
97 Smith Road
Hamilton (Rural Stoney Creek), ON L8J 2Z2
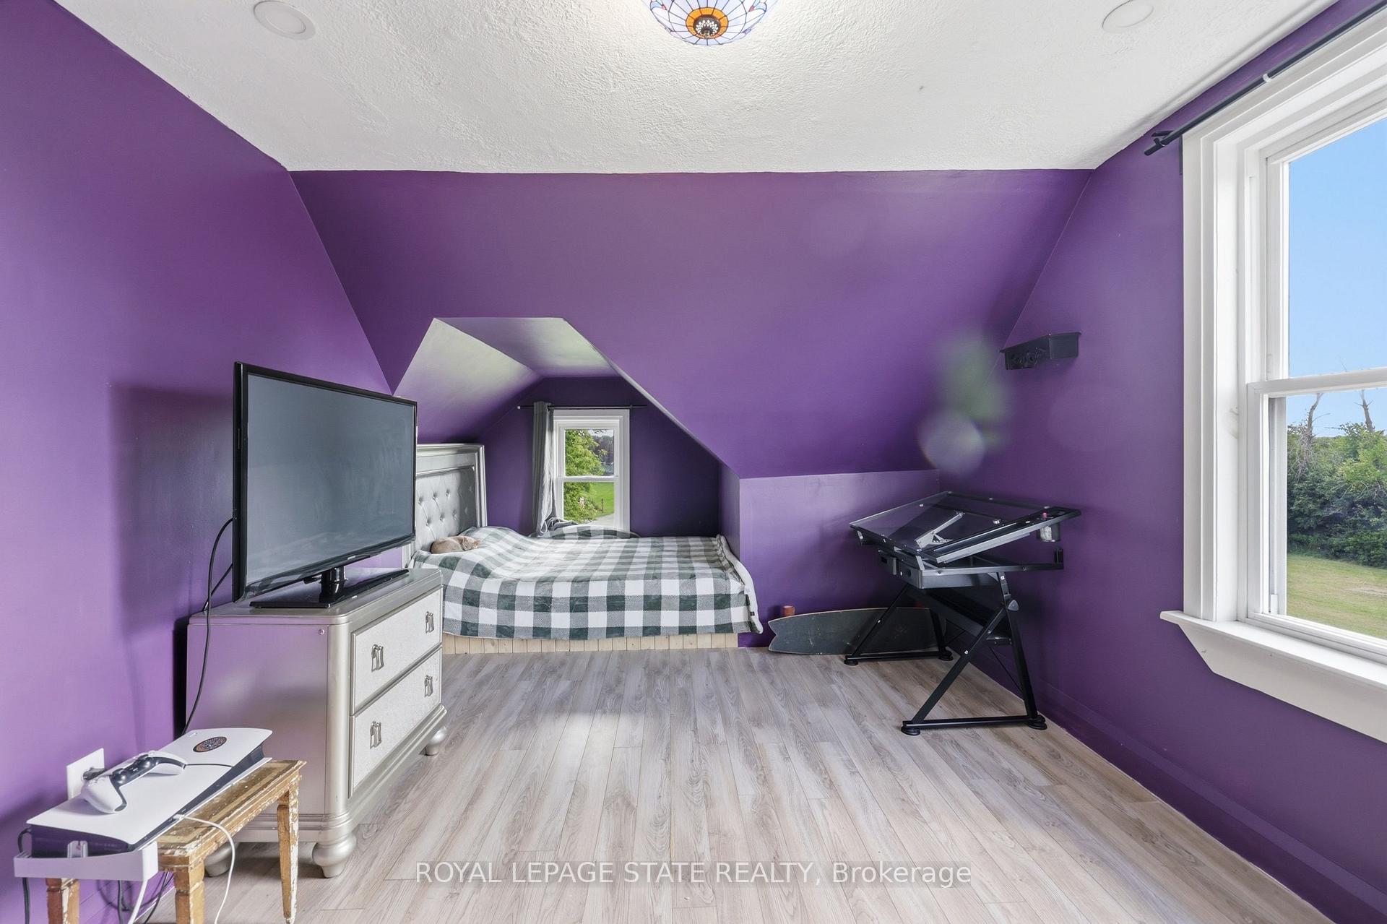
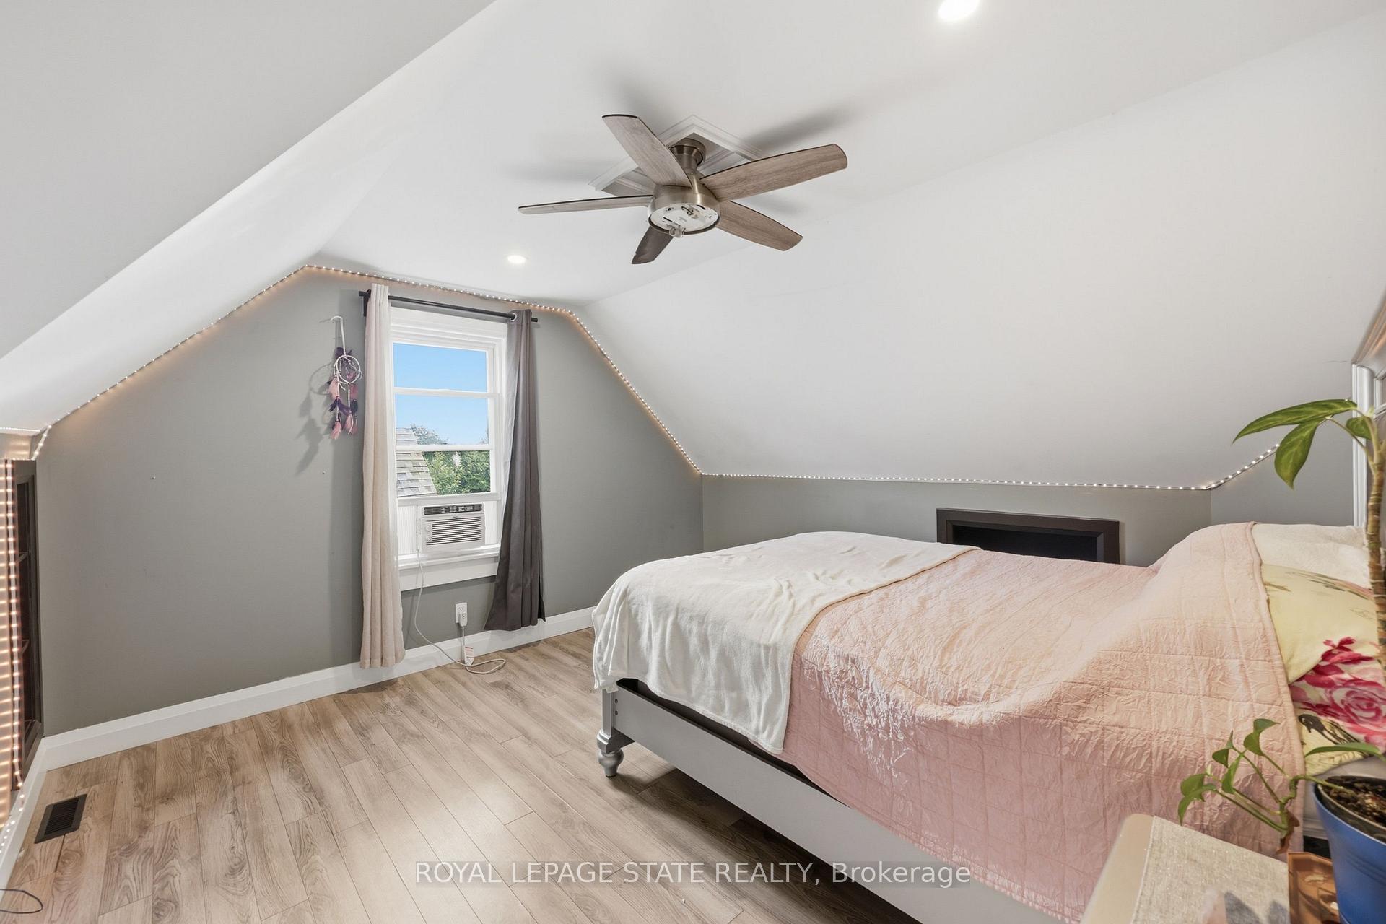
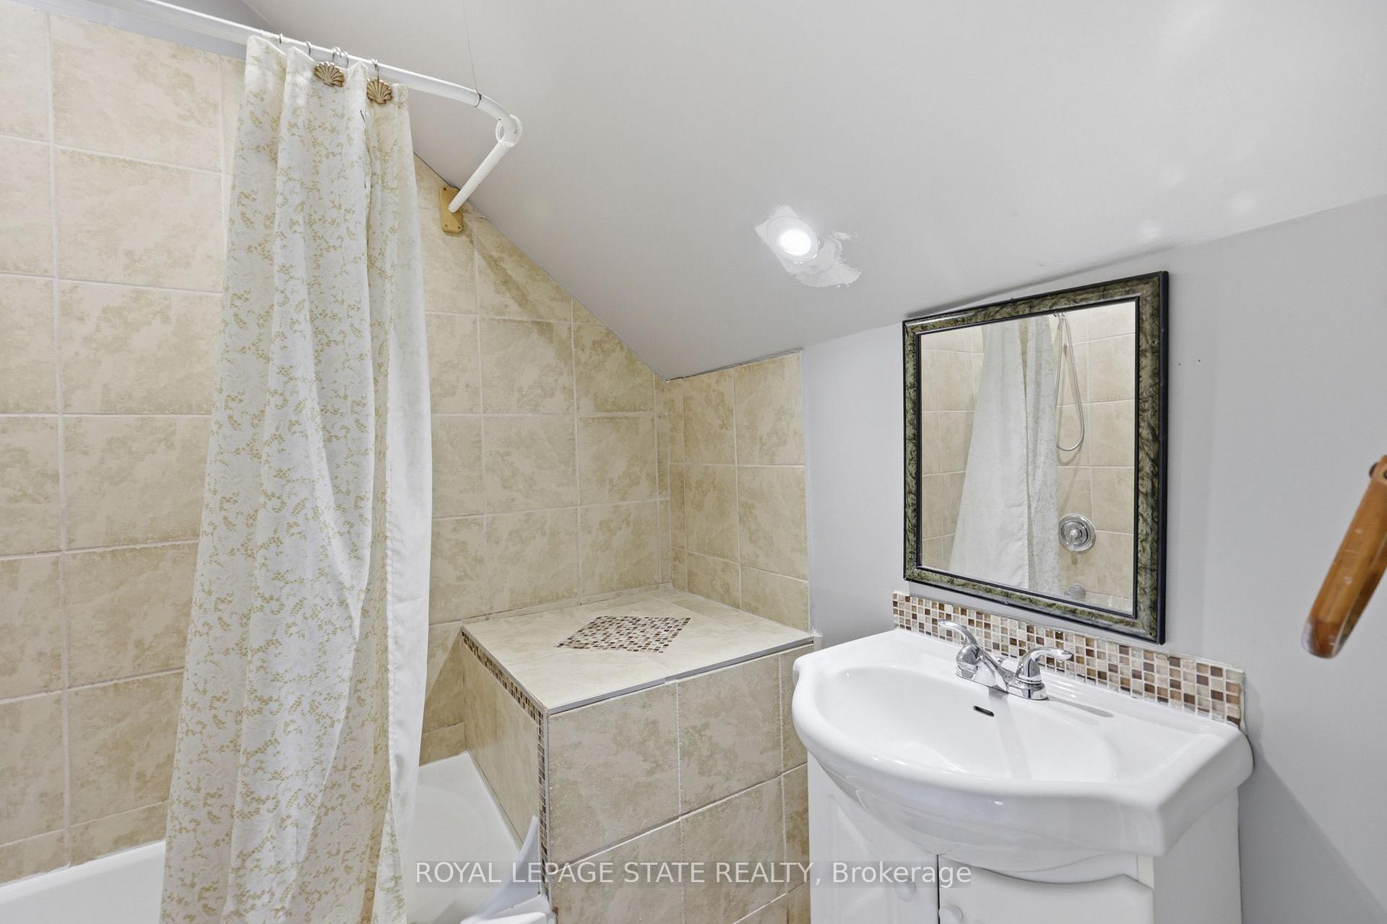
- 6Bedrooms
- 5Bathrooms
- 6Garage
- 3.5K~5KSq.Ft.
- $6,935Tax
- 254×347 ftLot Size
Sale & price history
- Login to See Prices
Suspended2026-08-24 – 2026-09-04
- Login to See Prices
Terminated2026-07-10 – 2026-08-24
MLS® x13551930
- Login to See Prices
Expired2024-12-30 – 2025-06-30
- Login to See Prices
Terminated2024-12-20 – 2024-12-21
Real estate boards require you to or to see the full details of this property.
*Sold prices and complete sale & price history are regulated data. Under the Trust in Real Estate Services Act, 2002 (TRESA) and the rules of the Real Estate Council of Ontario (RECO), and pursuant to the Multiple Listing Service® rules of the Canadian Real Estate Association (CREA) and the Toronto Regional Real Estate Board (TRREB), this information may be shown only to registered users who have agreed to the applicable terms of use (a Virtual Office Website, or "VOW," arrangement). HOMEH Inc., Brokerage therefore provides it to signed-in members only. Creating an account is free and takes under a minute.
97 Smith Road, Hamilton(opens Google Maps in a new tab)
Summarized Description
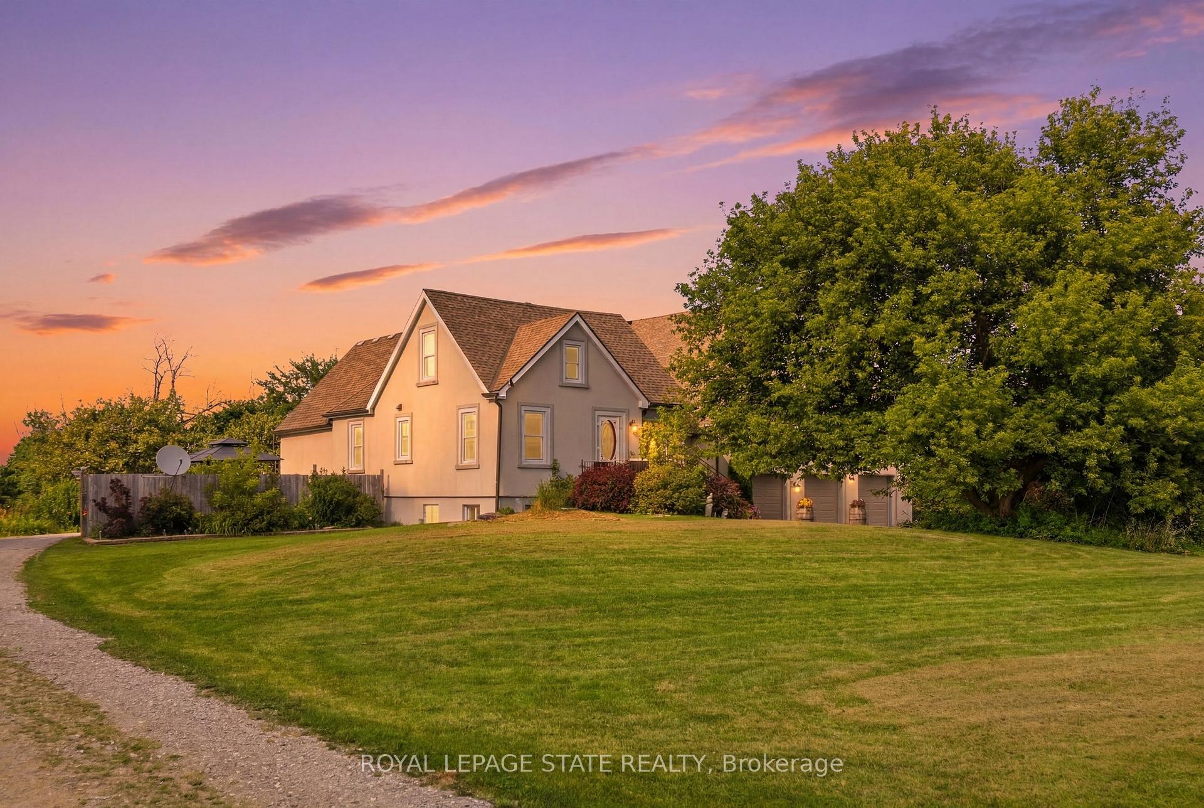
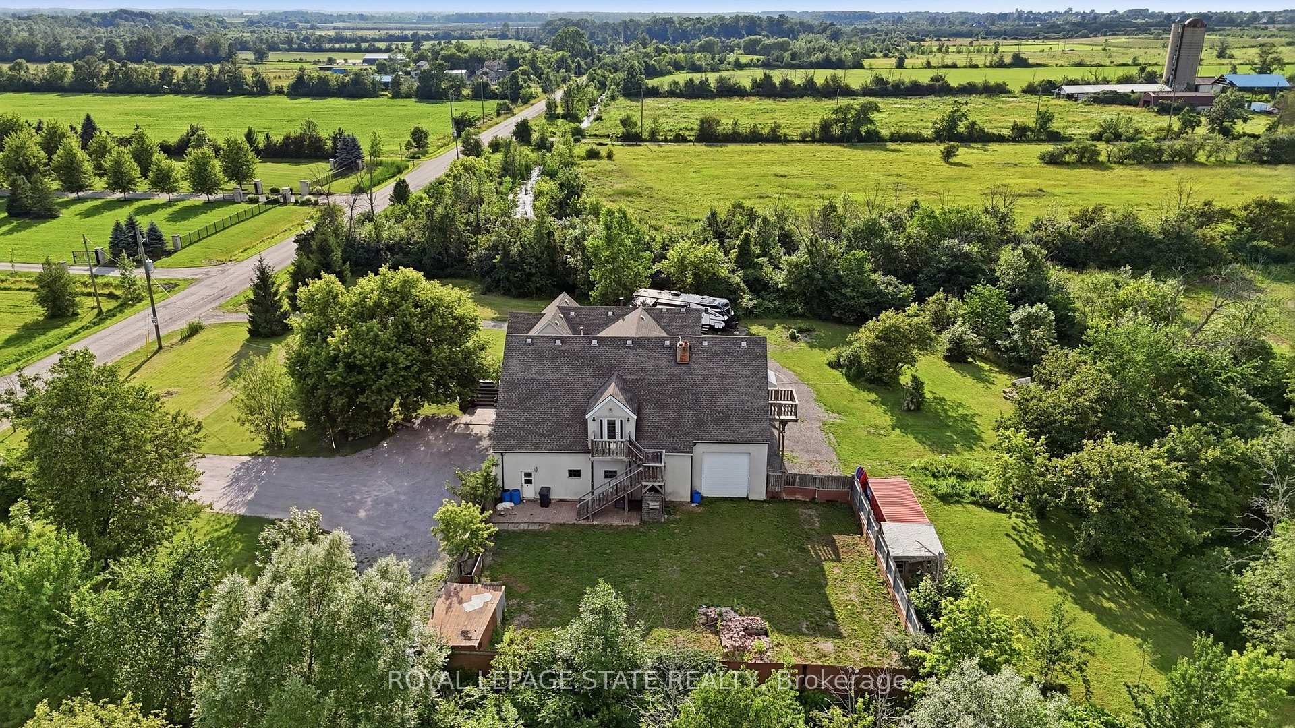
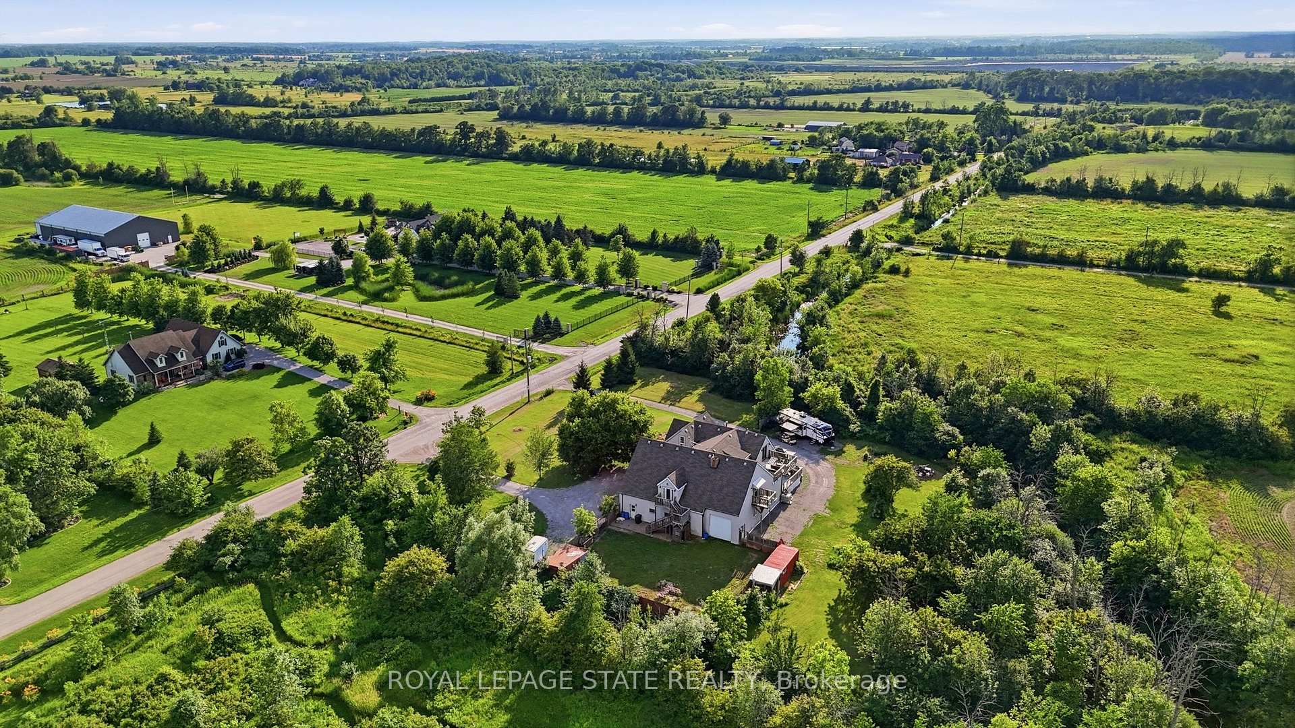
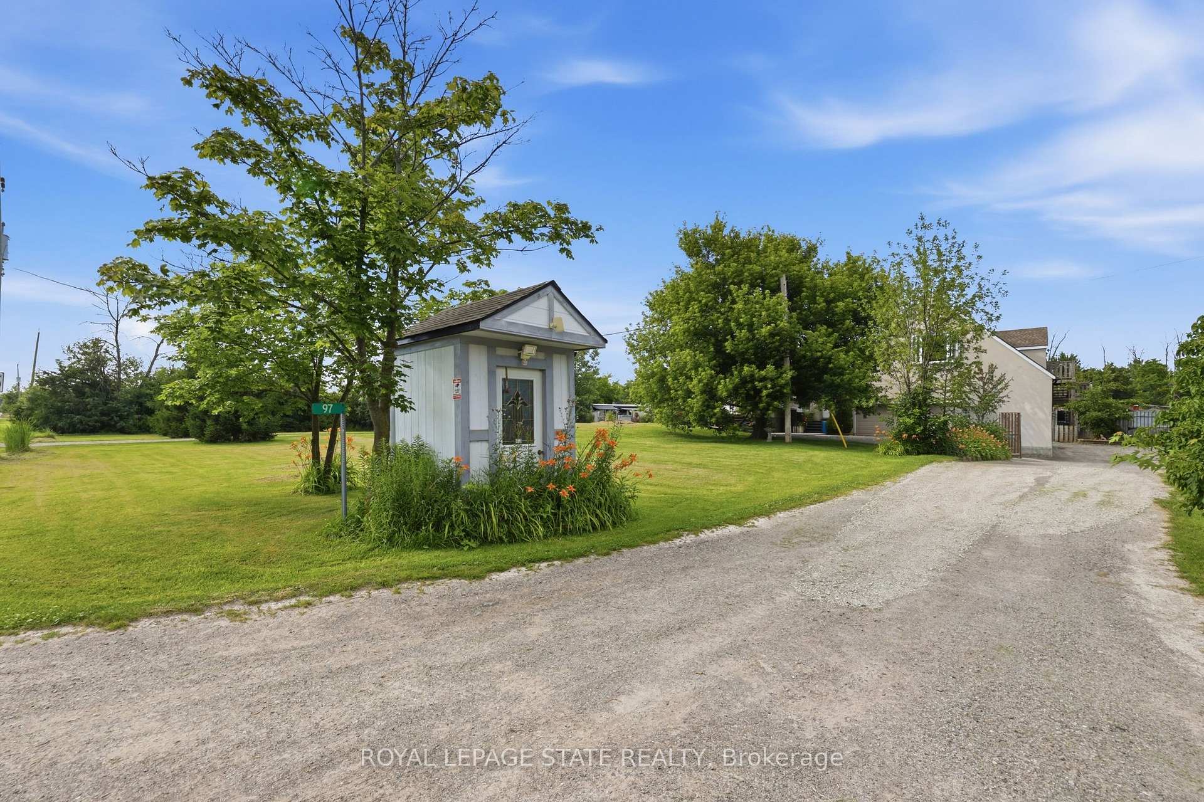
- Spacious 1.5-acre lot with versatile living options.
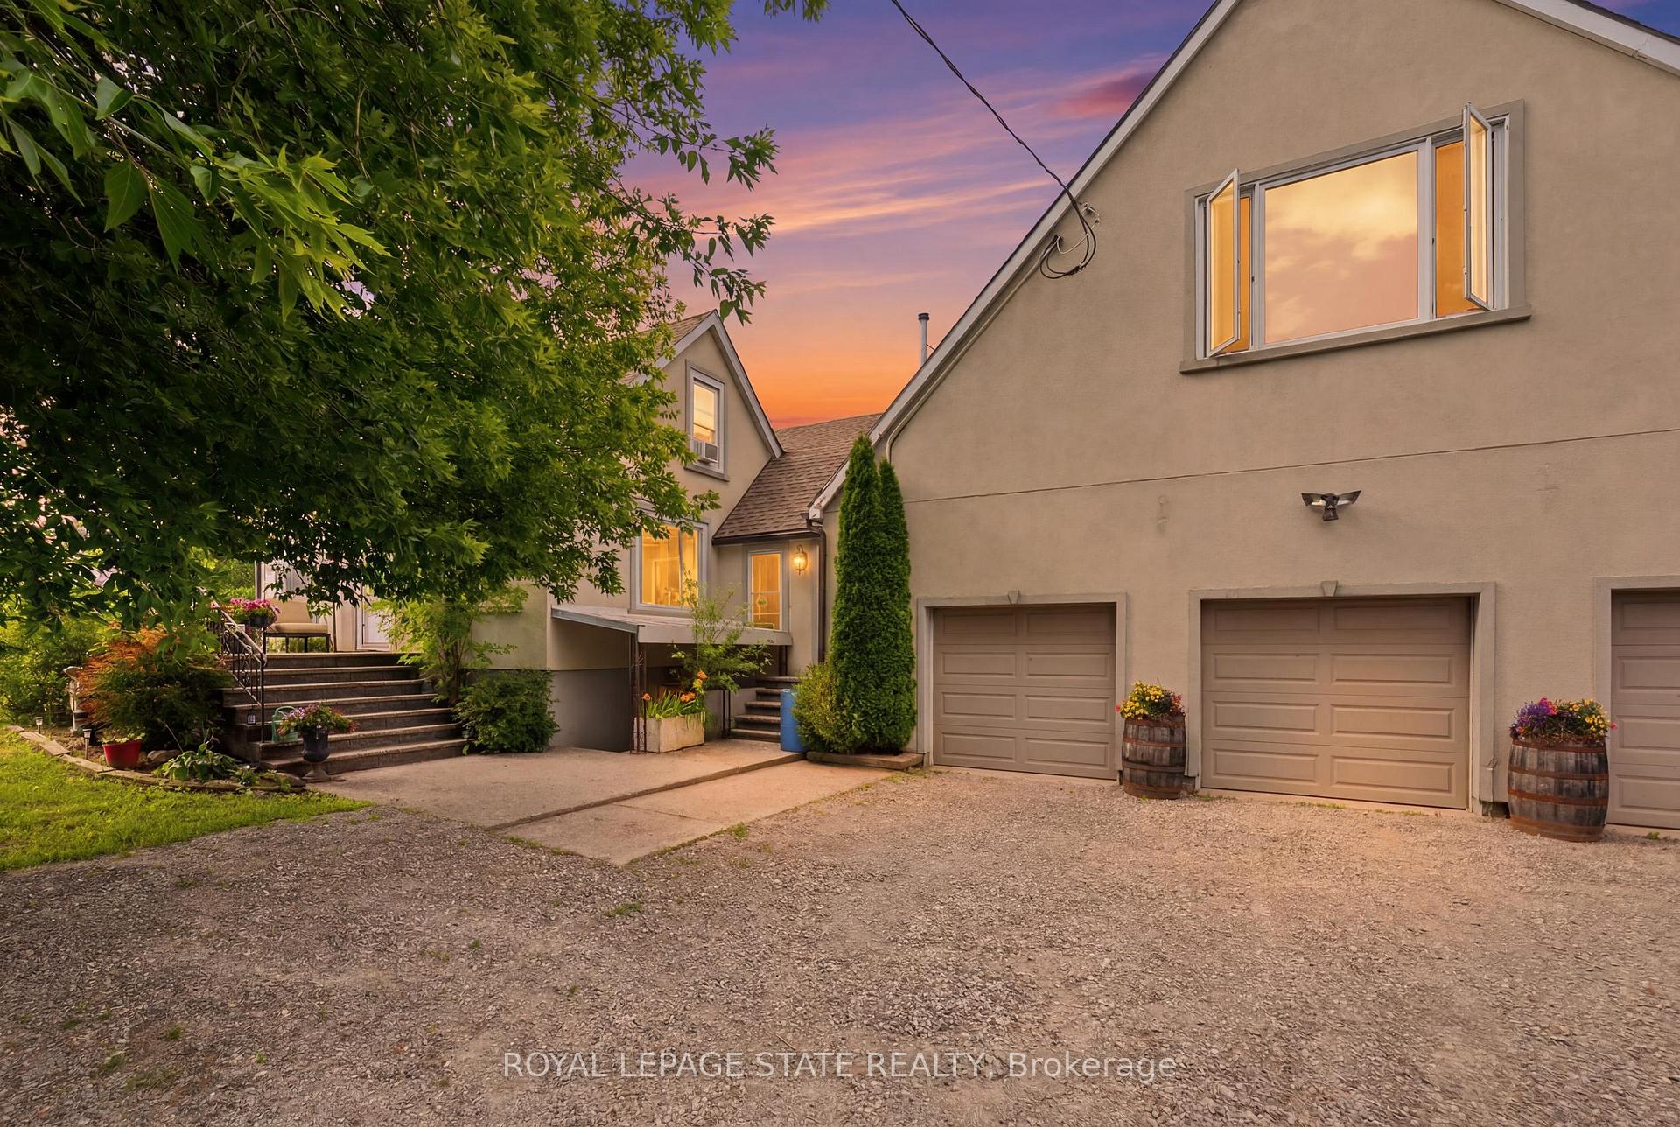
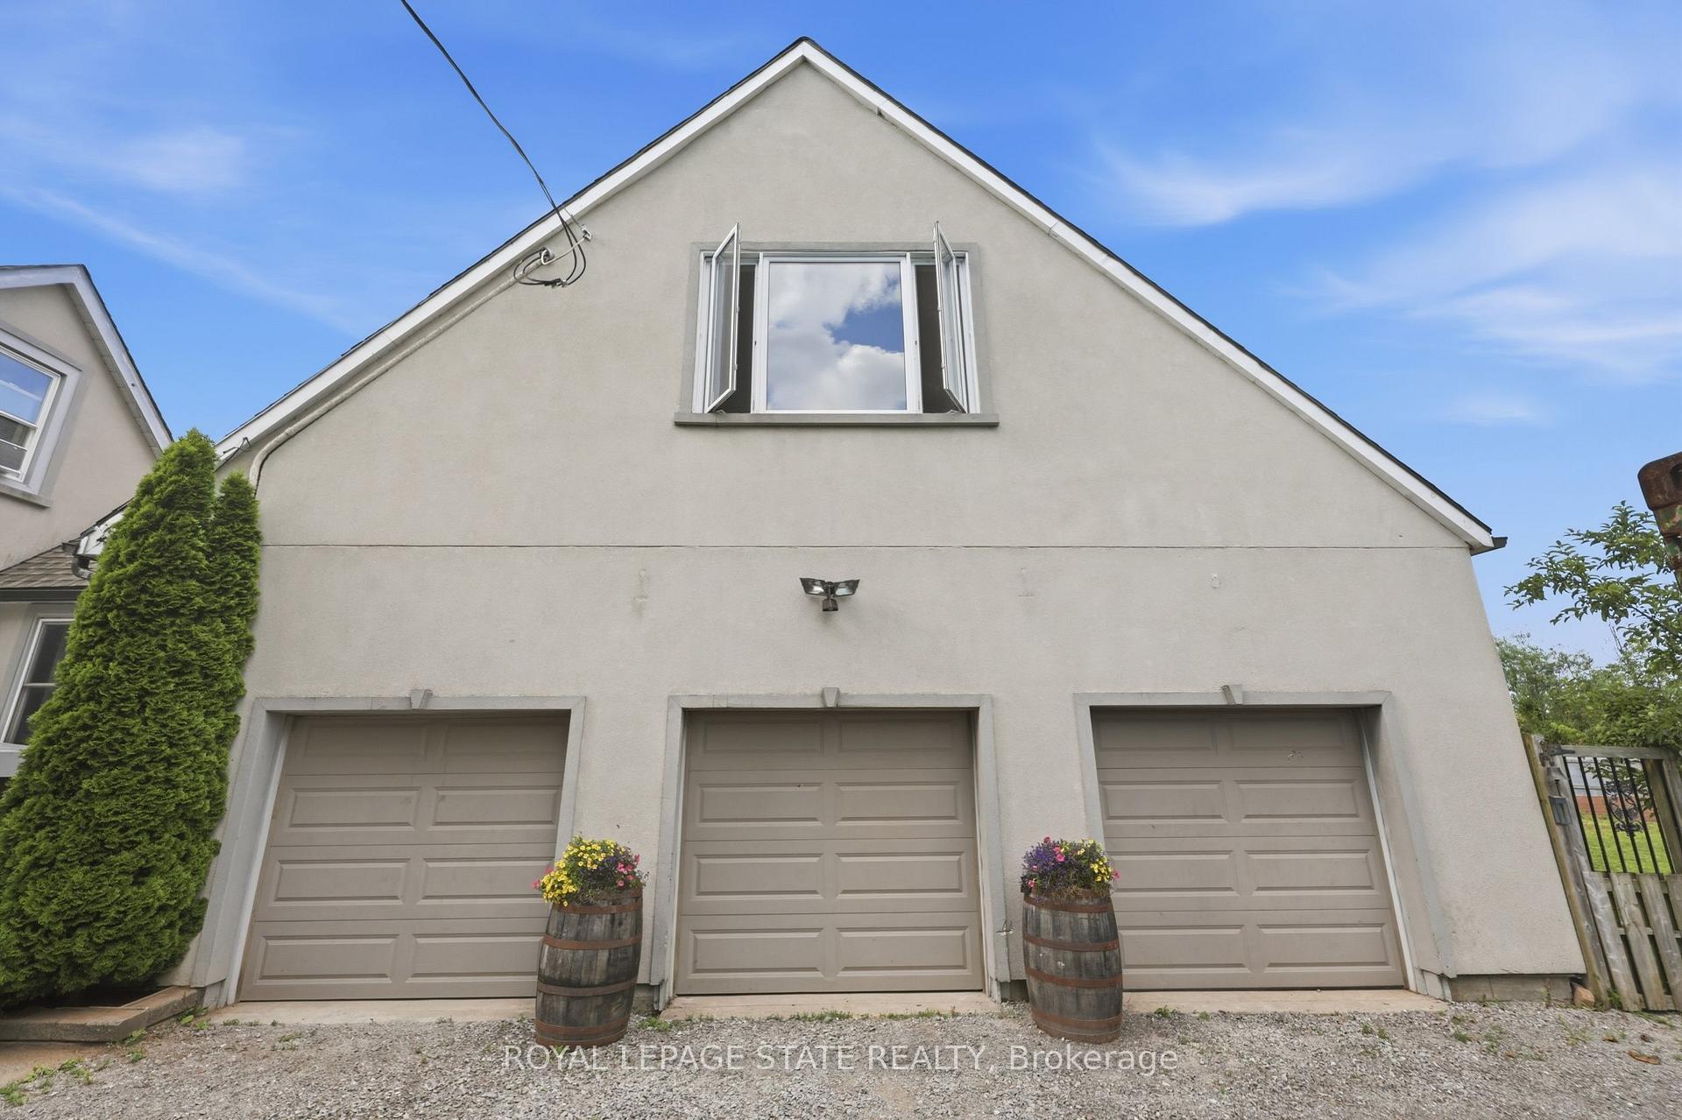
- Oversized indoor garage ideal for hobbyists.
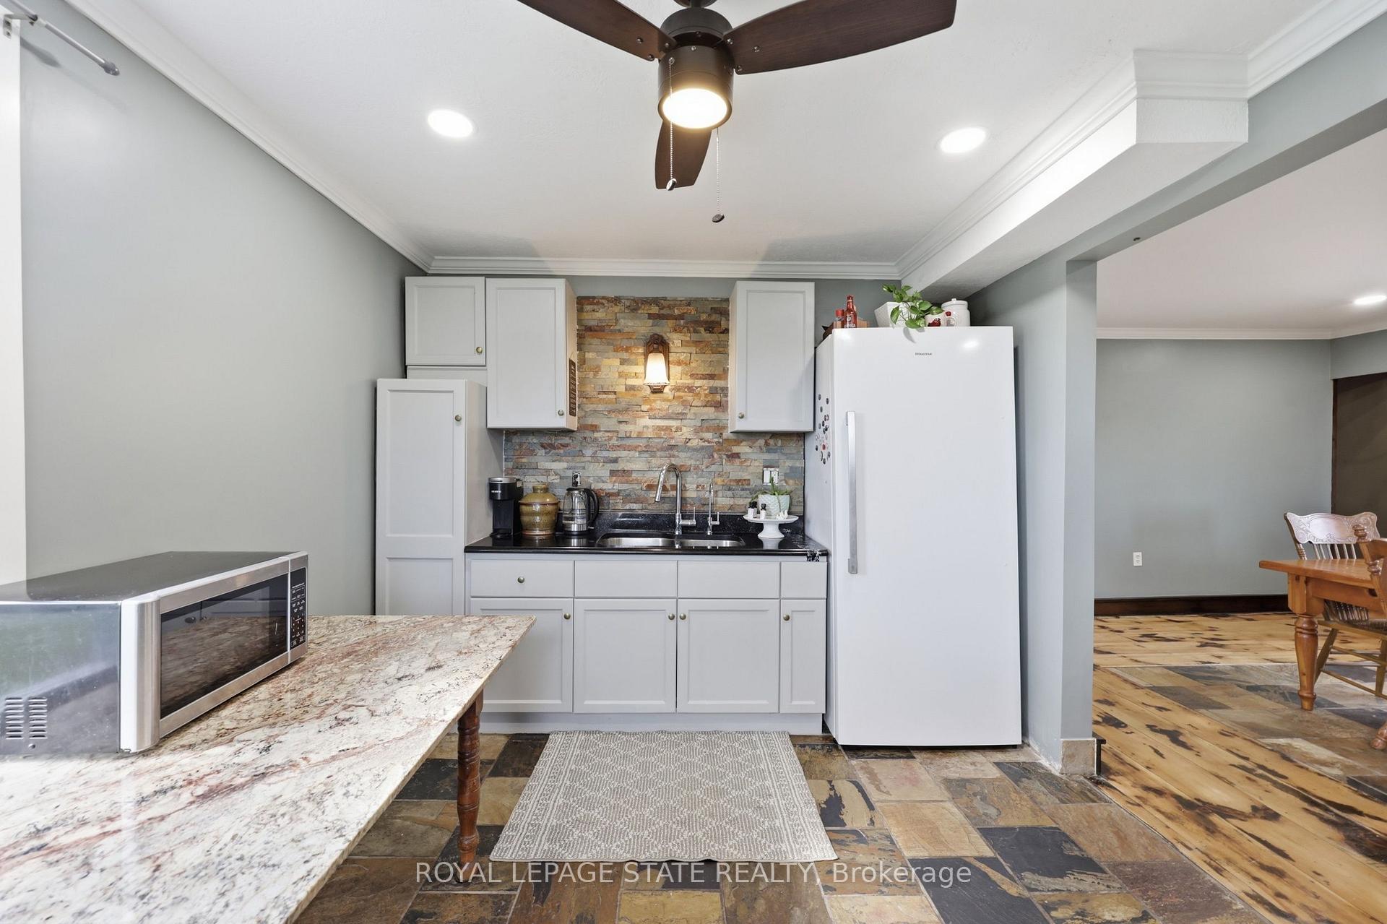
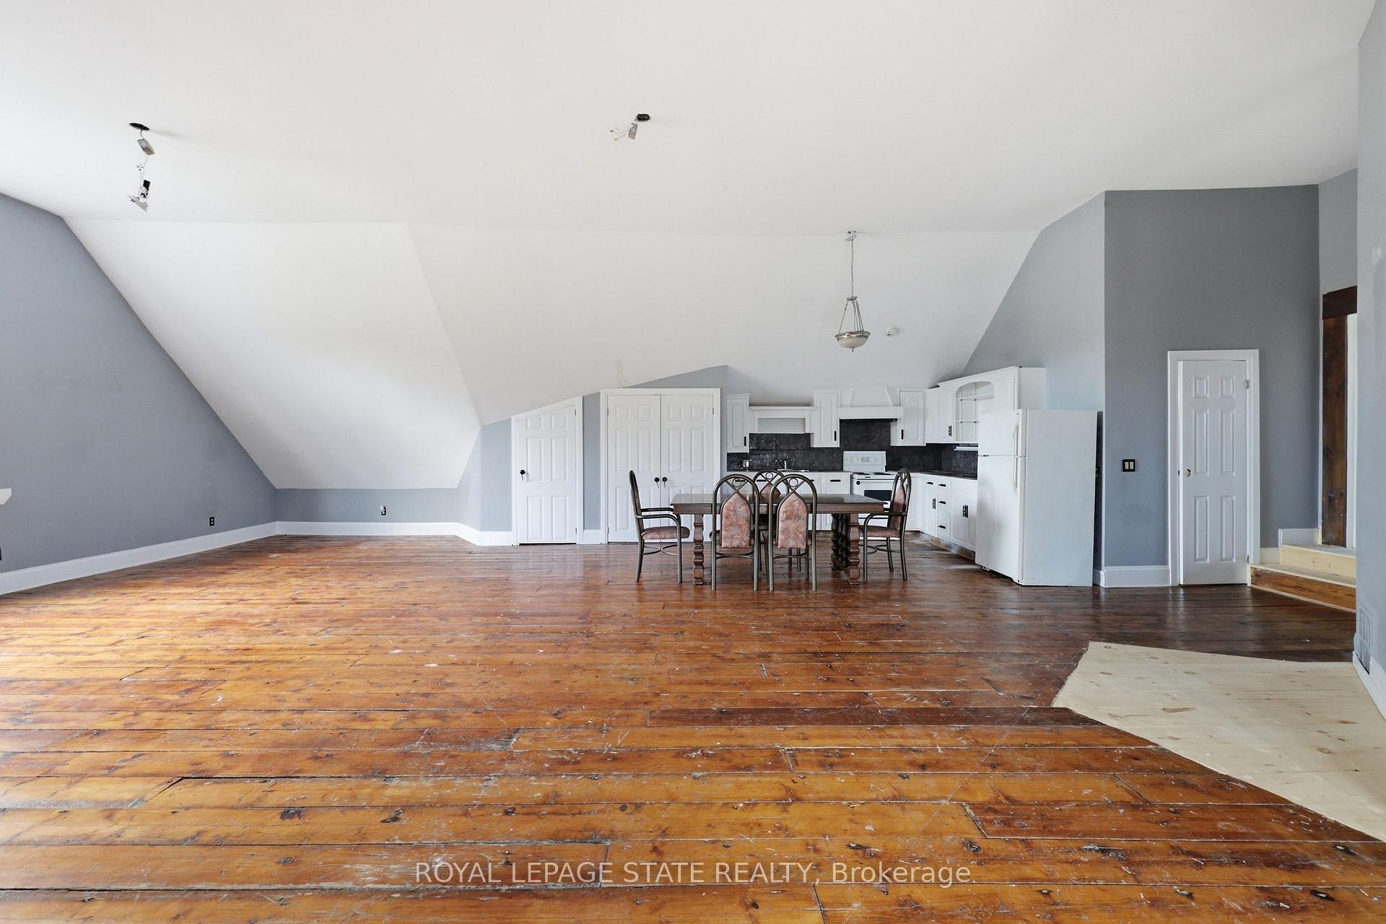
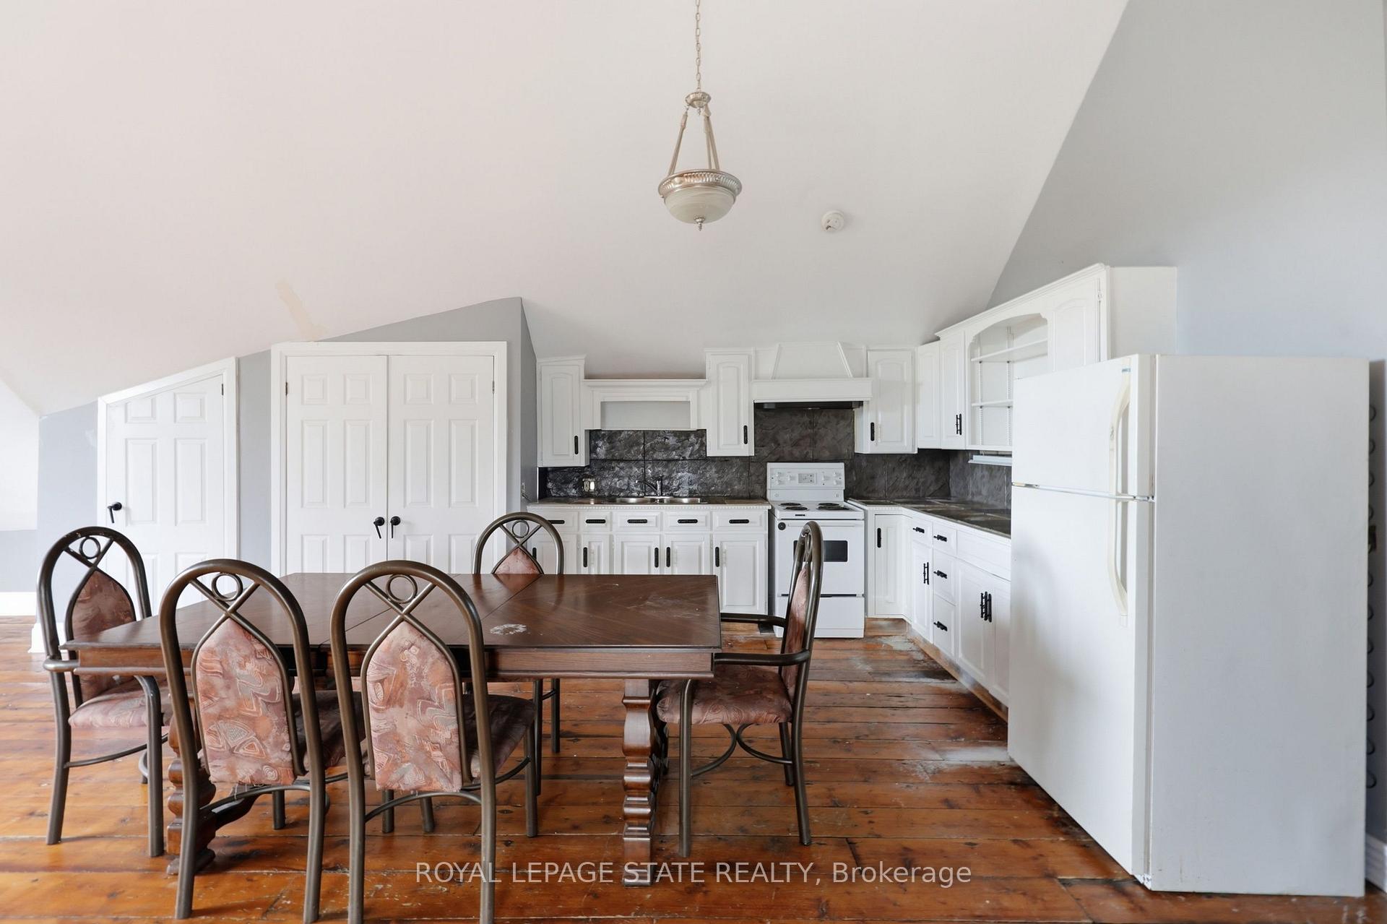
- Includes a separate in-law suite with full amenities.
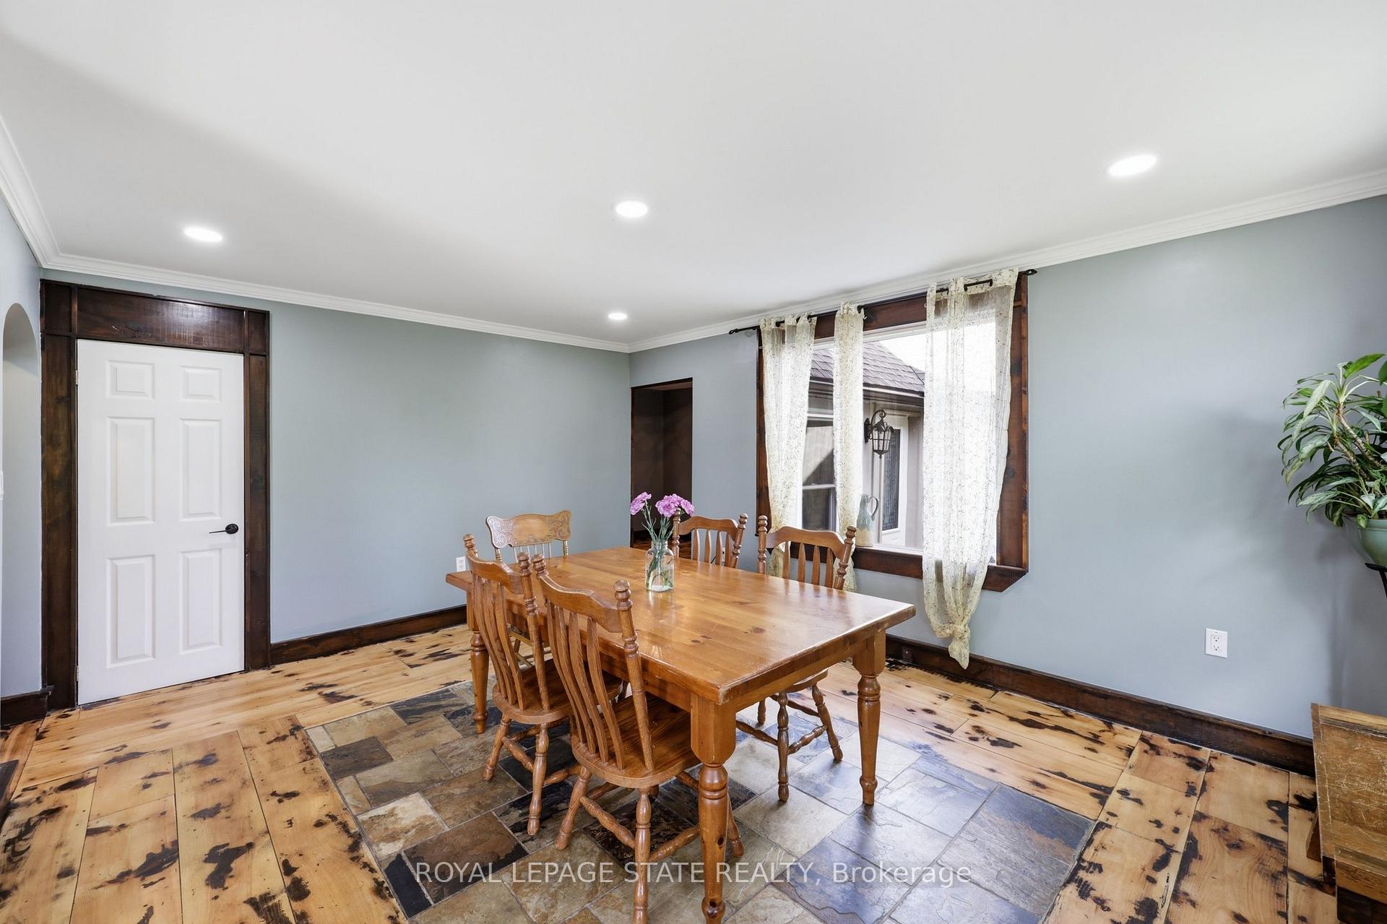
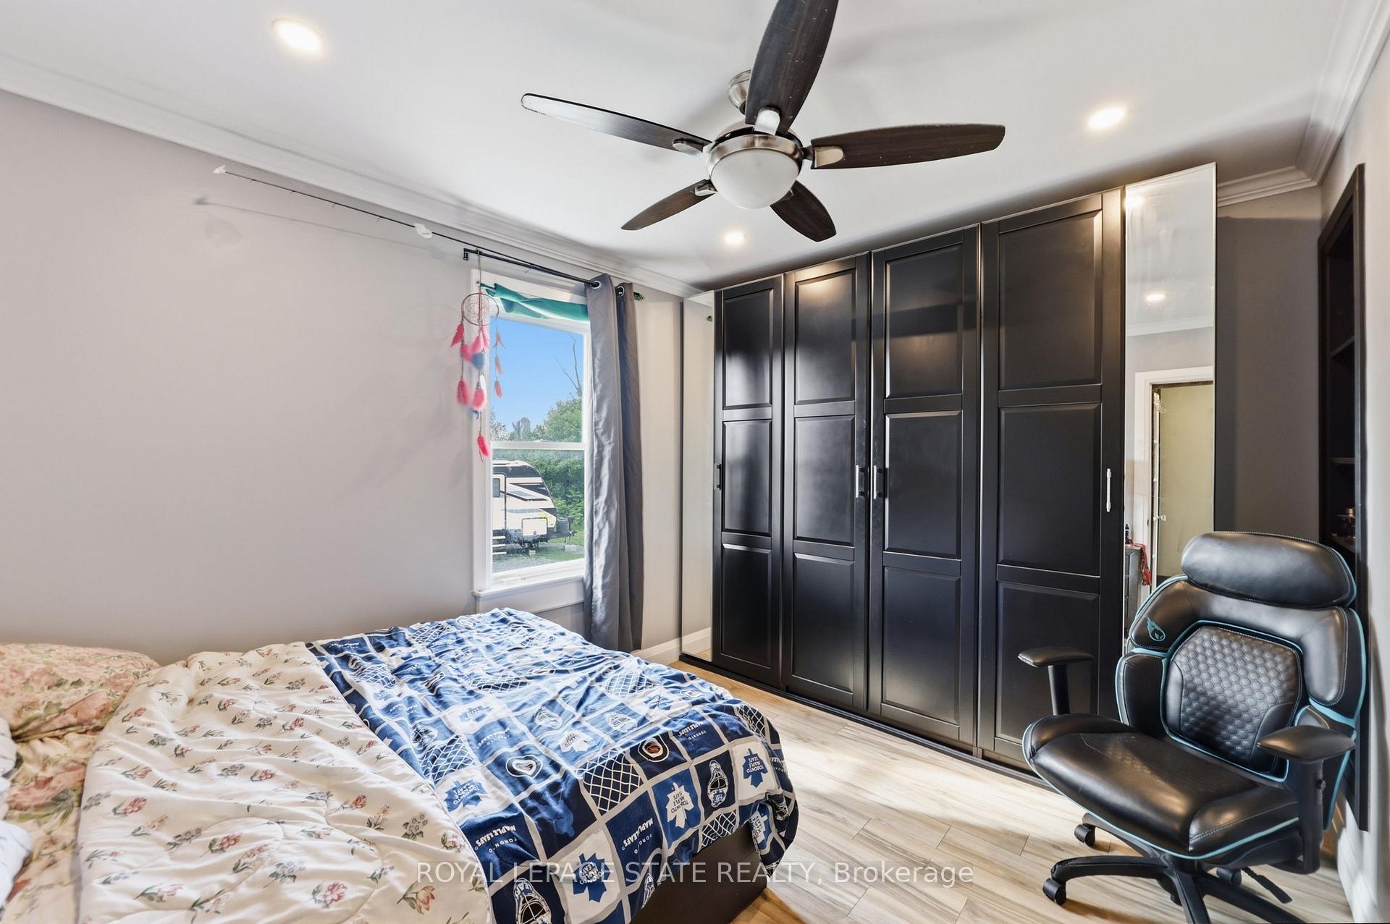
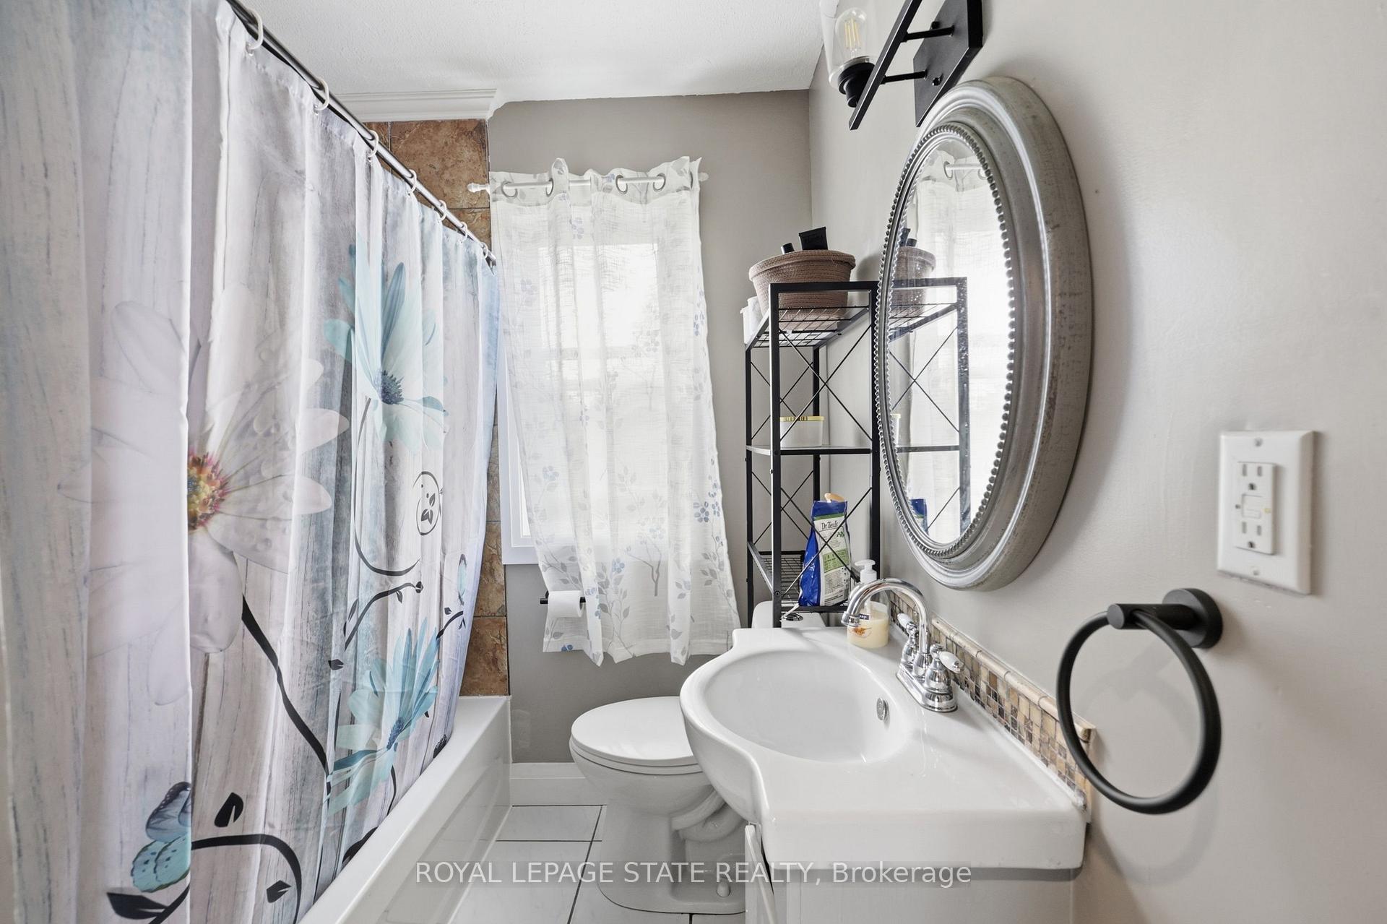
- Main residence features five bedrooms and four bathrooms.
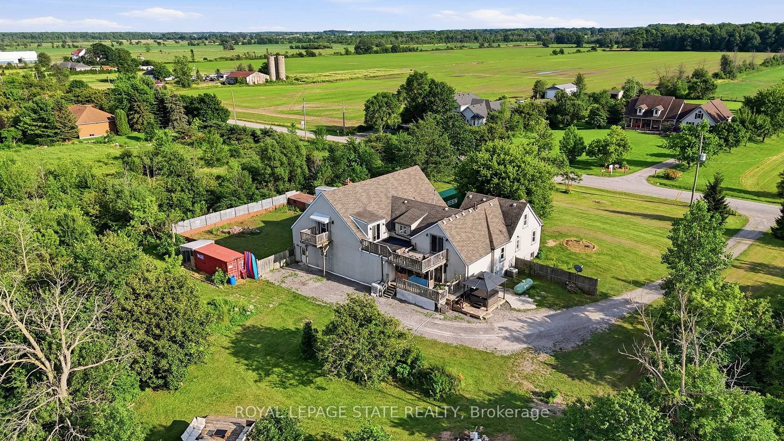
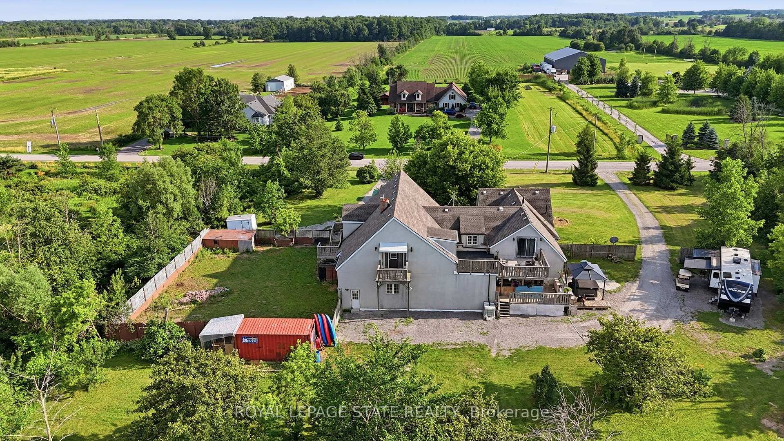
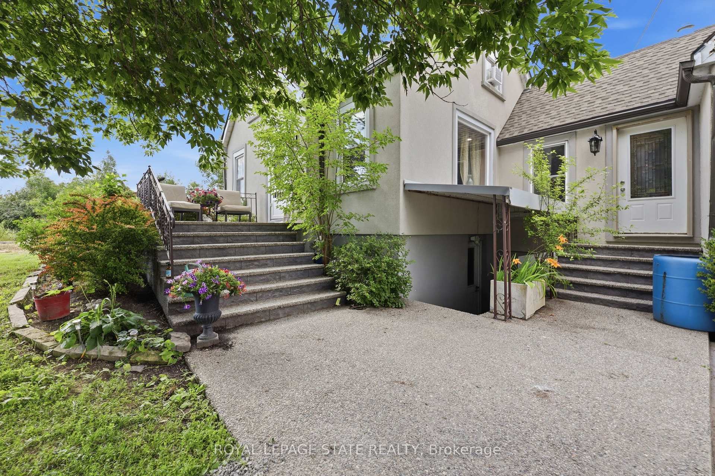
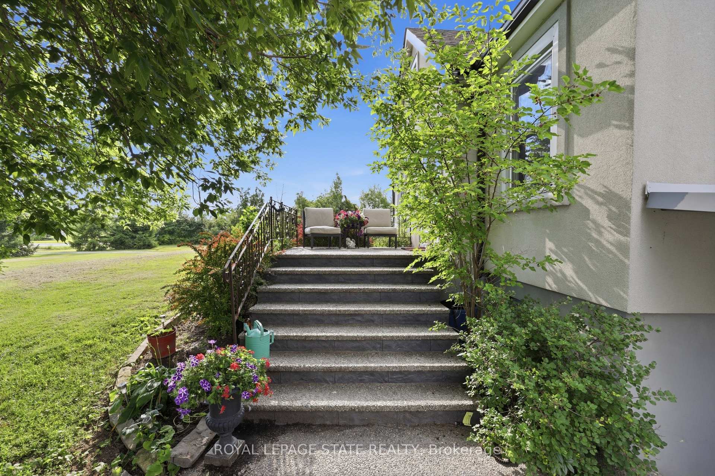
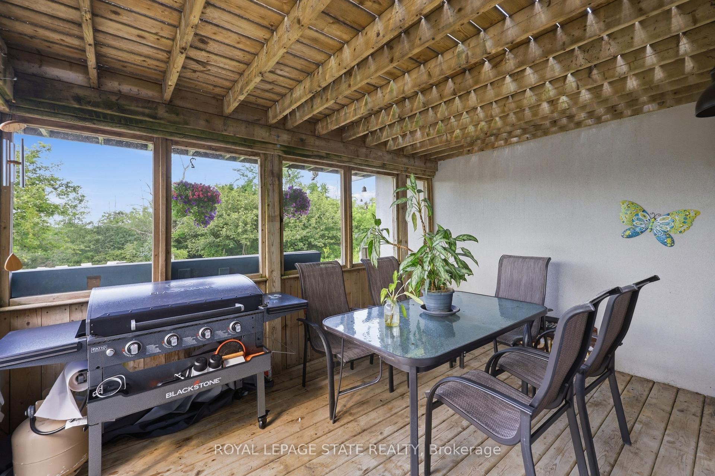
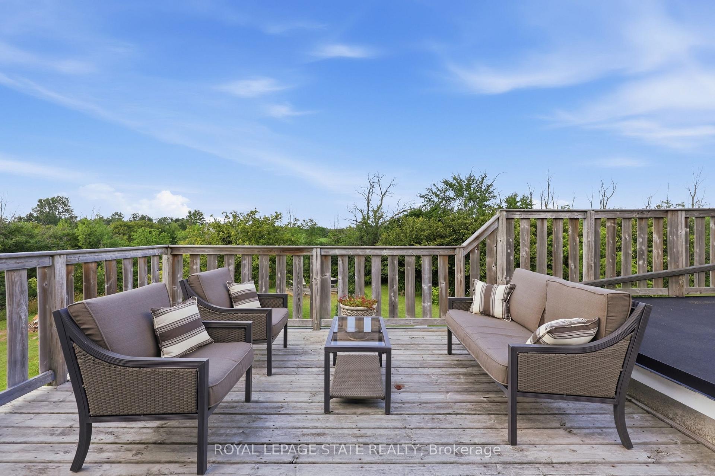
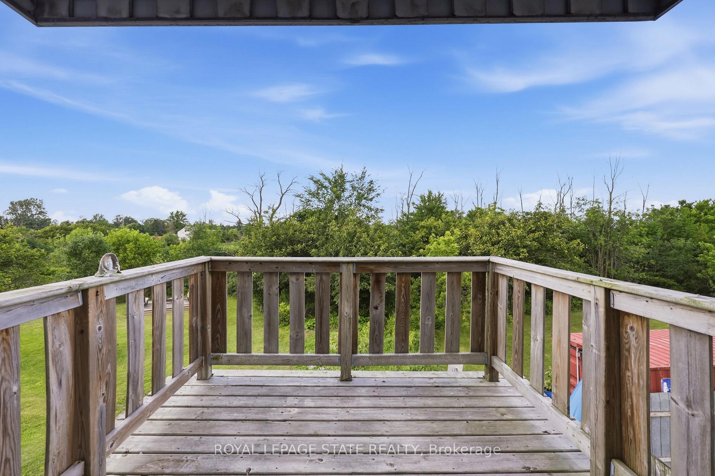
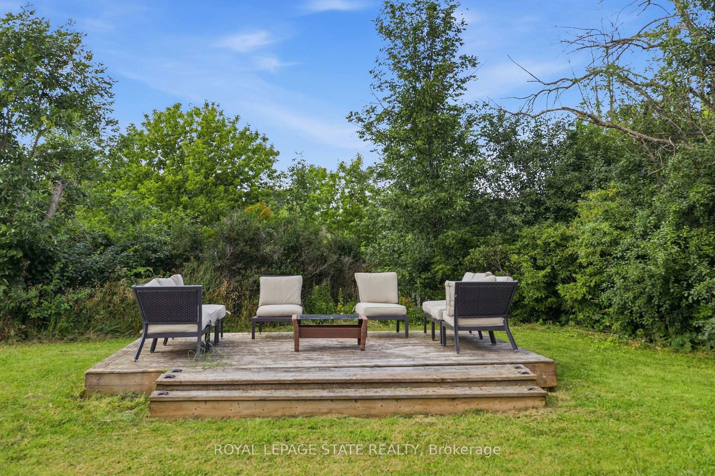
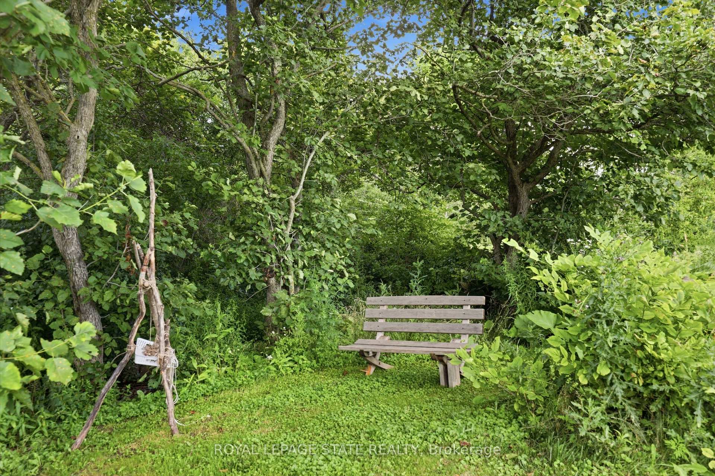
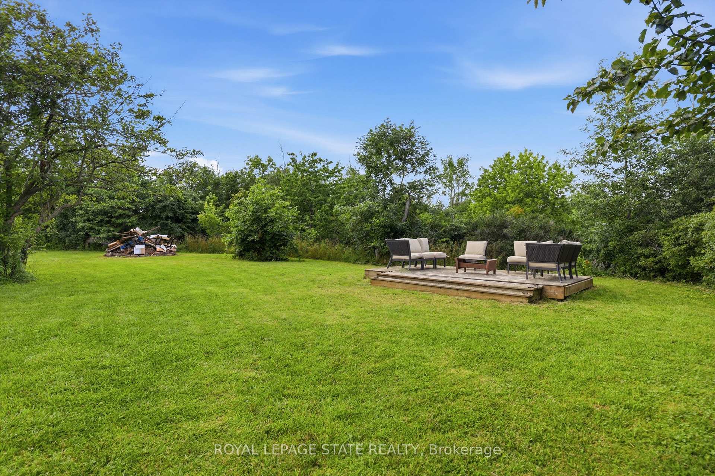
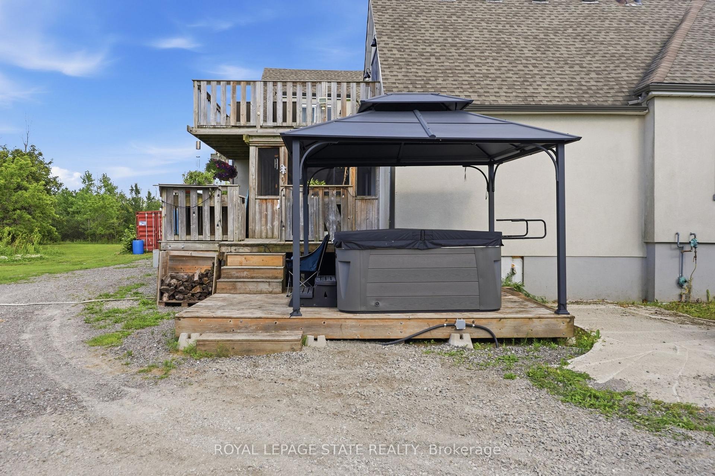
- Multiple decks and a fenced yard for outdoor enjoyment.
- Designed for multi-generational families and guests.
- Offers substantial storage and workspace opportunities.
- Unique property adaptable to various lifestyles.
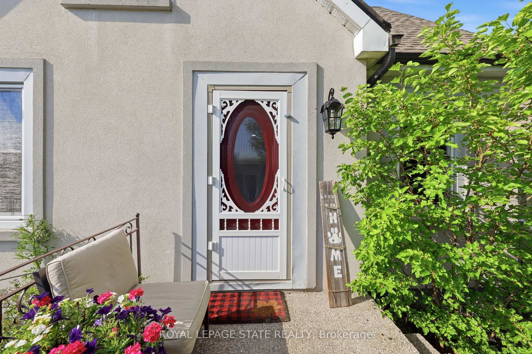
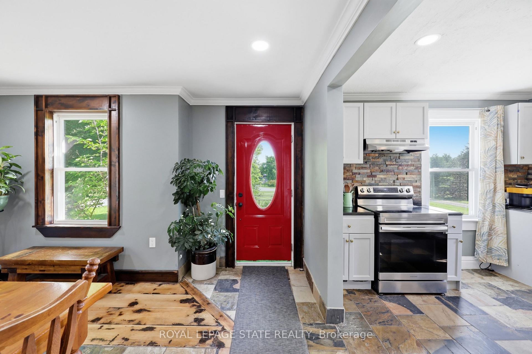
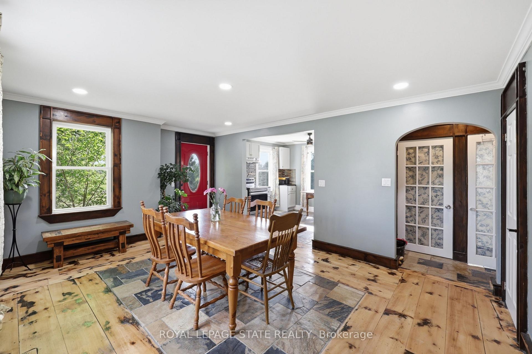
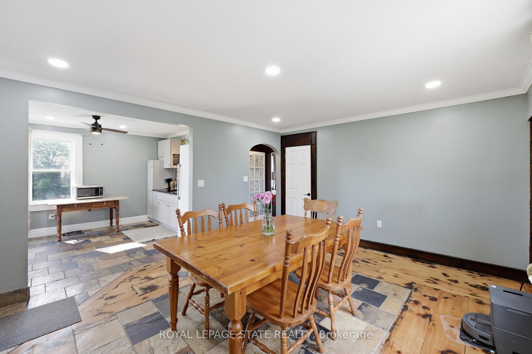
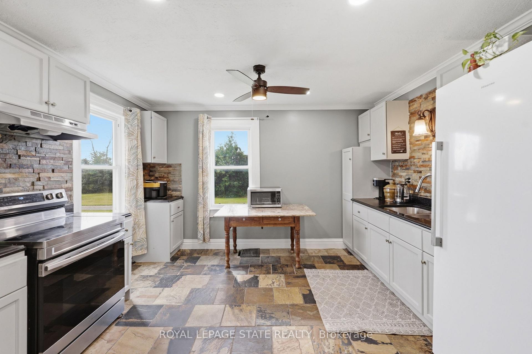
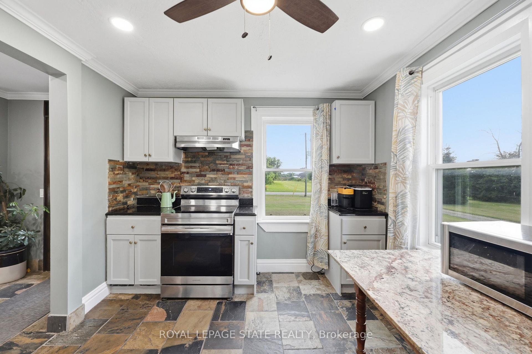
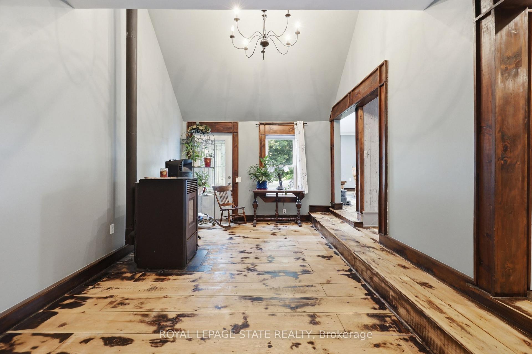
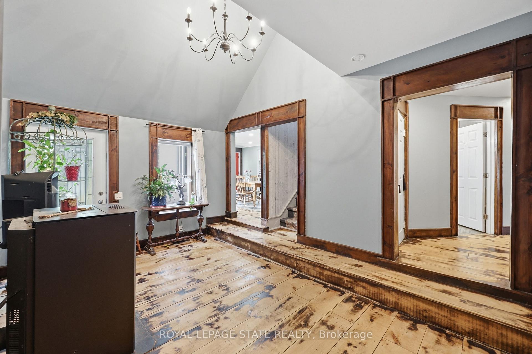
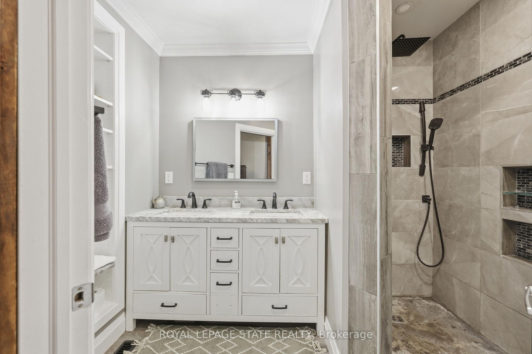
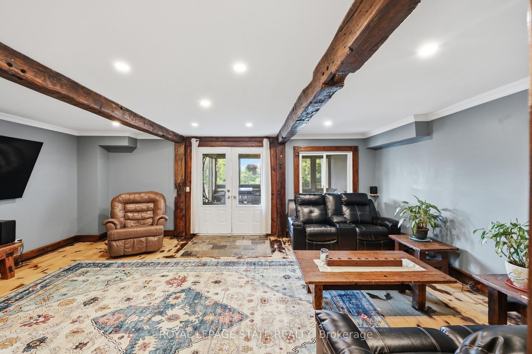
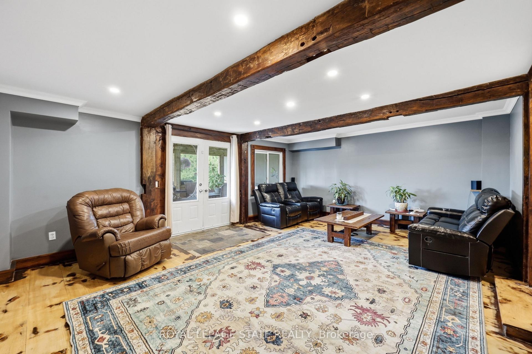
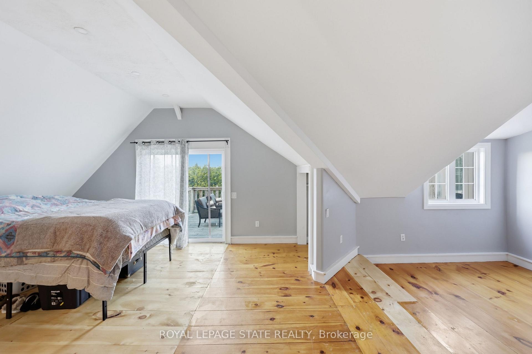
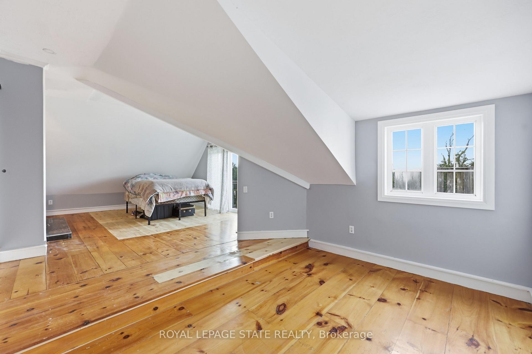
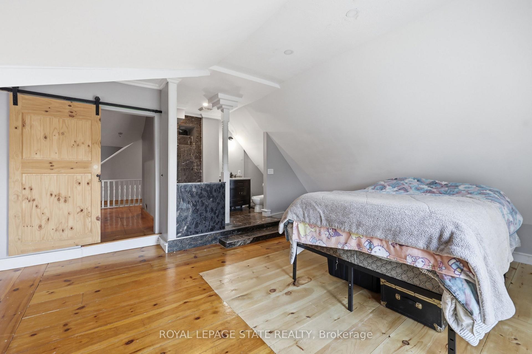
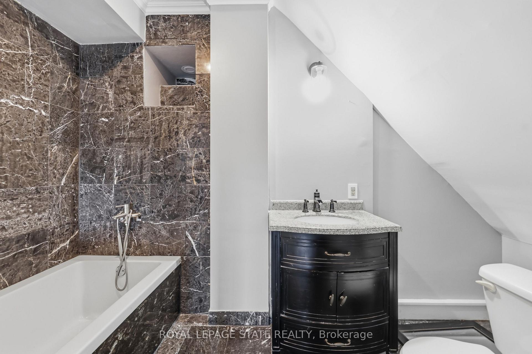
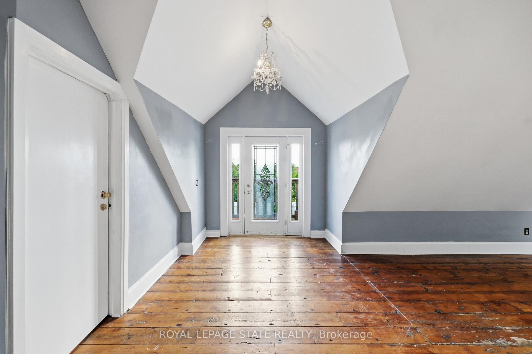
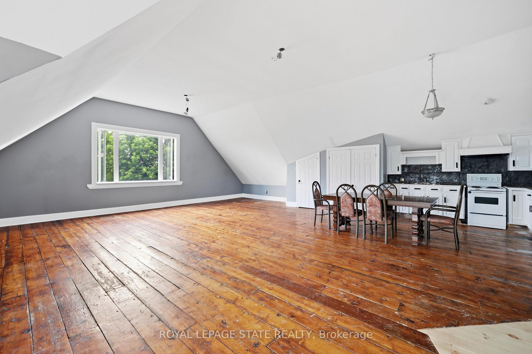
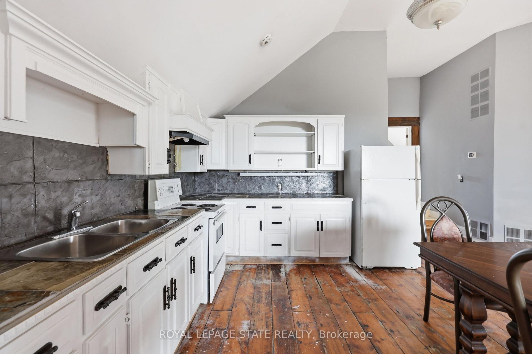
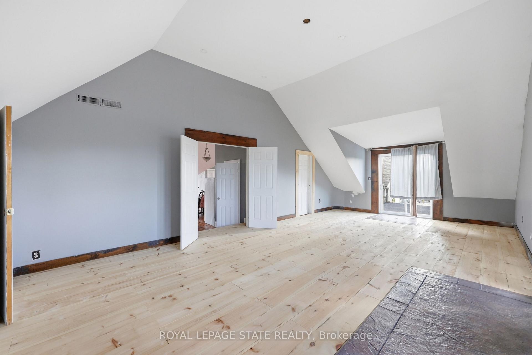
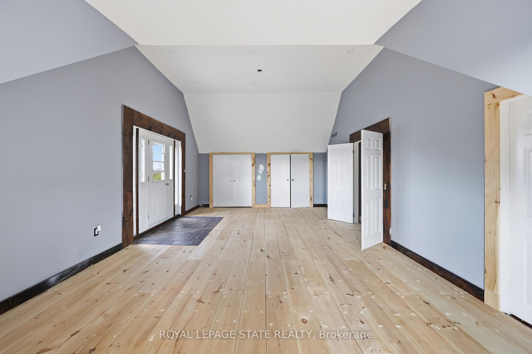
Discover a property where space, flexibility and opportunity come together on an impressive 1.5-acre lot in Stoney Creek. Designed for those who need room to live, work and grow, this unique home offers versatile living spaces and an incredible oversized indoor garage and workshop. Ideal for hobbyists, car enthusiasts, tradespeople or those looking for substantial storage and workspace, the possibilities here are endless. The property also features a separate in-law suite complete with its own kitchen, bathrooms and private living areas, offering an ideal setup for multi-generational families, extended guests or additional living accommodations. The main residence is spacious and functional, featuring five bedrooms and four bathrooms with generous living areas designed for both comfortable everyday living and entertaining. Step outside and enjoy multiple decks, a fenced yard and the privacy and space offered by this expansive 1.5 acre property. A truly unique opportunity for buyers searching for more than just a home. This is a property designed to adapt to your lifestyle, your family and your future.
- Accessory Apartment
- Carpet Free
- In-Law Suite
- Propane Tank
- Storage Area Lockers
- Sump Pump
- Water Heater
- Workbench
- Fenced Yard
- Greenbelt/Conservation
- Above Ground
Key Facts & Features
Property Costs
- Annual Property Tax Amount
- $6,935
- Land Transfer Tax Fee
- $26,475
Rental Items
- Rental Equipment
- Hot Water Heater and Propane Tank
- Under Contract
- Hot Water Heater, Propane Tank
- Basement Type
- Full, Unfinished
Interior Features
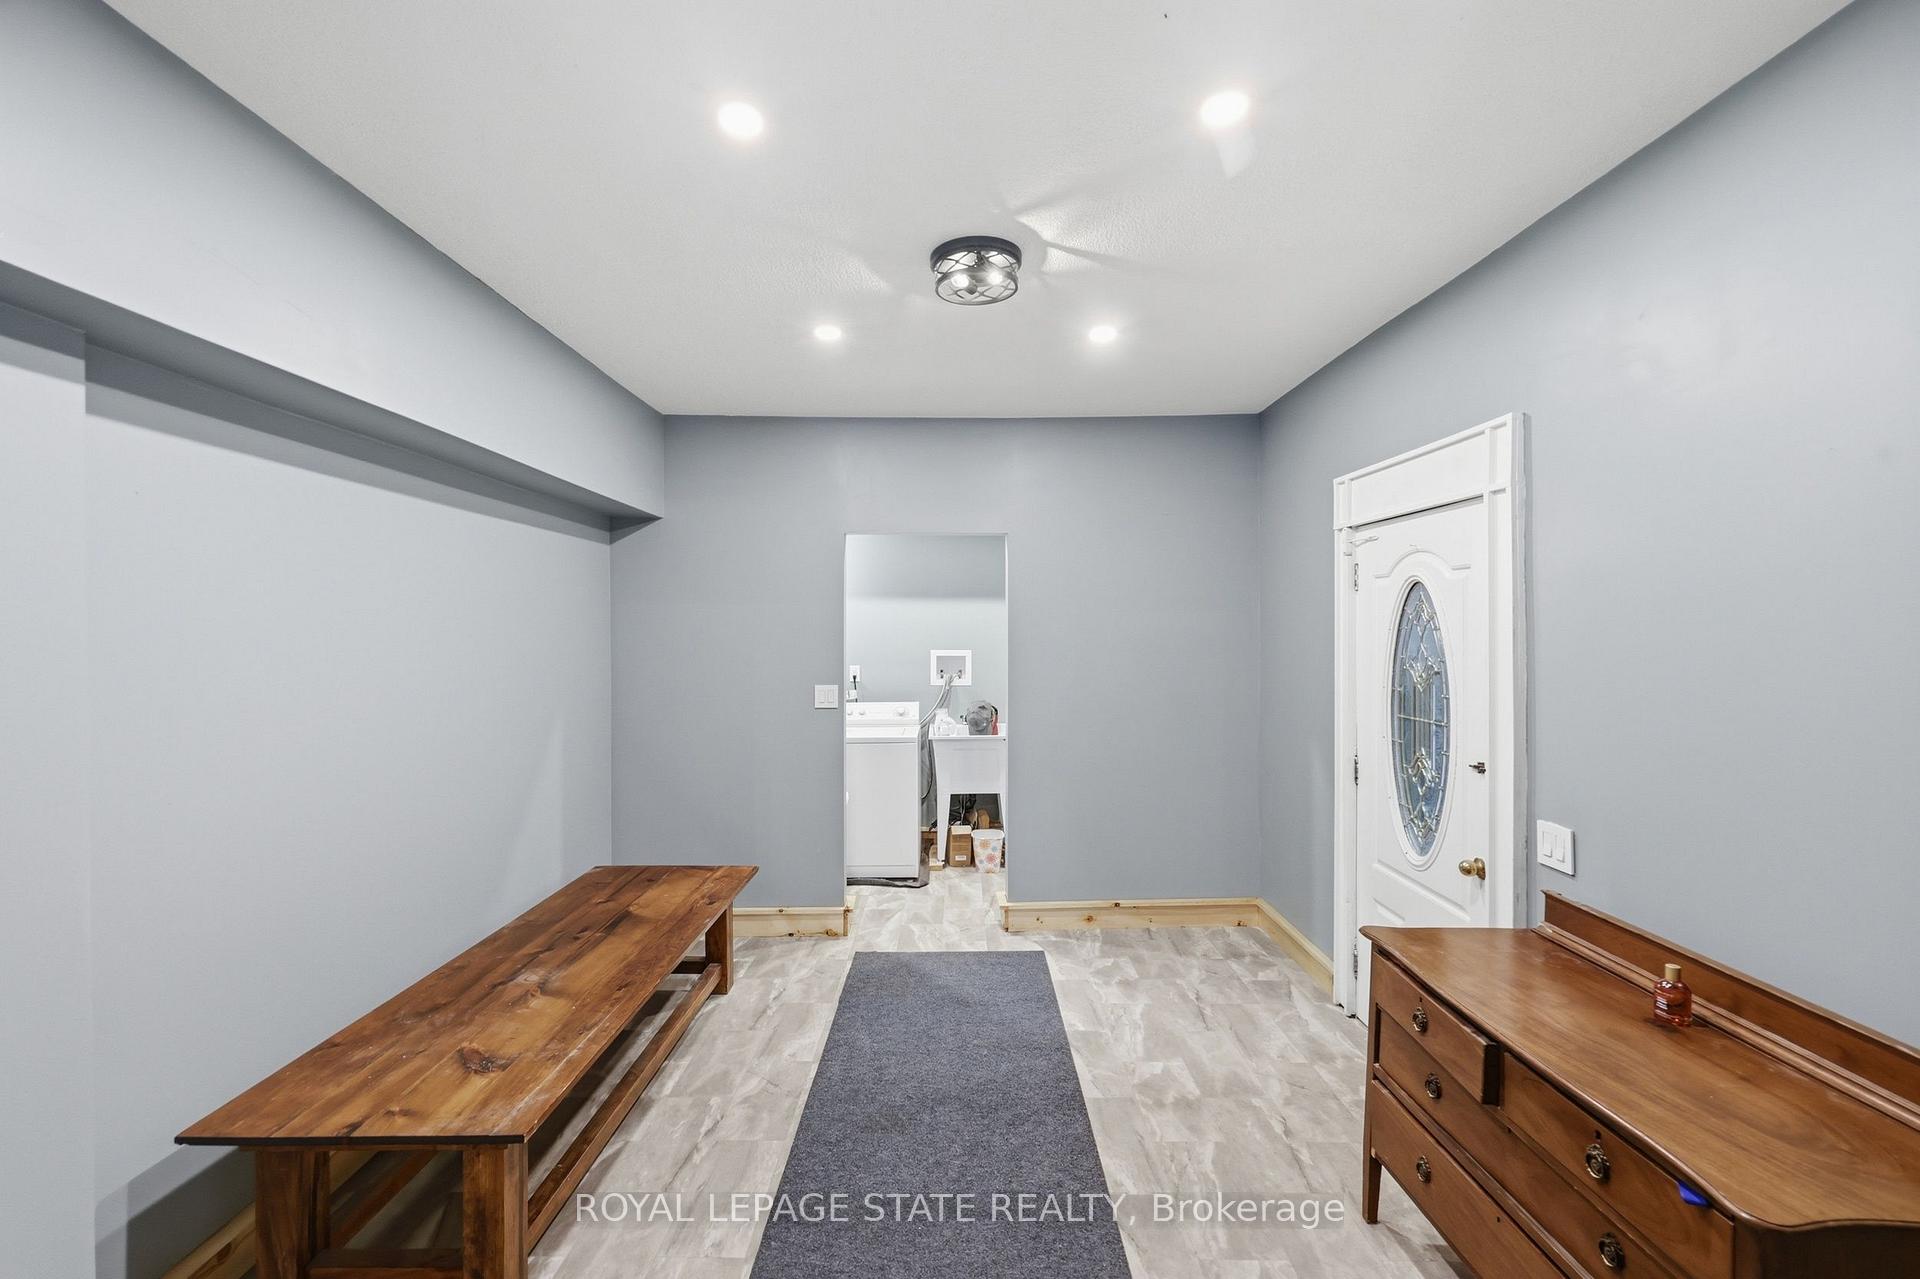
- Laundry Level
- Main Level
- Interior Extras
- Accessory Apartment, Carpet Free, In-Law Suite, Propane Tank, Storage Area Lockers, Sump Pump, Water Heater, Workbench
- Fireplace/Stove
- Yes
- Fireplace Features
- Electric, Pellet Stove
- Elevator
- No
Exterior Features
- Pool
- Above Ground
- Property Features
- Fenced Yard, Greenbelt/Conservation
- Other Structures
- Additional Garage(s), Drive Shed
Building
- Building Type
- Farm
- Building Style
- 2-Storey
- Approx Age
- 51-99
Construction
- Exterior Finish
- Stucco (Plaster)
- Roof
- Asphalt Shingle
- Foundation Details
- Concrete
- Special Designation
- Unknown
Lot
- Lot Front
- 253.54 ft
- Lot Depth
- 346.57 ft
Inclusions
- Inclusions
- Stove (as is), Washer & Dryer
Parking & Garages
- Garage Type
- Attached
- Garage Spaces
- 6
- Parking Spaces
- 10
- Total Garage And Parking Spaces
- 16
Heating & Cooling
- Heat Source
- Propane
- Heat Type
- Heat Pump
- Air Conditioning
- Central Air
- Water
- Well
- Sewers
- Septic
- Natural Gas
- Available
- Hydro
- Yes
- Cable
- Yes
- Telephone
- Yes
- Municipality
- Hamilton
- Neighbourhood
- Rural Stoney Creek
- Main cross streets
- 11th Line and Smith Road
- Directions
- 11th Line and Smith Road
- Waterfront
- None
Ask about this home
A HOMEH agent will answer your questions about this home.

Around this home
Cathy Wever
Public · elementary · 350 m
2.8/10Cathedral
Private · secondary · 720 m
4.6/10St Patrick's
Private · elementary · 890 m
1.4/10Dr. J. Edgar Davey
Public · elementary · 920 m
0.9/10St Ann's
Private · elementary · 1.2 km
4.5/10Bennetto
Public · elementary · 1.4 km
3.0/10St Lawrence's
Private · elementary · 1.4 km
6.2/10Prince of Wales
Public · elementary · 1.6 km
2.2/10Queen Victoria
Public · elementary · 1.7 km
3.3/10Adelaide Hoodless
Public · elementary · 1.8 km
5.3/10Bernie Custis
Public · secondary · 1.9 km
2.2/10Sacred Heart
Private · elementary · 2.0 km
8.1/10George L Armstrong
Public · elementary · 2.1 km
0.9/10Hess Street
Public · elementary · 2.2 km
0.9/10Notre-Dame
Private · elementary · French · 2.2 km
3.0/10
Data provided by OpenStreetMap & Fraser Institute School Rankings
For the owner
Is this your home? Track its value.
Get this home's HOMEH Estimate by email once a month, with how many homes are for sale around you.
Monthly payment
$5,859/month
On $1,500,000
$300,000
Estimate only. Not a mortgage offer.
How much is your home worth?
Get a home value estimate from a local HOMEH agent, then sell with confidence.
- MLS® number
- X13551930
- Data source
- Toronto Regional Real Estate Board
- Status change
- 2026-08-24
- Listed on
- 2026-07-10
- Days on market
- 45 days
- Possession type
- Flexible
- Co-op commission
- 2% + HST
- Seller
- Listed by
- ROYAL LEPAGE STATE REALTY
Recommended for you
Based on homes you've looked at.
No recommended properties found.
Nearby similar homes
No nearby properties found.
More real estate resources
Other homes nearby
Explore this area
Nearby neighbourhoods
No nearby listings available.
Ask HOMEH about this home
Price, neighbourhood, monthly cost. Ask anything.
HOMEH Intelligent Agent is an AI, not a licensed representative. Check anything important with your agent.