
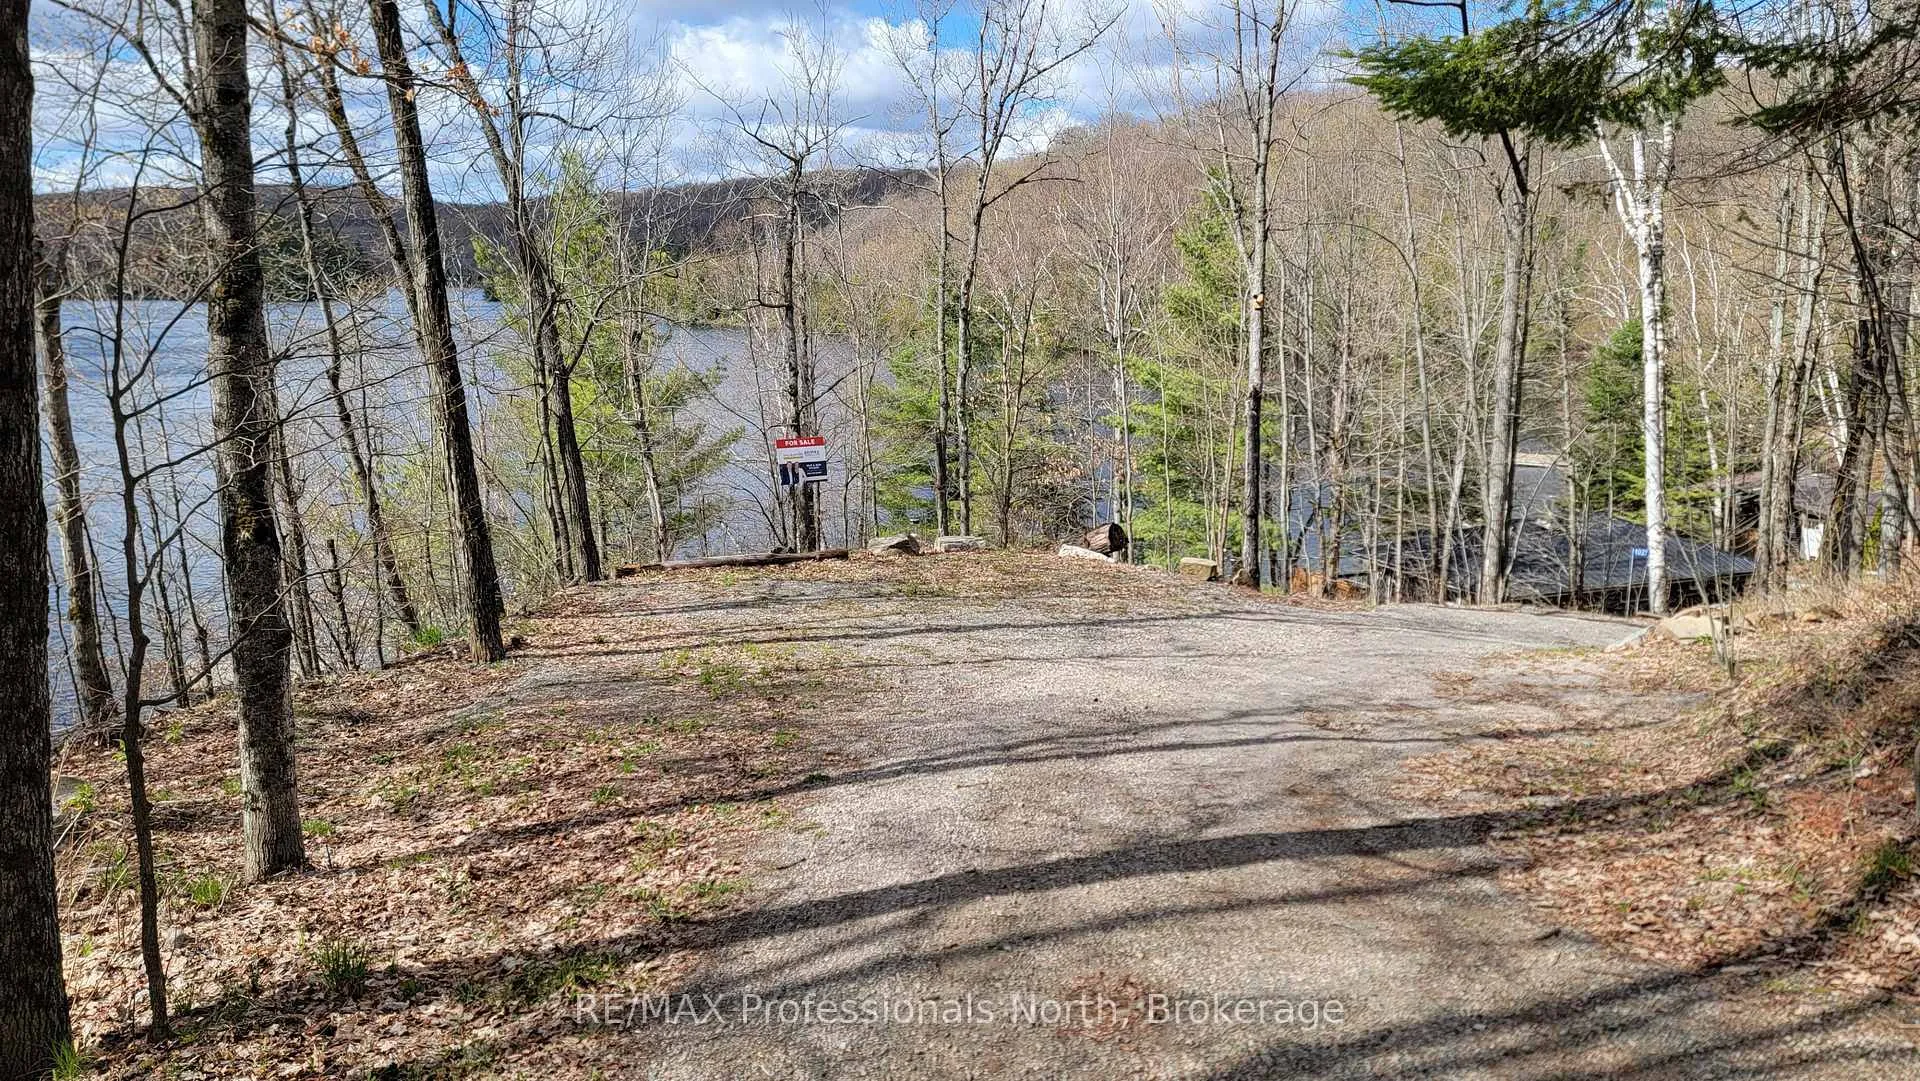
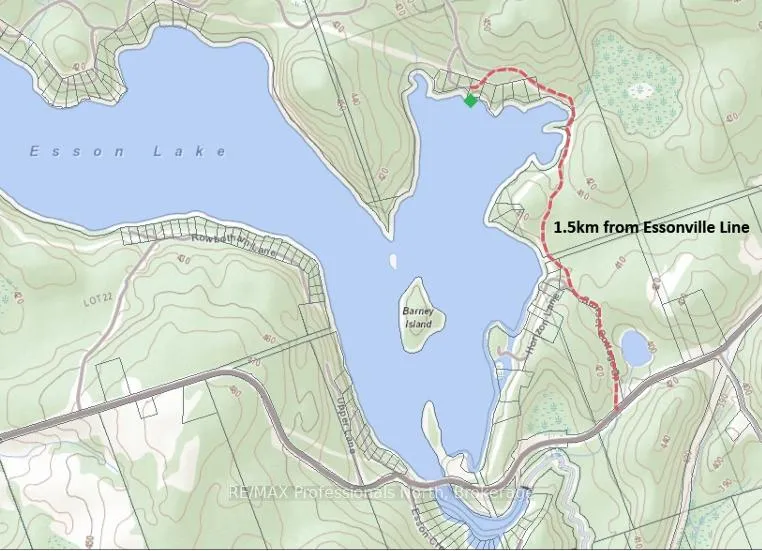
1027 Rothwell Drive
Highlands East (Monmouth), ON K0L 3C0
- 2Bedrooms
- 1Bathroom
- 0Garage
- 700–1100Sq Ft
- $2,535Tax
- 157×202 ftLot Size
 Estimated Value:$558,000See Free Estimate Report

Property not available for sale or for rent.
HOMEH One: full-service selling for a 1% listing fee. The buyer's agent commission is separate.
Free Home EvaluationHow Much Is My Home Worth?Homes for Sale NearbySale & Price History for 1027 Rothwell Drive, Highlands East, Monmouth
Real estate boards require you to or to see the full details of this property.
*Sold prices and complete sale & price history are regulated data. Under the Trust in Real Estate Services Act, 2002 (TRESA) and the rules of the Real Estate Council of Ontario (RECO), and pursuant to the Multiple Listing Service® rules of the Canadian Real Estate Association (CREA) and the Toronto Regional Real Estate Board (TRREB), this information may be shown only to registered users who have agreed to the applicable terms of use (a Virtual Office Website, or "VOW," arrangement). HOMEH Inc., Brokerage therefore provides it to signed-in members only. Creating an account is free and takes under a minute.
About 1027 Rothwell Drive, Highlands East, Monmouth
Summarized Description
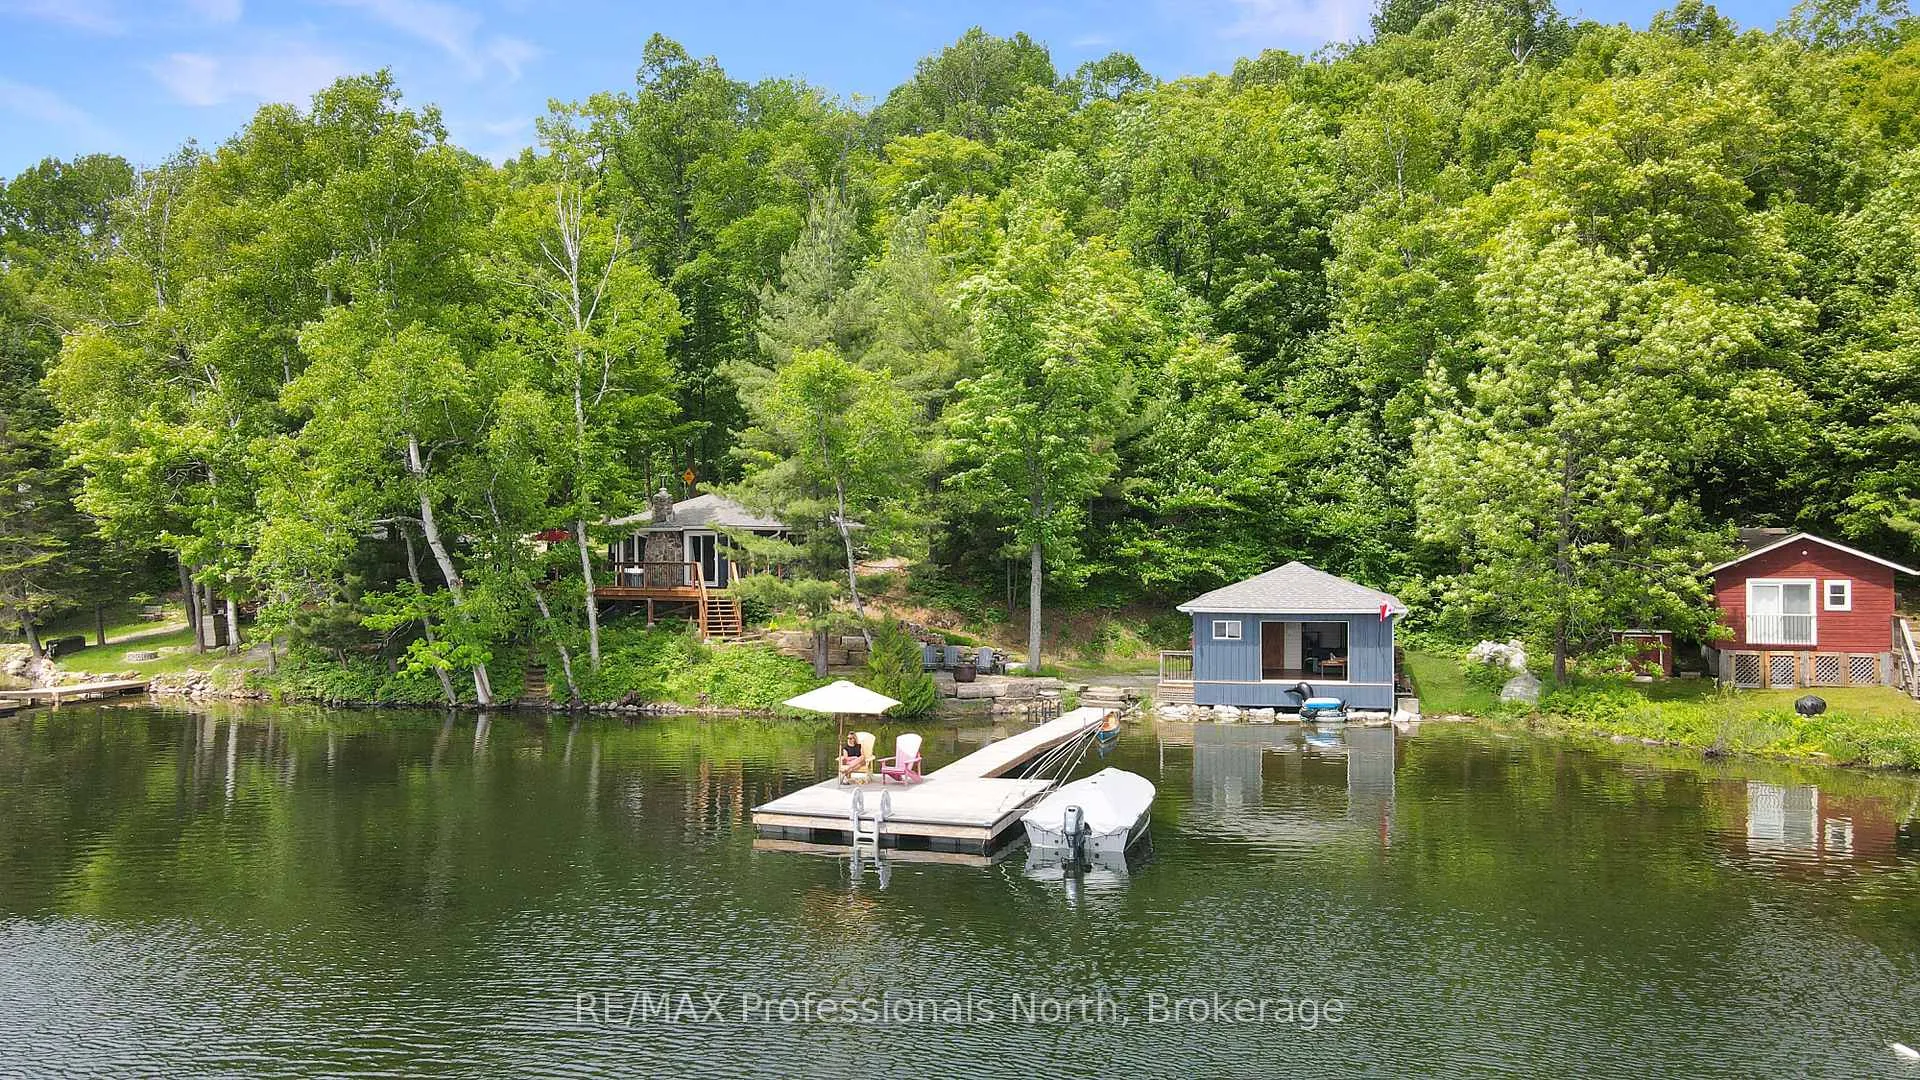
- Stunning lakefront cottage with magazine-worthy style.
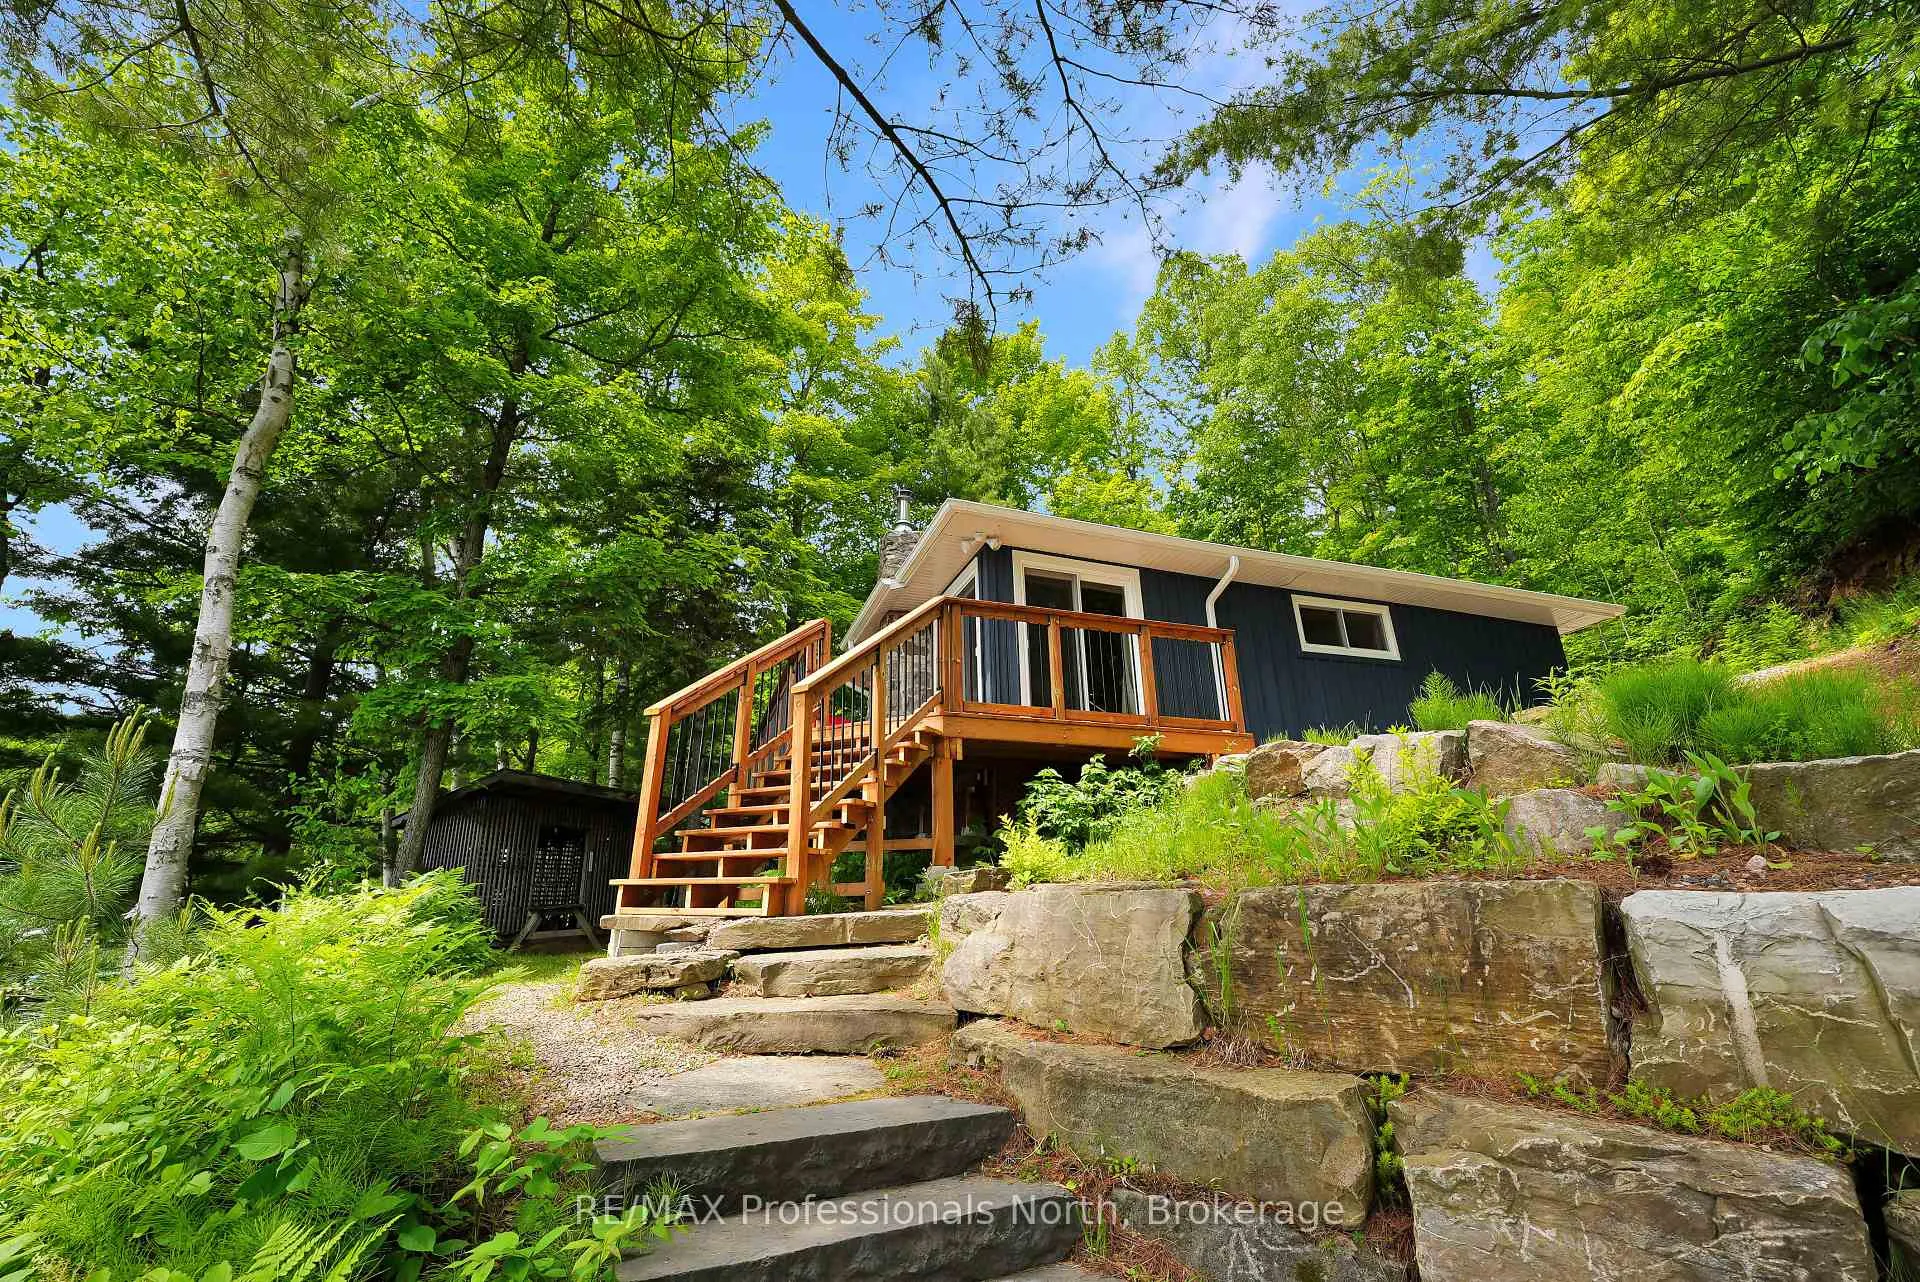
- Fully renovated two-bedroom, one-bathroom main cottage.
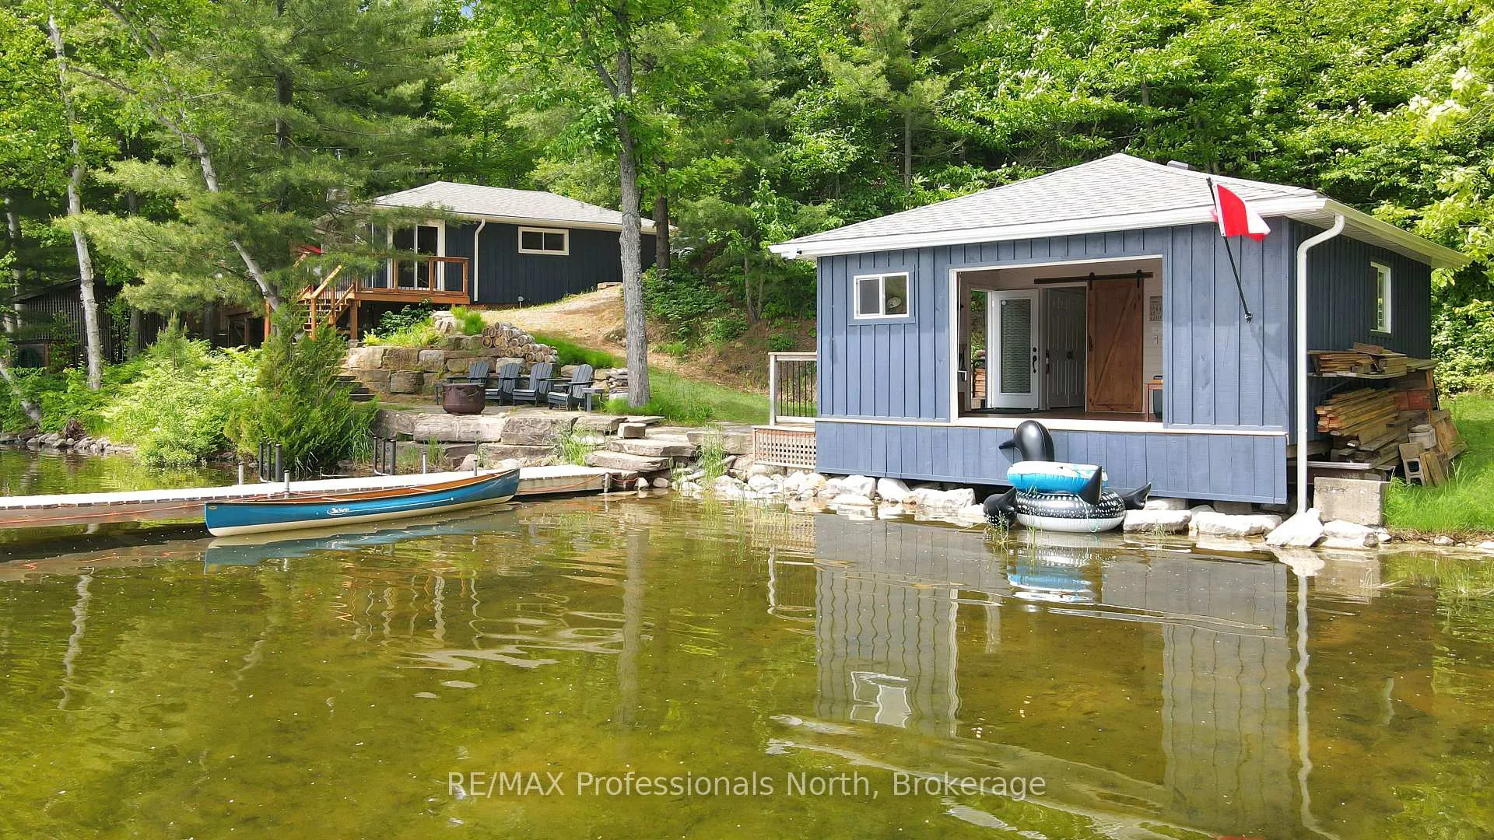
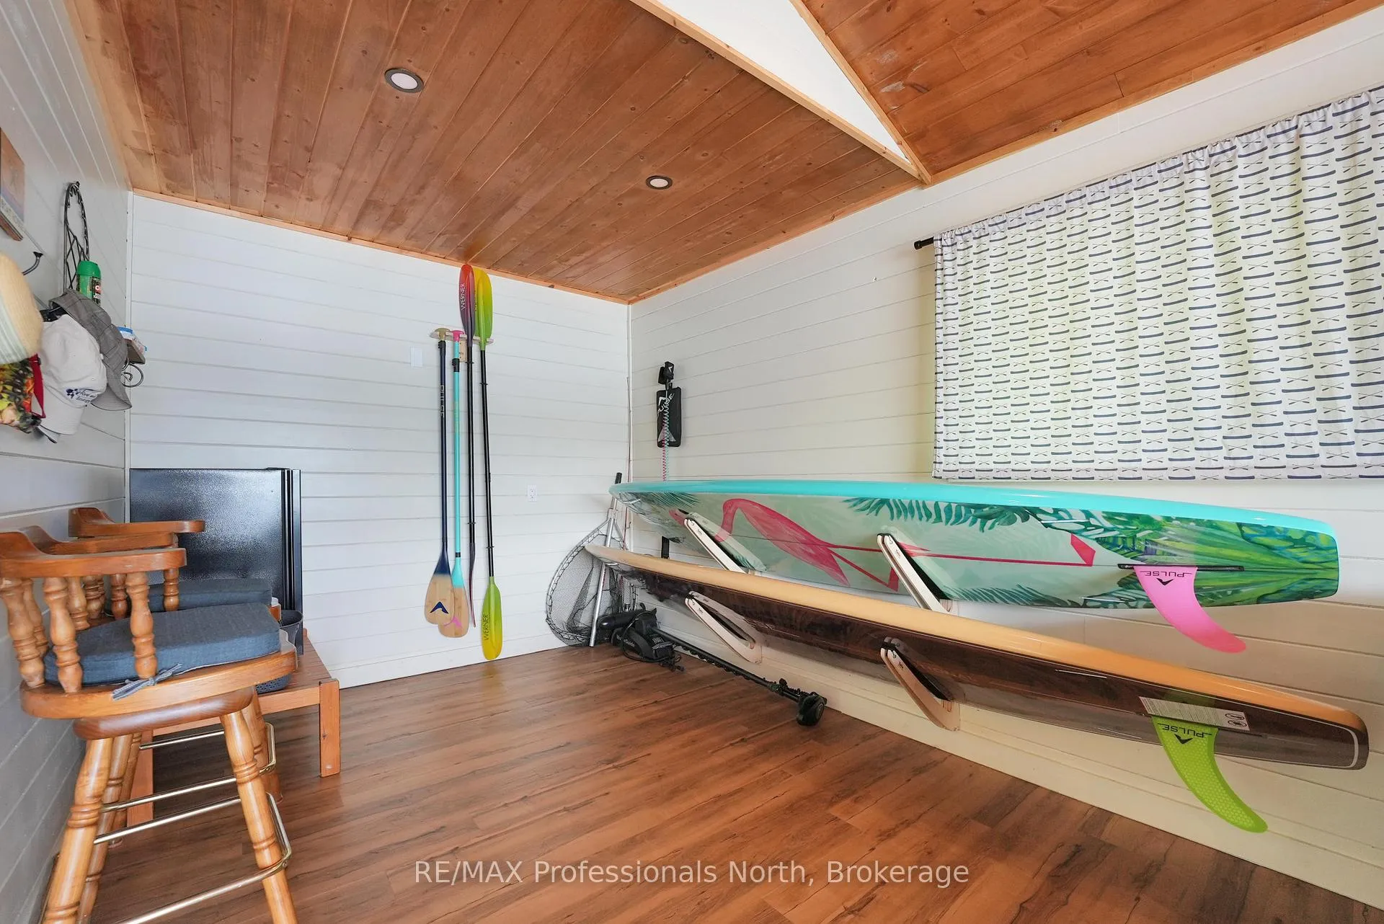
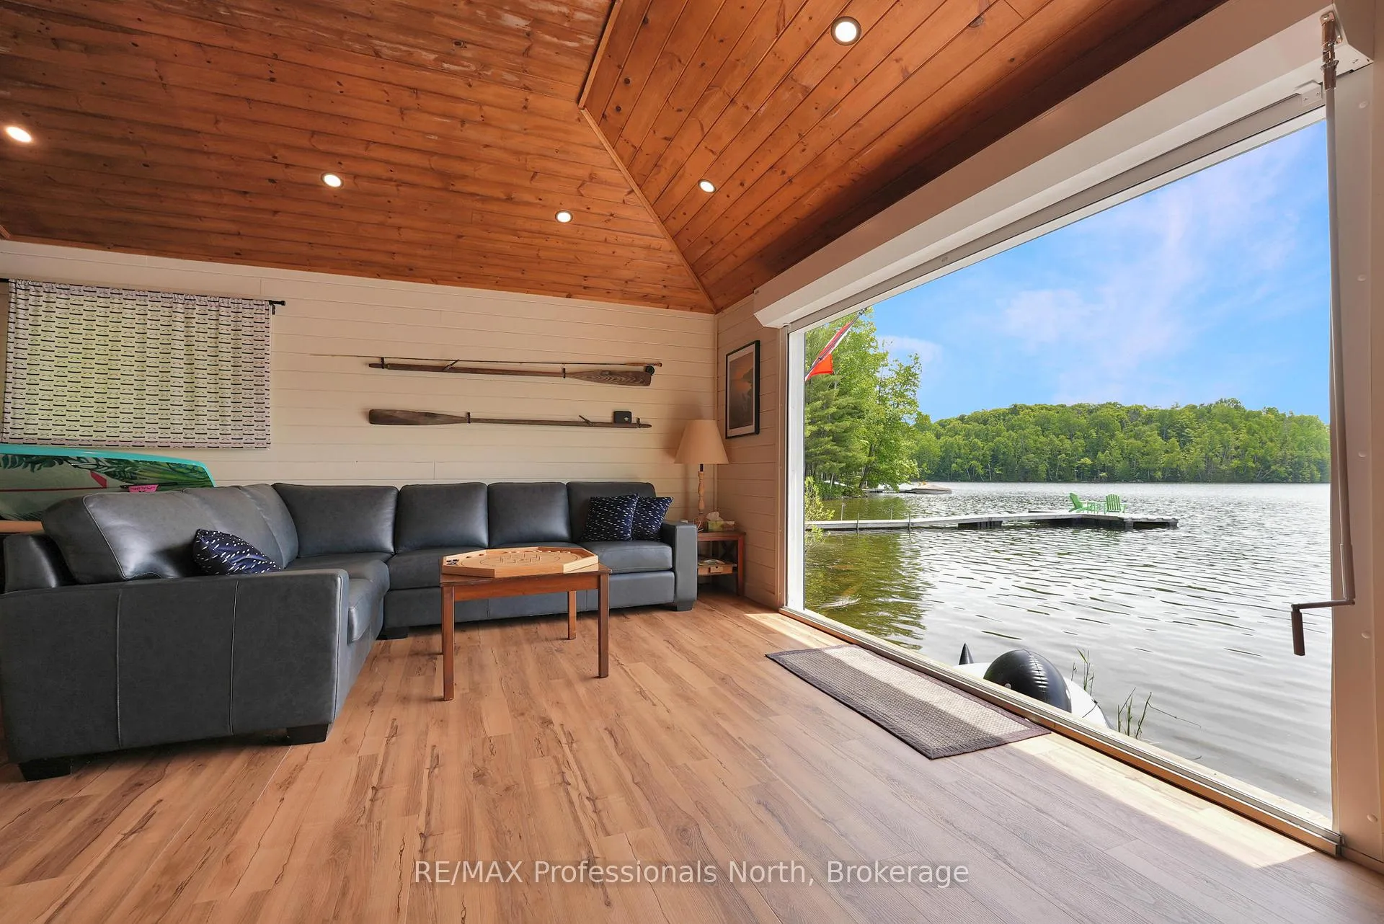
- Matching boathouse for ample watercraft storage.
- 157 feet of private sandy waterfront access.
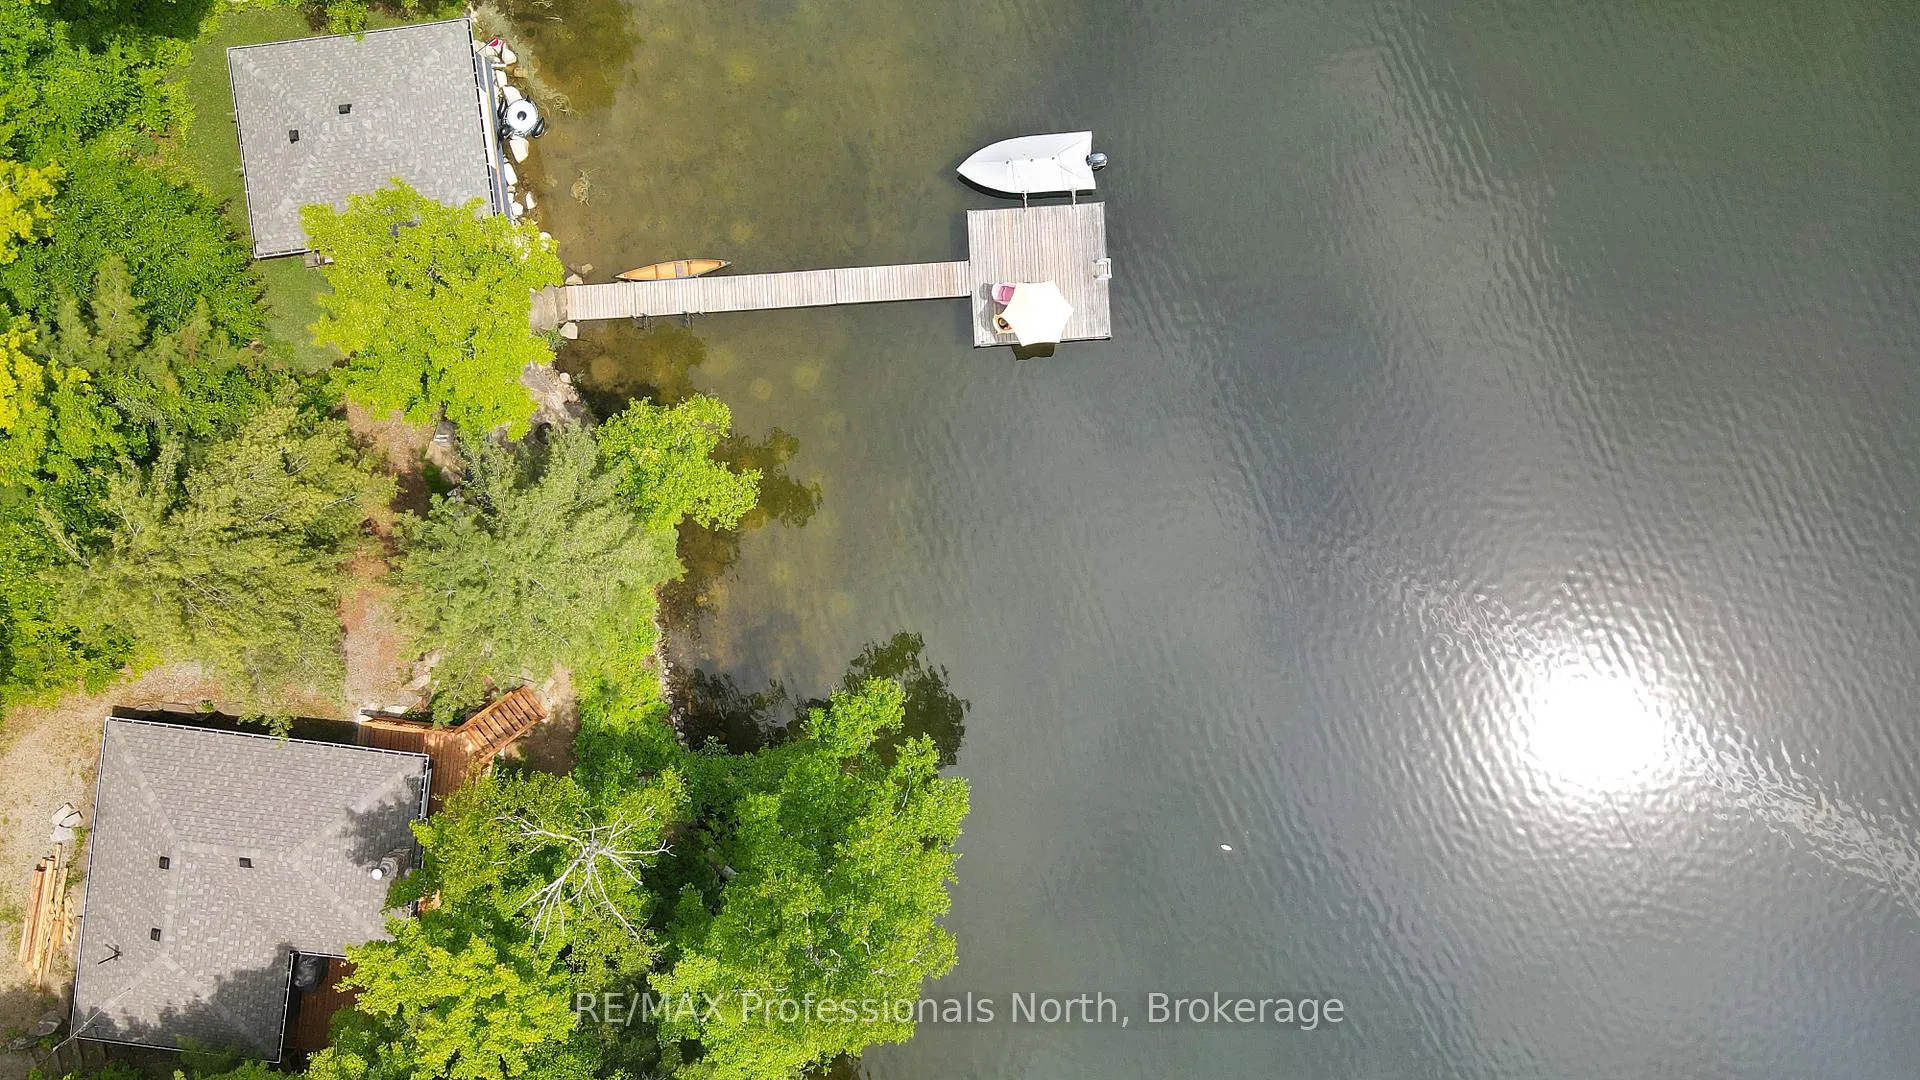
- South-facing for sun-drenched days on the dock.
- Designer touches and cozy fireplace enhance comfort.
- Turn-key package, fully furnished and outfitted.
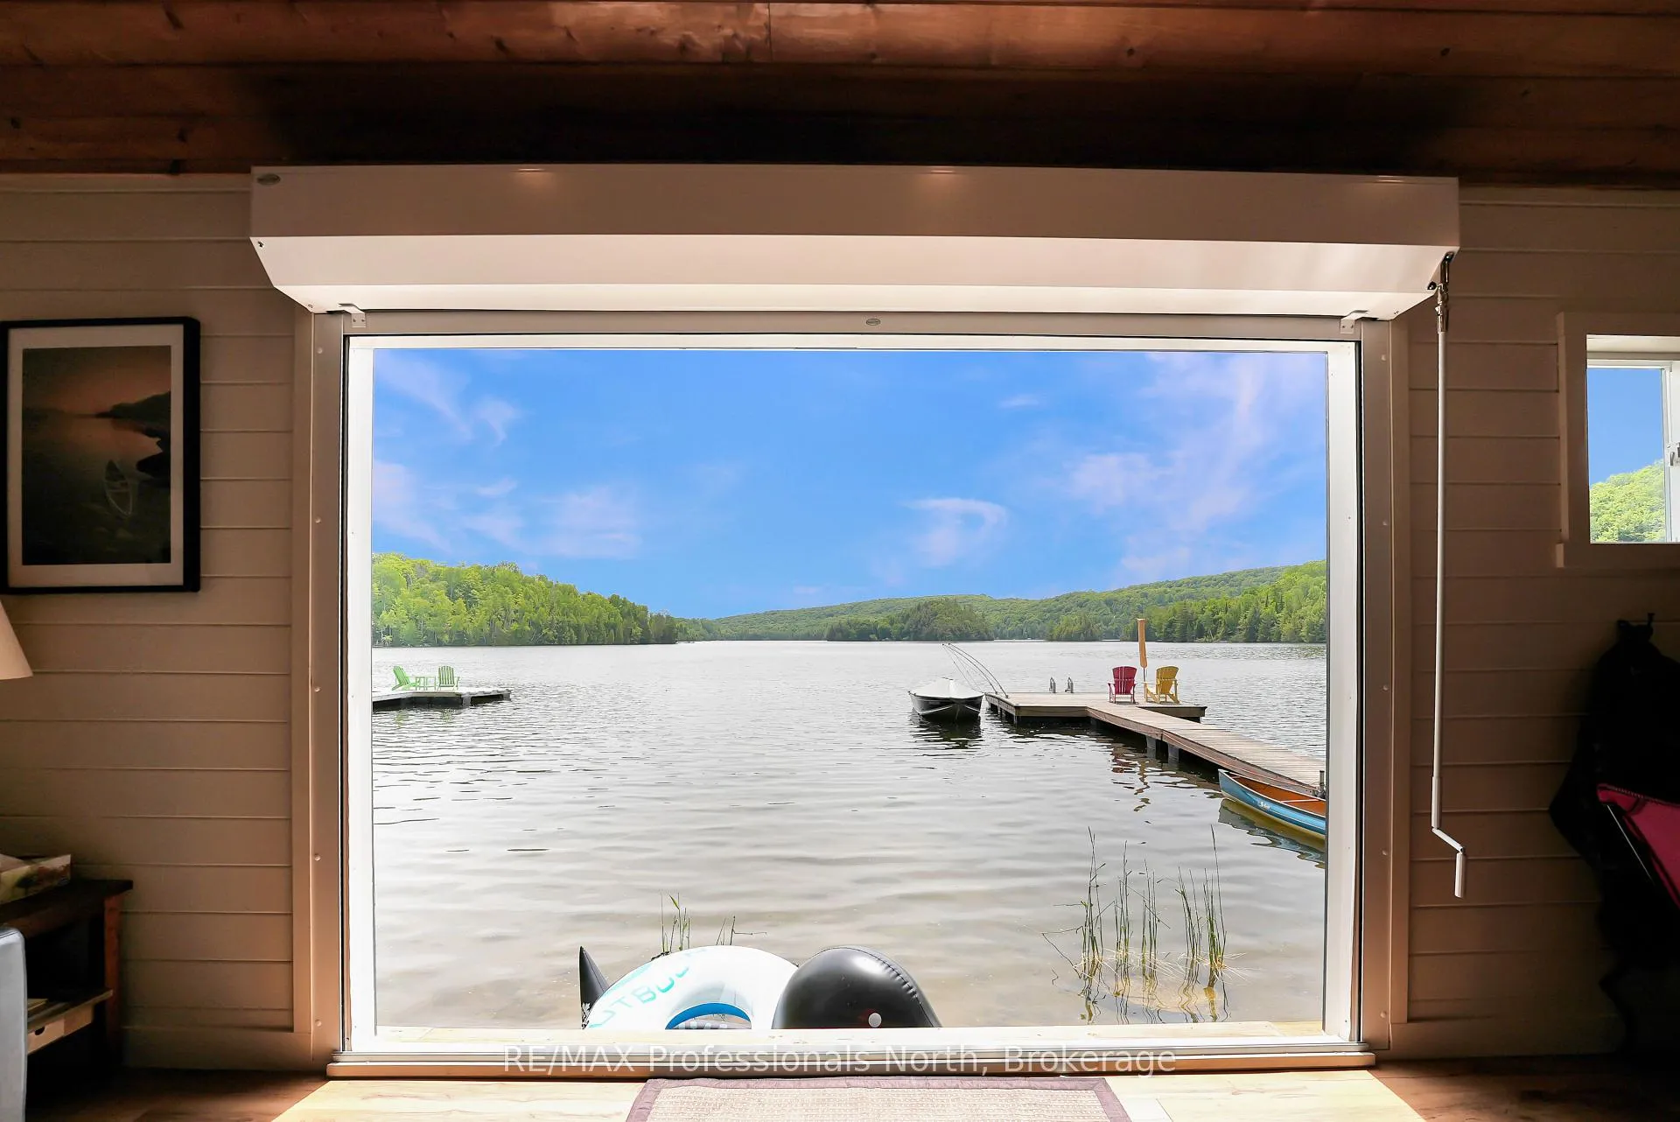
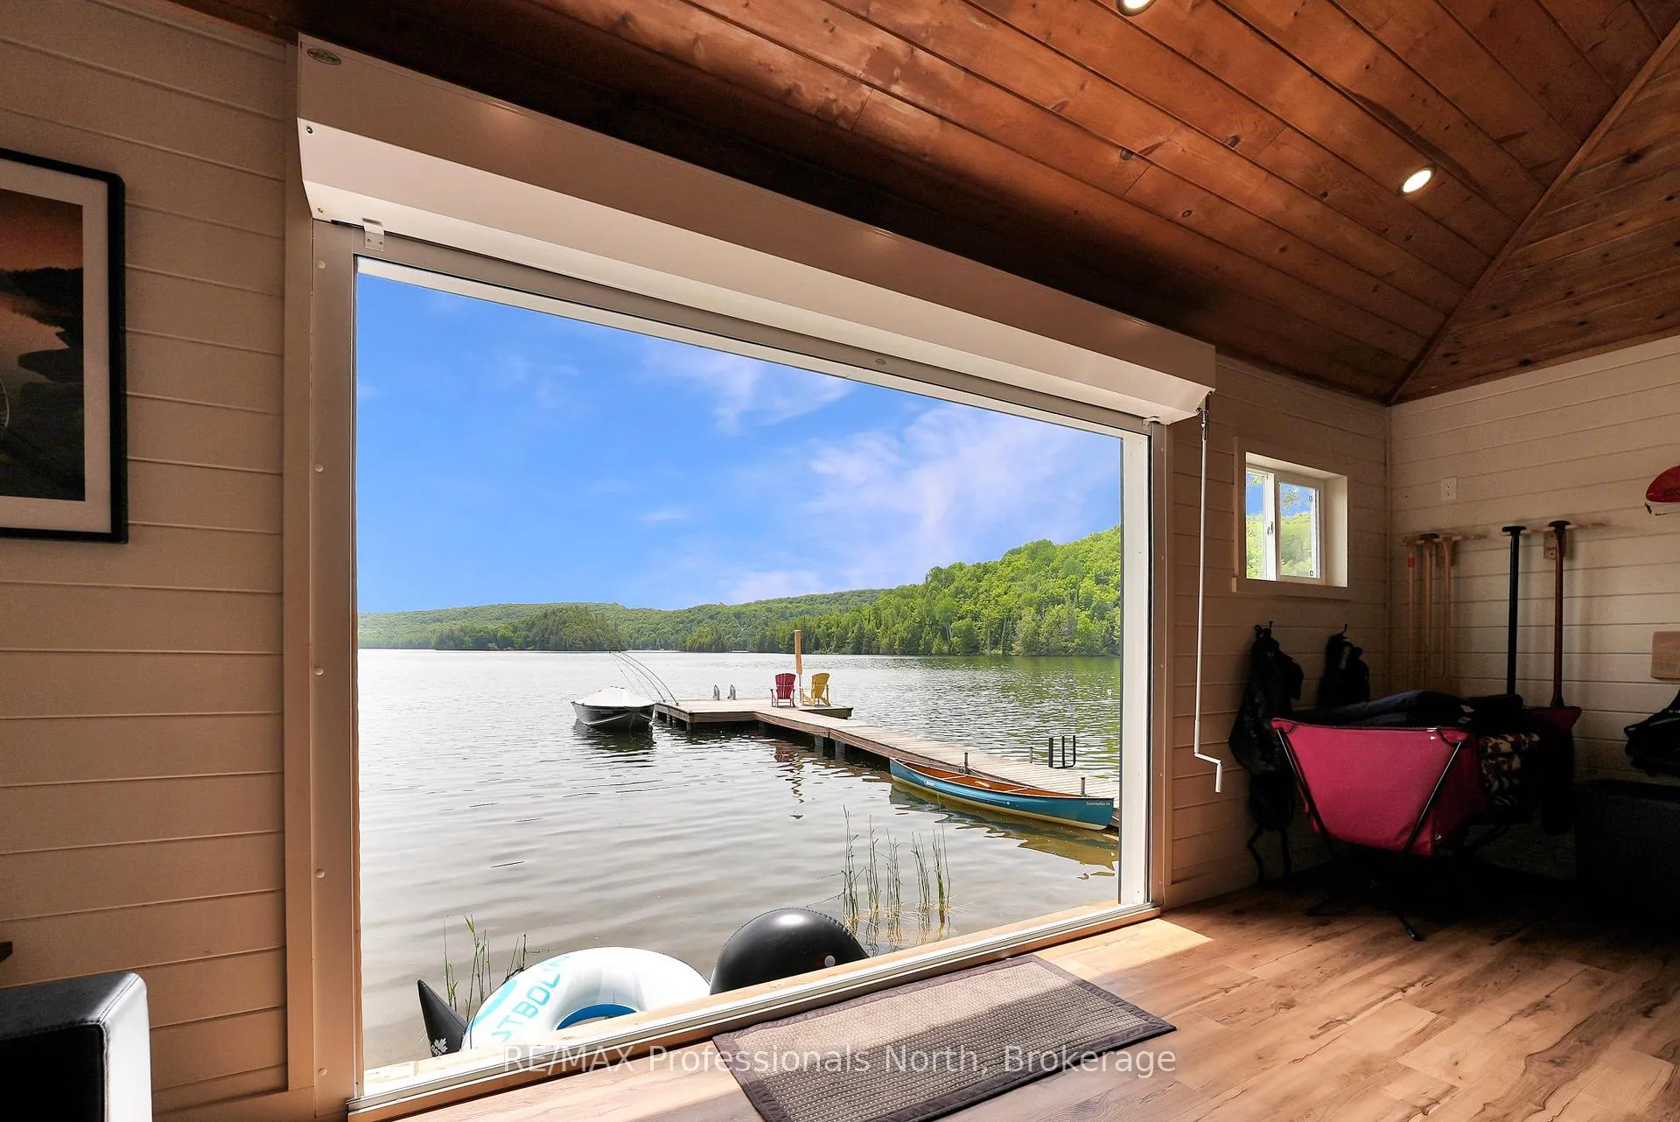
- Secluded location with views of untouched Crown Land.
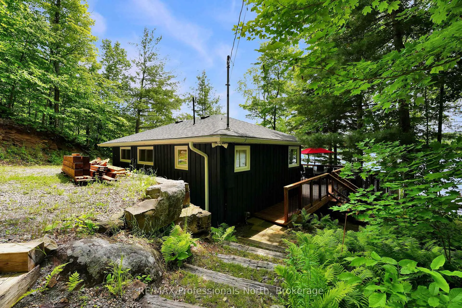
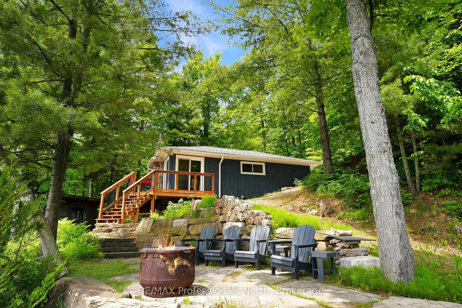
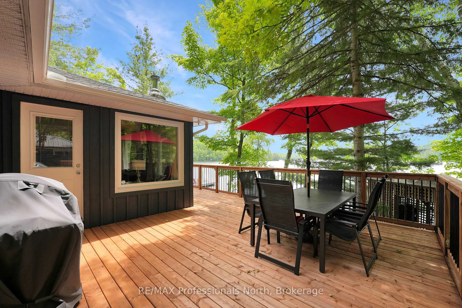
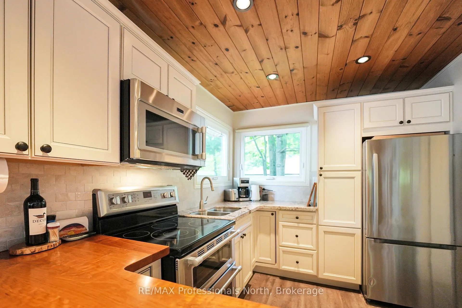
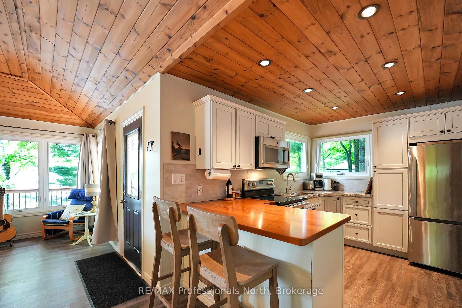
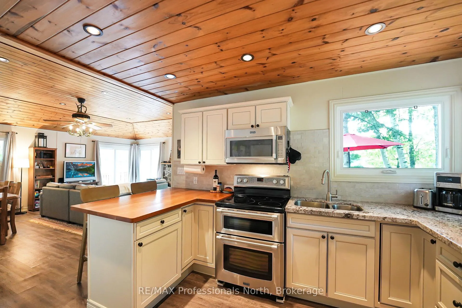
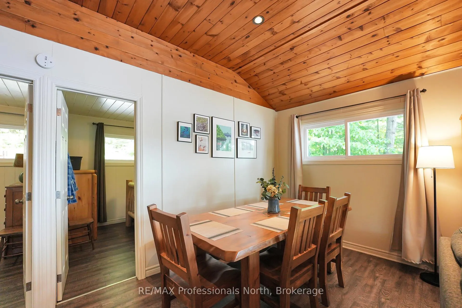
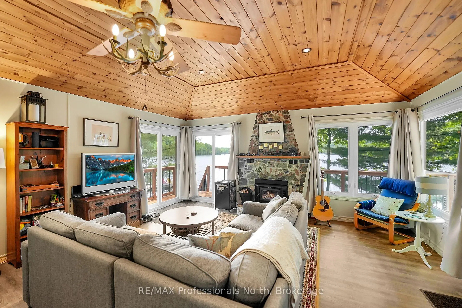
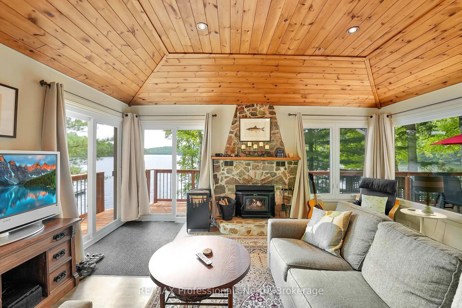
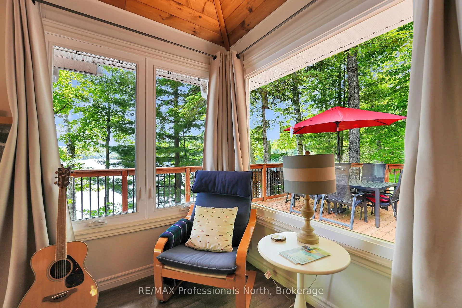
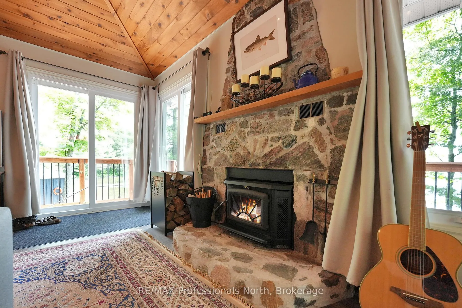
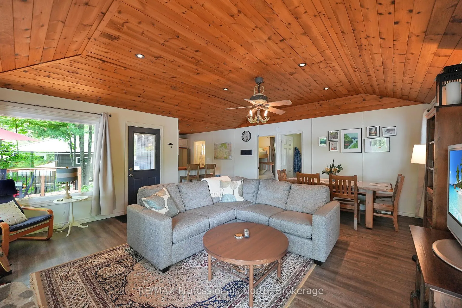
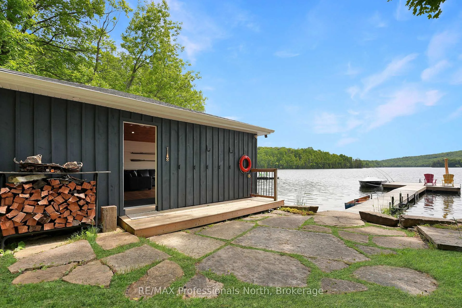
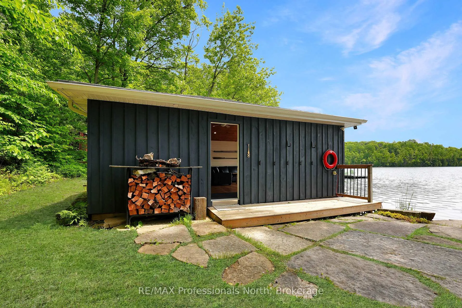
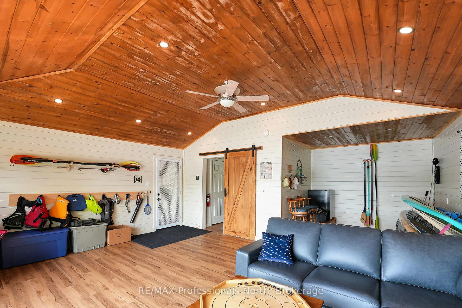
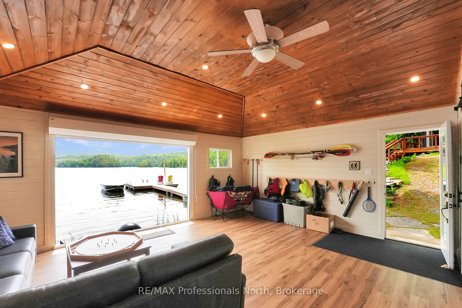
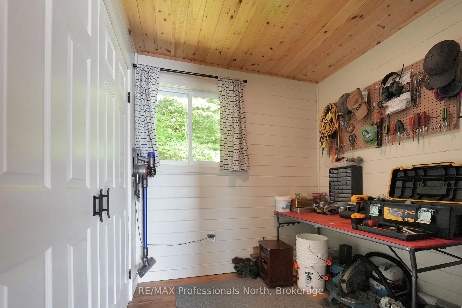
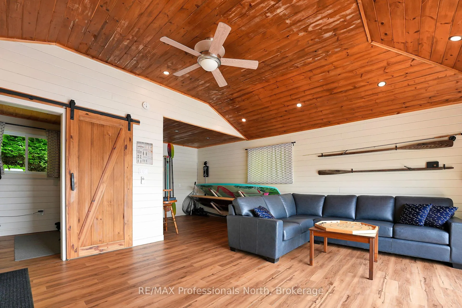
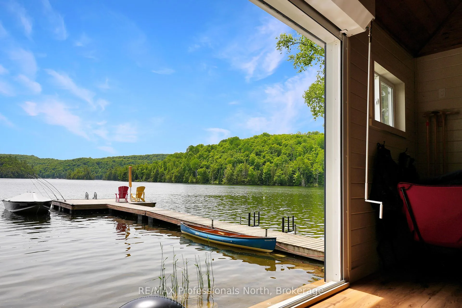
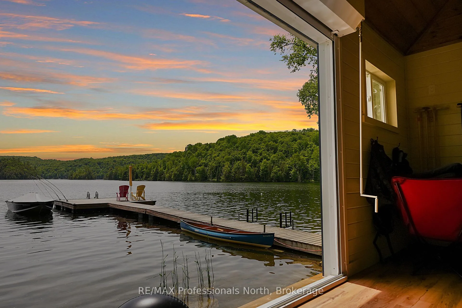
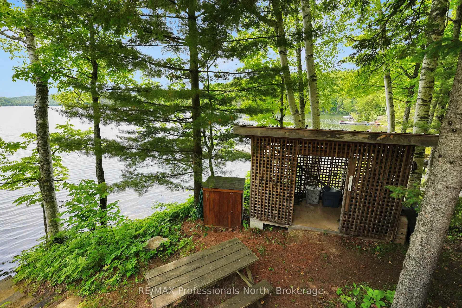
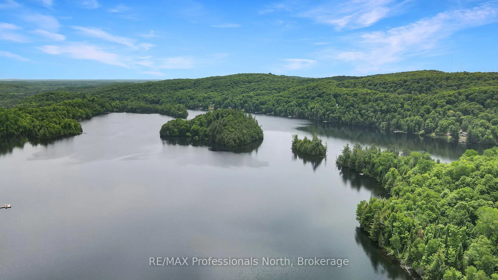
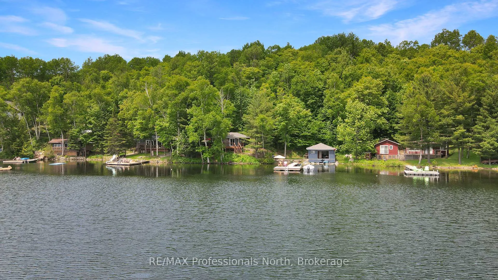
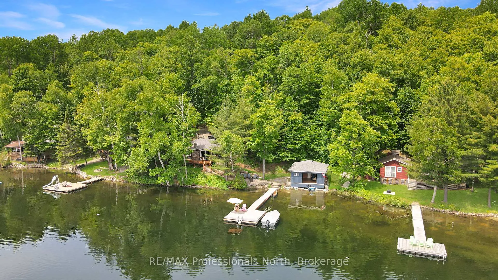
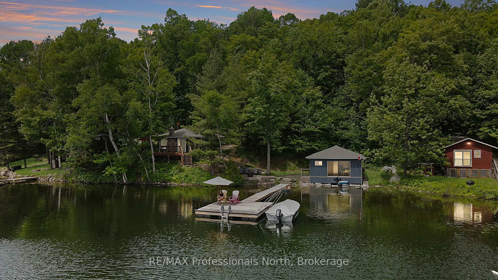
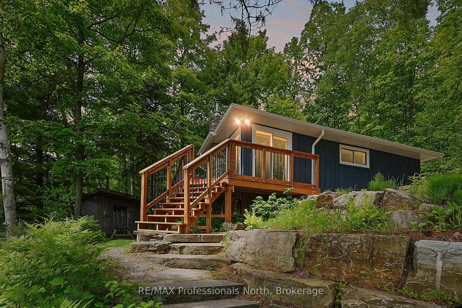
Nestled just minutes from the charming town of Wilberforce, this three-season lakefront cottage offers a rare blend of magazine-worthy style and rustic tranquility. The beautifully renovated two-bedroom, one-bathroom main cottage is complemented by a matching boathouse, creating a cohesive and polished aesthetic that stands out on the shoreline.The exterior features are truly the crown jewel of this property. With the shoreline road allowance fully owned, you have unrestricted access to an expansive 157 feet of level, sandy waterfront. Because the property faces south, you'll enjoy sun-drenched days on the extensive docking system or the new deck. Perhaps the most unique feature is the view; instead of looking at a row of neighboring docks, you gaze across the water at a pristine stretch of untouched Crown Land, ensuring a level of privacy and natural beauty that is increasingly hard to find in the Haliburton Highlands. Inside, the cottage has been thoughtfully curated to blend modern luxury with classic cottage warmth. The bright, open interior is tastefully furnished and features designer touches throughout, centered around a cozy wood-burning fireplace that is perfect for those crisp spring mornings or chilly fall evenings. Every inch of the space has been optimized for comfort and style, making it an inviting place to unwind after a day of swimming in the clear waters of Esson Lake. This property is offered as a fully furnished, fully outfitted, and completely turn-key package. From the matching boathouse providing ample storage for your watercraft to the level fire pit area overlooking the lake, this three-season gem offers a perfect balance of seclusion and convenience for all your adventures.
Key Facts & Features
Property Costs
- Annual Property Tax Amount
- $2,535
- Land Transfer Tax Fee
- $10,455
- Basement Type
- None
Interior Features
- Laundry Level
- Main Level
- Interior Extras
- Primary Bedroom - Main Floor, Water Heater Owned, Water Treatment
- View
- Beach, Forest, Lake
- Fireplace/Stove
- Yes
- Fireplace Features
- Wood, Living Room
- Elevator
- No
Exterior Features
- Exterior Extras
- Deck, Landscaped, Fishing, Patio, Privacy
- Pool
- None
- Property Features
- Beach, Cul de Sac/Dead End, Greenbelt/Conservation, Lake/Pond, Waterfront
- Other Structures
- Other
Building
- Building Type
- Detached
- Building Style
- Bungalow
Construction
- Exterior Finish
- Board & Batten , Wood
- Roof
- Asphalt Shingle
- Foundation Details
- Piers
- Special Designation
- Unknown
Lot
- Lot Front
- 157.15 ft
- Lot Depth
- 202.00 ft
- Lot Size
- 0.7
- Lot Shape
- Irregular
Inclusions
- Inclusions
- See Documents Section
Exclusions
- Exclusions
- See Documents Section
Parking & Garages
- Garage Type
- None
- Garage Spaces
- 0
- Parking Spaces
- 4
- Total Garage And Parking Spaces
- 4
Heating & Cooling
- Heat Source
- Wood
- Heat Type
- Other
- Air Conditioning
- None
- Water
- Other
- Sewers
- Holding Tank
- Natural Gas
- No
- Hydro
- Yes
- Cable
- No
- Telephone
- Yes
- Bedrooms
- 2
- Washrooms
- 1
- Kitchens
- 1
- Family / bonus room
- Yes
Room sizes
- Living Room—Main level, Cathedral Ceiling(s), Combined w/Dining, Fireplace
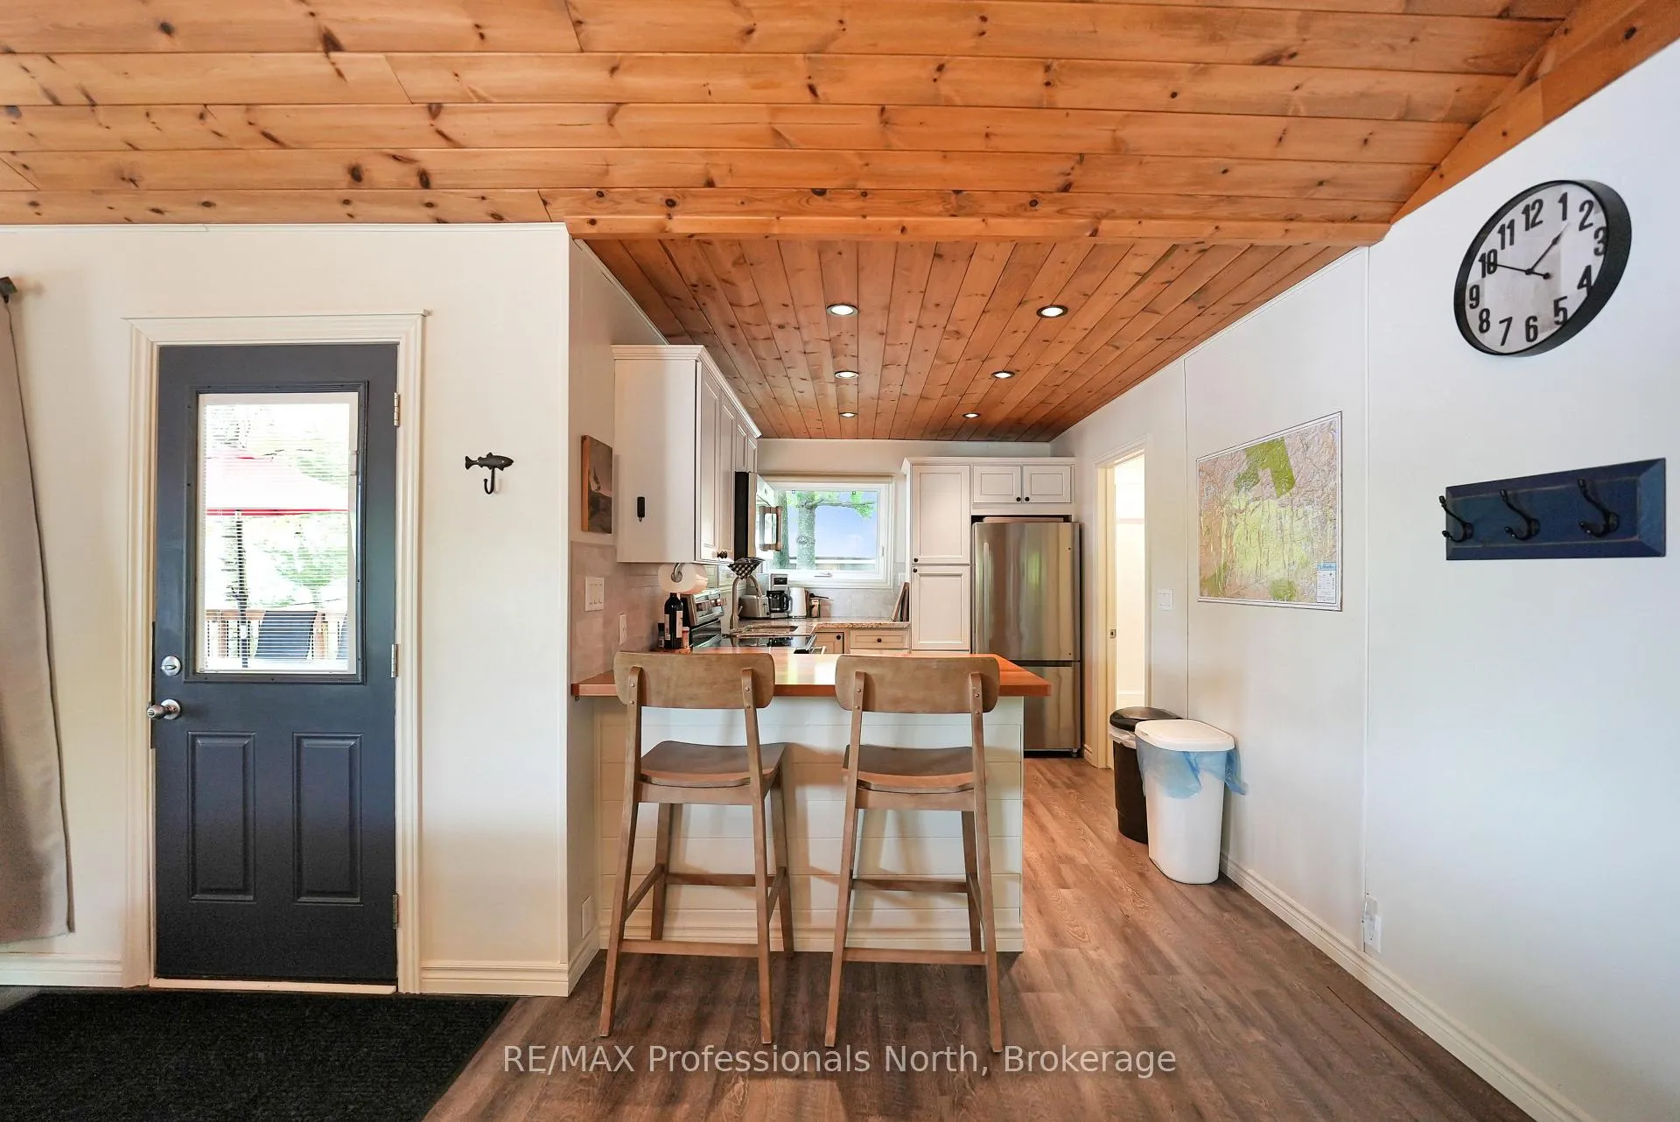
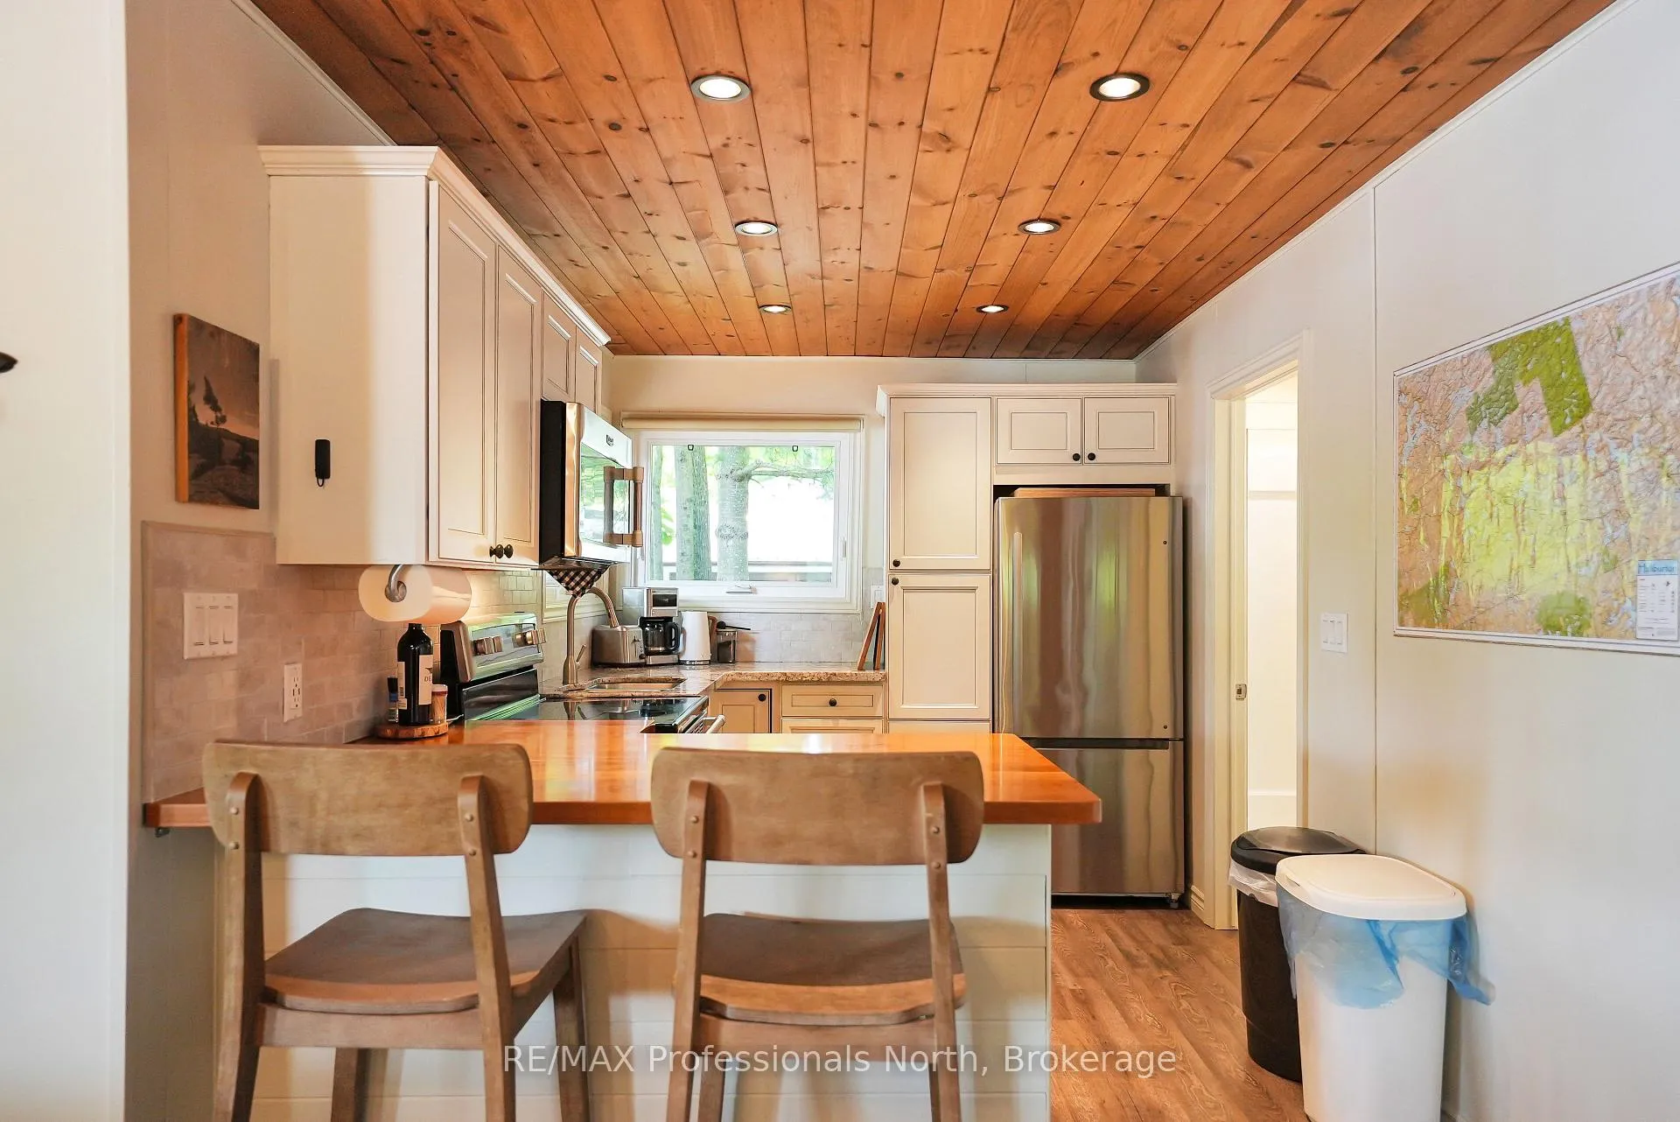
- Kitchen—Main level, Breakfast Bar, Granite Counters, Open Concept
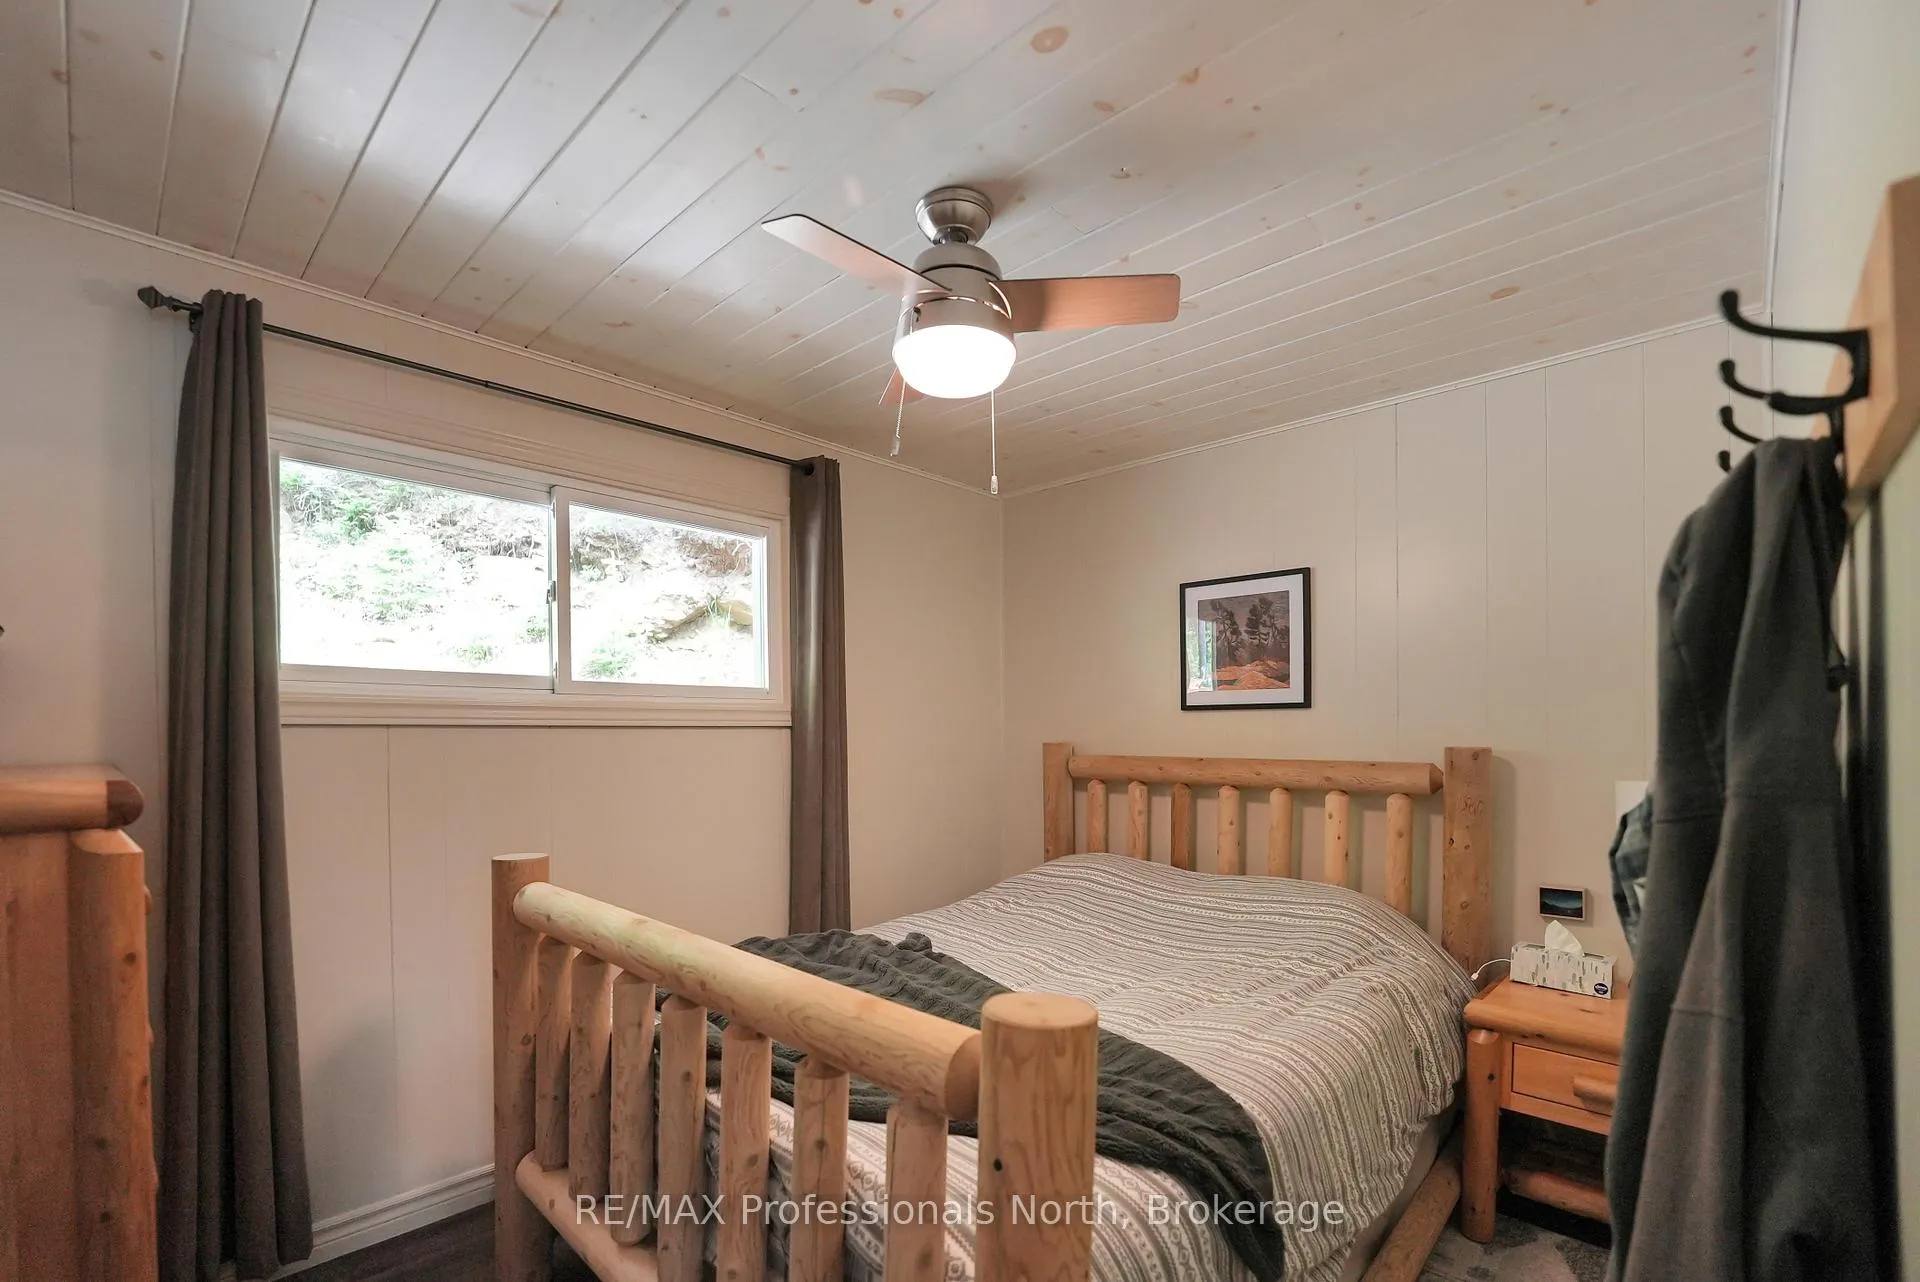
- Primary Bedroom—Main level
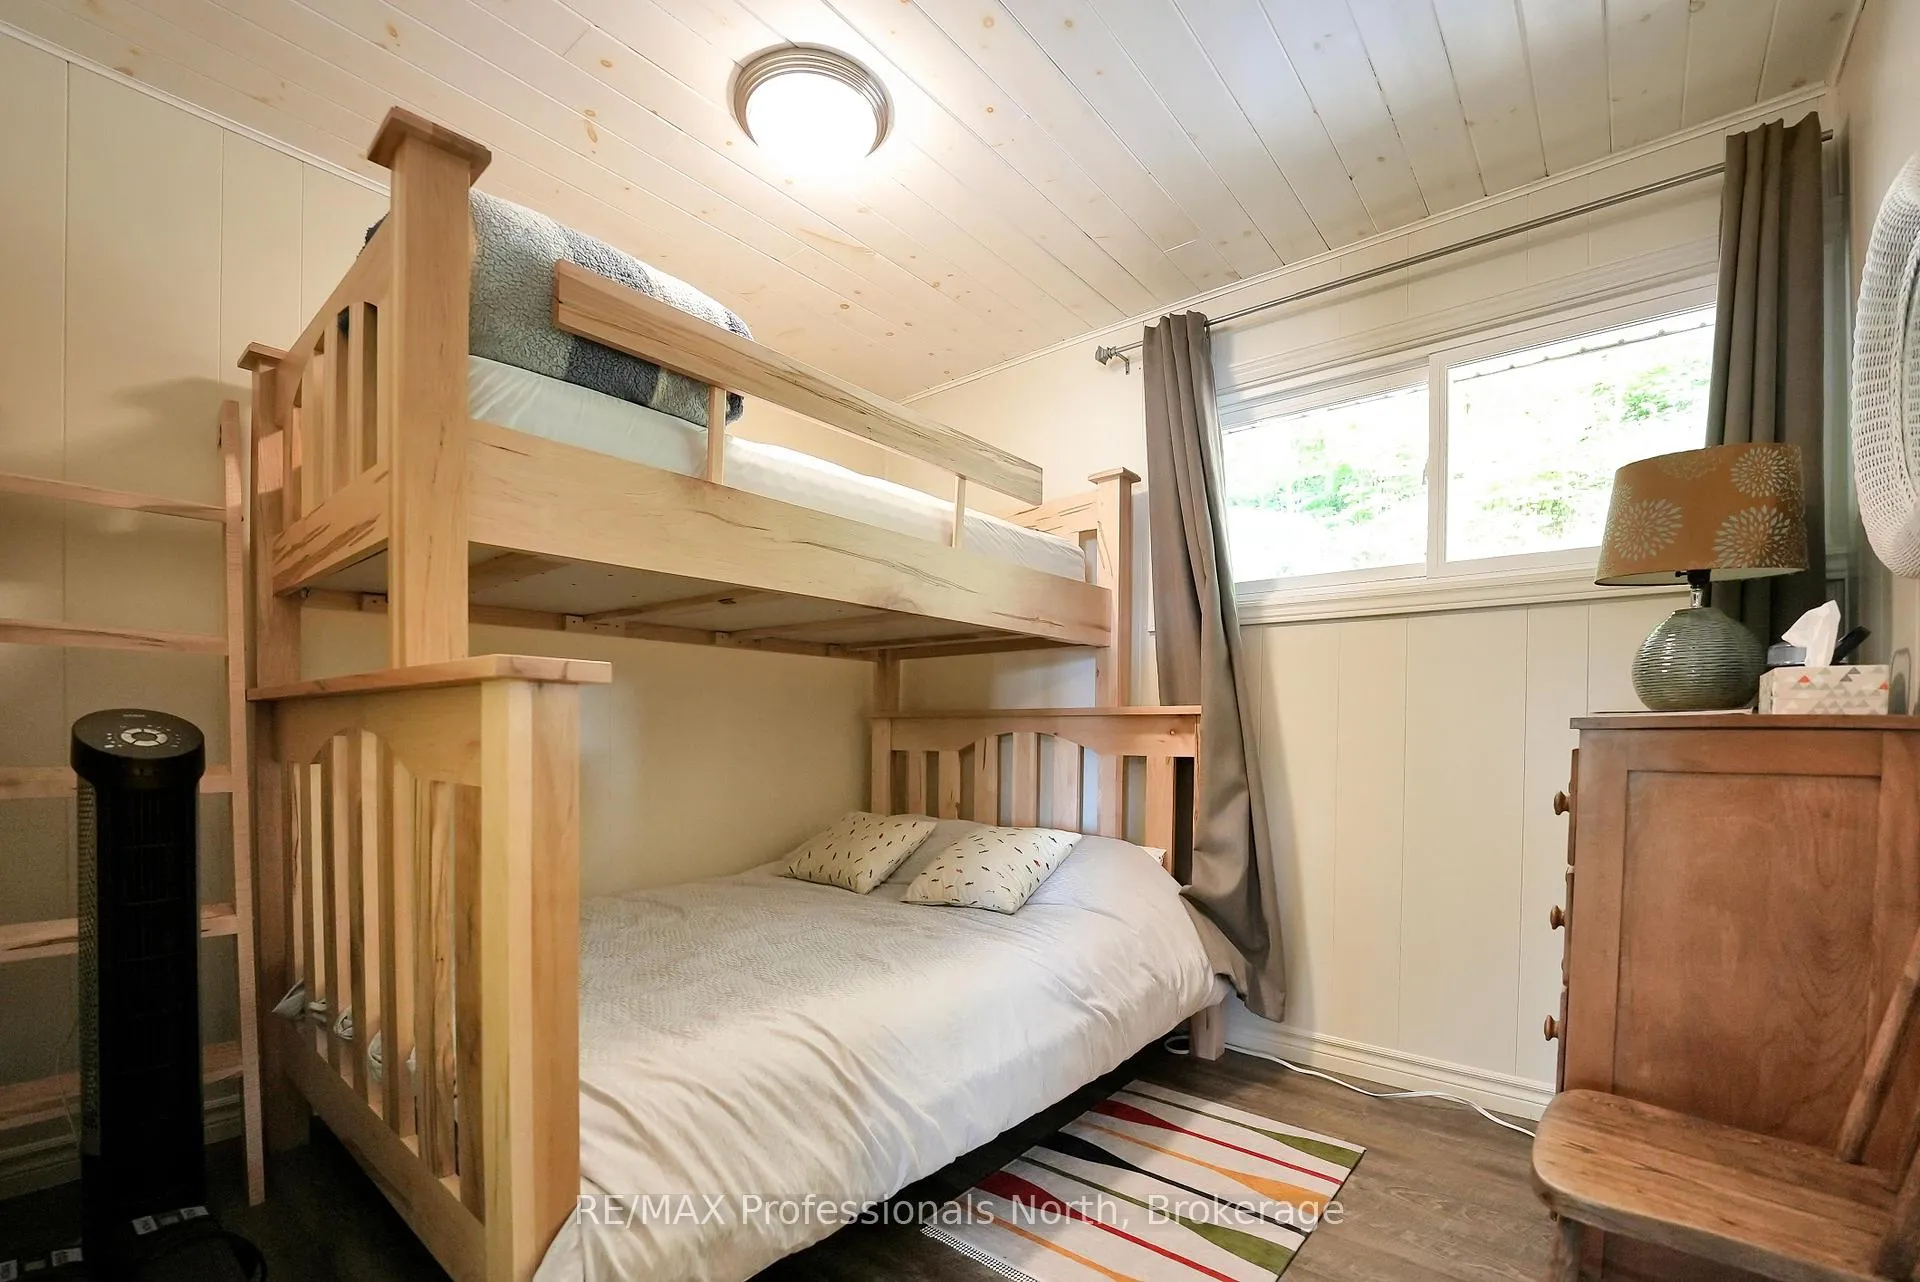
- Bedroom—Main level
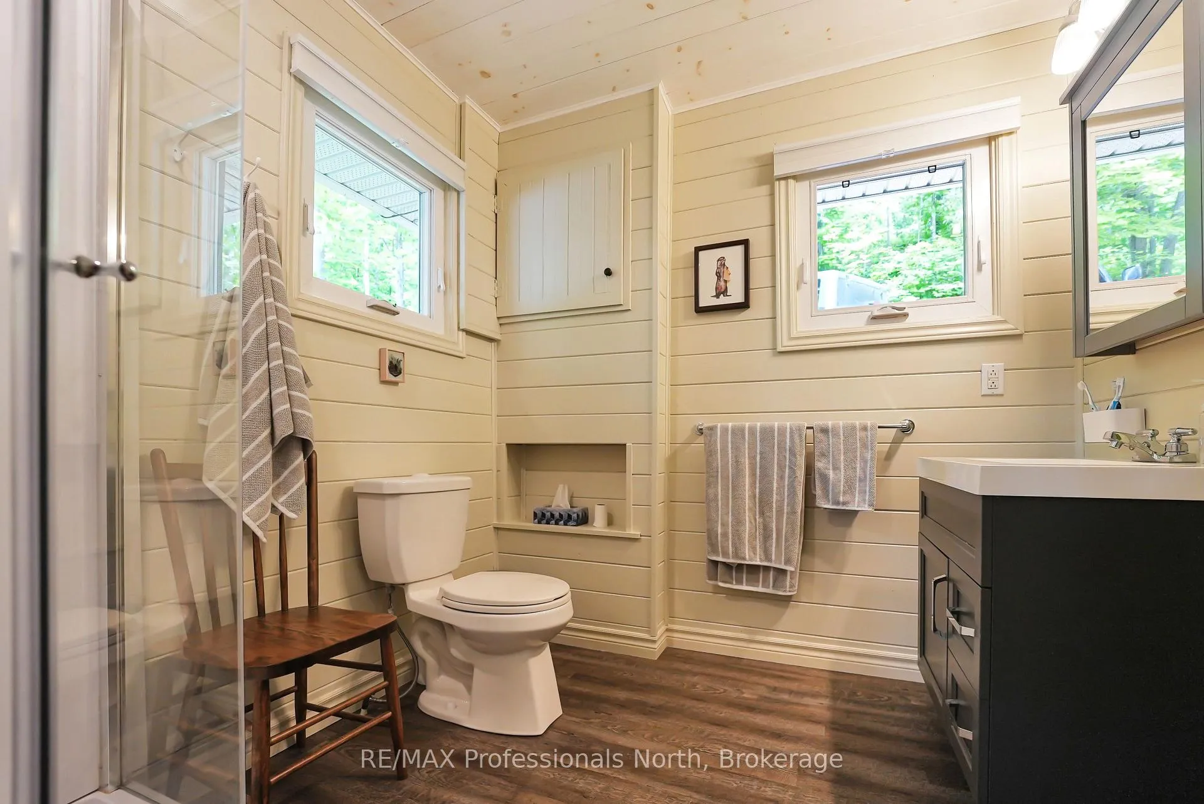
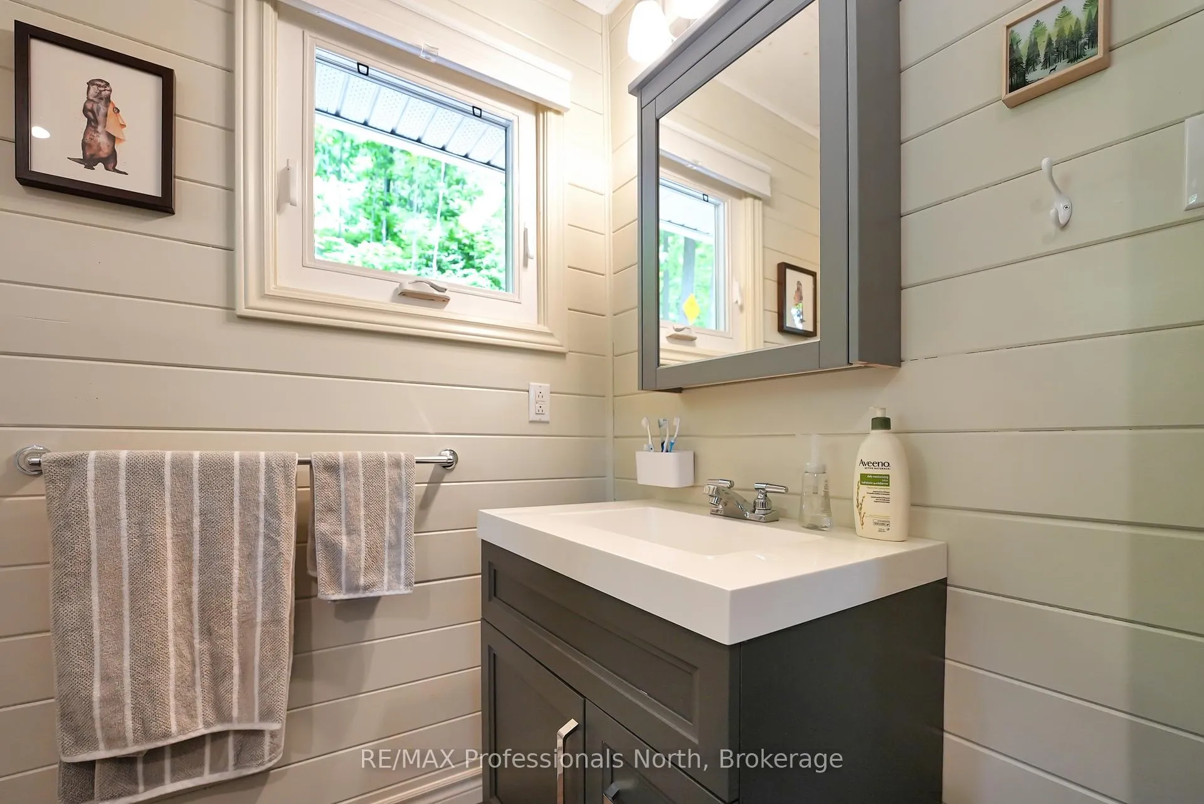
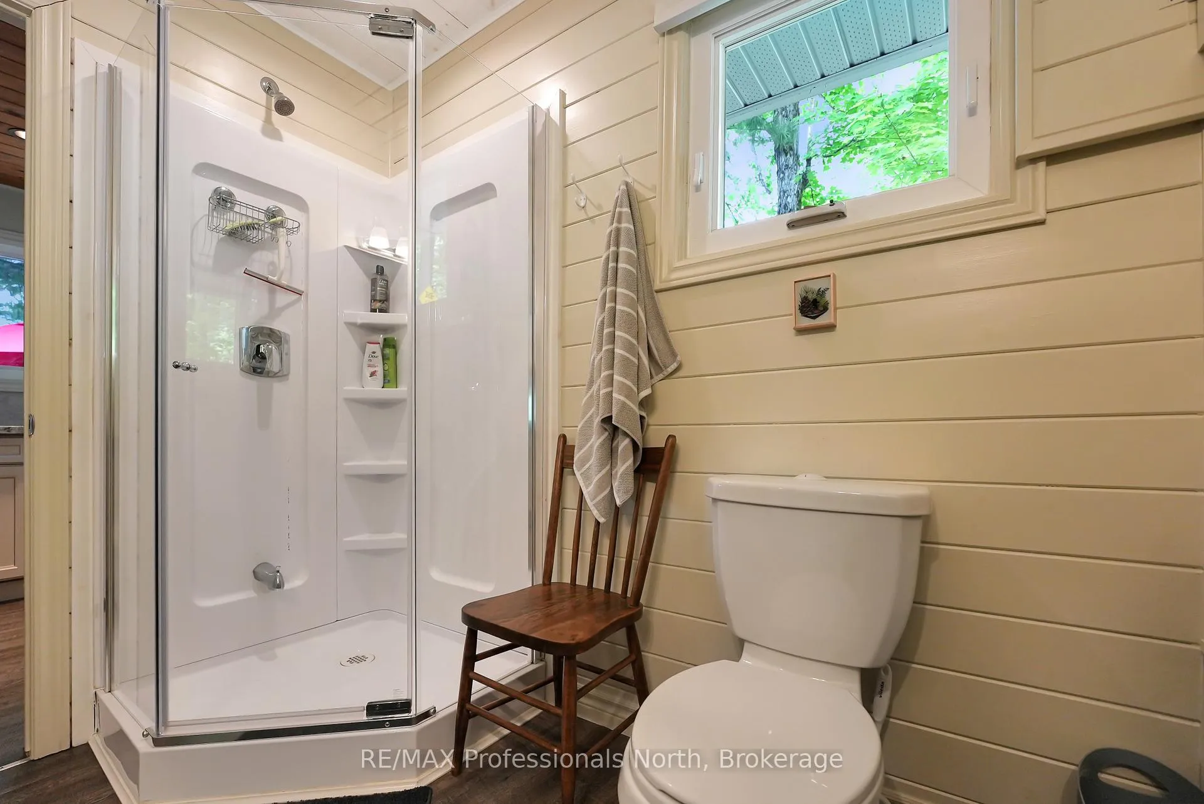
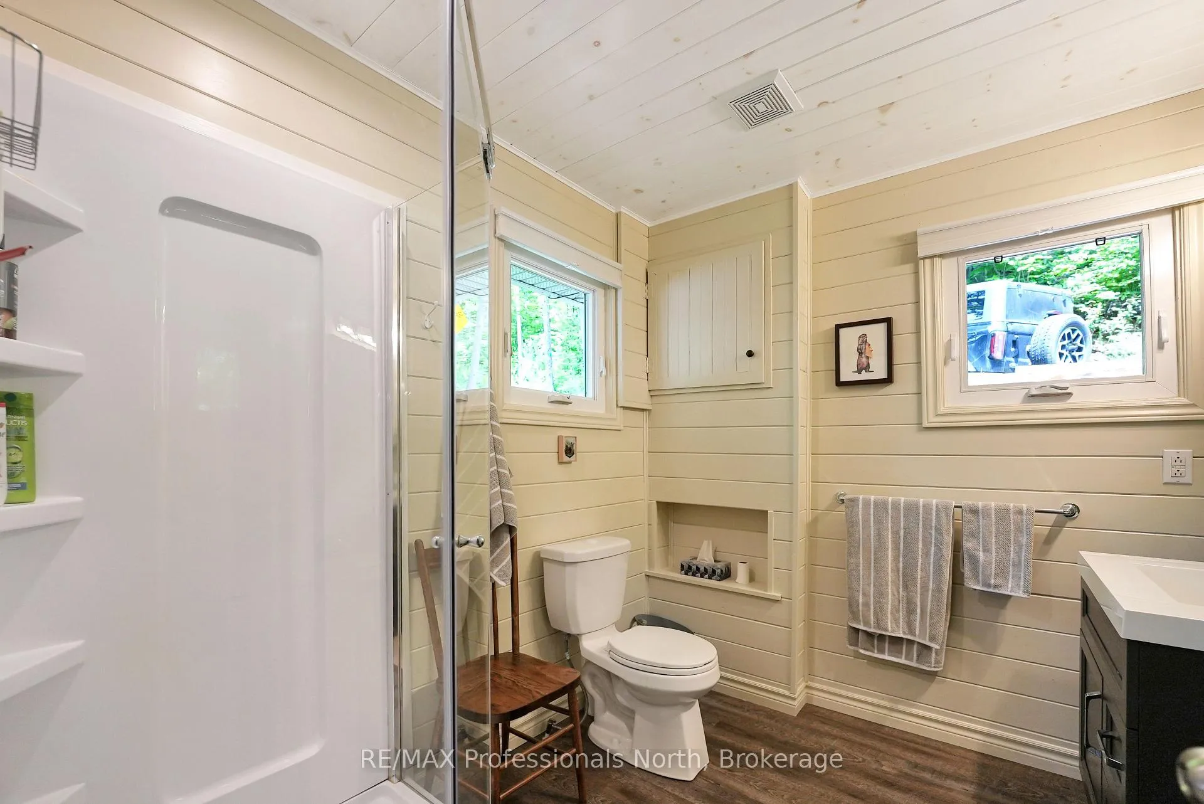
- Bathroom—Main level, Combined w/Laundry
- Dining Room—Main level
Washrooms
- 3-piece, Main
- Municipality
- Highlands East
- Neighbourhood
- Monmouth
- Main cross streets
- Essonville Line and Sunset Cottage Rd
- Zoning
- LSR exception 174
- Directions
- Essonville Line to Sunset Cottage Rd to Rothwell Drive
- Waterfront
- Direct
- MLS® number
- X13097730
- Data source
- Toronto Regional Real Estate Board
- Status change
- 2026-05-14
- Listed on
- 2026-05-07
- Days on market
- 7 days
- Possession type
- Flexible
- Co-op commission
- 2.5
- Seller
- Listed by
- RE/MAX Professionals North
Home Market Value
Current home valuation for 1027 Rothwell Drive, Highlands East, Monmouth, Highlands East, ON. Listed for $699,000
HOMEH Estimate
$558,000
Estimated Sales Range
$390,600 - $725,400
HOMEH Estimate for 1027 Rothwell Drive, Highlands East, Monmouth
Calculated with a real agent's CMA method — 45+ years of experience, codified. Not an AI guess.
For the owner
Is this your home? Track its value.
Get this home's HOMEH Estimate by email once a month, with how many homes are for sale around you.
Mortgage Payment Calculator
Compare up to 4 down payment scenarios
5% on first $500K + 10% on $199,000 over $500K
$44,900
| Scenario 1 | Scenario 2 | Scenario 3 | Scenario 4 | |
|---|---|---|---|---|
−Down payment | % $ | % $ | % $ | % $ |
+CMHC insurance | $26,143 | $19,502 | $16,636 | $0 |
=Total mortgage | $679,708 | $648,602 | $610,786 | $559,200 |
Amortization | ||||
Mortgage rate | % | % | % | % |
| Payment frequency | ||||
=Mortgage payment | $3,319monthly | $3,167monthly | $2,982monthly | $2,730monthly |
Land Transfer Tax
$10,455
$10,455
Around this home
No schools found nearby
Data provided by OpenStreetMap & Fraser Institute School Rankings
Ask HOMEH
New!Hi there!
👋Text or call (416) 301-9001
Recommended for you
Based on homes you've looked at.
No recommended properties found.
Nearby similar homes
No nearby properties found.
More real estate resources
Other homes nearby
Explore this area
Nearby neighbourhoods
No nearby listings available.