
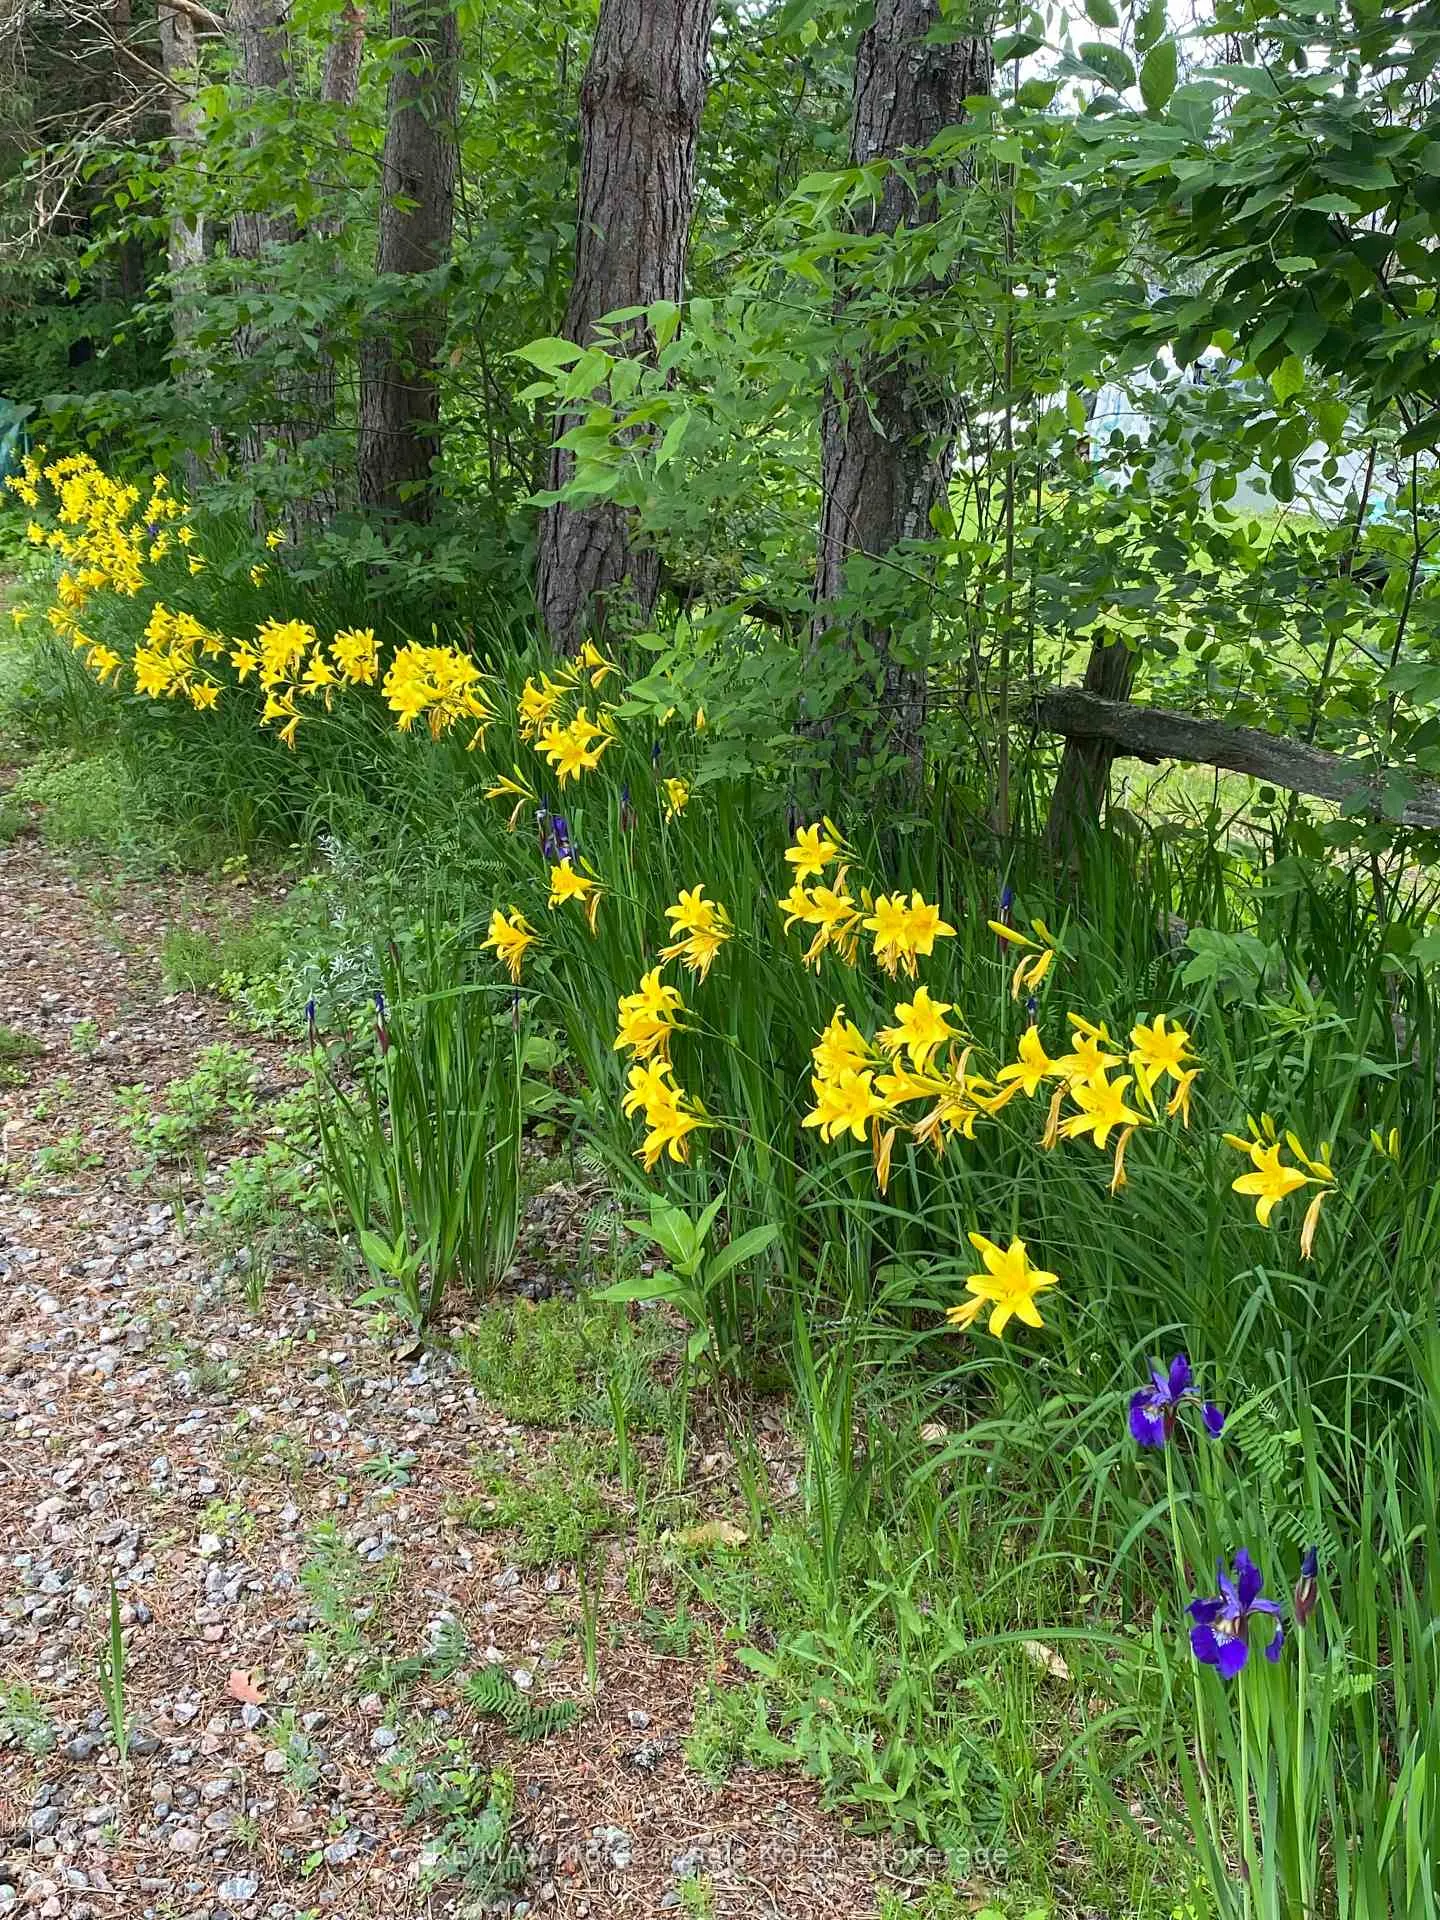
2195 Loop Road
Highlands East (Monmouth), ON K0L 3C0
- 3Bedrooms
- 1Bathroom
- 0Garage
- 700–1100Sq Ft
- $1,290Tax
- 107×320 ftLot Size
 Estimated Value:$370,000See Free Estimate Report

Sale & Price History for 2195 Loop Road, Highlands East, Monmouth
| Start Date | End Date | Price | Event | MLS# |
|---|---|---|---|---|
| No listing history available | ||||
Real estate boards require you to or to see the full details of this property.
*Sold prices and complete sale & price history are regulated data. Under the Trust in Real Estate Services Act, 2002 (TRESA) and the rules of the Real Estate Council of Ontario (RECO), and pursuant to the Multiple Listing Service® rules of the Canadian Real Estate Association (CREA) and the Toronto Regional Real Estate Board (TRREB), this information may be shown only to registered users who have agreed to the applicable terms of use (a Virtual Office Website, or "VOW," arrangement). HOMEH Inc., Brokerage therefore provides it to signed-in members only. Creating an account is free and takes under a minute.
About 2195 Loop Road, Highlands East, Monmouth
Summarized Description
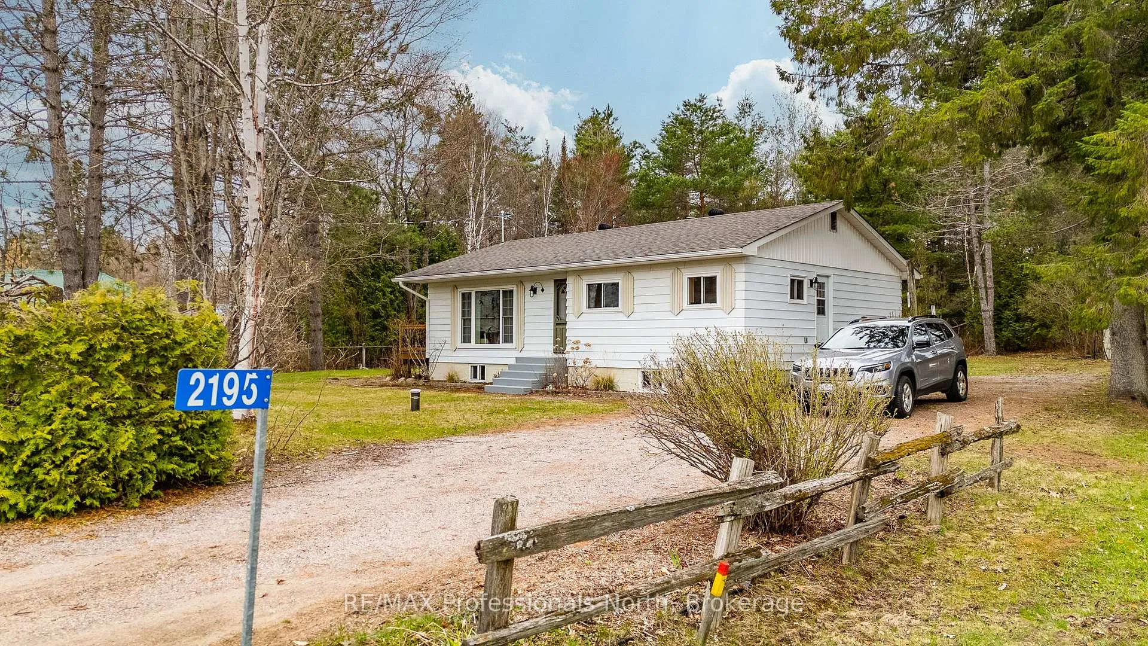
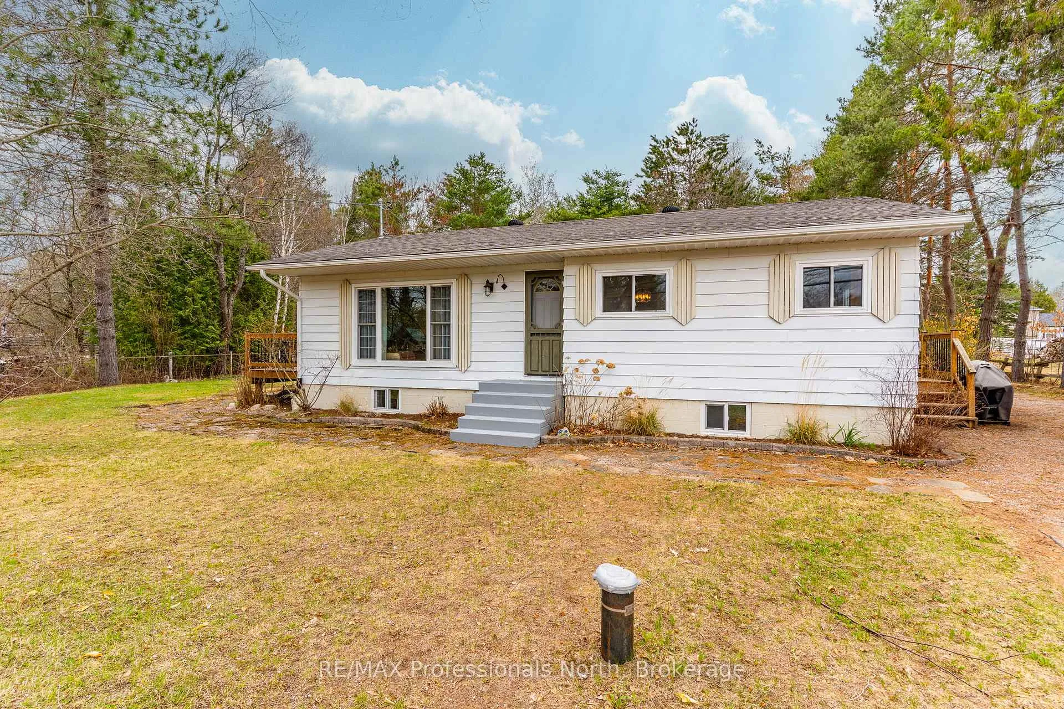
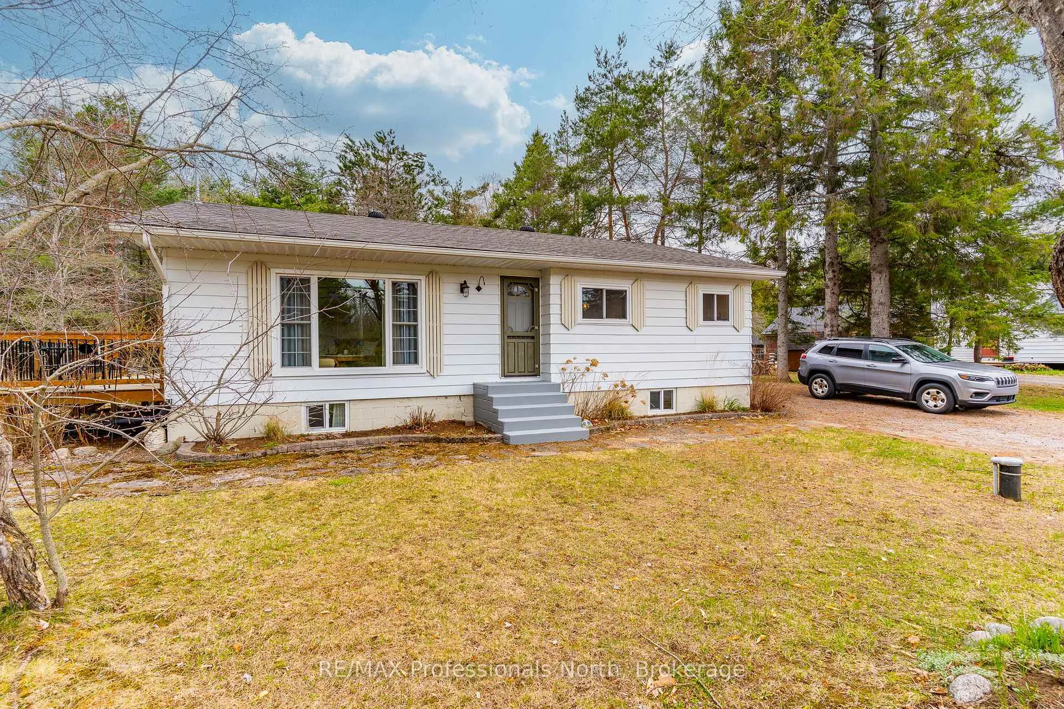
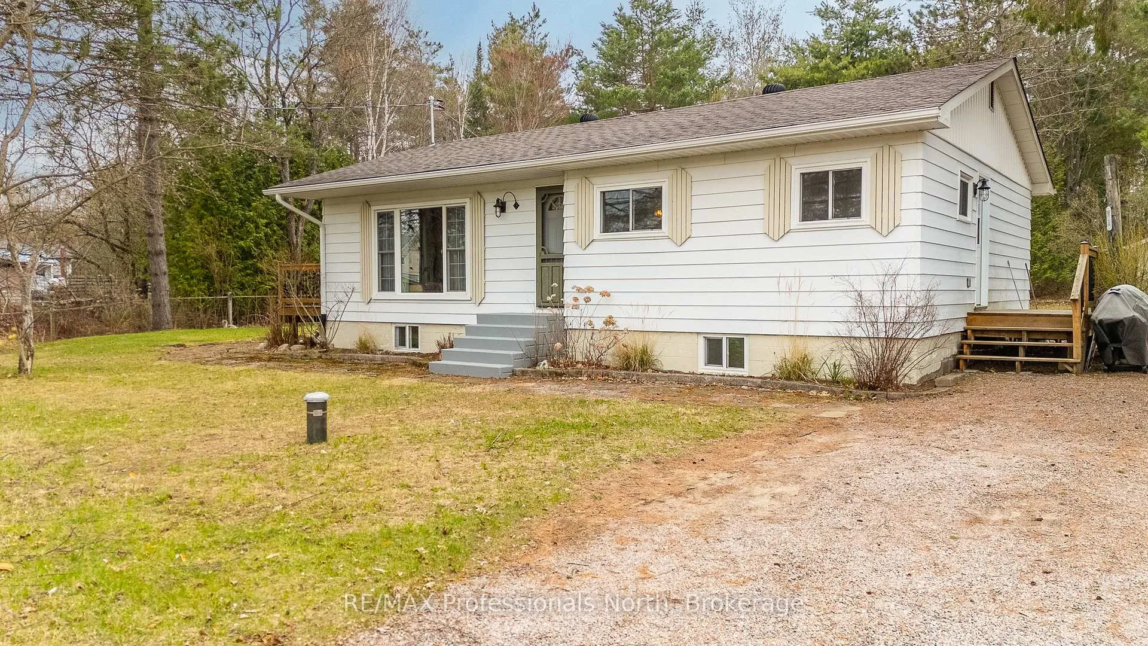
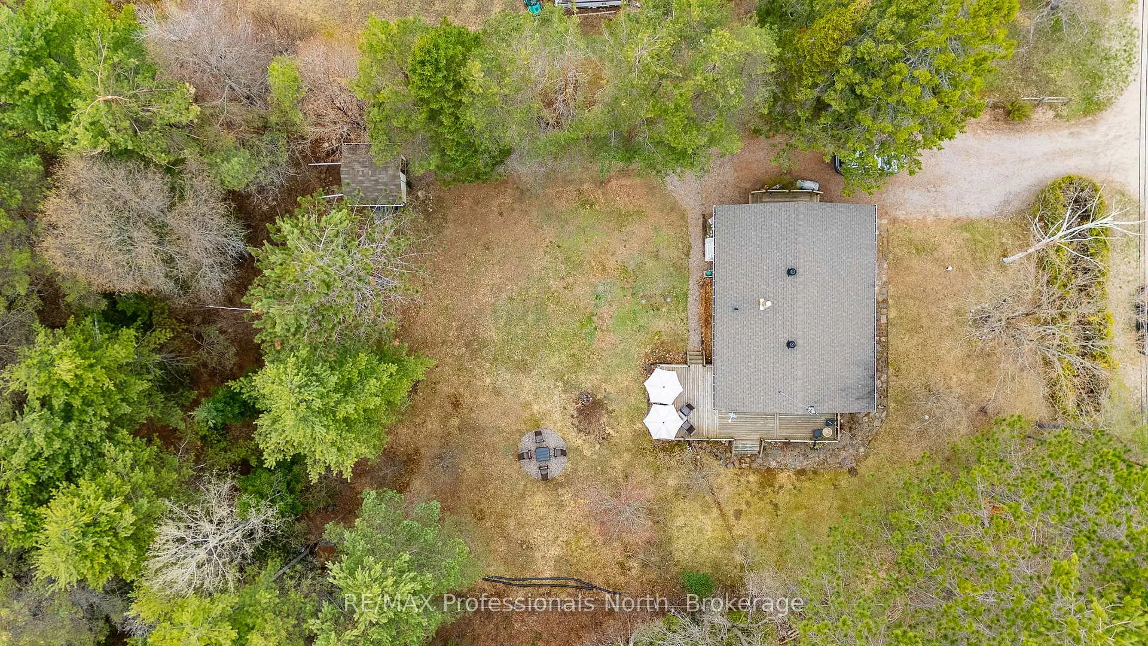
- Charming bungalow on a double lot of .79 acres.
- Move-in ready with numerous recent upgrades.
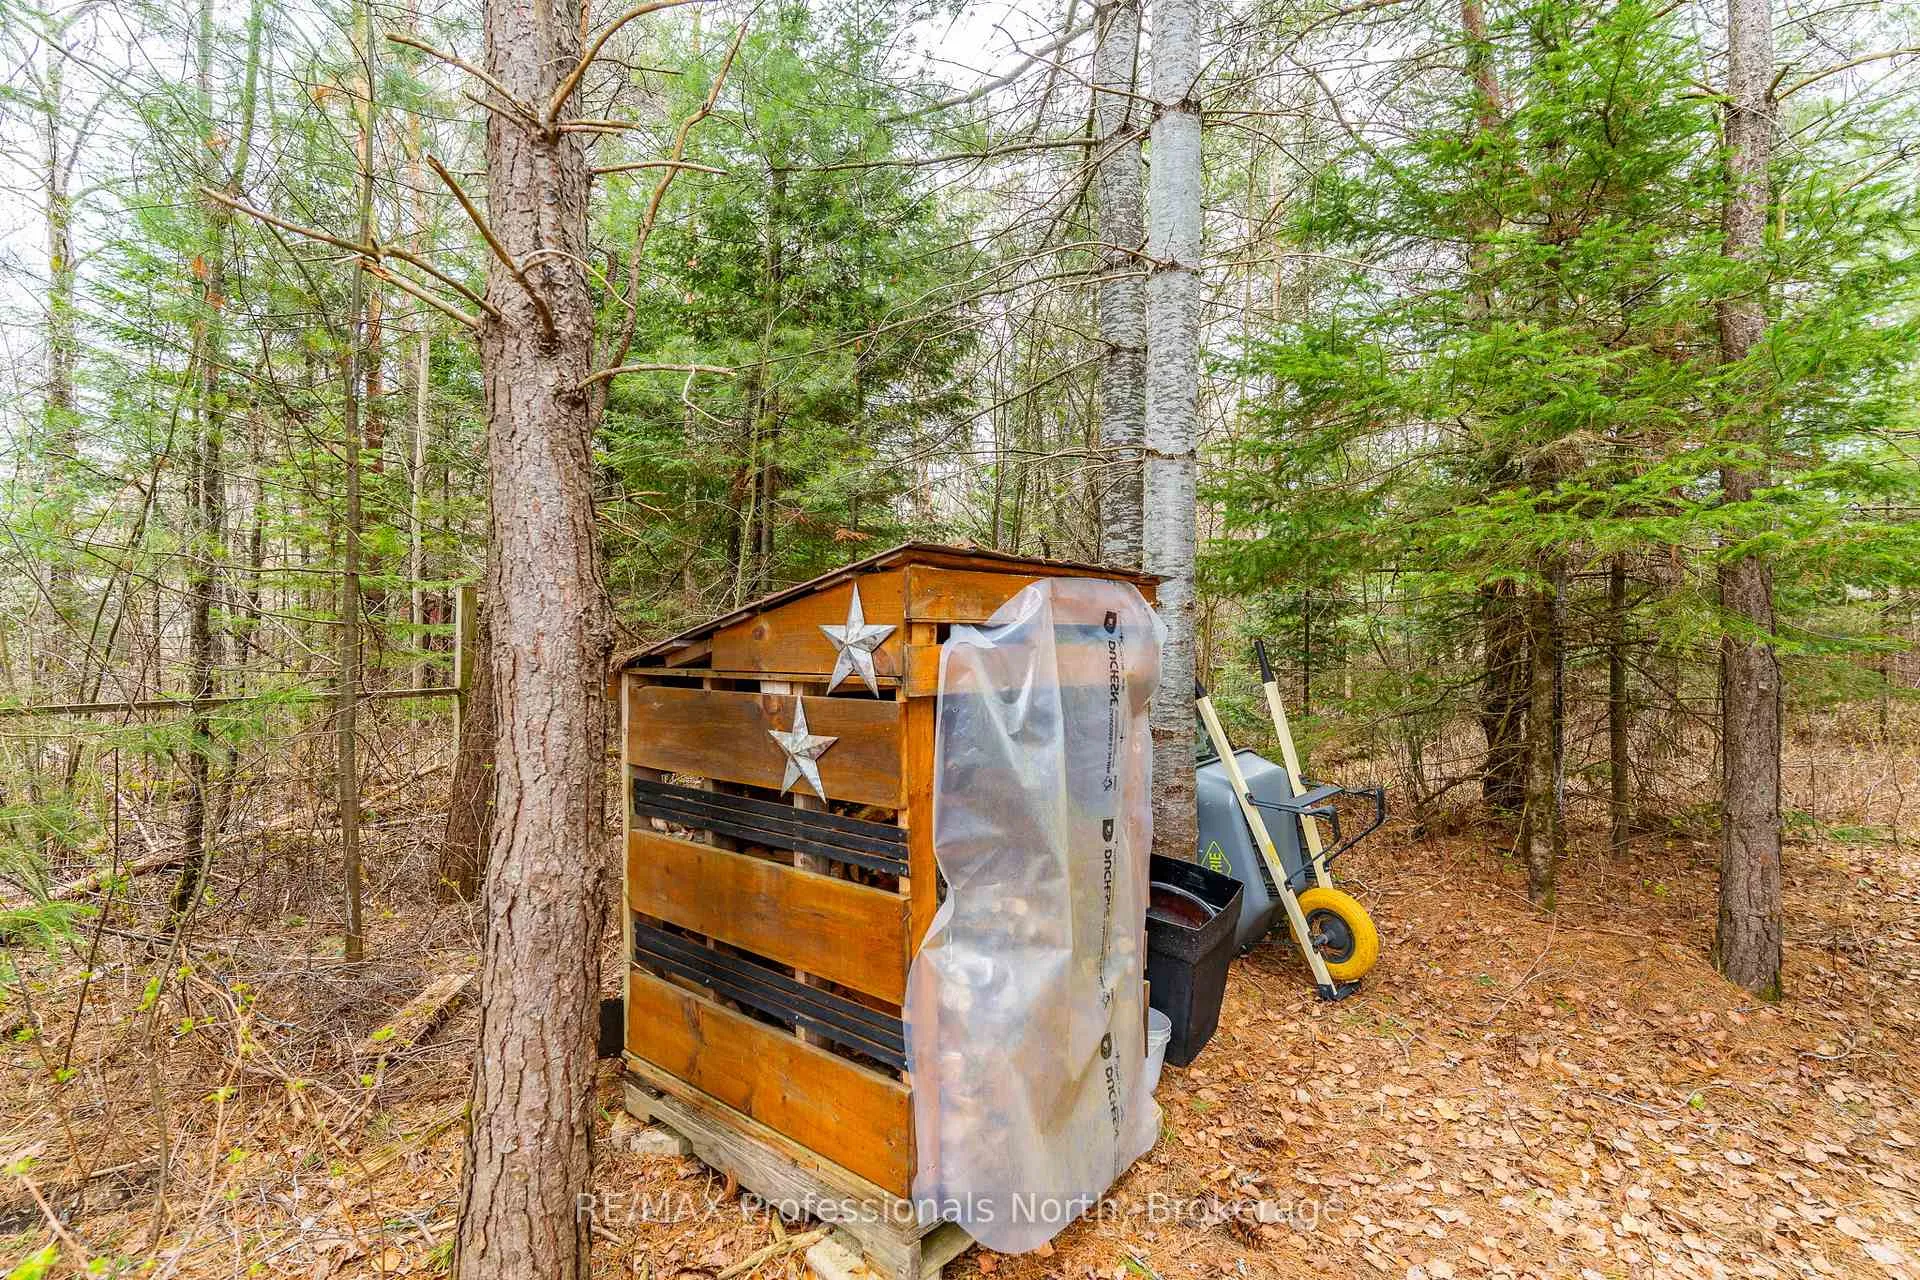
- Custom shed and renovated windows enhance value.
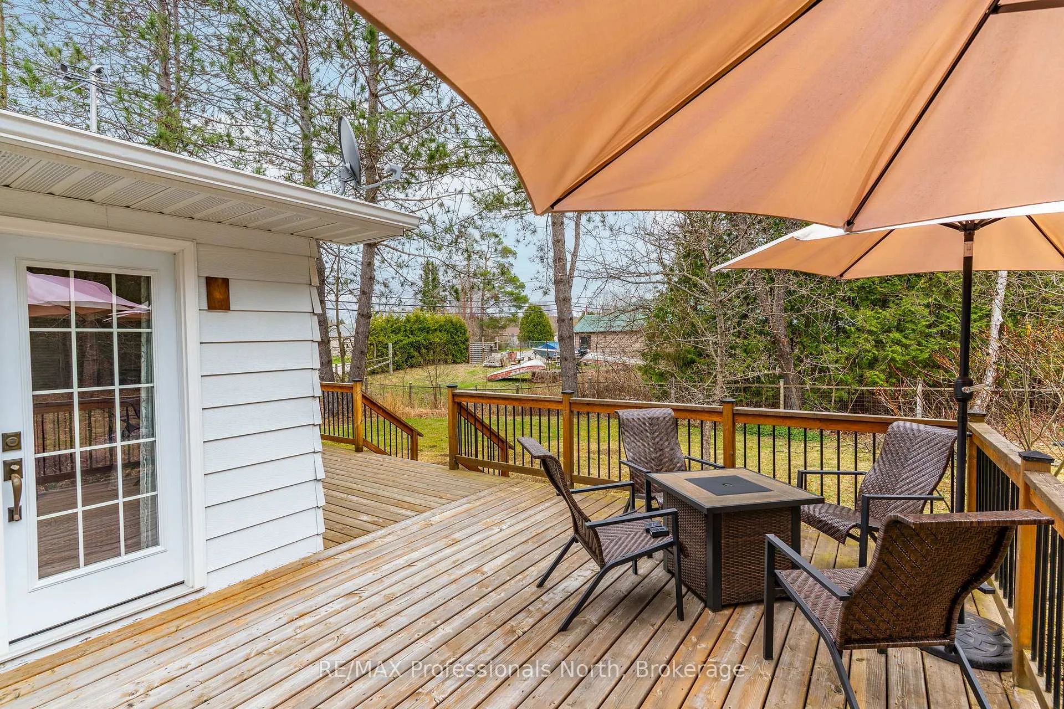
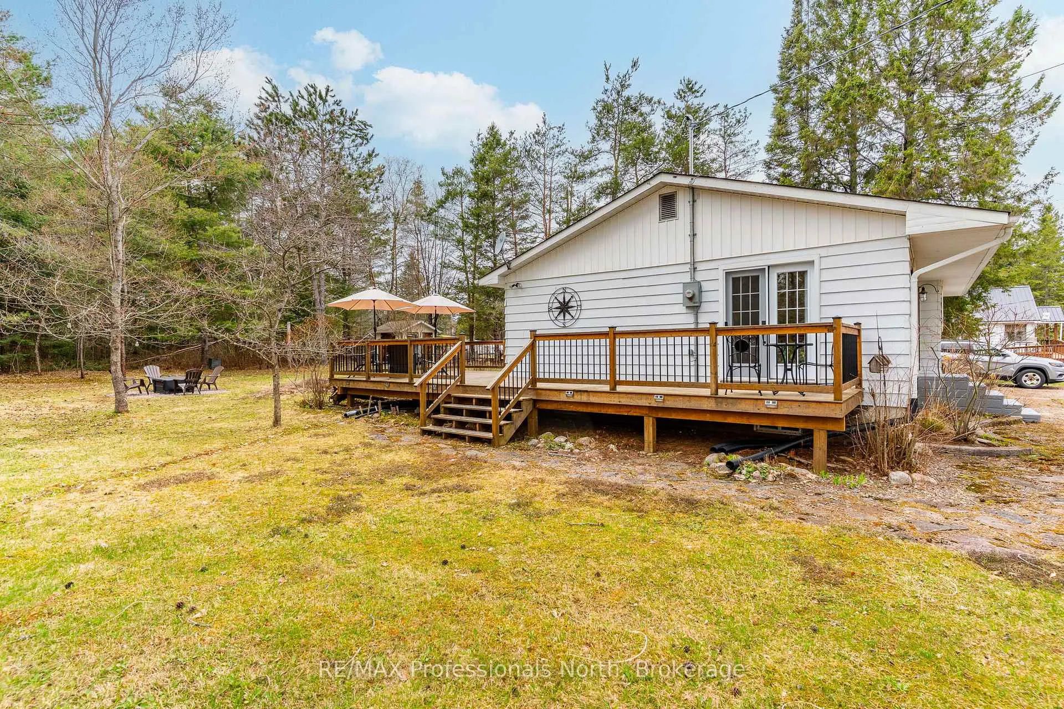
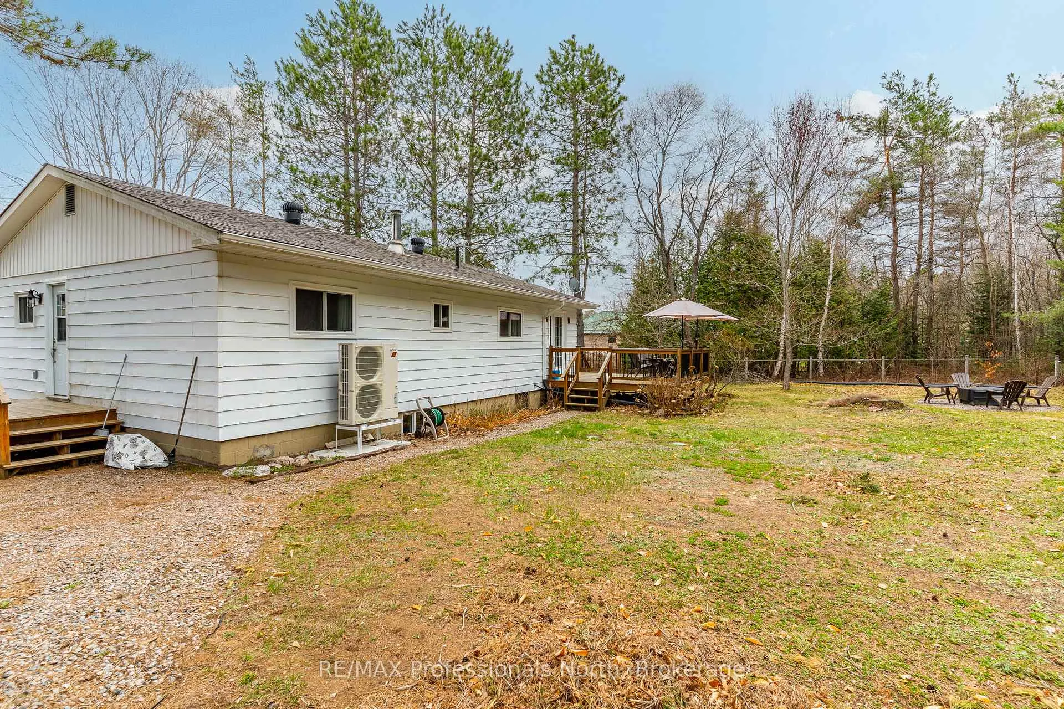
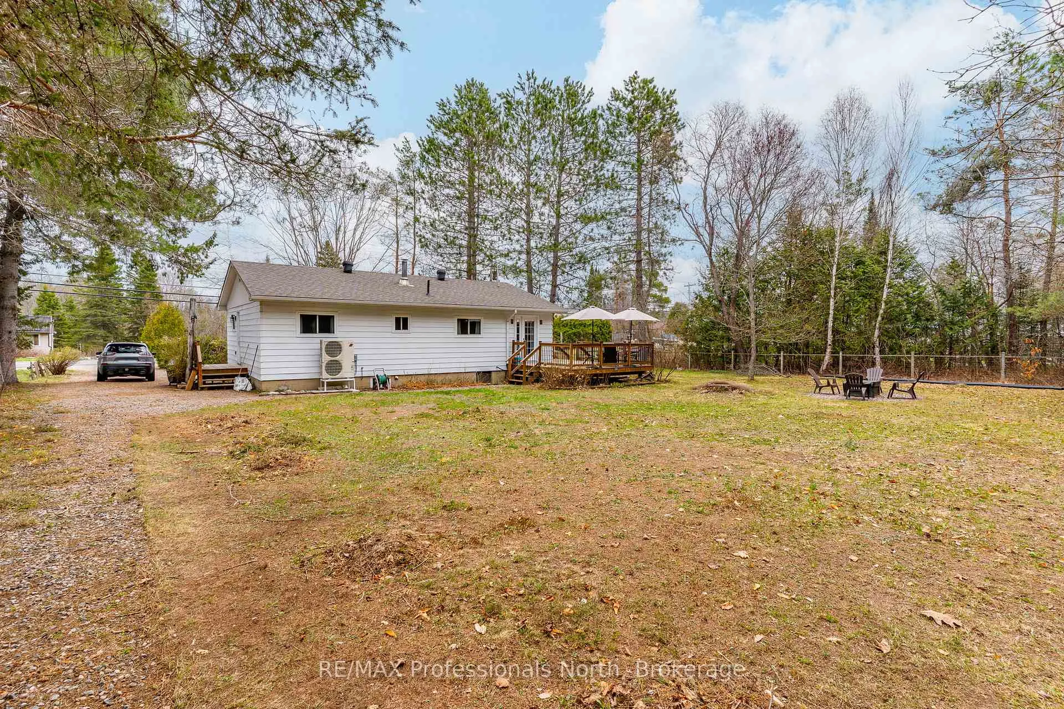
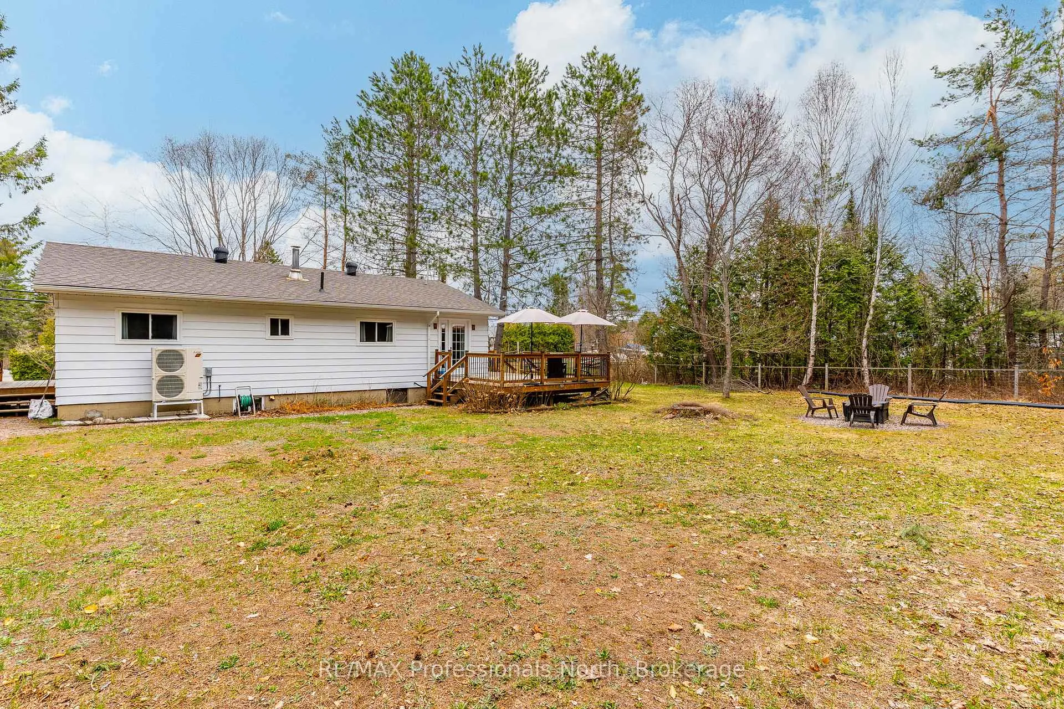
- Wrap around deck and flat backyard for outdoor enjoyment.
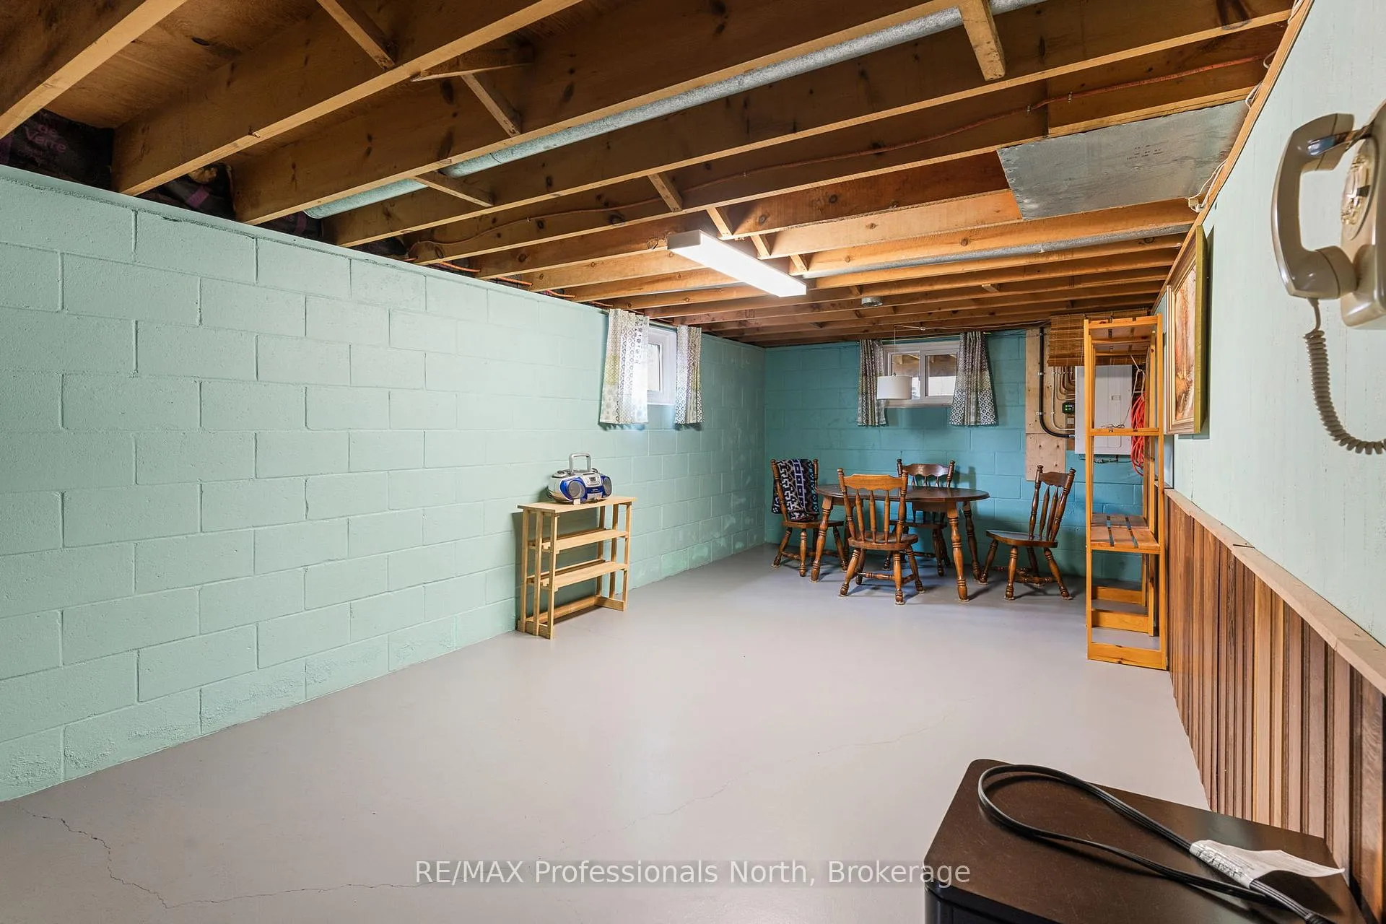
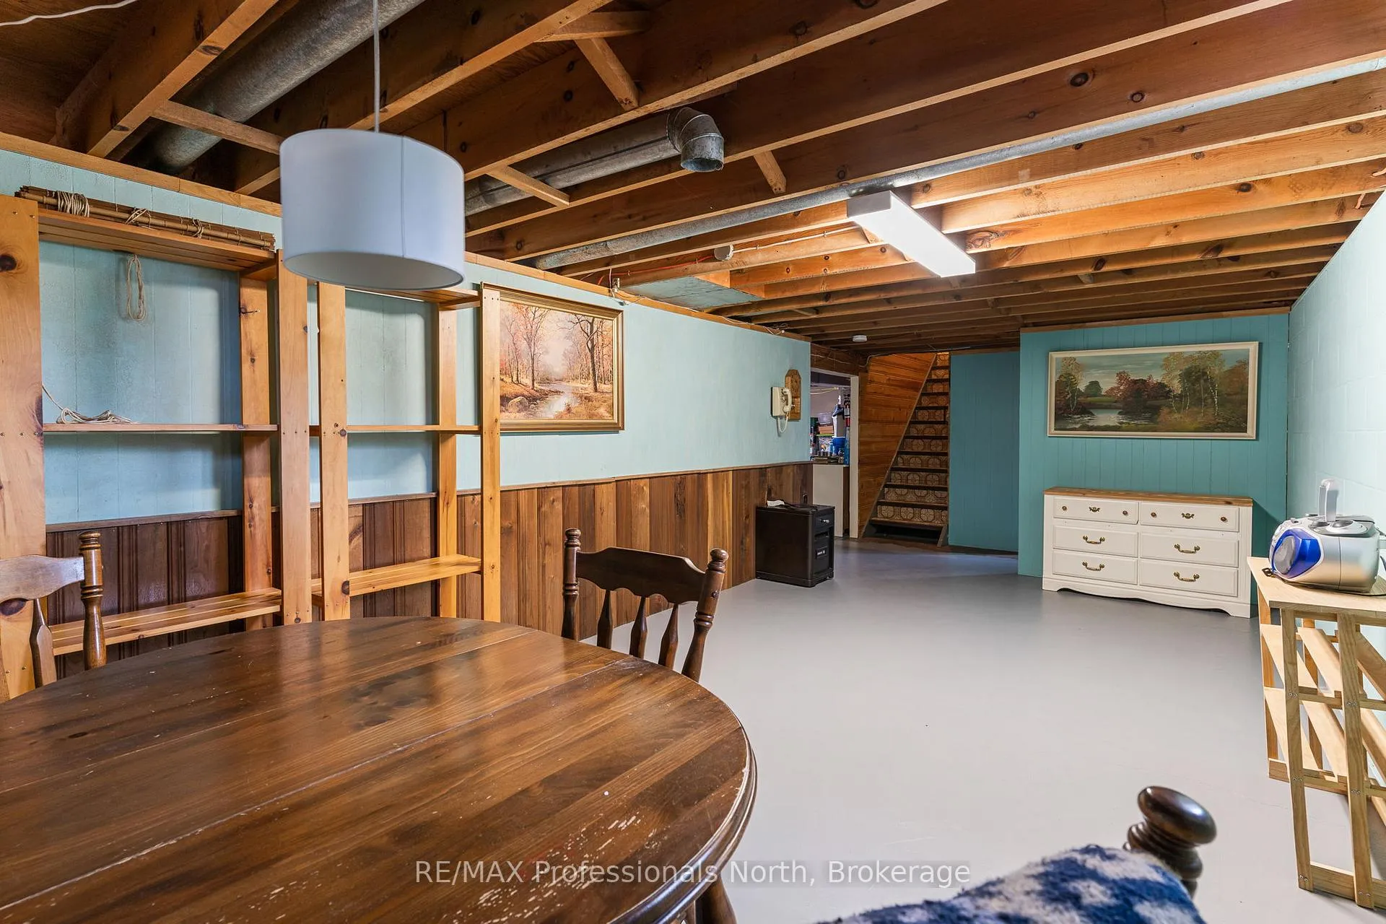
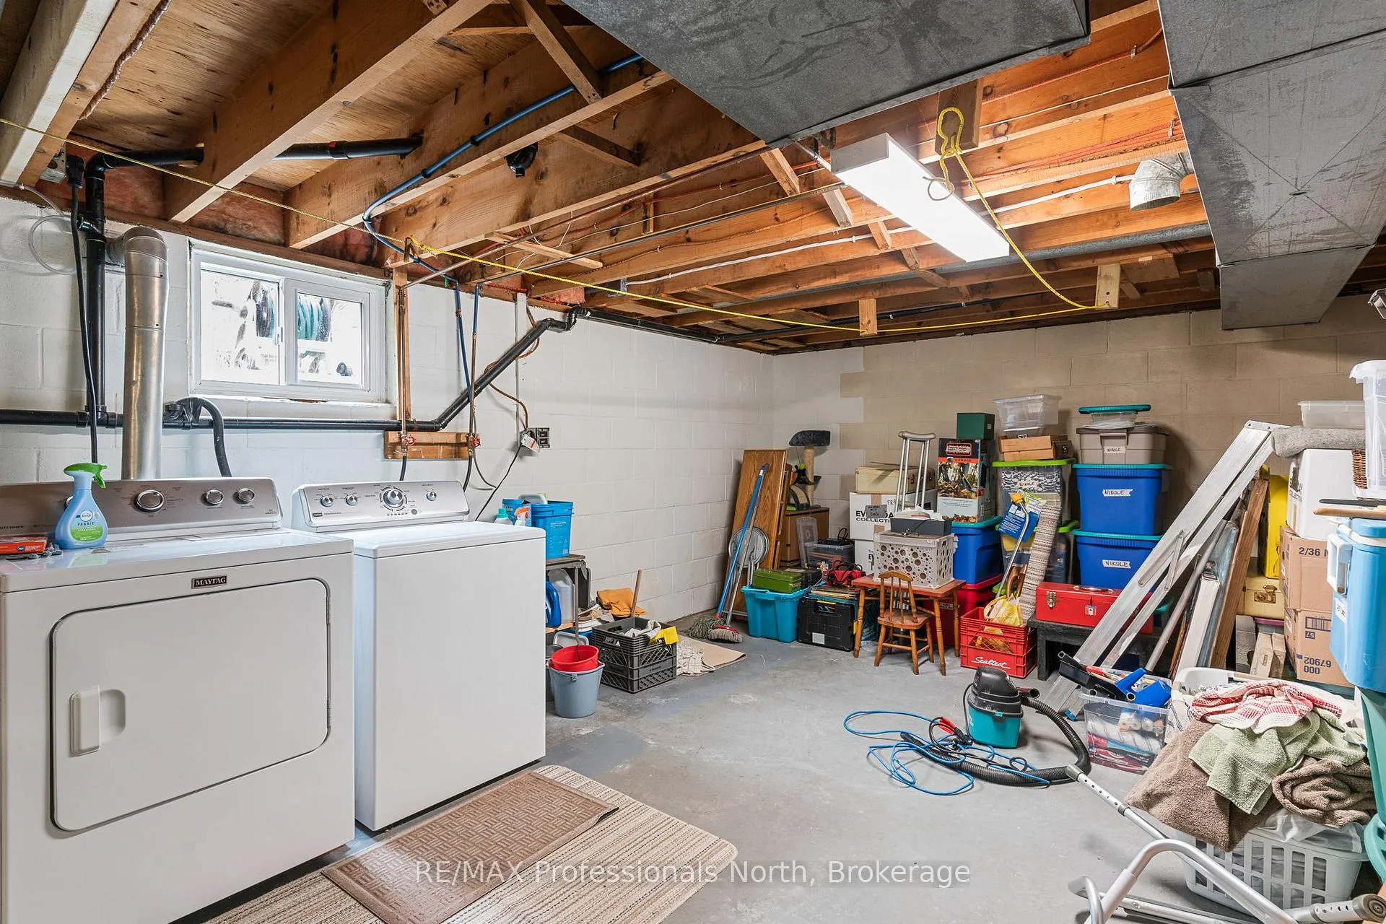
- Potential for future expansion in the basement.
- Located in a peaceful small community.
- Close to essential amenities and recreational trails.
- Extensive list of inclusions provided by the seller.
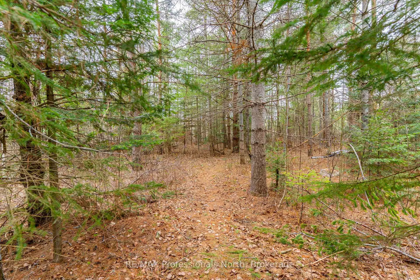
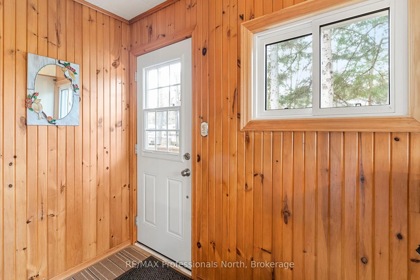
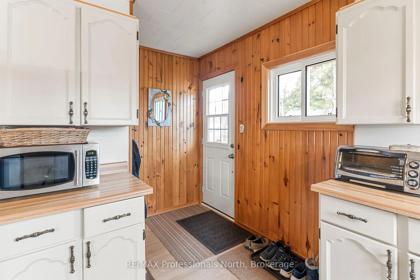
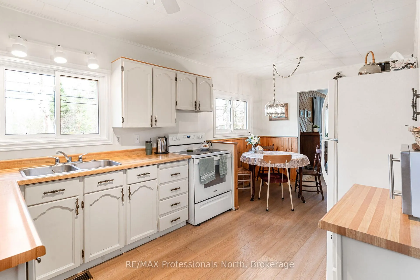
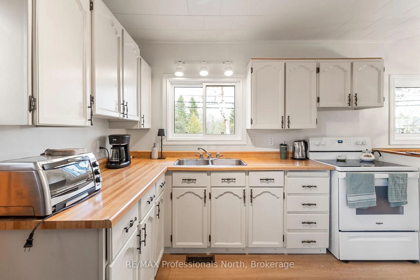
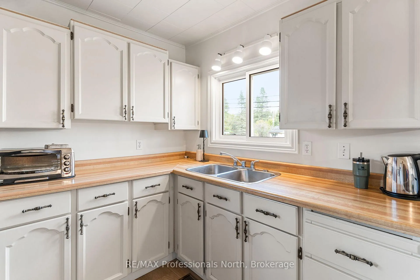
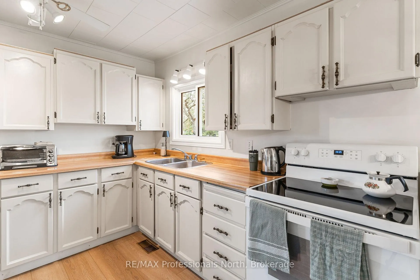
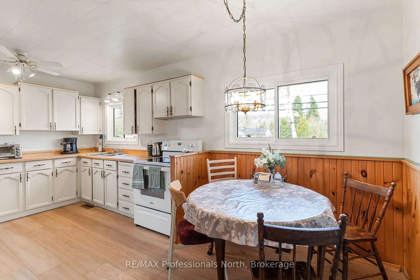
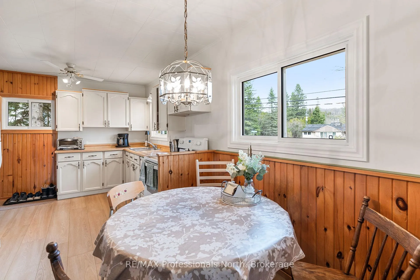
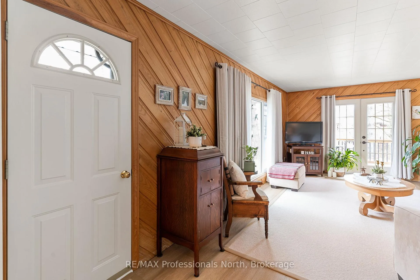
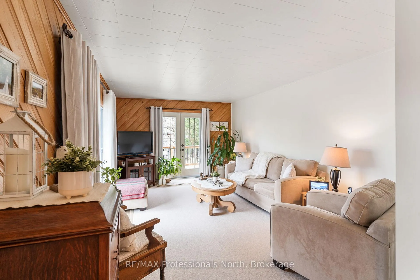
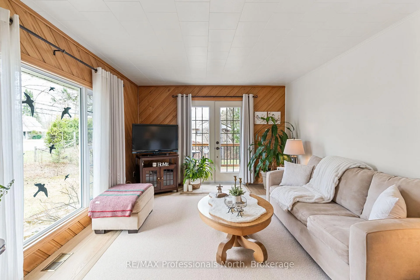
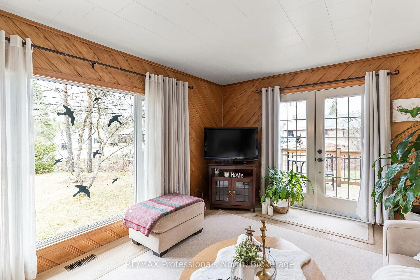
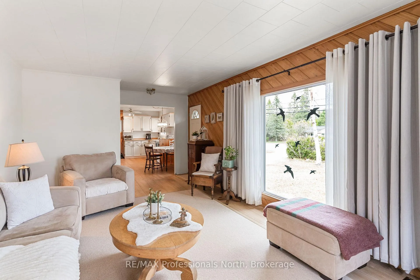
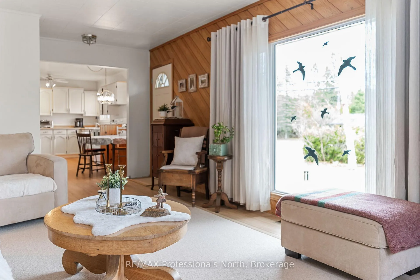
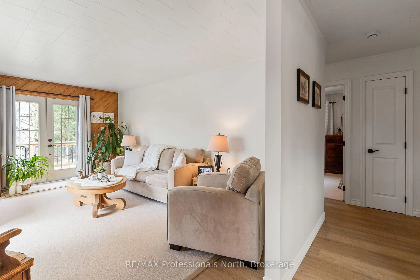
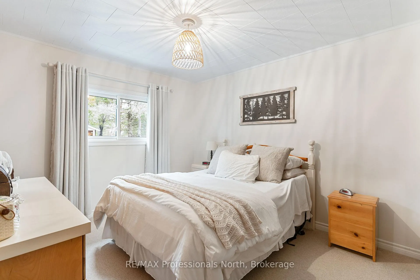
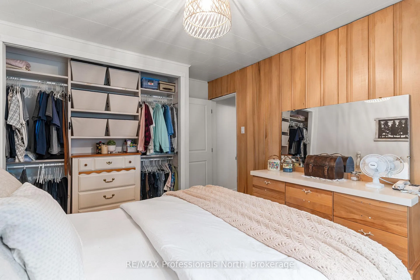
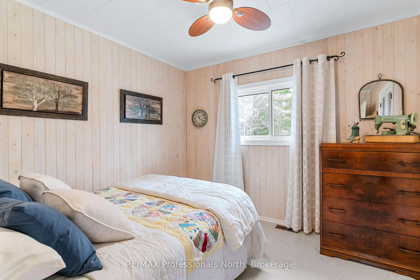
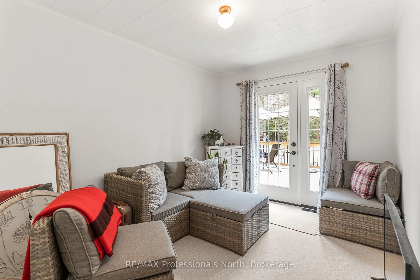
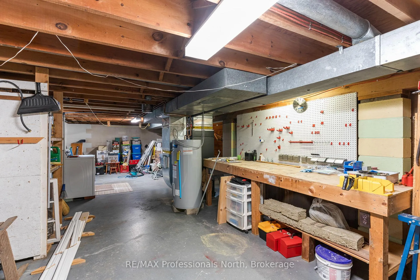
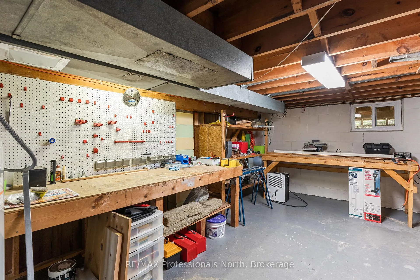
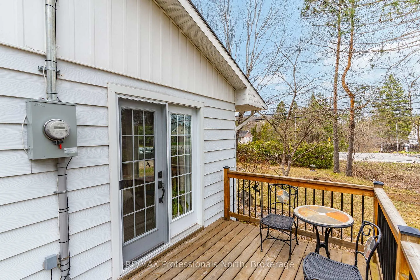
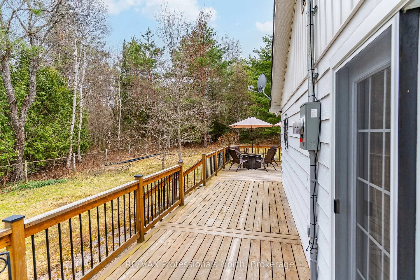
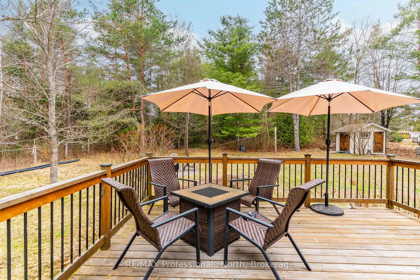
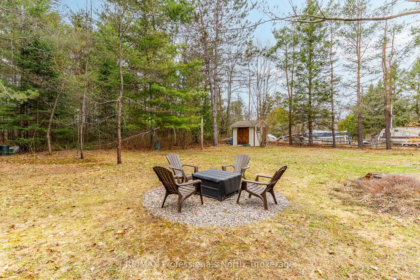
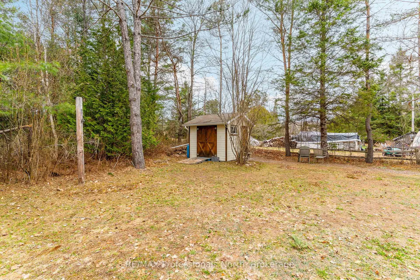
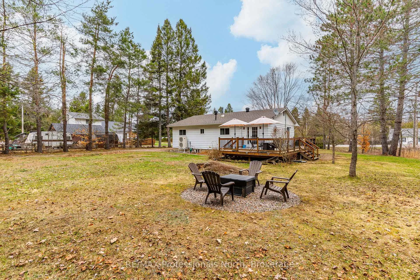
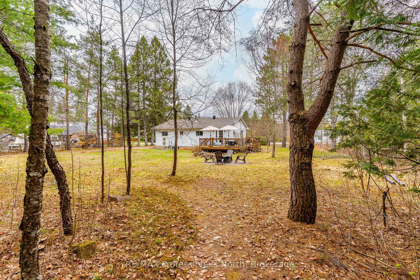
Charming 1970's bungalow with loads of upgrades and inclusions located in the town of Wilberforce! Enjoy peace, privacy and space on this double lot (.79 acres). This move in ready home is perfect for first time buyers, retirees or families wanting to live and enjoy smaill community living. Along with this home's great lay out, enjoy the walk out to the wrap around deck, firepit and flat back yard. Some renovations completed, include living room windows, basement windows replaced in 2013, custom shed 2013, septic tank replaced in 2014, roof re-shingled with architectural shingles in 2016, flooring and rugs in 2019, windows in the kitchen and bedrooms in 2023, drilled well and pump in 2022, Mitsubishi heat pump, 200 amp service and panel, and hot water tank in 2024 to name a few! A variety of natural woods are used throughout the home giving a warm and homey feel! The basement offers great potential for future expansion. There are two work benches to do home projects! Central air and 5G. Enjoy the nearby amenities including grocery store, LCBO, post office, arena, community centre with park and public beach, snow mobile and 4 wheel trails close by. Bancroft is a short 30 minute drive away. The Seller is leaving an extensive list of inclusions!
Key Facts & Features
Property Costs
- Annual Property Tax Amount
- $1,290
- Land Transfer Tax Fee
- $4,100
- Basement Type
- Full
Interior Features
- Interior Extras
- Primary Bedroom - Main Floor, Storage, Sump Pump, Workbench, Water Heater Owned
- View
- Trees/Woods
- Fireplace/Stove
- No
- Elevator
- No
Exterior Features
- Pool
- None
- Property Features
- Beach, Level, Rec./Commun.Centre, School
- Other Structures
- Garden Shed
Building
- Building Type
- Detached
- Building Style
- Bungalow
Construction
- Exterior Finish
- Aluminum Siding
- Roof
- Asphalt Shingle
- Foundation Details
- Block
- Special Designation
- Unknown
Lot
- Lot Front
- 107.00 ft
- Lot Depth
- 320.00 ft
- Lot Shape
- Rectangular
Inclusions
- Inclusions
- SEE EXTENSIVE LIST
Exclusions
- Exclusions
- PERSONAL ITEMS, PATIO FURNITURE ON DECK W/FIRE BOWL, FURNITURE
Parking & Garages
- Garage Type
- None
- Garage Spaces
- 0
- Parking Spaces
- 2
- Total Garage And Parking Spaces
- 2
Heating & Cooling
- Heat Source
- Other
- Heat Type
- Heat Pump
- Air Conditioning
- Central Air
- Water
- Well
- Sewers
- Septic
- Bedrooms
- 3
- Washrooms
- 1
- Kitchens
- 1
Room sizes
- Kitchen—Main level
- Dining Room—Main level
- Living Room—Main level, Walk-Out
- Primary Bedroom—Main level
- Bedroom 2—Main level
- Bedroom 3—Main level, Walk-Out
Washrooms
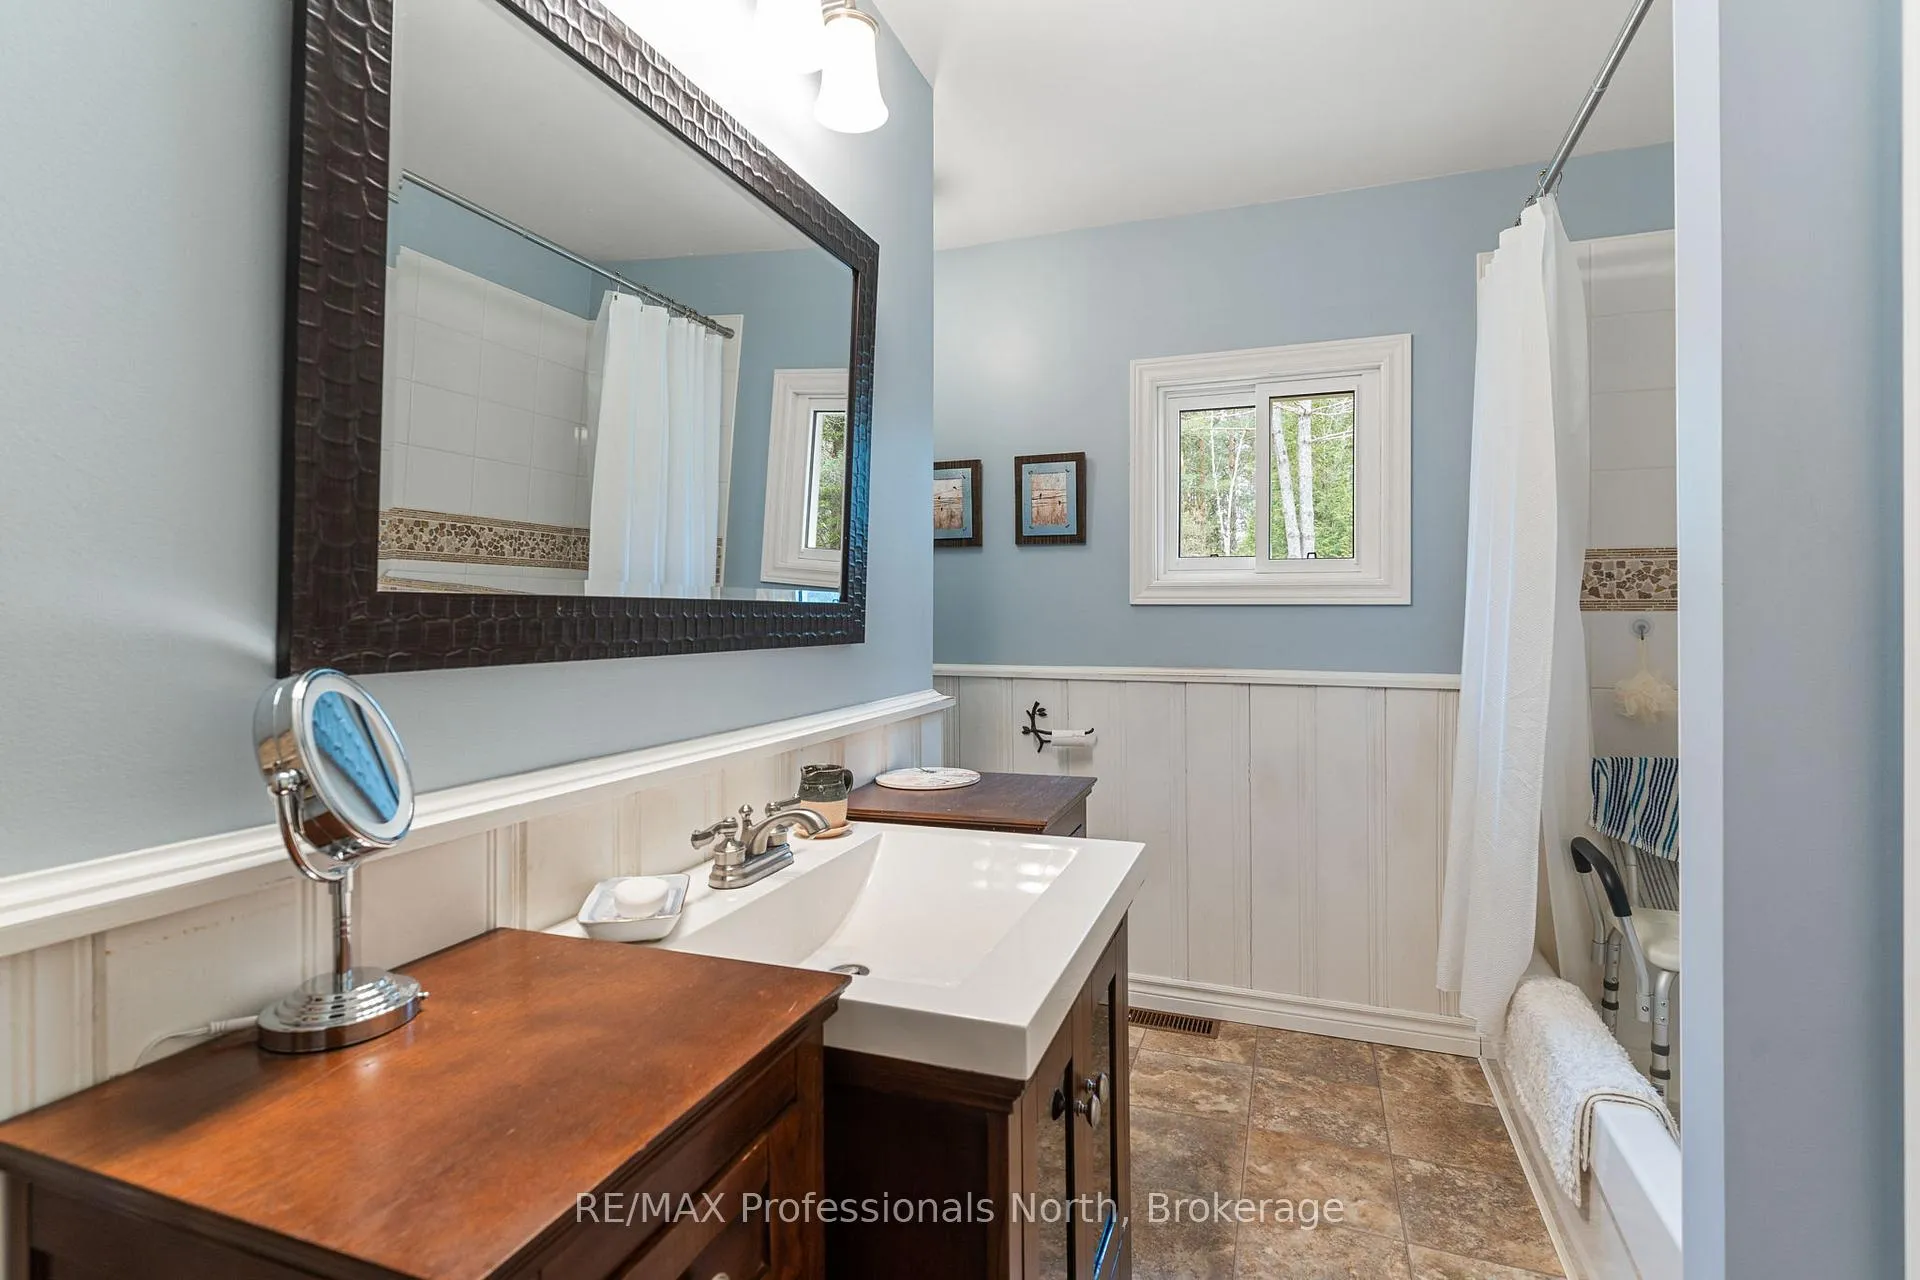
- 4-piece, Main
- Municipality
- Highlands East
- Neighbourhood
- Monmouth
- Main cross streets
- PLANNING MILL ROAD
- Directions
- FROM HALIBURTON FOLLOW HWY 118 E TO ESSONVILLE LINE. TURN RIGHT AT STOP SIGN IN WILBERFORCE. LOOK FOR SIGN.
- MLS® number
- X13099490
- Data source
- Toronto Regional Real Estate Board
- Listed on
- 2026-05-06
- Updated on
- 2026-10-17
- Days on market
- 172 days
- Possession type
- 30-59 days
- Co-op commission
- 2.5%
- Seller
- Listed by
- RE/MAX Professionals North
Home Market Value
Current home valuation for 2195 Loop Road, Highlands East, Monmouth, Highlands East, ON. Listed for $375,000
HOMEH Estimate
$370,000
Estimated Sales Range
$327,000 - $375,000
HOMEH Estimate for 2195 Loop Road, Highlands East, Monmouth
Calculated with a real agent's CMA method — 45+ years of experience, codified. Not an AI guess.
For the owner
Is this your home? Track its value.
Get this home's HOMEH Estimate by email once a month, with how many homes are for sale around you.
Mortgage Payment Calculator
Compare up to 4 down payment scenarios
5% of purchase price for homes $500K or less
$18,750
| Scenario 1 | Scenario 2 | Scenario 3 | Scenario 4 | |
|---|---|---|---|---|
−Down payment | % $ | % $ | % $ | % $ |
+CMHC insurance | $14,250 | $10,463 | $8,925 | $0 |
=Total mortgage | $370,500 | $347,963 | $327,675 | $300,000 |
Amortization | ||||
Mortgage rate | % | % | % | % |
| Payment frequency | ||||
=Mortgage payment | $1,809monthly | $1,699monthly | $1,600monthly | $1,465monthly |
Land Transfer Tax
$4,100
$4,100
Around this home
No schools found nearby
Data provided by OpenStreetMap & Fraser Institute School Rankings
Ask HOMEH
New!Hi there!
👋Text or call (416) 301-9001
Recommended for you
Based on homes you've looked at.
No recommended properties found.
Nearby similar homes
No nearby properties found.
More real estate resources
Other homes nearby
Explore this area
Nearby neighbourhoods
No nearby listings available.