
1775 9th Line
Innisfil (Rural Innisfil), ON L9S 3Y3
Included in Rent: Building Maintenance, Exterior Maintenance, Interior Maintenance
- 4+1Bedrooms
- 4Bathrooms
- 2Garage
- 3000–3500Sq Ft
- Aug 1, 2025Available
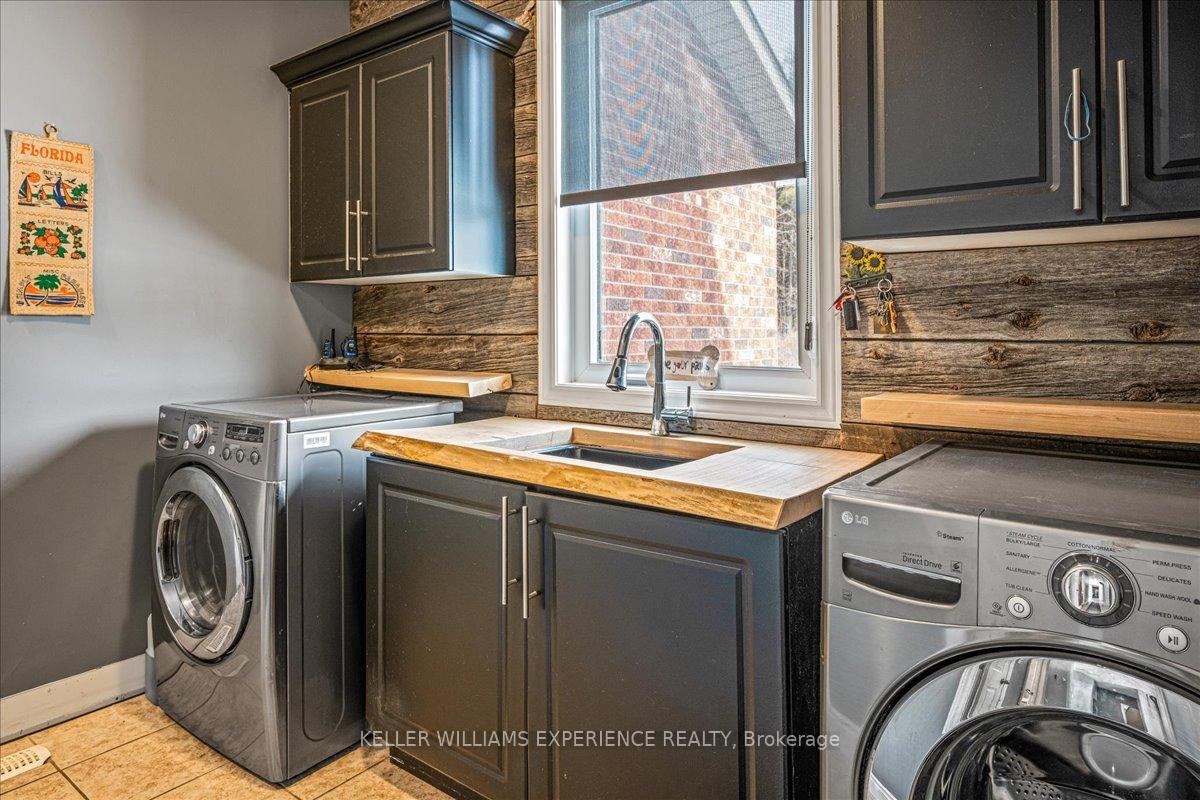
- Laundry Room, SinkLaundry
- Entire PropertyFor Lease
- Unfurnished

Property not available for sale or for rent.
Own a place to rent? We list it for maximum MLS exposure.
Free Home EvaluationHow Much Is My Home Worth?Homes for Sale NearbySale & Price History for 1775 9th Line, Innisfil, Rural Innisfil
Real estate boards require you to or to see the full details of this property.
*Sold prices and complete sale & price history are regulated data. Under the Trust in Real Estate Services Act, 2002 (TRESA) and the rules of the Real Estate Council of Ontario (RECO), and pursuant to the Multiple Listing Service® rules of the Canadian Real Estate Association (CREA) and the Toronto Regional Real Estate Board (TRREB), this information may be shown only to registered users who have agreed to the applicable terms of use (a Virtual Office Website, or "VOW," arrangement). HOMEH Inc., Brokerage therefore provides it to signed-in members only. Creating an account is free and takes under a minute.
About 1775 9th Line, Innisfil, Rural Innisfil
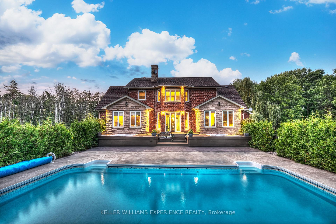
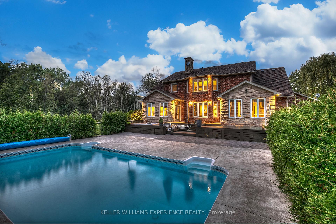
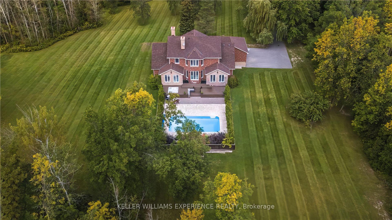
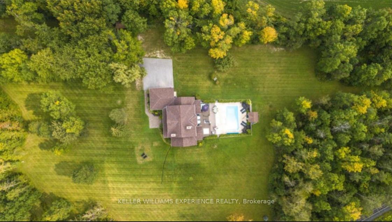
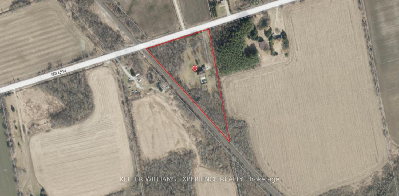
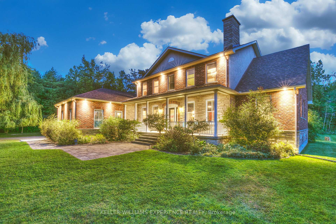
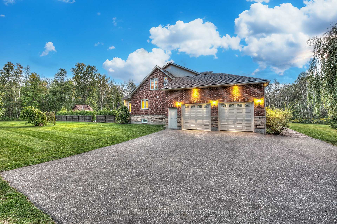
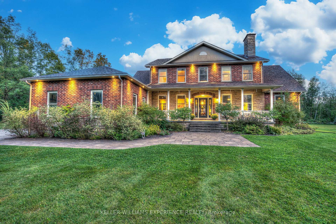
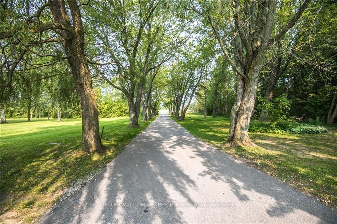
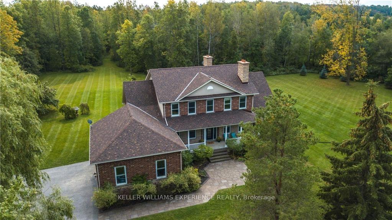
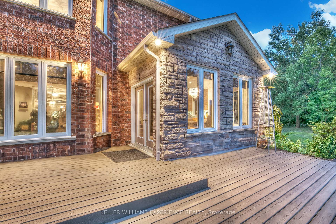
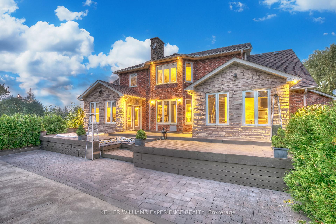
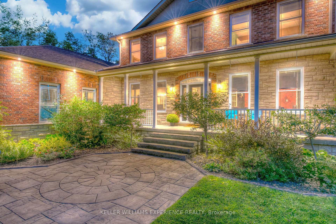
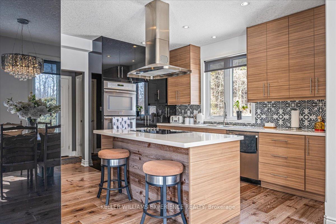
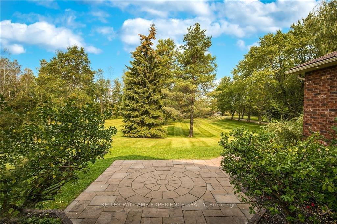
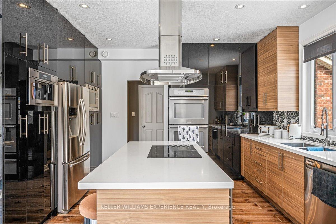
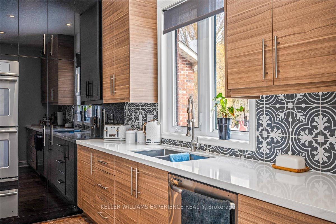
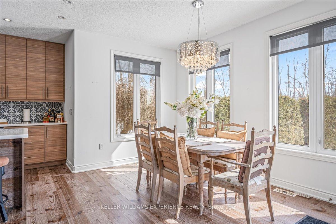
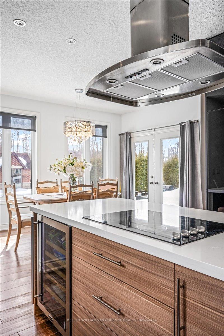
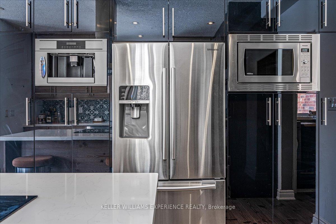
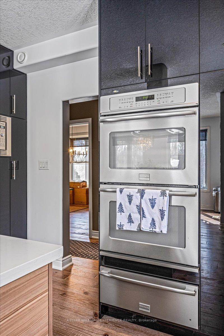
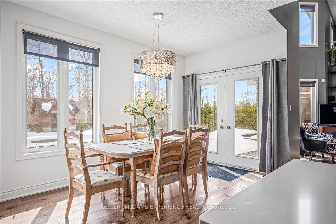
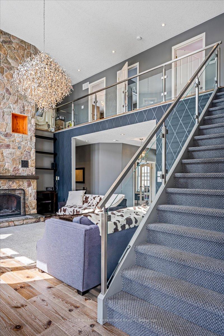
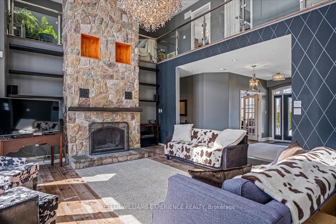
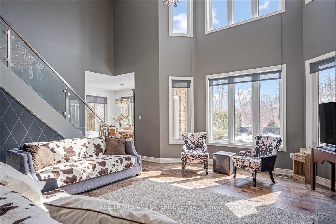
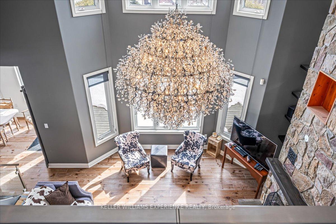
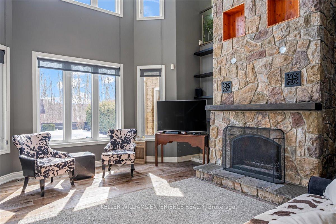
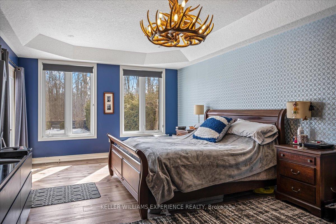
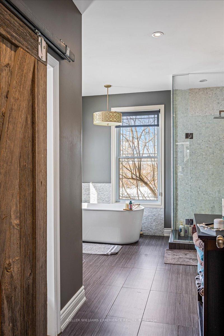
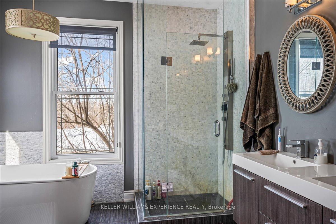
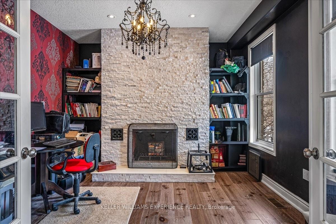
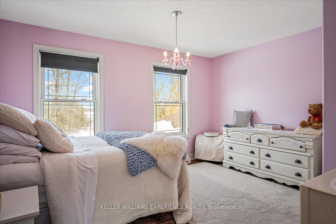
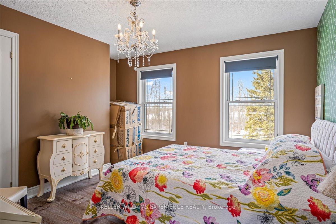
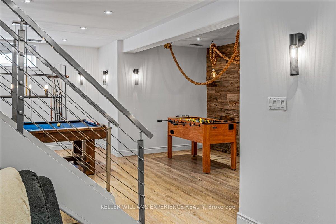
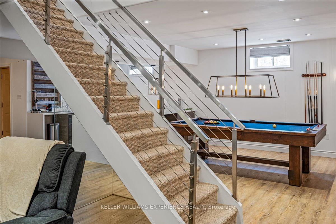
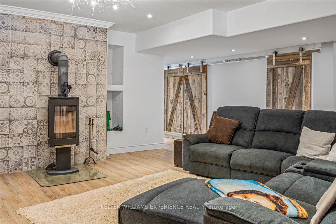
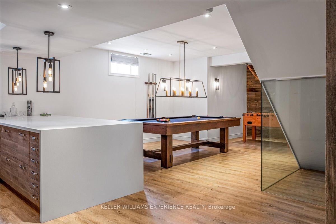
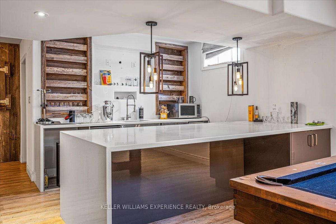
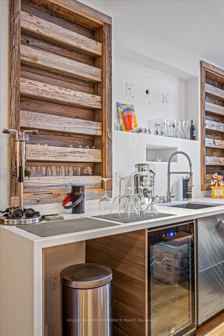
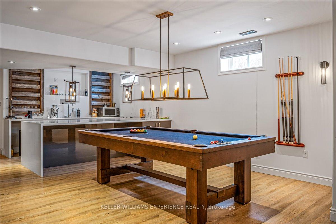
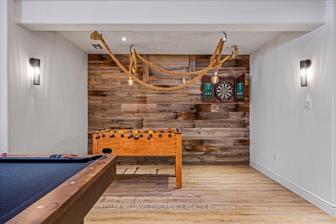
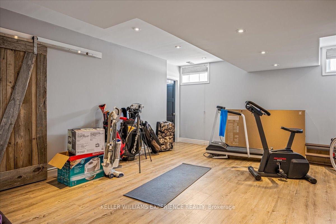
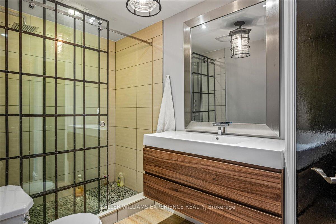
Experience the perfect blend of luxury and location in this extraordinary 5-bedroom, 4-bathroom estate, offering approximately 5,681 square feet of exquisitely finished living space. Set on a private 5.4-acre lot, this stunning home boasts an in-ground pool, multi-tiered deck, and custom landscaping featuring cedars, fruit trees, and a natural forest backdrop. With upgrades and features that are truly unparalleled, the main level showcases a grand cathedral living room with a cozy wood-burning fireplace and a gourmet kitchen designed by DV Kitchens. The kitchen features a sunny breakfast area with views of the pool. Enjoy Caesarstone quartz counters and a spacious island, complemented by built-in stainless-steel appliances, including double ovens, a warming drawer, an AEG built-in coffee maker, a Dacor cooktop, a Broan oven hood, and a custom backsplash. The main floor also features a main floor office/den with a second wood-burning fireplace, a formal dining area, a luxurious primary suite, and four additional bedrooms. An open loft on the second floor and large storage closets provide added space and versatility. The home's design features 8-inch Mercer barn-board wood floors, decorative tiles, and elegant touches, including custom Hunter Douglas blinds, feature walls, sophisticated lighting, steel and glass railings, and barn-board doors. The fully finished basement, featuring a private entrance, includes a large bedroom, a gym, a custom bathroom, a games room, a wood-burning fireplace, and a stylish wet bar complete with stainless steel appliances and a waterfall Caesarstone quartz island. Set within an impeccably maintained 5.4-acre lot, this private retreat, with a heated saltwater pool and hot tub, offers a vacation lifestyle right at home. Nestled in a semi-rural community just 45 minutes from the GTA and moments away from the golden shores of Lake Simcoe, this residence is the epitome of refined living.
Key Facts & Features
Rental Details
- Portion Of Property For Rent
- Entire Property
- Furnished
- Unfurnished
- Rent Term
- 12 Months
- Payment Frequency
- Monthly
- Rental Deposit
- Yes
- Credit Check
- Yes
- Employment Letter
- Yes
- Rental Application
- Yes
- References Required
- Yes
Included In Rent Fee
- Building Maintenance
- Exterior Maintenance
- Interior Maintenance
Rental Items
- Rental Equipment
- Hot Water Tank
- Basement Type
- Finished with Walk-Out, Walk-Up
Interior Features
- Laundry Features
- Laundry Room, Sink
- Laundry Level
- Main Level
- Interior Extras
- Auto Garage Door Remote, Bar Fridge, Built-In Oven, Primary Bedroom - Main Floor, Storage, Sump Pump
- View
- Trees/Woods
- Fireplace/Stove
- Yes
- Fireplace Features
- Wood Stove
- Elevator
- No
Exterior Features
- Exterior Extras
- Landscaped, Hot Tub, Privacy, Year Round Living, Deck
- Pool
- Inground
- Property Features
- Wooded/Treed
- Other Structures
- Fence - Partial, Garden Shed
Building
- Building Type
- Detached
- Building Style
- 2-Storey
- Approx Age
- 16-30
Construction
- Exterior Finish
- Brick, Stone
- Roof
- Asphalt Shingle
- Foundation Details
- Concrete, Concrete Block
- Special Designation
- Unknown
Lot
- Lot Front
- 519.42 ft
- Lot Depth
- 990.86 ft
- Lot Size
- 5.373
- Lot Shape
- Irregular
Inclusions
- Inclusions
- Built-in Microwave, Carbon Monoxide Detector, Hot Tub, Hot Tub Equipment, Pool Equipment, Smoke Detector, Window Coverings, Fridge, Cooktop, Espresso Machine, Hood Vent, D/Washer, Washer/Dryer, GDO x 2 & FOB, Basement: Convection Oven/Microwave, D/Washer, Ice maker, Mini fridge, Pool table, Foose ball table, all HVAC
Exclusions
- Exclusions
- All Tenant belongings.
Parking & Garages
- Garage Type
- Attached
- Garage Spaces
- 2
- Parking Spaces
- 6
- Total Garage And Parking Spaces
- 8
Heating & Cooling
- Heat Source
- Oil
- Heat Type
- Forced Air
- Air Conditioning
- Central Air
- Water
- Well
- Sewers
- Septic
- Hydro
- Yes
- Cable
- Yes
- Telephone
- Yes
- Bedrooms
- 4 + 1
- Washrooms
- 4
- Kitchens
- 2
- Family / bonus room
- Yes
Room sizes
- Kitchen—Main level, Hardwood Floor
- Living Room—Main level, Cathedral Ceiling(s), Fireplace, Hardwood Floor
- Office—Main level, Fireplace, French Doors, Hardwood Floor
- Dining Room—Main level, French Doors, Hardwood Floor
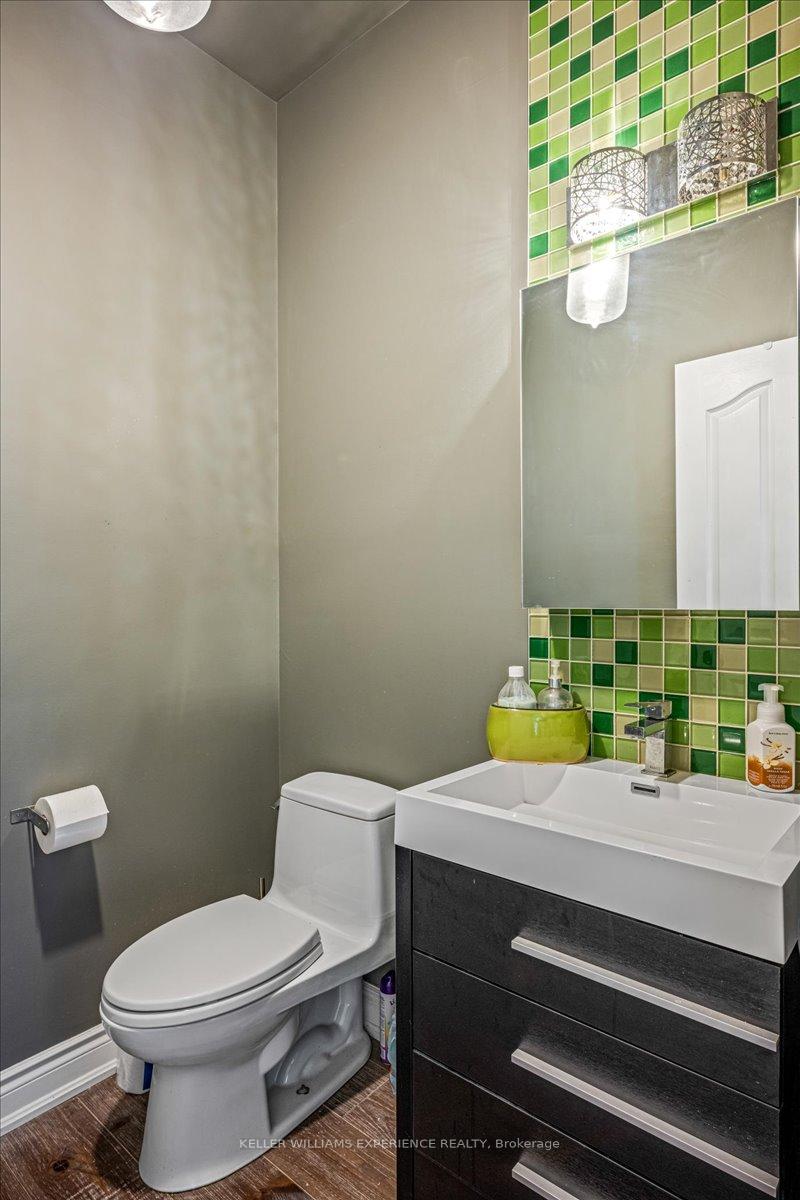
- Bathroom—Main level, 2 Pc Bath
- Primary Bedroom—Main level, 5 Pc Ensuite, Hardwood Floor, Walk-Out
- Bathroom—Main level, 5 Pc Bath, Double Sink, Tile Floor
- Laundry—Main level, Tile Floor
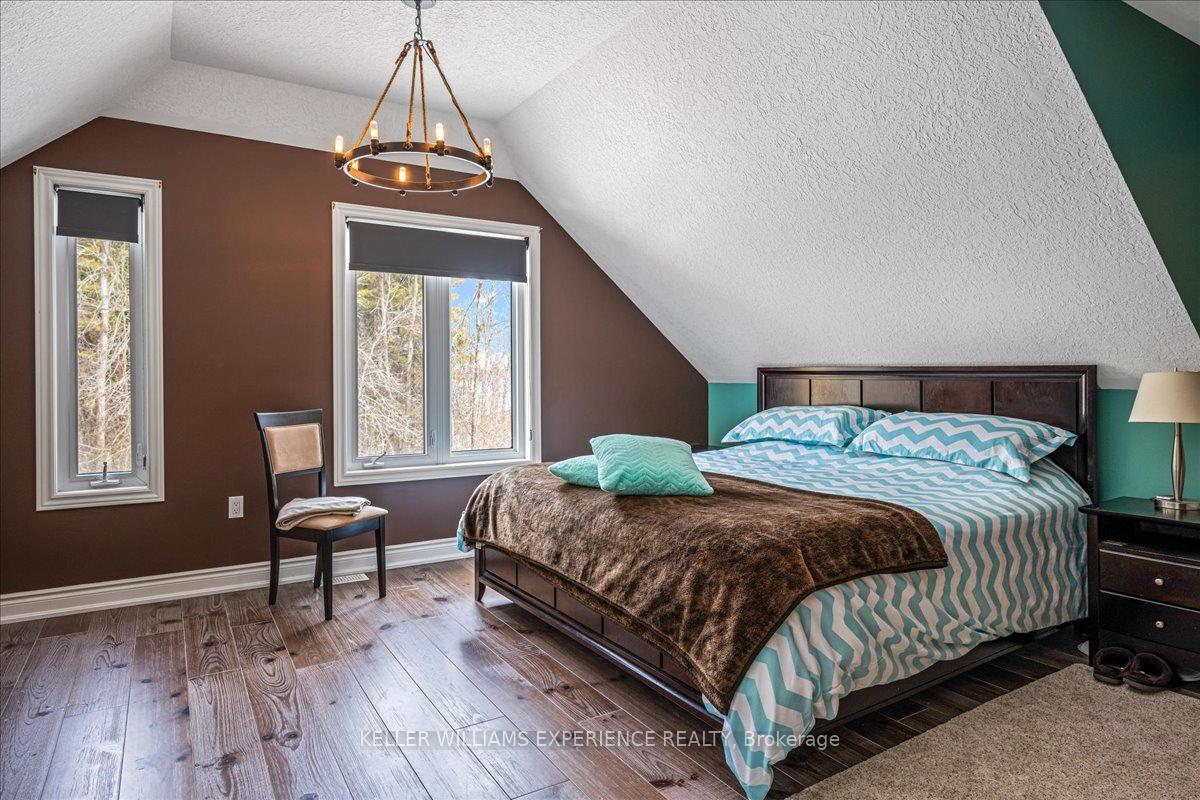
- Bedroom 2—Second level, Hardwood Floor
- Bedroom 3—Second level, Hardwood Floor
- Bedroom 4—Second level, Hardwood Floor
- Bathroom—Second level, 5 Pc Bath, Double Sink
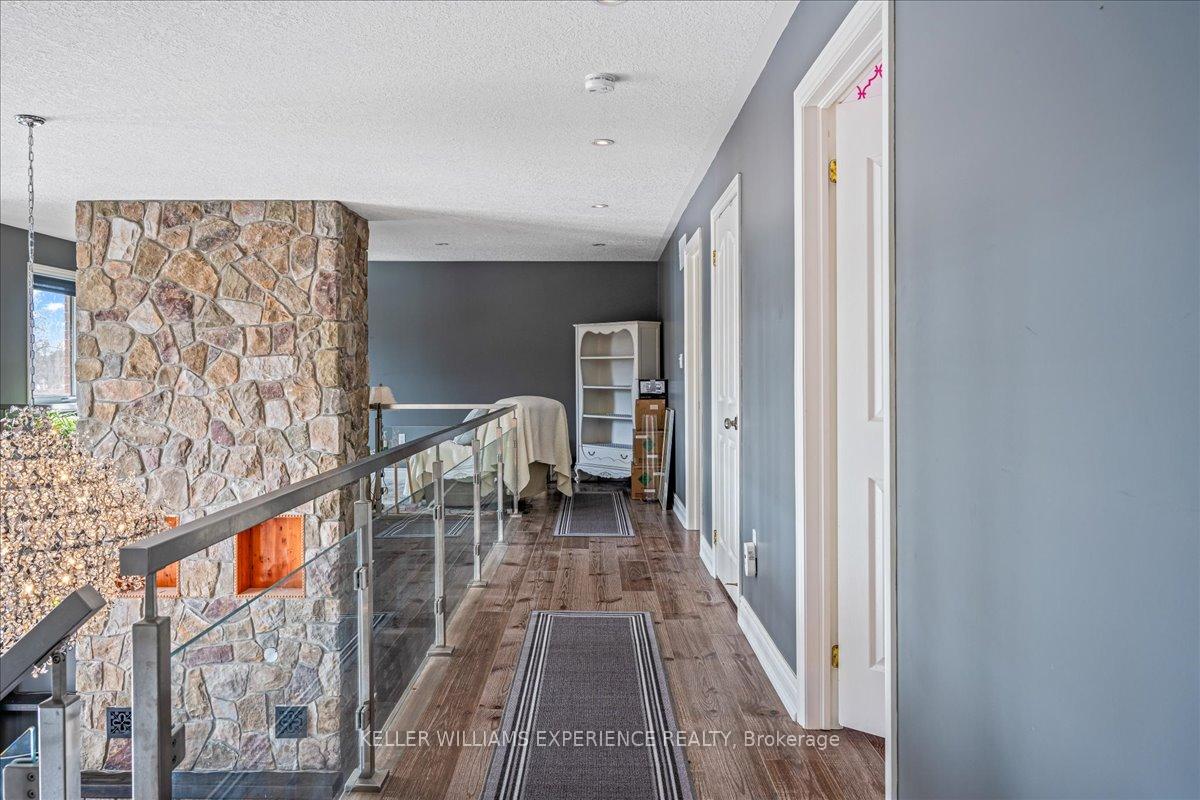
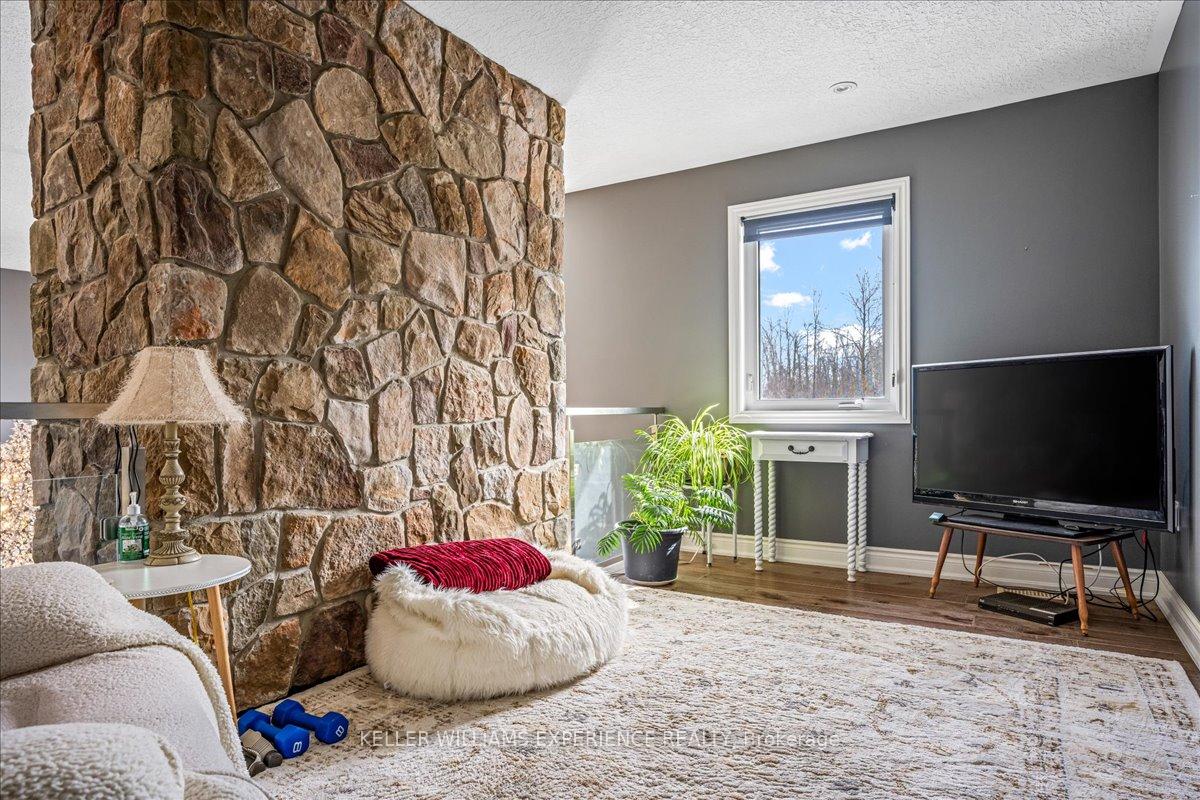
- Loft—Second level, Hardwood Floor
- Kitchen—Basement level
- Game Room—Basement level
- Great Room—Basement level, Fireplace
- Den—Basement level, Hardwood Floor
- Bedroom—Basement level
- Bathroom—Basement level, 3 Pc Bath
- Exercise Room—Basement level
Washrooms
- 2-piece, Main
- 5-piece, Main
- 5-piece, Second
- 3-piece, Basement
- Municipality
- Innisfil
- Neighbourhood
- Rural Innisfil
- Main cross streets
- 20TH SIDEROAD OR YONGE STREET TO 9TH LINE (EAST)
- Directions
- 20TH SIDEROAD OR YONGE STREET TO 9TH LINE (EAST)
- MLS® number
- N12261695
- Data source
- Toronto Regional Real Estate Board
- Status change
- 2025-08-05
- Listed on
- 2025-07-04
- Days on market
- 32 days
- Possession date
- 2025-08-01
- Possession type
- 30-59 days
- Co-op commission
- Half Month's Rent + HST
- Listed by
- KELLER WILLIAMS EXPERIENCE REALTY
Home Market Value
Current home valuation for 1775 9th Line, Innisfil, Rural Innisfil, Innisfil, ON. Listed for $4,900
HOMEH Estimate
$1,087,596
Estimated Sales Range
$652,558 - $1,522,634
HOMEH Estimate for 1775 9th Line, Innisfil, Rural Innisfil
What this home would sell for today, not its rent
Calculated with a real agent's CMA method — 45+ years of experience, codified. Not an AI guess.
For the owner
Is this your home? Track its value.
Get this home's HOMEH Estimate by email once a month, with how many homes are for sale around you.
Around this home
No schools found nearby
Data provided by OpenStreetMap & Fraser Institute School Rankings
Ask HOMEH
New!Hi there!
👋Text or call (416) 301-9001
Recommended for you
Based on homes you've looked at.
No recommended properties found.
Nearby similar homes
No nearby properties found.
More real estate resources
Other homes nearby
Explore this area
Nearby neighbourhoods
No nearby listings available.