
333 The Captain's Corners
Kawartha Lakes (Verulam), ON K0M 1A0
- 2+1Bedrooms
- 2Bathrooms
- 2Garage
- 1100–1500Sq Ft
- $3,891Tax
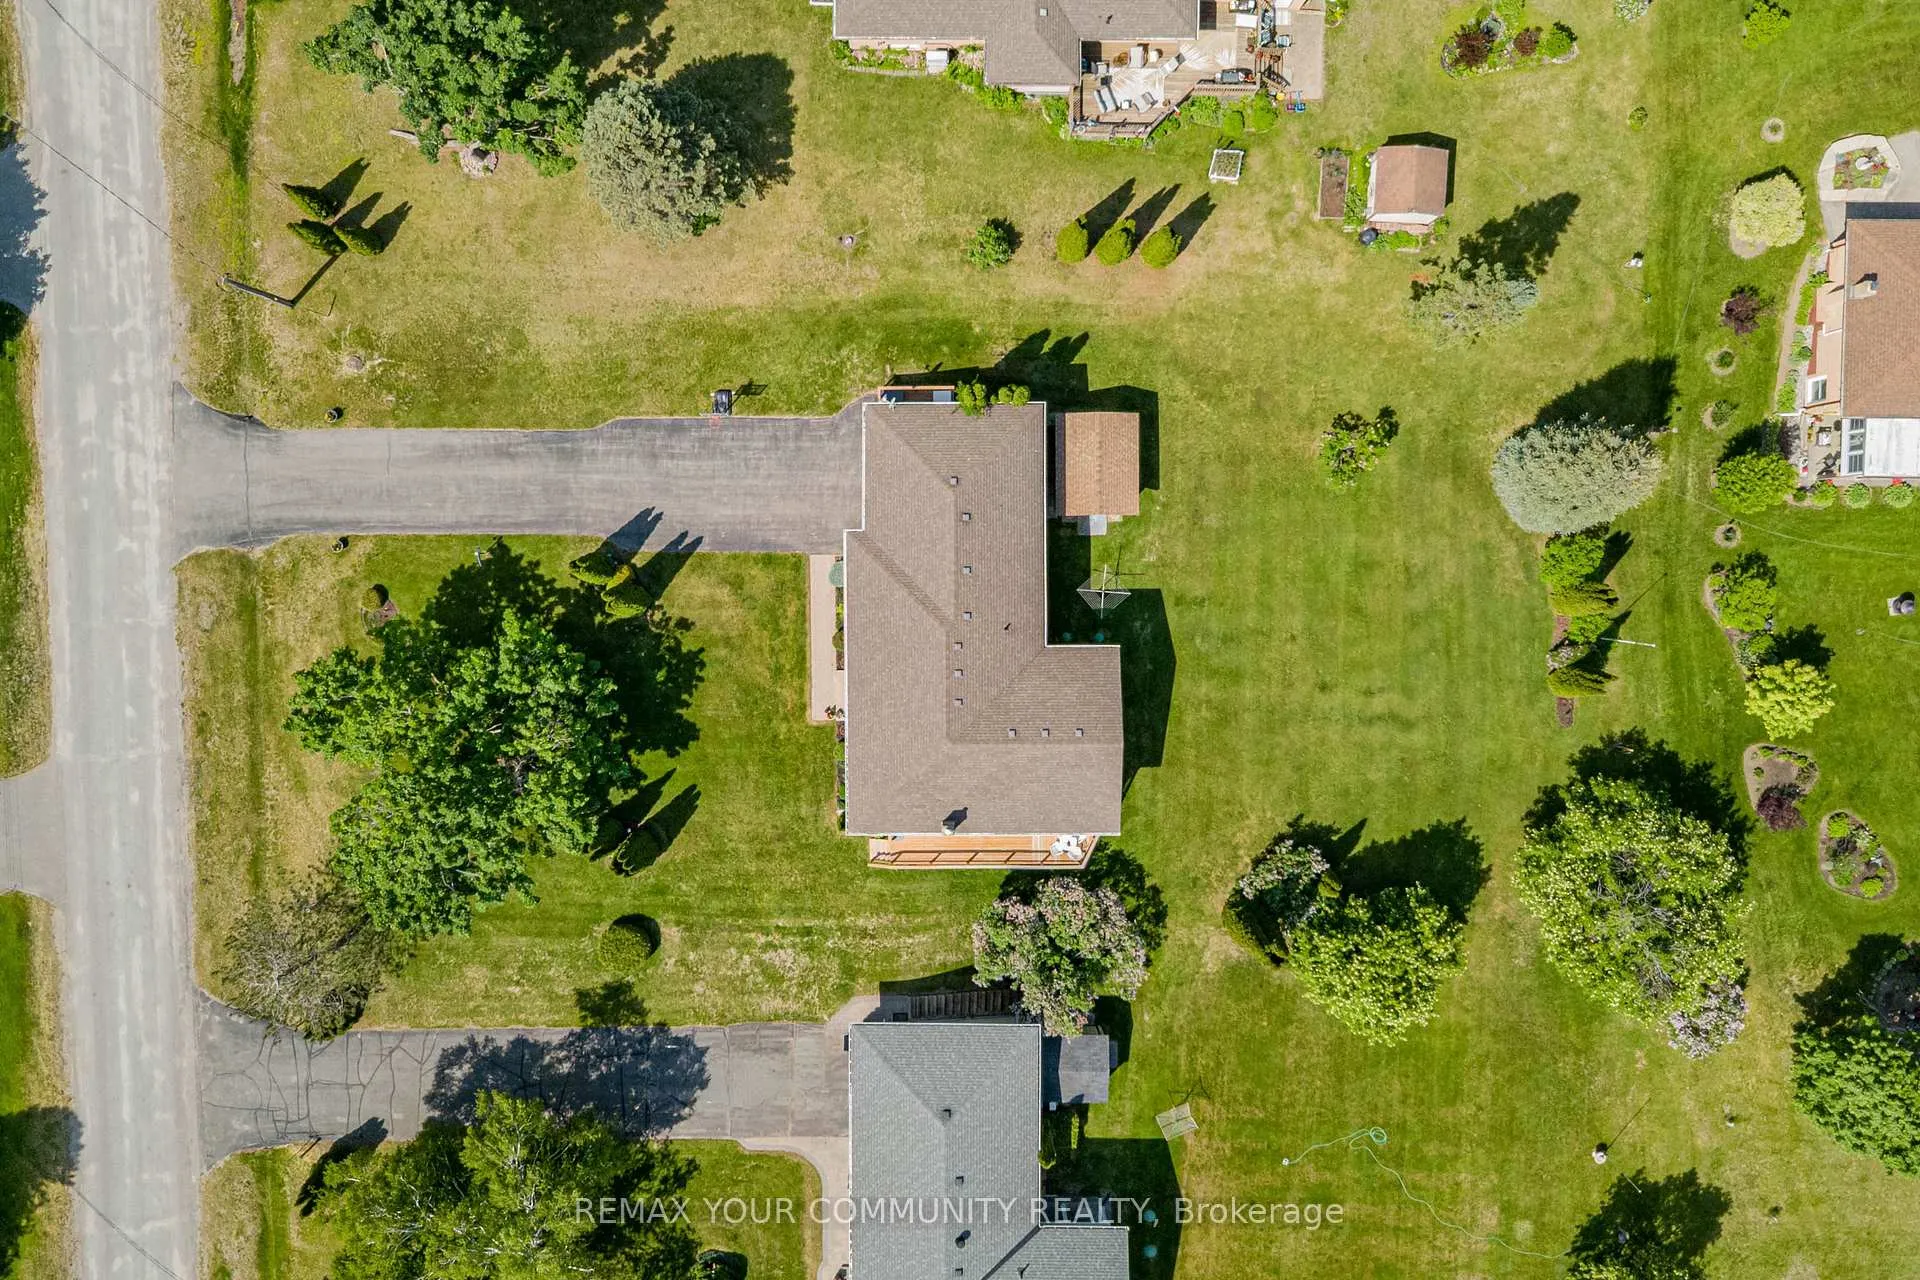
- 98×219 ftLot Size
 Estimated Value:$722,035See Free Estimate Report

This home has sold. It is no longer available.
Property not available for sale or for rent.
Sale & Price History for 333 The Captain's Corners, Kawartha Lakes, Verulam
| Start Date | End Date | Price | Event | MLS# |
|---|---|---|---|---|
| 2026-06-09 | 2026-06-23 | Login to See Prices | Sold | x13418680 |
Real estate boards require you to or to see the full details of this property.
*Sold prices and complete sale & price history are regulated data. Under the Trust in Real Estate Services Act, 2002 (TRESA) and the rules of the Real Estate Council of Ontario (RECO), and pursuant to the Multiple Listing Service® rules of the Canadian Real Estate Association (CREA) and the Toronto Regional Real Estate Board (TRREB), this information may be shown only to registered users who have agreed to the applicable terms of use (a Virtual Office Website, or "VOW," arrangement). HOMEH Inc., Brokerage therefore provides it to signed-in members only. Creating an account is free and takes under a minute.
About 333 The Captain's Corners, Kawartha Lakes, Verulam
Summarized Description
- Custom-built kitchen and move-in ready condition.
- Bright living room with hardwood floors.
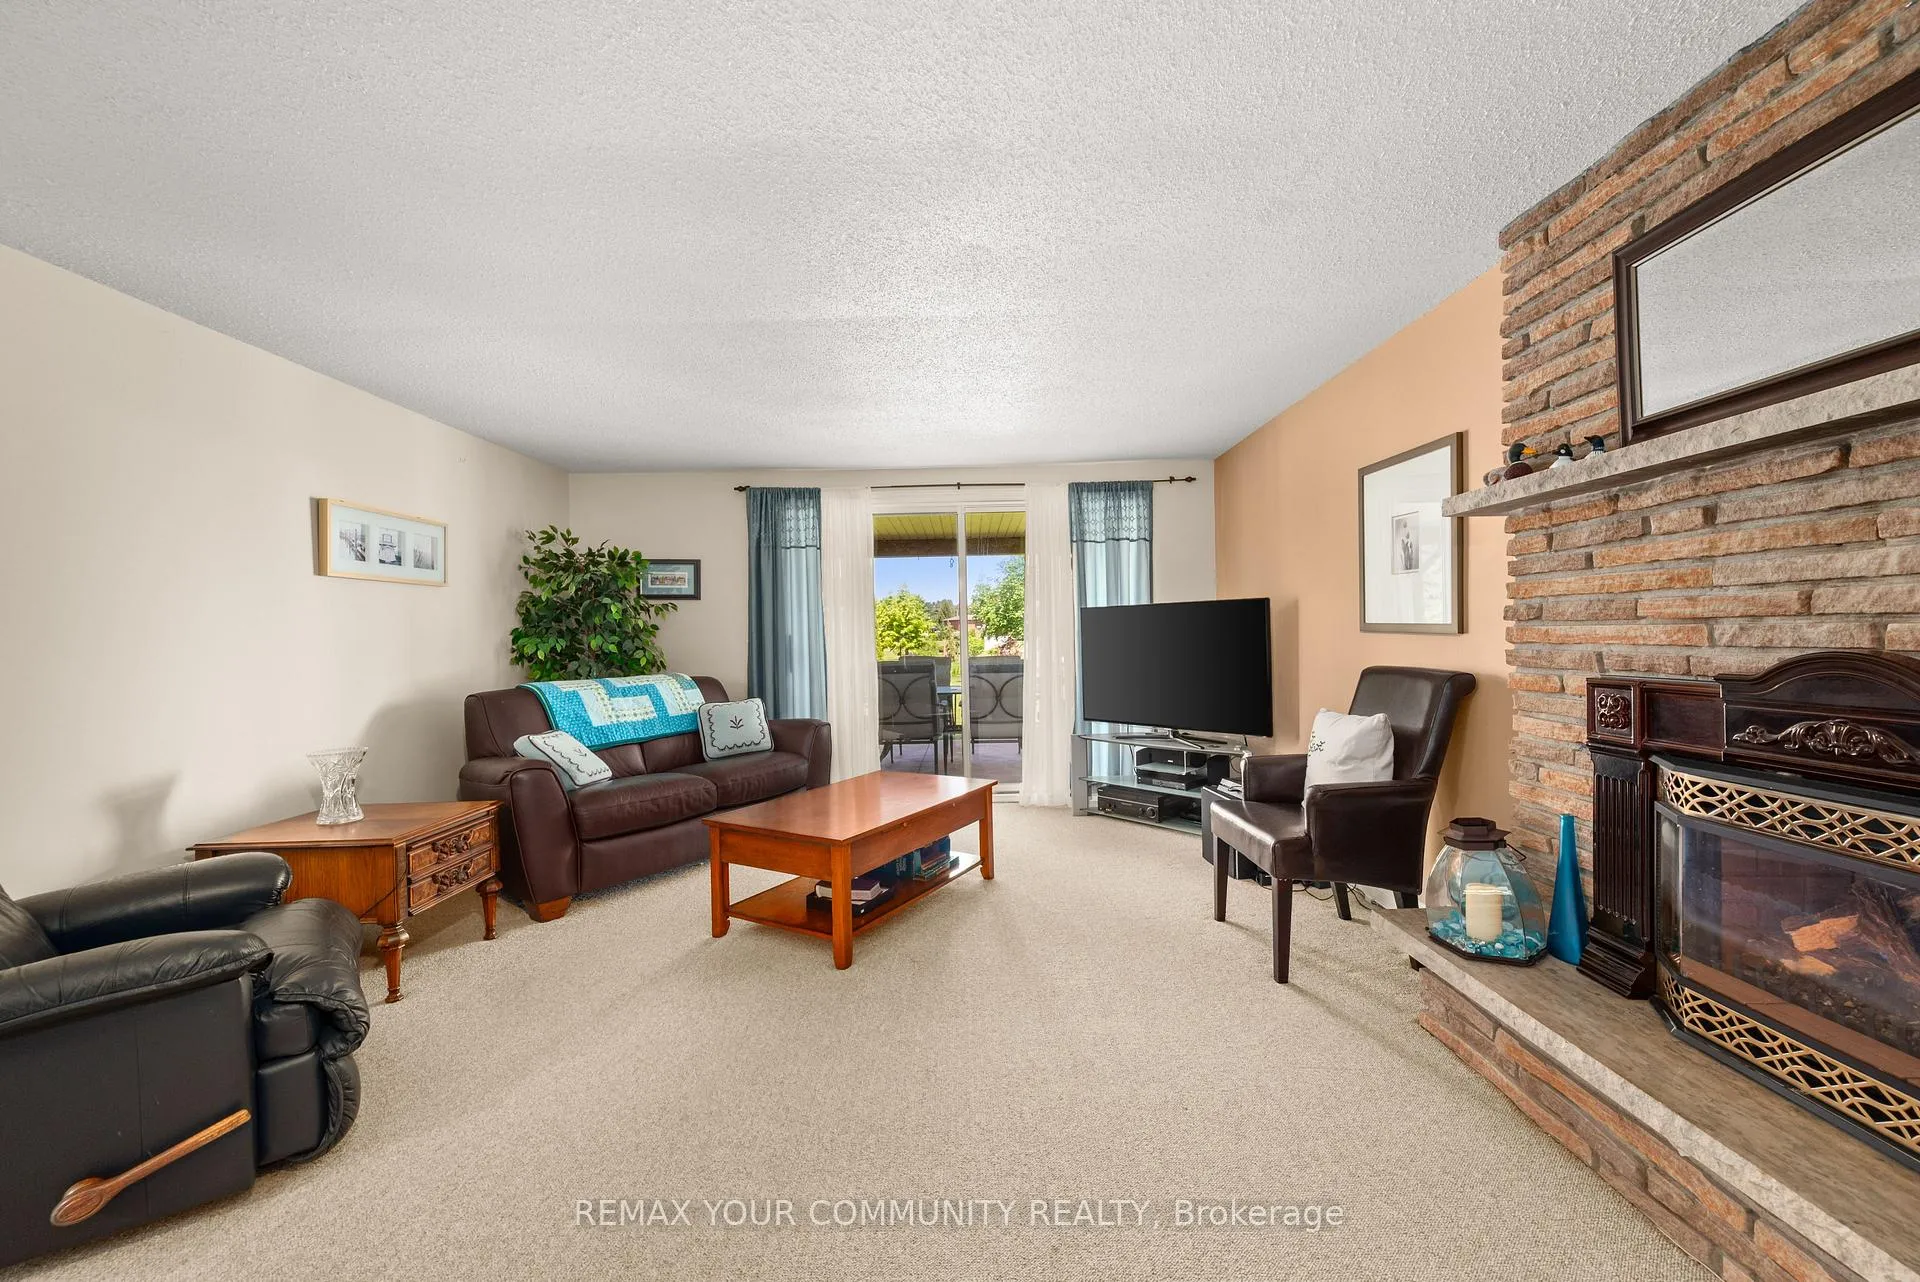
- Oversized family room with propane fireplace.
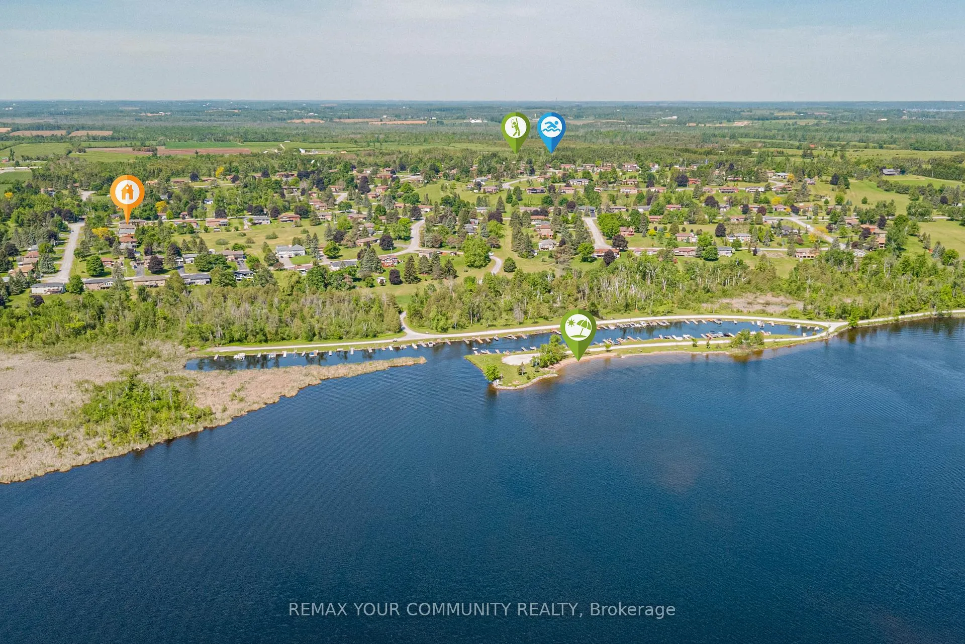
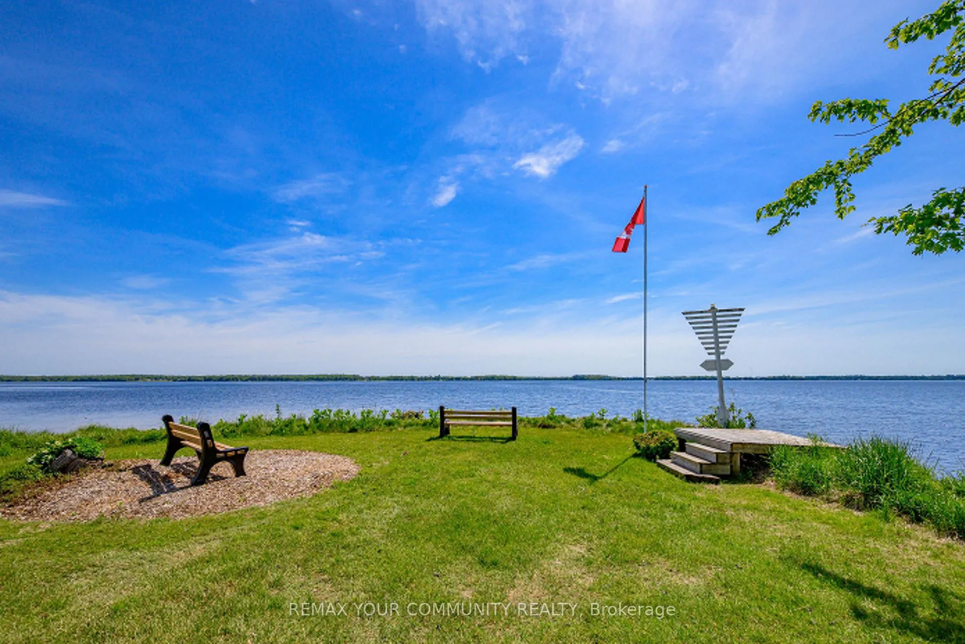
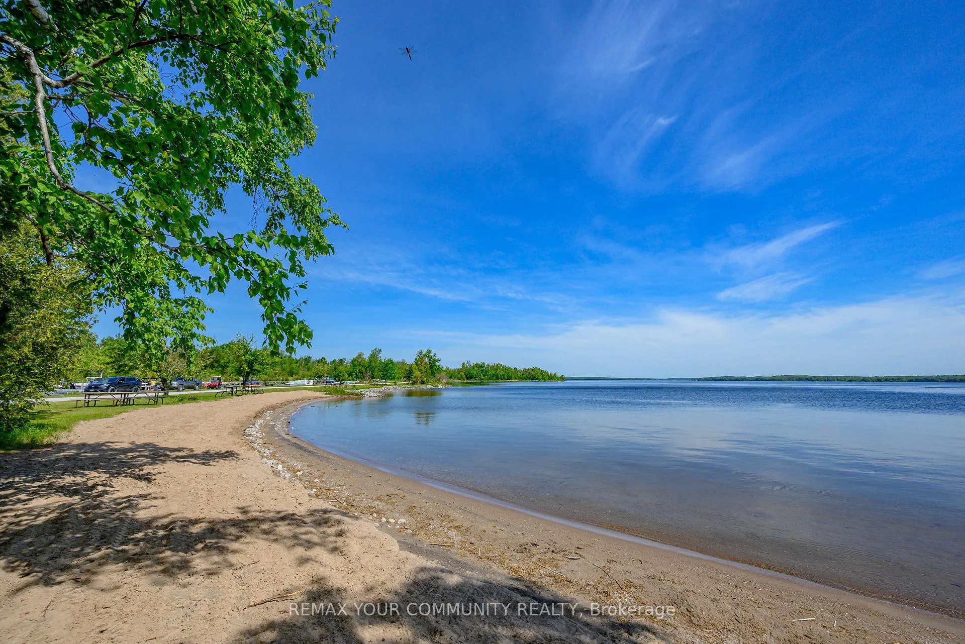
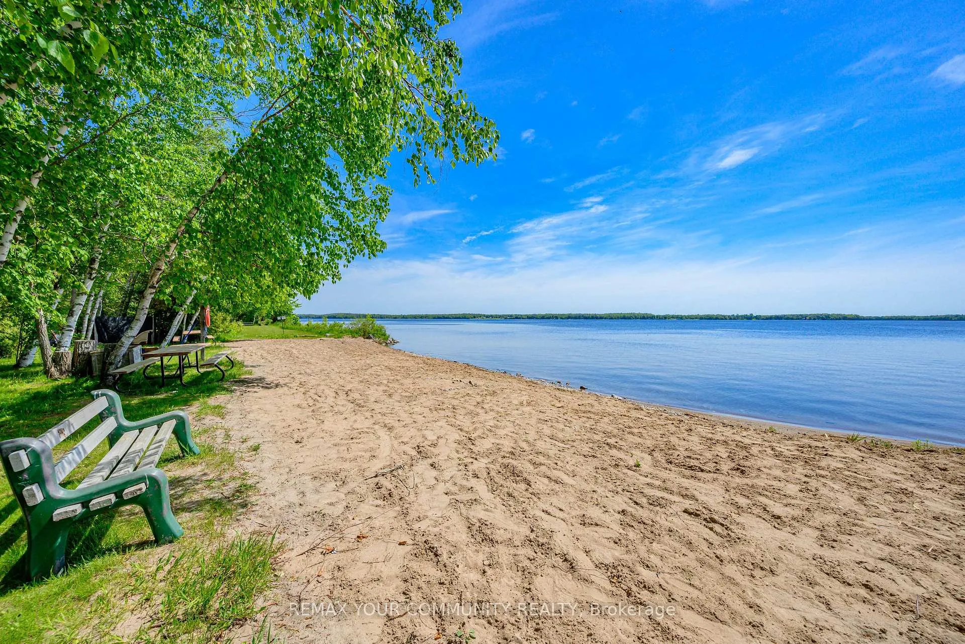
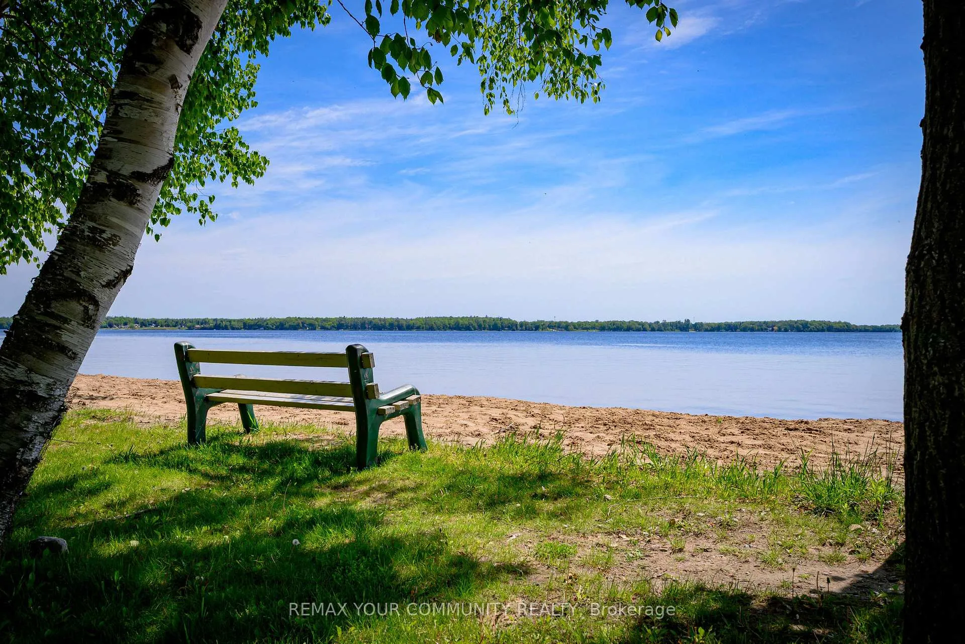
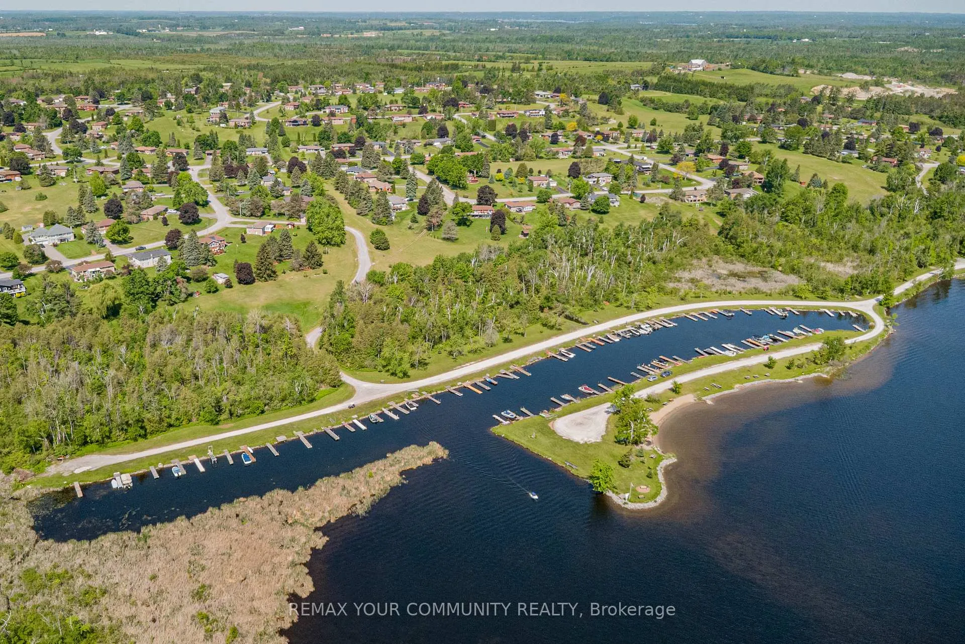
- Exclusive access to waterfront and beaches.
- Attached garage with EV charging outlet.
- Community amenities for active lifestyle.
- Close to shopping, restaurants, and nature trails.
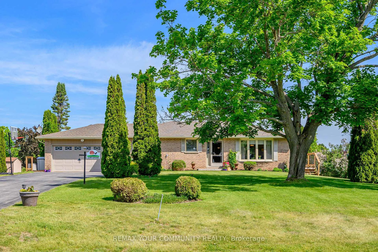
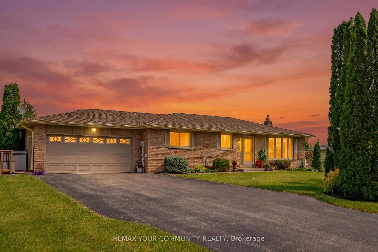
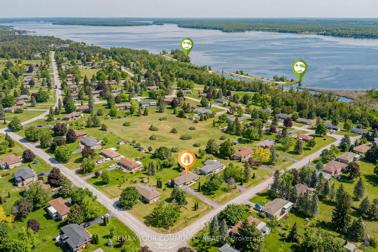
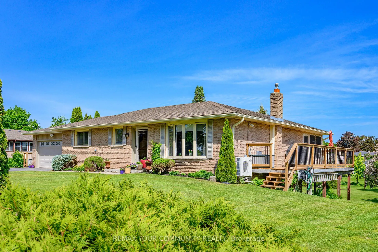
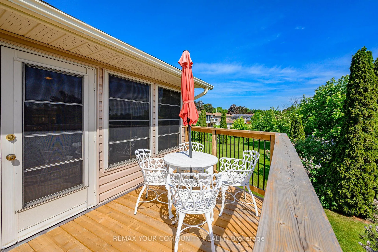
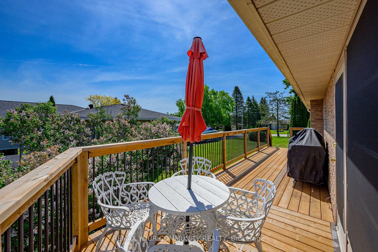
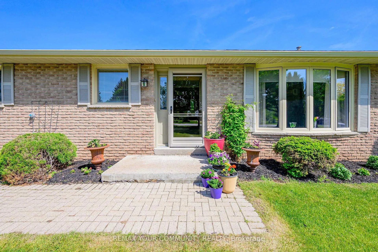
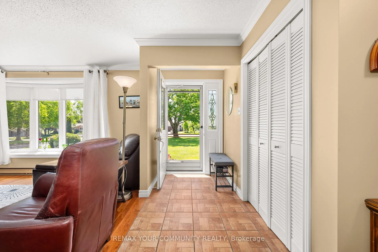
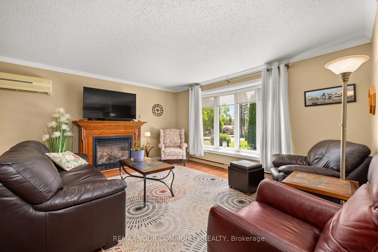
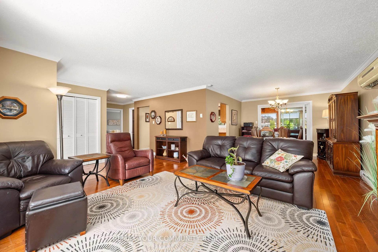
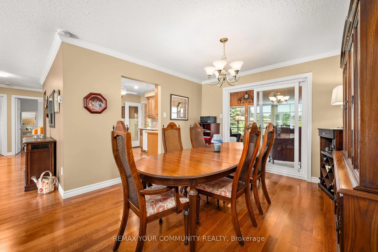
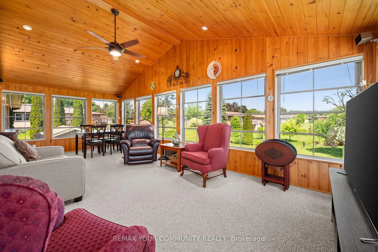
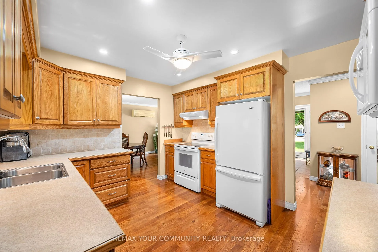
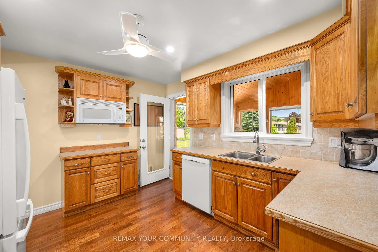
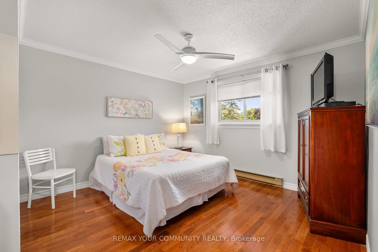
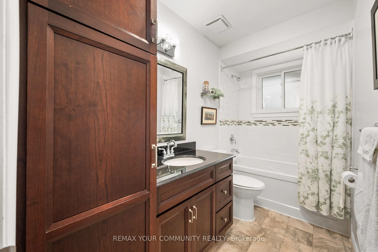
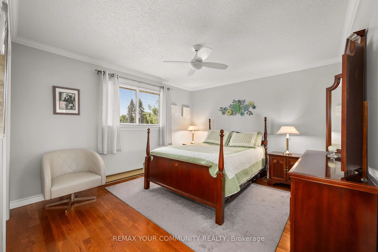
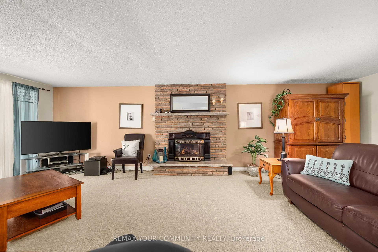
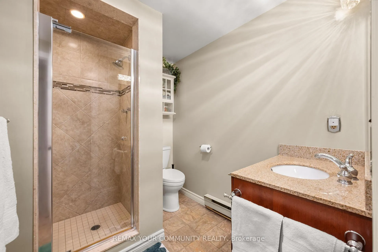
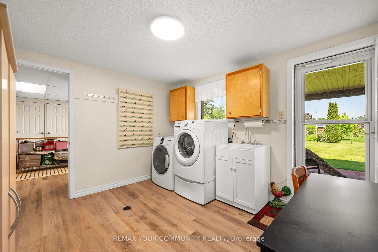
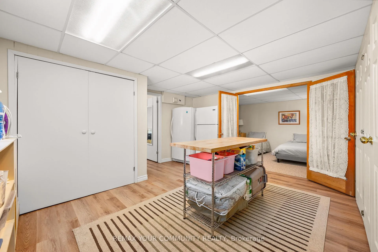
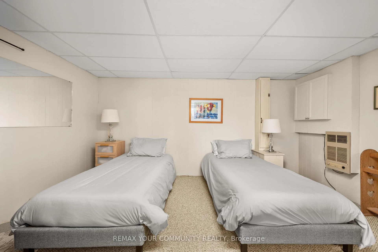
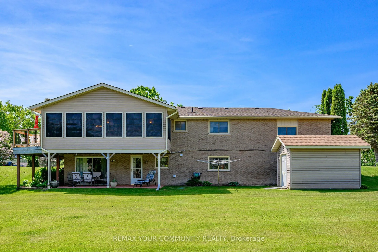
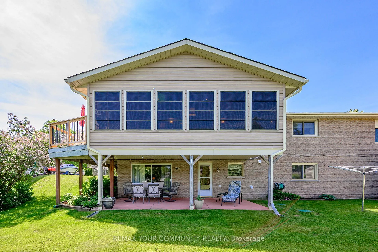
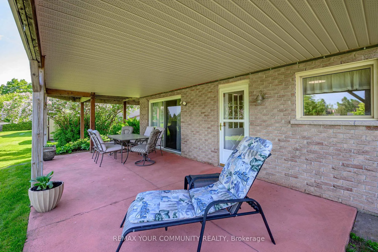
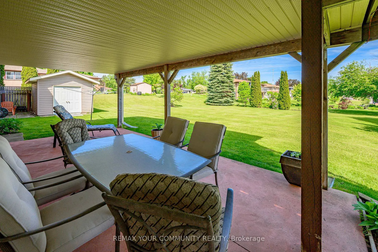
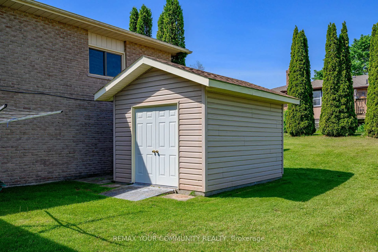
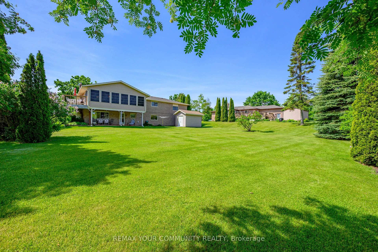
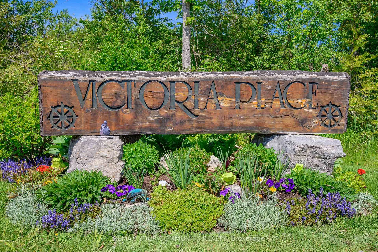
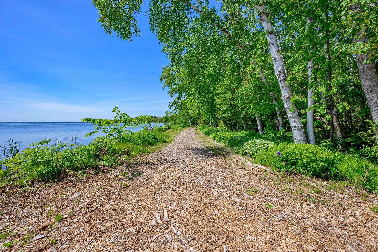
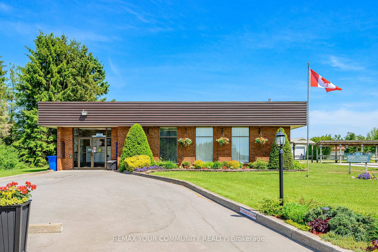
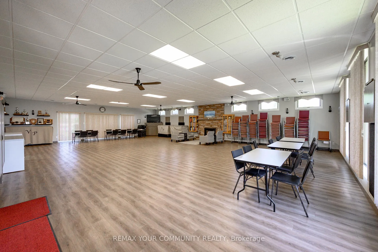
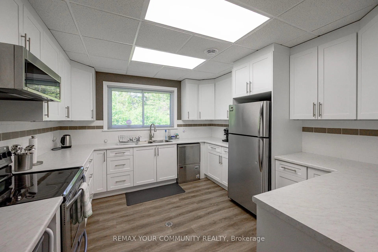
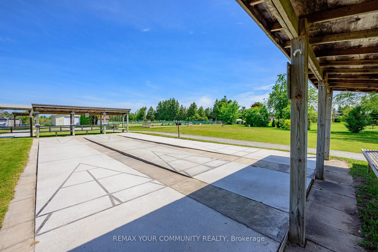
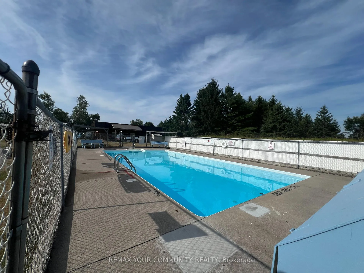
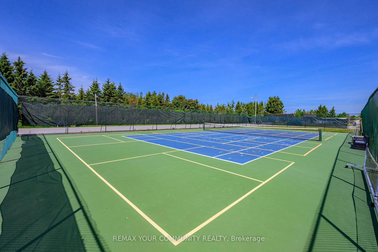
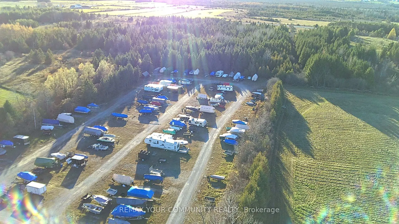
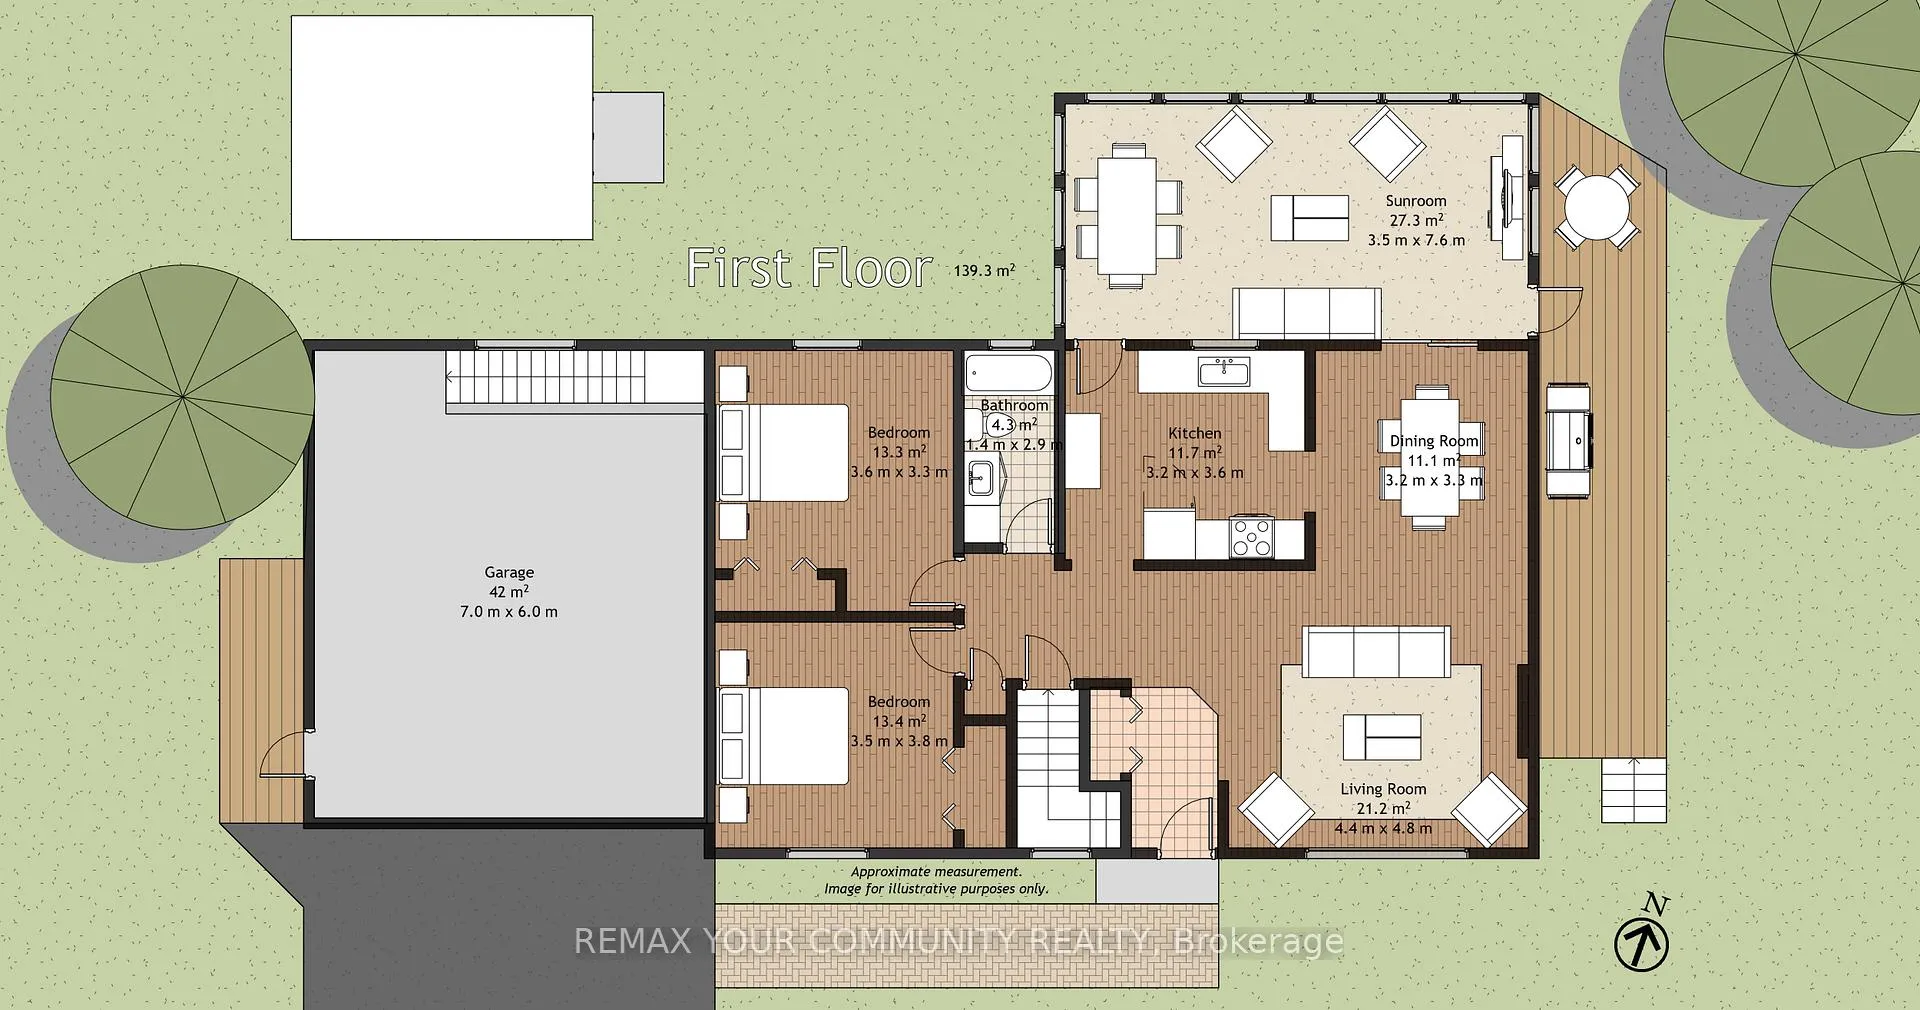
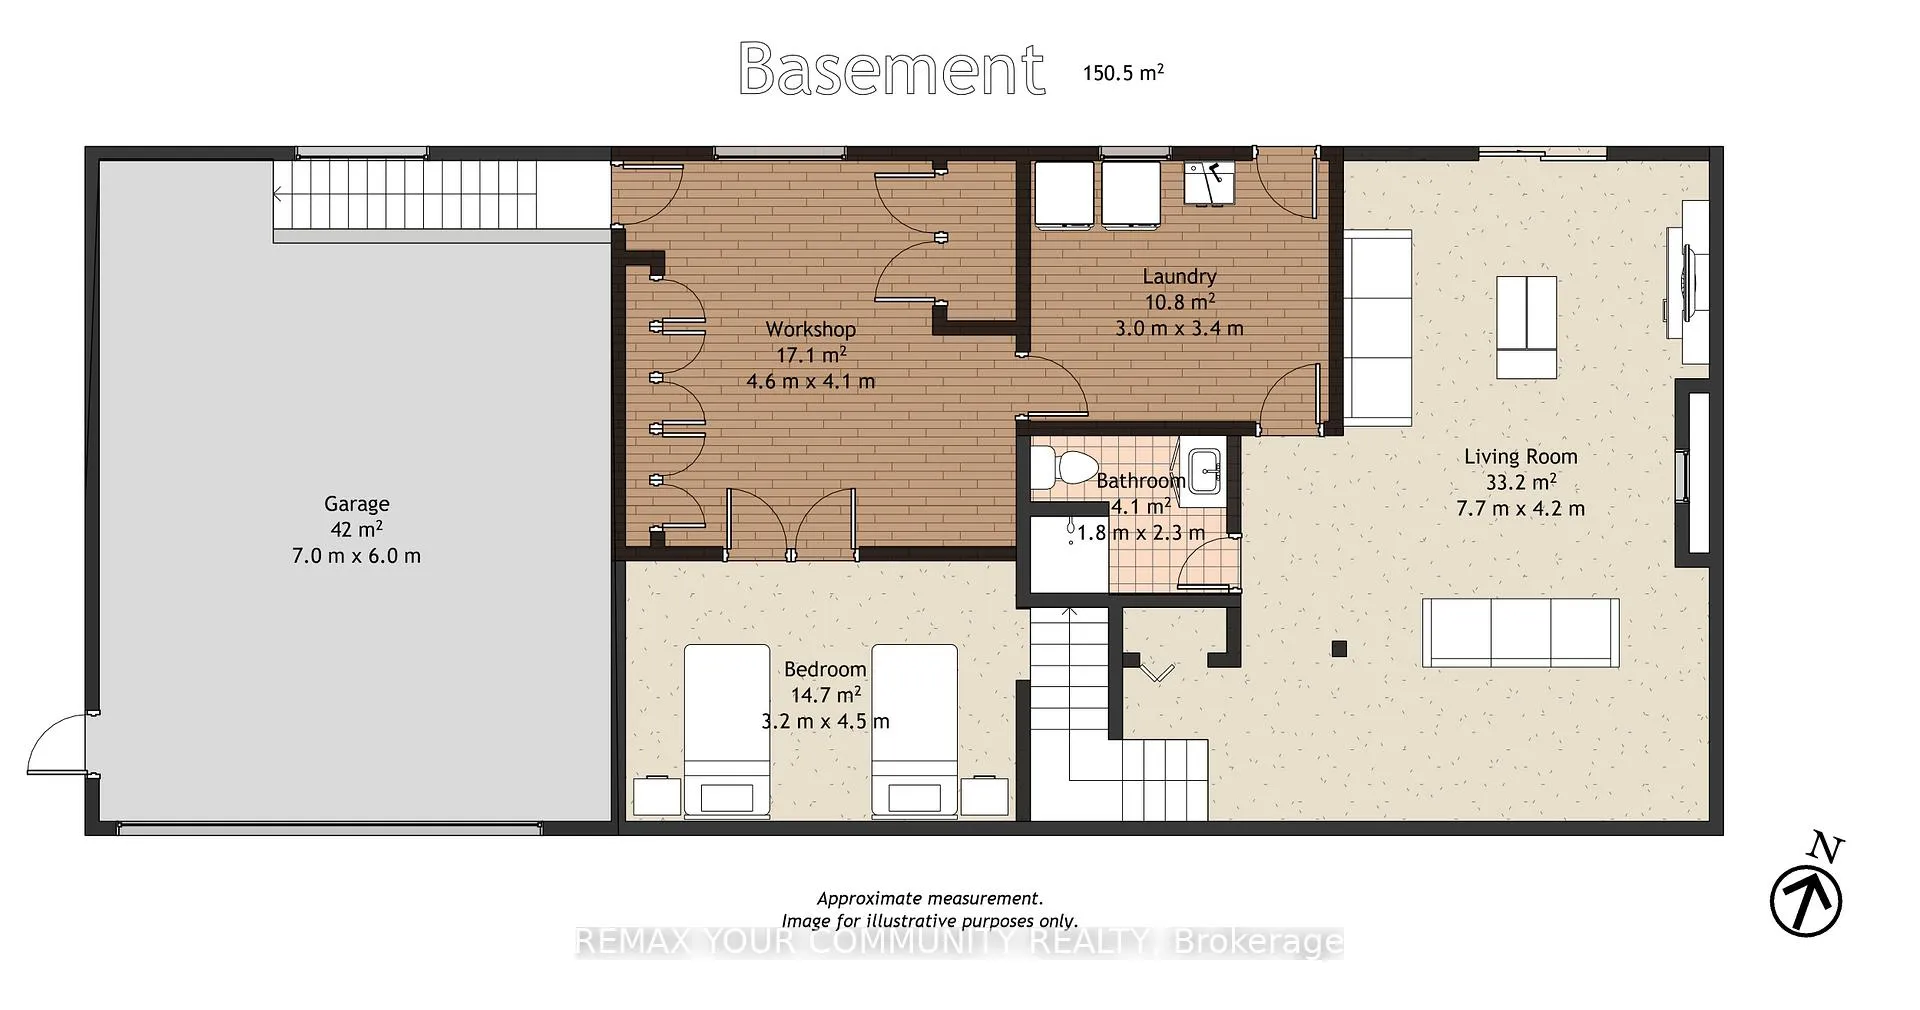
Beautifully updated bungalow designed for easy lakeside living, located along the Trent waterway system, in one of the area's most sought-after waterfront communities. This move-in ready home features a bright, sun-filled living room with hardwood floors, a custom-built kitchen, and dining area with walkout to the 3-season sunroom, offering access to the newer deck overlooking the yard. Two generously sized bedrooms with ample closet space and a modern 4-piece bathroom complete the main level. The lower level features a full walkout from the oversized family room, warmed in the winter by a cozy propane fireplace and opening in the summer to a large covered patio area. A second modern bathroom adds convenience, while the bright laundry room also offers walkout access. The lower level additionally includes two versatile rooms, currently used as a bedroom and hobby/storage space, with direct access to the insulated, attached 2-car garage (approx. 7 m x 6 m) which supplies an outlet for charging an EV car. A garden shed provides additional storage. With home ownership in this community, residents have the EXCLUSIVE opportunity to join the Victoria Place Association and enjoy an exceptional four-season lifestyle. Amenities include approximately 4,000 feet of waterfront, two sandy beaches, a separate dog-friendly beach, space for boat docking, UPDATED clubhouse, inground saltwater pool, pickleball/tennis courts, shuffleboard, lawn bowling, baci ball, horseshoe pits, cornhole, and a variety of social and recreational activities including crafts, cards, and darts. Secure extra parking is available in a locked compound, while approximately 75 acres of managed forest trails provide endless opportunities for walking and nature enjoyment. Golf courses, shopping, restaurants, and all the charm of Bobcaygeon are just minutes away, making this an ideal year-round home where lifestyle is every bit as impressive as the property itself.
Key Facts & Features
Property Costs
- Annual Property Tax Amount
- $3,891
- Land Transfer Tax Fee
- $11,455
- Basement Type
- Finished with Walk-Out, Separate Entrance, Walk-Out
Interior Features
- Laundry Level
- Lower Level
- Interior Extras
- In-Law Capability, Water Heater Owned
- Security Features
- Carbon Monoxide Detectors, Smoke Detector
- Fireplace/Stove
- Yes
- Fireplace Features
- Propane
- Elevator
- No
Exterior Features
- Exterior Extras
- Deck
- Pool
- Inground
- Property Features
- Lake Access, Park, Rec./Commun.Centre, Waterfront, Wooded/Treed, Electric Car Charger
- Other Structures
- Garden Shed
Building
- Building Type
- Detached
- Building Style
- Bungalow
- Approx Age
- 31-50
Construction
- Exterior Finish
- Brick
- Roof
- Shingles
- Foundation Details
- Concrete
- Special Designation
- Unknown
Lot
- Lot Front
- 97.94 ft
- Lot Depth
- 218.71 ft
- Lot Shape
- Rectangular
Inclusions
- Inclusions
- All window coverings, all broadloom where laid, all electrical light fixtures, Stove, range hood, built in dishwasher, clothes washer and dryer, fridge and stand up freezer in lower level, electric garage door opener, electric hot water tank
Parking & Garages
- Garage Type
- Attached
- Garage Spaces
- 2
- Parking Spaces
- 6
- Total Garage And Parking Spaces
- 8
Heating & Cooling
- Heat Source
- Electric
- Heat Type
- Baseboard
- Air Conditioning
- Wall Unit(s)
- Water
- Municipal
- Sewers
- Septic
- Natural Gas
- Available
- Hydro
- Yes
- Cable
- Available
- Telephone
- Available
- Bedrooms
- 2 + 1
- Washrooms
- 2
- Kitchens
- 1
Room sizes
- Living Room—Main level, Bay Window, Hardwood Floor, Crown Moulding
- Dining Room—Main level, W/O To Sunroom, Hardwood Floor, Crown Moulding
- Kitchen—Main level, B/I Dishwasher, Pot Lights, Ceiling Fan(s)
- Sunroom—Main level, Pot Lights, W/O To Deck, Vaulted Ceiling(s)
- Primary Bedroom—Main level, Double Closet, Hardwood Floor, Ceiling Fan(s)
- Bedroom—Main level, Double, Hardwood Floor, Ceiling Fan(s)
- Family Room—Lower level, W/O To Deck, Broadloom, Gas Fireplace
- Laundry—Lower level, W/O To Deck, Vinyl Floor
- Other—Lower level, W/O To Garage, Vinyl Floor, Above Grade Window
- Bedroom—Lower level, Broadloom, Closet
- Bathroom—Main level, Renovated
- Bathroom—Lower level
Washrooms
- 4-piece, Main
- 3-piece, Lower
- Municipality
- Kawartha Lakes
- Neighbourhood
- Verulam
- Main cross streets
- Old Surrey Lane and The Captain's Corner
- Directions
- Pigeon Lake Rd, to Old Surrey Lane, to The Captain's Corners
- Waterfront
- WaterfrontCommunity
- MLS® number
- X13418680
- Data source
- Toronto Regional Real Estate Board
- Status change
- 2026-06-23
- Listed on
- 2026-06-09
- Days on market
- 14 days
- Possession type
- 60-89 days
- Co-op commission
- 2.5% of Sale Price & HST
- Seller
- Listed by
- REMAX YOUR COMMUNITY REALTY
Home Market Value
Current home valuation for 333 The Captain's Corners, Kawartha Lakes, Verulam, Kawartha Lakes, ON. Listed for $749,000
HOMEH Estimate
$722,035
Estimated Sales Range
$505,425 - $938,646
HOMEH Estimate for 333 The Captain's Corners, Kawartha Lakes, Verulam
Calculated with a real agent's CMA method — 45+ years of experience, codified. Not an AI guess.
For the owner
Is this your home? Track its value.
Get this home's HOMEH Estimate by email once a month, with how many homes are for sale around you.
Mortgage Payment Calculator
Compare up to 4 down payment scenarios
5% on first $500K + 10% on $249,000 over $500K
$49,900
| Scenario 1 | Scenario 2 | Scenario 3 | Scenario 4 | |
|---|---|---|---|---|
−Down payment | % $ | % $ | % $ | % $ |
+CMHC insurance | $27,953 | $20,897 | $17,826 | $0 |
=Total mortgage | $726,770 | $694,997 | $654,476 | $599,200 |
Amortization | ||||
Mortgage rate | % | % | % | % |
| Payment frequency | ||||
=Mortgage payment | $3,548monthly | $3,393monthly | $3,195monthly | $2,926monthly |
Land Transfer Tax
$11,455
$11,455
Around this home
No schools found nearby
Data provided by OpenStreetMap & Fraser Institute School Rankings
Ask HOMEH
New!Hi there!
👋Text or call (416) 301-9001
Recommended for you
Based on homes you've looked at.
No recommended properties found.
Nearby similar homes
No nearby properties found.
More real estate resources
Other homes nearby
Explore this area
Nearby neighbourhoods
No nearby listings available.