
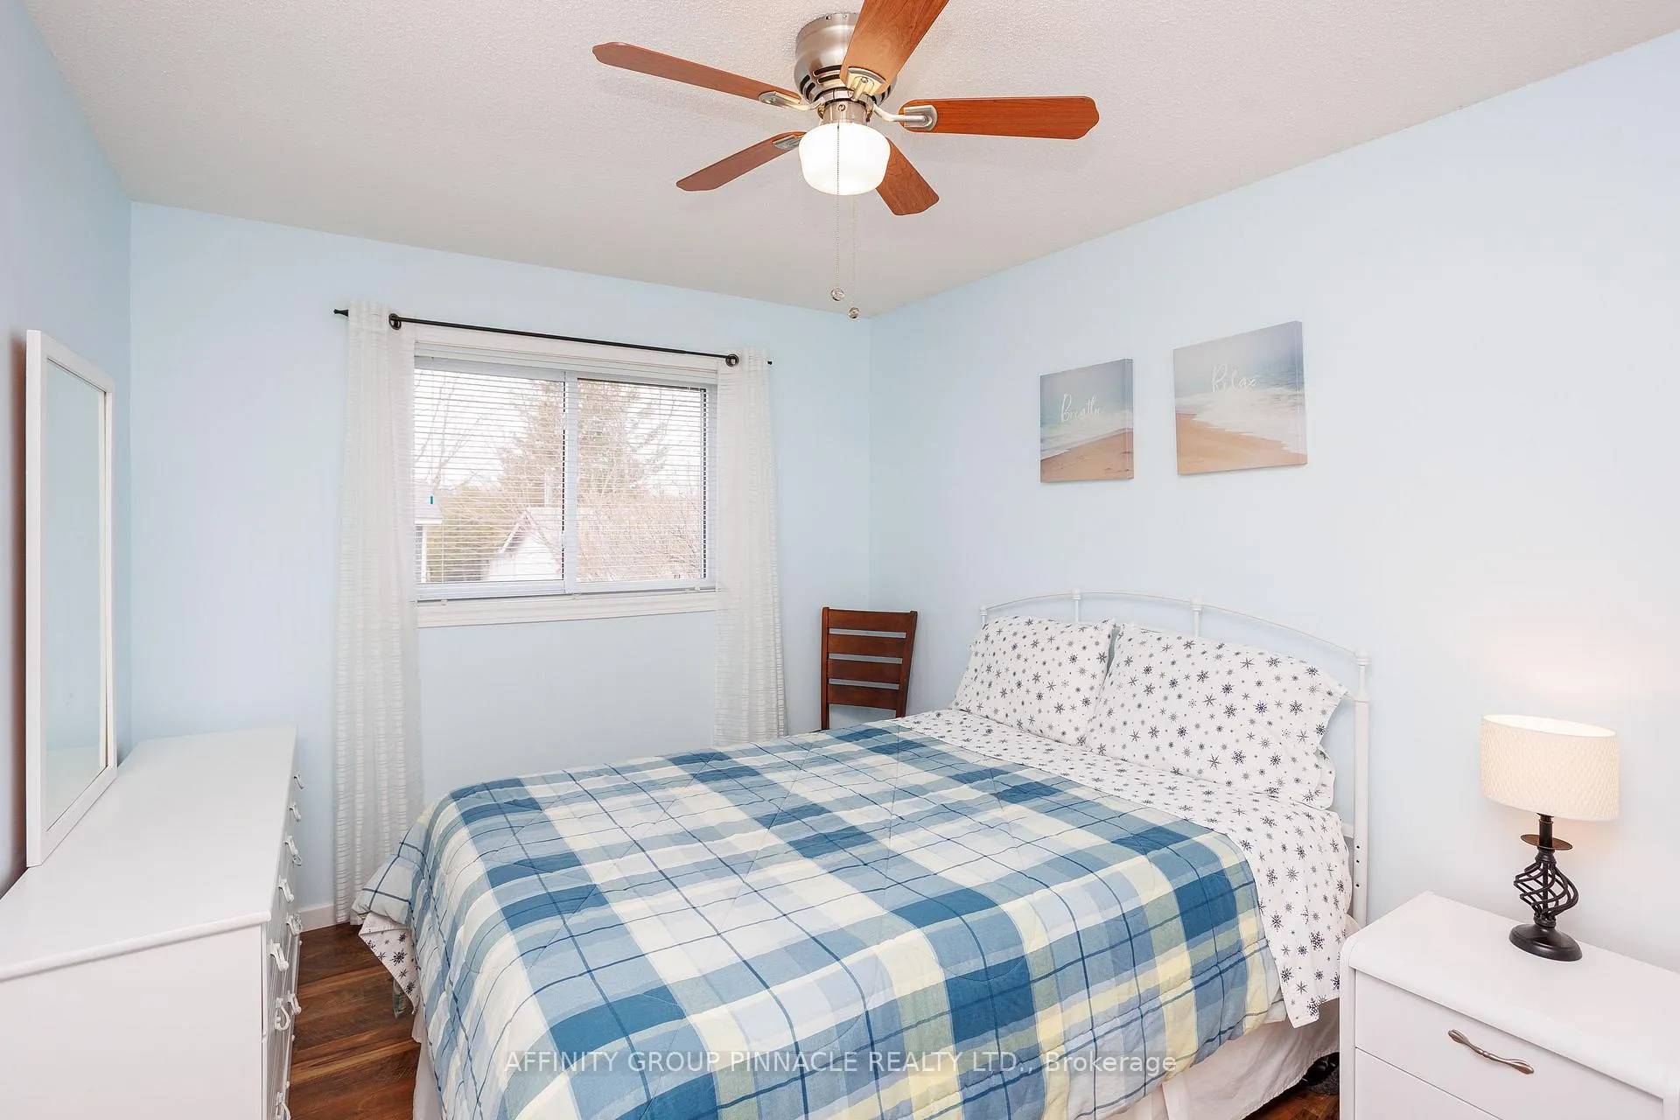
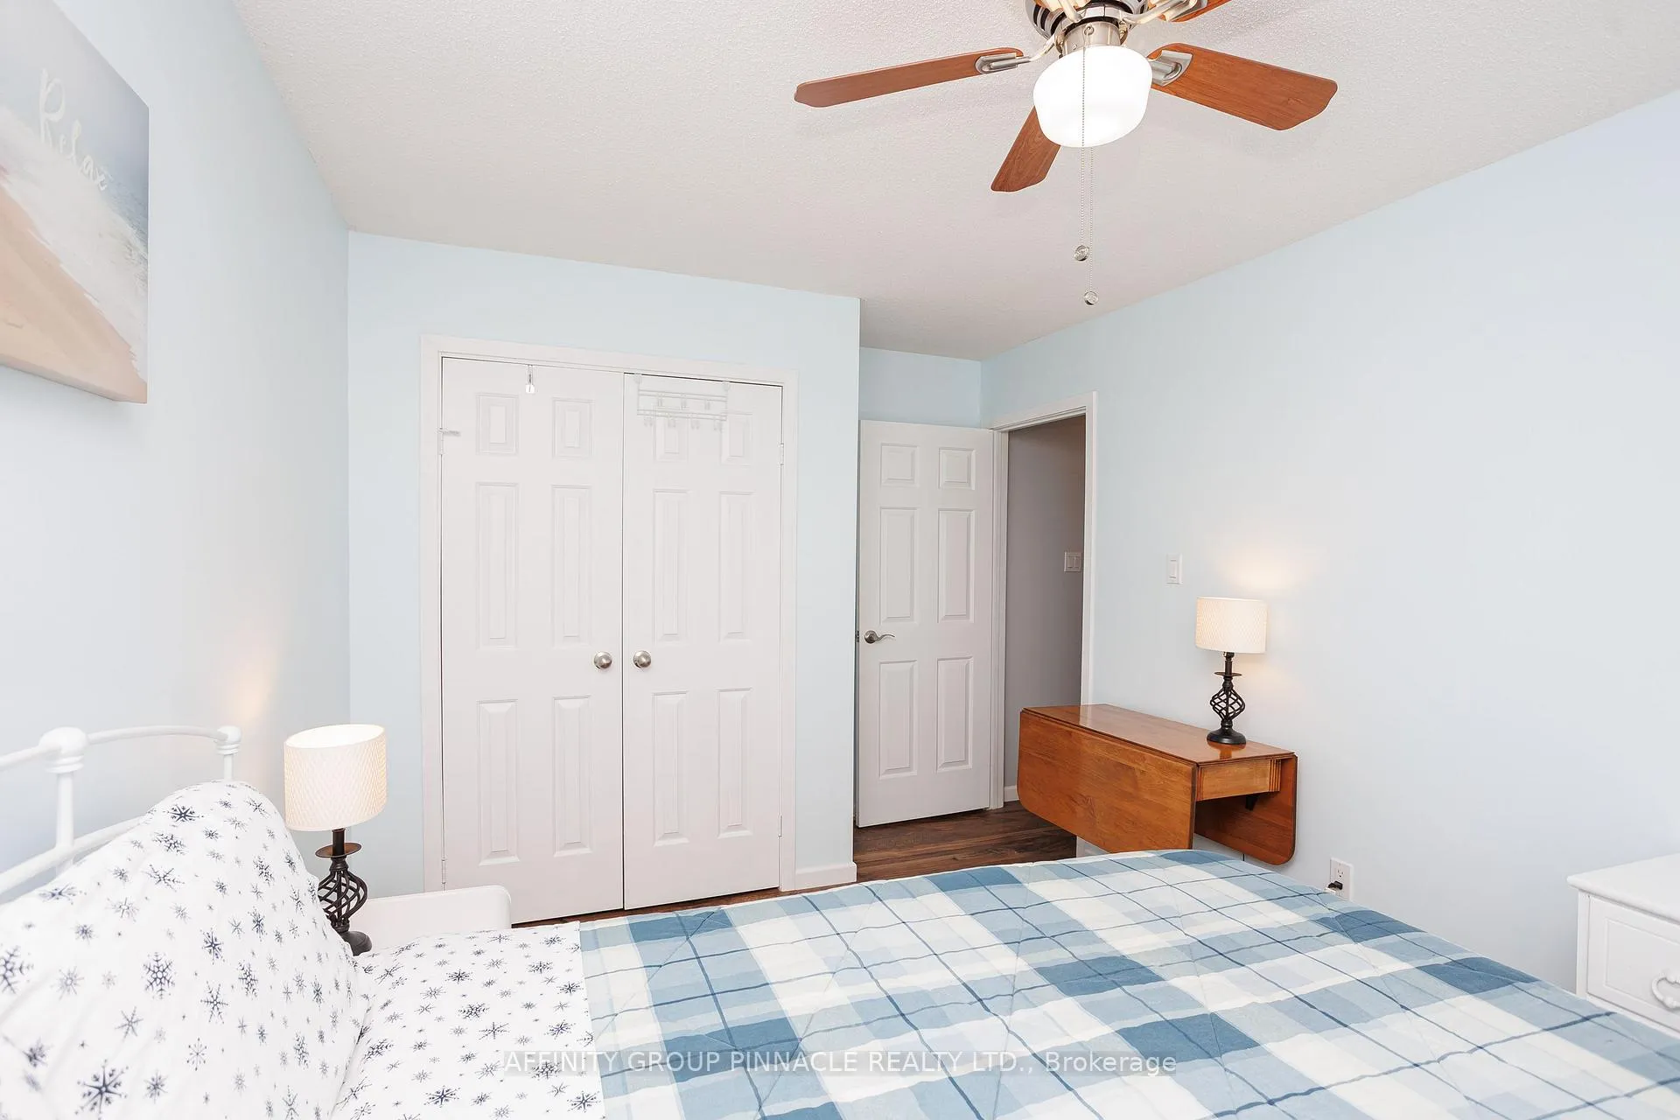
73 Admiral Drive
Kawartha Lakes (Fenelon), ON K0M 1G0
- 4Bedrooms
- 2Bathrooms
- 2Garage
- 1100–1500Sq Ft
- $5,409Tax
- 60×243 ftLot Size
 Estimated Value:$1,235,750See Free Estimate Report

This home has sold. It is no longer available.
Property not available for sale or for rent.
Sale & Price History for 73 Admiral Drive, Kawartha Lakes, Fenelon
Real estate boards require you to or to see the full details of this property.
*Sold prices and complete sale & price history are regulated data. Under the Trust in Real Estate Services Act, 2002 (TRESA) and the rules of the Real Estate Council of Ontario (RECO), and pursuant to the Multiple Listing Service® rules of the Canadian Real Estate Association (CREA) and the Toronto Regional Real Estate Board (TRREB), this information may be shown only to registered users who have agreed to the applicable terms of use (a Virtual Office Website, or "VOW," arrangement). HOMEH Inc., Brokerage therefore provides it to signed-in members only. Creating an account is free and takes under a minute.
About 73 Admiral Drive, Kawartha Lakes, Fenelon
Summarized Description
- Exceptional turn-key waterfront living on Sturgeon Lake.
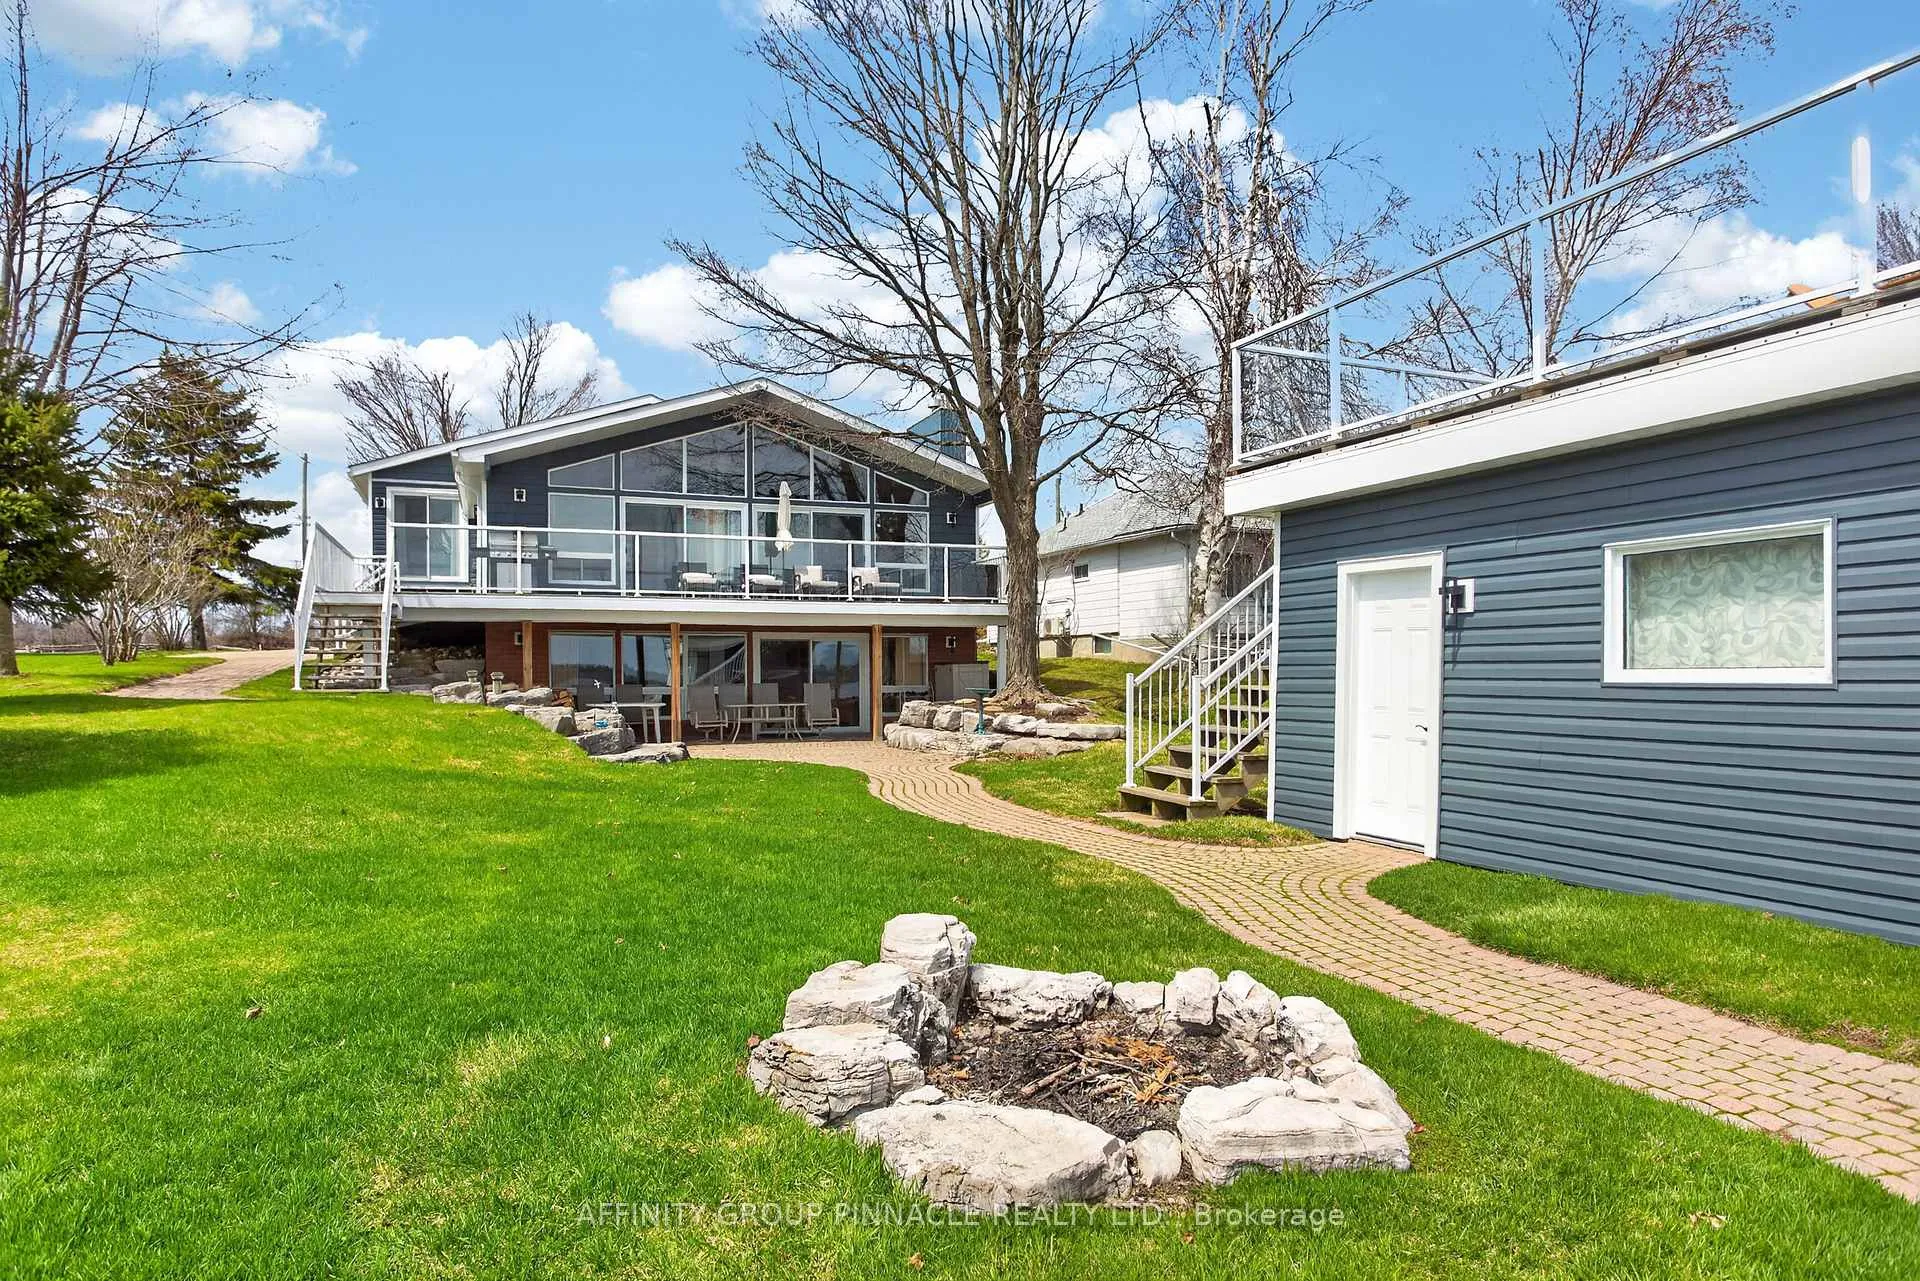
- Beautifully updated 4-bedroom, 2-bathroom split-level home.
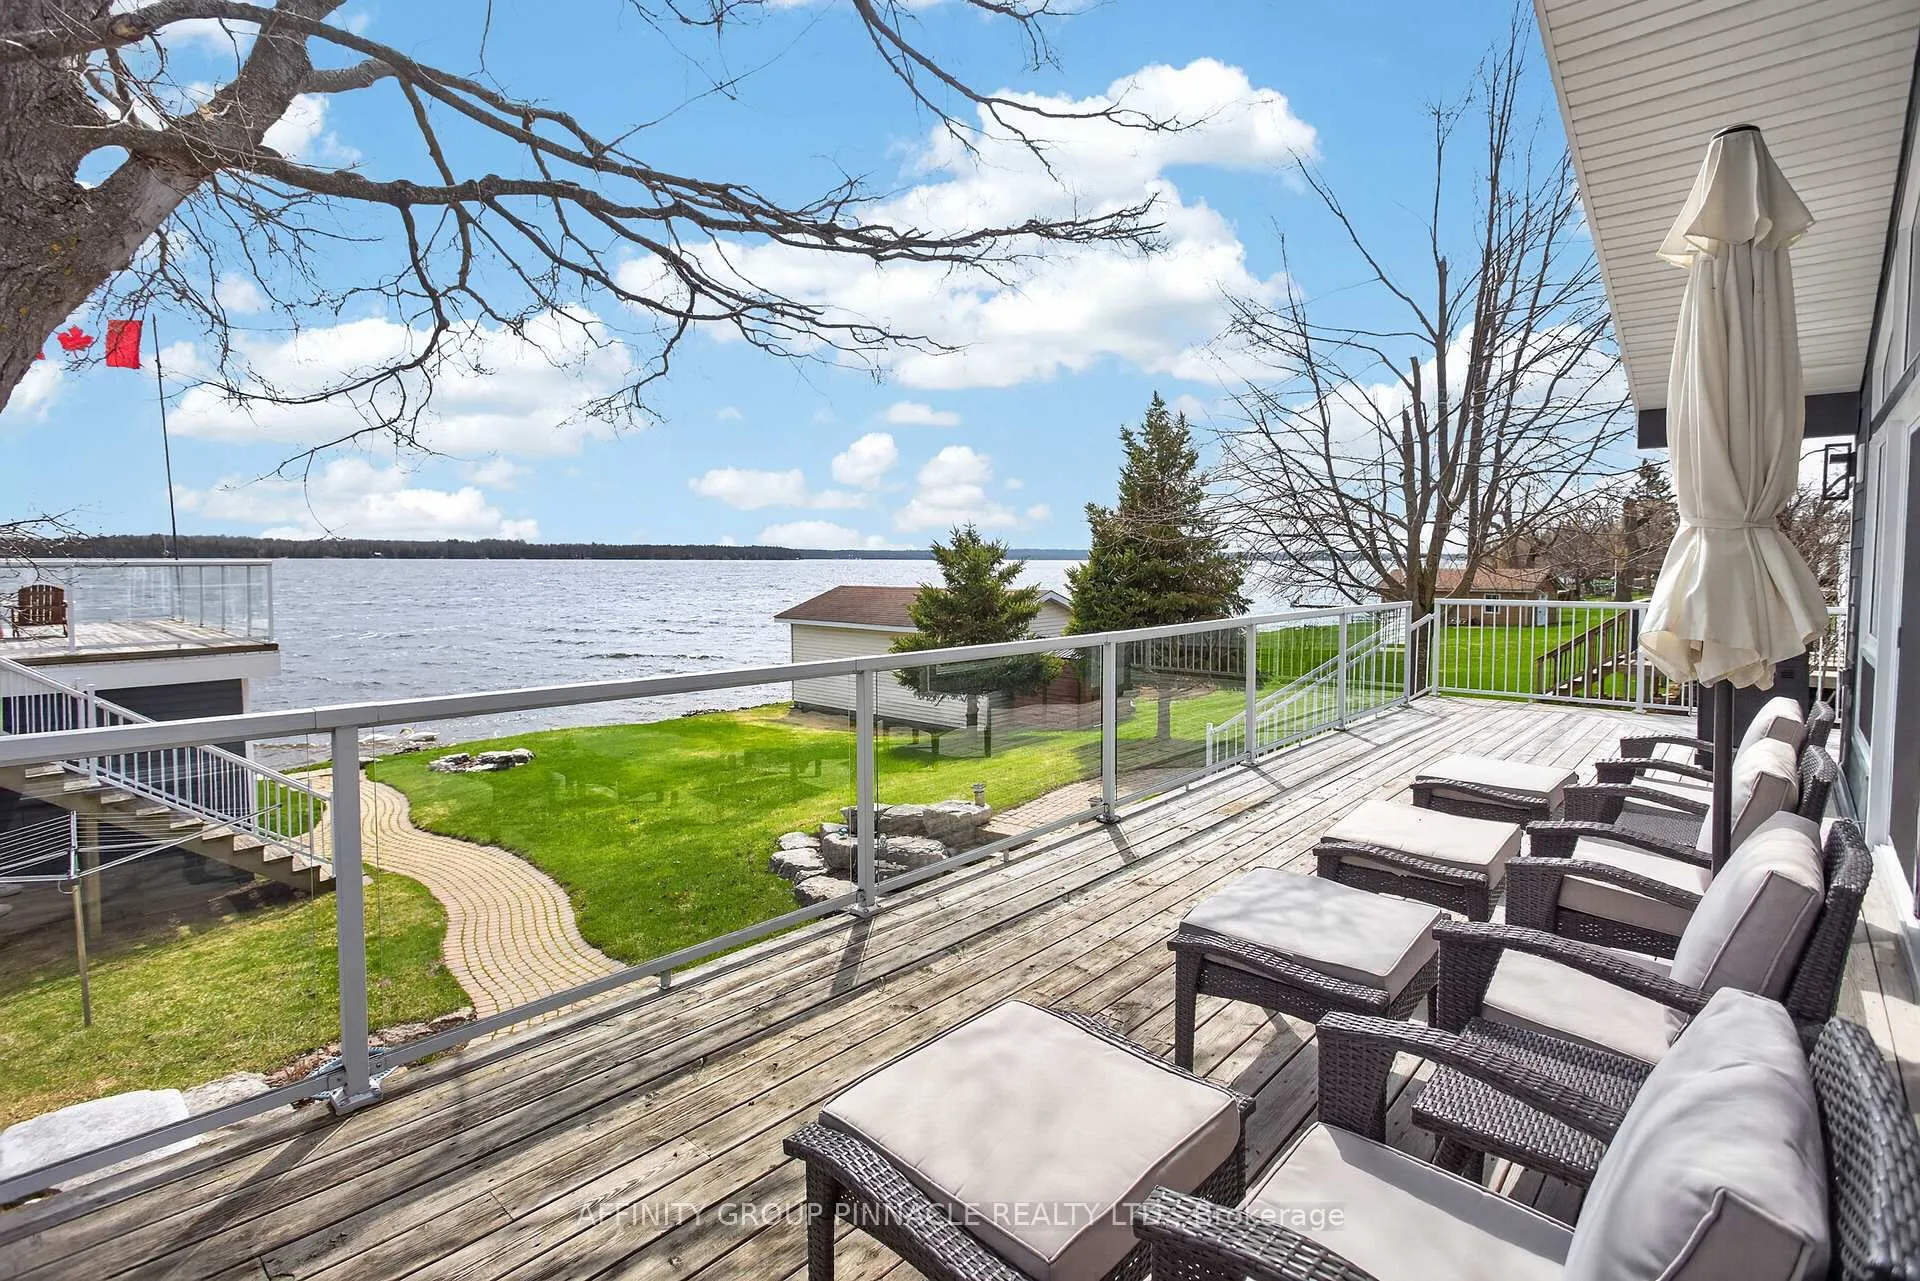
- Stunning east-facing views perfect for sunrise lovers.
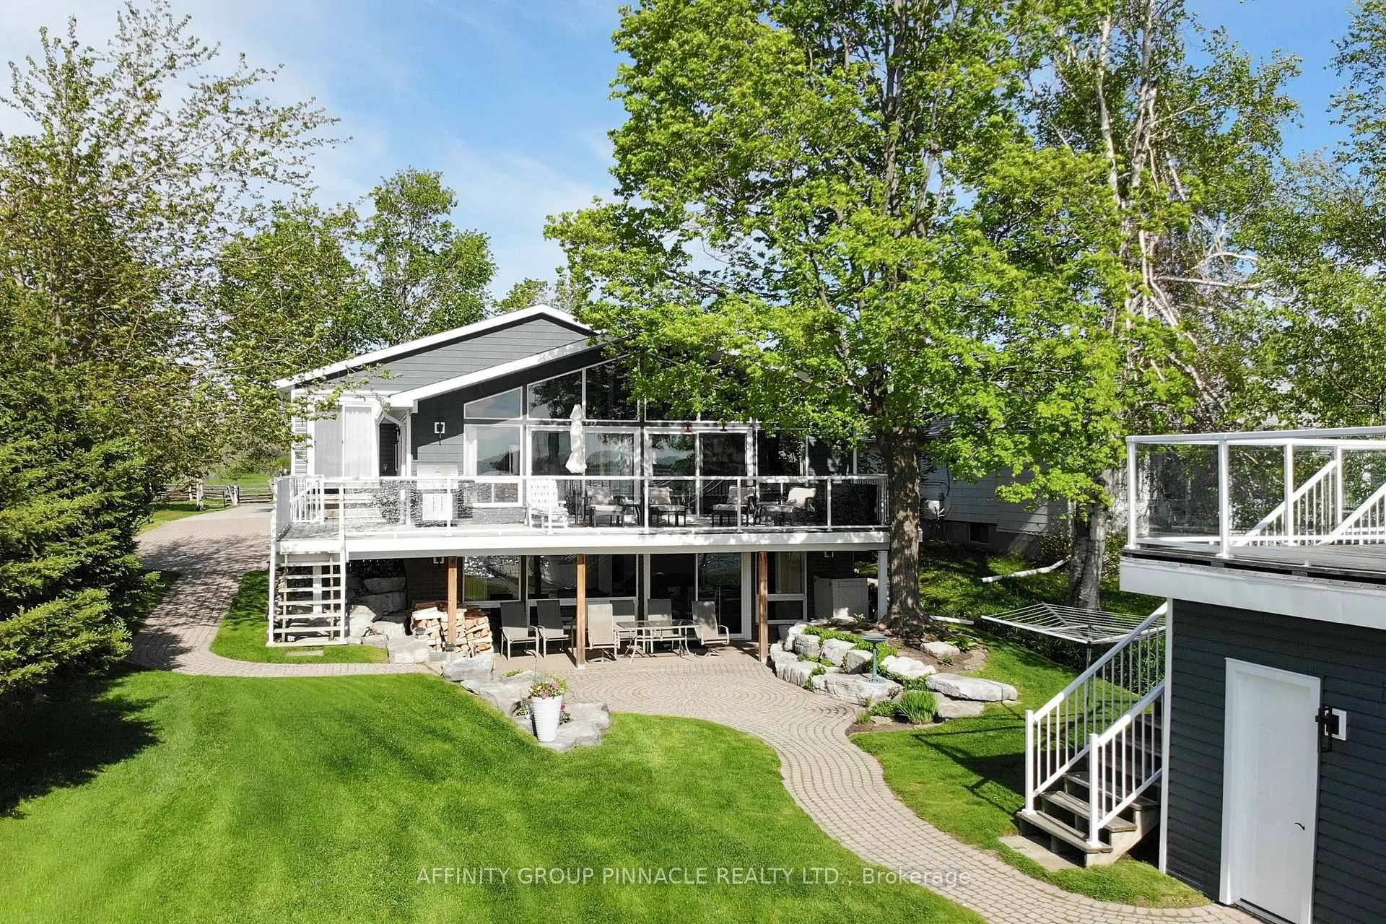
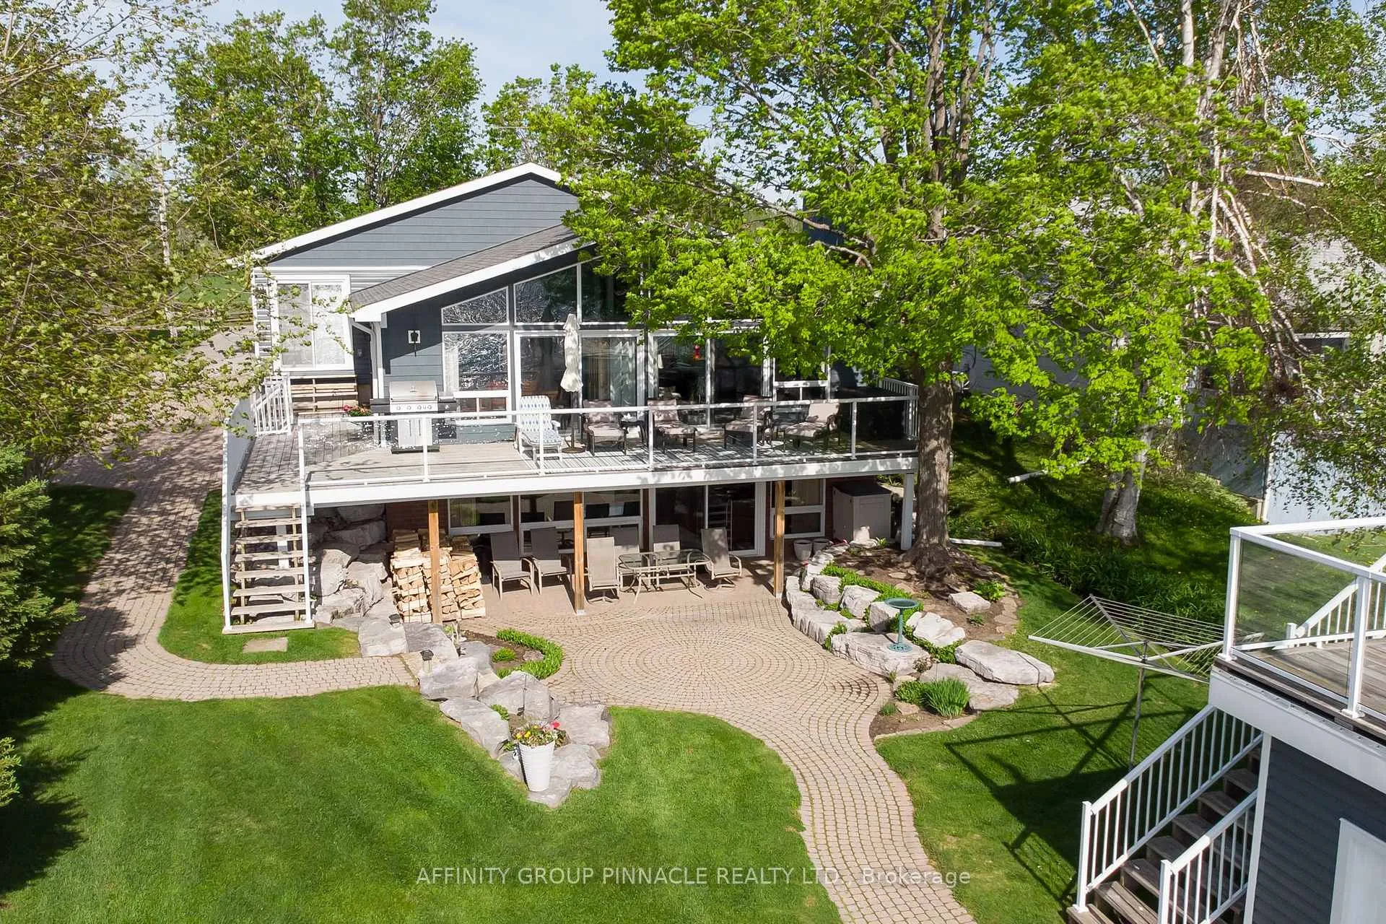
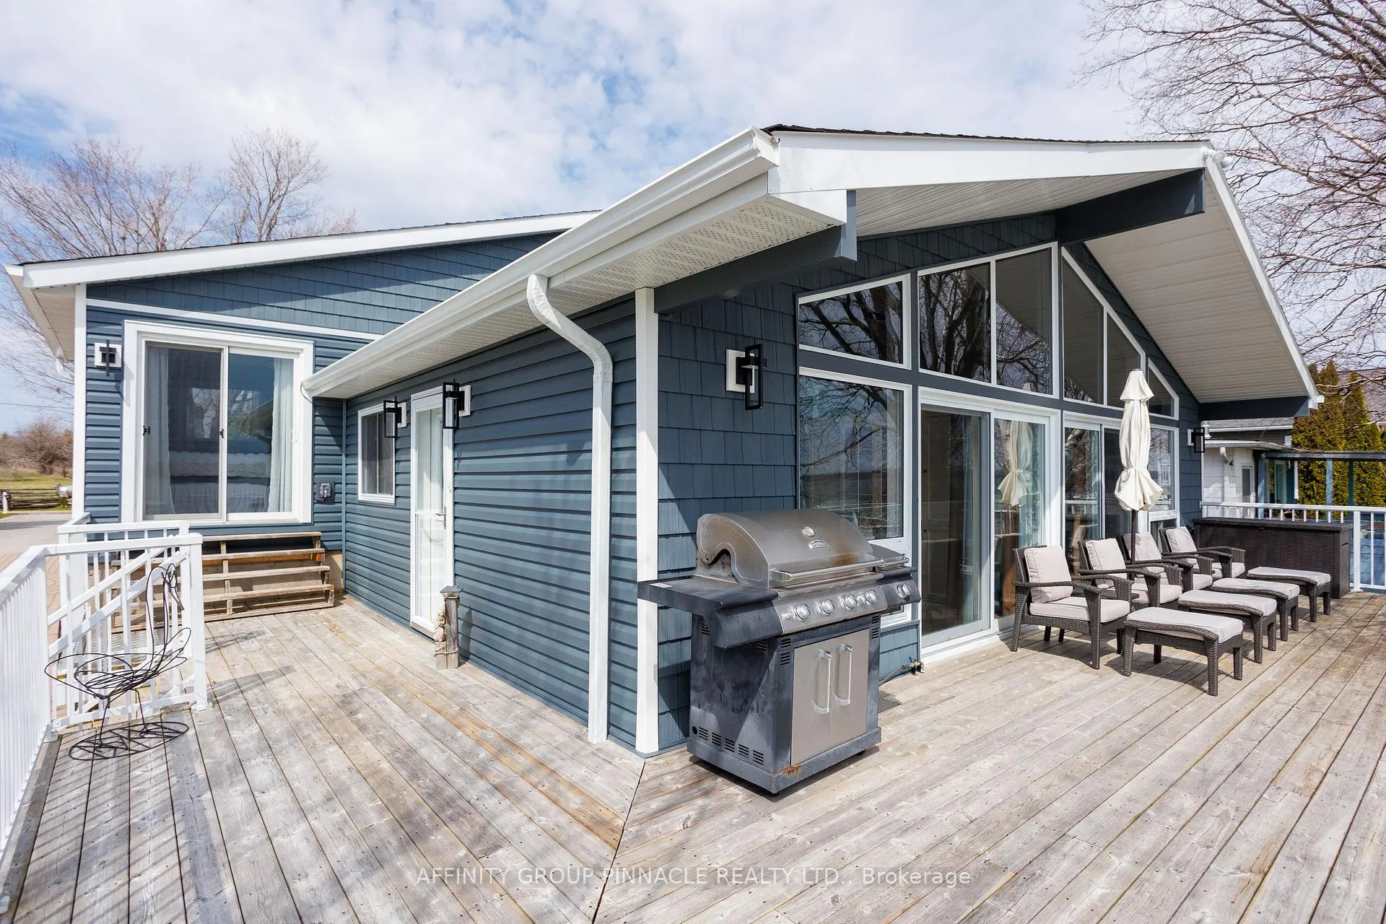
- Multiple walkouts enhance natural light and lake views.
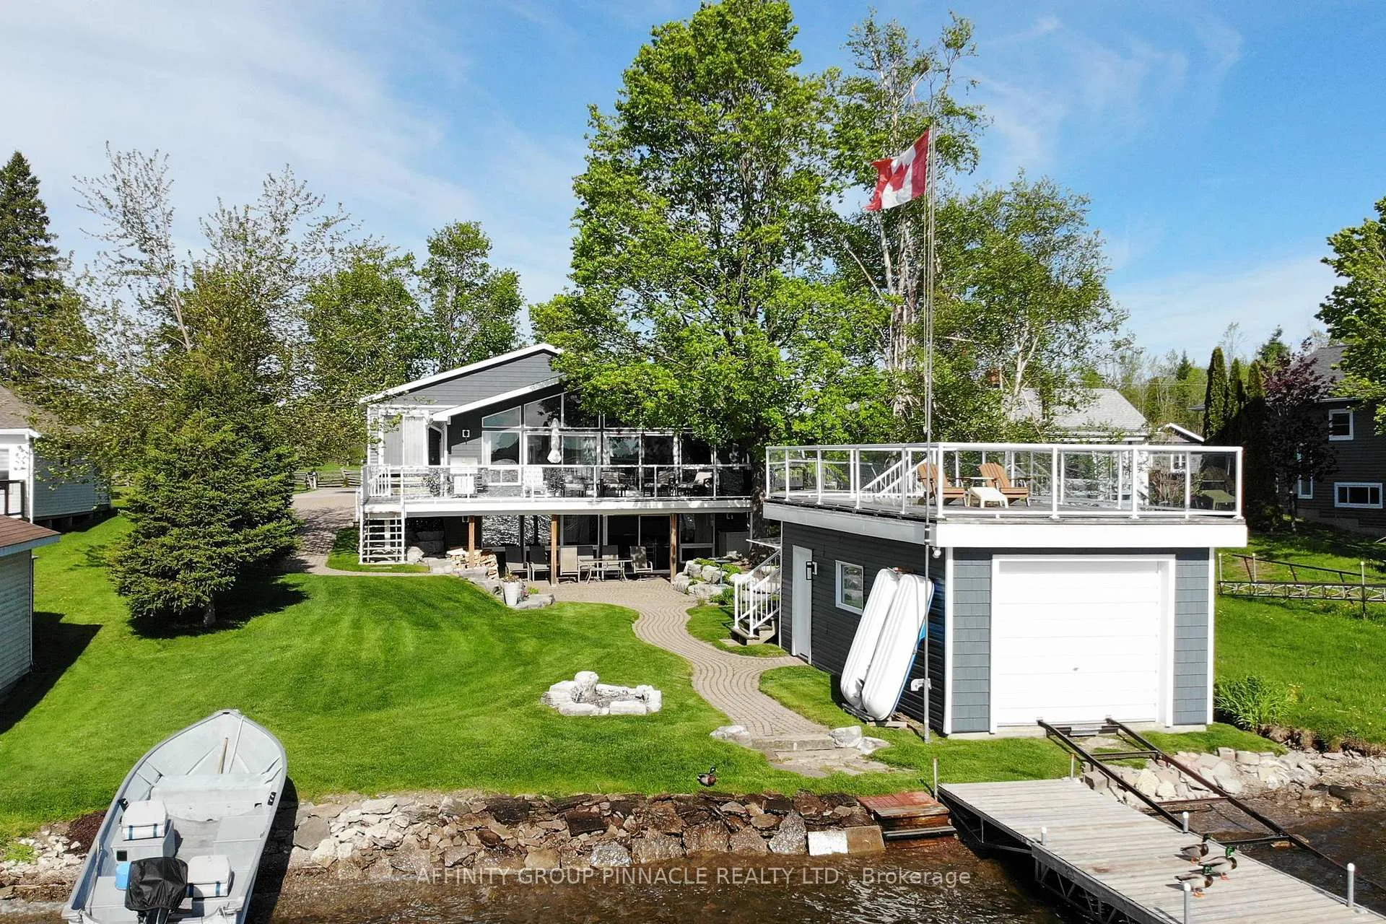
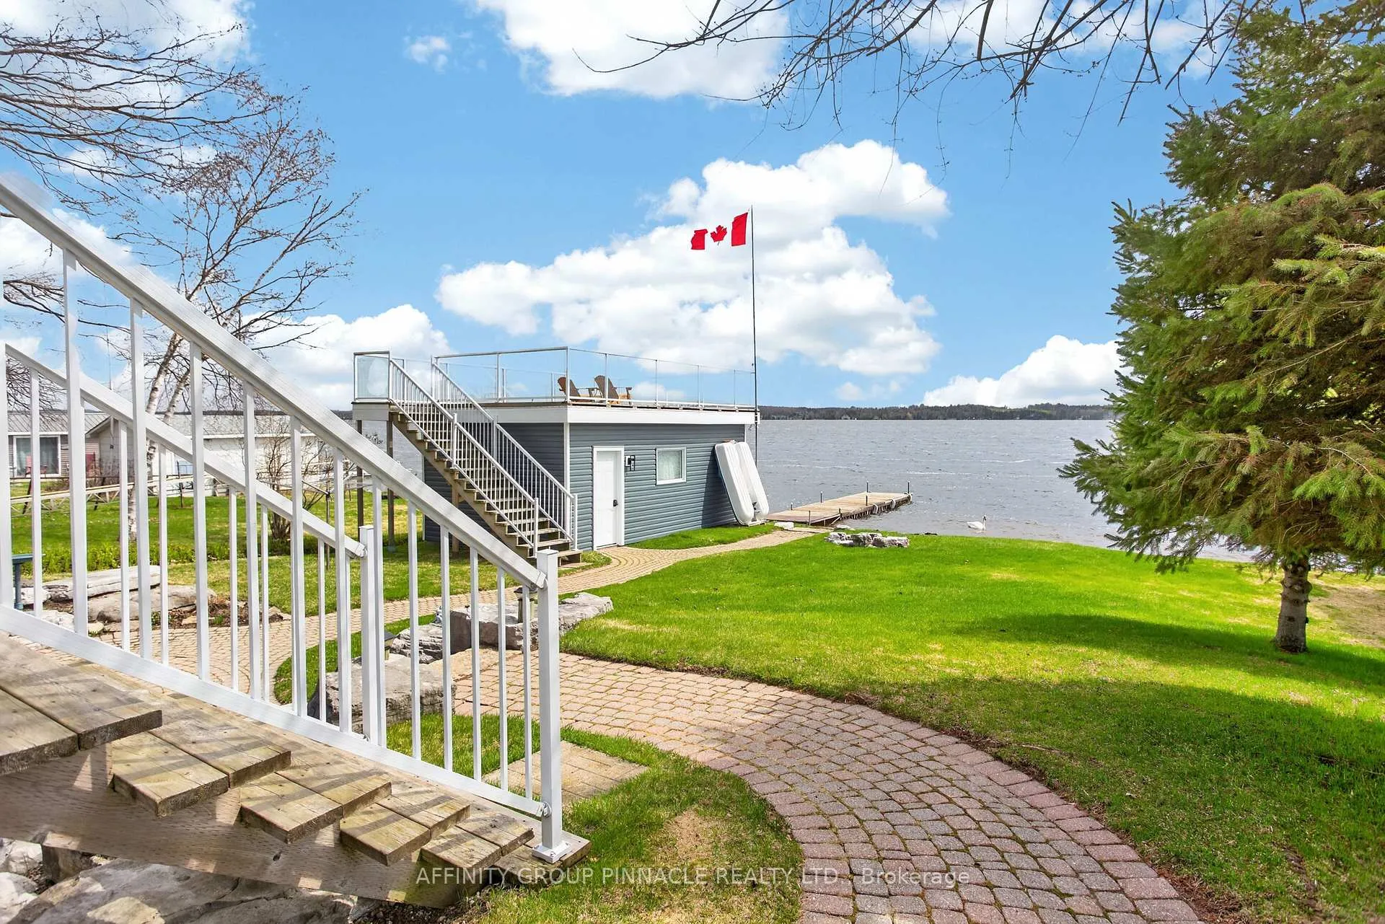
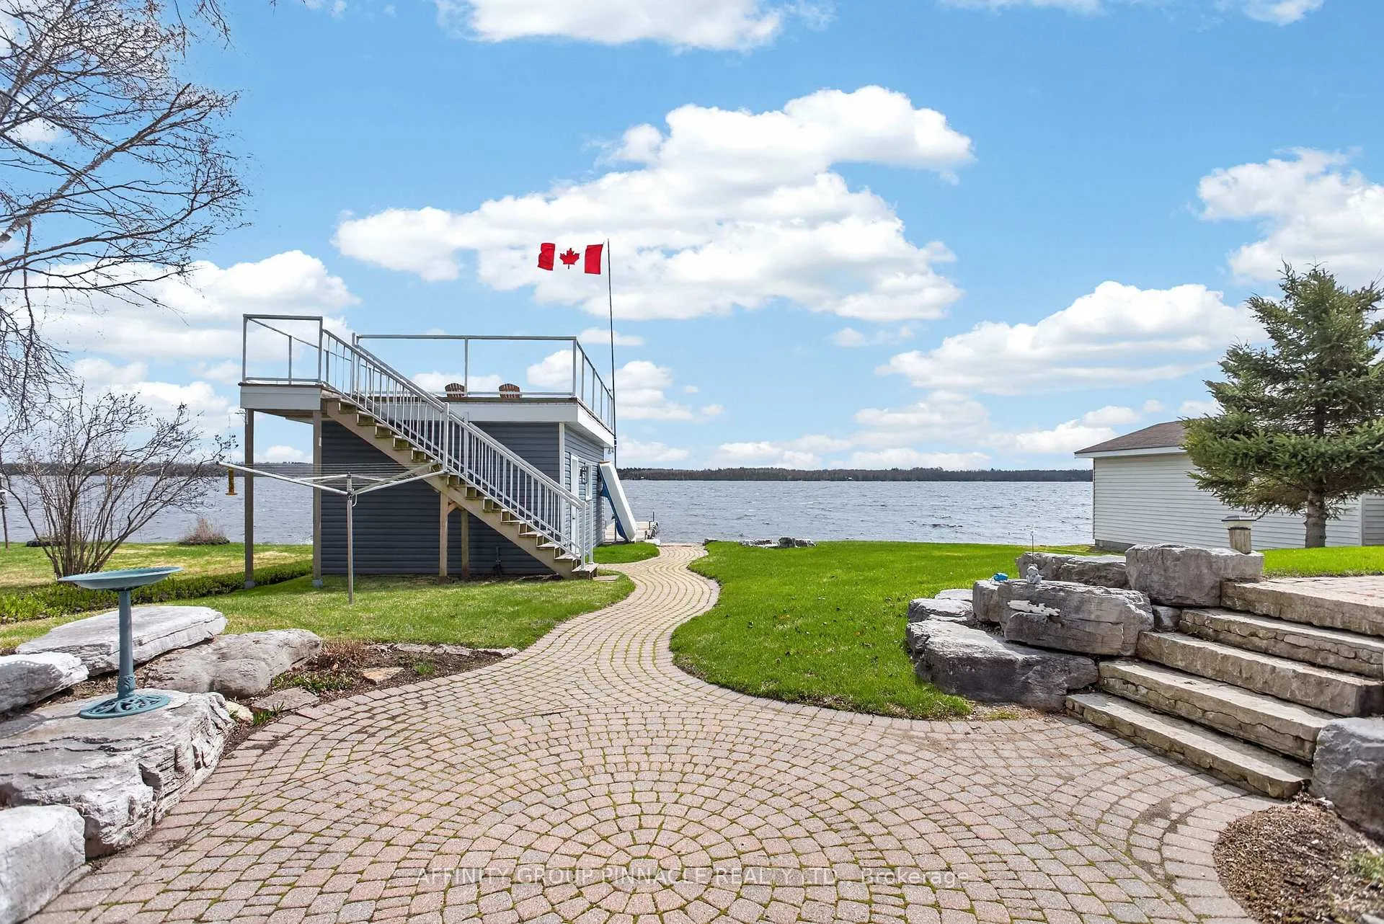
- Expansive rooftop deck ideal for entertaining.
- Clean, sandy shoreline perfect for families.
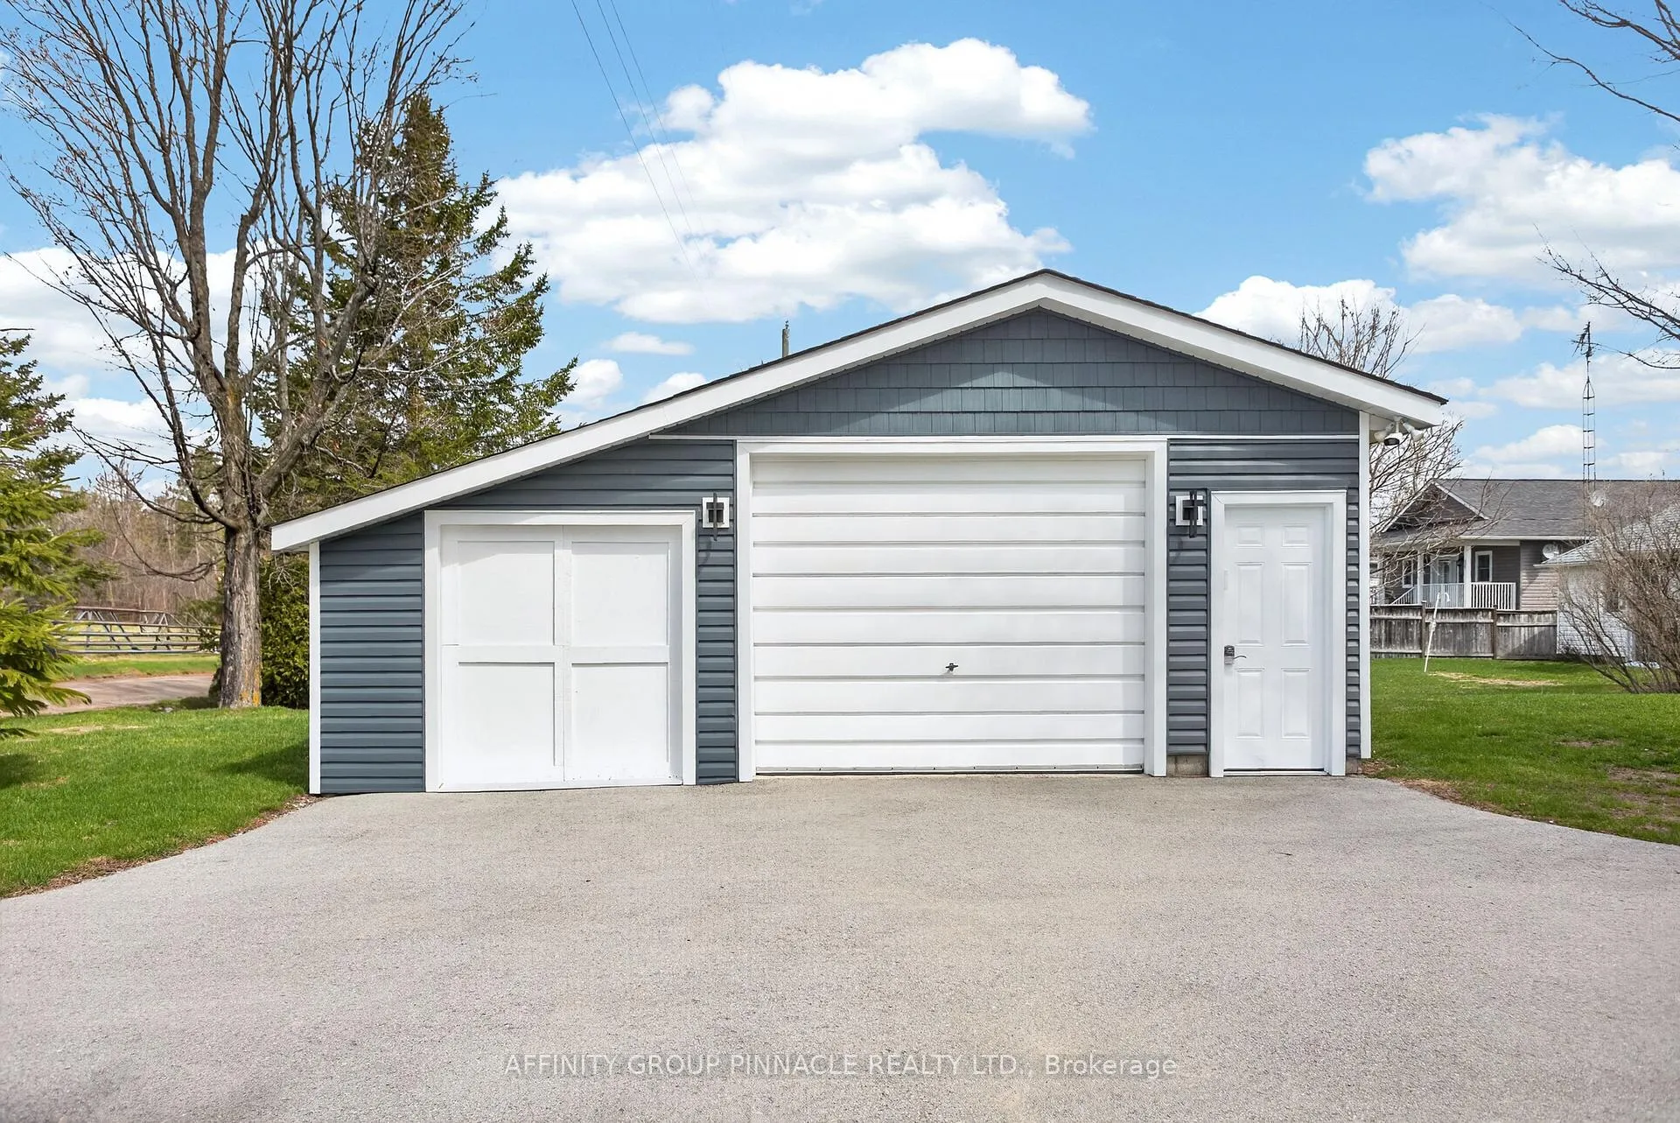
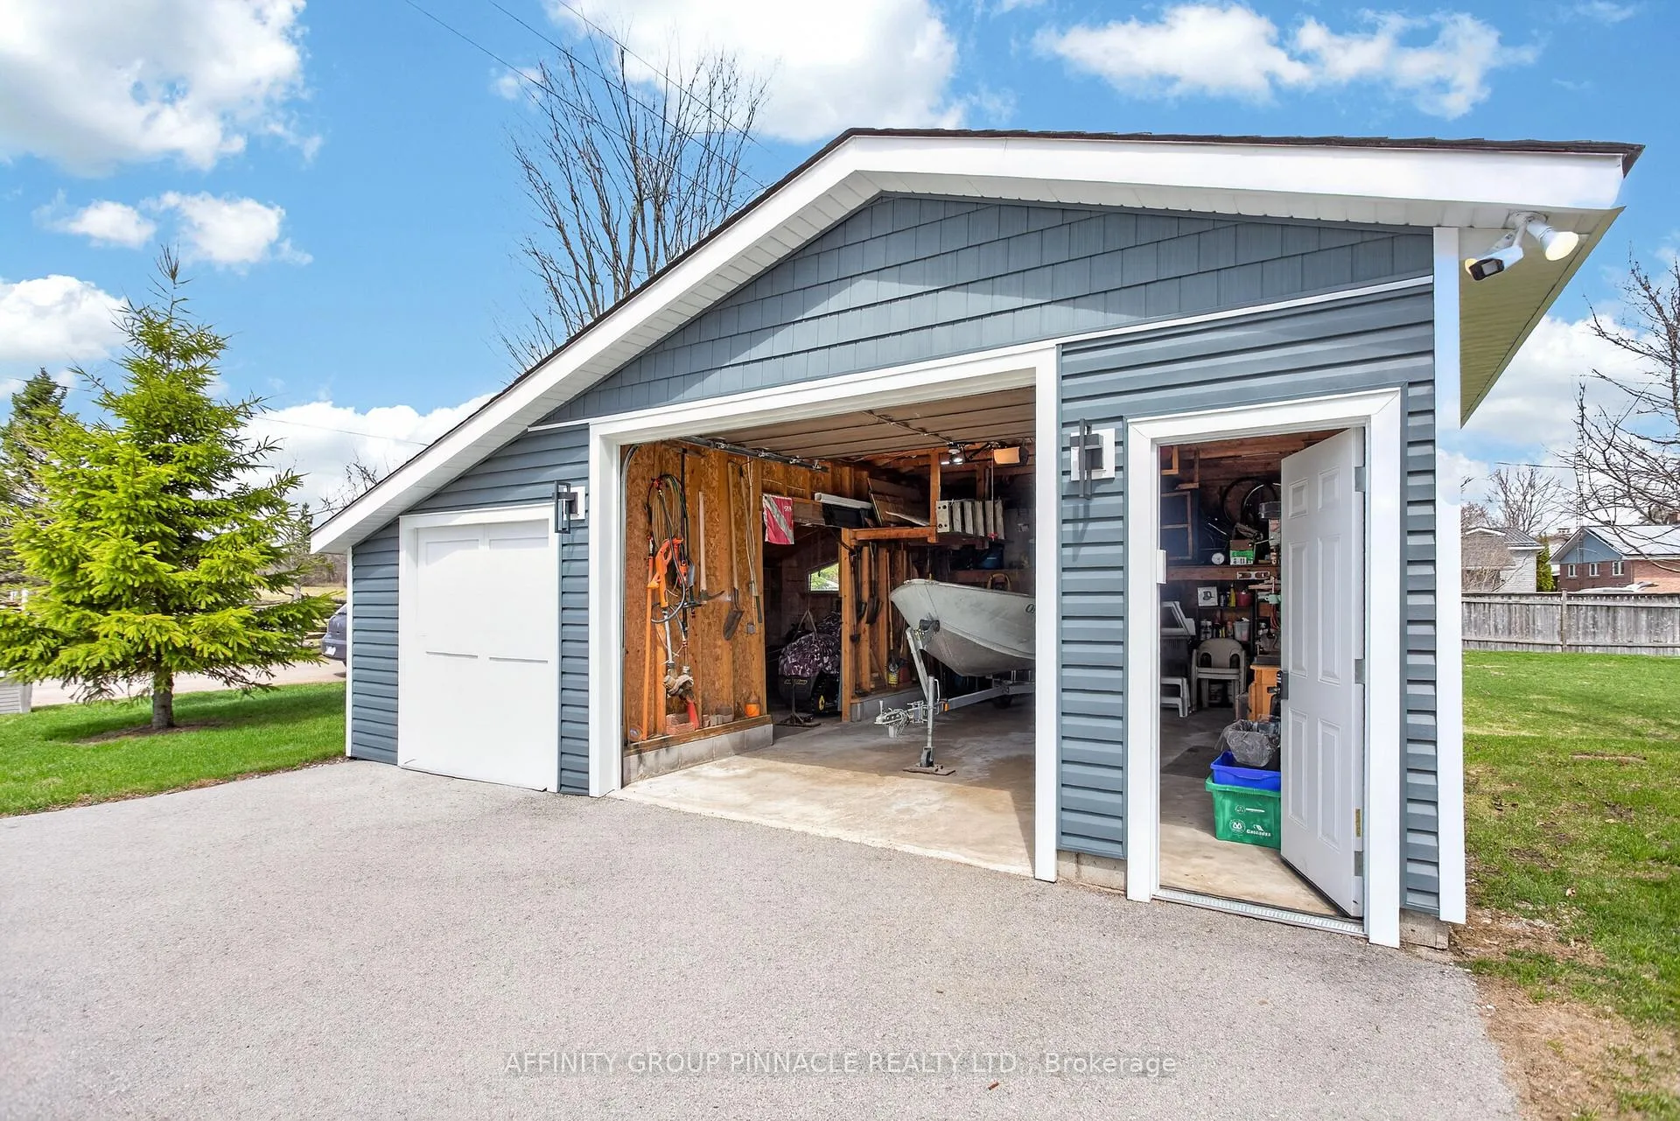
- Detached garage with workshop and storage space.
- Includes many furnishings and a gas generator.
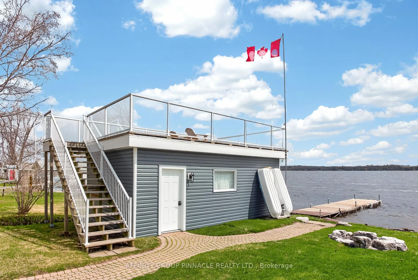
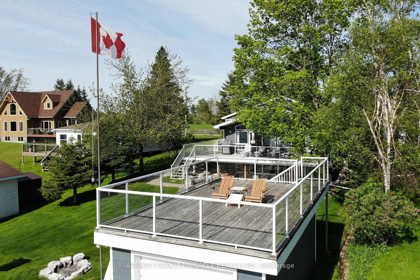
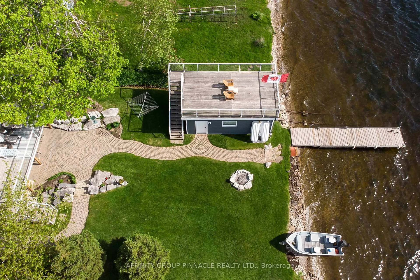
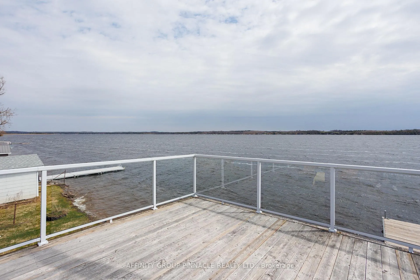
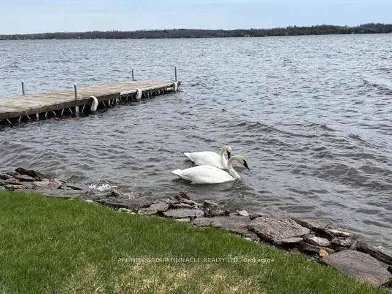
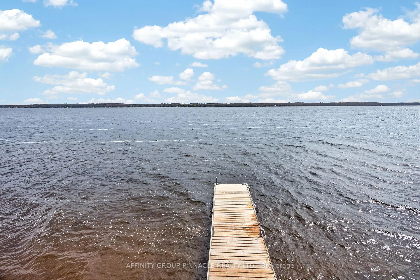
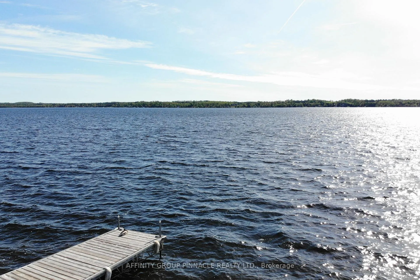
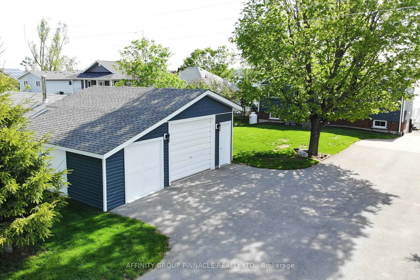
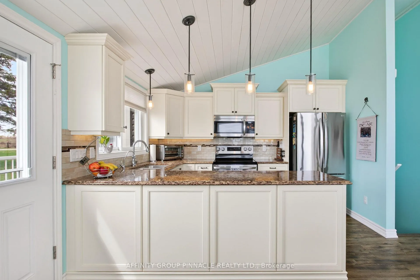
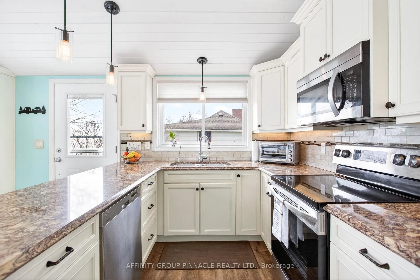
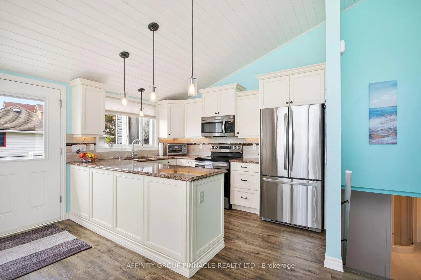
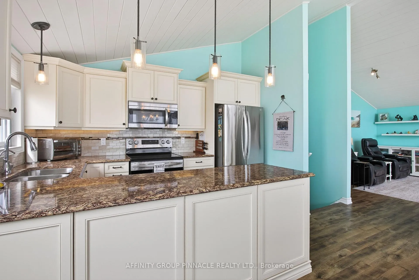
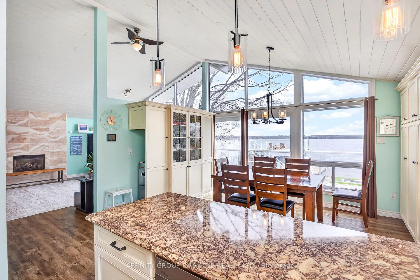
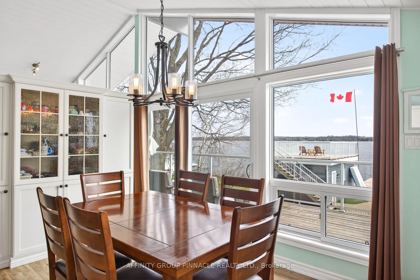
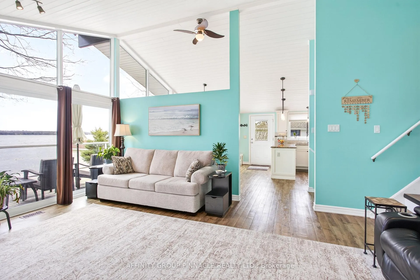
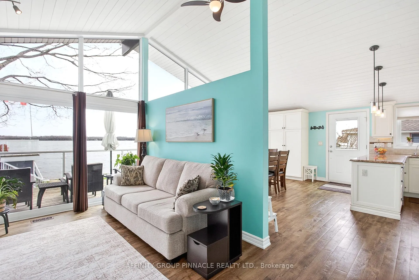
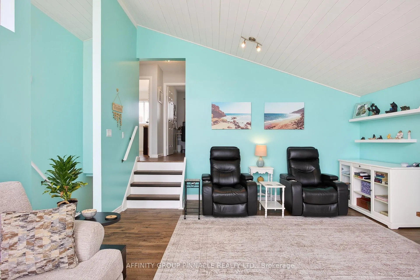
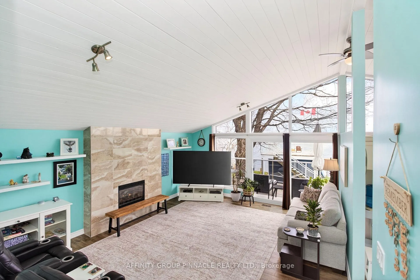
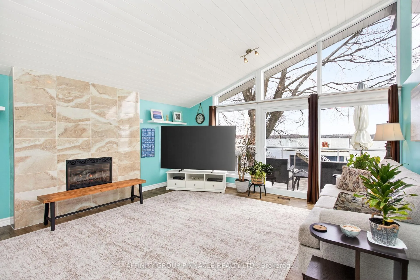
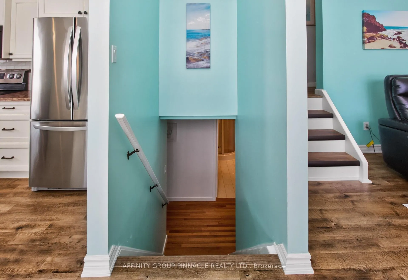
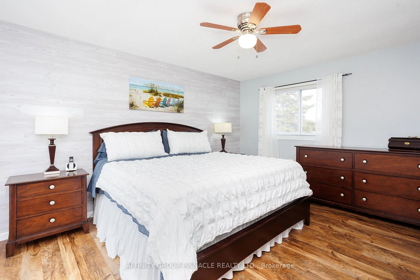
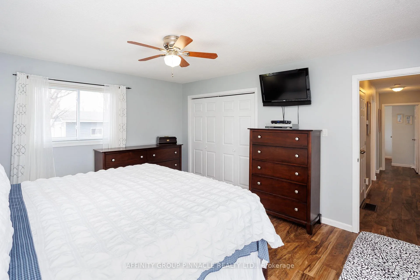
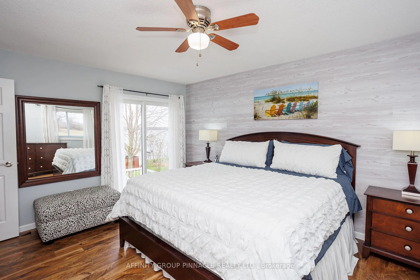
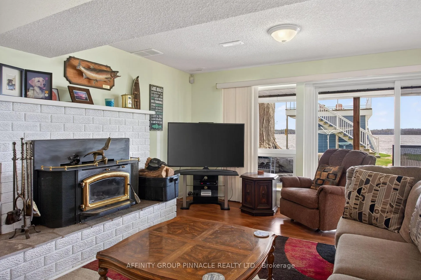
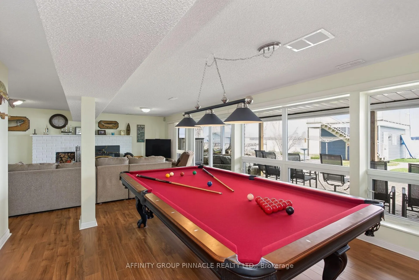
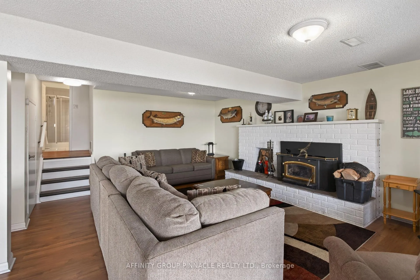
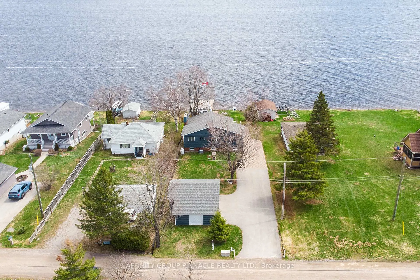
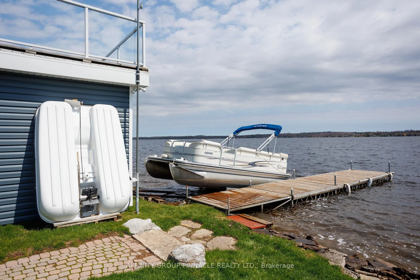
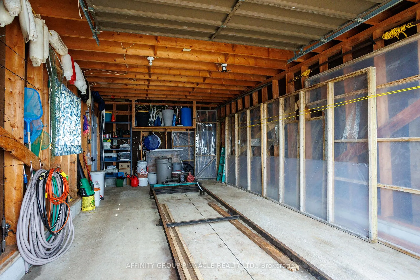
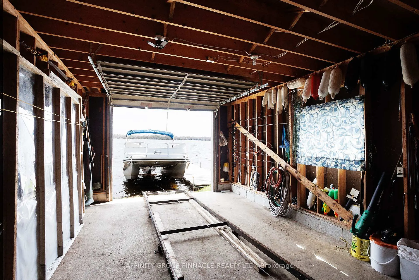
Exceptional turn-key waterfront living on Sturgeon Lake! This beautifully updated 4-bedroom, 2-bathroom split-level home offer 2350 meticulously maintained square feet and is set on 60 feet of clean, sandy shoreline with stunning east-facing views-perfect for sunrise lovers. Tucked near the end of a quiet cul-de-sac, the property offers a rare blend of privacy, tranquility, and premium waterfront enjoyment. Designed to maximize natural light and lake views, the home features soaring ceilings in the main living areas, multiple walkouts from the primary bedroom, living room, kitchen, and basement, and picturesque vistas from many principal rooms. Thoughtfully updated throughout, it shows beautifully and is truly move-in ready. Recent exterior upgrades include updated siding on the home, detached 1.5-car garage, and boathouse. The detached garage offers added versatility with a small workshop area and a separate bay ideal for storing a snowmobile and/or ATV. Enjoy exceptional outdoor living with a clean, swimmable shoreline ideal for families, a well-maintained dry-slip boathouse with marine rail, and an expansive rooftop deck-perfect for entertaining or relaxing while taking in panoramic lake views. Adding to the convenience, many indoor and outdoor furnishings are included, along with a 11500 watt gas generator with GenerLink (2026), push mower and ride on mower (2026), and snow blower (2026)-making this a true turn-key opportunity. Whether you're seeking a year-round home or a refined cottage retreat, this property delivers an outstanding waterfront lifestyle in a highly desirable Sturgeon Lake location.
Key Facts & Features
Property Costs
- Annual Property Tax Amount
- $5,409
- Land Transfer Tax Fee
- $22,455
Rental Items
- Rental Equipment
- Propane Tank
- Basement Type
- Finished with Walk-Out
Interior Features
- Laundry Level
- Lower Level
- Interior Extras
- Central Vacuum, Generator - Full, Propane Tank, Sump Pump, Water Heater Owned, Water Purifier, Water Treatment, Workbench, Generator - Partial
- View
- Lake
- Fireplace/Stove
- Yes
- Fireplace Features
- Wood Stove, Propane
- Elevator
- No
Exterior Features
- Exterior Extras
- Deck, Fishing, Landscaped, Patio, Year Round Living
- Pool
- None
- Property Features
- Cul de Sac/Dead End, Lake/Pond, Place Of Worship, School Bus Route, Sloping, Waterfront
Building
- Building Type
- Detached
- Building Style
- Backsplit 4
Construction
- Exterior Finish
- Vinyl Siding
- Roof
- Asphalt Shingle
- Foundation Details
- Poured Concrete
- Special Designation
- Unknown
Lot
- Lot Front
- 60.00 ft
- Lot Depth
- 243.38 ft
Inclusions
- Inclusions
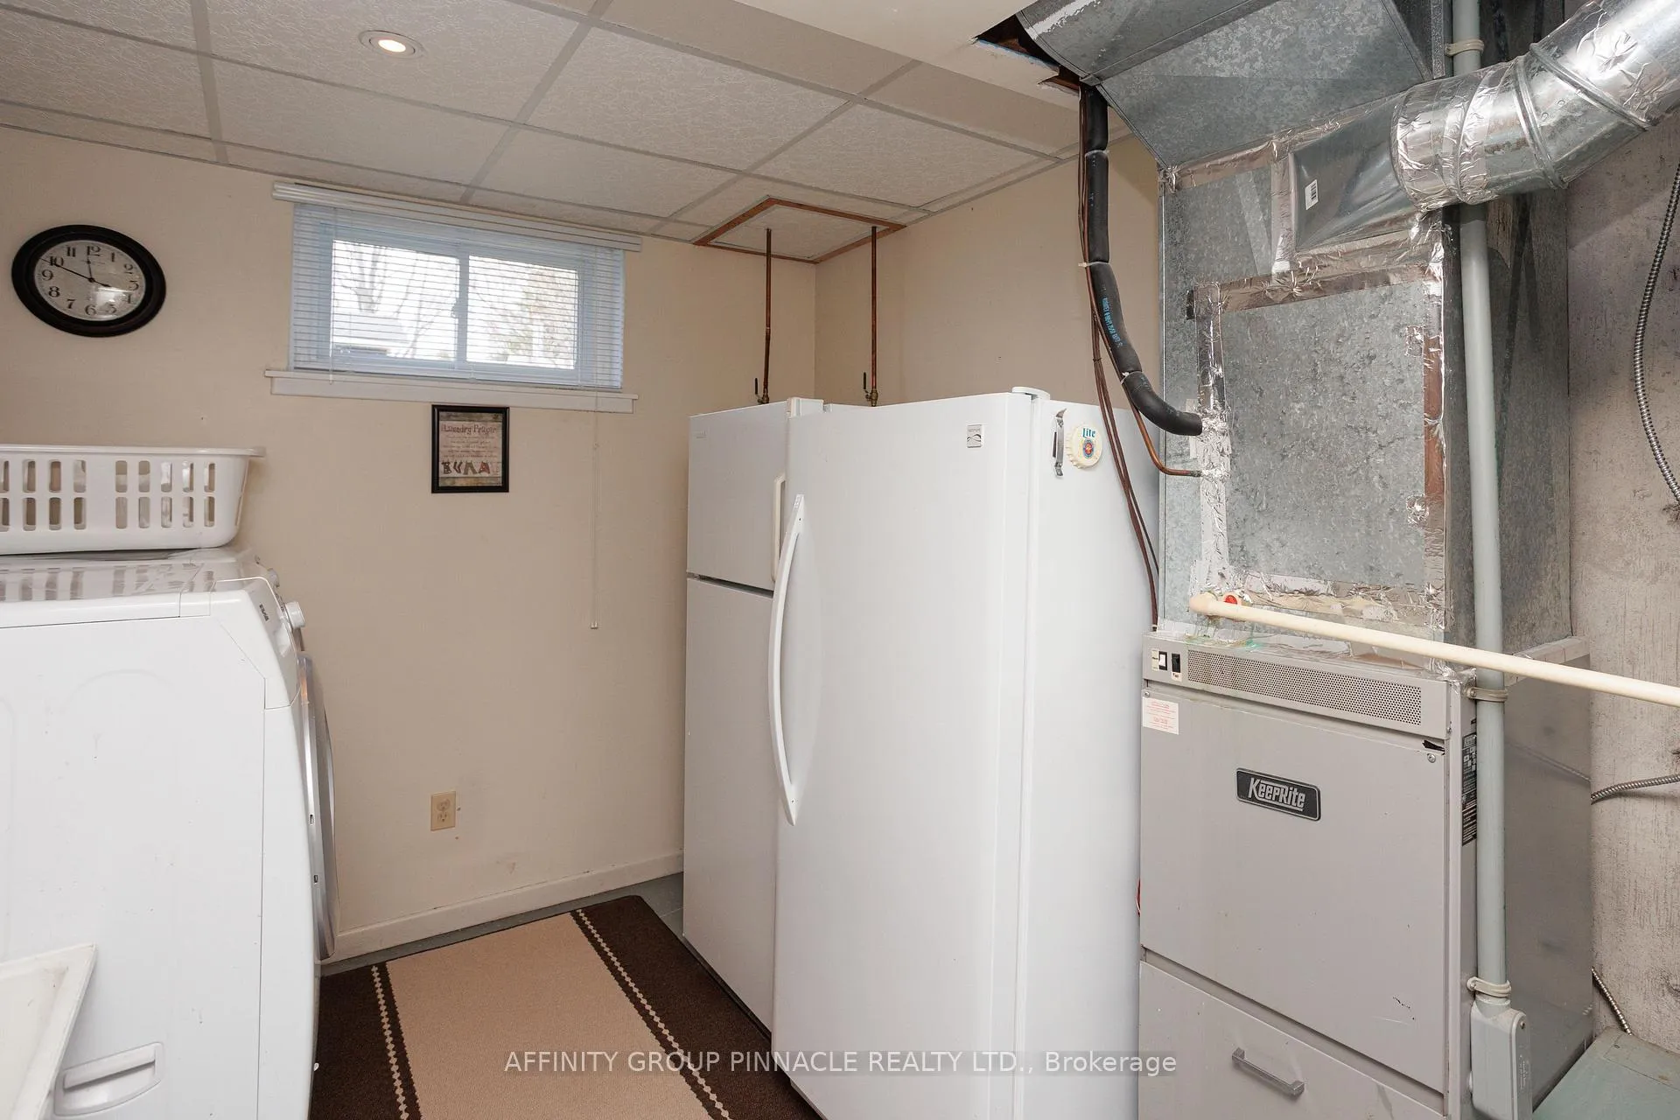
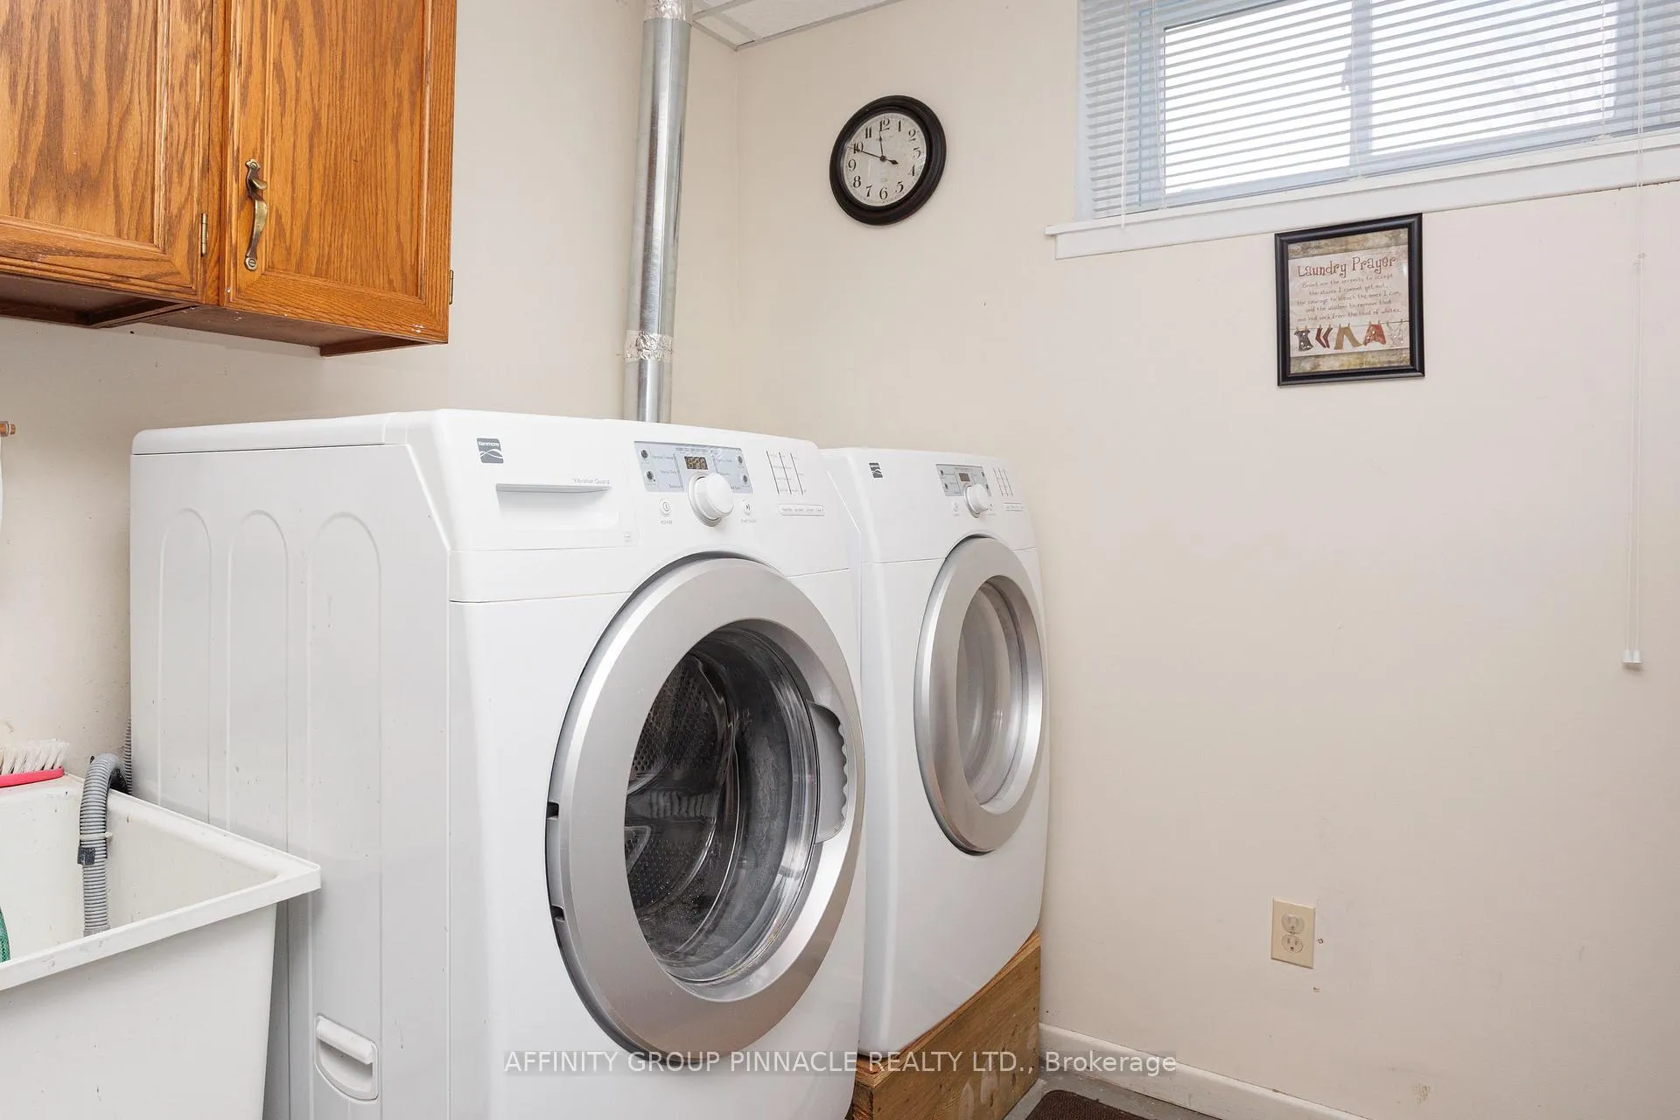
- SS Refrigerator, SS Dishwasher, SS Microwave (2013), SS Range (2024)Washer & Dryer (2013), white Refrigerator in laundry room, 9' Olhausen Billiard Table & accessories, Water Depot dispenser & jugs, Central Vacuum accessories, Glass patio table & 6 chairs, all window coverings, propane BBQ, 2 outside deck carpets, clothesline, storage box under deck, Benchmark ride on gas lawn mower (2026) & trailer, gas push mower, Powersmart 26" gas snowblower (2026) & electric deck snowblower, Generlink & gas generator 11, 500 watts (2026) Paddle boat with new Bimini Top
Exclusions
- Exclusions
- All Personal Items
Parking & Garages
- Garage Type
- Detached
- Garage Spaces
- 2
- Parking Spaces
- 12
- Total Garage And Parking Spaces
- 14
Heating & Cooling
- Heat Source
- Electric
- Heat Type
- Forced Air
- Air Conditioning
- Central Air
- Water
- Other
- Sewers
- Septic
- Natural Gas
- No
- Hydro
- Yes
- Cable
- Yes
- Telephone
- Yes
- Bedrooms
- 4
- Washrooms
- 2
- Kitchens
- 1
- Family / bonus room
- Yes
Room sizes
- Kitchen—Main level, Combined w/Dining
- Living Room—Main level
- Primary Bedroom—Main level
- Bedroom 2—Main level
- Office—Main level
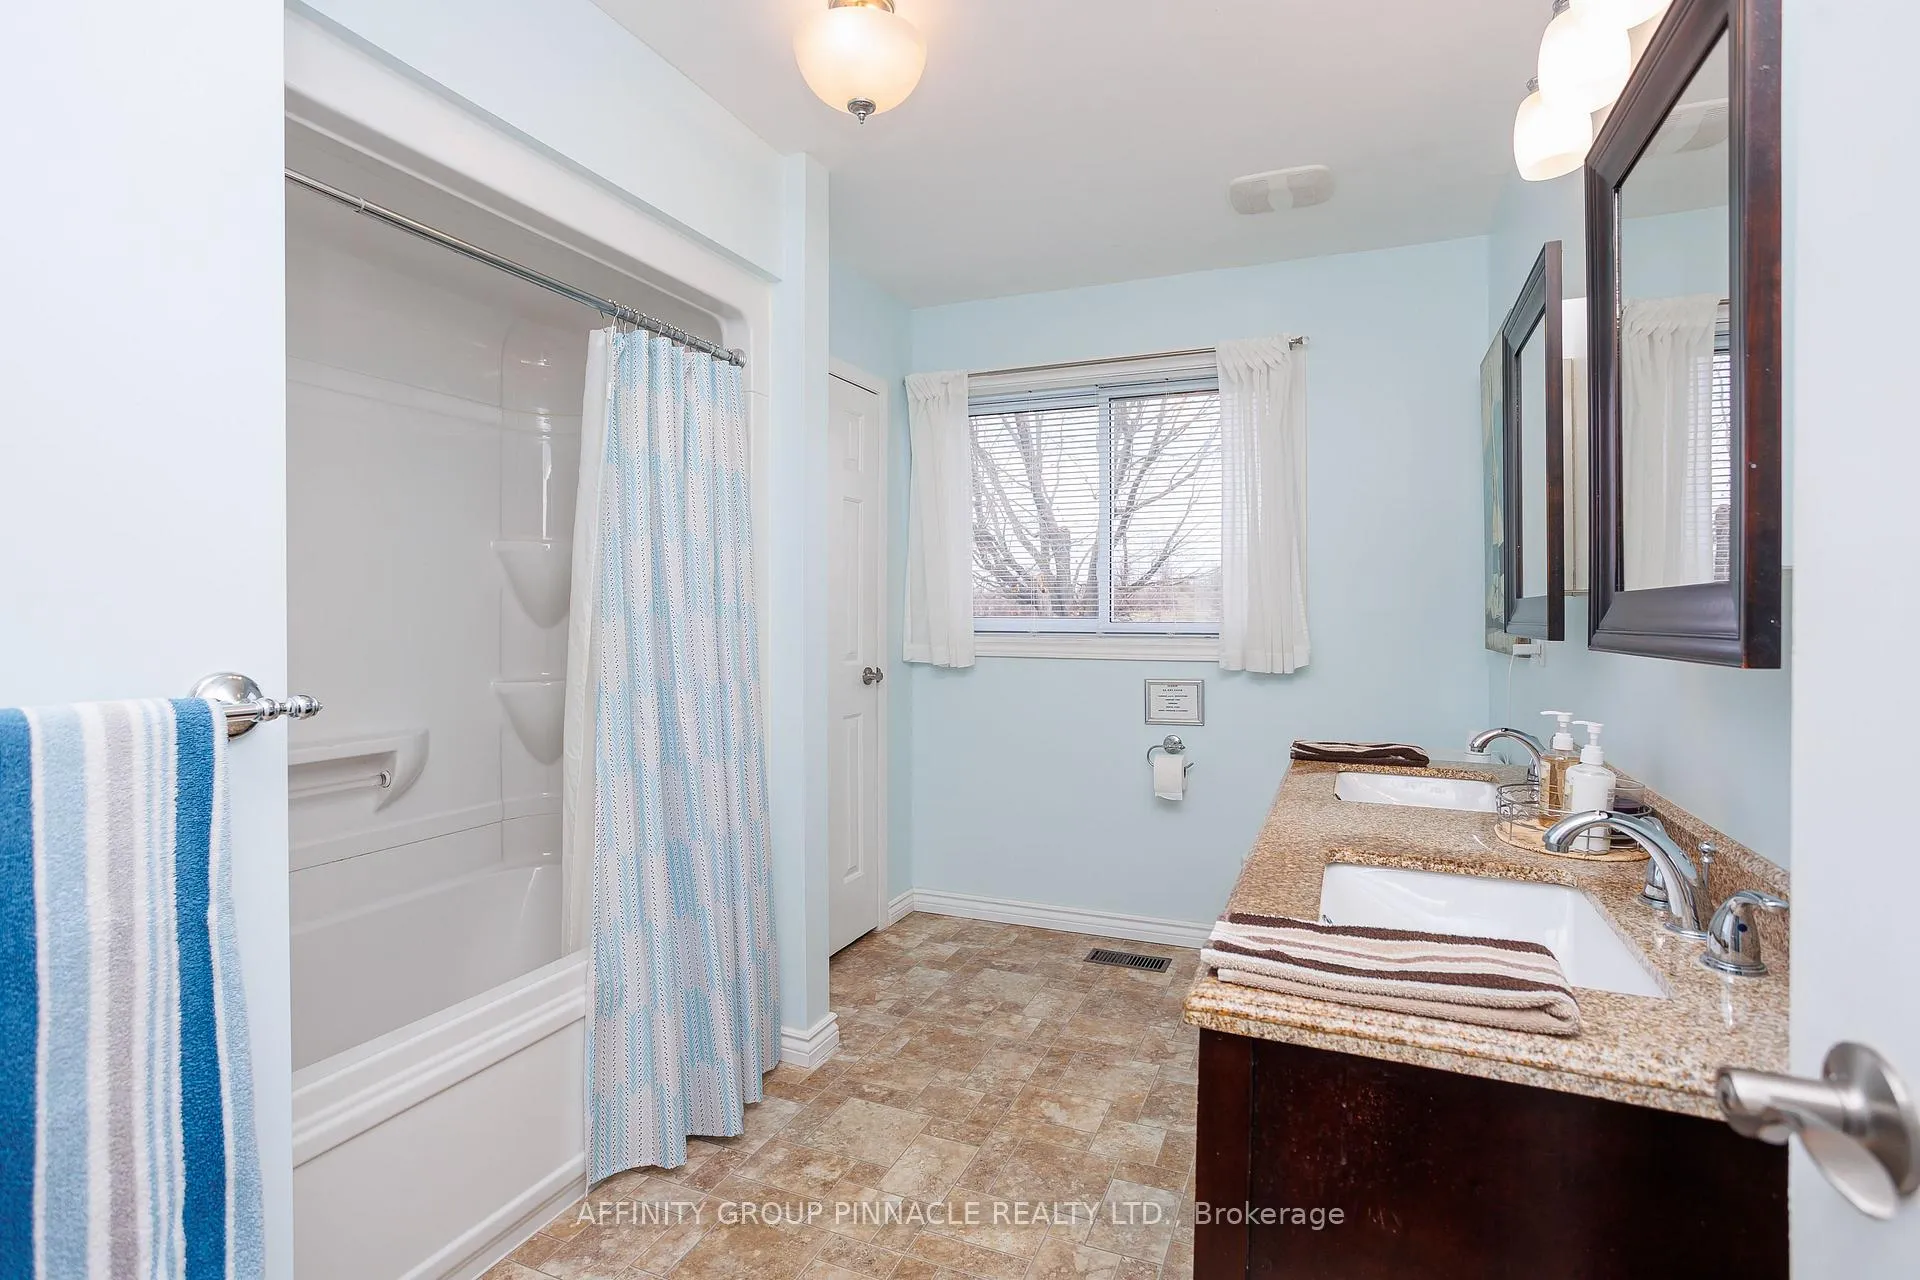
- Bathroom—Main level, 5 Pc Bath
- Exercise Room—Lower level
- Living Room—Lower level
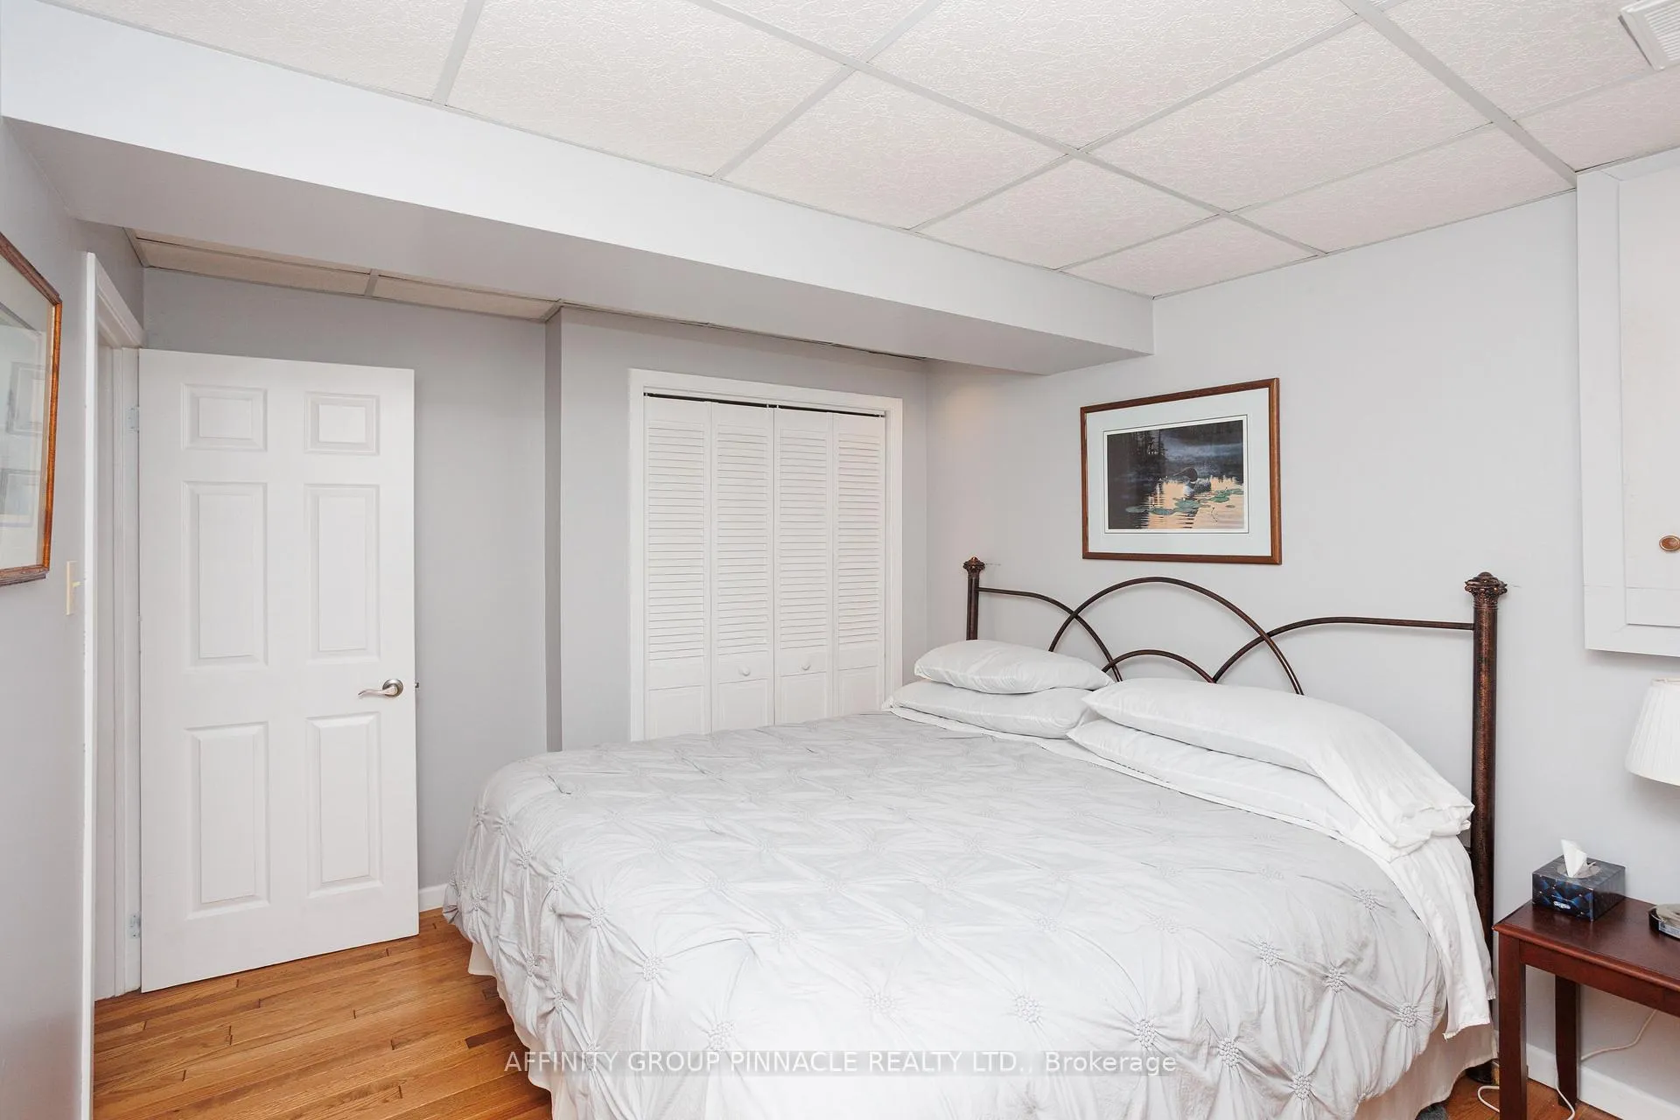
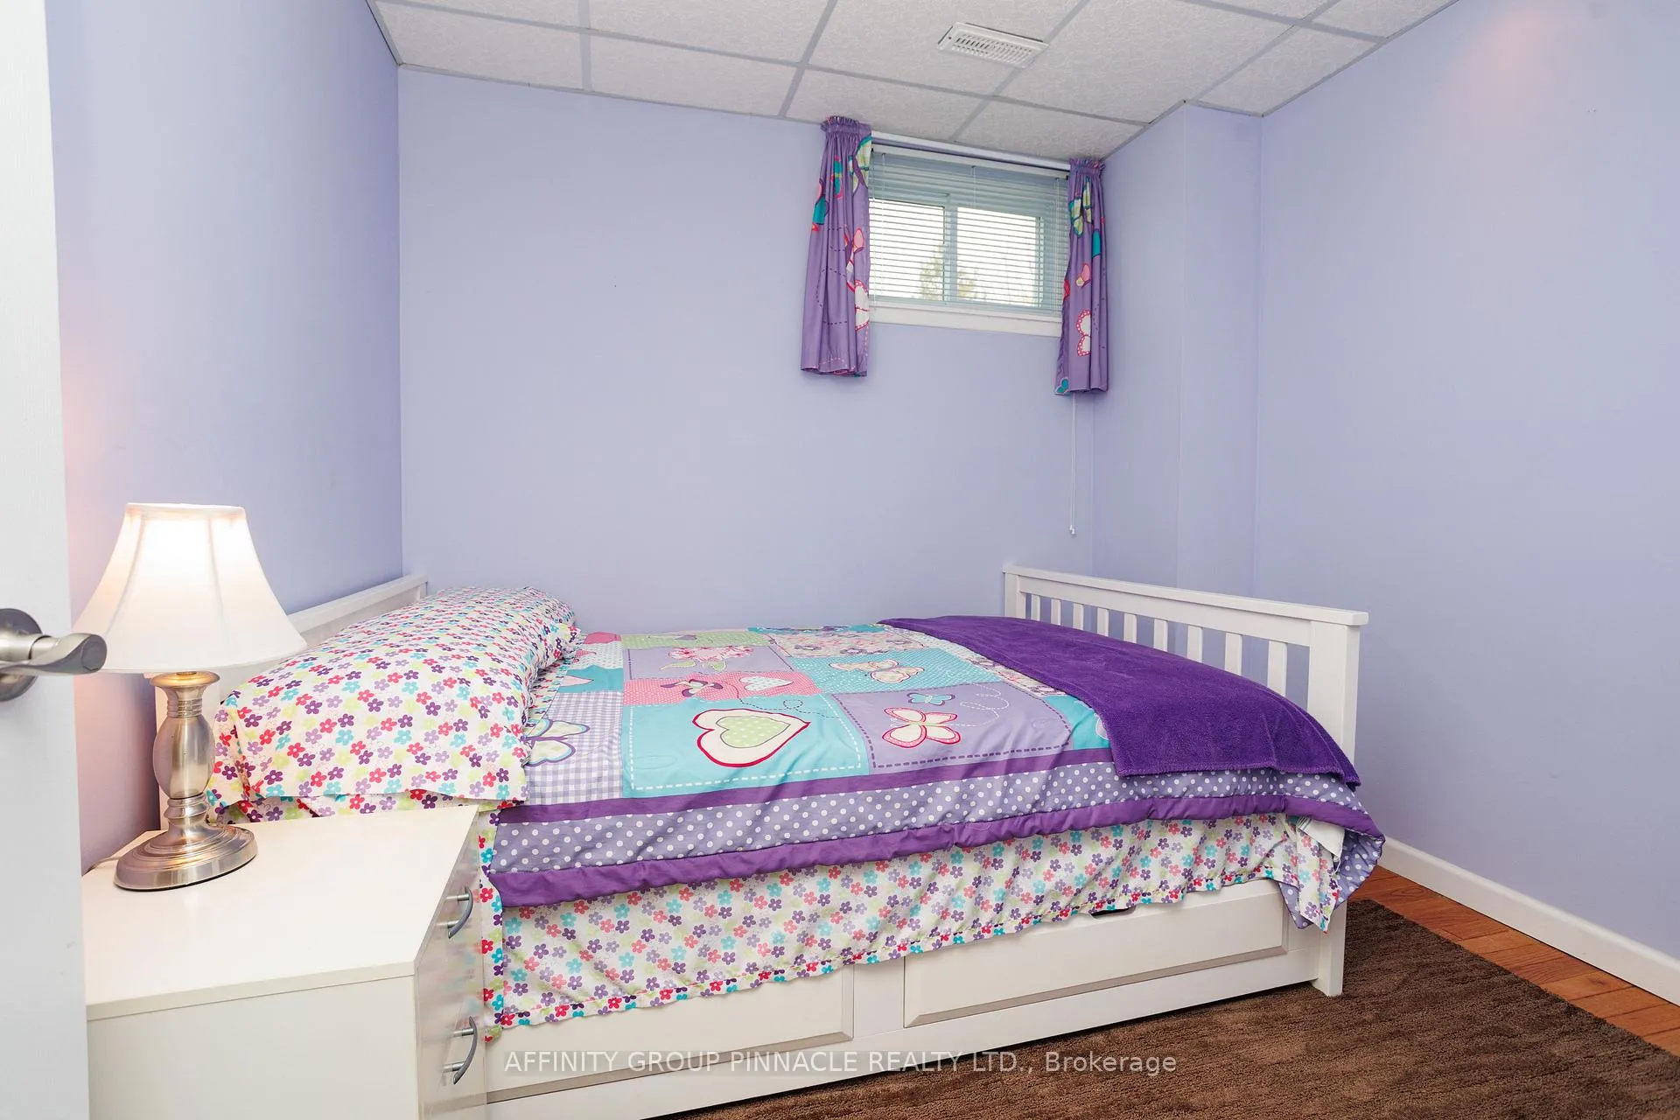
- Bedroom 3—Lower level
- Bedroom 4—Lower level
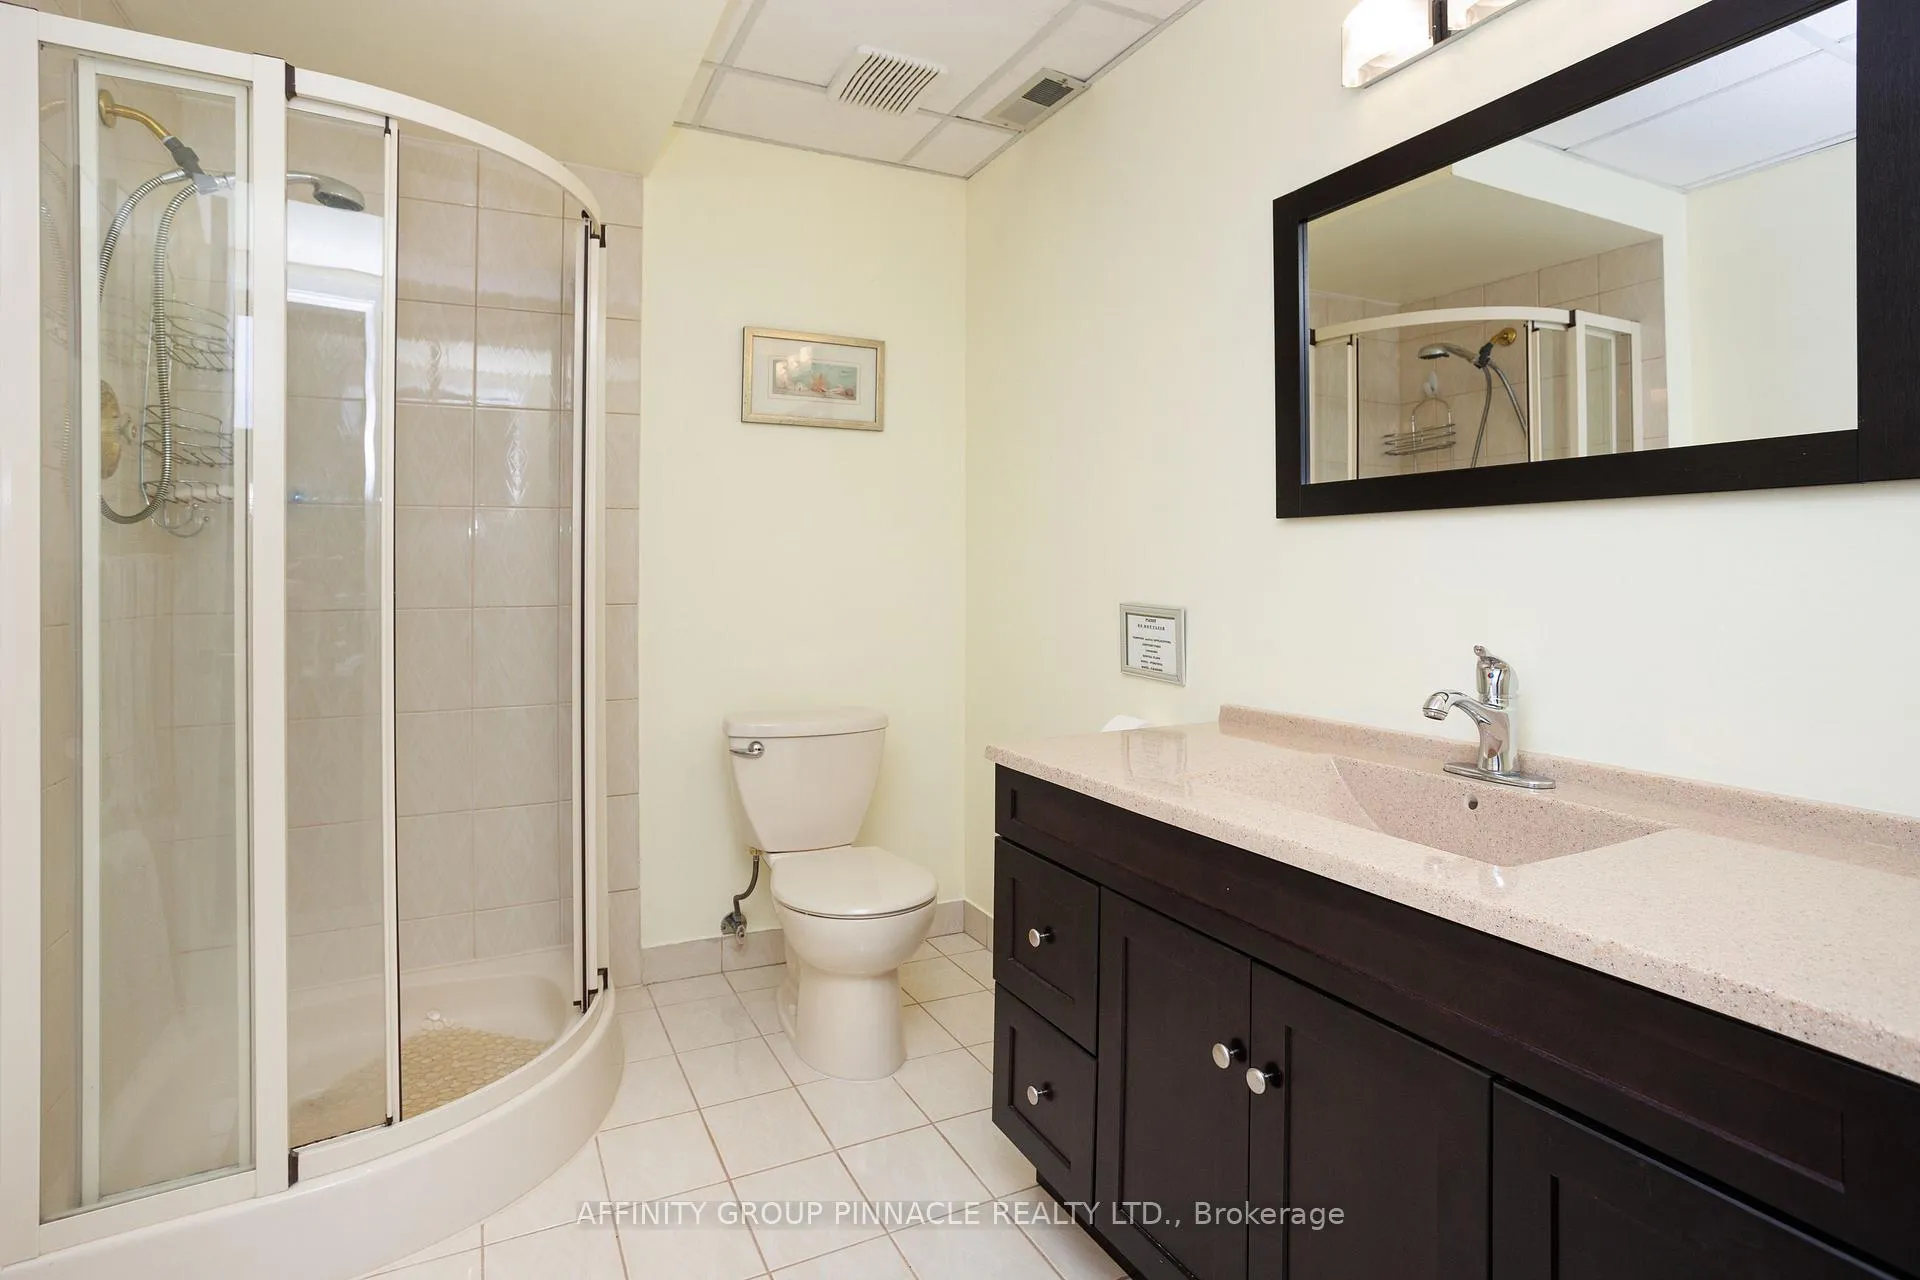
- Bathroom—Lower level, 3 Pc Bath
- Laundry—Lower level
Washrooms
- 5-piece, Main
- 3-piece, Lower
- Municipality
- Kawartha Lakes
- Neighbourhood
- Fenelon
- Main cross streets
- Wager Rd/Admiral Rd
- Directions
- Wager Rd/Admiral Rd
- Waterfront
- Direct
- MLS® number
- X13419206
- Data source
- Toronto Regional Real Estate Board
- Status change
- 2026-06-22
- Listed on
- 2026-06-09
- Days on market
- 13 days
- Possession type
- Flexible
- Co-op commission
- 2.5
- Seller
- Listed by
- AFFINITY GROUP PINNACLE REALTY LTD.
Home Market Value
Current home valuation for 73 Admiral Drive, Kawartha Lakes, Fenelon, Kawartha Lakes, ON. Listed for $1,299,000
HOMEH Estimate
$1,235,750
Estimated Sales Range
$976,243 - $1,495,258
HOMEH Estimate for 73 Admiral Drive, Kawartha Lakes, Fenelon
Calculated with a real agent's CMA method — 45+ years of experience, codified. Not an AI guess.
For the owner
Is this your home? Track its value.
Get this home's HOMEH Estimate by email once a month, with how many homes are for sale around you.
Mortgage Payment Calculator
Compare up to 4 down payment scenarios
5% on first $500K + 10% on $799,000 over $500K
$104,900
| Scenario 1 | Scenario 2 | Scenario 3 | Scenario 4 | |
|---|---|---|---|---|
−Down payment | % $ | % $ | % $ | % $ |
+CMHC insurance | $47,751 | $36,242 | $30,916 | $0 |
=Total mortgage | $1,241,532 | $1,205,342 | $1,135,066 | $1,039,200 |
Amortization | ||||
Mortgage rate | % | % | % | % |
| Payment frequency | ||||
=Mortgage payment | $6,062monthly | $5,885monthly | $5,542monthly | $5,074monthly |
Land Transfer Tax
$22,455
$22,455
Around this home
No schools found nearby
Data provided by OpenStreetMap & Fraser Institute School Rankings
Ask HOMEH
New!Hi there!
👋Text or call (416) 301-9001
Recommended for you
Based on homes you've looked at.
No recommended properties found.
Nearby similar homes
No nearby properties found.
More real estate resources
Other homes nearby
Explore this area
Nearby neighbourhoods
No nearby listings available.