
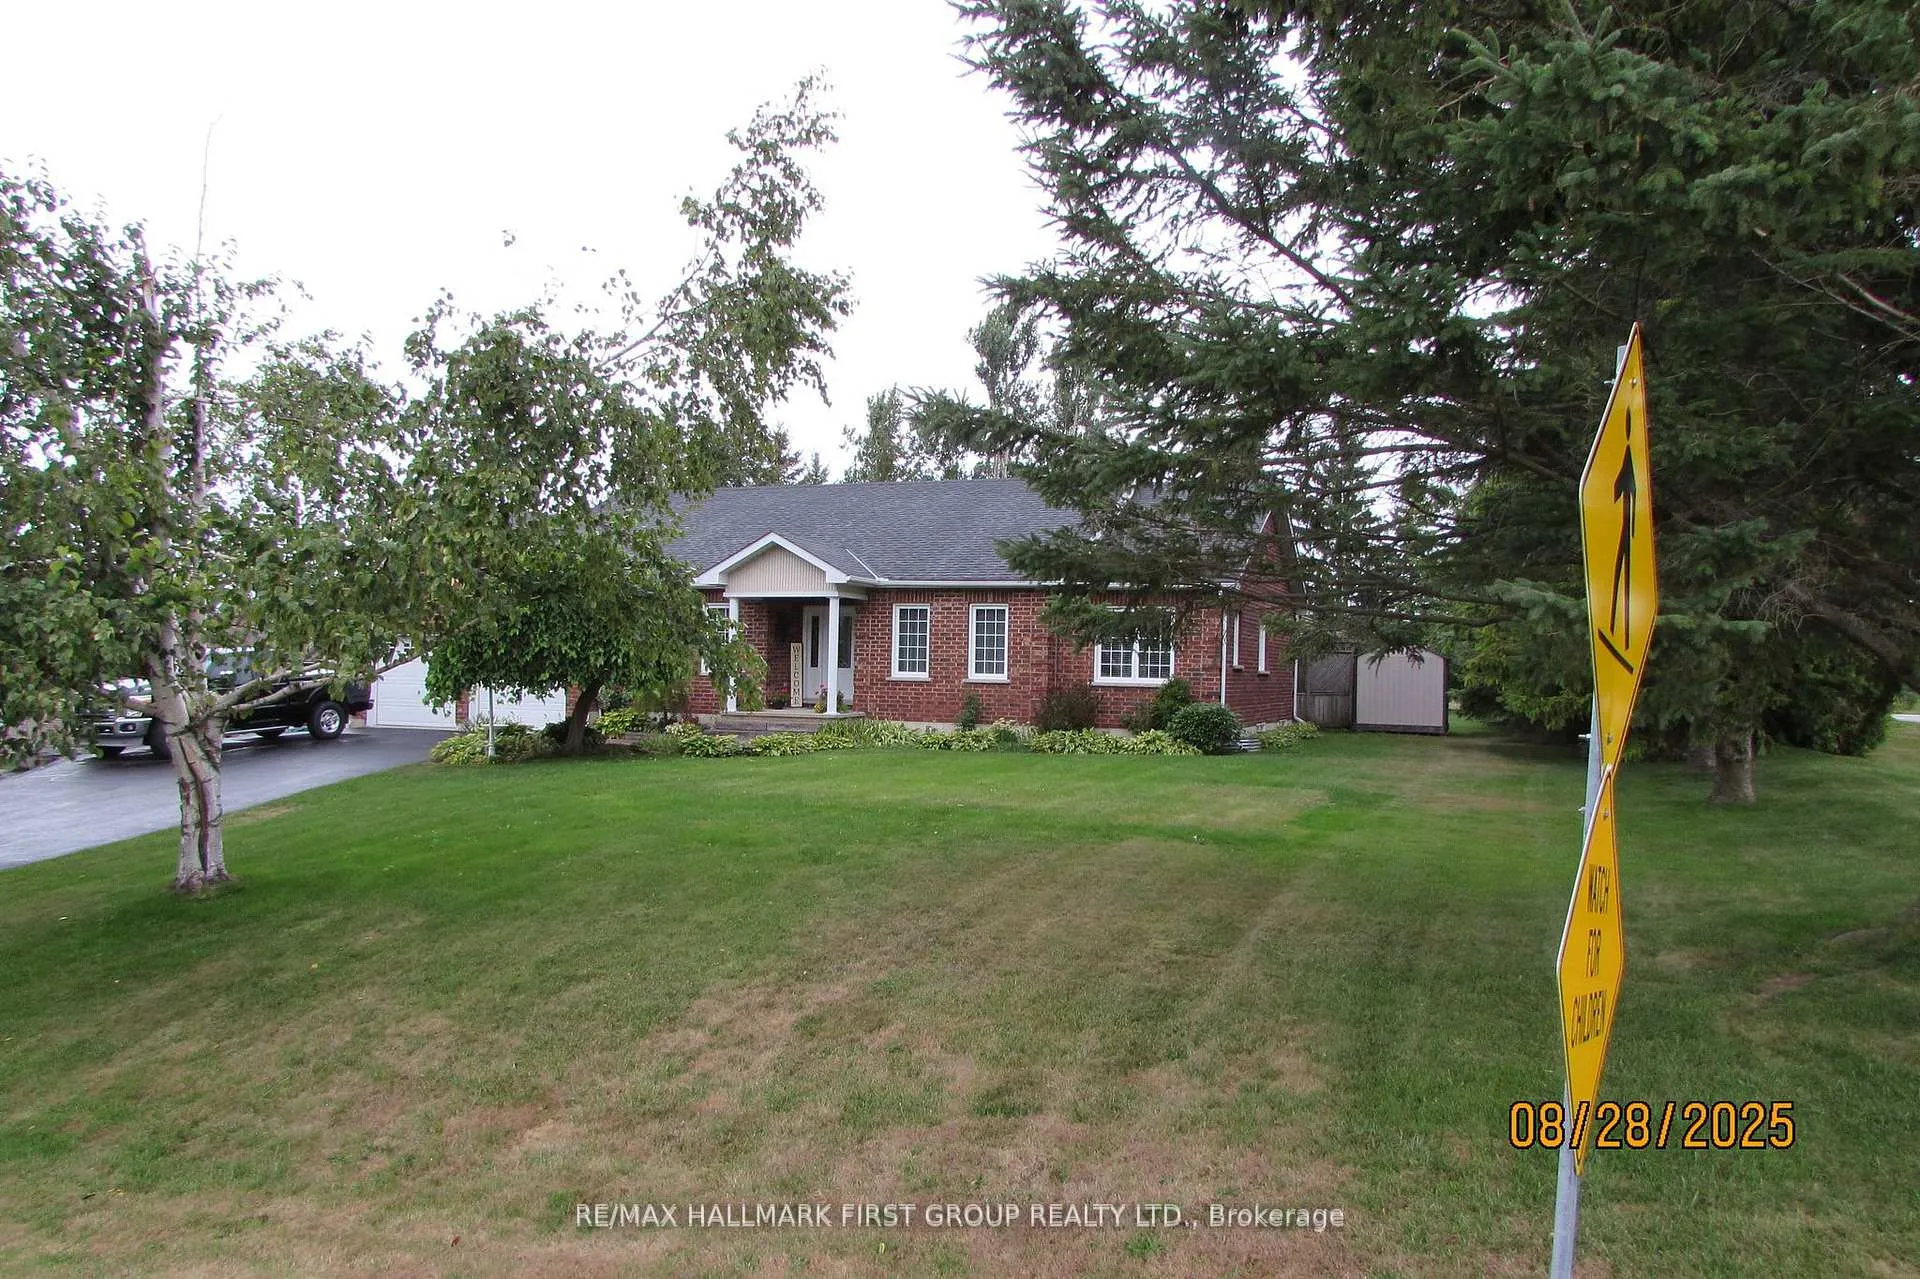
4 Bluewater Avenue
Kawartha Lakes (Fenelon), ON K9V 0K6
- 2+2Bedrooms
- 3Bathrooms
- 2Garage
- 1500–2000Sq Ft
- $3,856Tax
- 100×220 ftLot Size
 Estimated Value:$715,079See Free Estimate Report

This home has sold. It is no longer available.
Property not available for sale or for rent.
Sale & Price History for 4 Bluewater Avenue, Kawartha Lakes, Fenelon
Real estate boards require you to or to see the full details of this property.
*Sold prices and complete sale & price history are regulated data. Under the Trust in Real Estate Services Act, 2002 (TRESA) and the rules of the Real Estate Council of Ontario (RECO), and pursuant to the Multiple Listing Service® rules of the Canadian Real Estate Association (CREA) and the Toronto Regional Real Estate Board (TRREB), this information may be shown only to registered users who have agreed to the applicable terms of use (a Virtual Office Website, or "VOW," arrangement). HOMEH Inc., Brokerage therefore provides it to signed-in members only. Creating an account is free and takes under a minute.
About 4 Bluewater Avenue, Kawartha Lakes, Fenelon
Summarized Description
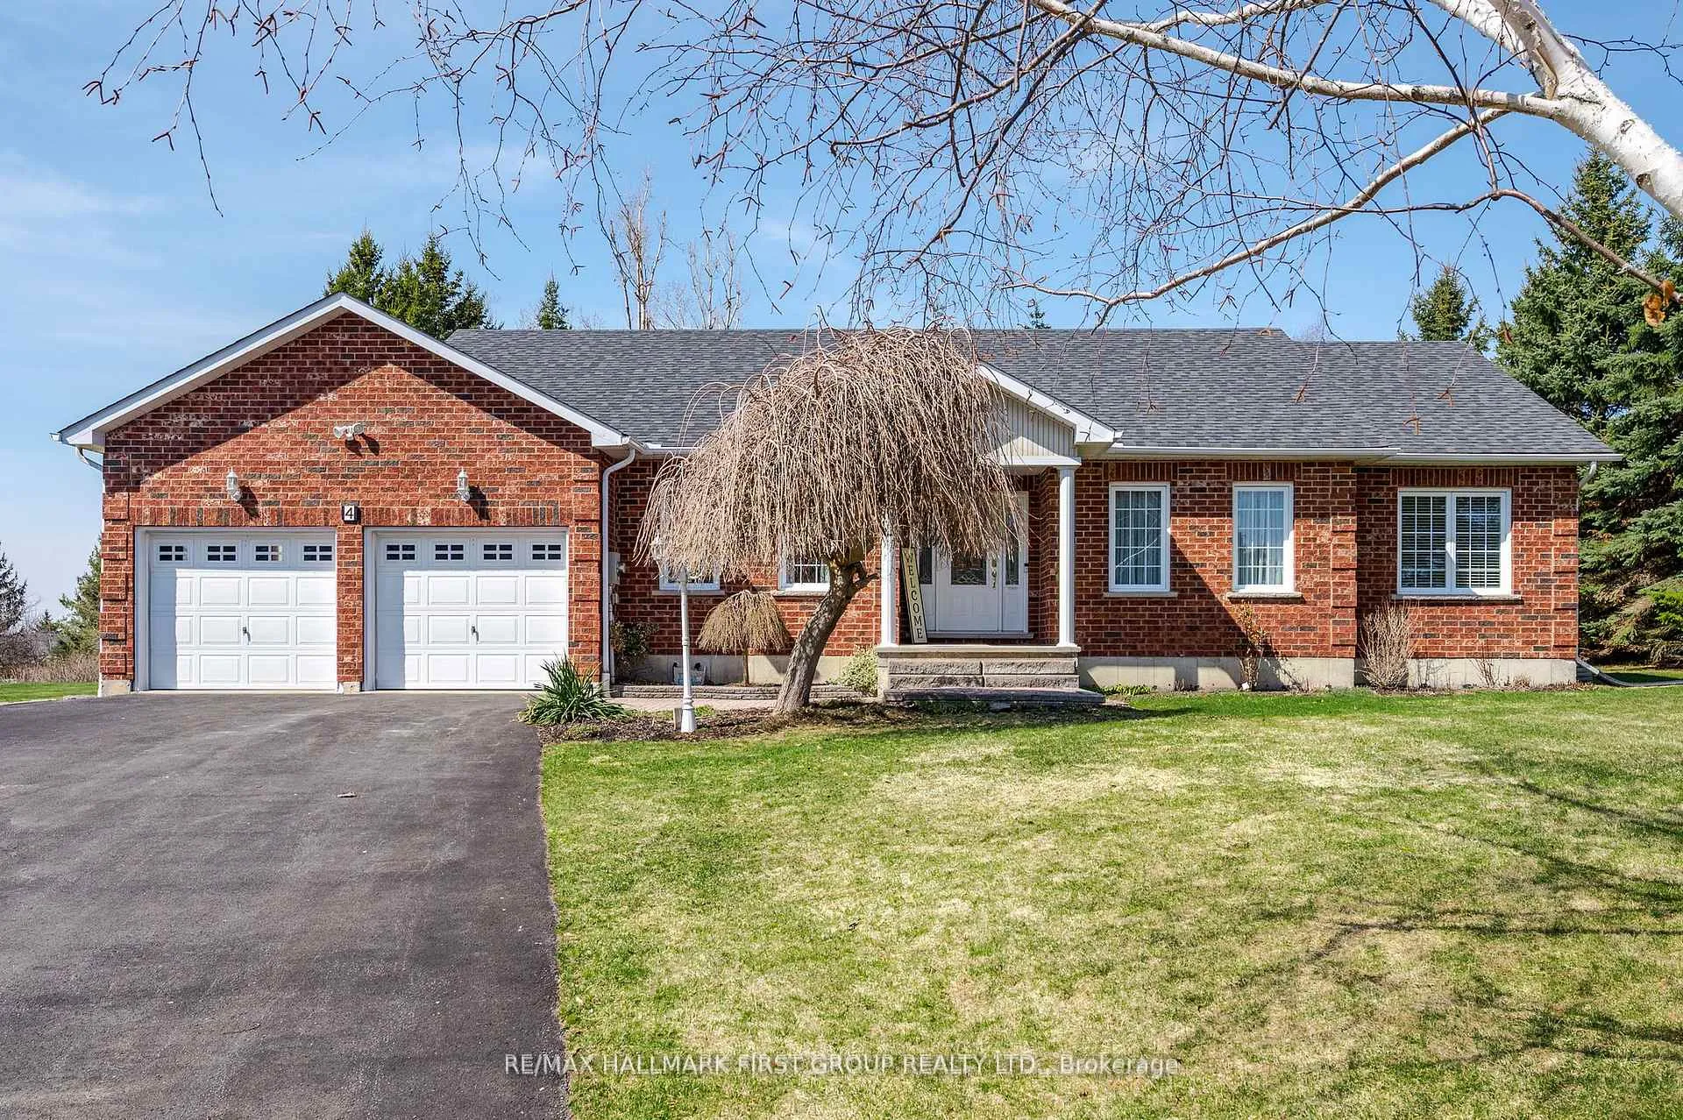
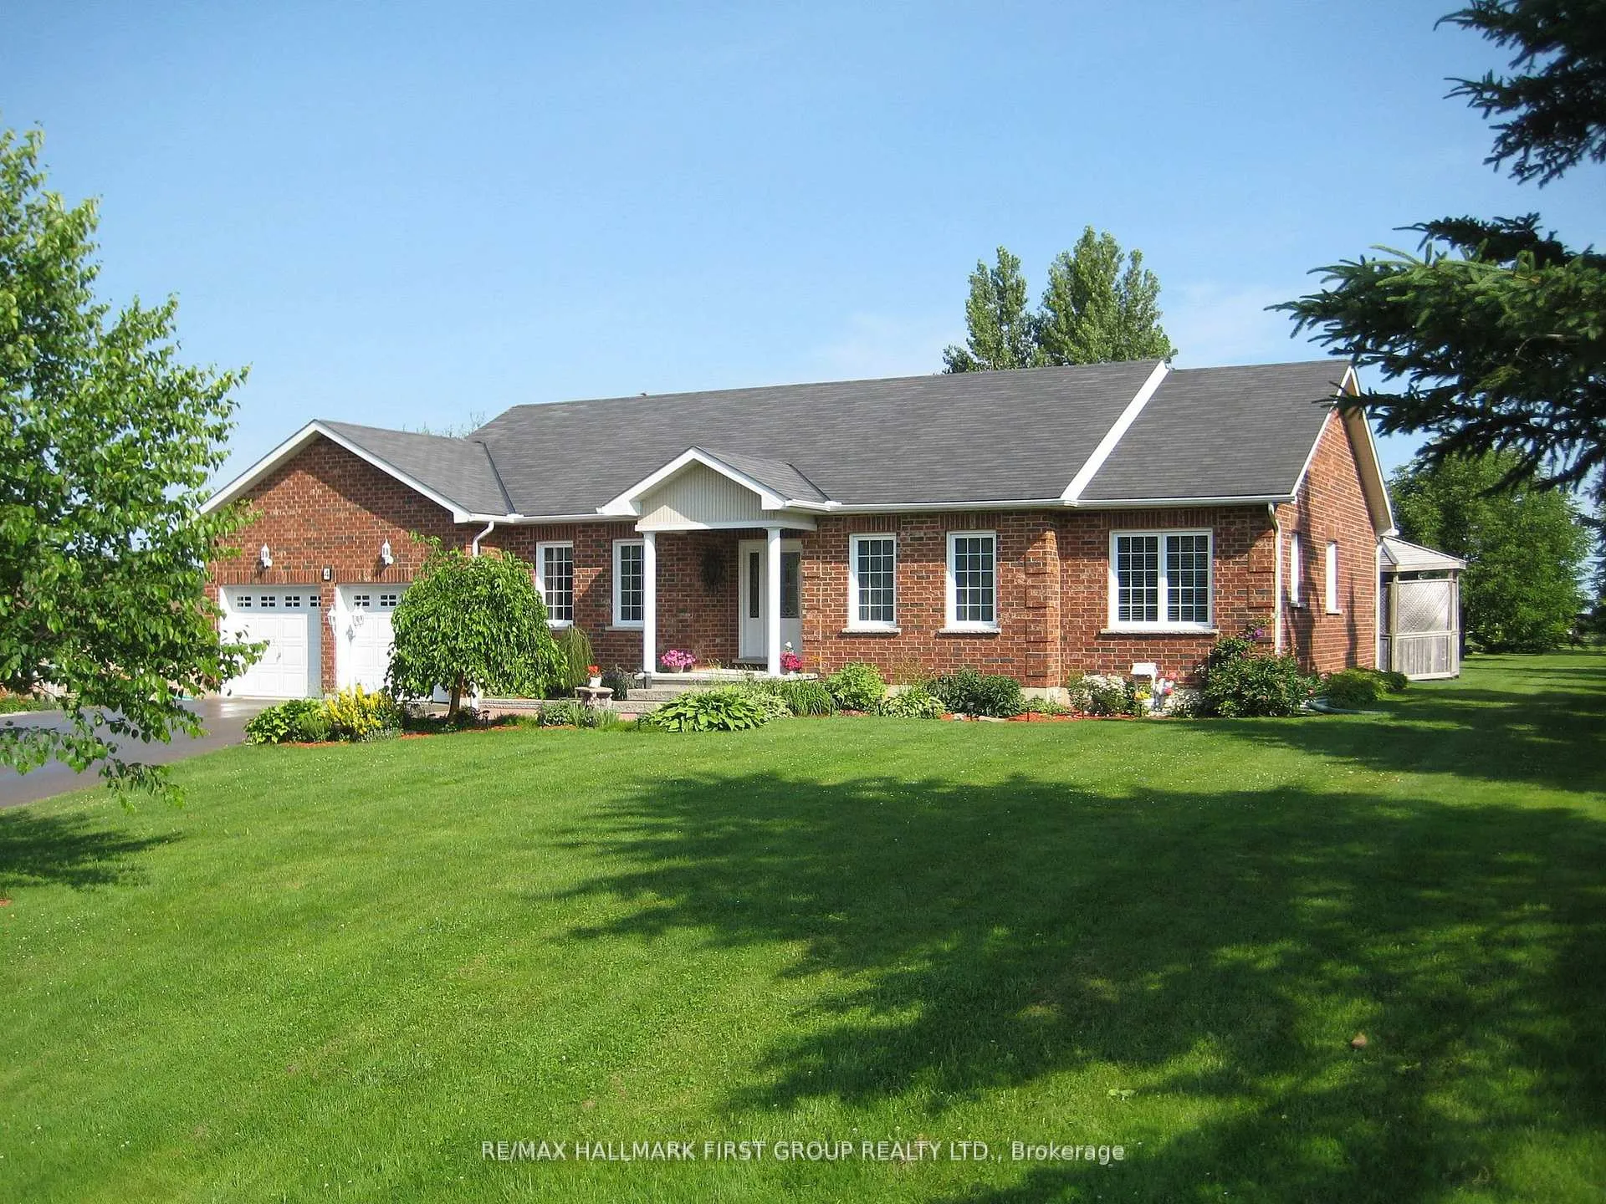
- Custom built bungalow in Lakeside Village Community
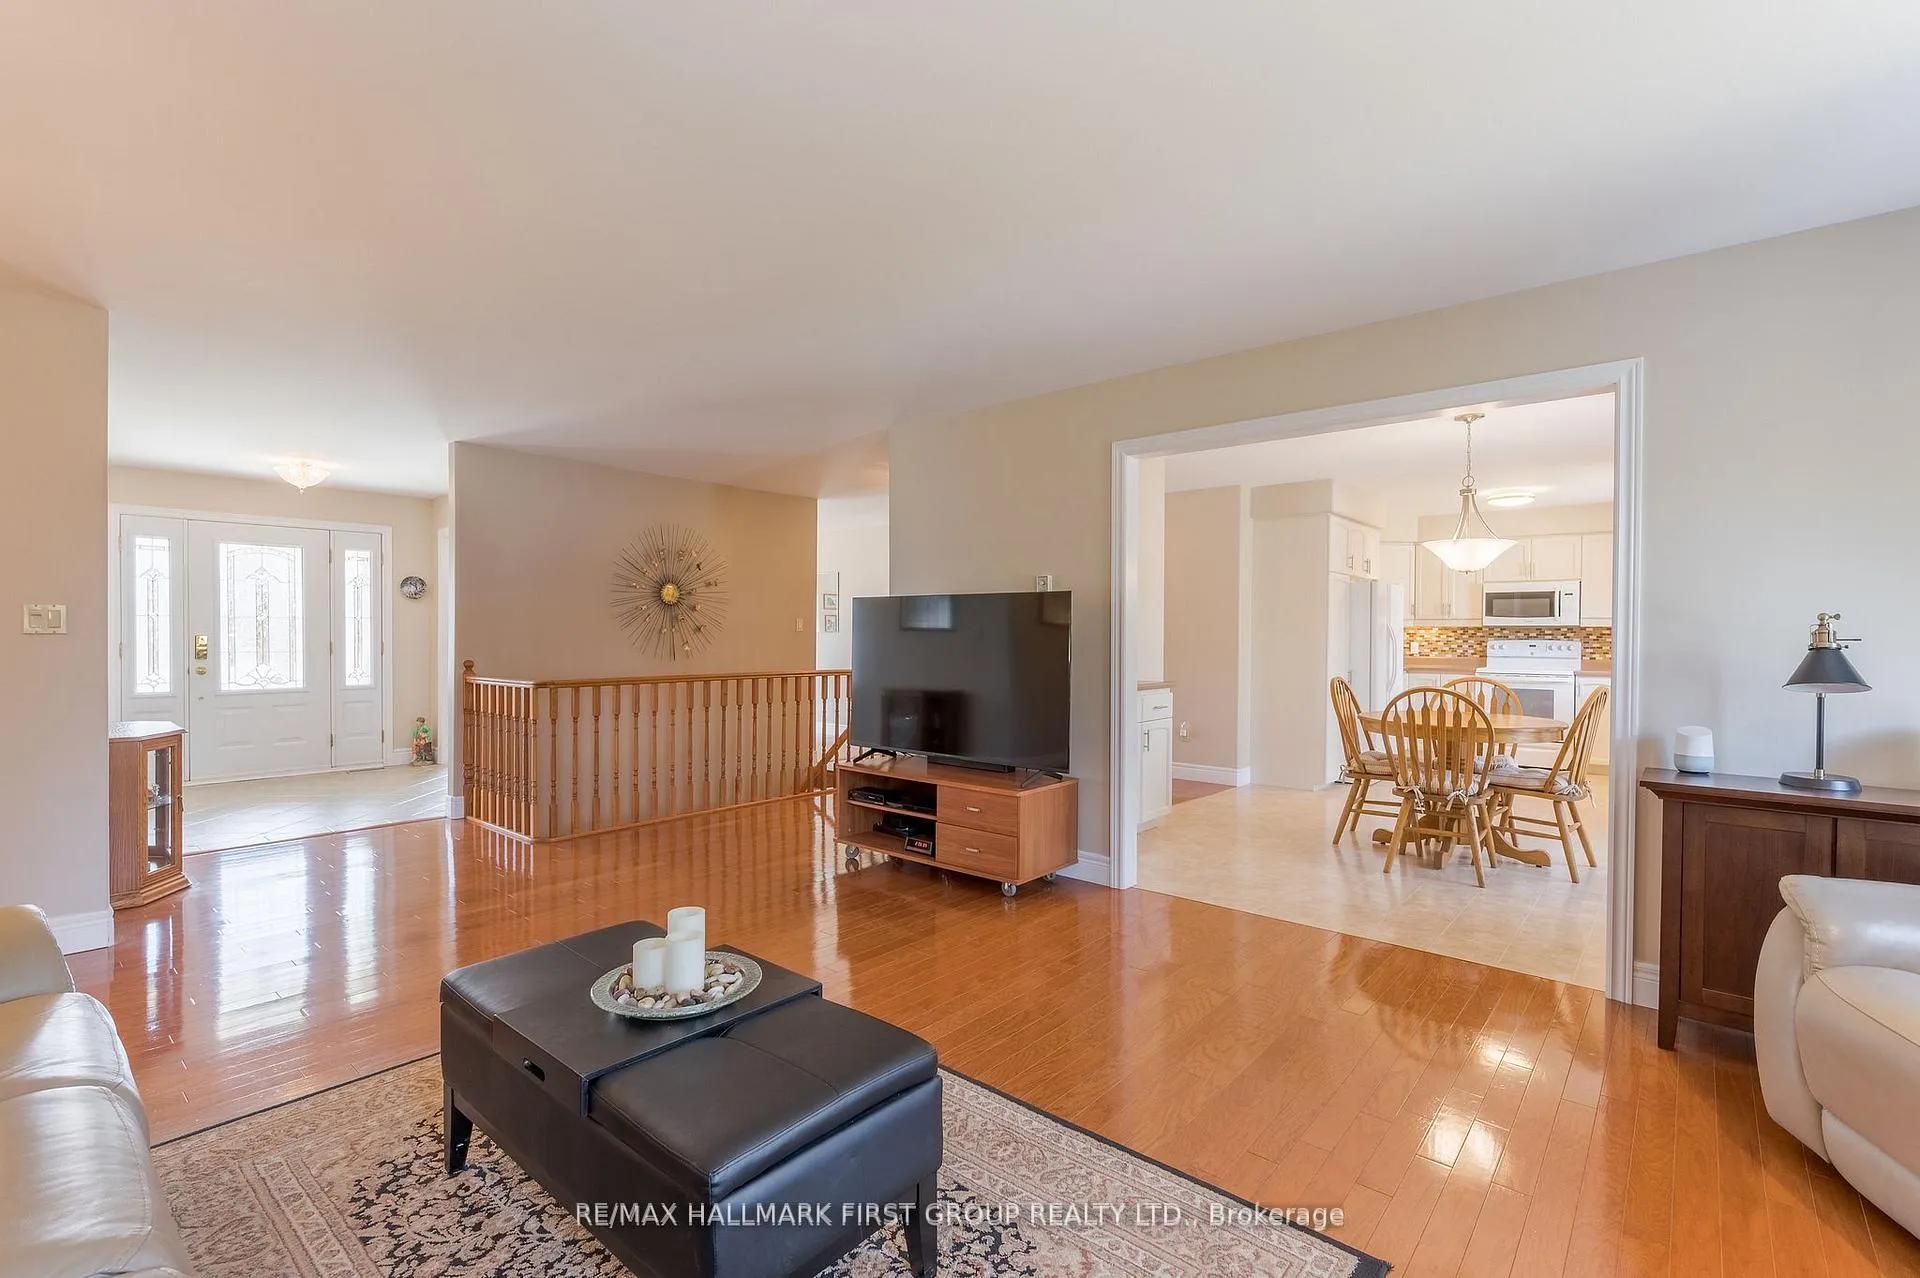
- Open concept living with hardwood flooring
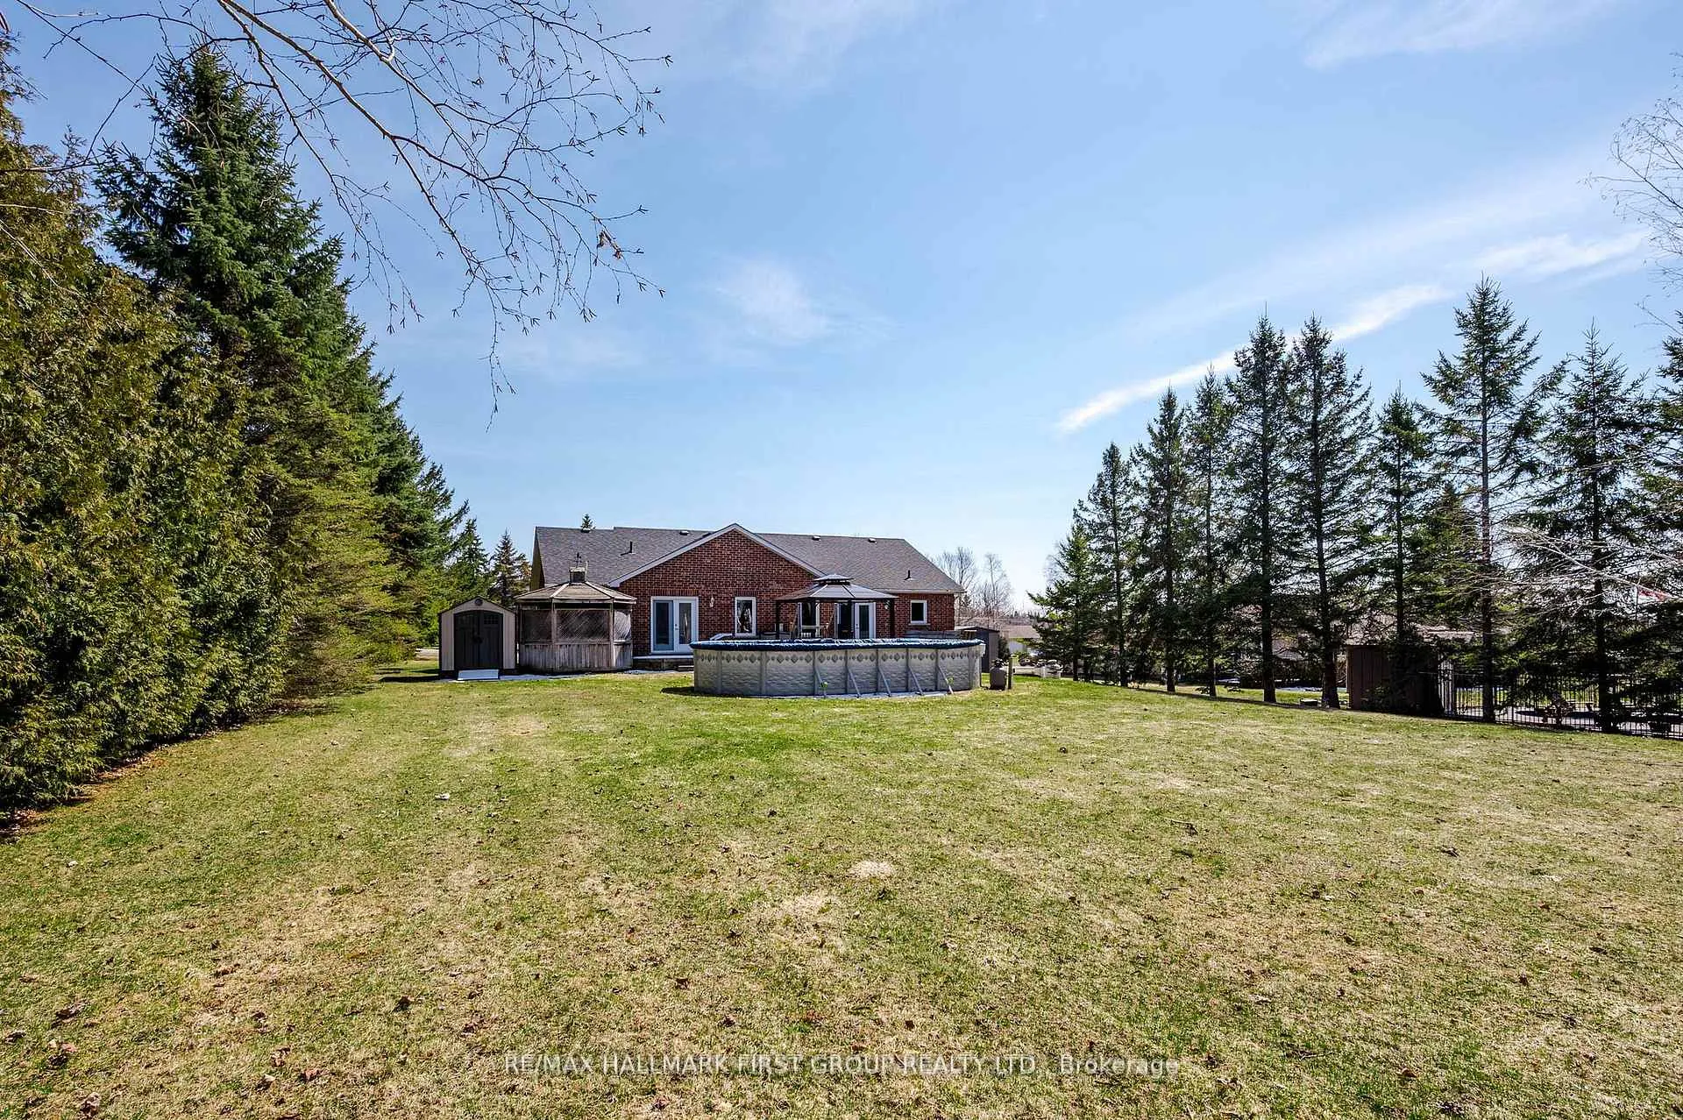
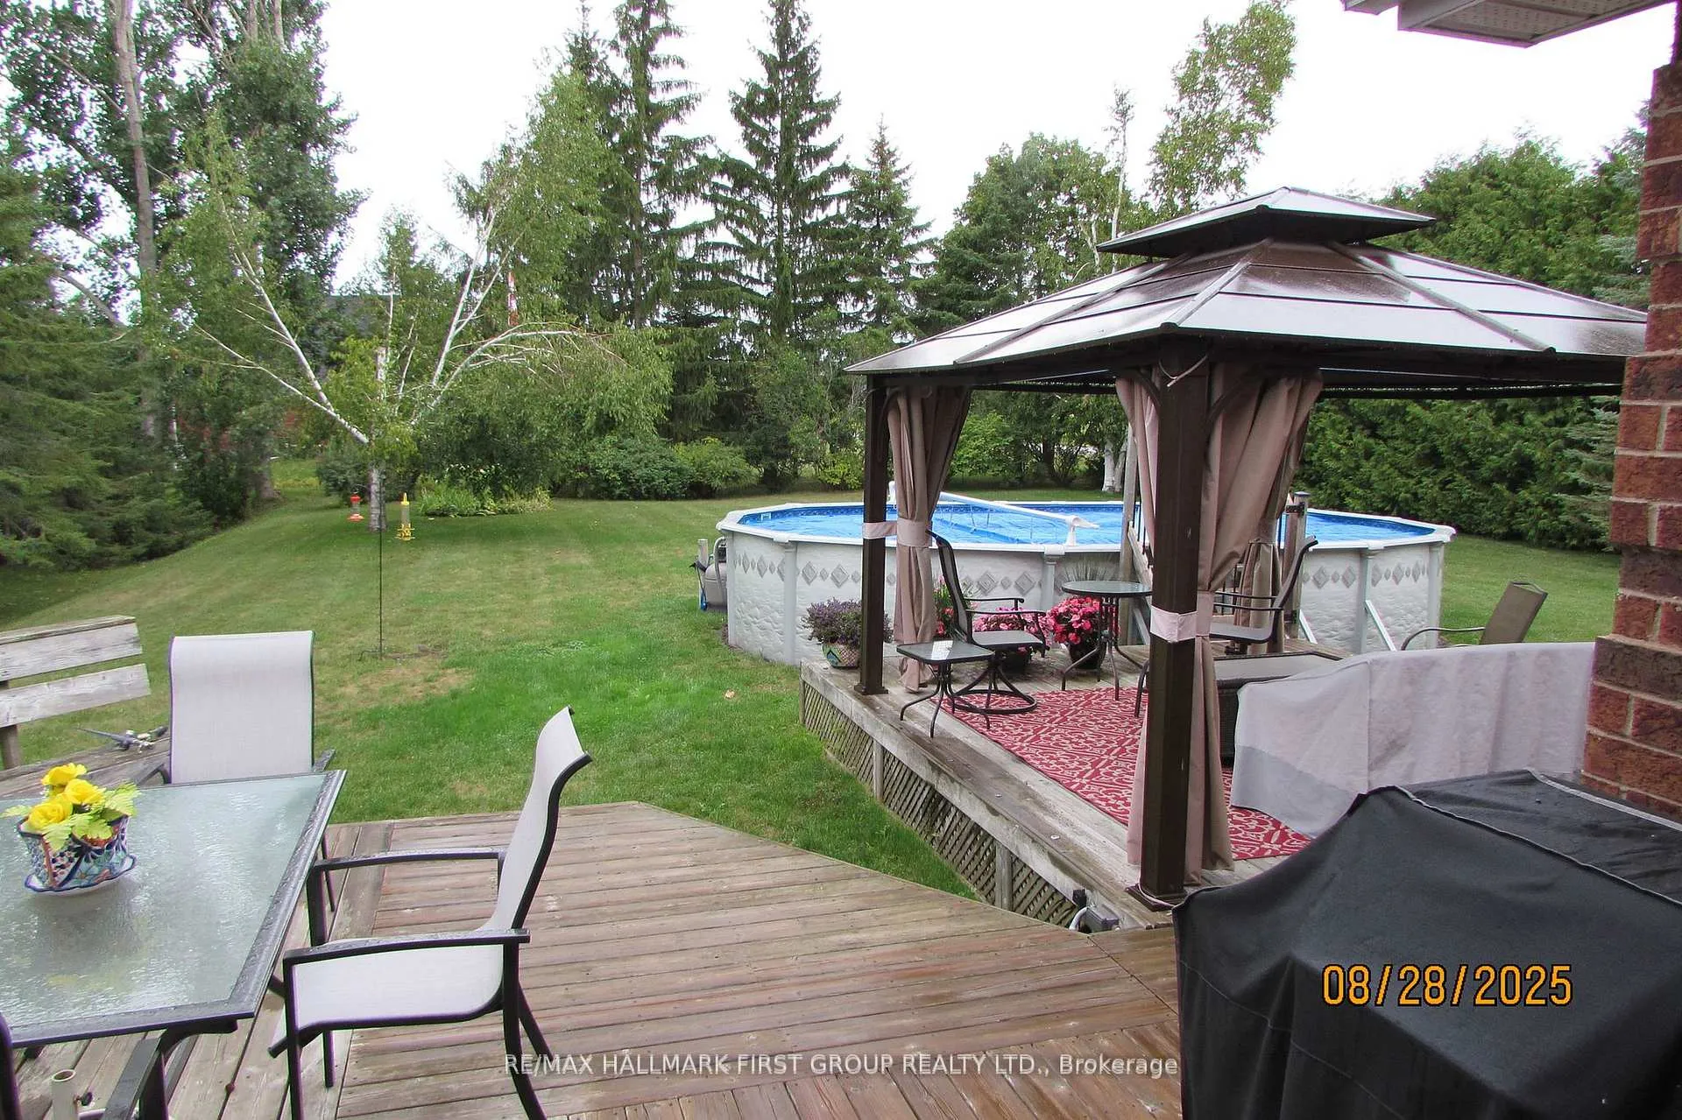
- Private backyard oasis with pool and hot tub
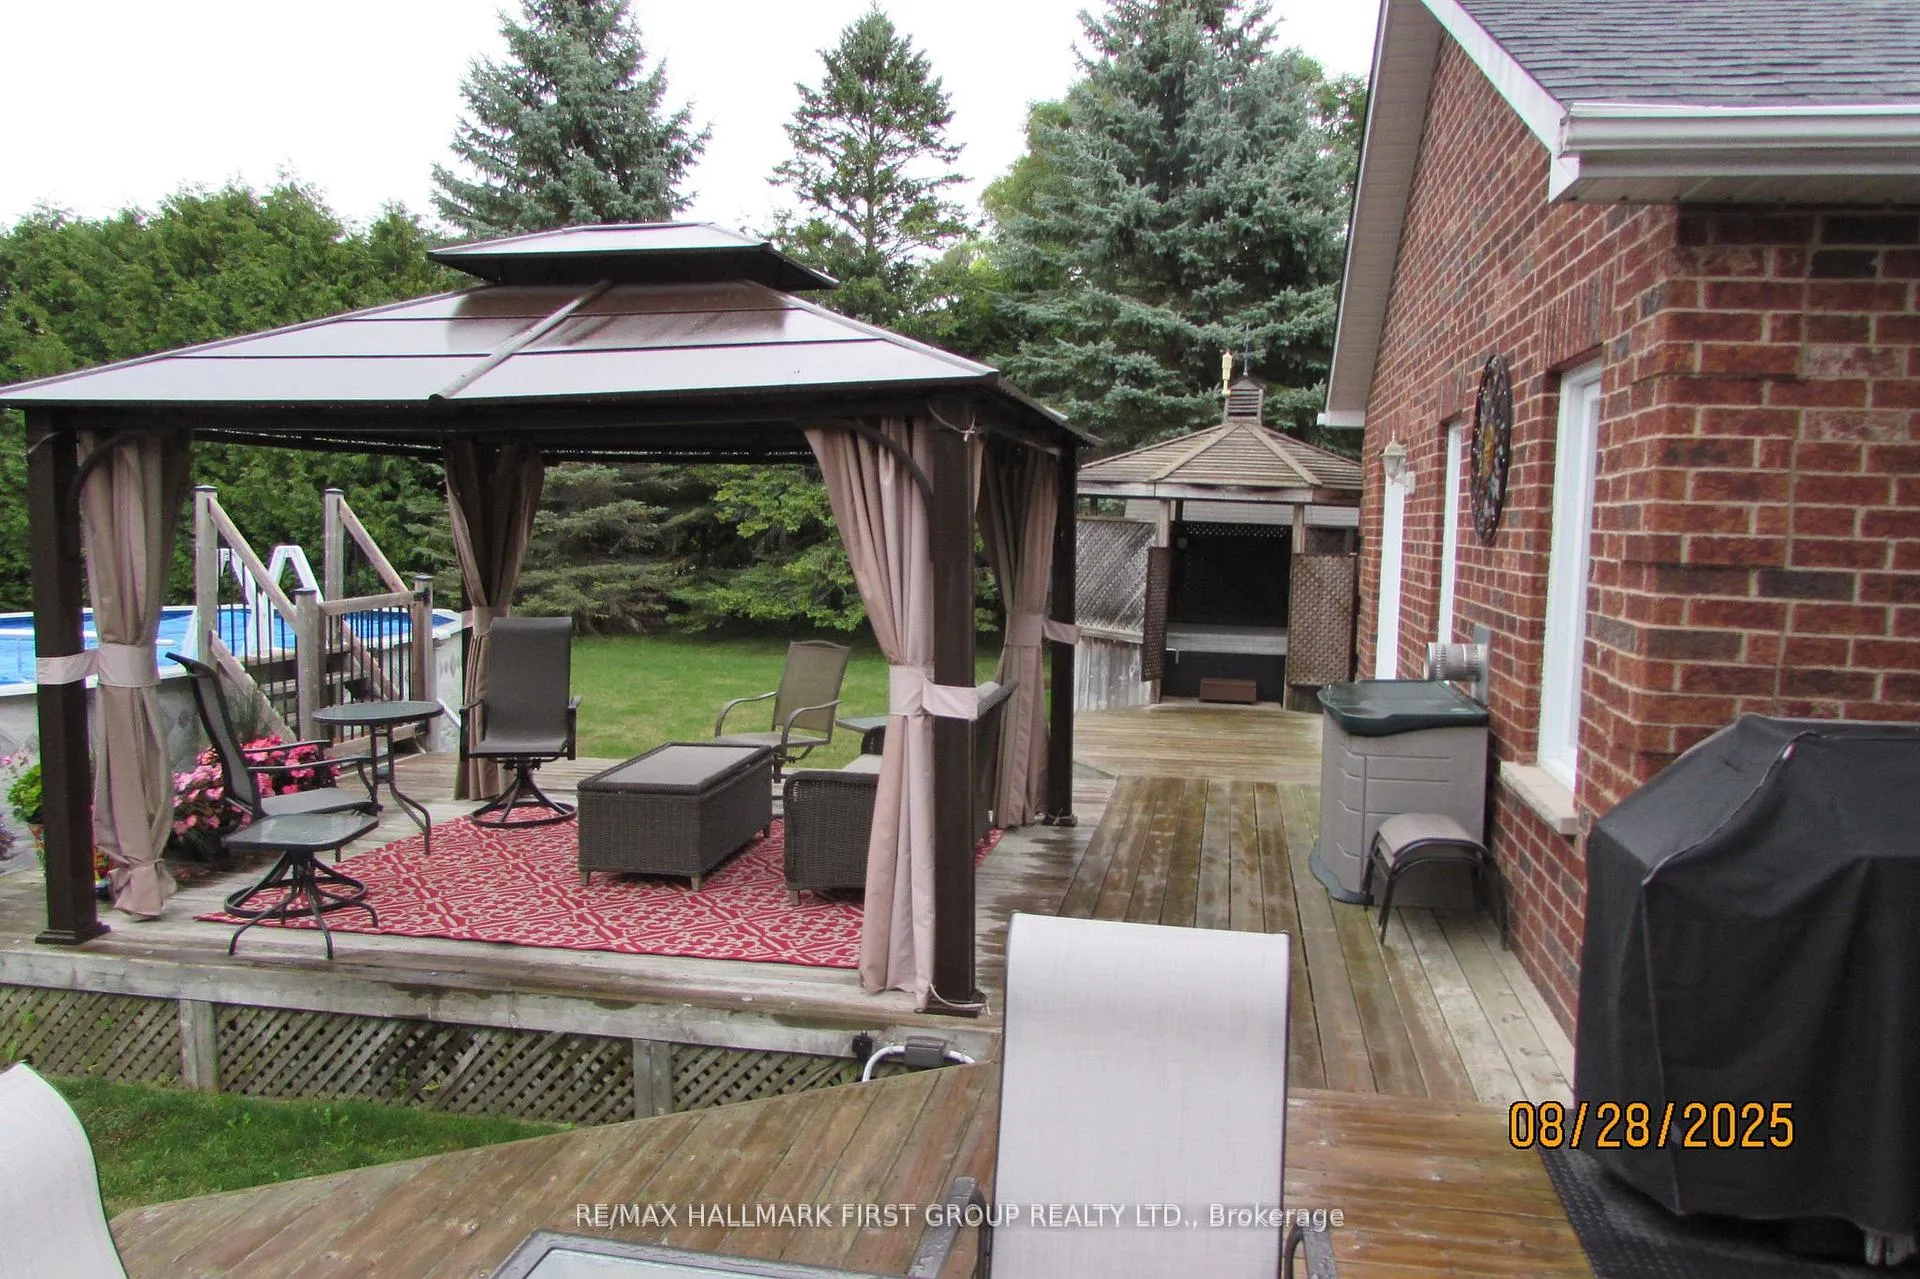
- Expansive deck for outdoor entertaining
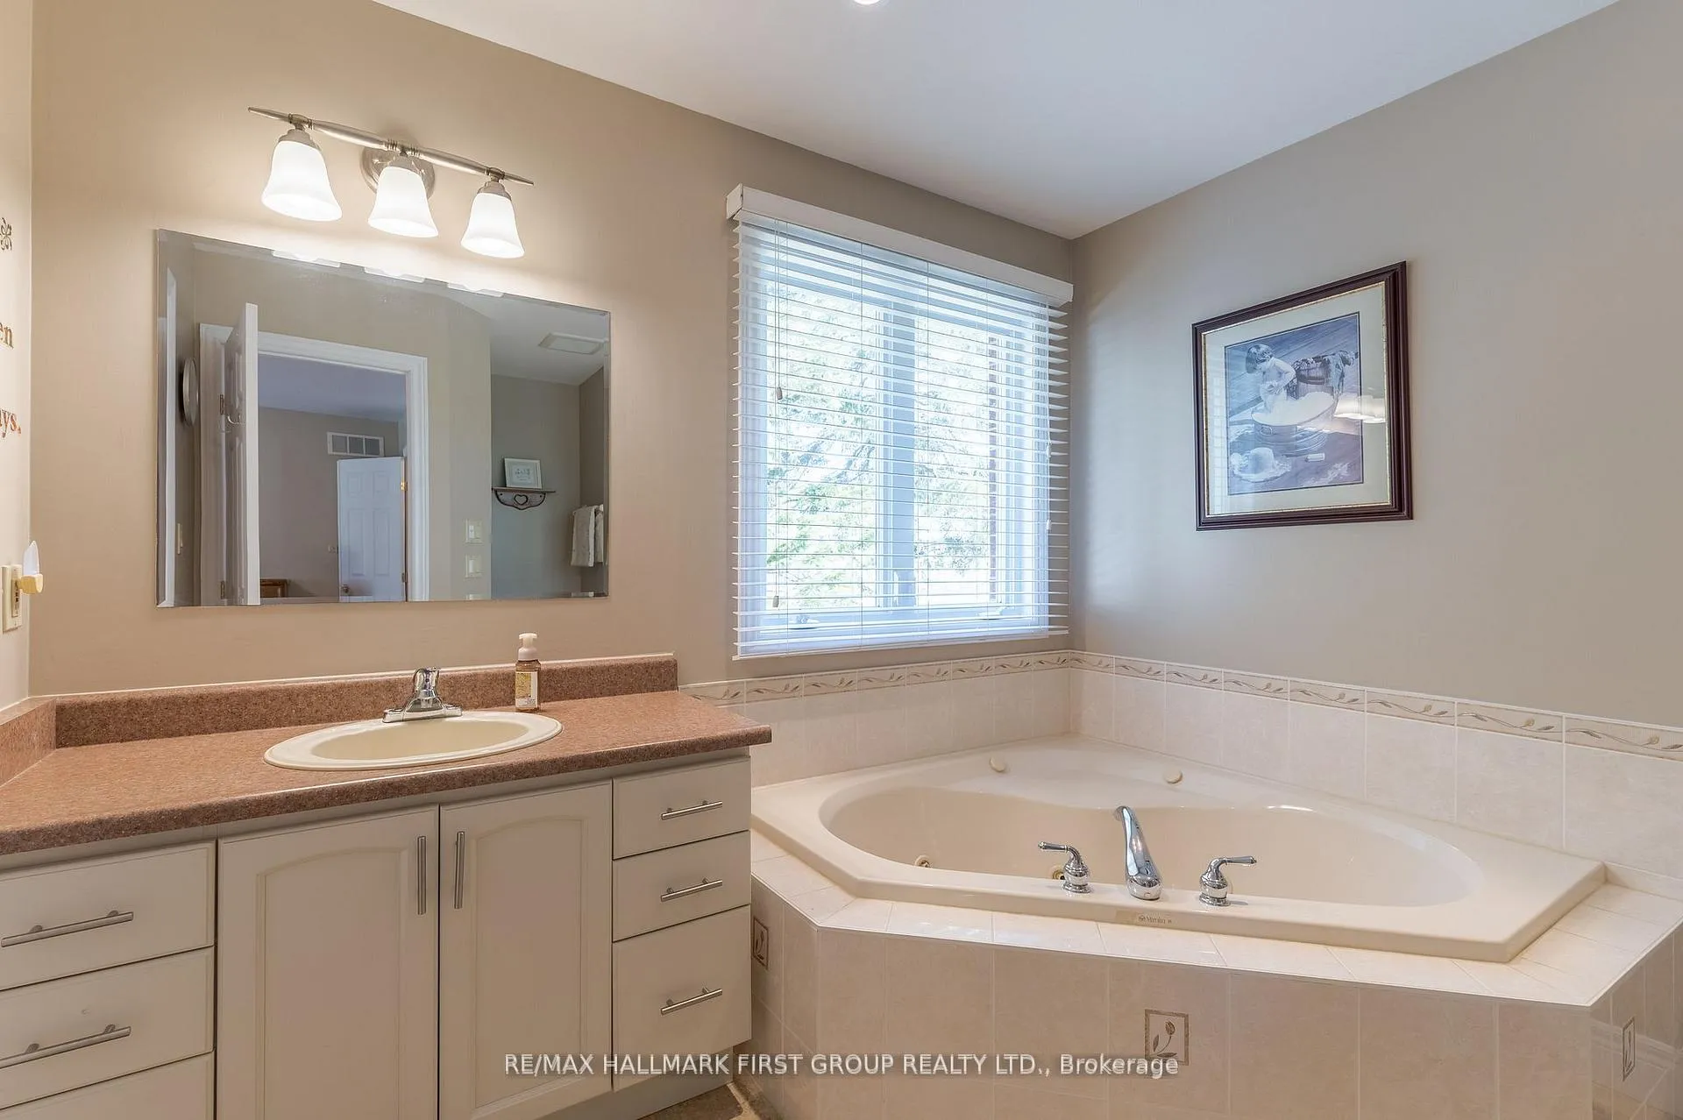
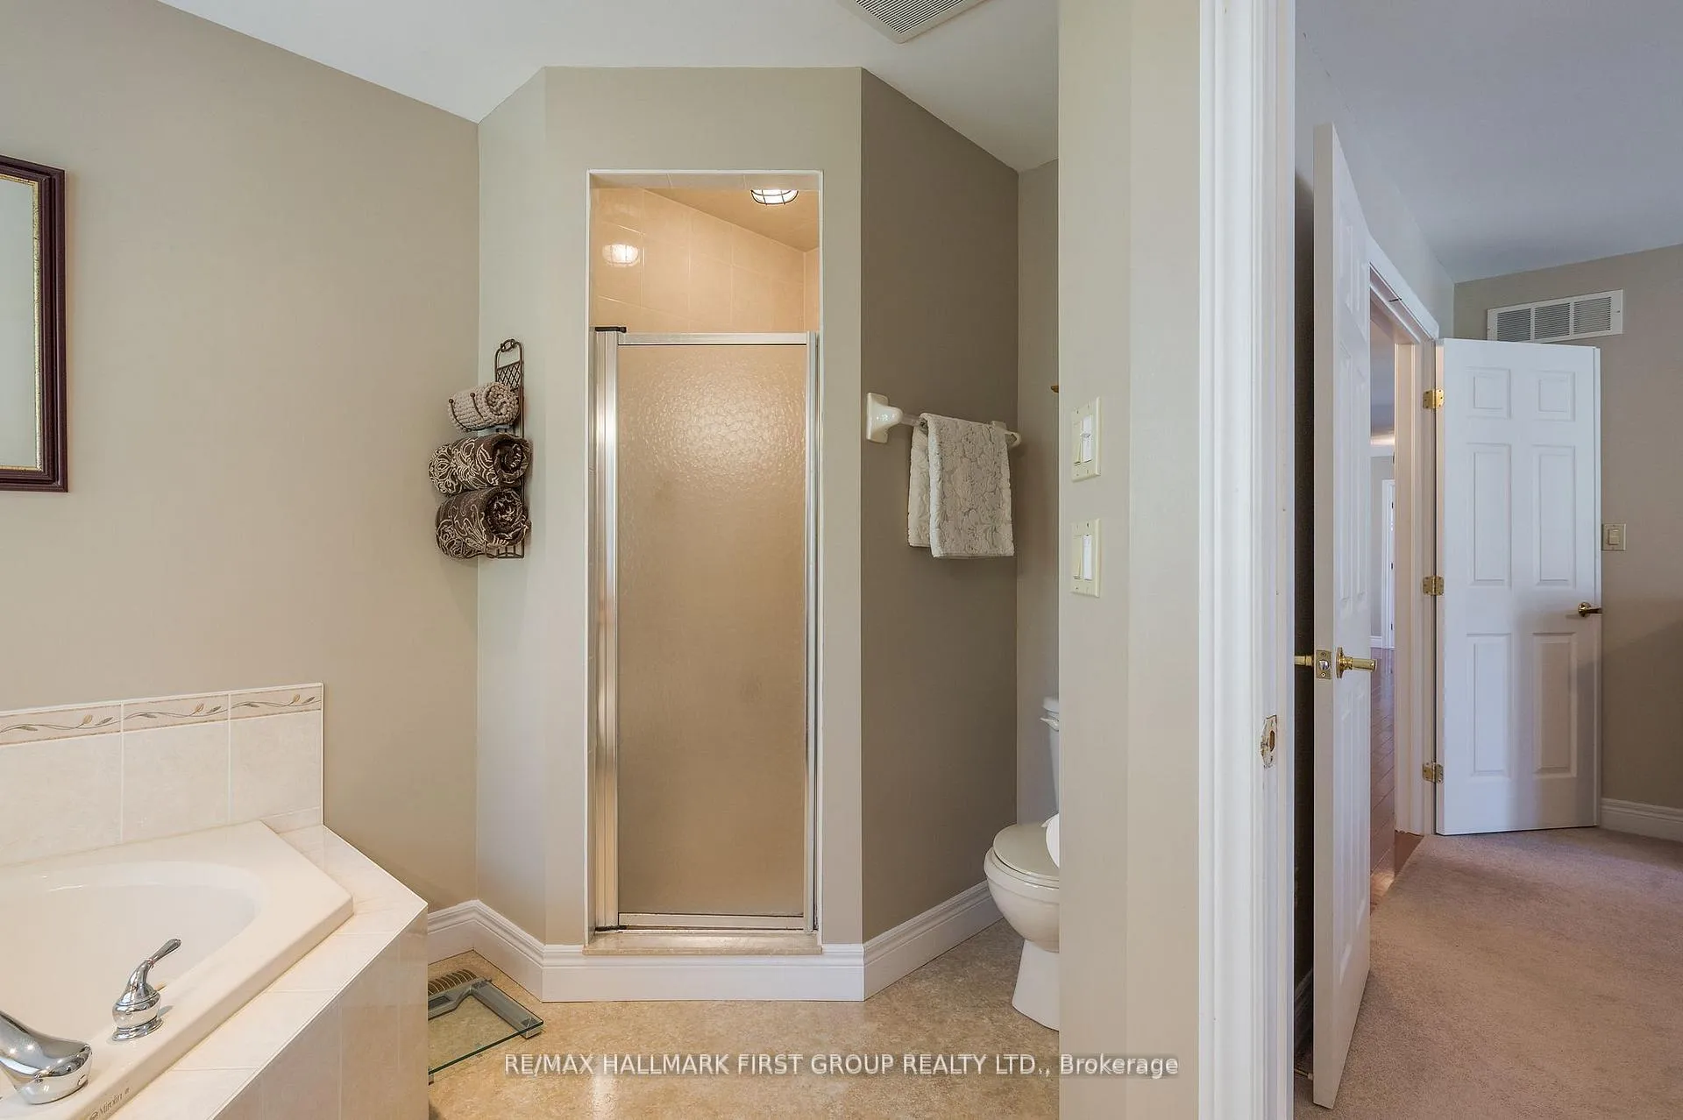
- Luxurious ensuite with jetted tub
- Finished lower level for versatile use
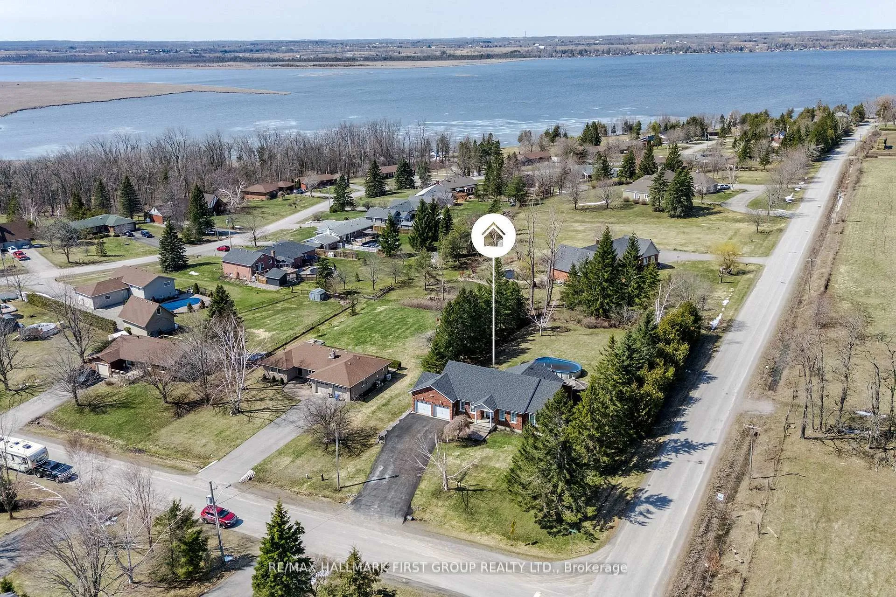
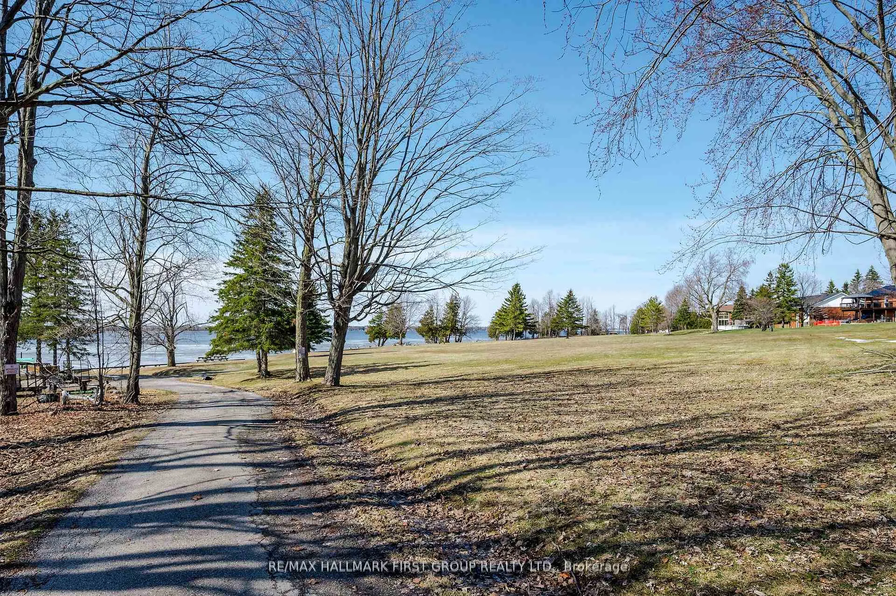
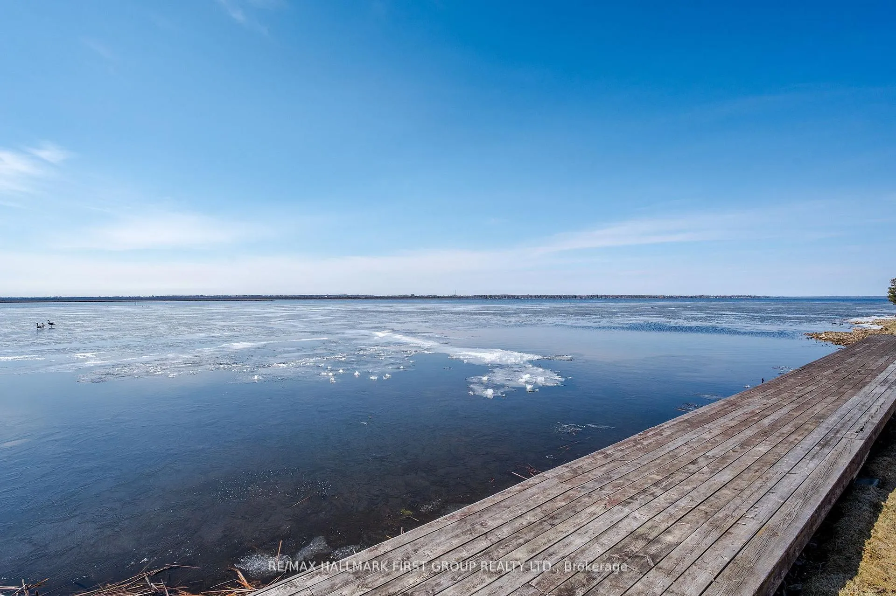
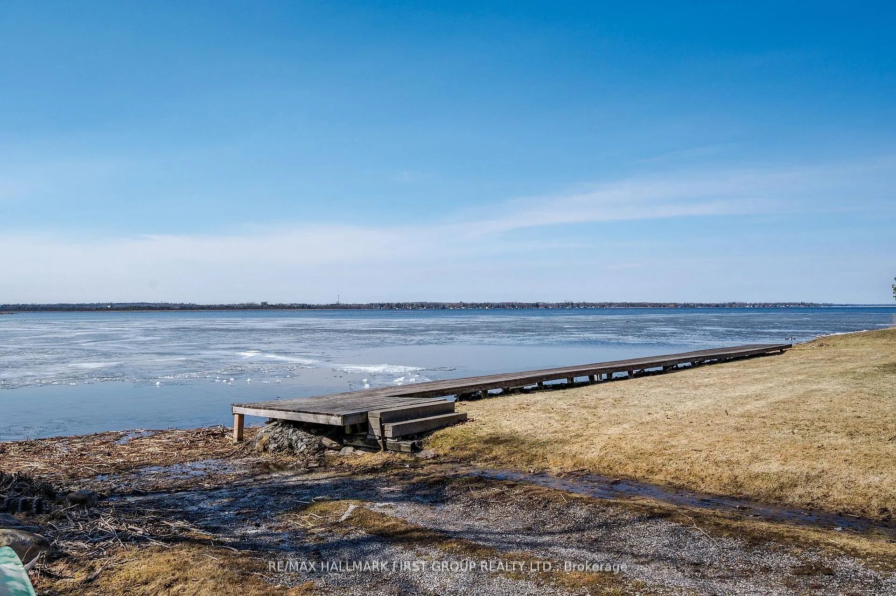
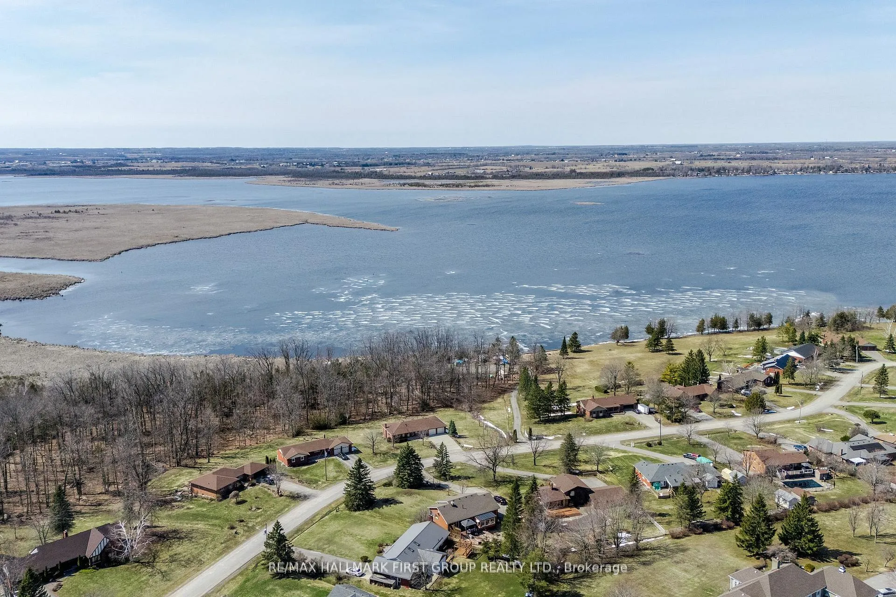
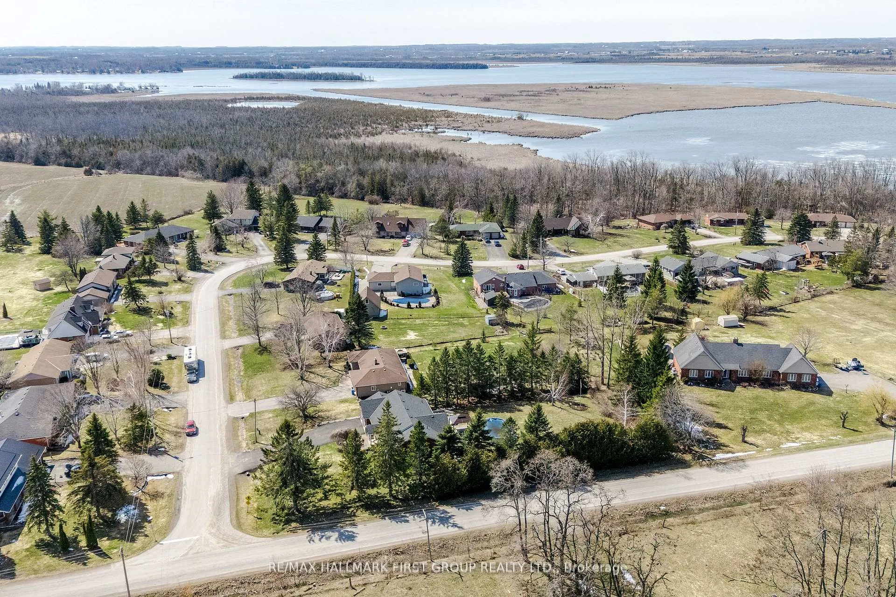
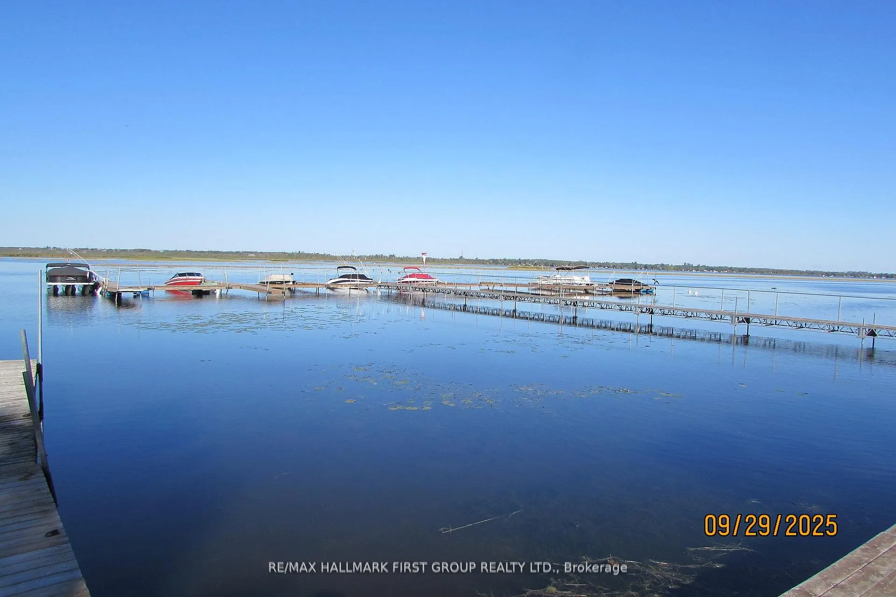
- Access to community docks on Sturgeon Lake
- Main floor laundry and garage access
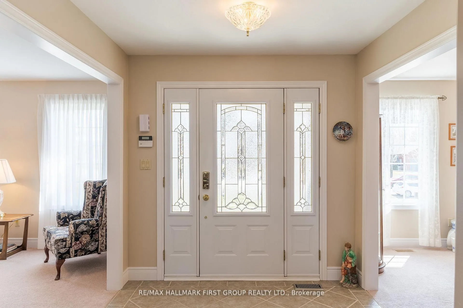
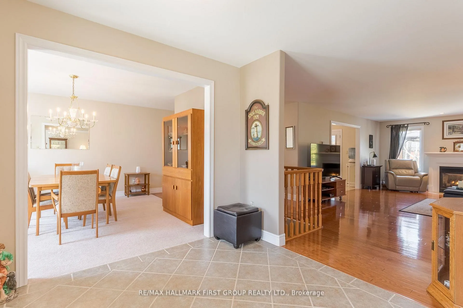
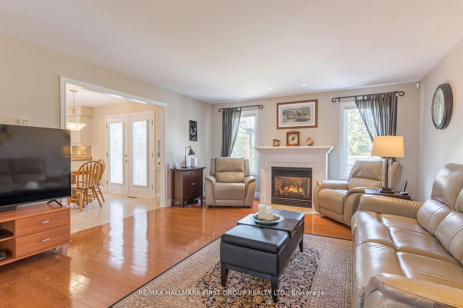
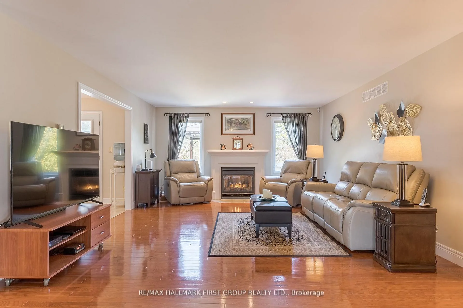
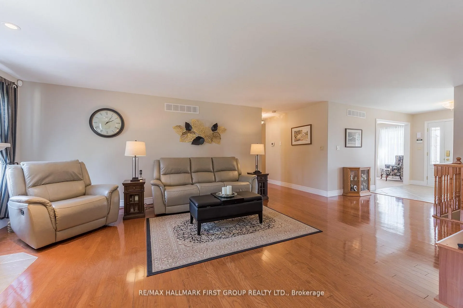
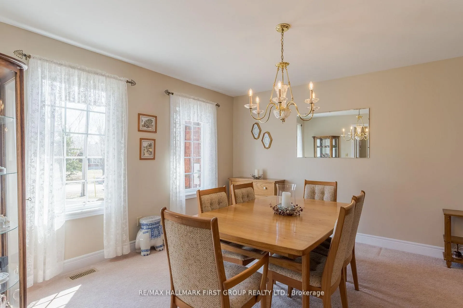
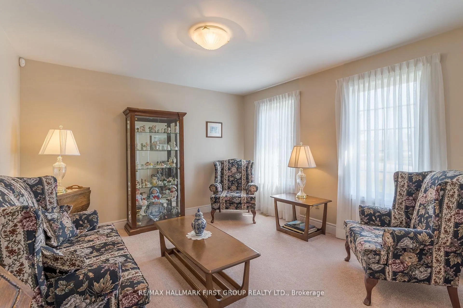
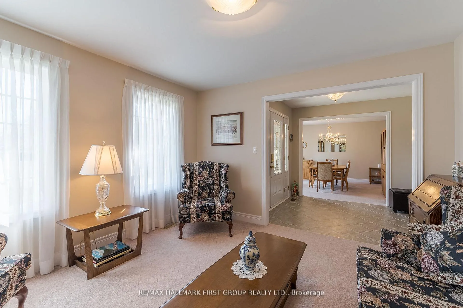
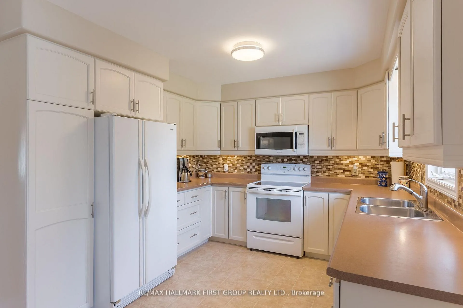
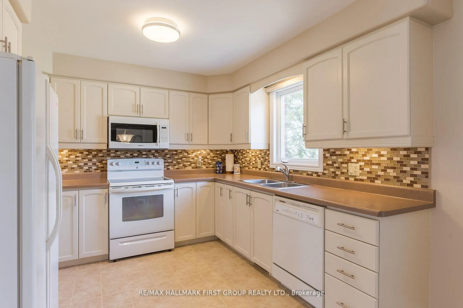
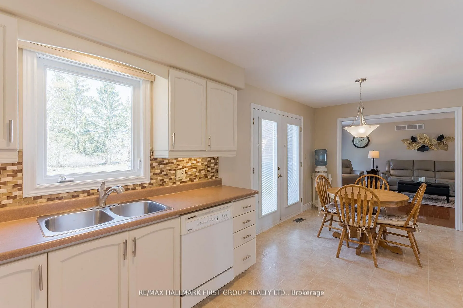
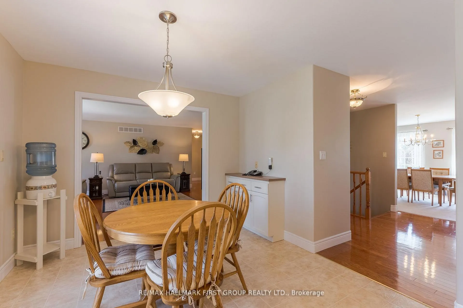
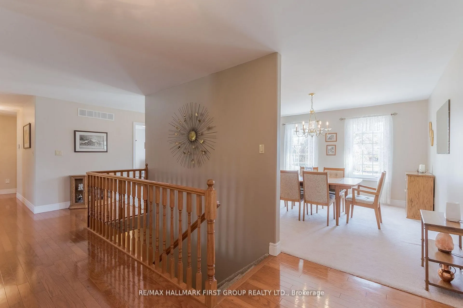
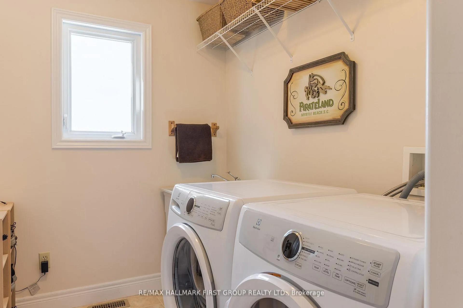
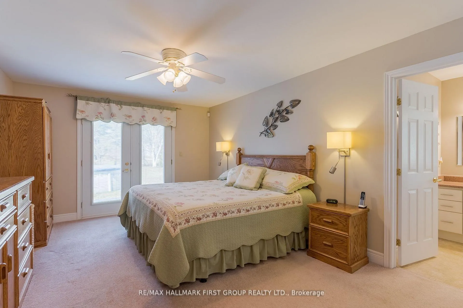
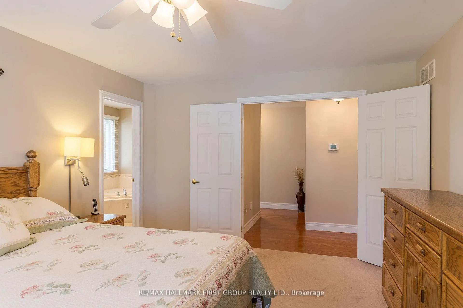
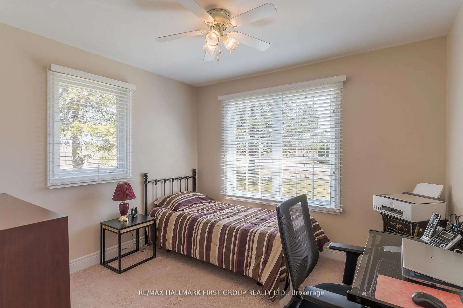
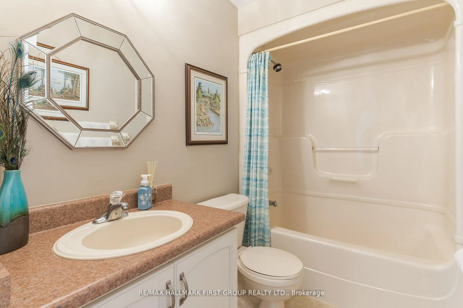
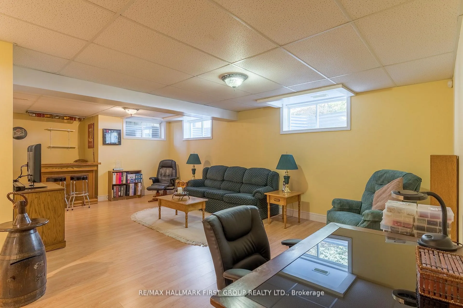
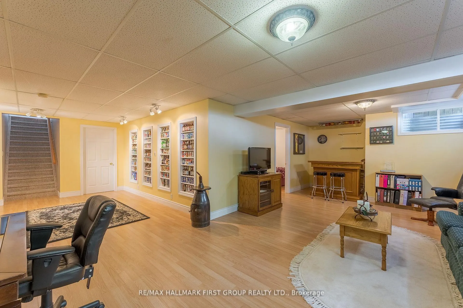
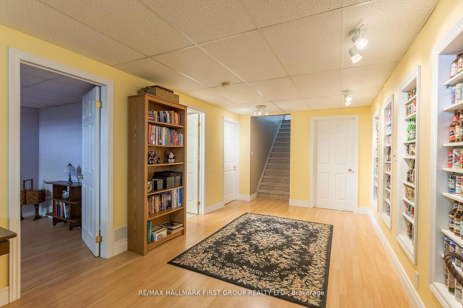
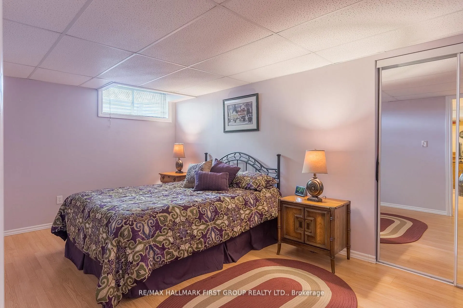
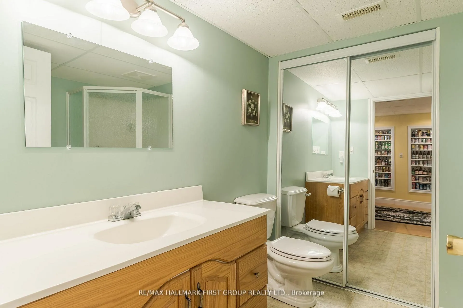
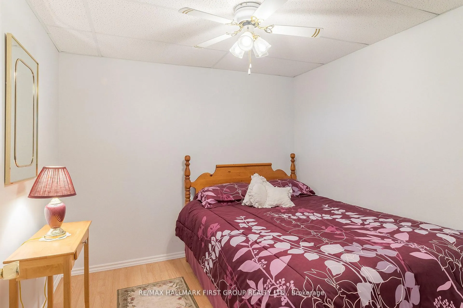
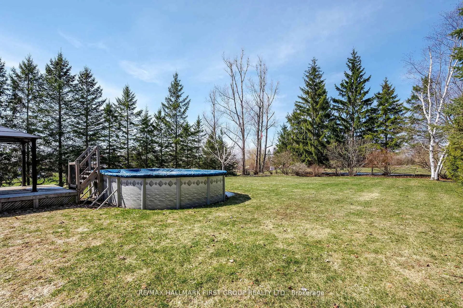
Discover the perfect blend of comfort, space and lakeside living in this custom built bungalow, nestled in the sought-after Lakeside Village Community on Sturgeon Lake. Proudly offered by its original owner, this thoughtfully designed home features a unique layout with, 4' wide hallways, 32" interior doors as well as elegant radius corners. Step into the welcoming foyer and experience true open concept living. The great room is ideal for both everyday comfort and entertaining, complete with hardwood flooring and a cozy propane gas fireplace. Enjoy meals bathed in natural light in the separate dining room, or unwind in the inviting living room - perfect for quiet conversation or evening cocktails. The well appointed kitchen overlooks beautifully manicured half acre grounds. From the breakfast area, walk out to an expansive deck designed for outdoor living, featuring a dining space and a covered gazebo - perfect for relaxing or entertaining on sunny days. Convenient main floor laundry room with garage access. Your private backyard oasis awaits, complete with an above ground pool and a secluded hot tub creating a true staycation right at home. As part of the Lakeside Community, enjoy exclusive access to the 10 acre common area with docks on Sturgeon Lake, along with community events and a shared water irrigation system. The primary bedroom is a peaceful retreat, featuring its own walkout to the deck and gardens, a spacious walk-in closet and a luxurious ensuite with a separate shower and jetted tub. The second bedroom, currently used as a home office, can accommodate the needs of a growing family. The finished lower level offers incredible versatility, including a large great room, 3 piece bath with shower, an additional bedroom with mirror closet doors, and a den - ideal for guests or extended family. A generous unfinished workshop area provides endless potential for customization and ample storage.
Key Facts & Features
Property Costs
- Annual Property Tax Amount
- $3,856
- Land Transfer Tax Fee
- $12,355
- Basement Type
- Finished, Partially Finished
Interior Features
- Laundry Level
- Main Level
- Interior Extras
- Auto Garage Door Remote, Central Vacuum, Primary Bedroom - Main Floor, Storage, Sump Pump, Water Heater Owned, Water Softener
- View
- Garden
- Fireplace/Stove
- Yes
- Fireplace Features
- Family Room, Propane
- Elevator
- No
Exterior Features
- Exterior Extras
- Deck, Hot Tub
- Pool
- Above Ground
- Property Features
- Lake/Pond, Park
- Accessibility Features
- 32 Inch Min Doors, Hard/Low Nap Floors, Hallway Width 36-41 Inches
Building
- Building Type
- Detached
- Building Style
- Bungalow
- Approx Age
- 16-30
Construction
- Exterior Finish
- Brick
- Roof
- Asphalt Shingle
- Foundation Details
- Poured Concrete
- Special Designation
- Unknown
Lot
- Lot Front
- 100.00 ft
- Lot Depth
- 219.82 ft
Inclusions
- Inclusions
- Fridge, Stove, B/I Dishwasher, Microwave, Freezer, Electrolux Washer & Dryer (2024), All Blinds, Central Vac & Related Equip, Water Softener, Central Air Conditioning, 2 Garage Door Openers, Hot Tub, Above Ground Pool & Equip (water pump 2024, liner approx 5 years, solar blanket 2025) Steel Gazebo (includes curtains), Sump Pump (2026), Hot Water Tank 2025 Owned, TV mount in primary bedroom, 200 AMP, Security System (not currently activated), Roof re-shingled 2017, Enjoy boating on Sturgeon Lake and travel to Fenelon Falls, Bobcaygeon or Lindsay without going through the locks!
Exclusions
- Exclusions
- Valance in Primary Bedroom, Side Lamps in Primary Bedroom
Parking & Garages
- Garage Type
- Attached
- Garage Spaces
- 2
- Parking Spaces
- 6
- Total Garage And Parking Spaces
- 8
Heating & Cooling
- Heat Source
- Propane
- Heat Type
- Forced Air
- Air Conditioning
- Central Air
- Water
- Well
- Sewers
- Septic
- Bedrooms
- 2 + 2
- Washrooms
- 3
- Kitchens
- 1
- Family / bonus room
- Yes
Room sizes
- Great Room—Ground level, Hardwood Floor, Fireplace, Open Concept
- Foyer—Ground level, Ceramic Floor
- Dining Room—Ground level, Broadloom, Picture Window
- Living Room—Ground level, Broadloom, Separate Room
- Kitchen—Ground level, Overlooks Backyard, Backsplash, B/I Microwave
- Breakfast—Ground level, W/O To Deck
- Primary Bedroom—Ground level, 4 Pc Ensuite, Walk-In Closet(s), Walk-Out
- Bedroom 2—Ground level, Broadloom, Closet
- Recreation—Basement level, Above Grade Window, Laminate, Open Concept
- Bedroom 3—Basement level, Mirrored Closet, Laminate, Above Grade Window
- Den—Basement level, Laminate
- Workshop—Basement level
- Laundry—Ground level, W/O To Garage
Washrooms
- 4-piece
- 3-piece
- Municipality
- Kawartha Lakes
- Neighbourhood
- Fenelon
- Main cross streets
- Snug Harbour Road
- Directions
- Hwy 36 out of Lindsay to Snug Harbour Road on the left
- MLS® number
- X13034342
- Data source
- Toronto Regional Real Estate Board
- Status change
- 2026-07-03
- Listed on
- 2026-04-23
- Days on market
- 71 days
- Possession type
- Flexible
- Co-op commission
- 2.25% + HST
- Seller
- Listed by
- RE/MAX HALLMARK FIRST GROUP REALTY LTD.
Home Market Value
Current home valuation for 4 Bluewater Avenue, Kawartha Lakes, Fenelon, Kawartha Lakes, ON. Listed for $794,000
HOMEH Estimate
$715,079
Estimated Sales Range
$500,555 - $929,603
HOMEH Estimate for 4 Bluewater Avenue, Kawartha Lakes, Fenelon
Calculated with a real agent's CMA method — 45+ years of experience, codified. Not an AI guess.
For the owner
Is this your home? Track its value.
Get this home's HOMEH Estimate by email once a month, with how many homes are for sale around you.
Mortgage Payment Calculator
Compare up to 4 down payment scenarios
5% on first $500K + 10% on $294,000 over $500K
$54,400
| Scenario 1 | Scenario 2 | Scenario 3 | Scenario 4 | |
|---|---|---|---|---|
−Down payment | % $ | % $ | % $ | % $ |
+CMHC insurance | $29,569 | $22,153 | $18,897 | $0 |
=Total mortgage | $768,783 | $736,753 | $693,797 | $635,200 |
Amortization | ||||
Mortgage rate | % | % | % | % |
| Payment frequency | ||||
=Mortgage payment | $3,754monthly | $3,597monthly | $3,387monthly | $3,101monthly |
Land Transfer Tax
$12,355
$12,355
Around this home
No schools found nearby
Data provided by OpenStreetMap & Fraser Institute School Rankings
Ask HOMEH
New!Hi there!
👋Text or call (416) 301-9001
Recommended for you
Based on homes you've looked at.
No recommended properties found.
Nearby similar homes
No nearby properties found.
More real estate resources
Other homes nearby
Explore this area
Nearby neighbourhoods
No nearby listings available.