
1049 Highway 2 E
Kingston (Kingston East, incl CFB Kingston), ON K7L 4V1
- 4Bedrooms
- 2Bathrooms
- 4Garage
- 2000–2500Sq Ft
- $5,116Tax
- 215×185 ftLot Size
 Estimated Value:$858,121See Free Estimate Report

This home has sold. It is no longer available.
Property not available for sale or for rent.
Sale & Price History for 1049 Highway 2 E, Kingston, Kingston East (incl CFB Kingston)
| Start Date | End Date | Price | Event | MLS# |
|---|---|---|---|---|
| 2026-01-13 | 2026-03-09 | Login to See Prices | Sold | x12691000 |
| 2026-01-05 | 2026-01-13 | Login to See Prices | Terminated | x12663192 |
| 2025-12-01 | 2026-01-05 | Login to See Prices | Terminated | x12591204 |
| 2025-10-14 | 2025-12-01 | Login to See Prices | Terminated | x12459725 |
| 2025-09-09 | 2025-10-14 | Login to See Prices | Terminated | x12393348 |
Real estate boards require you to or to see the full details of this property.
*Sold prices and complete sale & price history are regulated data. Under the Trust in Real Estate Services Act, 2002 (TRESA) and the rules of the Real Estate Council of Ontario (RECO), and pursuant to the Multiple Listing Service® rules of the Canadian Real Estate Association (CREA) and the Toronto Regional Real Estate Board (TRREB), this information may be shown only to registered users who have agreed to the applicable terms of use (a Virtual Office Website, or "VOW," arrangement). HOMEH Inc., Brokerage therefore provides it to signed-in members only. Creating an account is free and takes under a minute.
About 1049 Highway 2 E, Kingston, Kingston East (incl CFB Kingston)
Summarized Description
- Historic charm with modern updates throughout.
- Four spacious bedrooms with high ceilings.
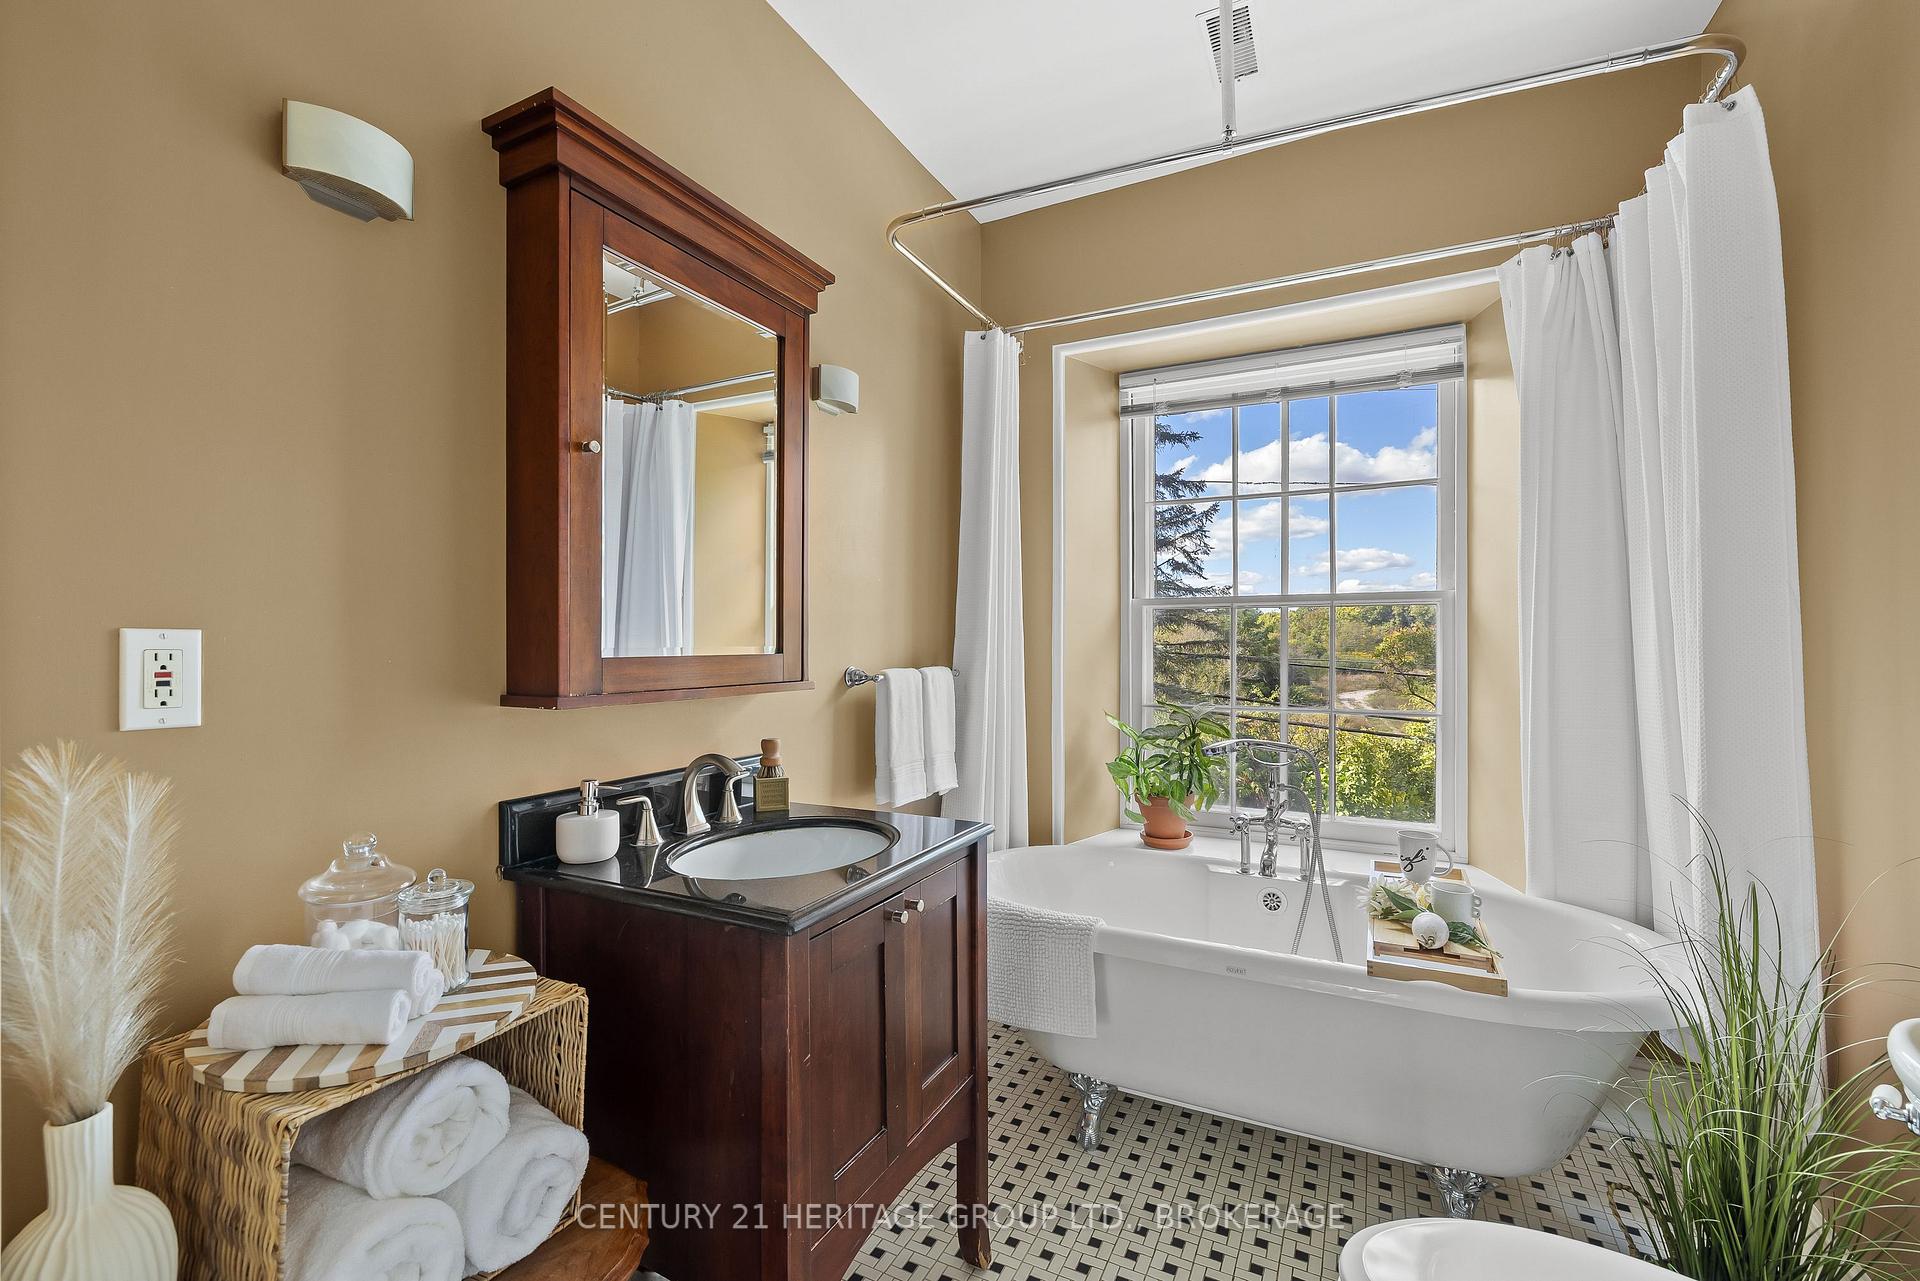
- Clawfoot tub in a period-style bathroom.
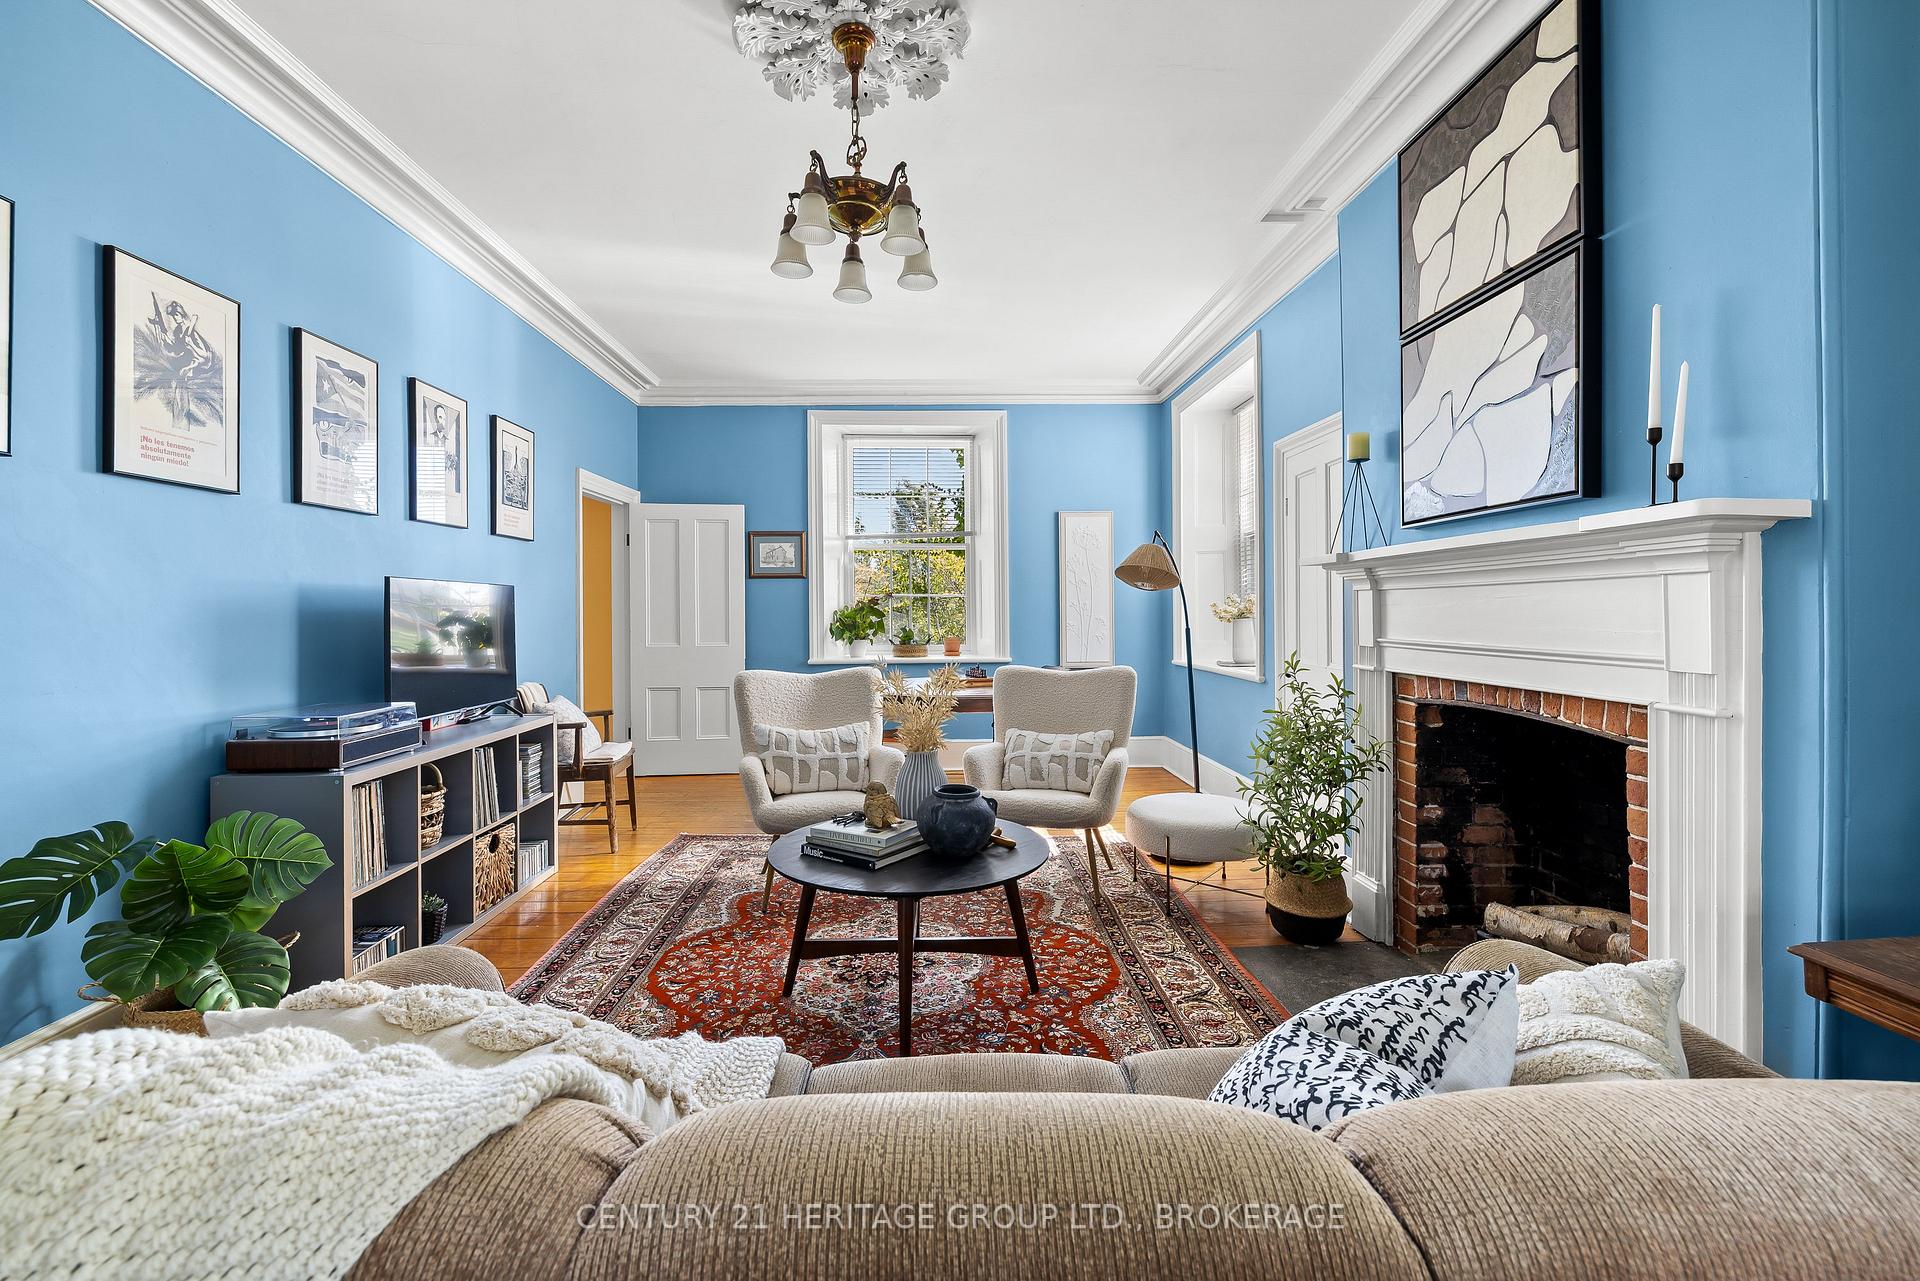
- Stylish living and dining area with fireplace.
- Private parlour suitable for home office.
- Large porch perfect for outdoor gatherings.
- Basement laundry area for convenience.
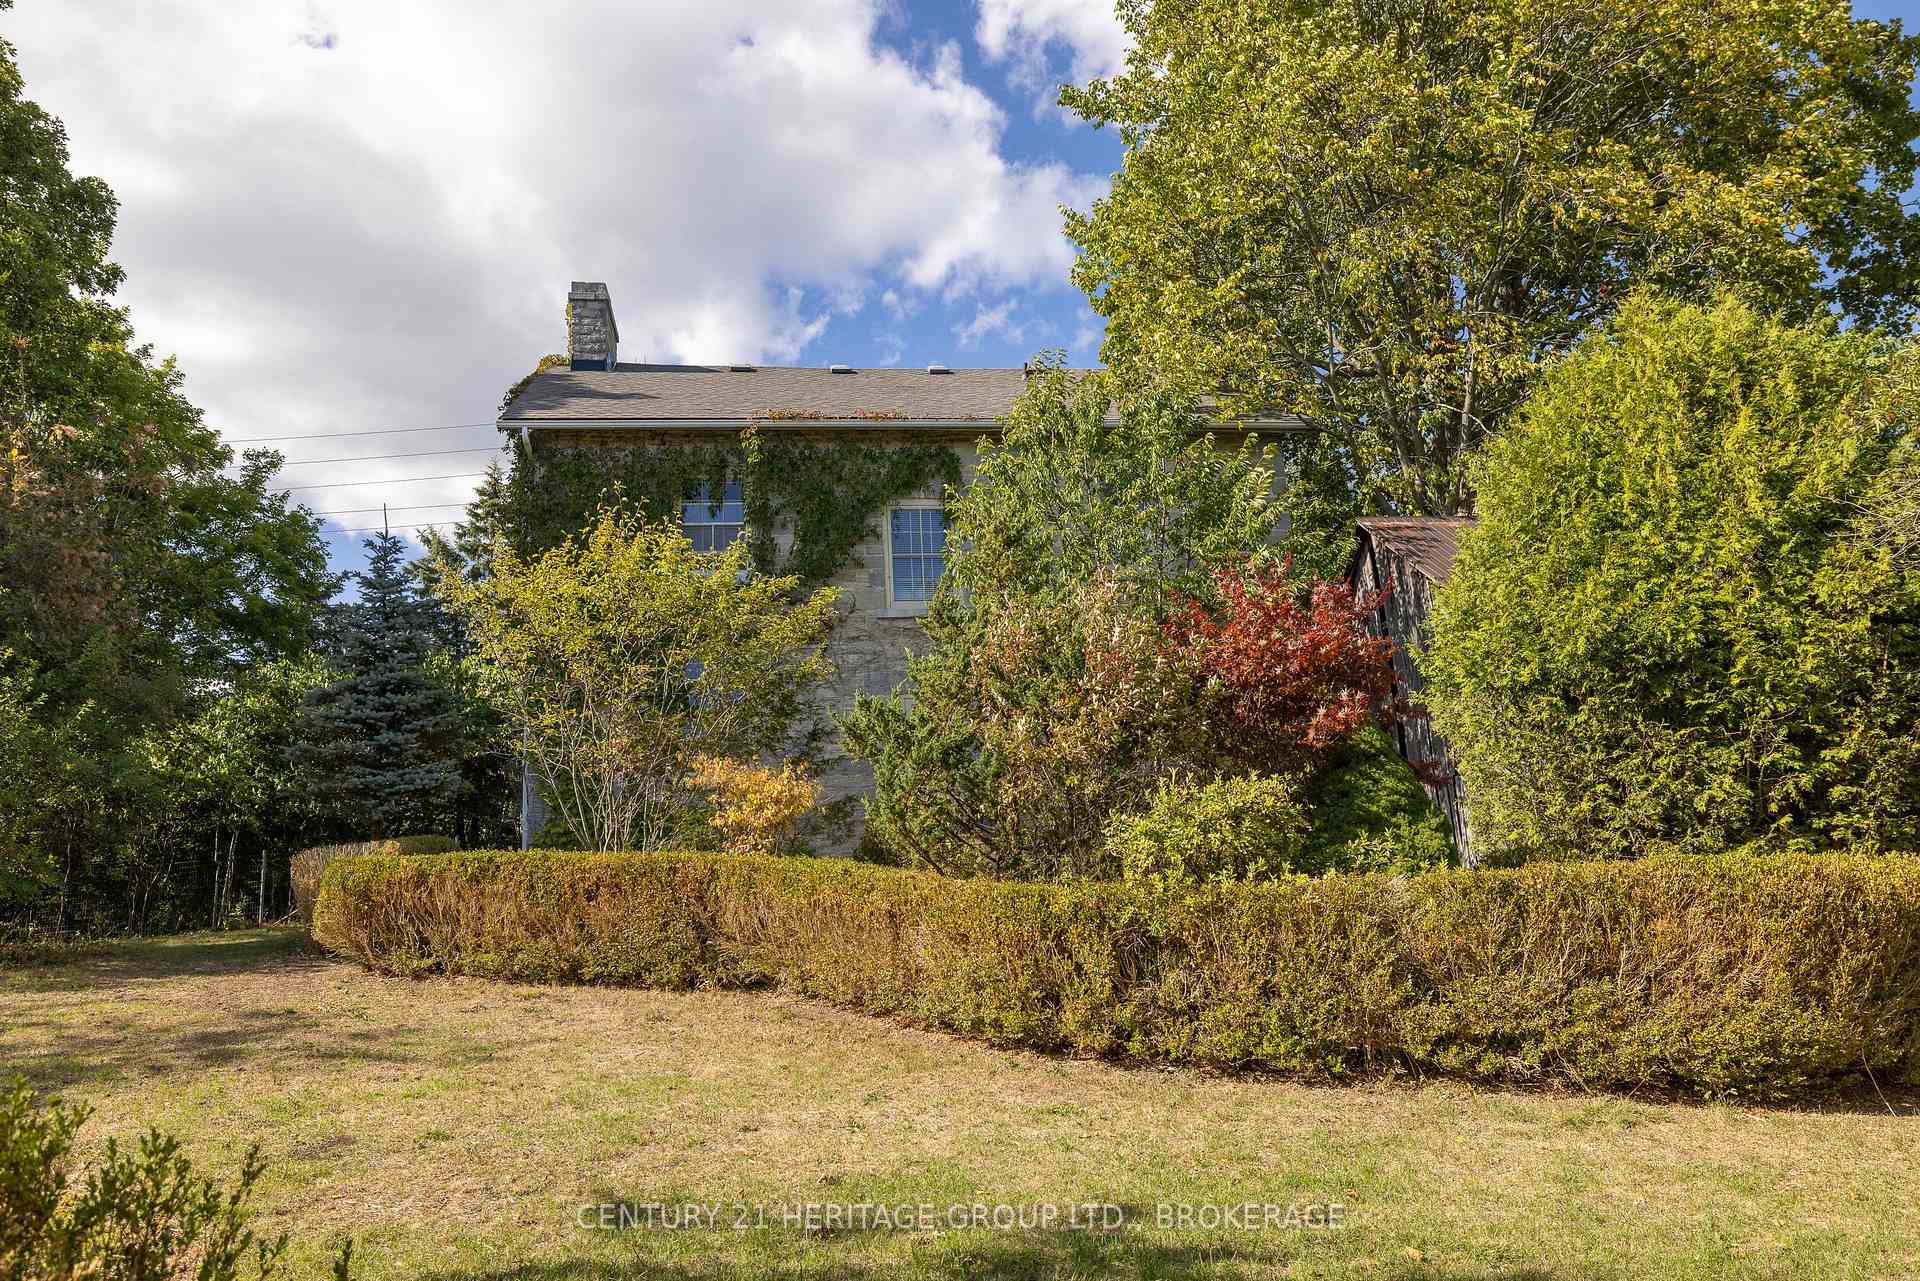
- Beautifully landscaped gardens enhance curb appeal.
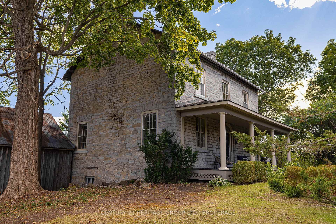
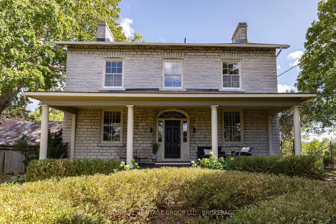
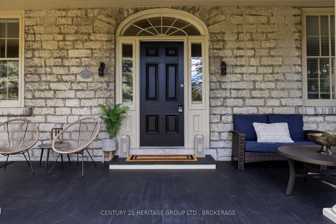
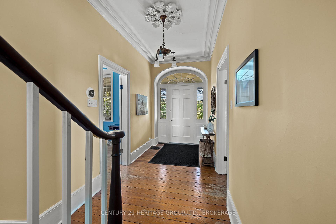
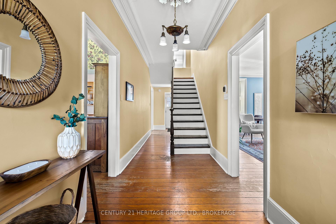
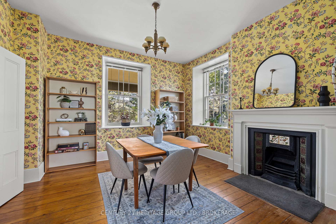
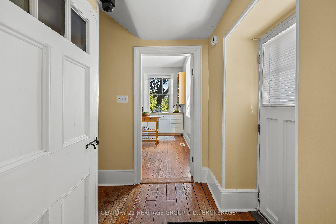
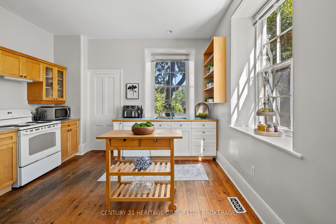
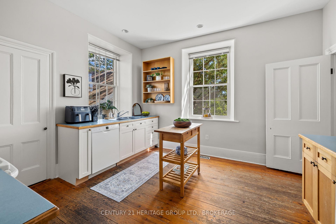
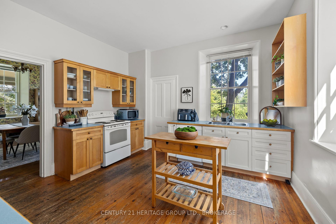
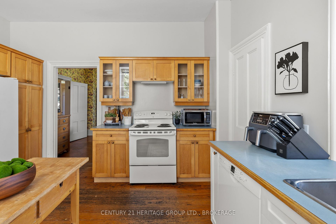
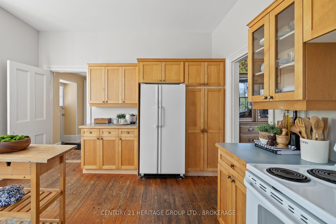
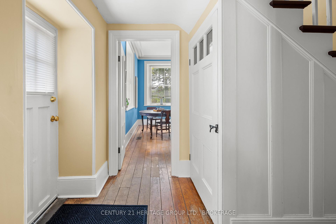
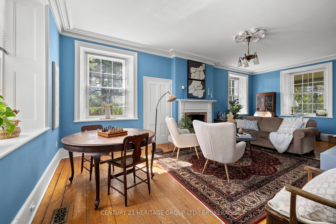
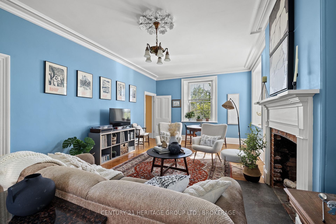
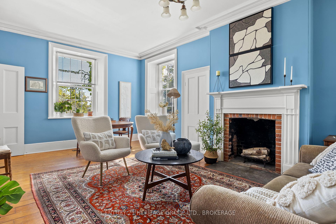
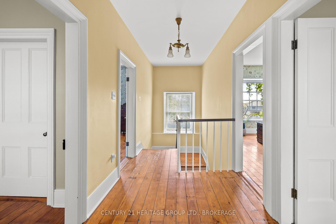
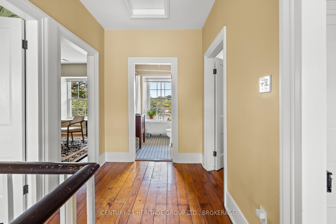
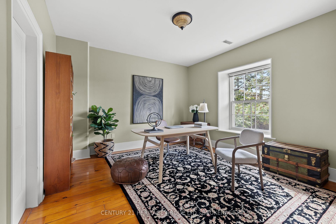
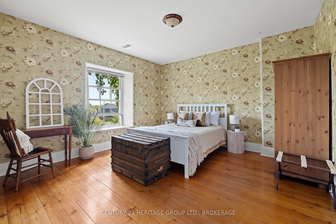
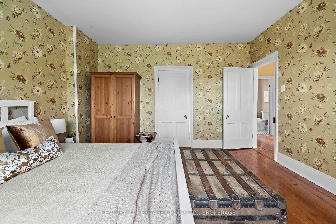
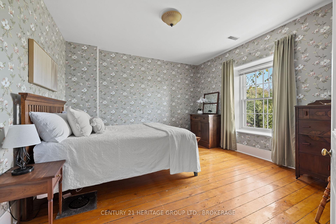
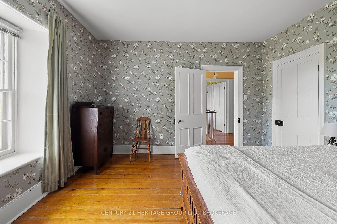
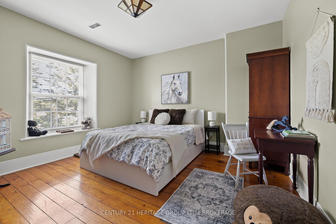
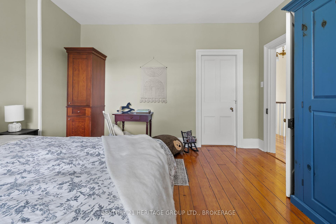
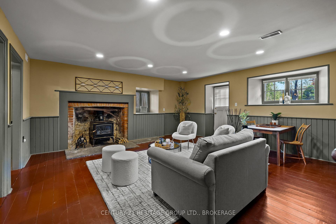
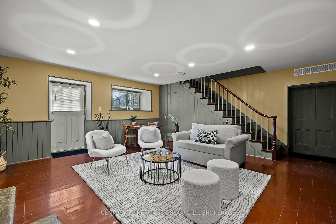
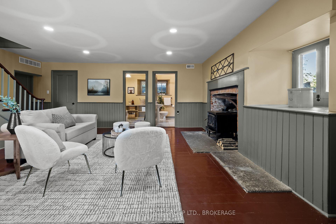
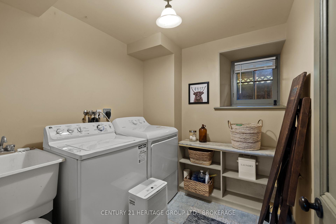
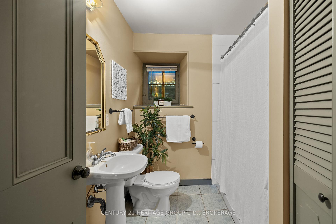
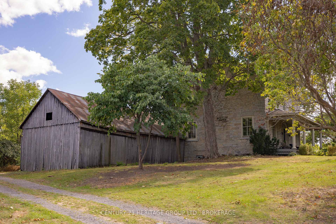
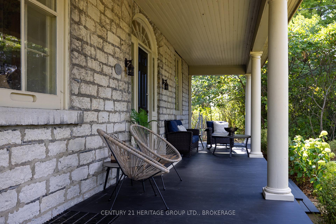
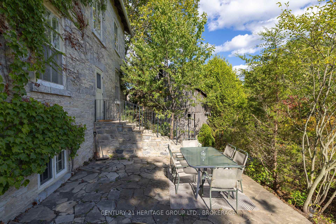
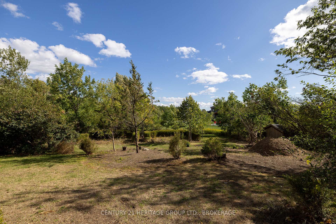
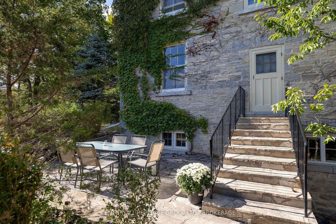
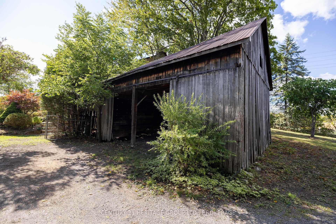
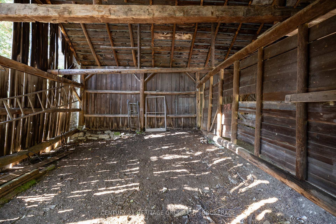
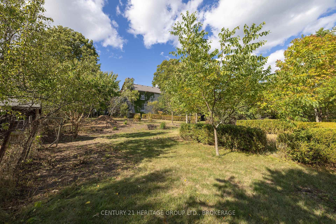
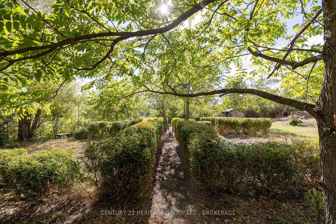
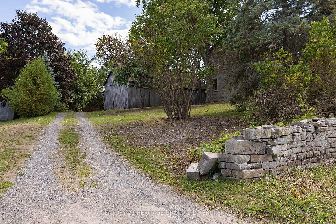
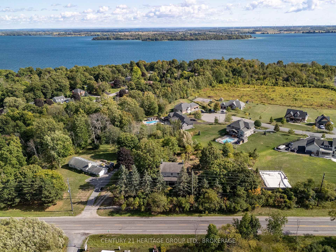
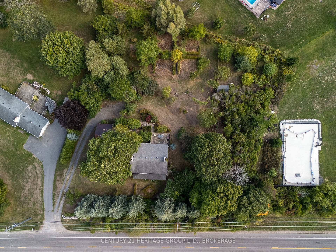
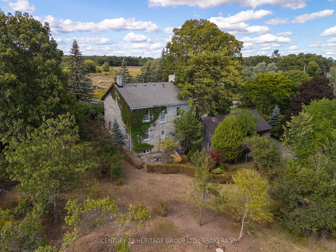
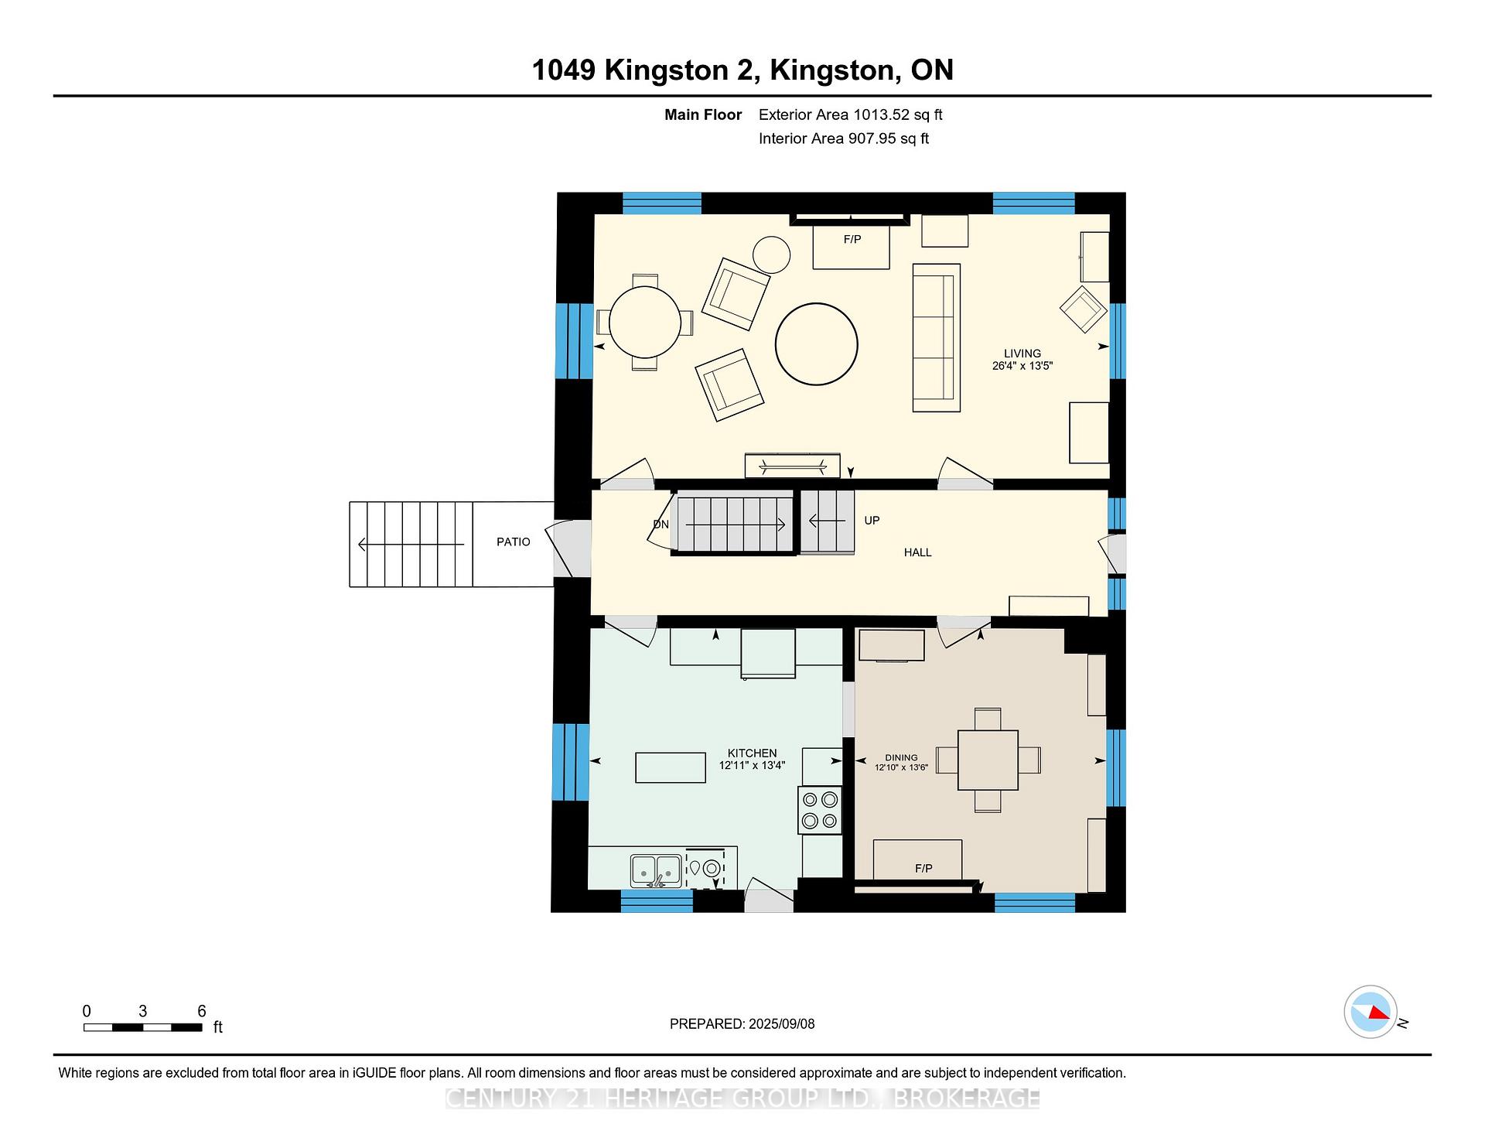
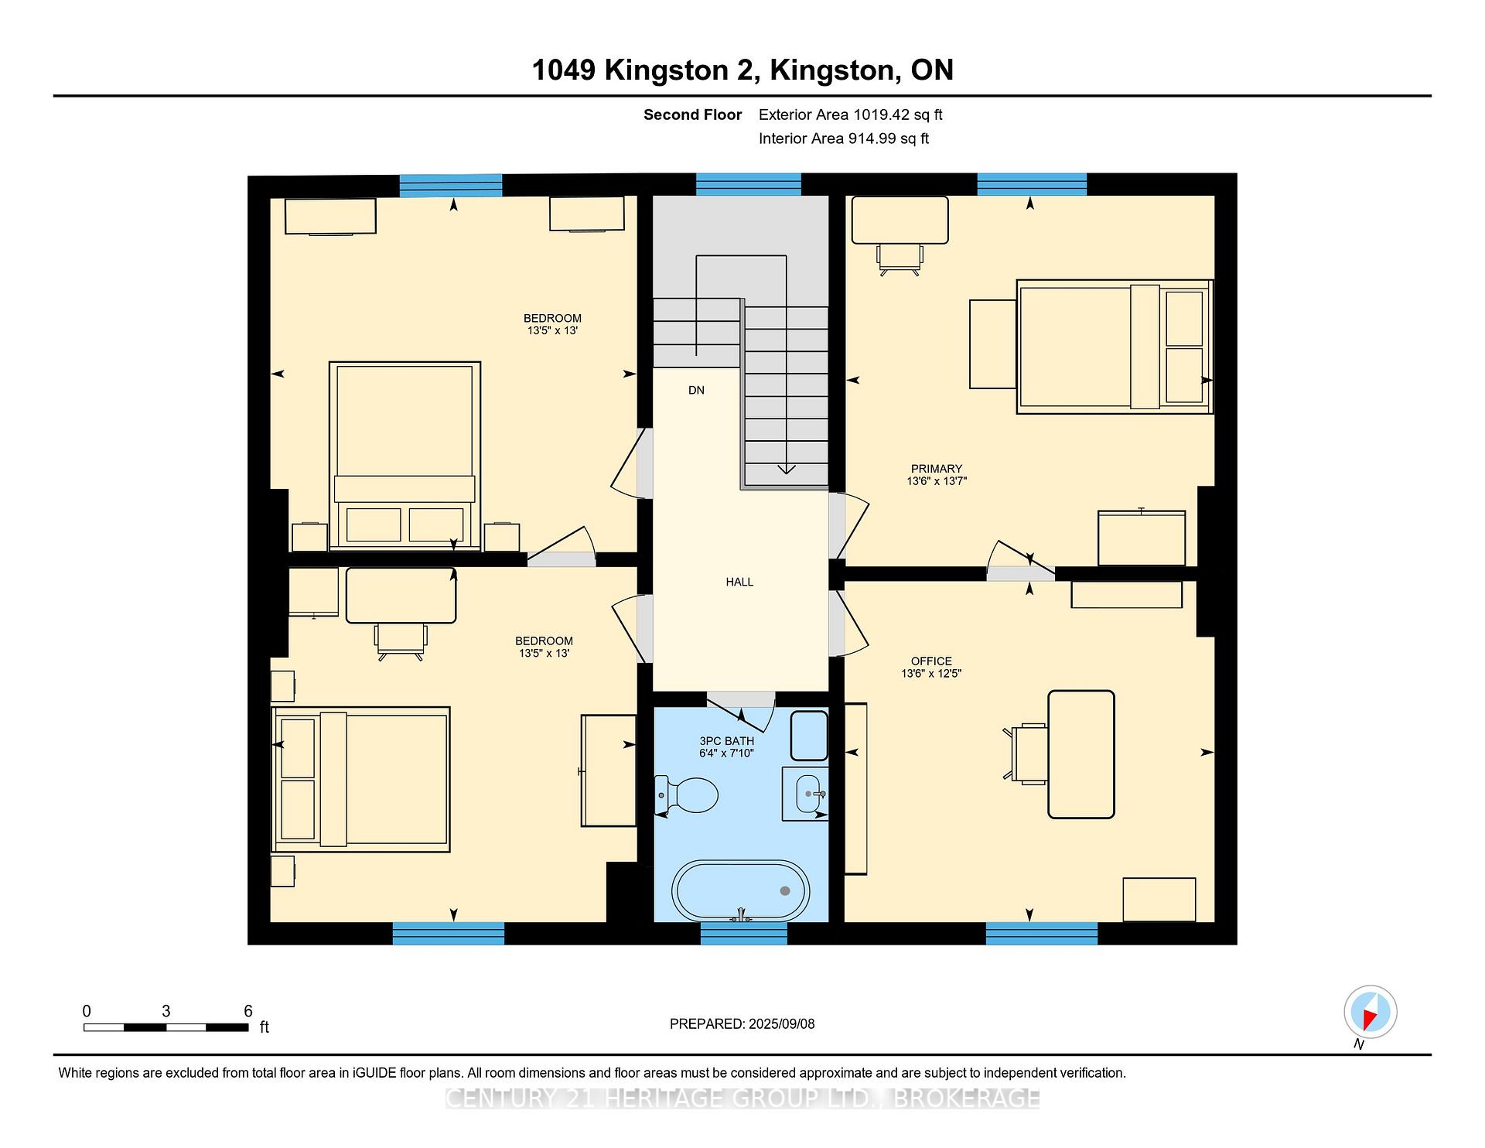
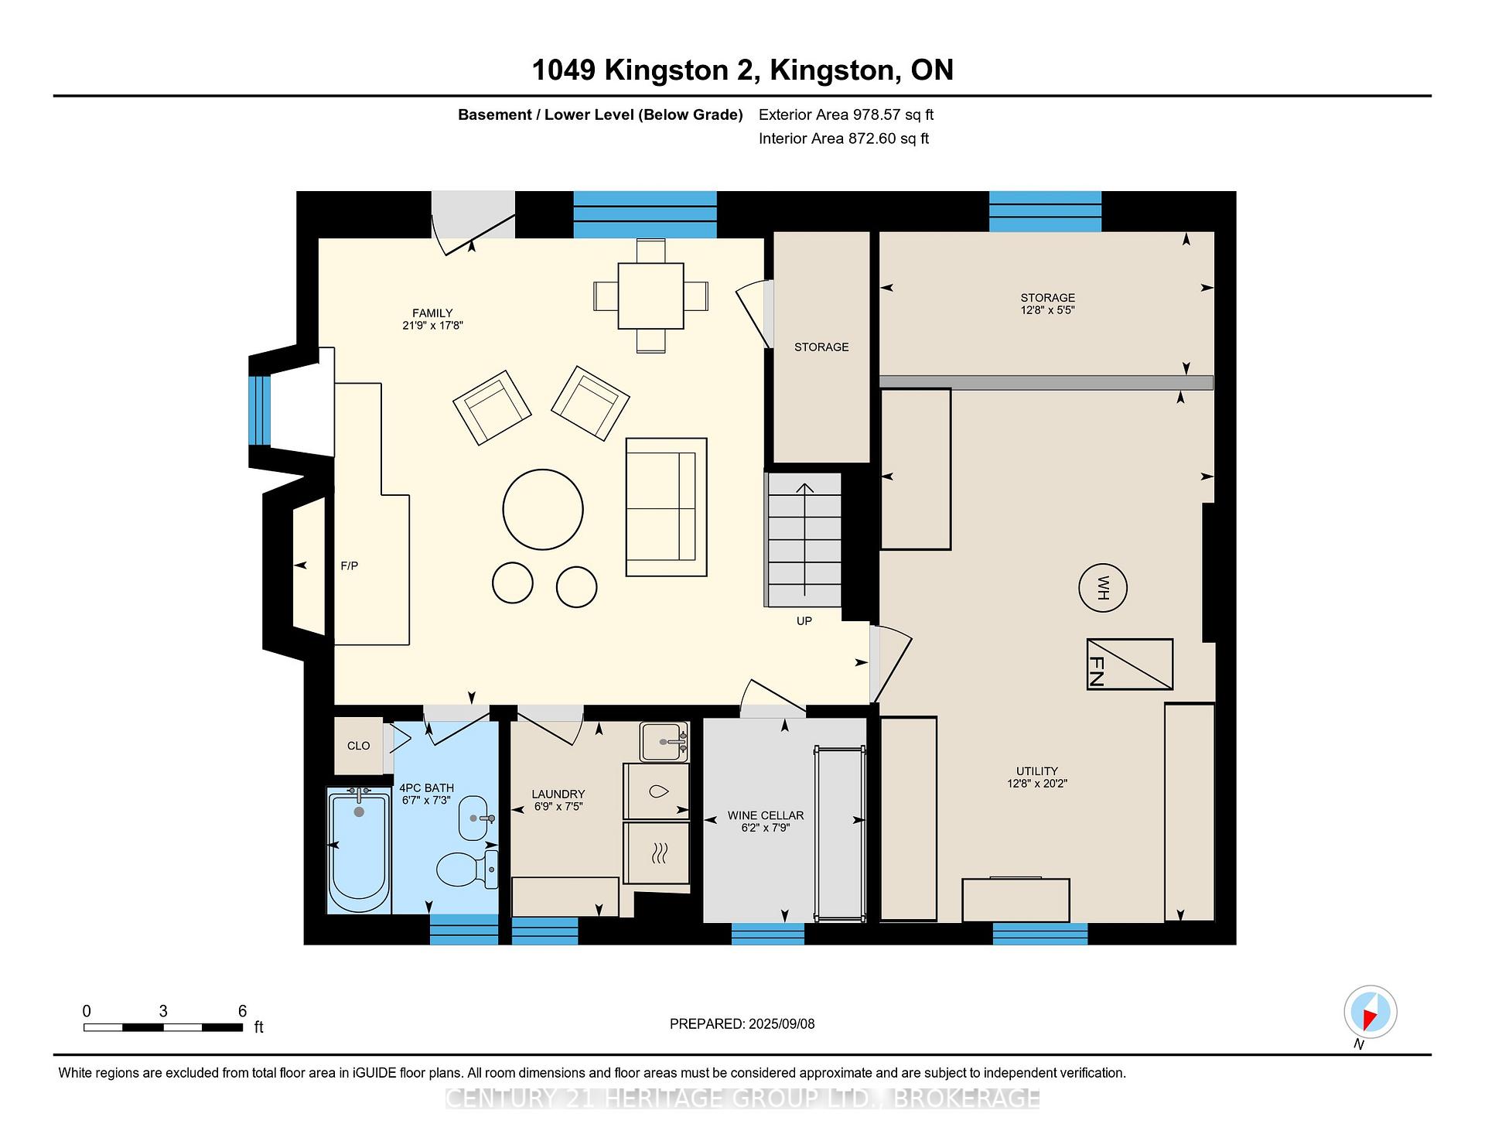
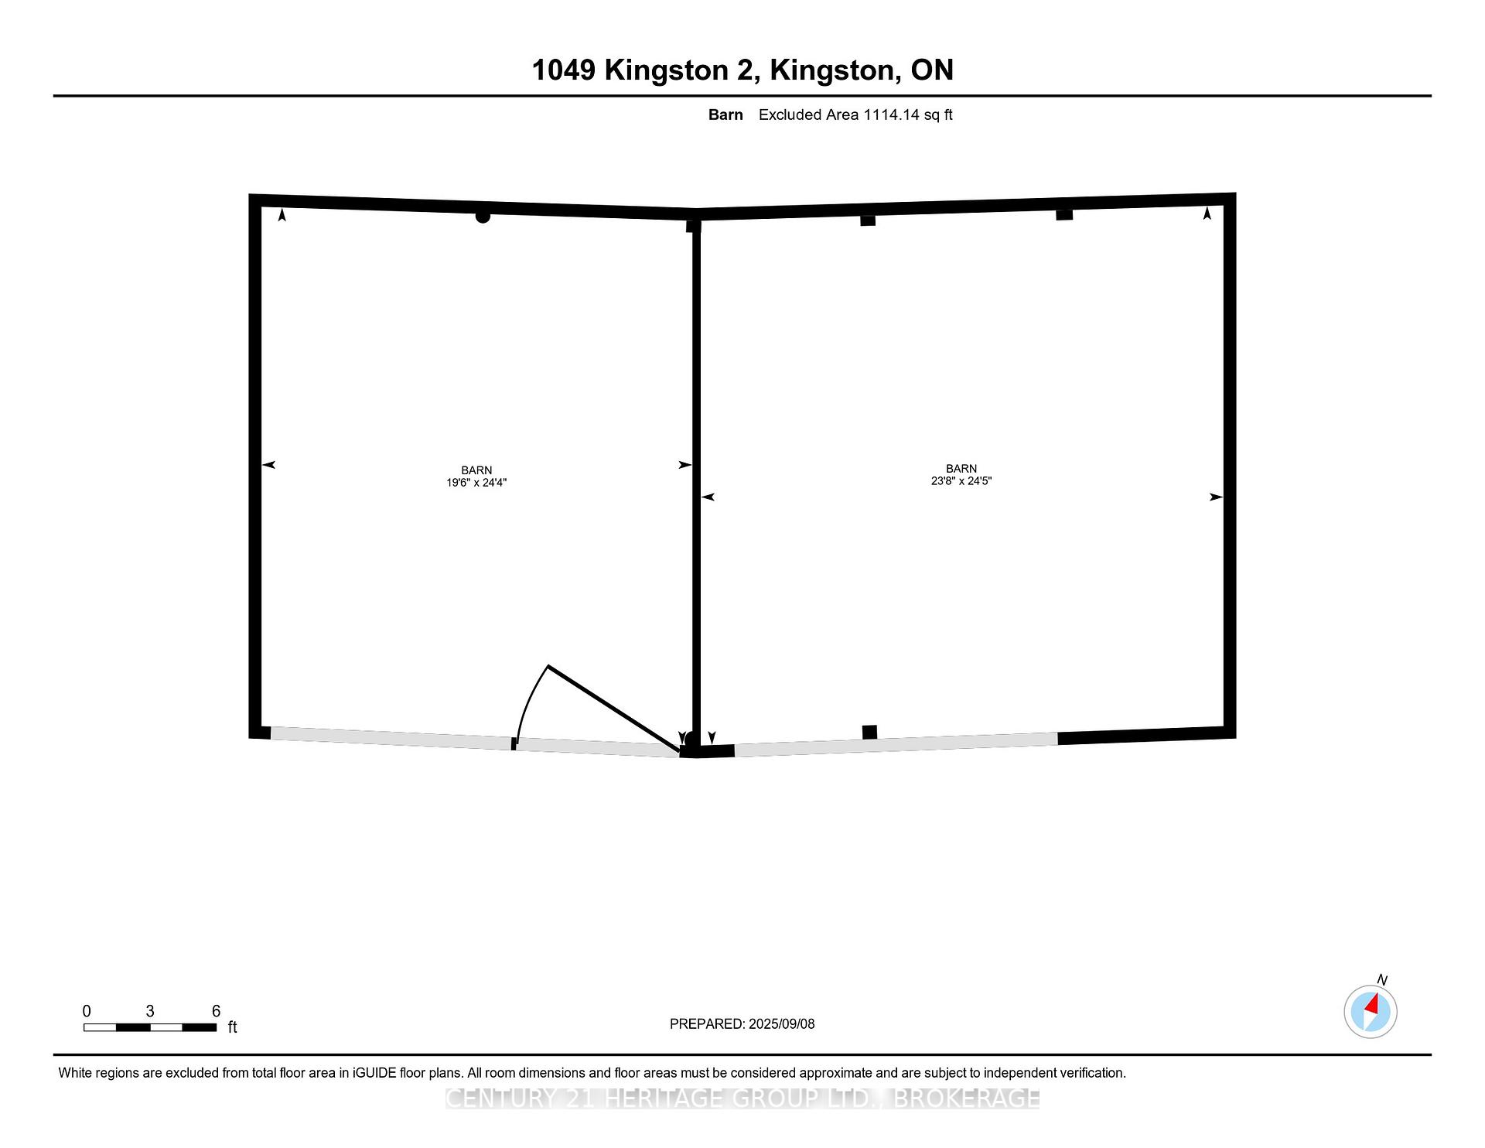
The once-formal gardens that surround this intensely pretty (and nicely updated) limestone and sandstone home just east of downtown Kingston have let their guard down just slightly. A chicken coop in one corner. Geometries hinted at rather than imposed. The barn leans so casually against the house it might be about to tell a good joke. The familiar touchstones are all here; mile-wide window ledges, softwood floors worn the colour of toffee or honeycomb, the wide porch like a dinner theatre stage. But there is more to 1049 than fearsome symmetry. A fireplace divides the living and dining rooms like a warm-hearted referee. Across the hall is a more private parlour, or home office. The wallpapers are modern, high-end, but nod knowingly to the history, as if William Morris popped by to tip his cap. There are four bedrooms, with ceilings high enough to accommodate the grandest of four-poster beds, the most elaborate of libraries. And the bathroom, on this level, dead-centre at the front of the house, is a period piece, with its clawfoot tub crouched beneath the window like a big white cat. The basement, home once, to Downton Abbey-level shenanigans, and steaming stock pots swinging above the fire, is a cool retreat from the upper-floor hubbub, and also where the laundry is managed. It is a rambling, stylish country home. The shooting parties are long past. The life on offer is more literary than that, more urban farmer, more university prof, more doctor. I imagine kids tearing between bedrooms, up and down the stairs; their laughter sticking to the walls.
Key Facts & Features
Property Costs
- Annual Property Tax Amount
- $5,116
- Land Transfer Tax Fee
- $13,975
Rental Items
- Rental Equipment
- Water heater
- Basement Type
- Finished with Walk-Out
Interior Features
- Laundry Level
- Lower Level
- Interior Extras
- Carpet Free
- Fireplace/Stove
- Yes
- Fireplace Features
- Wood
- Elevator
- No
Exterior Features
- Exterior Extras
- Landscaped, Patio, Privacy
- Pool
- None
- Other Structures
- Barn, Fence - Partial, Other
Building
- Building Type
- Detached
- Building Style
- 2-Storey
- Approx Age
- 100+
Construction
- Exterior Finish
- Stone
- Roof
- Asphalt Shingle
- Foundation Details
- Stone
- Special Designation
- Heritage
Lot
- Lot Front
- 214.52 ft
- Lot Depth
- 185.45 ft
- Lot Shape
- Irregular
Inclusions
- Inclusions
- Refrigerator, stove, washer, dryer.
Parking & Garages
- Garage Type
- None
- Garage Spaces
- 4
- Parking Spaces
- 4
- Total Garage And Parking Spaces
- 4
Heating & Cooling
- Heat Source
- Gas
- Heat Type
- Forced Air
- Air Conditioning
- None
- Water
- Municipal
- Sewers
- Septic
- Bedrooms
- 4
- Washrooms
- 2
- Kitchens
- 1
- Family / bonus room
- Yes
Room sizes
- Dining Room—Main level
- Kitchen—Main level
- Living Room—Main level
- Bathroom—Second level
- Bedroom—Second level
- Bedroom—Second level
- Office—Second level
- Primary Bedroom—Second level
- Bathroom—Basement level
- Family Room—Basement level
- Laundry—Basement level
- Other—Basement level
- Utility Room—Basement level
- Other—Basement level
Washrooms
- 3-piece, Second
- 4-piece, Basement
- Municipality
- Kingston
- Neighbourhood
- Kingston East (incl CFB Kingston)
- Main cross streets
- FAIRCREST BLVD
- Directions
- HEAD EAST ON HIGHWAY 2
- MLS® number
- X12691000
- Data source
- Toronto Regional Real Estate Board
- Status change
- 2026-03-09
- Listed on
- 2026-01-13
- Days on market
- 55 days
- Possession type
- Immediate
- Co-op commission
- 2%+HST
- Seller
- Listed by
- CENTURY 21 HERITAGE GROUP LTD., BROKERAGE
Home Market Value
Current home valuation for 1049 Highway 2 E, Kingston, Kingston East (incl CFB Kingston), Kingston, ON. Listed for $875,000
HOMEH Estimate
$858,121
Estimated Sales Range
$600,685 - $1,115,557
HOMEH Estimate for 1049 Highway 2 E, Kingston, Kingston East (incl CFB Kingston)
Calculated with a real agent's CMA method — 45+ years of experience, codified. Not an AI guess.
For the owner
Is this your home? Track its value.
Get this home's HOMEH Estimate by email once a month, with how many homes are for sale around you.
Mortgage Payment Calculator
Compare up to 4 down payment scenarios
5% on first $500K + 10% on $375,000 over $500K
$62,500
| Scenario 1 | Scenario 2 | Scenario 3 | Scenario 4 | |
|---|---|---|---|---|
−Down payment | % $ | % $ | % $ | % $ |
+CMHC insurance | $32,480 | $24,413 | $20,825 | $0 |
=Total mortgage | $844,480 | $811,913 | $764,575 | $700,000 |
Amortization | ||||
Mortgage rate | % | % | % | % |
| Payment frequency | ||||
=Mortgage payment | $4,123monthly | $3,964monthly | $3,733monthly | $3,418monthly |
Land Transfer Tax
$13,975
$13,975
Around this home
No schools found nearby
Data provided by OpenStreetMap & Fraser Institute School Rankings
Ask HOMEH
New!Hi there!
👋Text or call (416) 301-9001
Recommended for you
Based on homes you've looked at.
No recommended properties found.
Nearby similar homes
No nearby properties found.
More real estate resources
Other homes nearby
Nearby neighbourhoods
No nearby listings available.