
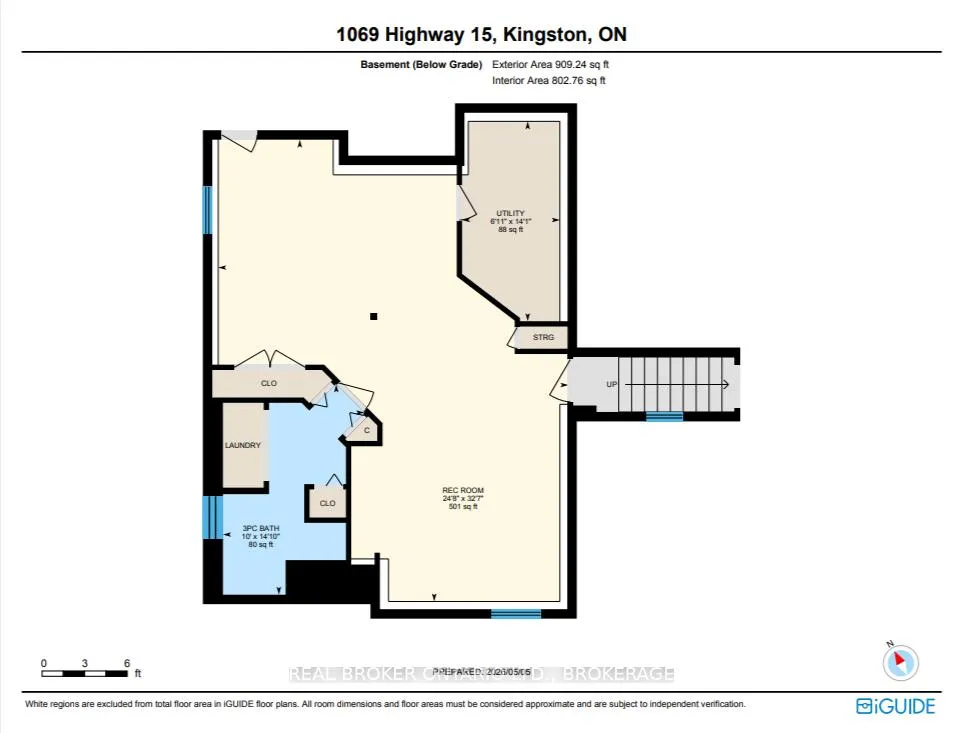
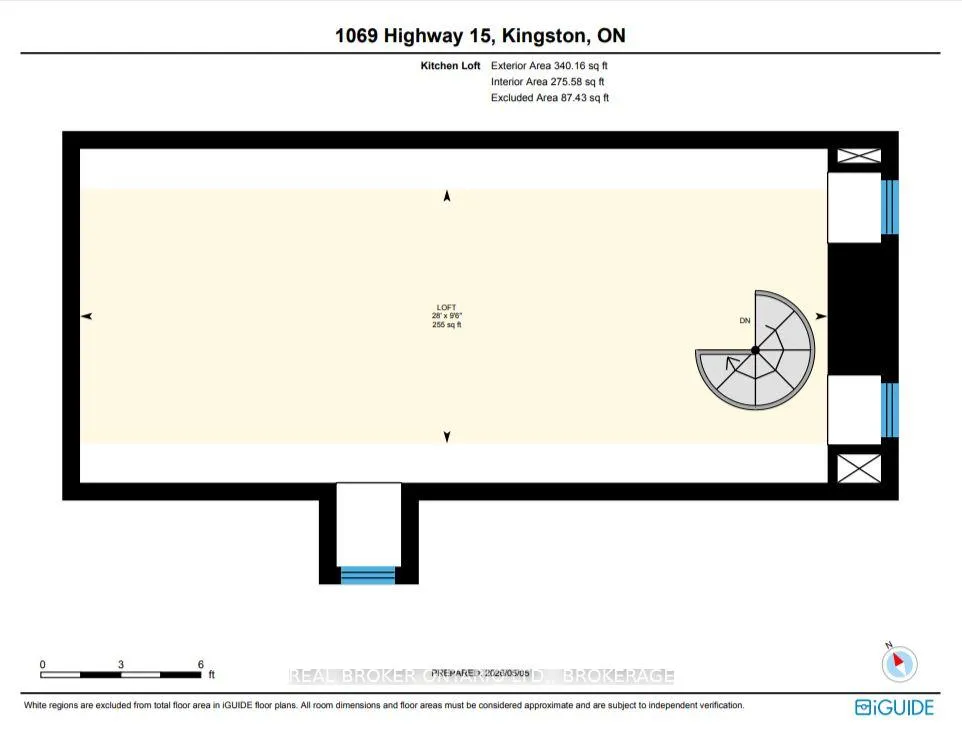
1069 Highway 15
Kingston (Kingston East, Incl Barret Crt), ON K7L 0C4
- 5Bedrooms
- 4Bathrooms
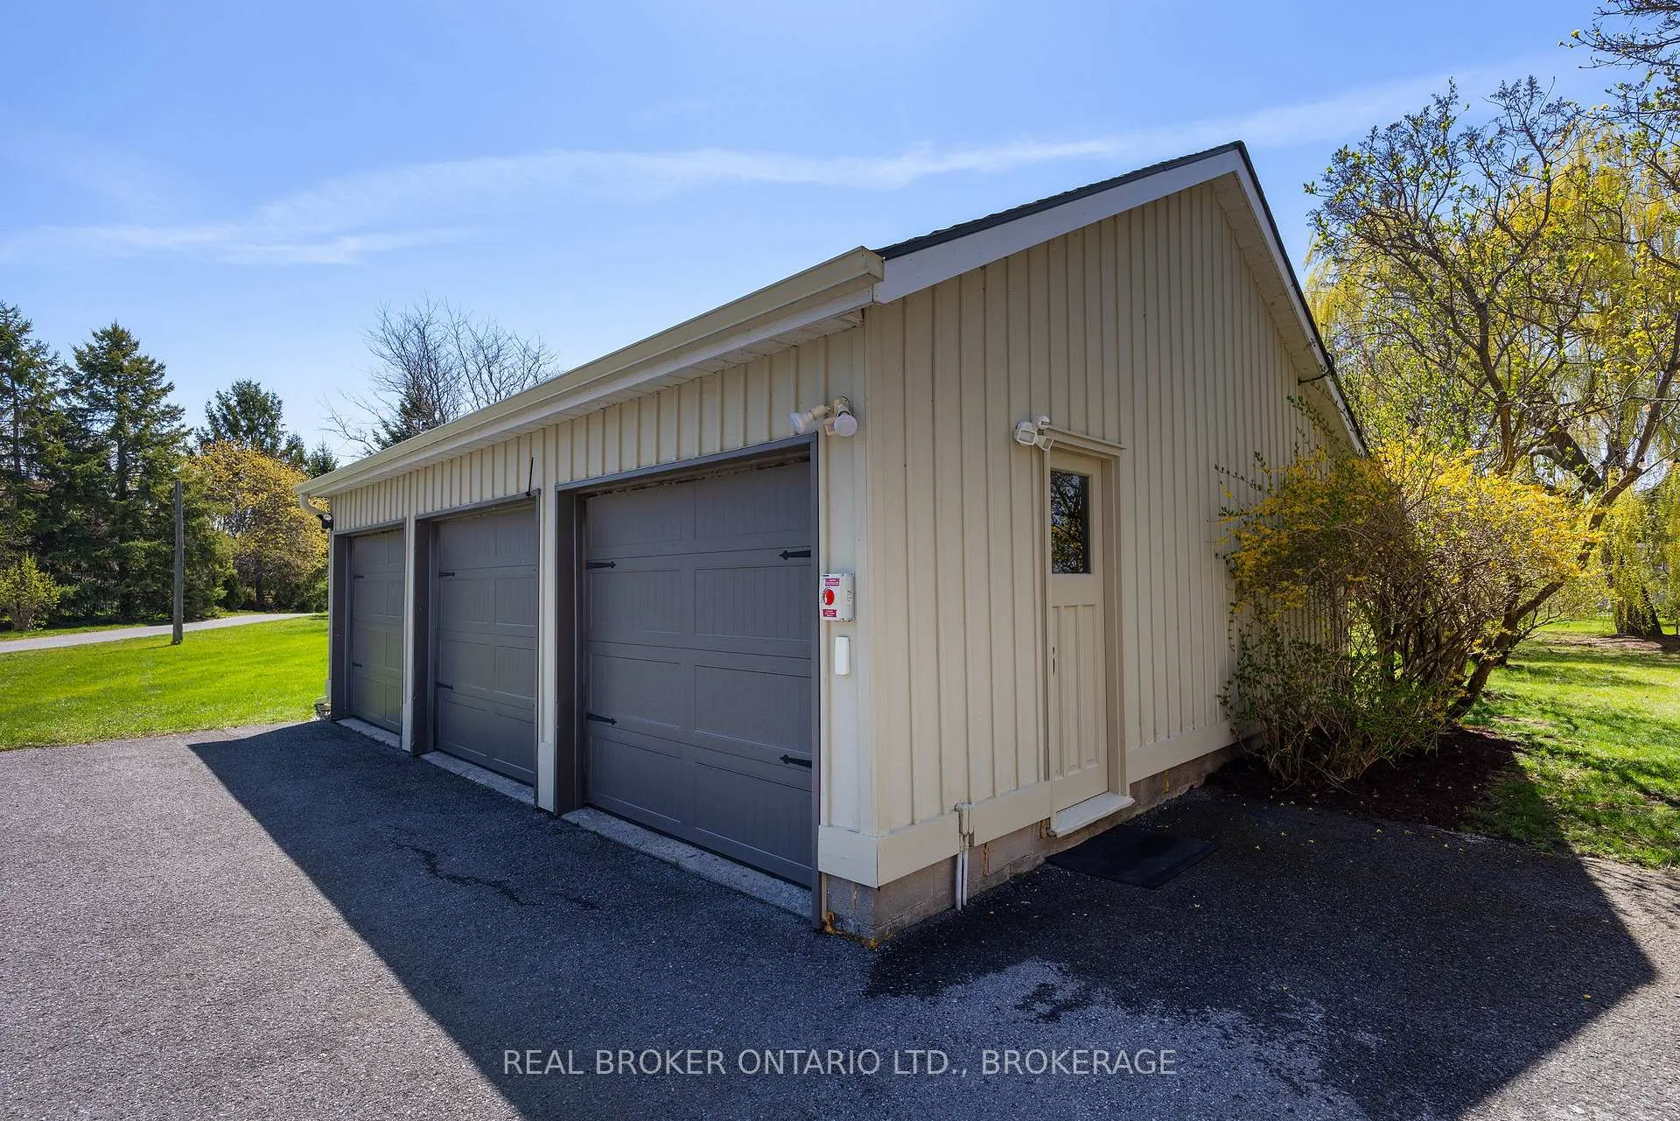
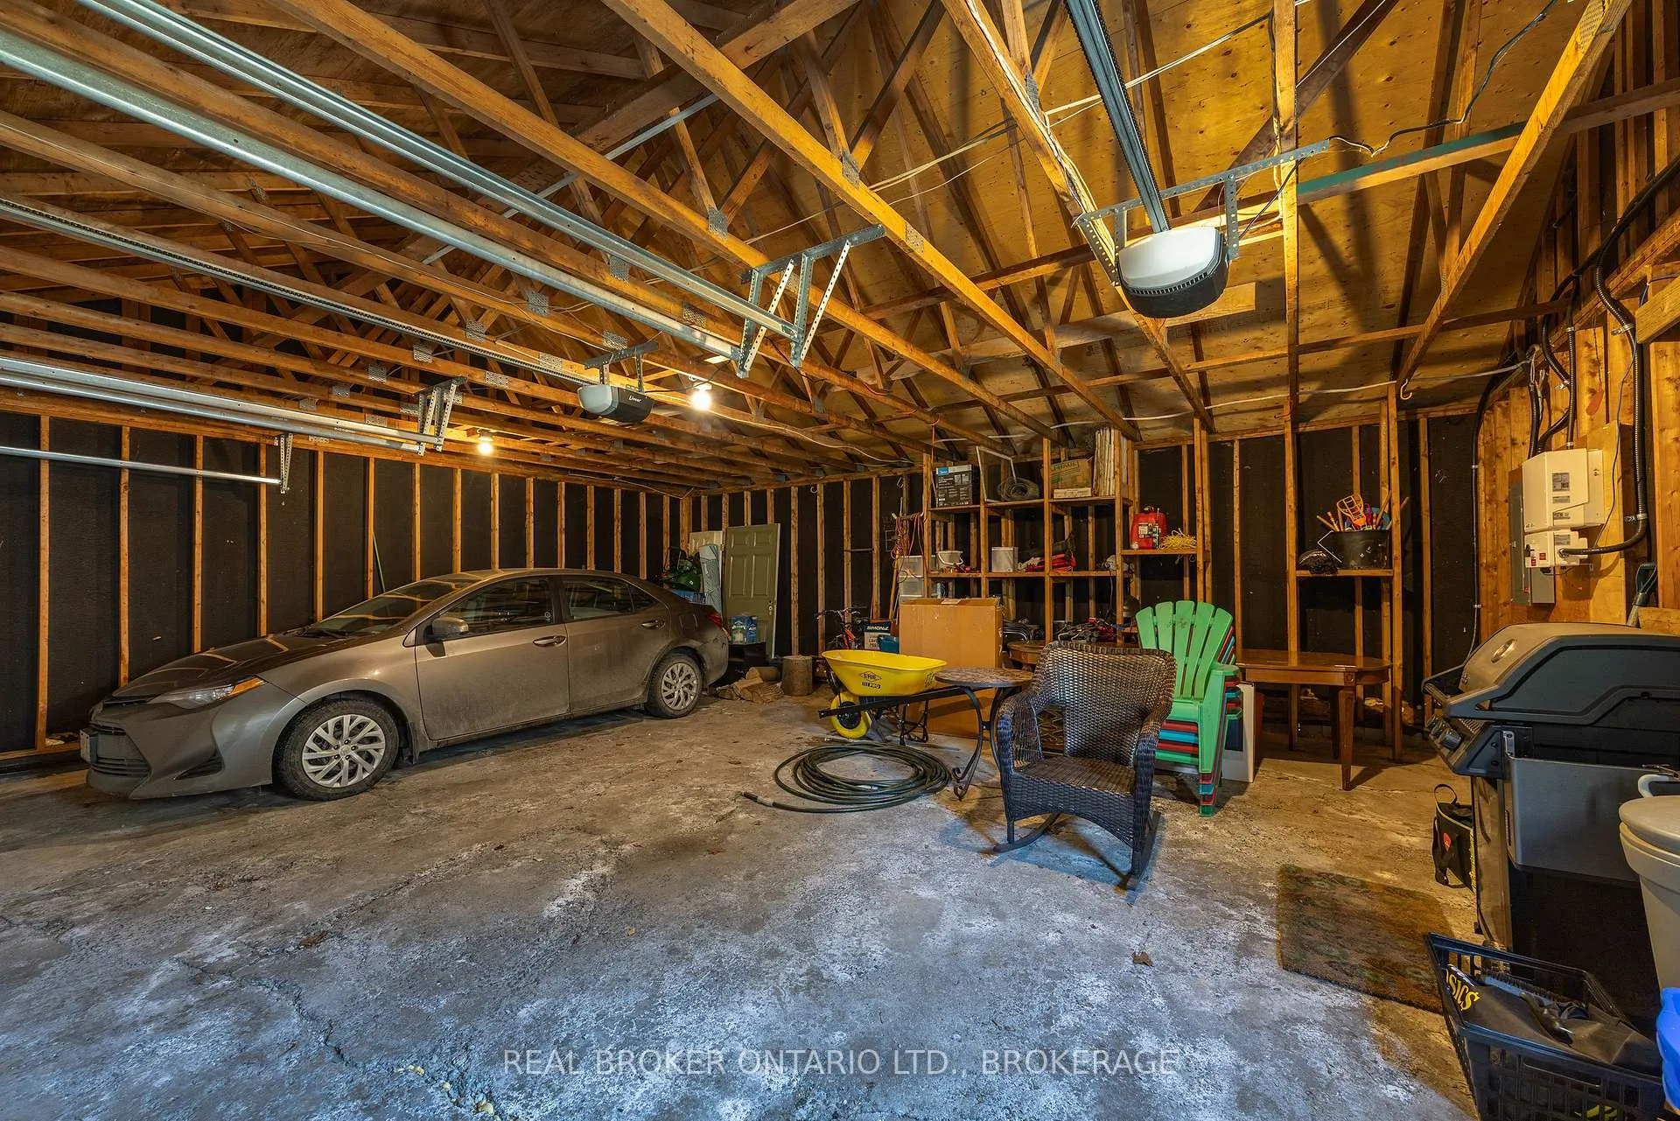
- 3Garage
- 3000–3500Sq Ft
- $4,416Tax
- 250×291 ftLot Size
 Estimated Value:$1,100,397See Free Estimate Report

Property not available for sale or for rent.
HOMEH One: full-service selling for a 1% listing fee. The buyer's agent commission is separate.
Free Home EvaluationHow Much Is My Home Worth?Homes for Sale NearbySale & Price History for 1069 Highway 15, Kingston, Kingston East (Incl Barret Crt)
| Start Date | End Date | Price | Event | MLS# |
|---|---|---|---|---|
| 2026-05-10 | 2026-06-28 | Login to See Prices | Sold | x13108766 |
Real estate boards require you to or to see the full details of this property.
*Sold prices and complete sale & price history are regulated data. Under the Trust in Real Estate Services Act, 2002 (TRESA) and the rules of the Real Estate Council of Ontario (RECO), and pursuant to the Multiple Listing Service® rules of the Canadian Real Estate Association (CREA) and the Toronto Regional Real Estate Board (TRREB), this information may be shown only to registered users who have agreed to the applicable terms of use (a Virtual Office Website, or "VOW," arrangement). HOMEH Inc., Brokerage therefore provides it to signed-in members only. Creating an account is free and takes under a minute.
About 1069 Highway 15, Kingston, Kingston East (Incl Barret Crt)
Summarized Description
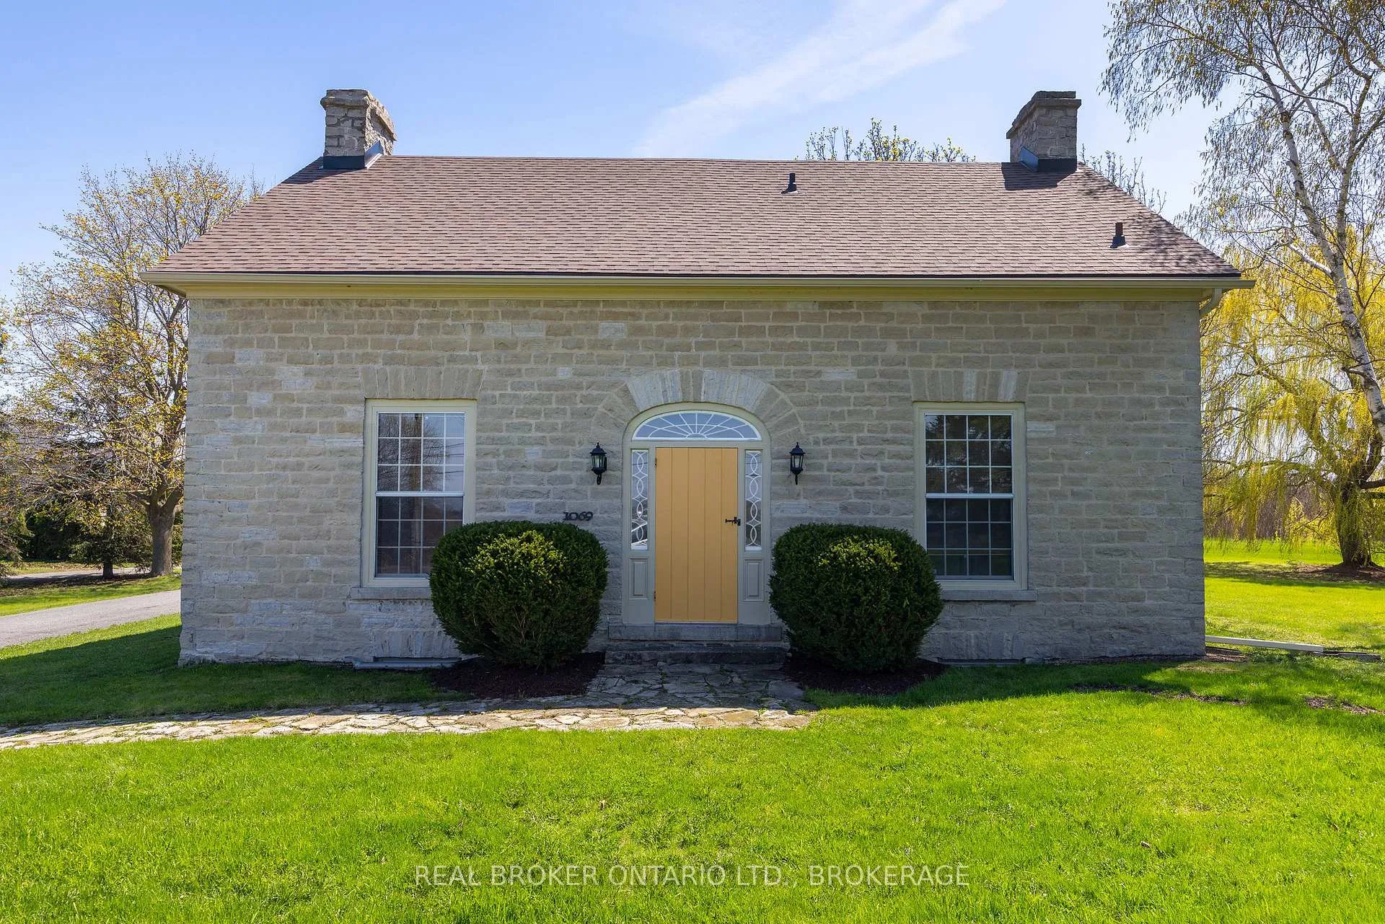
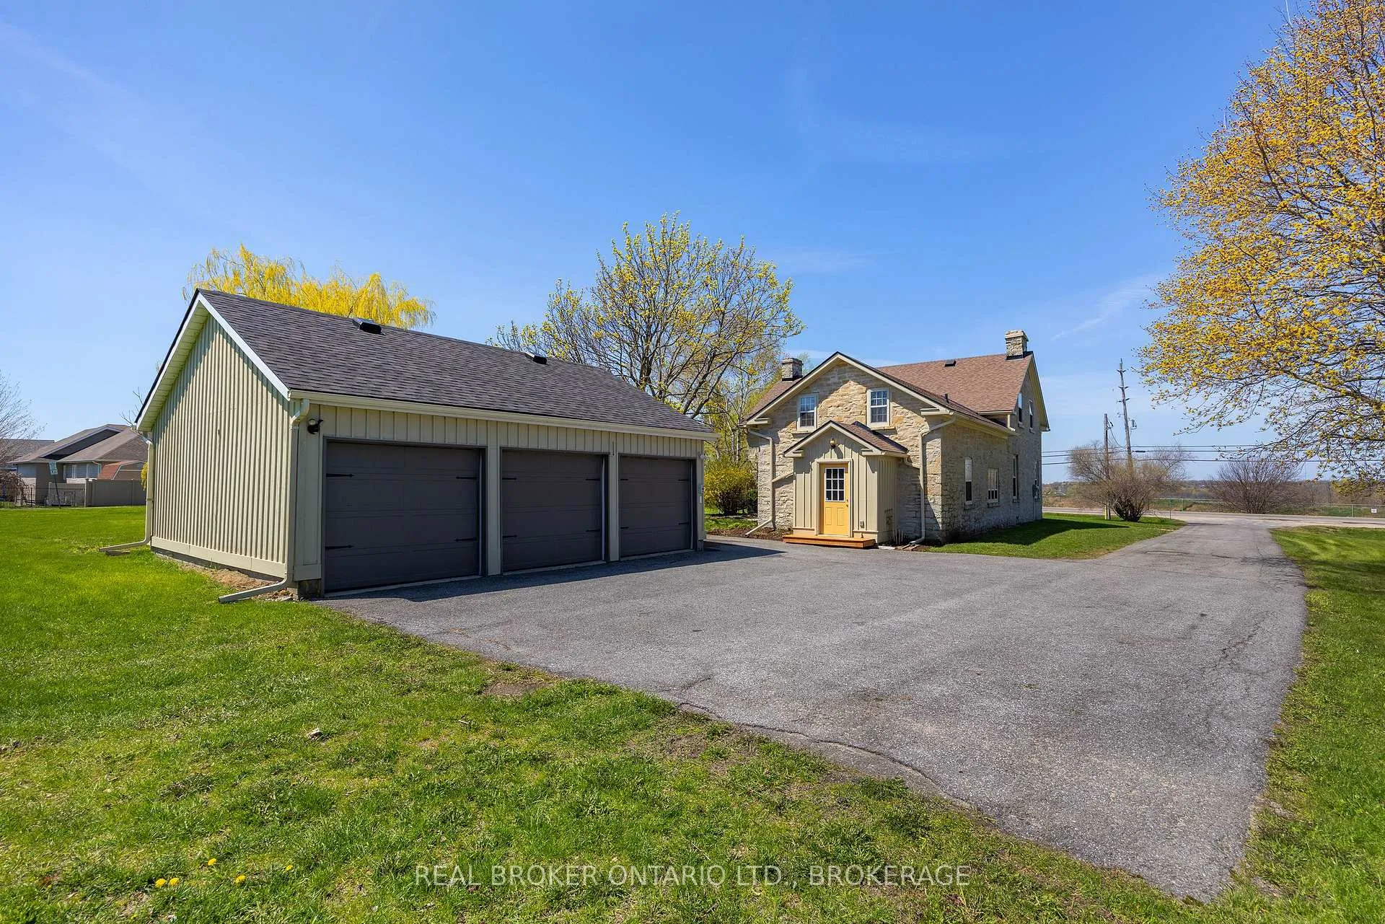
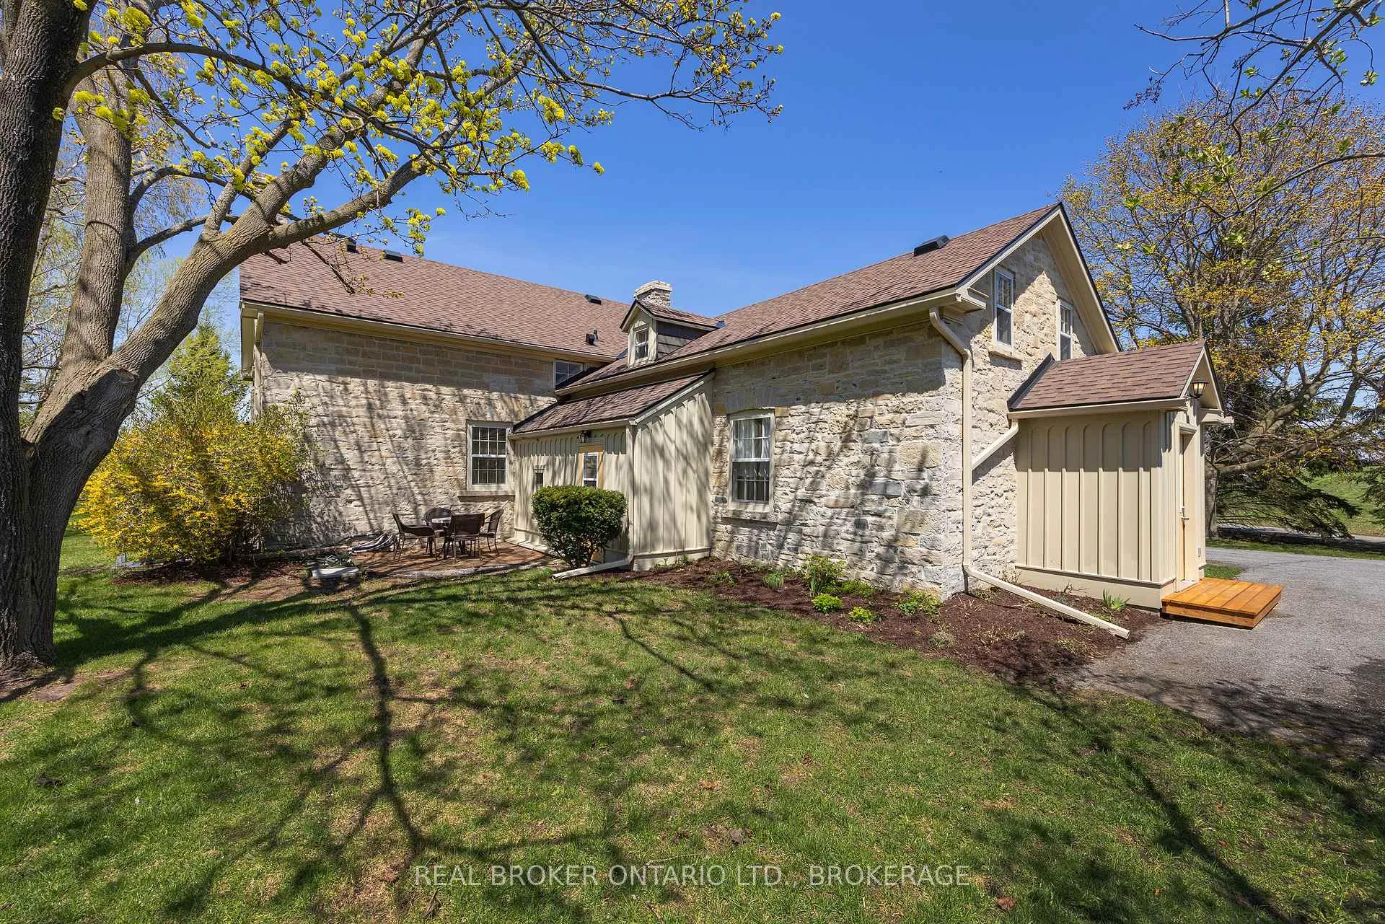
- Historic limestone residence with modern upgrades
- Solar system and upgraded HVAC for efficiency
- Over 2,500 sq ft of living space
- 4 bedrooms and 4 bathrooms for flexibility
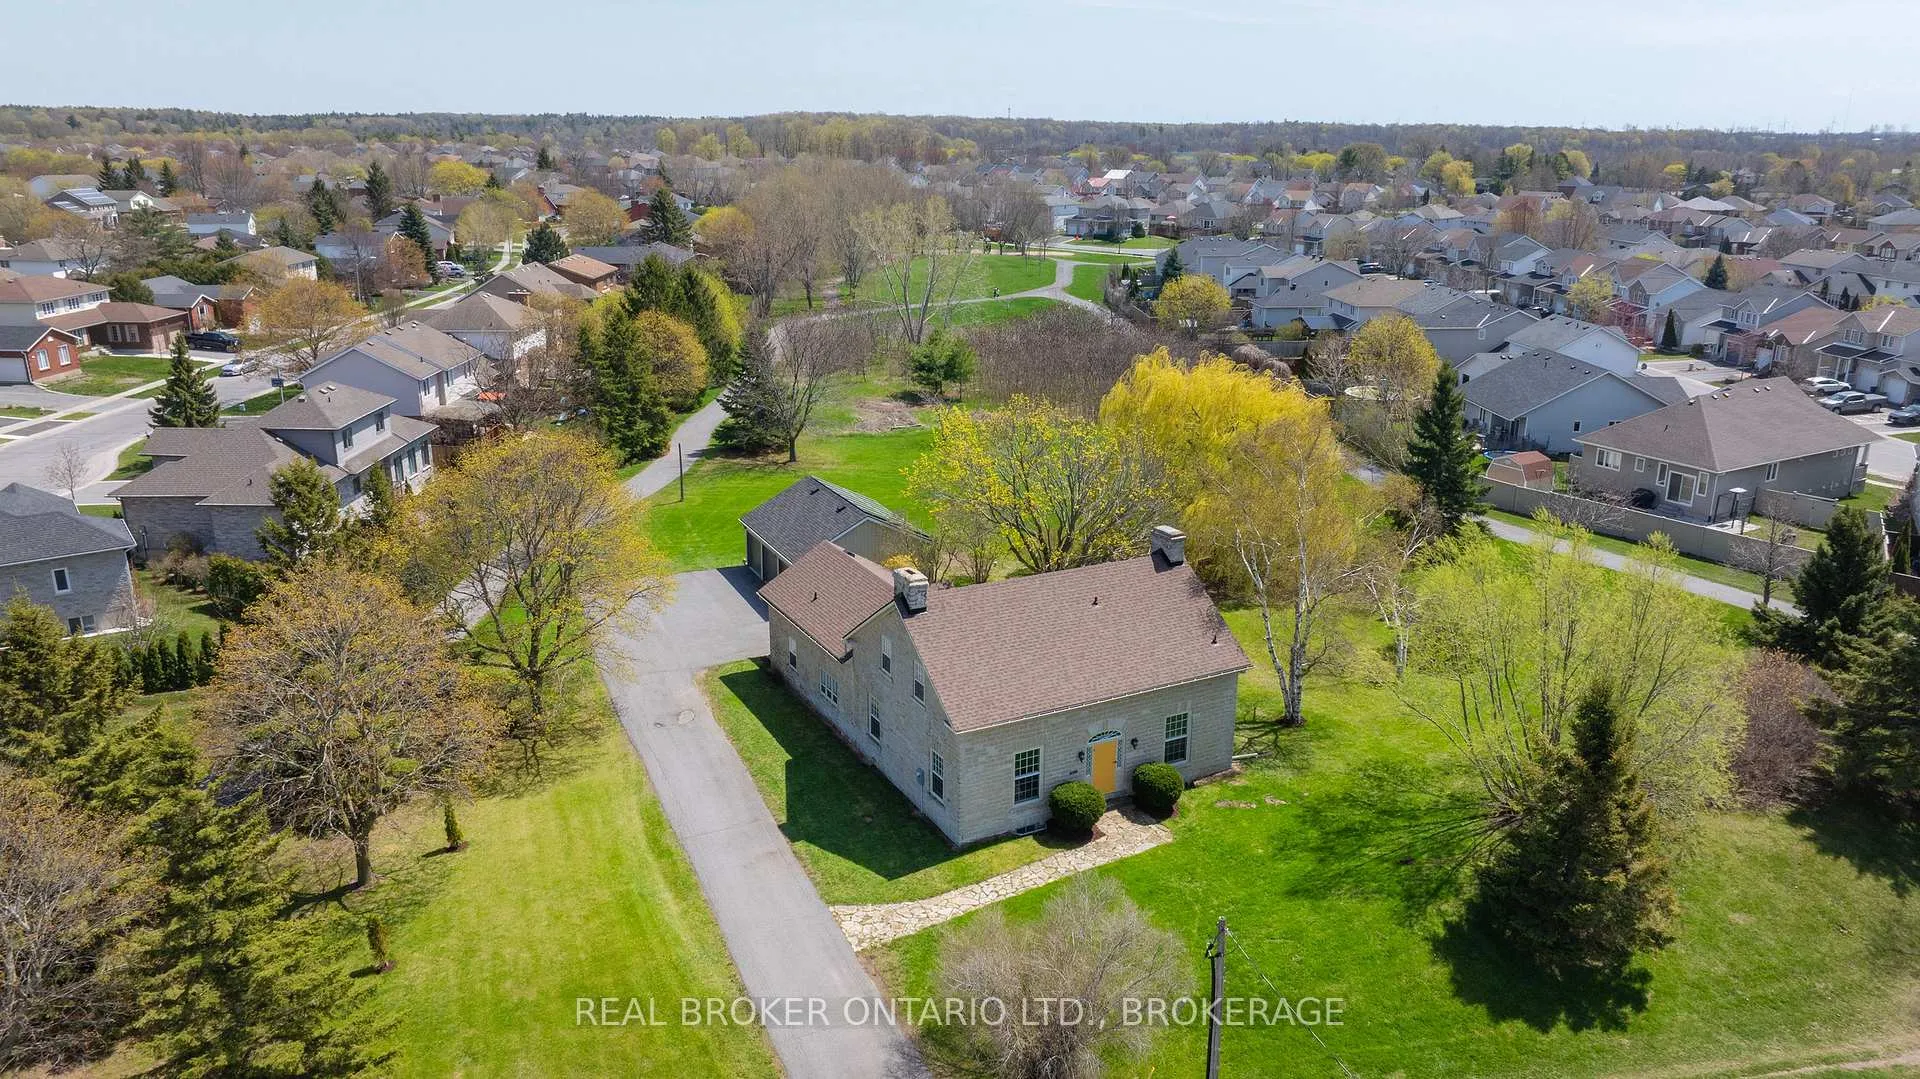
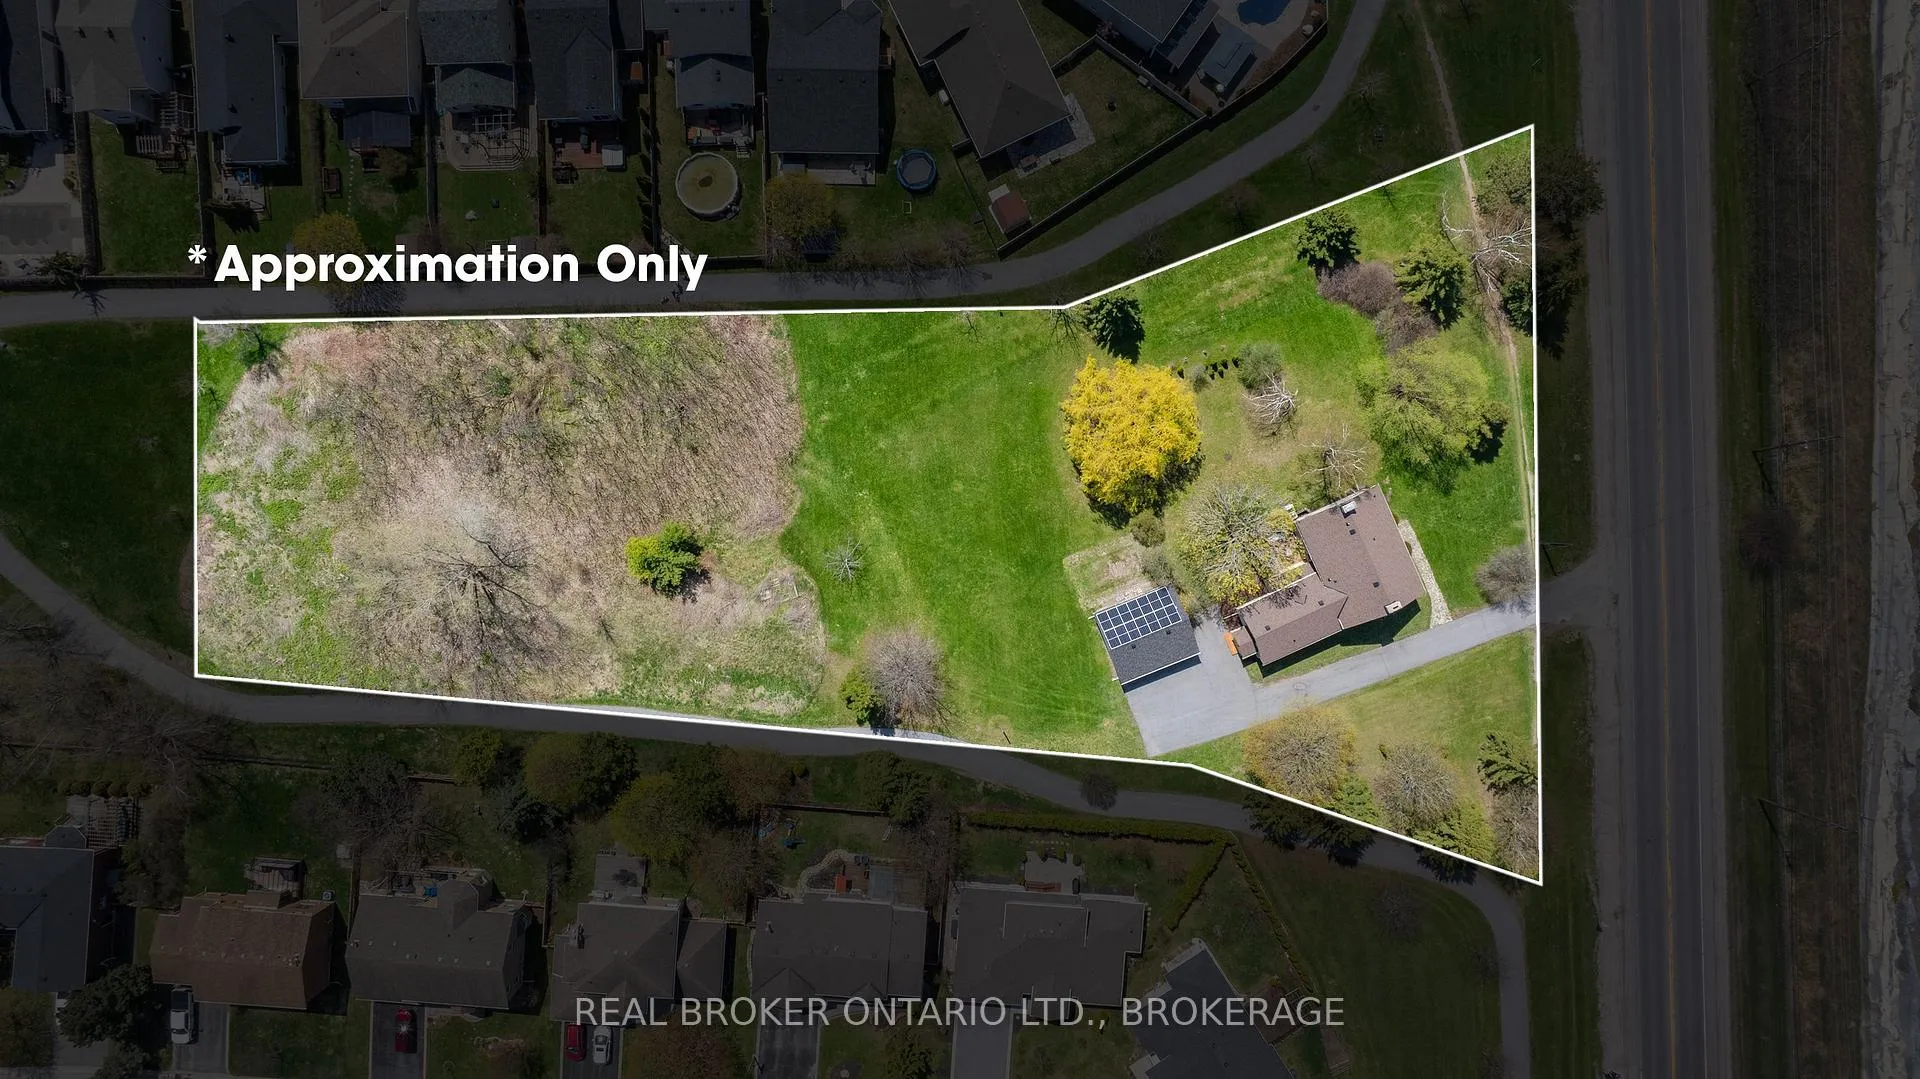
- Set on nearly 2 private acres
- Exceptional accessibility to Kingston
- Peaceful setting close to city amenities
- Combines heritage with modern performance
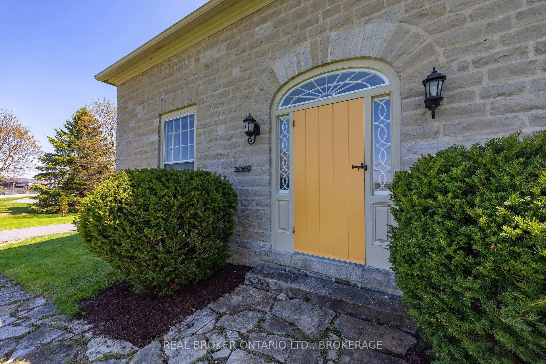
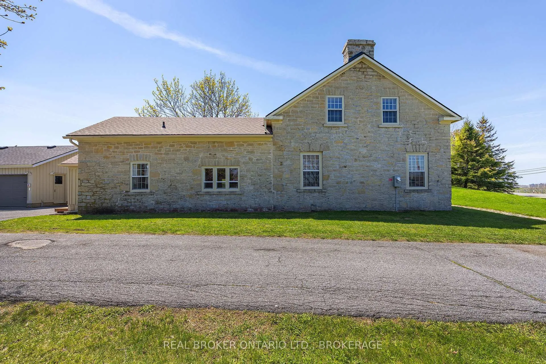
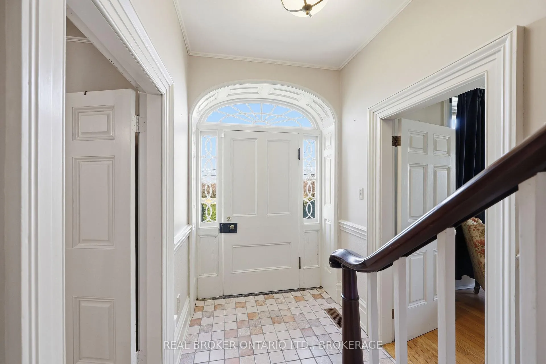
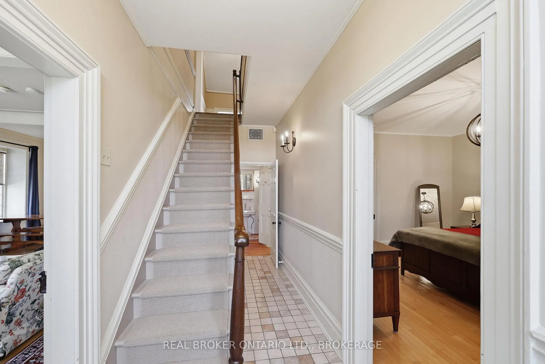
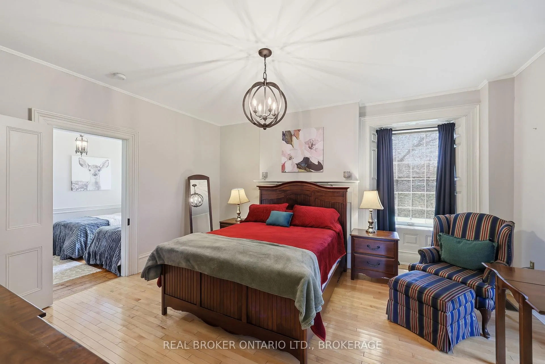
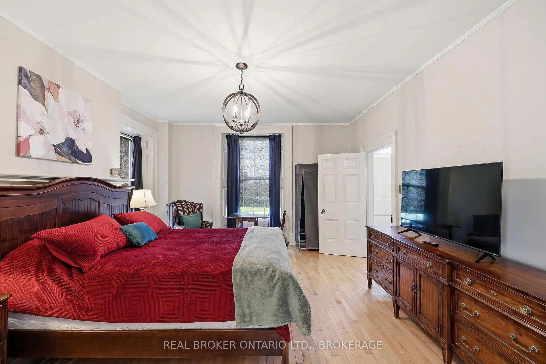
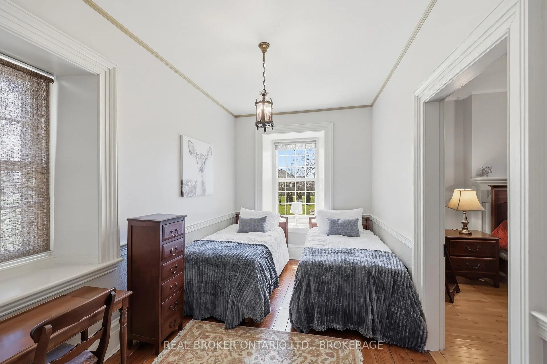
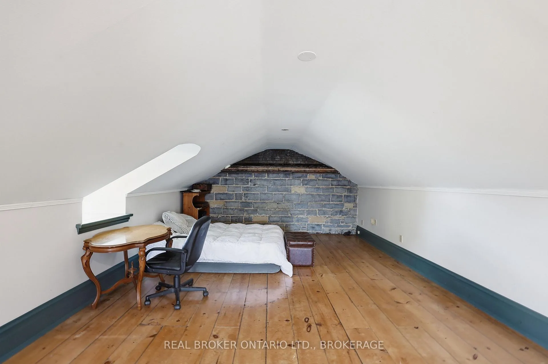
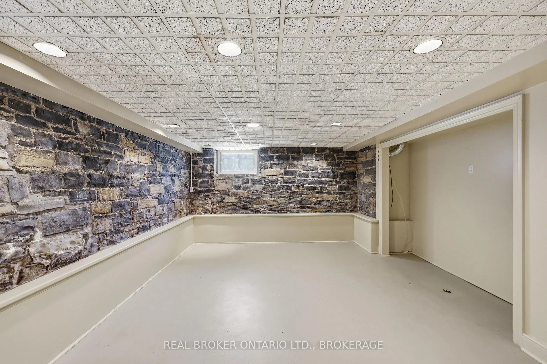
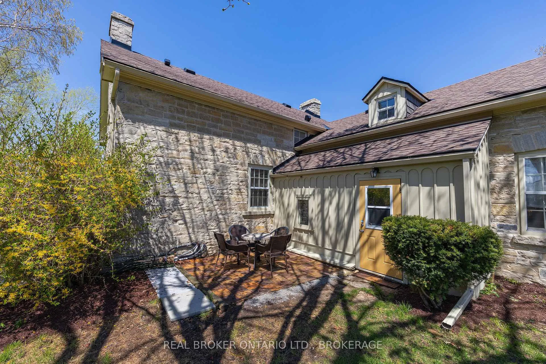
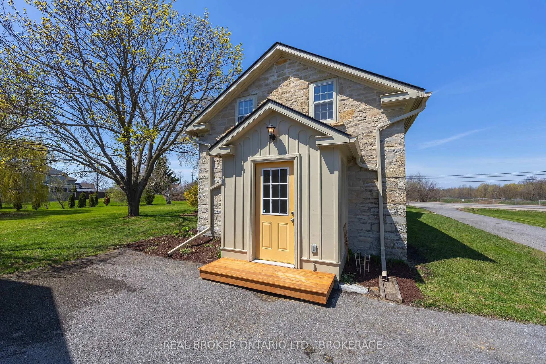
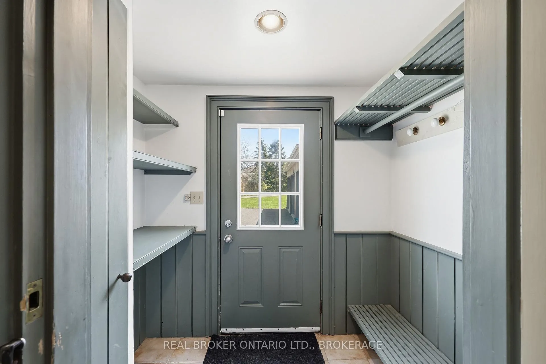
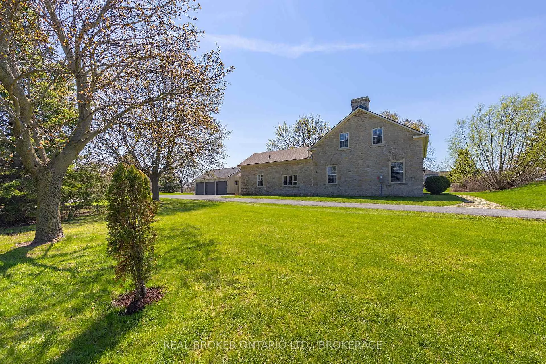
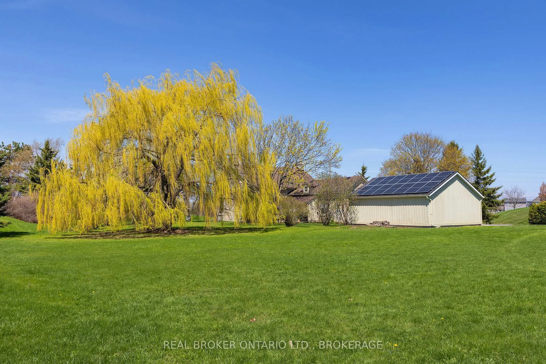
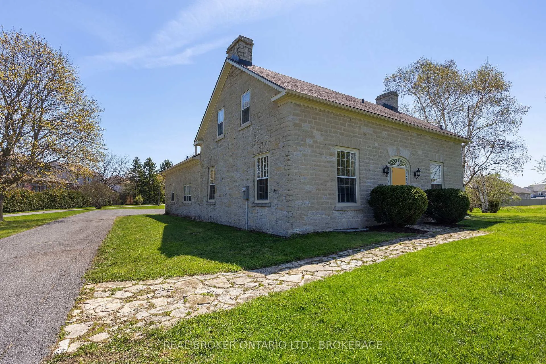
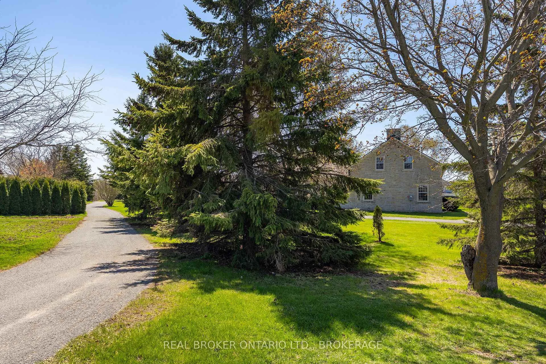
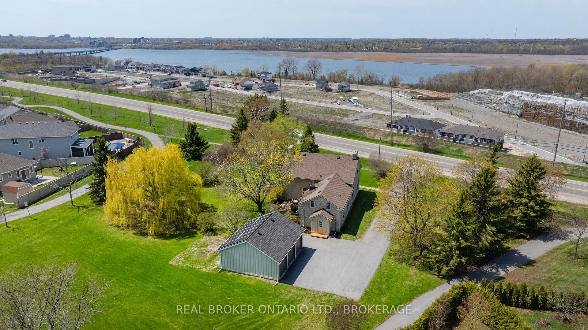
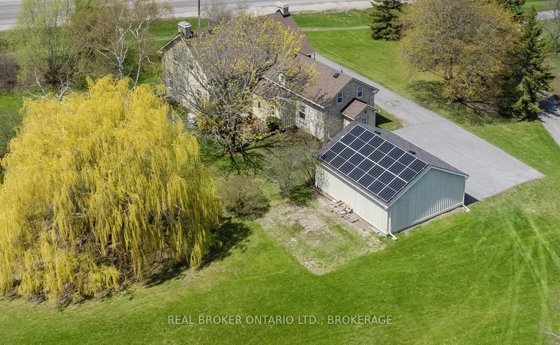
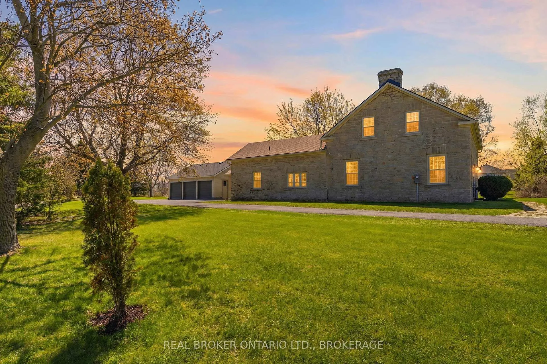
Historic Limestone Charm Meets Modern Efficiency - Minutes to Kingston. Welcome to The McCallum House - a rare opportunity to own an authentically restored 1800s limestone residence blending timeless character with thoughtful modern upgrades. Set on nearly 2 private acres, this remarkable property offers the warmth and craftsmanship of a historic home without the uncertainty often associated with century properties. Major investments have already been completed, including a solar system, upgraded HVAC, heat pumps, insulation improvements, updated electrical, and a newer roof, creating a home designed for long-term comfort, efficiency, and confidence. Inside, you'll find over 2,500 sq ft of inviting and quiet living space featuring original limestone character, hardwood flooring, generous principal rooms, and a layout that balances everyday functionality with timeless atmosphere. With 4 bedrooms, 4 bathrooms, and a finished lower level, the home offers flexibility for families, professionals, guests, or multi-generational living. Outside, mature trees and expansive grounds create a sense of space rarely found this close to the city. Located just minutes to Kingston and seconds to the Waaban Crossing and main transit routes, the property offers exceptional accessibility while maintaining a peaceful, established setting. This is more than a home - it's a lifestyle opportunity combining heritage, land, and modern performance in one of Kingston's most unique offerings. A rare property for buyers seeking character, space, and long-term value.
Key Facts & Features
Property Costs
- Annual Property Tax Amount
- $4,416
- Land Transfer Tax Fee
- $20,455
Rental Items
- Rental Equipment
- None
- Under Contract
- None
- Basement Type
- Finished, Full
Interior Features
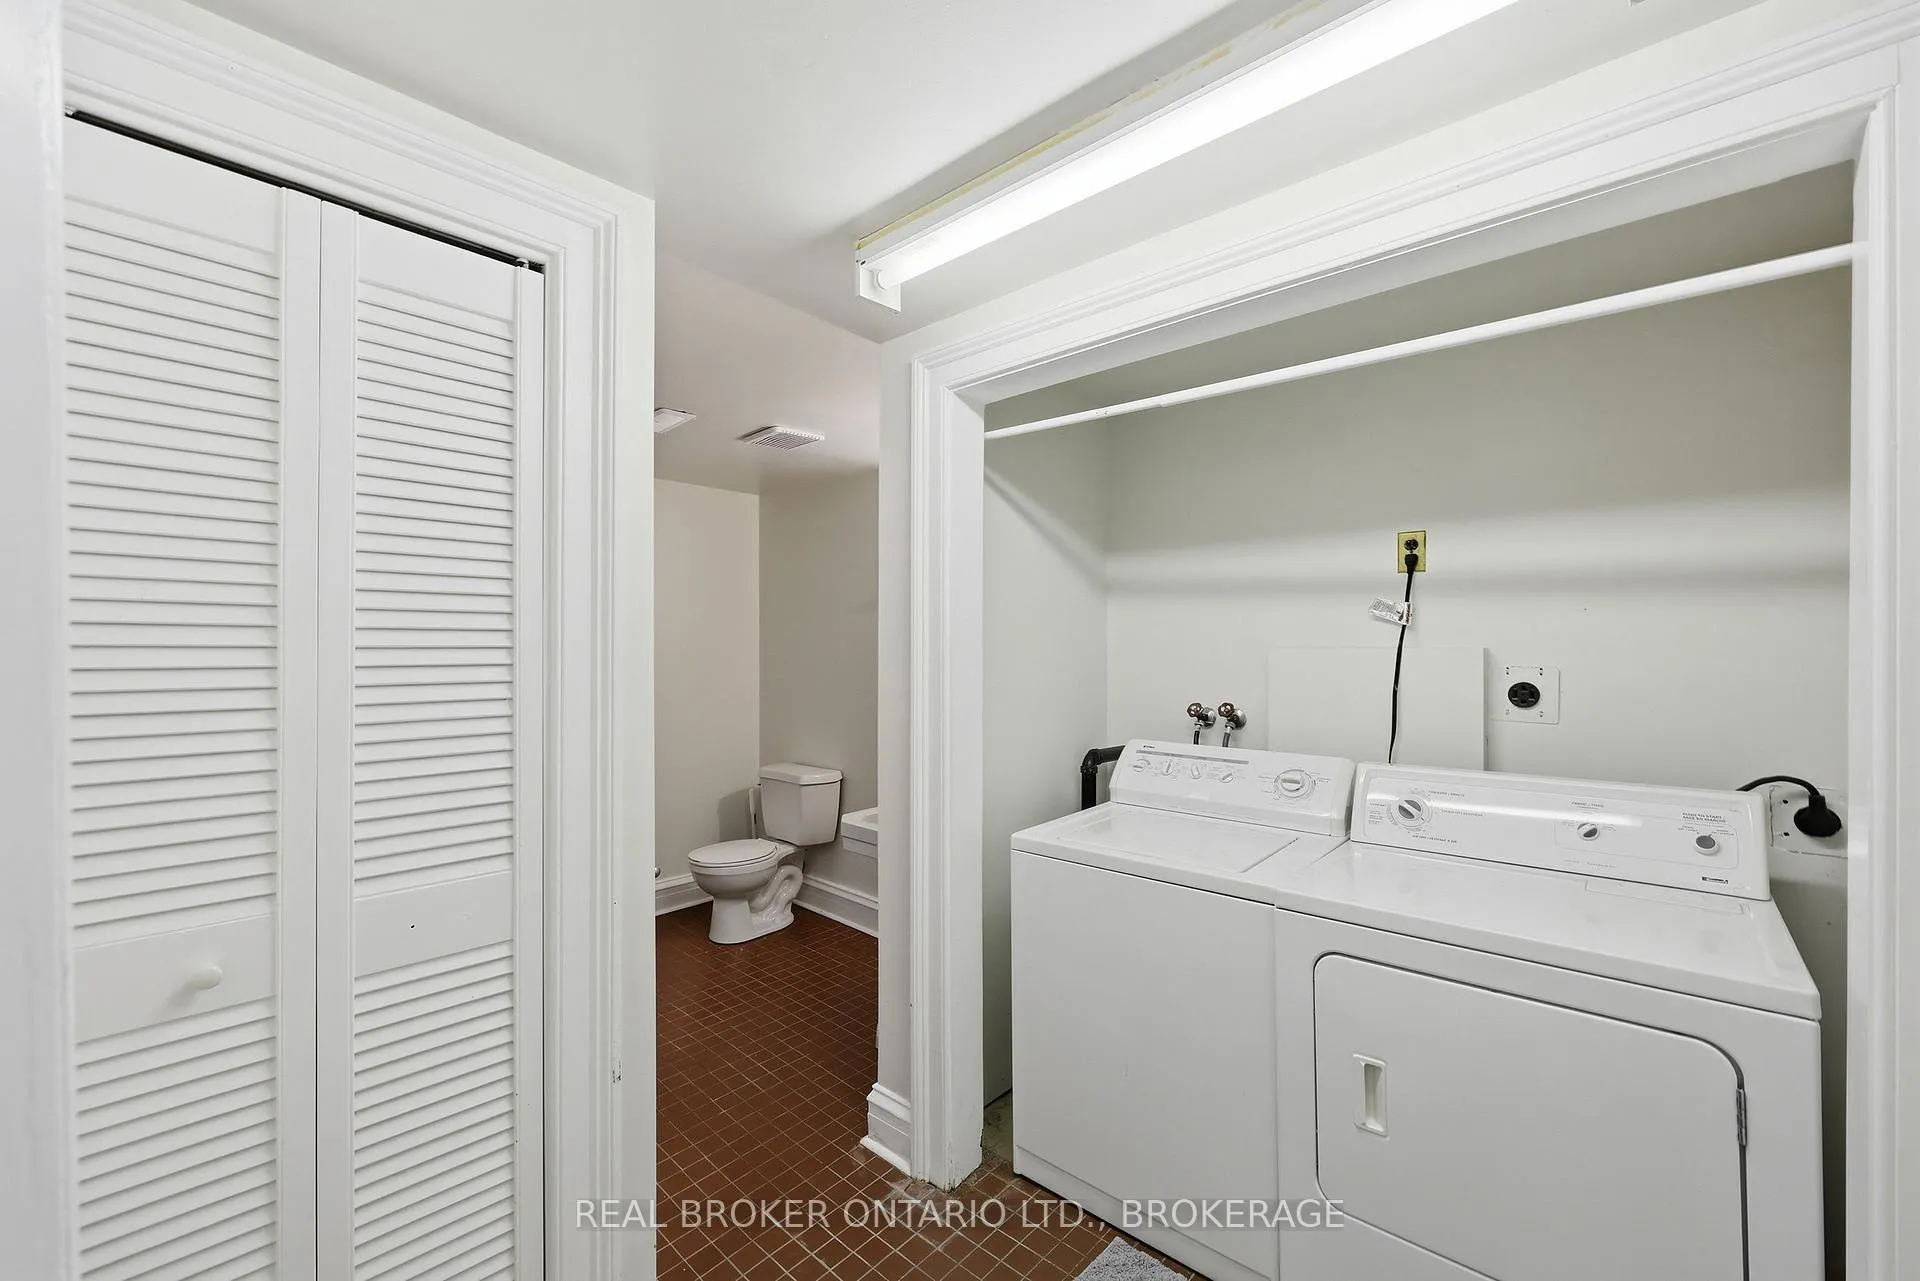
- Laundry Level
- Lower Level
- Interior Extras
- Water Heater Owned
- View
- Park/Greenbelt, Trees/Woods
- Security Features
- Smoke Detector
- Fireplace/Stove
- Yes
- Fireplace Features
- Wood
- Elevator
- No
Exterior Features
- Pool
- None
Building
- Building Type
- Detached
- Building Style
- 1 1/2 Storey
- Approx Age
- 100+
Construction
- Exterior Finish
- Stone
- Roof
- Asphalt Shingle
- Foundation Details
- Stone
- Special Designation
- Heritage
Lot
- Lot Front
- 250.00 ft
- Lot Depth
- 291.00 ft
- Lot Size
- 71849.03
- Lot Shape
- Irregular
- Lot Size Code
- 291 x 250
Inclusions
- Inclusions
- Fridge, stove, dishwasher, washer, dryer, solar panels, window coverings, light fixtures, mounted TV, garage door opener and shelving.
Parking & Garages
- Garage Type
- Detached
- Garage Spaces
- 3
- Parking Spaces
- 7
- Total Garage And Parking Spaces
- 10
Heating & Cooling
- Heat Source
- Electric
- Heat Type
- Forced Air
- Air Conditioning
- Central Air
- Water
- Municipal
- Sewers
- Sewer
- Natural Gas
- No
- Hydro
- Yes
- Cable
- Yes
- Telephone
- Yes
- Bedrooms
- 5
- Washrooms
- 4
- Kitchens
- 1
- Family / bonus room
- Yes
Room sizes
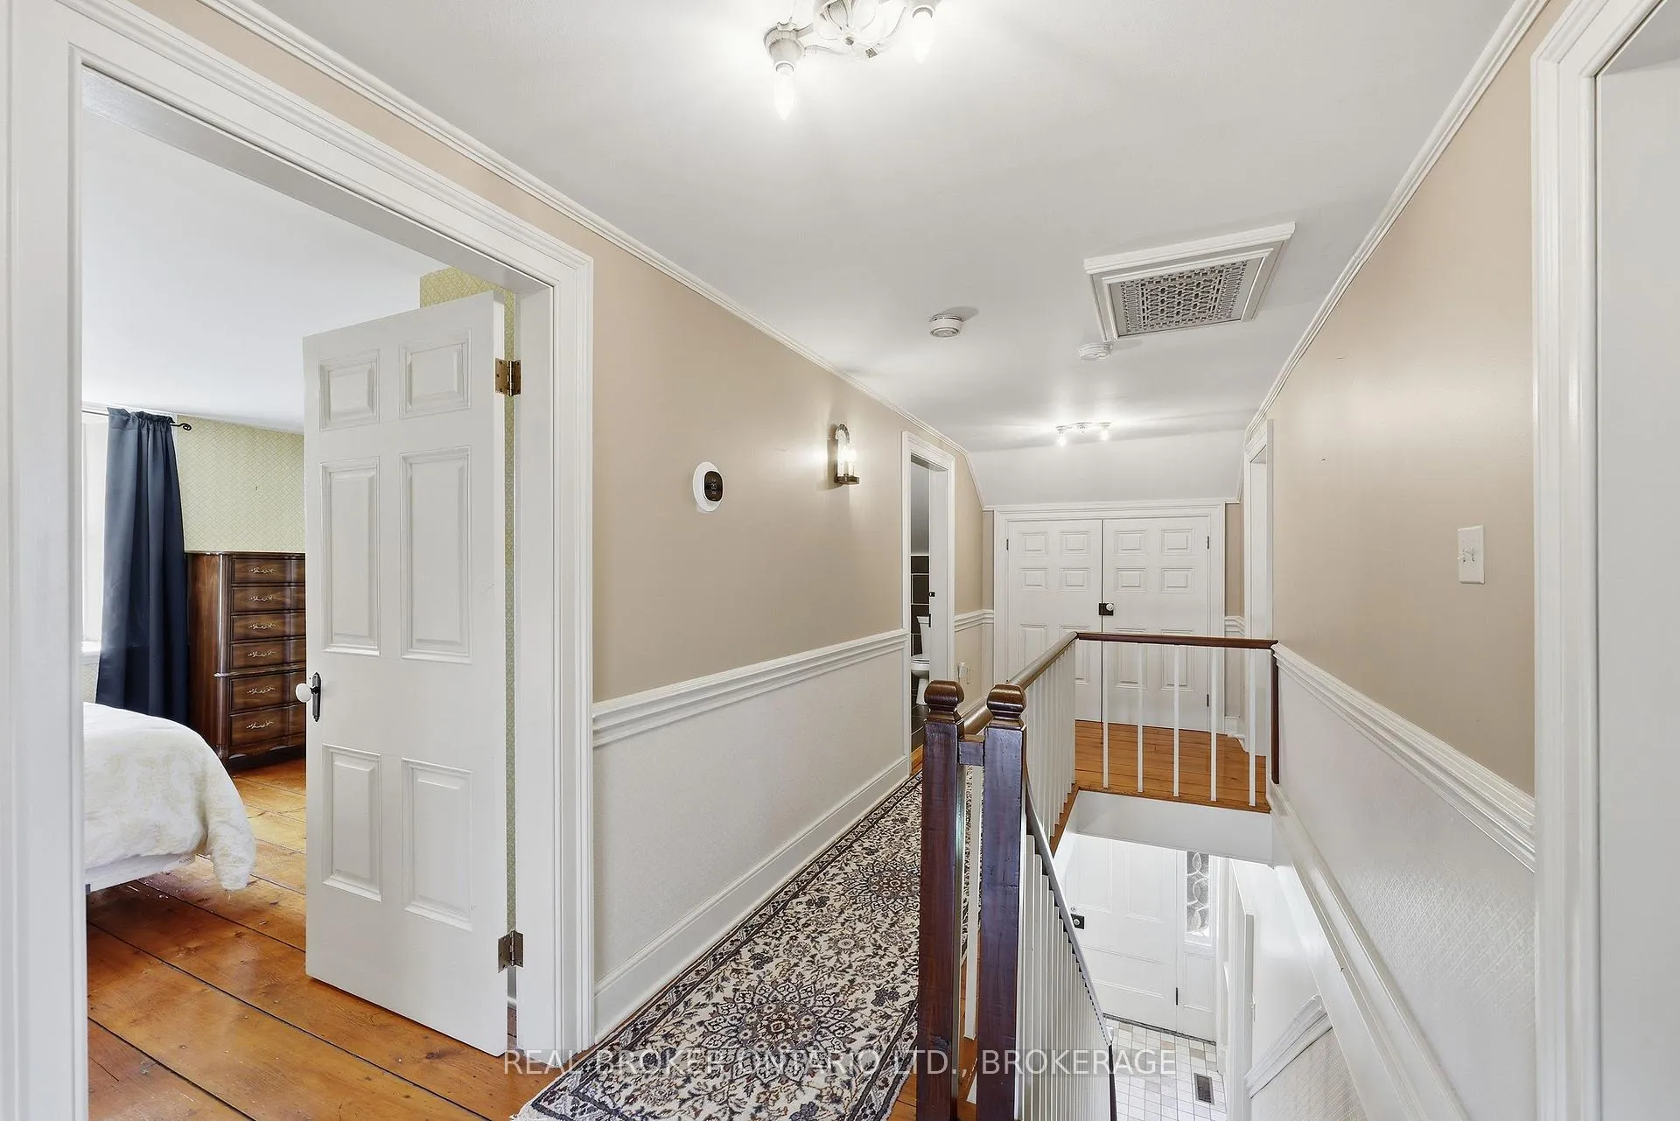
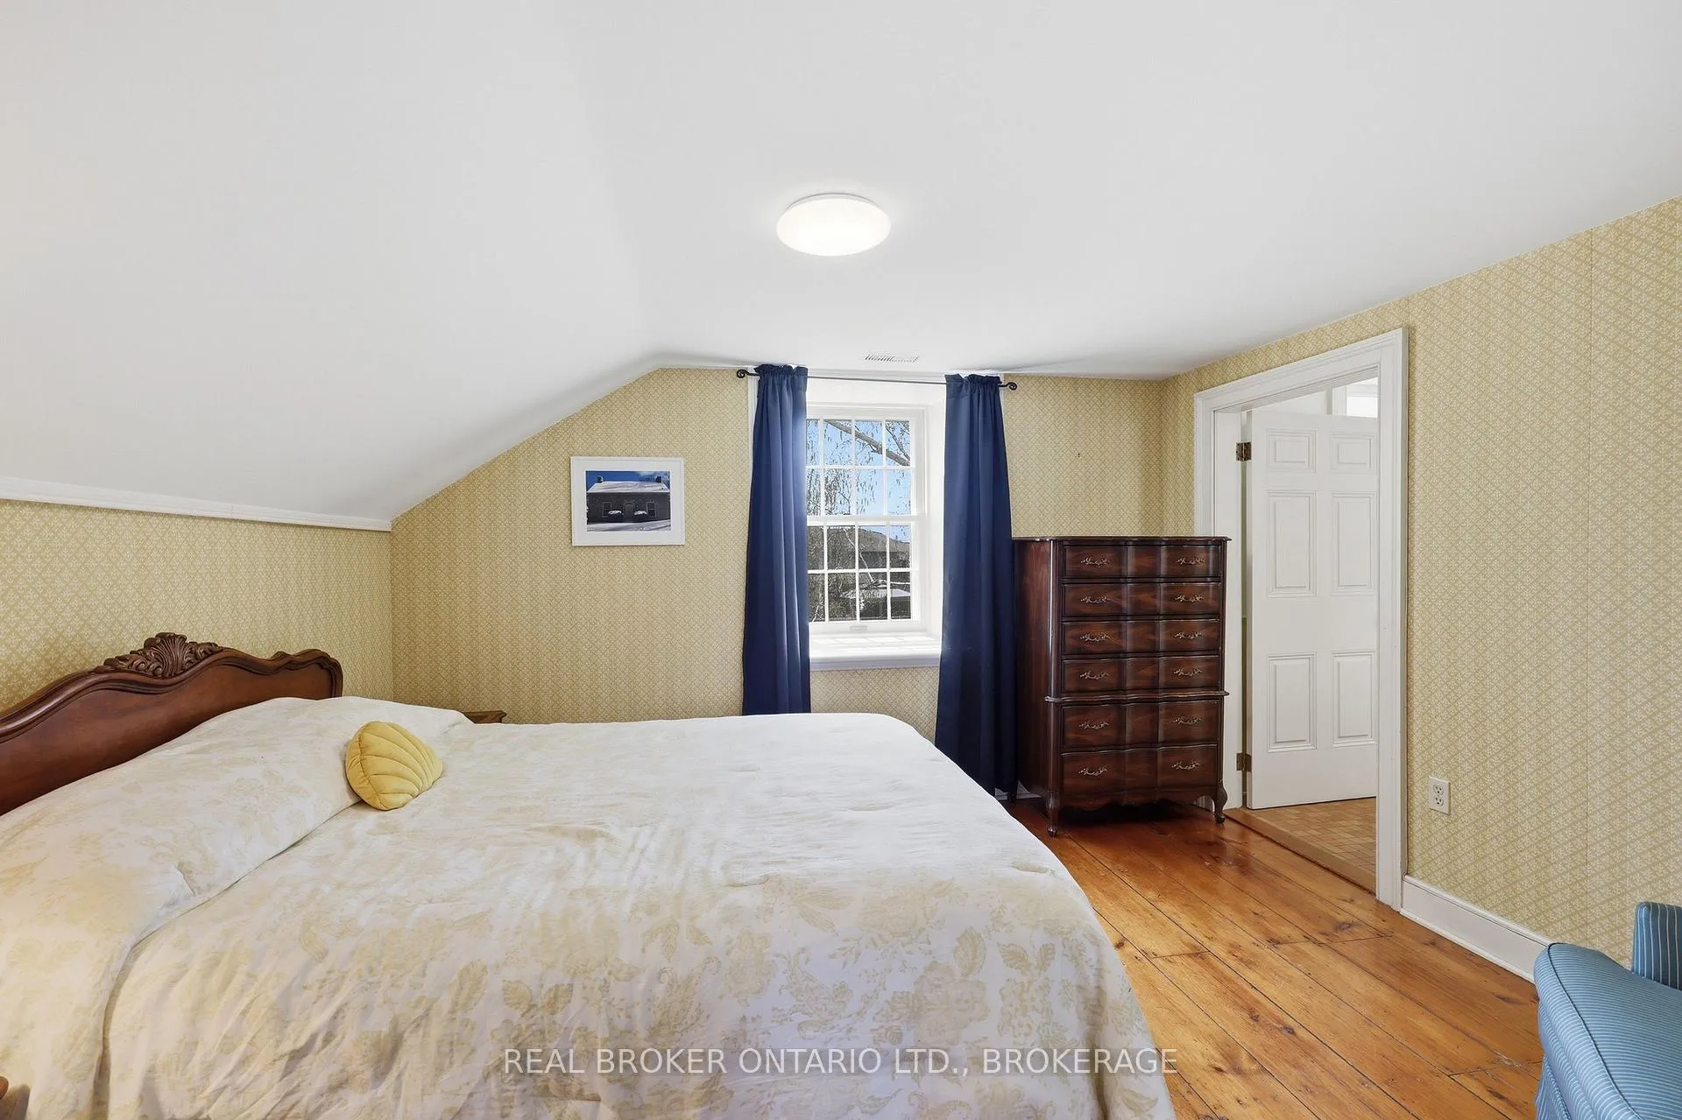
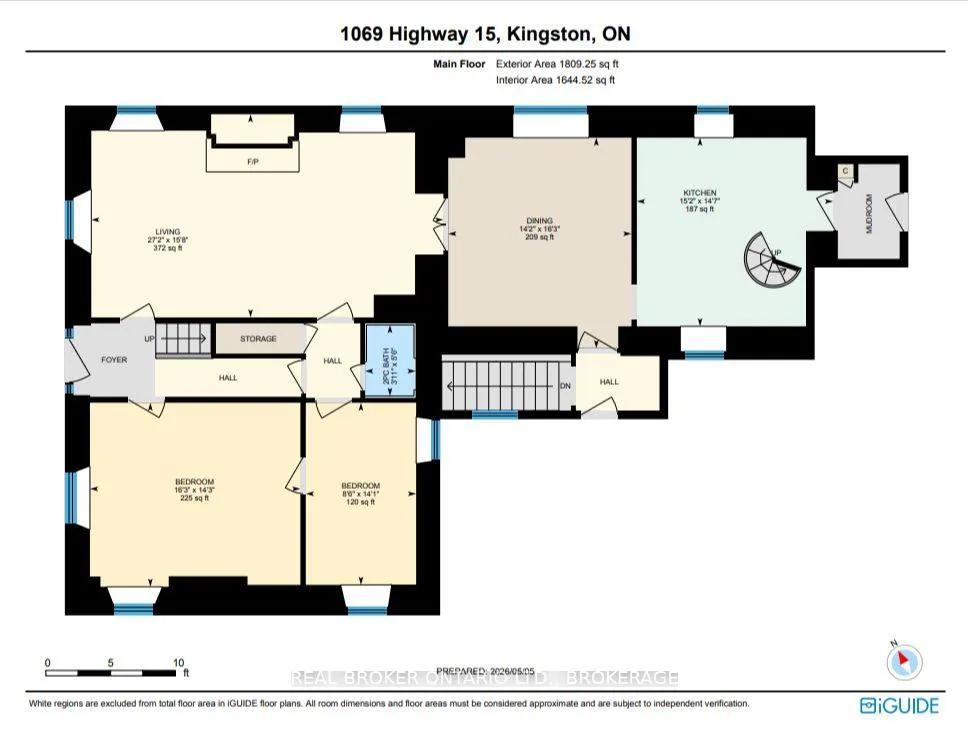
- Living Room—Main level, Fireplace, Hardwood Floor
- Bedroom—Main level, Fireplace, Hardwood Floor
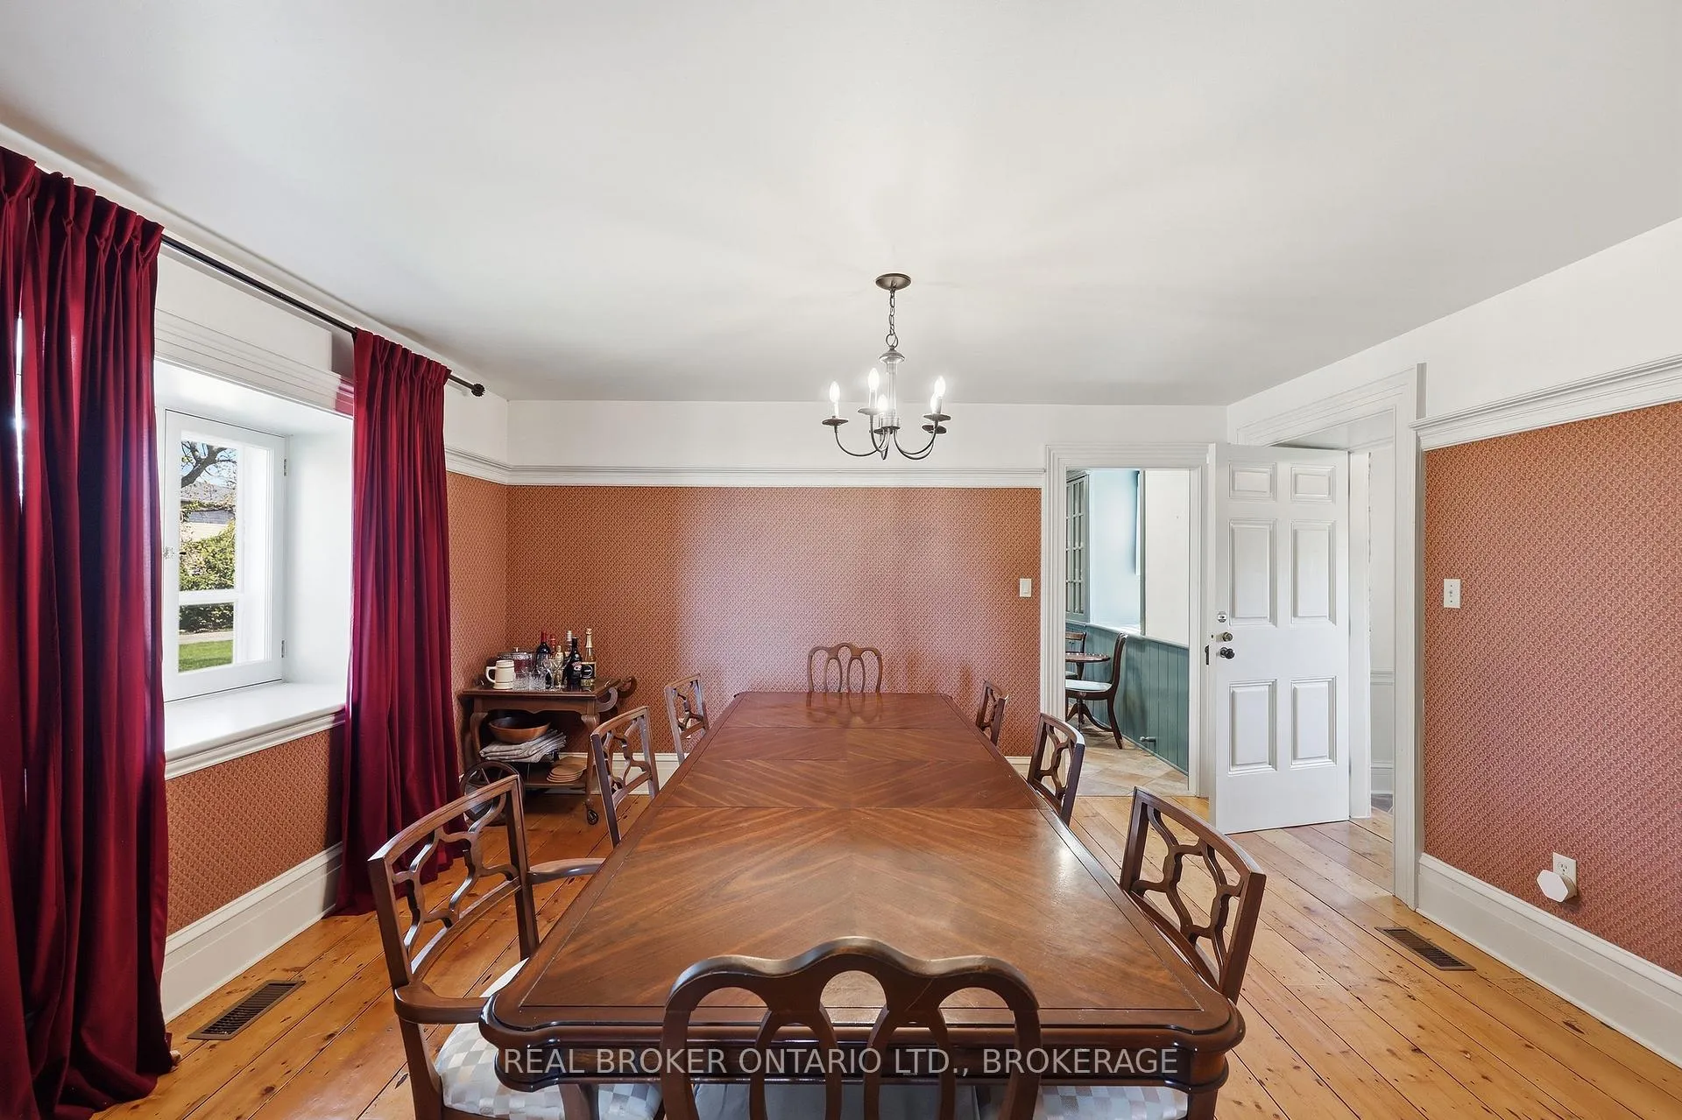
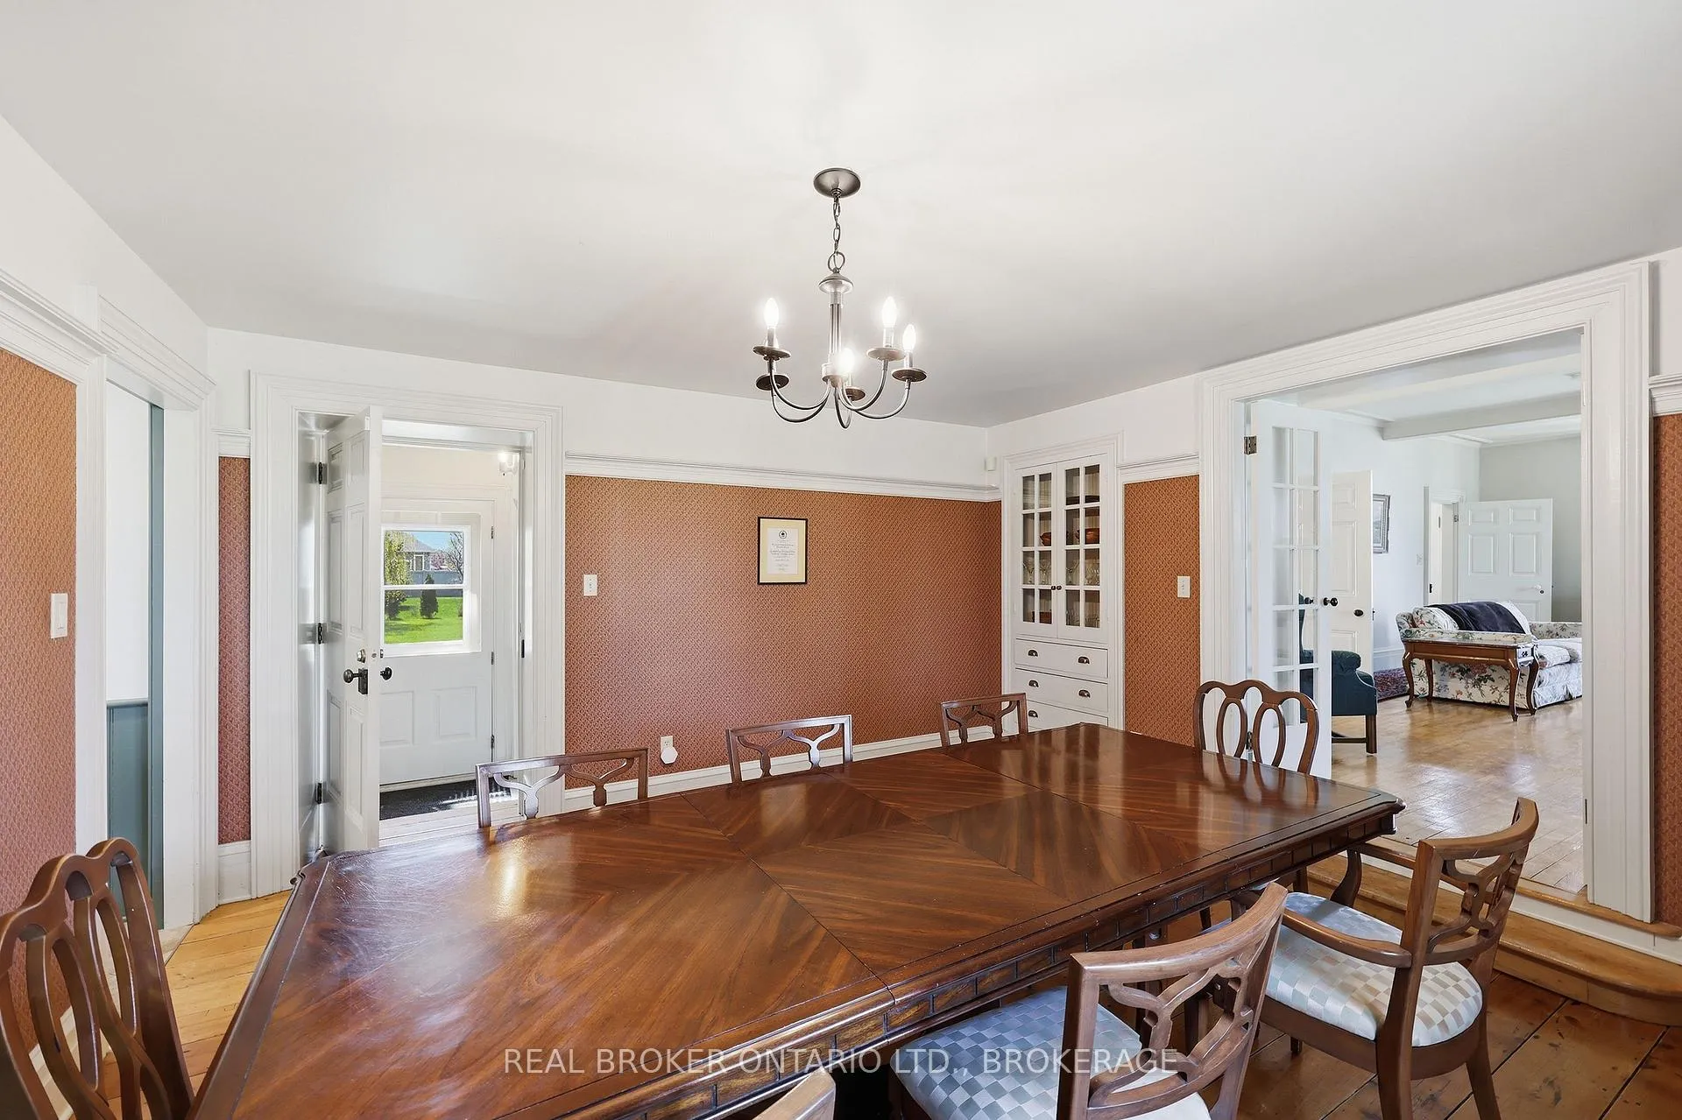
- Dining Room—Main level, Hardwood Floor
- Bedroom—Main level, Hardwood Floor
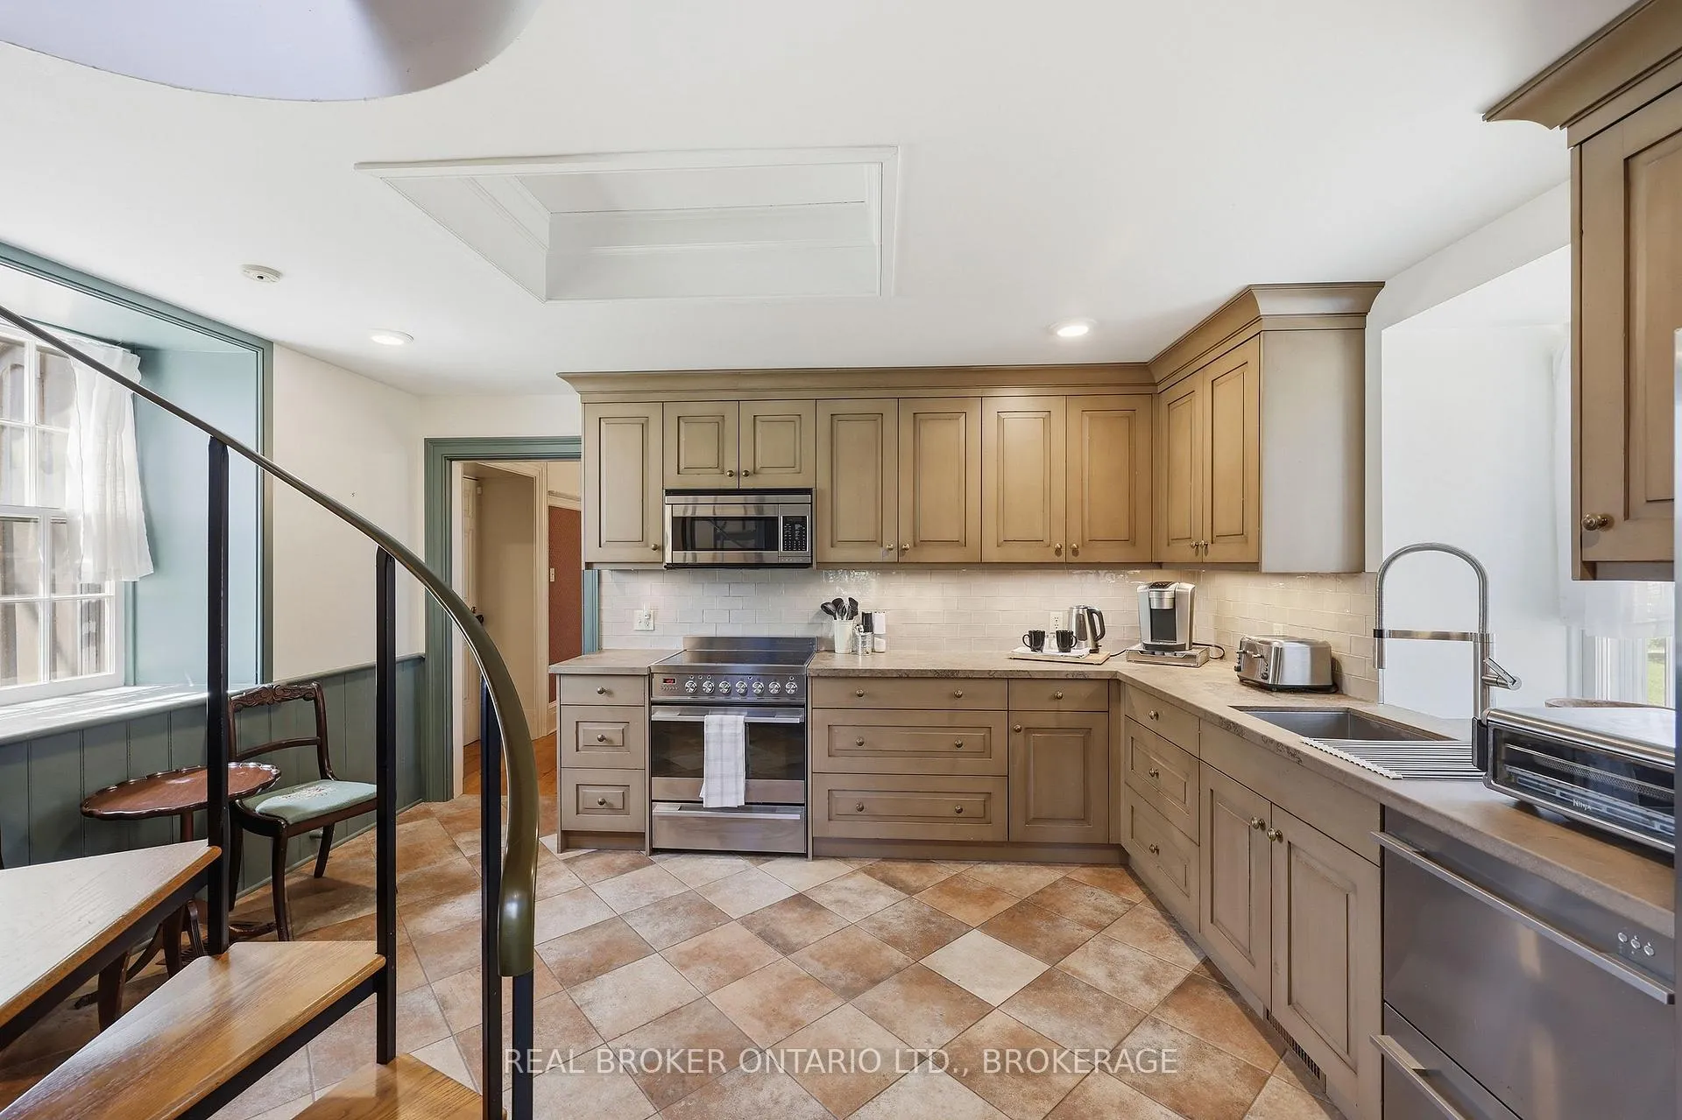
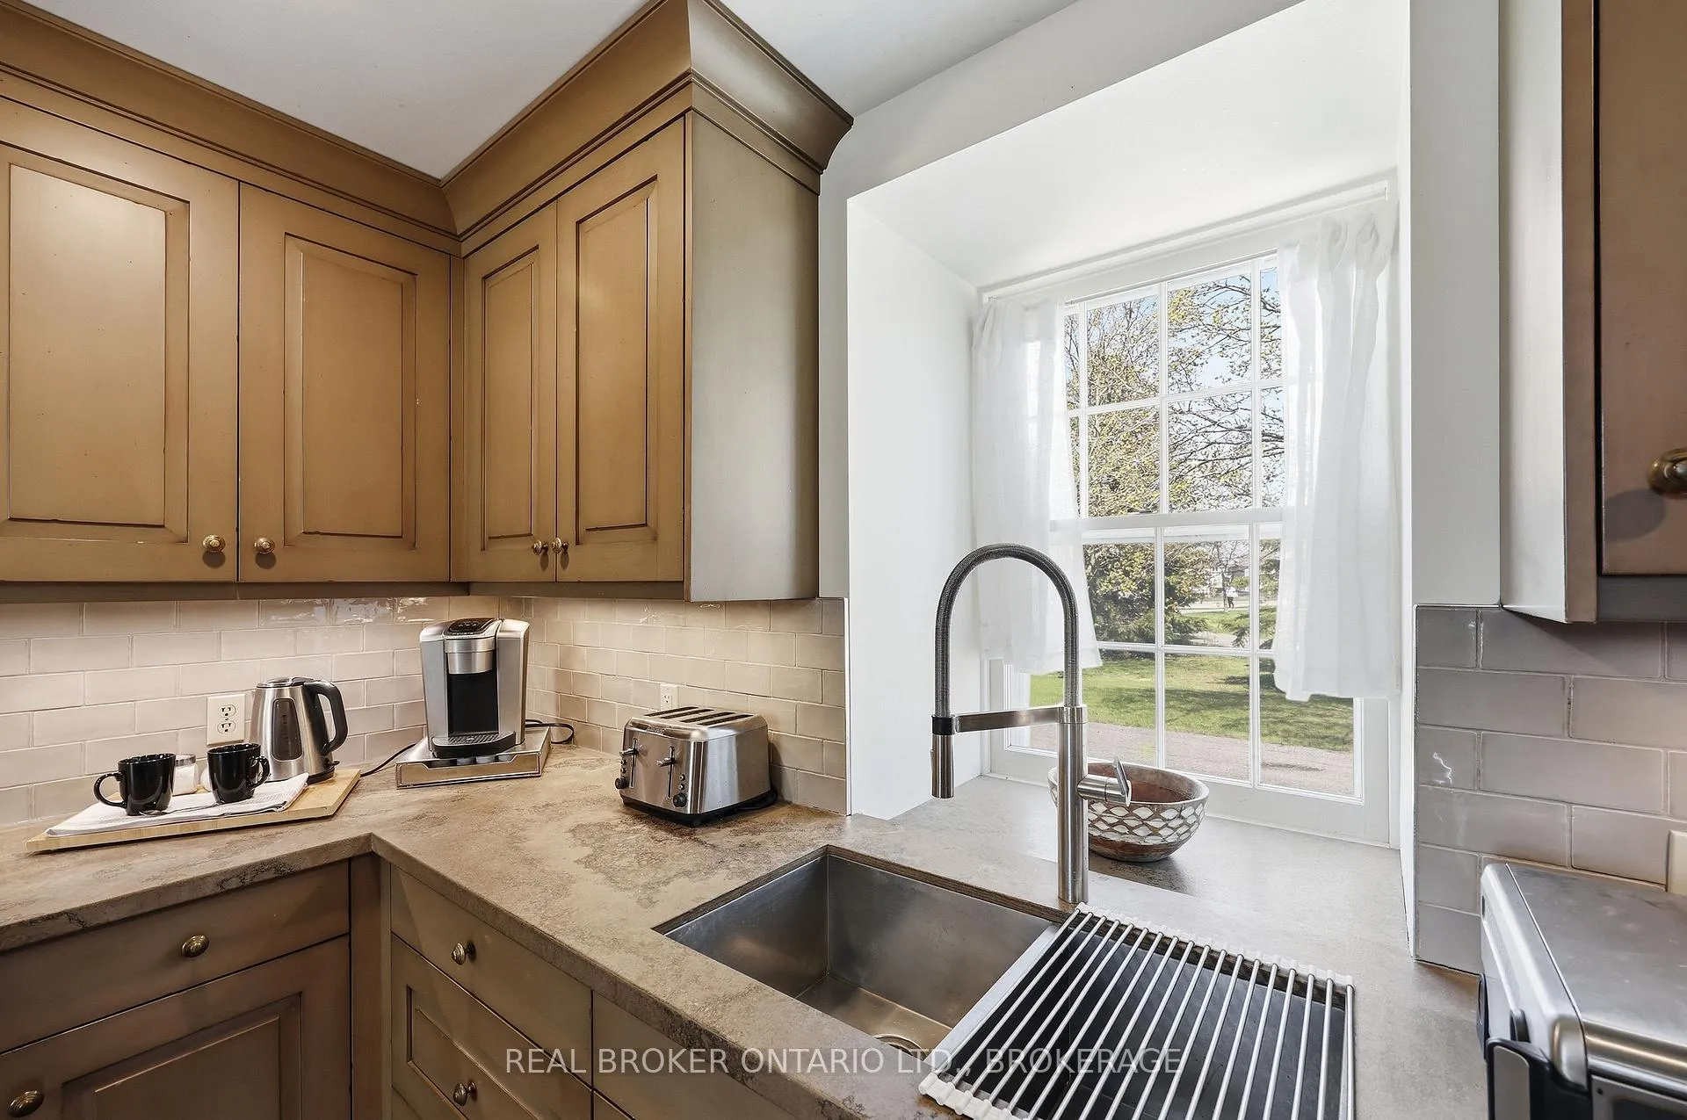
- Kitchen—Main level, Tile Floor
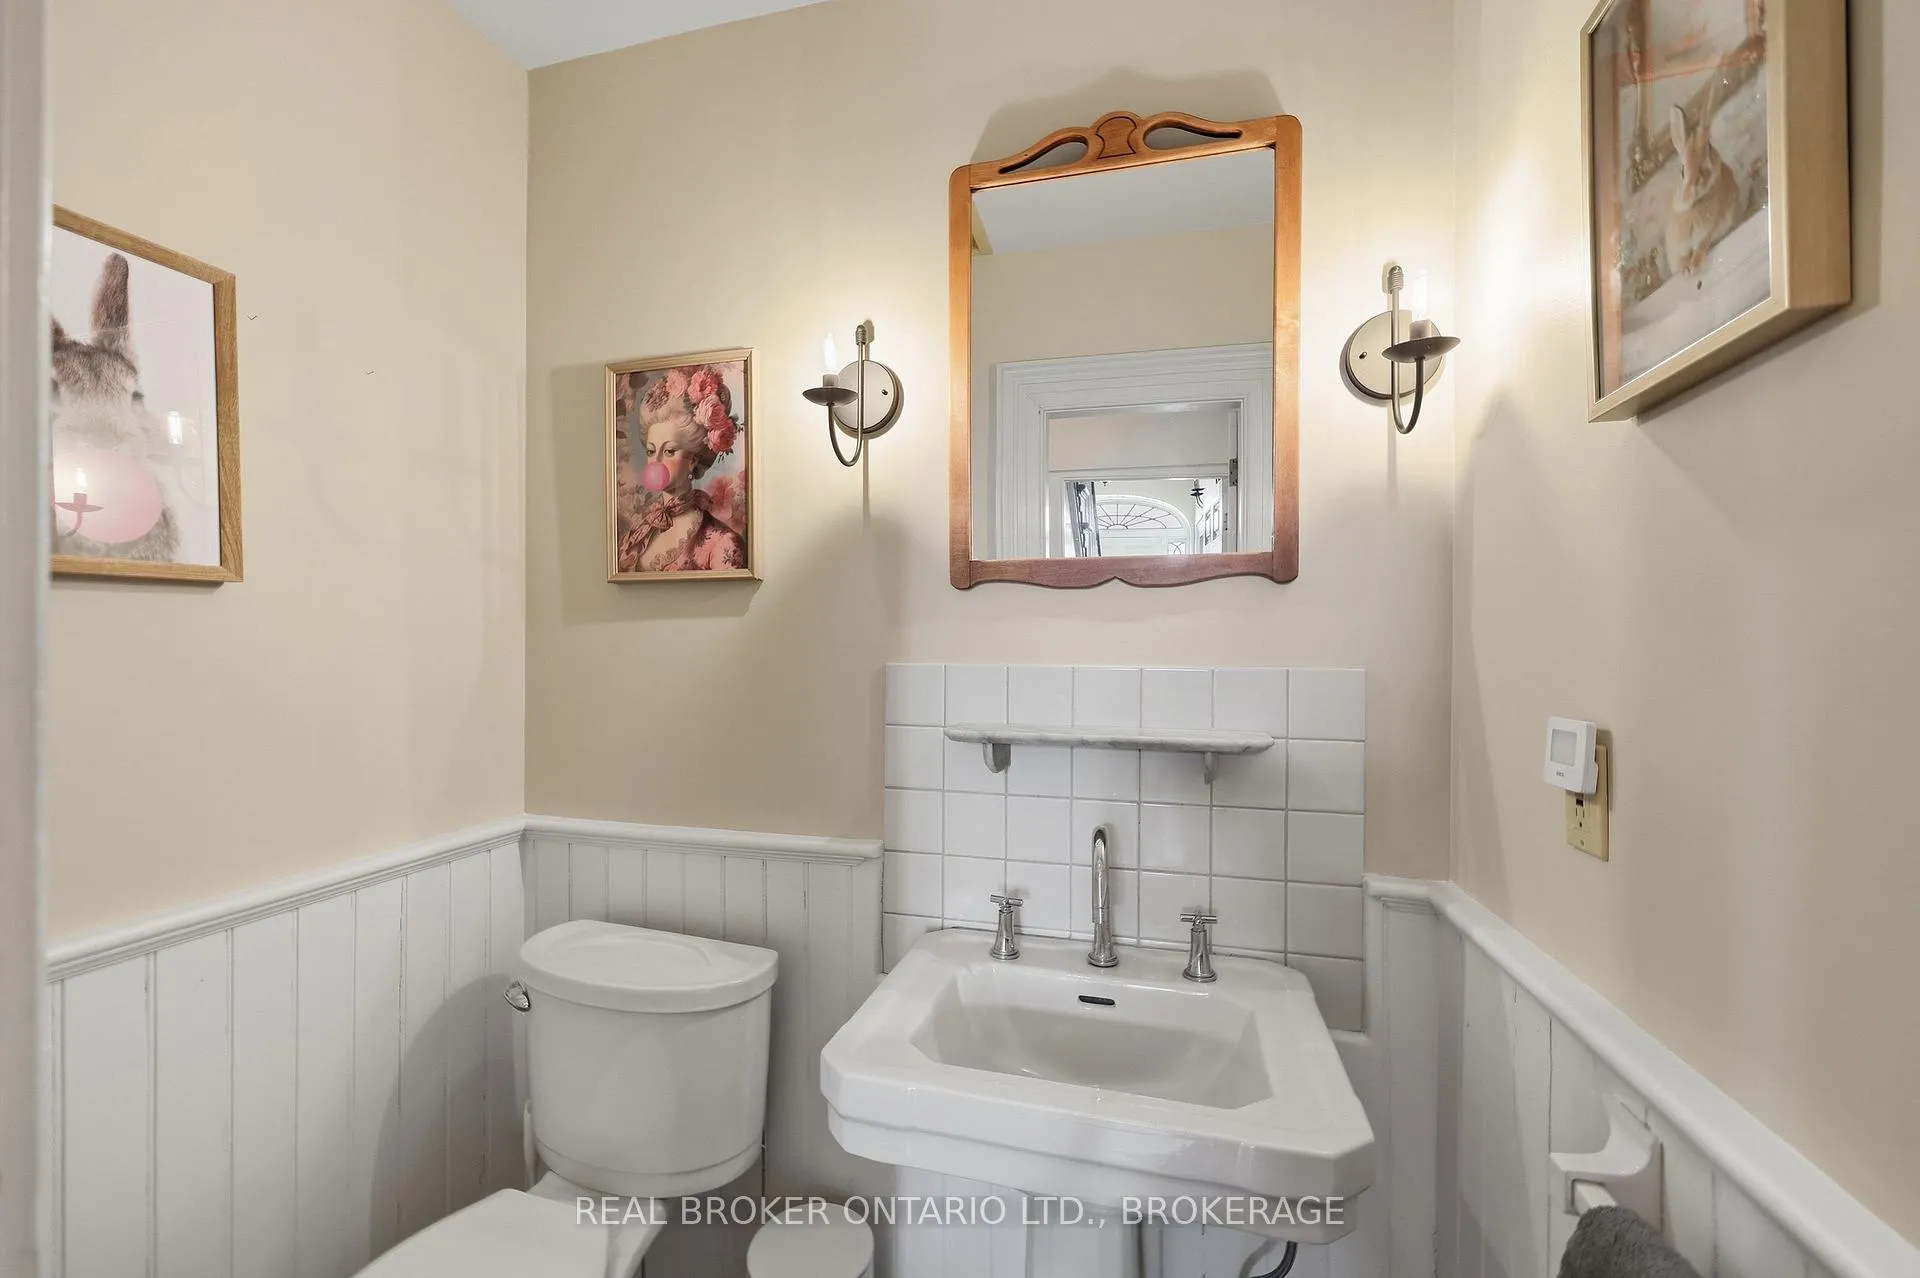
- Bathroom—Main level, 2 Pc Bath, Tile Floor
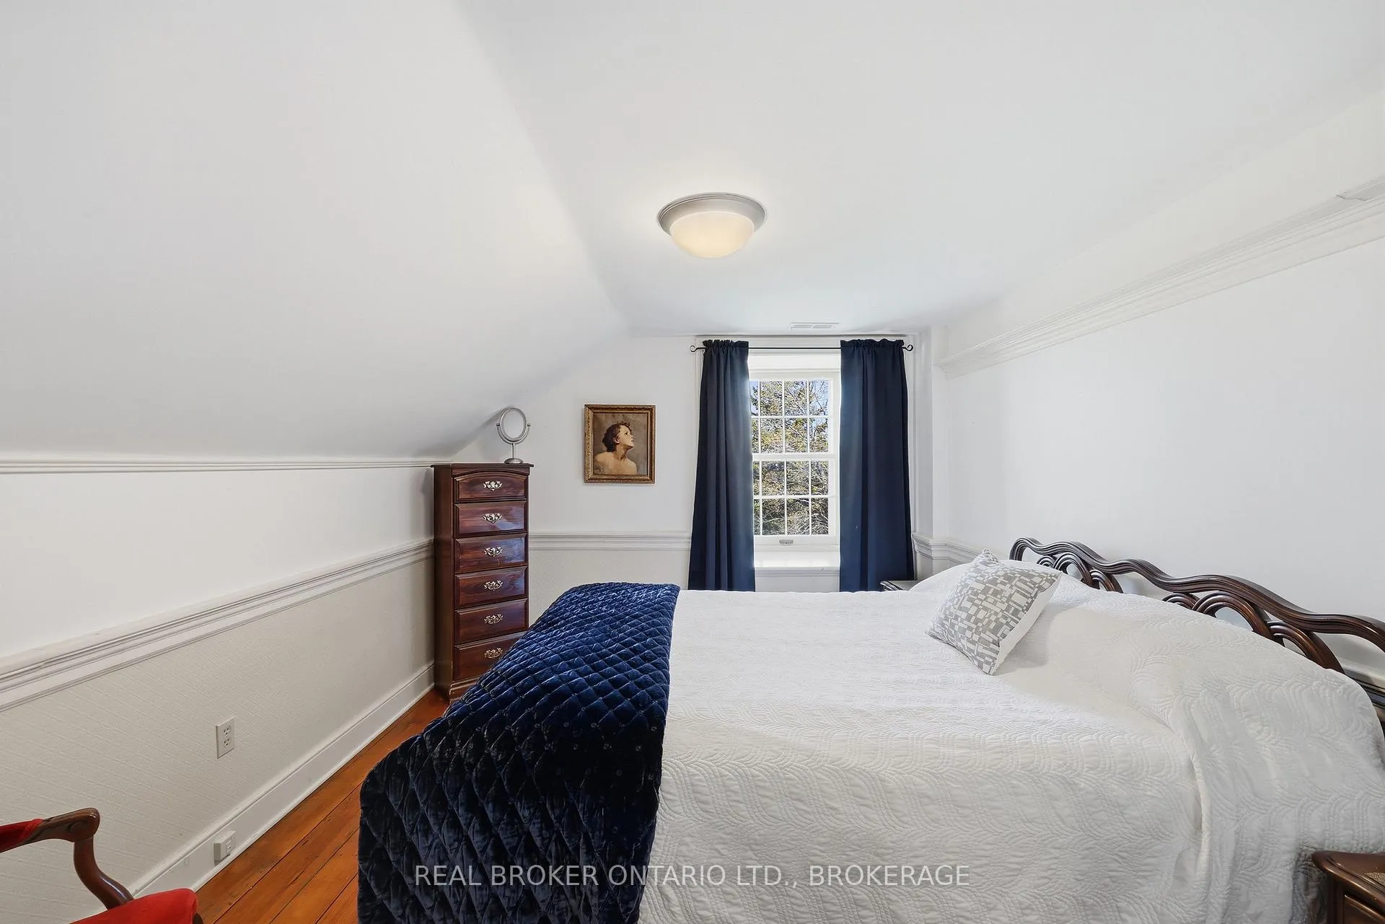
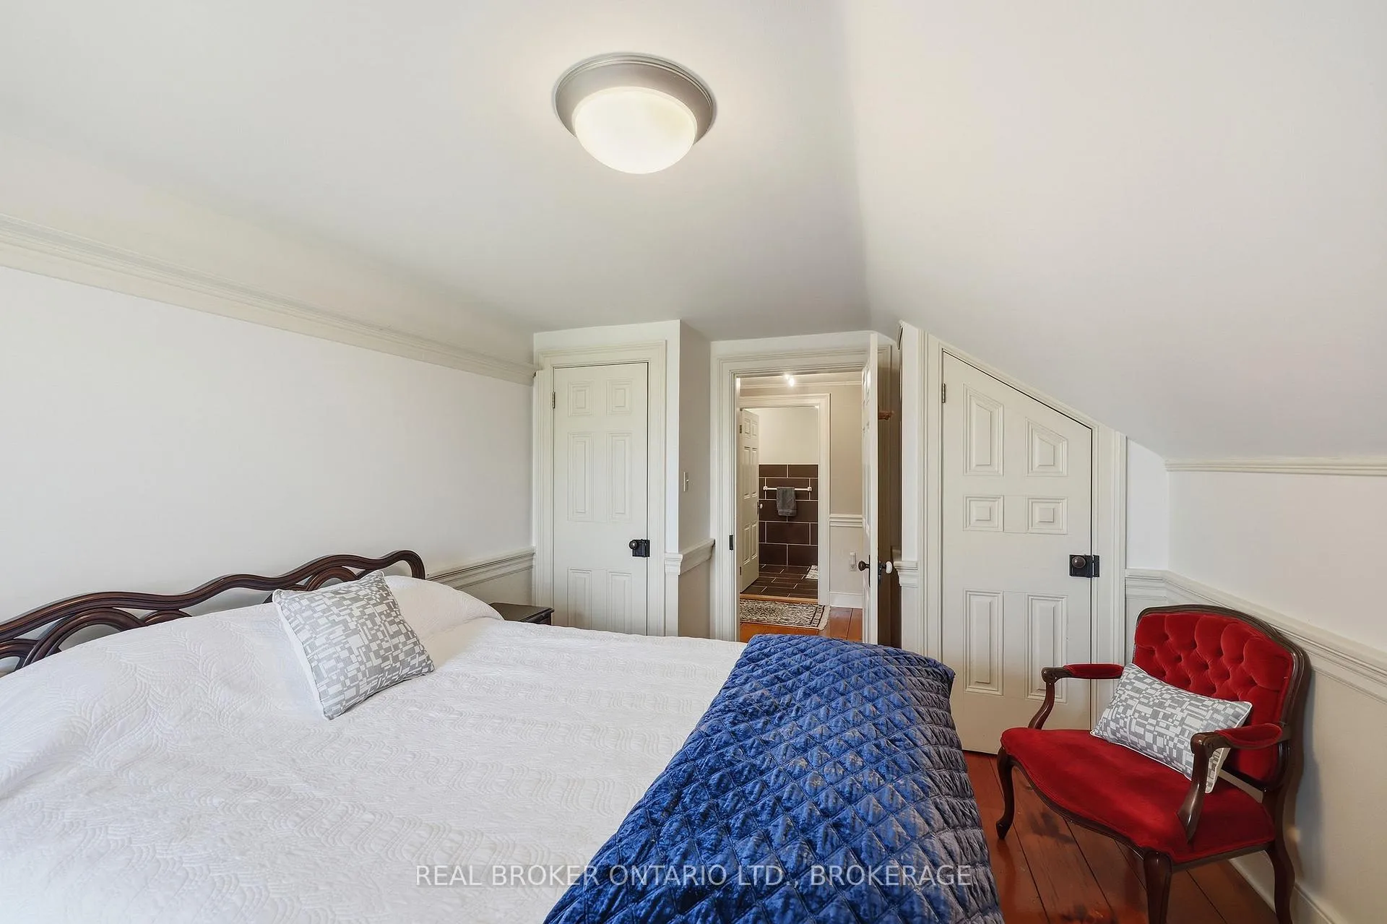
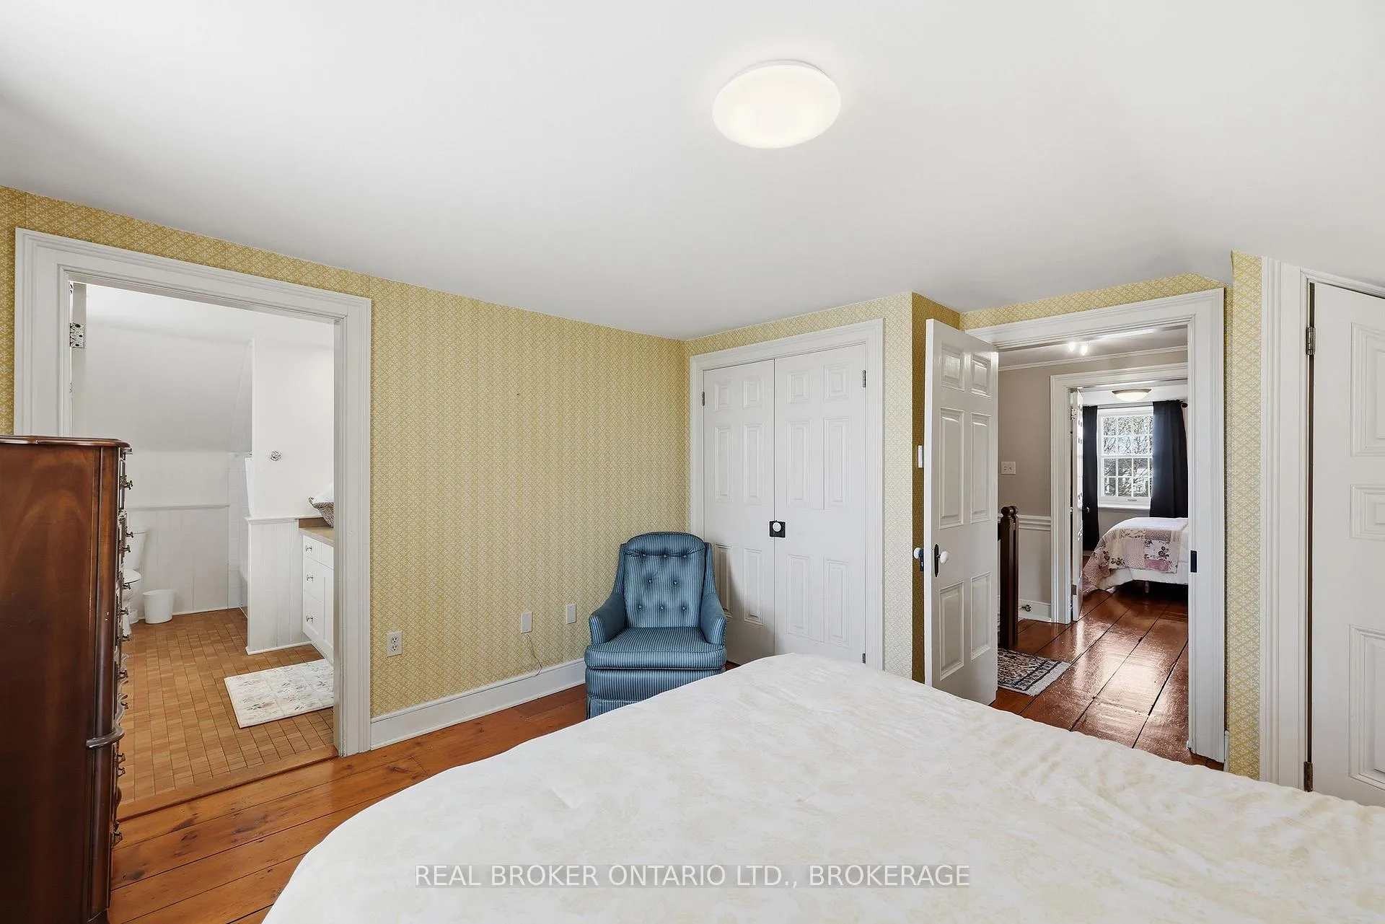
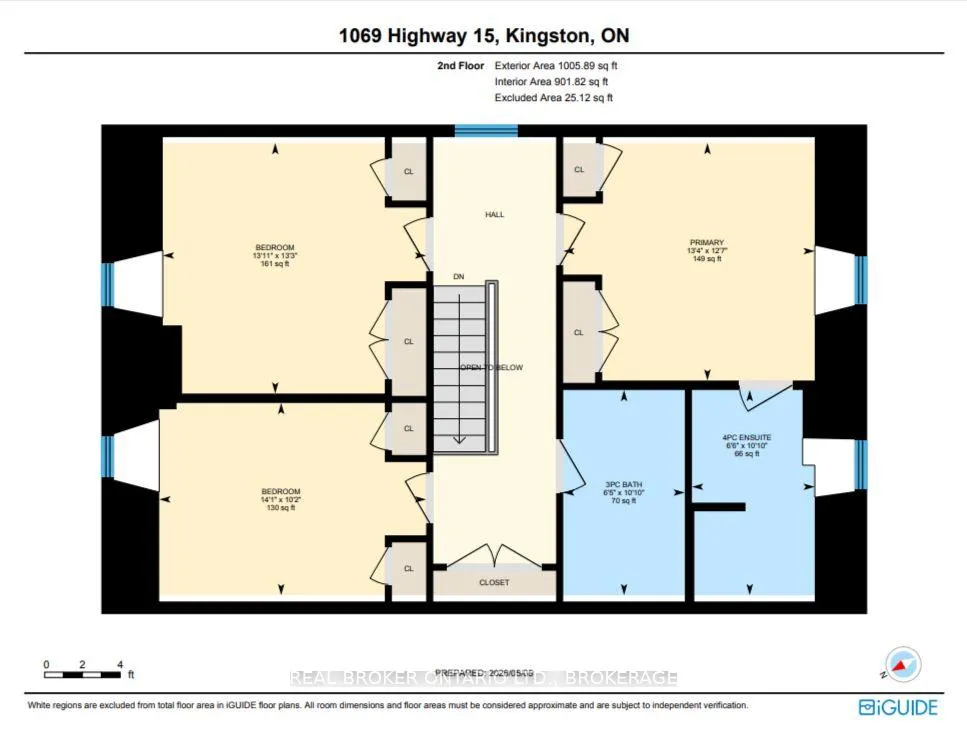
- Primary Bedroom—Second level, Ensuite Bath, Hardwood Floor
- Bedroom—Second level, Hardwood Floor
- Bedroom—Second level, Hardwood Floor
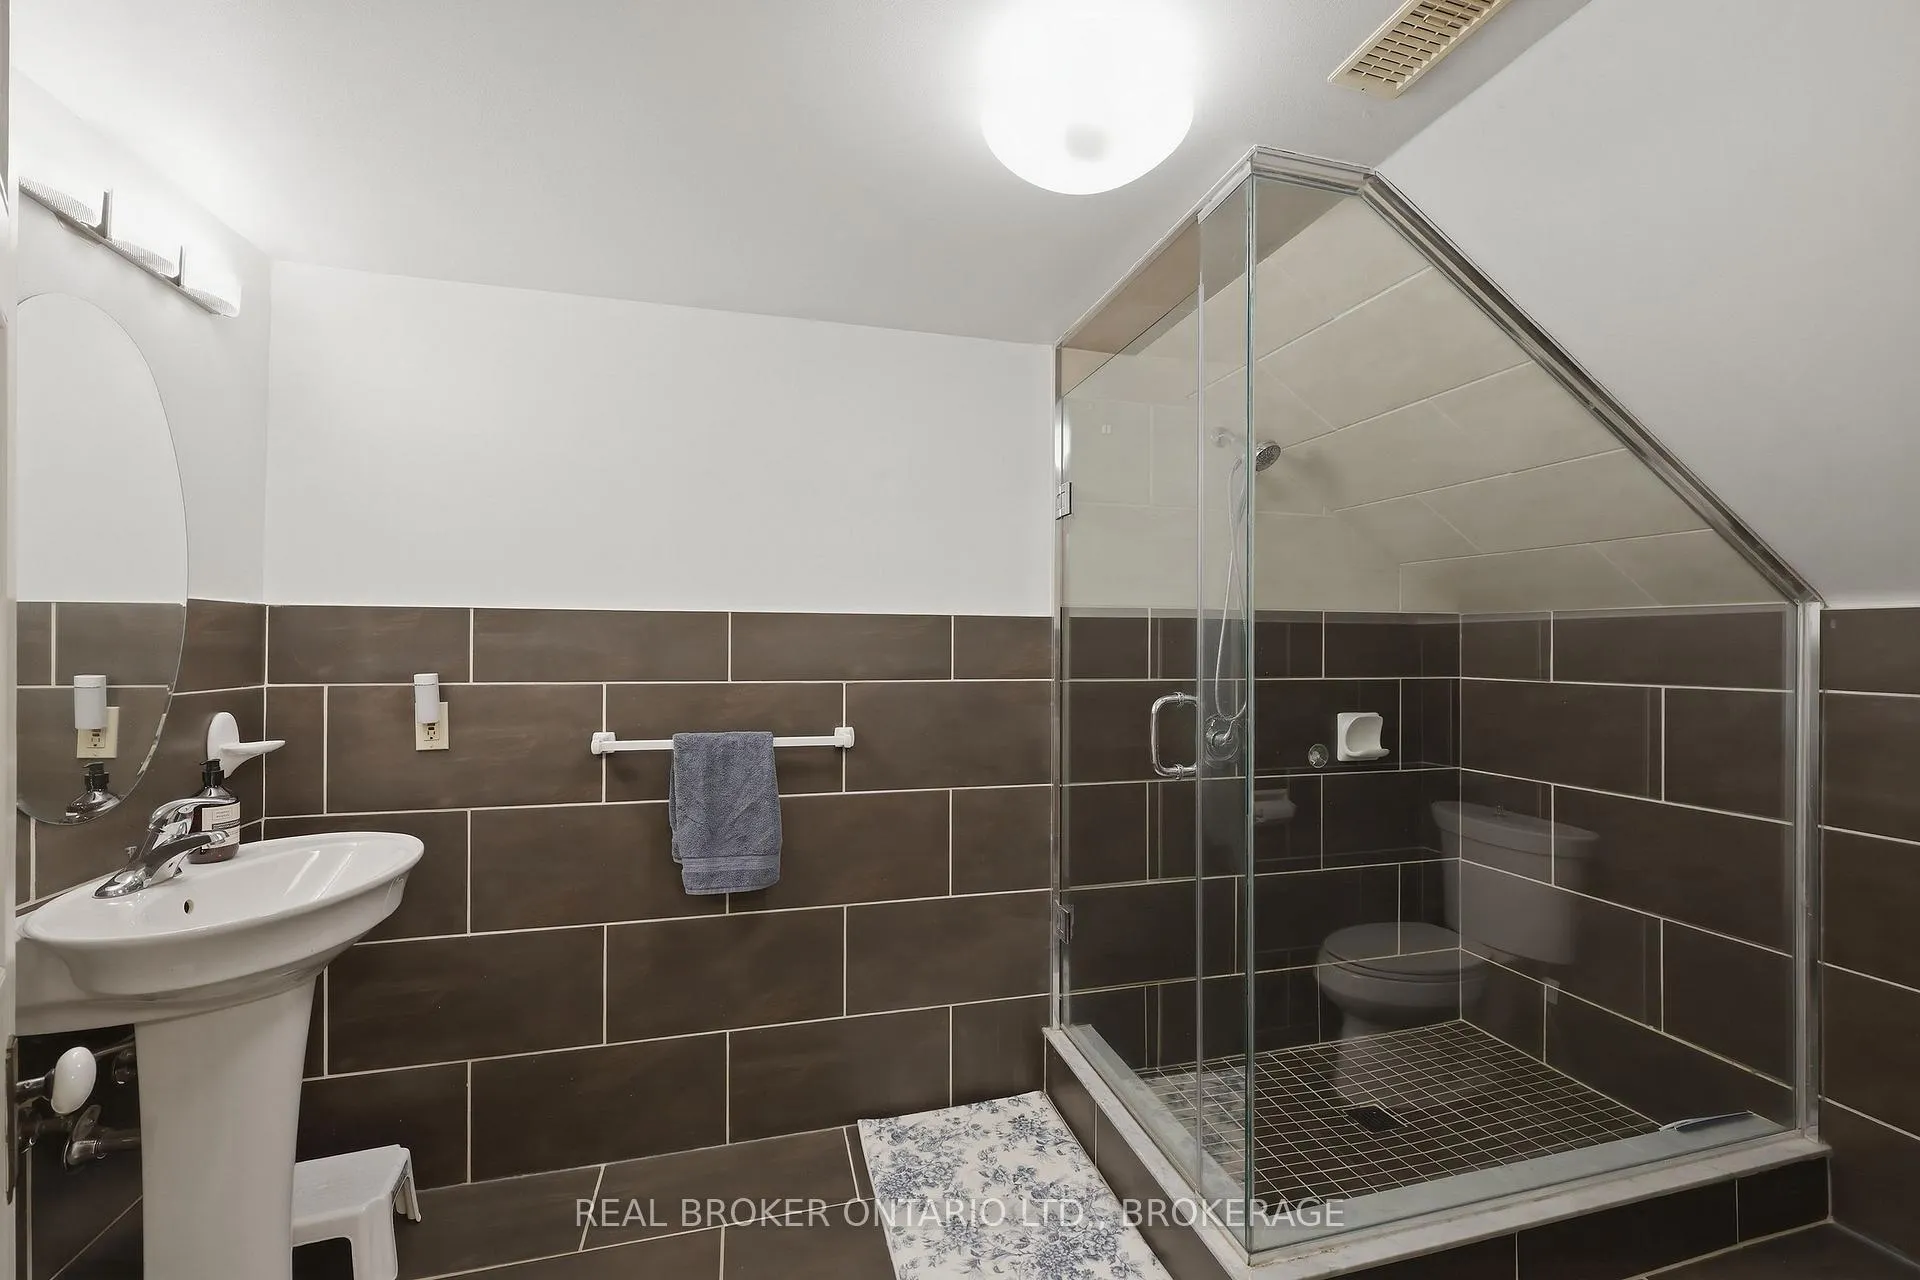
- Bathroom—Second level, 3 Pc Bath, Ensuite Bath, Tile Floor
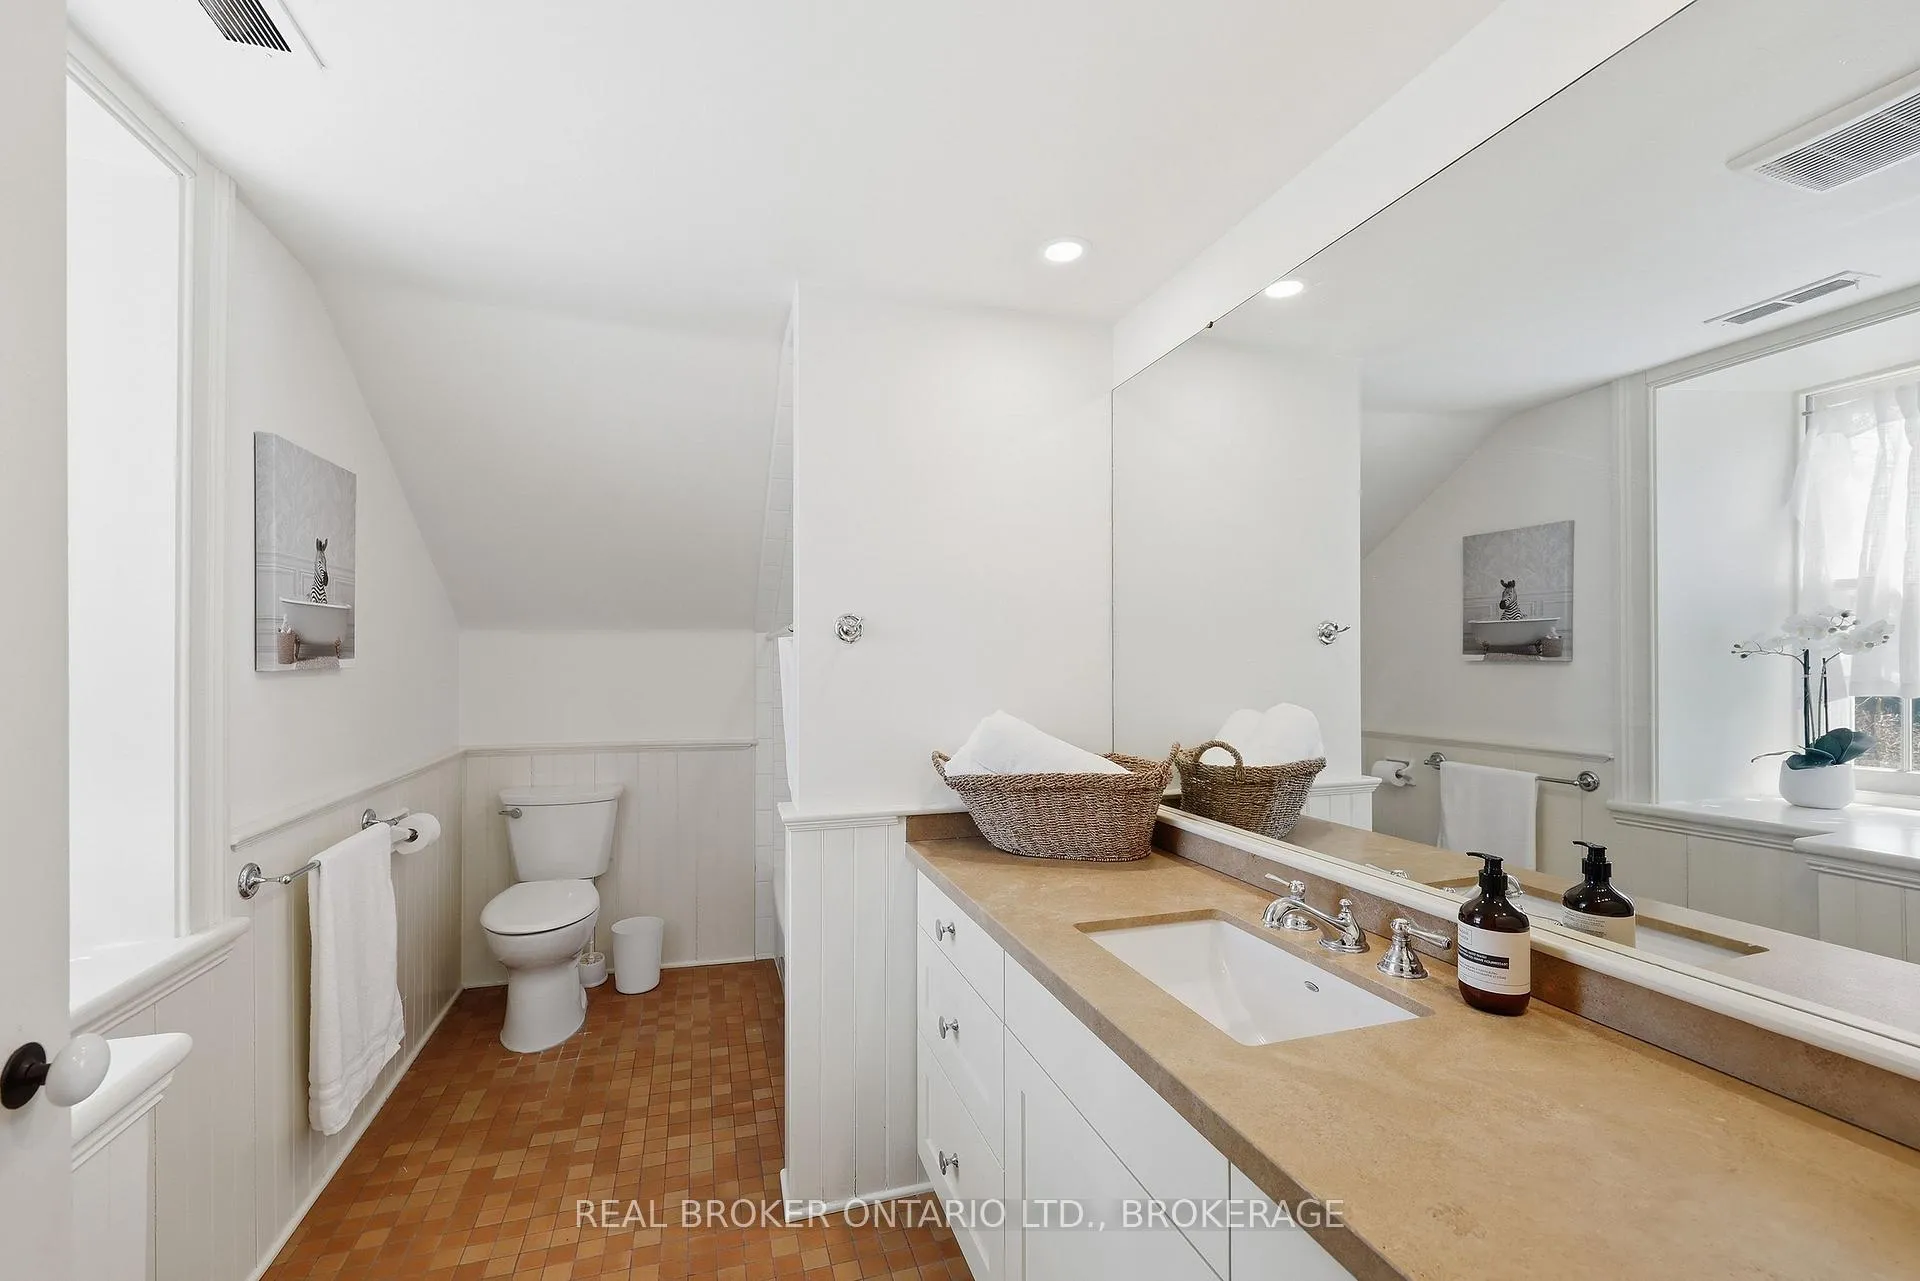
- Bathroom—Second level, 4 Pc Bath, Stone Floor
- Loft—Second level, Hardwood Floor
- Recreation—Basement level, Stone Floor
- Utility Room—Basement level, Stone Floor
- Bathroom—Basement level, 3 Pc Bath, Stone Floor
- Other—Basement level, Tile Floor
Washrooms
- 2-piece, Main
- 4-piece, Second
- 3-piece, Second
- 3-piece, Basement
- Municipality
- Kingston
- Neighbourhood
- Kingston East (Incl Barret Crt)
- Main cross streets
- Highway 15 - between Gore Road & Rose Abbey Drive
- Zoning
- Single Family Detached
- Directions
- Highway 15 - between Gore Road & Rose Abbey Drive
- Waterfront
- None
- MLS® number
- X13108766
- Data source
- Toronto Regional Real Estate Board
- Status change
- 2026-06-28
- Listed on
- 2026-05-10
- Days on market
- 49 days
- Possession type
- Flexible
- Co-op commission
- 2.5
- Seller
- Listed by
- Real Broker Ontario Ltd., Brokerage
Home Market Value
Current home valuation for 1069 Highway 15, Kingston, Kingston East (Incl Barret Crt), Kingston, ON. Listed for $1,199,000
HOMEH Estimate
$1,100,397
Estimated Sales Range
$770,278 - $1,430,516
HOMEH Estimate for 1069 Highway 15, Kingston, Kingston East (Incl Barret Crt)
Calculated with a real agent's CMA method — 45+ years of experience, codified. Not an AI guess.
For the owner
Is this your home? Track its value.
Get this home's HOMEH Estimate by email once a month, with how many homes are for sale around you.
Mortgage Payment Calculator
Compare up to 4 down payment scenarios
5% on first $500K + 10% on $699,000 over $500K
$94,900
| Scenario 1 | Scenario 2 | Scenario 3 | Scenario 4 | |
|---|---|---|---|---|
−Down payment | % $ | % $ | % $ | % $ |
+CMHC insurance | $44,123 | $33,452 | $28,536 | $0 |
=Total mortgage | $1,147,203 | $1,112,552 | $1,047,686 | $959,200 |
Amortization | ||||
Mortgage rate | % | % | % | % |
| Payment frequency | ||||
=Mortgage payment | $5,601monthly | $5,432monthly | $5,115monthly | $4,683monthly |
Land Transfer Tax
$20,455
$20,455
Around this home
No schools found nearby
Data provided by OpenStreetMap & Fraser Institute School Rankings
Ask HOMEH
New!Hi there!
👋Text or call (416) 301-9001
Recommended for you
Based on homes you've looked at.
No recommended properties found.
Nearby similar homes
No nearby properties found.
More real estate resources
Other homes nearby
Explore this area
Nearby neighbourhoods
- 13 - Kingston East (Incl Barret Crt) homes for sale
- 11 - Kingston East (Incl CFB Kingston) homes for sale
- 22 - East of Sir John A. Blvd homes for sale
- Kingston East (incl CFB Kingston) homes for sale
- 23 - Rideau homes for sale
- East of Sir John A. Blvd homes for sale
- Central City East homes for sale
- 14 - Central City East homes for sale
No nearby listings available.