
110 Lakeshore Boulevard
Kingston (City SouthWest), ON K7M 6R5
- 4+2Bedrooms
- 5Bathrooms
- 2Garage
- 3500–5000Sq Ft
- $17,019Tax
- 71×225 ftLot Size
 Estimated Value:$2,974,298See Free Estimate Report

Sale & Price History for 110 Lakeshore Boulevard, Kingston, City SouthWest
| Start Date | End Date | Price | Event | MLS# |
|---|---|---|---|---|
| No listing history available | ||||
Real estate boards require you to or to see the full details of this property.
*Sold prices and complete sale & price history are regulated data. Under the Trust in Real Estate Services Act, 2002 (TRESA) and the rules of the Real Estate Council of Ontario (RECO), and pursuant to the Multiple Listing Service® rules of the Canadian Real Estate Association (CREA) and the Toronto Regional Real Estate Board (TRREB), this information may be shown only to registered users who have agreed to the applicable terms of use (a Virtual Office Website, or "VOW," arrangement). HOMEH Inc., Brokerage therefore provides it to signed-in members only. Creating an account is free and takes under a minute.
About 110 Lakeshore Boulevard, Kingston, City SouthWest
Summarized Description
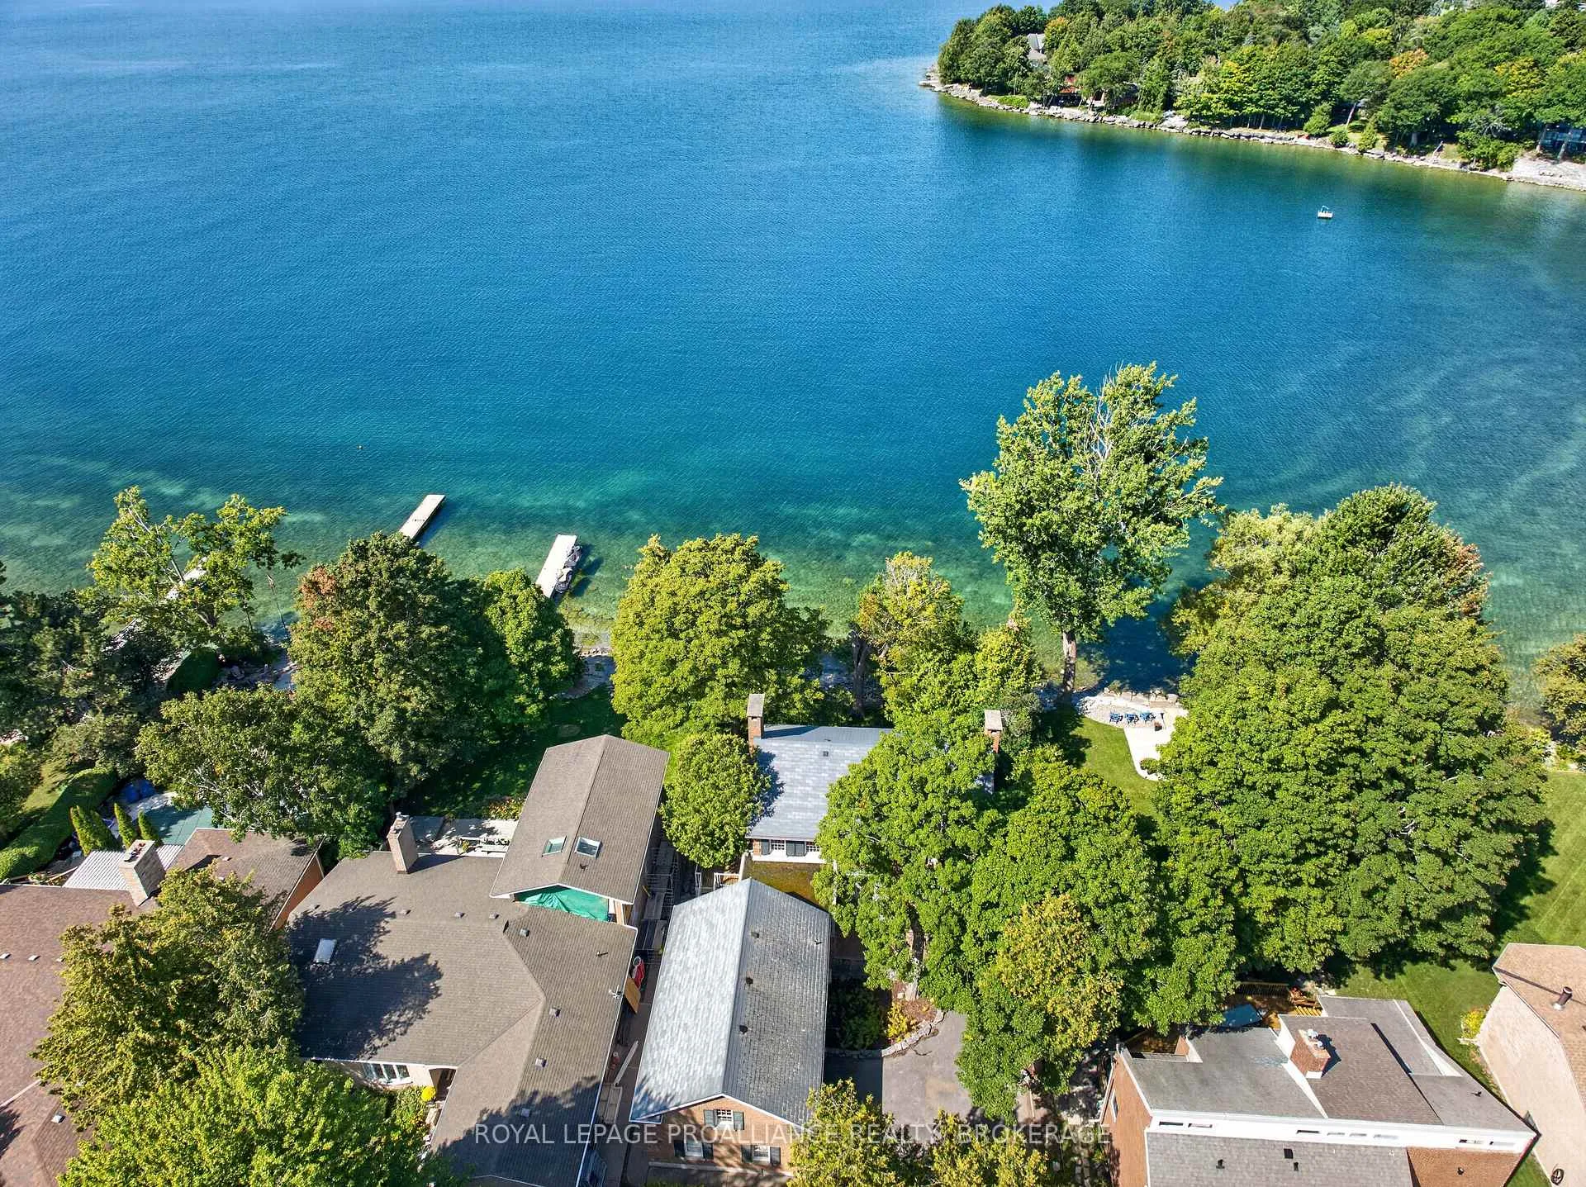
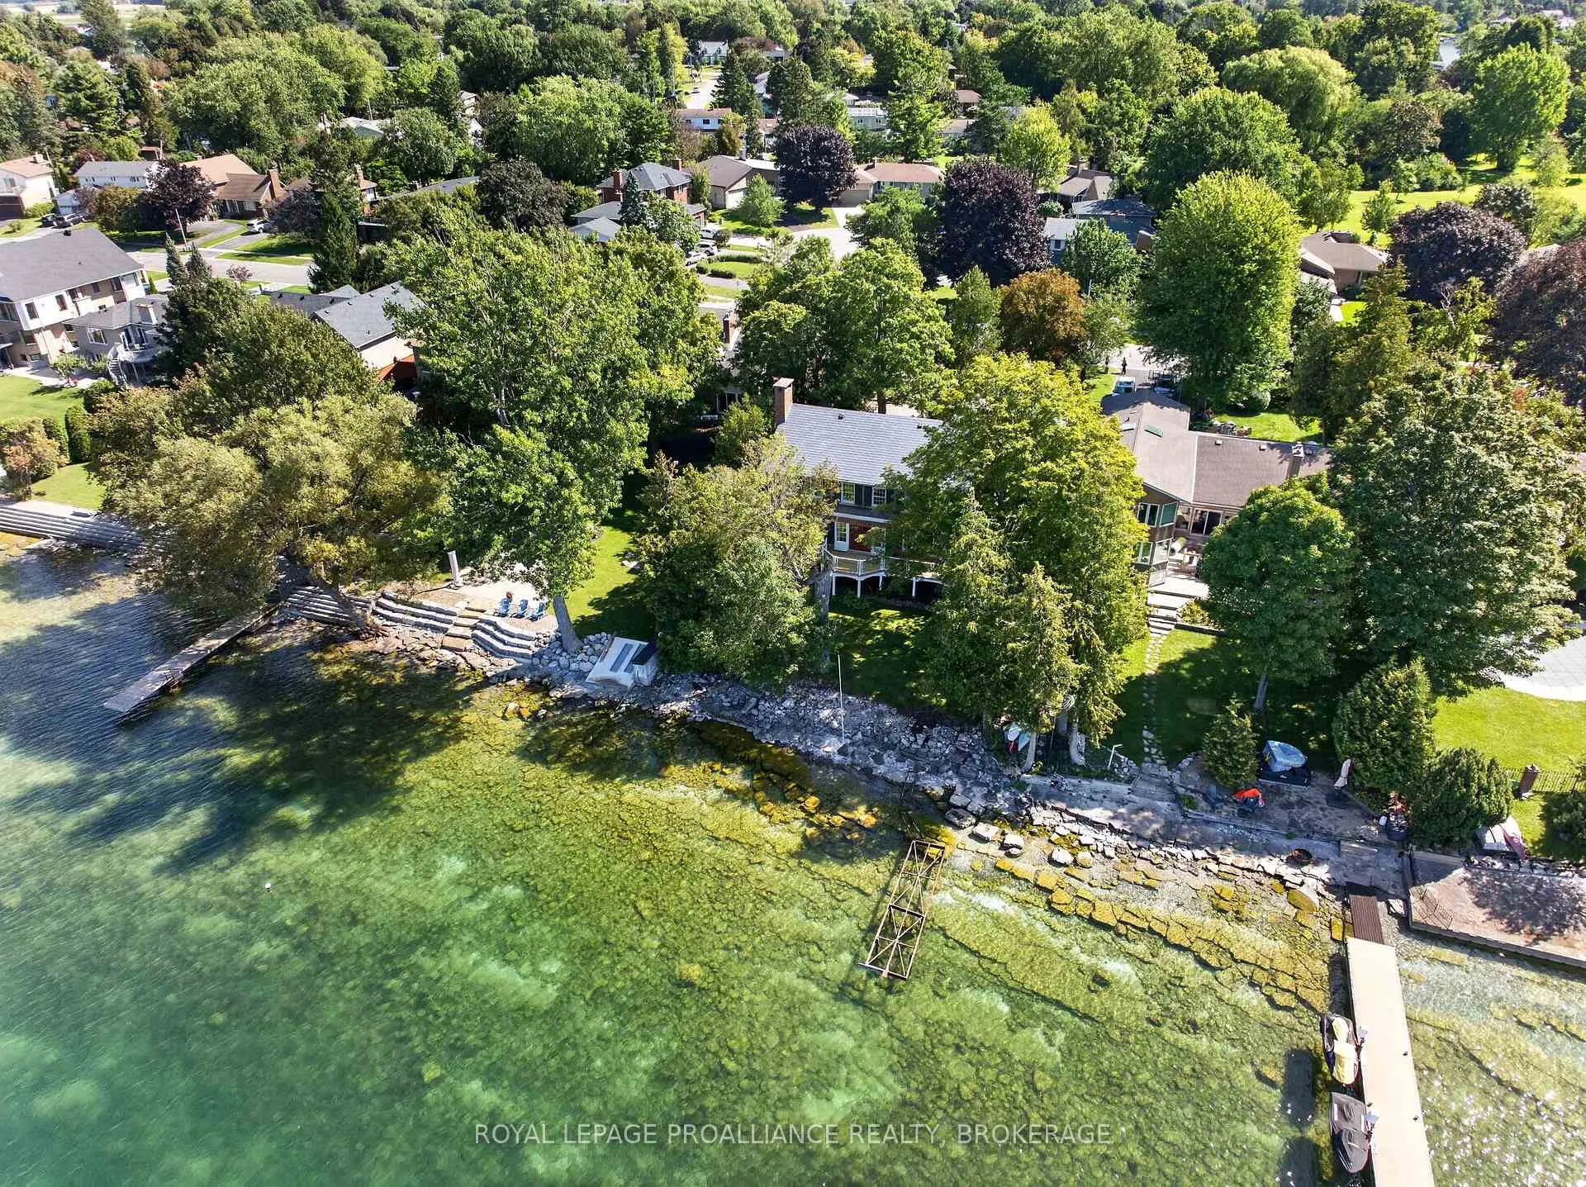
- Stunning waterfront property on Kingston's premier street.
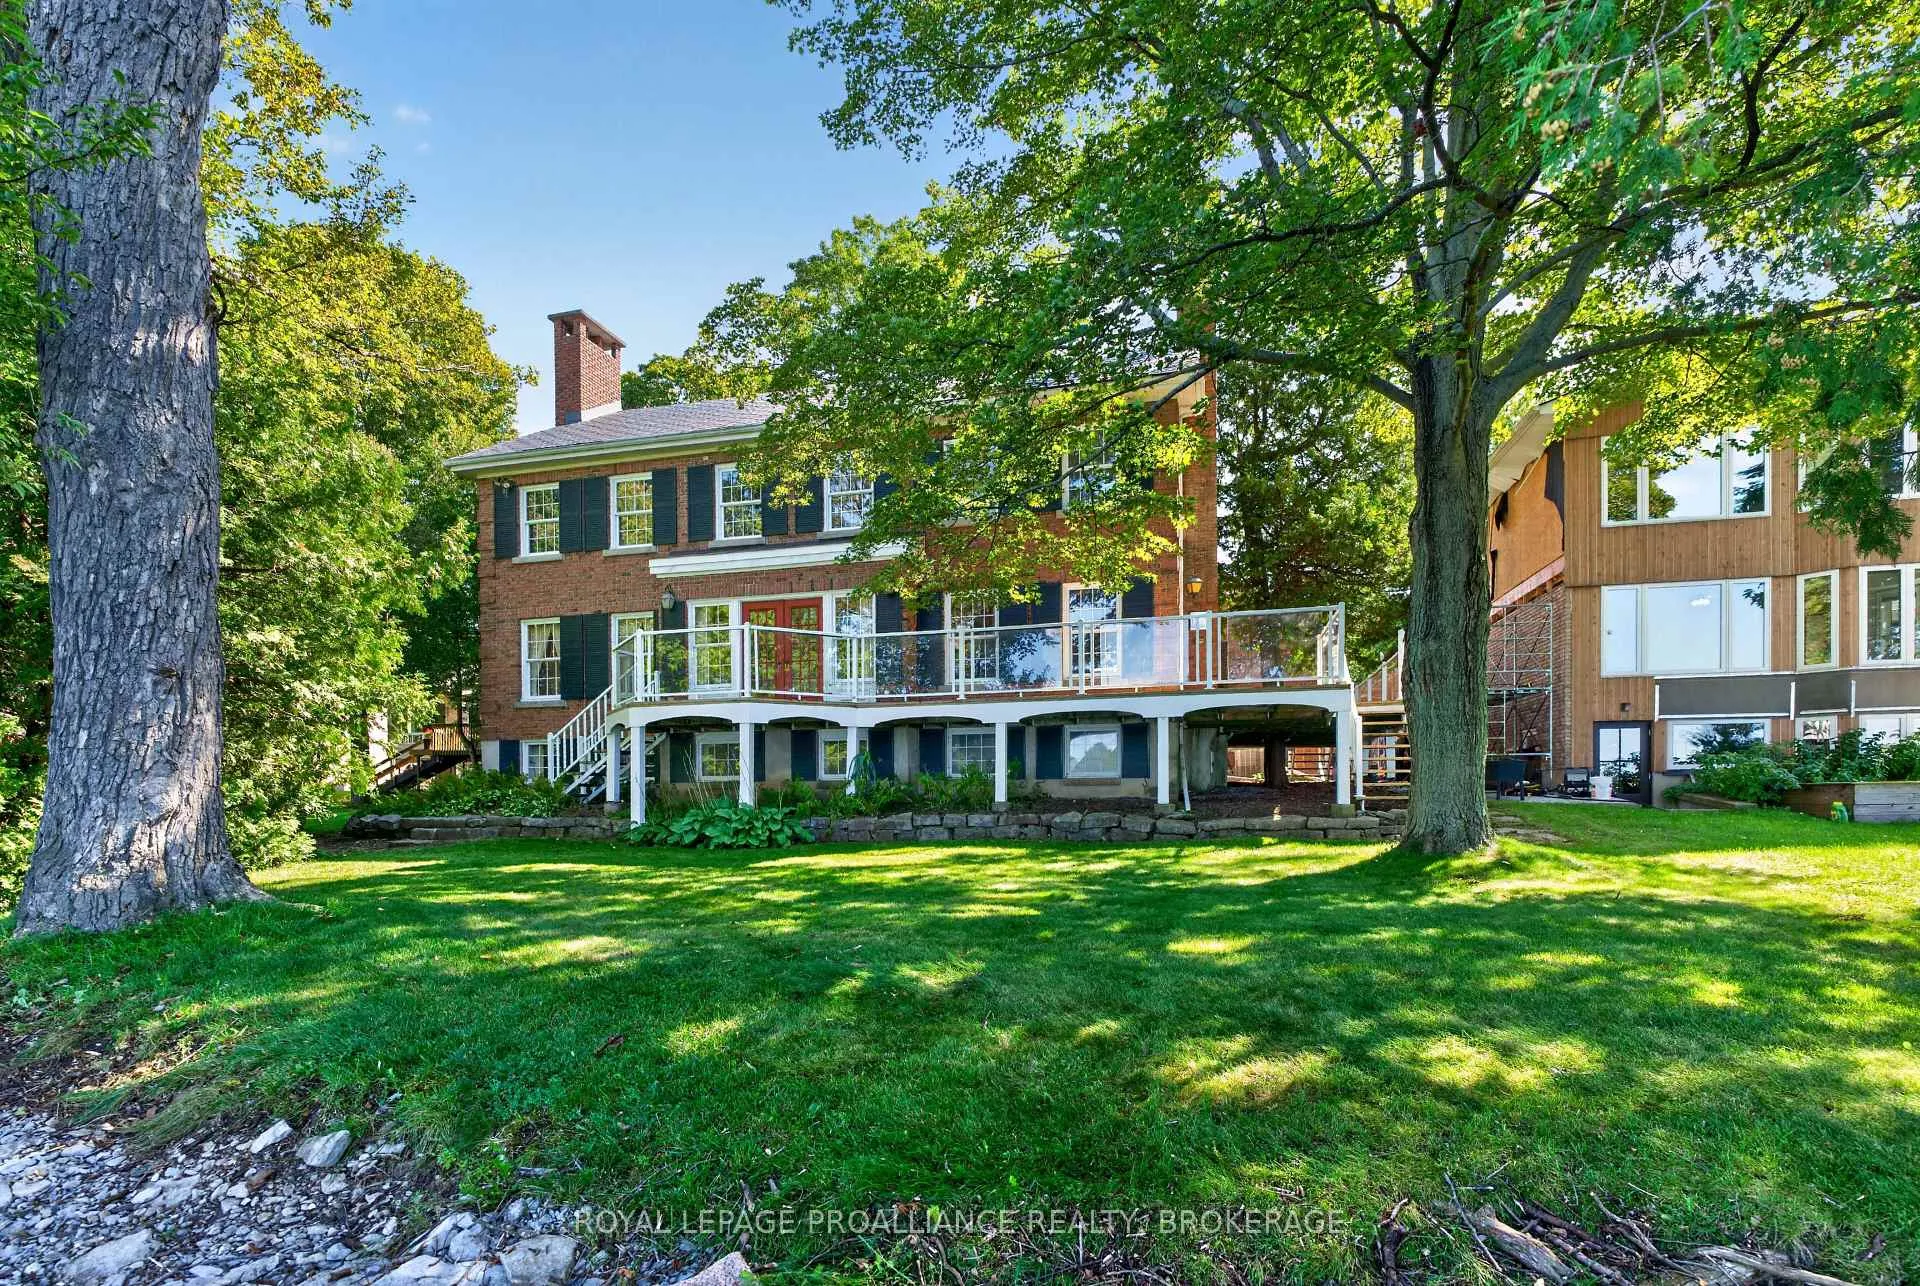
- Custom built 'Georgia Mansion' style home.
- Over 6000 sqft with fully finished basement.
- Features 4+ bedrooms and 5 bathrooms.
- Open concept kitchen with center island.
- Wrap around deck for outdoor entertaining.
- Unique attic space for development opportunities.
- Located near amenities and historic downtown.
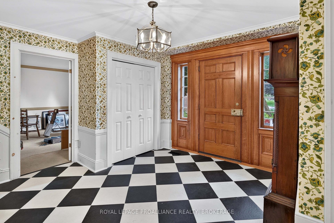
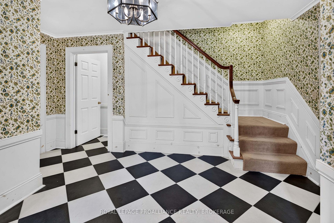
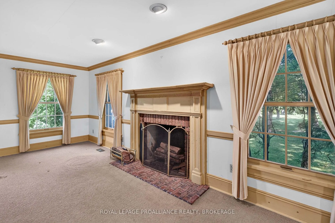
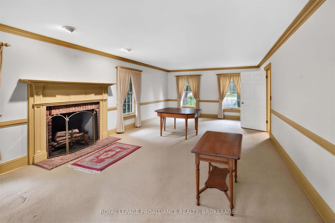
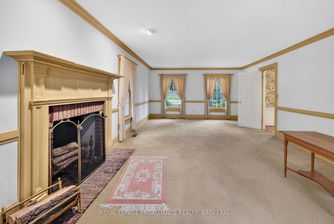
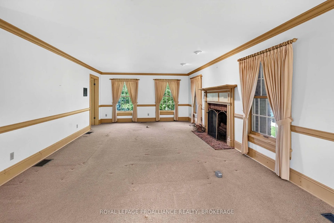
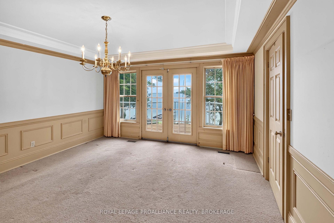
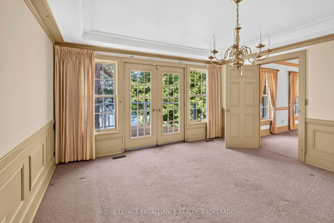
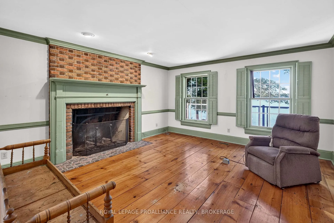
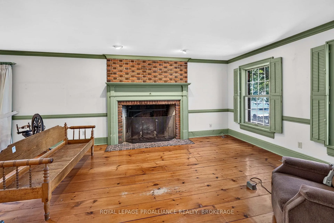
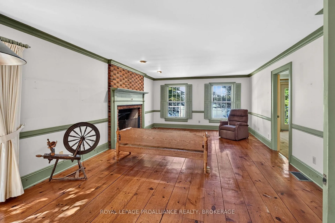
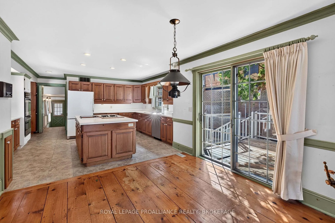
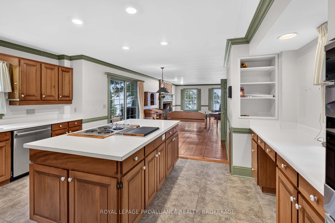
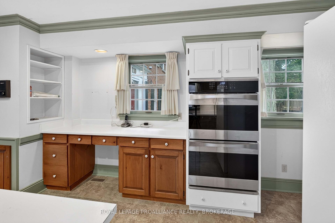
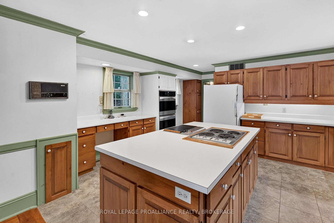
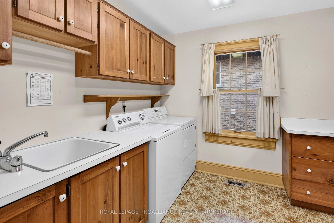
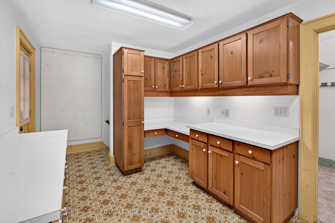
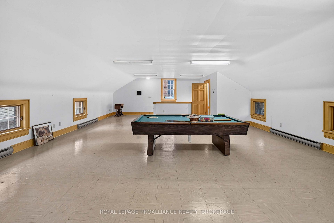
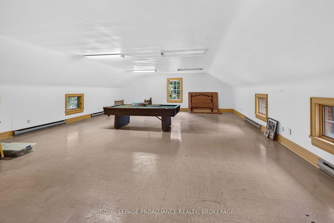
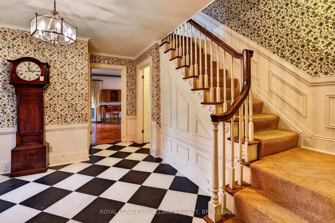
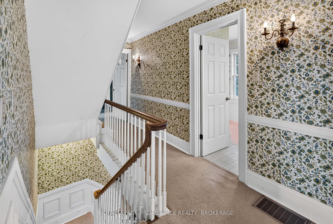
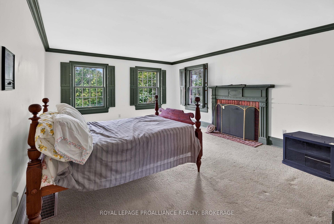
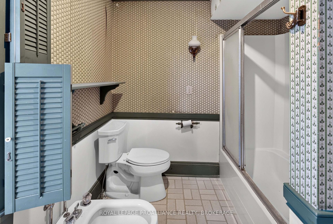
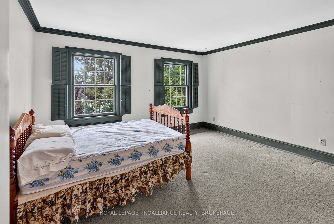
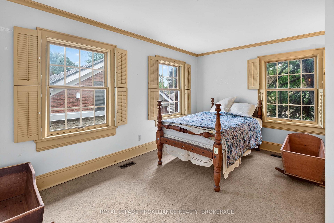
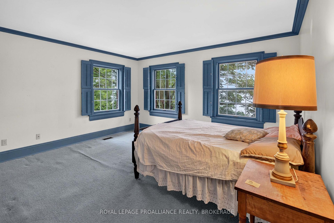
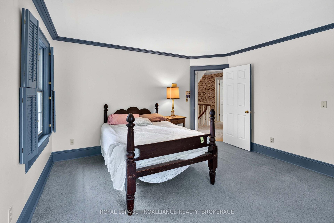
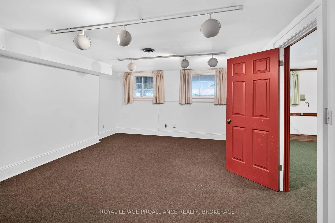
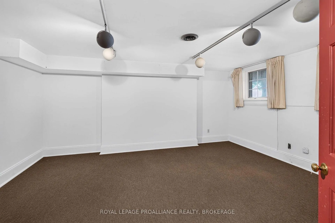
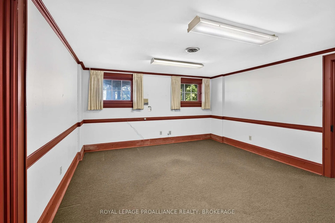
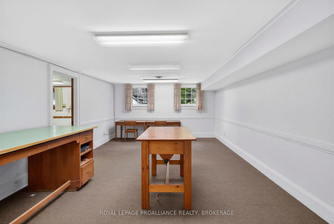
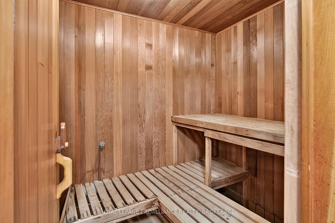
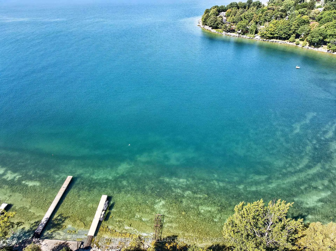
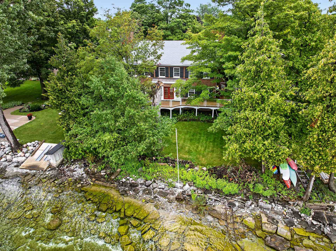
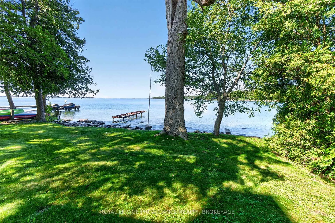
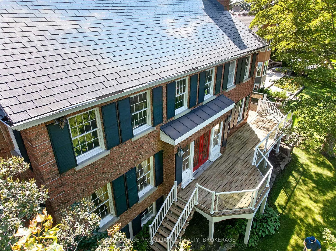
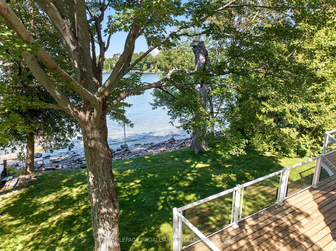
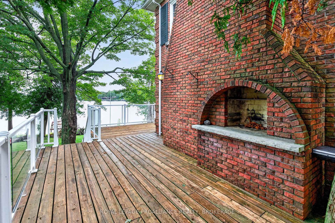
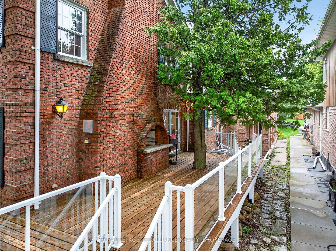
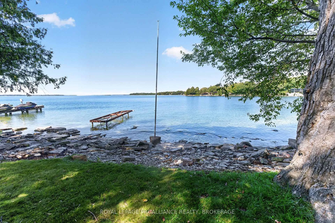
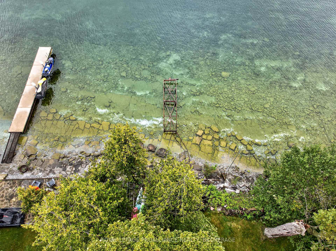
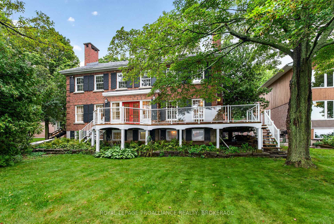
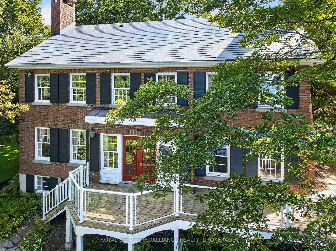
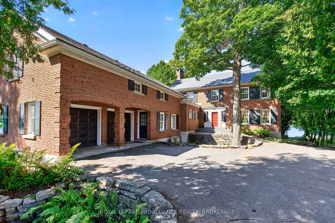
Gorgeous Lake Ontario Waterfront on one of Kingston's premier streets. Welcome to 110 Lakeshore Boulevard. Experience the magnificent west facing natural stone shoreline providing family fun by day and as night falls, incredible sunsets. Custom Built in 1977 to the highest standard, this all brick "Georgian Mansion" style family home offers space for everyone. This home is over 6000 sq ft when including the fully finished basement and 800 sq ft games room over the double car garage. There are 4 bedrooms (but room for more if needed) and 5 bathrooms. Classic formal rooms feature brick fireplaces (in the living room, family room, primary bedroom and outdoor side deck), spacious water facing dining room with access to rear deck and elegant stairwell in the foyer. On the main level, the kitchen with center island is open to the family room with access to the wrap around deck space and also offers a walk in pantry, laundry room, and access to the large games room. The games room of has many uses like a gym, movie theatre, home office space, or playroom. The second level houses 4 generous sized bedrooms and 2-5pc bathrooms. The third level is full height attic space with unique development opportunities. In the basement level you'll find it fully finished with 3 large flex rooms (rec room, bedroom, office, gym, etc), a sauna room, bathroom, utility room, storage, and a separate basement entrance. Step outside and enjoy the tranquil feeling of the waterfront waves, the breeze, and the memories that will be made entertaining on the wrap around deck and yard. Bring your renovation ideas and enthusiasm, as opportunities like this are few and far between. Located in the prime neighbourhood of Reddendale, near all the amenities of Kingston's west-end as well as a short drive to historic downtown Kingston.
Key Facts & Features
Property Costs
- Annual Property Tax Amount
- $17,019
- Land Transfer Tax Fee
- $48,950
Rental Items
- Rental Equipment
- Hot water tank
- Under Contract
- Hot Water Tank-Gas
- Basement Type
- Finished with Walk-Out, Separate Entrance, Full, Walk-Out
Interior Features
- Laundry Level
- Main Level
- Interior Extras
- Auto Garage Door Remote, Central Vacuum, Countertop Range, ERV/HRV, Guest Accommodations, In-Law Capability, Sauna, Storage, Sump Pump, Water Heater, Workbench
- View
- City, Lake, Skyline, Water
- Security Features
- Carbon Monoxide Detectors, Smoke Detector
- Fireplace/Stove
- Yes
- Fireplace Features
- Family Room, Living Room, Wood
- Elevator
- No
Exterior Features
- Exterior Extras
- Deck, Landscaped, Lighting
- Pool
- None
- Property Features
- Golf, Lake/Pond, Level, Park, School Bus Route, Waterfront
- Other Structures
- Other
Building
- Building Type
- Detached
- Building Style
- 2 1/2 Storey
- Approx Age
- 31-50
Construction
- Exterior Finish
- Brick, Stone
- Roof
- Metal, Shingles
- Foundation Details
- Concrete, Concrete Block
- Special Designation
- Unknown
Lot
- Lot Front
- 71.00 ft
- Lot Depth
- 225.00 ft
- Lot Shape
- Rectangular
Inclusions
- Inclusions
- Fridge, stove, dishwasher, washer, dryer, hardwired light fixtures, window treatments, garage door opener
Parking & Garages
- Garage Type
- Attached
- Garage Spaces
- 2
- Parking Spaces
- 6
- Total Garage And Parking Spaces
- 8
Heating & Cooling
- Heat Source
- Gas
- Heat Type
- Forced Air
- Air Conditioning
- Central Air
- Water
- Municipal
- Sewers
- Sewer
- Natural Gas
- Yes
- Hydro
- Yes
- Cable
- Yes
- Telephone
- Yes
- Bedrooms
- 4 + 2
- Washrooms
- 5
- Kitchens
- 1
- Family / bonus room
- Yes
Room sizes
- Bedroom 5—Lower level
- Laundry—Main level
- Foyer—Main level
- Primary Bedroom—Second level
- Kitchen—Main level
- Bedroom 2—Second level
- Bathroom—Main level
- Bedroom 4—Second level
- Living Room—Main level
- Game Room—Upper level
- Recreation—Lower level, W/O To Yard
- Bedroom 3—Second level
- Family Room—Main level
- Loft—Third level
- Bathroom—Second level, 5 Pc Bath
- Dining Room—Main level
- Bathroom—Second level, 5 Pc Ensuite
Washrooms
- 5-piece, Second
- 2-piece, Main
- 2-piece, Basement
- 1-piece, Basement
- Municipality
- Kingston
- Neighbourhood
- City SouthWest
- Main cross streets
- Front Road and Lakeshore Blvd.
- Zoning
- R1-3
- Directions
- Front Road to Lakeshore Blvd.
- Waterfront
- Direct
- MLS® number
- X13762876
- Data source
- Toronto Regional Real Estate Board
- Listed on
- 2026-09-08
- Updated on
- 2026-10-12
- Days on market
- 37 days
- Possession date
- 2026-09-30
- Possession type
- Immediate
- Co-op commission
- 2%
- Seller
- Listed by
- ROYAL LEPAGE PROALLIANCE REALTY, BROKERAGE
Home Market Value
Current home valuation for 110 Lakeshore Boulevard, Kingston, City SouthWest, Kingston, ON. Listed for $2,499,000
HOMEH Estimate
$2,974,298
Estimated Sales Range
$1,784,579 - $4,164,017
HOMEH Estimate for 110 Lakeshore Boulevard, Kingston, City SouthWest
Calculated with a real agent's CMA method — 45+ years of experience, codified. Not an AI guess.
For the owner
Is this your home? Track its value.
Get this home's HOMEH Estimate by email once a month, with how many homes are for sale around you.
Mortgage Payment Calculator
Compare up to 4 down payment scenarios
20% required for homes $1.5M or more
$499,800
| Scenario 1 | Scenario 2 | Scenario 3 | Scenario 4 | |
|---|---|---|---|---|
−Down payment | % $ | % $ | % $ | % $ |
+CMHC insurance | $0 | $0 | $0 | $0 |
=Total mortgage | $1,999,200 | $1,874,250 | $1,749,300 | $1,624,350 |
Amortization | ||||
Mortgage rate | % | % | % | % |
| Payment frequency | ||||
=Mortgage payment | $9,761monthly | $9,151monthly | $8,541monthly | $7,931monthly |
Land Transfer Tax
$48,950
$48,950
Around this home
No schools found nearby
Data provided by OpenStreetMap & Fraser Institute School Rankings
Ask HOMEH
New!Hi there!
👋Text or call (416) 301-9001
Recommended for you
Based on homes you've looked at.
No recommended properties found.
Nearby similar homes
No nearby properties found.
More real estate resources
Other homes nearby
Explore this area
Nearby neighbourhoods
- 37 - South of Taylor-Kidd Blvd homes for sale
- Central City West homes for sale
- 35 - East Gardiners Rd homes for sale
- 39 - North of Taylor-Kidd Blvd homes for sale
- 18 - Central City West homes for sale
- City Northwest homes for sale
- 42 - City Northwest homes for sale
- 25 - West of Sir John A. Blvd homes for sale
No nearby listings available.