
Unit 1207, 1110 King Street W
Kingston (Central City West), ON K7M 0B9
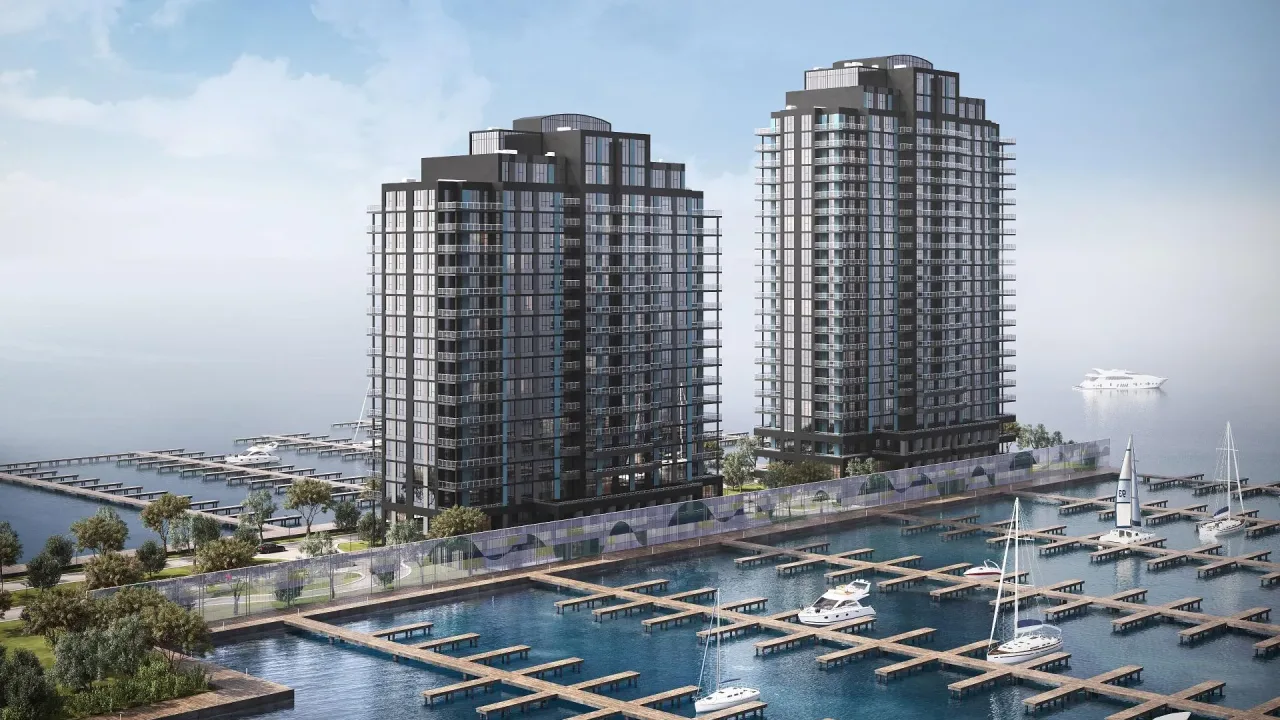 1110 King WestSee every listing here
- 2Bedrooms
- 2Bathrooms
- 1Parking
- 2000–2249Sq Ft
- —Tax
- $965/moCondo Fee
 Free EstimateSee Free Estimate Report

This listing has ended. It is no longer available.
Property not available for sale or for rent.
Sale & Price History for Unit 1207, 1110 King Street W, Kingston, Central City West
Real estate boards require you to or to see the full details of this property.
*Sold prices and complete sale & price history are regulated data. Under the Trust in Real Estate Services Act, 2002 (TRESA) and the rules of the Real Estate Council of Ontario (RECO), and pursuant to the Multiple Listing Service® rules of the Canadian Real Estate Association (CREA) and the Toronto Regional Real Estate Board (TRREB), this information may be shown only to registered users who have agreed to the applicable terms of use (a Virtual Office Website, or "VOW," arrangement). HOMEH Inc., Brokerage therefore provides it to signed-in members only. Creating an account is free and takes under a minute.
About Unit 1207, 1110 King Street W, Kingston, Central City West
Summarized Description
- Striking waterfront condominium with panoramic views.
- Spacious 3-bedroom suite, 2035 sq. ft.
- Designer kitchen with stone countertops.
- Floor-to-ceiling windows enhance natural light.
- Elegant marble bathrooms for luxury living.
- Adjacent to waterfront park and golf course.
- Minutes from Downtown Kingston and Queen's University.
- Premium amenities include fitness centre and Sky Deck.
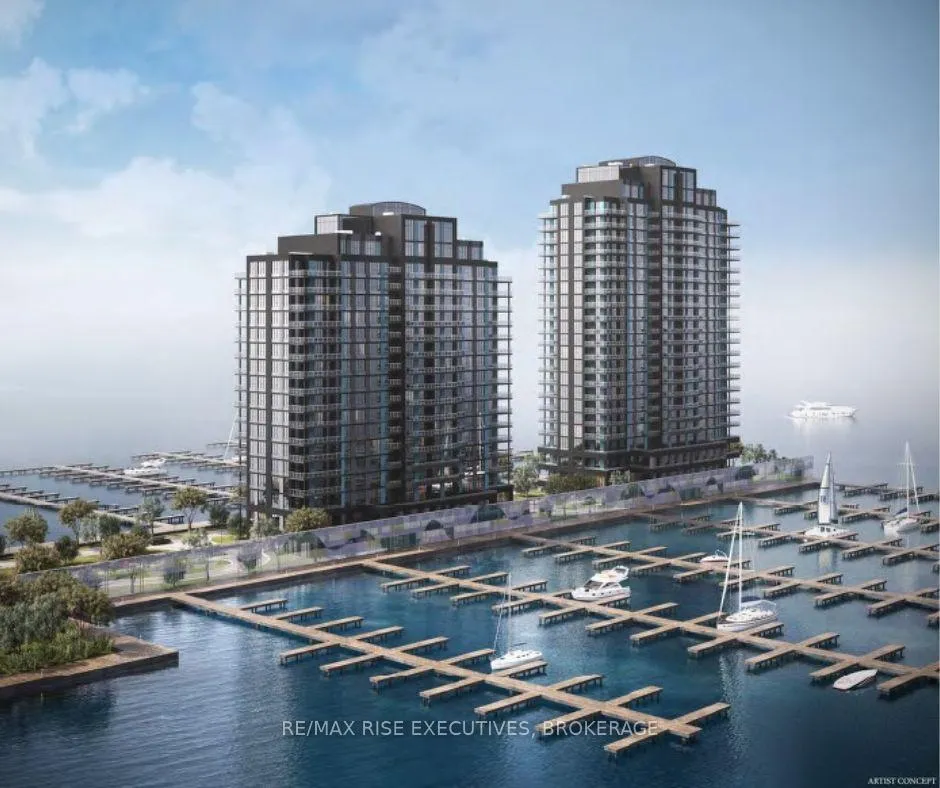
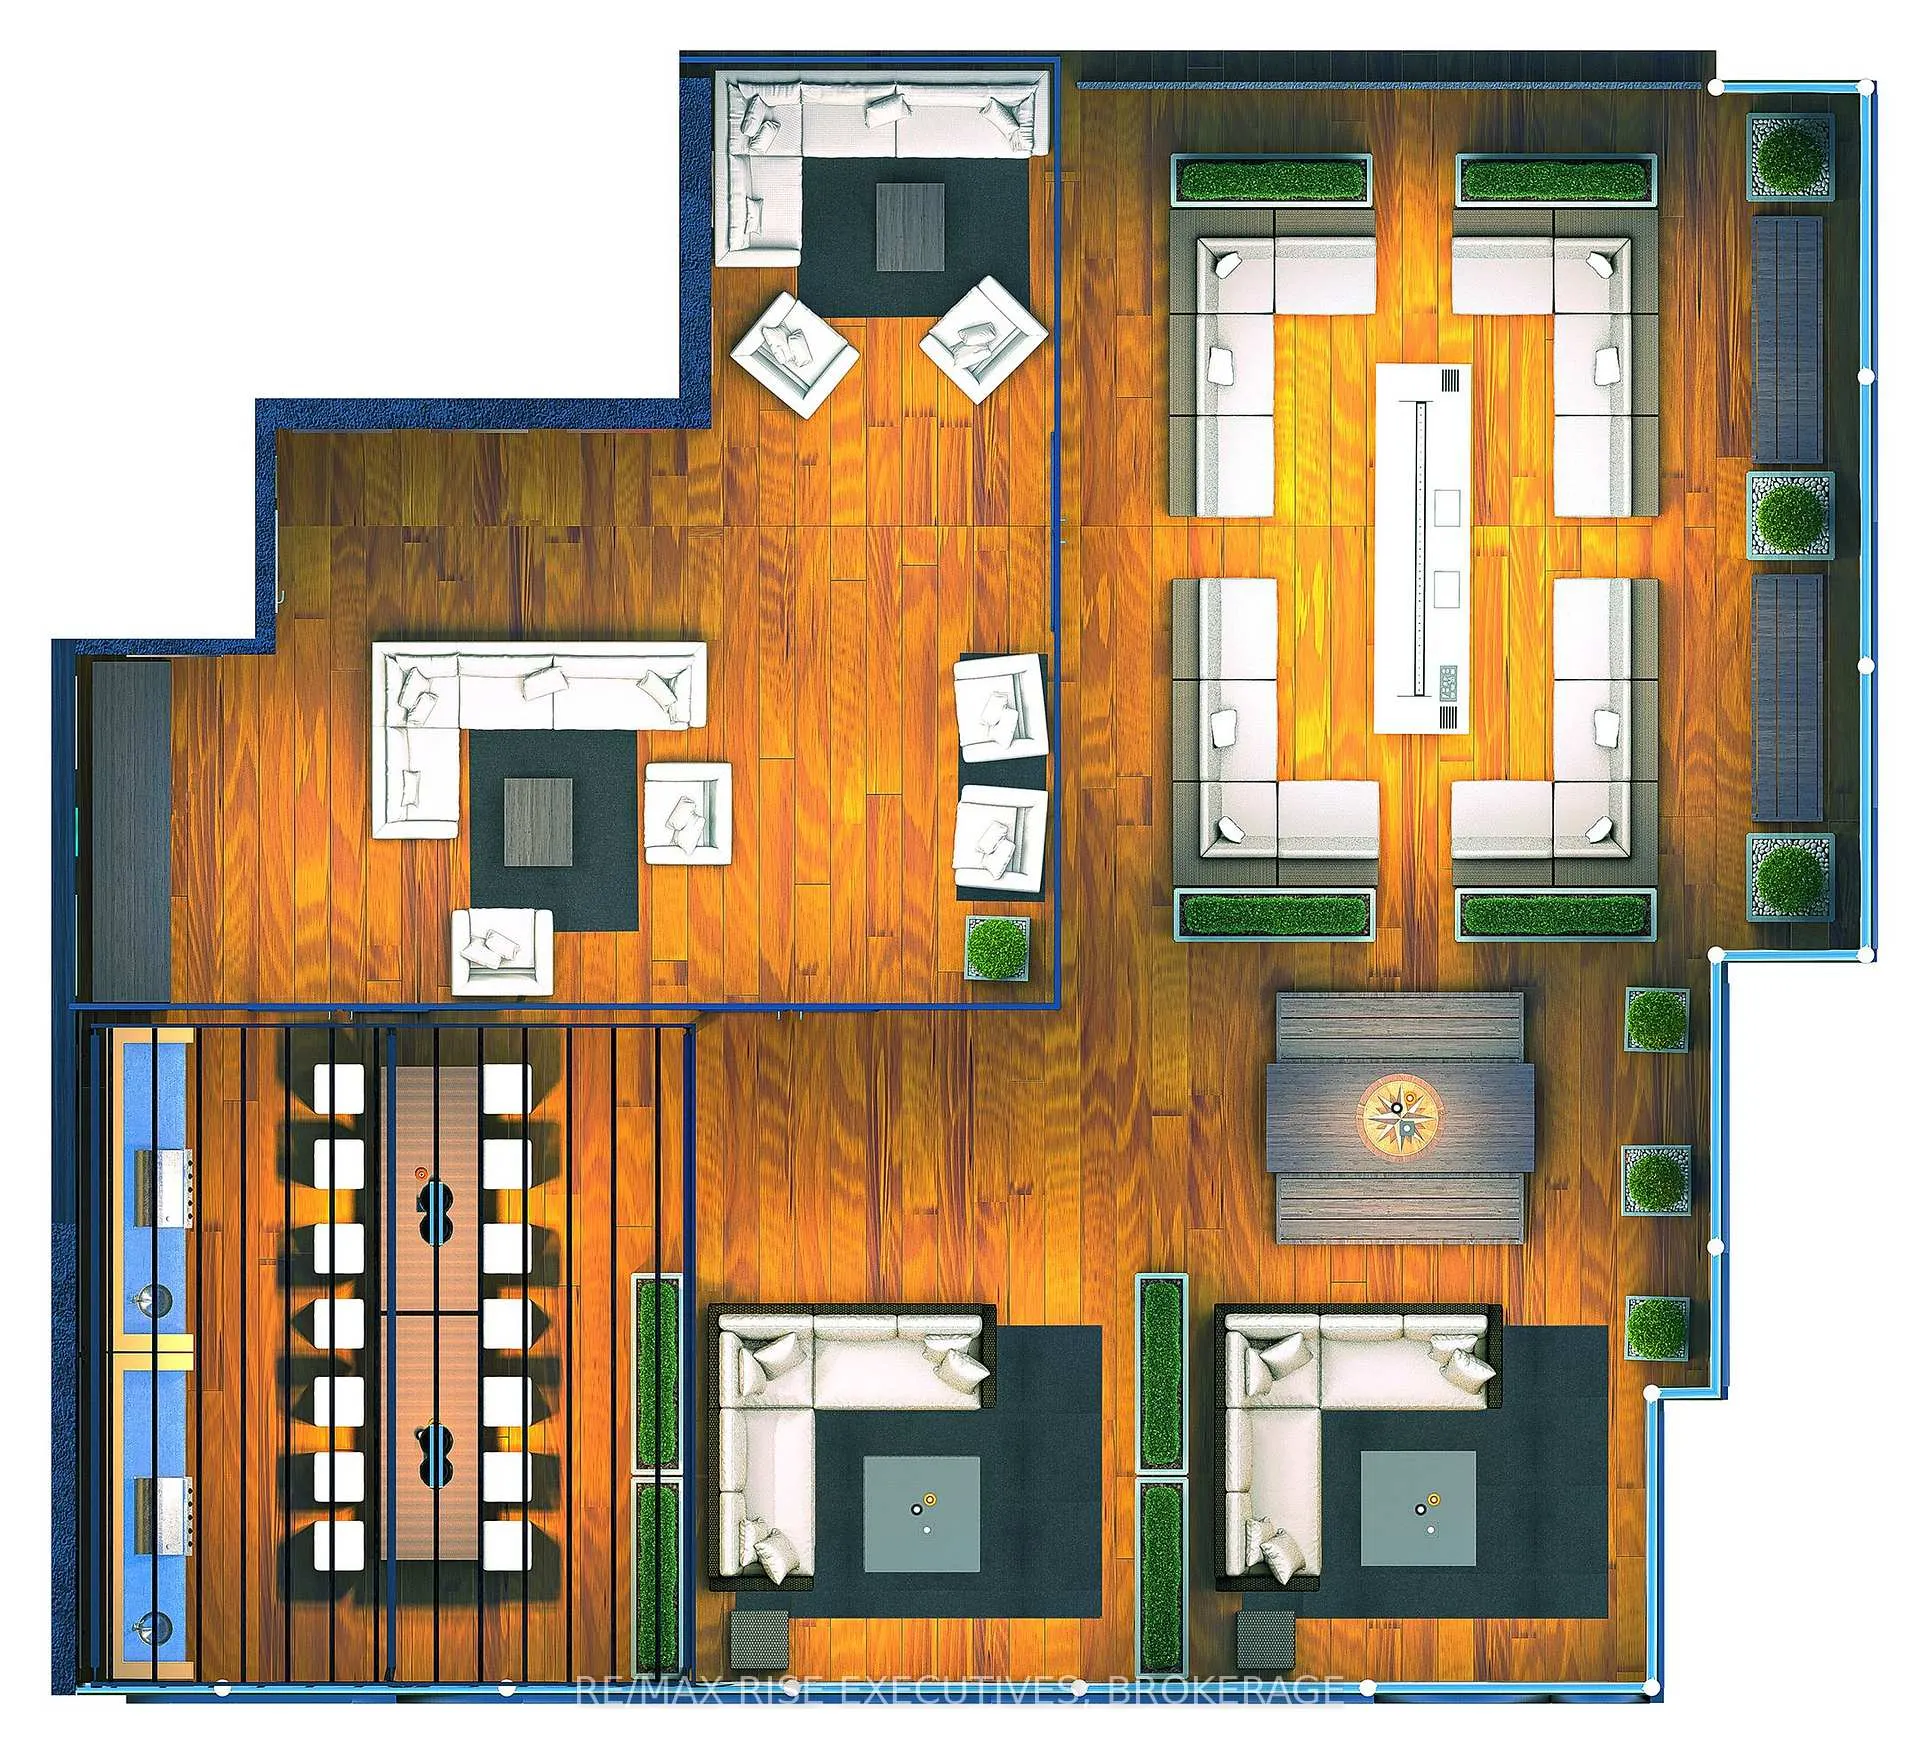
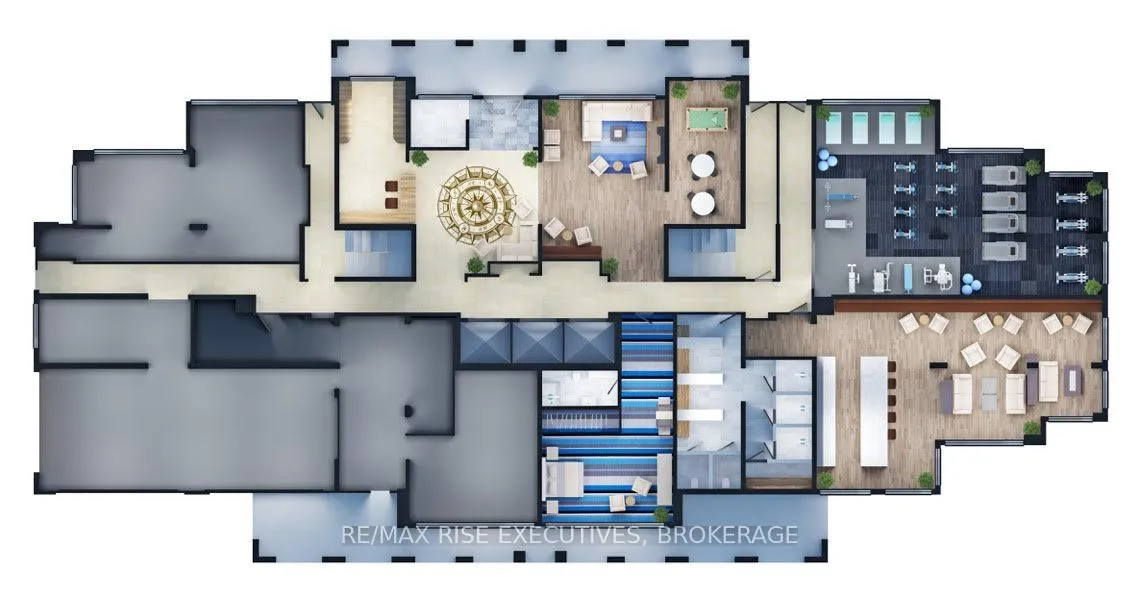
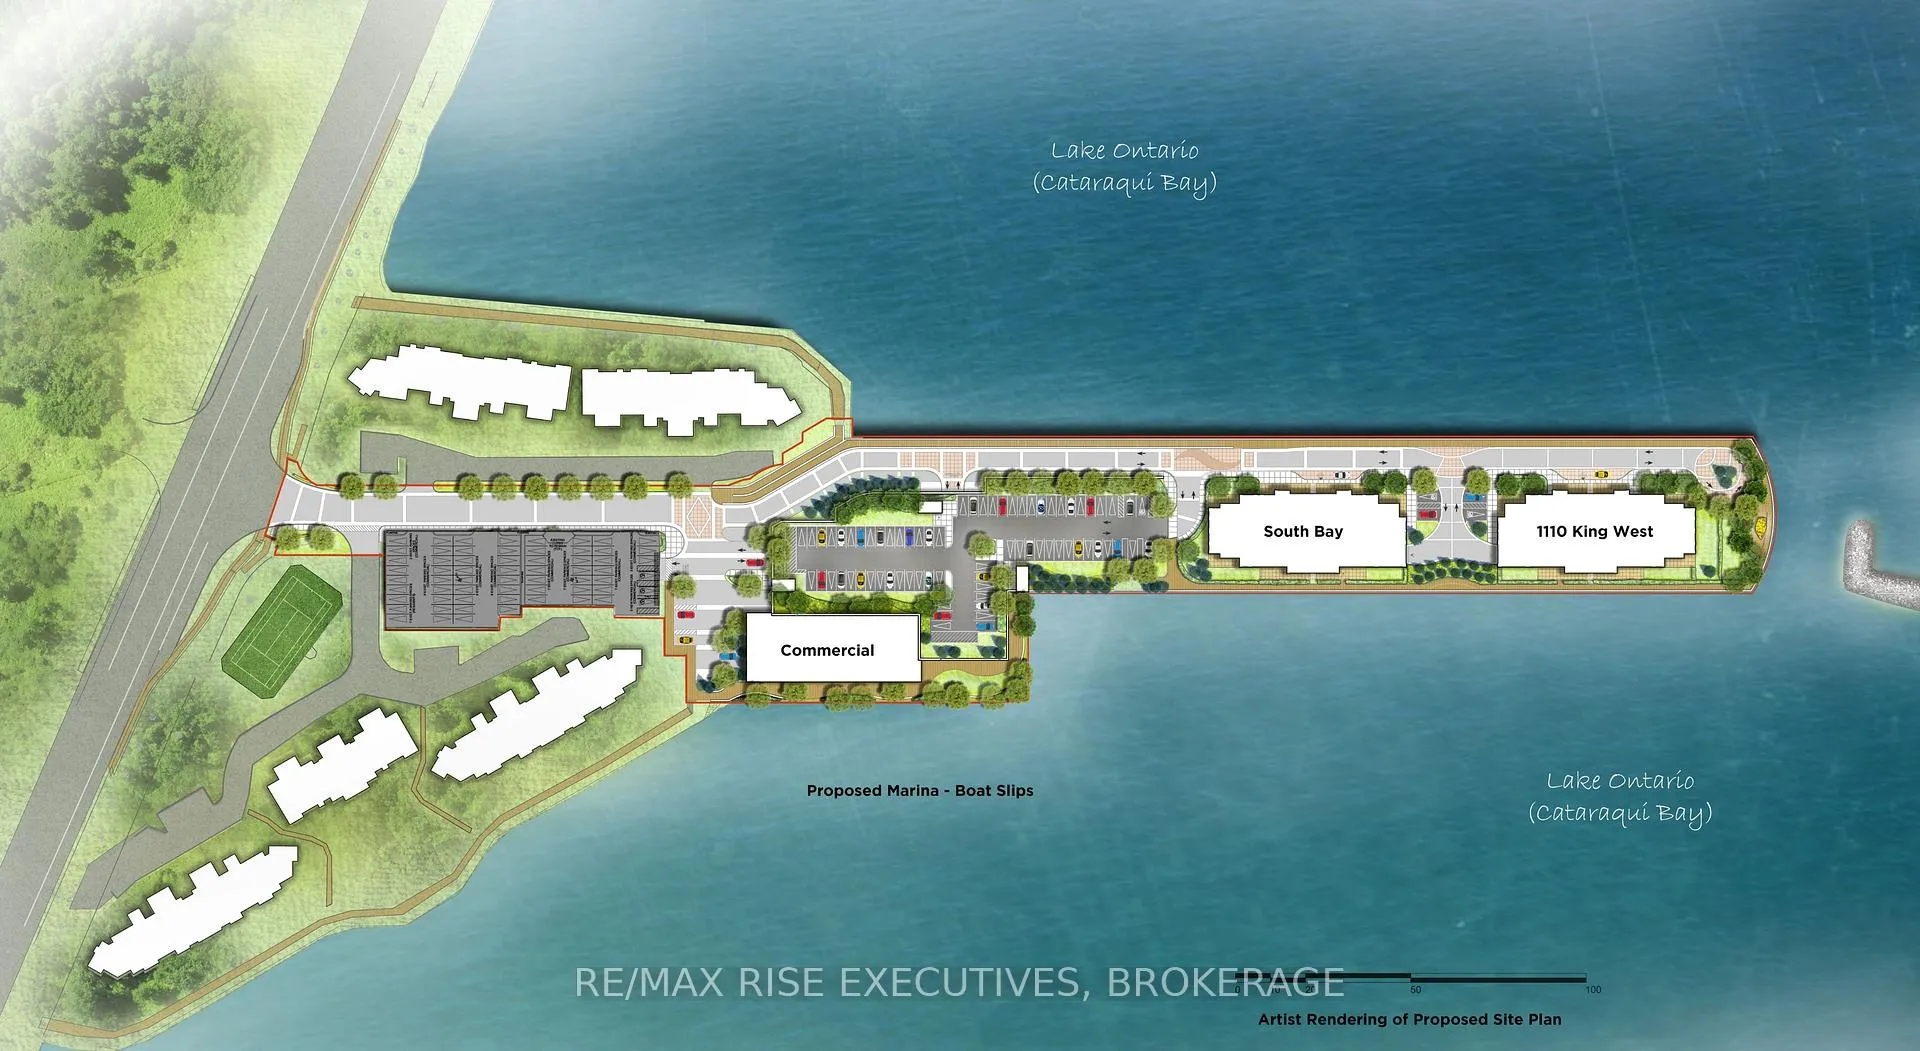
Introducing The Langeline at 1110 King West - a striking 23-storey waterfront condominium rising above Lake Ontario. Surrounded by water on three sides, this landmark residence offers residents panoramic southwest views of the lake, the islands, and Kingston's scenic shoreline. This spacious3-bedroom, 2.5-bath suite spans 2035 sq. ft. of thoughtfully designed living space, featuring sweeping lake views that will take your breath away. Interiors showcase floor-to-ceiling windows, hardwood and ceramic flooring, and a designer kitchen by Cartier Kitchens complete with stone countertops and stainless steel appliances. The bathrooms are elegantly finished with marble surfaces, and in-suite laundry provides everyday convenience. Each suite includes covered, in-building parking for added comfort and security. Ideally located adjacent to Kingston's largest waterfront park, a private golf course, and the start of the Rideau Trail, 1110 King West places you just minutes from Downtown Kingston, Olympic Harbour, and Queen's University. Residents will enjoy a selection of premium amenities, including a fitness centre, residents' lounge and party room, and the spectacular 23rd-floor Sky Deck offering unparalleled views of the city and lake. Tarion Registered, 1110 King Street represents one of Eastern Ontario's premier new developments. Limited inventory pricing is now available on remaining suites, with projected occupancy in early 2029.
Key Facts & Features
Property Costs
- Annual Property Tax Amount
- $0
- Land Transfer Tax Fee
- $31,590
Condo/Maintenance Fee
- Maintenance Fee
- $965 /month
Included In Maintenance Fee
- Common Elements Included
- Building Insurance Included
- Parking Included
Rental Items
- Rental Equipment
- Hot Water Heaters
- Basement Type
- None
Interior Features
- Pets Permitted
- Yes-with Restrictions
- Laundry Features
- In-Suite Laundry
- Interior Extras
- Carpet Free, ERV/HRV, Intercom, Primary Bedroom - Main Floor, Separate Heating Controls, Separate Hydro Meter, Storage, Water Heater, Water Meter
- View
- Bay, City, Downtown, Golf Course, Lake, Marina, Panoramic, Skyline, Water
- Security Features
- Carbon Monoxide Detectors, Smoke Detector
- Fireplace/Stove
- No
- Elevator
- Yes
Exterior Features
- Balcony
- Open
- Exterior Extras
- Controlled Entry, Deck, Landscape Lighting, Landscaped, Lighting, Recreational Area, Year Round Living
Building Amenities
- Bike Storage
- Concierge
- Exercise Room
- Gym
- Party Room/Meeting Room
- Recreation Room
Building
- Building Type
- Common Element Condo
- Building Style
- Other
- Approx Age
- New
- Condo Corp Number
- 0
Construction
- Exposure
- North West
- Exterior Finish
- Brick, Concrete
- Roof
- Flat, Membrane
- Foundation Details
- Concrete, Perimeter Wall, Piers, Poured Concrete
- Special Designation
- Unknown
Inclusions
- Inclusions
- Fridge, Stove, Dishwasher, Washer & Dryer
Parking & Garages
- Garage Type
- Underground
- Garage Spaces
- 1
- Parking Type
- Owned
- Parking Spaces
- 1
- Total Garage And Parking Spaces
- 1
Lockers
- Locker Type
- Owned
Heating & Cooling
- Heat Source
- Other
- Heat Type
- Forced Air
- Air Conditioning
- Central Air
- Bedrooms
- 2
- Washrooms
- 2
- Kitchens
- 1
- Family / bonus room
- Yes
Room sizes
- Great Room—Main level
- Primary Bedroom—Main level, Walk-In Closet(s)
- Bedroom 2—Main level
- Kitchen—Main level
Washrooms
- 3-piece, Main
- 3-piece, Main
- Municipality
- Kingston
- Neighbourhood
- Central City West
- Main cross streets
- King Street West
- Directions
- King Street West at Trailhead Place, located at end of pier
- Waterfront
- Direct
- MLS® number
- X12803052
- Data source
- Toronto Regional Real Estate Board
- Status change
- 2026-05-19
- Listed on
- 2026-02-18
- Days on market
- 90 days
- Possession type
- Other
- Co-op commission
- 2.00%
- Seller
- Listed by
- RE/MAX RISE EXECUTIVES, BROKERAGE
Home Market Value
Current home valuation for Unit 1207, 1110 King Street W, Kingston, Central City West, Kingston, ON. Listed for $1,755,750
HOMEH Estimate
—
Estimated Sales Range
—
HOMEH Estimate for Unit 1207, 1110 King Street W, Kingston, Central City West
Calculated with a real agent's CMA method — 45+ years of experience, codified. Not an AI guess.
For the owner
Is this your home? Track its value.
Get this home's HOMEH Estimate by email once a month, with how many homes are for sale around you.
Mortgage Payment Calculator
Compare up to 4 down payment scenarios
20% required for homes $1.5M or more
$351,150
| Scenario 1 | Scenario 2 | Scenario 3 | Scenario 4 | |
|---|---|---|---|---|
−Down payment | % $ | % $ | % $ | % $ |
+CMHC insurance | $0 | $0 | $0 | $0 |
=Total mortgage | $1,404,600 | $1,316,812 | $1,229,025 | $1,141,237 |
Amortization | ||||
Mortgage rate | % | % | % | % |
| Payment frequency | ||||
=Mortgage payment | $6,858monthly | $6,429monthly | $6,001monthly | $5,572monthly |
Land Transfer Tax
$31,590
$31,590
Around this home
Data provided by OpenStreetMap & Fraser Institute School Rankings
Ask HOMEH
New!Hi there!
👋Text or call (416) 301-9001
Recommended for you
Based on homes you've looked at.
No recommended properties found.
Nearby similar homes
No nearby properties found.
More real estate resources
Other homes nearby
Explore this area
Nearby neighbourhoods
No nearby listings available.