
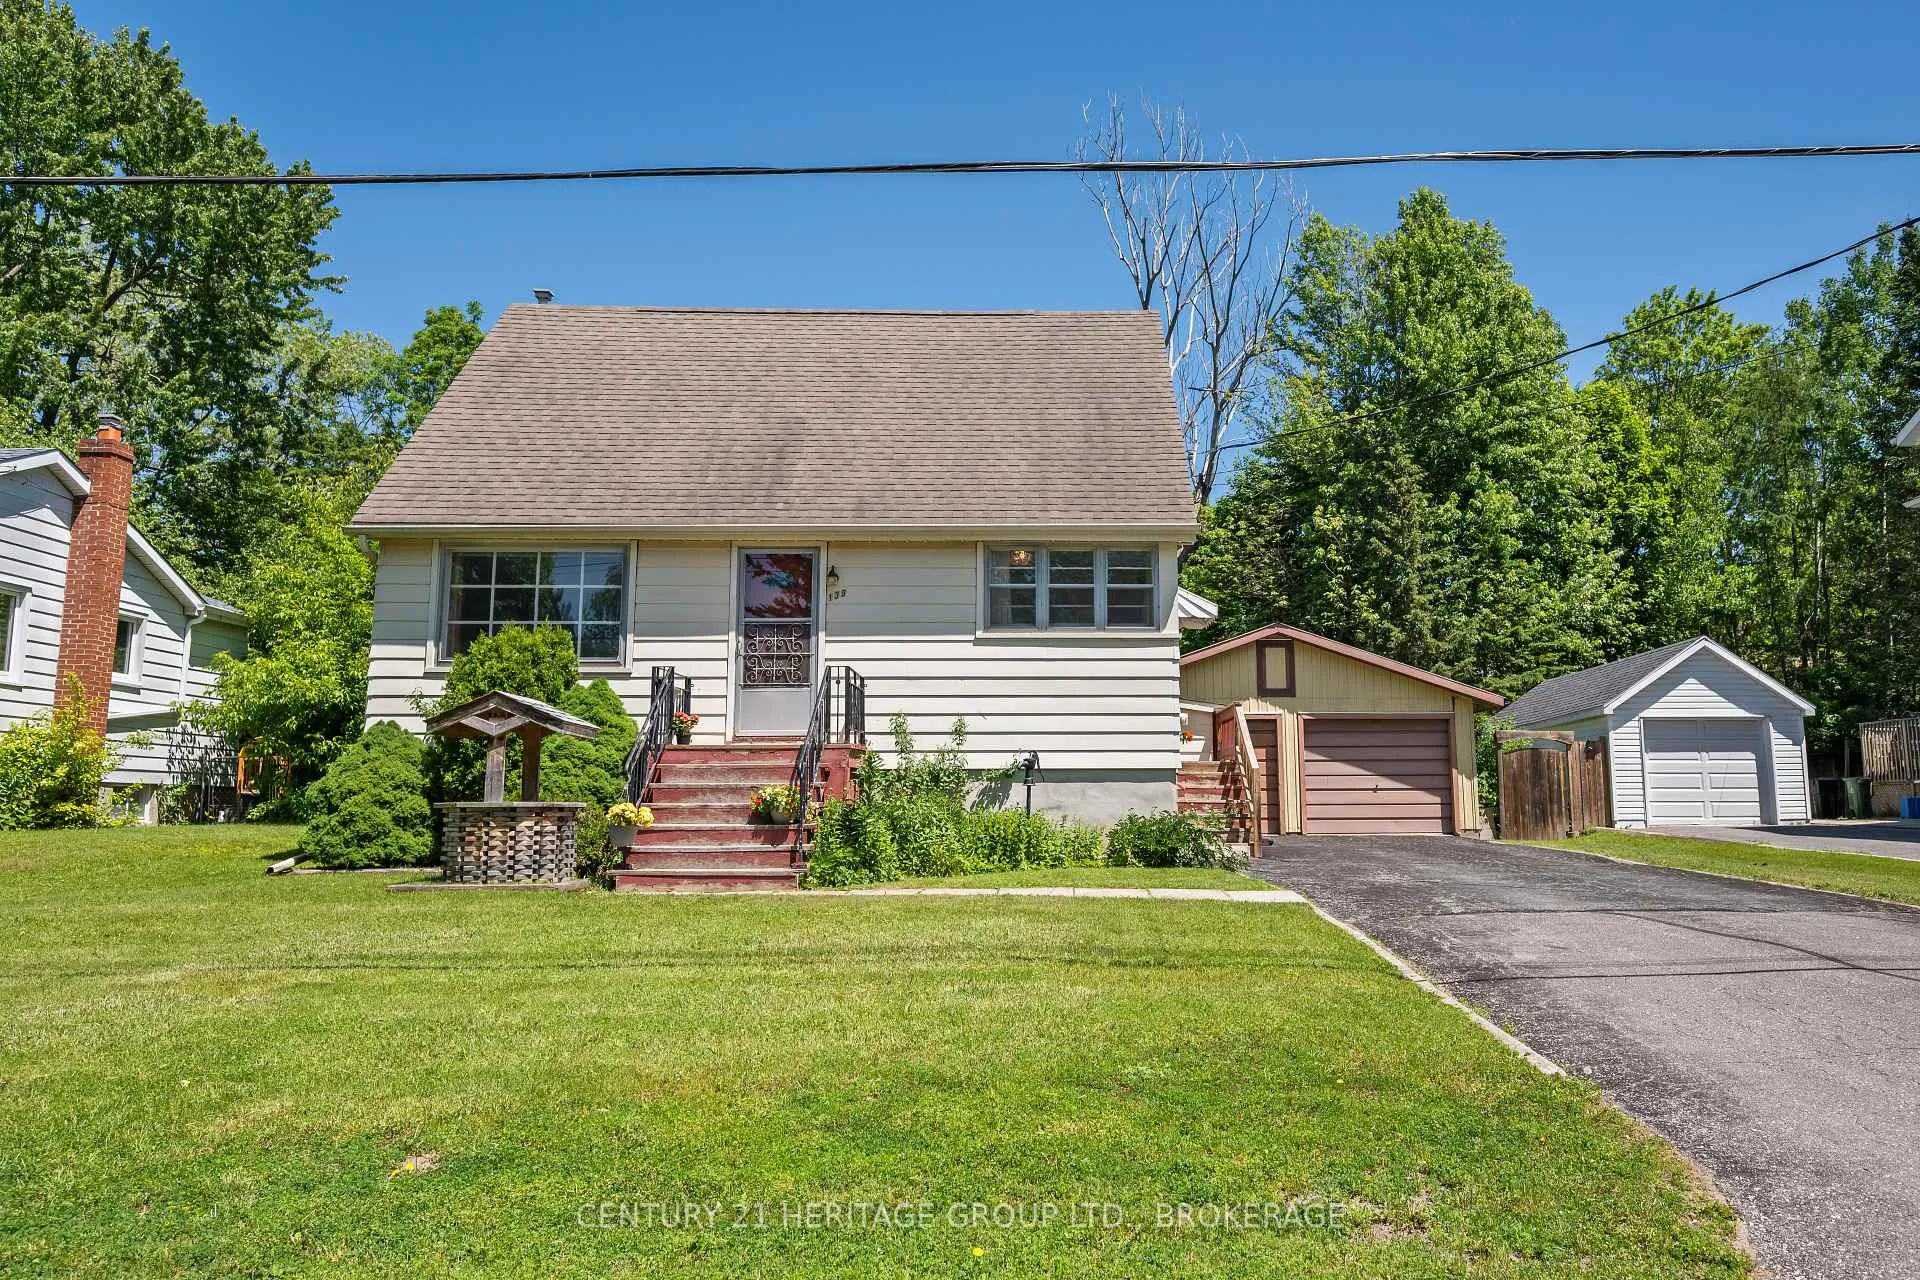
139 Florence Street
Kingston (West of Sir John A. Blvd), ON K7M 1Y7
- 3Bedrooms
- 1Bathroom
- 2Garage
- 1100–1500Sq Ft
- $3,724Tax
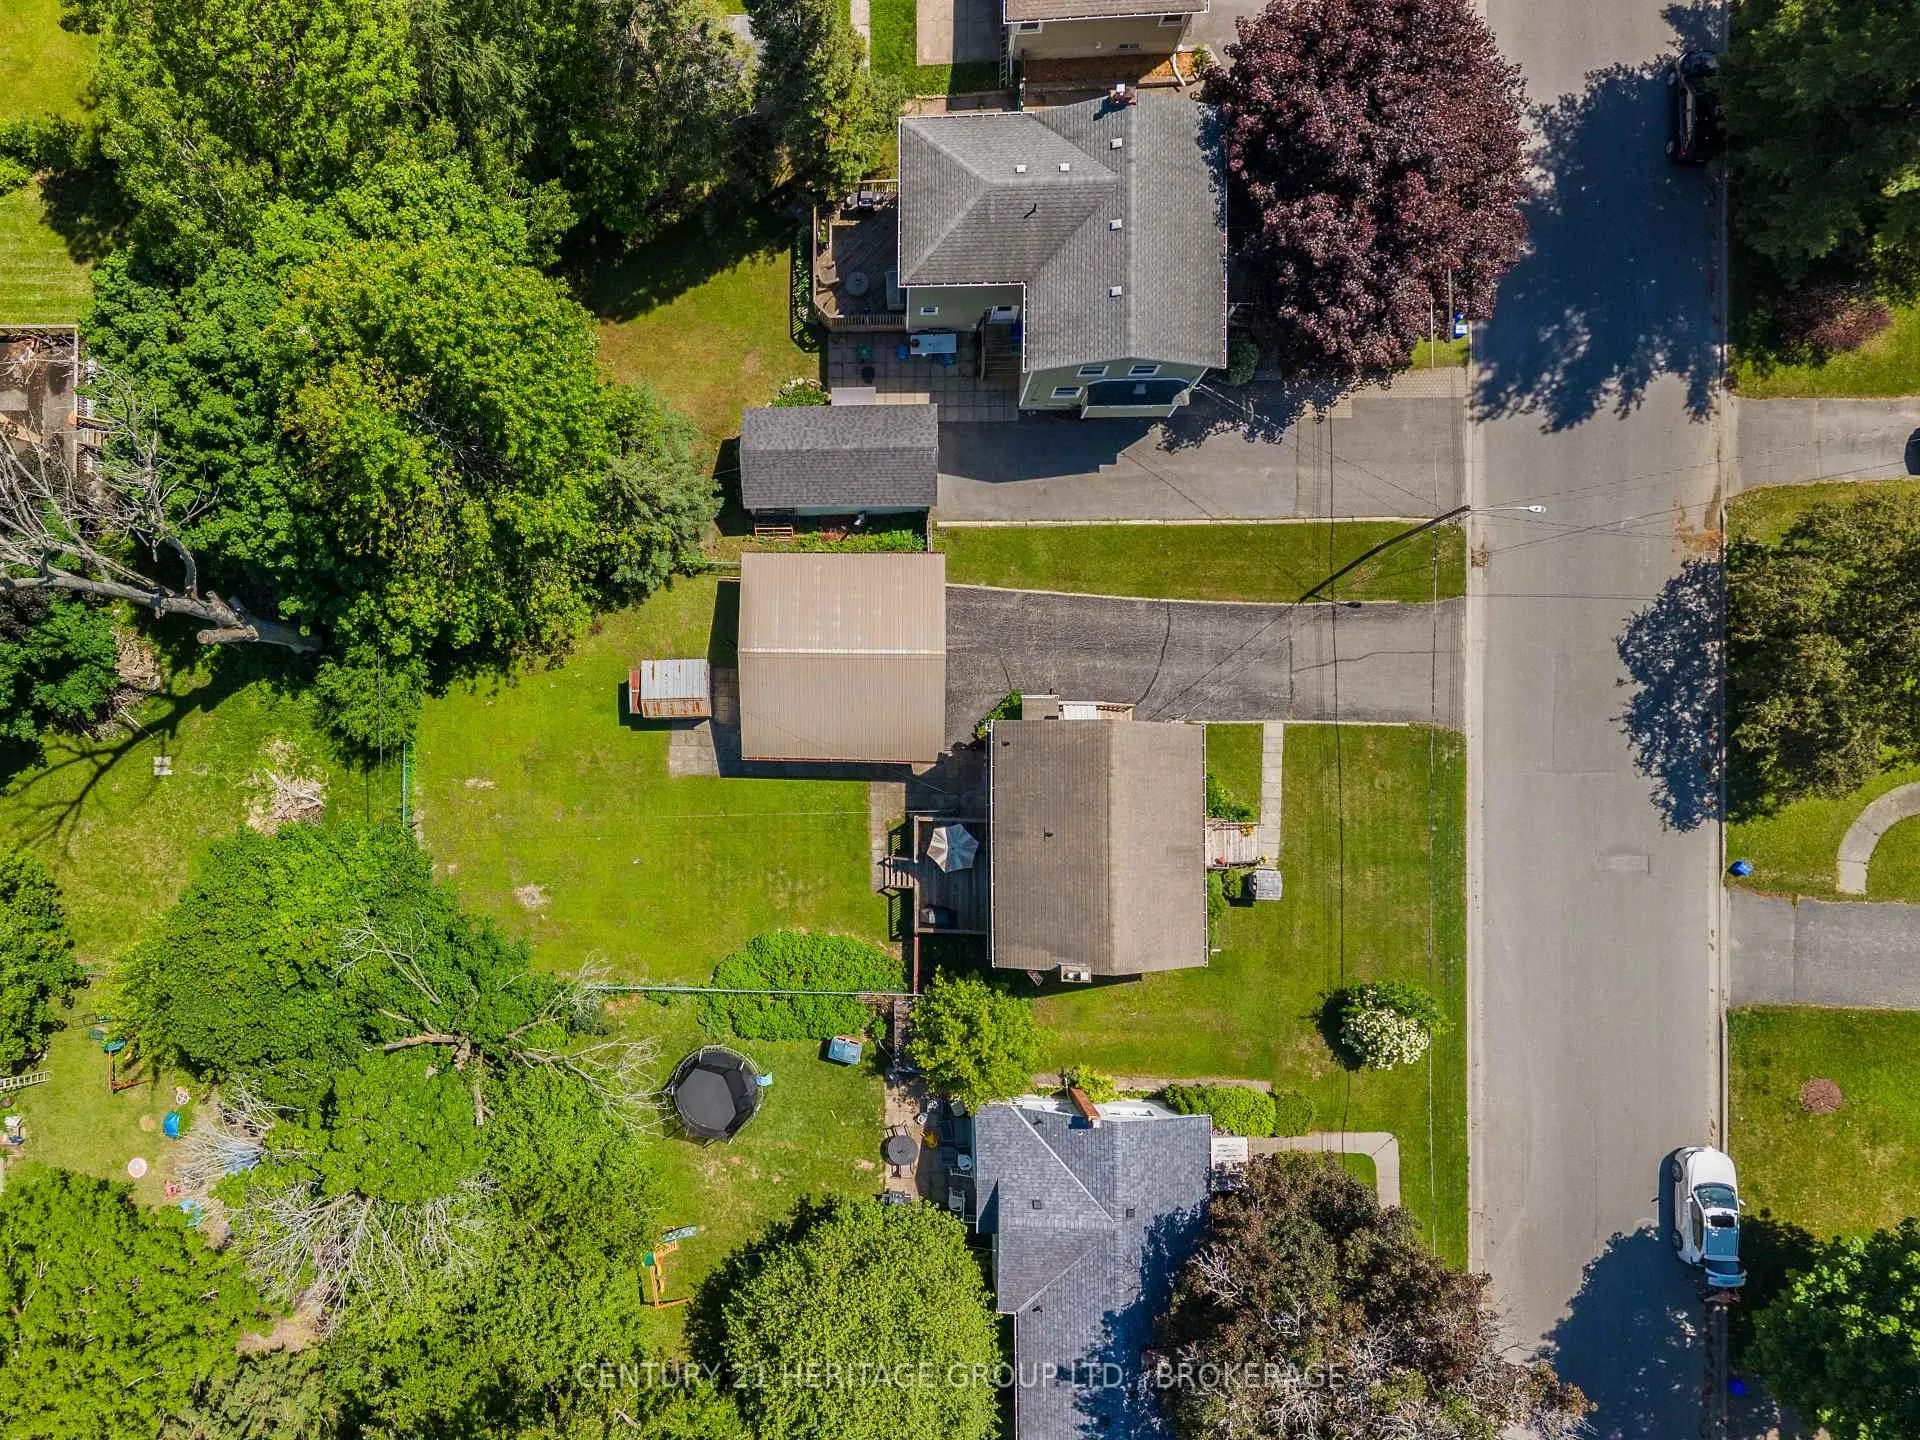
- 60×125 ftLot Size
 Estimated Value:$562,901See Free Estimate Report

Property not available for sale or for rent.
HOMEH One: full-service selling for a 1% listing fee. The buyer's agent commission is separate.
Free Home EvaluationHow Much Is My Home Worth?Homes for Sale NearbySale & Price History for 139 Florence Street, Kingston, West of Sir John A. Blvd
| Start Date | End Date | Price | Event | MLS# |
|---|---|---|---|---|
| 2026-06-11 | 2026-08-05 | Login to See Prices | Sold | x13430696 |
Real estate boards require you to or to see the full details of this property.
*Sold prices and complete sale & price history are regulated data. Under the Trust in Real Estate Services Act, 2002 (TRESA) and the rules of the Real Estate Council of Ontario (RECO), and pursuant to the Multiple Listing Service® rules of the Canadian Real Estate Association (CREA) and the Toronto Regional Real Estate Board (TRREB), this information may be shown only to registered users who have agreed to the applicable terms of use (a Virtual Office Website, or "VOW," arrangement). HOMEH Inc., Brokerage therefore provides it to signed-in members only. Creating an account is free and takes under a minute.
About 139 Florence Street, Kingston, West of Sir John A. Blvd
Summarized Description
- Charming vintage home with hardwood floors.
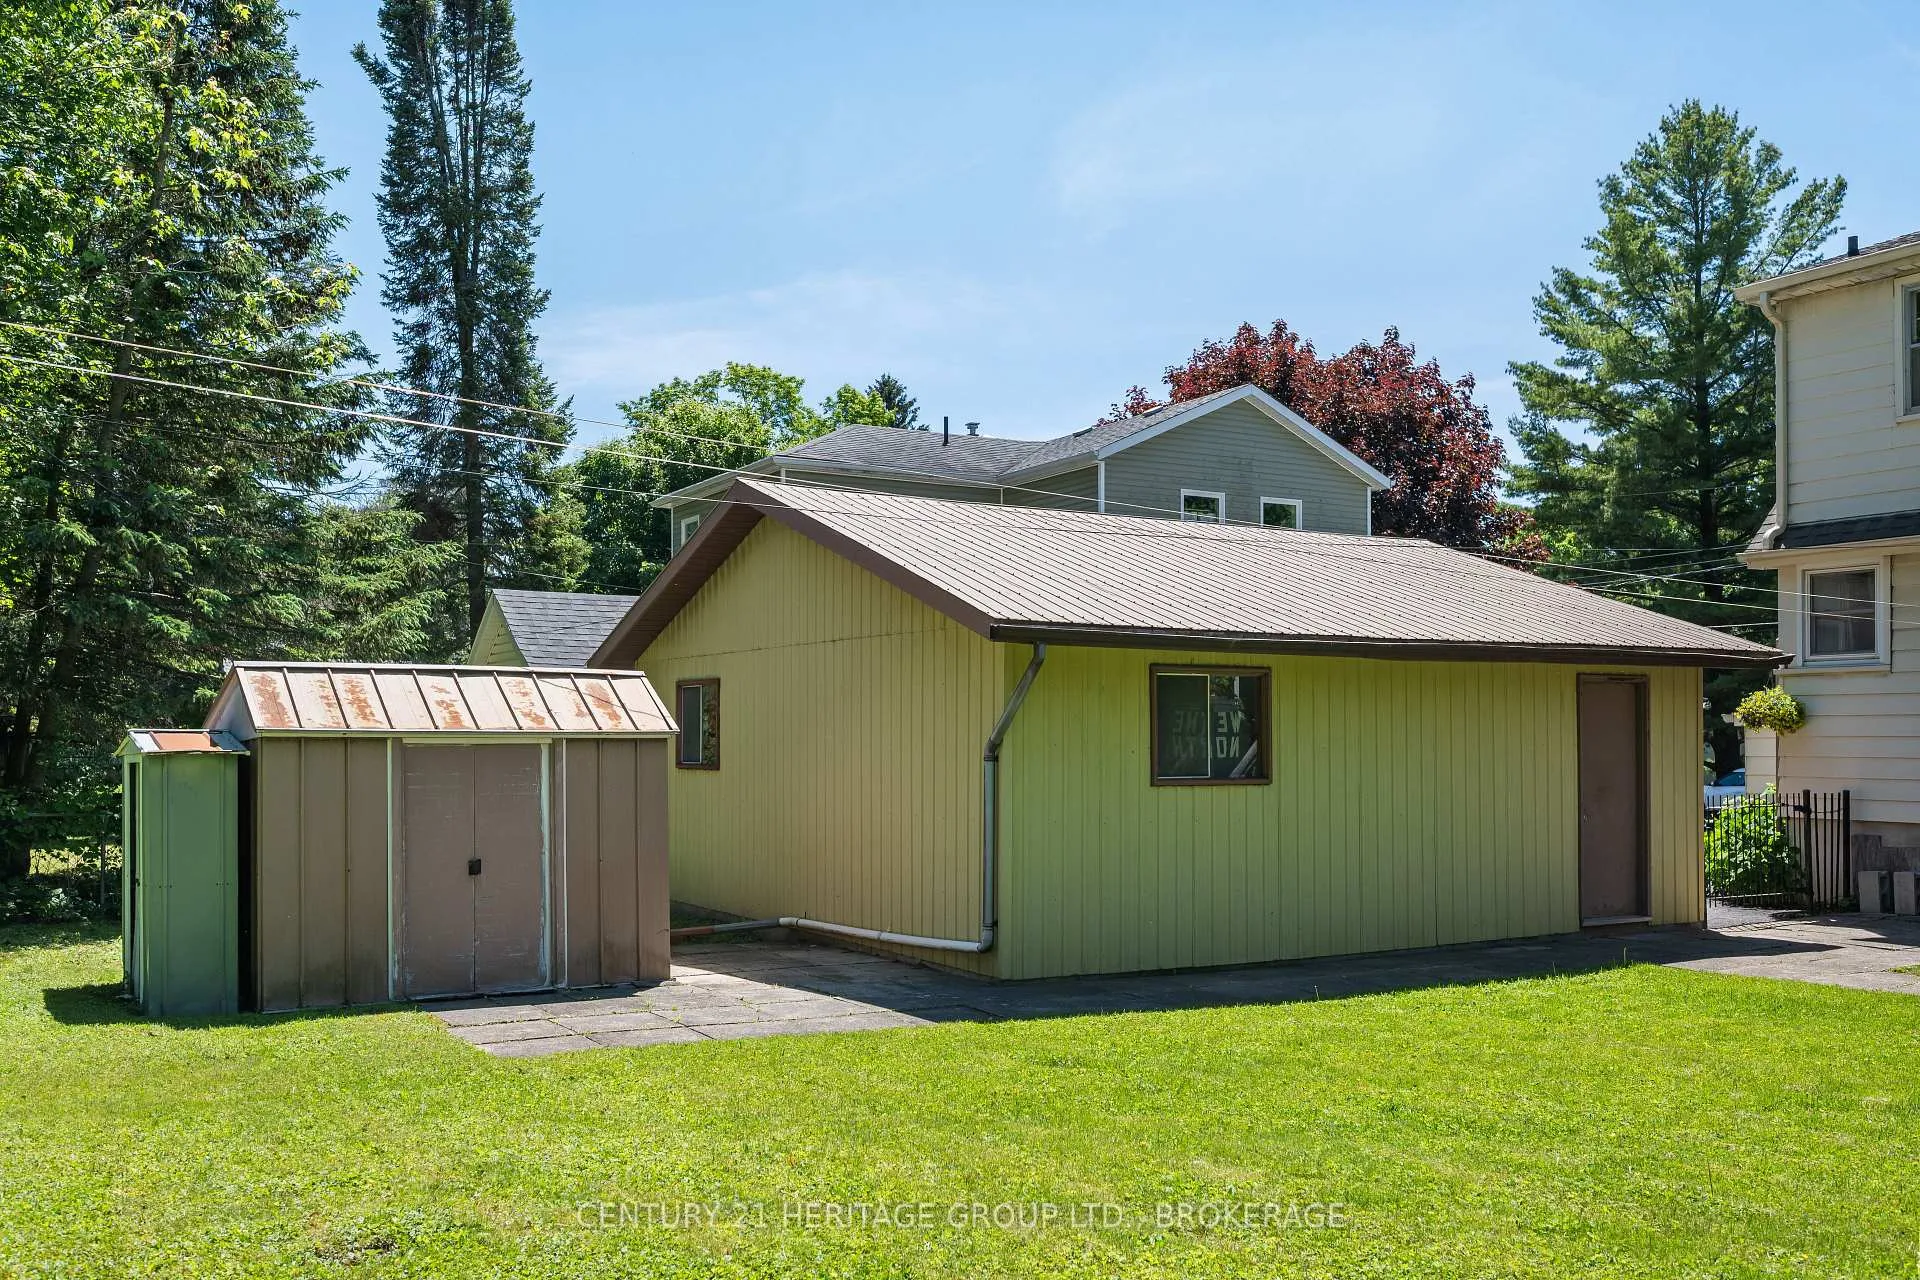
- Spacious double-car garage for projects.
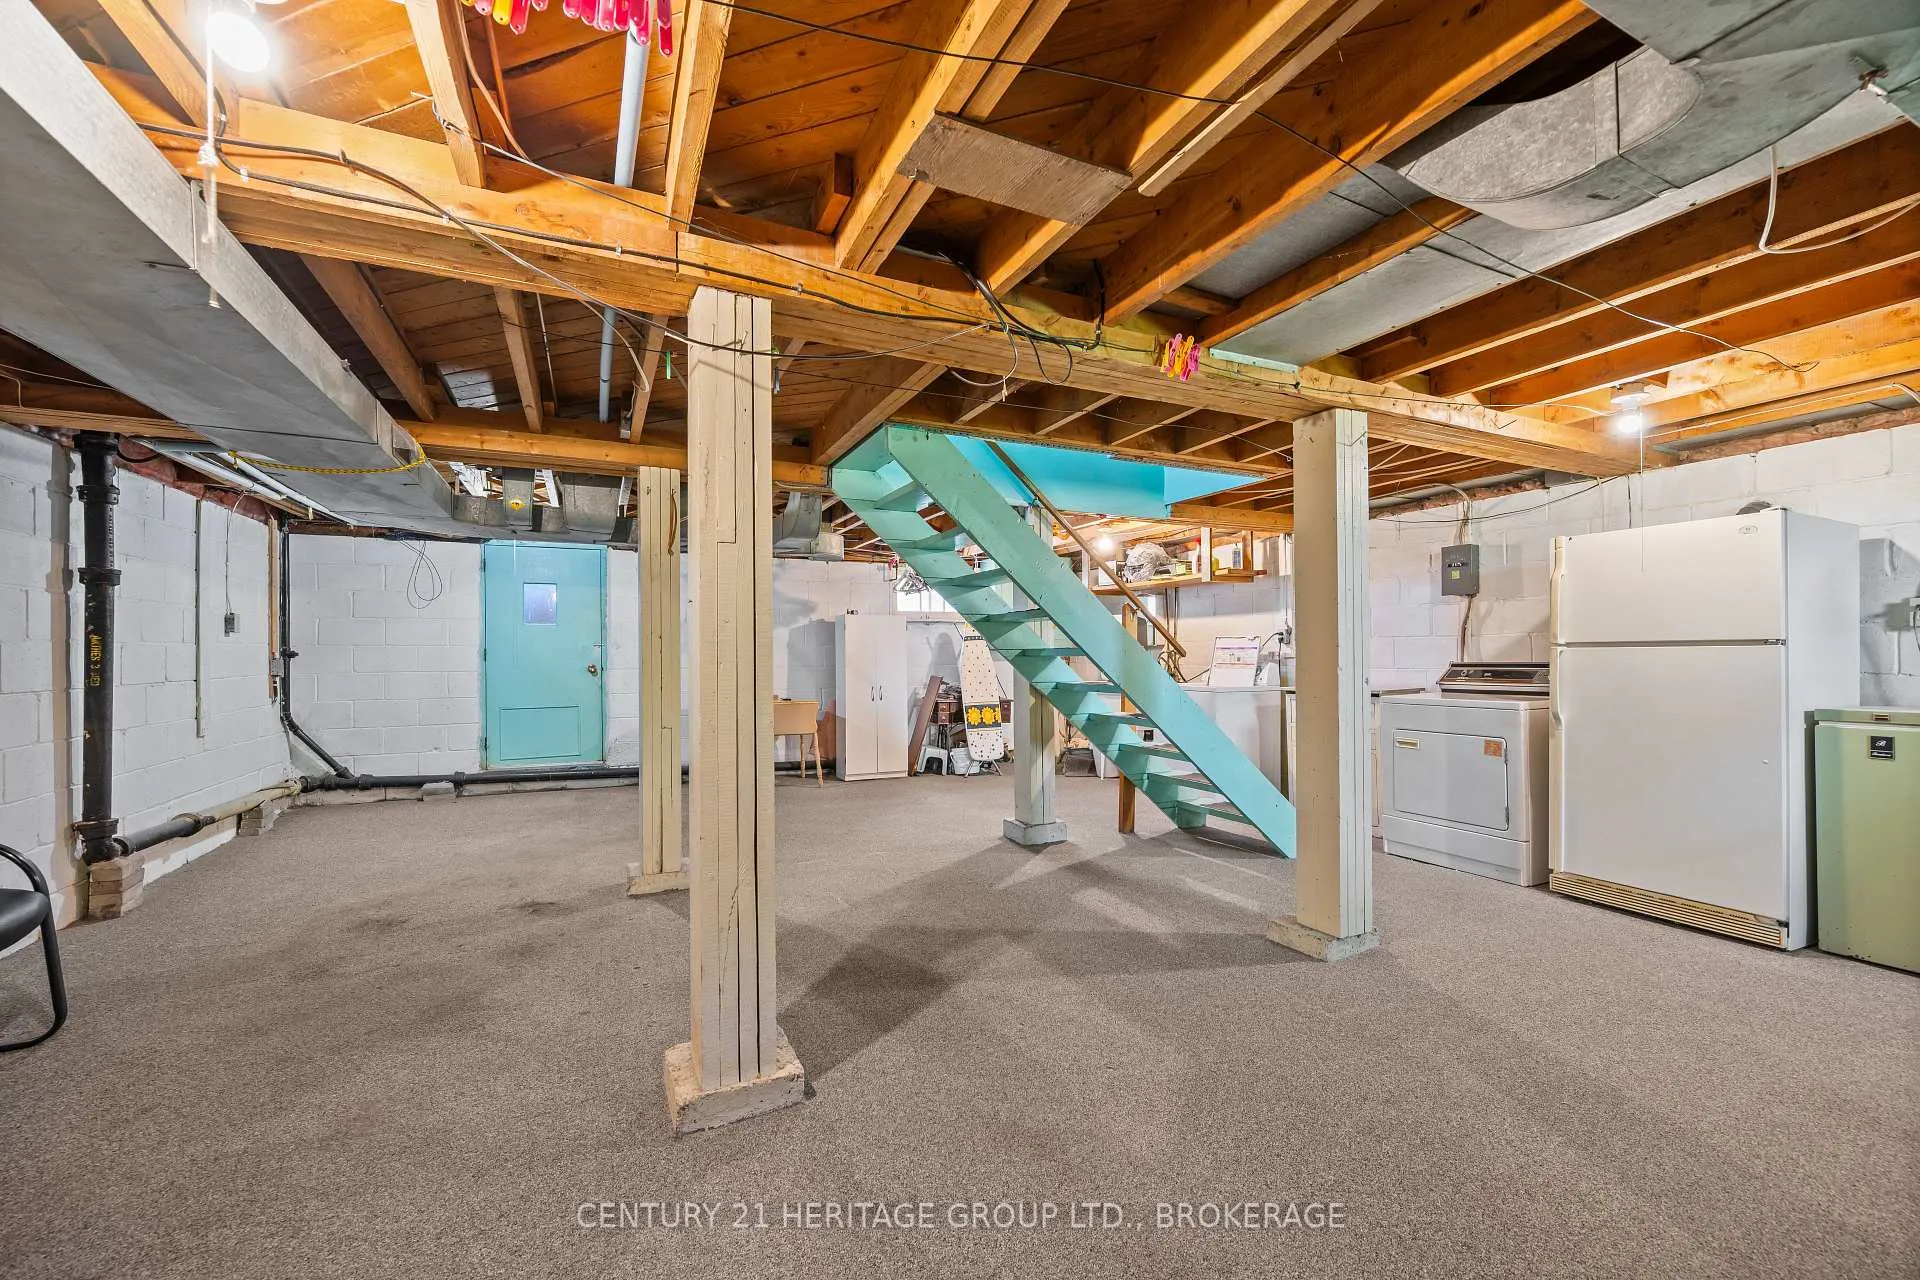
- Open space basement with walk-up entrance.
- Updated roof and well-maintained systems.
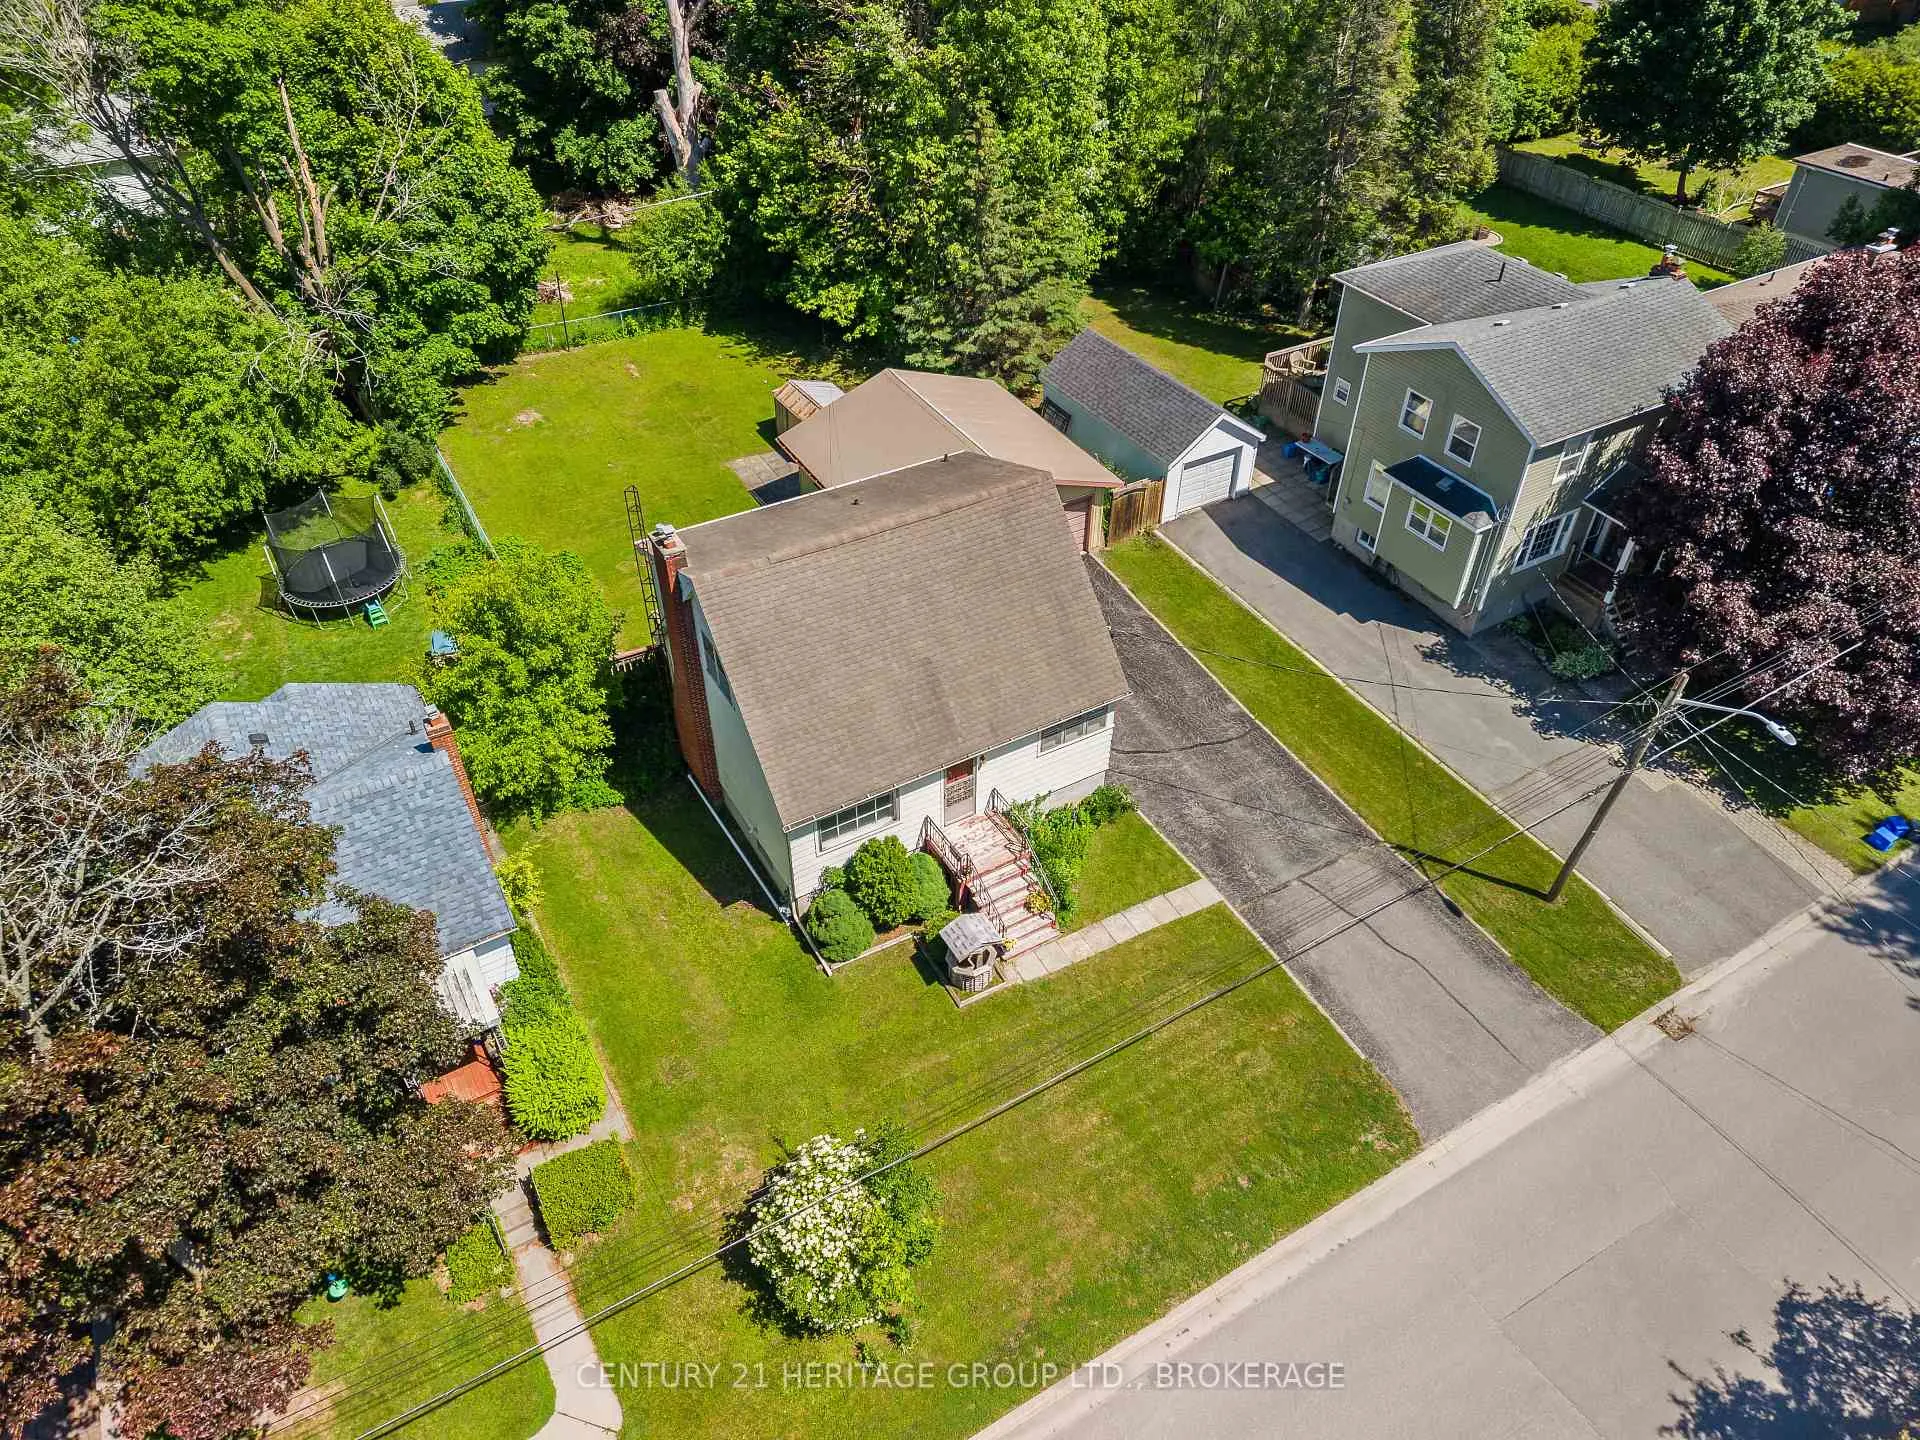
- Large lot size of 60 x 125 ft.
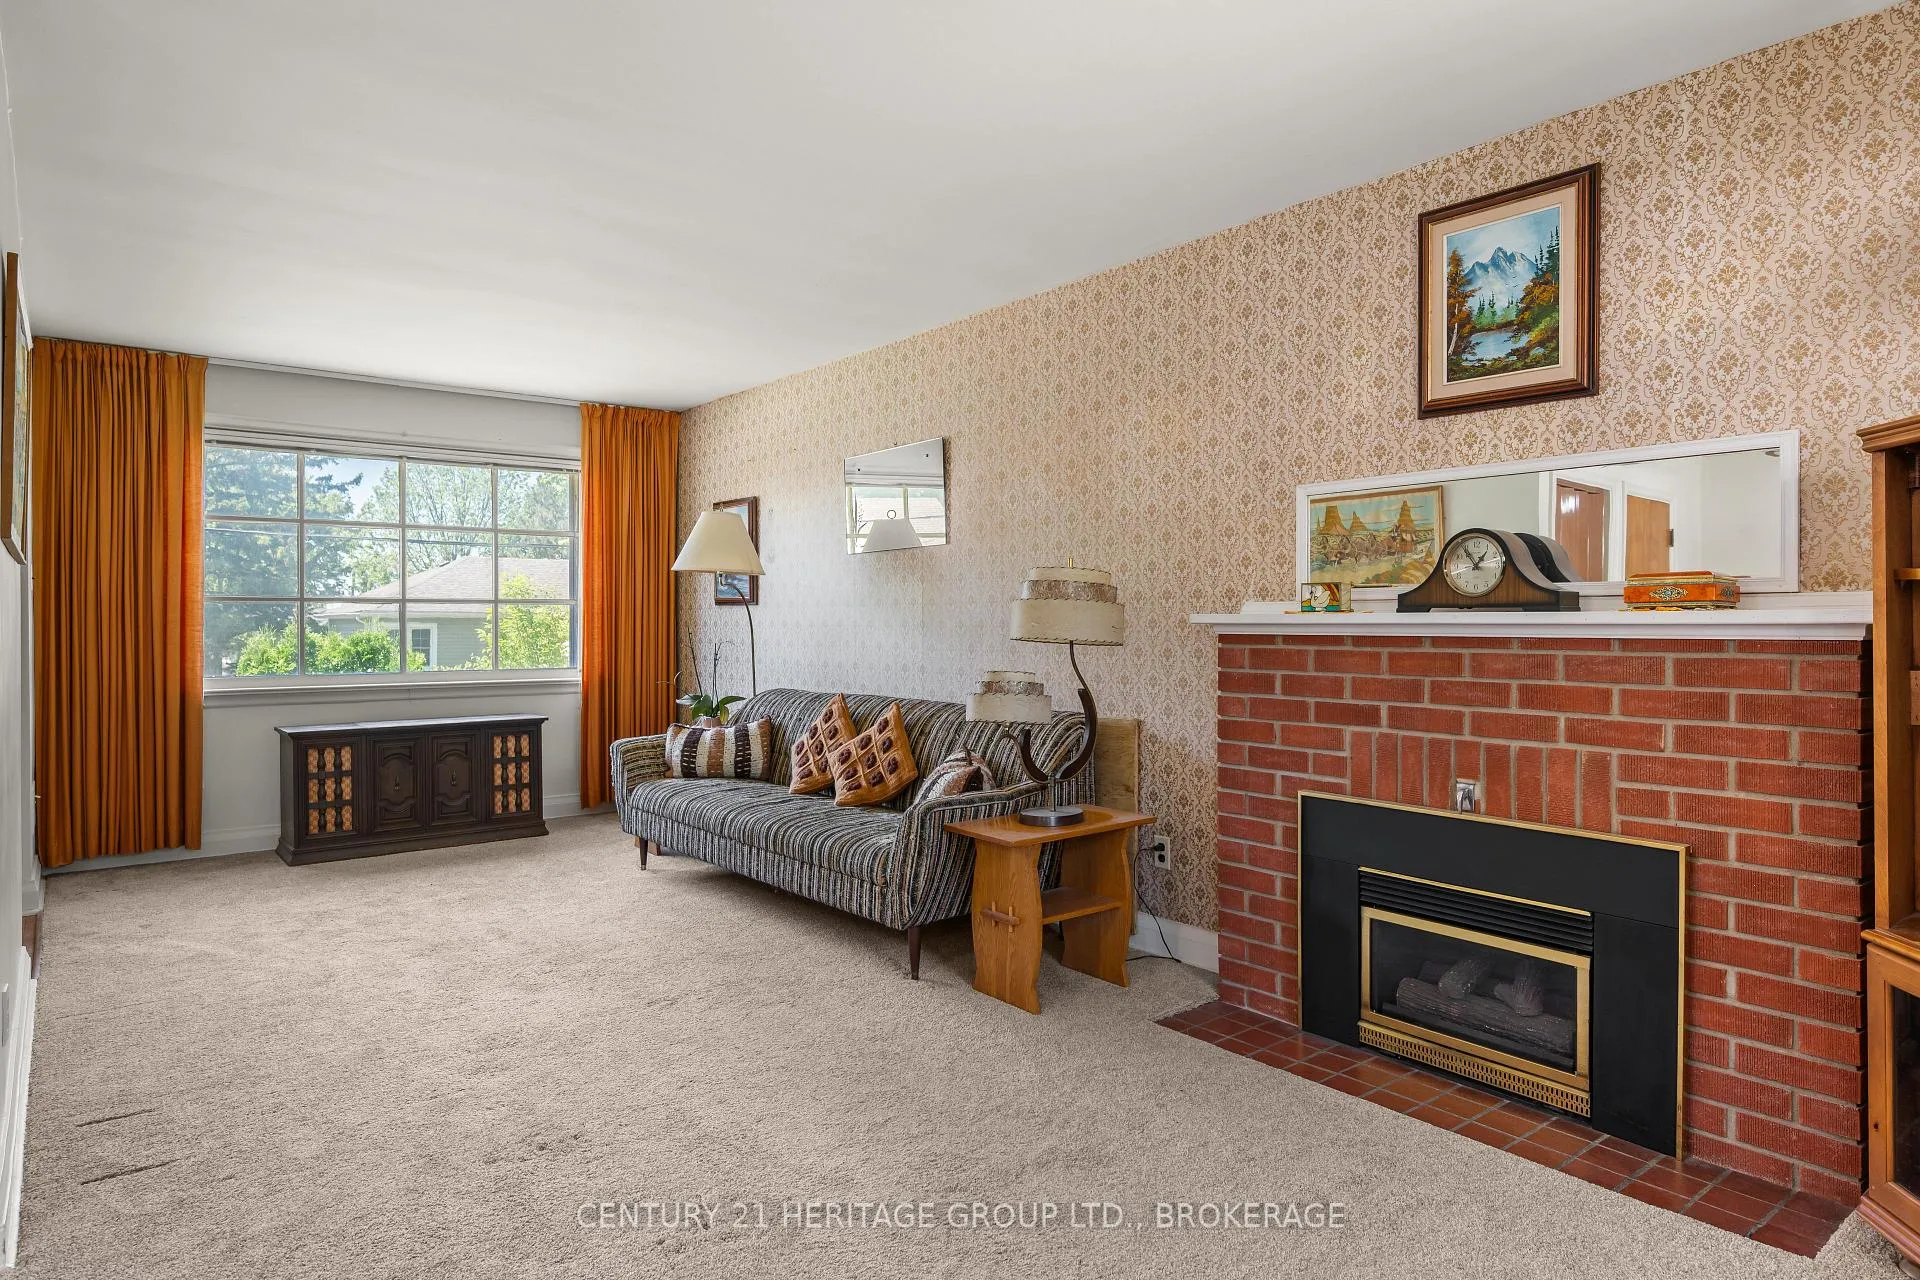
- Gas fireplace adds warmth and character.
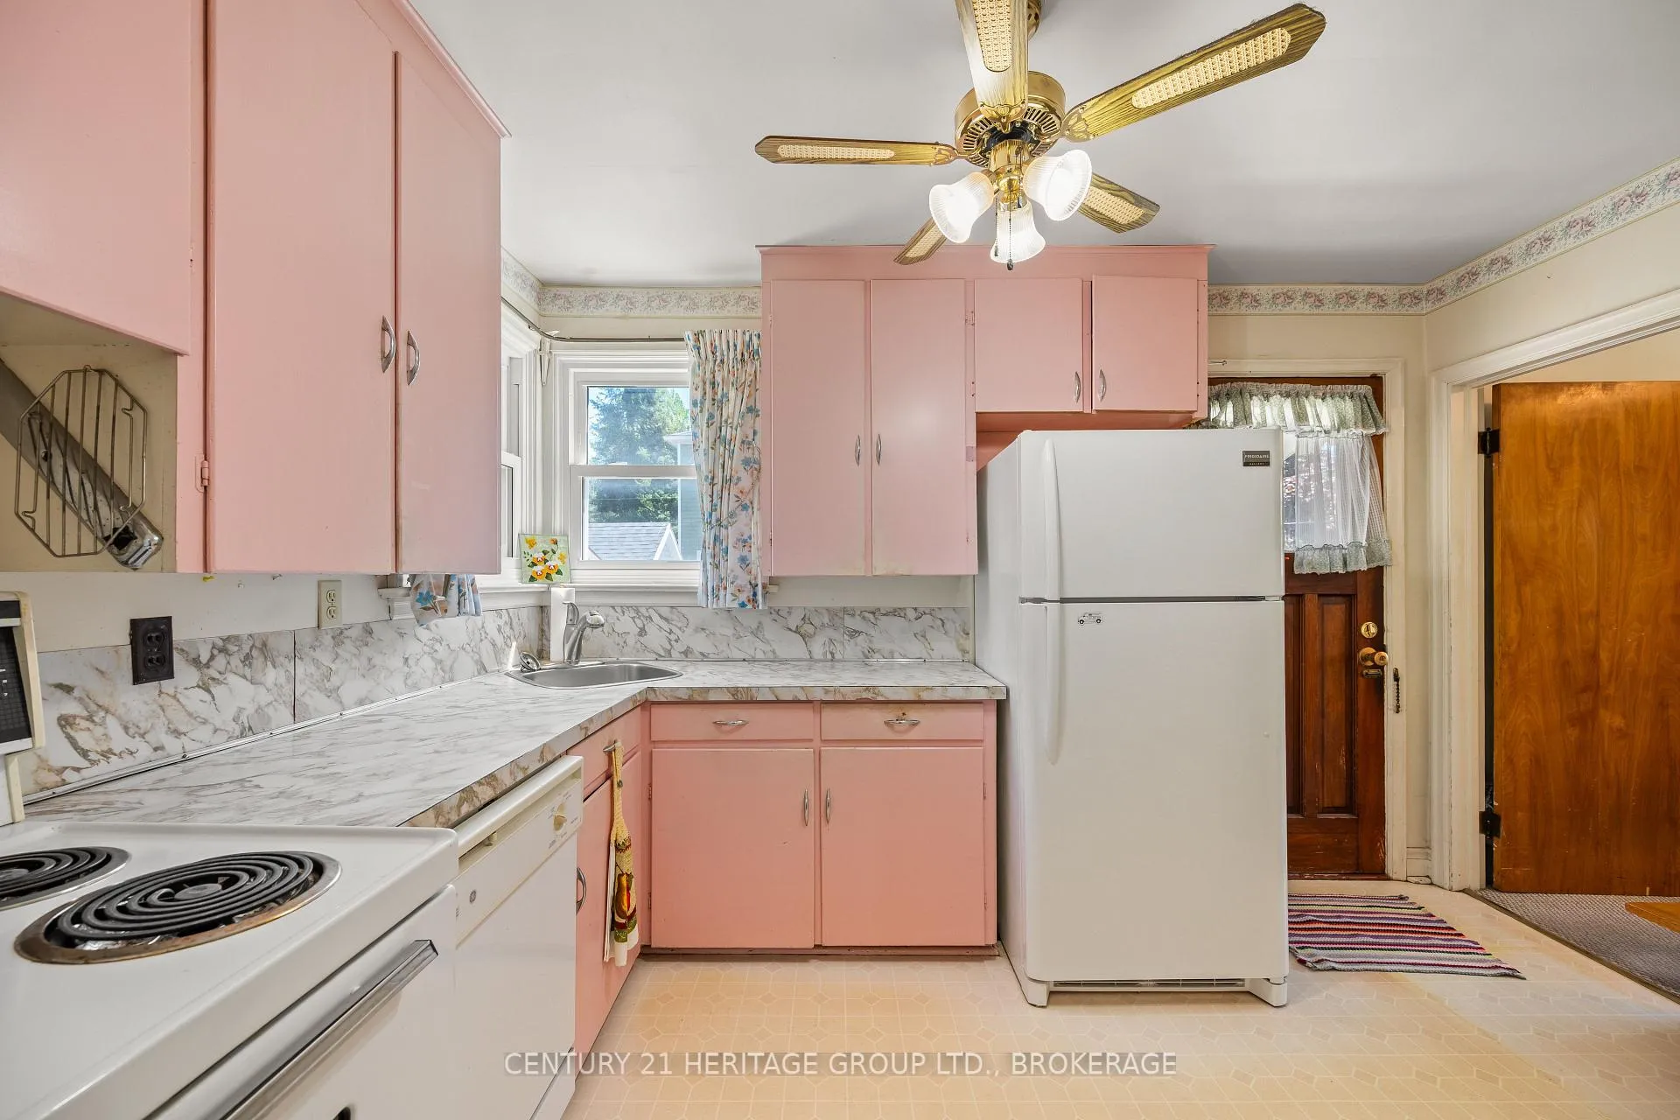
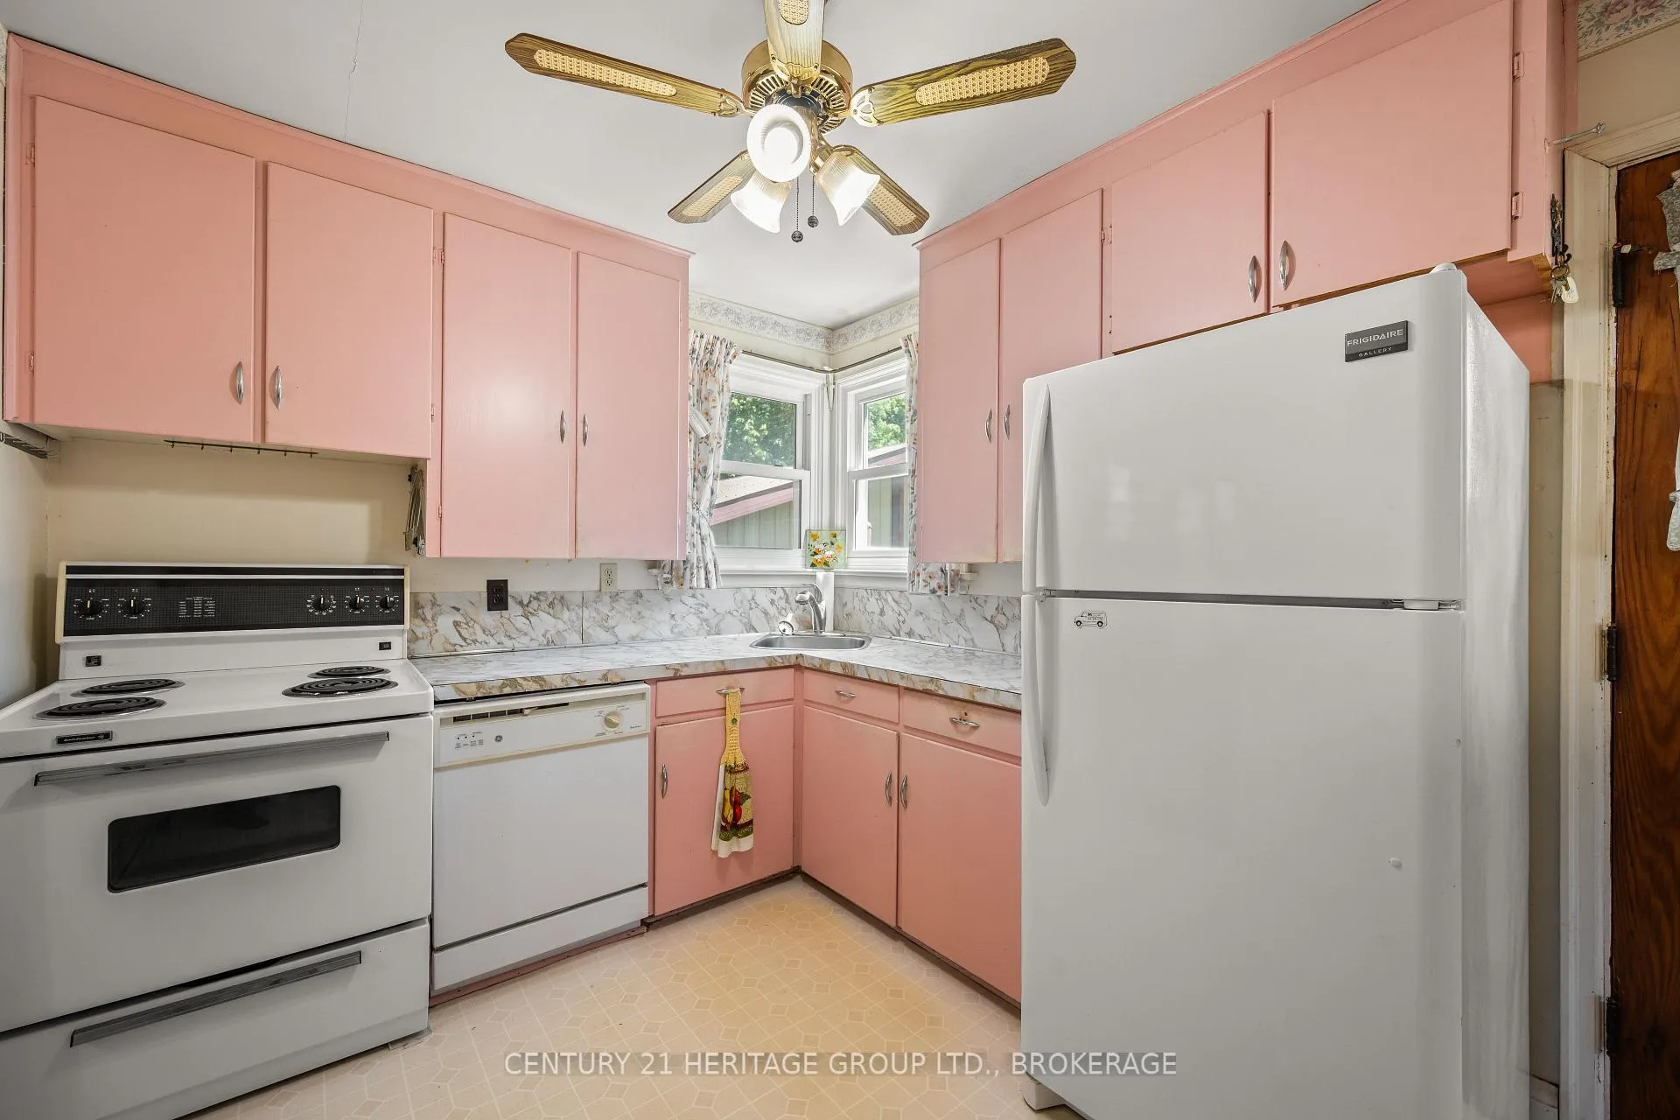
- Bright powder pink kitchen for morning joy.
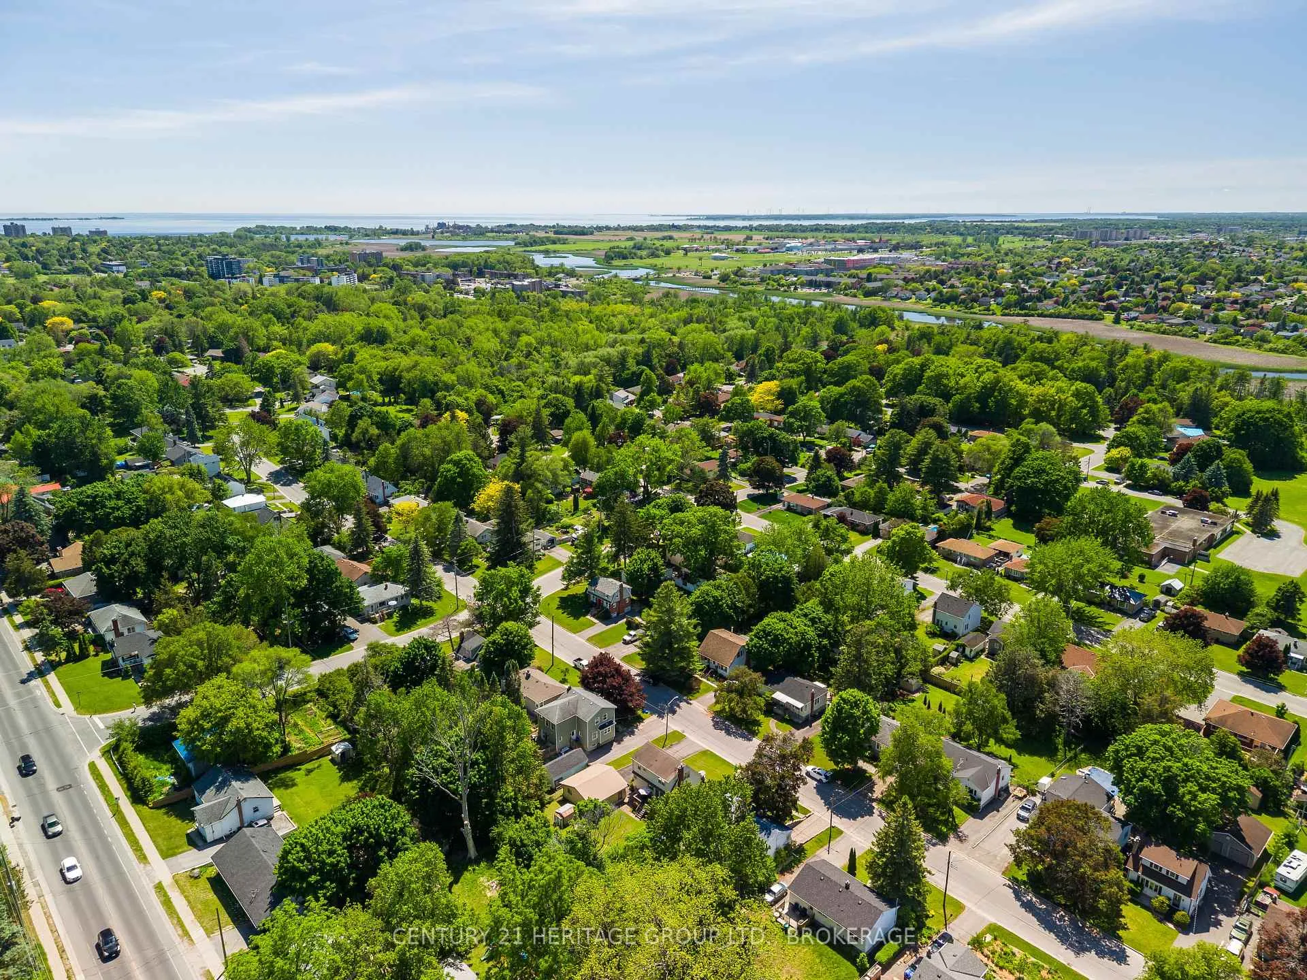
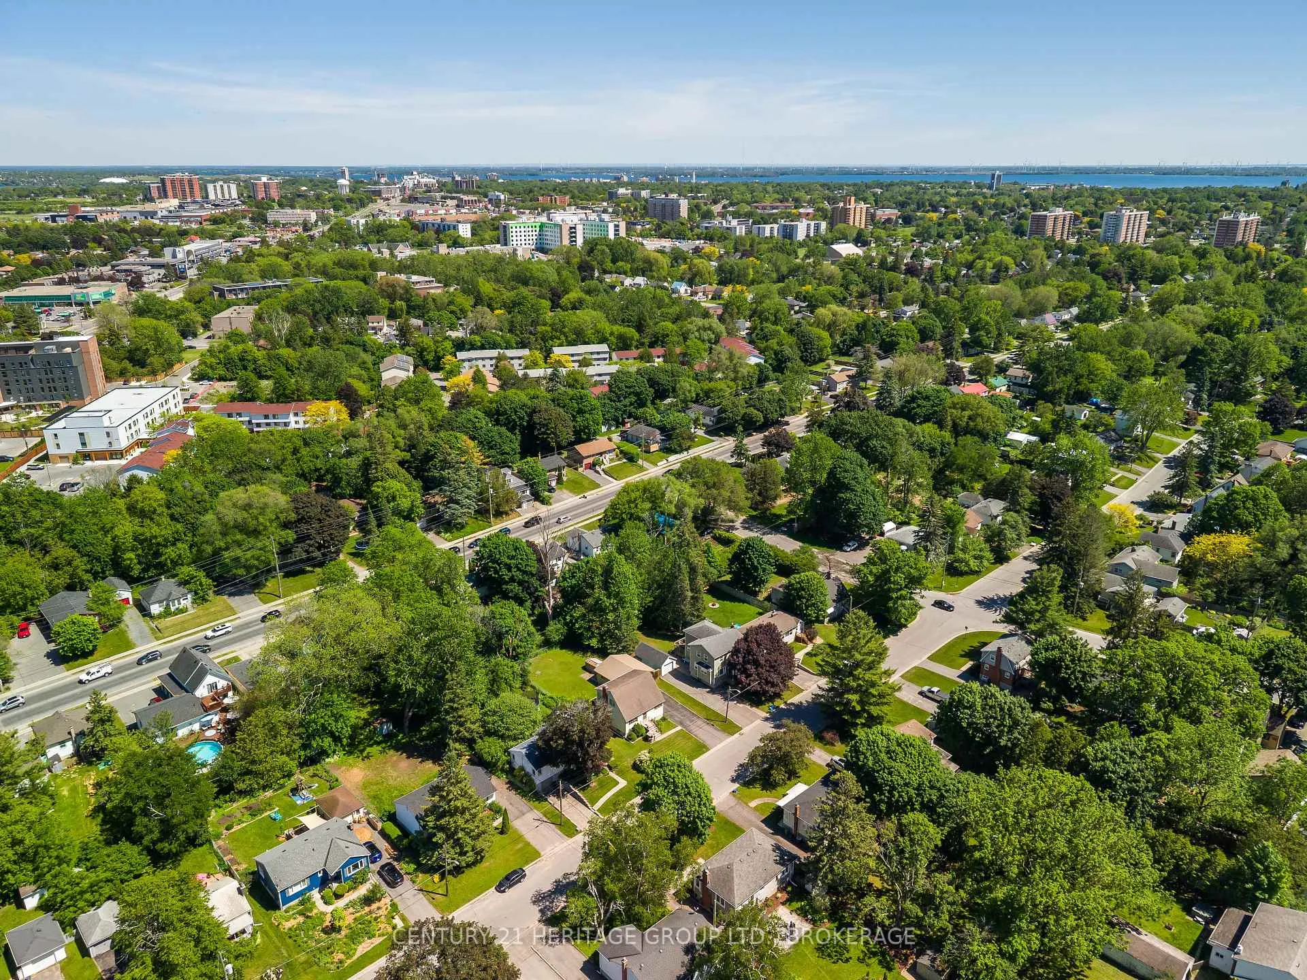
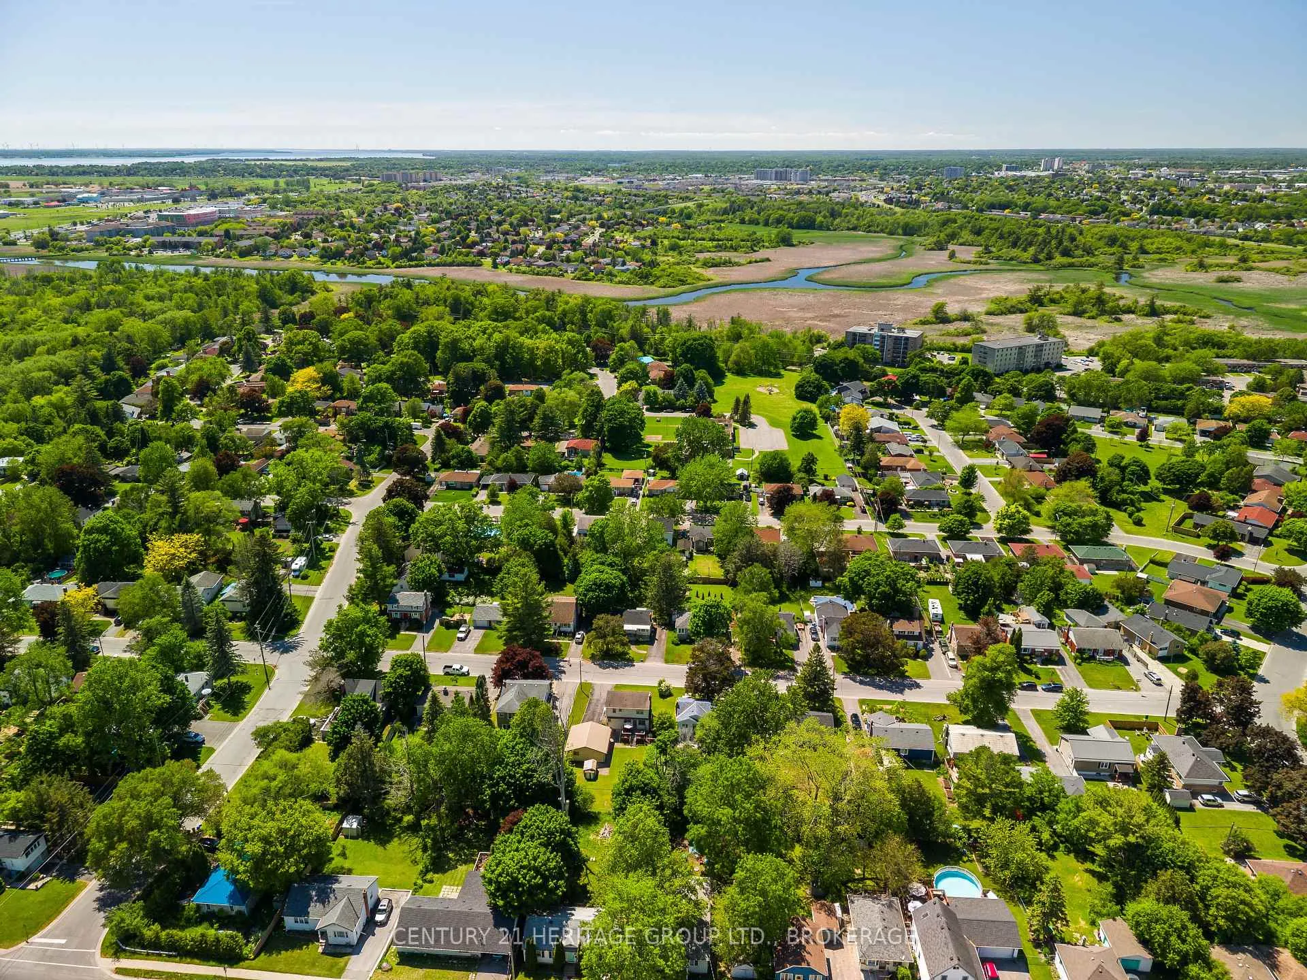
- Located in a warm community with parks.
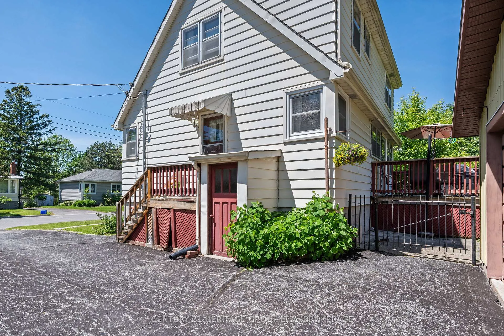
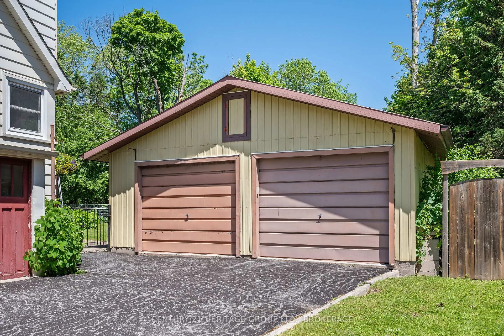
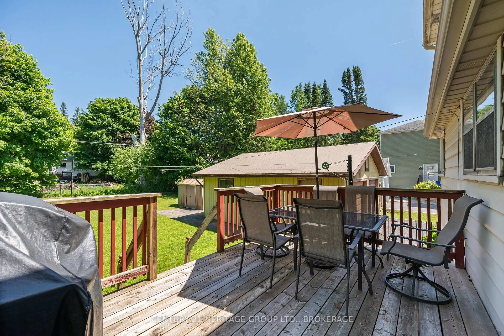
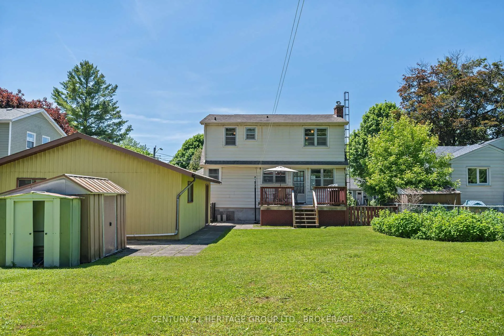
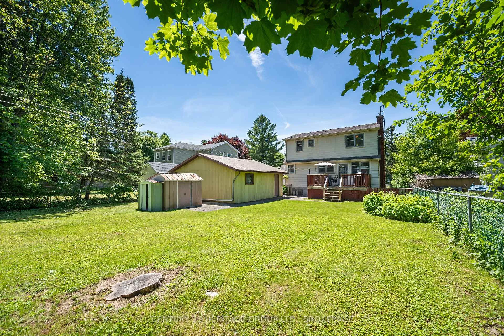
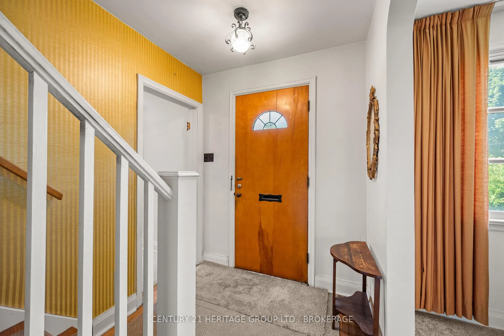
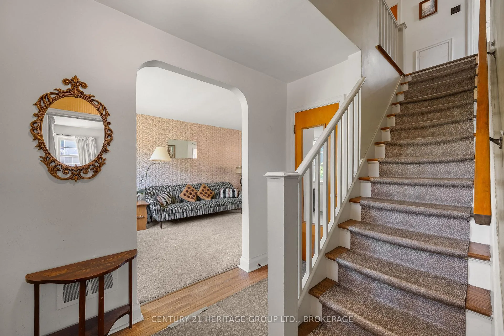
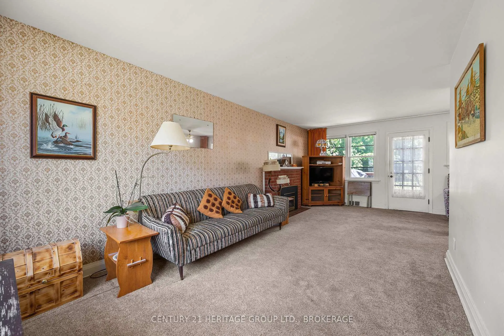
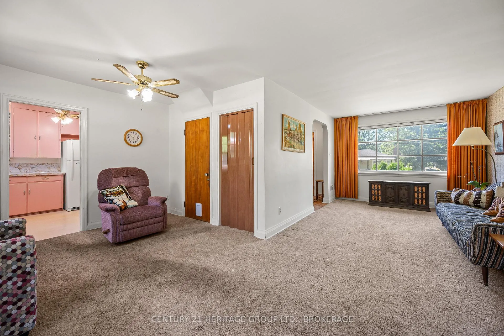
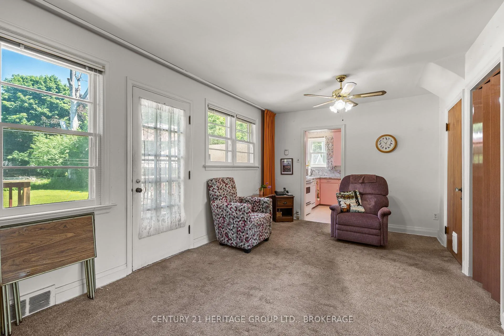
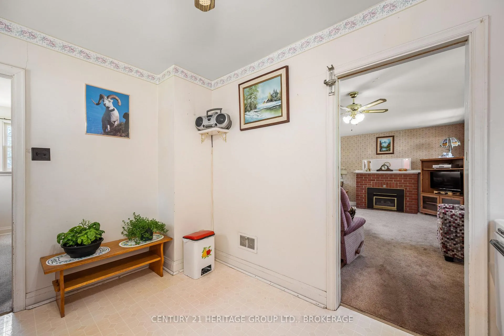
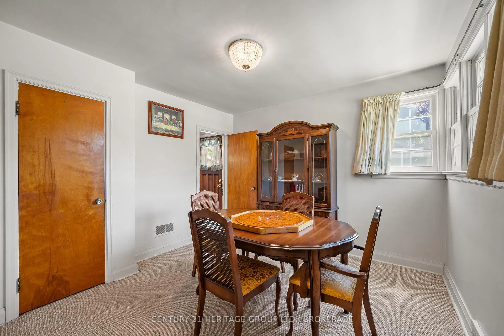
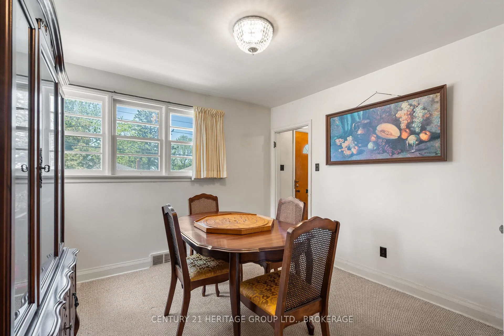
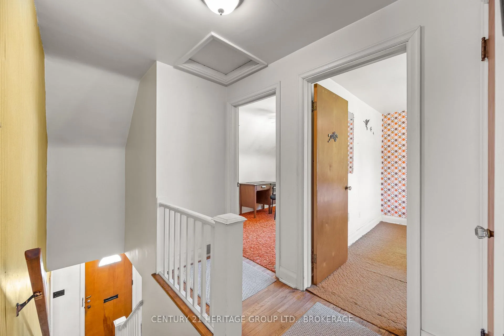
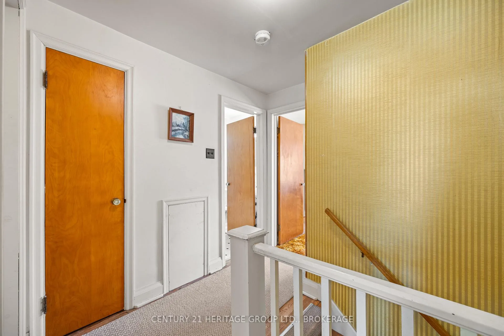
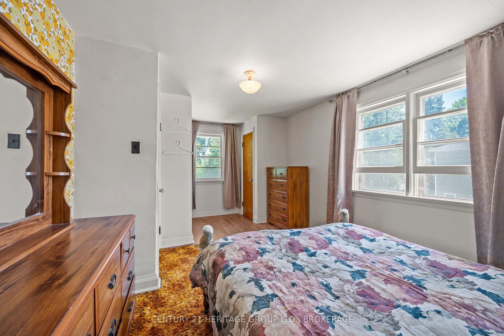
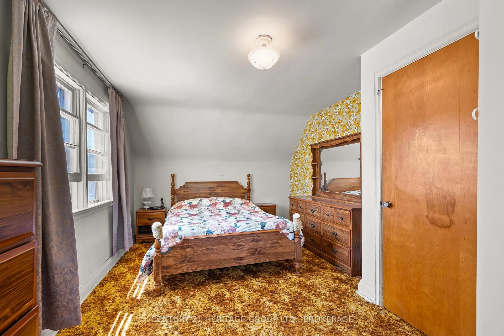
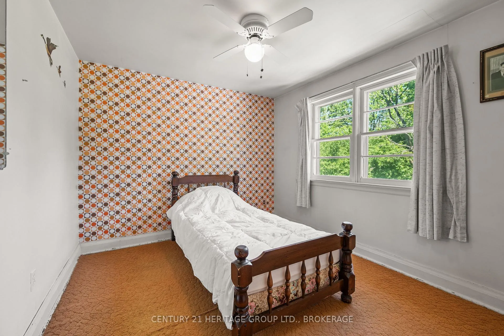
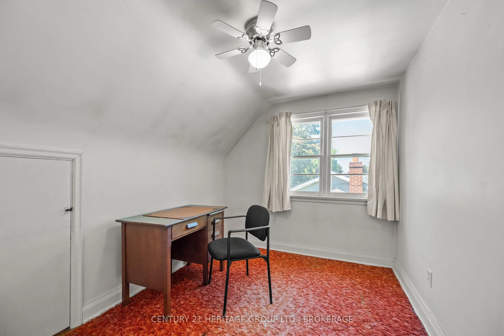
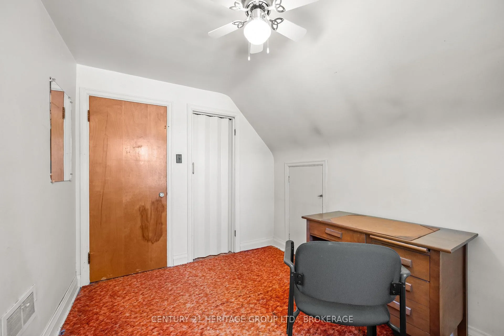
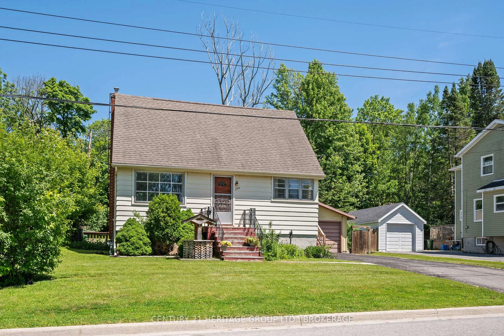
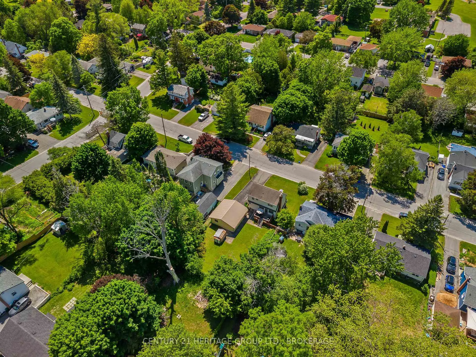
Tucked away amongst the streets of Kingston sits a house that you would almost not believe to be true. It hides in plain sight, loved by the same owner for 49 years and untouched by millennial grey paint. Its hardwood floors still peek out from under the carpet to remind you that a true treasure lies beneath. The 3 bedrooms still flaunt their accent walls and colourful rugs, making it almost impossible not to smile as you think about the life you would have, getting to wake up every day and tiptoe down through the living room, past the gas fireplace and into the powder pink kitchen for your breakfast. Although a formal dining room may be a thing of the past, it is a perfect space to sit and sip your morning vice when you find yourself not quite ready for the morning sunshine of the rear deck. A house like this makes you look forward to coming home, be it to work in the double-car garage on your recent project car, or maybe roll up your sleeves and plant that garden that you have been wanting but never had space for. In a world of chaos, this house is the calm. A warm community with parks and green spaces, and that old school 60 x 125 ft lot that makes you wonder how you didn't realize something this pure still existed. It may sound overly romantic, after all it is just a house...but this is truly a house-shaped dose of serotonin, a place where your worries are left at the door, and you can tell that for the last 49 years, this home has been treasured and cared for every single day. An updated roof provides peace of mind, along with the annual maintenance on the gas fireplace and furnace, the cherry on top that shows this house has truly been loved as a home. The basement showcases its open space, ready for its next assignment, perhaps a theatre room or expansive hobby studio. After all, the separate walk-up entrance is begging to be put to good use. Come be inspired at 139 Florence Street!
Key Facts & Features
Property Costs
- Annual Property Tax Amount
- $3,724
- Land Transfer Tax Fee
- $5,775
- Basement Type
- Separate Entrance, Walk-Up, Development Potential, Full, Unfinished
Interior Features
- Laundry Level
- Lower Level
- Interior Extras
- In-Law Capability, Water Heater Owned
- Fireplace/Stove
- Yes
- Fireplace Features
- Natural Gas
- Elevator
- No
Exterior Features
- Exterior Extras
- Deck, Privacy, Porch, Recreational Area
- Pool
- None
- Property Features
- Fenced Yard, School, Park, Library, Hospital, Place Of Worship
- Other Structures
- Fence - Full, Shed, Garden Shed
Building
- Building Type
- Detached
- Building Style
- 1 1/2 Storey
Construction
- Exterior Finish
- Metal/Steel Siding
- Roof
- Asphalt Shingle
- Foundation Details
- Block
- Special Designation
- Unknown
Lot
- Lot Front
- 60.00 ft
- Lot Depth
- 125.20 ft
- Lot Shape
- Rectangular
Inclusions
- Inclusions
- stove, dishwasher, refrigerator, washer, dryer, basement refrigerator, deep freezer, window coverings, light fixtures (all inclusions are in as-is condition). The garage door opener is in as-is condition, as there are no remotes. The majority of household items are available, should anyone want them, otherwise they will be removed before closing. If you would like to include any items in the purchase, please reflect it clearly in your offer so that they remain on closing.
Exclusions
- Exclusions
- seller's personal belongings
Parking & Garages
- Garage Type
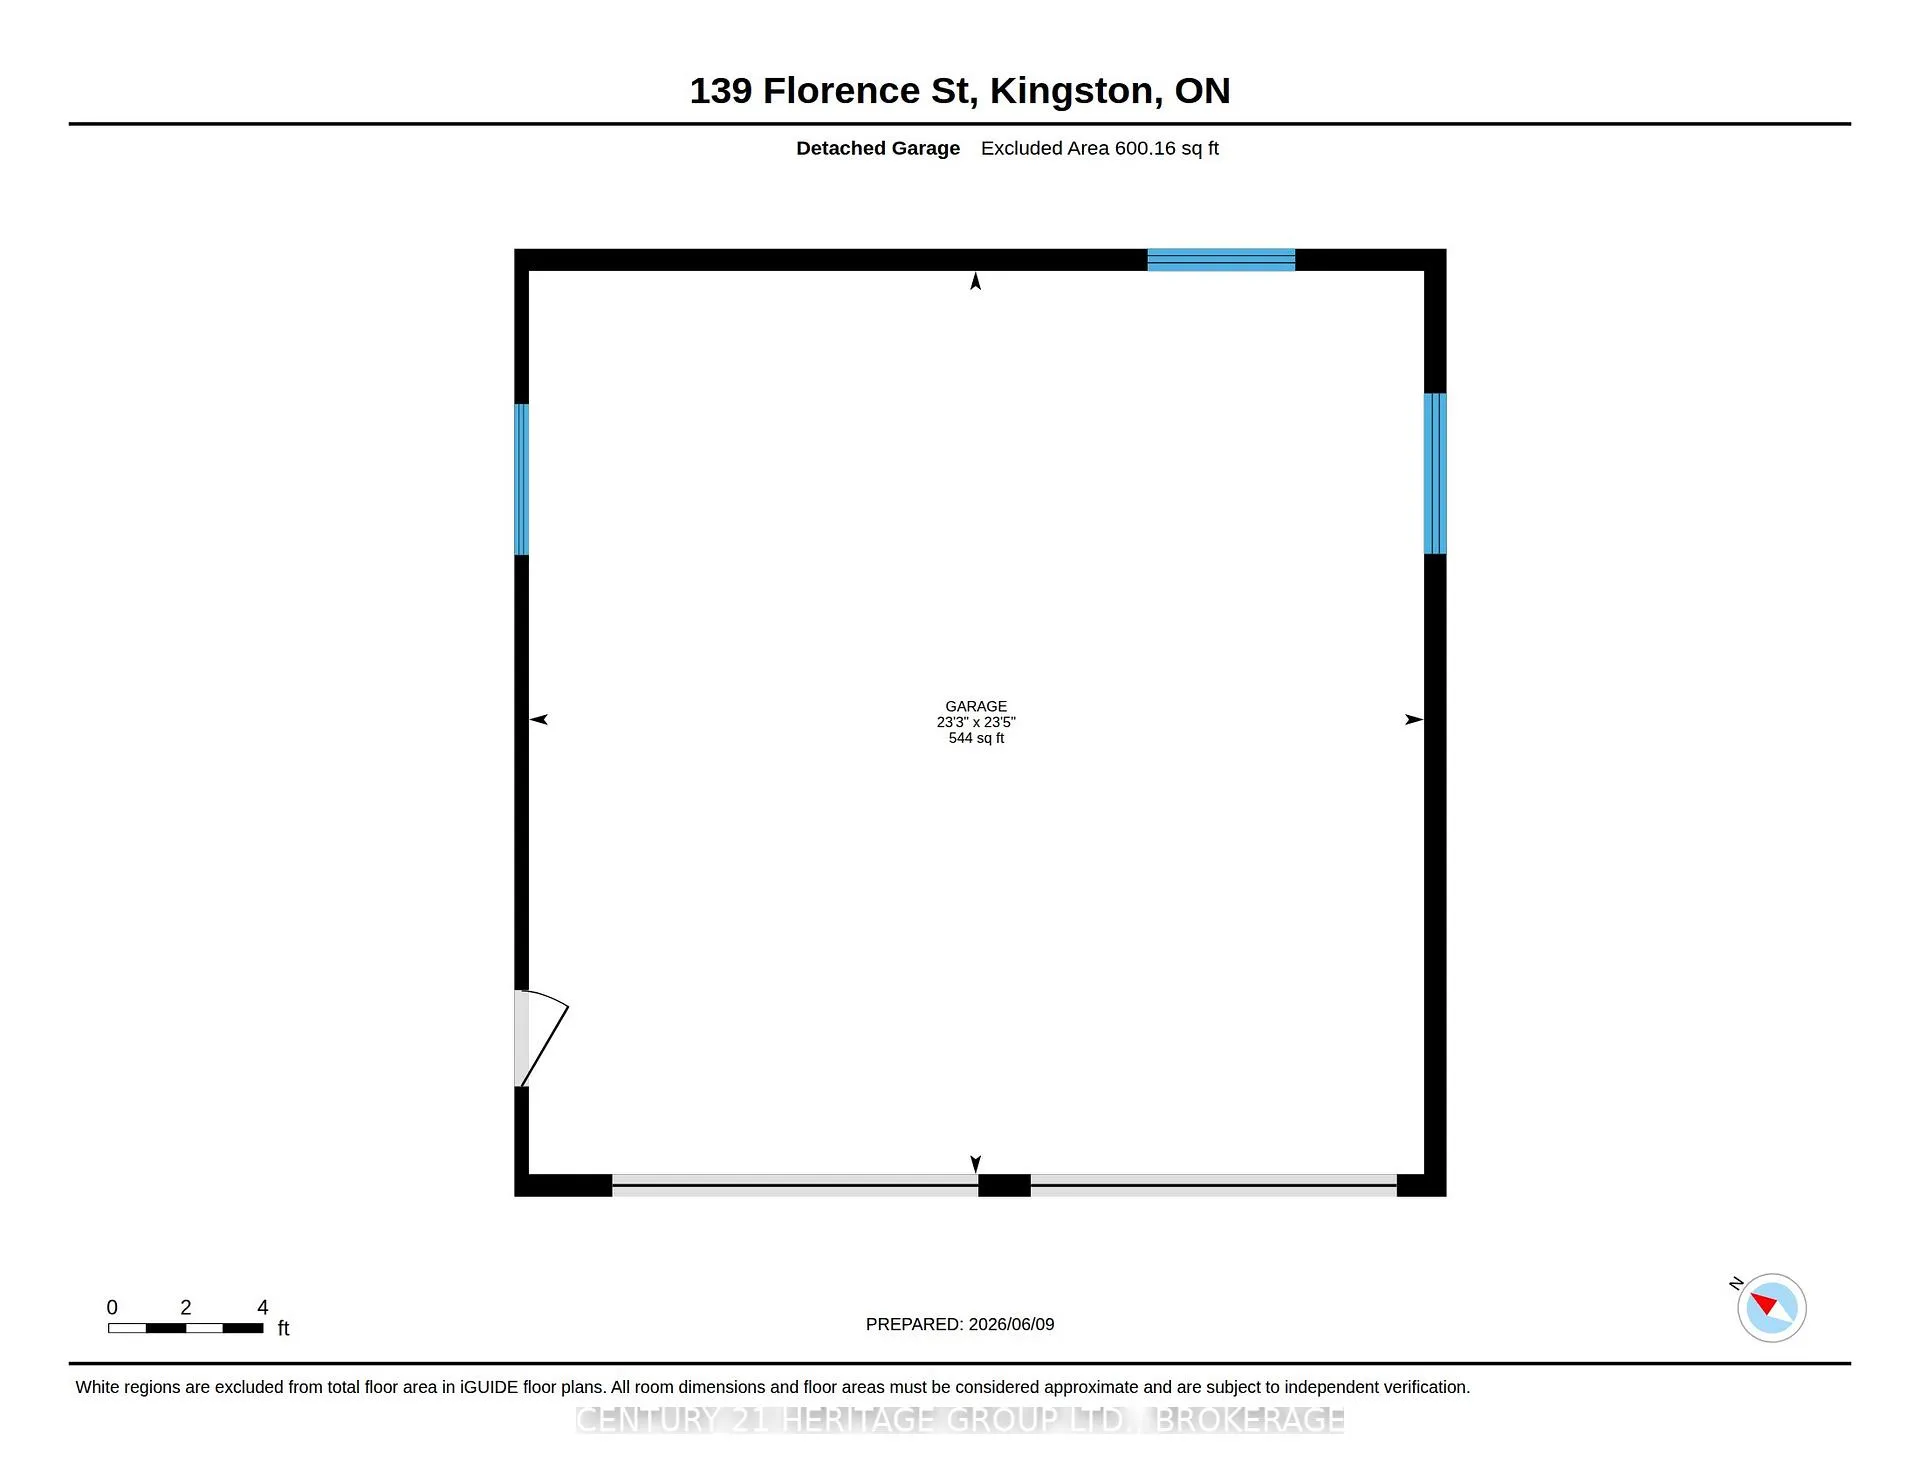
- Detached
- Garage Spaces
- 2
- Parking Spaces
- 5
- Total Garage And Parking Spaces
- 7
Heating & Cooling
- Heat Source
- Gas
- Heat Type
- Forced Air
- Air Conditioning
- None
- Water
- Municipal
- Sewers
- Sewer
- Natural Gas
- Yes
- Hydro
- Yes
- Cable
- Yes
- Telephone
- Available
- Bedrooms
- 3
- Washrooms
- 1
- Kitchens
- 1
Room sizes
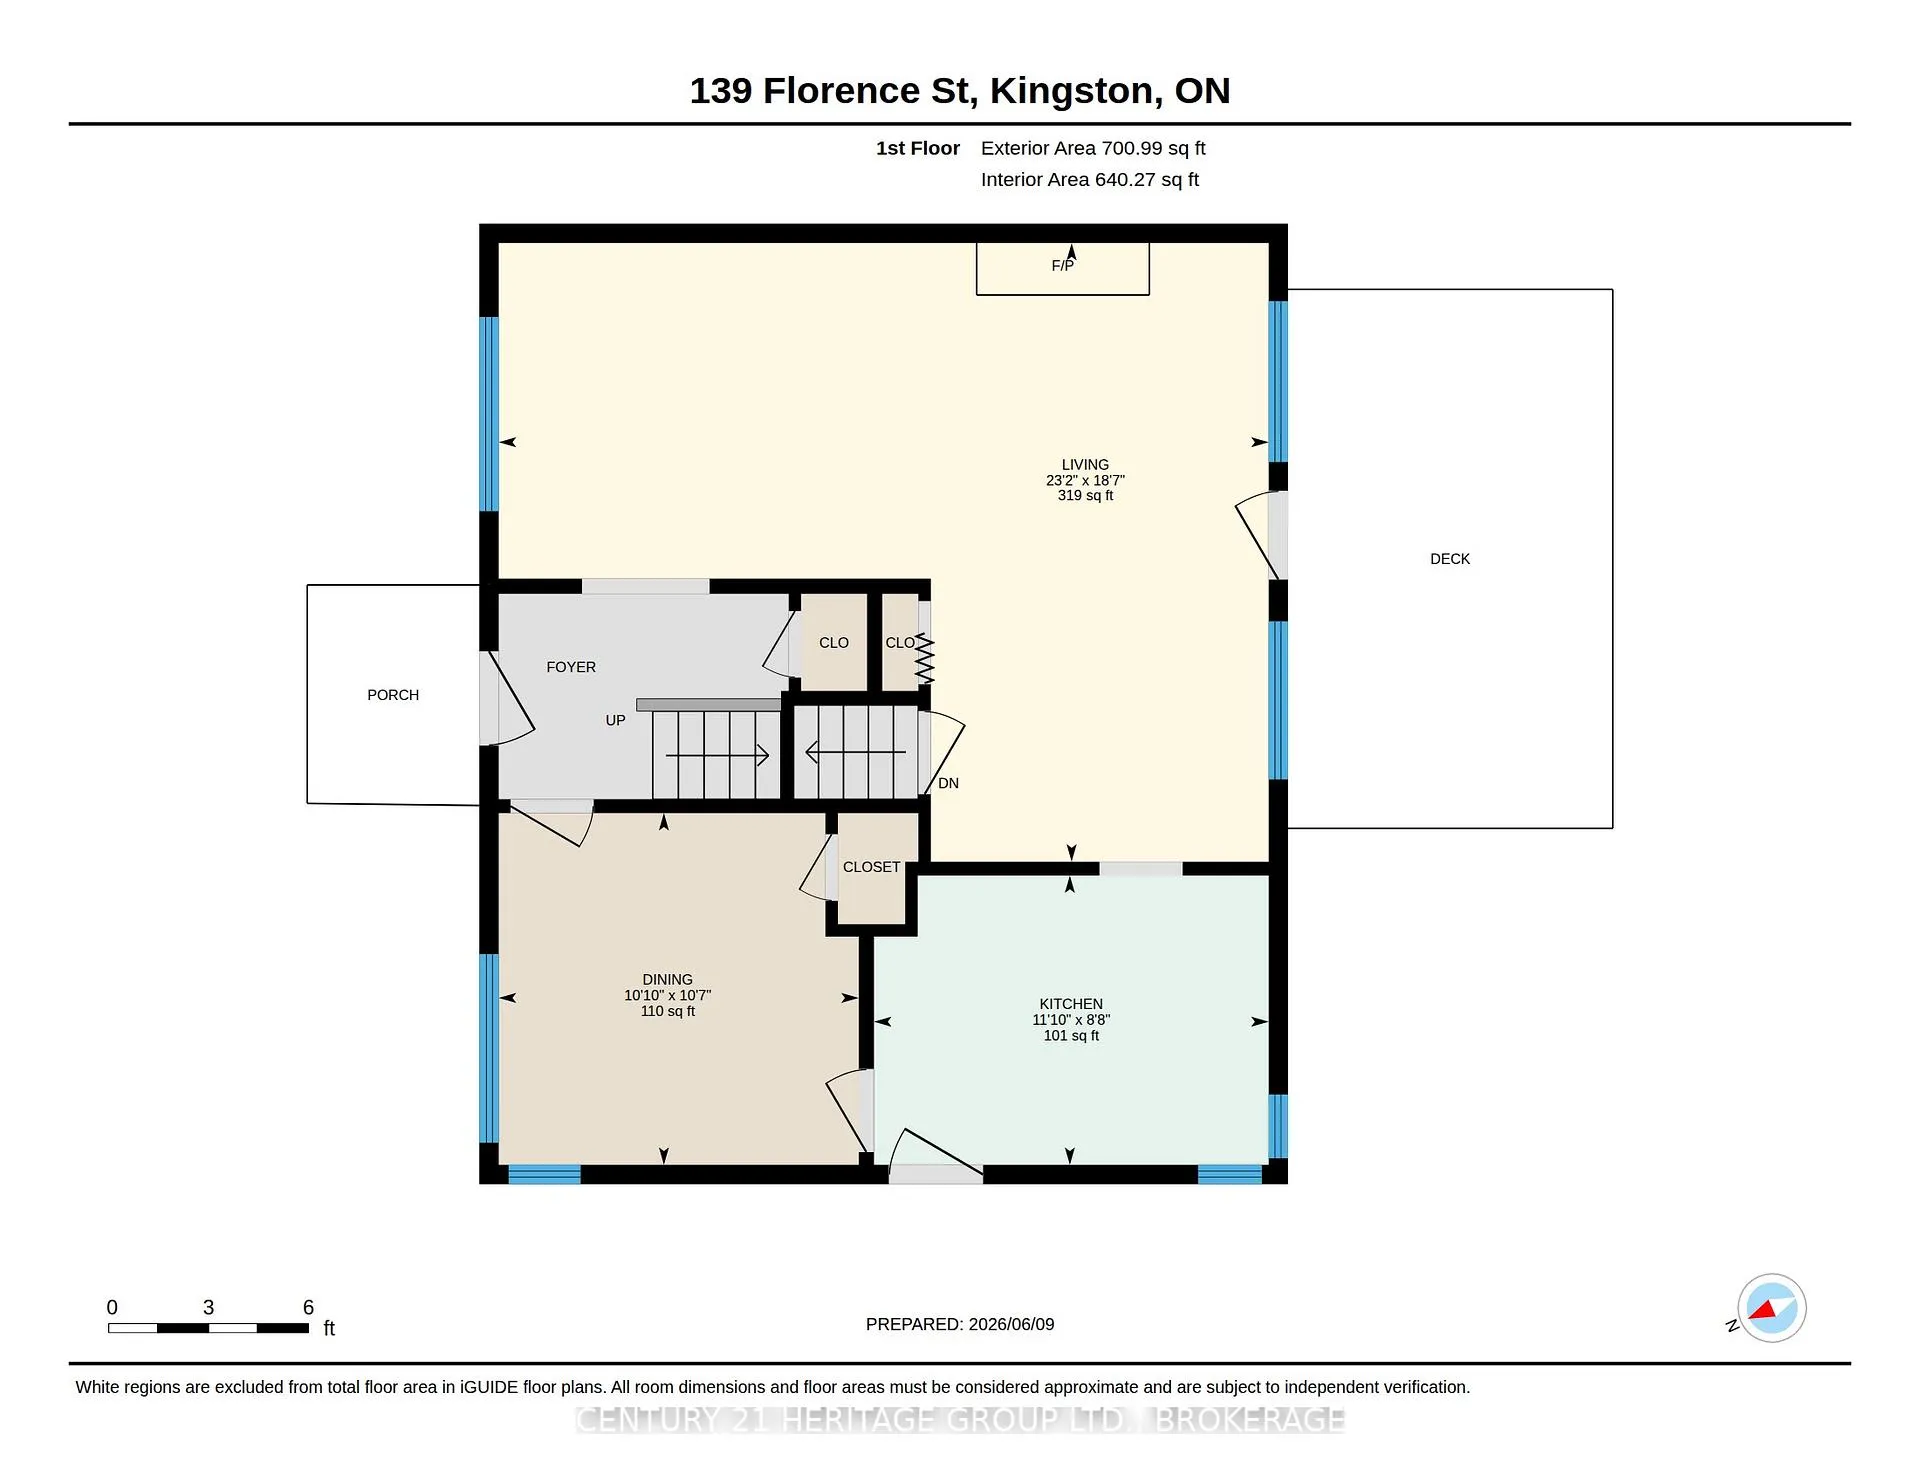
- Living Room—Main level, Picture Window, W/O To Deck, Gas Fireplace
- Kitchen—Main level, Side Door, Eat-in Kitchen, Window
- Dining Room—Main level, Closet, Large Window
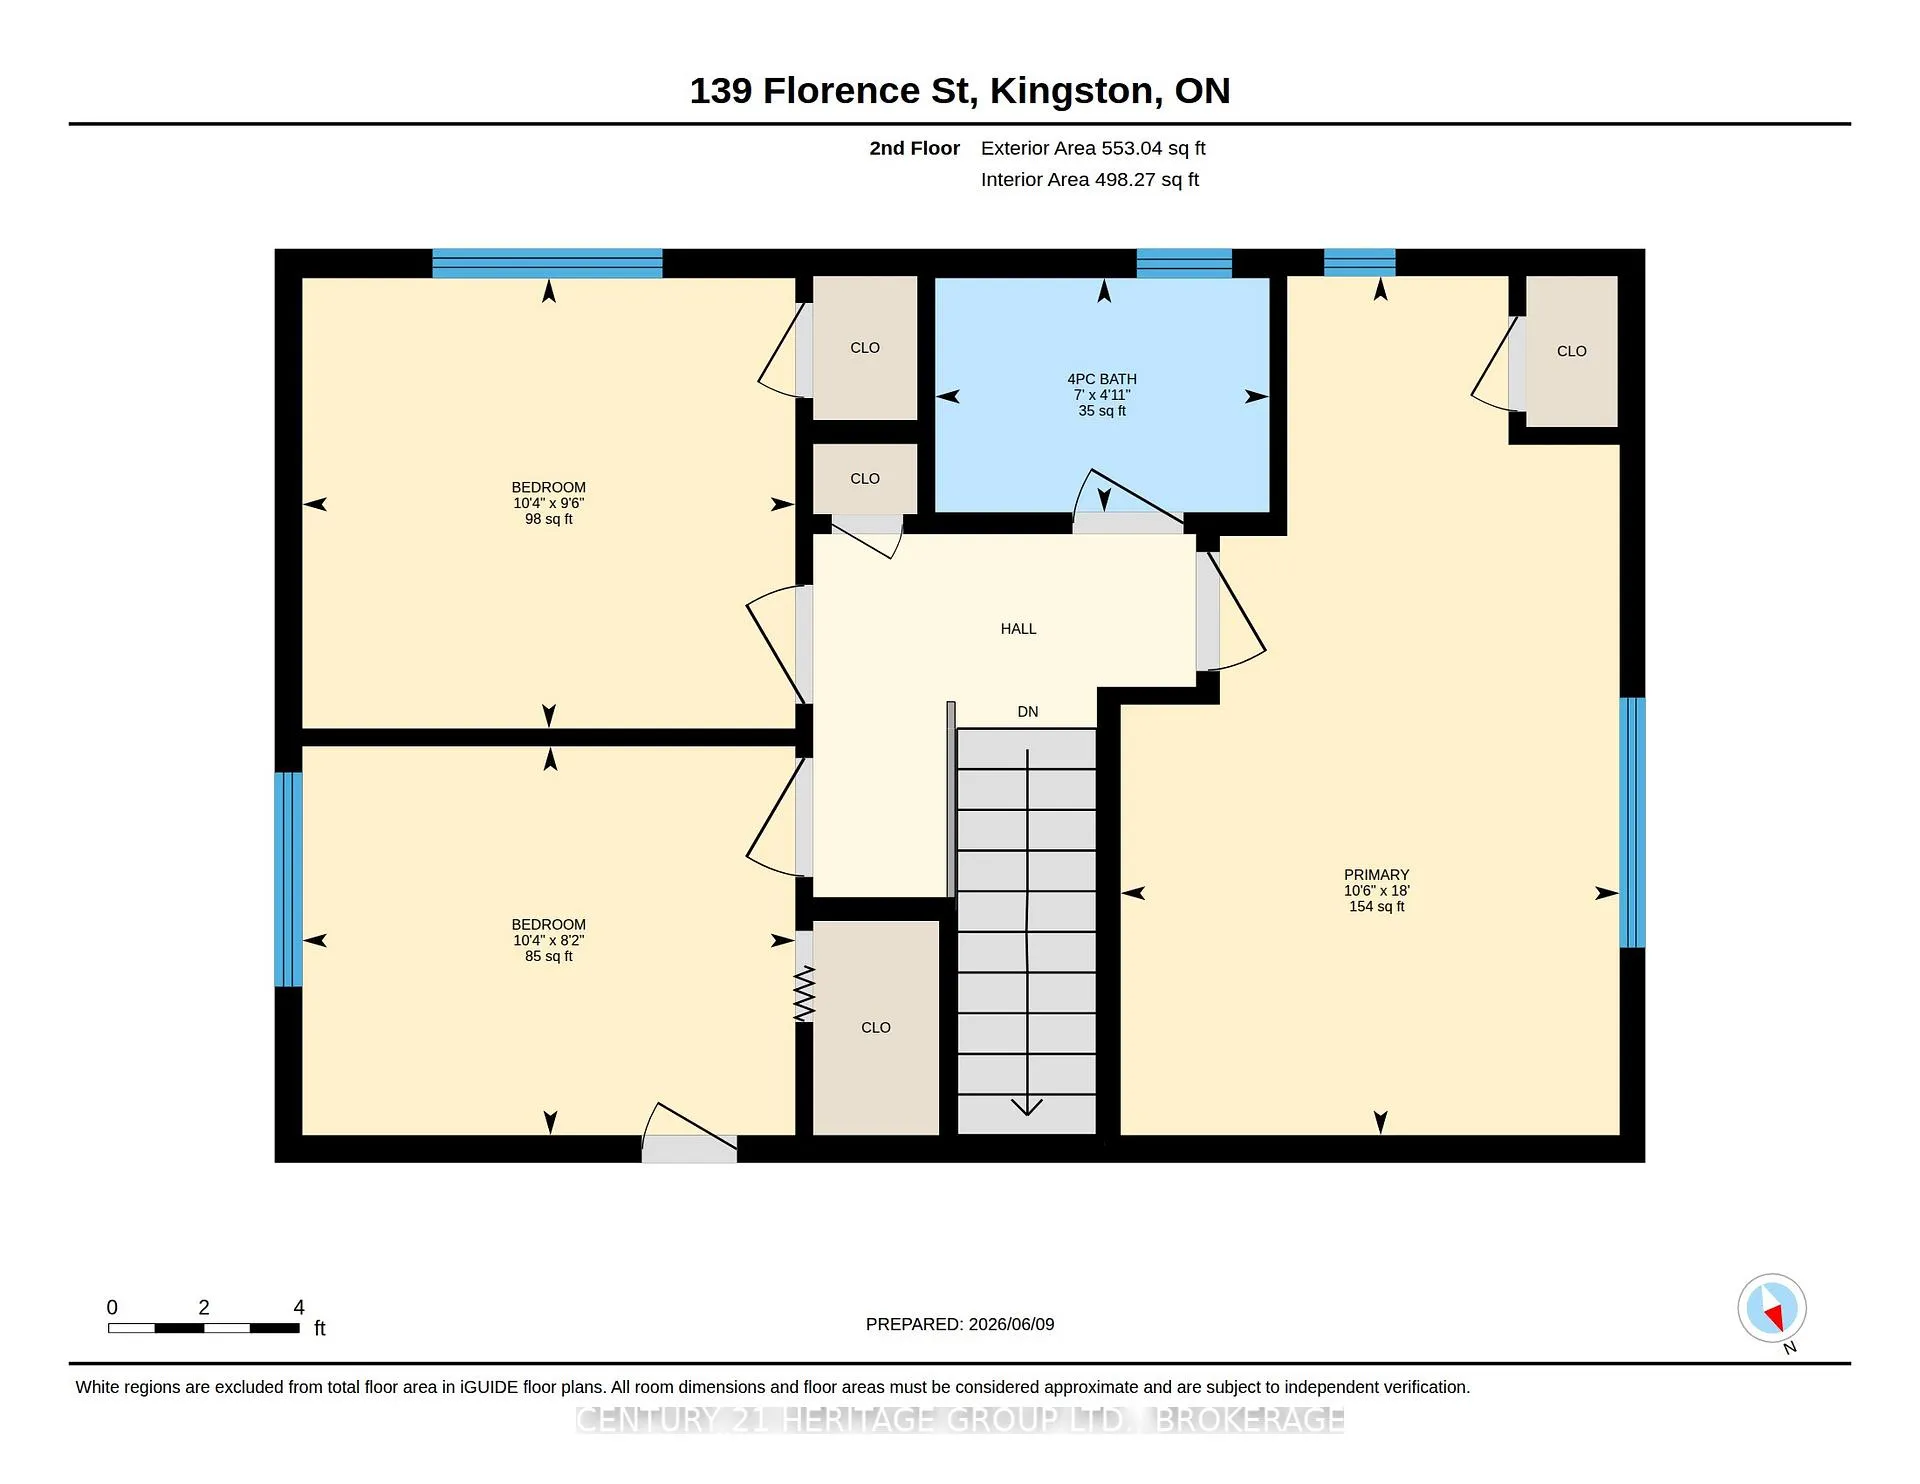
- Primary Bedroom—Upper level, Closet, Hardwood Floor
- Bedroom 2—Upper level, Closet
- Bedroom 3—Upper level, Closet
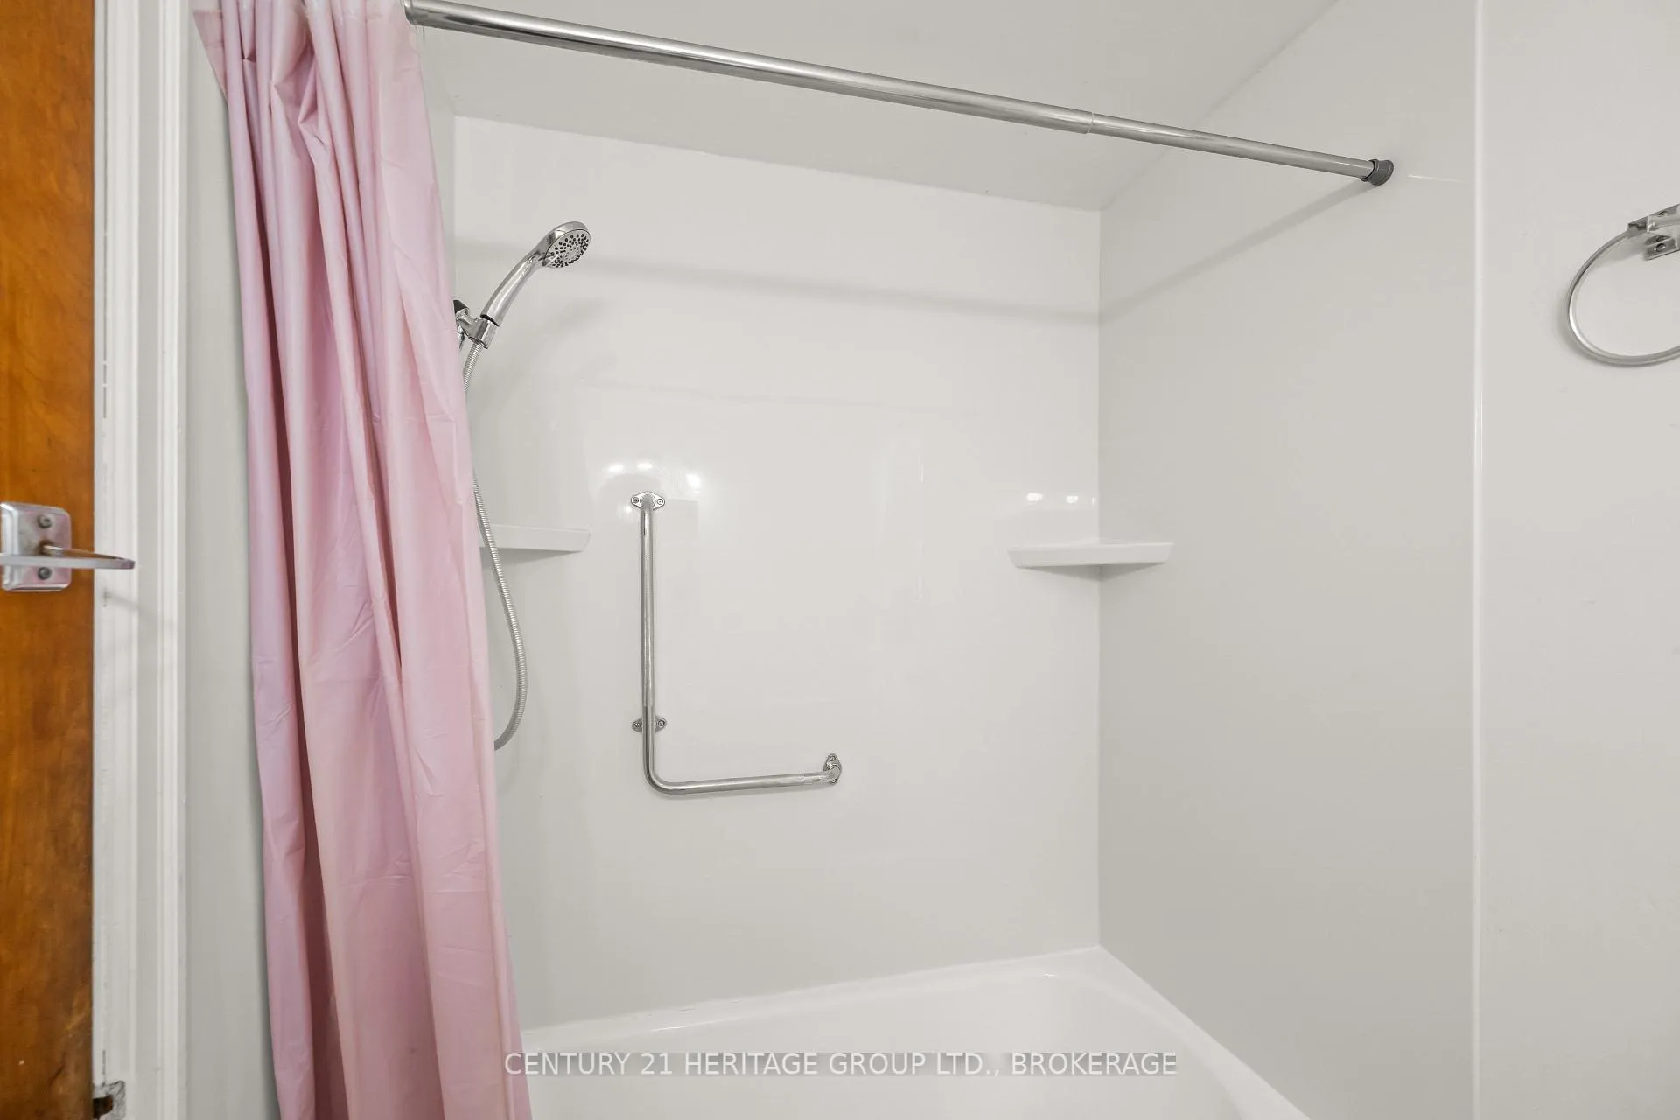
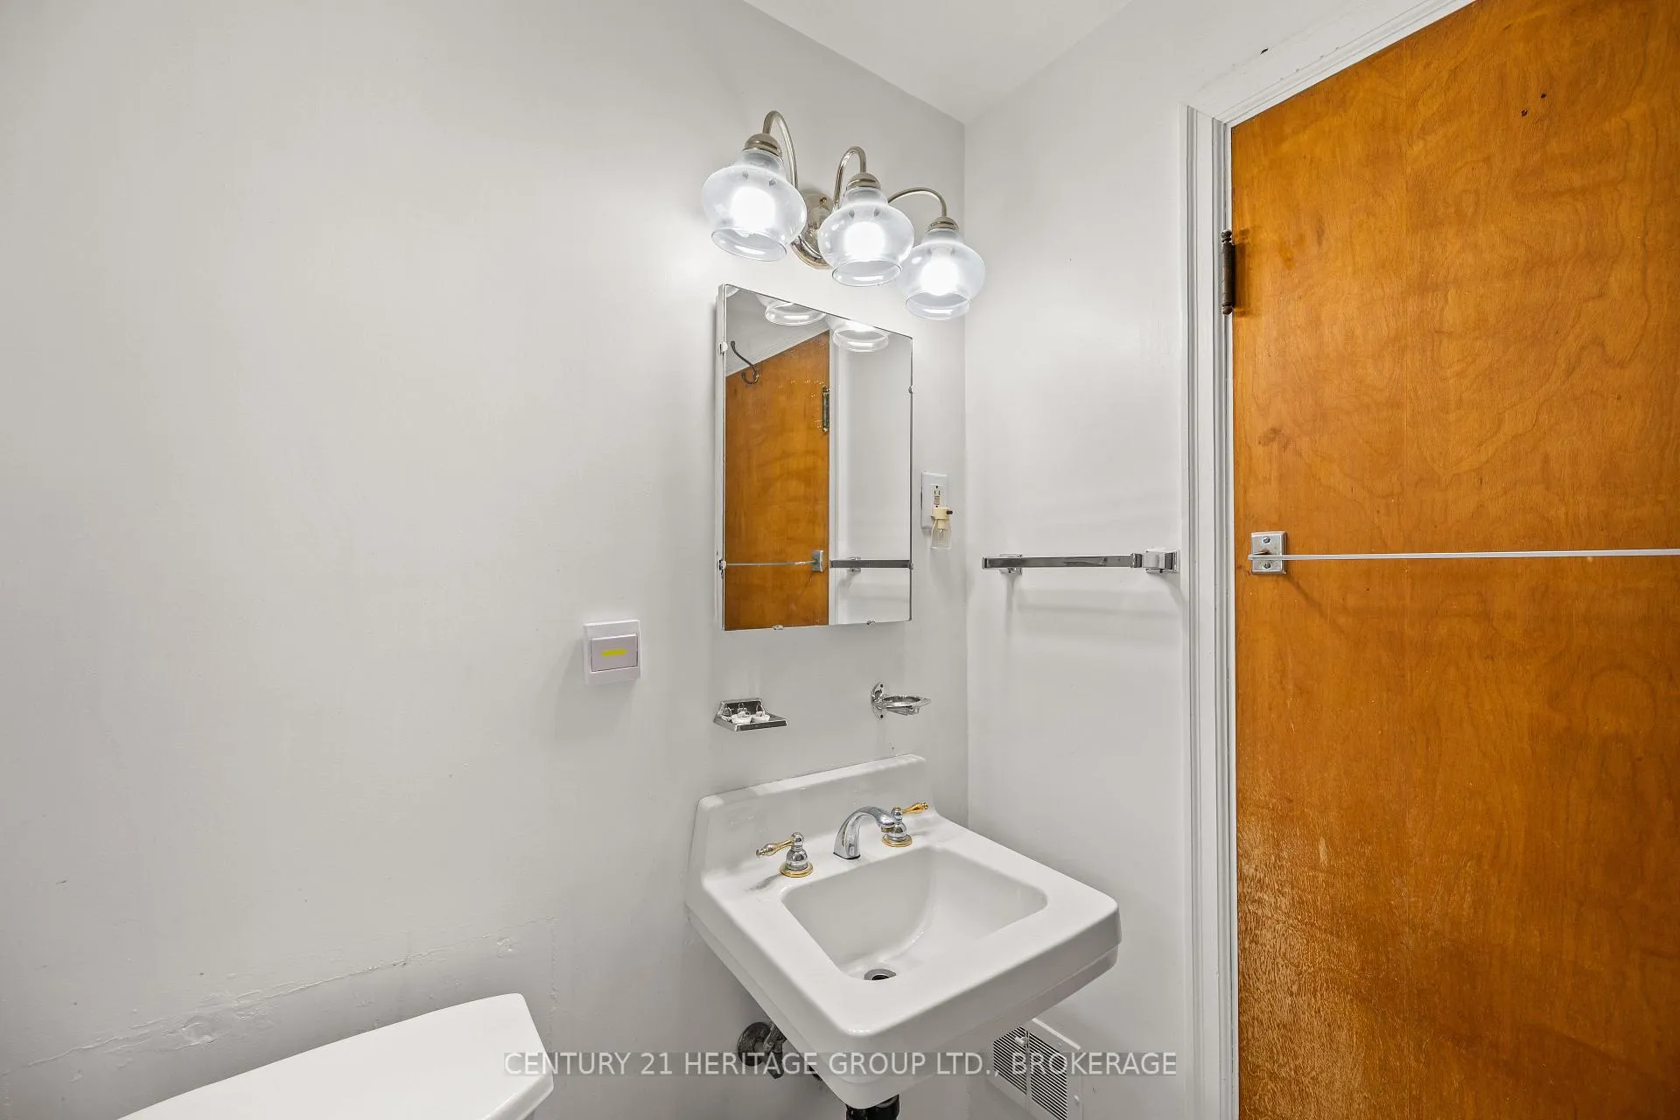
- Bathroom—Upper level, 4 Pc Bath, Window
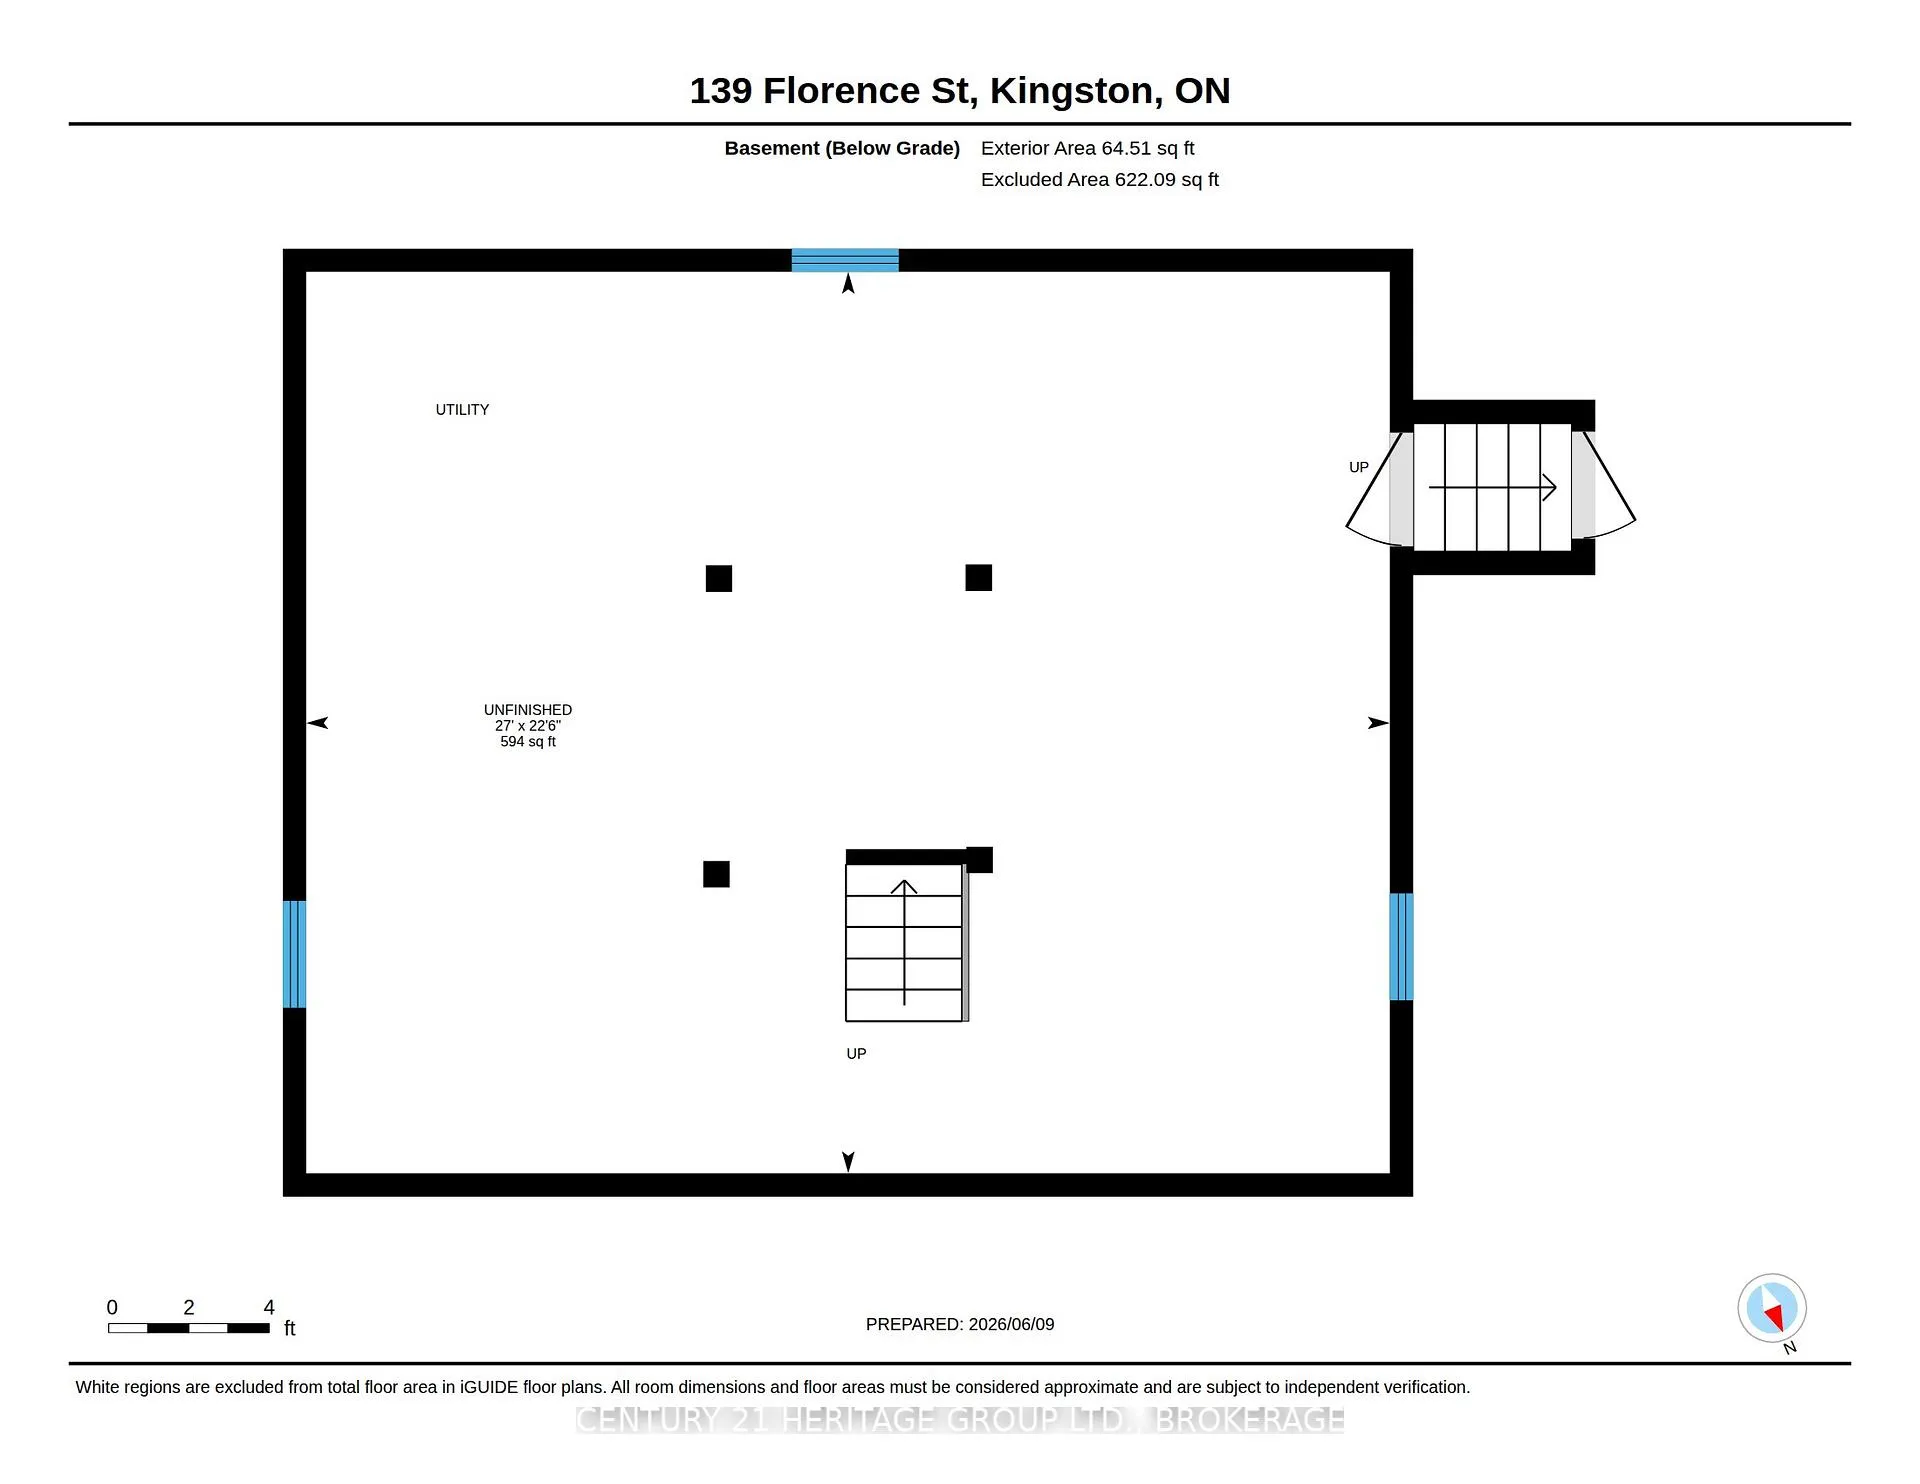
- Recreation—Basement level, Walk-Up
Washrooms
- 4-piece, Upper
- Municipality
- Kingston
- Neighbourhood
- West of Sir John A. Blvd
- Main cross streets
- Valleyview Ave and Florence Street
- Directions
- driving south on Portsmouth Avenue make a left onto Valleyview Avenue. Take the next right turn onto Florence, and 139 Florence will be on your right.
- MLS® number
- X13430696
- Data source
- Toronto Regional Real Estate Board
- Status change
- 2026-08-05
- Listed on
- 2026-06-11
- Days on market
- 55 days
- Possession type
- Flexible
- Co-op commission
- 2%+hst
- Seller
- Listed by
- CENTURY 21 HERITAGE GROUP LTD., BROKERAGE
Home Market Value
Current home valuation for 139 Florence Street, Kingston, West of Sir John A. Blvd, Kingston, ON. Listed for $465,000
HOMEH Estimate
$562,901
Estimated Sales Range
$394,031 - $731,771
HOMEH Estimate for 139 Florence Street, Kingston, West of Sir John A. Blvd
Calculated with a real agent's CMA method — 45+ years of experience, codified. Not an AI guess.
For the owner
Is this your home? Track its value.
Get this home's HOMEH Estimate by email once a month, with how many homes are for sale around you.
Mortgage Payment Calculator
Compare up to 4 down payment scenarios
5% of purchase price for homes $500K or less
$23,250
| Scenario 1 | Scenario 2 | Scenario 3 | Scenario 4 | |
|---|---|---|---|---|
−Down payment | % $ | % $ | % $ | % $ |
+CMHC insurance | $17,670 | $12,974 | $11,067 | $0 |
=Total mortgage | $459,420 | $431,474 | $406,317 | $372,000 |
Amortization | ||||
Mortgage rate | % | % | % | % |
| Payment frequency | ||||
=Mortgage payment | $2,243monthly | $2,107monthly | $1,984monthly | $1,816monthly |
Land Transfer Tax
$5,775
$5,775
Around this home
Data provided by OpenStreetMap & Fraser Institute School Rankings
Ask HOMEH
New!Hi there!
👋Text or call (416) 301-9001
Recommended for you
Based on homes you've looked at.
No recommended properties found.
Nearby similar homes
No nearby properties found.
More real estate resources
Other homes nearby
Explore this area
Nearby neighbourhoods
- 25 - West of Sir John A. Blvd homes for sale
- 14 - Central City East homes for sale
- East of Sir John A. Blvd homes for sale
- 35 - East Gardiners Rd homes for sale
- 18 - Central City West homes for sale
- 23 - Rideau homes for sale
- 22 - East of Sir John A. Blvd homes for sale
- Central City East homes for sale
No nearby listings available.