
166 Queen Street
Kingston (East of Sir John A. Blvd), ON K7K 1B1
- 2+3Bedrooms
- 4Bathrooms
- 0Garage
- 1500–2000Sq Ft
- $7,972Tax
- 30×66 ftLot Size
 Estimated Value:$786,450See Free Estimate Report

Property not available for sale or for rent.
HOMEH One: full-service selling for a 1% listing fee. The buyer's agent commission is separate.
Free Home EvaluationHow Much Is My Home Worth?Homes for Sale NearbySale & Price History for 166 Queen Street, Kingston, East of Sir John A. Blvd
| Start Date | End Date | Price | Event | MLS# |
|---|---|---|---|---|
| 2026-06-11 | - | Login to See Prices | Active | X13430522 |
| 2026-06-10 | 2026-09-10 | Login to See Prices | Expired | x13430520 |
| 2026-04-08 | 2026-06-08 | Login to See Prices | Expired | x12970622 |
| 2026-01-21 | 2026-04-01 | Login to See Prices | Expired | x12718576 |
| 2025-12-01 | 2026-01-21 | Login to See Prices | Terminated | x12589320 |
| 2025-08-13 | 2025-11-30 | Login to See Prices | Expired | x12342269 |
| 2025-05-21 | 2025-08-13 | Login to See Prices | Terminated | x12163415 |
| 2025-02-12 | 2025-05-02 | Login to See Prices | Terminated | x11969386 |
Real estate boards require you to or to see the full details of this property.
*Sold prices and complete sale & price history are regulated data. Under the Trust in Real Estate Services Act, 2002 (TRESA) and the rules of the Real Estate Council of Ontario (RECO), and pursuant to the Multiple Listing Service® rules of the Canadian Real Estate Association (CREA) and the Toronto Regional Real Estate Board (TRREB), this information may be shown only to registered users who have agreed to the applicable terms of use (a Virtual Office Website, or "VOW," arrangement). HOMEH Inc., Brokerage therefore provides it to signed-in members only. Creating an account is free and takes under a minute.
About 166 Queen Street, Kingston, East of Sir John A. Blvd
Summarized Description
- Located in downtown Kingston's prestigious area.
- Private 700 sf rear patio for outdoor enjoyment.
- Dual zoning allows for residential and commercial use.
- High ceilings and skylights create an airy atmosphere.
- Massive master bedroom with ensuite and laundry.
- Potential income from registered bed and breakfast.
- Vacant possession available upon closing.
- Mint condition with multiple flexible living spaces.
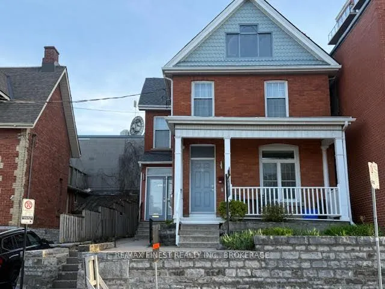
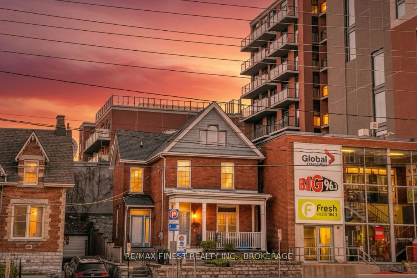
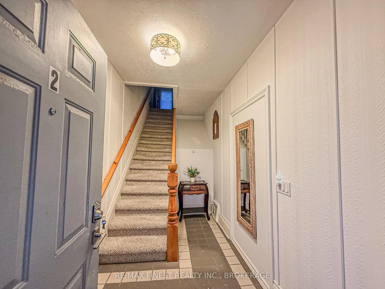
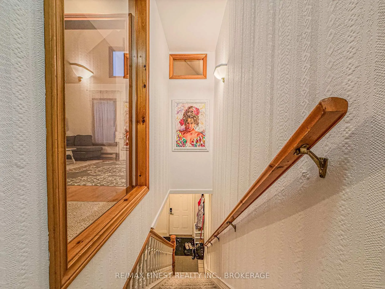
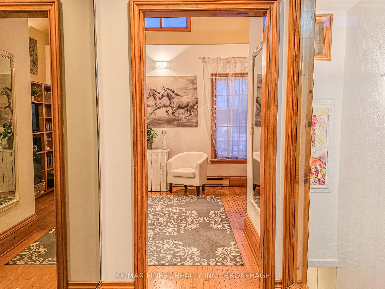
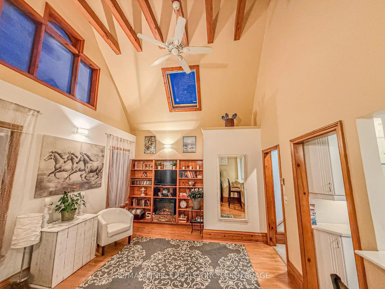
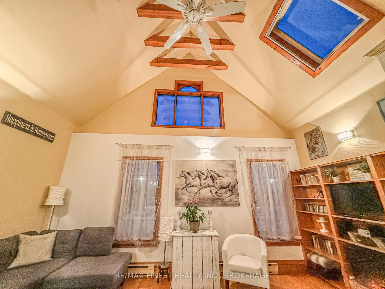
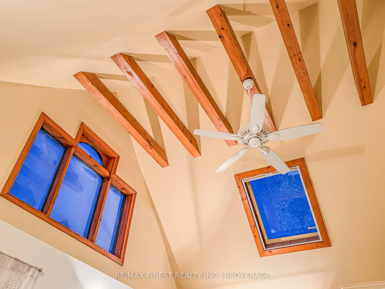
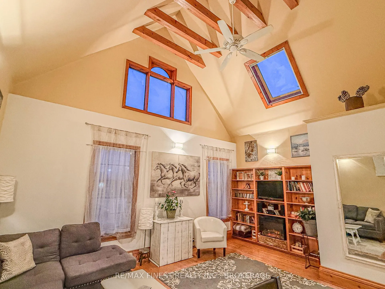
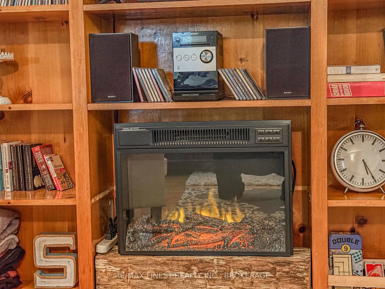
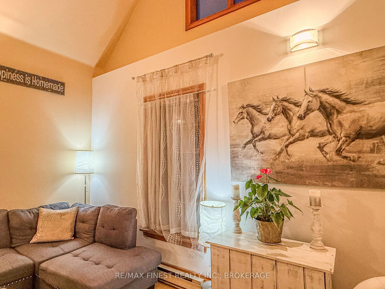
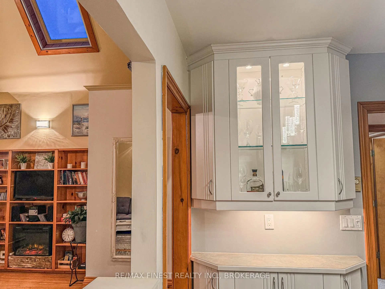
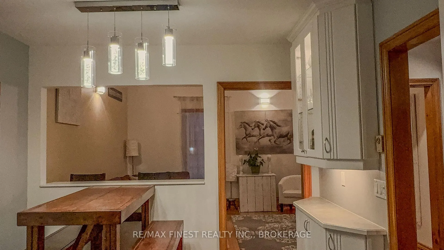
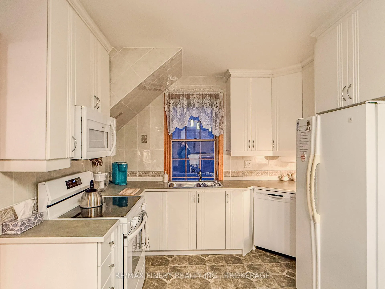
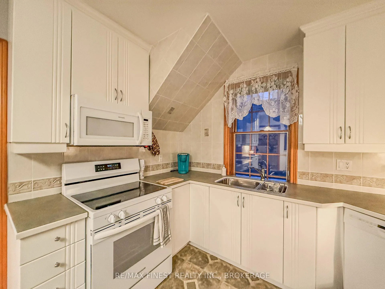
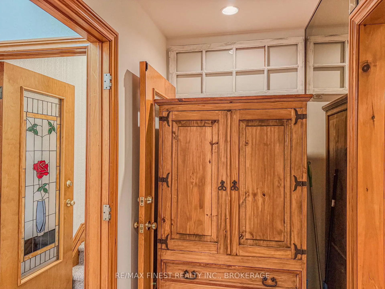
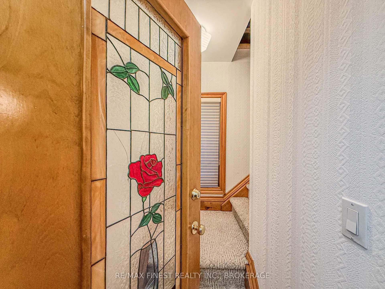
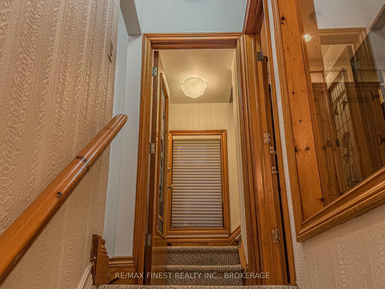
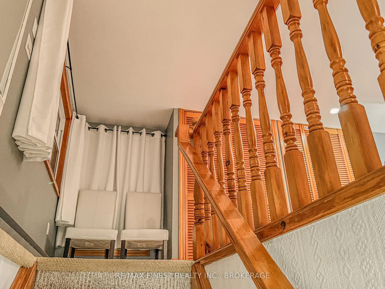
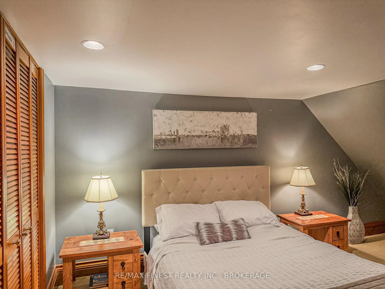
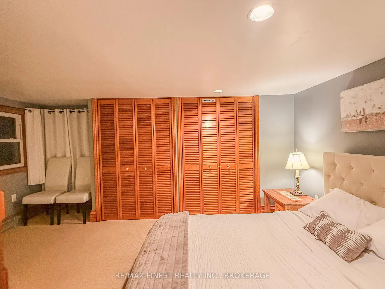
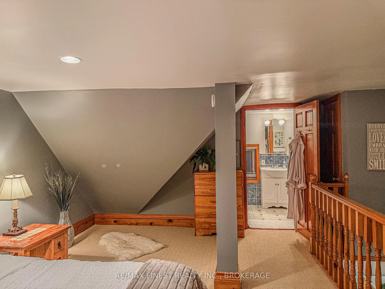
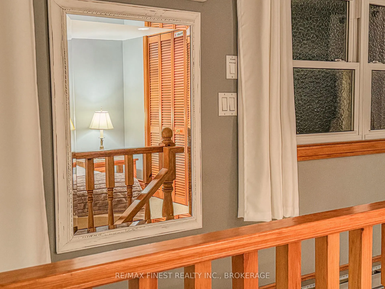
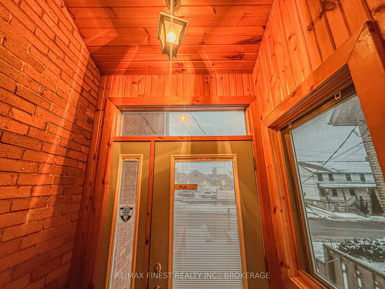
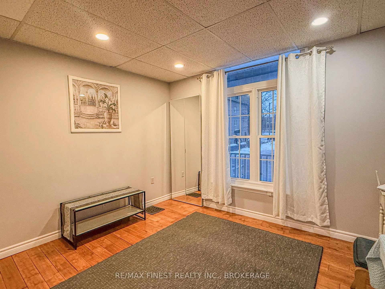
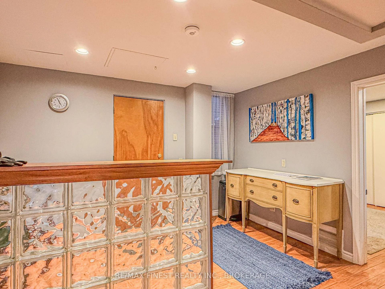
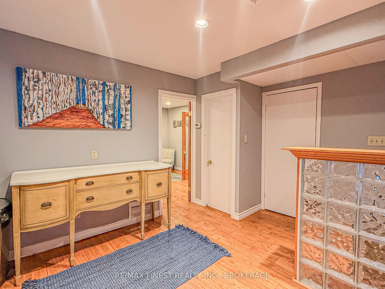
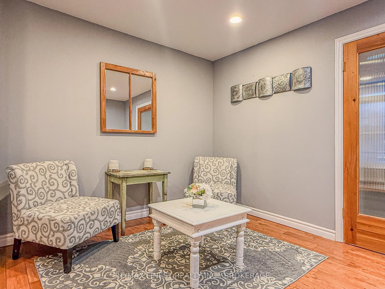
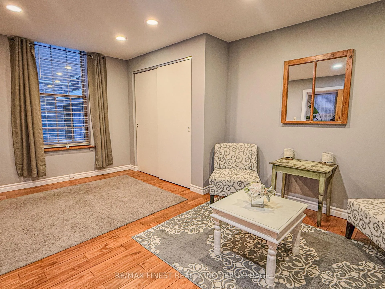
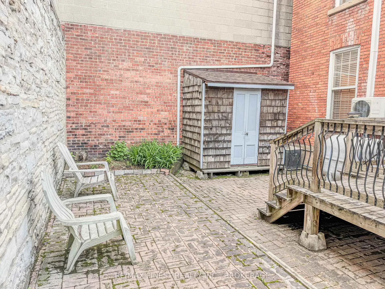
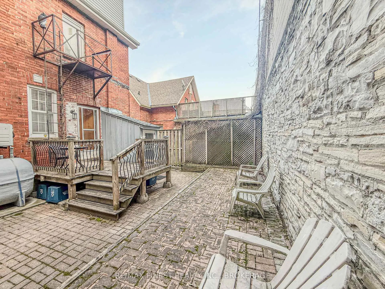
166 Queen St is a prestigious address in the heart of the downtown core of Kingston. This stately brick home with a gorgeous front balcony will surprise you with its charm and elegance. Currently divided into three seperate entities it encompasses four floors of finished space with a bathroom on each level and a private 700 sf rear patio with interlocking brick. With dual commercial and residential zoning it lends itself to many uses as you could live and work in the same location. Or as an investment the potential income can be whatever you wish to make it as vacant possession will be provided on closing. When you walk up the stairs to the main living area you will be impressed with the high ceilings in the open concept living room and kitchen area 6 inch pine baseboards abut oak hardwood floors and the soaring 18 foot ceilings with skylight makes you feel one with the galaxy. With the open concept kitchen this area could be great for entertaining family and friends. The top floor features a massive master bedroom with ensuite and a combination washer/dryer and this level has a heat pump for air and heat. To the left of the main door with its own separate entrance is an area with 3 good sized rooms which encompasses an entrance lounge and 2 offices that has been traditionally used by accountants and others and is in mint condition too. By opening a dry walled door in the front entranceway this area could be brought back to include the main living area of the home. The lower level also has its own entrance to a funky bachelor apartment where the current owner resides. The second and third floors are currently a registered bed and breakfast with the city of Kingston and can be sold with furnishings included if new owner wishes to do the same. POTENTIAL INCOME MAIN FLOOR OFFICE SPACE WITH 700 SF PATIO $24,000.00 POTENTIAL INCOME 2D AND 3D FLOOR LUXURY LICENSED AIRBNB $30,000 PLUS POTENTIAL INCOME LOWER LEVEL BACHELOR APARTMENT $18,000 VACANT POSSESSION CLOSING
Key Facts & Features
Property Costs
- Annual Property Tax Amount
- $7,972
- Land Transfer Tax Fee
- $11,455
Rental Items
- Rental Equipment
- Hot water tank
- Under Contract
- Hot Water Tank-Electric
- Basement Type
- Finished with Walk-Out, Separate Entrance, Apartment
Interior Features
- Laundry Level
- Upper Level
- Interior Extras
- Guest Accommodations, In-Law Suite, In-Law Capability
- View
- City, Downtown
- Security Features
- Smoke Detector
- Fireplace/Stove
- Yes
- Fireplace Features
- Electric
- Elevator
- No
Exterior Features
- Exterior Extras
- Patio, Porch, Deck, Landscaped, Privacy, Year Round Living
- Pool
- None
- Property Features
- Arts Centre, Hospital, Library, Public Transit, Rec./Commun.Centre
- Other Structures
- Fence - Full, Storage
Building
- Building Type
- Detached
- Building Style
- 2 1/2 Storey
- Approx Age
- 100+
Construction
- Exterior Finish
- Brick, Stone
- Roof
- Asphalt Shingle
- Foundation Details
- Stone
- Special Designation
- Unknown
Lot
- Lot Front
- 30.00 ft
- Lot Depth
- 66.00 ft
- Lot Size
- 2111.68
- Lot Shape
- Rectangular
Inclusions
- Inclusions
- UNIT 1 BAR FRIDGE. UNIT 2 NEW 2024 FLAT TOP STOVE AND INBUILT MICROWAVE, DISHWASHER, FRIDGE, WASHER AND DRYER COMBO, ELECTRIC FIREPLACE, SMART TV. UNIT 3 FLAT TOP STOVE, FRIDGE, MICROWAVE. ALL APPLIANCES IN AS IS CONDITION. ALL WINDOW COVERINGS THROUGHOUT.
Exclusions
- Exclusions
- 0
Parking & Garages
- Garage Type
- None
- Garage Spaces
- 0
- Parking Spaces
- 0
- Total Garage And Parking Spaces
- 0
Heating & Cooling
- Heat Source
- Electric
- Heat Type
- Baseboard
- Air Conditioning
- Central Air
- Water
- Municipal
- Sewers
- Sewer
- Hydro
- Yes
- Cable
- Available
- Telephone
- Yes
- Bedrooms
- 2 + 3
- Washrooms
- 4
- Kitchens
- 2
- Family / bonus room
- Yes
Room sizes
- Office—Main level
- Office—Main level
- Office—Main level
- Bathroom—Main level
- Kitchen—Second level
- Living Room—Second level
- Bathroom—Second level
- Primary Bedroom—Third level
- Bathroom—Third level
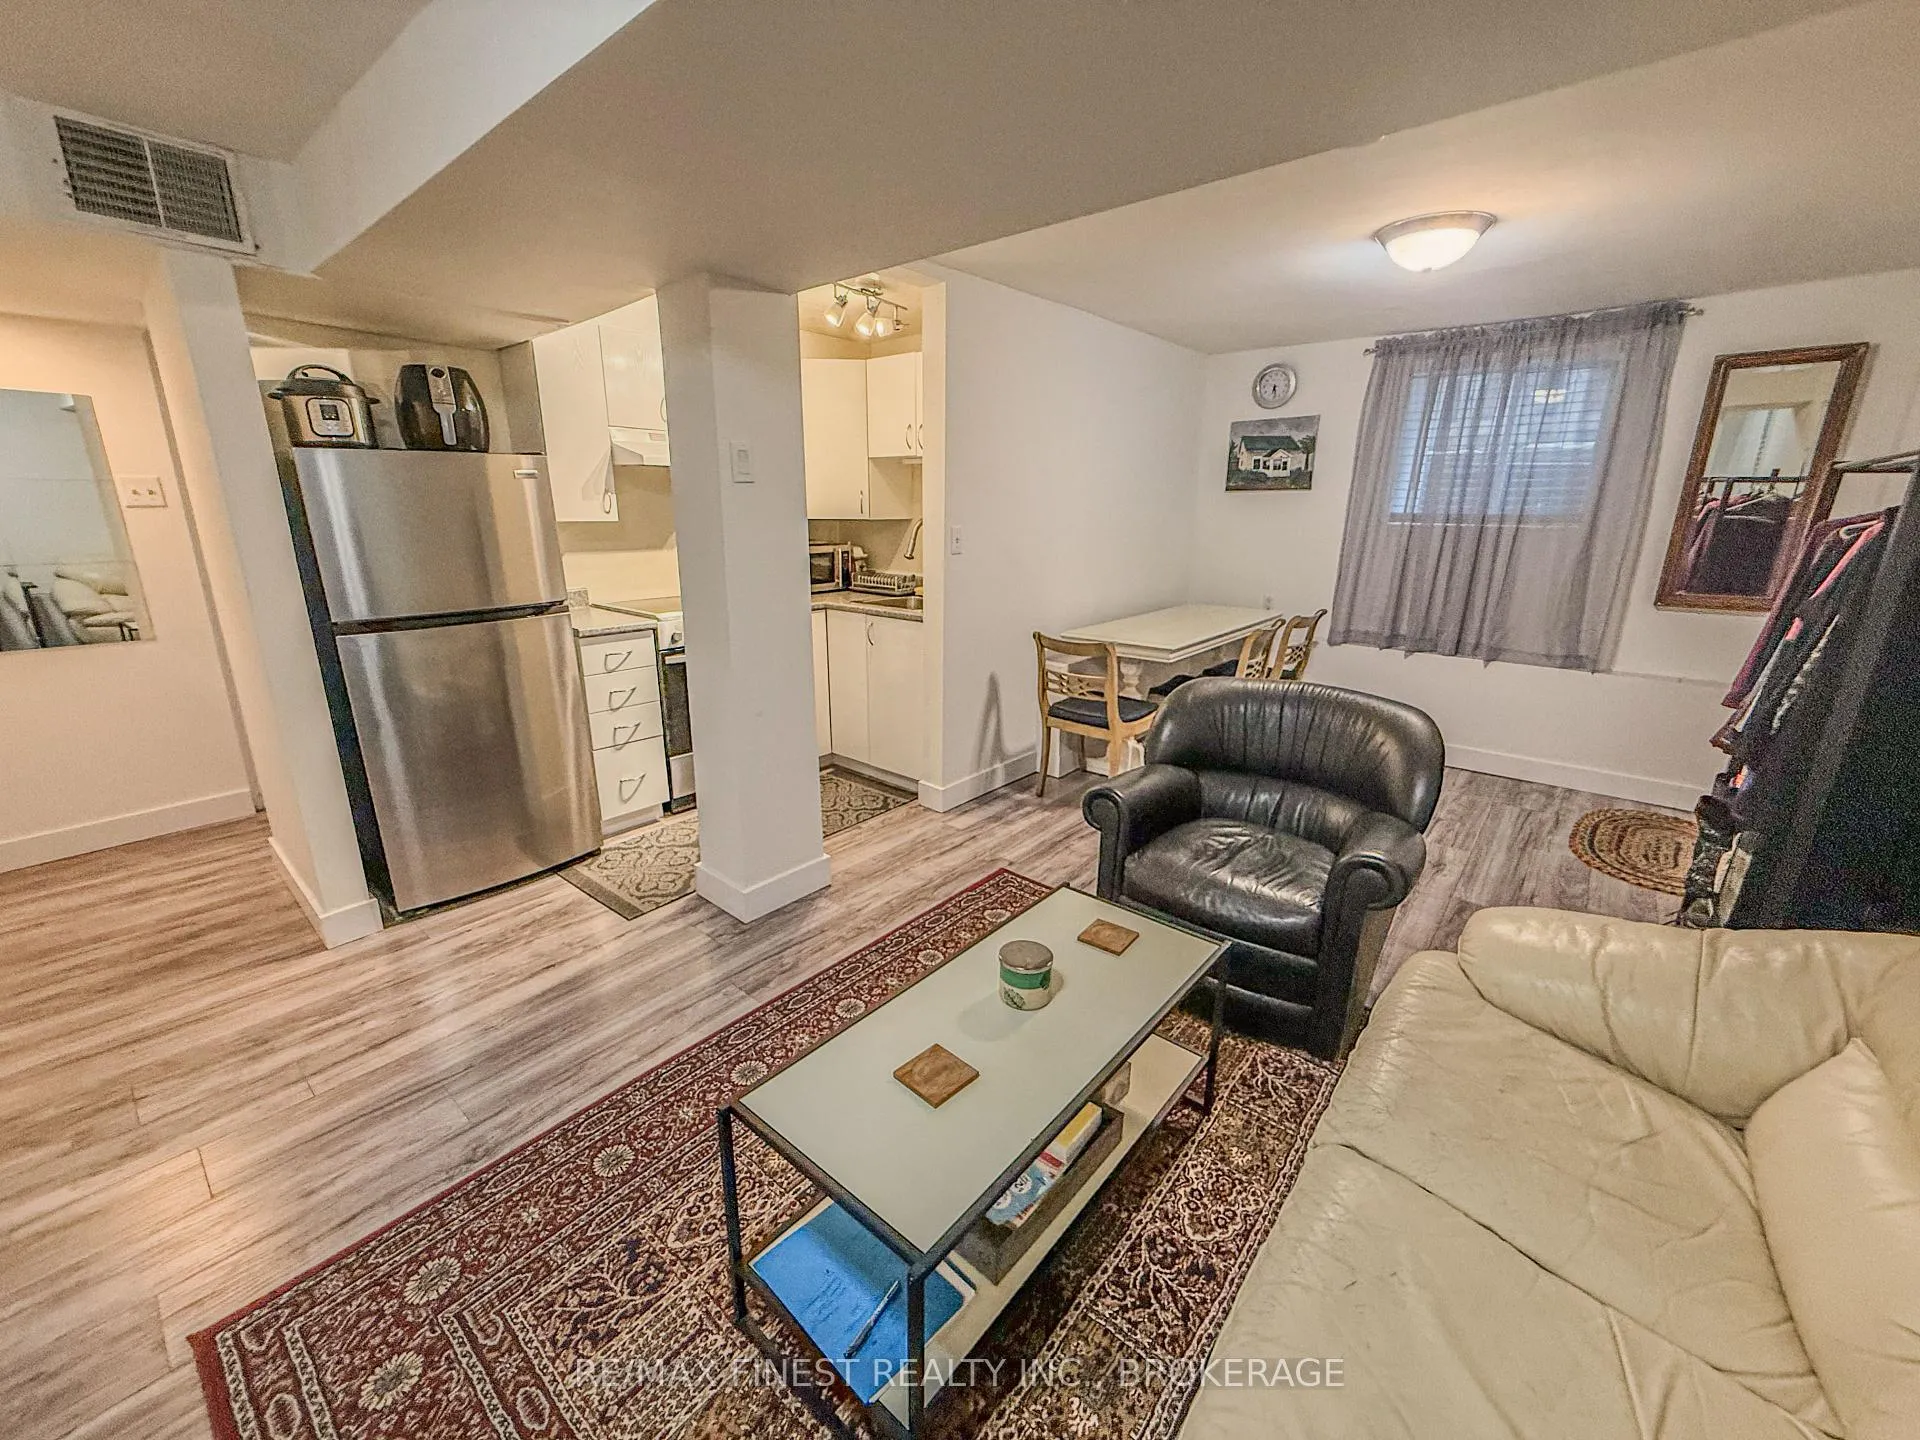
- Living Room—Basement level
- Kitchen—Basement level
- Dining Room—Basement level
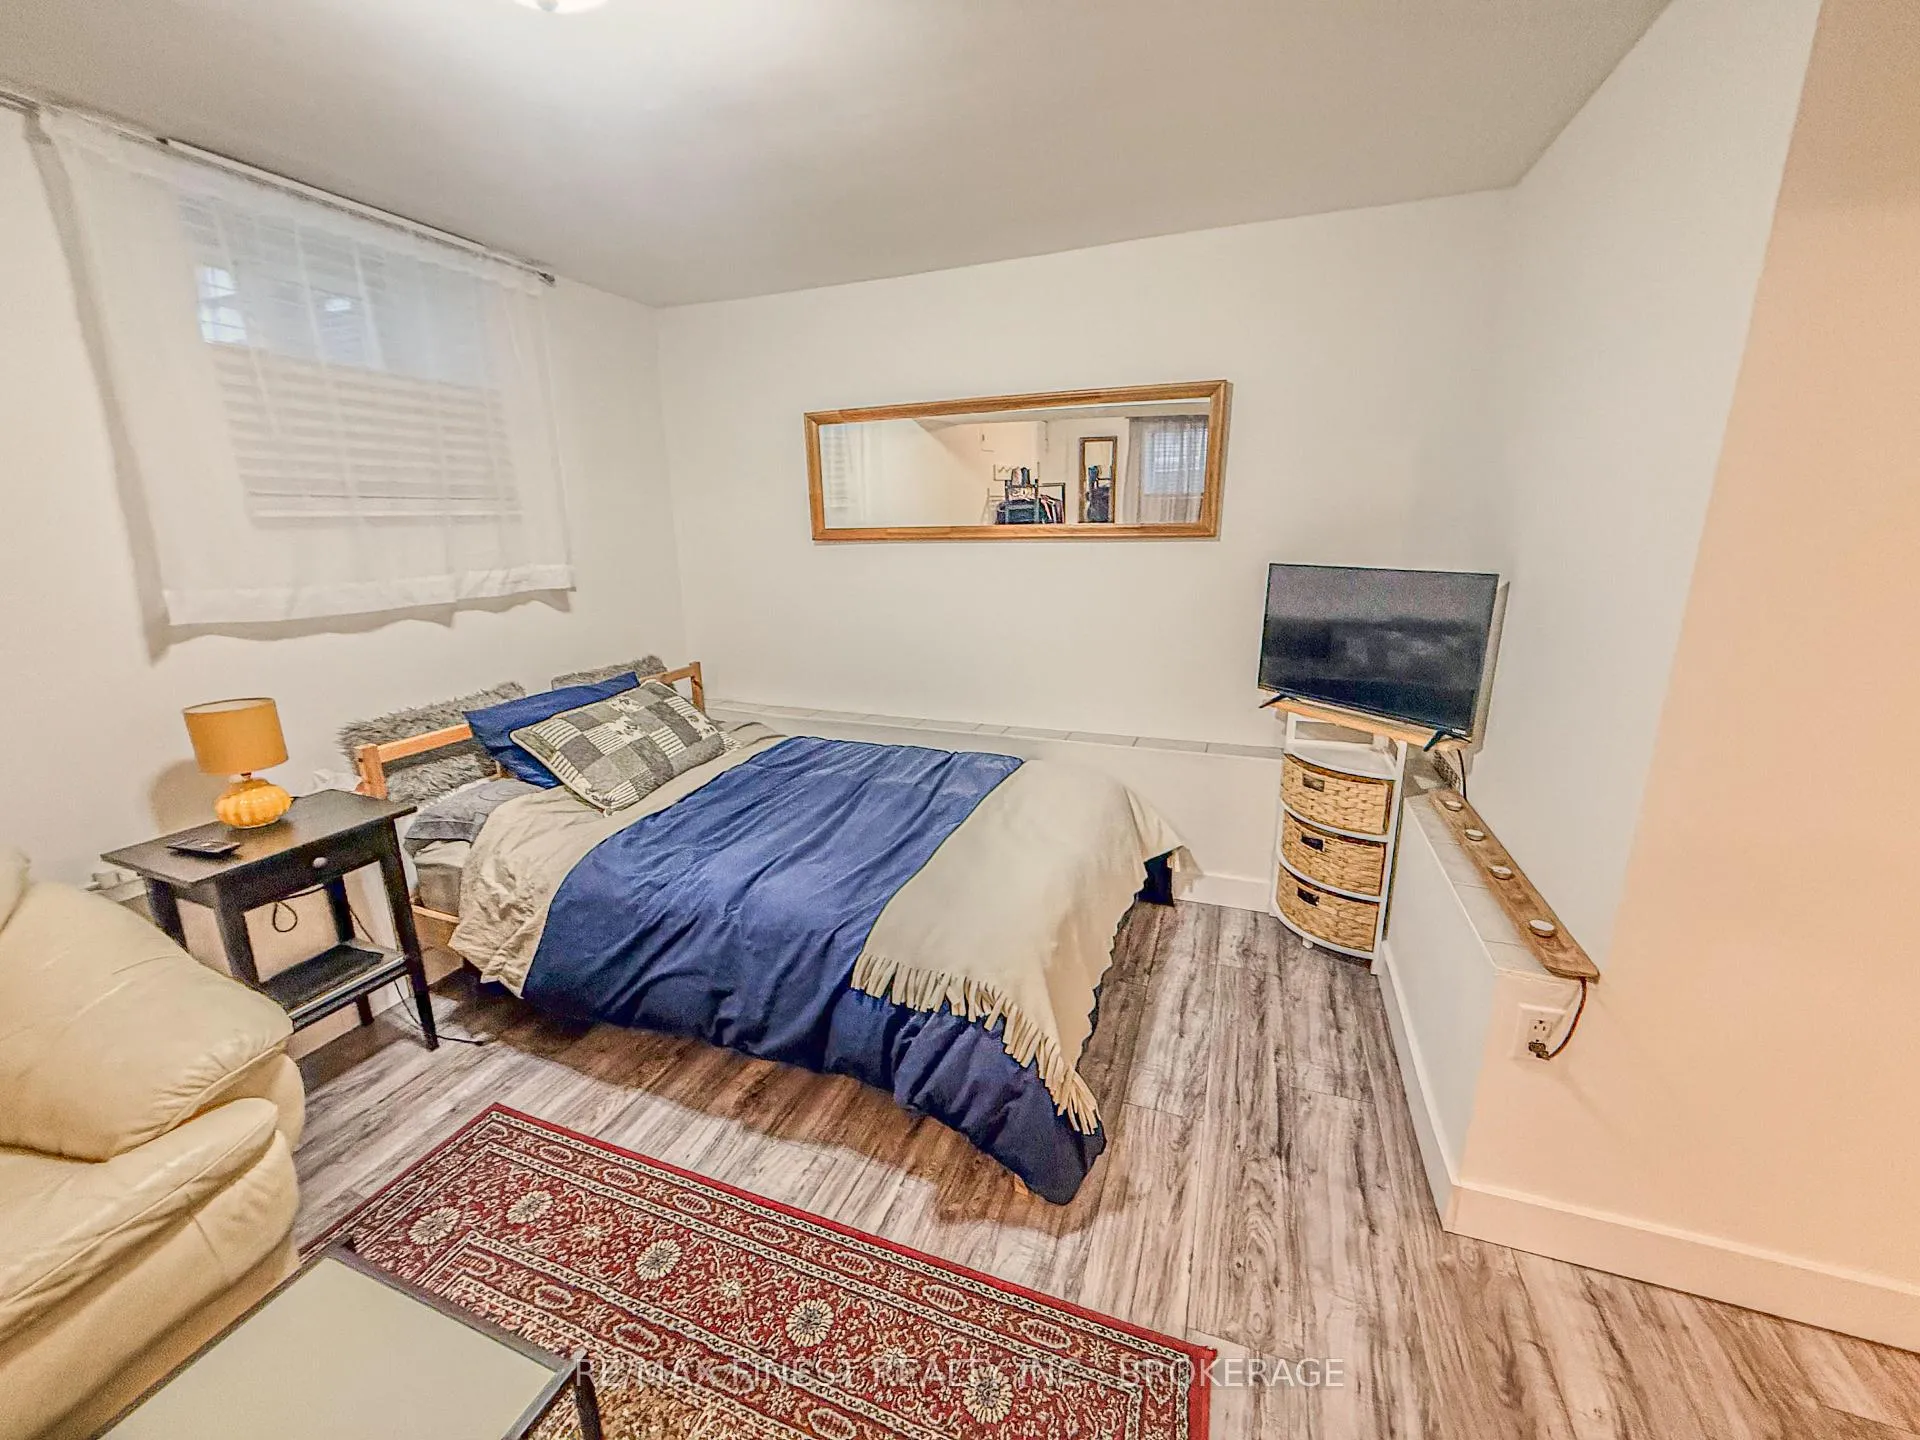
- Primary Bedroom—Basement level
- Bathroom—Basement level
Washrooms
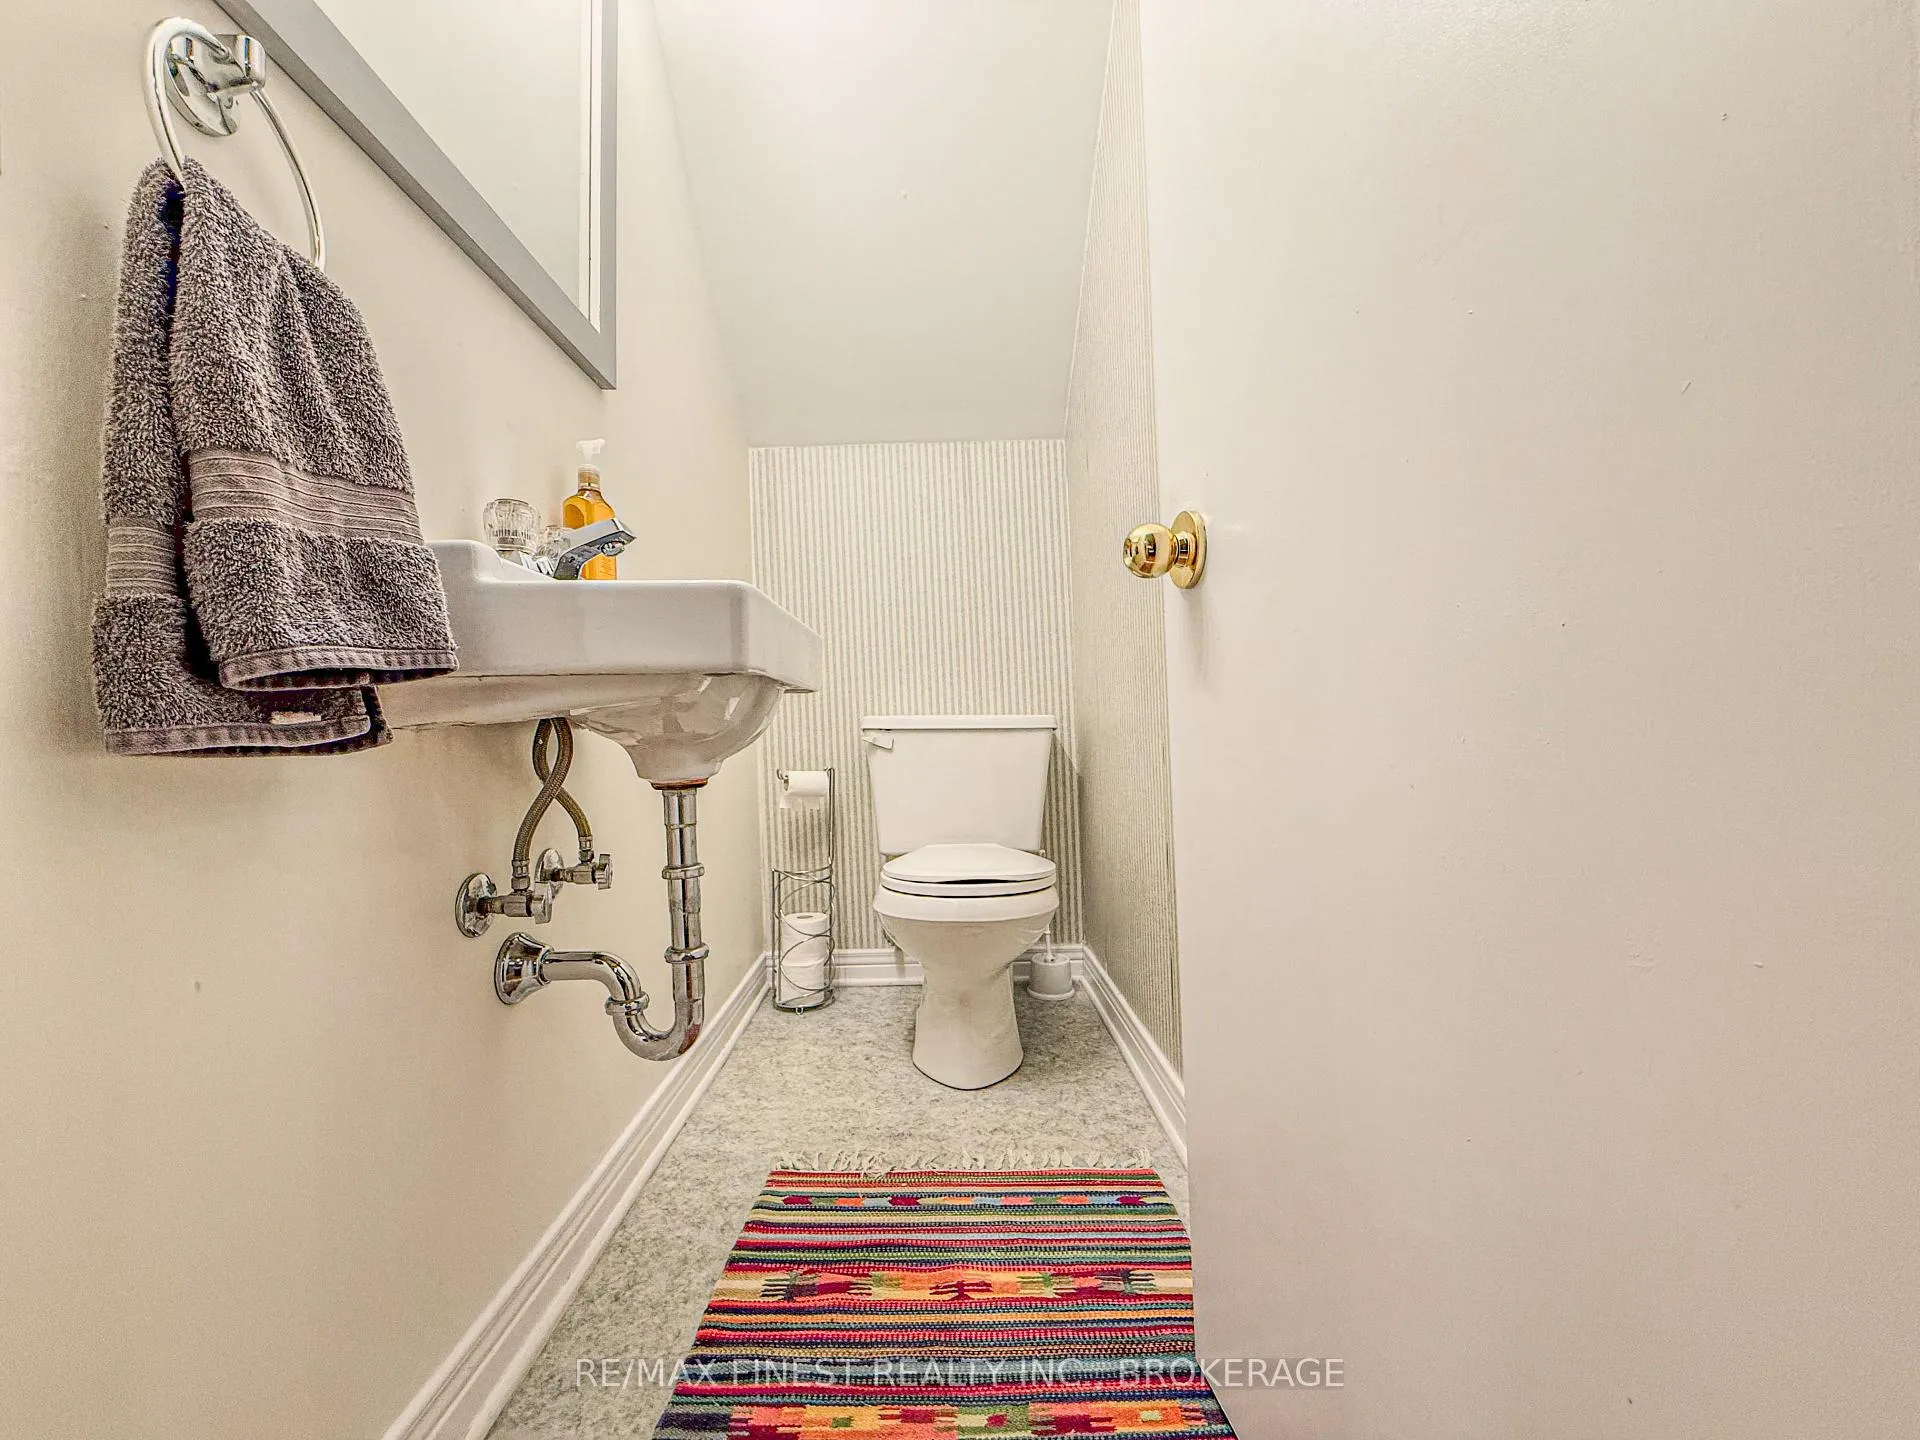
- 2-piece, Main
- 4-piece, Lower
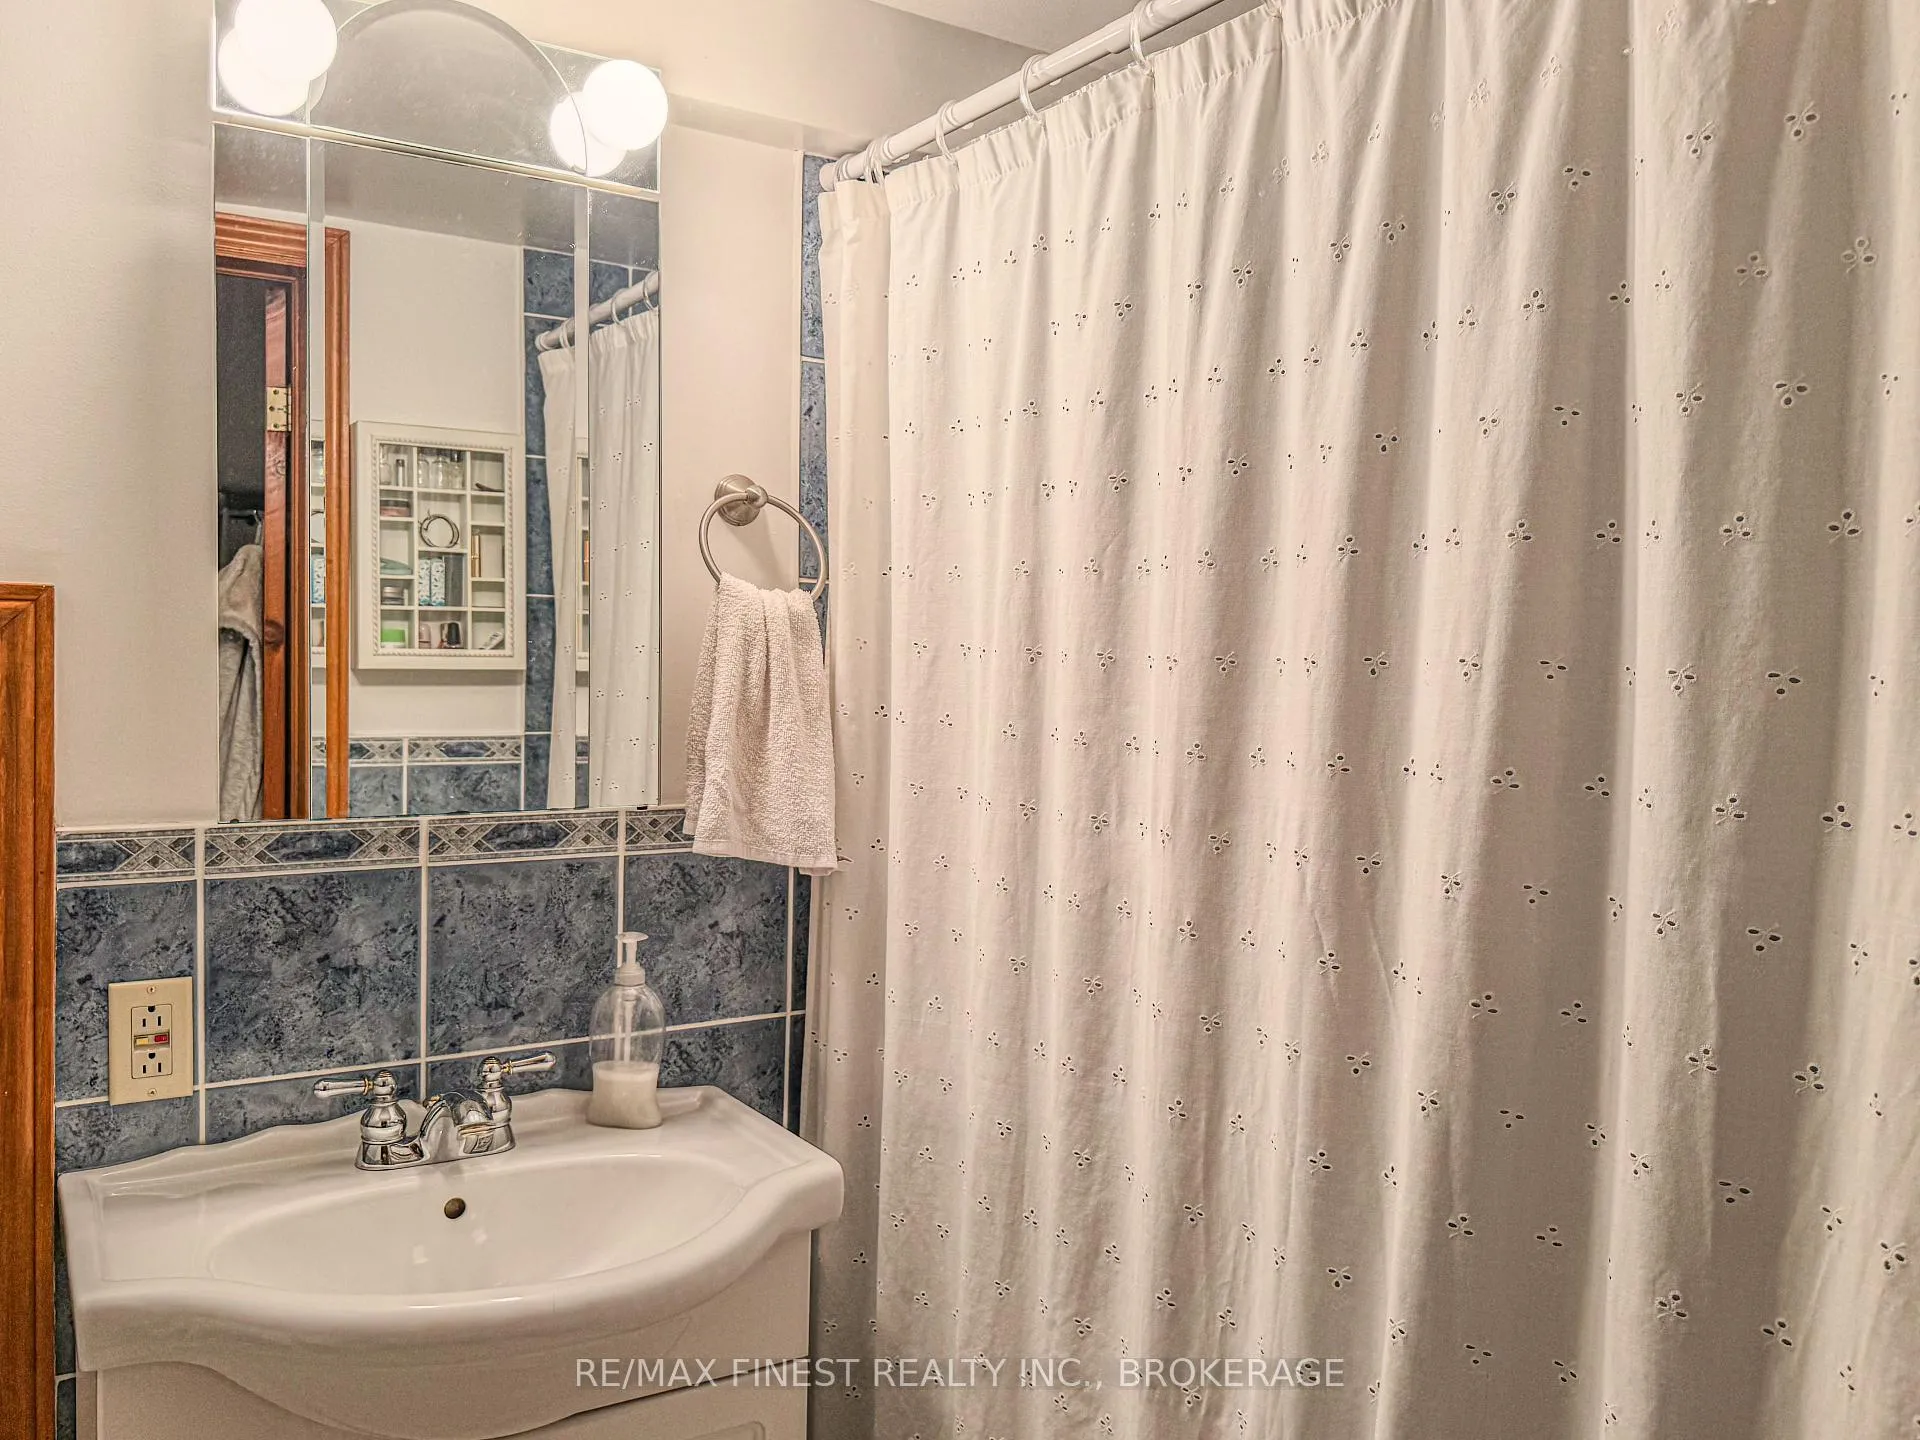
- 3-piece, Second
- 4-piece, Third
- Municipality
- Kingston
- Neighbourhood
- East of Sir John A. Blvd
- Main cross streets
- MONTREAL ST
- Zoning
- C1 COMMERCIAL/MIXED
- Directions
- MONTREAL ST TO QUEEN ST
- MLS® number
- X13430520
- Data source
- Toronto Regional Real Estate Board
- Status change
- 2026-09-10
- Listed on
- 2026-06-10
- Days on market
- 92 days
- Possession date
- 2026-07-15
- Possession type
- Flexible
- Co-op commission
- 2
- Seller
- Listed by
- RE/MAX FINEST REALTY INC., BROKERAGE
Home Market Value
Current home valuation for 166 Queen Street, Kingston, East of Sir John A. Blvd, Kingston, ON. Listed for $749,000
HOMEH Estimate
$786,450
Estimated Sales Range
$471,870 - $1,101,030
HOMEH Estimate for 166 Queen Street, Kingston, East of Sir John A. Blvd
Calculated with a real agent's CMA method — 45+ years of experience, codified. Not an AI guess.
For the owner
Is this your home? Track its value.
Get this home's HOMEH Estimate by email once a month, with how many homes are for sale around you.
Mortgage Payment Calculator
Compare up to 4 down payment scenarios
5% on first $500K + 10% on $249,000 over $500K
$49,900
| Scenario 1 | Scenario 2 | Scenario 3 | Scenario 4 | |
|---|---|---|---|---|
−Down payment | % $ | % $ | % $ | % $ |
+CMHC insurance | $27,953 | $20,897 | $17,826 | $0 |
=Total mortgage | $726,770 | $694,997 | $654,476 | $599,200 |
Amortization | ||||
Mortgage rate | % | % | % | % |
| Payment frequency | ||||
=Mortgage payment | $3,548monthly | $3,393monthly | $3,195monthly | $2,926monthly |
Land Transfer Tax
$11,455
$11,455
Around this home
Data provided by OpenStreetMap & Fraser Institute School Rankings
Ask HOMEH
New!Hi there!
👋Text or call (416) 301-9001
Recommended for you
Based on homes you've looked at.
No recommended properties found.
Nearby similar homes
No nearby properties found.
More real estate resources
Other homes nearby
Explore this area
Nearby neighbourhoods
- 23 - Rideau homes for sale
- 25 - West of Sir John A. Blvd homes for sale
- 14 - Central City East homes for sale
- 22 - East of Sir John A. Blvd homes for sale
- 35 - East Gardiners Rd homes for sale
- Central City East homes for sale
- 18 - Central City West homes for sale
- 13 - Kingston East (Incl Barret Crt) homes for sale
No nearby listings available.