
15 Cherry Street
Kingston (East of Sir John A. Blvd), ON K7K 3W2
- 3Bedrooms
- 2Bathrooms
- 2Garage
- 1100–1500Sq Ft
- $4,035Tax
- 39×86 ftLot Size
 Estimated Value:$641,000See Free Estimate Report

Property not available for sale or for rent.
HOMEH One: full-service selling for a 1% listing fee. The buyer's agent commission is separate.
Free Home EvaluationHow Much Is My Home Worth?Homes for Sale NearbySale & Price History for 15 Cherry Street, Kingston, East of Sir John A. Blvd
| Start Date | End Date | Price | Event | MLS# |
|---|---|---|---|---|
| 2026-03-20 | 2026-04-02 | Login to See Prices | Sold | x12902544 |
Real estate boards require you to or to see the full details of this property.
*Sold prices and complete sale & price history are regulated data. Under the Trust in Real Estate Services Act, 2002 (TRESA) and the rules of the Real Estate Council of Ontario (RECO), and pursuant to the Multiple Listing Service® rules of the Canadian Real Estate Association (CREA) and the Toronto Regional Real Estate Board (TRREB), this information may be shown only to registered users who have agreed to the applicable terms of use (a Virtual Office Website, or "VOW," arrangement). HOMEH Inc., Brokerage therefore provides it to signed-in members only. Creating an account is free and takes under a minute.
About 15 Cherry Street, Kingston, East of Sir John A. Blvd
Summarized Description
- Historic home with modern updates and charm.
- Renovated kitchen and bathrooms for comfort.
- Versatile two-storey addition for various uses.
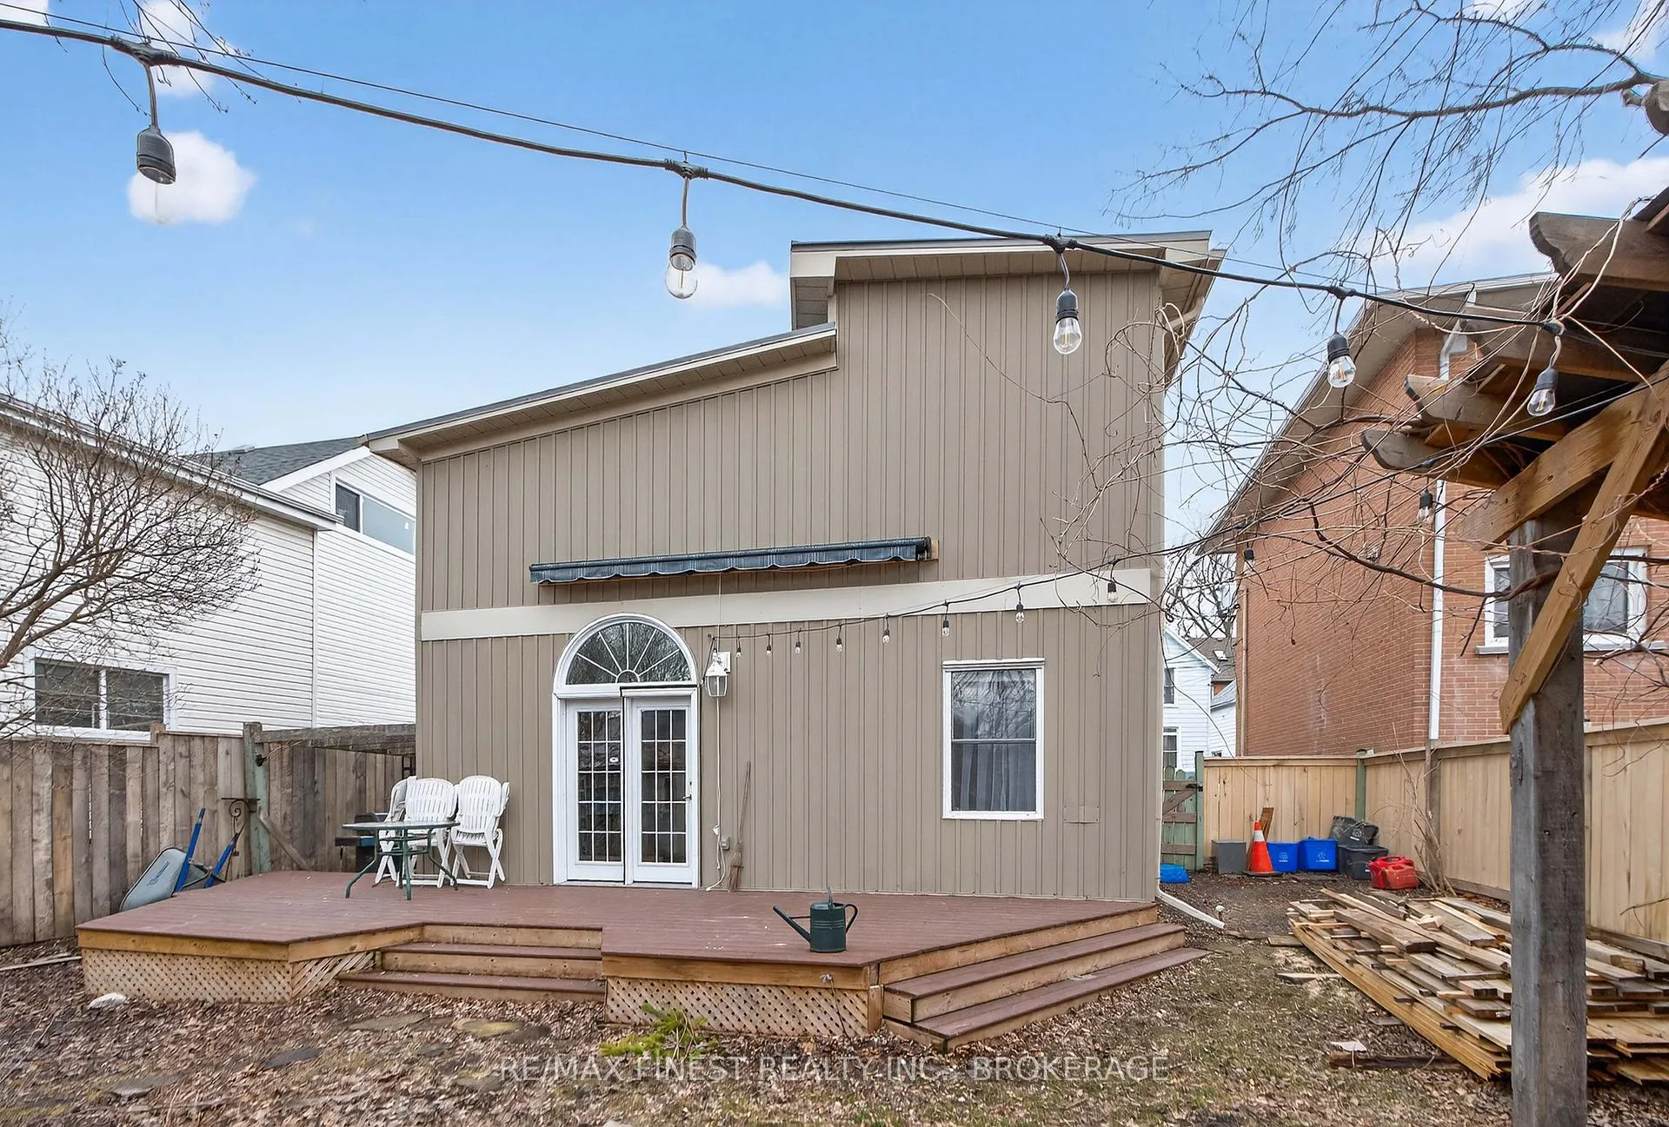
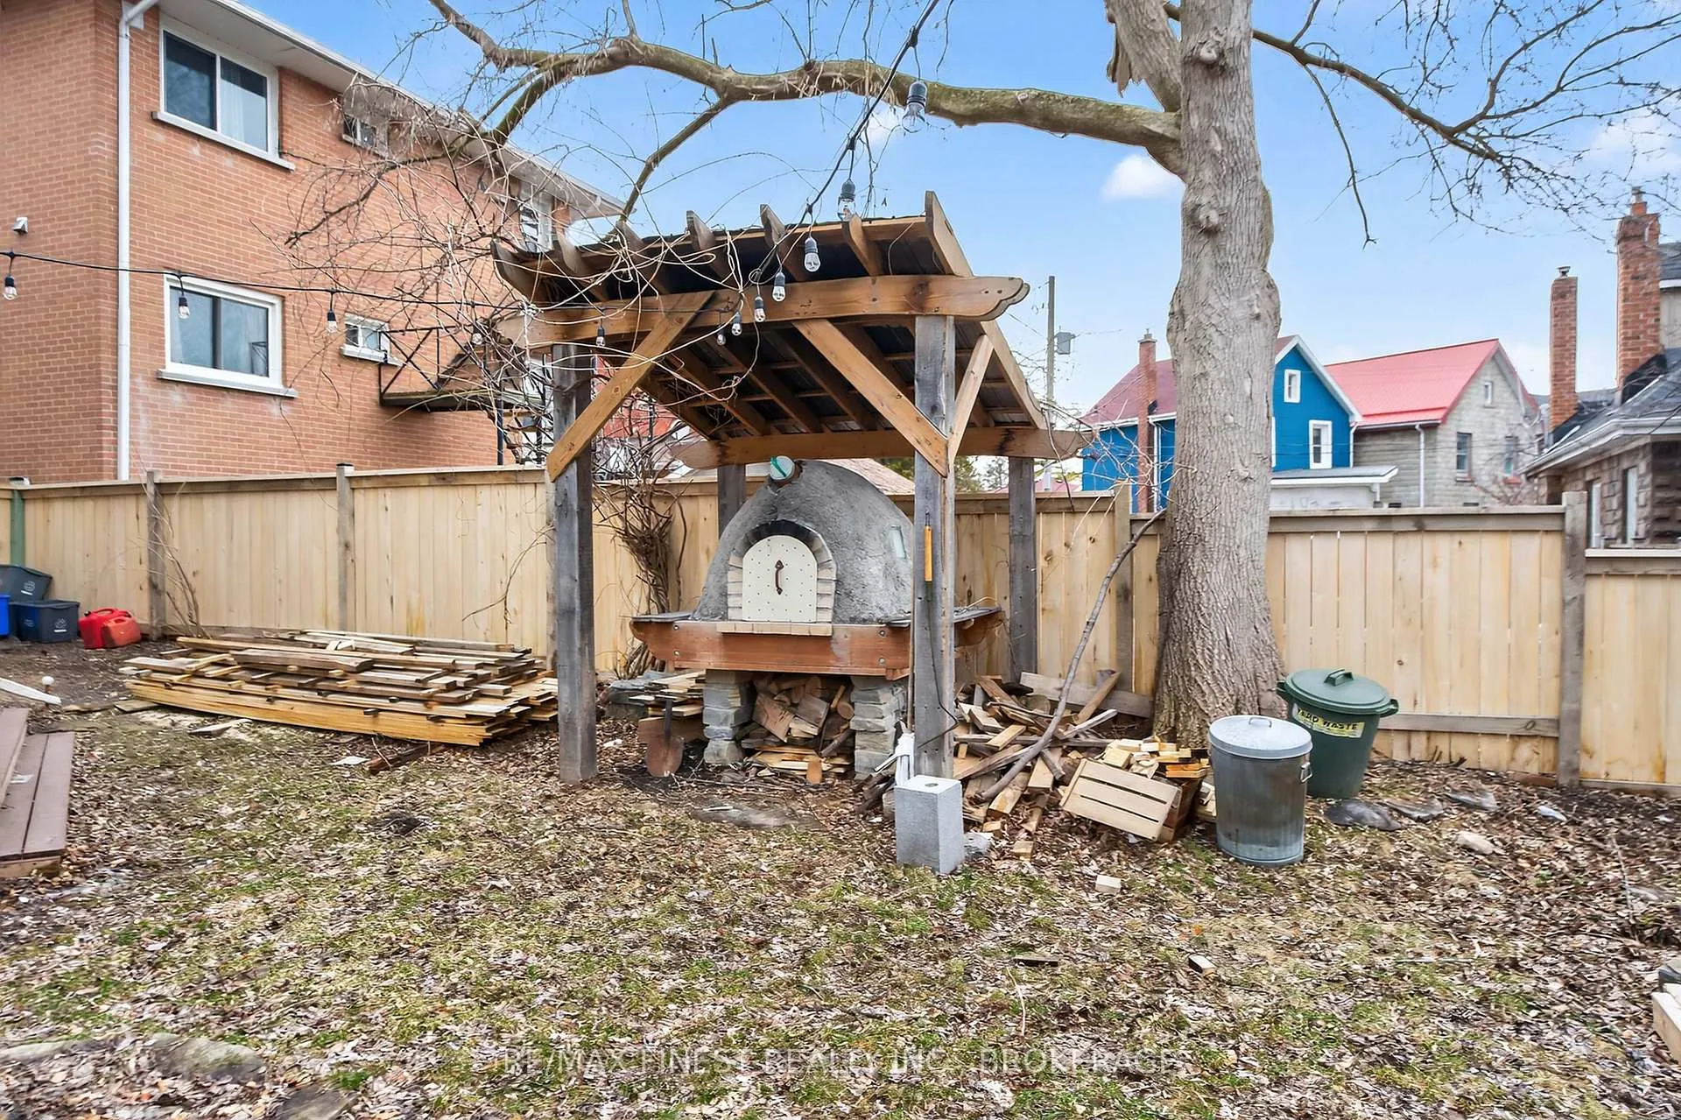
- Private backyard with outdoor cooking features.
- Located in Kingston's sought-after Fruit Belt.
- Close to cafes, parks, and downtown amenities.
- Unique architectural details enhance character.
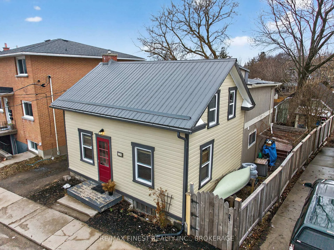
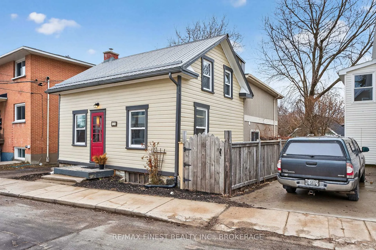
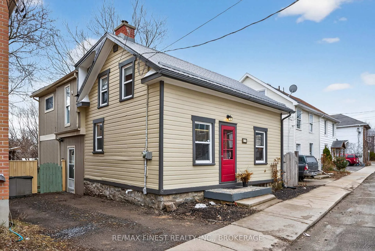
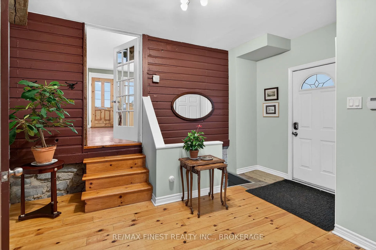
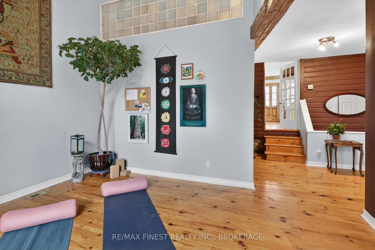
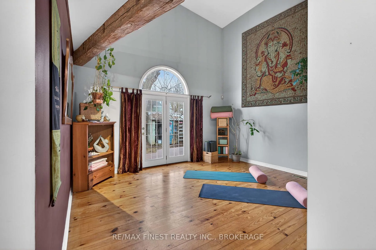
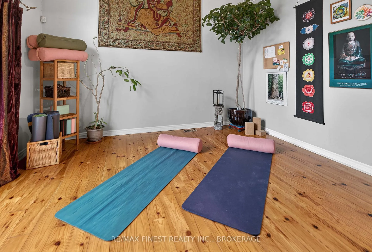
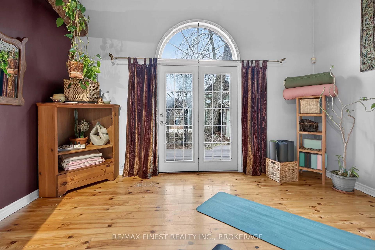
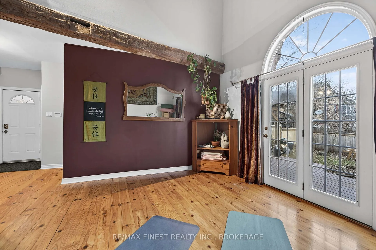
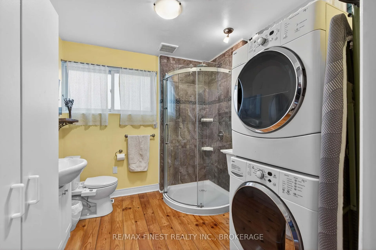
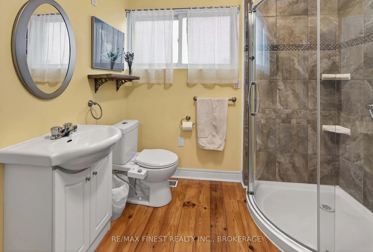
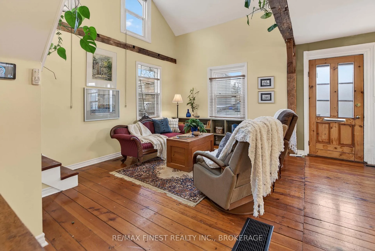
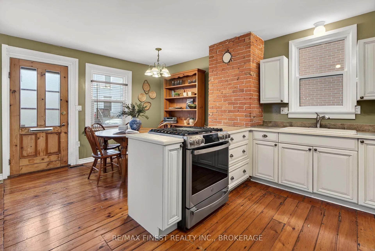
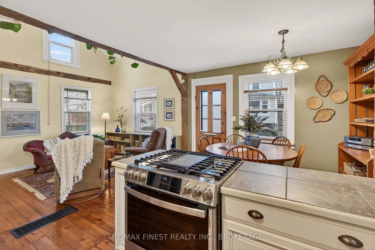
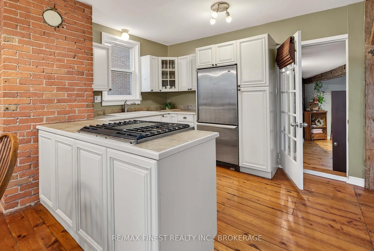
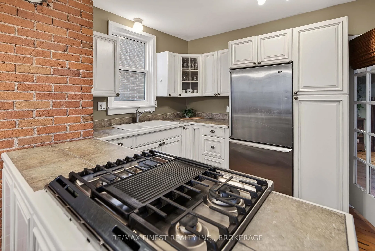
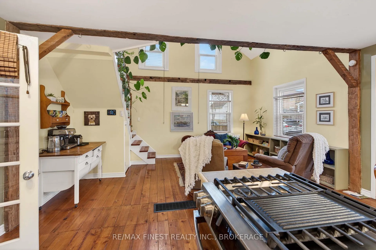
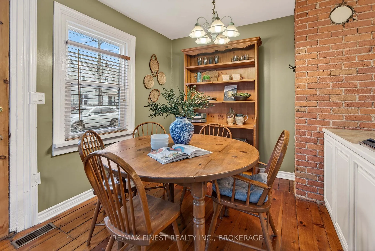
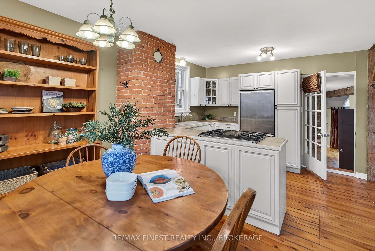
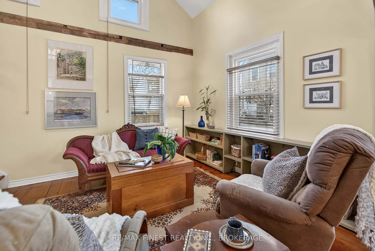
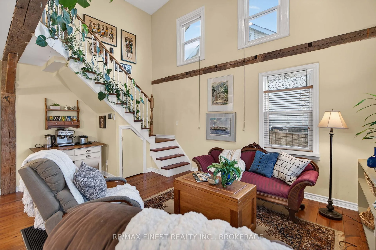
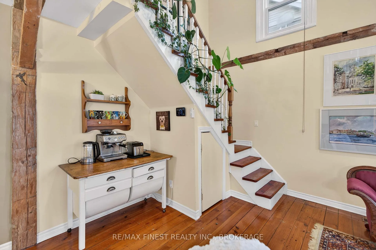
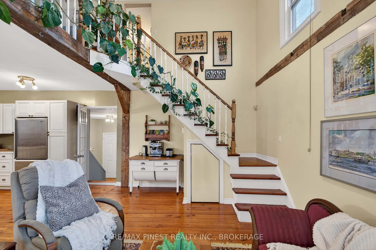
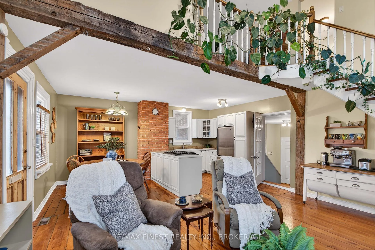
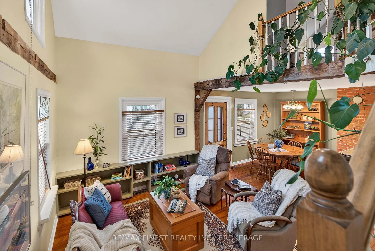
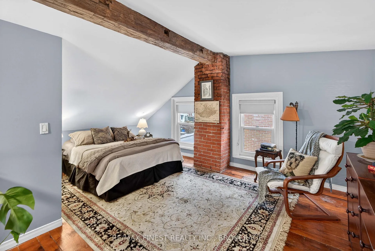
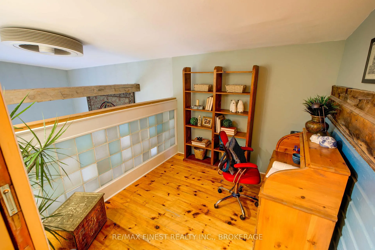
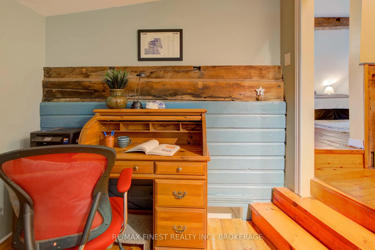
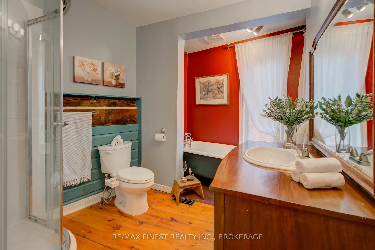
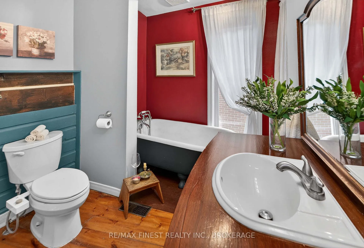
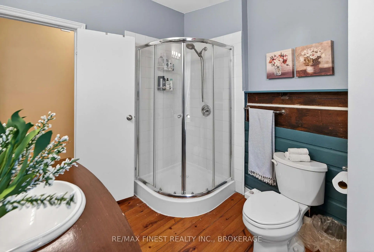
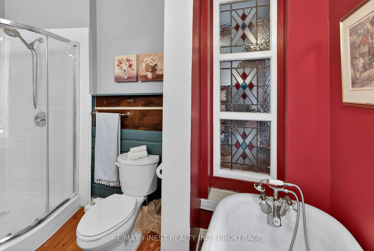
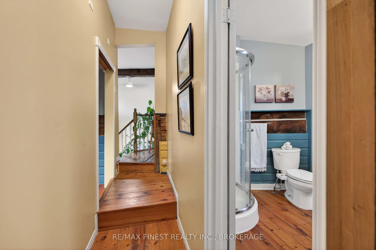
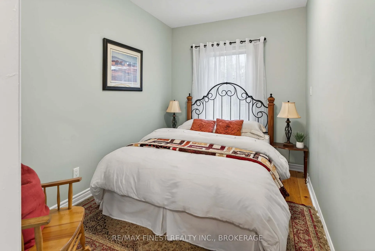
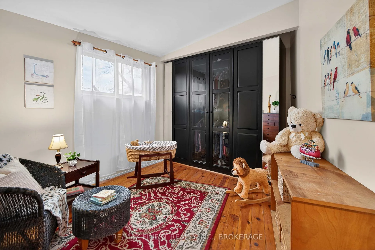
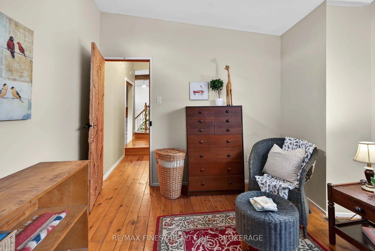
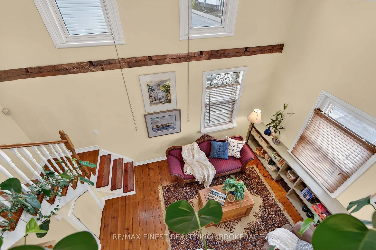
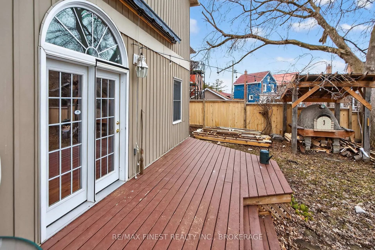
Welcome to 15 Cherry Street - a rare offering in the heart of Kingston's beloved Fruit Belt. Believed to be among the area's original homes, this distinctive property blends preserved character with extensive modern updates. Original wide pine plank floors run throughout, complementing the open-concept layout and airy loft-style feel. The renovated kitchen and bathrooms, updated windows and electrical, plus a forced-air furnace and A/C (2017), provide modern comfort while maintaining charm.A striking two-storey rear addition designed by noted sculptor John Boxtel creates a versatile,light-filled space currently used as a yoga studio and previously successful as an Airbnb. Ideal as a professional studio, home office, or creative retreat, it offers exceptional flexibility and income potential.The home features three bedrooms and two full bathrooms (claw foot bathtub), with exposed brick, wooden beams, and a stained glass window adding warmth and character. Outdoors, enjoy aprivate, treed backyard with rebuilt rear deck (2023), retractable motorized awning (2023),outdoor pizza/bread oven (2020), new fencing (2025), refreshed wood siding (2025), and aprivate driveway. Located in one of Kingston's most sought-after neighbourhoods, you're within a 10-minute walkto local favourites like Elm Cafe, Pizza Monster, and Daughters General Store. A 20-minute stroll brings you to downtown dining, The Screening Room, and the Wolfe Island Ferry. Enjoy nearby green space at Friendship Park and McBurney Park, home of the annual Skeleton Park Arts Festival. Steps to Lake Ontario and minutes to downtown, Queen's University, and Kingston General Hospital, this is a rare opportunity to live in one of Kingston's most charming and established neighbourhoods. Experience the character, lifestyle, and possibilities of 15 Cherry Street - it truly must beseen to be appreciated.
Key Facts & Features
Property Costs
- Annual Property Tax Amount
- $4,035
- Land Transfer Tax Fee
- $10,175
Rental Items
- Rental Equipment
- HWT
- Under Contract
- Hot Water Tank-Electric
- Basement Type
- Crawl Space, Unfinished, Partial Basement
Interior Features
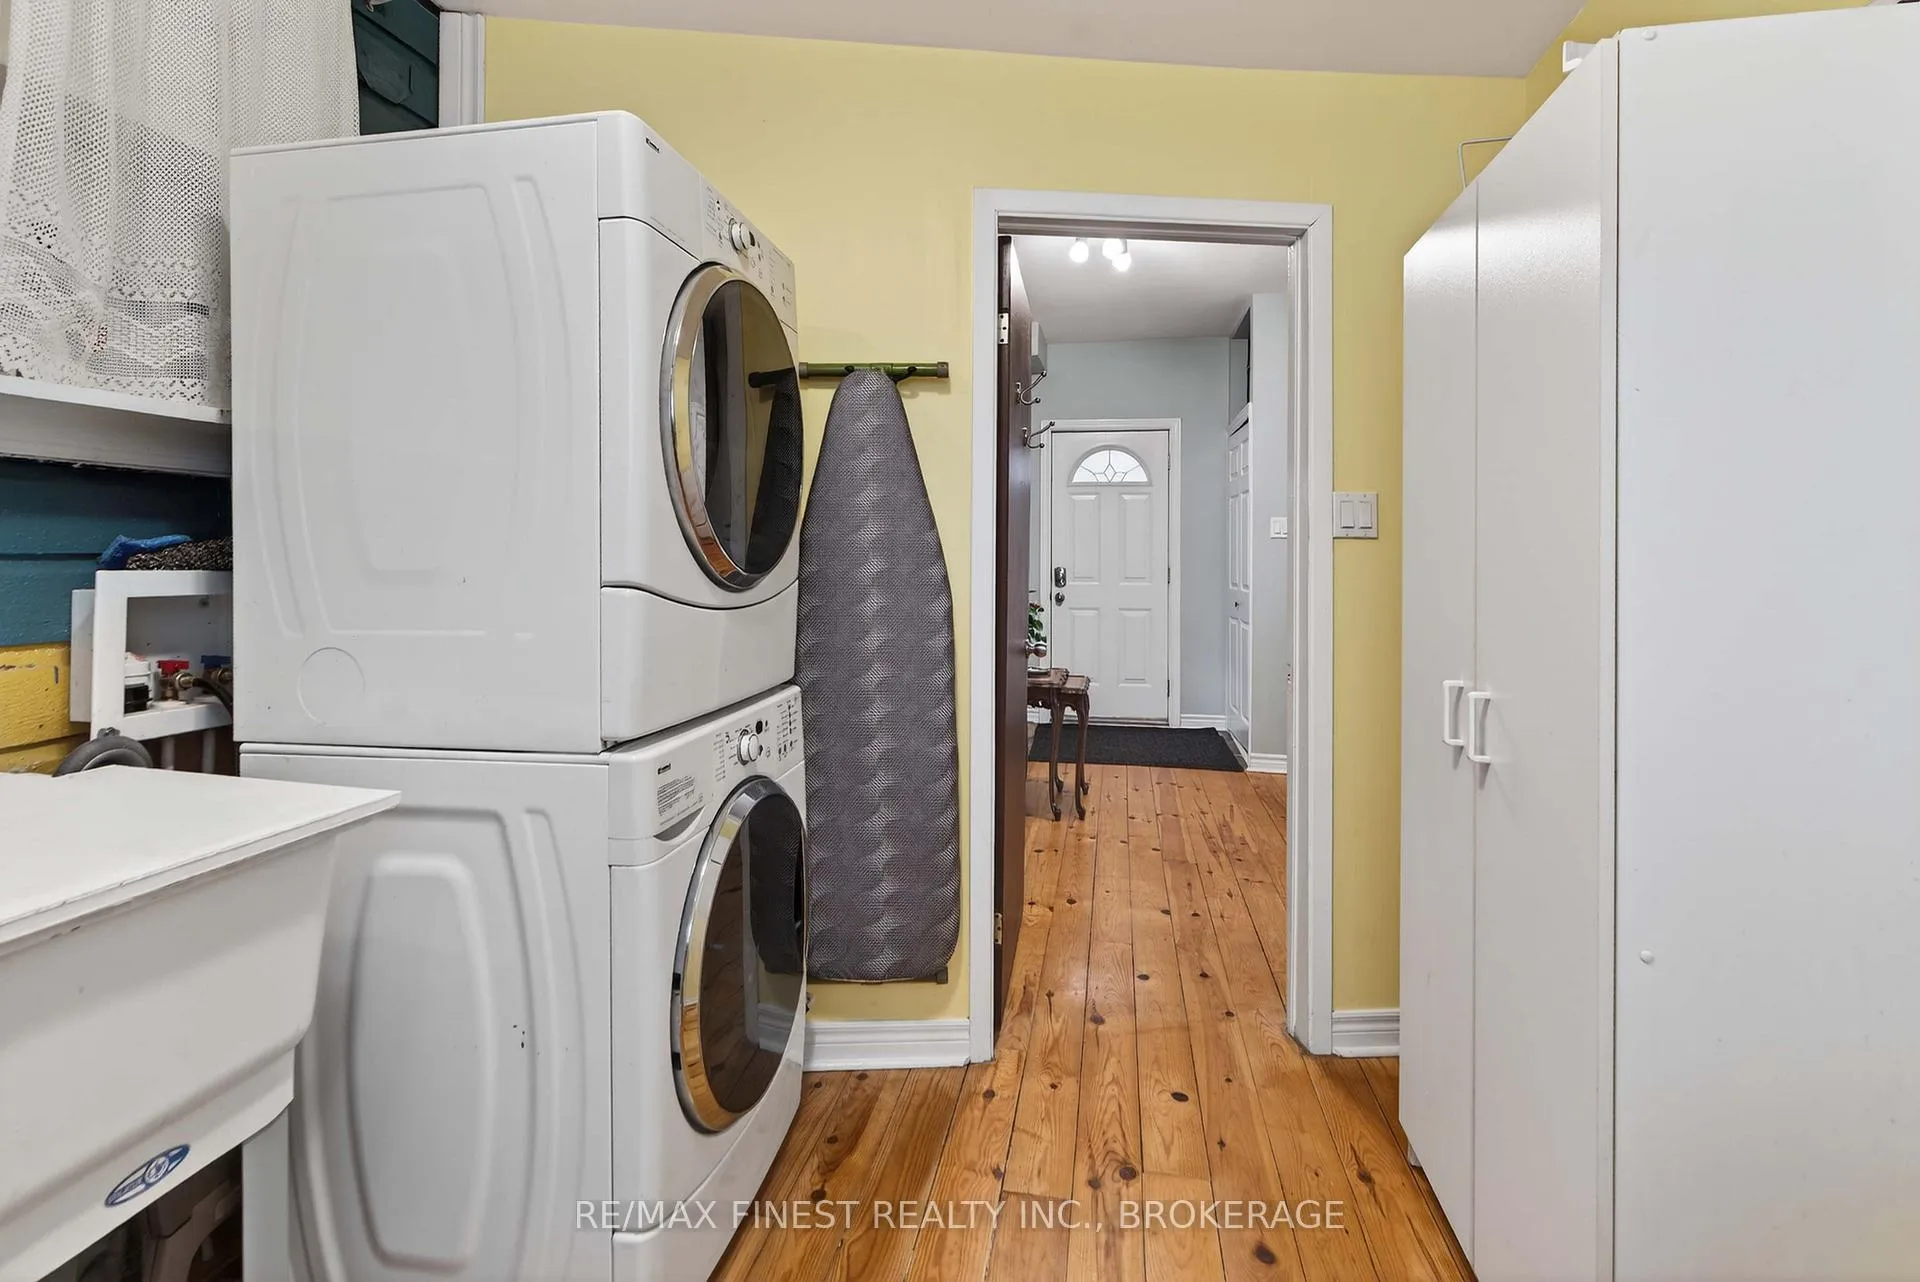
- Laundry Level
- Main Level
- Interior Extras
- Brick & Beam, Carpet Free, In-Law Suite, Storage, Water Meter, Water Treatment, Workbench
- Security Features
- Carbon Monoxide Detectors, Smoke Detector
- Fireplace/Stove
- No
- Elevator
- No
Exterior Features
- Exterior Extras
- Awnings, Deck, Privacy, Porch
- Pool
- None
- Property Features
- Fenced Yard, Park, Public Transit, School Bus Route
- Other Structures
- Fence - Full, Garden Shed, Out Buildings
Building
- Building Type
- Detached
- Building Style
- 2-Storey
- Approx Age
- 100+
Construction
- Exterior Finish
- Vinyl Siding, Wood
- Roof
- Metal
- Foundation Details
- Block, Stone
- Special Designation
- Unknown
Lot
- Lot Front
- 39.00 ft
- Lot Depth
- 85.70 ft
- Lot Size
- 0.079
- Lot Shape
- Irregular
Inclusions
- Inclusions
- Fridge, Gas Stove, Washer, Dryer, BBQ, Light Fixtures, Window Coverings, Ceiling Fans, White cupboard in downstairs bathroom.
Exclusions
- Exclusions
- The 2 Fridges and the chest freezer in the basement. Carved door into second bedroom upstairs.
Parking & Garages
- Garage Type
- None
- Garage Spaces
- 2
- Parking Spaces
- 2
- Total Garage And Parking Spaces
- 2
Heating & Cooling
- Heat Source
- Gas
- Heat Type
- Forced Air
- Air Conditioning
- Central Air
- Water
- Municipal
- Sewers
- Sewer
- Natural Gas
- Yes
- Hydro
- Yes
- Cable
- Yes
- Telephone
- Yes
- Bedrooms
- 3
- Washrooms
- 2
- Kitchens
- 1
- Family / bonus room
- Yes
Room sizes
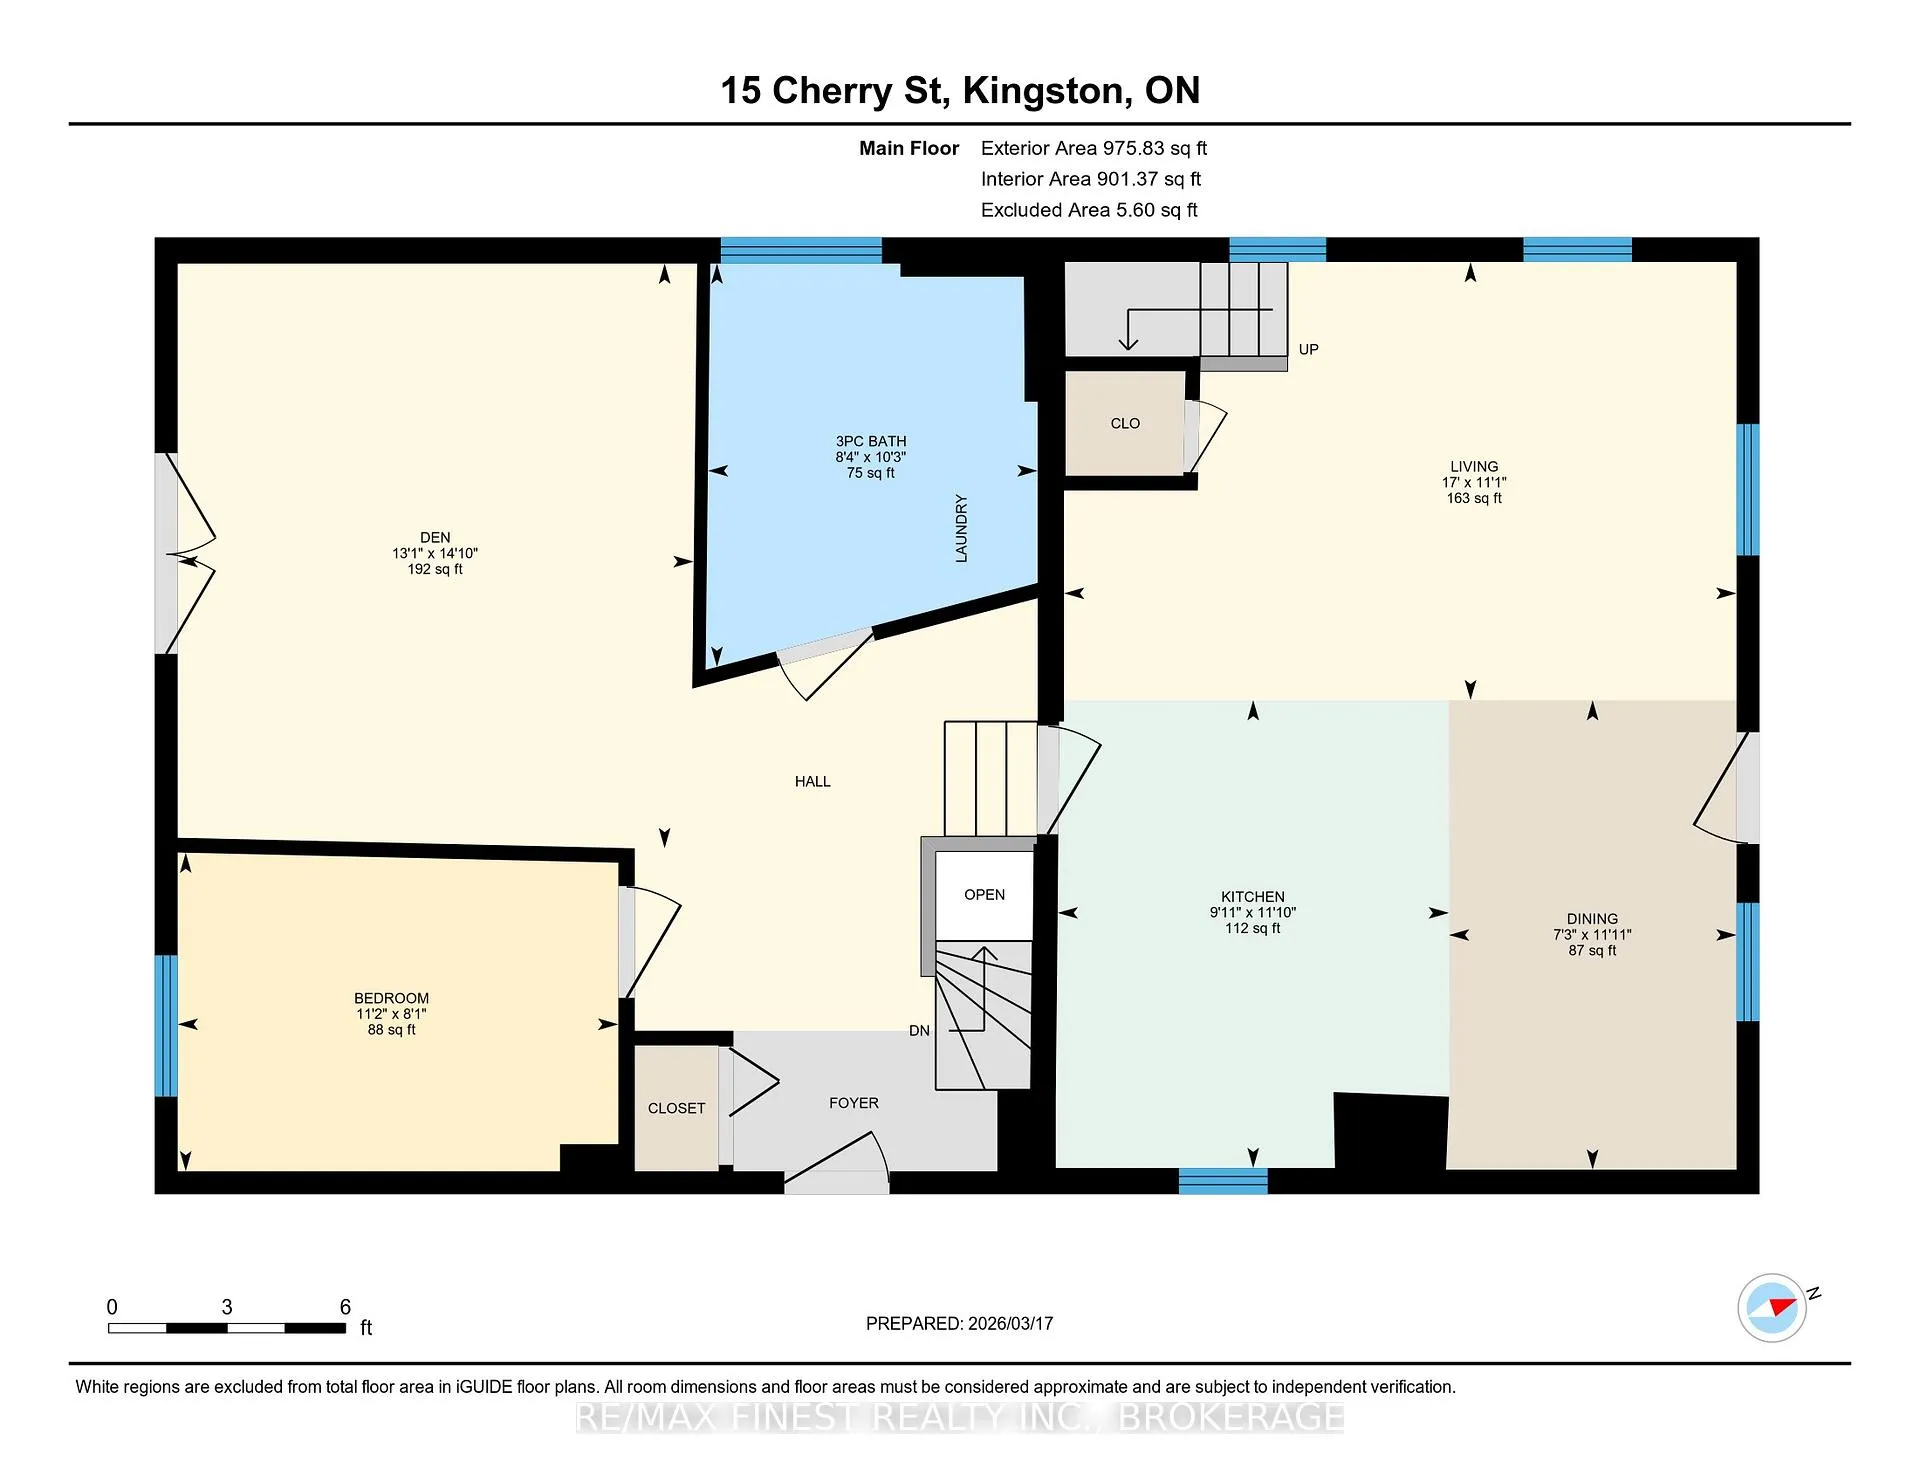
- Kitchen—Main level
- Dining Room—Main level
- Living Room—Main level
- Bedroom 3—Main level
- Family Room—Main level
- Bathroom—Main level
- Foyer—Main level
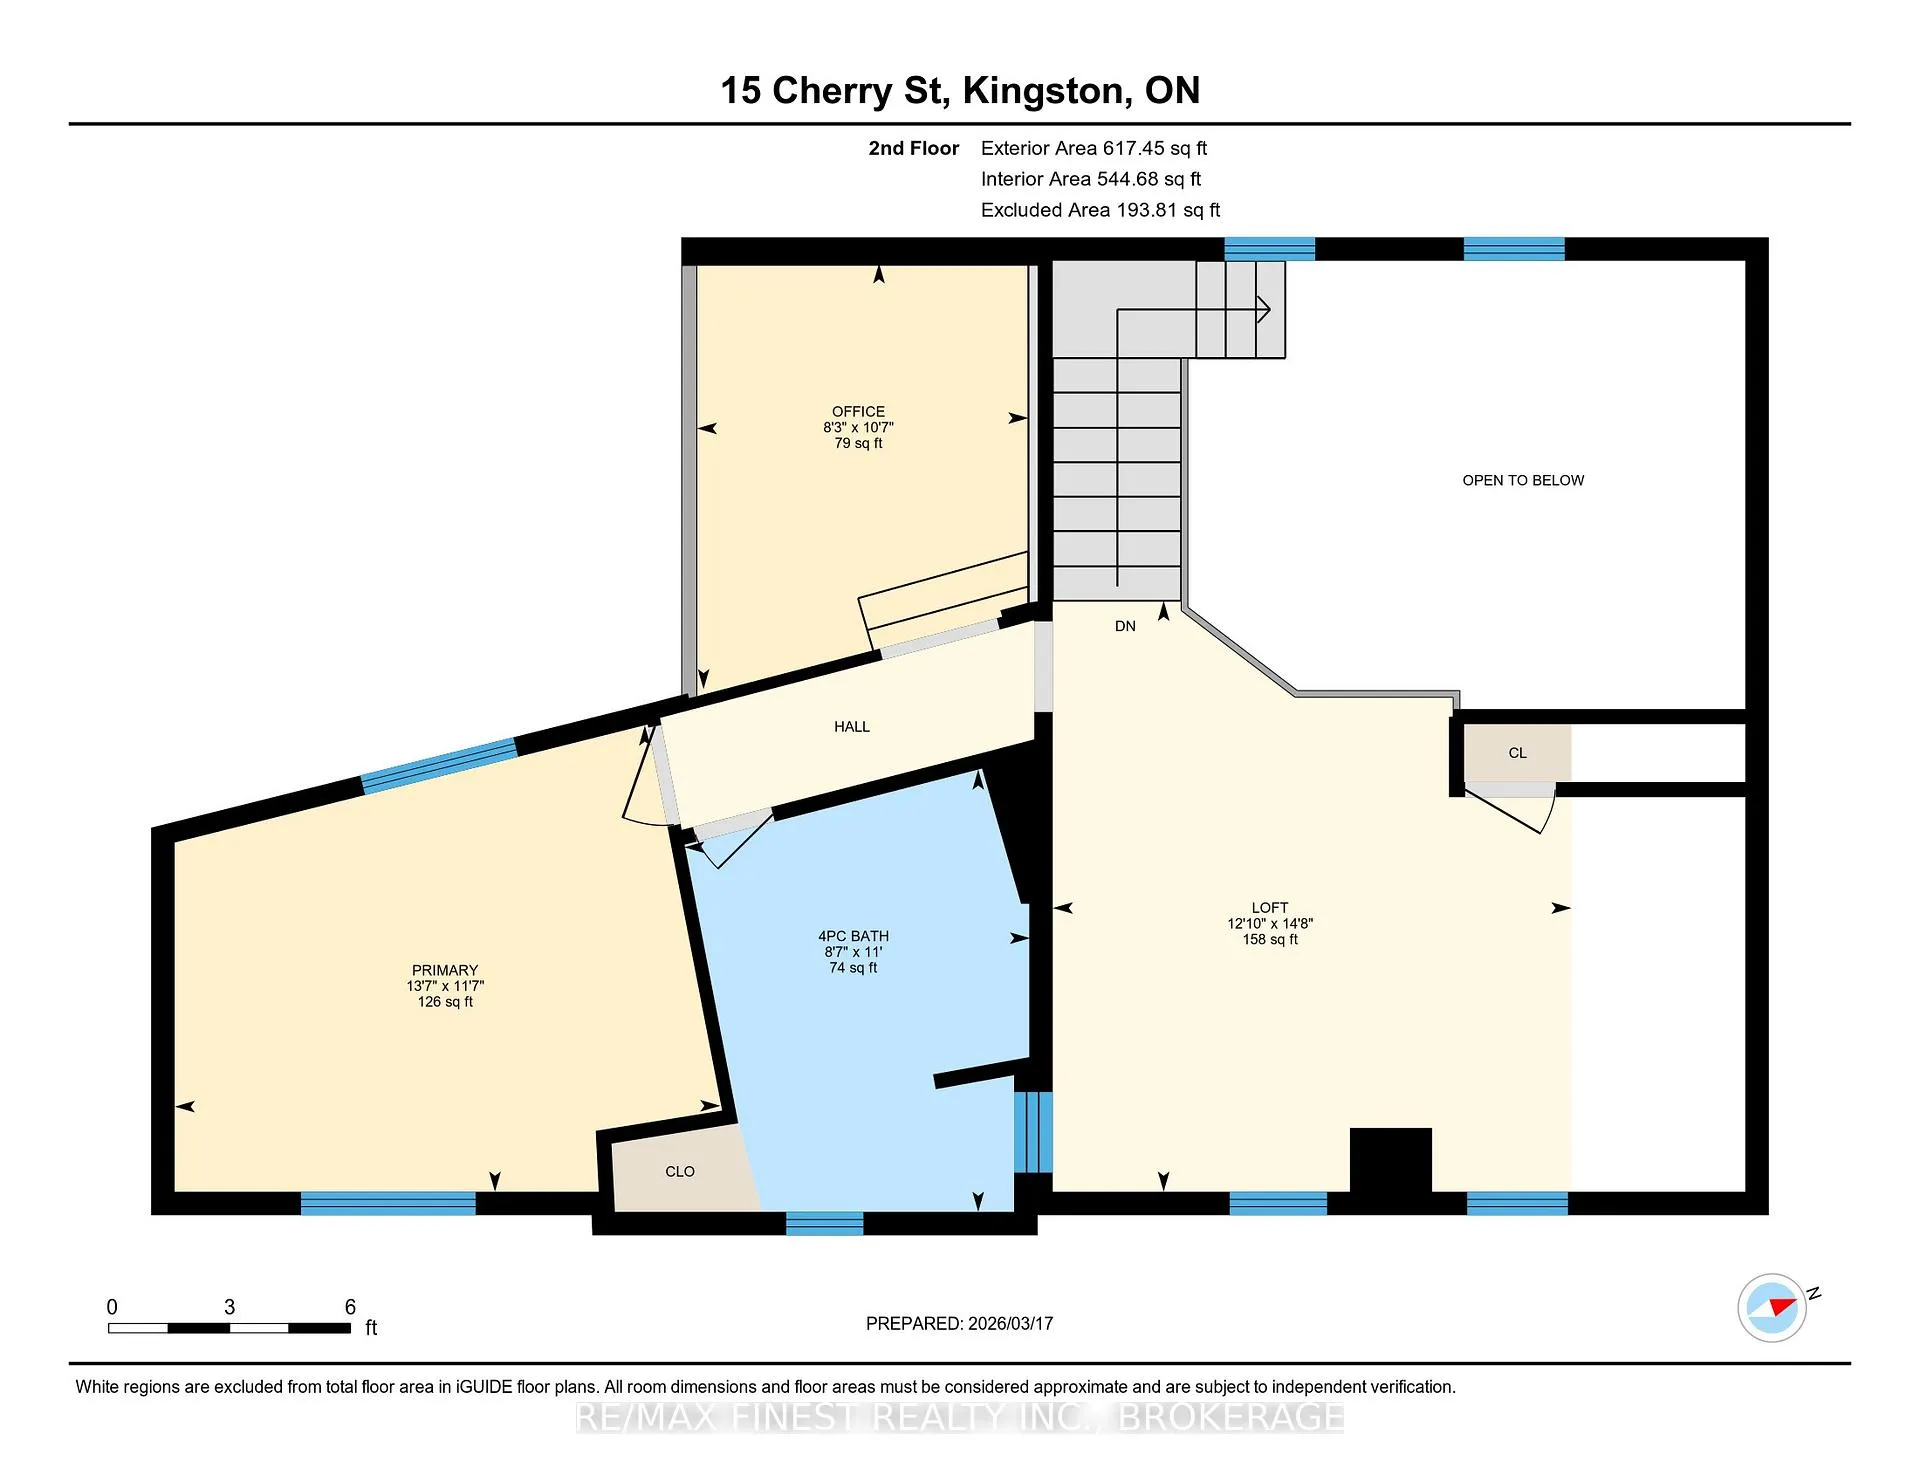
- Primary Bedroom—Upper level
- Bedroom 2—Upper level
- Office—Upper level
- Bathroom—Upper level
- Utility Room—Lower level
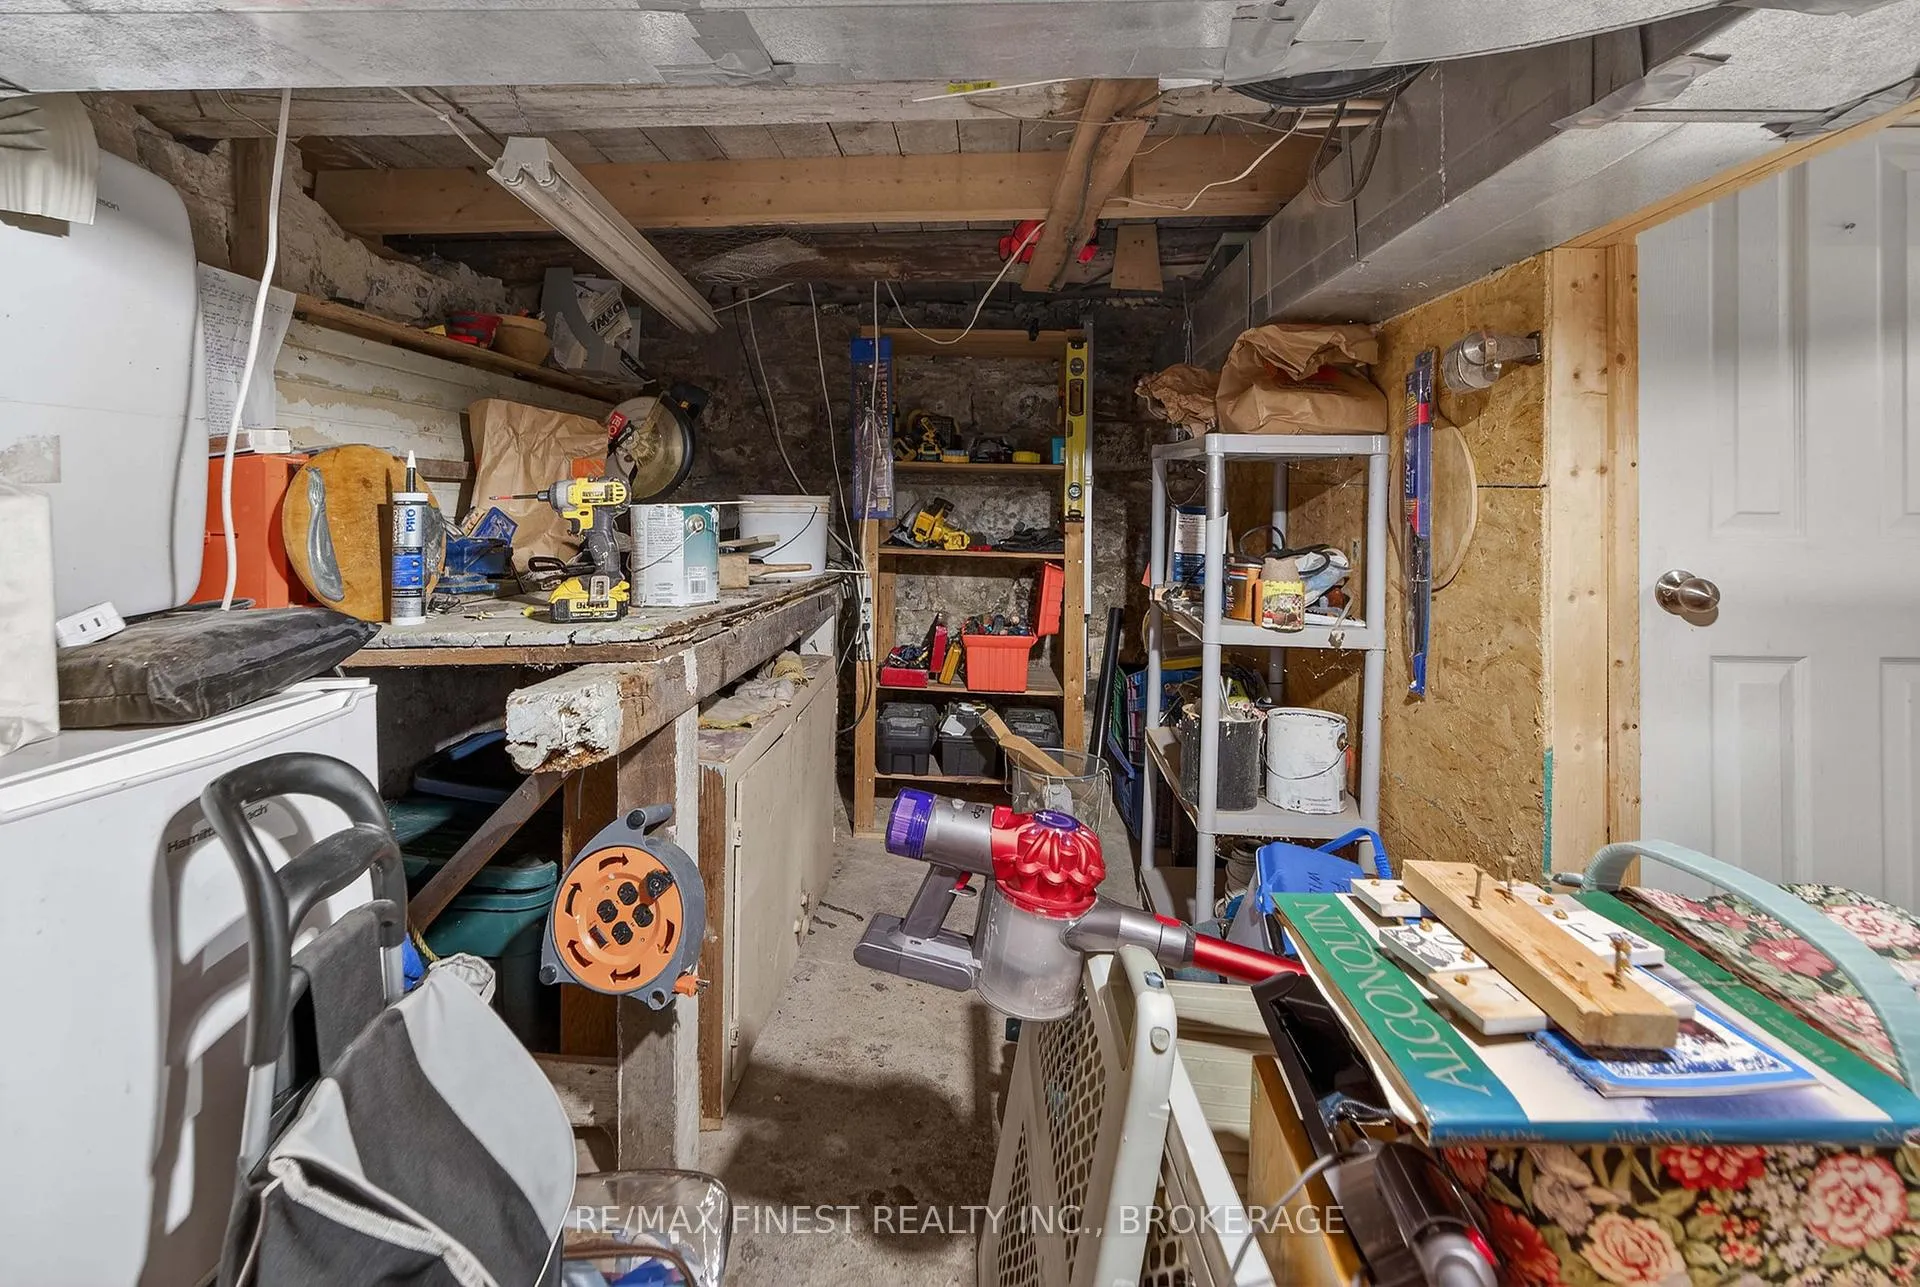
- Workshop—Lower level
Washrooms
- 3-piece, Ground
- 4-piece, Second
- Municipality
- Kingston
- Neighbourhood
- East of Sir John A. Blvd
- Main cross streets
- Cherry St and York St
- Directions
- Division St to York St to Cherry St
- MLS® number
- X12902544
- Data source
- Toronto Regional Real Estate Board
- Status change
- 2026-04-02
- Listed on
- 2026-03-20
- Days on market
- 13 days
- Possession type
- Flexible
- Co-op commission
- 2.0%
- Seller
- Listed by
- RE/MAX FINEST REALTY INC., BROKERAGE
Home Market Value
Current home valuation for 15 Cherry Street, Kingston, East of Sir John A. Blvd, Kingston, ON. Listed for $685,000
HOMEH Estimate
$641,000
Estimated Sales Range
$564,080 - $717,920
HOMEH Estimate for 15 Cherry Street, Kingston, East of Sir John A. Blvd
Calculated with a real agent's CMA method — 45+ years of experience, codified. Not an AI guess.
For the owner
Is this your home? Track its value.
Get this home's HOMEH Estimate by email once a month, with how many homes are for sale around you.
Mortgage Payment Calculator
Compare up to 4 down payment scenarios
5% on first $500K + 10% on $185,000 over $500K
$43,500
| Scenario 1 | Scenario 2 | Scenario 3 | Scenario 4 | |
|---|---|---|---|---|
−Down payment | % $ | % $ | % $ | % $ |
+CMHC insurance | $25,646 | $19,112 | $16,303 | $0 |
=Total mortgage | $666,806 | $635,612 | $598,553 | $548,000 |
Amortization | ||||
Mortgage rate | % | % | % | % |
| Payment frequency | ||||
=Mortgage payment | $3,256monthly | $3,103monthly | $2,922monthly | $2,676monthly |
Land Transfer Tax
$10,175
$10,175
Around this home
Data provided by OpenStreetMap & Fraser Institute School Rankings
Ask HOMEH
New!Hi there!
👋Text or call (416) 301-9001
Recommended for you
Based on homes you've looked at.
No recommended properties found.
Nearby similar homes
No nearby properties found.
More real estate resources
Other homes nearby
Explore this area
Nearby neighbourhoods
- 23 - Rideau homes for sale
- 25 - West of Sir John A. Blvd homes for sale
- 14 - Central City East homes for sale
- 22 - East of Sir John A. Blvd homes for sale
- 35 - East Gardiners Rd homes for sale
- Central City East homes for sale
- 18 - Central City West homes for sale
- 13 - Kingston East (Incl Barret Crt) homes for sale
No nearby listings available.