
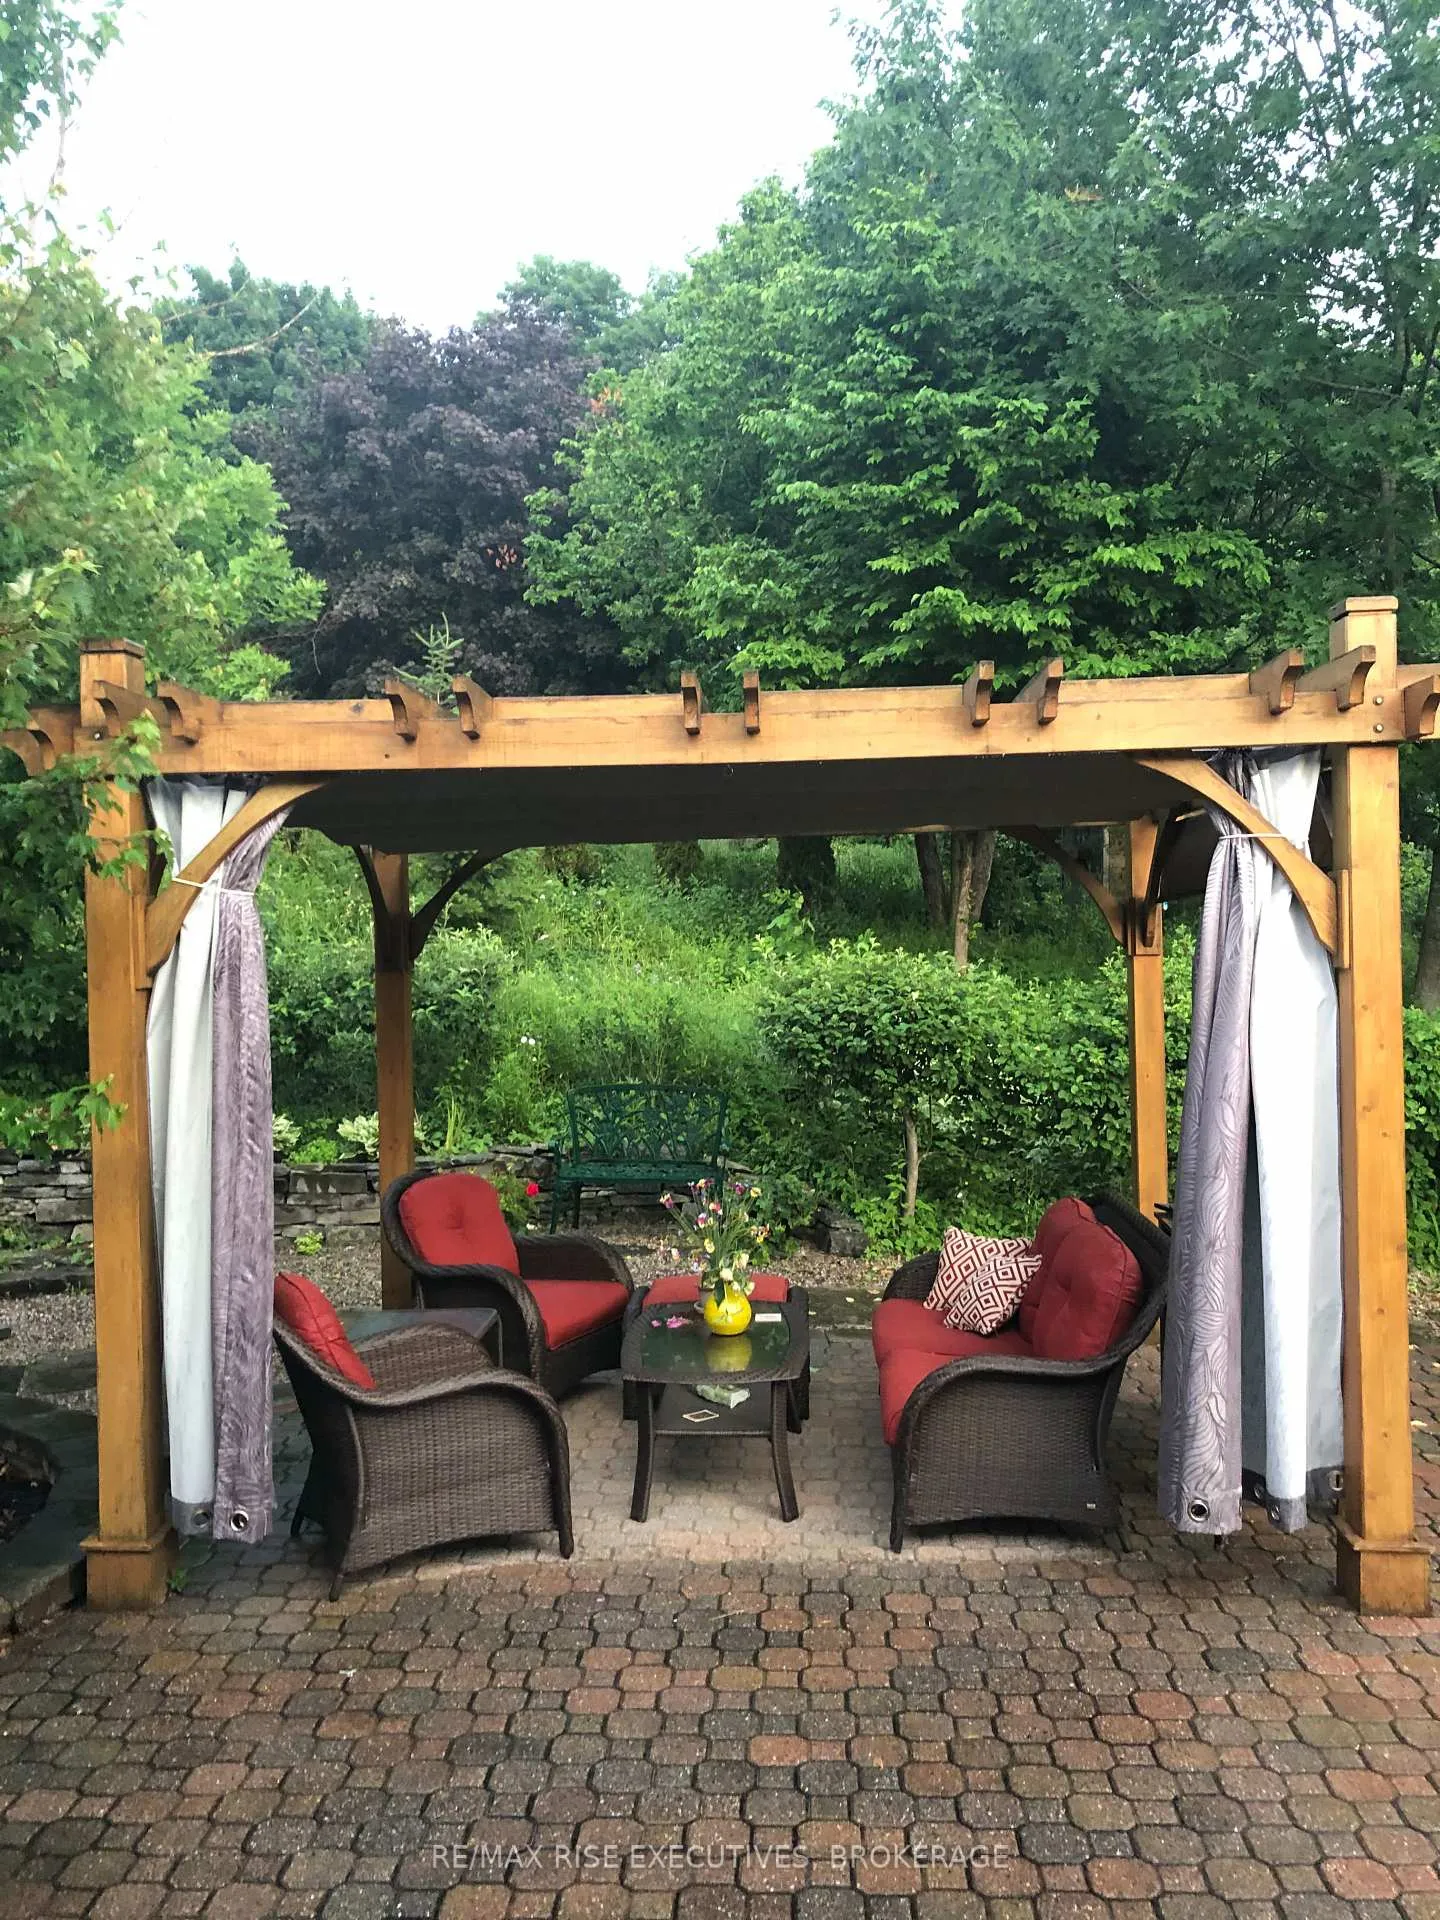
36 Kenwoods Circle
Kingston (Kingston East, Incl Barret Crt), ON K7K 6Y1
- 3Bedrooms
- 3Bathrooms
- 2Garage
- 1500–2000Sq Ft
- $5,863Tax
- 62×148 ftLot Size
 Estimated Value:$1,046,250See Free Estimate Report

Property not available for sale or for rent.
HOMEH One: full-service selling for a 1% listing fee. The buyer's agent commission is separate.
Free Home EvaluationHow Much Is My Home Worth?Homes for Sale NearbySale & Price History for 36 Kenwoods Circle, Kingston, Kingston East (Incl Barret Crt)
| Start Date | End Date | Price | Event | MLS# |
|---|---|---|---|---|
| 2026-03-20 | 2026-04-16 | Login to See Prices | Sold | x12902580 |
Real estate boards require you to or to see the full details of this property.
*Sold prices and complete sale & price history are regulated data. Under the Trust in Real Estate Services Act, 2002 (TRESA) and the rules of the Real Estate Council of Ontario (RECO), and pursuant to the Multiple Listing Service® rules of the Canadian Real Estate Association (CREA) and the Toronto Regional Real Estate Board (TRREB), this information may be shown only to registered users who have agreed to the applicable terms of use (a Virtual Office Website, or "VOW," arrangement). HOMEH Inc., Brokerage therefore provides it to signed-in members only. Creating an account is free and takes under a minute.
About 36 Kenwoods Circle, Kingston, Kingston East (Incl Barret Crt)
Summarized Description
- Exquisite 3-bedroom bungalow with stunning water views.
- Professionally designed kitchen ideal for chefs.
- Private, fully fenced backyard with patio and garden.
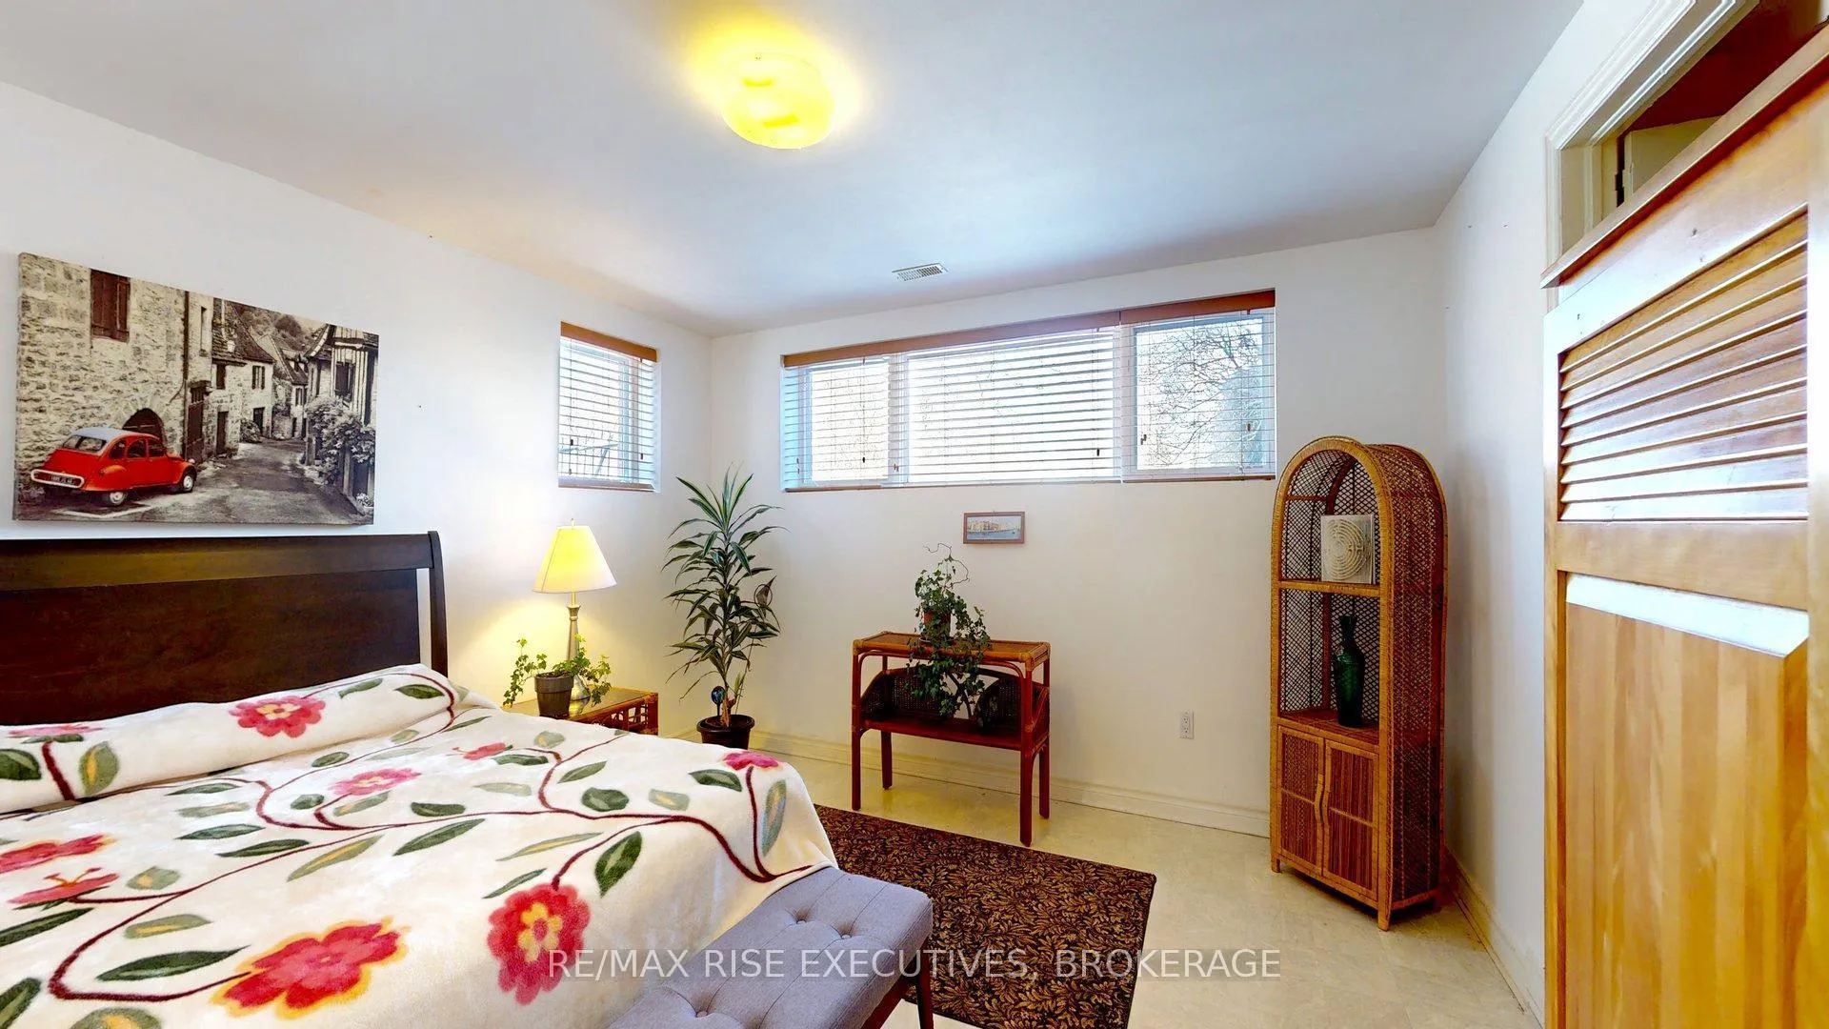
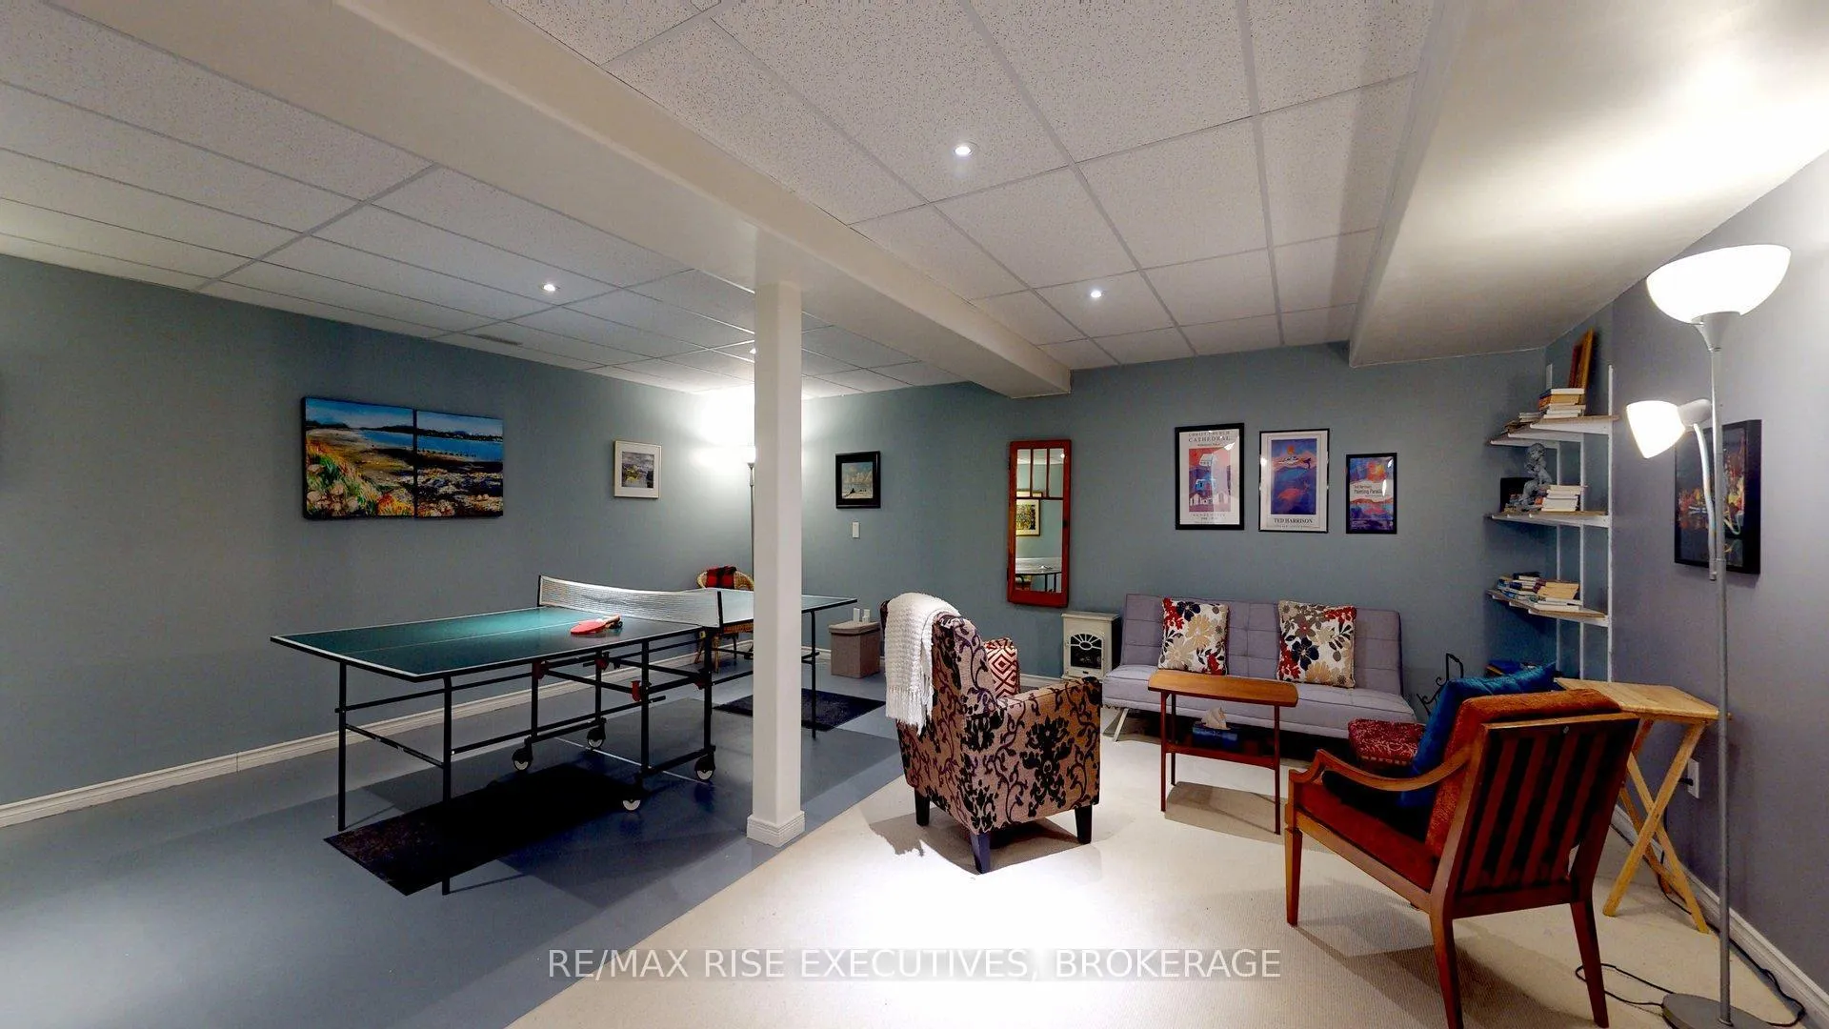
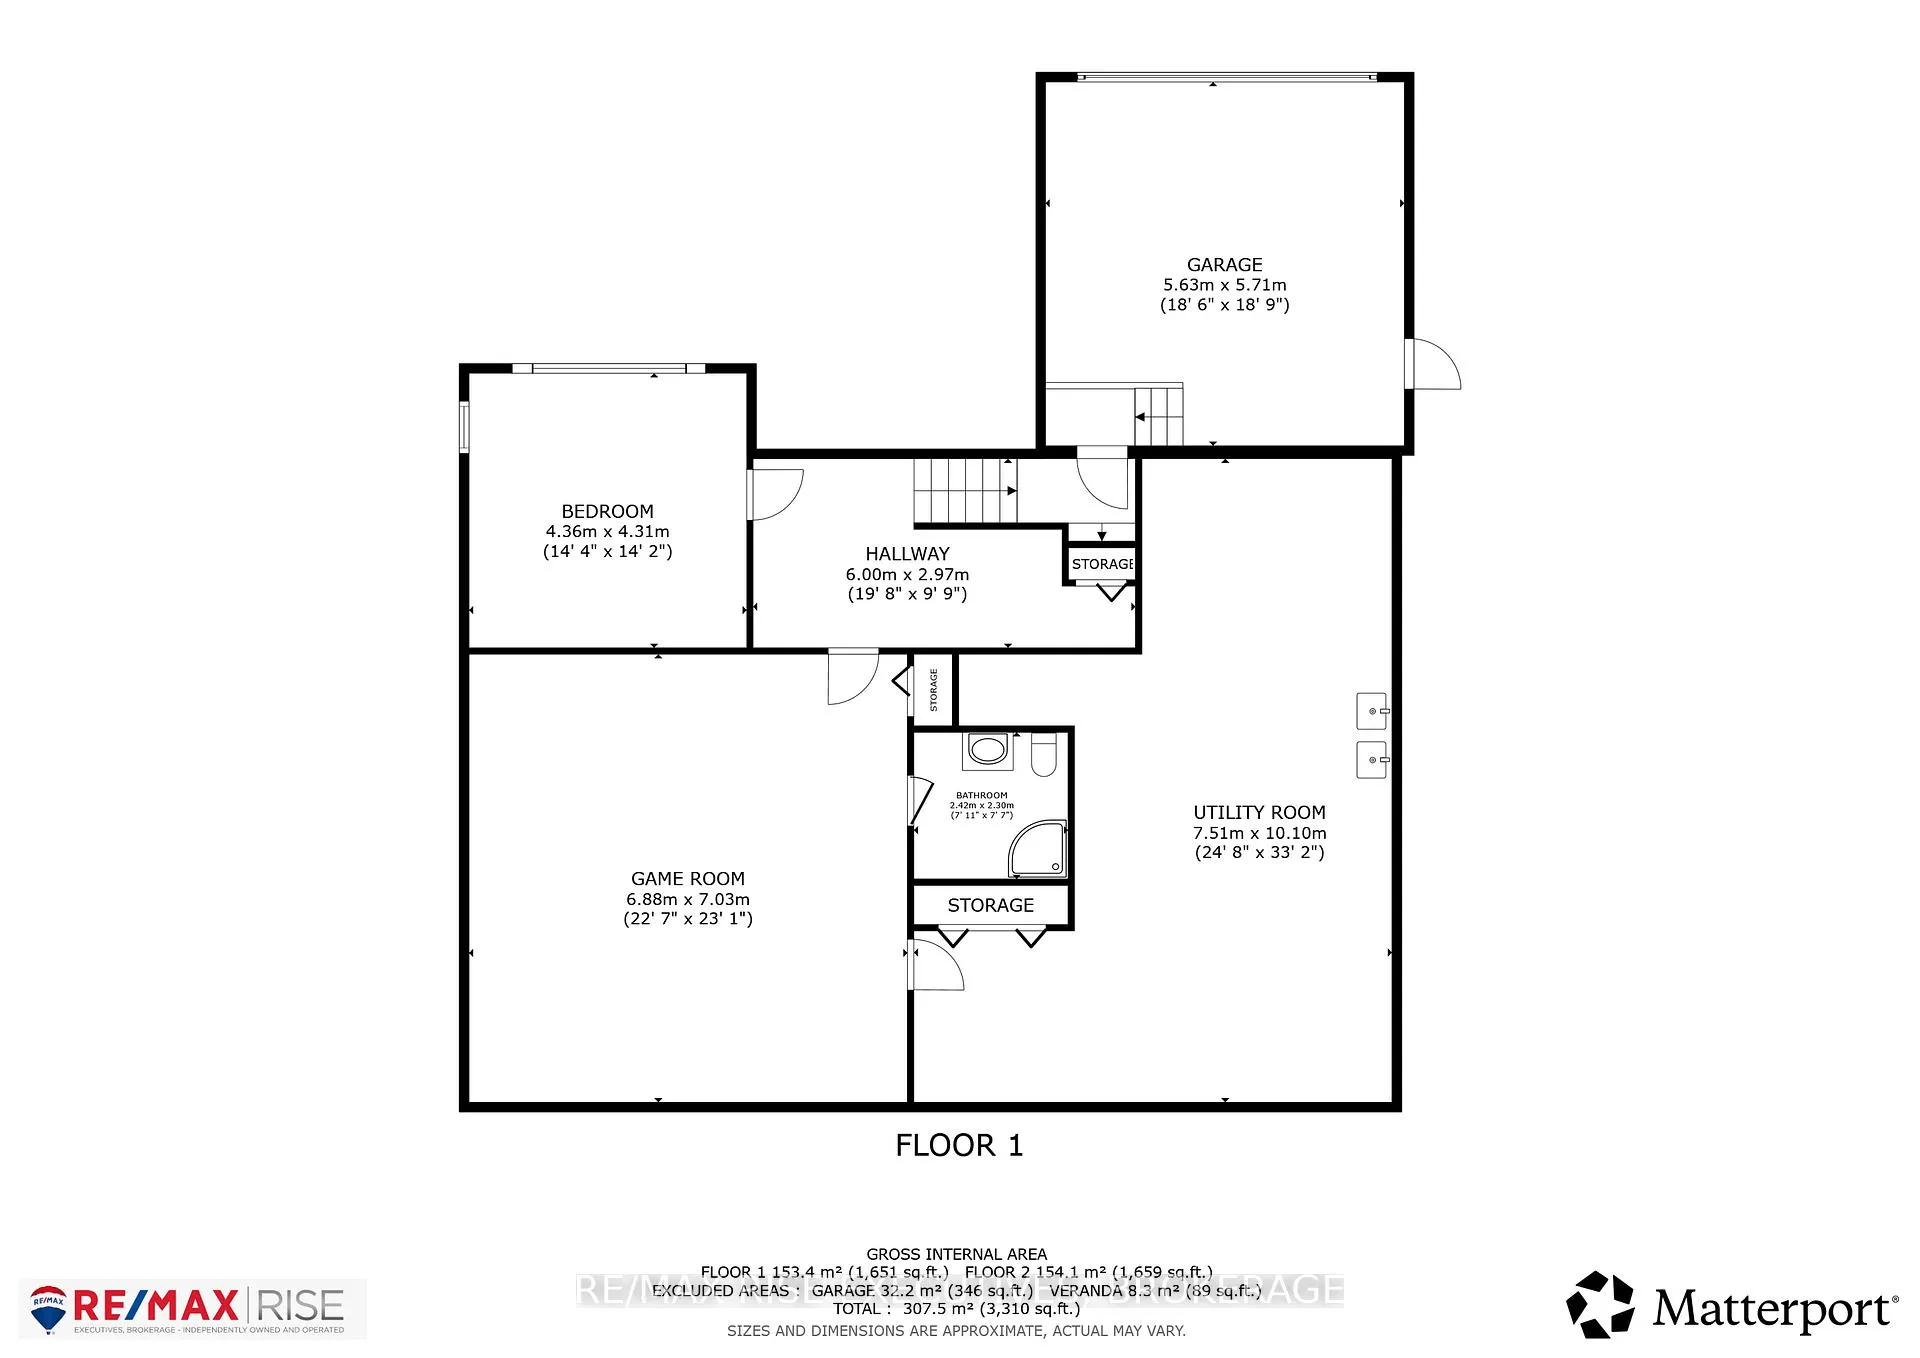
- Finished lower level perfect for relaxation or in-law suite.
- Convenient main floor laundry and ample storage.
- New roof and HWT installed in 2025.
- Located near parks, trails, and community amenities.
- Quiet low-traffic circle enhances peaceful living.
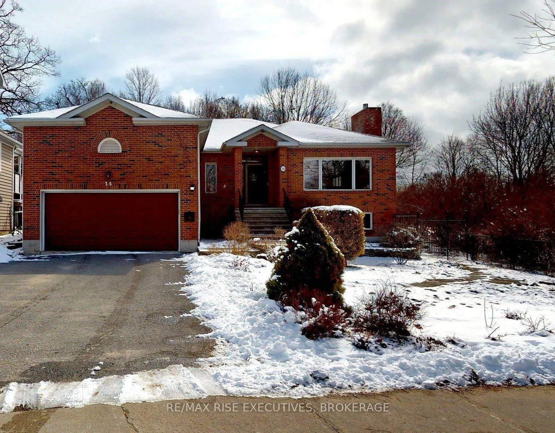
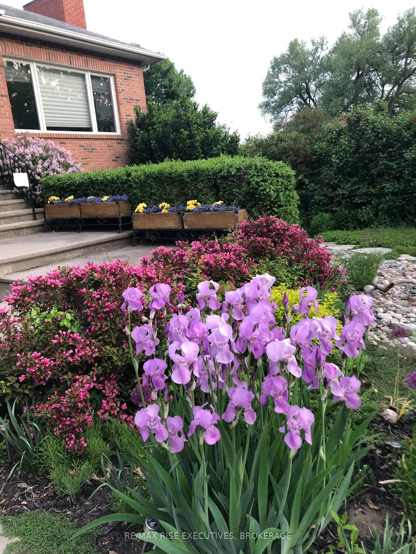
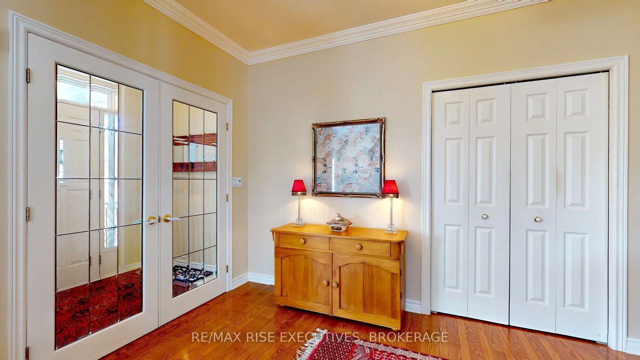
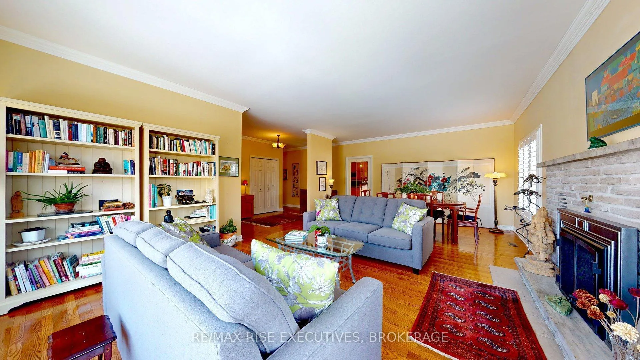
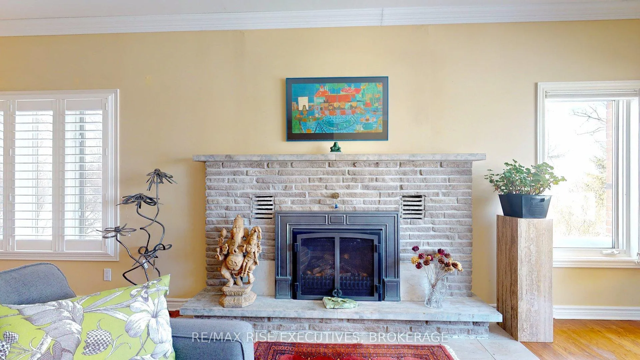
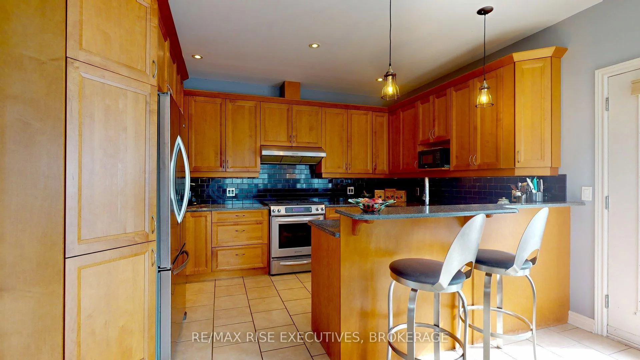
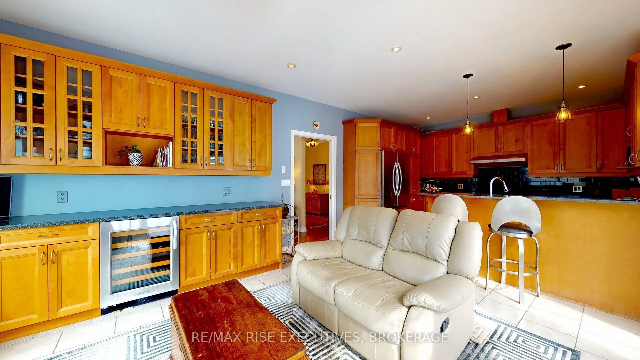
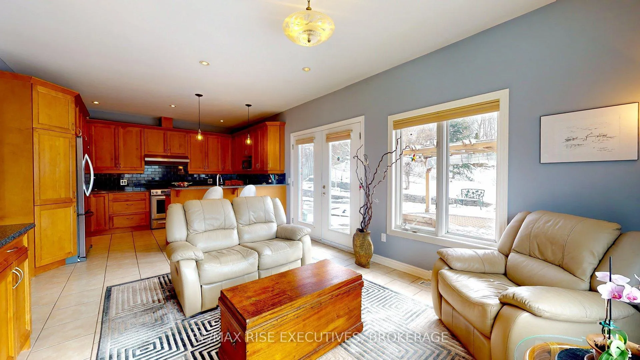
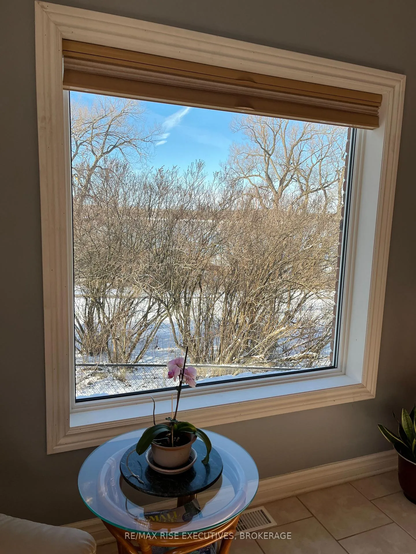
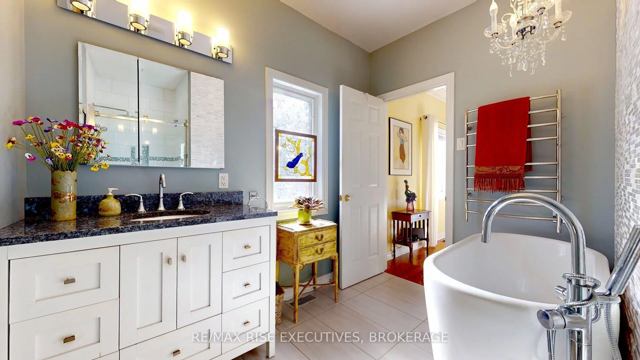
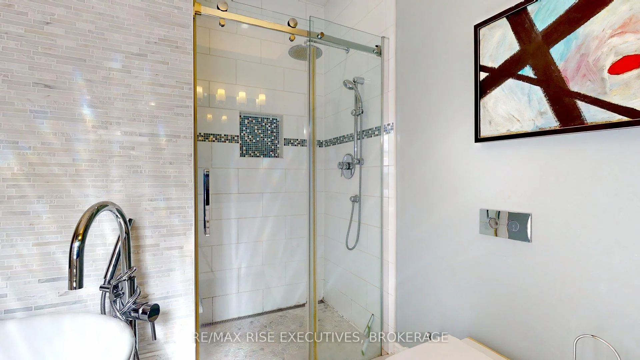
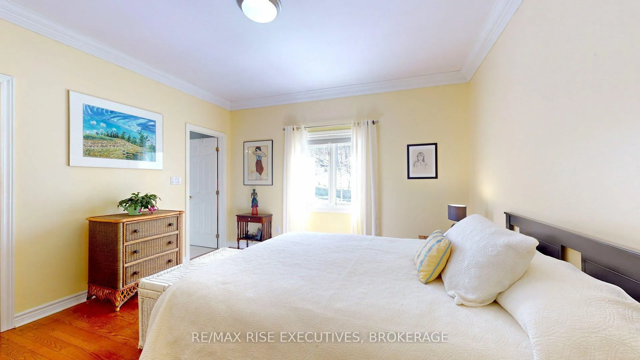
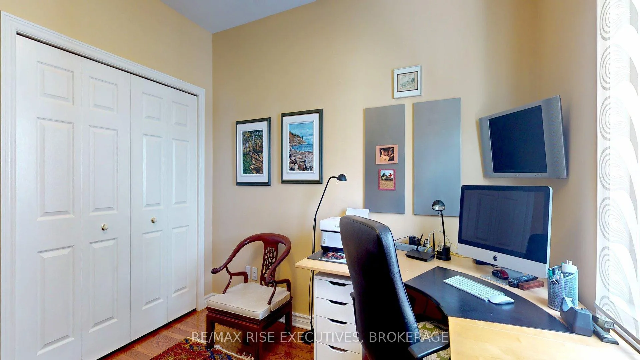
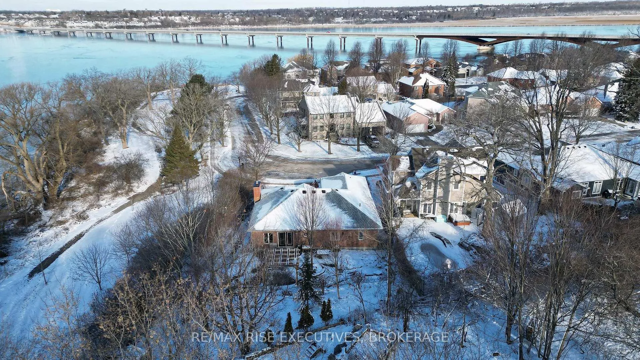
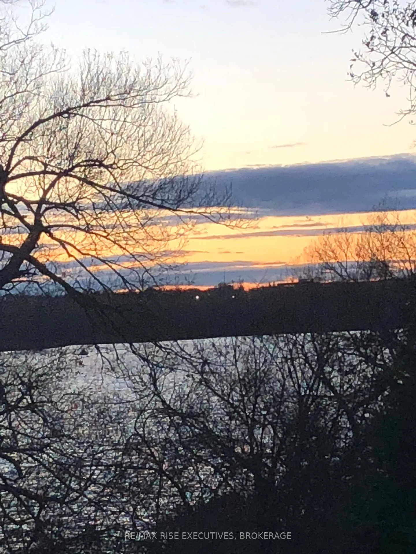
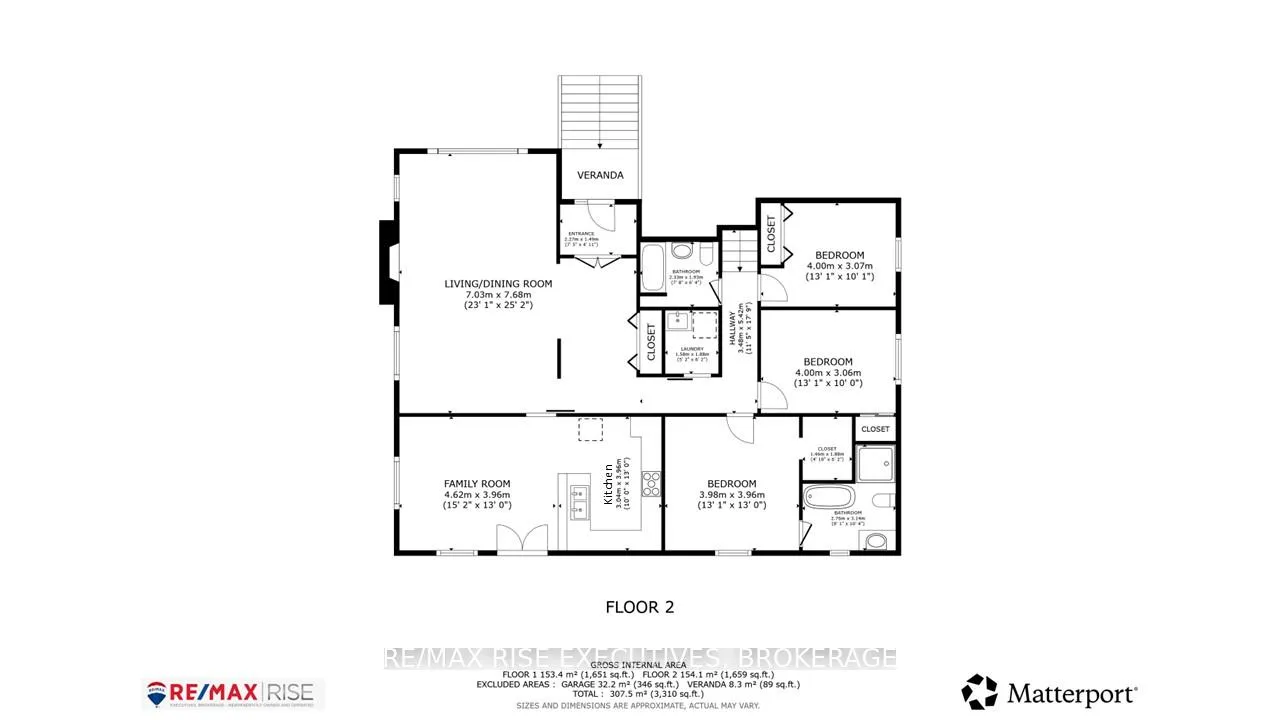
Location, Location, Location! In highly desirable Kenwoods Circle. This exquisite 3-bedroom, 3-bathroom bungalow with water views of the Cataraqui River is situated on a quiet low-traffic circle, adjacent to a waterfront park and walking trail. Entertain family and friends in this bright, elegantly appointed executive home. As you enter, a vestibule with French doors welcomes you. The tasteful layout includes hardwood floors, generous formal living room with crown moldings and fireplace. Picture windows offer river views. Breakfast nook in the kitchen, with wine bar overlooks the garden and park. Professionally designed kitchen is a chef's delight with gas stove, oversized double sink, tiled backsplash, under-cabinet lighting, plenty of counter space, abundance of cabinets and breakfast bar. A kick-space heater below the sink adds to the comfort. Central vac inlet vent at floor level provides for quick clean-ups. Discreetly separated from main living areas is the primary bedroom with walk-in closet, ensuite with French tub, large walk-in tiled shower and heated towel rack! One bedroom with a Murphy bed is currently being used as a home office. Carpet free. Convenient main floor laundry. Finished lower level offers ample space to relax and exercise and would make a great in-law suite. Large storage room could be converted to a workshop/hobby room. Enjoy special moments in the private, fully fenced backyard featuring a patio and a garden to make any gardener proud. Low maintenance landscaping. Covered pergola, hookups for hot tub and gas BBQ. Move in with peace of mind - new roof (2025), HWT (2025), newer furnace. Steps from walking trails, river shore. Nearby park is great for the kids. Close to groceries, coffee shops and restaurants. Walk to library, La Salle High School, Kingston East Community Centre. Easy access to Hwy 401, CFB. City centre 10 minutes away. End the day with stunning sunsets over the river and make wonderful memories in this home.
Key Facts & Features
Property Costs
- Annual Property Tax Amount
- $5,863
- Land Transfer Tax Fee
- $20,415
- Basement Type
- Finished, Full
Interior Features
- Laundry Level
- Main Level
- Interior Extras
- Auto Garage Door Remote, Bar Fridge, Carpet Free, Central Vacuum, ERV/HRV, In-Law Capability, Separate Hydro Meter, Storage, Water Heater Owned, Primary Bedroom - Main Floor, Water Meter, Workbench
- View
- River
- Security Features
- Carbon Monoxide Detectors, Security System, Smoke Detector
- Fireplace/Stove
- Yes
- Fireplace Features
- Natural Gas, Living Room
- Elevator
- No
Exterior Features
- Exterior Extras
- Backs On Green Belt, Landscaped, Lawn Sprinkler System, Patio
- Pool
- None
- Property Features
- Greenbelt/Conservation, Park, River/Stream, School Bus Route, Wooded/Treed, Fenced Yard
- Other Structures
- Fence - Full, Gazebo, Garden Shed
Building
- Building Type
- Detached
- Building Style
- Bungalow
- Approx Age
- 31-50
Construction
- Exterior Finish
- Brick
- Roof
- Asphalt Shingle
- Foundation Details
- Block
- Special Designation
- Unknown
Lot
- Lot Front
- 62.04 ft
- Lot Depth
- 148.40 ft
- Lot Size
- 0.23
Inclusions
- Inclusions
- Fridge. Gas stove. Dishwasher. Washer. Dryer. Murphy bed in second bedroom. Pergola in backyard. Shed. Ping pong table. 1 Carbon monoxide detector on main floor. 2 Smoke detectors. Security System - Ring on rear door.
Parking & Garages
- Garage Type
- Attached
- Garage Spaces
- 2
- Parking Spaces
- 2
- Total Garage And Parking Spaces
- 2
Heating & Cooling
- Heat Source
- Gas
- Heat Type
- Forced Air
- Air Conditioning
- Central Air
- Water
- Municipal
- Sewers
- Sewer
- Natural Gas
- Yes
- Hydro
- Yes
- Cable
- Yes
- Telephone
- Yes
- Bedrooms
- 3
- Washrooms
- 3
- Kitchens
- 1
Room sizes
- Living Room—Main level, Crown Moulding, Gas Fireplace, Hardwood Floor
- Breakfast—Main level, B/I Bar, Tile Floor
- Kitchen—Main level, French Doors, Tile Floor
- Primary Bedroom—Main level, 4 Pc Ensuite, Walk-In Closet(s), Tile Floor
- Bedroom 2—Main level, Hardwood Floor
- Bedroom 3—Main level, Murphy Bed, Hardwood Floor
- Laundry—Main level, Tile Floor
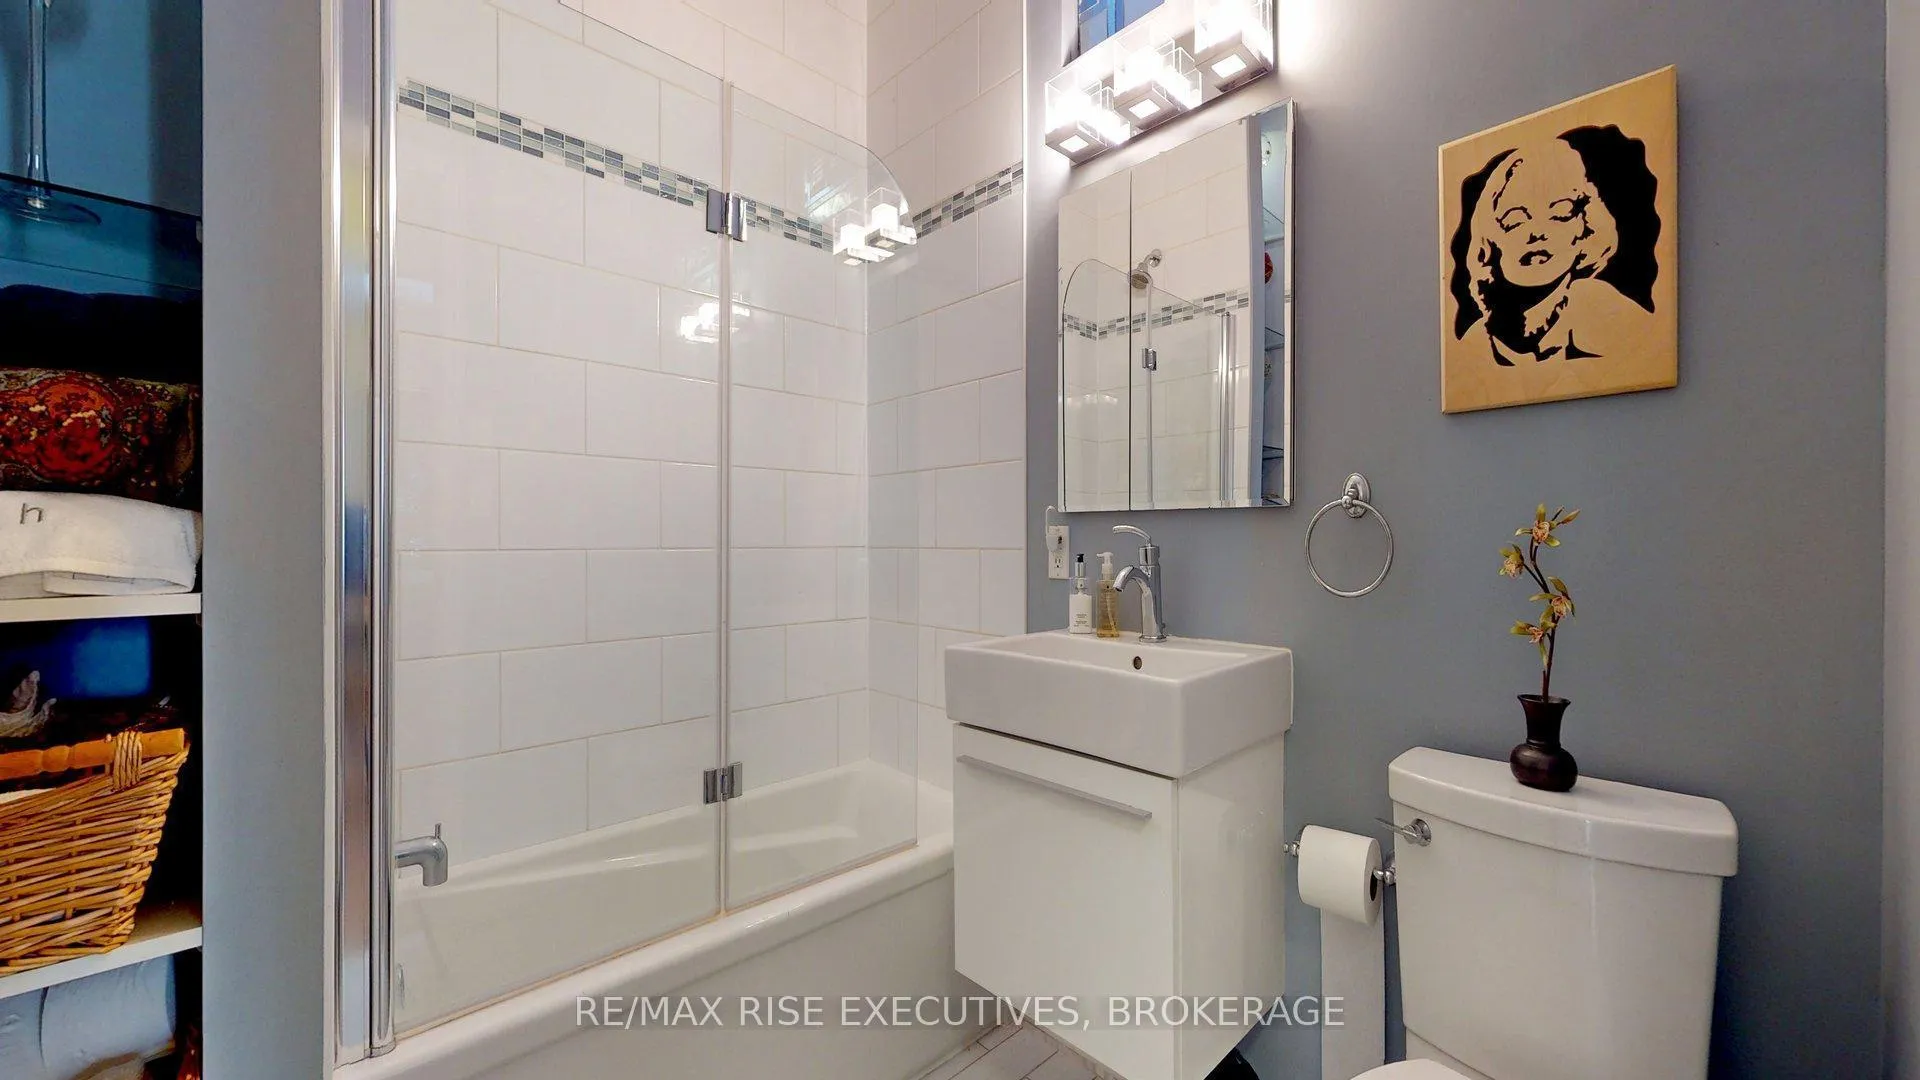
- Bathroom—Main level, 3 Pc Bath, Tile Floor
- Foyer—Main level, Tile Floor
- Other—Lower level, 3 Pc Bath
- Family Room—Lower level
- Bathroom—Lower level, 3 Pc Bath
- Utility Room—Lower level
Washrooms
- 4-piece, Main
- 3-piece, Main
- 3-piece, Basement
- Municipality
- Kingston
- Neighbourhood
- Kingston East (Incl Barret Crt)
- Main cross streets
- Hwy 15 / Point St. Mark
- Zoning
- OS, R1-25
- Directions
- Hwy 15 to Point St. Mark to Kenwoods
- MLS® number
- X12902580
- Data source
- Toronto Regional Real Estate Board
- Status change
- 2026-04-16
- Listed on
- 2026-03-20
- Days on market
- 27 days
- Possession type
- Other
- Co-op commission
- 2 percent
- Seller
- Listed by
- RE/MAX RISE EXECUTIVES, BROKERAGE
Home Market Value
Current home valuation for 36 Kenwoods Circle, Kingston, Kingston East (Incl Barret Crt), Kingston, ON. Listed for $1,197,000
HOMEH Estimate
$1,046,250
Estimated Sales Range
$815,386 - $1,277,114
HOMEH Estimate for 36 Kenwoods Circle, Kingston, Kingston East (Incl Barret Crt)
Calculated with a real agent's CMA method — 45+ years of experience, codified. Not an AI guess.
For the owner
Is this your home? Track its value.
Get this home's HOMEH Estimate by email once a month, with how many homes are for sale around you.
Mortgage Payment Calculator
Compare up to 4 down payment scenarios
5% on first $500K + 10% on $697,000 over $500K
$94,700
| Scenario 1 | Scenario 2 | Scenario 3 | Scenario 4 | |
|---|---|---|---|---|
−Down payment | % $ | % $ | % $ | % $ |
+CMHC insurance | $44,050 | $33,396 | $28,489 | $0 |
=Total mortgage | $1,145,290 | $1,110,696 | $1,045,939 | $957,600 |
Amortization | ||||
Mortgage rate | % | % | % | % |
| Payment frequency | ||||
=Mortgage payment | $5,592monthly | $5,423monthly | $5,107monthly | $4,675monthly |
Land Transfer Tax
$20,415
$20,415
Around this home
Data provided by OpenStreetMap & Fraser Institute School Rankings
Ask HOMEH
New!Hi there!
👋Text or call (416) 301-9001
Recommended for you
Based on homes you've looked at.
No recommended properties found.
Nearby similar homes
No nearby properties found.
More real estate resources
Other homes nearby
Explore this area
Nearby neighbourhoods
- 13 - Kingston East (Incl Barret Crt) homes for sale
- 11 - Kingston East (Incl CFB Kingston) homes for sale
- 22 - East of Sir John A. Blvd homes for sale
- Kingston East (incl CFB Kingston) homes for sale
- 23 - Rideau homes for sale
- East of Sir John A. Blvd homes for sale
- Central City East homes for sale
- 14 - Central City East homes for sale
No nearby listings available.