
1673 St. Lawrence Avenue
Kingston (Kingston East, incl CFB Kingston), ON K7L 2V1
- 3+1Bedrooms
- 4Bathrooms
- 3Garage
- 3000–3500Sq Ft
- $9,887Tax
- 233×138 ftLot Size
 Estimated Value:$1,553,742See Free Estimate Report

Property not available for sale or for rent.
HOMEH One: full-service selling for a 1% listing fee. The buyer's agent commission is separate.
Free Home EvaluationHow Much Is My Home Worth?Homes for Sale NearbySale & Price History for 1673 St. Lawrence Avenue, Kingston, Kingston East (incl CFB Kingston)
Real estate boards require you to or to see the full details of this property.
*Sold prices and complete sale & price history are regulated data. Under the Trust in Real Estate Services Act, 2002 (TRESA) and the rules of the Real Estate Council of Ontario (RECO), and pursuant to the Multiple Listing Service® rules of the Canadian Real Estate Association (CREA) and the Toronto Regional Real Estate Board (TRREB), this information may be shown only to registered users who have agreed to the applicable terms of use (a Virtual Office Website, or "VOW," arrangement). HOMEH Inc., Brokerage therefore provides it to signed-in members only. Creating an account is free and takes under a minute.
About 1673 St. Lawrence Avenue, Kingston, Kingston East (incl CFB Kingston)
Summarized Description
- Exquisite walkout bungalow with 6,000 sqft of living space.
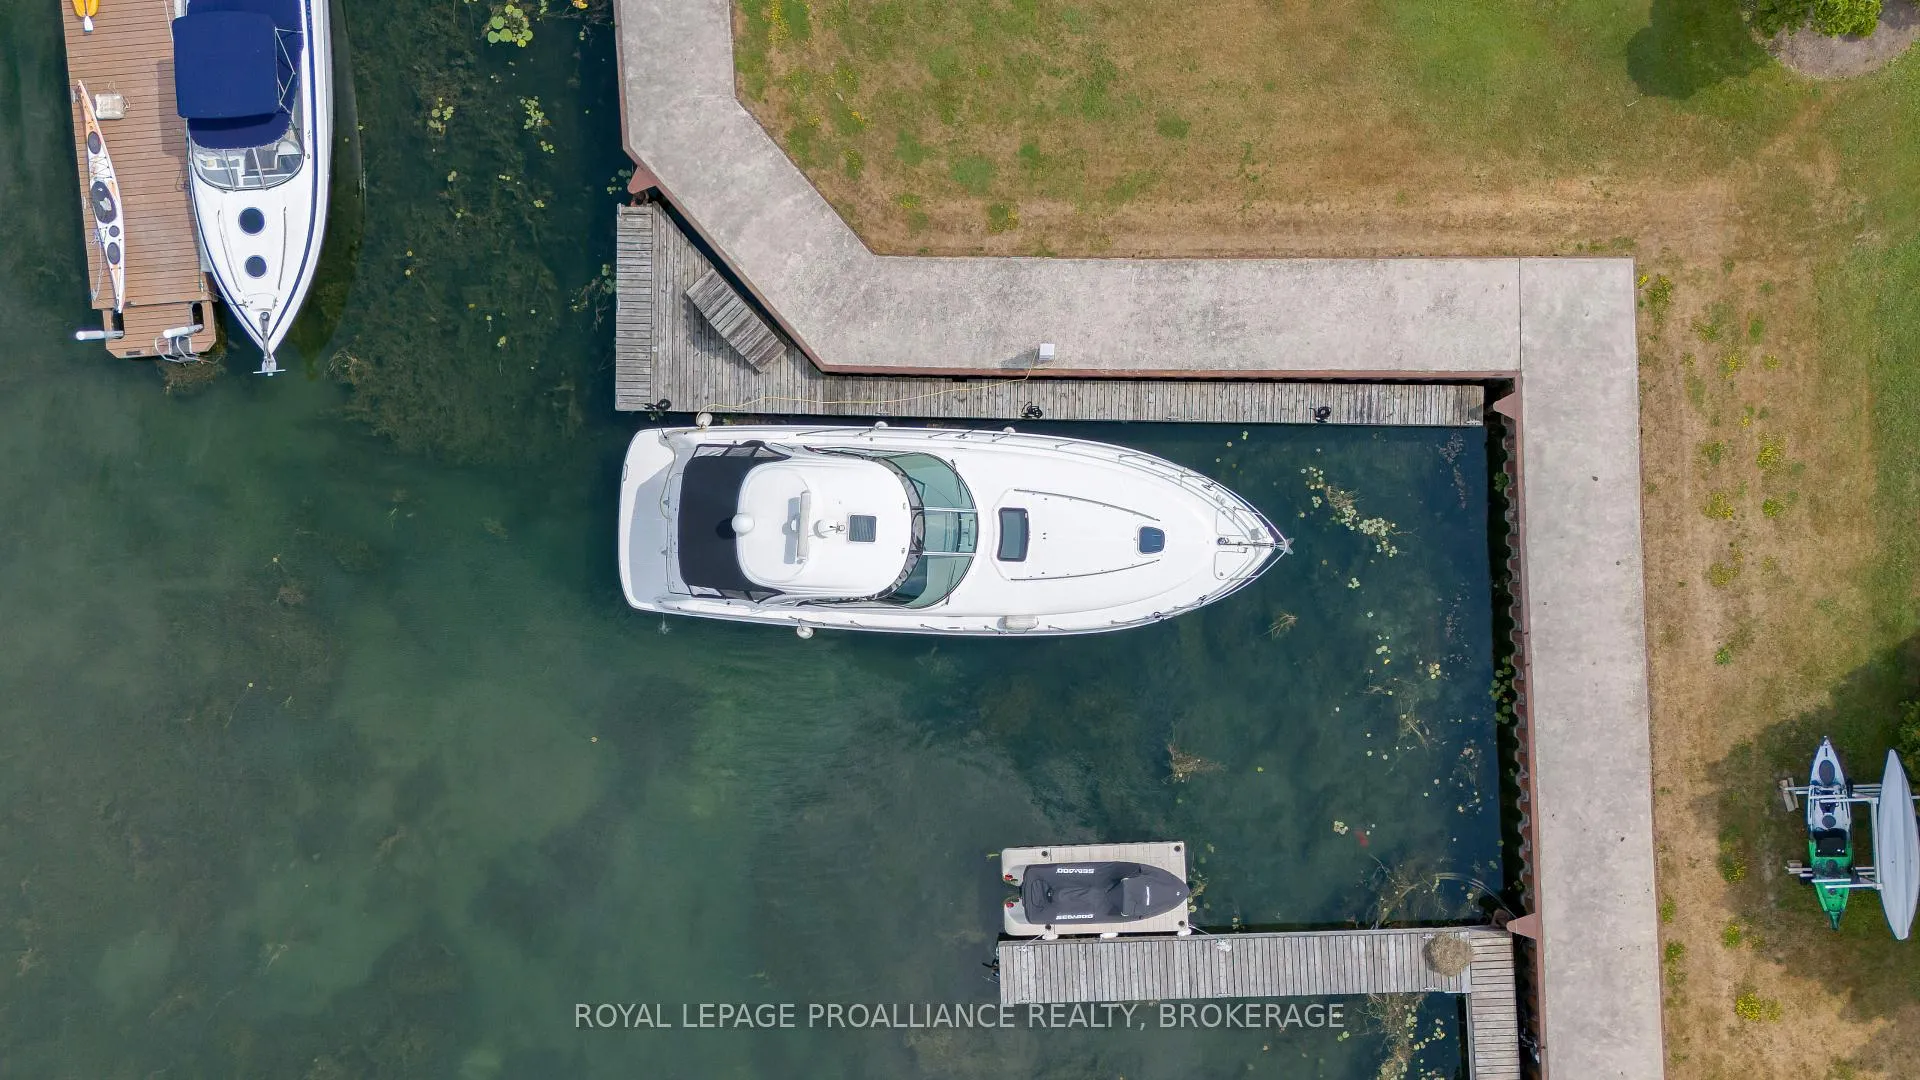
- Deeded 60ft dock for boating enthusiasts.
- State-of-the-art geothermal heating and cooling system.
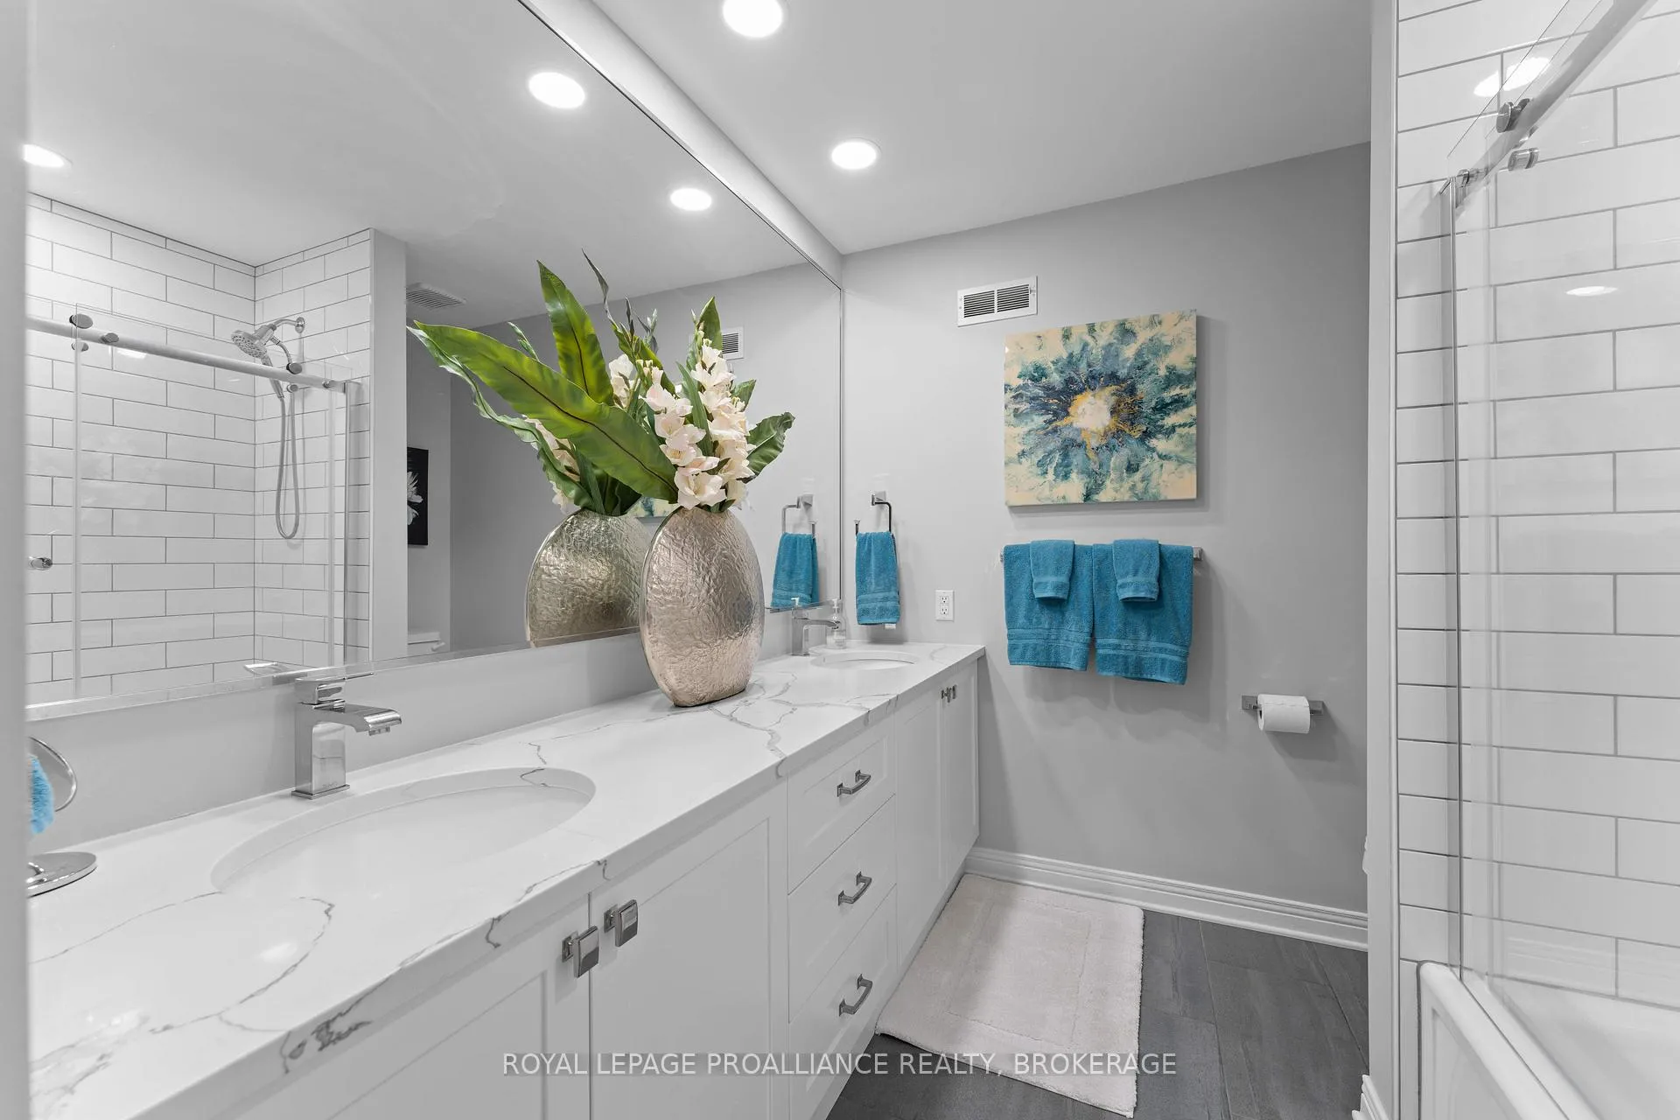
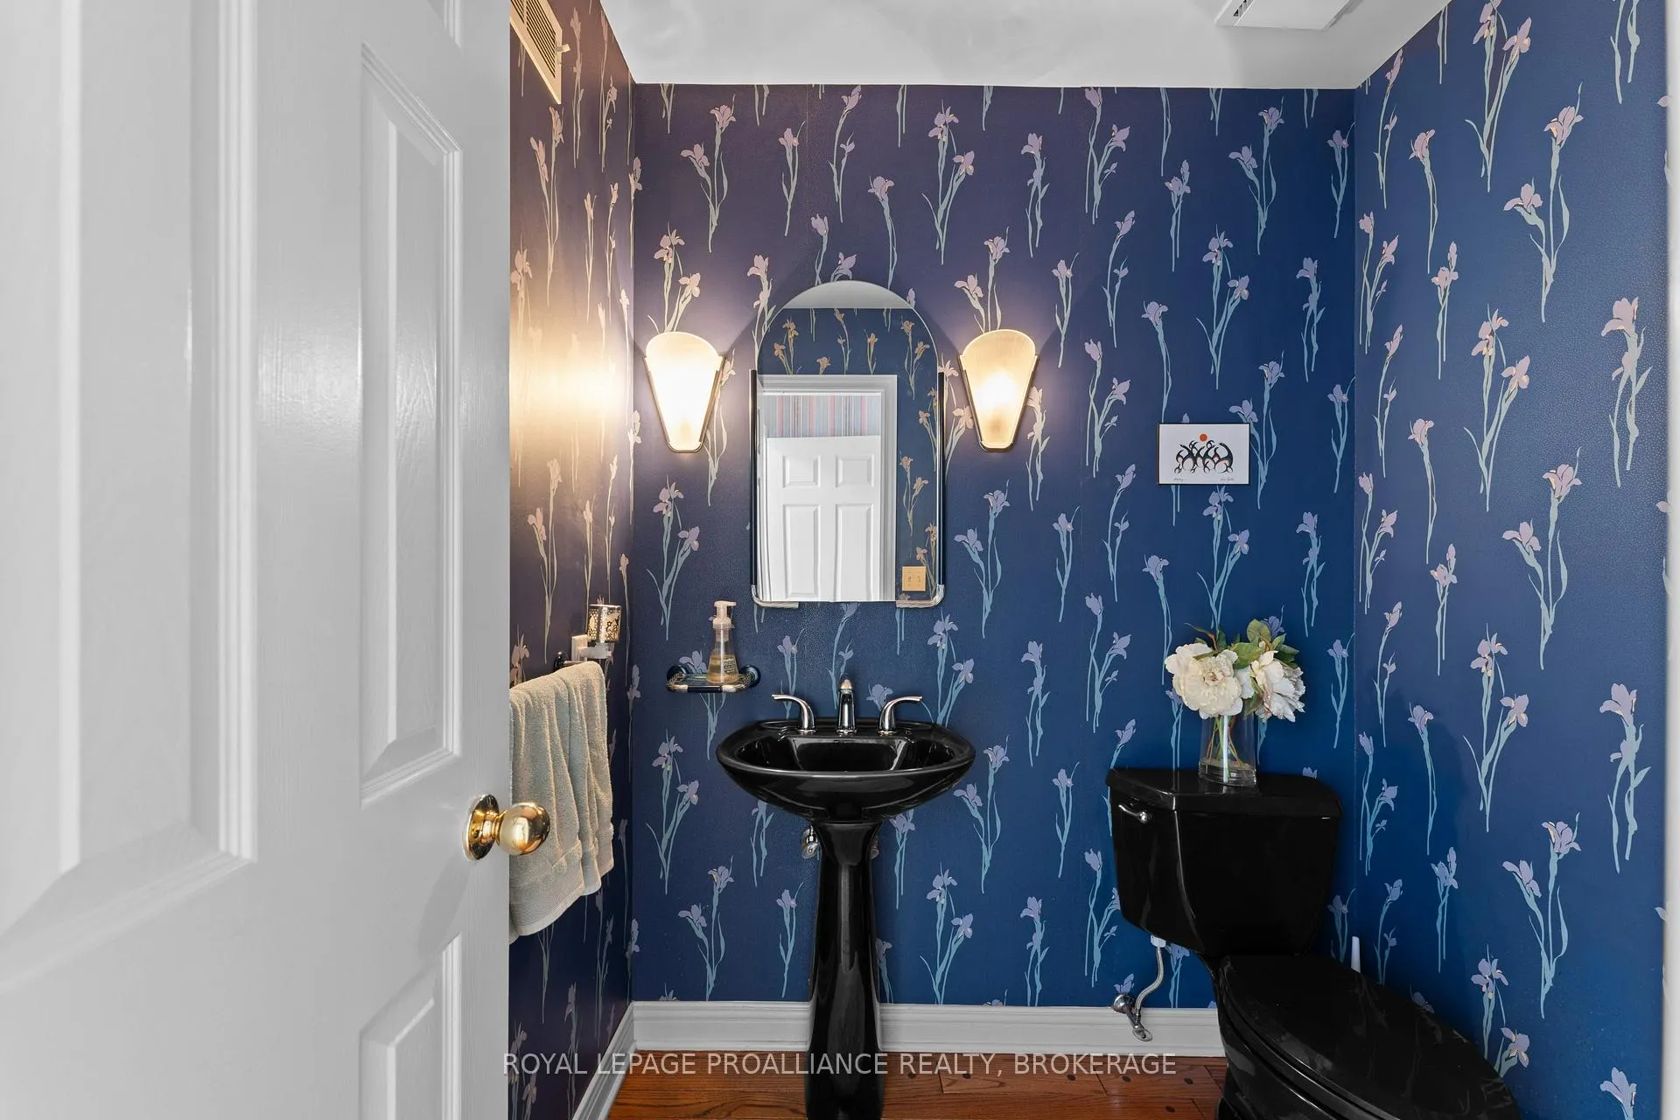
- 4 luxurious bathrooms with heated floors.
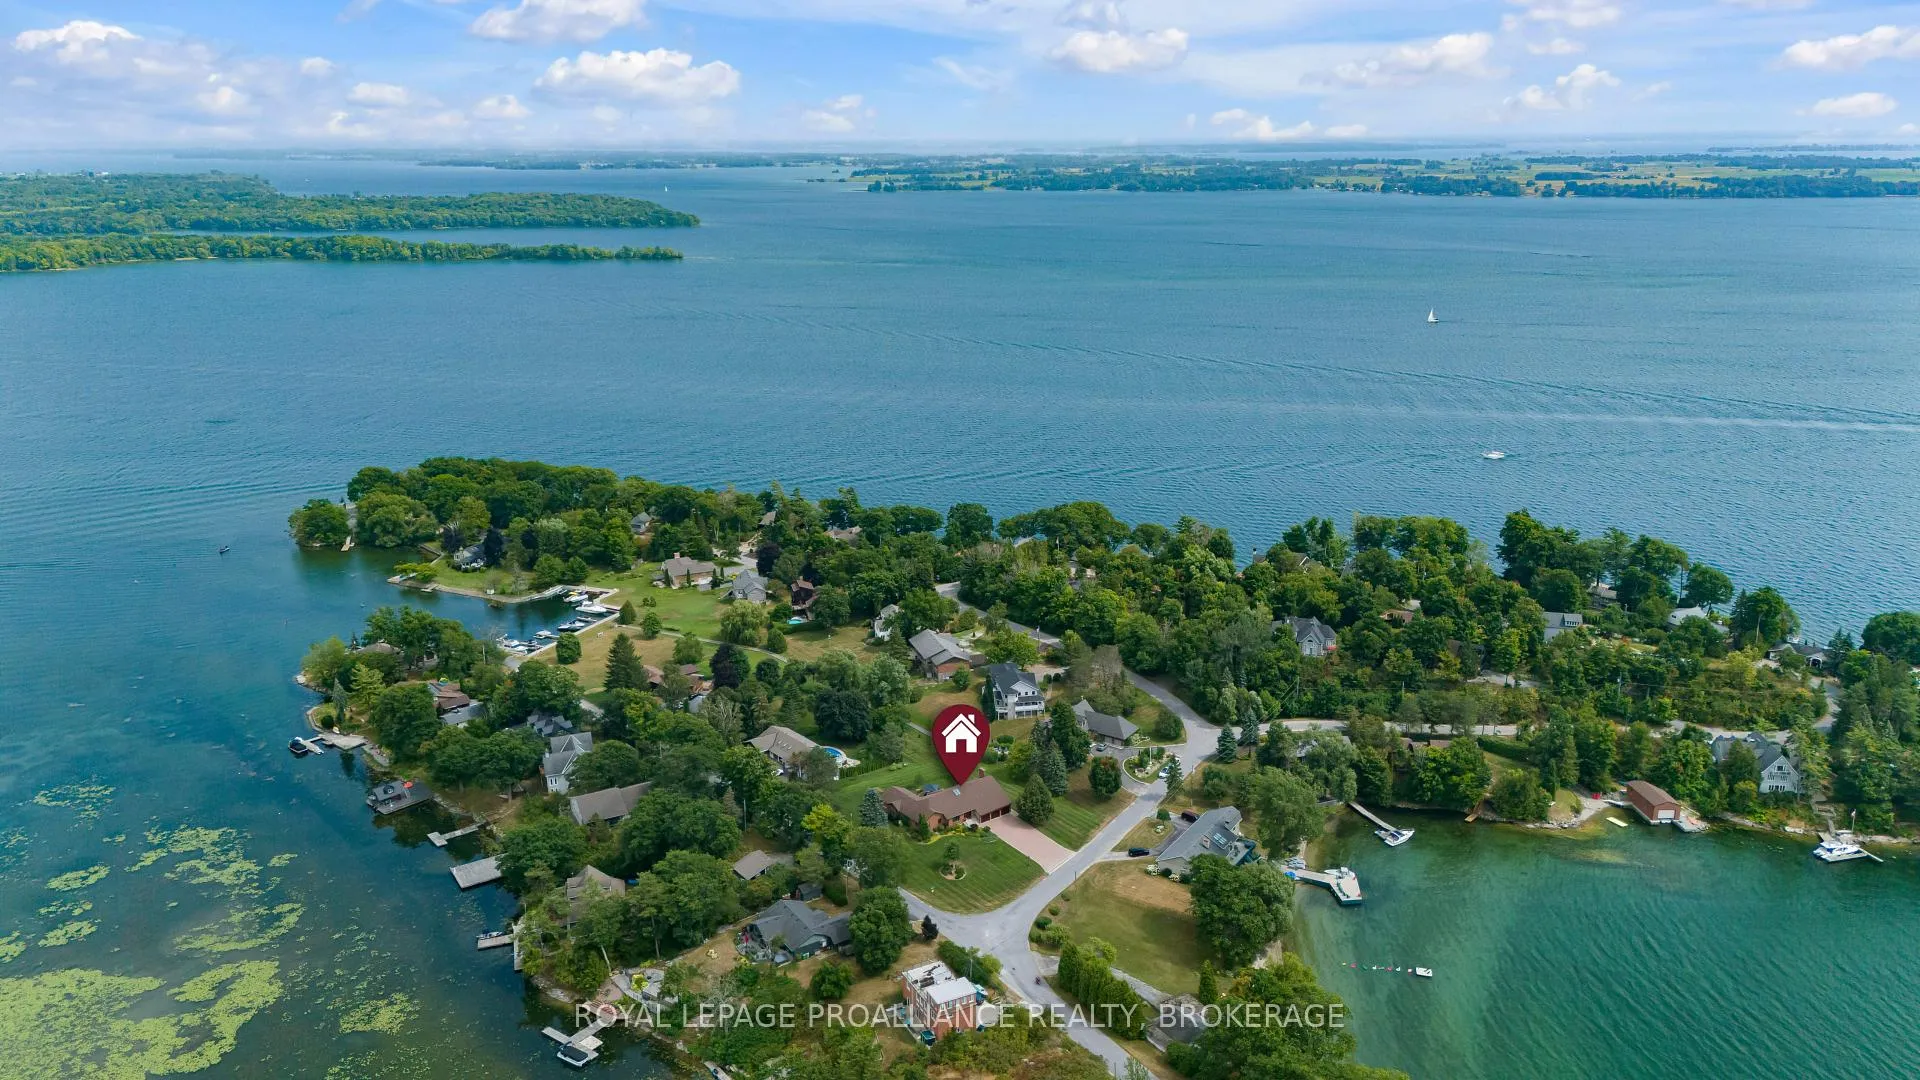
- Breathtaking water views and landscaped outdoor areas.
- Substantial renovations completed in the last two years.
- Modern layout ideal for family living.
- Prestigious location on Treasure Island.
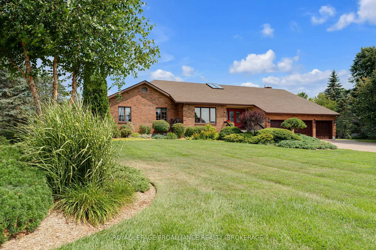
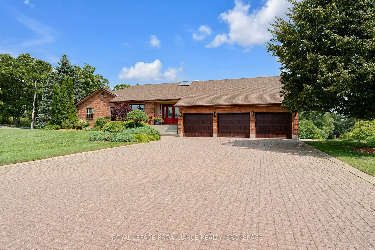
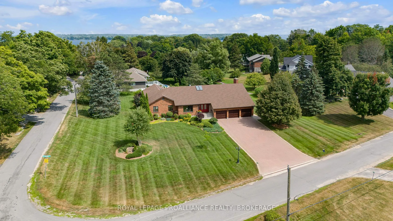
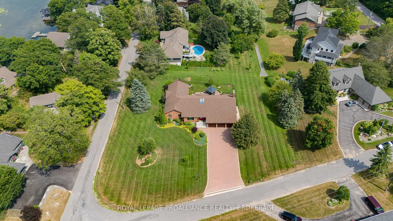
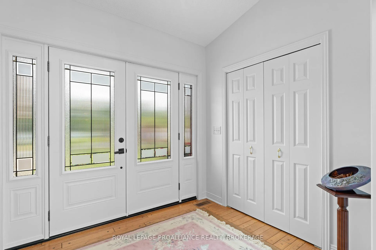
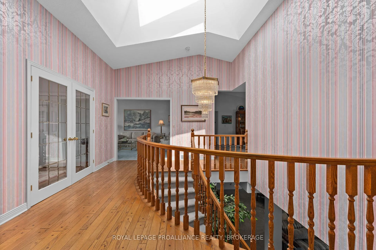
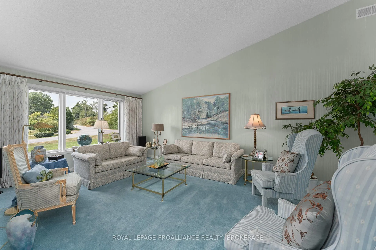
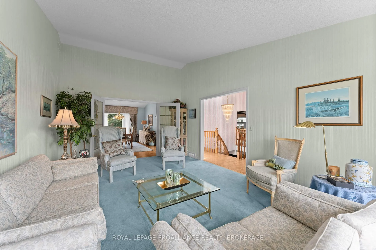
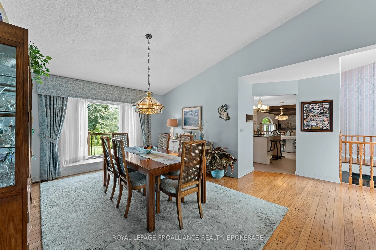
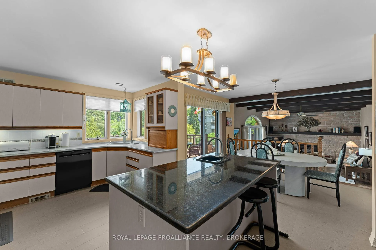
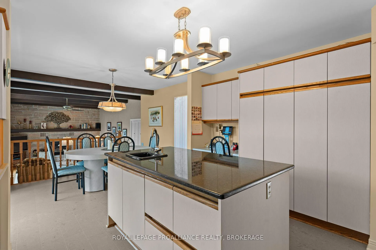
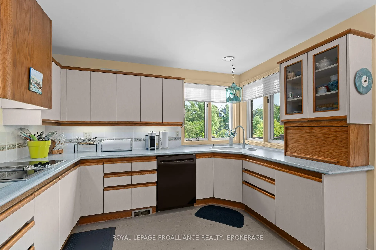
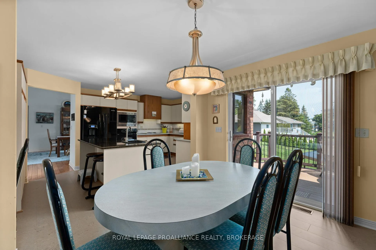
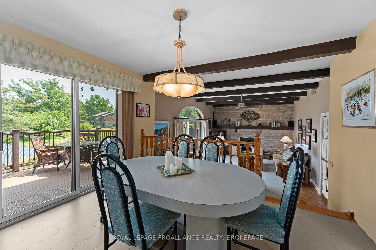
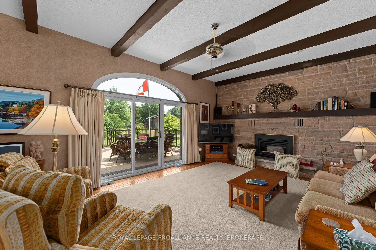
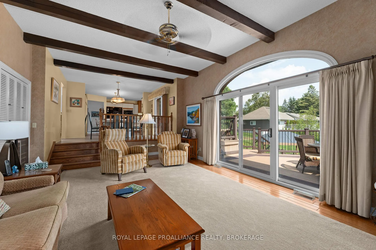
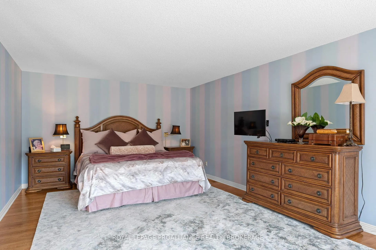
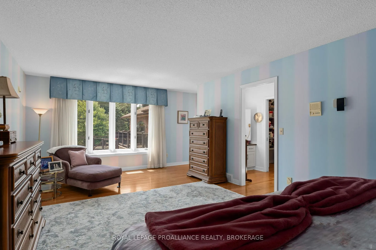
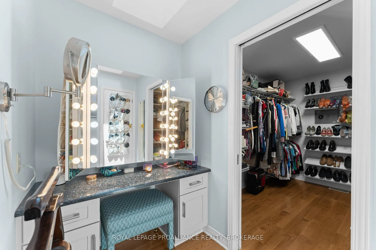
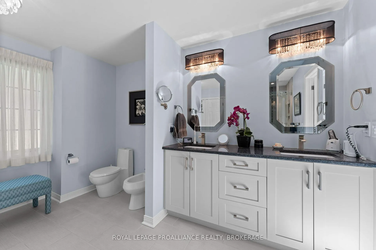
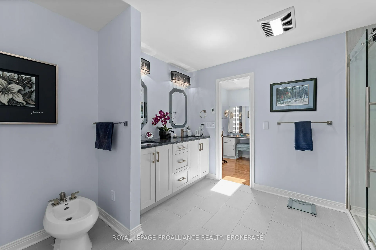
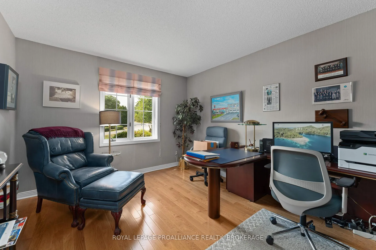
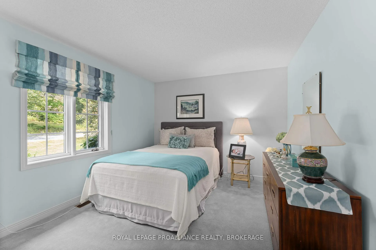
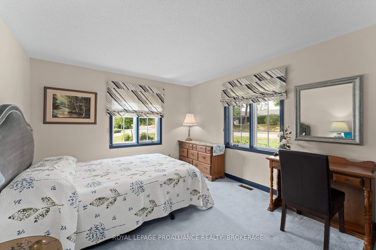
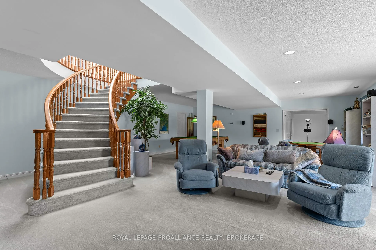
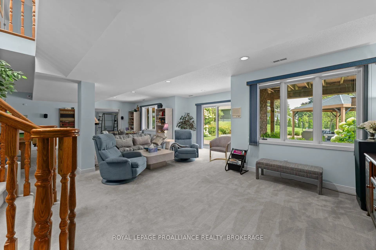
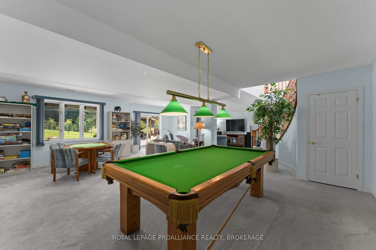
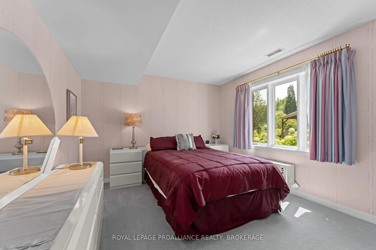
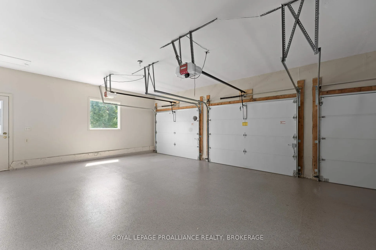
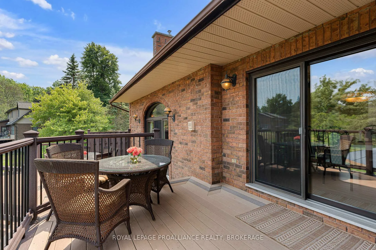
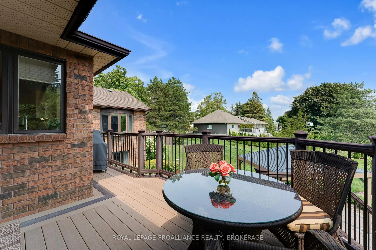
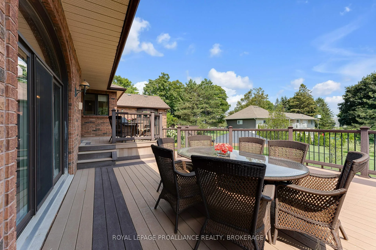
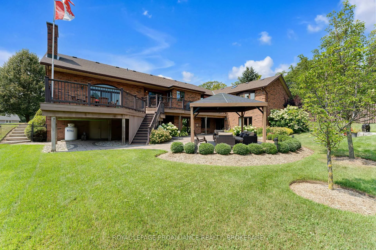
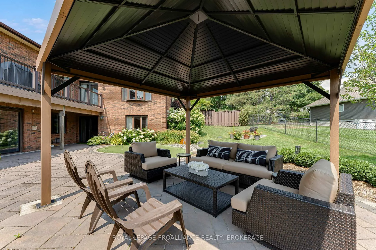
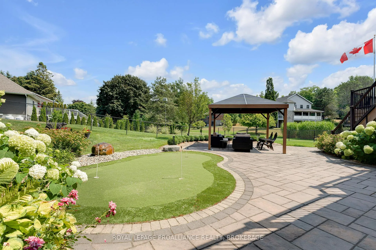
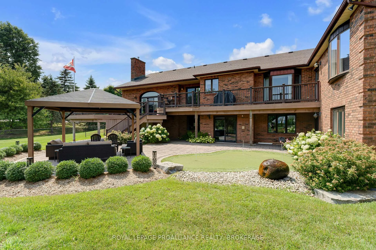
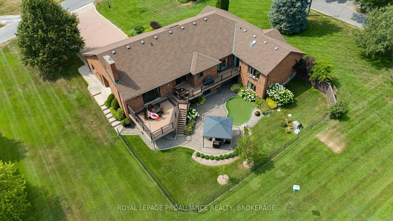
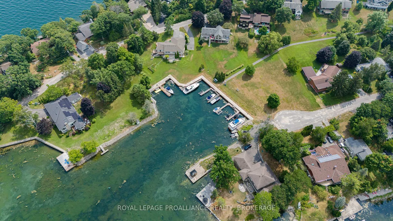
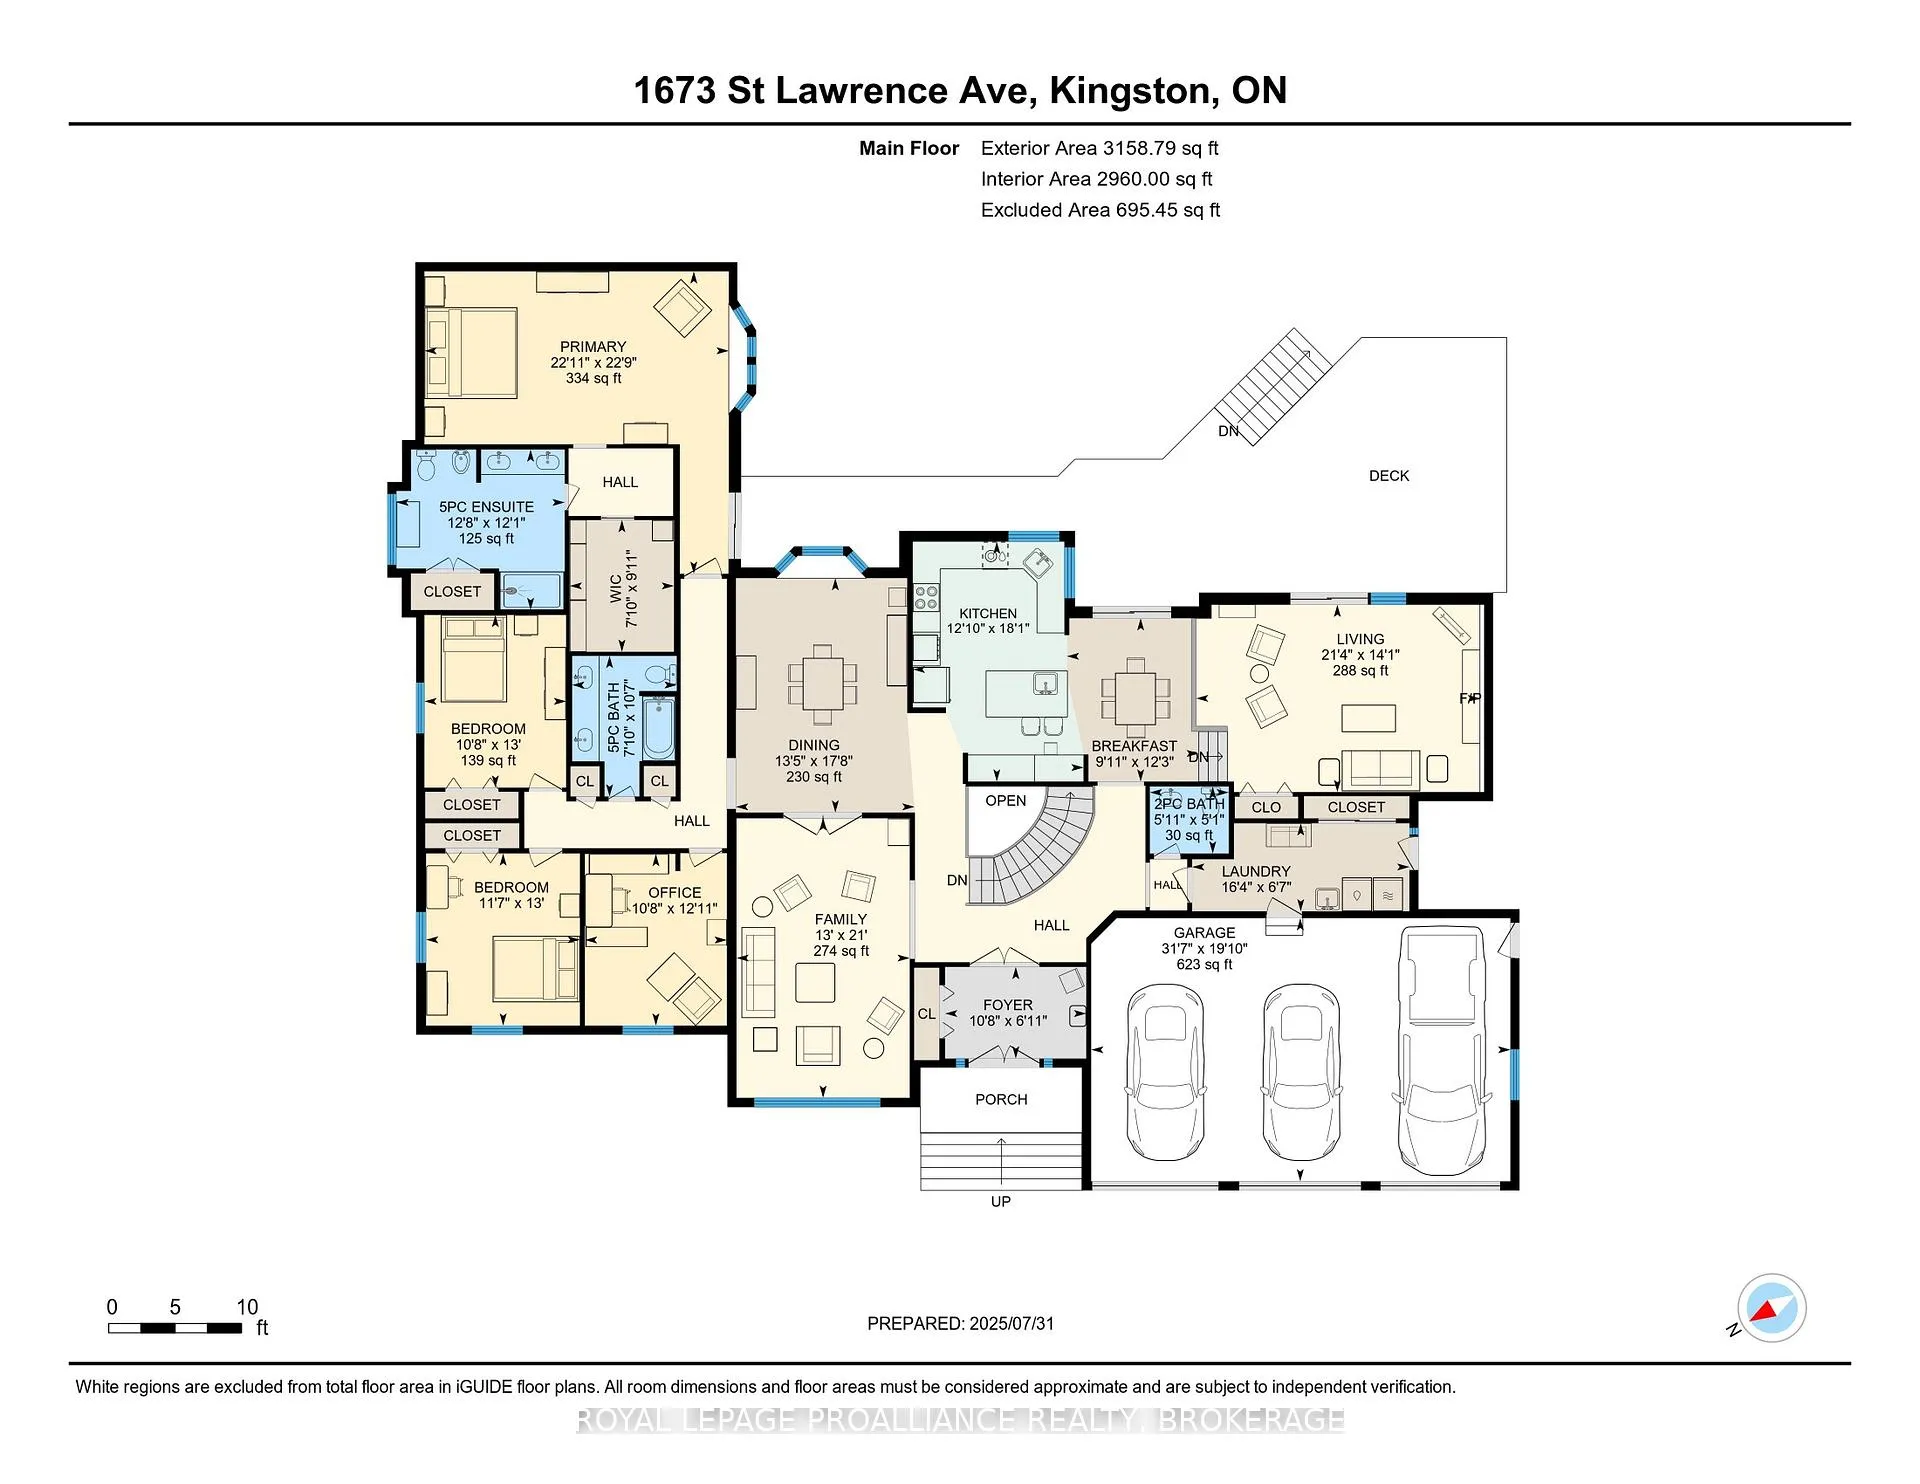
Welcome to your dream home - an exquisite brick walkout bungalow offering nearly 6,000 sqft of finished living space, situated on prestigious Treasure Island. This elegantly designed residence is beautifully landscaped, creating a serene setting for outdoor living. Enjoy direct access to the St. Lawrence River with a deeded 60ft dock, ideal for boating and waterfront enthusiasts. A standout feature of this home is its state-of-the-art geothermal heating and cooling system, designed for exceptional efficiency and sustainability. The system includes three drilled wells, each approximately 200 ft deep and 6 inches in diameter, along with approximately 1,200 ft of heating and cooling lines. This advanced setup significantly reduces annual energy expenses while providing consistent, environmentally friendly comfort year-round. Step inside to discover a modern, spacious layout ideal for family living. The home offers 3+1 bedrooms and 4 luxurious bathrooms, including recently renovated spaces and heated floors in the ensuite bathroom. A spiral staircase serves as a captivating architectural focal point, while the interlocking brick, triple driveway enhances the home's impressive curb appeal. Two years ago, substantial renovations were completed, including new flooring in several areas, new garage doors, a new front door, and a newly finished garage floor. In addition, the outdoor deck was replaced in 2010 with Trex decking, providing a durable, low-maintenance space for outdoor entertaining. Additional highlights include a 400-amp electrical panel to support today's modern lifestyle, an epoxy-finished garage floor, and a matching epoxy finish in the furnace room for added durability and cleanliness. With breathtaking water views and a backyard trail leading directly to the dock, this exceptional property offers the perfect balance of relaxation and adventure. Experience a lifestyle of luxury, comfort, and sustainability in this remarkable waterfront family retreat.
Key Facts & Features
Property Costs
- Annual Property Tax Amount
- $9,887
- Land Transfer Tax Fee
- $24,473
Rental Items
- Under Contract
- None
- Basement Type
- Finished with Walk-Out
Interior Features
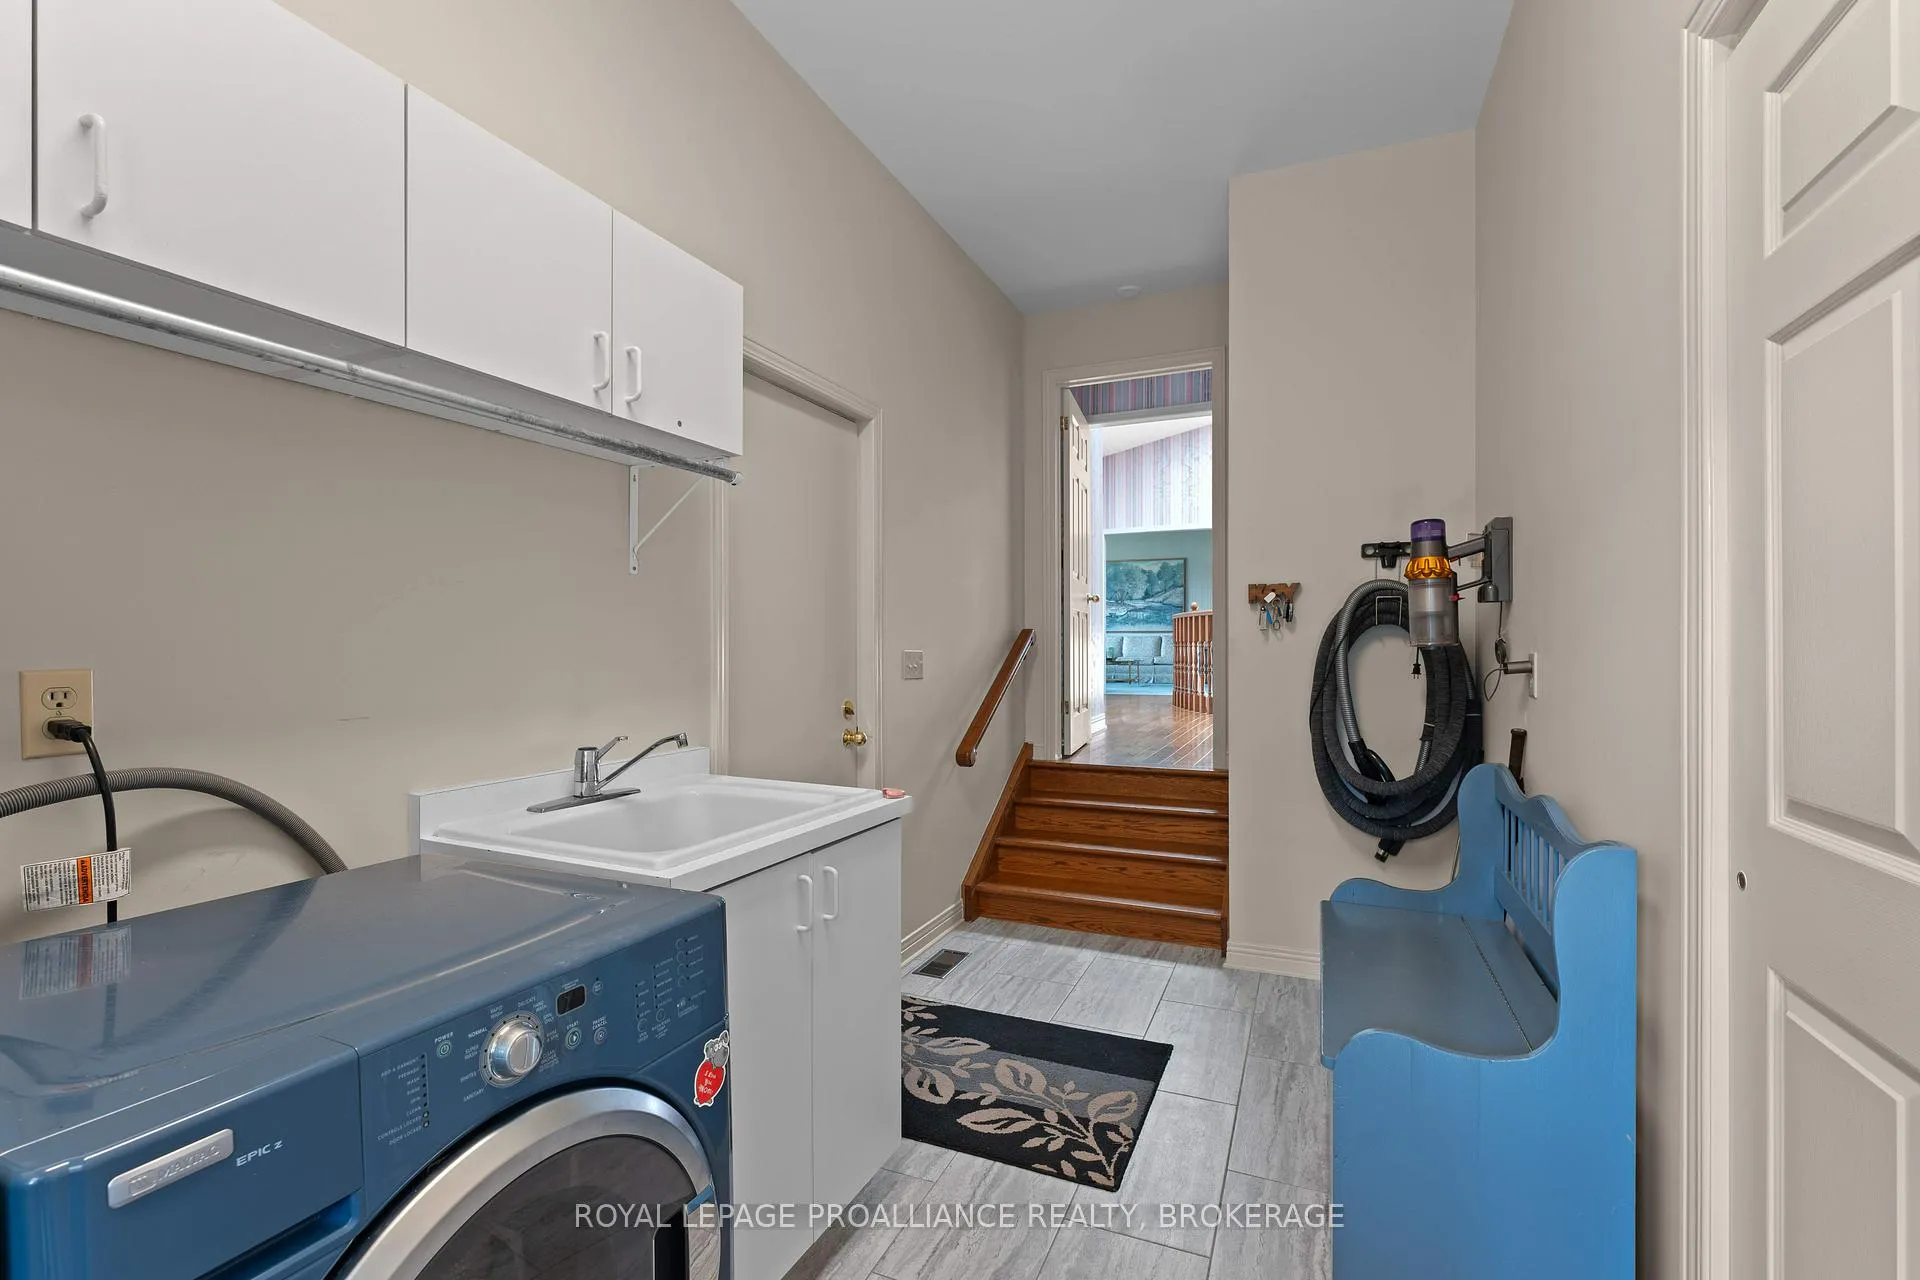
- Laundry Level
- Main Level
- Interior Extras
- Auto Garage Door Remote, Bar Fridge, Built-In Oven, Countertop Range, Generator - Partial, In-Law Capability, Primary Bedroom - Main Floor, Water Heater Owned, Water Treatment
- View
- Bay, Lake, Trees/Woods, Water
- Security Features
- Carbon Monoxide Detectors, Smoke Detector
- Fireplace/Stove
- Yes
- Fireplace Features
- Propane
- Elevator
- No
Exterior Features
- Exterior Extras
- Deck, Landscaped, Lighting, Patio
- Pool
- None
- Property Features
- Beach, Golf, Lake Access, Marina, Park, Waterfront
- Other Structures
- Shed, Gazebo
Building
- Building Type
- Detached
- Building Style
- Bungalow
- Approx Age
- 31-50
Construction
- Exterior Finish
- Brick
- Roof
- Asphalt Shingle
- Foundation Details
- Block, Concrete
- Special Designation
- Unknown
Lot
- Lot Front
- 233.24 ft
- Lot Depth
- 138.20 ft
- Lot Size
- 32345.52
- Lot Shape
- Irregular
Inclusions
- Inclusions
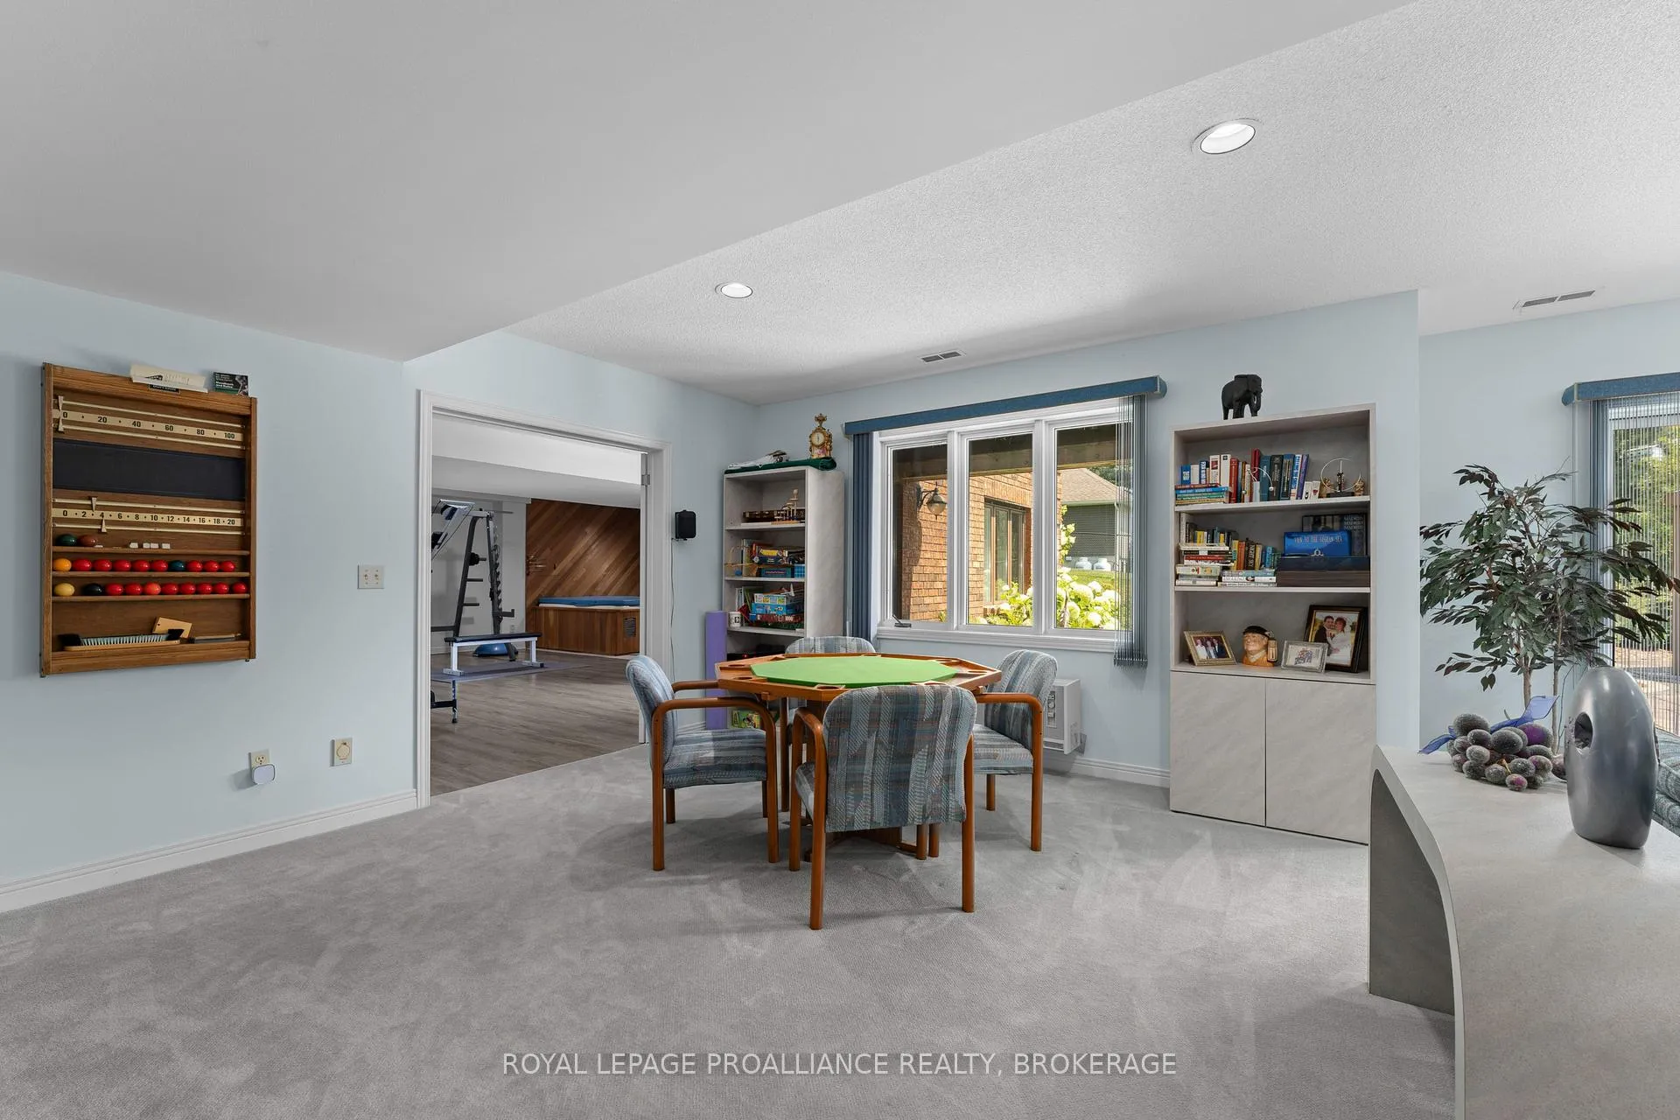
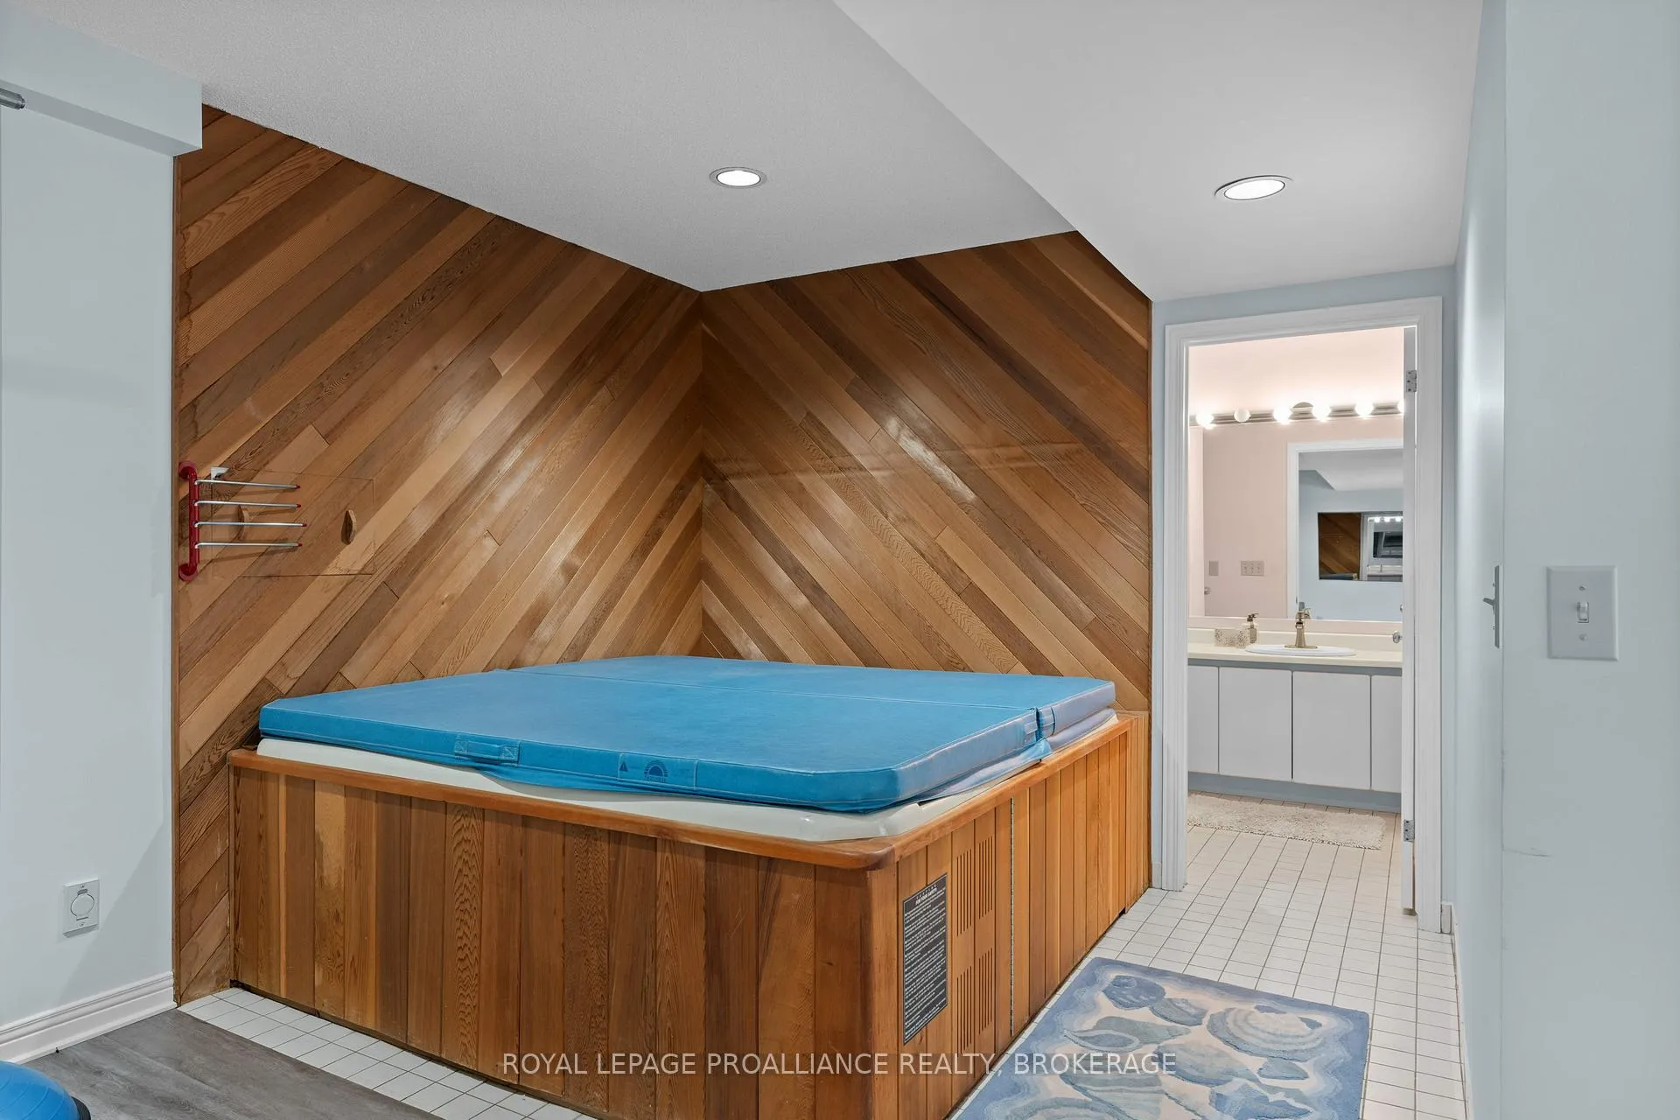
- Washer, Dryer, Stove, Pool Table, Hot Tub (as is), All Attached Window Coverings
Exclusions
- Exclusions
- None
Parking & Garages
- Garage Type
- Attached
- Garage Spaces
- 3
- Parking Spaces
- 8
- Total Garage And Parking Spaces
- 11
Heating & Cooling
- Heat Source
- Ground Source
- Heat Type
- Forced Air
- Air Conditioning
- Central Air
- Water
- Well
- Sewers
- Septic
- Natural Gas
- No
- Hydro
- Yes
- Cable
- Available
- Telephone
- Available
- Bedrooms
- 3 + 1
- Washrooms
- 4
- Kitchens
- 1
- Family / bonus room
- Yes
Room sizes
- Bathroom—Main level, 2 Pc Bath
- Bathroom—Main level, 5 Pc Bath
- Bathroom—Main level, 5 Pc Ensuite
- Bedroom 2—Main level
- Bedroom 3—Main level
- Breakfast—Main level
- Dining Room—Main level
- Family Room—Main level
- Foyer—Main level
- Kitchen—Main level
- Living Room—Main level
- Mud Room—Main level
- Office—Main level
- Primary Bedroom—Main level
- Other—Main level
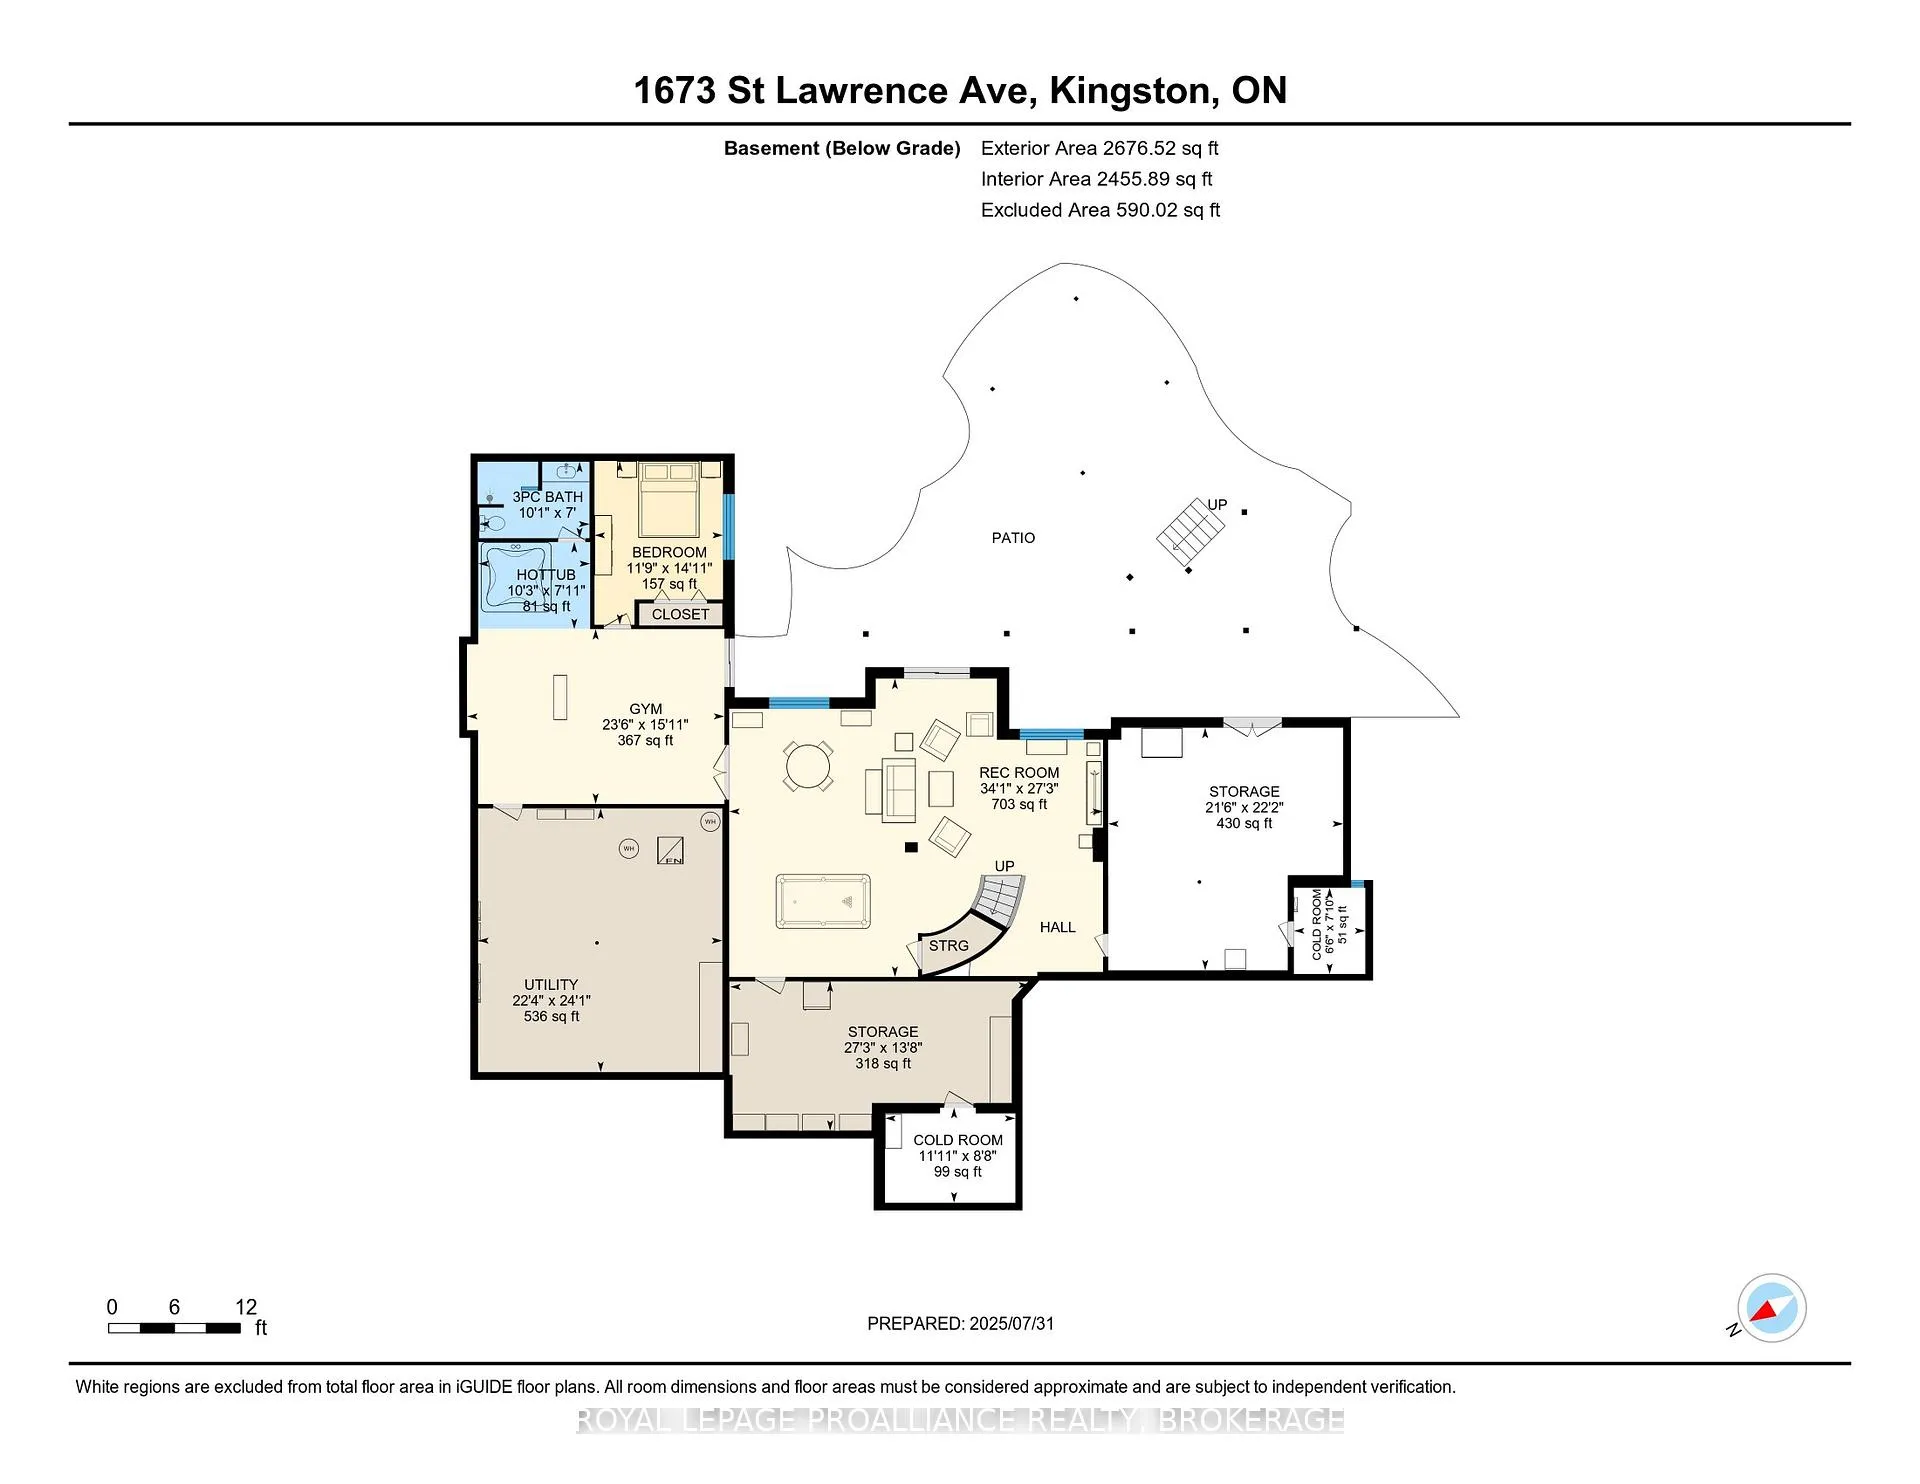
- Bathroom—Lower level, 3 Pc Bath
- Bedroom 4—Lower level
- Cold Room/Cantina—Lower level
- Cold Room/Cantina—Lower level
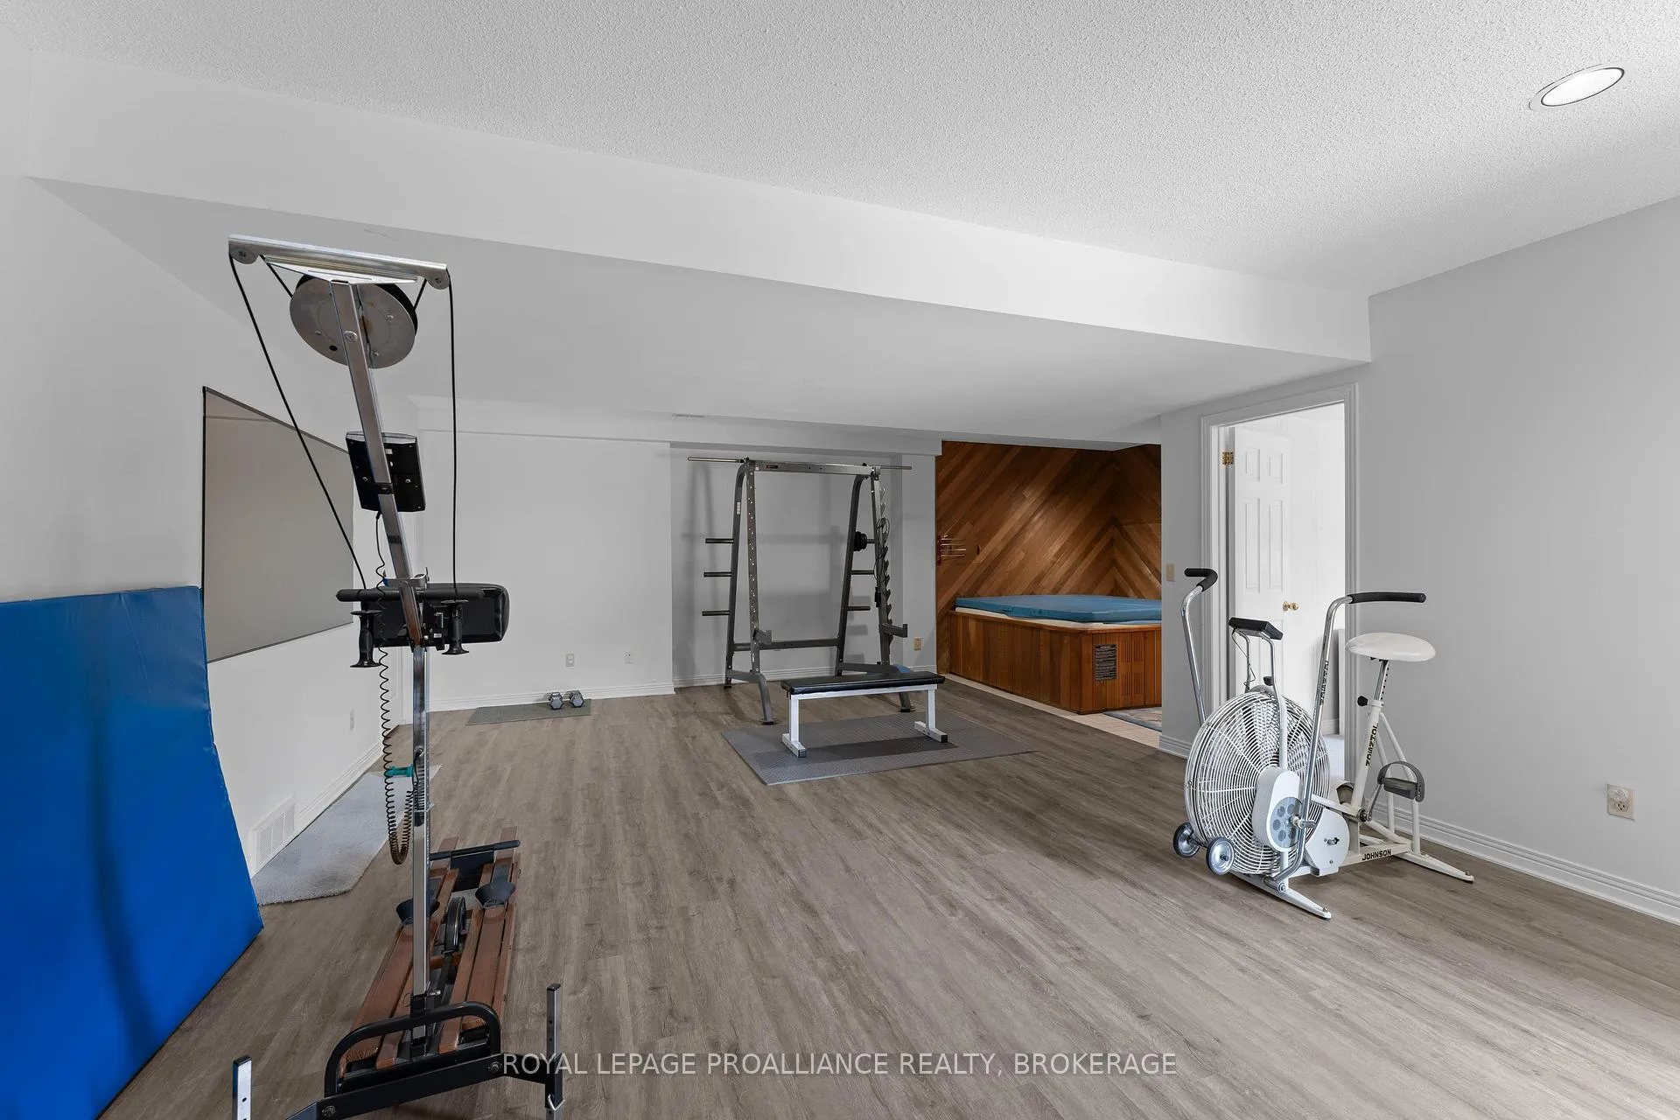
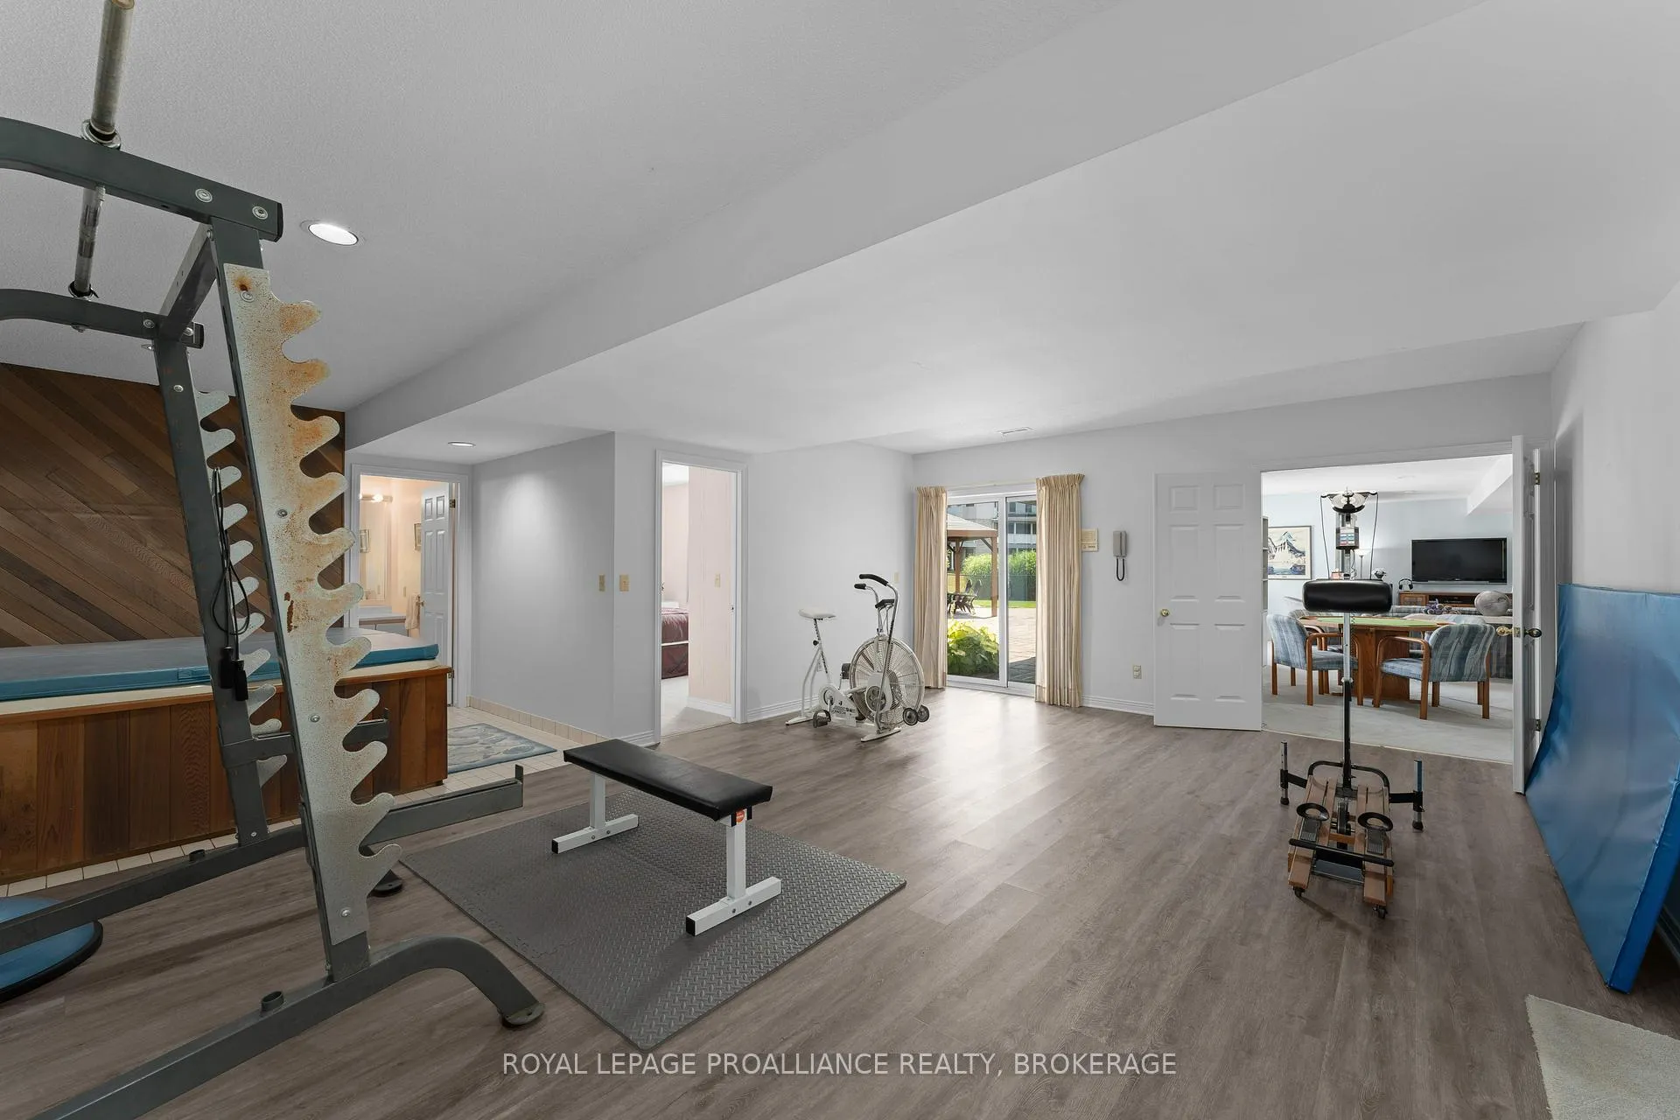
- Exercise Room—Lower level
- Recreation—Lower level
- Other—Lower level
- Other—Lower level
- Utility Room—Lower level
Washrooms
- 2-piece, Main
- 5-piece, Main
- 3-piece, Lower
- Municipality
- Kingston
- Neighbourhood
- Kingston East (incl CFB Kingston)
- Main cross streets
- St. Lawrence Ave and Jackson Blvd
- Directions
- Highway 2 to St. Lawrence Ave
- Waterfront
- Indirect
- MLS® number
- X12971438
- Data source
- Toronto Regional Real Estate Board
- Status change
- 2026-05-01
- Listed on
- 2026-04-07
- Days on market
- 24 days
- Possession type
- Flexible
- Co-op commission
- 2
- Seller
- Listed by
- ROYAL LEPAGE PROALLIANCE REALTY, BROKERAGE
Home Market Value
Current home valuation for 1673 St. Lawrence Avenue, Kingston, Kingston East (incl CFB Kingston), Kingston, ON. Listed for $1,399,900
HOMEH Estimate
$1,553,742
Estimated Sales Range
$1,087,619 - $2,019,865
HOMEH Estimate for 1673 St. Lawrence Avenue, Kingston, Kingston East (incl CFB Kingston)
Calculated with a real agent's CMA method — 45+ years of experience, codified. Not an AI guess.
For the owner
Is this your home? Track its value.
Get this home's HOMEH Estimate by email once a month, with how many homes are for sale around you.
Mortgage Payment Calculator
Compare up to 4 down payment scenarios
5% on first $500K + 10% on $899,900 over $500K
$114,990
| Scenario 1 | Scenario 2 | Scenario 3 | Scenario 4 | |
|---|---|---|---|---|
−Down payment | % $ | % $ | % $ | % $ |
+CMHC insurance | $51,348 | $39,057 | $33,318 | $0 |
=Total mortgage | $1,335,056 | $1,298,967 | $1,223,233 | $1,119,920 |
Amortization | ||||
Mortgage rate | % | % | % | % |
| Payment frequency | ||||
=Mortgage payment | $6,518monthly | $6,342monthly | $5,972monthly | $5,468monthly |
Land Transfer Tax
$24,473
$24,473
Around this home
No schools found nearby
Data provided by OpenStreetMap & Fraser Institute School Rankings
Ask HOMEH
New!Hi there!
👋Text or call (416) 301-9001
Recommended for you
Based on homes you've looked at.
No recommended properties found.
Nearby similar homes
No nearby properties found.
More real estate resources
Other homes nearby
Nearby neighbourhoods
- 11 - Kingston East (Incl CFB Kingston) homes for sale
- 13 - Kingston East (Incl Barret Crt) homes for sale
- 22 - East of Sir John A. Blvd homes for sale
- 23 - Rideau homes for sale
- Central City East homes for sale
- 44 - City North of 401 homes for sale
- East of Sir John A. Blvd homes for sale
- 14 - Central City East homes for sale
No nearby listings available.