
18 Pine Street
Kingston (East of Sir John A. Blvd), ON K7K 1W1
- 3Bedrooms
- 2Bathrooms
- 1Garage
- 1100–1500Sq Ft
- $4,053Tax
- 20×113 ftLot Size
 Estimated Value:$563,672See Free Estimate Report

Property not available for sale or for rent.
HOMEH One: full-service selling for a 1% listing fee. The buyer's agent commission is separate.
Free Home EvaluationHow Much Is My Home Worth?Homes for Sale NearbySale & Price History for 18 Pine Street, Kingston, East of Sir John A. Blvd
Real estate boards require you to or to see the full details of this property.
*Sold prices and complete sale & price history are regulated data. Under the Trust in Real Estate Services Act, 2002 (TRESA) and the rules of the Real Estate Council of Ontario (RECO), and pursuant to the Multiple Listing Service® rules of the Canadian Real Estate Association (CREA) and the Toronto Regional Real Estate Board (TRREB), this information may be shown only to registered users who have agreed to the applicable terms of use (a Virtual Office Website, or "VOW," arrangement). HOMEH Inc., Brokerage therefore provides it to signed-in members only. Creating an account is free and takes under a minute.
About 18 Pine Street, Kingston, East of Sir John A. Blvd
Summarized Description
- Historic charm meets modern reliability.
- Turn-key living in Inner Harbour.
- 3 bedrooms and 1.5 baths.
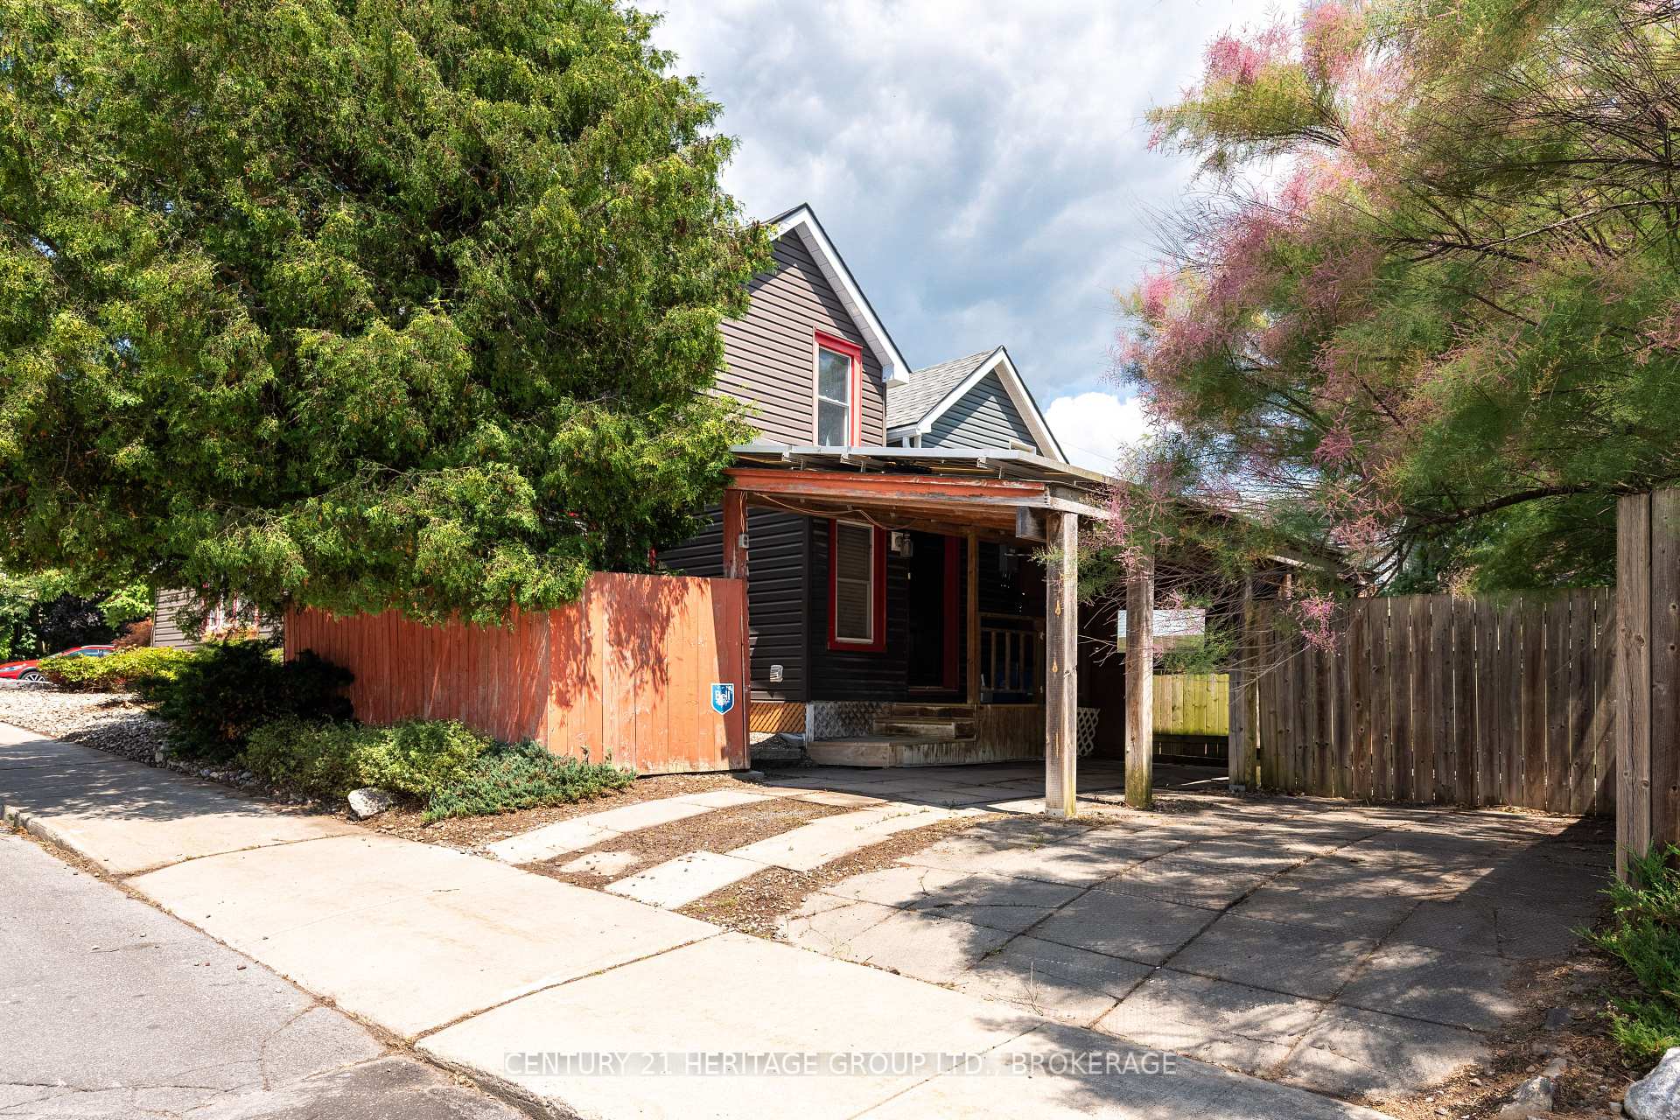
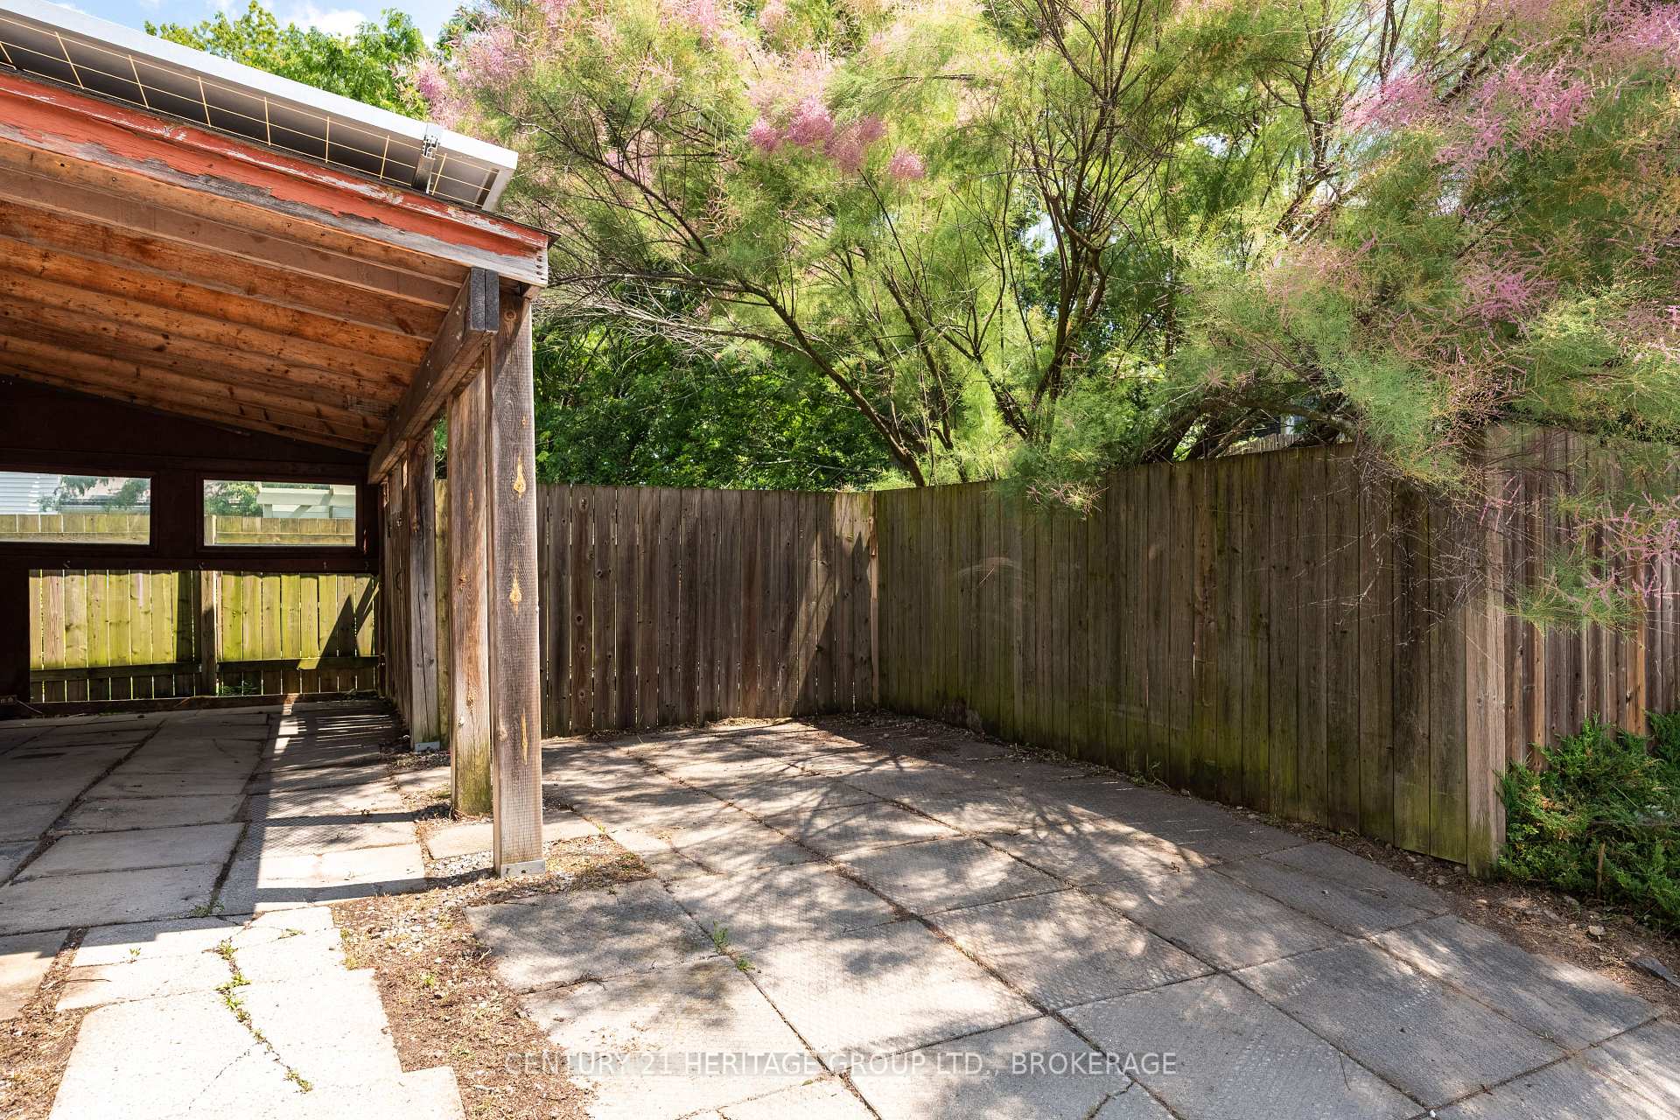
- Private parking for 3 vehicles.
- Recent updates include new furnace and air.
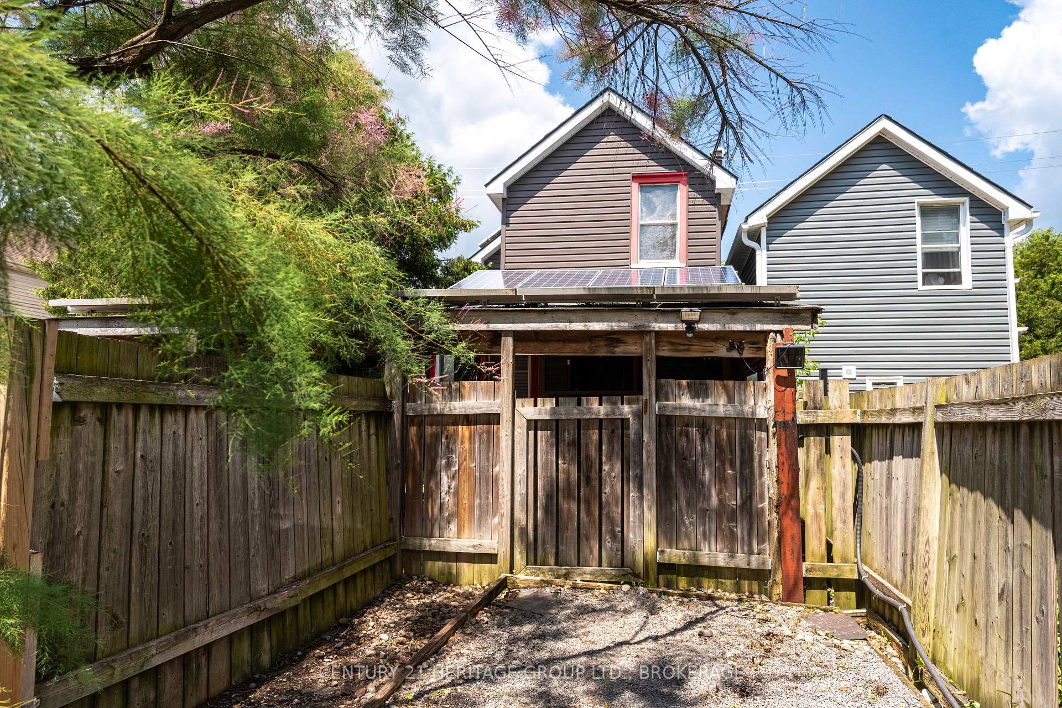
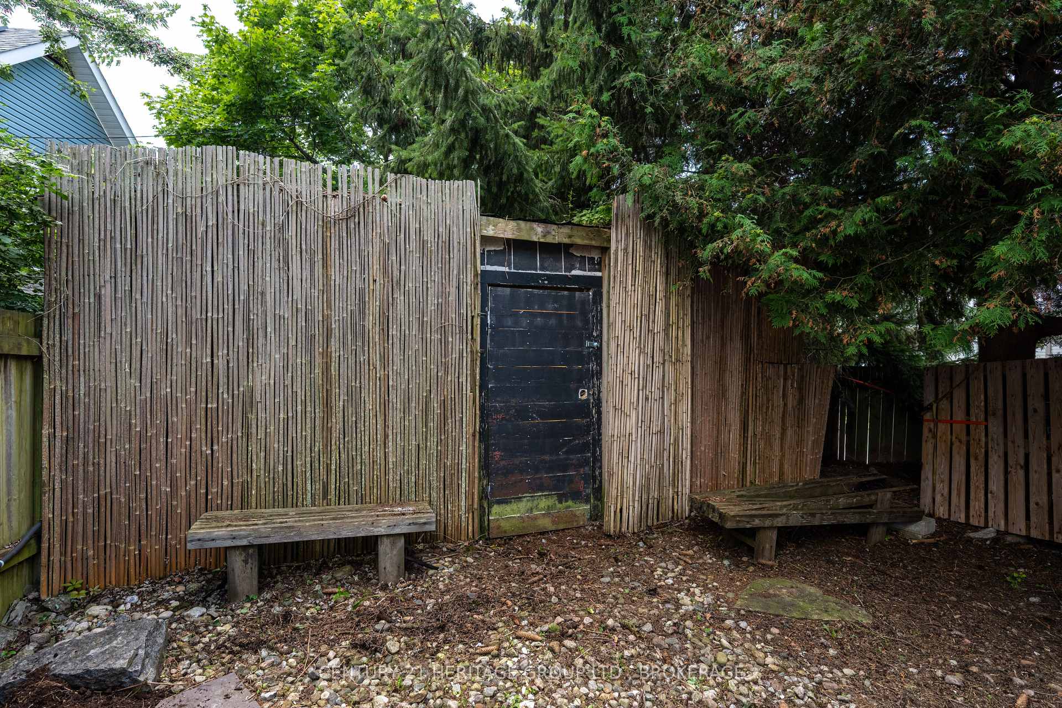
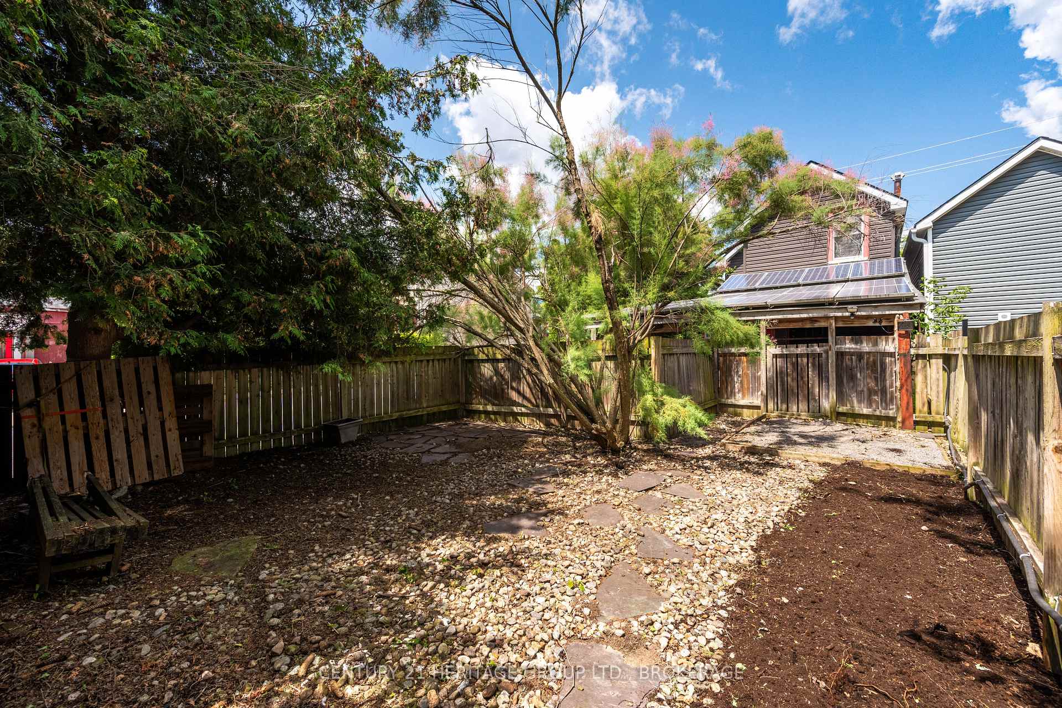
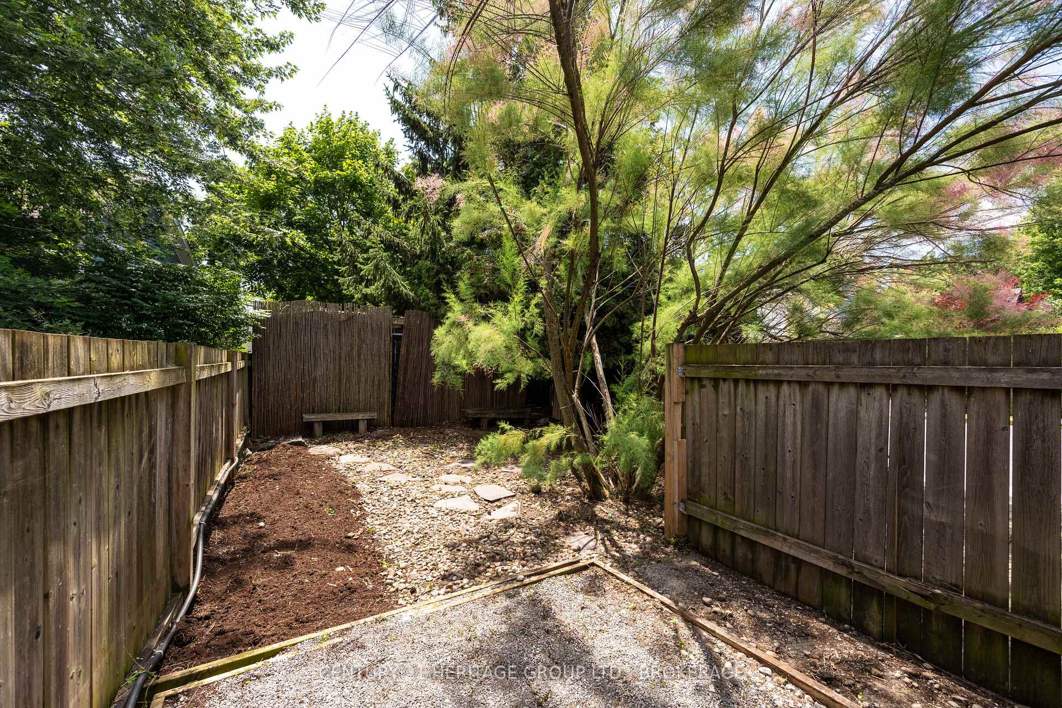
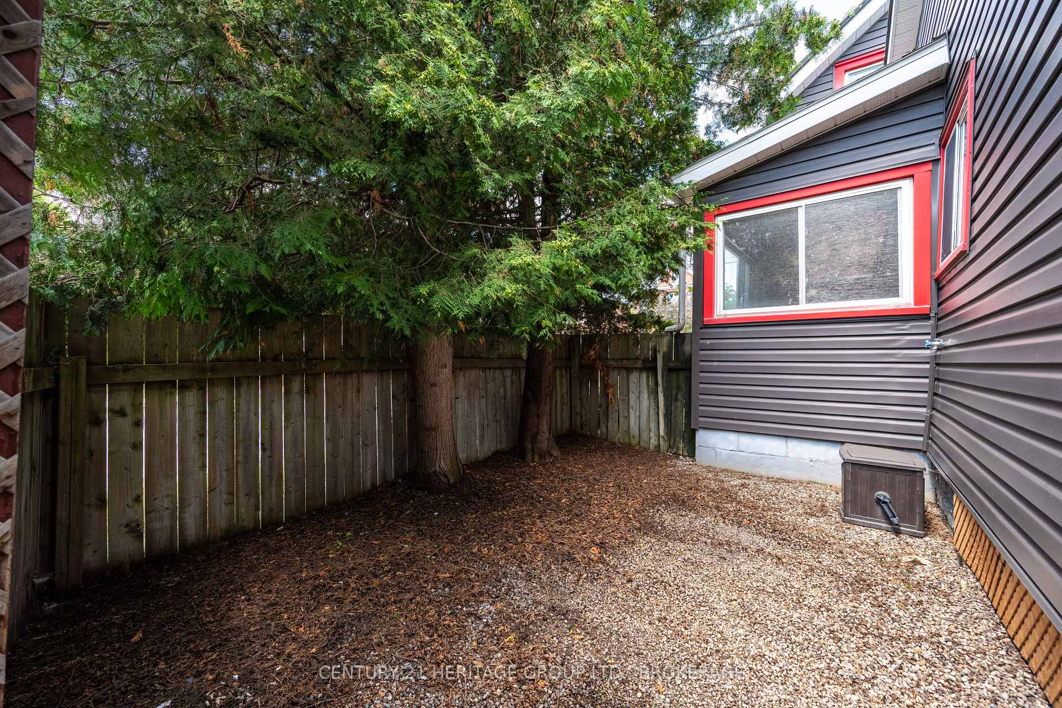
- Fully fenced backyard with workshop.
- Short walk to cafes and parks.
- Light-filled primary bedroom and cozy living room.
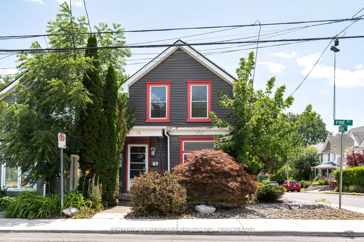
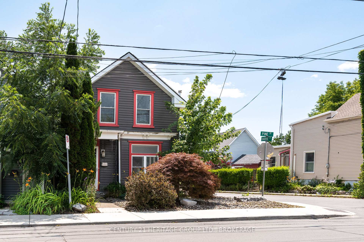
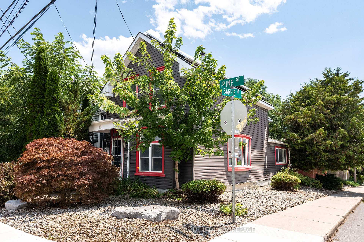
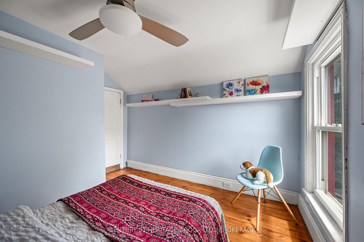
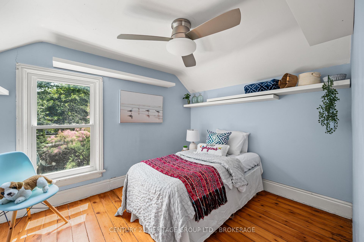
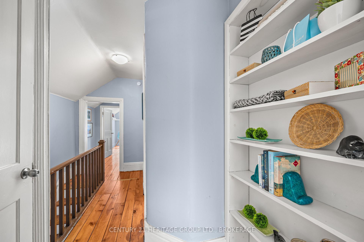
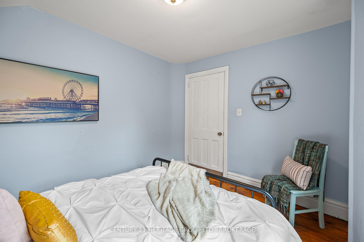
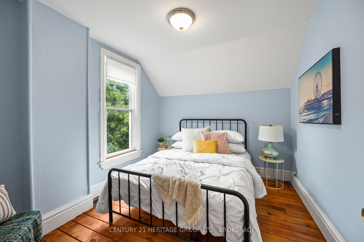
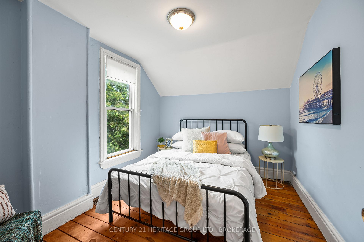
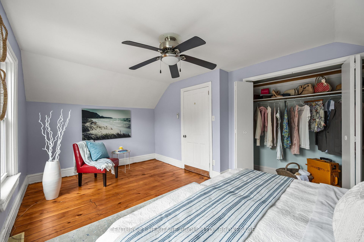
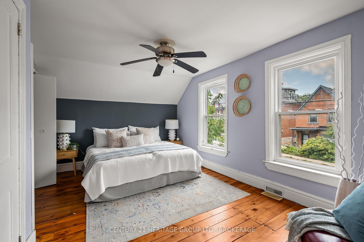
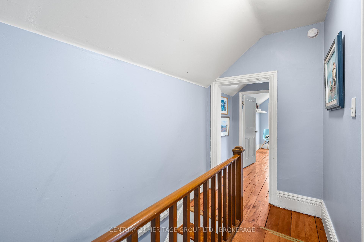
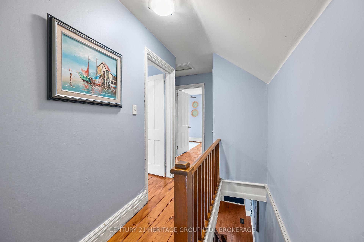
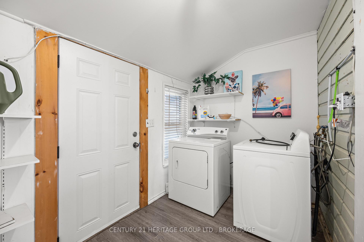
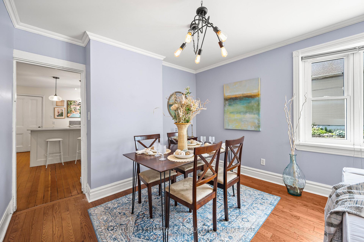
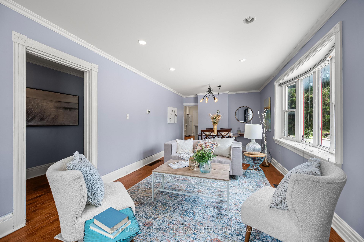
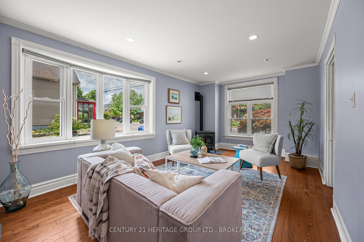
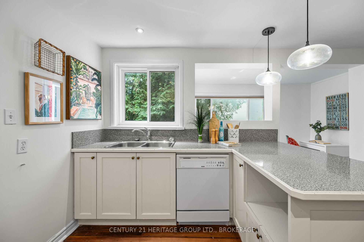
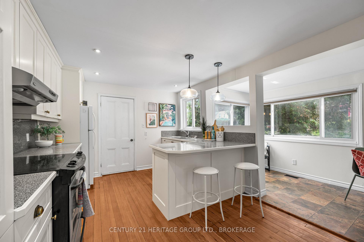
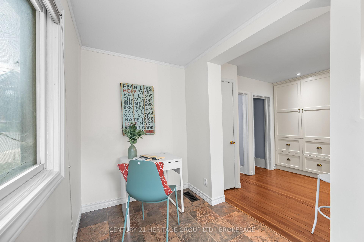
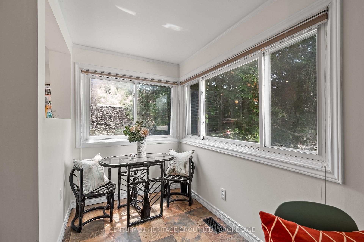
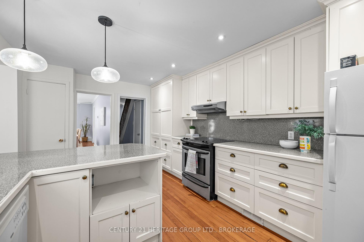
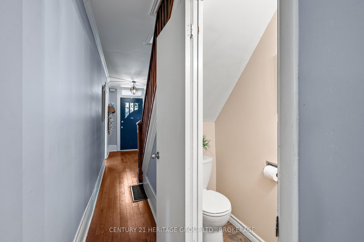
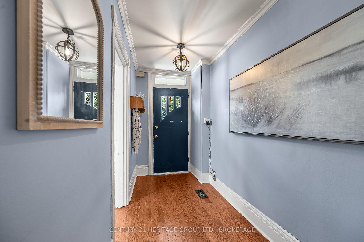
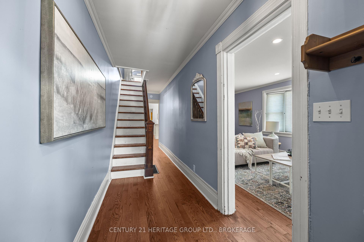
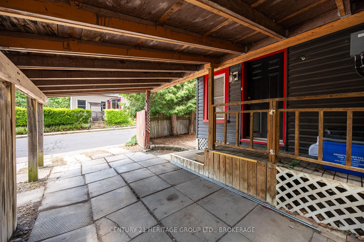
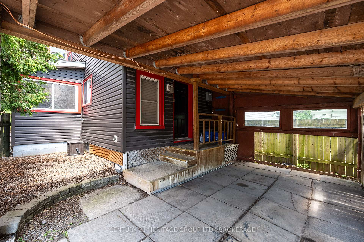
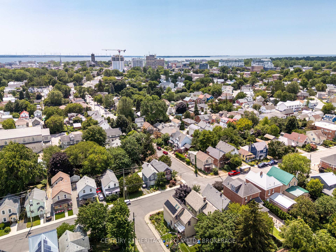
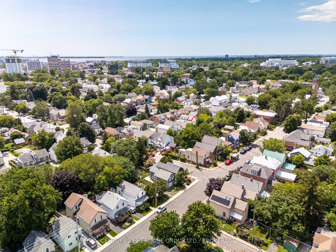
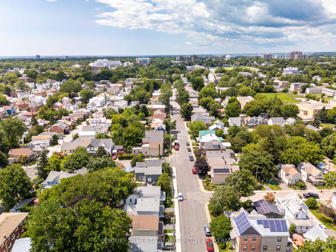
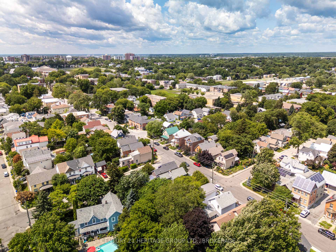
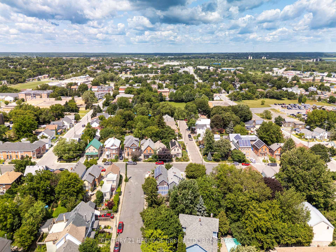
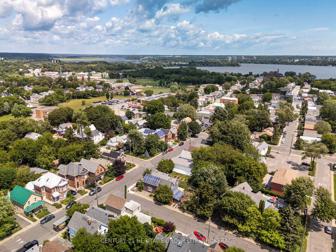
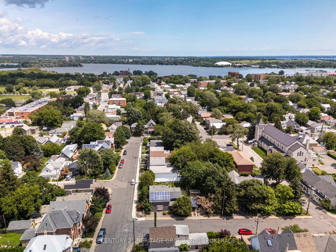
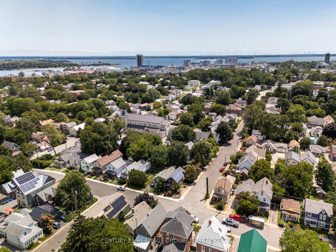
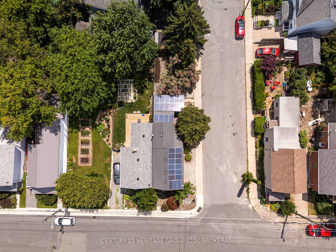
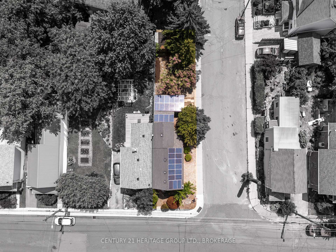
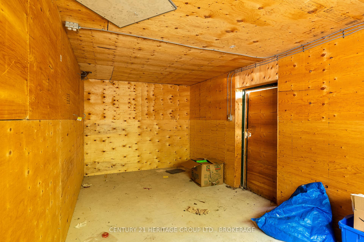
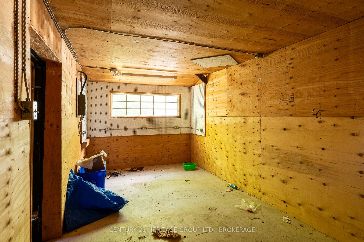
At the Corner of Historic Character & Modern Reliability: Turn-Key Living in the Heart of the Inner Harbour!Nestled on a sunny corner lot where tree-lined streetscapes meet Kingston's vibrant downtown energy, 18 Pine offers the perfect intersection of historic charm and modern updates! Located in the sought-after Inner Harbour neighbourhood, this 3-bed, 1.5-bath home is a short walk to local cafes and shops, popular public parks, waterfront trails, renowned music and arts festivals and Kingston's vibrant downtown. 18 Pine is a perfect entry point into one of Kingston's high-demand neighbourhoods without having to compromise peace of mind. Recent big ticket updates include BRAND NEW HIGH EFFICIENCY FURNACE AND CENTRAL AIR WITH 10 YEAR TRANSFERRABLE WARRANTEE (Aug 2026), roof and most windows (within the last 15 years), so you'll have room in the budget to move right in and start customizing your space. Original pine floors on the upper level, traditional centre-hall plan and original staircase add charm and character and the large, light-filled primary bedroom, cozy living room with pellet stove, sunny breakfast nook, main floor laundry and formal dining room create a warm and inviting living space. Outside there is a fully fenced and private backyard, with a standalone workshop or studio (with power) and more rare downtown - private parking for 3, with a covered carport and convenient inside access. No more juggling cars on a cold winter morning or unloading groceries in the pouring rain and solar panels (under contract) provide extra income each month to help with grocery bills! If downtown life is calling, 18 Pine may be your answer. Call today for your private showing.
Key Facts & Features
Property Costs
- Annual Property Tax Amount
- $4,053
- Land Transfer Tax Fee
- $7,455
Rental Items
- Rental Equipment
- Hot Water Tank
- Basement Type
- Unfinished, Exposed Rock
Interior Features
- Laundry Level
- Main Level
- Interior Extras
- Carpet Free
- View
- City
- Security Features
- Carbon Monoxide Detectors, Smoke Detector
- Fireplace/Stove
- Yes
- Fireplace Features
- Pellet Stove
- Elevator
- No
Exterior Features
- Exterior Extras
- Landscaped, Awnings, Patio, Privacy, Porch, Year Round Living
- Pool
- None
- Property Features
- Park, Public Transit, School, Arts Centre, Fenced Yard, Hospital
- Other Structures
- Workshop
Building
- Building Type
- Detached
- Building Style
- 2-Storey
- Approx Age
- 100+
Construction
- Exterior Finish
- Vinyl Siding
- Roof
- Metal
- Foundation Details
- Stone
- Special Designation
- Unknown
Lot
- Lot Front
- 19.78 ft
- Lot Depth
- 112.84 ft
- Lot Shape
- Rectangular
Inclusions
- Inclusions
- Fridge, stove, dishwasher, washer, dryer, all light fixtures and ceiling fans, all window coverings and hardware
Exclusions
- Exclusions
- Staging items
Parking & Garages
- Garage Type
- Carport
- Garage Spaces
- 1
- Parking Spaces
- 2
- Total Garage And Parking Spaces
- 3
Heating & Cooling
- Heat Source
- Wood
- Heat Type
- Baseboard
- Air Conditioning
- Central Air
- Water
- Municipal
- Sewers
- Sewer
- Natural Gas
- Yes
- Hydro
- Yes
- Cable
- Available
- Telephone
- Available
- Bedrooms
- 3
- Washrooms
- 2
- Kitchens
- 1
Room sizes
- Bedroom 3—Second level
- Laundry—Main level
- Dining Room—Main level
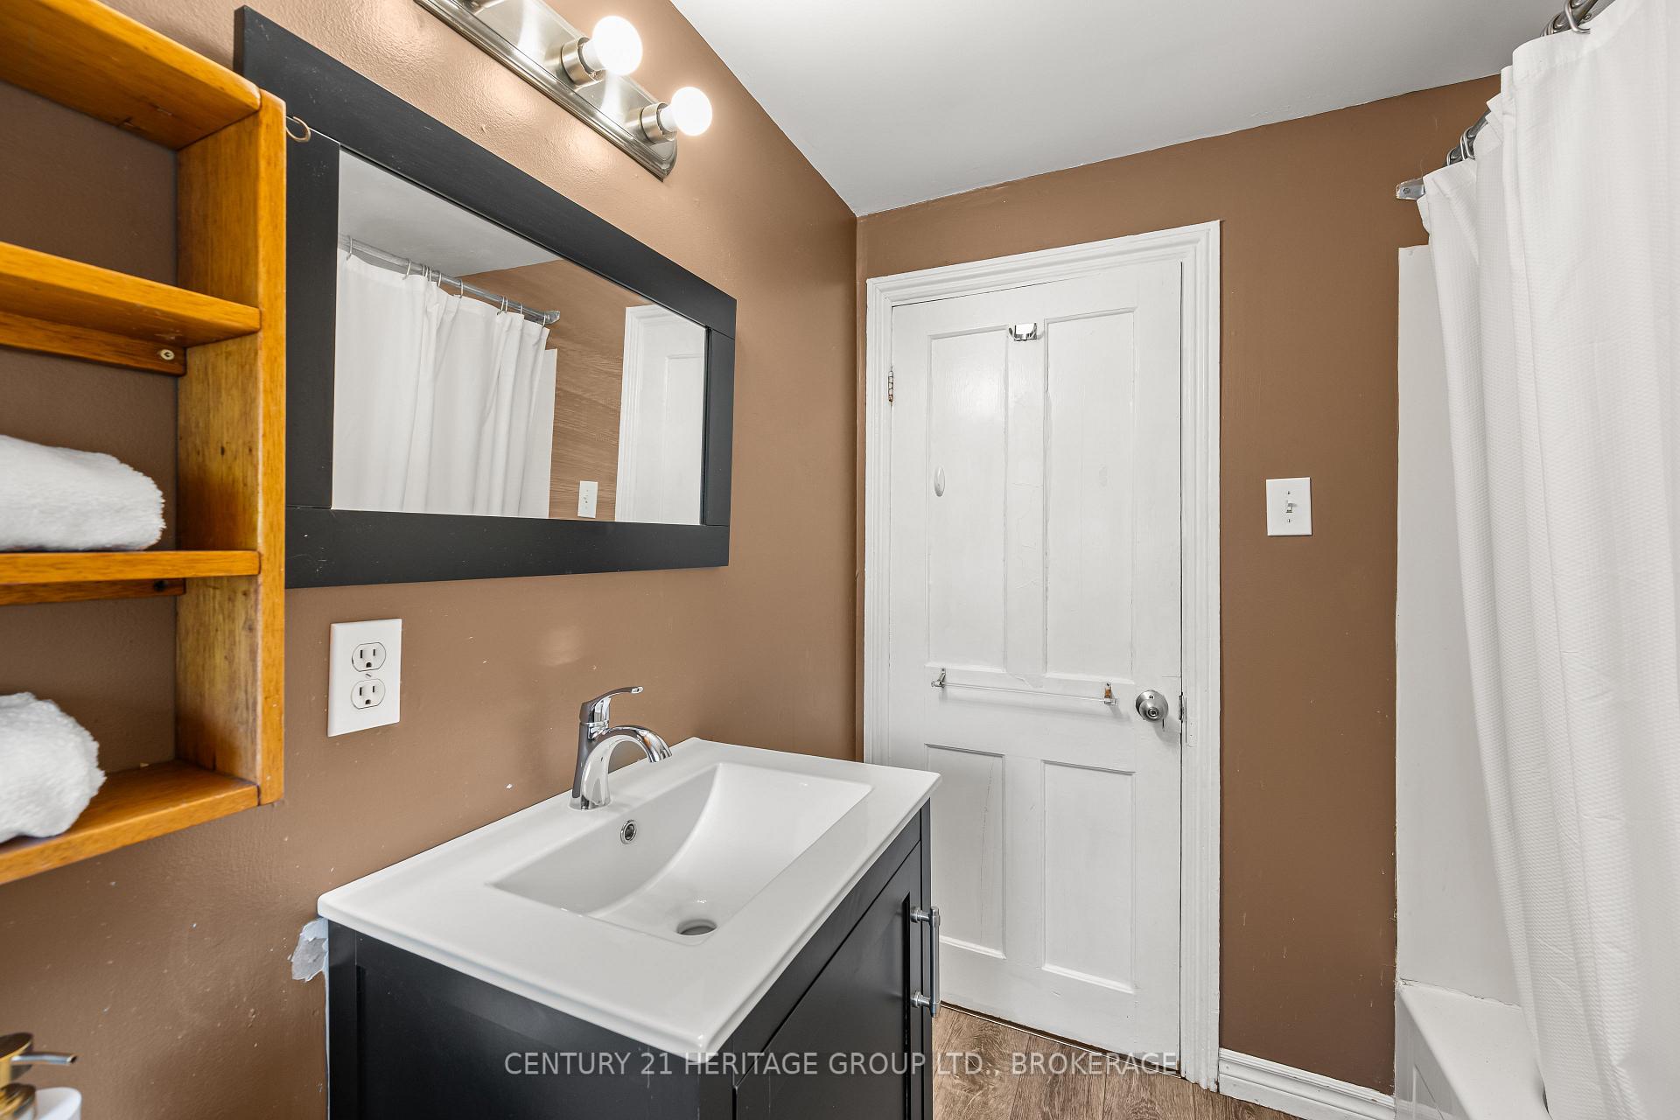
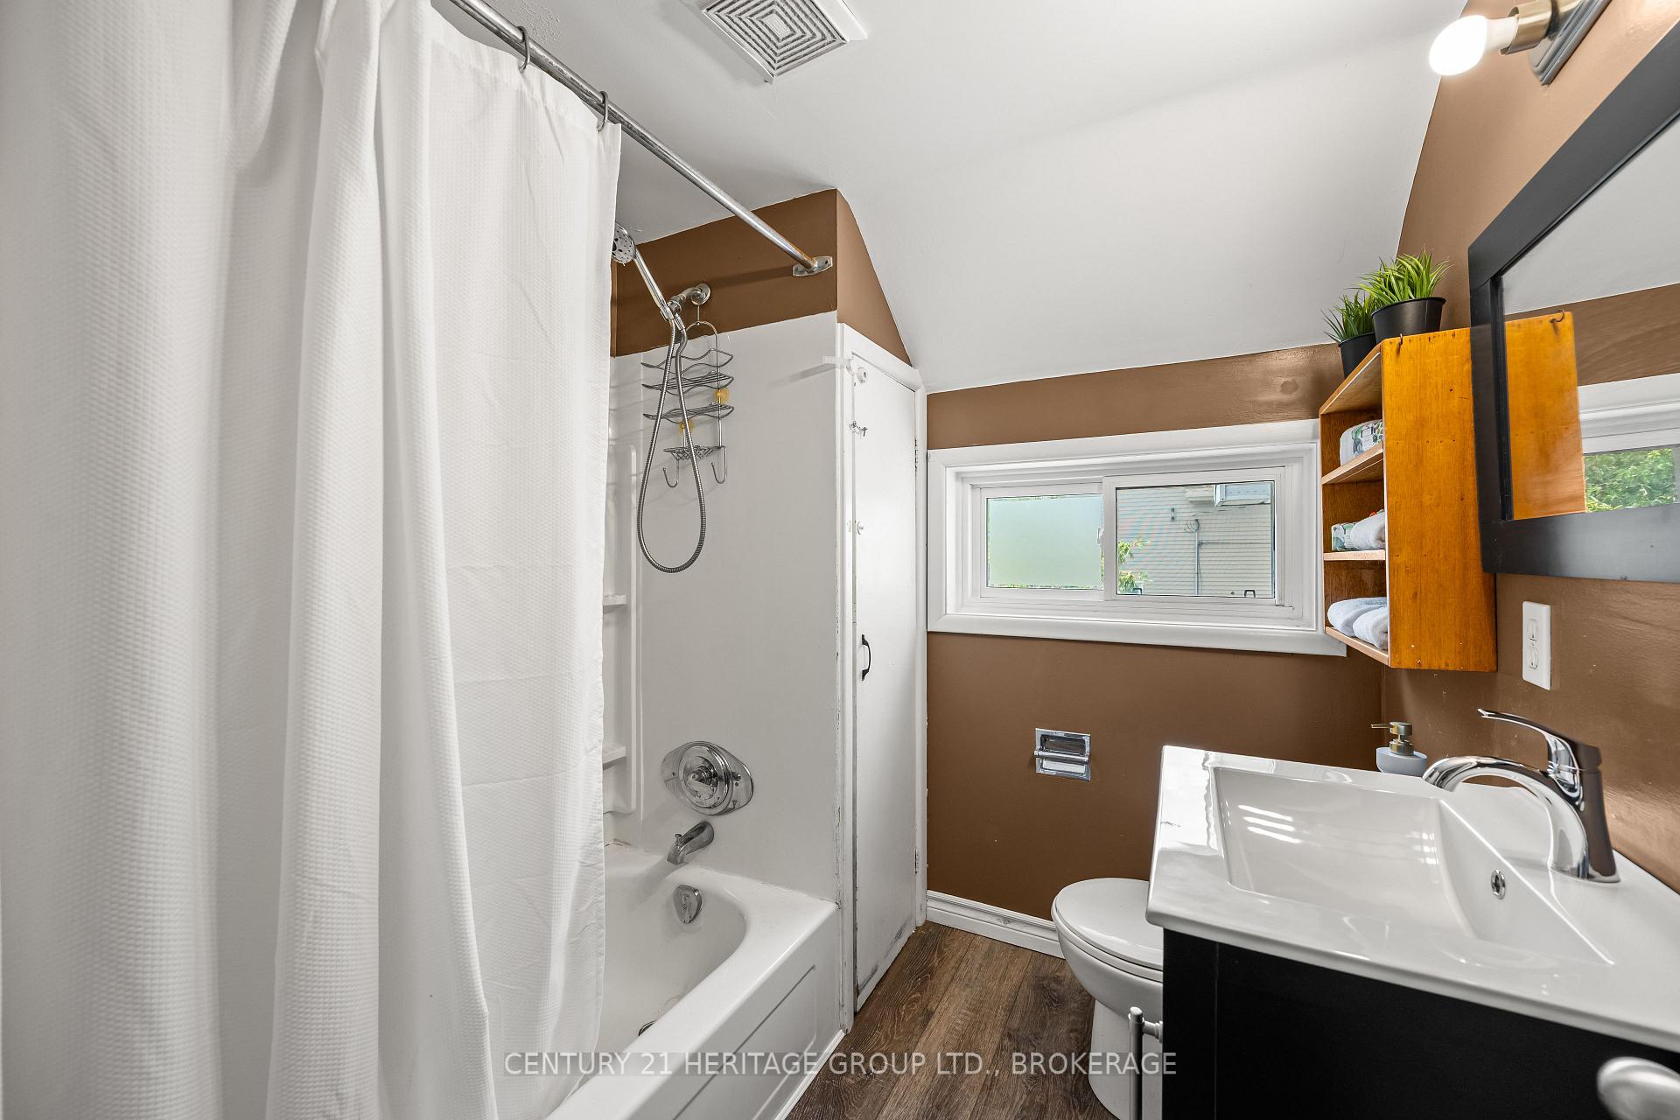
- Bathroom—Second level, 4 Pc Bath
- Primary Bedroom—Second level
- Kitchen—Main level
- Utility Room—Basement level
- Living Room—Main level
- Breakfast—Main level, Breakfast Area
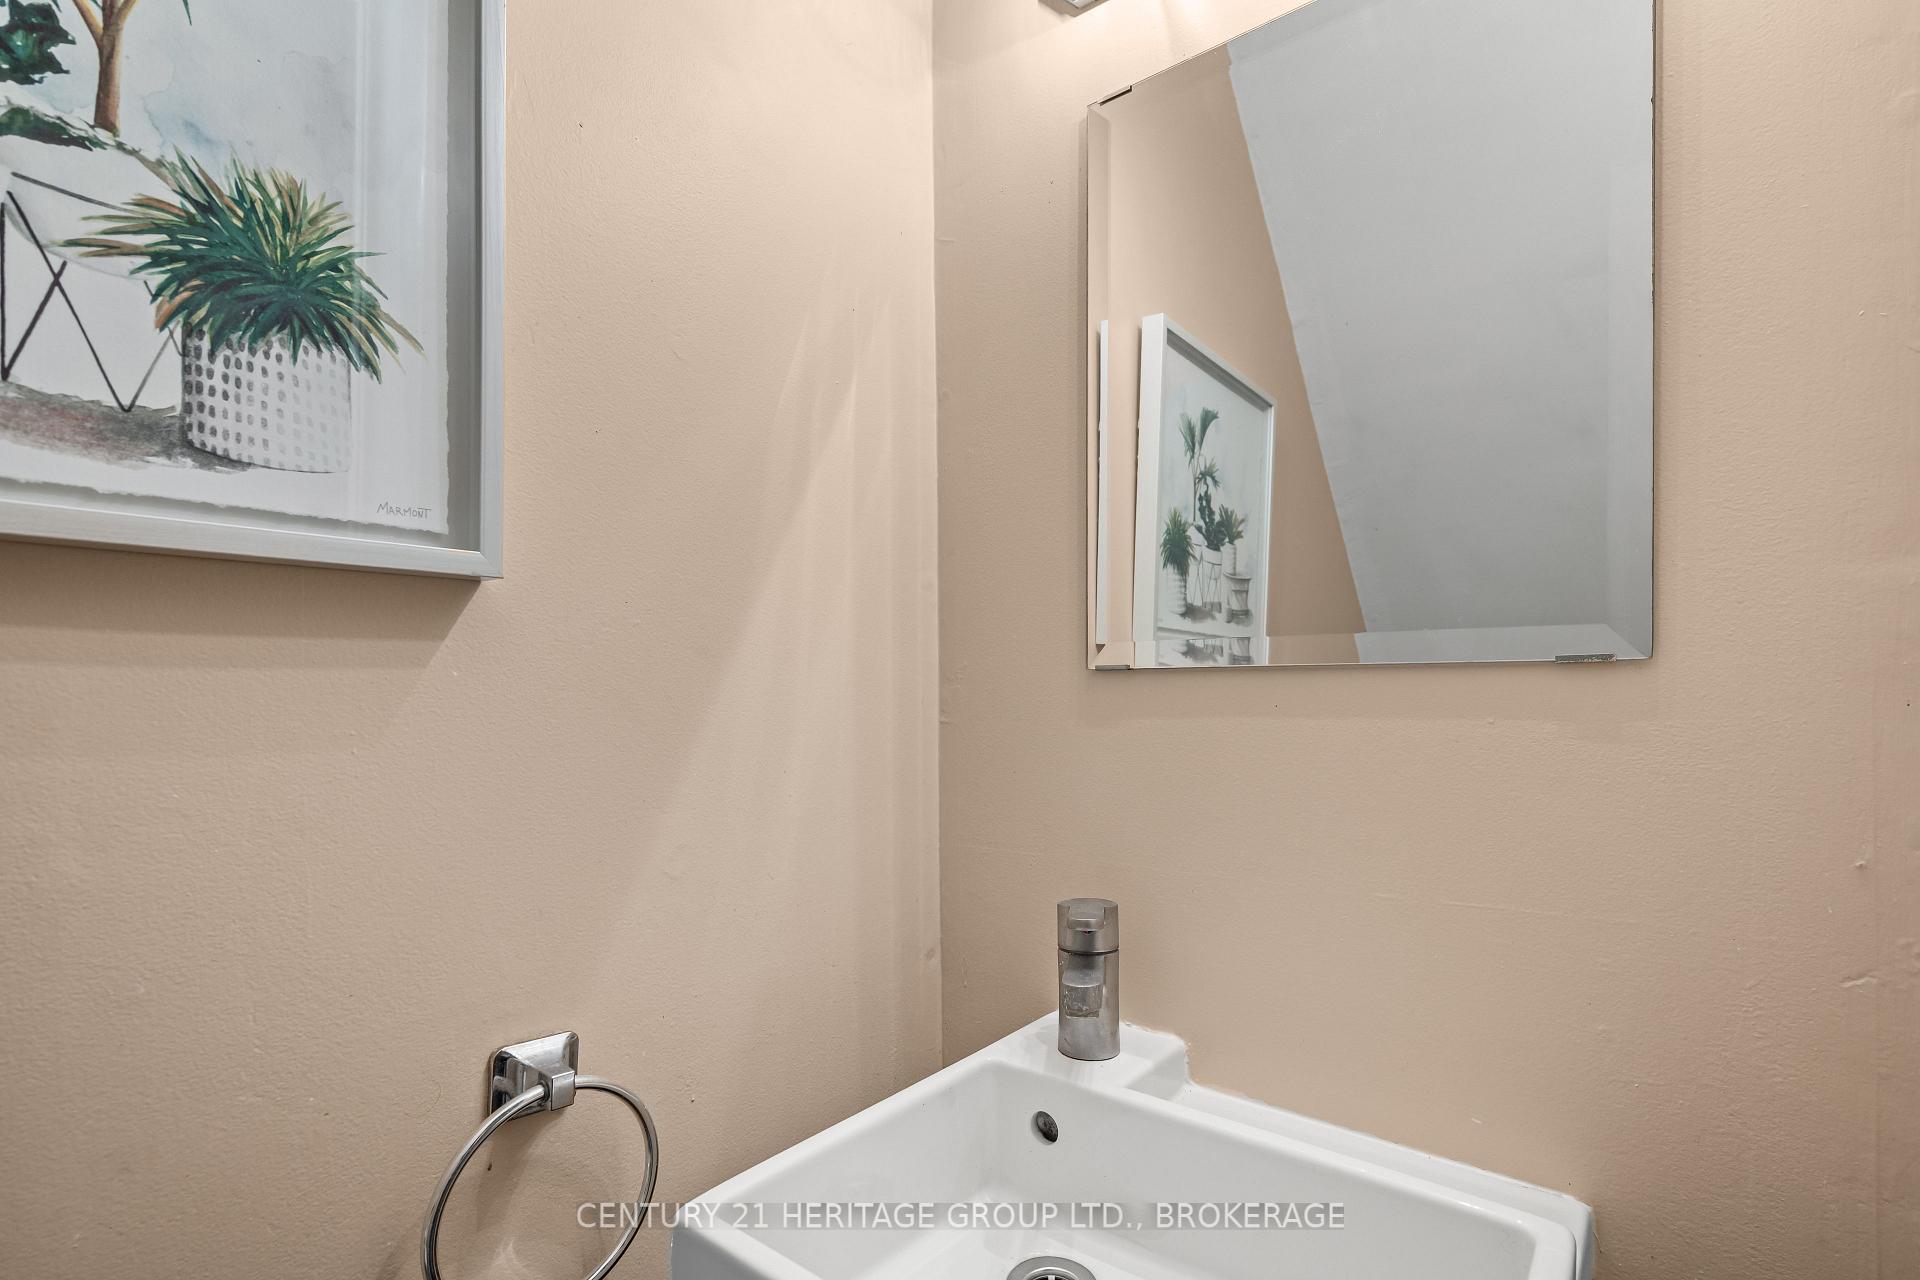
- Bathroom—Main level, 2 Pc Bath
- Bedroom 2—Second level
Washrooms
- 2-piece, Ground
- 4-piece, Second
- Municipality
- Kingston
- Neighbourhood
- East of Sir John A. Blvd
- Main cross streets
- Barrie Street
- Directions
- Division St to Pine St. 18 Pine is on the corner of Pine and Barrie St.
- MLS® number
- X13715286
- Data source
- Toronto Regional Real Estate Board
- Status change
- 2026-10-05
- Listed on
- 2026-08-25
- Days on market
- 41 days
- Possession date
- 2026-08-26
- Possession type
- Flexible
- Co-op commission
- 2%
- Seller
- Listed by
- CENTURY 21 HERITAGE GROUP LTD., BROKERAGE
Home Market Value
Current home valuation for 18 Pine Street, Kingston, East of Sir John A. Blvd, Kingston, ON. Listed for $549,000
HOMEH Estimate
$563,672
Estimated Sales Range
$445,301 - $682,043
HOMEH Estimate for 18 Pine Street, Kingston, East of Sir John A. Blvd
Calculated with a real agent's CMA method — 45+ years of experience, codified. Not an AI guess.
For the owner
Is this your home? Track its value.
Get this home's HOMEH Estimate by email once a month, with how many homes are for sale around you.
Mortgage Payment Calculator
Compare up to 4 down payment scenarios
5% on first $500K + 10% on $49,000 over $500K
$29,900
| Scenario 1 | Scenario 2 | Scenario 3 | Scenario 4 | |
|---|---|---|---|---|
−Down payment | % $ | % $ | % $ | % $ |
+CMHC insurance | $20,752 | $15,317 | $13,066 | $0 |
=Total mortgage | $539,557 | $509,417 | $479,716 | $439,200 |
Amortization | ||||
Mortgage rate | % | % | % | % |
| Payment frequency | ||||
=Mortgage payment | $2,634monthly | $2,487monthly | $2,342monthly | $2,144monthly |
Land Transfer Tax
$7,455
$7,455
Around this home
Data provided by OpenStreetMap & Fraser Institute School Rankings
Ask HOMEH
New!Hi there!
👋Text or call (416) 301-9001
Recommended for you
Based on homes you've looked at.
No recommended properties found.
Nearby similar homes
No nearby properties found.
More real estate resources
Other homes nearby
Explore this area
Nearby neighbourhoods
- Central City East homes for sale
- 14 - Central City East homes for sale
- 23 - Rideau homes for sale
- 25 - West of Sir John A. Blvd homes for sale
- East of Sir John A. Blvd homes for sale
- 18 - Central City West homes for sale
- 13 - Kingston East (Incl Barret Crt) homes for sale
- Central City West homes for sale
No nearby listings available.