
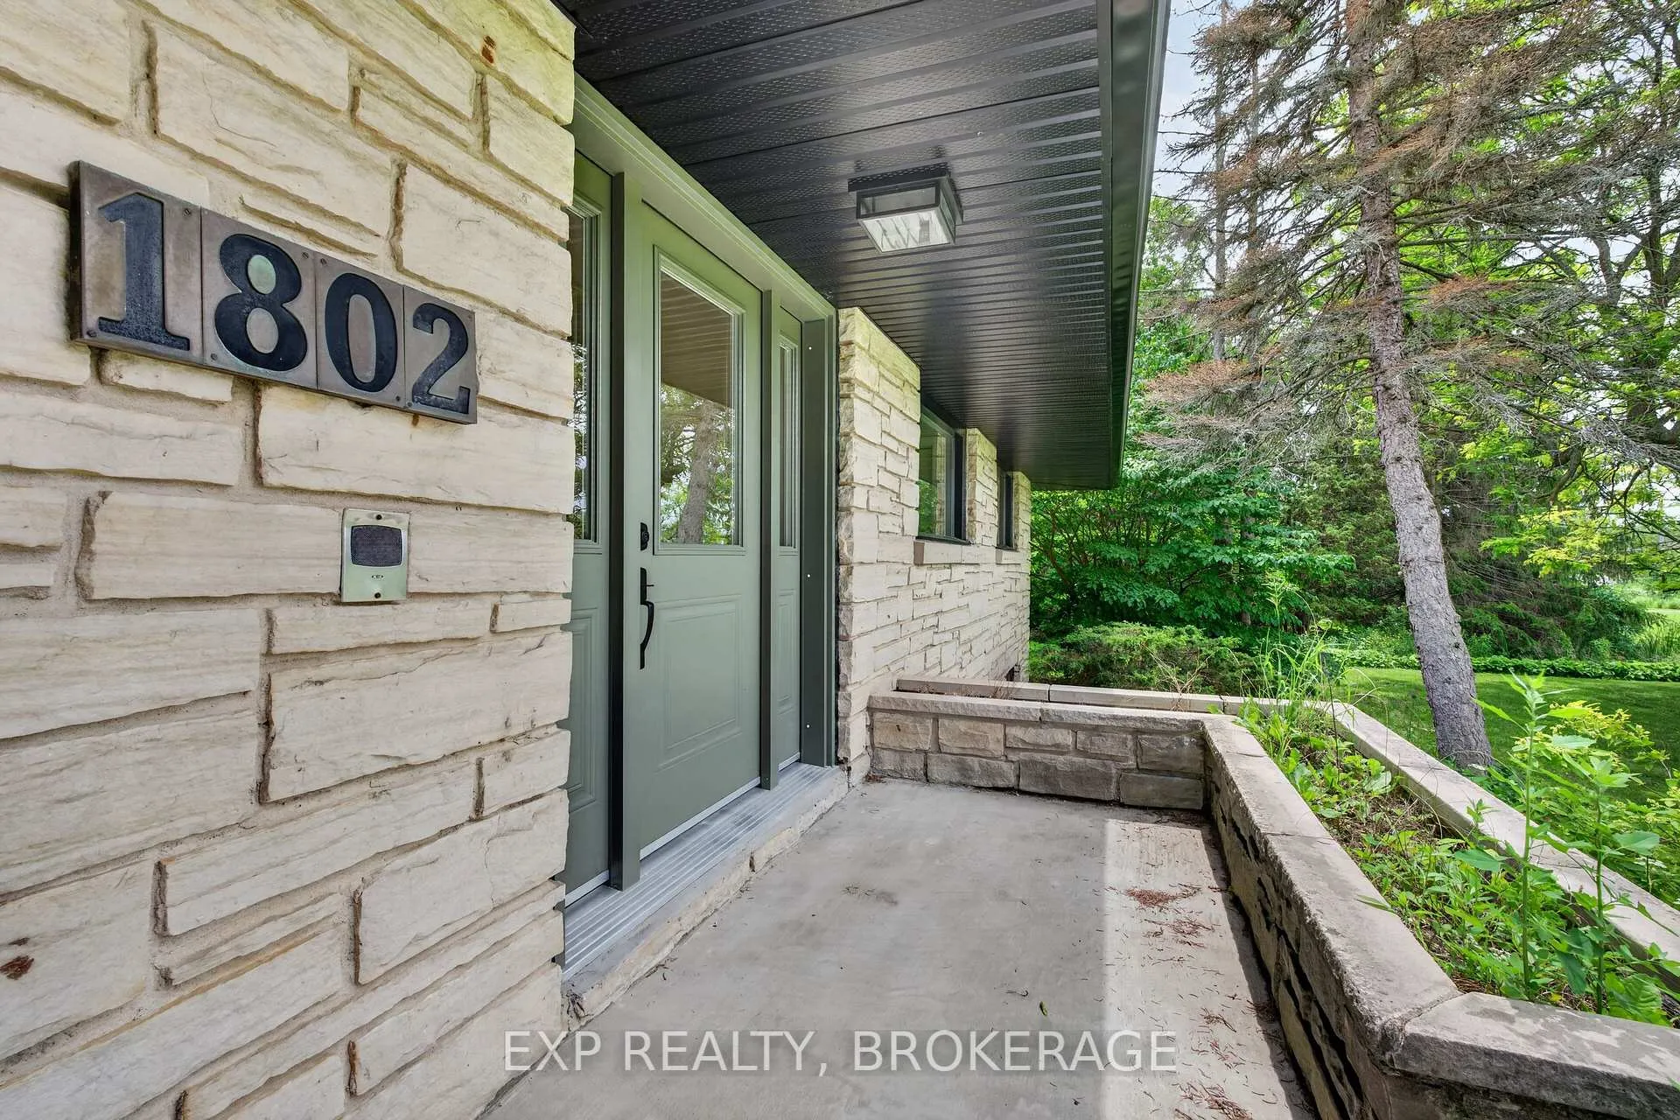
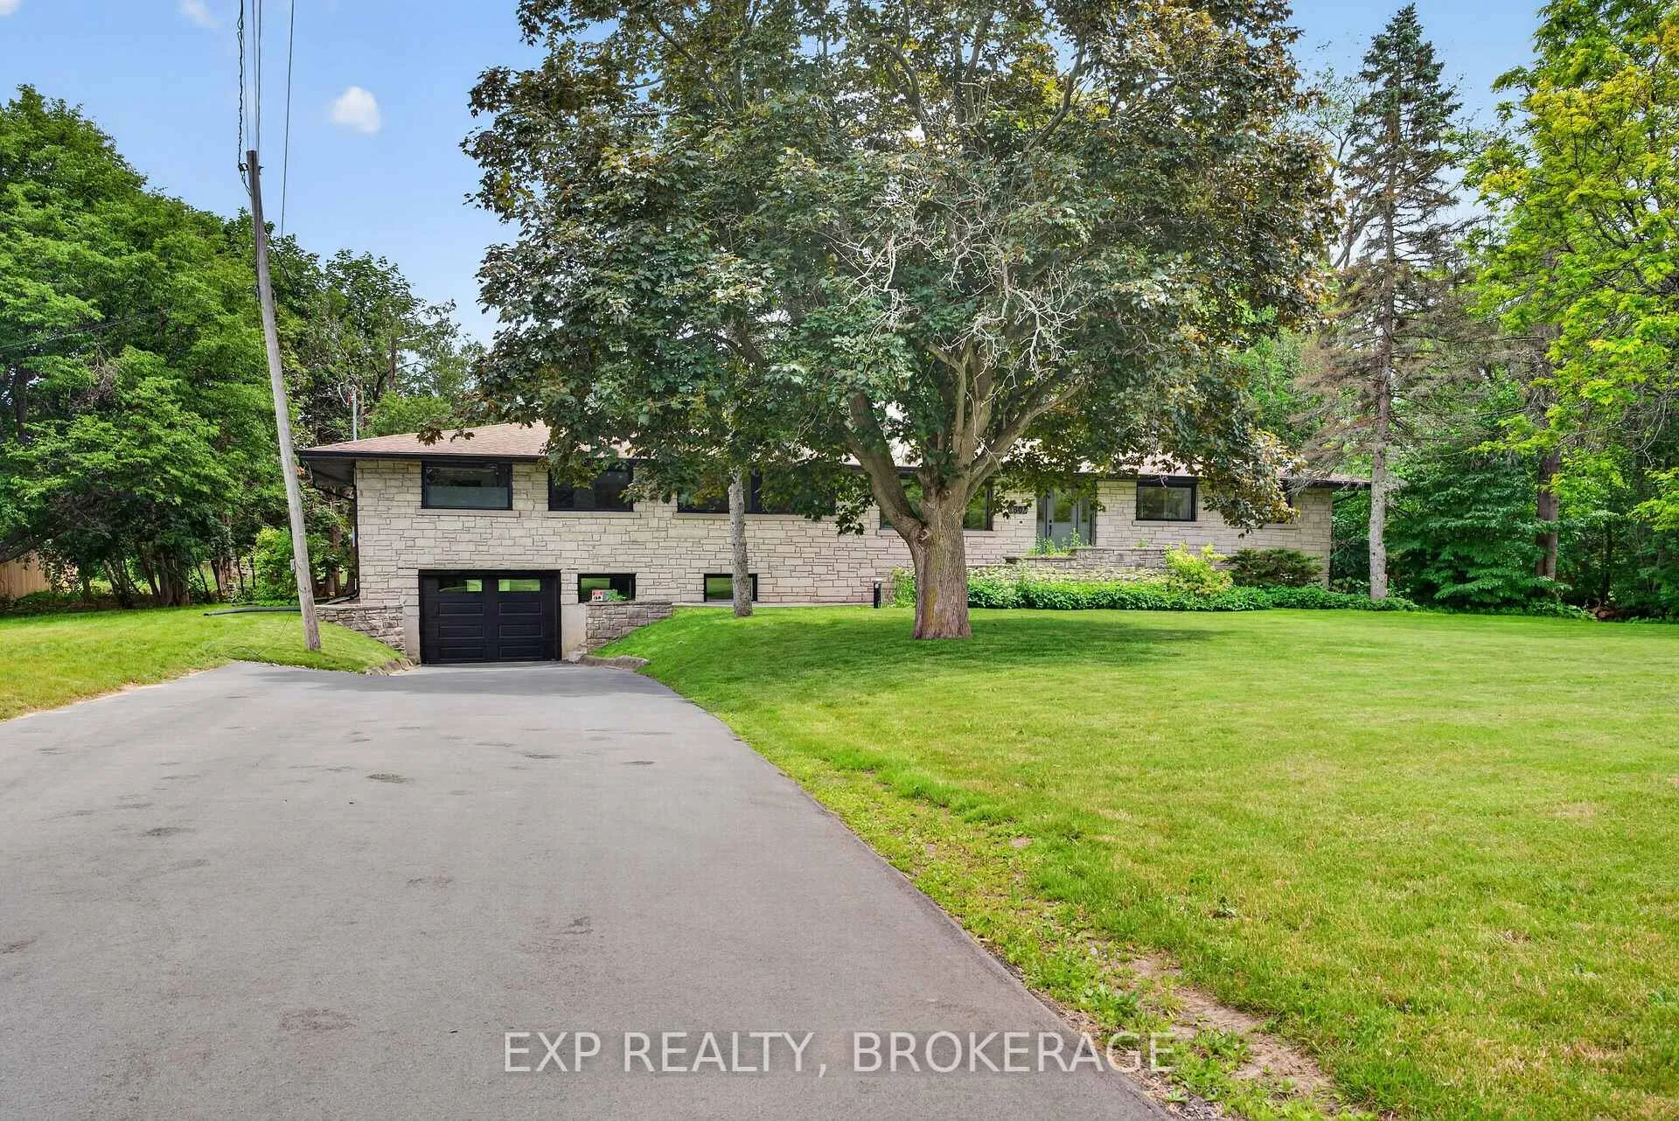
1802 Sydenham Road
Kingston (City North of 401), ON K7L 4V4
- 5Bedrooms
- 3Bathrooms
- 2Garage
- 2000–2500Sq Ft
- $5,266Tax
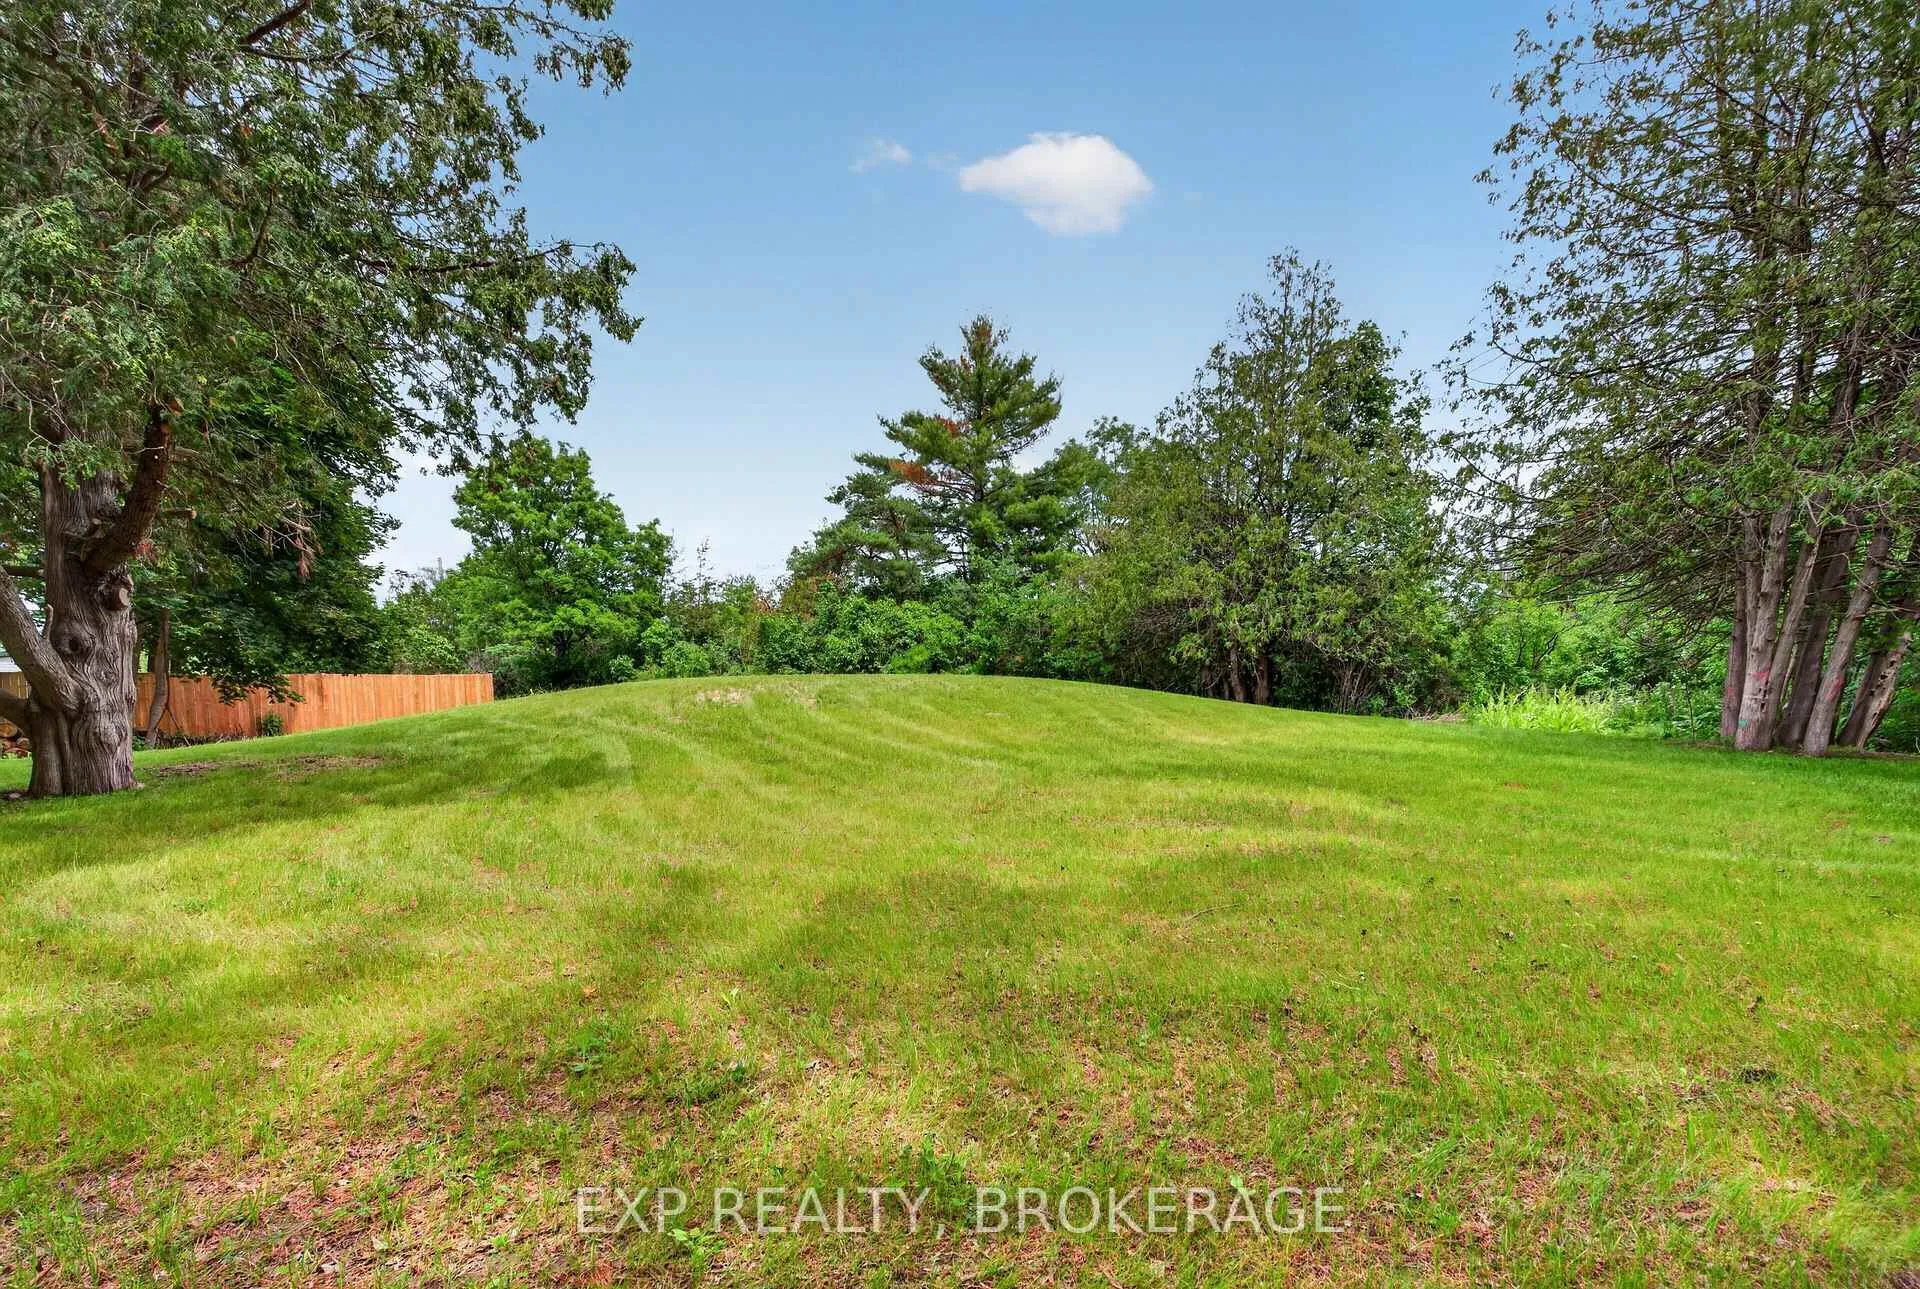
- 200×299 ftLot Size
 Estimated Value:$1,076,832See Free Estimate Report

Sale & Price History for 1802 Sydenham Road, Kingston, City North of 401
| Start Date | End Date | Price | Event | MLS# |
|---|---|---|---|---|
| No listing history available | ||||
Real estate boards require you to or to see the full details of this property.
*Sold prices and complete sale & price history are regulated data. Under the Trust in Real Estate Services Act, 2002 (TRESA) and the rules of the Real Estate Council of Ontario (RECO), and pursuant to the Multiple Listing Service® rules of the Canadian Real Estate Association (CREA) and the Toronto Regional Real Estate Board (TRREB), this information may be shown only to registered users who have agreed to the applicable terms of use (a Virtual Office Website, or "VOW," arrangement). HOMEH Inc., Brokerage therefore provides it to signed-in members only. Creating an account is free and takes under a minute.
About 1802 Sydenham Road, Kingston, City North of 401
Summarized Description
- Spacious luxury house on a rural lot
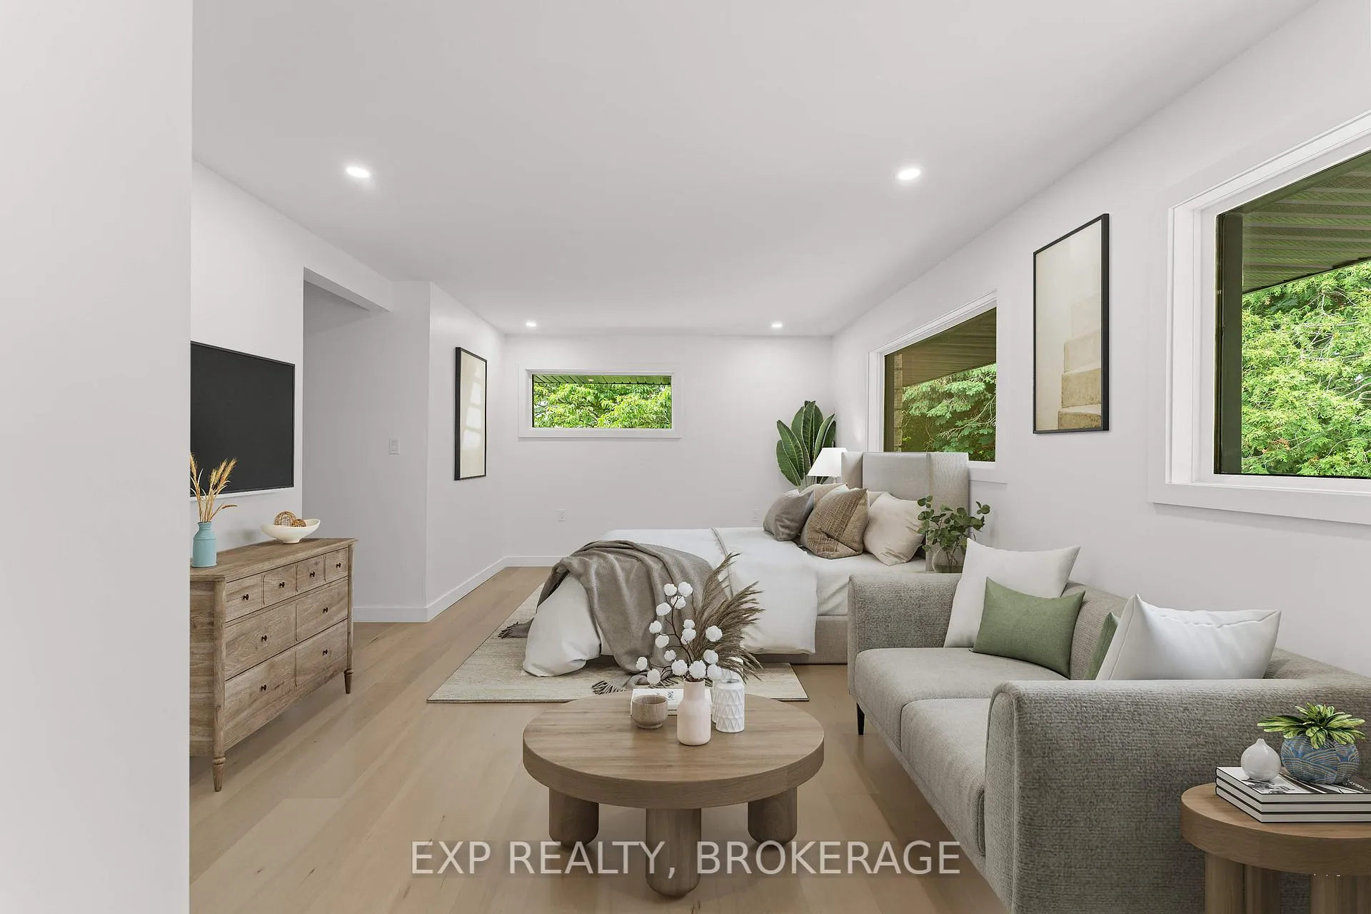
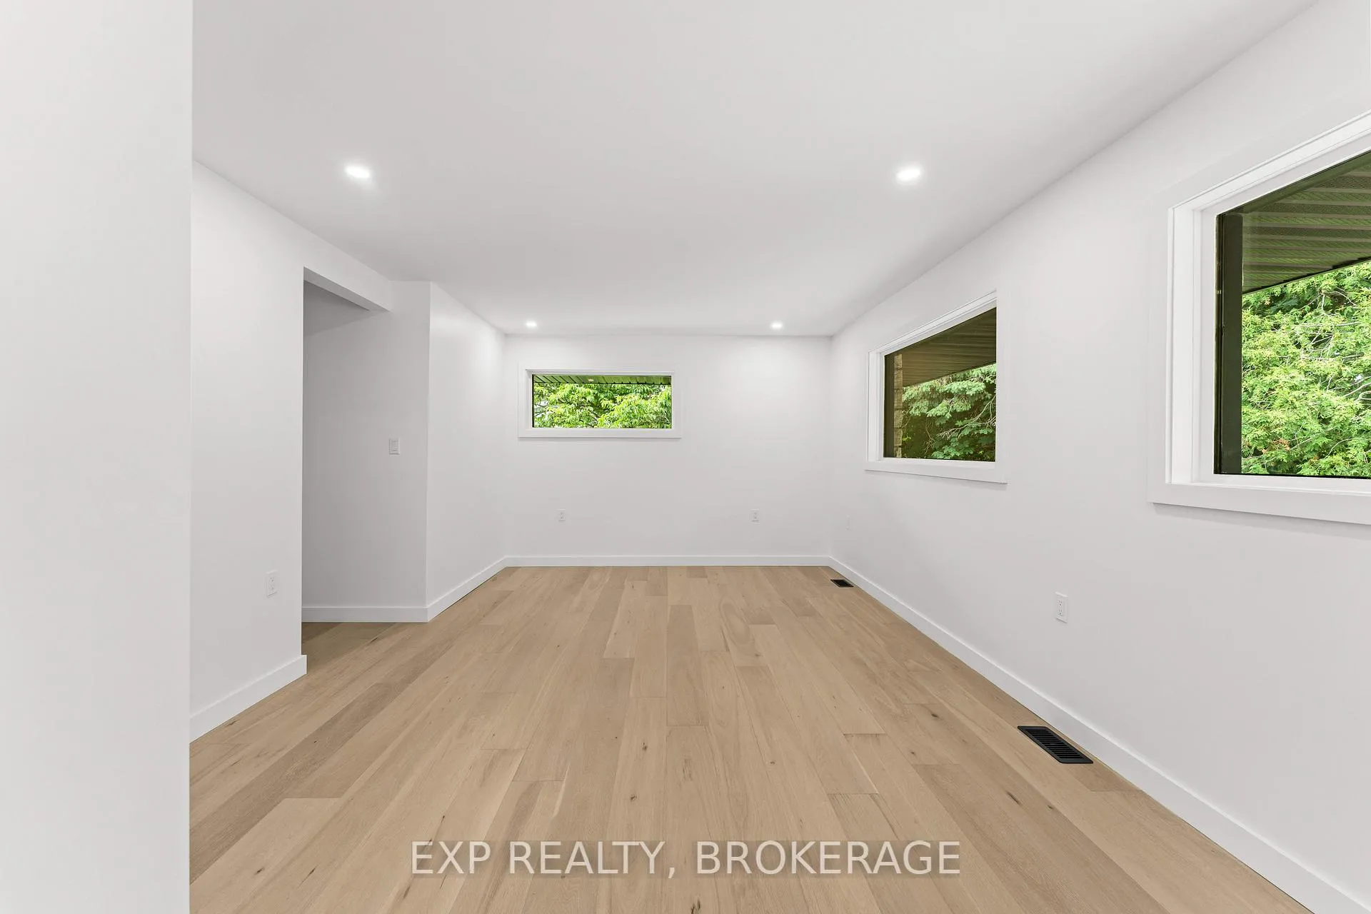
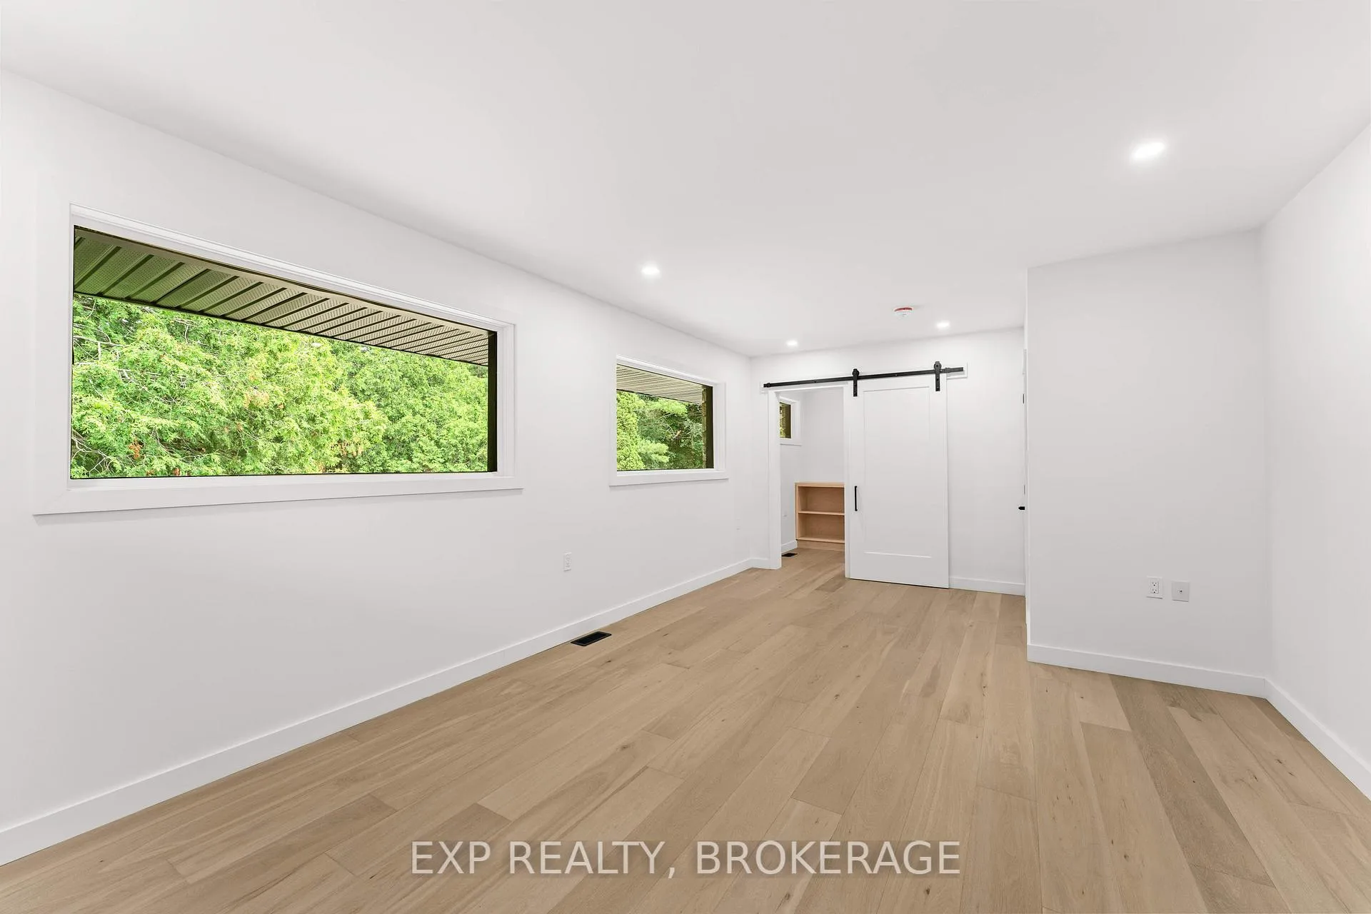
- 5 main-floor bedrooms and 3 bathrooms
- 2,544 sq/ft of finished living space
- Potential in-law suite with separate entrance
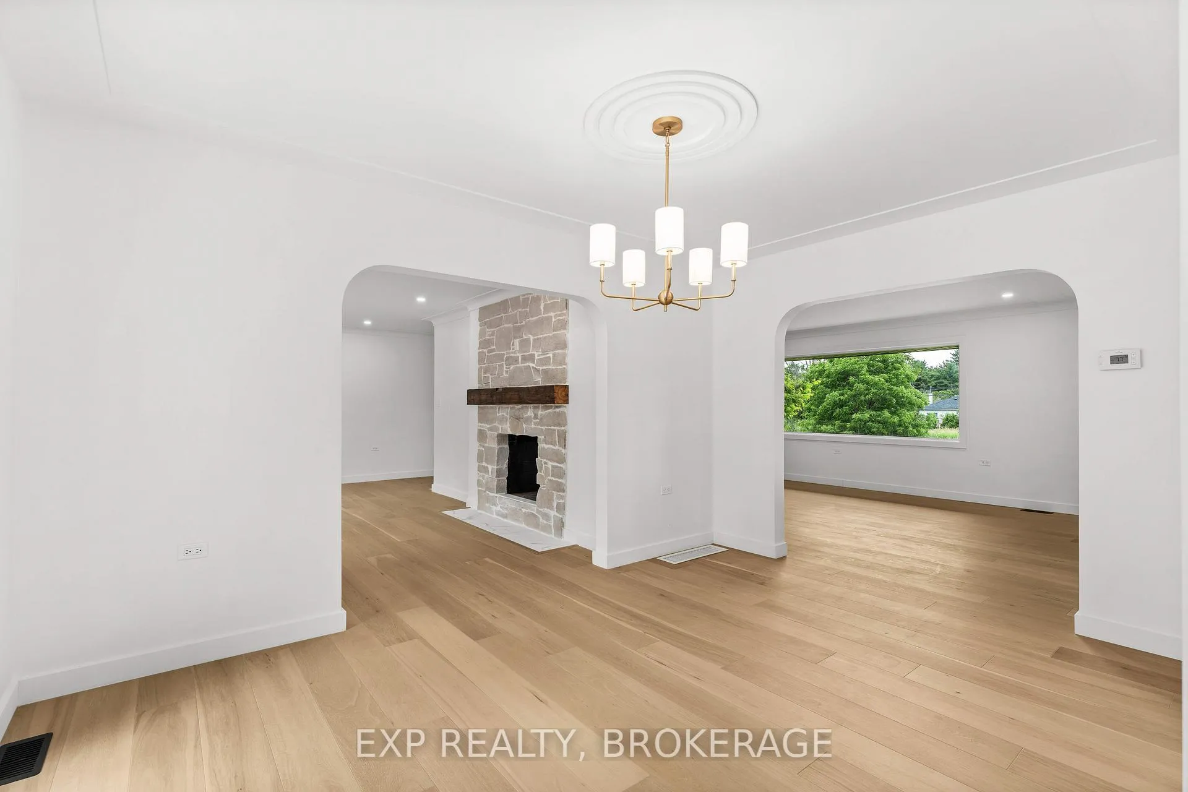
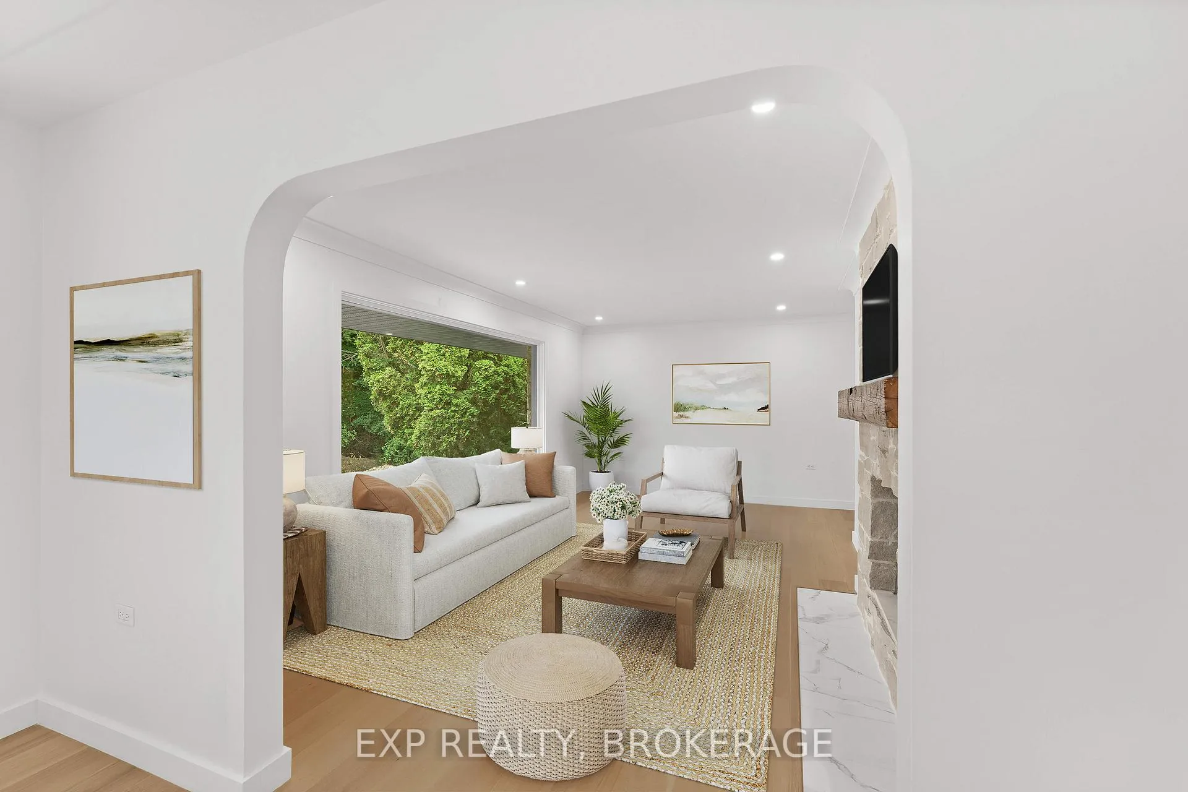
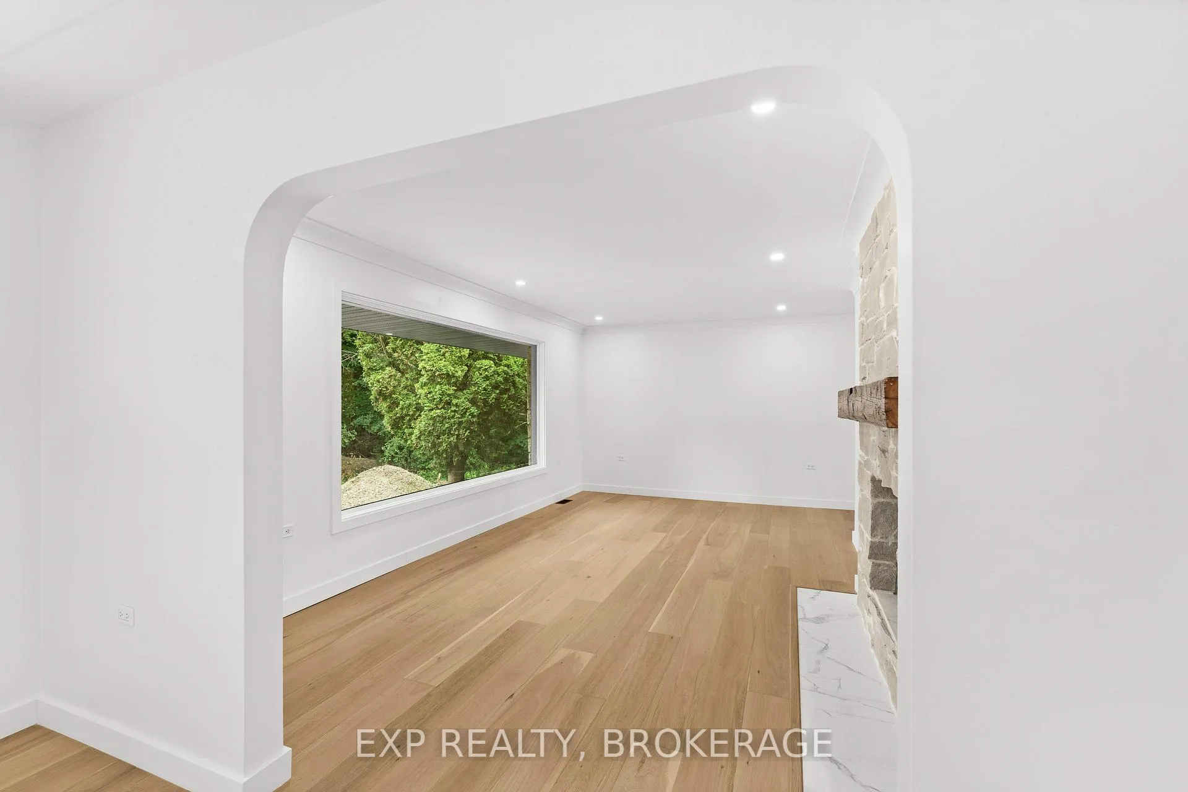
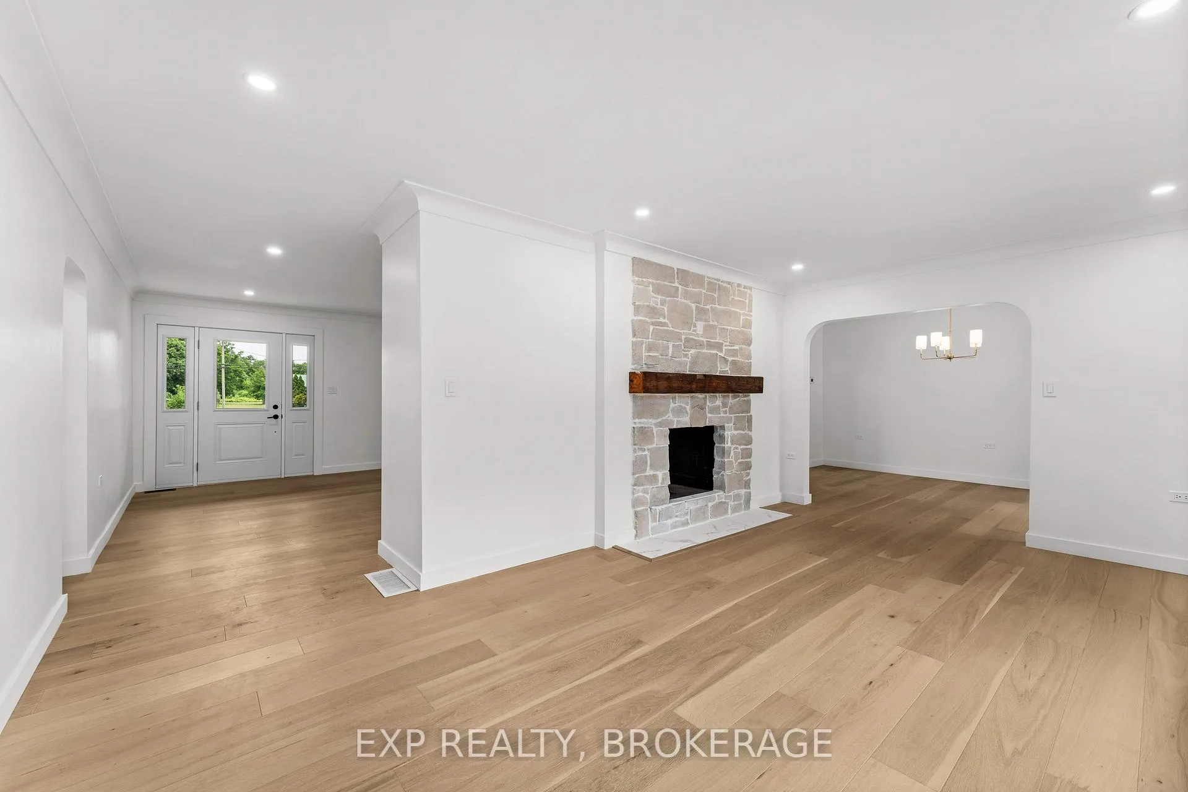
- Pass-through fireplace from living to family room
- Upgraded plumbing and electrical systems
- New septic system and forced air furnace
- Luxury finishes throughout the home
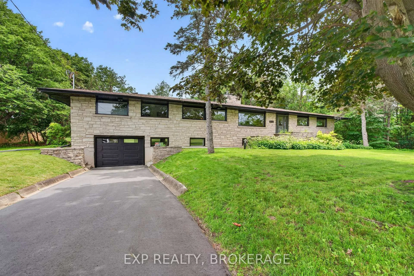
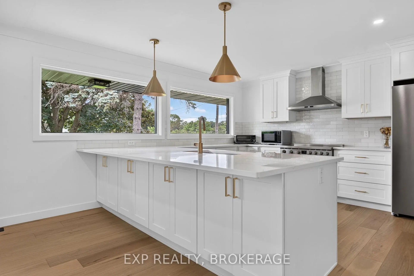
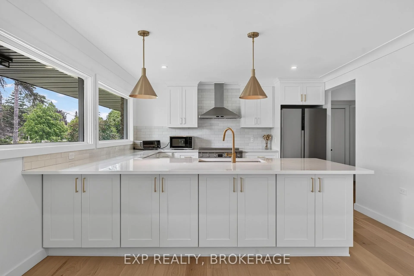
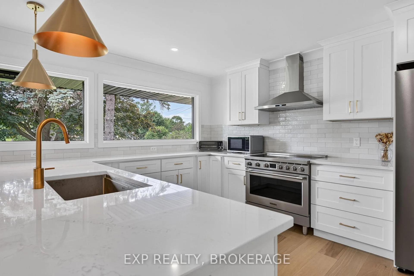
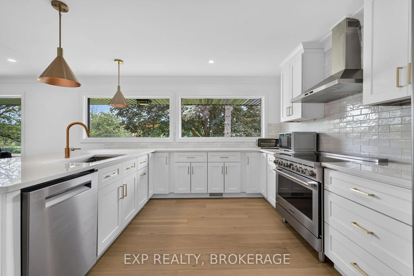
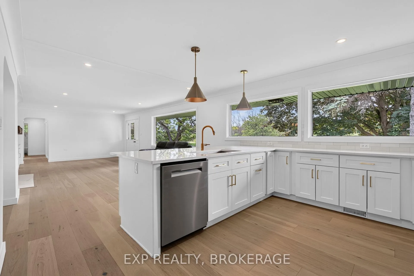
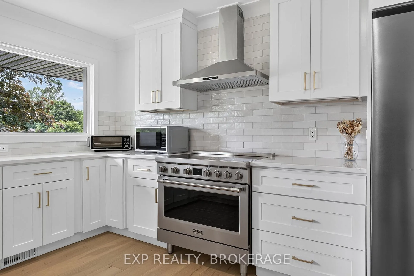
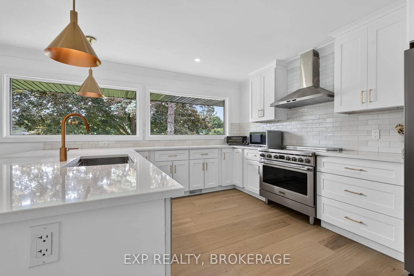
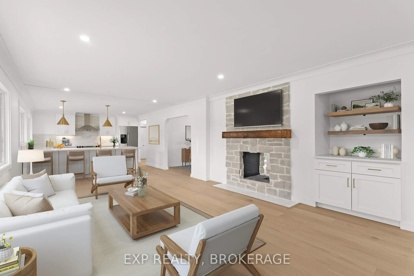
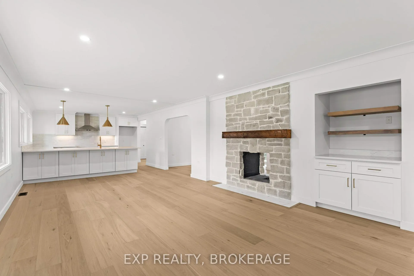
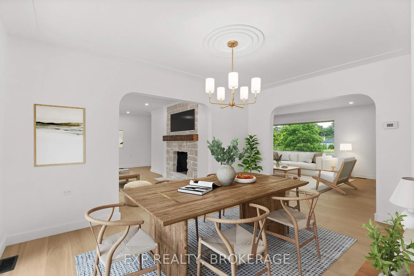
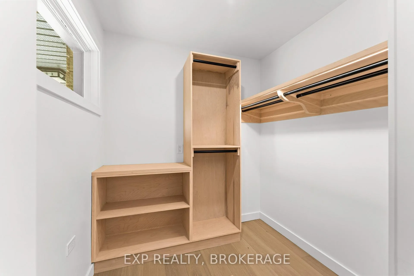
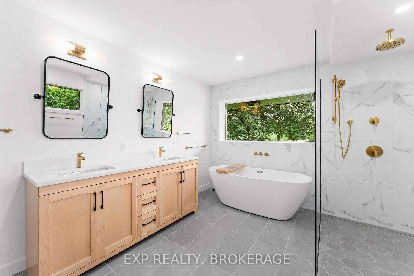
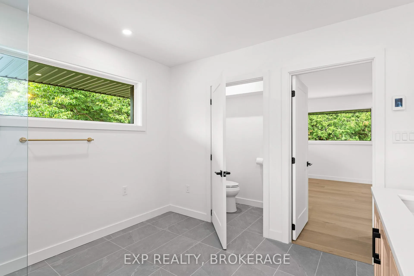
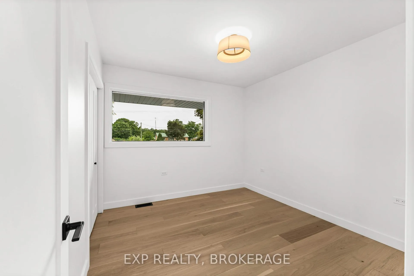
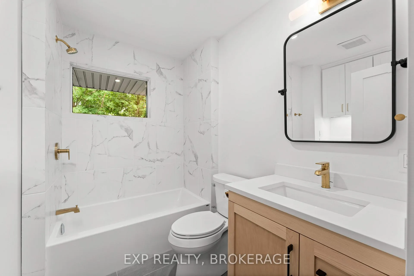
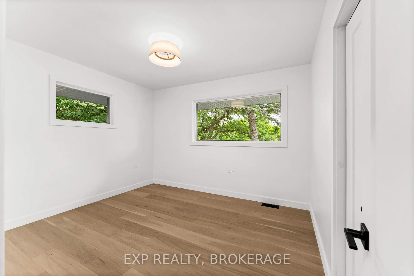
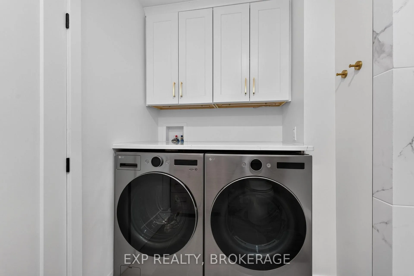
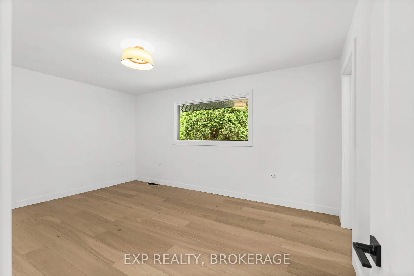
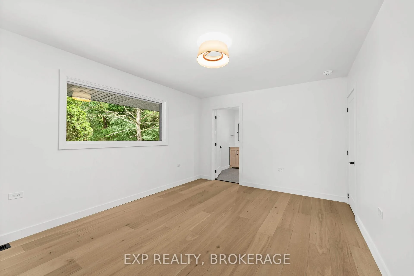
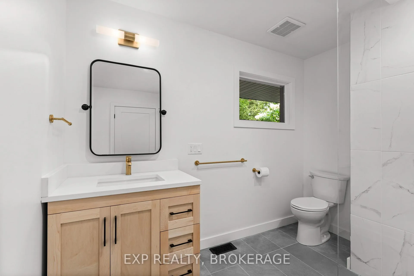
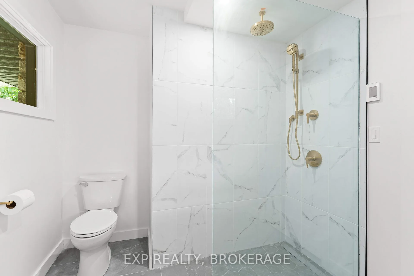
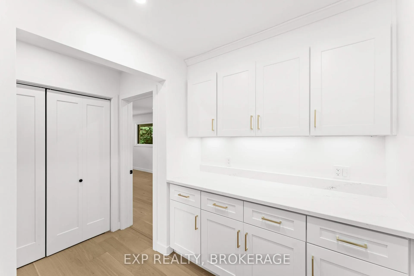
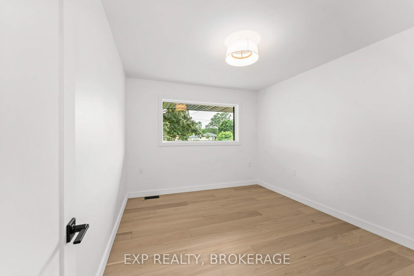
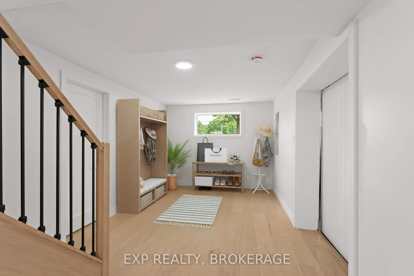
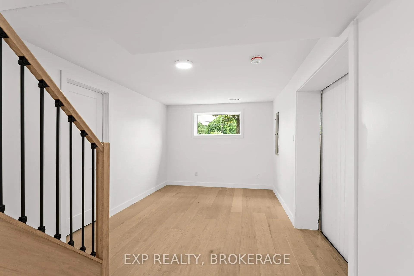
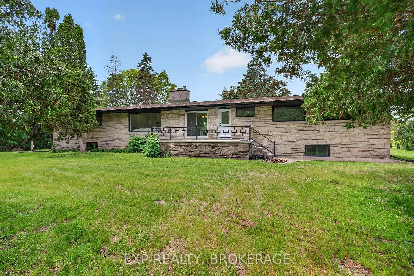
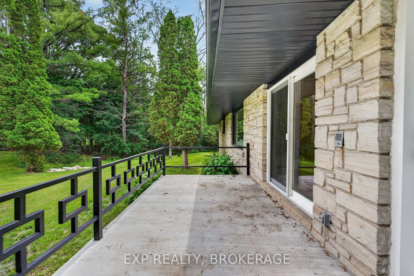
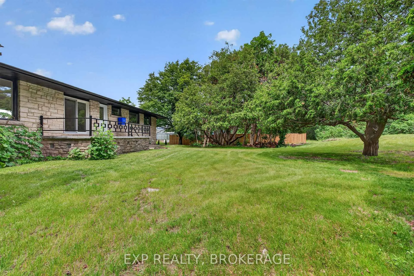
Enjoy your peace and tranquillity in a spacious luxury house on a rural lot just 2 minutes from the Highway. 401. This is a rare find with 5 main-floor bedrooms and 3 bathrooms, totalling 2,544 sq/ft of total finished space plus an extra unfinished 1,477 sq/ft awaiting your finishing touches. Featuring engineered hardwood floors throughout (lifetime warranty), luxury workstation sink and ethereal glow silestone quartz counters, solid hardwood kitchen cabinetry with soft-close dovetail joinery, and pass-through fireplace from the living to family room with mantles from an 1800's barn in Ontario. All bathrooms boast in-floor heating, custom tile with mitered corners, Modern Brass Kohler fixtures and custom Canadian-made Maple cabinets with quartz counters. Potential in-law suite with a separate entrance. Renovations include new 36" electric range, fridge, dishwasher, and laundry installed after thepictures were taken; septic system (all new tank, pump chamber, field); plumbing (all new linesthroughout and new filters); electrical (upgraded to 200 AMP service, new lines, and removedlow voltage system); ll main floor windows and doors, garage door, and some basementwindows/door; eavestrough, soffits and fascia; stairs to mudroom; driveway and drain; front andback porch refinished; insulation removed and replaced with R60; roof plumbing vents replaced; forced air furnace, ductwork and air conditioner; and chimney (replaced top flues and new stone siding). A must-see property! Schedule your private viewing today.
Key Facts & Features
Property Costs
- Annual Property Tax Amount
- $5,266
- Land Transfer Tax Fee
- $15,455
- Basement Type
- Full, Partially Finished
Interior Features
- Laundry Level
- Main Level
- Interior Extras
- In-Law Capability, Primary Bedroom - Main Floor, Sump Pump, Water Heater, Water Softener
- View
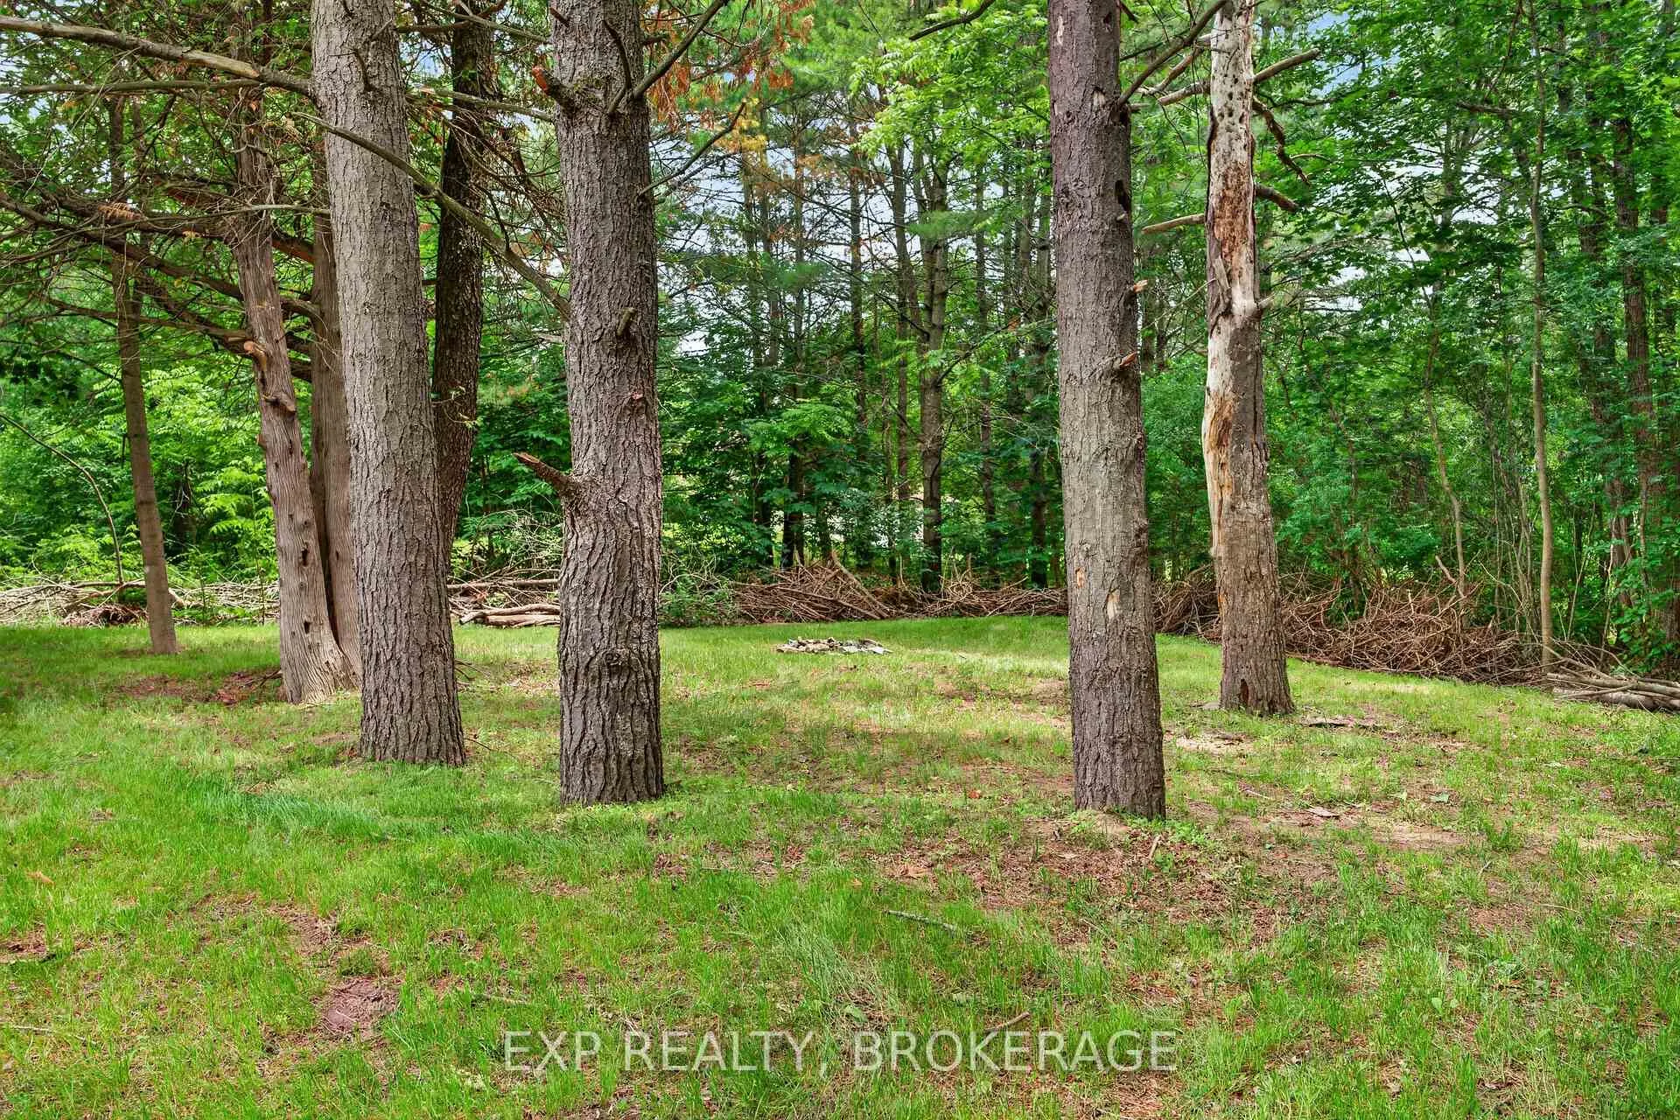
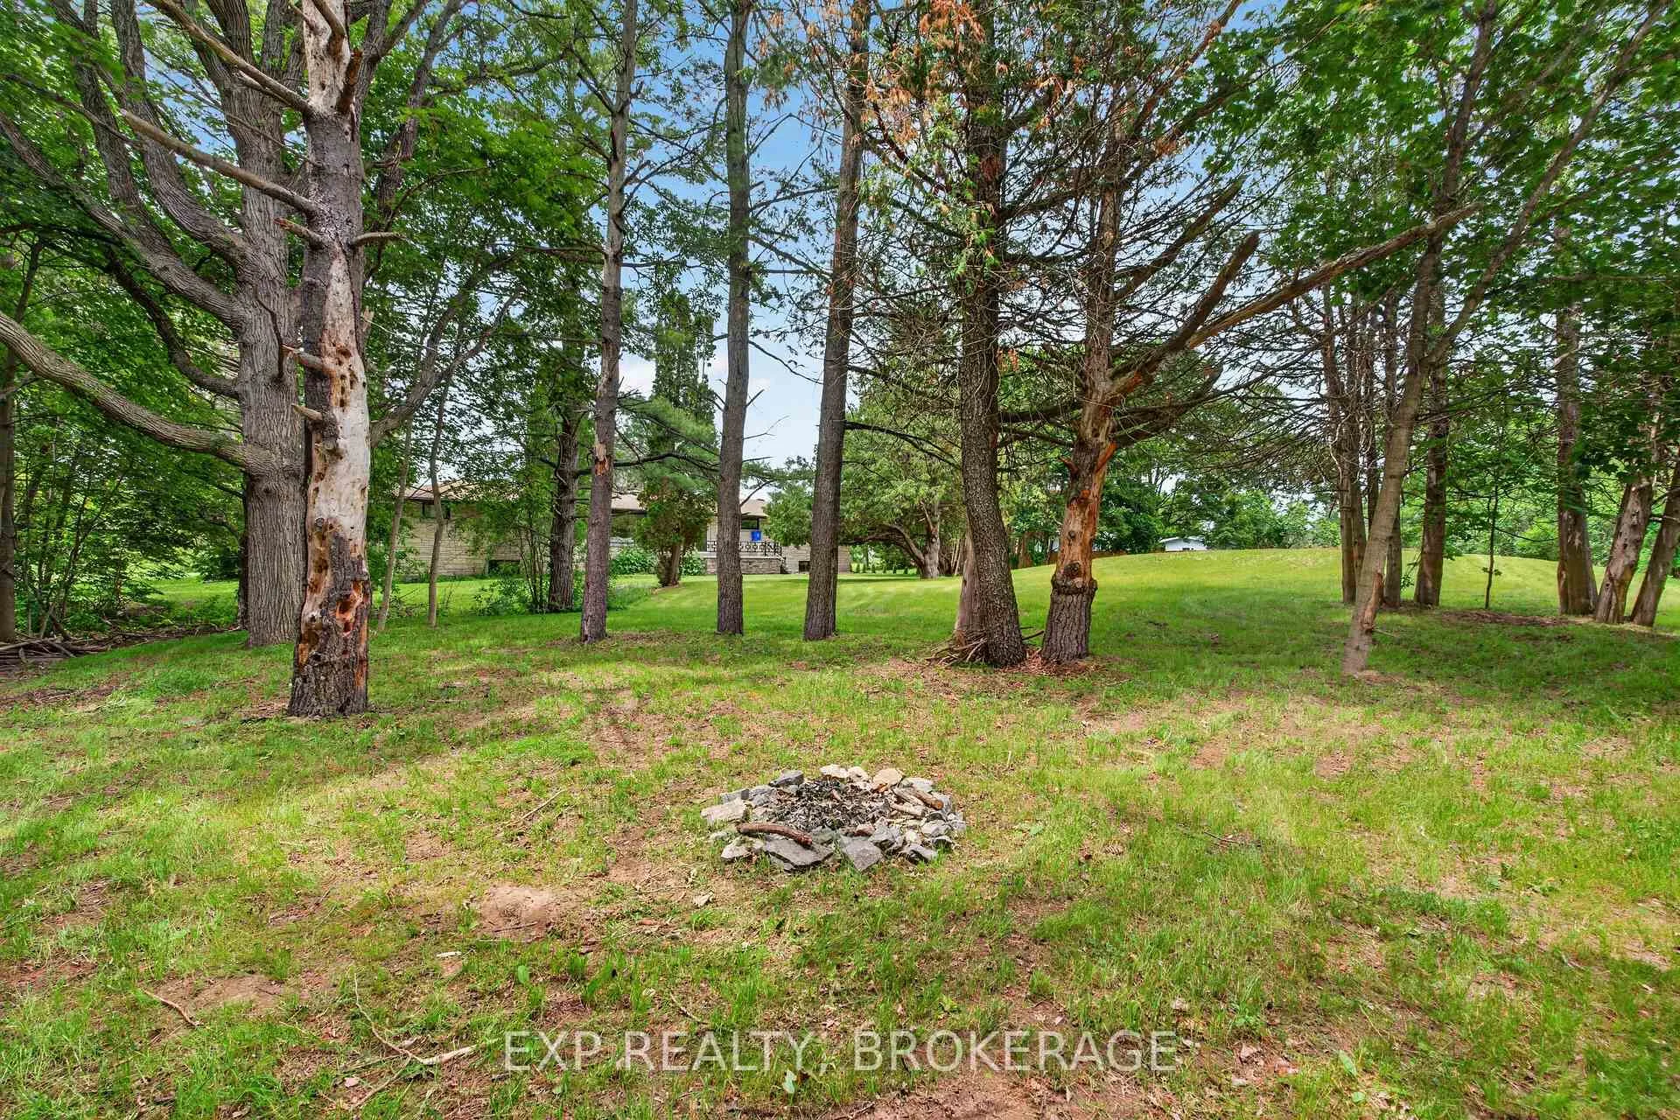
- Trees/Woods
- Security Features
- Smoke Detector
- Fireplace/Stove
- Yes
- Fireplace Features
- Wood
- Elevator
- No
Exterior Features
- Exterior Extras
- Deck, Privacy
- Pool
- None
- Property Features
- Hospital, Library, Place Of Worship, School
Building
- Building Type
- Detached
- Building Style
- Bungalow
- Approx Age
- 51-99
Construction
- Exterior Finish
- Stone
- Roof
- Asphalt Shingle
- Foundation Details
- Block
- Special Designation
- Unknown
Lot
- Lot Front
- 200.13 ft
- Lot Depth
- 298.56 ft
- Lot Size
- 1.372
- Lot Shape
- Rectangular
Inclusions
- Inclusions
- Refrigerator, stove, dishwasher, washer, and dryer.
Parking & Garages
- Garage Type
- Built-In
- Garage Spaces
- 2
- Parking Spaces
- 4
- Total Garage And Parking Spaces
- 6
Heating & Cooling
- Heat Source
- Gas
- Heat Type
- Forced Air
- Air Conditioning
- Central Air
- Water
- Well
- Sewers
- Septic
- Natural Gas
- Yes
- Hydro
- Yes
- Cable
- Available
- Telephone
- Available
- Bedrooms
- 5
- Washrooms
- 3
- Kitchens
- 1
- Family / bonus room
- Yes
Room sizes
- Bedroom 5—Main level
- Family Room—Main level
- Bedroom 2—Main level
- Bedroom 3—Main level
- Dining Room—Main level
- Recreation—Basement level
- Living Room—Main level
- Bathroom—Main level, 3 Pc Ensuite
- Kitchen—Main level
- Primary Bedroom—Main level
- Bedroom 4—Main level
- Bathroom—Main level, 5 Pc Ensuite
- Bathroom—Main level, 4 Pc Bath
- Utility Room—Basement level
- Cold Room/Cantina—Basement level
Washrooms
- 3-piece, Main
- 4-piece, Main
- 5-piece, Main
- Municipality
- Kingston
- Neighbourhood
- City North of 401
- Main cross streets
- North on Sydenham Road, 3 km over Hwy. 401, #1802 on the right.
- Zoning
- A1, R1
- Directions
- North on Sydenham Road, 3 km over Hwy. 401, #1802 on the right.
- MLS® number
- X13508246
- Data source
- Toronto Regional Real Estate Board
- Listed on
- 2026-07-01
- Updated on
- 2026-08-01
- Days on market
- 106 days
- Possession type
- Flexible
- Co-op commission
- 2.0% + HST
- Seller
- Listed by
- EXP REALTY, BROKERAGE
Home Market Value
Current home valuation for 1802 Sydenham Road, Kingston, City North of 401, Kingston, ON. Listed for $949,000
HOMEH Estimate
$1,076,832
Estimated Sales Range
$646,099 - $1,507,565
HOMEH Estimate for 1802 Sydenham Road, Kingston, City North of 401
Calculated with a real agent's CMA method — 45+ years of experience, codified. Not an AI guess.
For the owner
Is this your home? Track its value.
Get this home's HOMEH Estimate by email once a month, with how many homes are for sale around you.
Mortgage Payment Calculator
Compare up to 4 down payment scenarios
5% on first $500K + 10% on $449,000 over $500K
$69,900
| Scenario 1 | Scenario 2 | Scenario 3 | Scenario 4 | |
|---|---|---|---|---|
−Down payment | % $ | % $ | % $ | % $ |
+CMHC insurance | $35,151 | $26,477 | $22,586 | $0 |
=Total mortgage | $913,925 | $880,577 | $829,236 | $759,200 |
Amortization | ||||
Mortgage rate | % | % | % | % |
| Payment frequency | ||||
=Mortgage payment | $4,462monthly | $4,299monthly | $4,049monthly | $3,707monthly |
Land Transfer Tax
$15,455
$15,455
Around this home
No schools found nearby
Data provided by OpenStreetMap & Fraser Institute School Rankings
Ask HOMEH
New!Hi there!
👋Text or call (416) 301-9001
Recommended for you
Based on homes you've looked at.
No recommended properties found.
Nearby similar homes
No nearby properties found.
More real estate resources
Other homes nearby
Explore this area
Nearby neighbourhoods
- City North of 401 homes for sale
- 13 - Kingston East (Incl Barret Crt) homes for sale
- 23 - Rideau homes for sale
- East of Sir John A. Blvd homes for sale
- 11 - Kingston East (Incl CFB Kingston) homes for sale
- Kingston East (incl CFB Kingston) homes for sale
- 22 - East of Sir John A. Blvd homes for sale
- 25 - West of Sir John A. Blvd homes for sale
No nearby listings available.