
1027 Old Front Road
Kingston (City SouthWest), ON K7M 4M2
- 3Bedrooms
- 2Bathrooms
- 2Garage
- 3000–3500Sq Ft
- $12,263Tax
- 114×427 ftLot Size
 Estimated Value:$2,160,481See Free Estimate Report

Property not available for sale or for rent.
HOMEH One: full-service selling for a 1% listing fee. The buyer's agent commission is separate.
Free Home EvaluationHow Much Is My Home Worth?Homes for Sale NearbySale & Price History for 1027 Old Front Road, Kingston, City SouthWest
Real estate boards require you to or to see the full details of this property.
*Sold prices and complete sale & price history are regulated data. Under the Trust in Real Estate Services Act, 2002 (TRESA) and the rules of the Real Estate Council of Ontario (RECO), and pursuant to the Multiple Listing Service® rules of the Canadian Real Estate Association (CREA) and the Toronto Regional Real Estate Board (TRREB), this information may be shown only to registered users who have agreed to the applicable terms of use (a Virtual Office Website, or "VOW," arrangement). HOMEH Inc., Brokerage therefore provides it to signed-in members only. Creating an account is free and takes under a minute.
About 1027 Old Front Road, Kingston, City SouthWest
Summarized Description
- Unique waterfront home in Kingston with stunning views.
- Extensively remodeled in 2018 with thoughtful design.
- Open concept layout with 12-foot ceilings.
- Gourmet kitchen featuring a 48-inch Wolf range.
- Private 1-acre lot with naturalized woodland.
- Custom marine rail system for boat storage.
- Double attached garage and additional storage.
- Quiet location with predominantly local traffic.
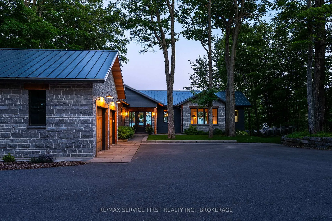
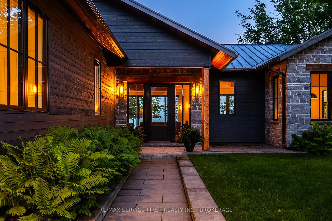
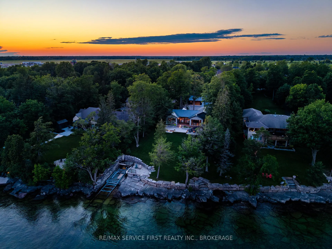
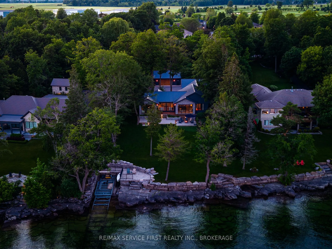
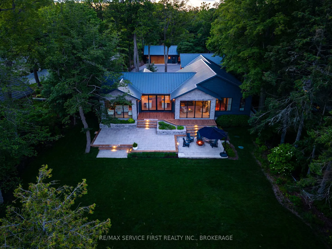
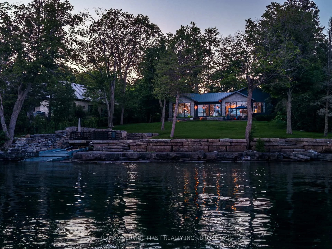
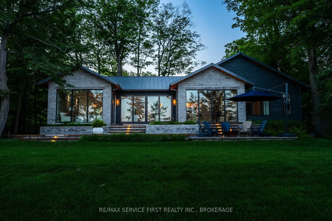
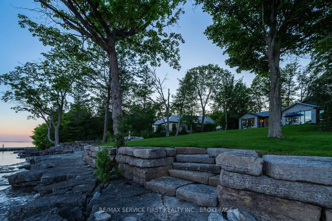
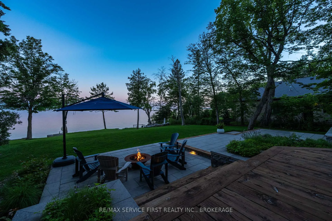
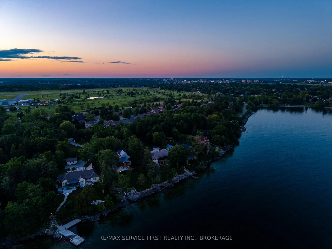
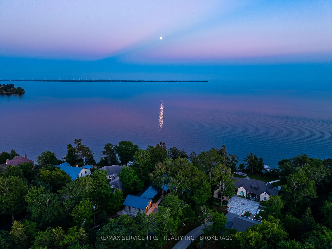
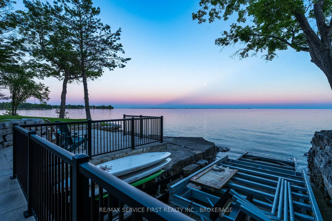
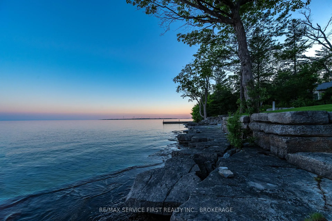
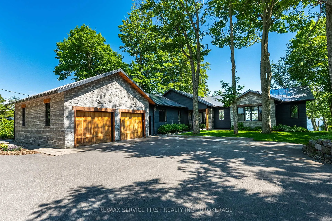
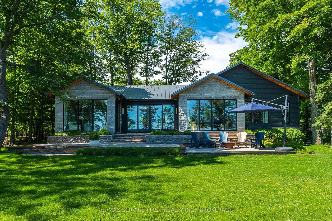
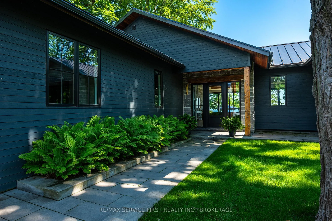
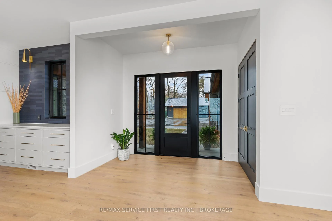
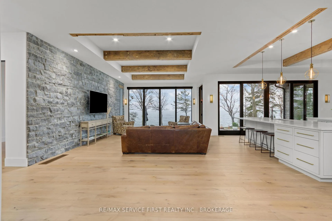
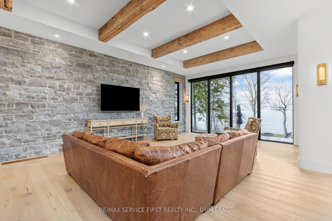
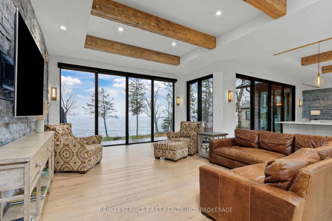
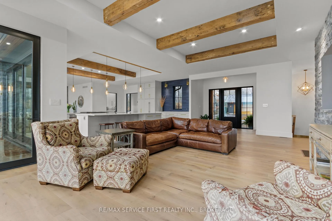
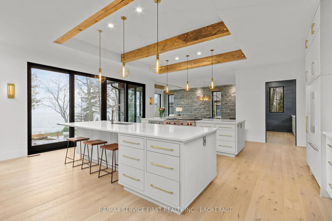
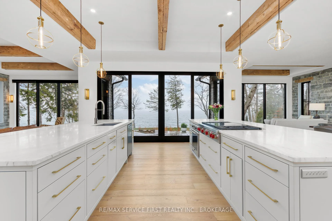
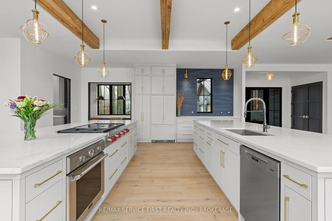
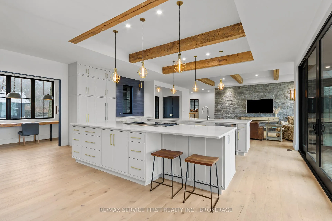
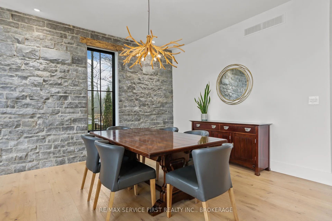
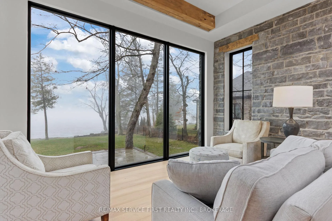
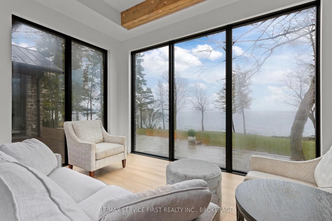
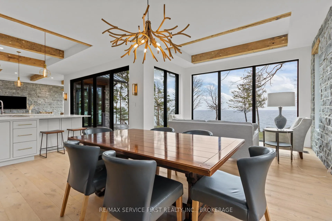
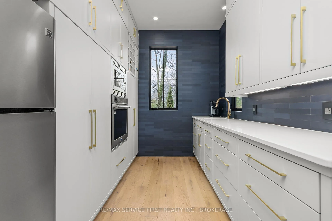
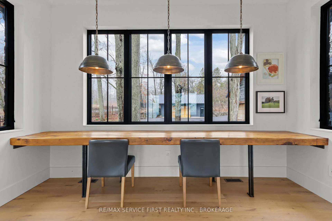
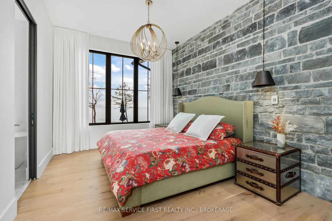
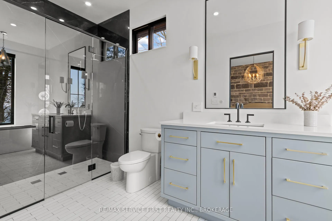
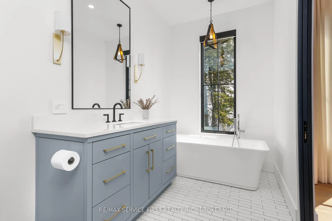
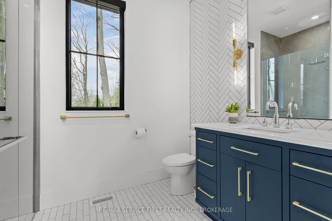
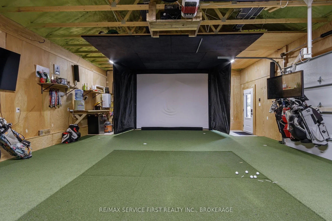
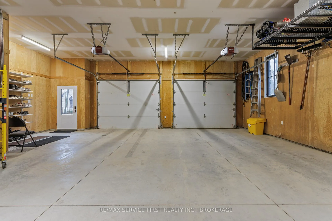
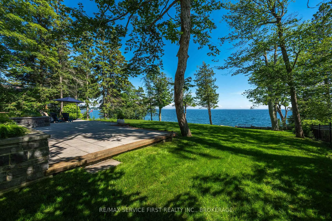
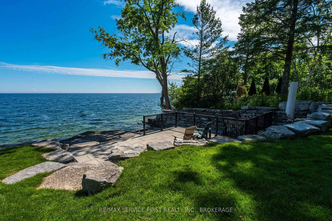
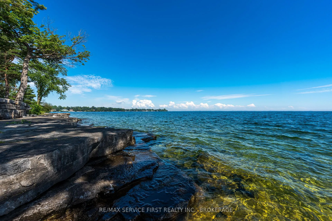
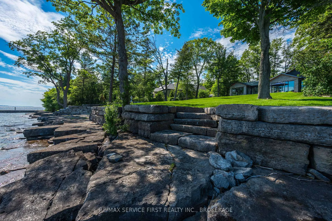
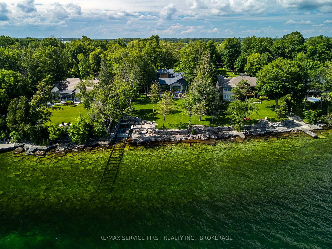
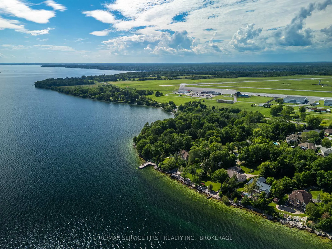
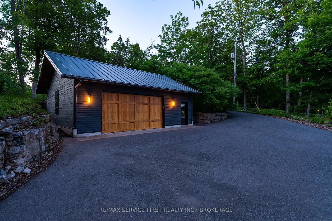
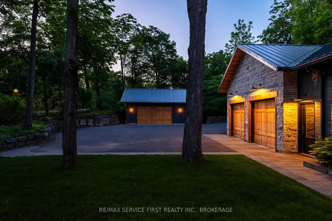
Exceptional, exquisite, stunning. These are just a few of the adjectives that can be used to describe this one of a kind estate waterfront home in the City of Kingston. Extensively remodelled in 2018, the current owners exercised vision, care and tremendous thoughtfulness in designing and planning this home. The epitome of open concept, the 12 foot ceilings and floor to ceiling windows augment the volume of the space, the feeling of being in nature and the captivating views of Lake Ontario. 3 bedrooms and 2 full bathrooms, tasteful finishes of limestone and wood, the feel of this home is both contemporary and comfortable.The heart of the home - the kitchen - has a 48 inch Wolf range with a 24 inch infrared griddle built in to one of the two 12 foot islands. The attached pantry provides a 2nd fridge, 2nd full oven and bar sink, plus floor to ceiling cabinetry. A dream for cooking, baking and entertaining in this beautiful space.A generously sized double attached garage, and an additional double garage that provide ample storage for vehicles and other equipment.Views of Lake Ontario can be enjoyed from the patio, complete with a gas firepit. Stone steps lead to another finished seating area right at the water's edge, and a custom built marine rail system that can hold a 40 foot boat or a Seadoo.What sets this property off, however, is the private, expansive 1 acre lot, on a very quiet road travelled by predominantly local traffic. Between the house and road is a naturalized woodland, providing additional privacy. A tremendous package that offers a rare combination of usable waterfront, a country feel, and city amenities.
Key Facts & Features
Property Costs
- Annual Property Tax Amount
- $12,263
- Land Transfer Tax Fee
- $61,475
Rental Items
- Rental Equipment
- NONE
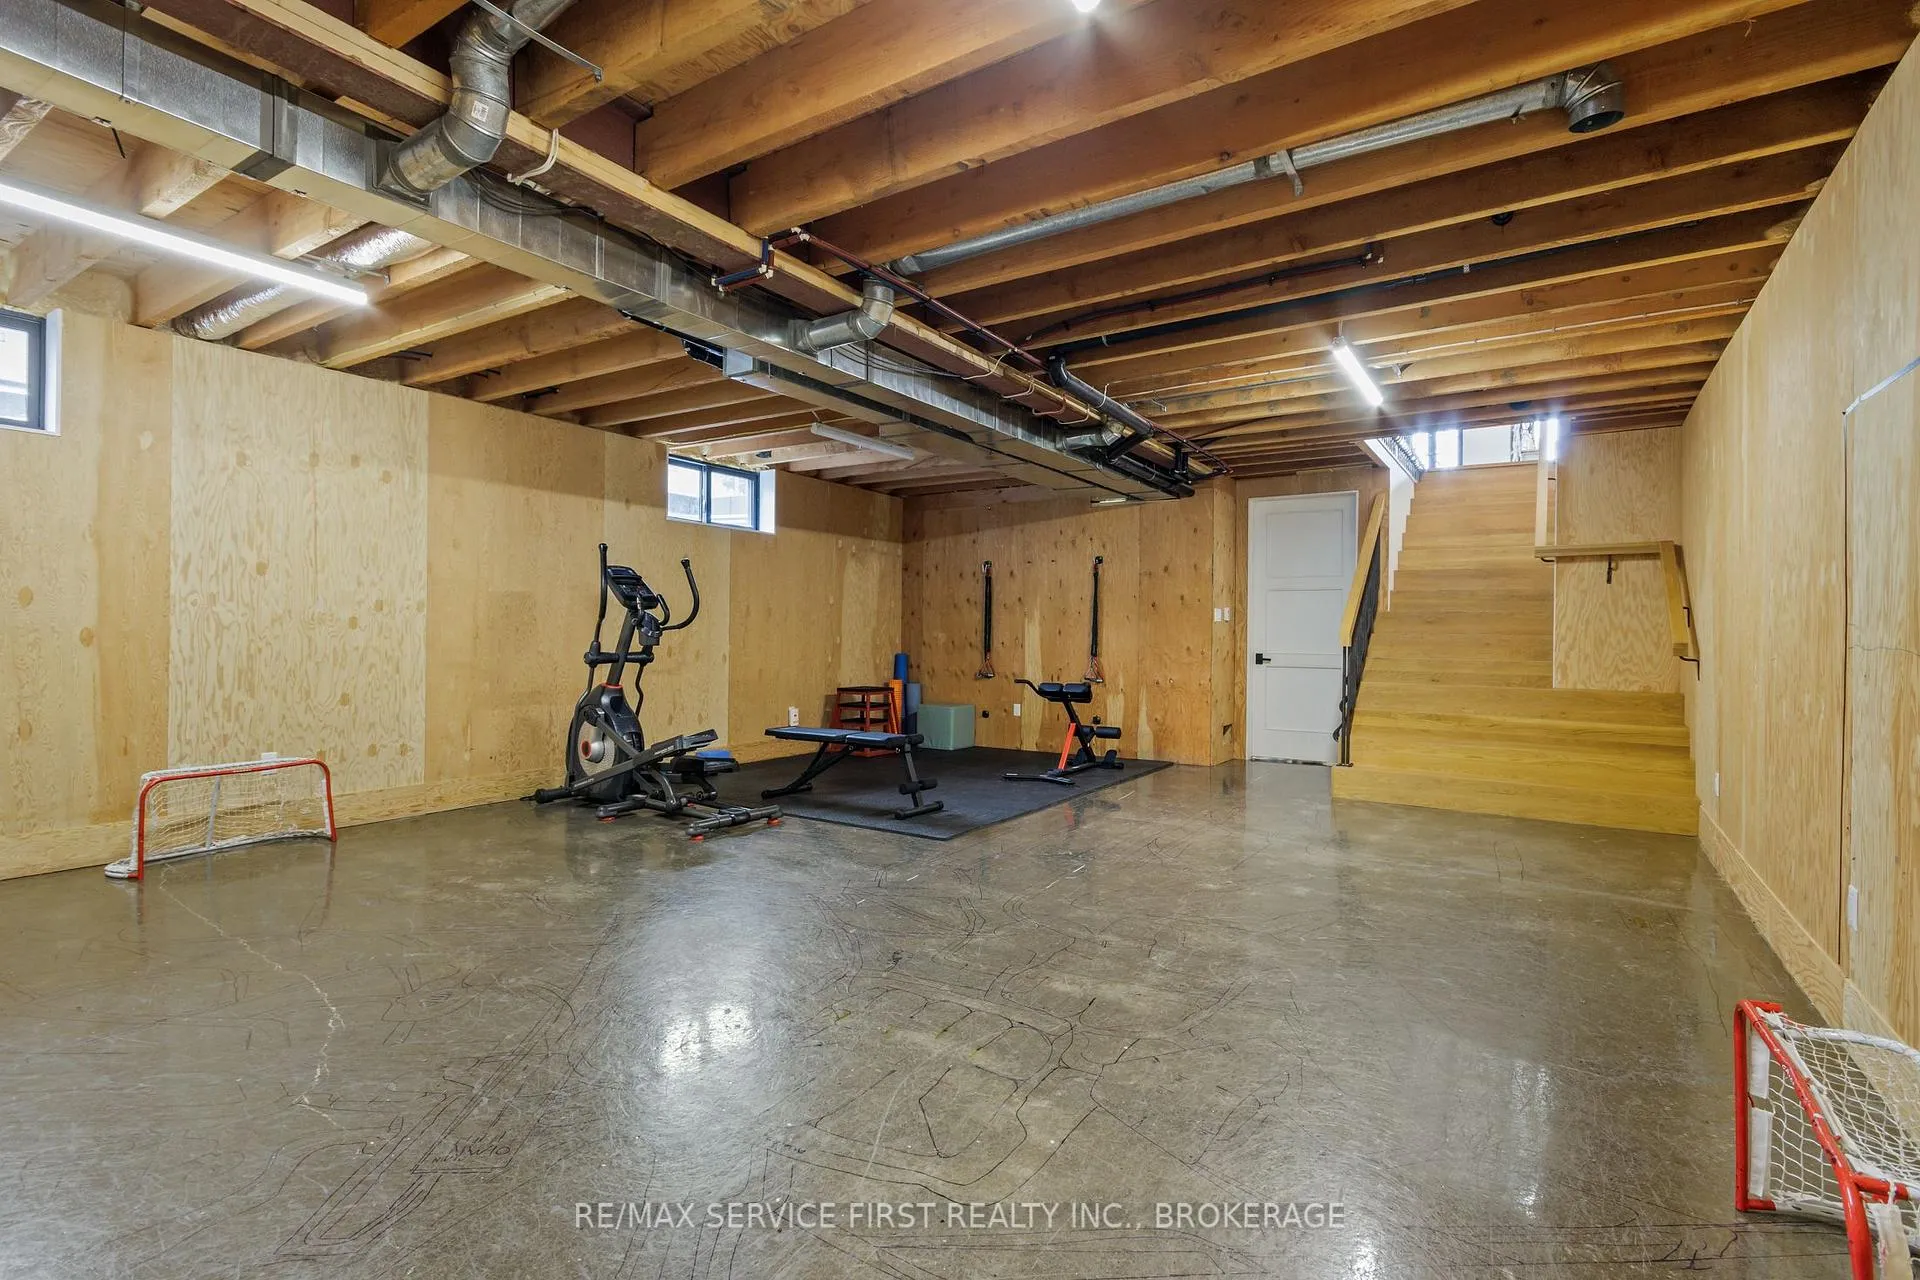
- Basement Type
- Partial Basement, Partially Finished
Interior Features
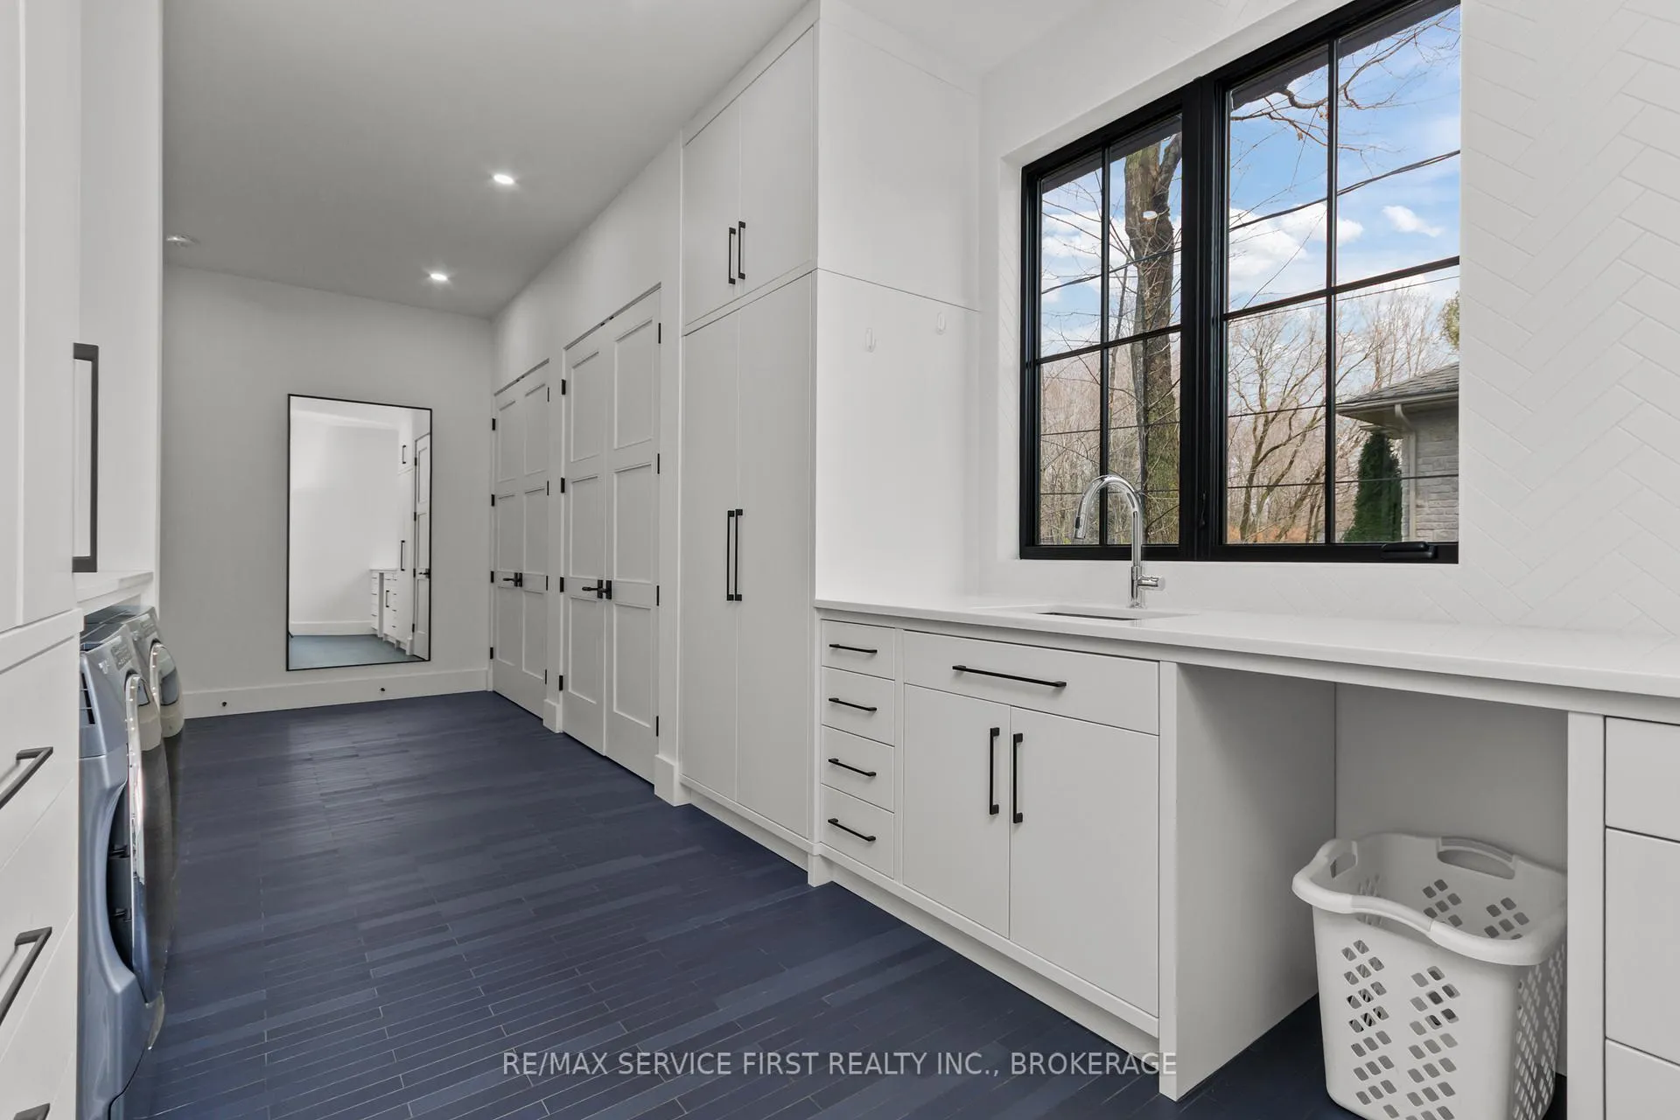
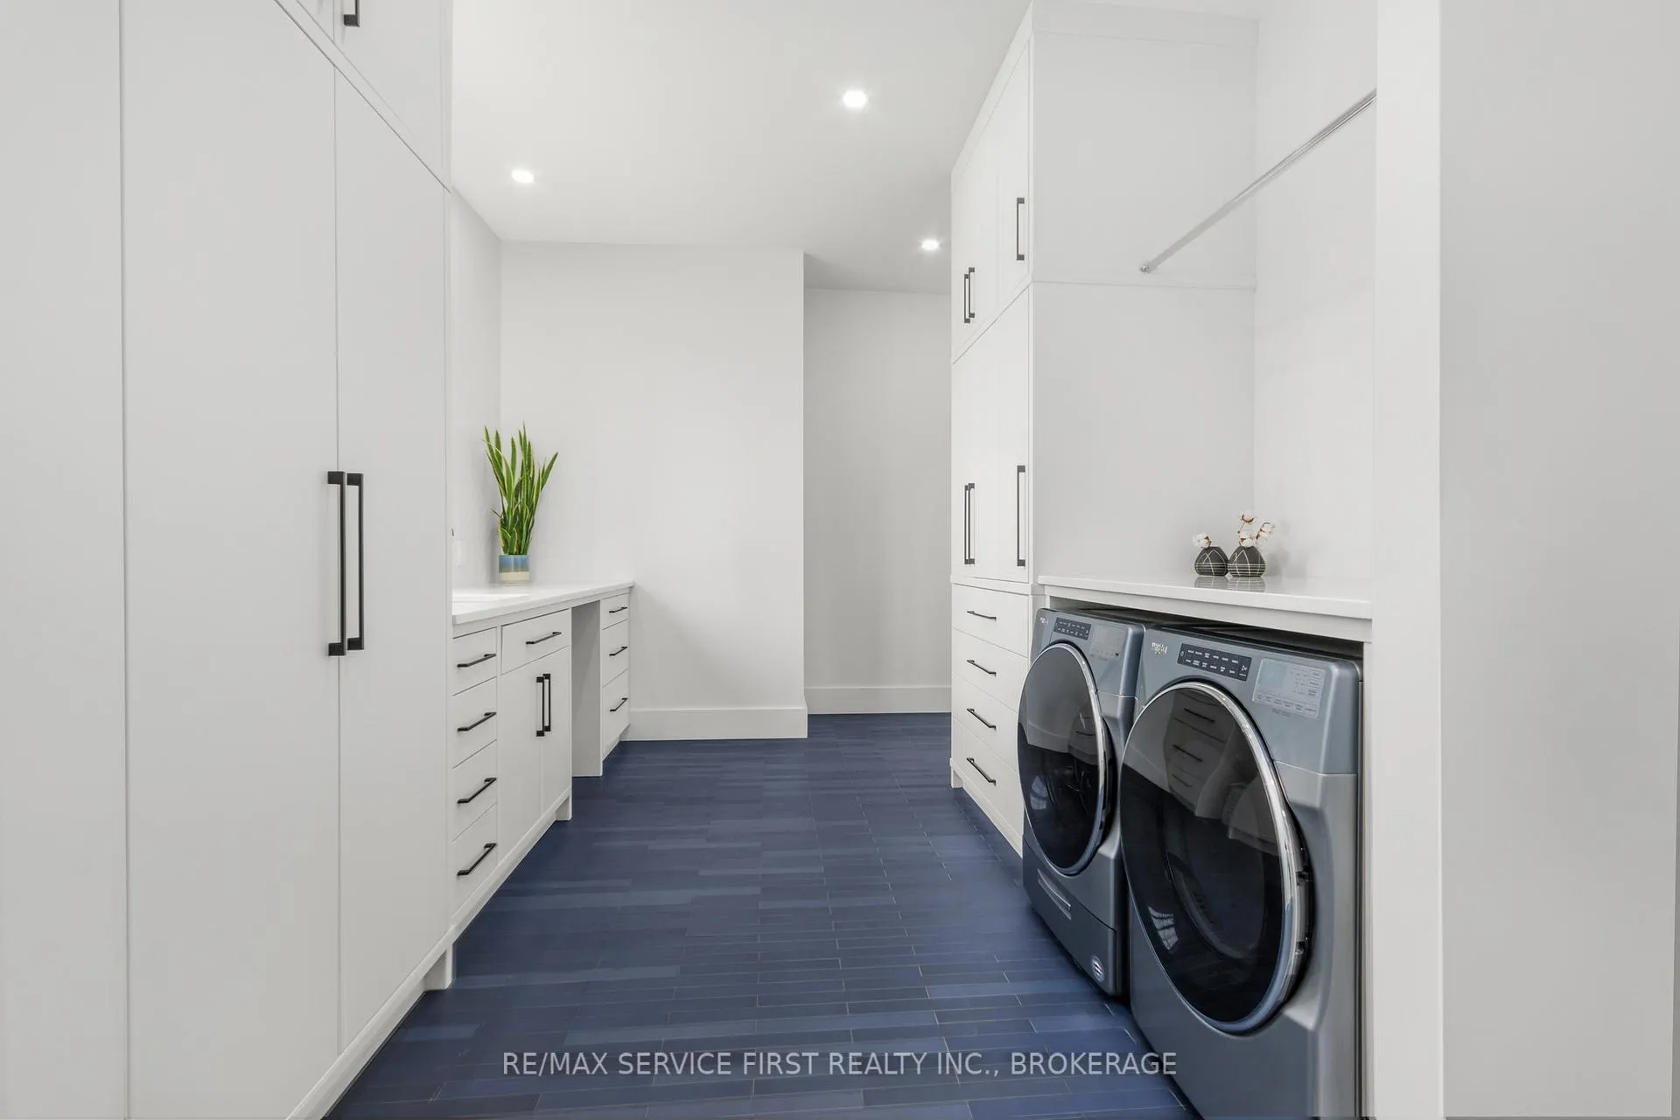
- Laundry Level
- Main Level
- Interior Extras
- Built-In Oven, Carpet Free, ERV/HRV, Floor Drain, Generator - Full, Primary Bedroom - Main Floor, Storage, Sump Pump, Upgraded Insulation, Water Heater Owned, Water Meter
- View
- Water, Trees/Woods
- Security Features
- Carbon Monoxide Detectors, Smoke Detector
- Fireplace/Stove
- No
- Elevator
- No
Exterior Features
- Pool
- None
- Property Features
- Clear View, Golf, Greenbelt/Conservation, School Bus Route, Waterfront, Wooded/Treed
- Other Structures
- Additional Garage(s)
Building
- Building Type
- Detached
- Building Style
- Bungalow
- Approx Age
- 6-15
Construction
- Exterior Finish
- Stone, Wood
- Roof
- Metal
- Foundation Details
- Concrete
- Special Designation
- Unknown
Lot
- Lot Front
- 114.00 ft
- Lot Depth
- 427.00 ft
Inclusions
- Inclusions
- All existing ceiling fixtures; all existing window coverings plus hardware and accessories; any and all built-ins; fridges x 2; stove top; built-in ovens x2 and microwave; mirrors in bathrooms; garage door openers and remotes; and marine rail system.
Exclusions
- Exclusions
- All water treatment equipment; all appliances and kitchen ware in the additional garage.
Parking & Garages
- Garage Type
- Attached
- Garage Spaces
- 2
- Parking Spaces
- 10
- Total Garage And Parking Spaces
- 12
Heating & Cooling
- Heat Source
- Gas
- Heat Type
- Forced Air
- Air Conditioning
- Central Air
- Water
- Municipal
- Sewers
- Septic
- Natural Gas
- Yes
- Hydro
- Yes
- Cable
- Available
- Telephone
- Available
- Bedrooms
- 3
- Washrooms
- 2
- Kitchens
- 1
- Family / bonus room
- Yes
Room sizes
- Bathroom—Main level, 3 Pc Bath
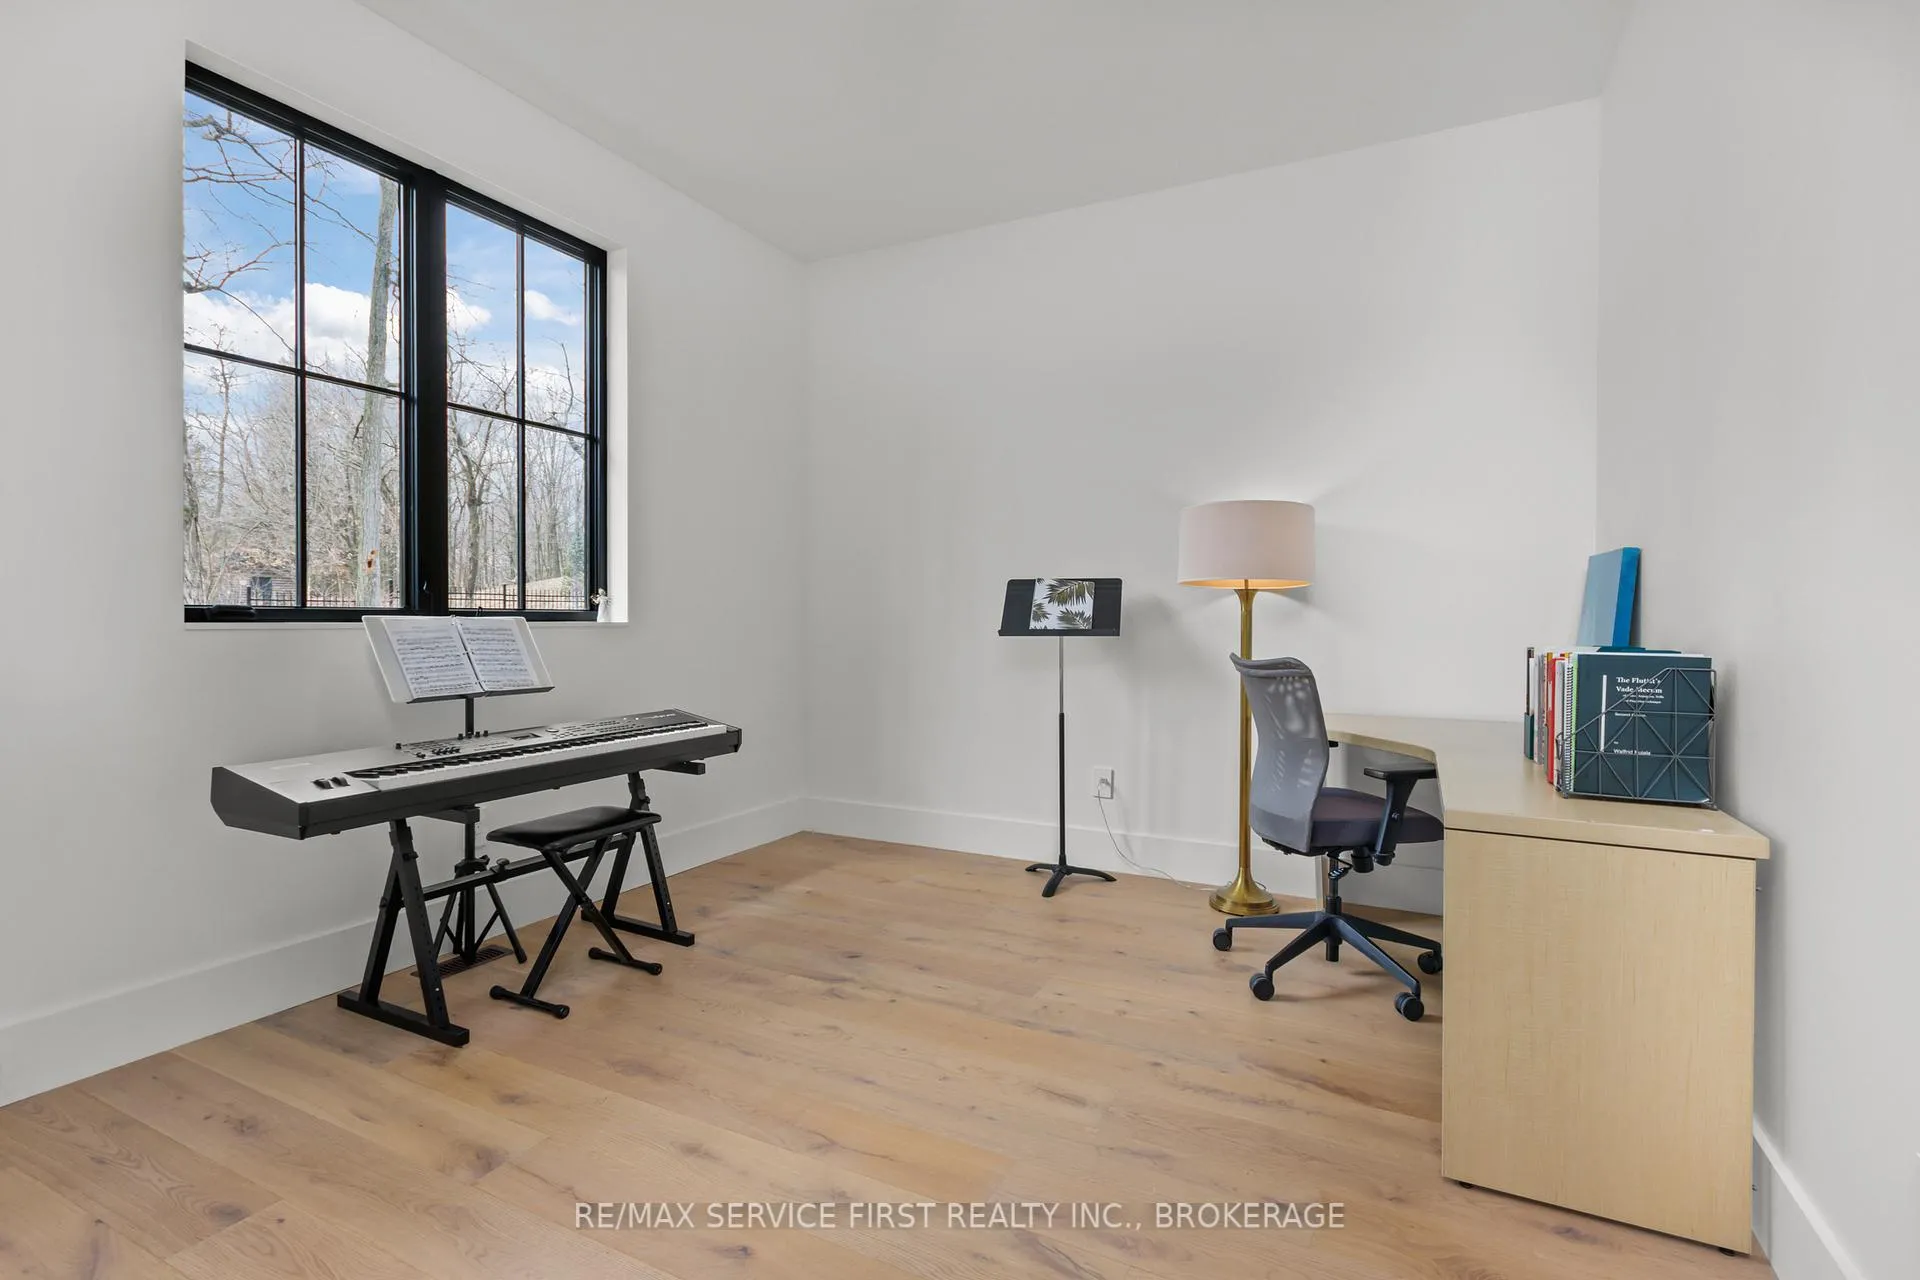
- Office—Main level
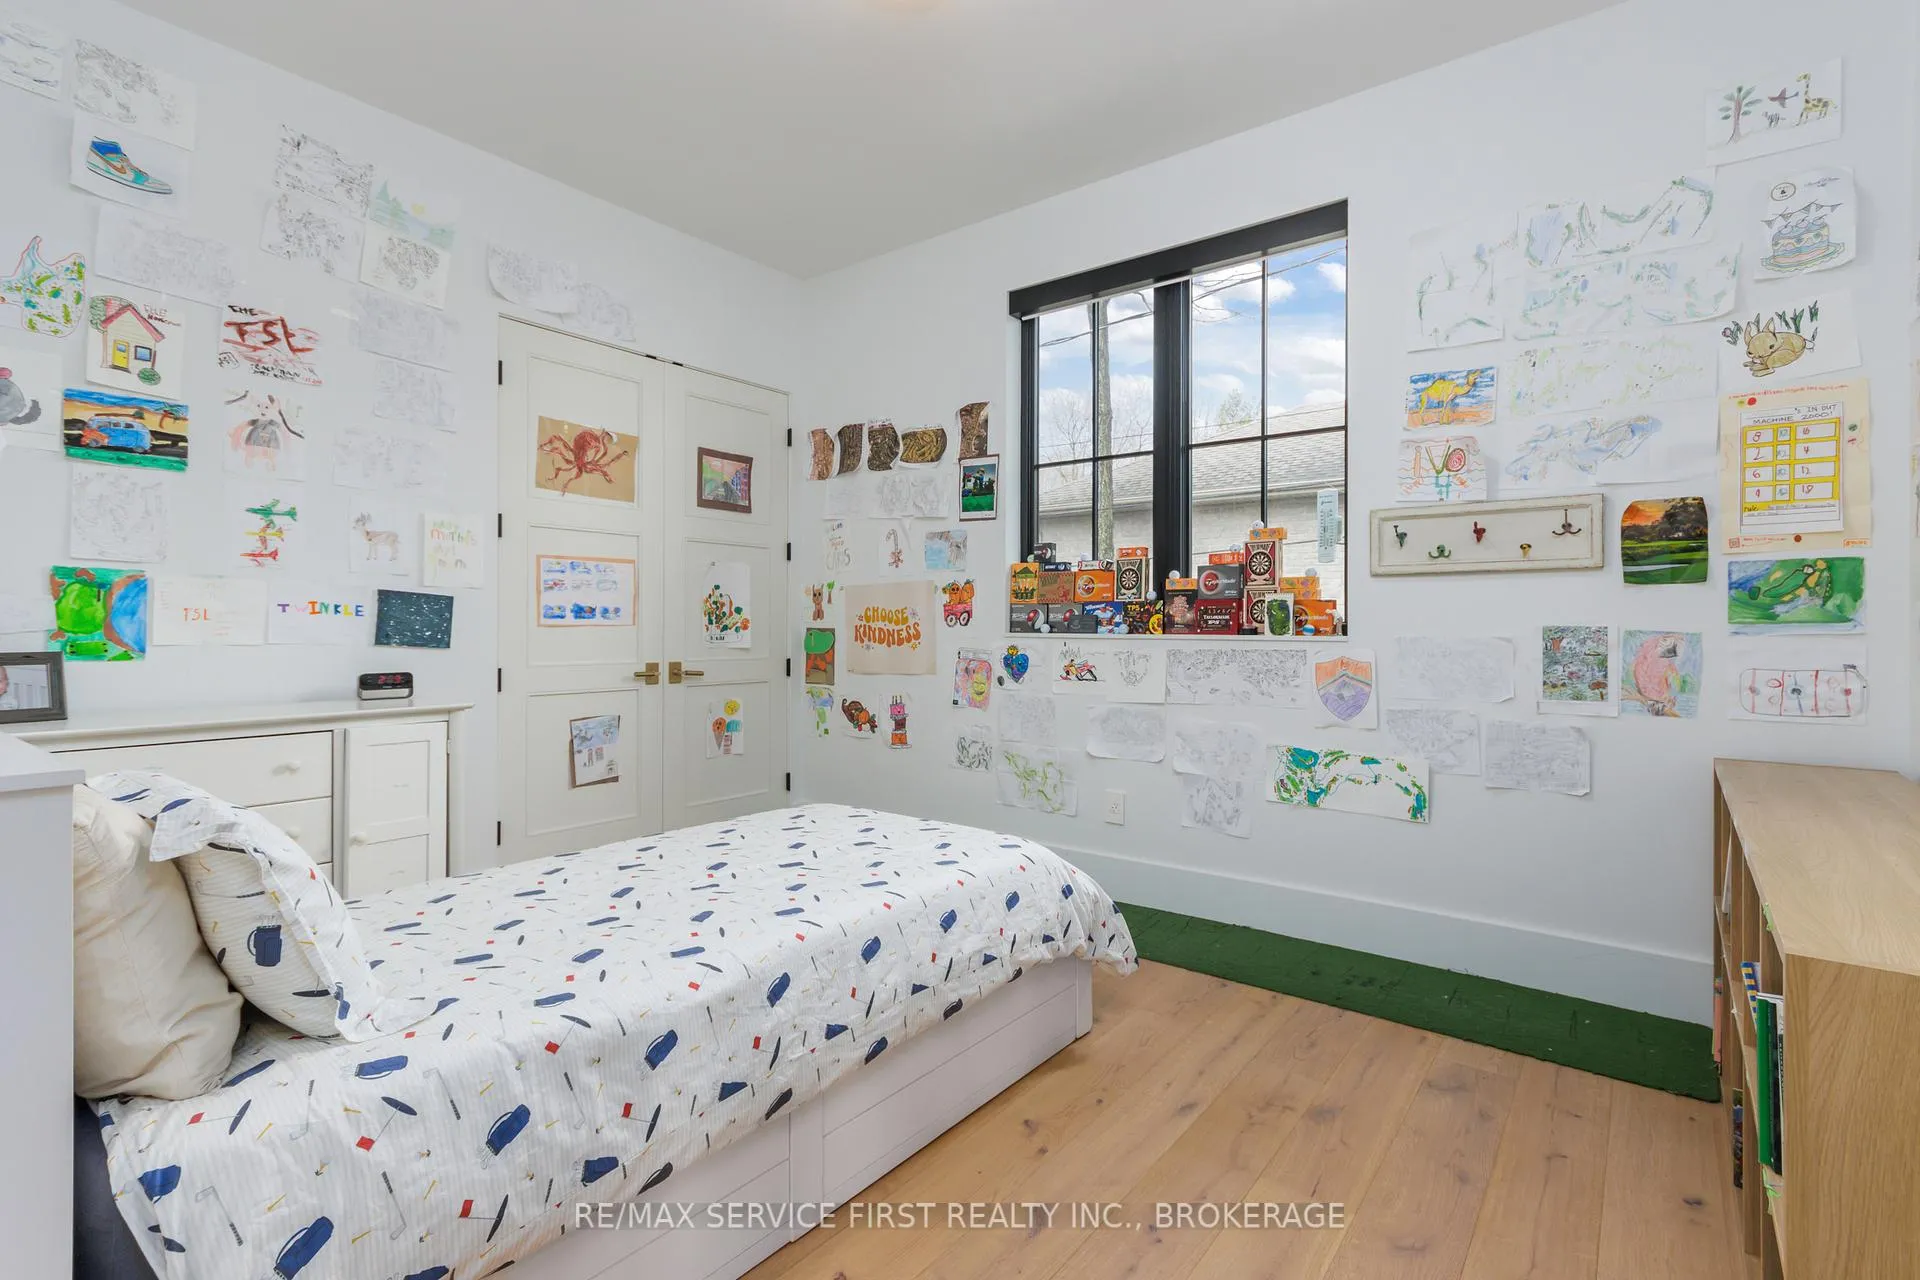
- Bedroom 2—Main level
- Dining Room—Main level
- Living Room—Main level
- Primary Bedroom—Main level, 5 Pc Ensuite, Walk-In Closet(s)
- Bathroom—Main level, 5 Pc Ensuite
- Bedroom 3—Main level
- Pantry—Main level
- Kitchen—Main level
- Foyer—Main level
- Den—Main level
- Laundry—Main level
Washrooms
- 3-piece, Main
- 5-piece, Main
- Municipality
- Kingston
- Neighbourhood
- City SouthWest
- Main cross streets
- Front Road and Old Front Road
- Directions
- Front Road to Old Front Road. Follow thru to #1027.
- Waterfront
- Direct
- MLS® number
- X13505000
- Data source
- Toronto Regional Real Estate Board
- Status change
- 2026-07-27
- Listed on
- 2026-06-30
- Days on market
- 27 days
- Possession type
- Flexible
- Co-op commission
- 2.00% of the purchase price plus HST
- Seller
- Listed by
- RE/MAX SERVICE FIRST REALTY INC., BROKERAGE
Home Market Value
Current home valuation for 1027 Old Front Road, Kingston, City SouthWest, Kingston, ON. Listed for $2,999,999
HOMEH Estimate
$2,160,481
Estimated Sales Range
$1,512,337 - $2,808,625
HOMEH Estimate for 1027 Old Front Road, Kingston, City SouthWest
Calculated with a real agent's CMA method — 45+ years of experience, codified. Not an AI guess.
For the owner
Is this your home? Track its value.
Get this home's HOMEH Estimate by email once a month, with how many homes are for sale around you.
Mortgage Payment Calculator
Compare up to 4 down payment scenarios
20% required for homes $1.5M or more
$600,000
| Scenario 1 | Scenario 2 | Scenario 3 | Scenario 4 | |
|---|---|---|---|---|
−Down payment | % $ | % $ | % $ | % $ |
+CMHC insurance | $0 | $0 | $0 | $0 |
=Total mortgage | $2,399,999 | $2,249,999 | $2,099,999 | $1,949,999 |
Amortization | ||||
Mortgage rate | % | % | % | % |
| Payment frequency | ||||
=Mortgage payment | $11,718monthly | $10,986monthly | $10,253monthly | $9,521monthly |
Land Transfer Tax
$61,475
$61,475
Around this home
Data provided by OpenStreetMap & Fraser Institute School Rankings
Ask HOMEH
New!Hi there!
👋Text or call (416) 301-9001
Recommended for you
Based on homes you've looked at.
No recommended properties found.
Nearby similar homes
No nearby properties found.
More real estate resources
Other homes nearby
Explore this area
Nearby neighbourhoods
- 37 - South of Taylor-Kidd Blvd homes for sale
- Central City West homes for sale
- 35 - East Gardiners Rd homes for sale
- 39 - North of Taylor-Kidd Blvd homes for sale
- 18 - Central City West homes for sale
- City Northwest homes for sale
- 42 - City Northwest homes for sale
- 25 - West of Sir John A. Blvd homes for sale
No nearby listings available.