
1909 Spindlewood Street
Kingston (City Northwest), ON K7P 3G5
- 3+1Bedrooms
- 2Bathrooms
- 1Garage
- 1.1K~1.5KSq.Ft.
- $4,107Tax
- 40×105 ftLot Size
Sale & price history
- Login to See Prices
Sold2026-07-02 – 2026-09-08
MLS® x13511680
- Login to See Prices
Expired2026-04-23 – 2026-07-01
- Login to See Prices
Terminated2026-02-06 – 2026-04-09
Real estate boards require you to or to see the full details of this property.
*Sold prices and complete sale & price history are regulated data. Under the Trust in Real Estate Services Act, 2002 (TRESA) and the rules of the Real Estate Council of Ontario (RECO), and pursuant to the Multiple Listing Service® rules of the Canadian Real Estate Association (CREA) and the Toronto Regional Real Estate Board (TRREB), this information may be shown only to registered users who have agreed to the applicable terms of use (a Virtual Office Website, or "VOW," arrangement). HOMEH Inc., Brokerage therefore provides it to signed-in members only. Creating an account is free and takes under a minute.
1909 Spindlewood Street, Kingston(opens Google Maps in a new tab)
Summarized Description
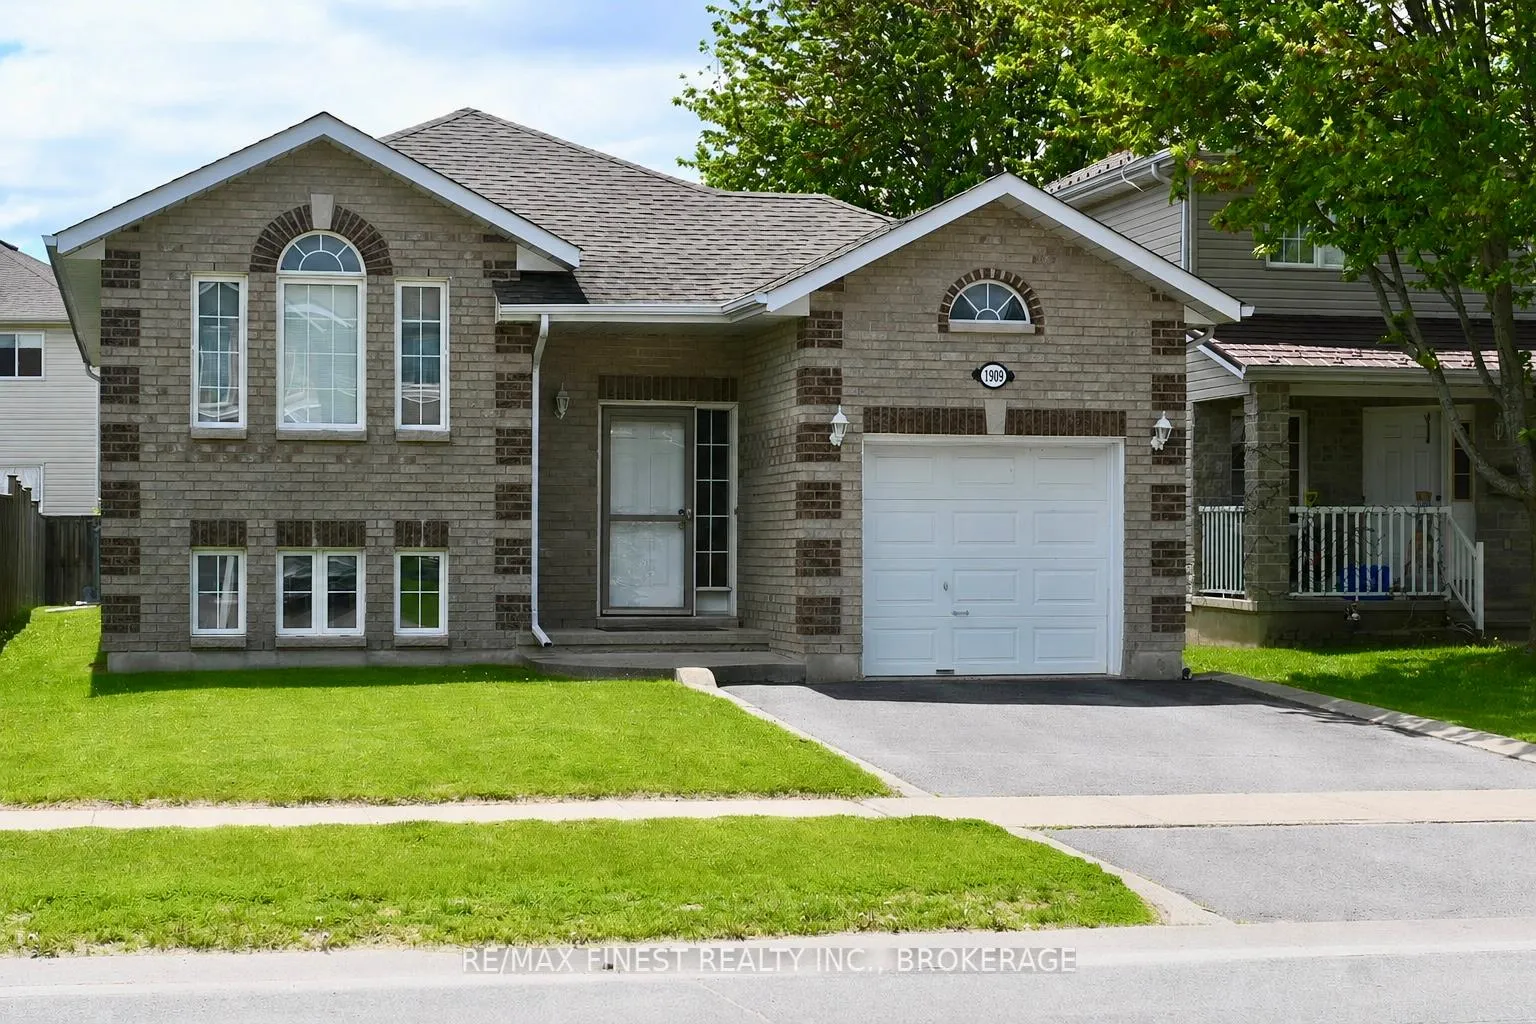
- Quality built Greene home bungalow in Kingston.
- Open concept layout ideal for family gatherings.
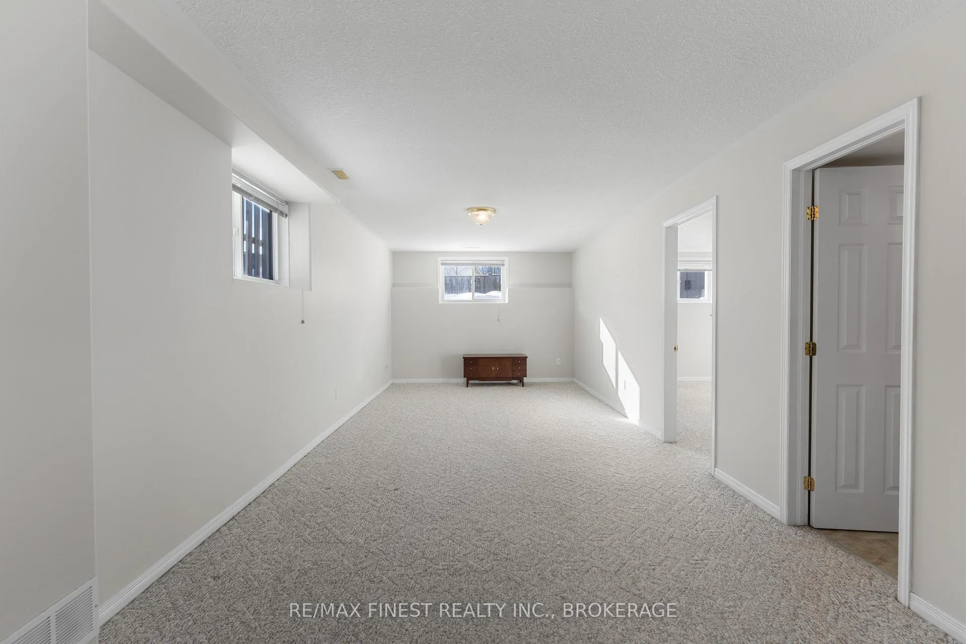
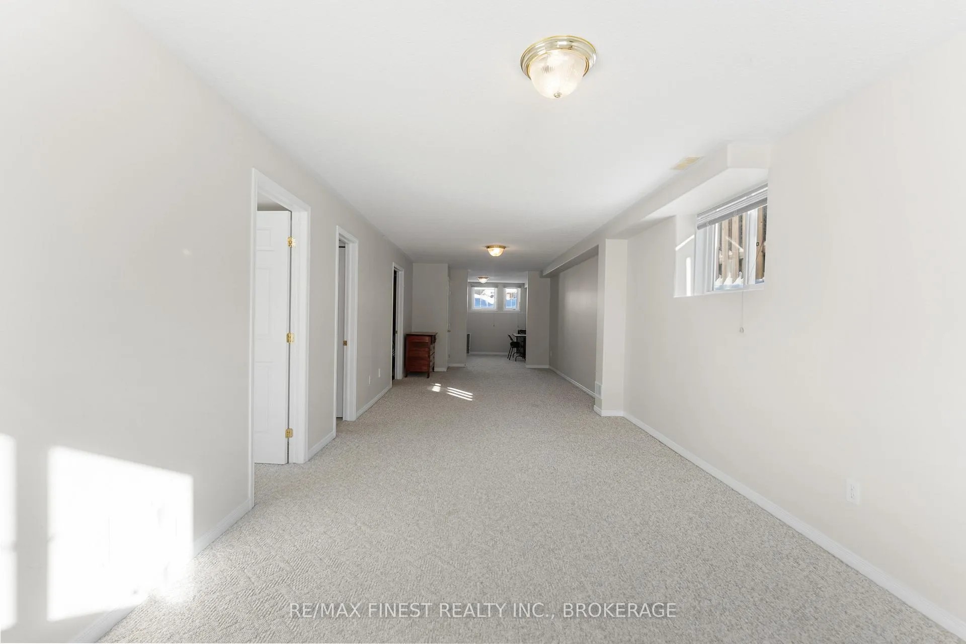
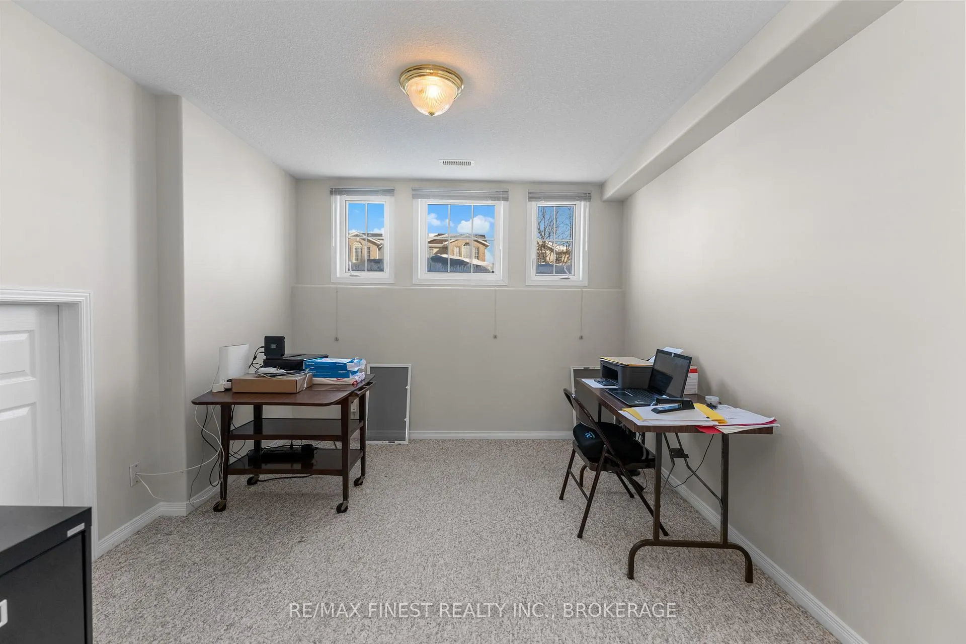
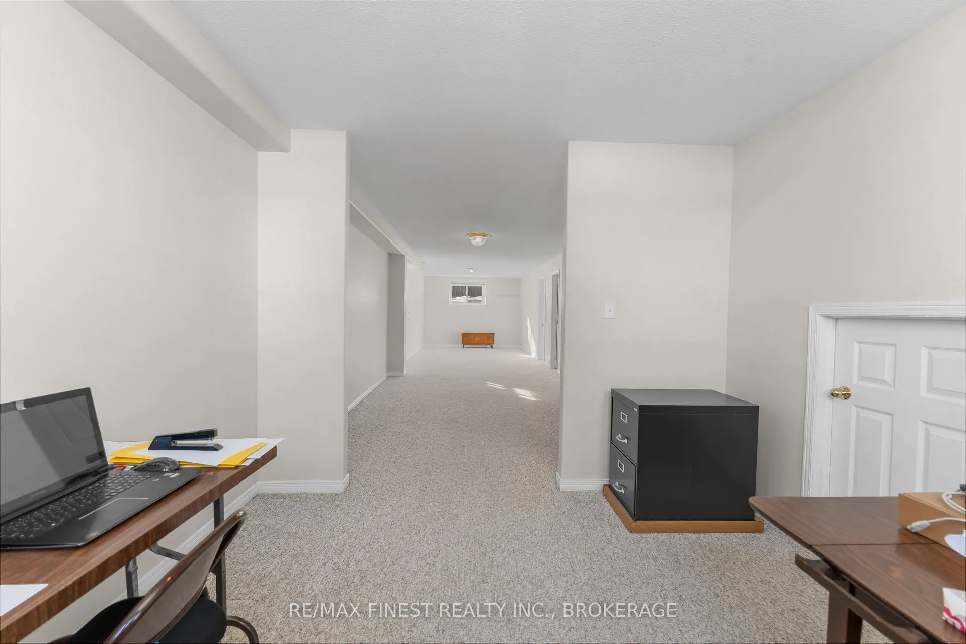
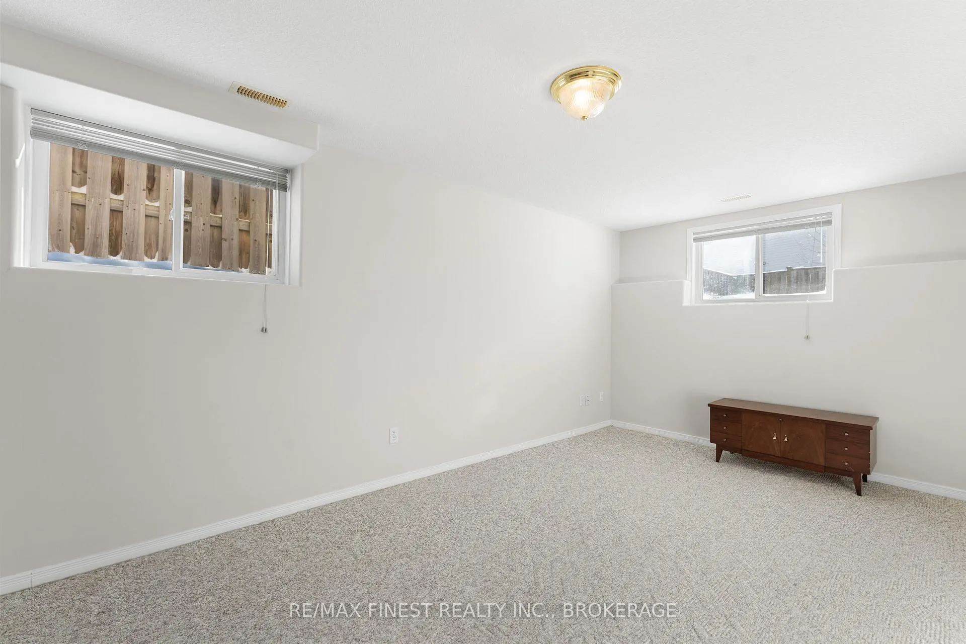
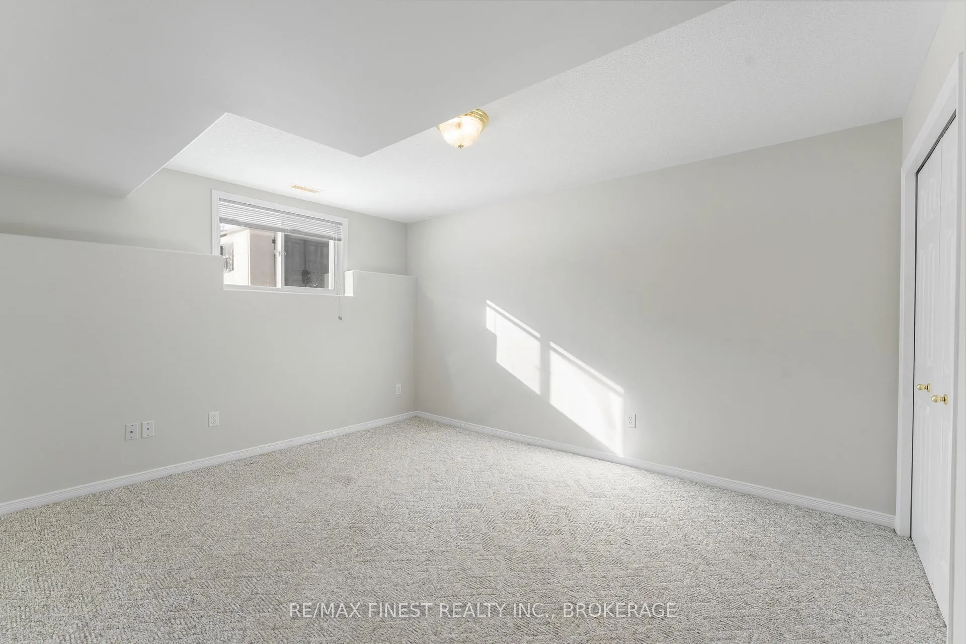
- Fully finished basement with recreational room.
- Move-in ready with fresh paint and carpets.
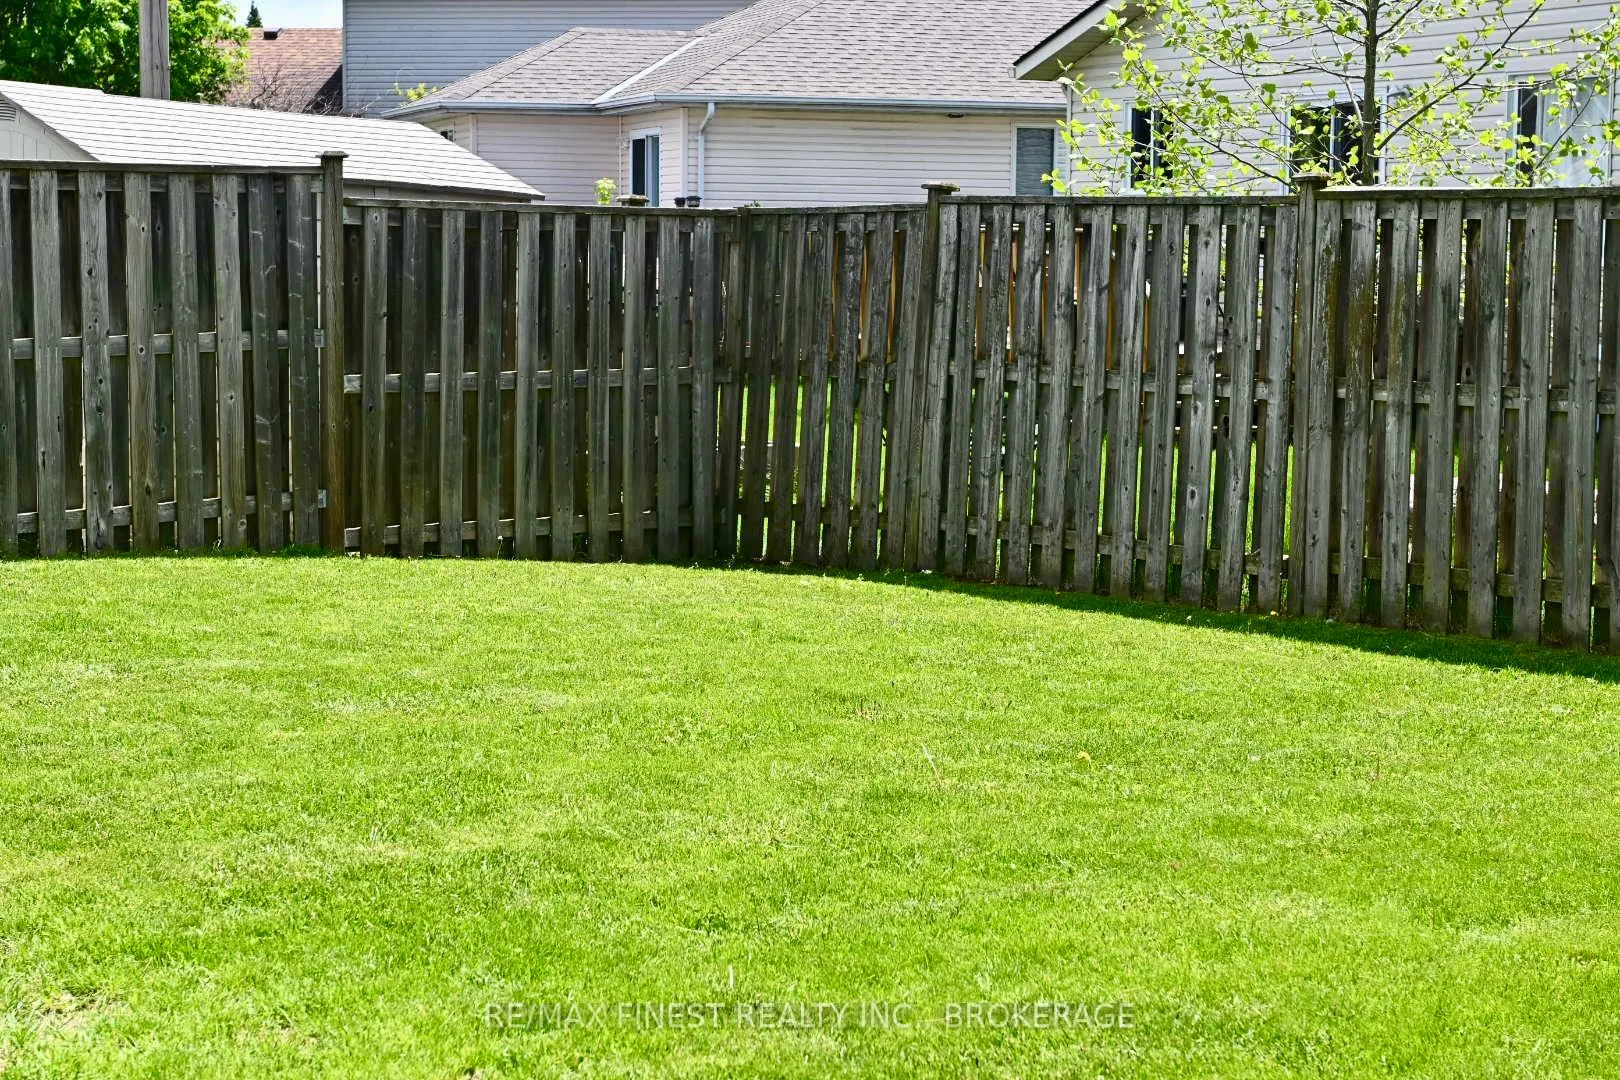
- Fenced backyard and wide paved driveway.
- Close to shopping, schools, and transportation.
- Spacious bedrooms and two full bathrooms.
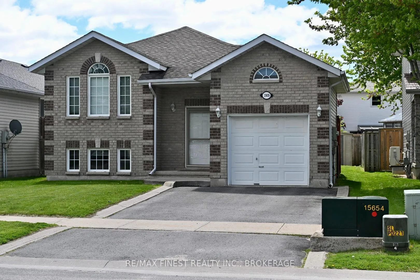
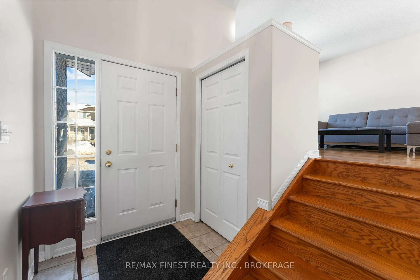
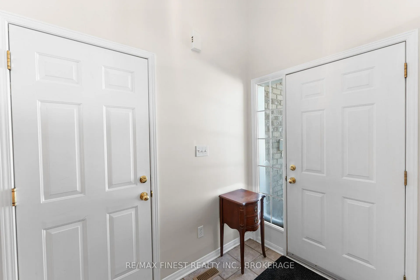
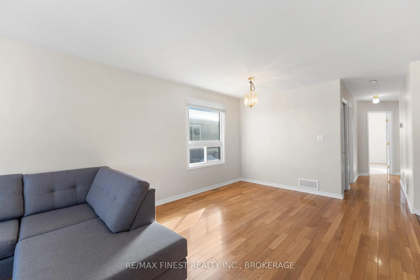
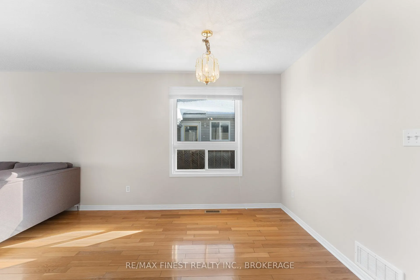
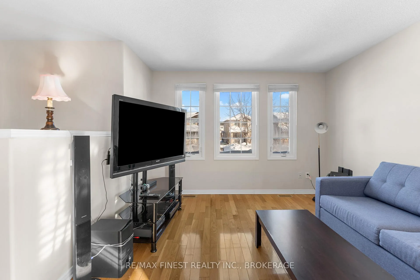
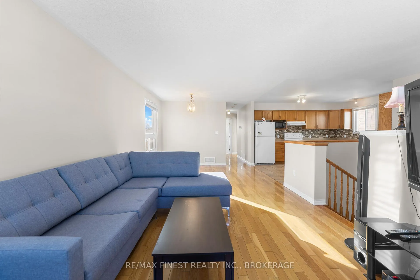
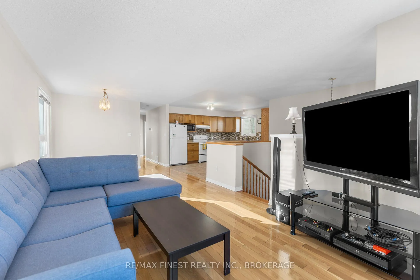
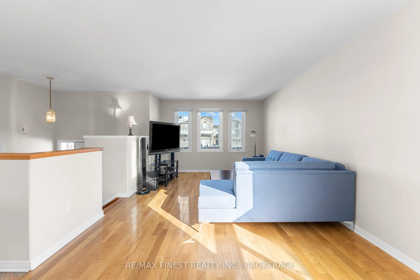
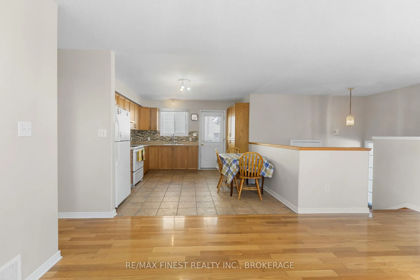
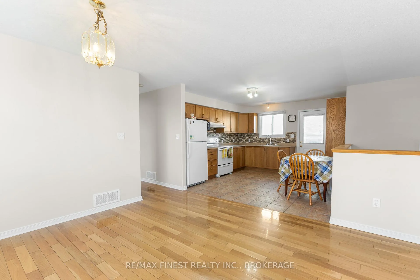
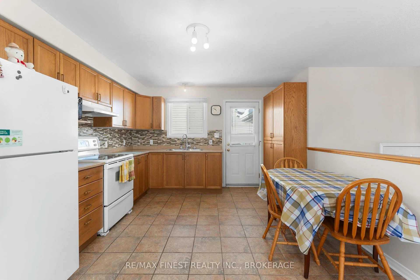
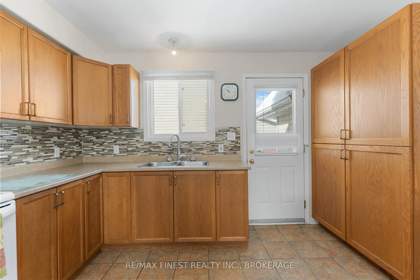
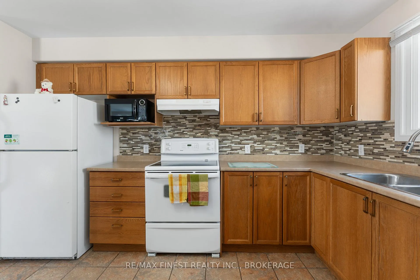
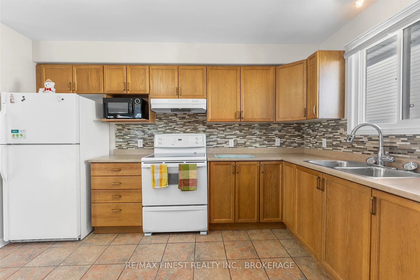
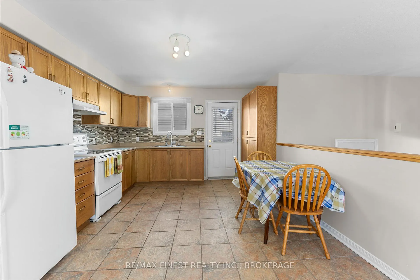
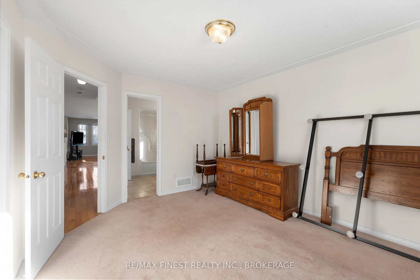
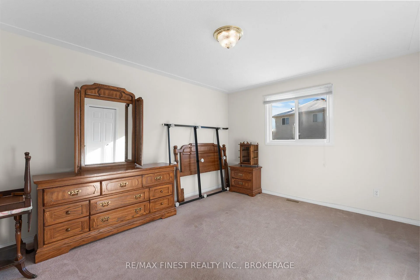
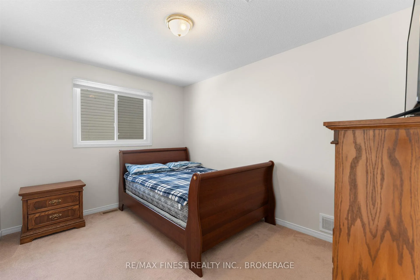
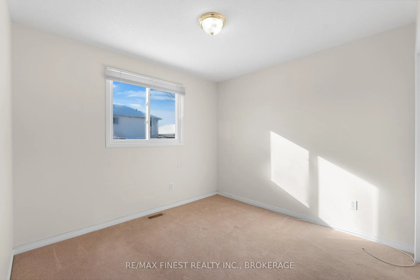
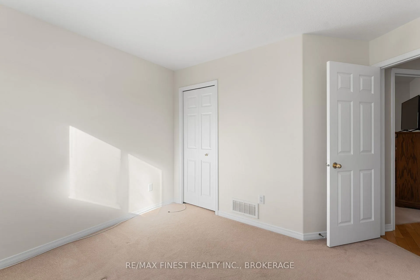
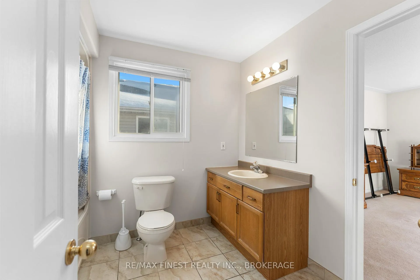
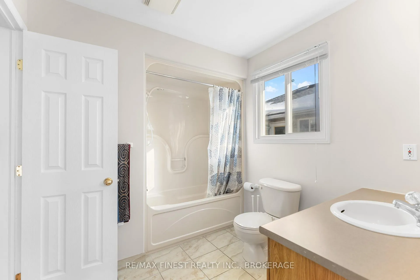
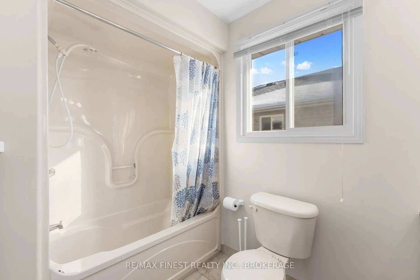
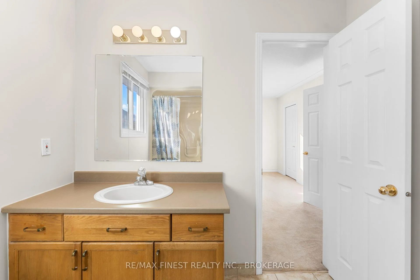
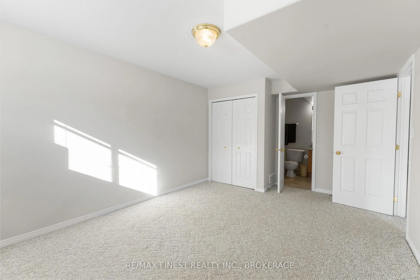
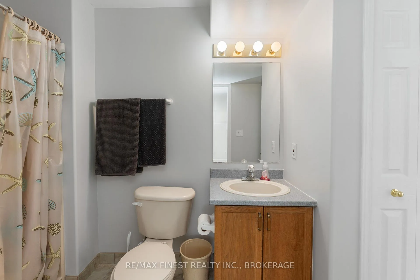
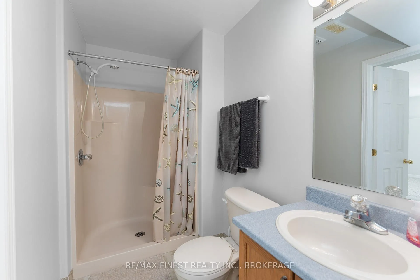
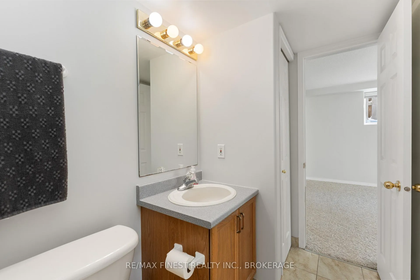
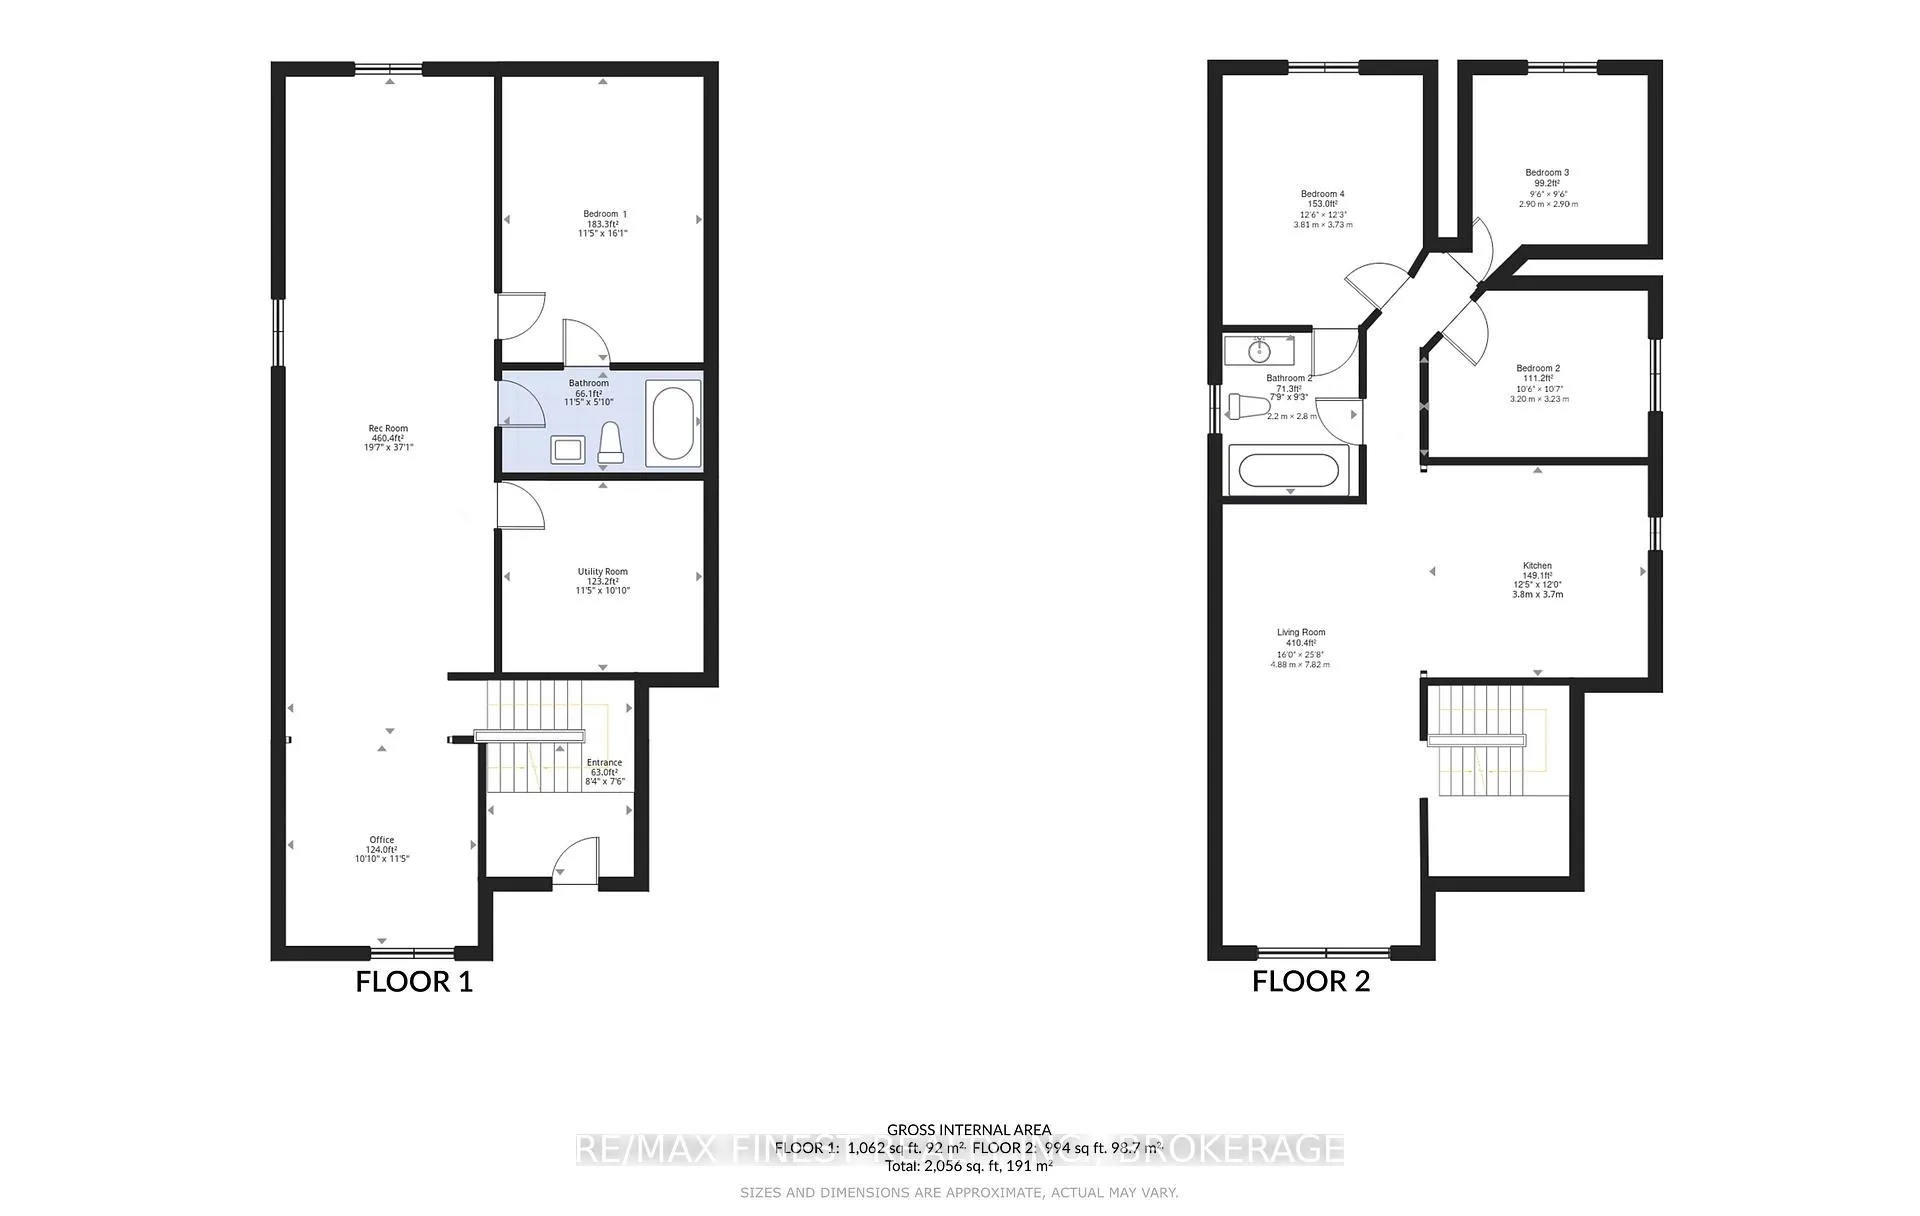
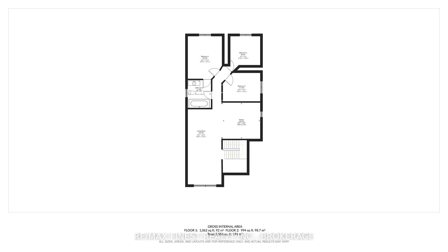
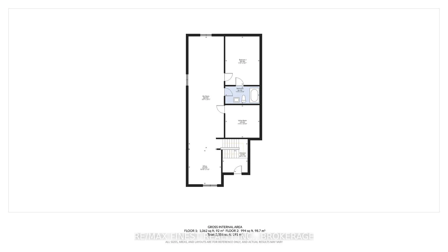
Welcome to 1909 Spindlewood, a quality built Greene home bungalow. This perfect family home is situated in a great neighbourhood in the west end of Kingston. The main floor features an open concept layout combining a bright dining and living area flowing into a large kitchen that is perfect for entertaining, or keeping the family close together. The hardwood flooring is a great upgrade to lead into 3 spacious bedrooms and a full bathroom. Take the hardwood stairs from the foyer to the lower level and enjoy more comfort in a fully finished basement including a fourth bedroom, a second full bathroom, vast recreational room, and office area. To top it off this home boasts a brand new interior professional paint job top and bottom as well as freshly professionally steamed carpets through out. The exterior features include a wide paved driveway and fenced rear yard to add more functionality to this charming home. Located close to shopping, public transportation, schools, and the 401 makes this home very versatile for all your needs. Don't miss the opportunity to own a well cared and move-in-ready home.
- Carpet Free
- Primary Bedroom - Main Floor
- Fenced Yard
- Public Transit
- School
Key Facts & Features
Property Costs
- Annual Property Tax Amount
- $4,107
- Land Transfer Tax Fee
- $8,473
Rental Items
- Rental Equipment
- None
- Basement Type
- Full, Finished
Interior Features
- Interior Extras
- Carpet Free, Primary Bedroom - Main Floor
- Fireplace/Stove
- No
- Elevator
- No
Exterior Features
- Pool
- None
- Property Features
- Fenced Yard, Public Transit, School
- Other Structures
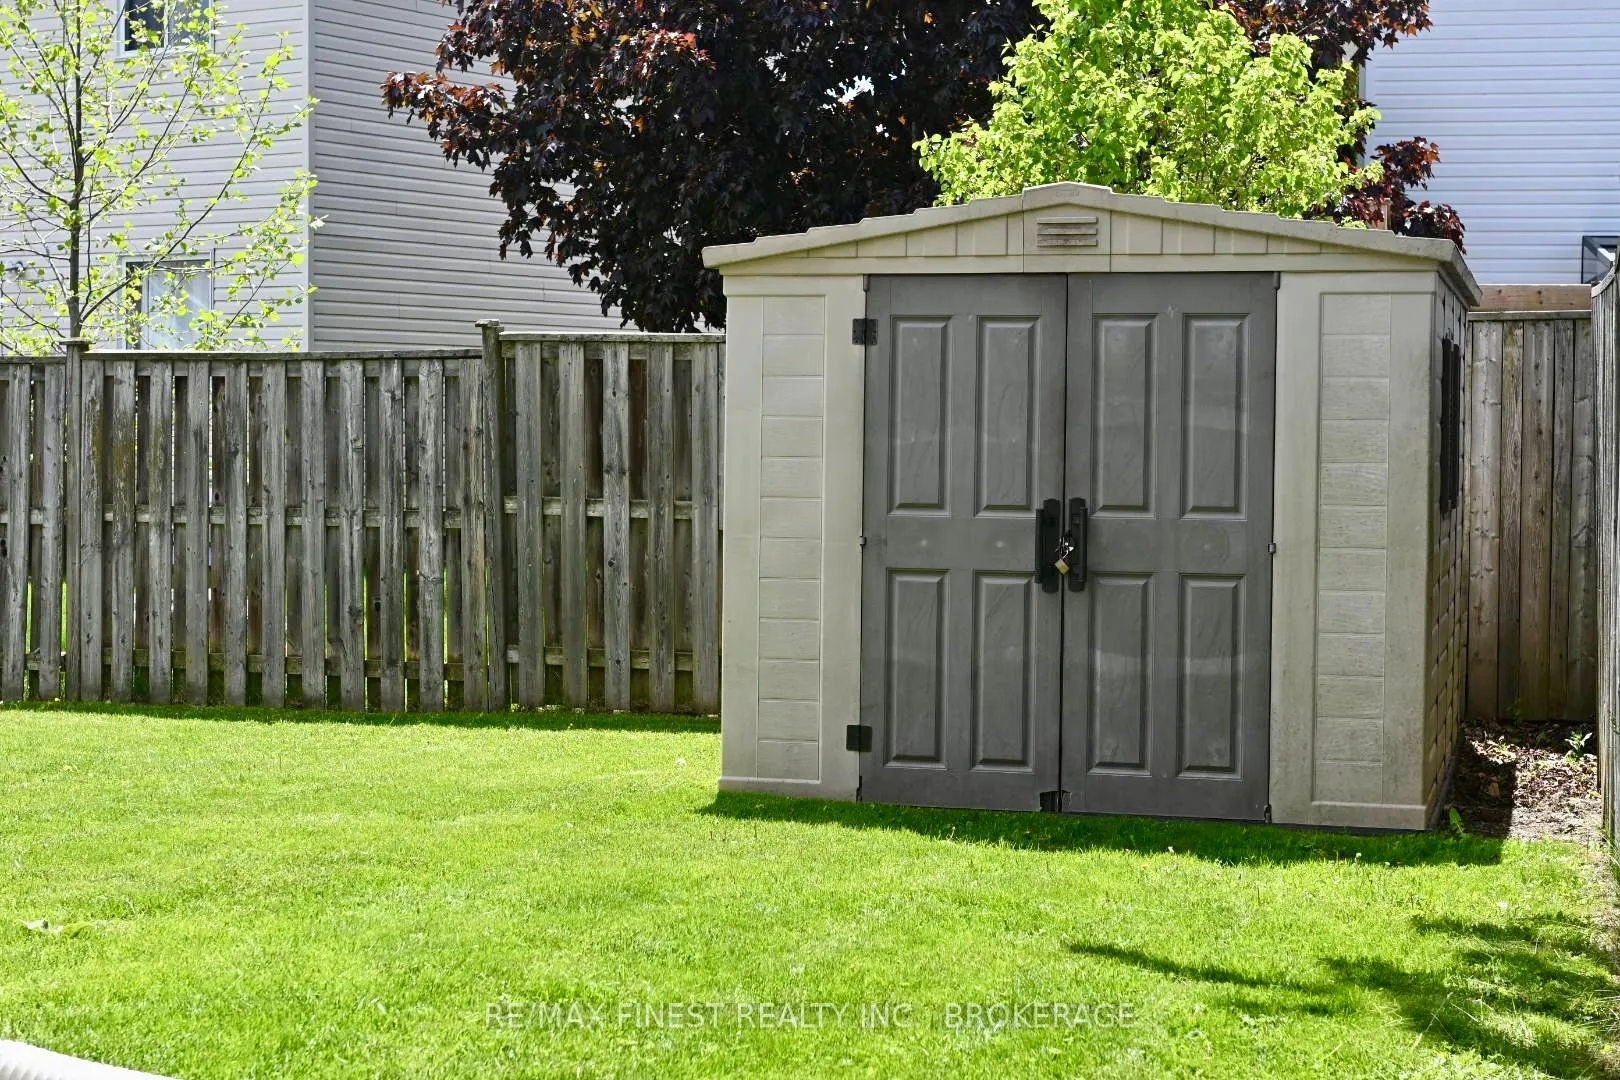
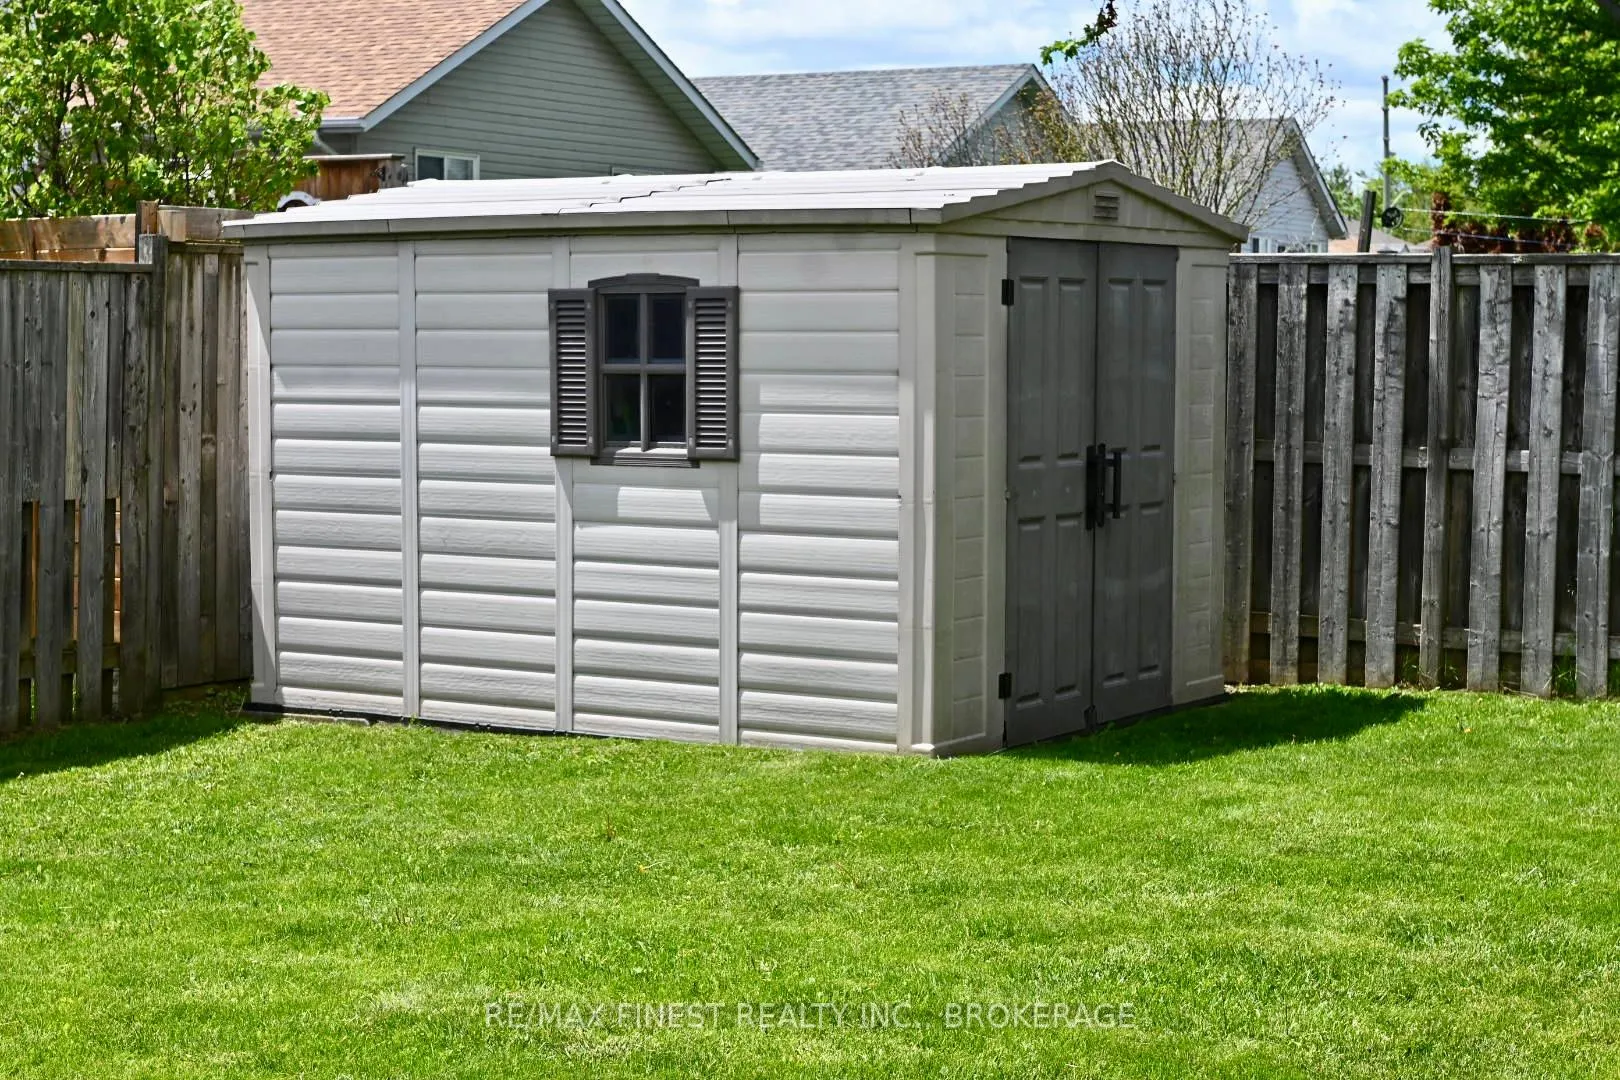
- Shed
Building
- Building Type
- Detached
- Building Style
- Bungalow-Raised
Construction
- Exterior Finish
- Brick Front, Vinyl Siding
- Roof
- Asphalt Shingle
- Foundation Details
- Block
- Special Designation
- Unknown
Lot
- Lot Front
- 39.99 ft
- Lot Depth
- 105.38 ft
Inclusions
- Inclusions
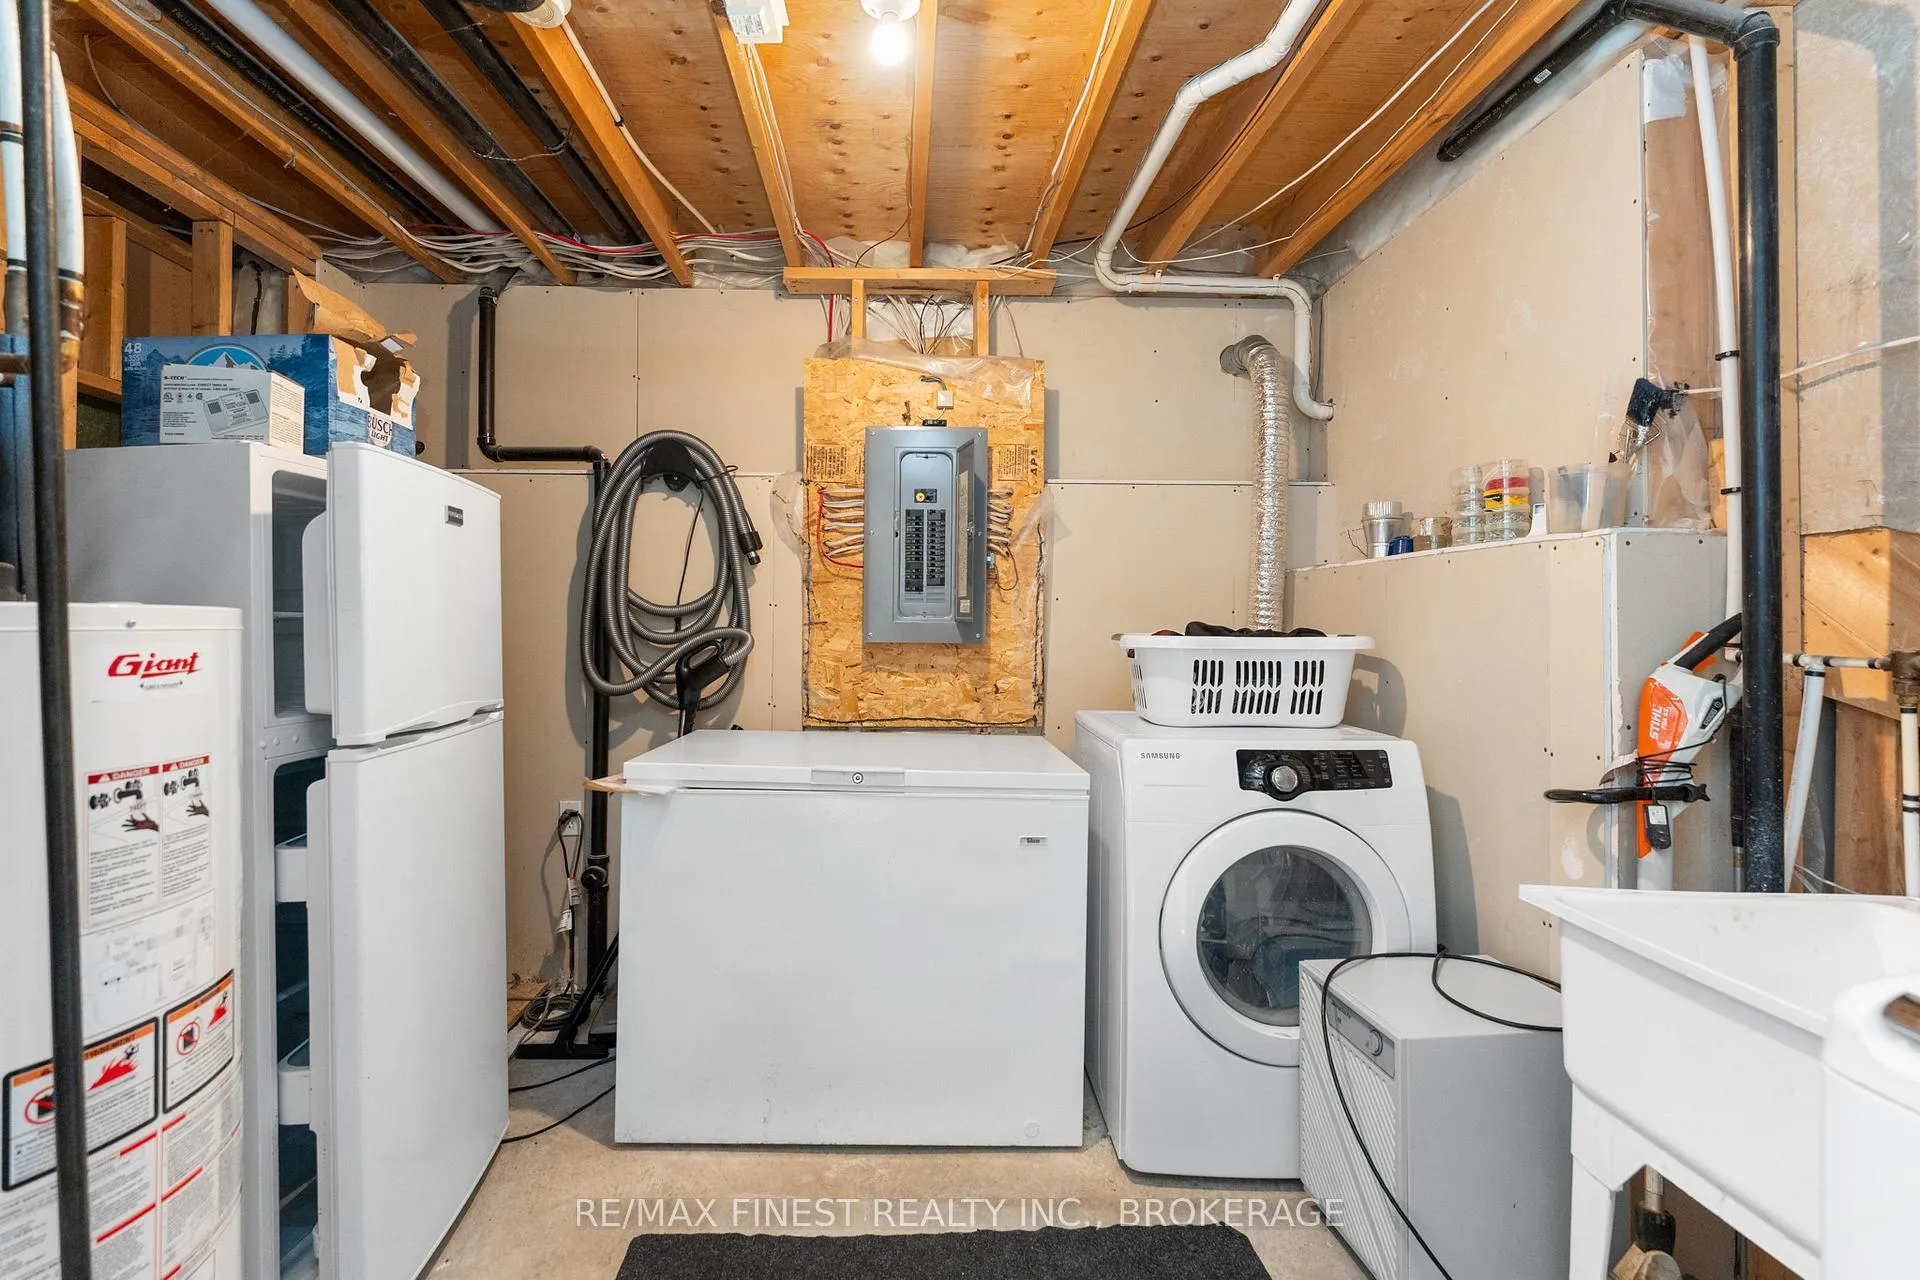
- Refrigerator, stove, washer and dryer, refrigerator in lower level, freezer in lower level, all window coverings and light fixtures, central vacuum equipment
Exclusions
- Exclusions
- Furniture
Parking & Garages
- Garage Type
- Attached
- Garage Spaces
- 1
- Parking Spaces
- 2
- Total Garage And Parking Spaces
- 3
Heating & Cooling
- Heat Source
- Gas
- Heat Type
- Forced Air
- Air Conditioning
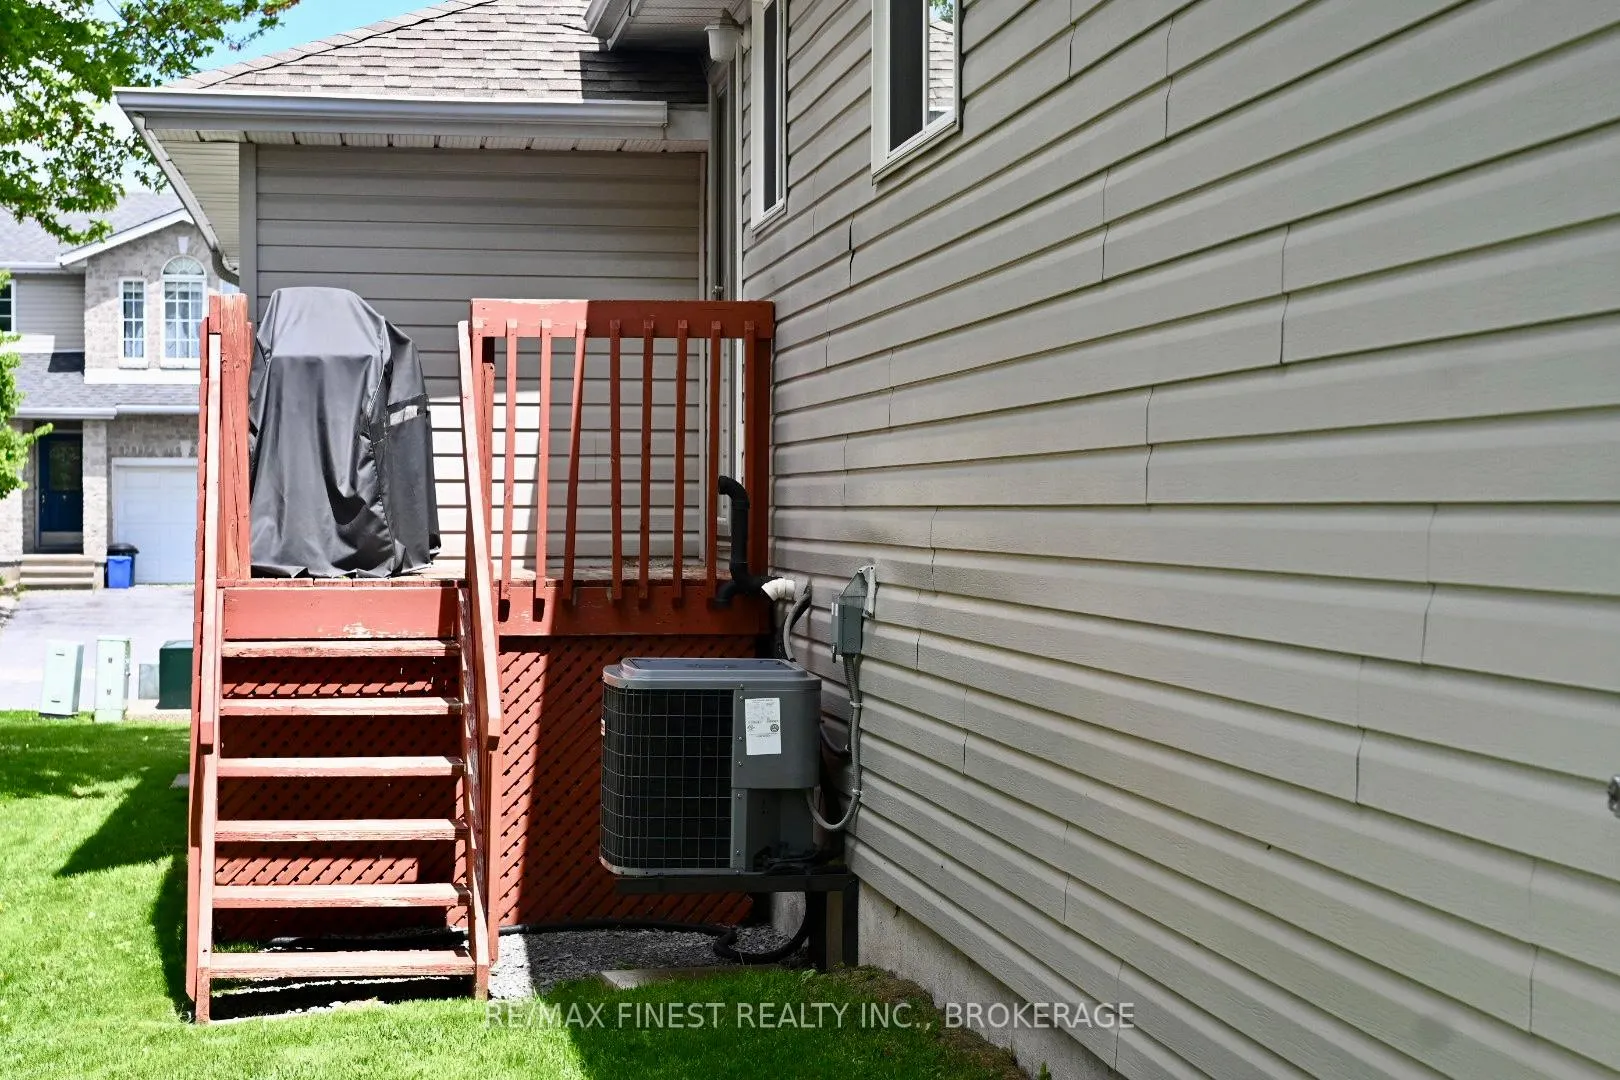
- Central Air
- Water
- Municipal
- Sewers
- Sewer
- Natural Gas
- Yes
- Hydro
- Yes
- Cable
- Yes
- Telephone
- Yes
- Municipality
- Kingston
- Neighbourhood
- City Northwest
- Main cross streets
- Spindlewood Street and Juniper Drive
- Directions
- Cataraqui Woods Dr to Juniper Dr to Spindlewood St
Ask about this home
A HOMEH agent will answer your questions about this home.

Around this home
No schools found nearby
Data provided by OpenStreetMap & Fraser Institute School Rankings
HOMEH Estimate for 1909 Spindlewood Street, Kingston, City Northwest
Calculated with a real agent's CMA method — 45+ years of experience, codified. Not an AI guess.
For the owner
Is this your home? Track its value.
Get this home's HOMEH Estimate by email once a month, with how many homes are for sale around you.
Monthly payment
$2,343/month
On $599,900
$119,980
Estimate only. Not a mortgage offer.
How much is your home worth?
Get a home value estimate from a local HOMEH agent, then sell with confidence.
- MLS® number
- X13511680
- Data source
- Toronto Regional Real Estate Board
- Status change
- 2026-09-08
- Listed on
- 2026-07-02
- Days on market
- 68 days
- Possession type
- Flexible
- Co-op commission
- 2.0%
- Seller
- Listed by
- RE/MAX FINEST REALTY INC., BROKERAGE
Recommended for you
Based on homes you've looked at.
No recommended properties found.
Nearby similar homes
No nearby properties found.
More real estate resources
Other homes nearby
Explore this area
Nearby neighbourhoods
No nearby listings available.
Ask HOMEH about this home
Price, neighbourhood, monthly cost. Ask anything.
HOMEH Intelligent Agent is an AI, not a licensed representative. Check anything important with your agent.