
2 Alwington Avenue
Kingston (Central City East), ON K7L 4R3
- 5Bedrooms
- 5Bathrooms
- 2Garage
- 3000–3500Sq Ft
- $14,404Tax
- 131×120 ftLot Size
 Estimated Value:$1,394,720See Free Estimate Report

Sale & Price History for 2 Alwington Avenue, Kingston, Central City East
| Start Date | End Date | Price | Event | MLS# |
|---|---|---|---|---|
| No listing history available | ||||
Real estate boards require you to or to see the full details of this property.
*Sold prices and complete sale & price history are regulated data. Under the Trust in Real Estate Services Act, 2002 (TRESA) and the rules of the Real Estate Council of Ontario (RECO), and pursuant to the Multiple Listing Service® rules of the Canadian Real Estate Association (CREA) and the Toronto Regional Real Estate Board (TRREB), this information may be shown only to registered users who have agreed to the applicable terms of use (a Virtual Office Website, or "VOW," arrangement). HOMEH Inc., Brokerage therefore provides it to signed-in members only. Creating an account is free and takes under a minute.
About 2 Alwington Avenue, Kingston, Central City East
Summarized Description
- Historic limestone home with heritage plaque from 1850.
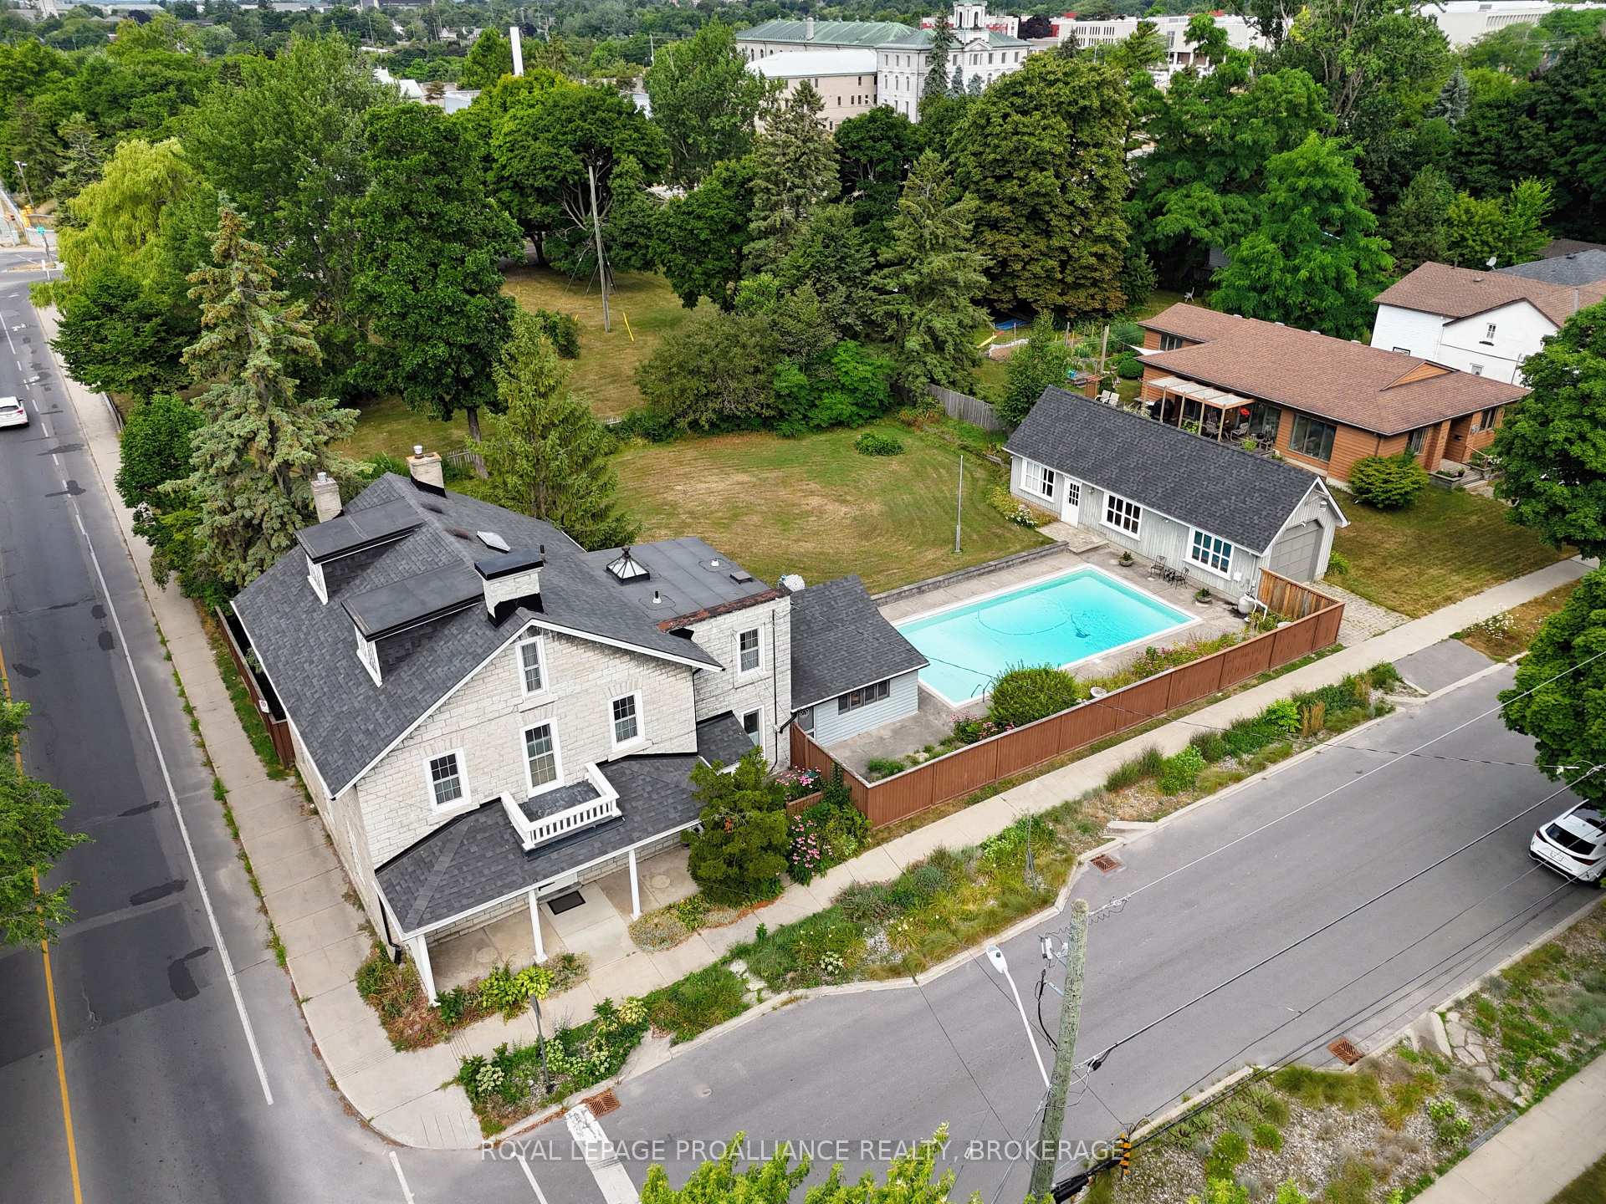
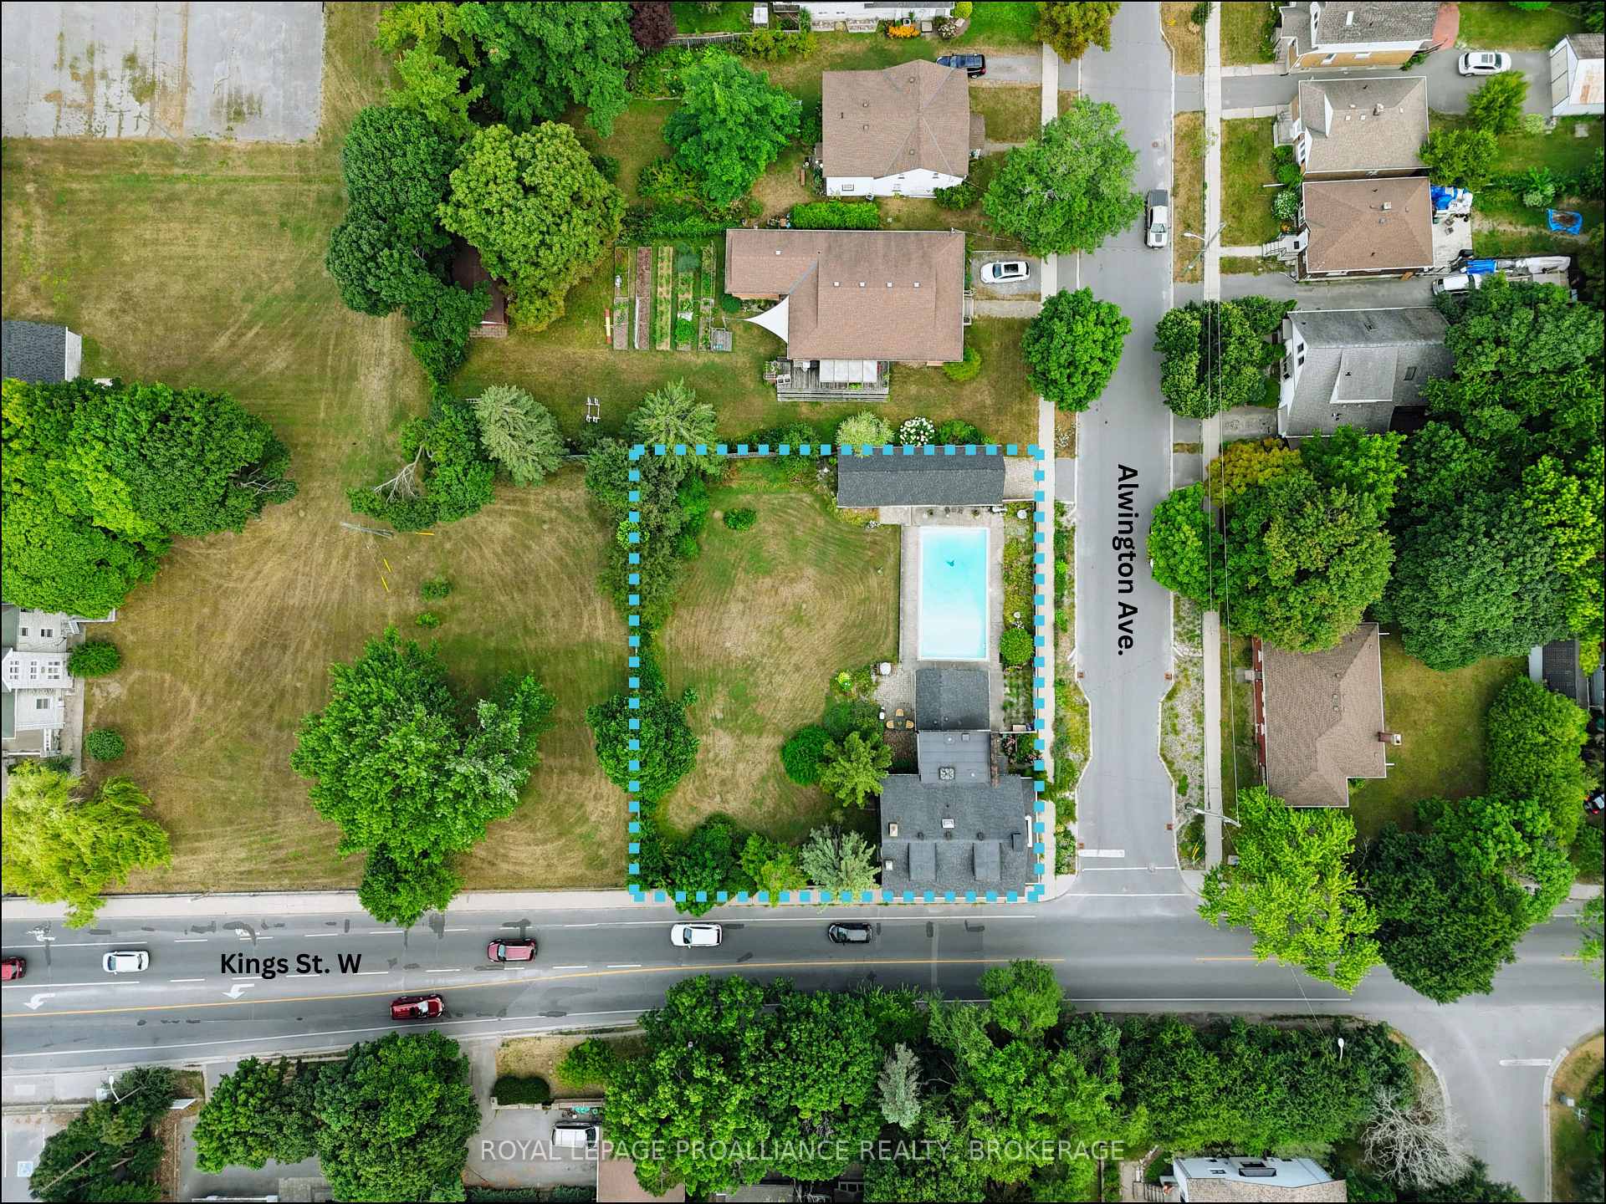
- Spacious 0.36-acre corner lot in prestigious neighborhood.
- Five bedrooms plus study, ideal for families.
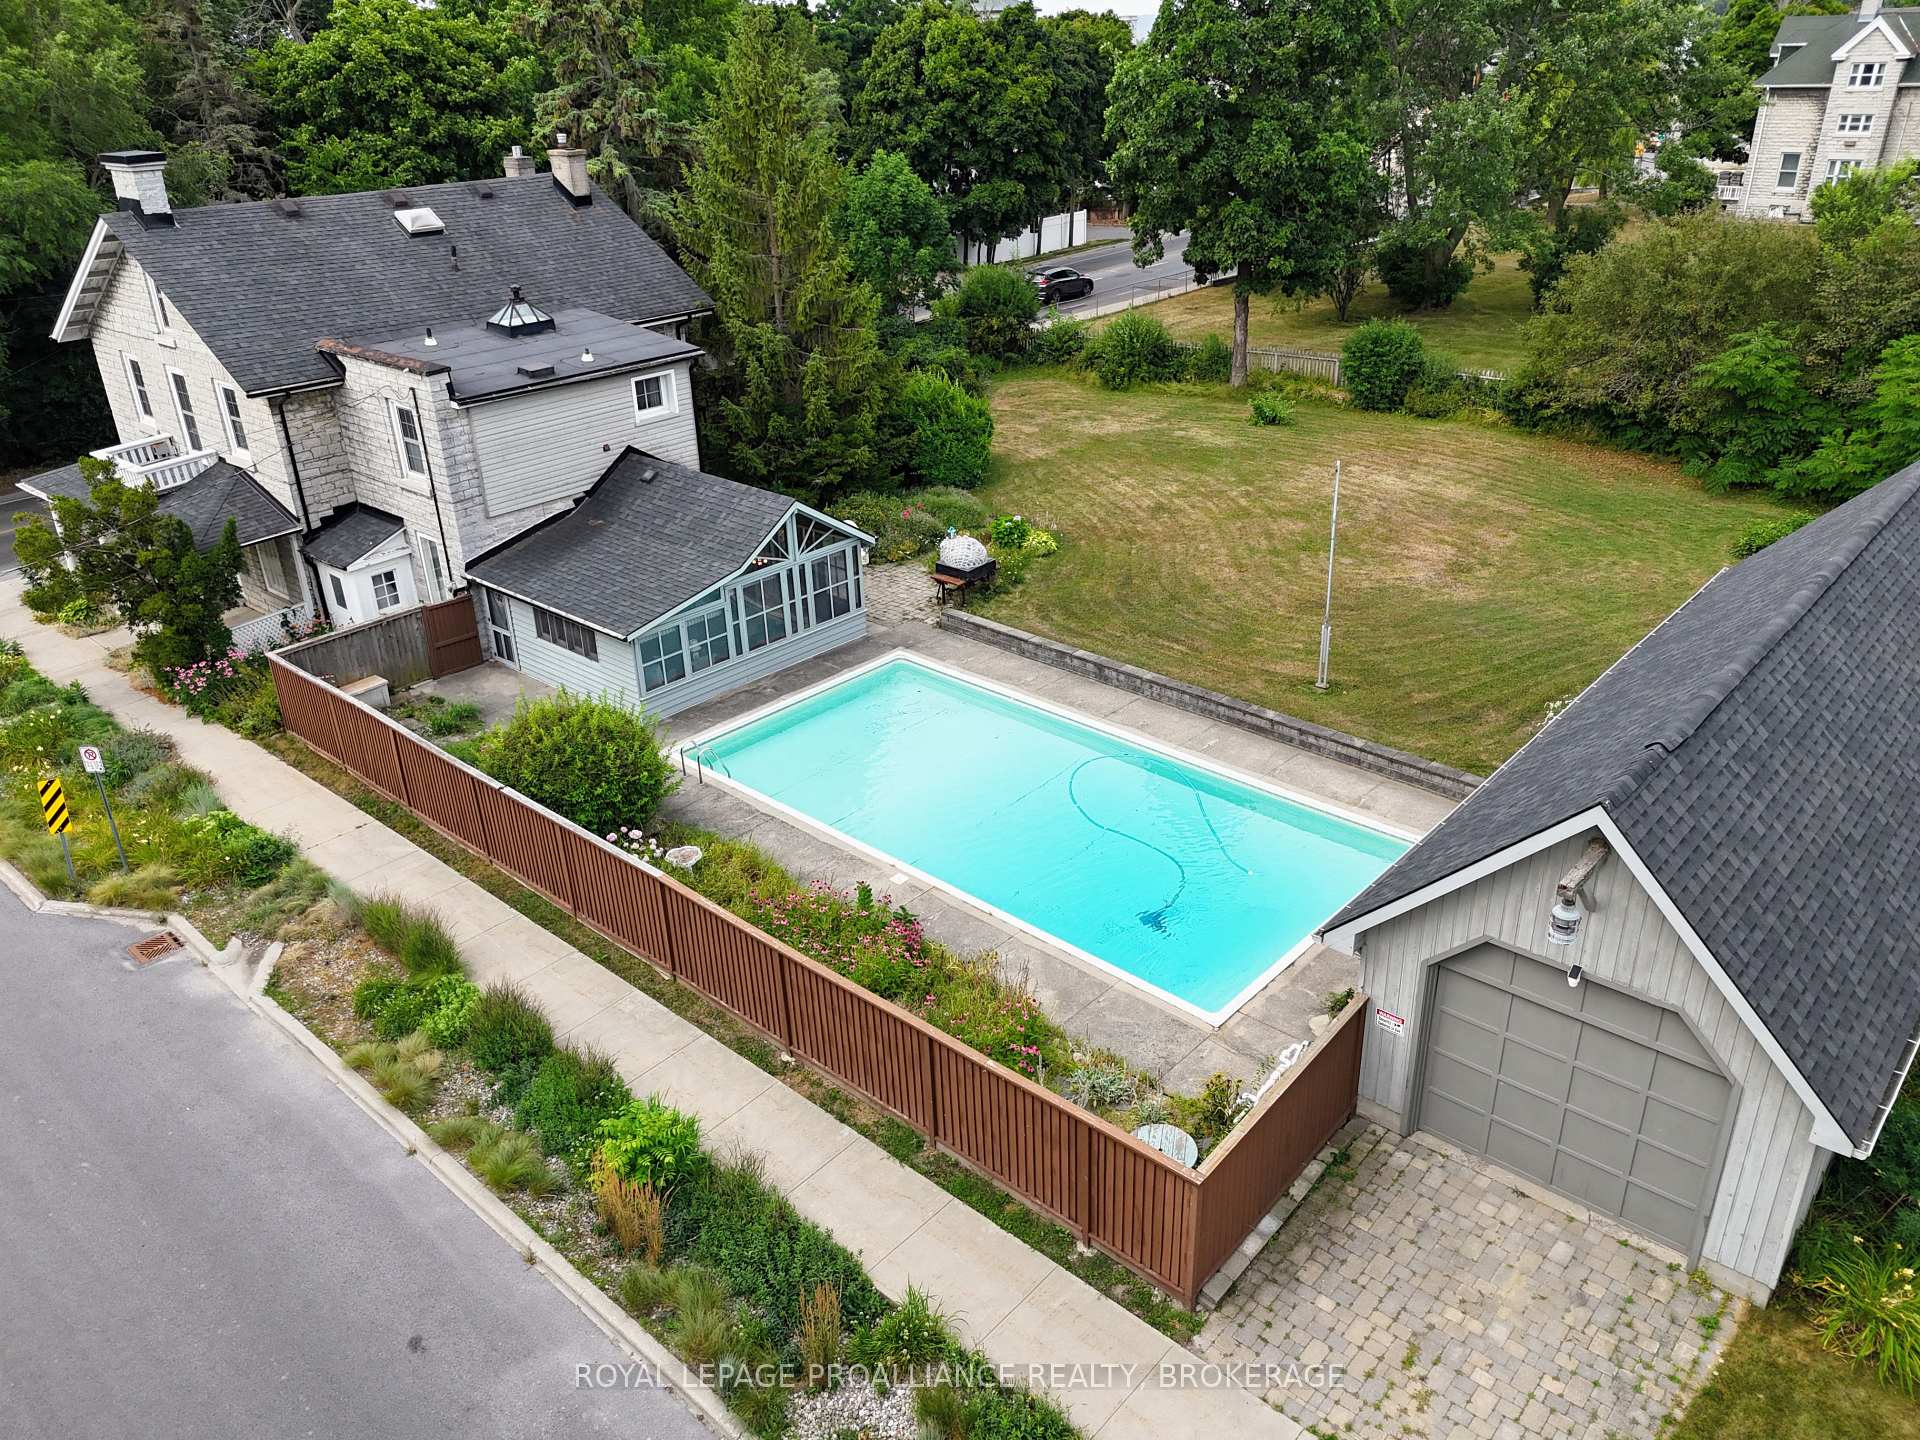
- Expansive grounds with in-ground pool and stone patio.
- Detached garage offers workshop and parking space.
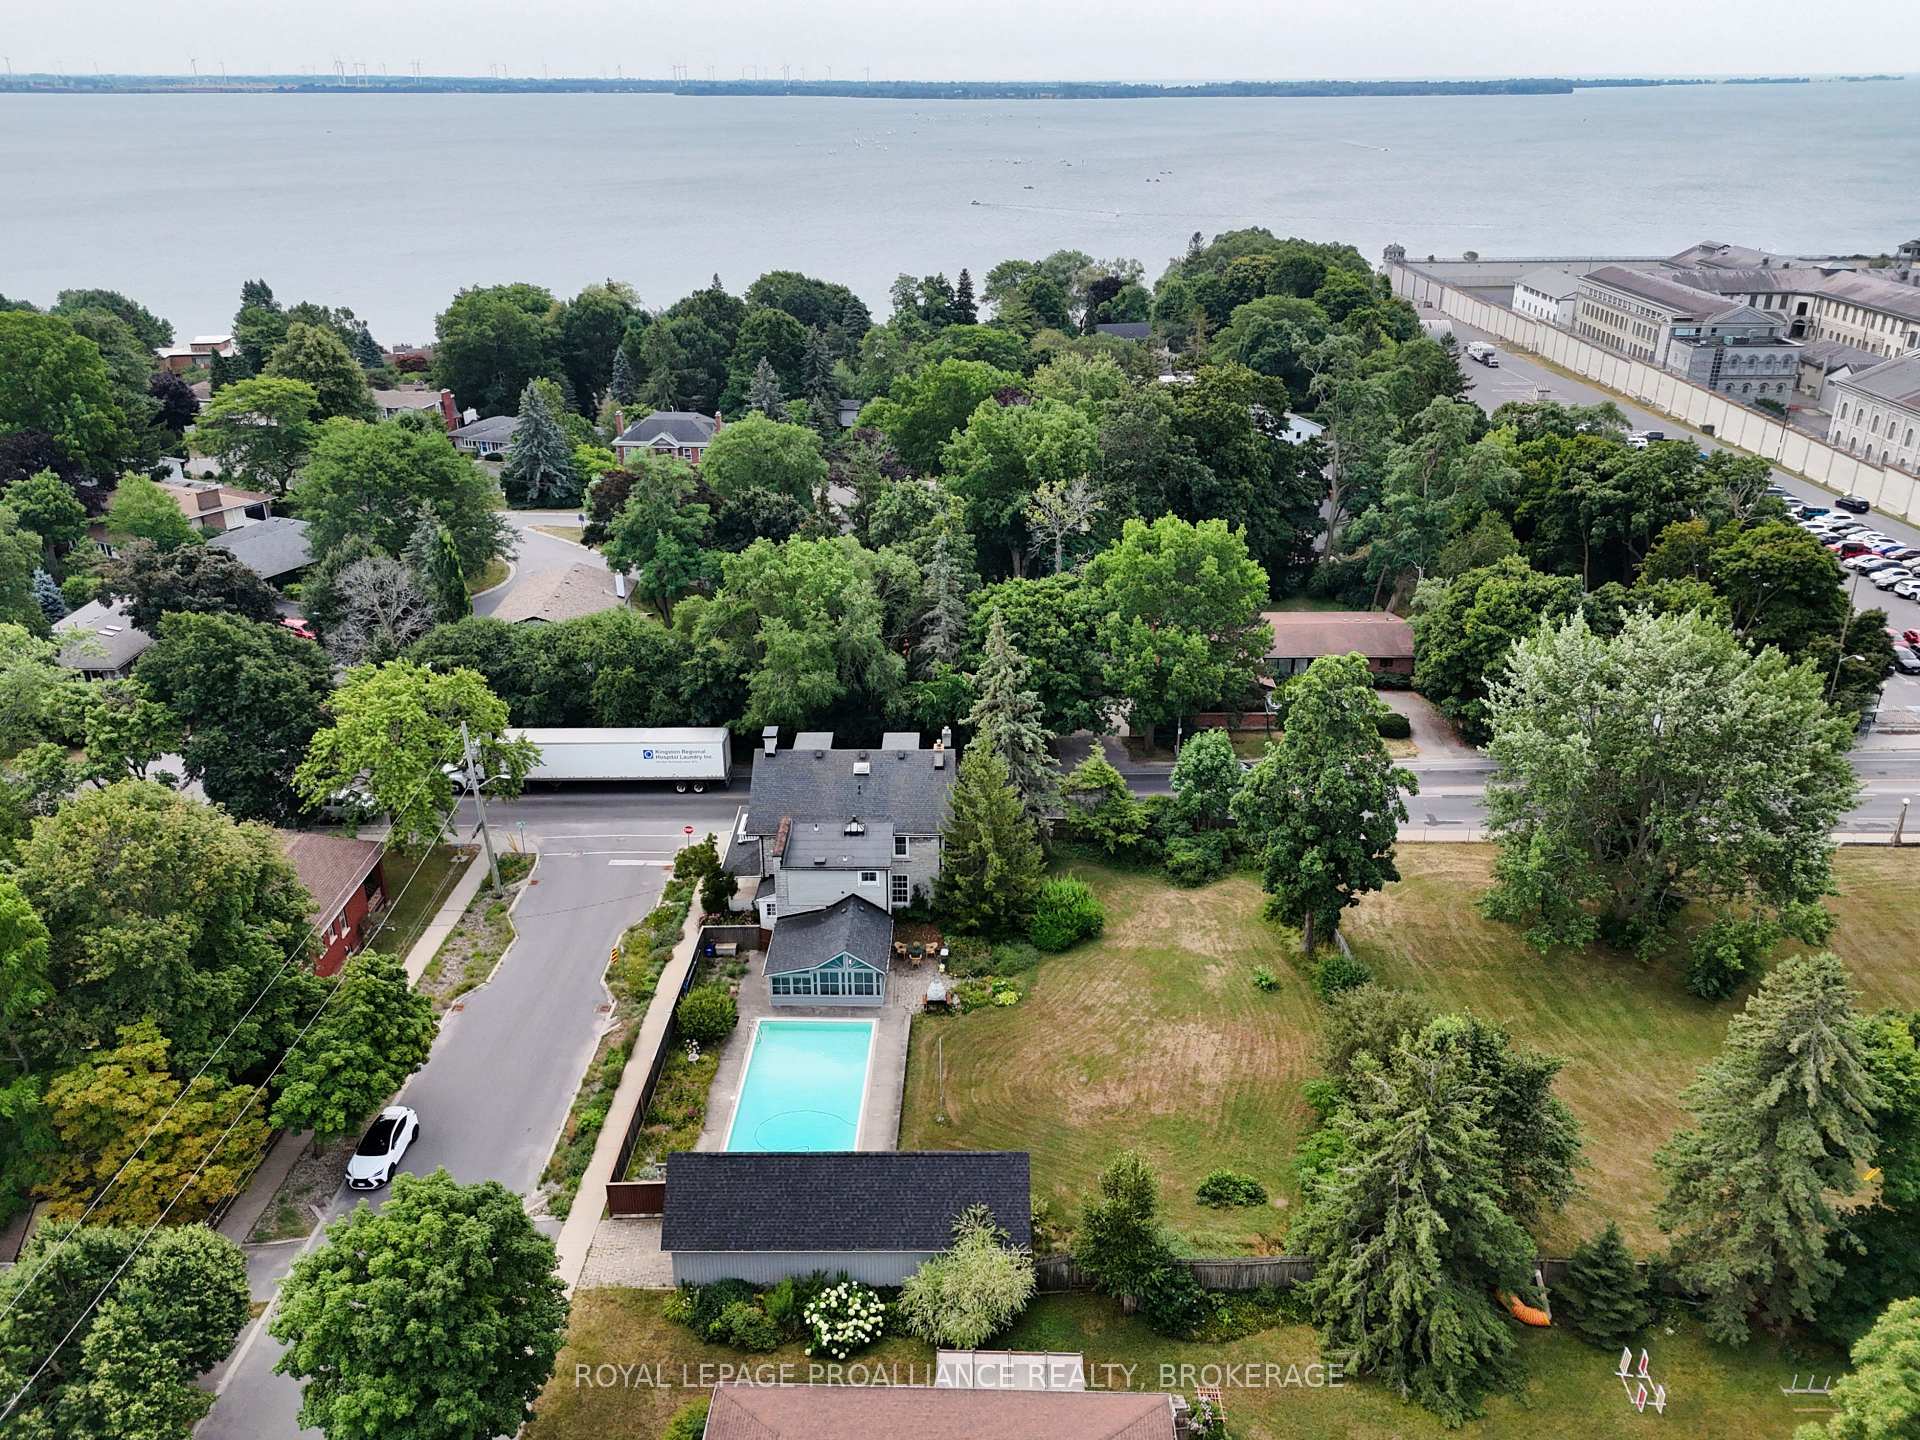
- Close to Kingston General Hospital and Queen's University.
- Potential for redevelopment opportunities with municipal approval.
- Rich character and craftsmanship throughout the home.
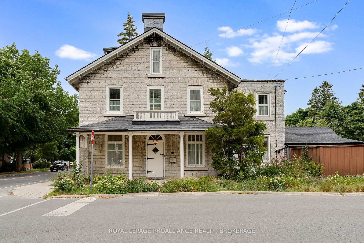
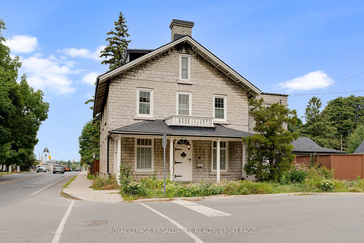
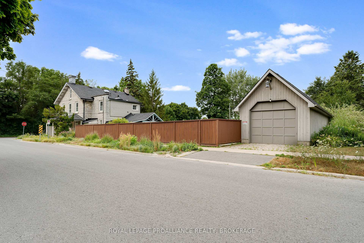
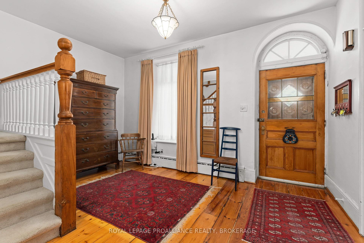
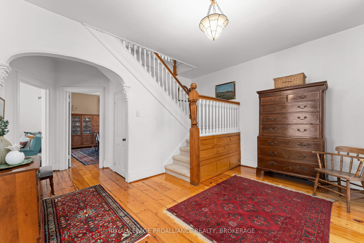
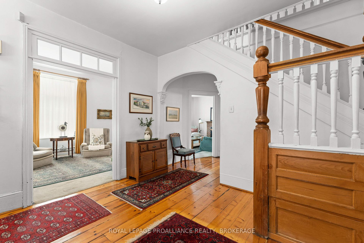
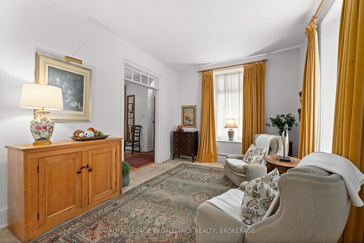
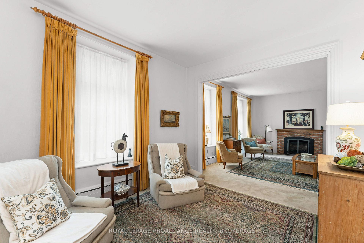
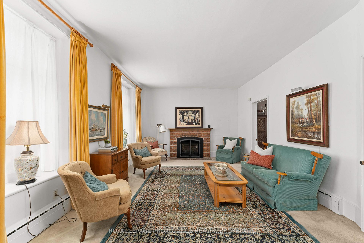
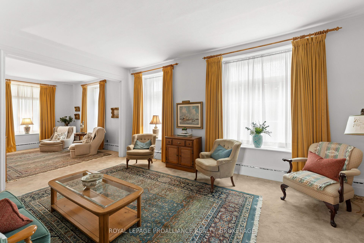
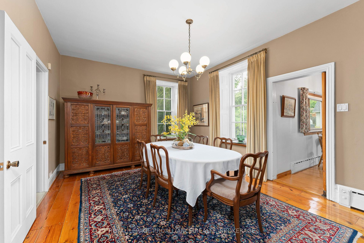
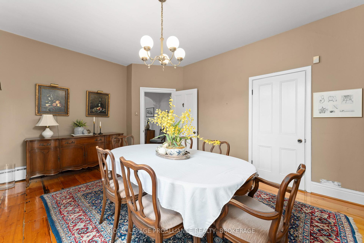
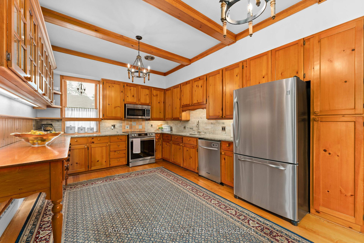
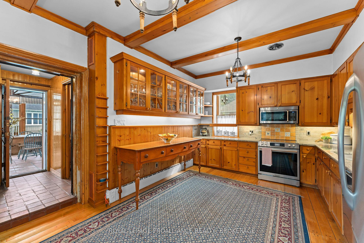
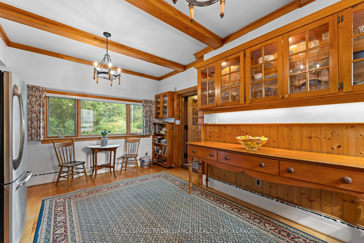
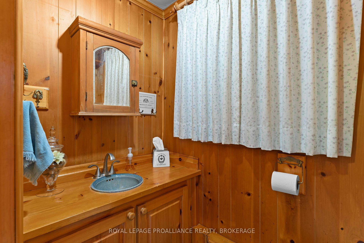
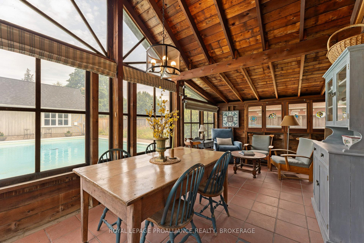
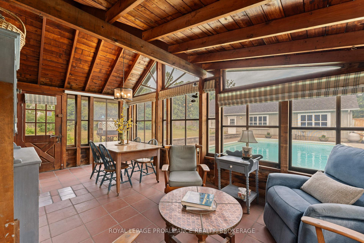
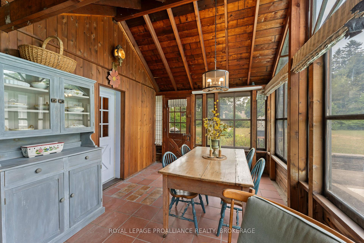
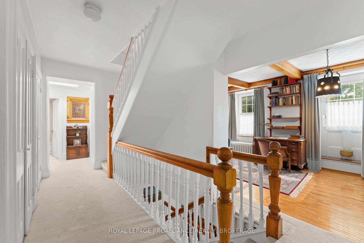
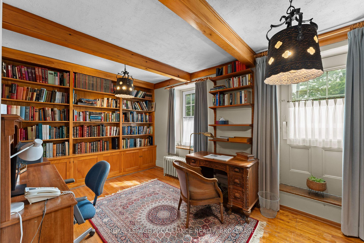
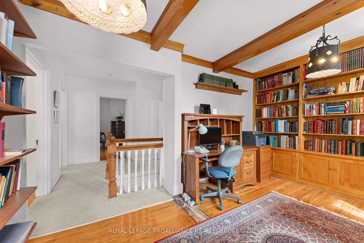
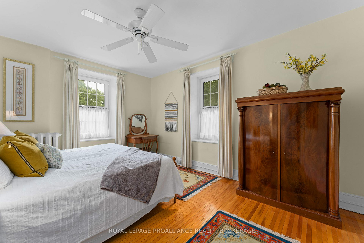
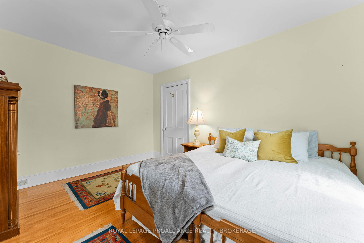
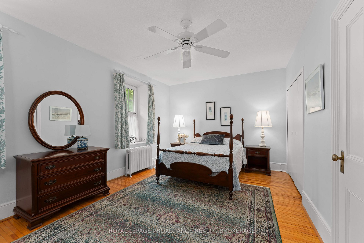
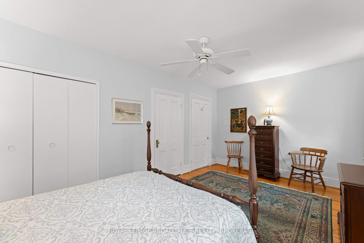
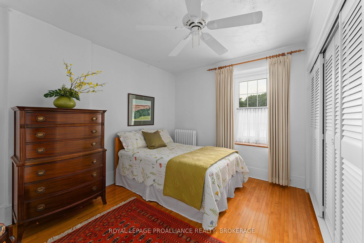
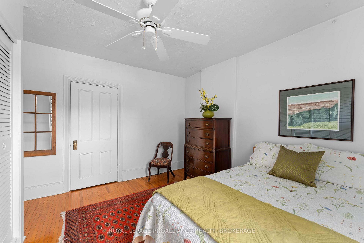
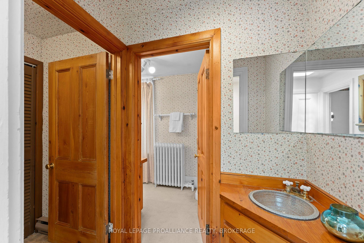
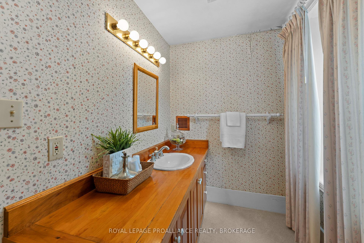
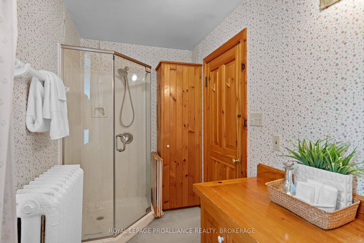
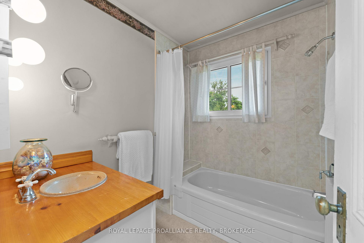
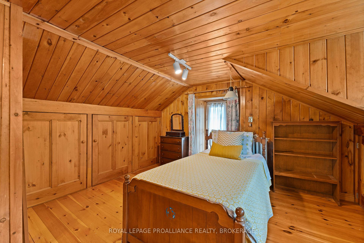
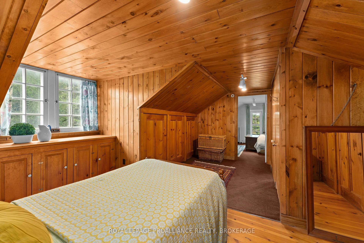
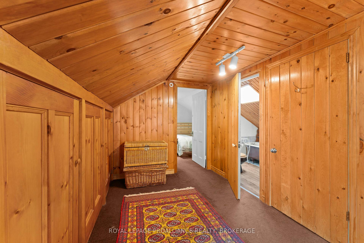
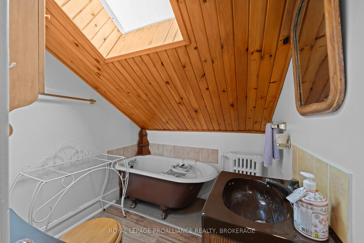
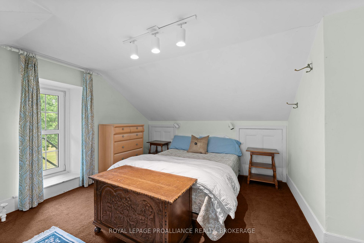
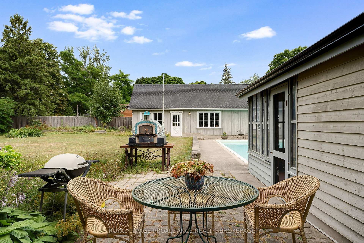
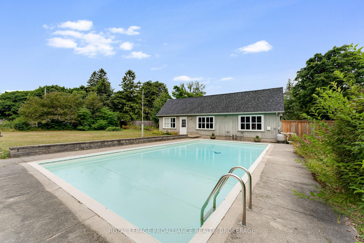
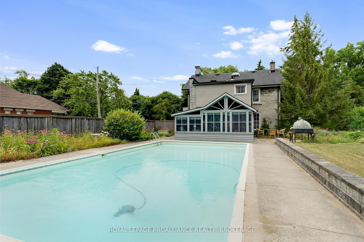
Set on a beautifully landscaped and fully fenced 0.36-acre corner lot (15,950 sq. ft.) in one of Kingston's most prestigious neighbourhoods, 2 Alwington Avenue presents a once-in-a-lifetime opportunity to own a historic limestone home on an exceptional parcel of land. Properties offering this combination of heritage, privacy, and lot size in the heart of the city are indeed, rare. Designated with a heritage plaque dating to 1850, this remarkable residence has been lovingly maintained by the same family for more than 50 years. It holds a special place in the story of The Tragically Hip, serving as a home and gathering place where members of the legendary Canadian band spent countless hours together. Rich in character and craftsmanship, the home showcases wide-plank hardwood floors, detailed wood trim, oversized windows that fill the interior with natural light, and thoughtfully designed living spaces equally suited to everyday family life and entertaining. Spanning three finished levels, the home offers five bedrooms plus a study with potential for a sixth, five bathrooms, generous storage, and flexible spaces that can easily accommodate growing or multigenerational families. Outside, the expansive grounds create a private retreat rarely found in downtown Kingston, complete with an in-ground pool, stone patio, and impressive lawn with room to relax, entertain, and play. At the rear of the property, a detached 700-square-foot garage provides ample parking along with excellent workshop, studio, or hobby space. Beyond its immediate appeal, the generous lot may lend itself to severance or redevelopment opportunities, subject to necessary municipal approvals. Located just moments from Kingston General Hospital, Queen's University, waterfront parks, and scenic trails, 2 Alwington Avenue offers an unmatched combination of history, craftsmanship, land, and location. A landmark property that is as significant as it is welcoming, ready to be enjoyed for generations to come.
Key Facts & Features
Property Costs
- Annual Property Tax Amount
- $14,404
- Land Transfer Tax Fee
- $25,975
- Basement Type
- Unfinished
Interior Features
- Interior Extras
- Auto Garage Door Remote, In-Law Capability, Storage, Sump Pump, Water Heater Owned
- Security Features
- Alarm System, Monitored, Security System
- Fireplace/Stove
- Yes
- Fireplace Features
- Natural Gas
- Elevator
- No
Exterior Features
- Exterior Extras
- Controlled Entry, Landscaped, Privacy, Porch Enclosed, Year Round Living
- Pool
- Inground, Outdoor
- Property Features
- Arts Centre, Fenced Yard, Hospital, Marina, Park, Public Transit
- Other Structures
- Workshop
Building
- Building Type
- Detached
- Building Style
- 3-Storey
- Approx Age
- 100+
Construction
- Exterior Finish
- Other, Stone
- Roof
- Asphalt Rolled
- Foundation Details
- Stone
- Special Designation
- Heritage
Lot
- Lot Front
- 131.21 ft
- Lot Depth
- 120.18 ft
- Lot Size
- 15769
Parking & Garages
- Garage Type
- Detached
- Garage Spaces
- 2
- Parking Spaces
- 1
- Total Garage And Parking Spaces
- 3
Heating & Cooling
- Heat Source
- Gas
- Heat Type
- Forced Air
- Air Conditioning
- None
- Water
- Municipal
- Sewers
- Sewer
- Bedrooms
- 5
- Washrooms
- 5
- Kitchens
- 1
- Family / bonus room
- Yes
Room sizes
- Kitchen—Main level
- Sunroom—Main level
- Bedroom—Second level
- Bedroom—Third level
- Family Room—Main level
- Primary Bedroom—Second level
- Living Room—Main level
- Bedroom—Third level
- Dining Room—Main level
- Bedroom—Second level
- Foyer—Main level
- Bedroom—Second level
Washrooms
- 2-piece, Main
- 2-piece, Second
- 4-piece, Second
- 3-piece, Second
- 3-piece, Third
- Municipality
- Kingston
- Neighbourhood
- Central City East
- Main cross streets
- King St. West
- Zoning
- IN2 Bylaw 2022-62
- Directions
- King St. West and Alwington Ave
- MLS® number
- X13520546
- Data source
- Toronto Regional Real Estate Board
- Listed on
- 2026-07-02
- Updated on
- 2026-09-08
- Days on market
- 115 days
- Possession type
- Flexible
- Co-op commission
- 2%
- Seller
- Listed by
- ROYAL LEPAGE PROALLIANCE REALTY, BROKERAGE
Home Market Value
Current home valuation for 2 Alwington Avenue, Kingston, Central City East, Kingston, ON. Listed for $1,475,000
HOMEH Estimate
$1,394,720
Estimated Sales Range
$836,832 - $1,952,608
HOMEH Estimate for 2 Alwington Avenue, Kingston, Central City East
Calculated with a real agent's CMA method — 45+ years of experience, codified. Not an AI guess.
For the owner
Is this your home? Track its value.
Get this home's HOMEH Estimate by email once a month, with how many homes are for sale around you.
Mortgage Payment Calculator
Compare up to 4 down payment scenarios
5% on first $500K + 10% on $975,000 over $500K
$122,500
| Scenario 1 | Scenario 2 | Scenario 3 | Scenario 4 | |
|---|---|---|---|---|
−Down payment | % $ | % $ | % $ | % $ |
+CMHC insurance | $54,044 | $41,153 | $35,105 | $0 |
=Total mortgage | $1,405,144 | $1,368,653 | $1,288,855 | $1,180,000 |
Amortization | ||||
Mortgage rate | % | % | % | % |
| Payment frequency | ||||
=Mortgage payment | $6,861monthly | $6,682monthly | $6,293monthly | $5,761monthly |
Land Transfer Tax
$25,975
$25,975
Around this home
Data provided by OpenStreetMap & Fraser Institute School Rankings
Ask HOMEH
New!Hi there!
👋Text or call (416) 301-9001
Recommended for you
Based on homes you've looked at.
No recommended properties found.
Nearby similar homes
No nearby properties found.
More real estate resources
Other homes nearby
Explore this area
Nearby neighbourhoods
No nearby listings available.