
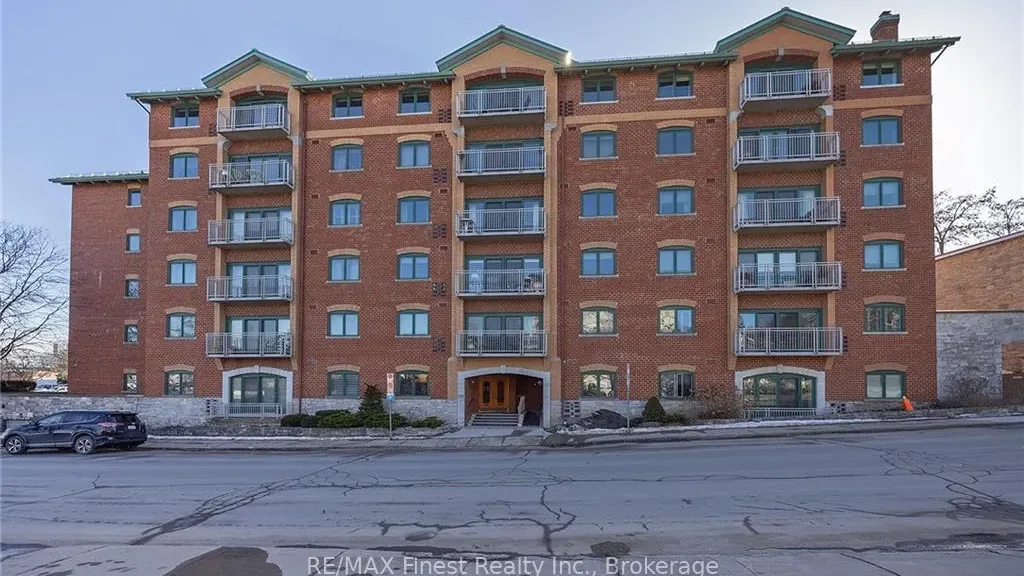
Unit 605, 2 Bay Street
Kingston (East of Sir John A. Blvd), ON K7K 6T7
 The BajasSee every listing here
- 2Bedrooms
- 3Bathrooms
- 1Parking
- 1.4K~1.6KSq.Ft.
- $6,349Tax
- $1,359/monthCondo Fee
Sale & price history
- Login to See Prices
Terminated2024-03-08 – 2026-01-12
MLS® x9400937
- Login to See Prices
Terminated2025-02-28 – 2025-08-27
- Login to See Prices
Terminated2024-09-11 – 2025-02-26
Real estate boards require you to or to see the full details of this property.
*Sold prices and complete sale & price history are regulated data. Under the Trust in Real Estate Services Act, 2002 (TRESA) and the rules of the Real Estate Council of Ontario (RECO), and pursuant to the Multiple Listing Service® rules of the Canadian Real Estate Association (CREA) and the Toronto Regional Real Estate Board (TRREB), this information may be shown only to registered users who have agreed to the applicable terms of use (a Virtual Office Website, or "VOW," arrangement). HOMEH Inc., Brokerage therefore provides it to signed-in members only. Creating an account is free and takes under a minute.
Unit 605, 2 Bay Street, Kingston(opens Google Maps in a new tab)
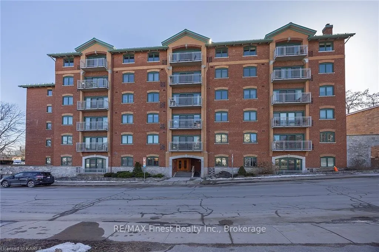
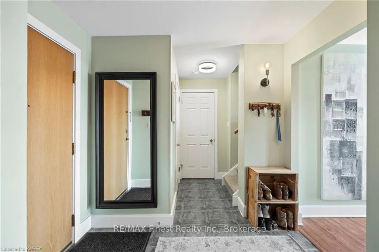
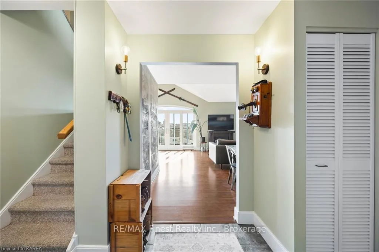
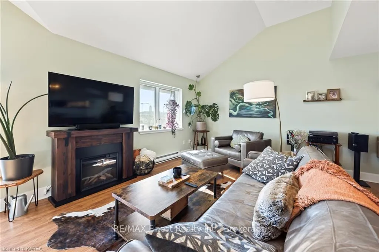
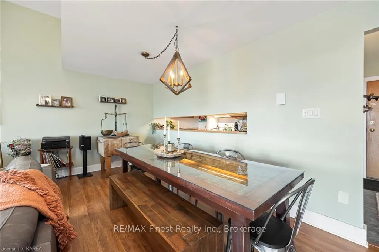
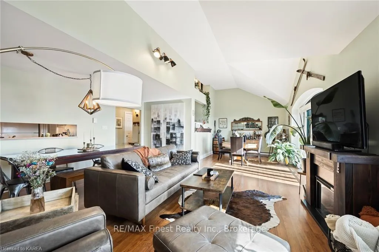
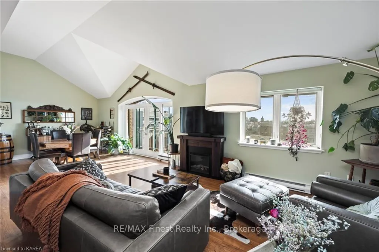
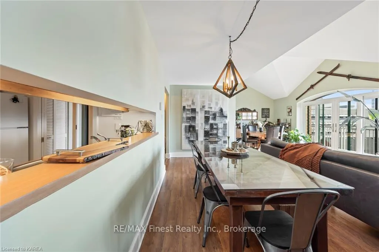
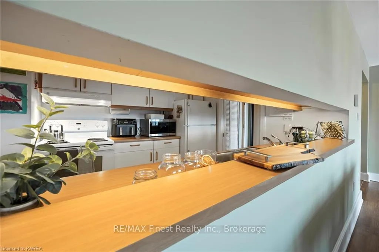
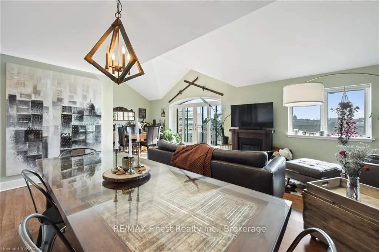
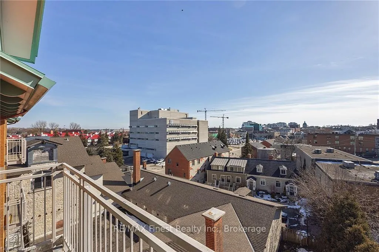
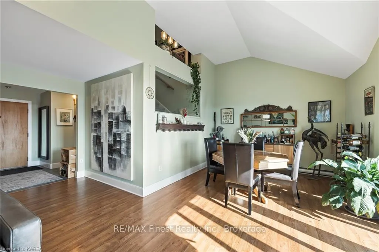
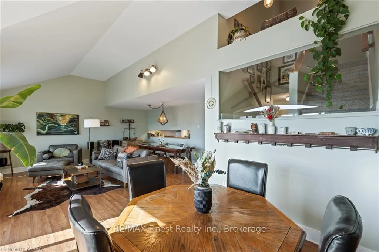
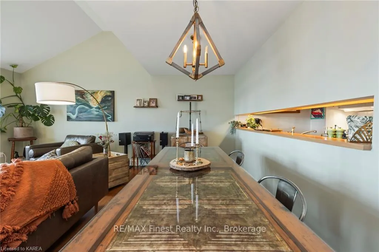
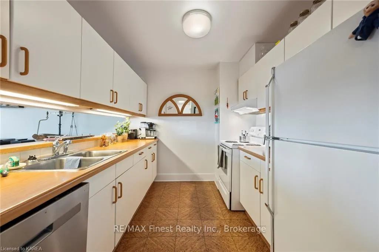
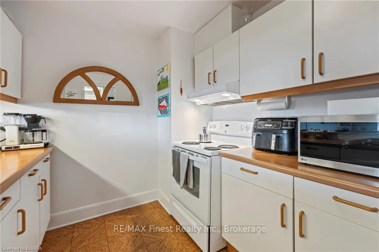
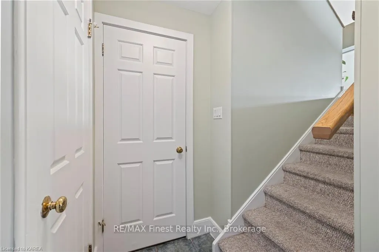
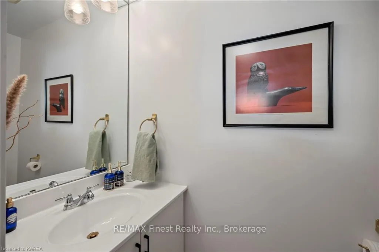
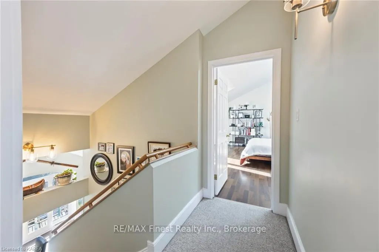
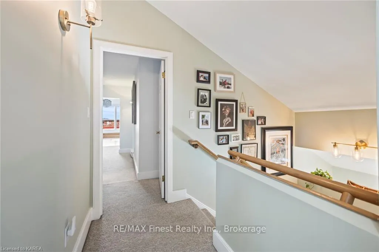
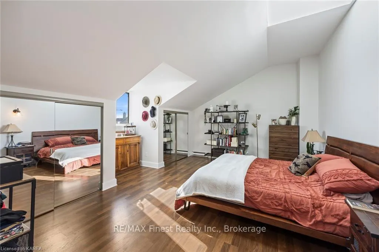
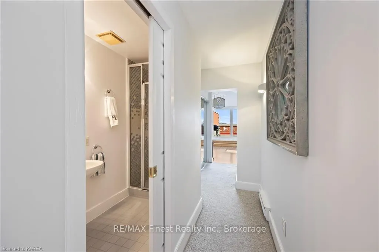
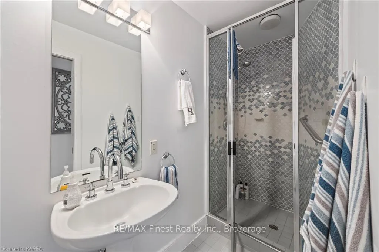
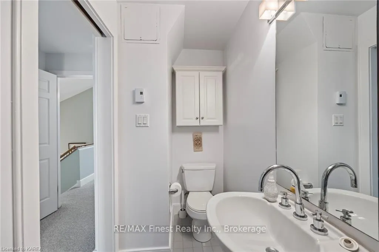
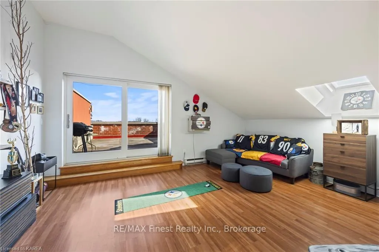
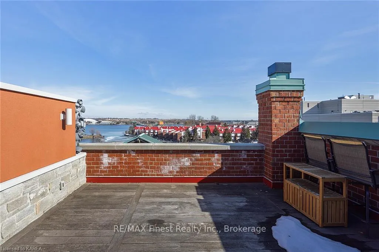
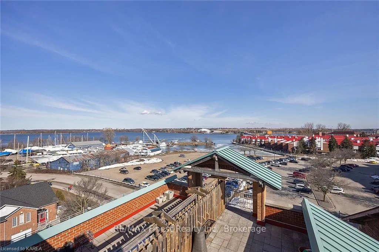
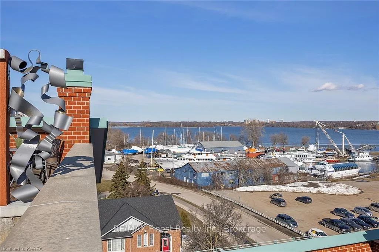
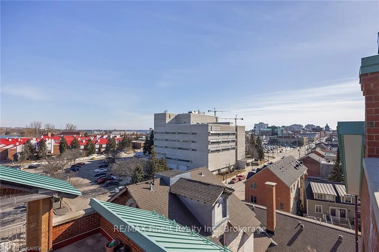
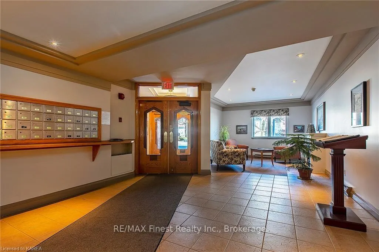
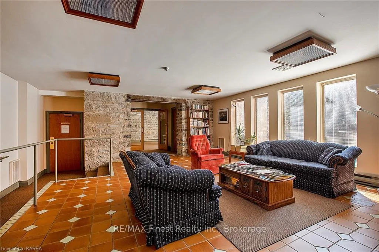
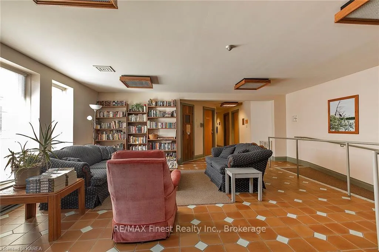
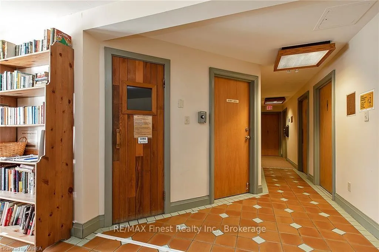
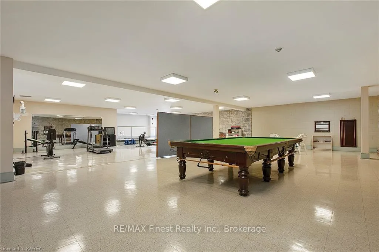
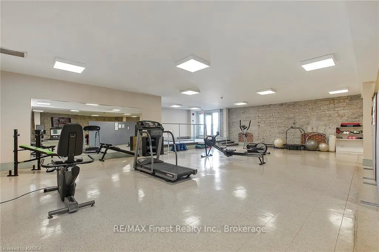
The Bajas condominium is located within walking distance to the downtown core and our beautiful Lake Ontario waterfront. This condo is one of the rare 2 story layouts which are infrequently listed for sale offering the benefits of condo living with the spaciousness of a house all rolled into one. The main floor is expansive and bright thanks to it’s soaring cathedral ceilings, balcony and large windows. The cutout in living room wall opens up the area further to a functional galley style kitchen. A 2 piece bathroom on the main floor is a nice addition and not often found in condominium living. This suite also has the benefit of ample storage (in addition to a locker) on the main level and in suite laundry on the second floor. Upstairs, the large primary bedroom features a skylight, 2 large closets and a 4 piece ensuite. The second bedroom also enjoys a skylight and access to the amazing inner harbour views from it’s private roof top terrace. From the terrace, you will be able to enjoy the Fort Henry summer fireworks, warm summer breezes off the lake in a very private setting. A second 3 piece bathroom is just down the hall. The Bajas offers many amenities including underground parking with heated driveway, visitor parking, party room, exercise/ sauna room, hobby room and a terrace for outdoor gatherings.With over 1500 sq ft of living space in a bright and open concept design as well as your own private terrace overlooking a the Harbour, this is a unique downtown lifestyle at it’s best.
- Separate Heating Controls
- Water Heater
- Downtown
- Marina
- City
- Bay
- Hospital
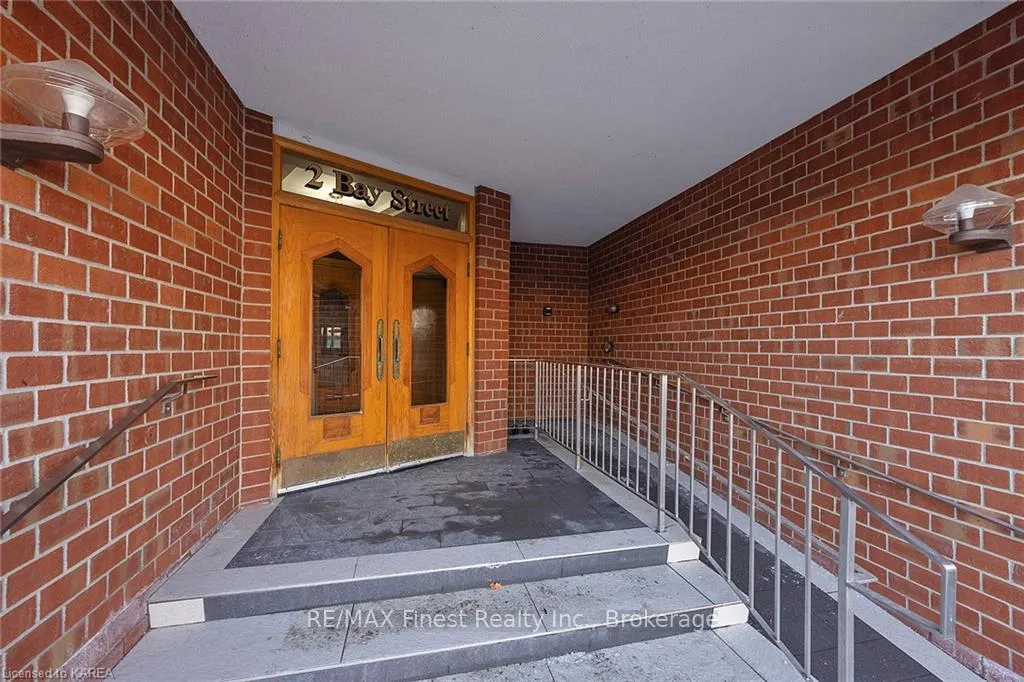
- Controlled Entry
- Deck
- Lighting
- Recreational Area
- Year Round Living
- Private Entrance
- Gym
- Sauna
- Rooftop Deck/Garden
- Game Room
- Party Room/Meeting Room
- Visitor Parking
Key Facts & Features
Property Costs
- Annual Property Tax Amount
- $6,349
- Land Transfer Tax Fee
- $12,473
Condo/Maintenance Fee
- Maintenance Fee
- $1,359 /month
Included In Maintenance Fee
- Building Insurance Included
- Common Elements Included
- Water Included
- Parking Included
- Basement Type
- Finished, Full
Interior Features
- Pets Permitted
- Yes-with Restrictions
- Laundry Features
- Ensuite, Laundry Closet
- Interior Extras
- Separate Heating Controls, Water Heater
- View
- Downtown, Marina, City, Bay
- Security Features
- Smoke Detector
- Fireplace/Stove
- No
- Elevator
- No
Exterior Features
- Balcony
- Open
- Exterior Extras
- Controlled Entry, Deck, Lighting, Recreational Area, Year Round Living, Private Entrance
- Accessibility Features
- Ramps, Wheelchair Access, Multiple Entrances, Elevator
Building Amenities
- Gym
- Sauna
- Rooftop Deck/Garden
- Game Room
- Party Room/Meeting Room
- Visitor Parking
Building
- Building Type
- Condo Townhouse
- Building Style
- 2-Storey
- Building Name
- The Bajas
- Approx Age
- 31-50
- Condo Corp Number
- 0
Construction
- Exposure
- West
- Exterior Finish
- Brick
- Roof
- Metal
- Foundation Details
- Concrete
- Special Designation
- Unknown
Inclusions
- Inclusions
- Dishwasher, Dryer, Garage Door Opener, Microwave, Other, Refrigerator, Smoke Detector, Stove, Washer, Window Coverings
Parking & Garages
- Garage Type
- Underground
- Garage Spaces
- 1
- Parking Spaces
- 0
- Total Garage And Parking Spaces
- 1
Lockers
- Locker Type
- Exclusive
- Locker Number
- 31
Heating & Cooling
- Heat Source
- Electric
- Air Conditioning
- Window Unit(s)
- Water
- Municipal
- Municipality
- Kingston
- Neighbourhood
- East of Sir John A. Blvd
- Main cross streets
- Corner of Wellington and Bay Street, entry off Bay
- Zoning
- C1-10
- Directions
- Corner of Wellington and Bay Street, entry off Bay
- Waterfront
- None
Ask about this home
A HOMEH agent will answer your questions about this home.

Around this home
Central
Public · elementary · 370 m
4.4/10Cathedrale
Private · elementary · 840 m
5.6/10Regiopolis/Notre-Dame
Private · secondary · 1.3 km
6.9/10Rideau
Public · elementary · 1.8 km
7.1/10Winston Churchill
Public · elementary · 1.9 km
6.4/10Kingston
Public · secondary · 2.6 km
6.2/10Molly Brant
Public · elementary · 2.6 km
1.5/10La Salle
Public · secondary · 2.6 km
5.8/10John Graves Simcoe
Public · elementary · 2.8 km
0.0/10St. Francis of Assisi
Private · elementary · 2.9 km
2.5/10
Data provided by OpenStreetMap & Fraser Institute School Rankings
For the owner
Is this your home? Track its value.
Get this home's HOMEH Estimate by email once a month, with how many homes are for sale around you.
Monthly payment
$3,124/month
On $799,900
$159,980
Estimate only. Not a mortgage offer.
How much is your home worth?
Get a home value estimate from a local HOMEH agent, then sell with confidence.
- MLS® number
- X9400937
- Data source
- itso
- Status change
- 2026-01-12
- Listed on
- 2024-03-08
- Days on market
- 675 days
- Possession type
- Flexible
- Co-op commission
- 2% plus HST
- Seller
- Listed by
- RE/MAX FINEST REALTY INC., BROKERAGE
Recommended for you
Based on homes you've looked at.
No recommended properties found.
Nearby similar homes
No nearby properties found.
More real estate resources
Other homes nearby
Explore this area
Nearby neighbourhoods
No nearby listings available.
Ask HOMEH about this home
Price, neighbourhood, monthly cost. Ask anything.
HOMEH Intelligent Agent is an AI, not a licensed representative. Check anything important with your agent.