
207 Raglan Road
Kingston (East of Sir John A. Blvd), ON K7K 1L5
- 3+1Bedrooms
- 2Bathrooms
- 3Garage
- 1.5K~2KSq.Ft.
- $3,666Tax
- 33×92 ftLot Size
Sale & price history
- Login to See Prices
Sold2025-02-27 – 2025-03-18
MLS® x11993152
Real estate boards require you to or to see the full details of this property.
*Sold prices and complete sale & price history are regulated data. Under the Trust in Real Estate Services Act, 2002 (TRESA) and the rules of the Real Estate Council of Ontario (RECO), and pursuant to the Multiple Listing Service® rules of the Canadian Real Estate Association (CREA) and the Toronto Regional Real Estate Board (TRREB), this information may be shown only to registered users who have agreed to the applicable terms of use (a Virtual Office Website, or "VOW," arrangement). HOMEH Inc., Brokerage therefore provides it to signed-in members only. Creating an account is free and takes under a minute.
207 Raglan Road, Kingston(opens Google Maps in a new tab)
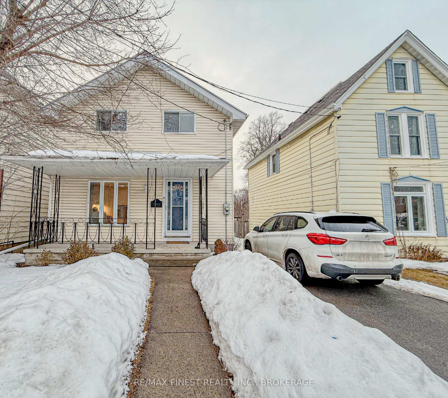
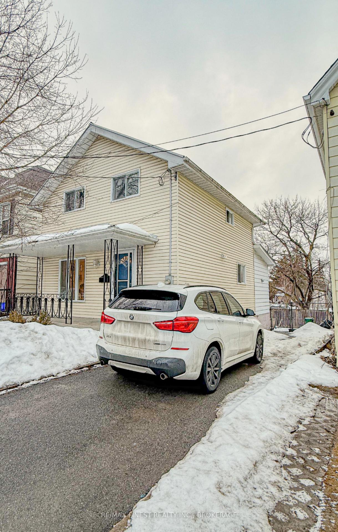
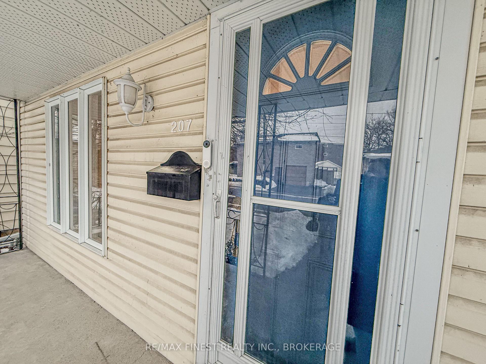
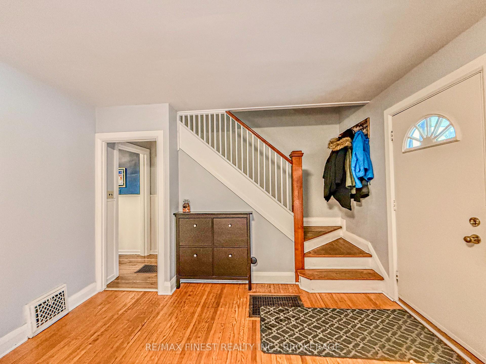
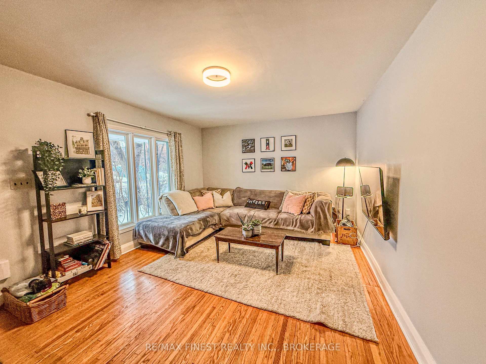
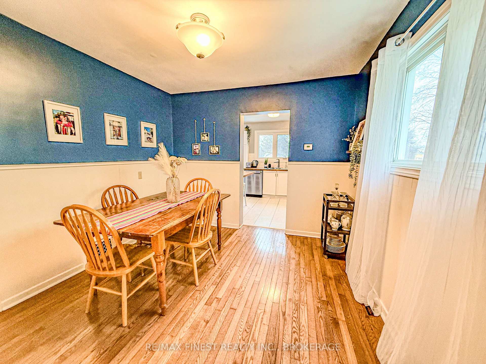
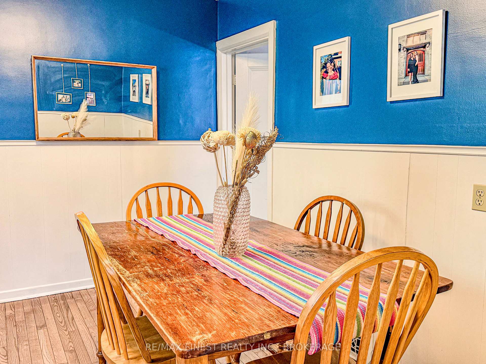
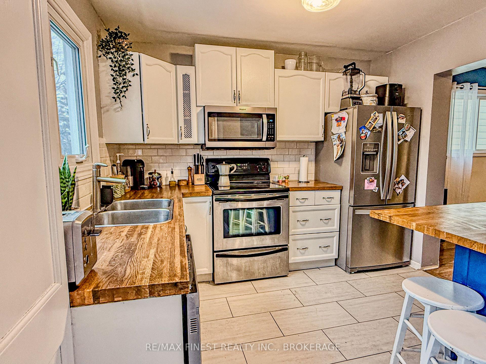
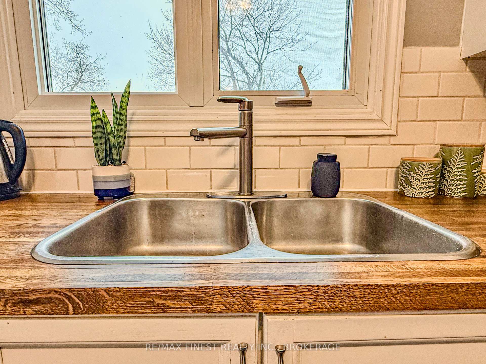
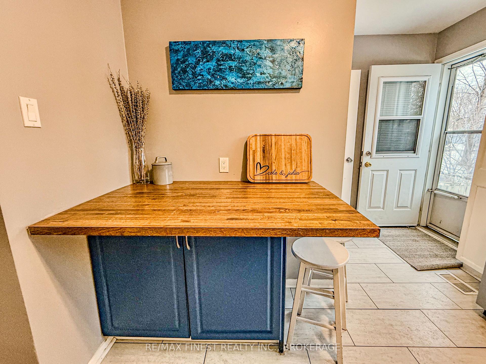
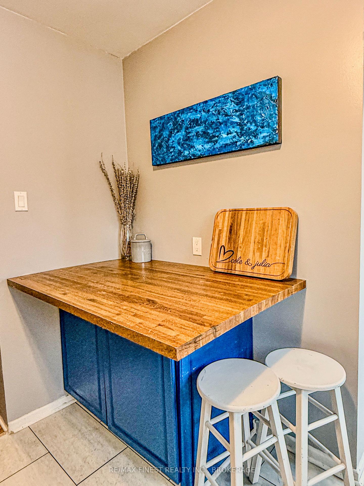
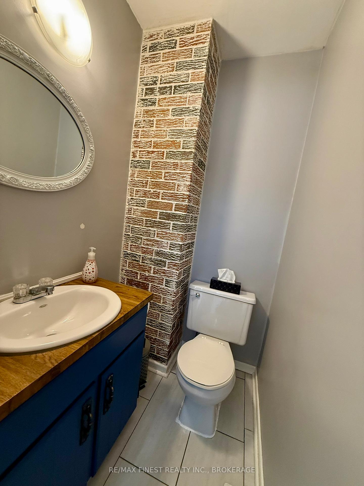
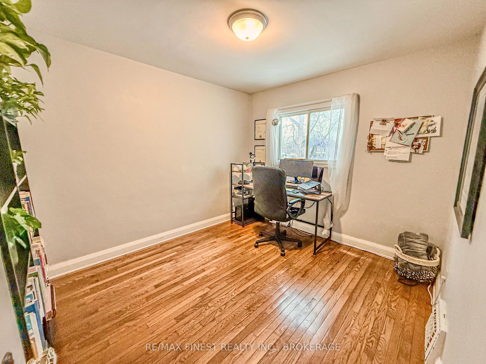
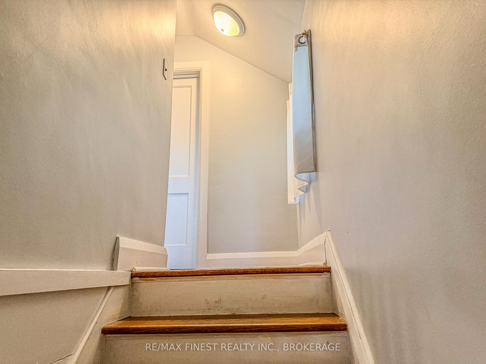
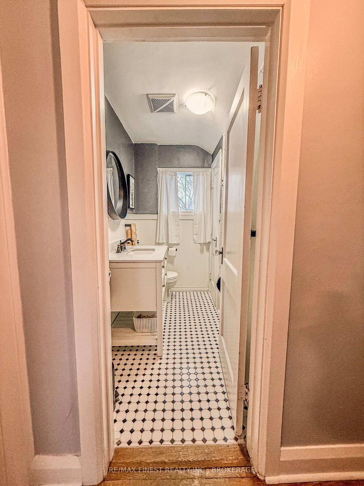
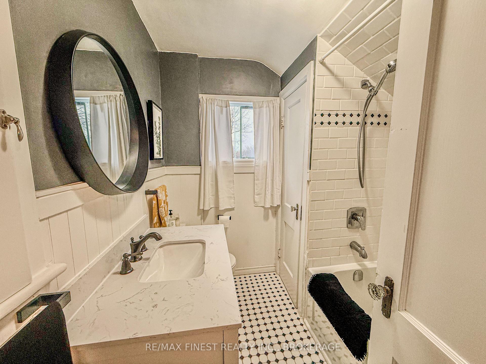
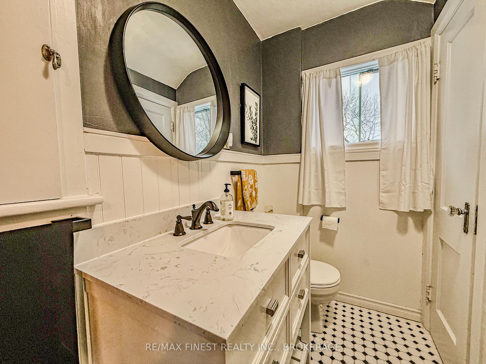
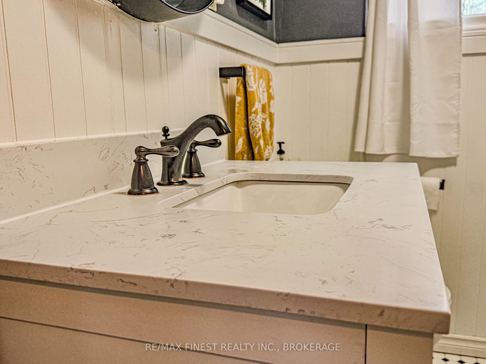
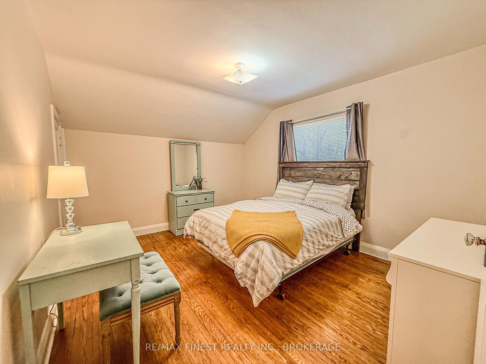
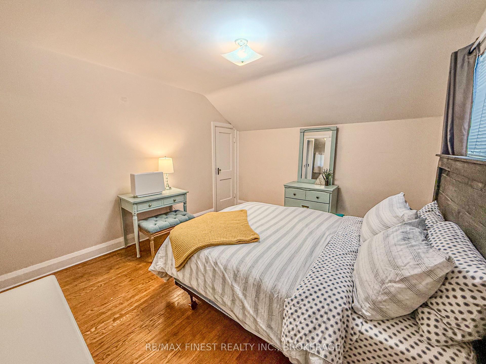
This amazing house is located in central downtown Kingston. Backing on to Friendship Park. This home with its inviting south facing front porch, a great place to start your morning coffee, brings you into a comfortable and bright living room. The house has been newly renovated with the blend of historical elements. The thoughtful layout of the house allows bedrooms to be spread out over all 3 levels. Form and function can be translated to suit every family style. The main floor with an attractive kitchen and dining room are the hub to share with family and friends. A functional and full of light office and a two piece bathroom. On the second level two good sized bedrooms and a beautiful new bathroom combined with a fresh coat of paint bring an uplifting feel. The lower level has the fourth bedroom, laundry and walk out to an attached work shop, storage area. Newer metal roof. The backyard is totally fenced. Located in the charming heart of the city, with an easy walk to shops, waterfront walkways and even Queen's University this house makes you feel truly at home.
- Water Heater Owned
- Fenced Yard
- Park
- Public Transit
- School Bus Route
- Deck
- Paved Yard
Key Facts & Features
Property Costs
- Annual Property Tax Amount
- $3,666
- Land Transfer Tax Fee
- $8,473
- Basement Type
- Partially Finished, Walk-Out
Interior Features
- Interior Extras
- Water Heater Owned
- Fireplace/Stove
- No
- Elevator
- No
Exterior Features
- Exterior Extras
- Deck, Paved Yard
- Pool
- None
- Property Features
- Fenced Yard, Park, Public Transit, School Bus Route
Building
- Building Type
- Detached
- Building Style
- 2-Storey
- Approx Age
- 51-99
Construction
- Exterior Finish
- Vinyl Siding
- Roof
- Metal
- Foundation Details
- Stone
- Special Designation
- Unknown
Lot
- Lot Front
- 33.00 ft
- Lot Depth
- 92.00 ft
- Lot Size
- 3074.43
- Lot Shape
- Rectangular
Inclusions
- Inclusions
- Fridge, stove, washer, dryer
Parking & Garages
- Garage Type
- None
- Garage Spaces
- 3
- Parking Spaces
- 3
- Total Garage And Parking Spaces
- 3
Heating & Cooling
- Heat Source
- Gas
- Heat Type
- Forced Air
- Air Conditioning
- Central Air
- Water
- Municipal
- Sewers
- Sewer
- Municipality
- Kingston
- Neighbourhood
- East of Sir John A. Blvd
- Main cross streets
- Barrie Street
- Directions
- Raglan Road between Division and Barrie Street. Easy walk to Queen's
Ask about this home
A HOMEH agent will answer your questions about this home.

Around this home
Central
Public · elementary · 470 m
4.4/10Cathedrale
Private · elementary · 630 m
5.6/10Regiopolis/Notre-Dame
Private · secondary · 780 m
6.9/10Rideau
Public · elementary · 1.1 km
7.1/10Winston Churchill
Public · elementary · 1.3 km
6.4/10Kingston
Public · secondary · 2.1 km
6.2/10Molly Brant
Public · elementary · 2.1 km
1.5/10Loyalist
Public · secondary · 2.4 km
5.6/10Centennial
Public · elementary · 2.4 km
1.4/10John Graves Simcoe
Public · elementary · 2.6 km
0.0/10St Thomas More
Private · elementary · 2.6 km
4.5/10St. Francis of Assisi
Private · elementary · 2.7 km
2.5/10Madeleine-de-Roybon
Public · elementary · French · 2.9 km
7.7/10Lord Strathcona
Public · elementary · 2.9 km
2.1/10
Data provided by OpenStreetMap & Fraser Institute School Rankings
For the owner
Is this your home? Track its value.
Get this home's HOMEH Estimate by email once a month, with how many homes are for sale around you.
Monthly payment
$2,343/month
On $599,900
$119,980
Estimate only. Not a mortgage offer.
How much is your home worth?
Get a home value estimate from a local HOMEH agent, then sell with confidence.
- MLS® number
- X11993152
- Data source
- Toronto Regional Real Estate Board
- Status change
- 2025-03-18
- Listed on
- 2025-02-27
- Days on market
- 19 days
- Possession date
- 2025-06-01
- Possession type
- Flexible
- Co-op commission
- 2% + HST
- Seller
- Listed by
- RE/MAX FINEST REALTY INC., BROKERAGE
Recommended for you
Based on homes you've looked at.
No recommended properties found.
Nearby similar homes
No nearby properties found.
More real estate resources
Other homes nearby
Explore this area
Nearby neighbourhoods
No nearby listings available.
Ask HOMEH about this home
Price, neighbourhood, monthly cost. Ask anything.
HOMEH Intelligent Agent is an AI, not a licensed representative. Check anything important with your agent.