
230 James Street
Kingston (Kingston East, Incl Barret Crt), ON K7K 5P2
- 5Bedrooms
- 4Bathrooms
- 0Garage
- 2000–2500Sq Ft
- $7,046Tax
- 66×131 ftLot Size
 Estimated Value:$831,054See Free Estimate Report

This listing has ended. It is no longer available.
Property not available for sale or for rent.
Sale & Price History for 230 James Street, Kingston, Kingston East (Incl Barret Crt)
| Start Date | End Date | Price | Event | MLS# |
|---|---|---|---|---|
| 2024-05-16 | 2026-01-12 | Login to See Prices | Terminated | x9401839 |
| 2024-06-25 | 2024-12-20 | Login to See Prices | Sold | X9403603 |
Real estate boards require you to or to see the full details of this property.
*Sold prices and complete sale & price history are regulated data. Under the Trust in Real Estate Services Act, 2002 (TRESA) and the rules of the Real Estate Council of Ontario (RECO), and pursuant to the Multiple Listing Service® rules of the Canadian Real Estate Association (CREA) and the Toronto Regional Real Estate Board (TRREB), this information may be shown only to registered users who have agreed to the applicable terms of use (a Virtual Office Website, or "VOW," arrangement). HOMEH Inc., Brokerage therefore provides it to signed-in members only. Creating an account is free and takes under a minute.
About 230 James Street, Kingston, Kingston East (Incl Barret Crt)
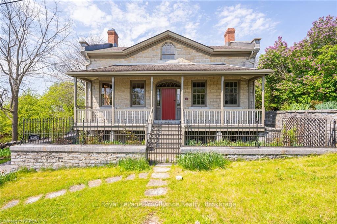
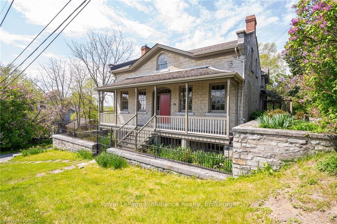
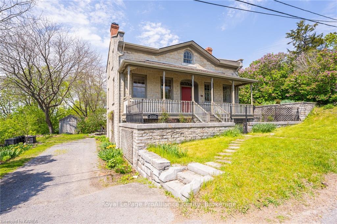
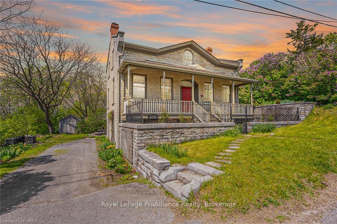
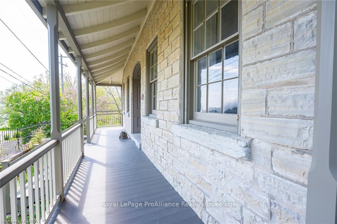
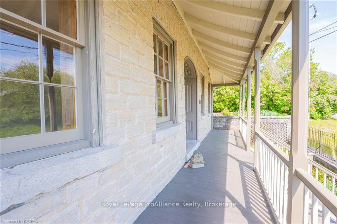
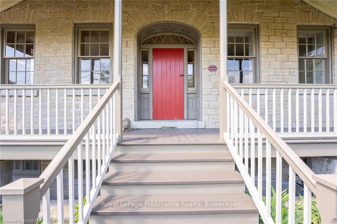
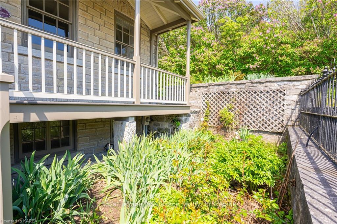
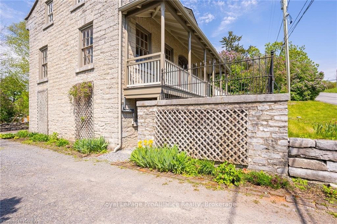
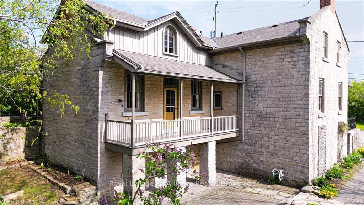
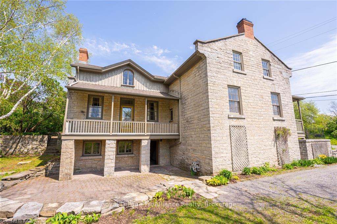
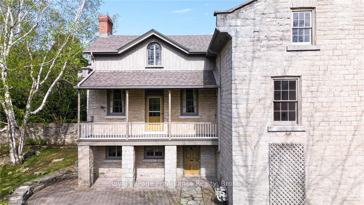
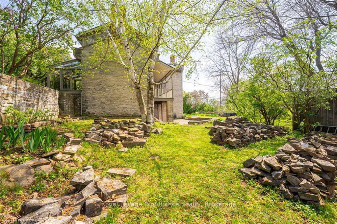
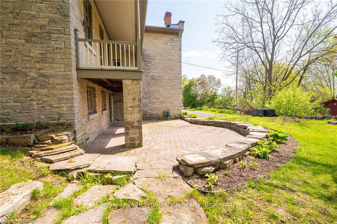
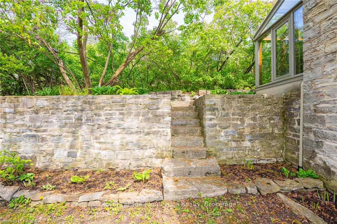
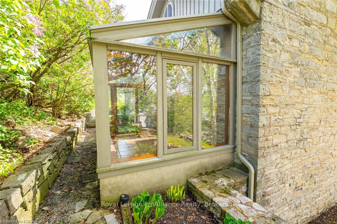
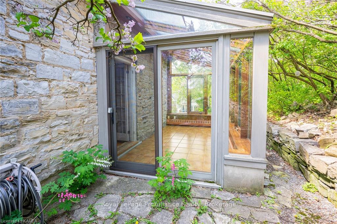
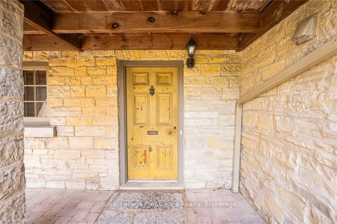
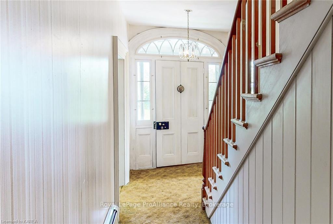
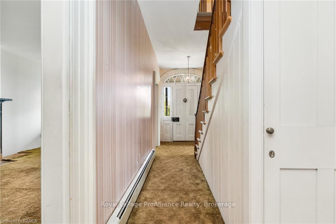
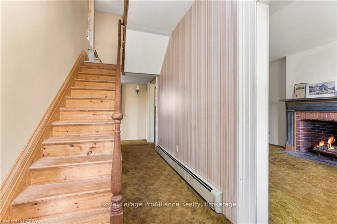
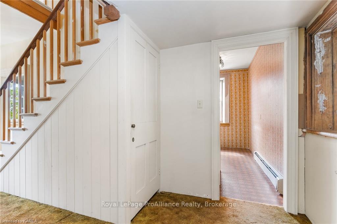
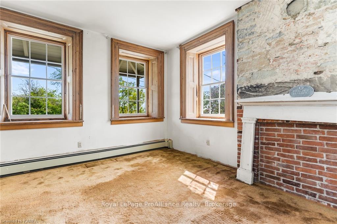
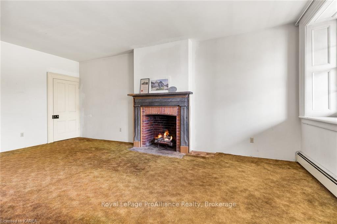
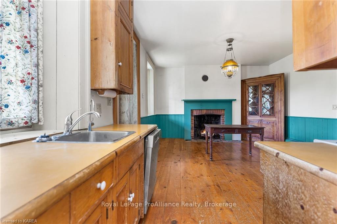
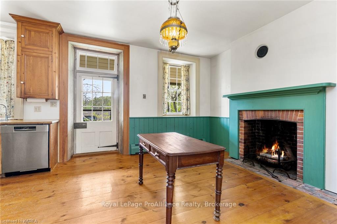
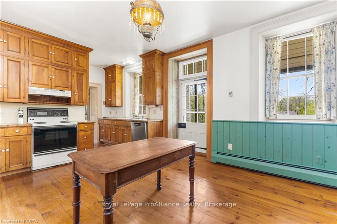
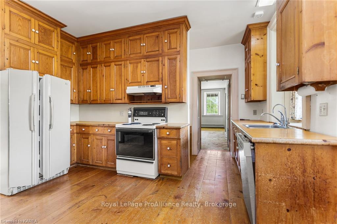
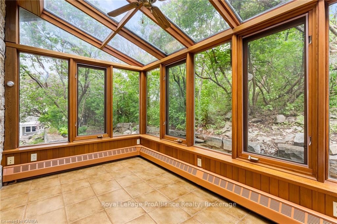
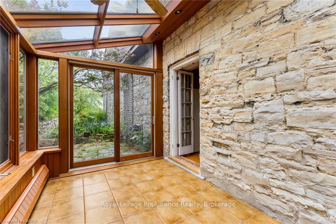
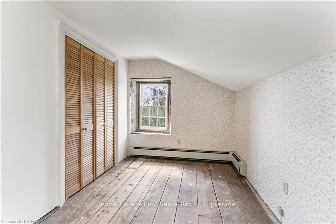
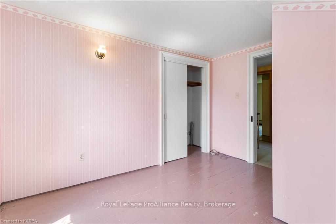
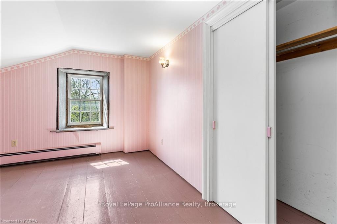
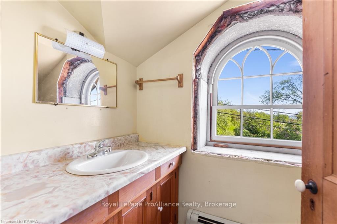
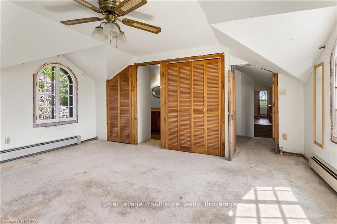
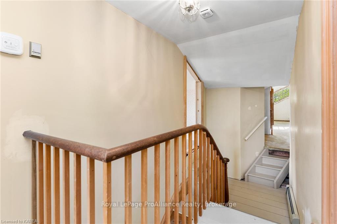
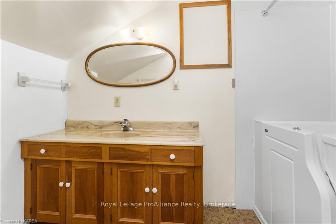
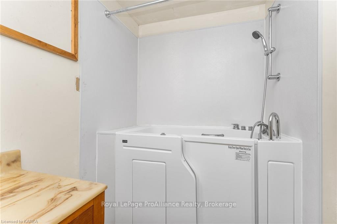
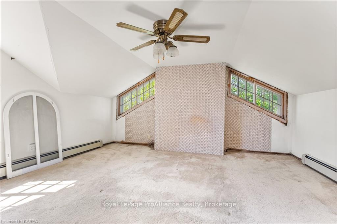
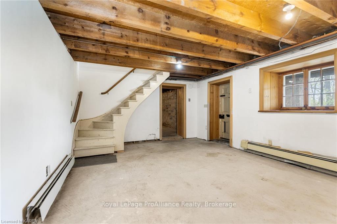
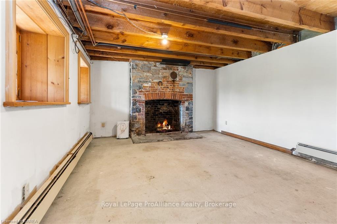
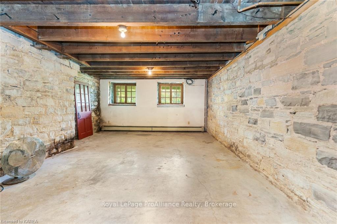
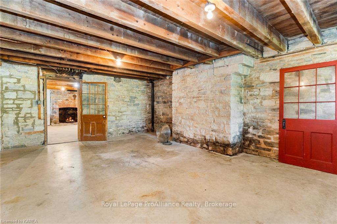
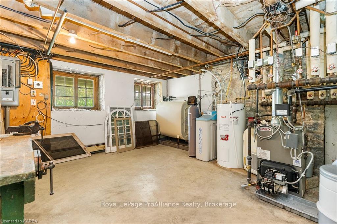
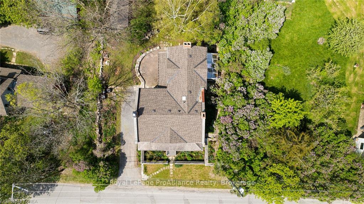
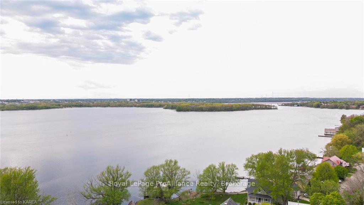
Built in 1857, the James Medley House is a Designated Heritage house located in Kingston’s Historic Barriefield Village. Built of exquisitely crafted limestone this 1.5 story home features wrought iron fencing, round arch gable window complete with an Award Winning fully covered front VERANDA. The main floor features a stately living room, large windows allowing for plenty of natural light, wood burning fireplace, a dedicated study off the main foyer, main floor laundry, 2 Pc bath, eat in Kitchen with plank floors, another wood burning fireplace & a full-Height walk out to another covered veranda. There is also a heated, all-season cedar sunroom off the kitchen with full glass ceiling allowing you to bask in the summer sun in comfort. On the second floor you will find the property’s 5 bedrooms, 1 Full bath plus full primary ensuite. Much of the original floors and woodwork are still intact and the windows have been custom made to match the original historical specifications. The lower level features an unfinished basement that is prime for a Rec room, wood burning fireplace, large storage room that can readily support a functional workshop for a variety of hobbyists, a 2pc bathroom equipped for a 3pc bath & a large mechanical room. There is also a full height walkout to a lovely stone patio with a limestone retaining wall. 230 James Street has seen much during its life, under the stewardship of its current owners the property has been meticulously restored and seen numerous upgrades (See Docs Section for full List). Although great time and effort has been exerted into restoring this heritage property, the vision has not yet been fully realized and the completion of this noble work will now pass on to a new owner to finish to their own design. Opportunity awaits, a Heritage Property of this stature & location does not come to market often. If You want to own a piece of Kingston’s History, then book your showing today & see what awaits You at 230 James Street.
Key Facts & Features
Property Costs
- Annual Property Tax Amount
- $7,046
- Land Transfer Tax Fee
- $16,293
- Basement Type
- Partially Finished, Full
Interior Features
- Interior Extras
- Water Heater Owned, Central Vacuum
- Security Features
- Smoke Detector
- Fireplace/Stove
- No
- Elevator
- No
Exterior Features
- Exterior Extras
- Lighting, Porch
- Pool
- None
- Property Features
- Hospital
Building
- Building Type
- Detached
- Building Style
- 1 1/2 Storey
Construction
- Exposure
- North
- Exterior Finish
- Wood , Stone
- Roof
- Asphalt Shingle
- Foundation Details
- Stone
- Special Designation
- Unknown
Lot
- Lot Front
- 66.16 ft
- Lot Depth
- 131.26 ft
- Lot Size
- 131.26 x 66.16
- Lot Size Code
- 131.26 x 66.16
Inclusions
- Inclusions
- Central Vacuum, Dishwasher, Refrigerator, Stove
Parking & Garages
- Garage Type
- None
- Garage Spaces
- 0
- Parking Spaces
- 2
- Total Garage And Parking Spaces
- 2
Heating & Cooling
- Heat Source
- Oil
- Heat Type
- Water
- Air Conditioning
- None
- Water
- Municipal
- Sewers
- Sewer
- Hydro
- Yes
- Cable
- Available
- Telephone
- Yes
- Bedrooms
- 5
- Washrooms
- 4
- Kitchens
- 1
Room sizes
- Kitchen—Main level
- Living Room—Main level
- Other—Main level
- Sunroom—Main level
- Laundry—Main level
- Bathroom—Main level
- Primary Bedroom—Second level
- Bedroom—Second level
- Bedroom—Second level
- Bedroom—Second level
- Bedroom—Second level
- Recreation—Basement level
- Bathroom—Second level
- Bathroom—Basement level
- Bathroom—Second level
Washrooms
- 2-piece, Main
- 4-piece, Second
- 3-piece, Basement
- Municipality
- Kingston
- Neighbourhood
- Kingston East (Incl Barret Crt)
- Main cross streets
- HWY 15 South to BarrieField Village, West (Right) on Wellington to Main St. Left on Main, Right on James to #230 James.
- Zoning
- R2-1
- Directions
- HWY 15 South to BarrieField Village, West (Right) on Wellington to Main St. Left on Main, Right on James to #230 James.
- Waterfront
- None
- MLS® number
- X9401839
- Data source
- itso
- Status change
- 2026-01-12
- Listed on
- 2024-05-16
- Days on market
- 606 days
- Possession type
- Immediate
- Co-op commission
- 2% Showing Fee of 50% of the selling side commissi
- Seller
- Listed by
- ROYAL LEPAGE PROALLIANCE REALTY, BROKERAGE
Home Market Value
Current home valuation for 230 James Street, Kingston, Kingston East (Incl Barret Crt), Kingston, ON. Listed for $990,900
HOMEH Estimate
$831,054
Estimated Sales Range
$656,533 - $1,005,575
HOMEH Estimate for 230 James Street, Kingston, Kingston East (Incl Barret Crt)
Calculated with a real agent's CMA method — 45+ years of experience, codified. Not an AI guess.
For the owner
Is this your home? Track its value.
Get this home's HOMEH Estimate by email once a month, with how many homes are for sale around you.
Mortgage Payment Calculator
Compare up to 4 down payment scenarios
5% on first $500K + 10% on $490,900 over $500K
$74,090
| Scenario 1 | Scenario 2 | Scenario 3 | Scenario 4 | |
|---|---|---|---|---|
−Down payment | % $ | % $ | % $ | % $ |
+CMHC insurance | $36,663 | $27,646 | $23,583 | $0 |
=Total mortgage | $953,245 | $919,456 | $865,848 | $792,720 |
Amortization | ||||
Mortgage rate | % | % | % | % |
| Payment frequency | ||||
=Mortgage payment | $4,654monthly | $4,489monthly | $4,228monthly | $3,870monthly |
Land Transfer Tax
$16,293
$16,293
Around this home
Data provided by OpenStreetMap & Fraser Institute School Rankings
Ask HOMEH
New!Hi there!
👋Text or call (416) 301-9001
Recommended for you
Based on homes you've looked at.
No recommended properties found.
Nearby similar homes
No nearby properties found.
More real estate resources
Other homes nearby
Explore this area
Nearby neighbourhoods
No nearby listings available.