
25 Colborne Street
Kingston (East of Sir John A. Blvd), ON K7K 1C5
- 4Bedrooms
- 4Bathrooms
- 3Parking
- 3000–3500Sq Ft
- $7,961Tax
- 38×137 ftLot Size
 Free EstimateSee Free Estimate Report

Property not available for sale or for rent.
HOMEH One: full-service selling for a 1% listing fee. The buyer's agent commission is separate.
Free Home EvaluationHow Much Is My Home Worth?Homes for Sale NearbySale & Price History for 25 Colborne Street, Kingston, East of Sir John A. Blvd
Real estate boards require you to or to see the full details of this property.
*Sold prices and complete sale & price history are regulated data. Under the Trust in Real Estate Services Act, 2002 (TRESA) and the rules of the Real Estate Council of Ontario (RECO), and pursuant to the Multiple Listing Service® rules of the Canadian Real Estate Association (CREA) and the Toronto Regional Real Estate Board (TRREB), this information may be shown only to registered users who have agreed to the applicable terms of use (a Virtual Office Website, or "VOW," arrangement). HOMEH Inc., Brokerage therefore provides it to signed-in members only. Creating an account is free and takes under a minute.
About 25 Colborne Street, Kingston, East of Sir John A. Blvd
Summarized Description
- Historic charm with original woodwork and tall ceilings.
- Four one-bedroom suites in a walkable downtown location.
- Main-floor apartment features a gas fireplace.
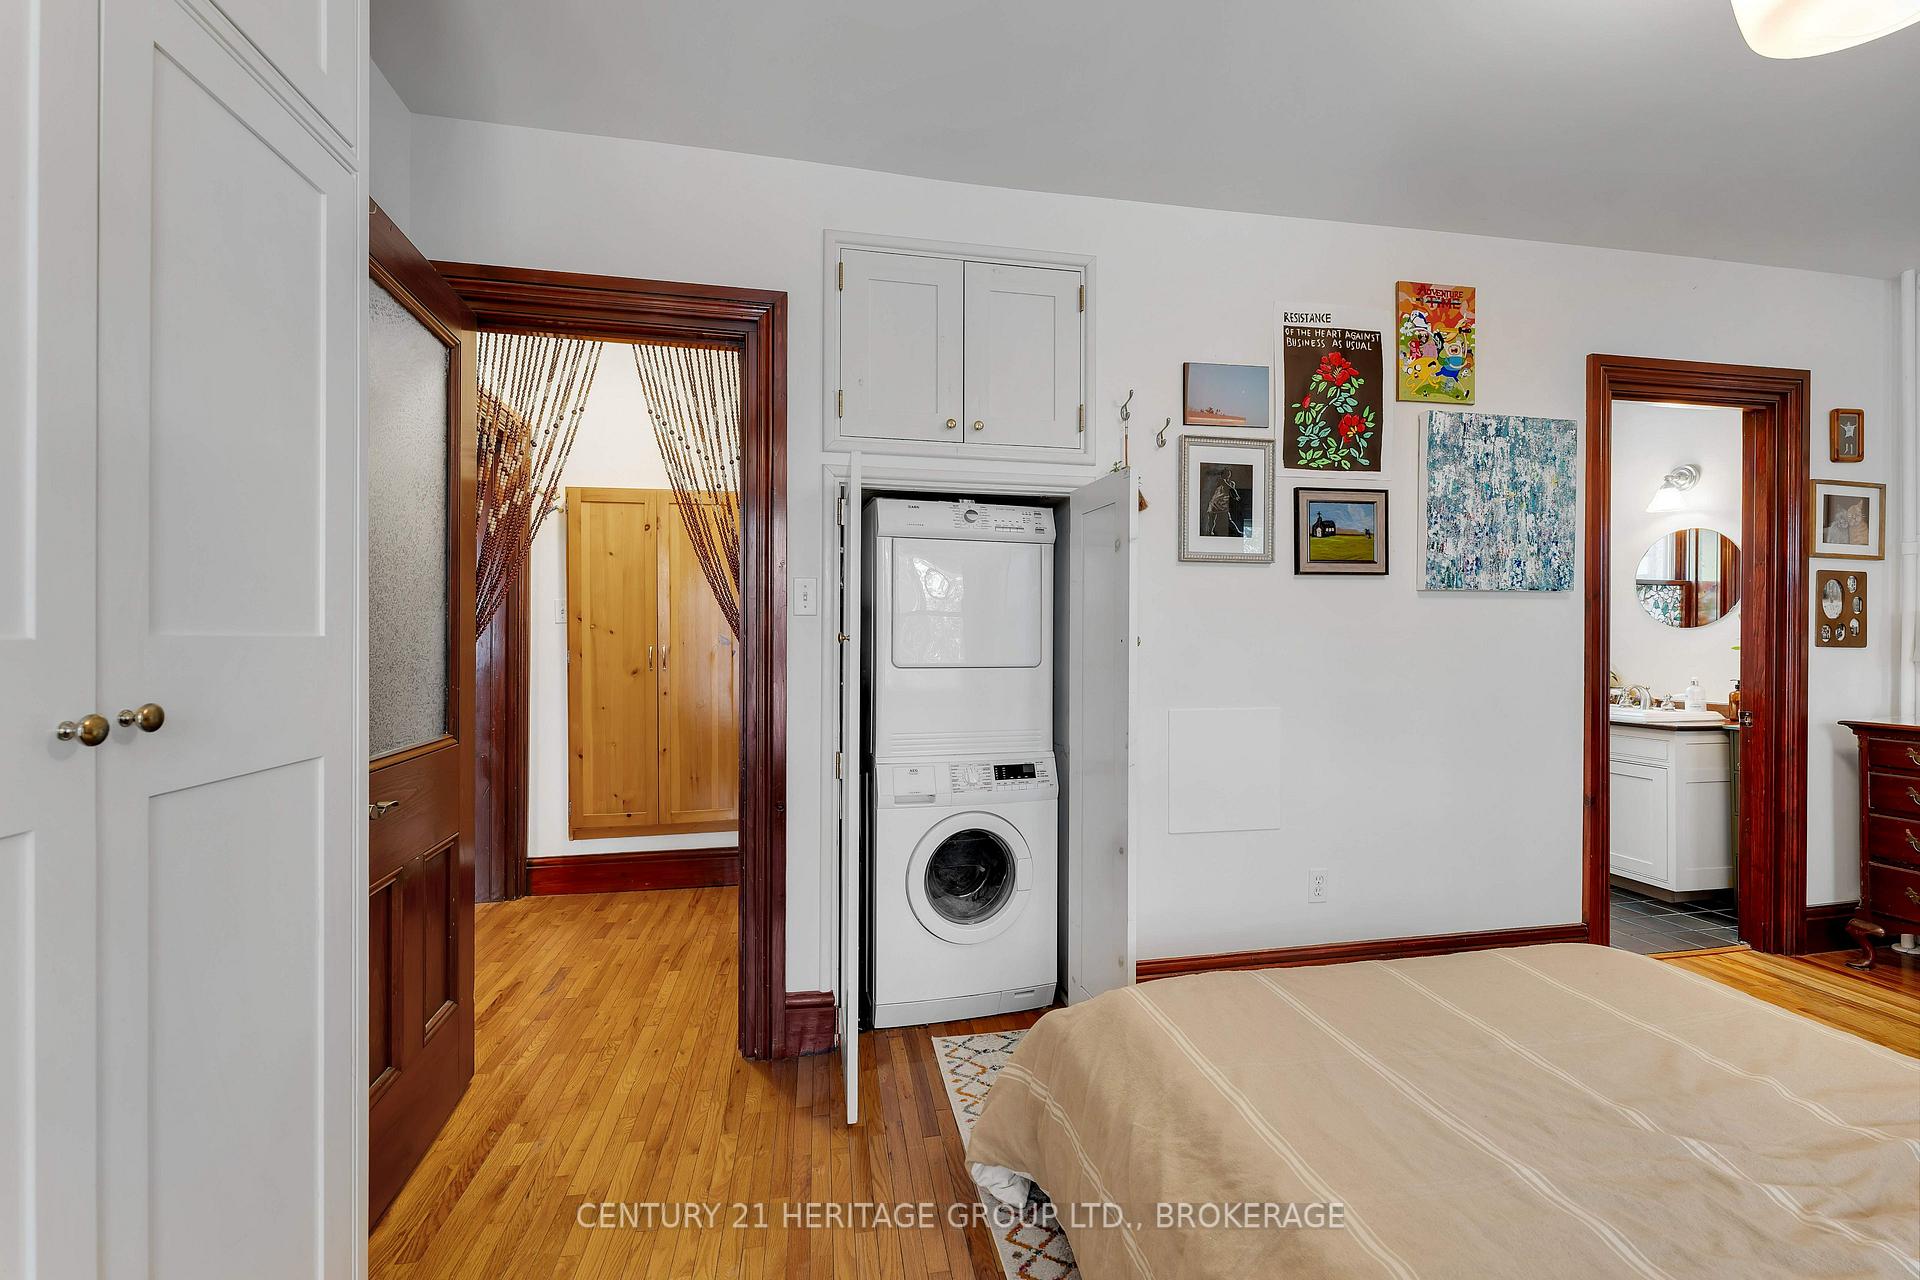
- In-unit washer and dryer for convenience.
- Charming attic suite with unique character.
- Enclosed back space and deck for outdoor enjoyment.
- Parking available for 3+ cars.
- Recent home inspection ensures property quality.
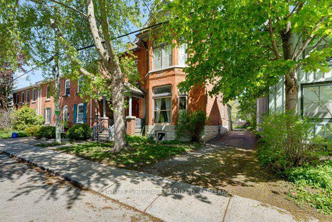
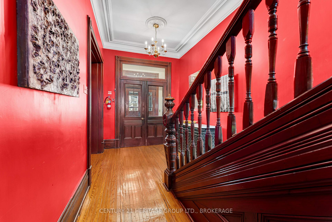
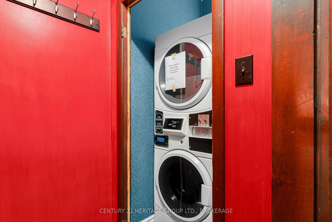
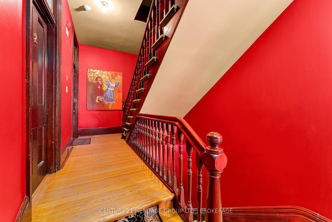
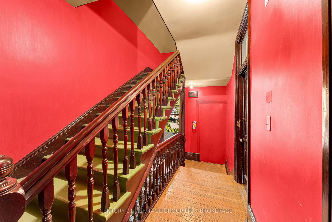
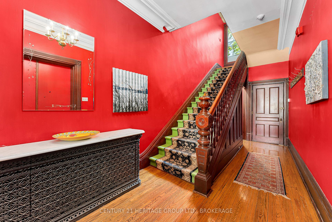
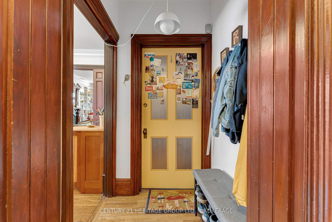
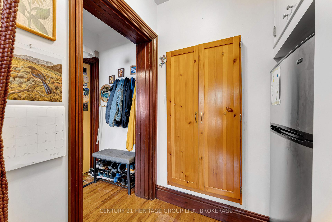
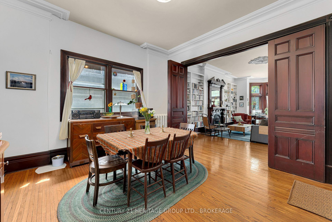
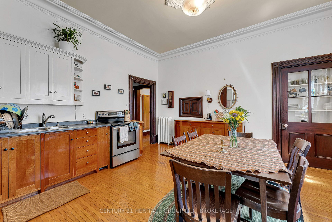
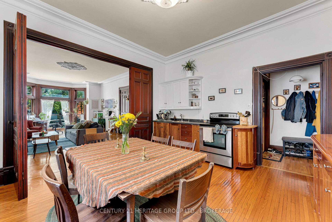
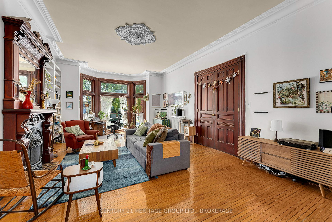
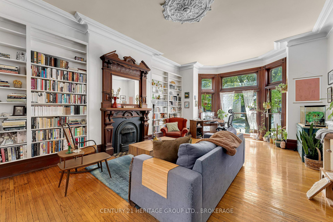
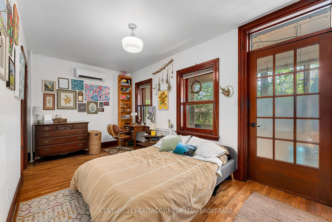
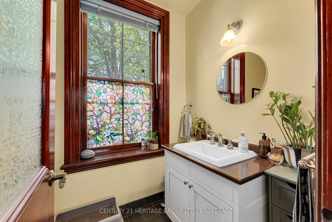
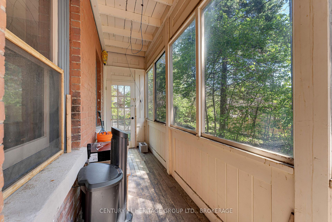
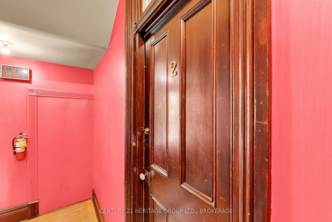
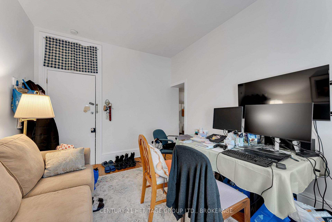
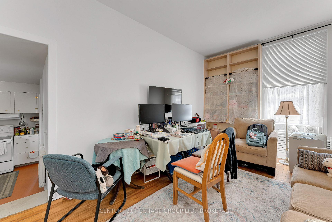
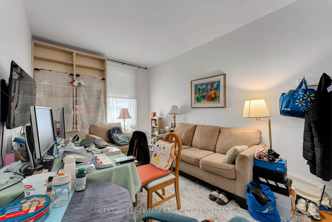
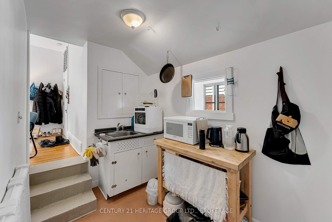
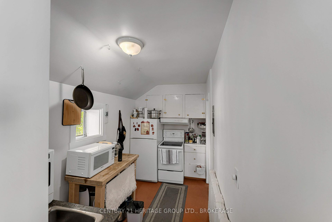
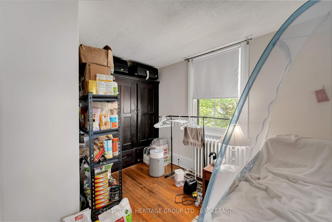
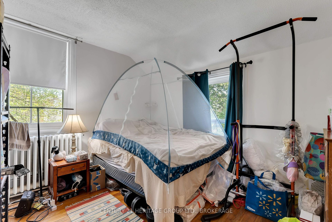
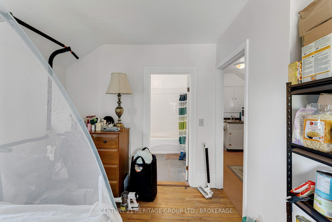
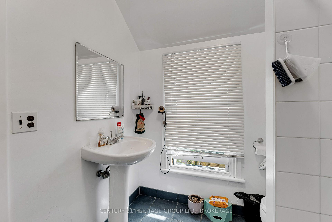
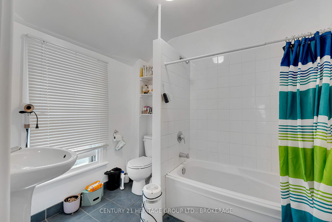
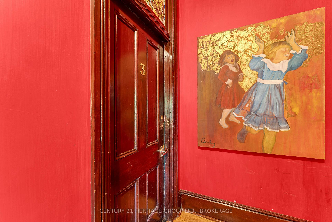
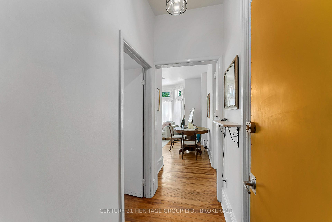
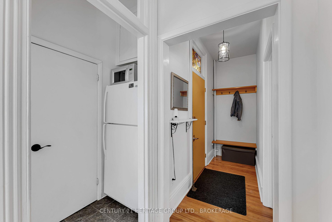
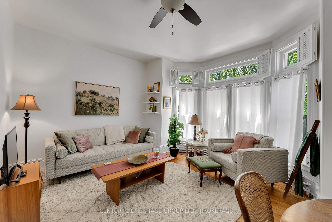
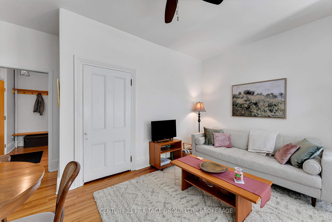
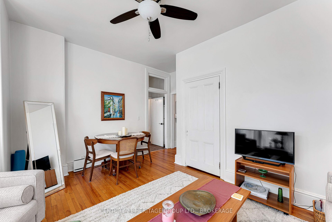
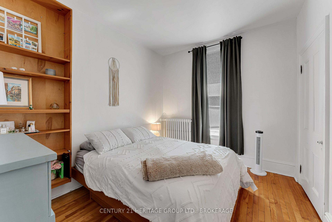
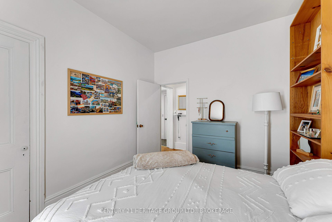
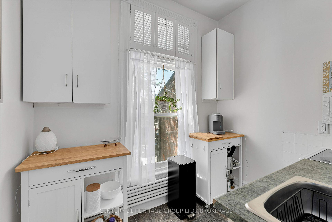
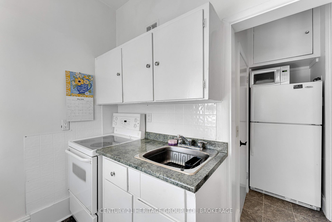
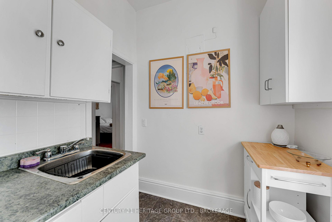
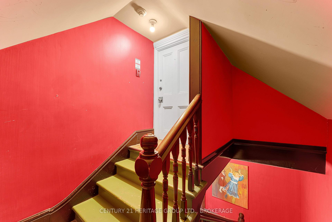
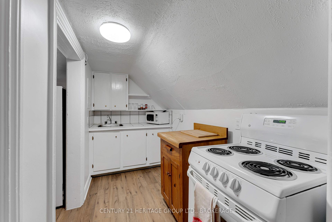
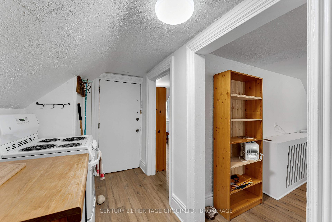
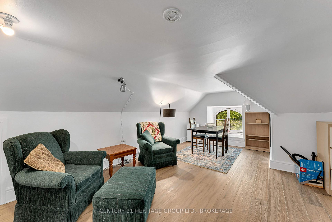
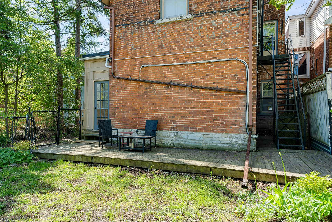
Deep, unapologetic red walls -the kind that states a certain elegance and never dates at all. Add original woodwork, exceptionally tall ceilings, wide staircases and you're guaranteed to be wowed walking through the front doors. This fourplex has that quality throughout. Four one-bedroom suites on one of downtown Kingston's most walkable streets, each unit a little different from the next. The expensive ticket items have been looked after including the roof, boiler, and exterior maintenance. The main-floor apartment is the one people talk about after they leave. Inside, the ceilings hit ten feet. Bookshelves line the walls like someone didn't miss one book sale. There's a gas fireplace for the months when you need one and a mini split for the weeks when you'd pay anything for cold air. Washer and dryer are self contained within the unit. The light reflects off the wooden floors and this space reminds you of a chapter from Pride or Prejudice. 2 units occupy the 2nd floor and the 3rd floor features an attic style suite that is charming in its own right. The building sits steps from a plethora of restaurants, downtown markets, and a variety of coffee shops you'll develop opinions about. It's the kind of address that makes the commute home feel like the point. There is an enclosed back space for a pooch, a shed for gardening tools, a deck for cocktails, and parking for 3+cars. More information about this heritage designated home can be found in the docs section. Great tenants currently in place. A home inspection by Before You Buy Home Inspections has recently been completed for the building and units.
Key Facts & Features
Property Costs
- Annual Property Tax Amount
- $7,961
- Land Transfer Tax Fee
- $18,375
- Basement Type
- Exposed Rock, Walk-Up
Interior Features
- Laundry Level
- Main Level
- Interior Extras
- Carpet Free
- View
- City
- Security Features
- None
- Fireplace/Stove
- Yes
- Fireplace Features
- Fireplace Insert, Natural Gas, Wood
- Elevator
- No
Exterior Features
- Exterior Extras
- Porch Enclosed
- Pool
- None
- Property Features
- Park, Public Transit, School
- Other Structures
- Garden Shed
Building
- Building Type
- Multiplex
- Building Style
- 2 1/2 Storey
- Approx Age
- 100+
Construction
- Exterior Finish
- Brick
- Roof
- Asphalt Shingle
- Foundation Details
- Block, Stone
- Special Designation
- Heritage
Lot
- Lot Front
- 37.90 ft
- Lot Depth
- 137.24 ft
- Lot Size
- 5096.2
- Lot Shape
- Rectangular
Inclusions
- Inclusions
- 4 stoves, 4 fridges, 2 washers, 2 dryers, some furnishings in the apartments, all existing light fixtures/fans, window coverings (not owned by the tenants.)
Exclusions
- Exclusions
- tenant's belongings, wall art work
Parking & Garages
- Garage Type
- None
- Garage Spaces
- 0
- Parking Spaces
- 3
- Total Garage And Parking Spaces
- 3
Heating & Cooling
- Heat Source
- Gas
- Heat Type
- Radiant
- Air Conditioning
- Wall Unit(s), Window Unit(s)
- Water
- Municipal
- Sewers
- Sewer
- Natural Gas
- Yes
- Hydro
- Yes
- Cable
- Available
- Telephone
- Available
- Bedrooms
- 4
- Washrooms
- 4
- Kitchens
- 4
Room sizes
- Living Room—Second level
- Bathroom—Second level
- Kitchen—Second level
- Kitchen—Second level
- Sunroom—Main level
- Bedroom—Second level
- Living Room—Second level
- Bedroom—Third level
- Living Room—Third level, Combined w/Dining
- Bedroom—Second level
- Bedroom—Main level, W/O To Sundeck
- Bathroom—Main level
- Kitchen—Third level
- Bathroom—Third level
- Living Room—Main level, Gas Fireplace
- Kitchen—Main level
- Bathroom—Second level
Washrooms
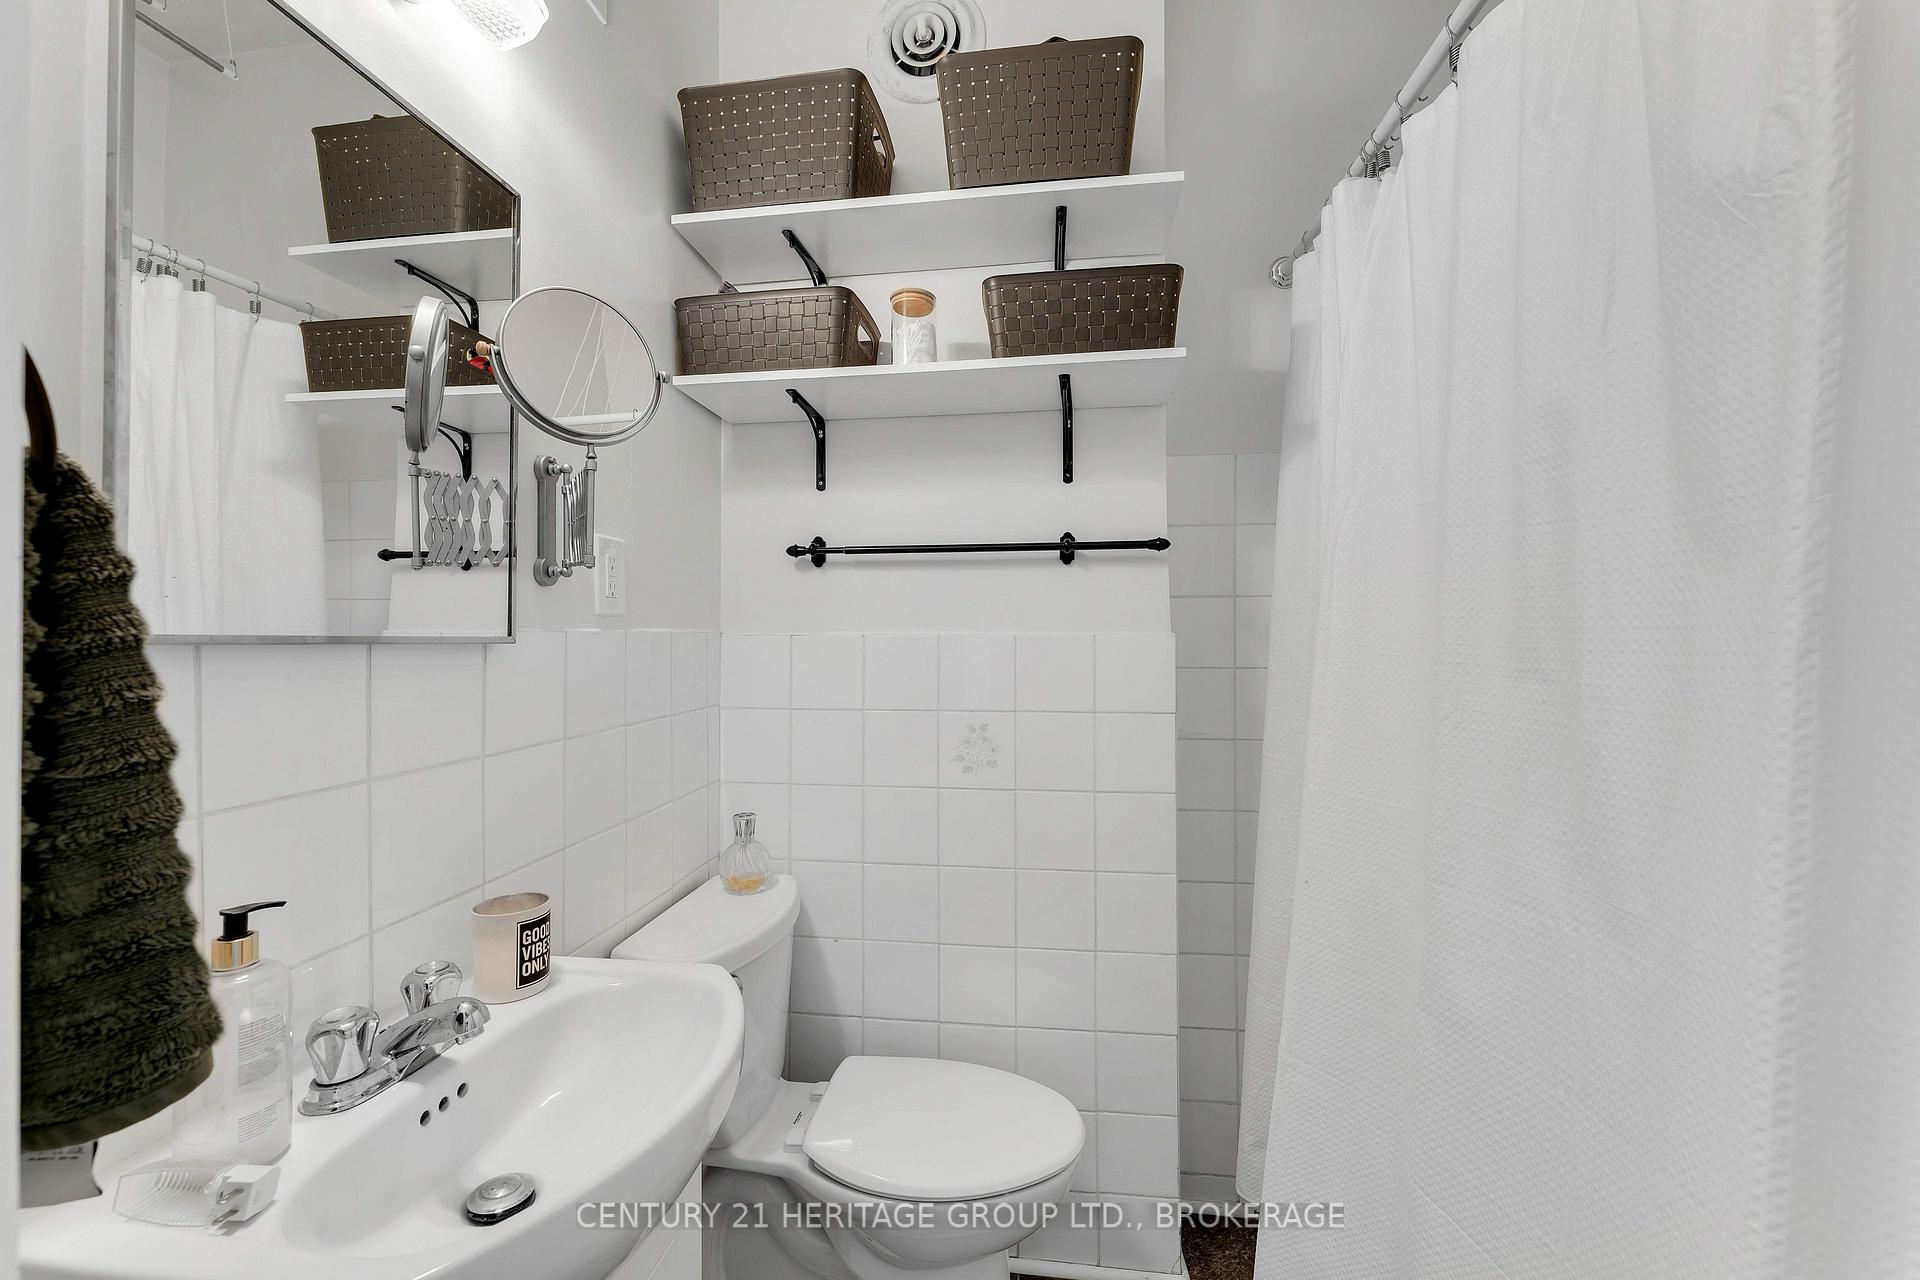
- 4-piece, Ground
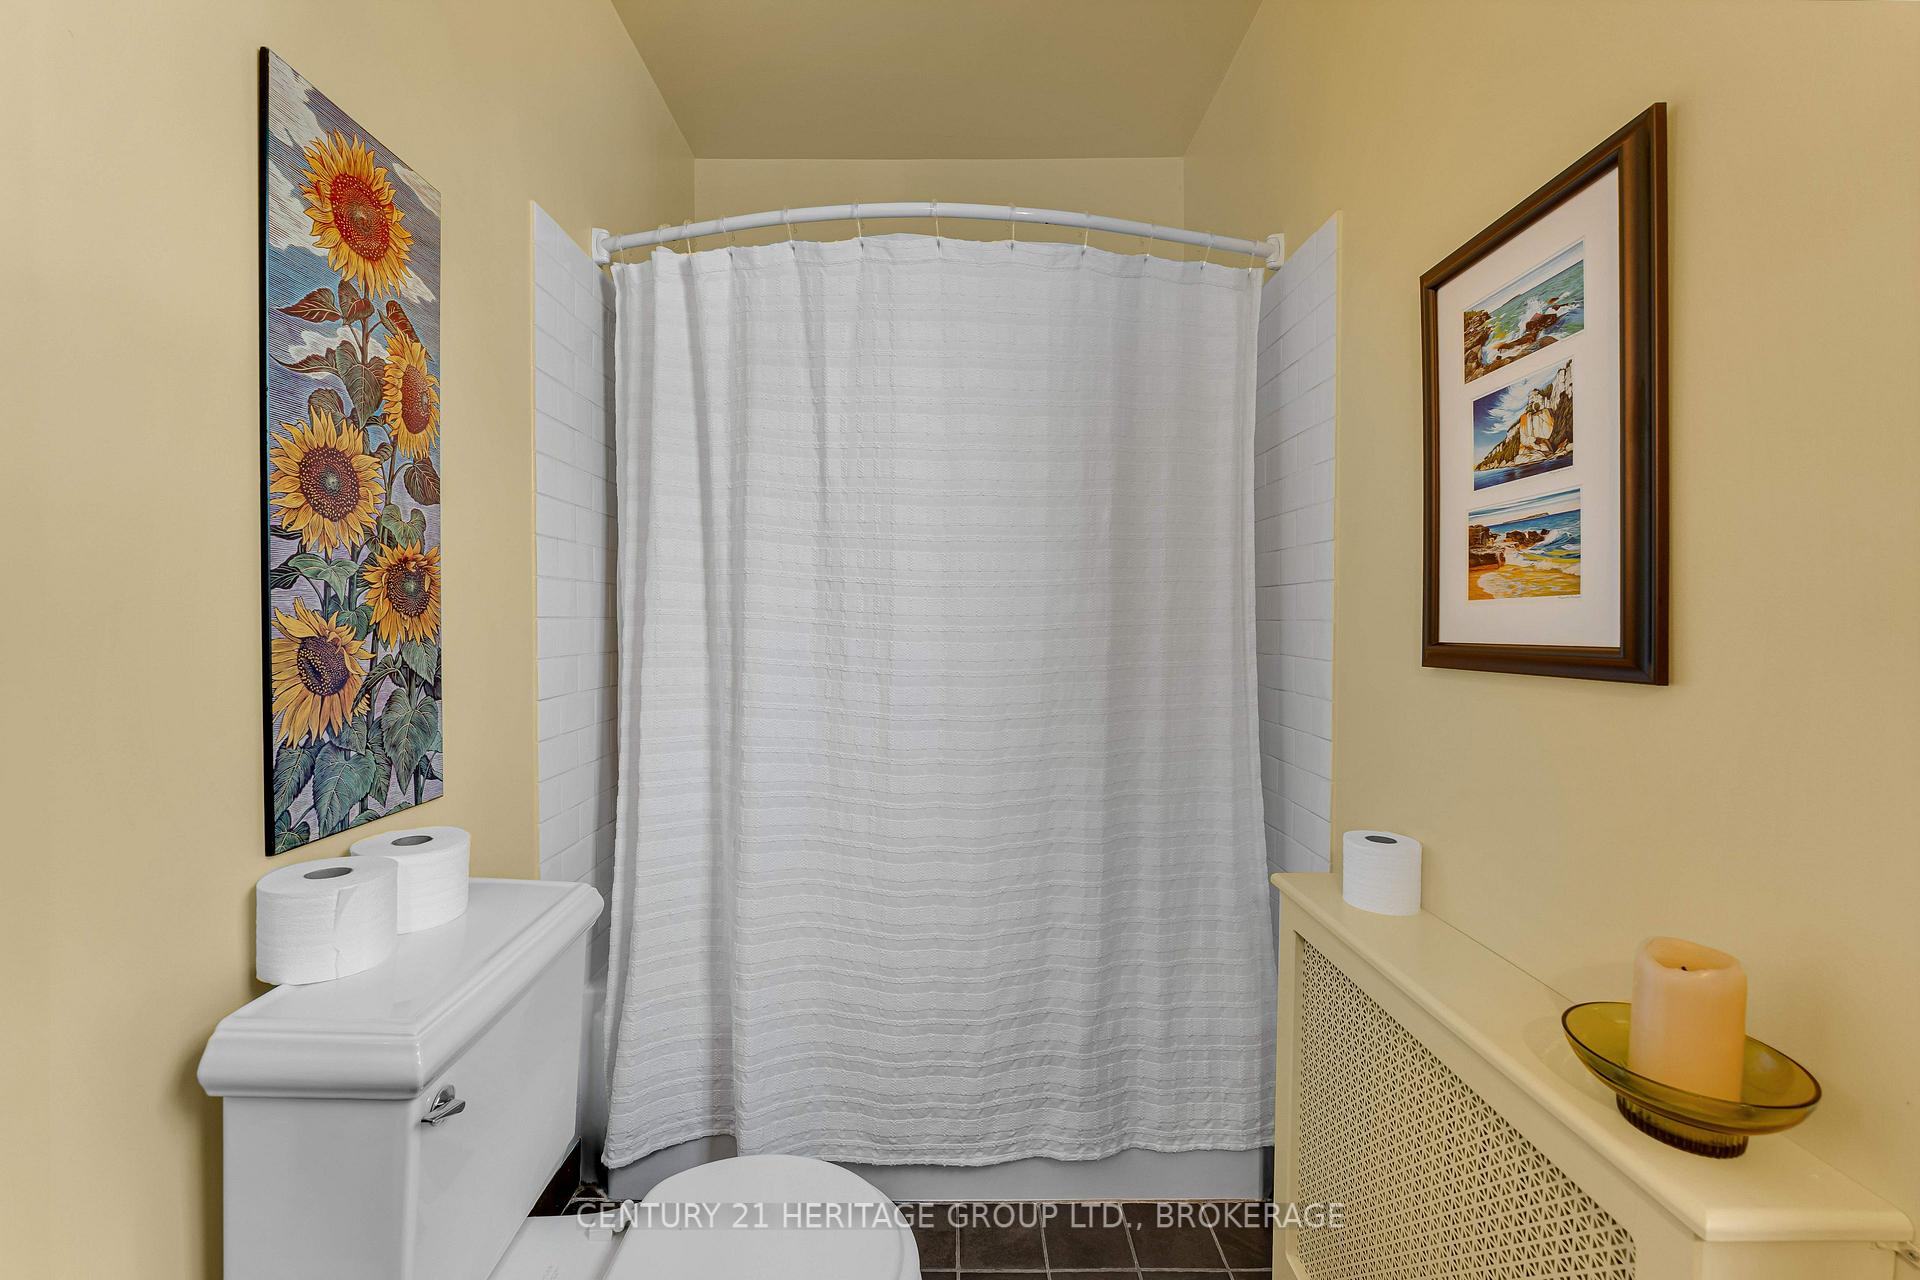
- 4-piece, Second
- 3-piece, Third
- Municipality
- Kingston
- Neighbourhood
- East of Sir John A. Blvd
- Main cross streets
- Between Clergy St E and Sydenham St
- Directions
- East of Division
- MLS® number
- X13672780
- Data source
- Toronto Regional Real Estate Board
- Status change
- 2026-08-24
- Listed on
- 2026-08-13
- Days on market
- 11 days
- Possession type
- Flexible
- Co-op commission
- 2
- Seller
- Listed by
- CENTURY 21 HERITAGE GROUP LTD., BROKERAGE
Home Market Value
Current home valuation for 25 Colborne Street, Kingston, East of Sir John A. Blvd, Kingston, ON. Listed for $1,095,000
HOMEH Estimate
—
Estimated Sales Range
—
HOMEH Estimate for 25 Colborne Street, Kingston, East of Sir John A. Blvd
Calculated with a real agent's CMA method — 45+ years of experience, codified. Not an AI guess.
For the owner
Is this your home? Track its value.
Get this home's HOMEH Estimate by email once a month, with how many homes are for sale around you.
Mortgage Payment Calculator
Compare up to 4 down payment scenarios
5% on first $500K + 10% on $595,000 over $500K
$84,500
| Scenario 1 | Scenario 2 | Scenario 3 | Scenario 4 | |
|---|---|---|---|---|
−Down payment | % $ | % $ | % $ | % $ |
+CMHC insurance | $40,384 | $30,551 | $26,061 | $0 |
=Total mortgage | $1,049,974 | $1,016,051 | $956,811 | $876,000 |
Amortization | ||||
Mortgage rate | % | % | % | % |
| Payment frequency | ||||
=Mortgage payment | $5,126monthly | $4,961monthly | $4,672monthly | $4,277monthly |
Land Transfer Tax
$18,375
$18,375
Around this home
Data provided by OpenStreetMap & Fraser Institute School Rankings
Ask HOMEH
New!Hi there!
👋Text or call (416) 301-9001
Recommended for you
Based on homes you've looked at.
No recommended properties found.
Nearby similar homes
No nearby properties found.
More real estate resources
Other homes nearby
Explore this area
Nearby neighbourhoods
- Central City East homes for sale
- 14 - Central City East homes for sale
- 23 - Rideau homes for sale
- 25 - West of Sir John A. Blvd homes for sale
- East of Sir John A. Blvd homes for sale
- 18 - Central City West homes for sale
- 13 - Kingston East (Incl Barret Crt) homes for sale
- Central City West homes for sale
No nearby listings available.