
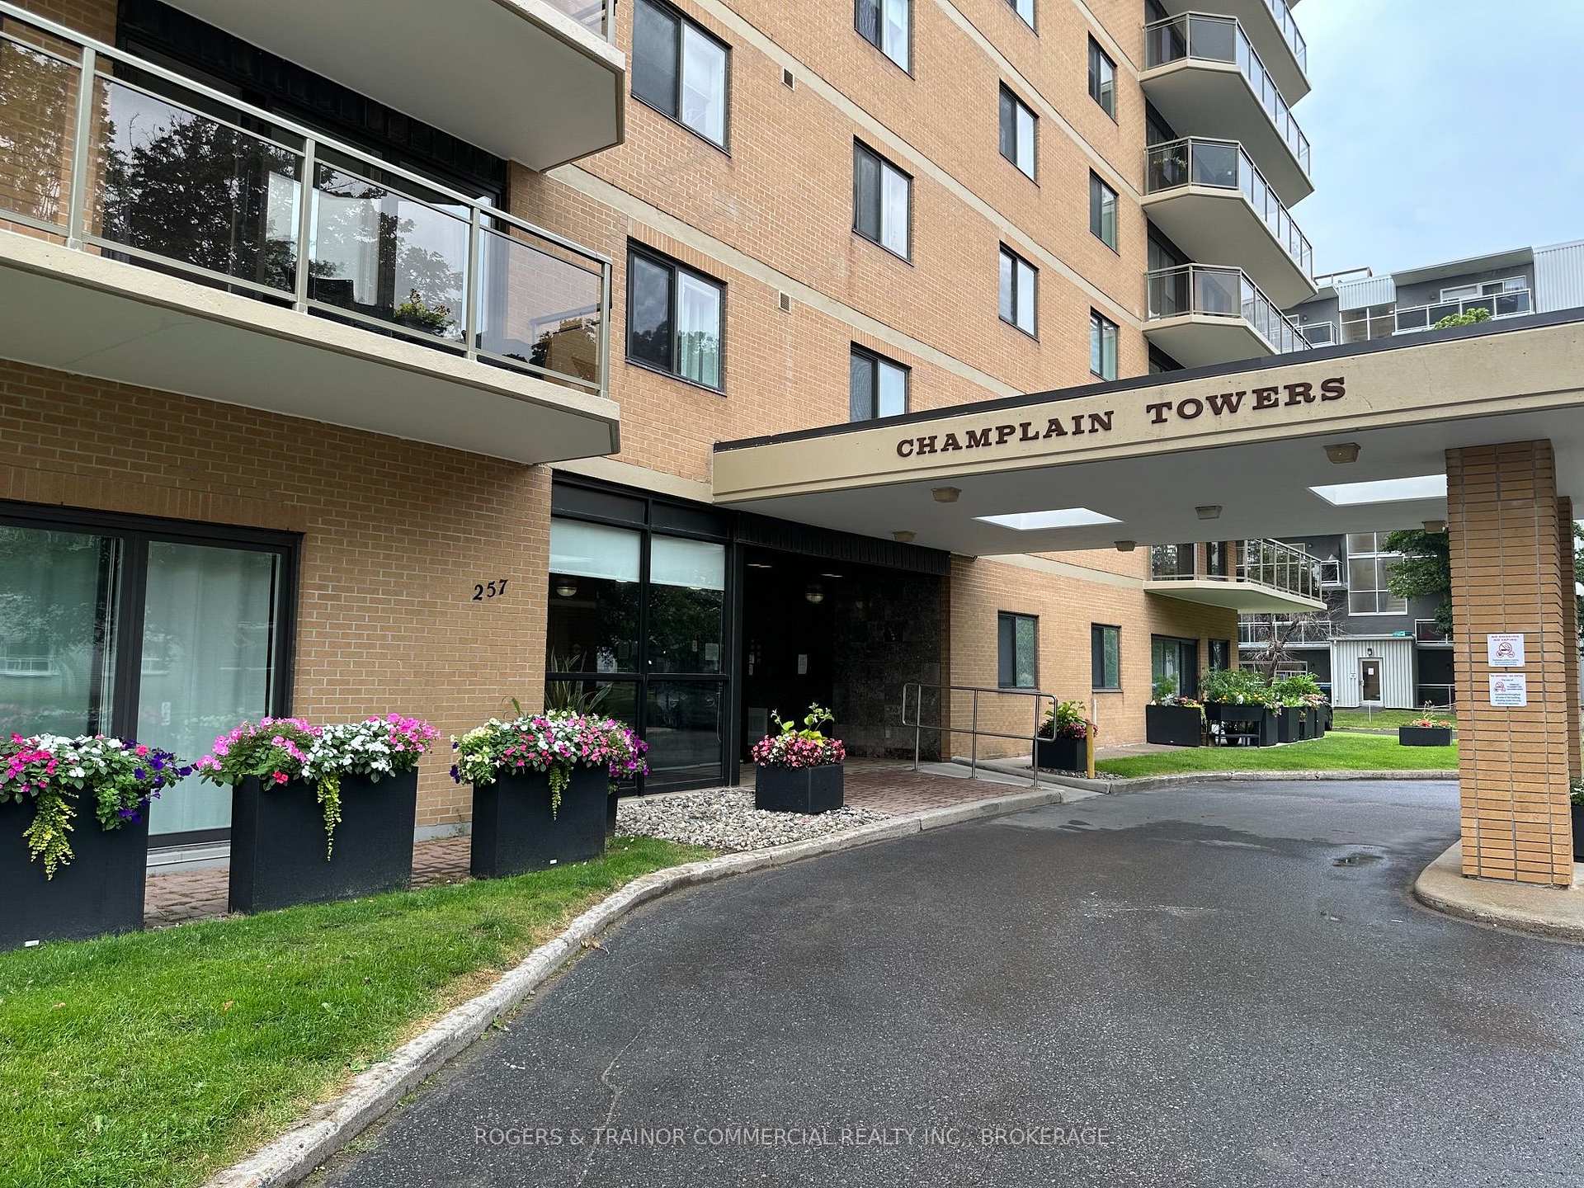
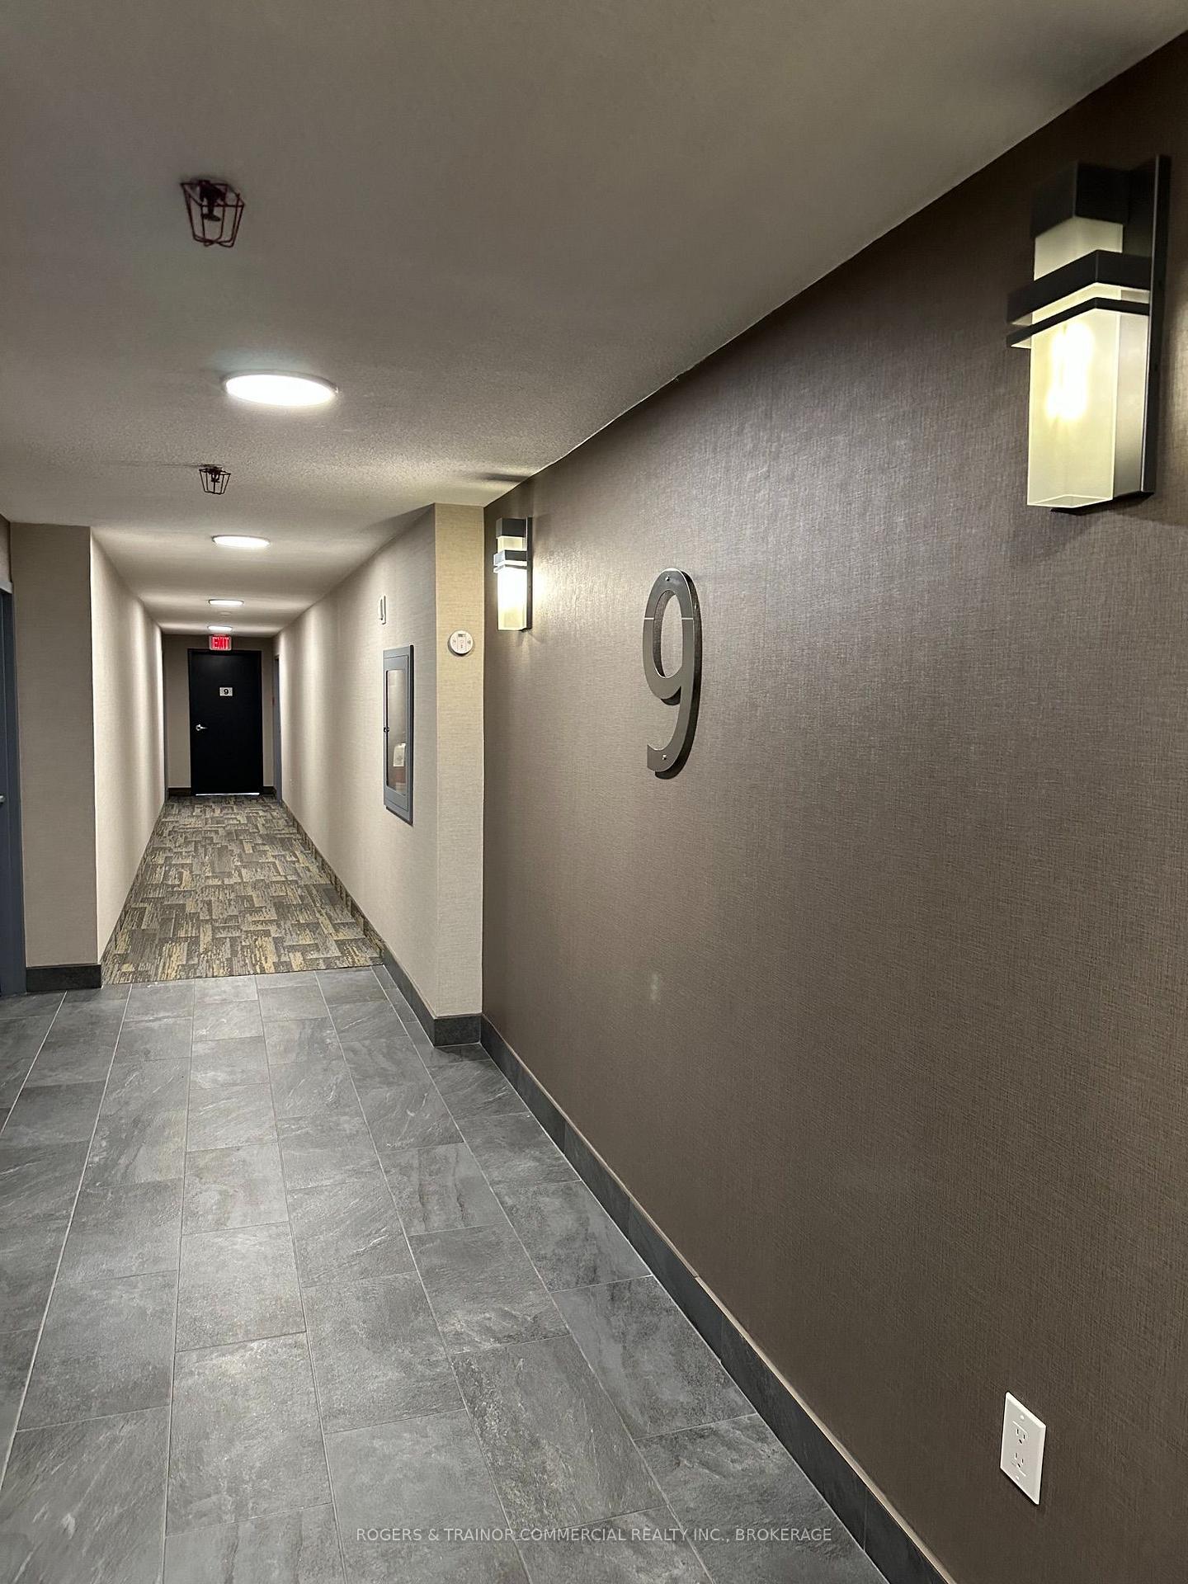
Unit 905, 257 Bath Road
Kingston (East Gardiners Rd), ON K7M 7T3
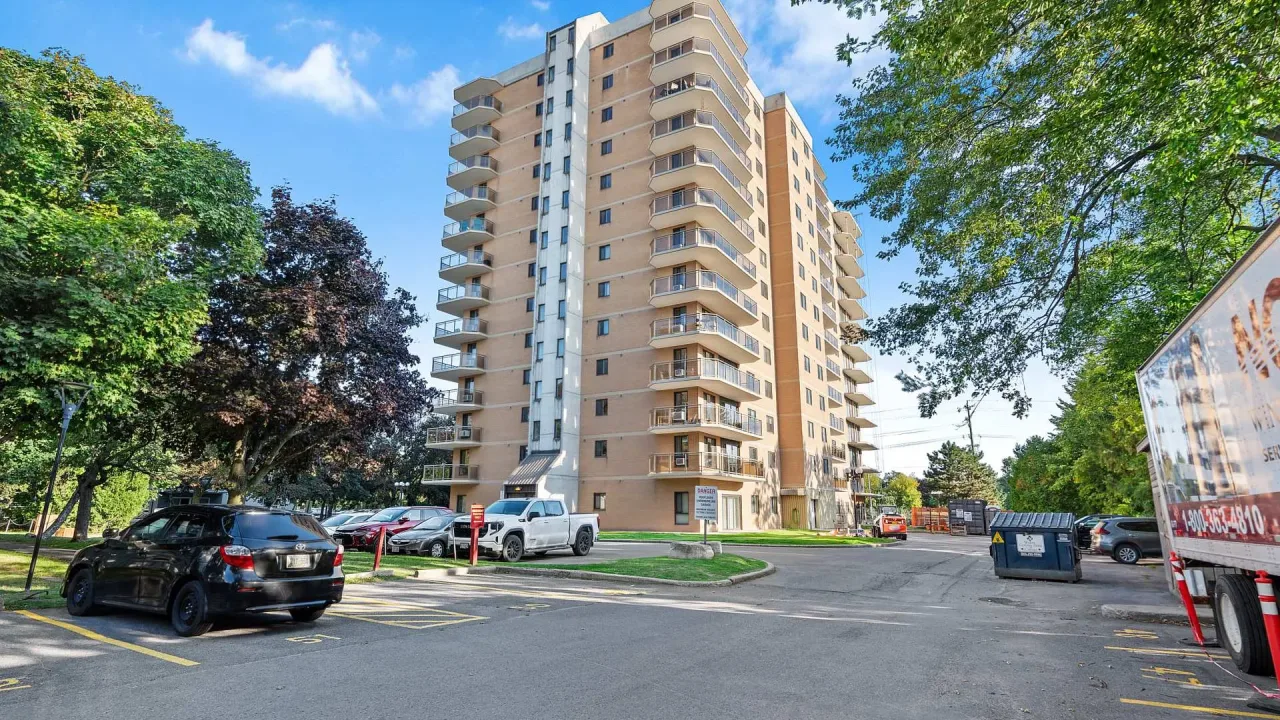 Champlain TowersSee every listing here
- 2Bedrooms
- 2Bathrooms
- 1Parking
- 1200–1399Sq Ft
- $4,053Tax
- $798/moCondo Fee
 Estimated Value:$420,696See Free Estimate Report

Sale & Price History for Unit 905, 257 Bath Road, Kingston, East Gardiners Rd
| Start Date | End Date | Price | Event | MLS# |
|---|---|---|---|---|
| No listing history available | ||||
Real estate boards require you to or to see the full details of this property.
*Sold prices and complete sale & price history are regulated data. Under the Trust in Real Estate Services Act, 2002 (TRESA) and the rules of the Real Estate Council of Ontario (RECO), and pursuant to the Multiple Listing Service® rules of the Canadian Real Estate Association (CREA) and the Toronto Regional Real Estate Board (TRREB), this information may be shown only to registered users who have agreed to the applicable terms of use (a Virtual Office Website, or "VOW," arrangement). HOMEH Inc., Brokerage therefore provides it to signed-in members only. Creating an account is free and takes under a minute.
About Unit 905, 257 Bath Road, Kingston, East Gardiners Rd
Summarized Description
- Spacious 1,240 sq ft two-bedroom suite
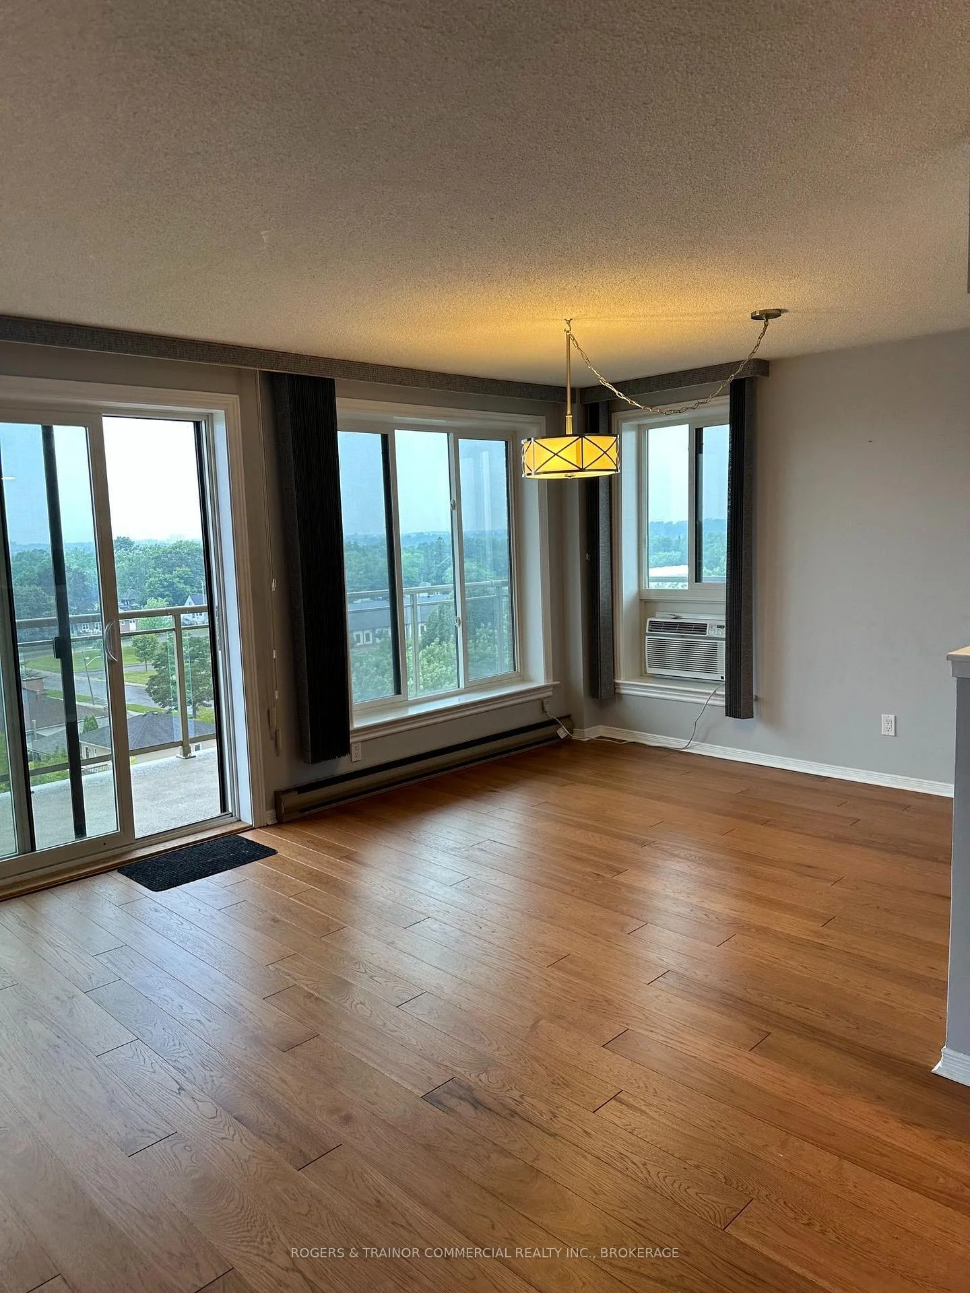
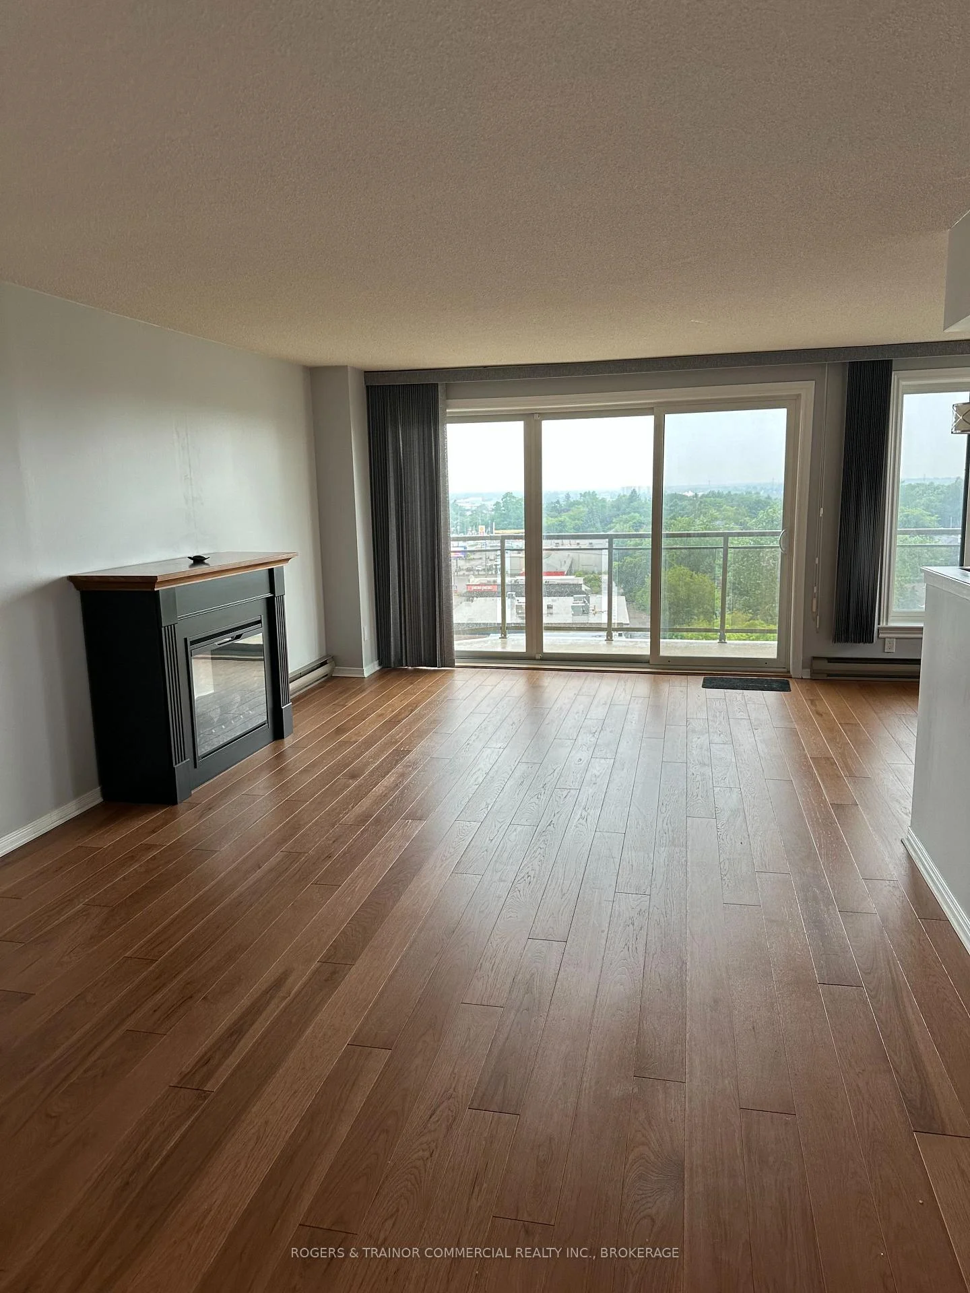
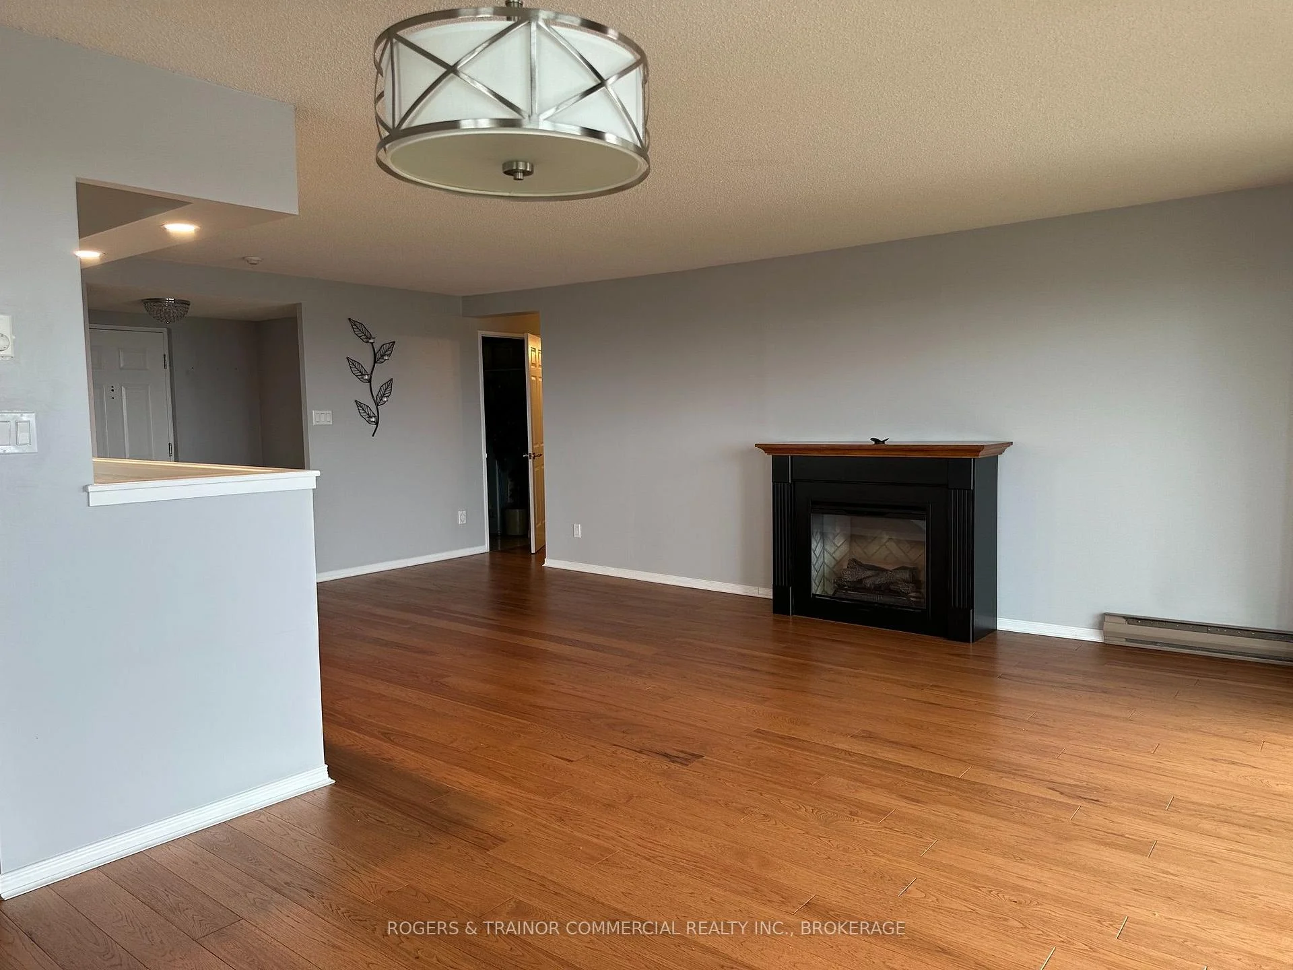
- Bright open-concept living with natural light
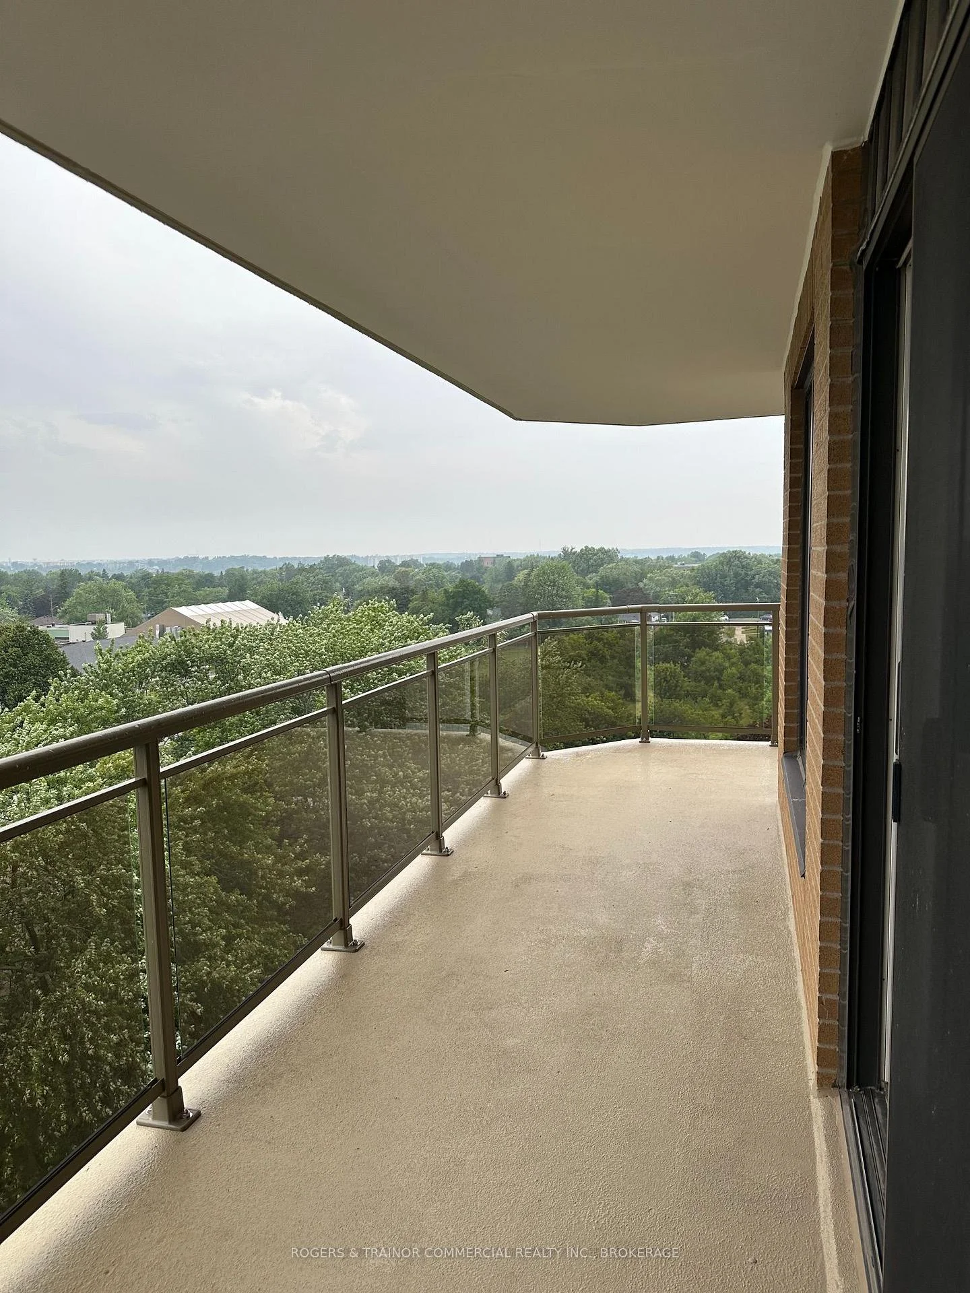
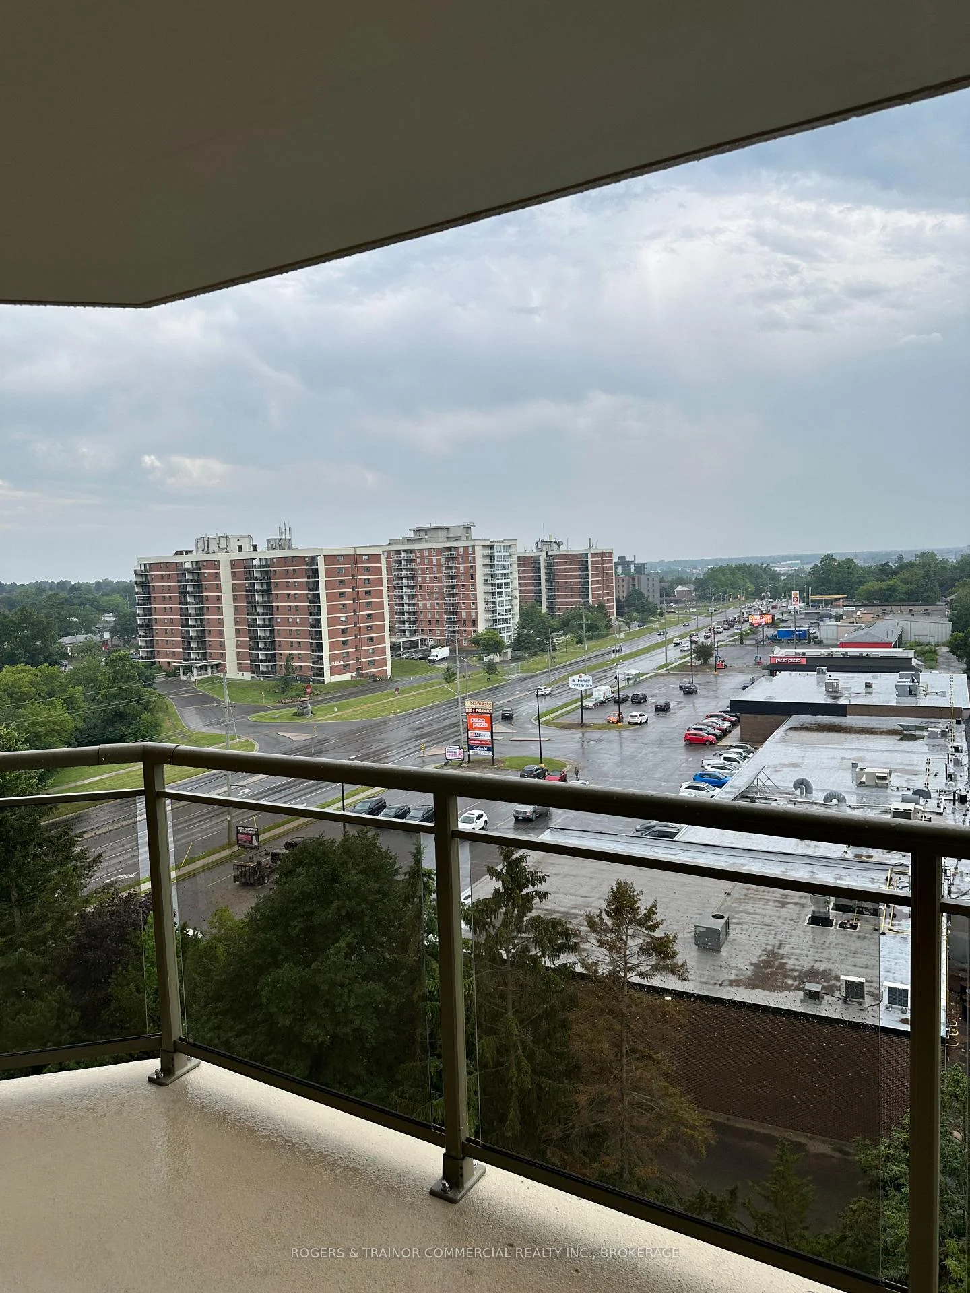
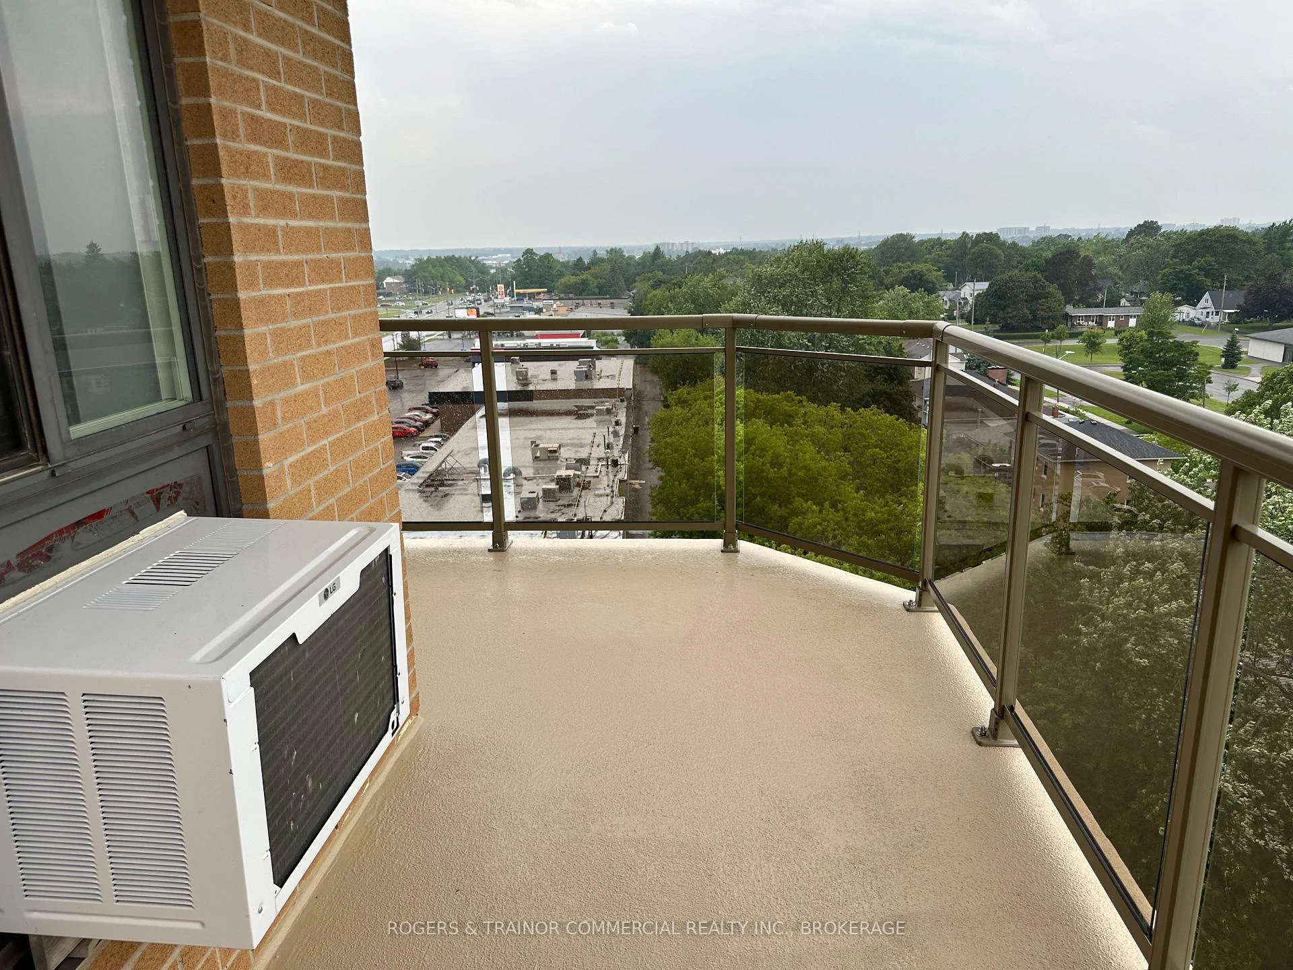
- Private balcony with city and treetop views
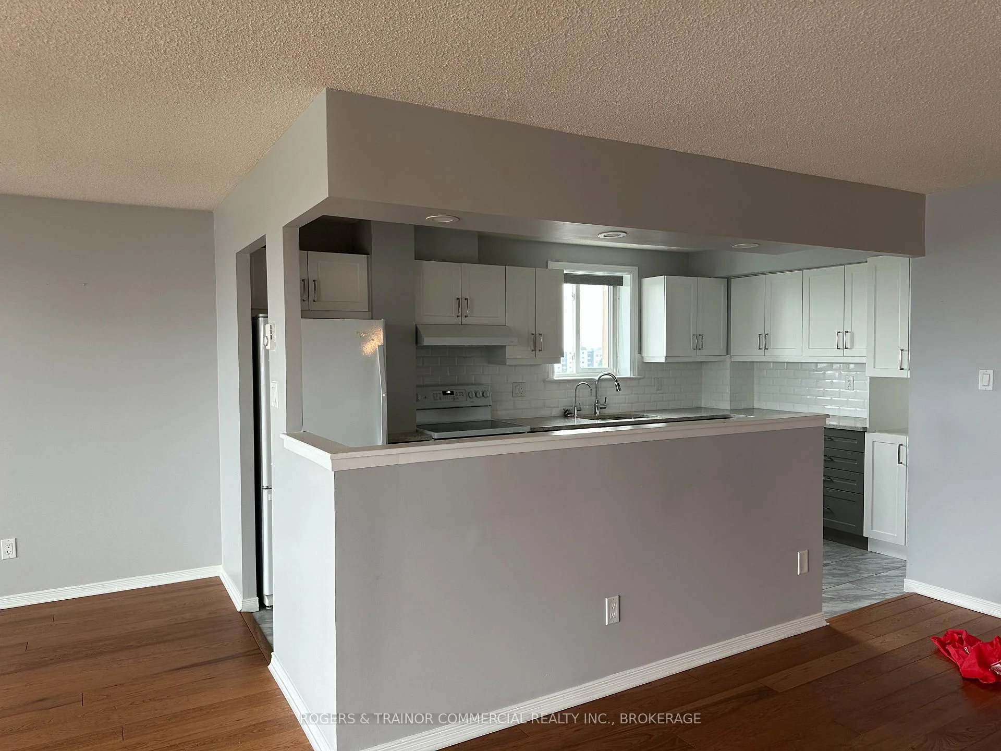
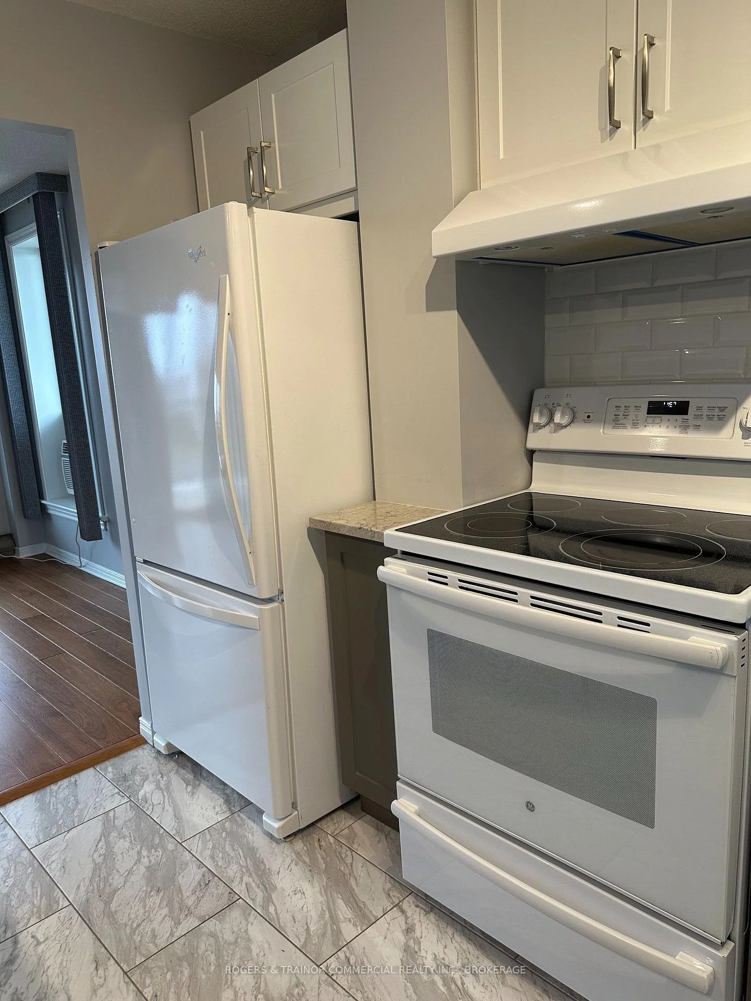
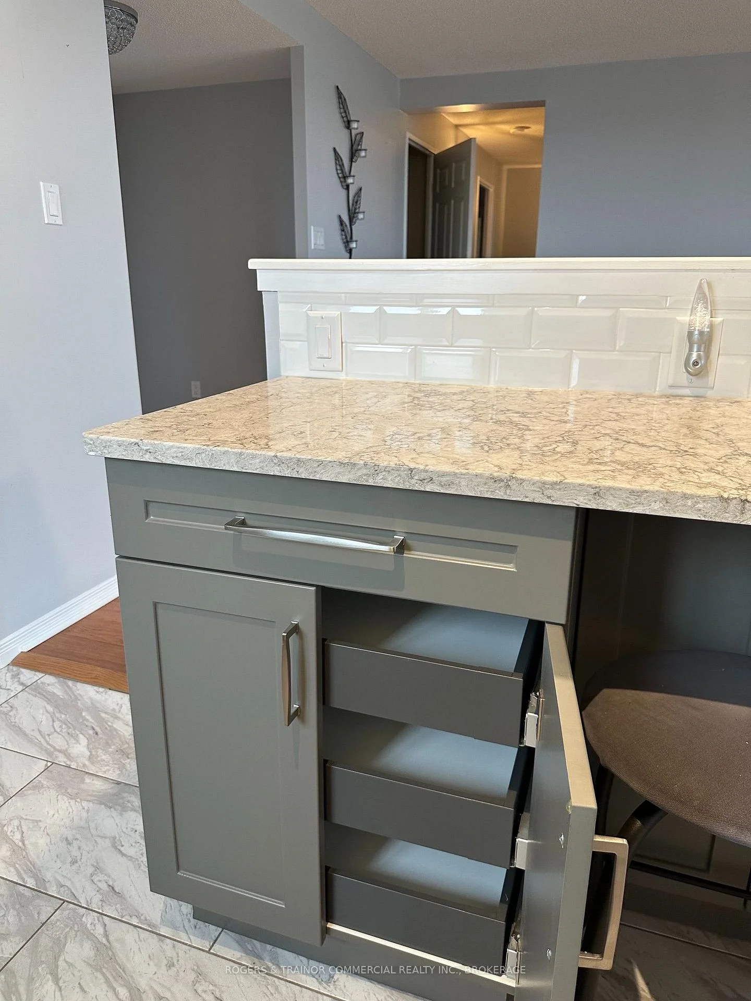
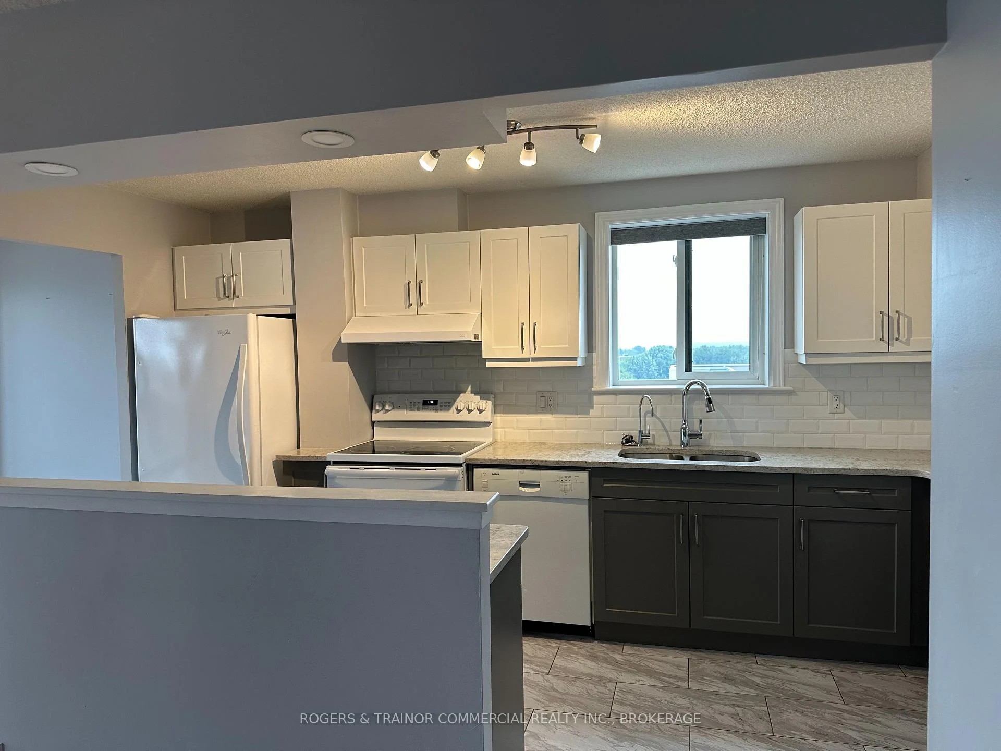
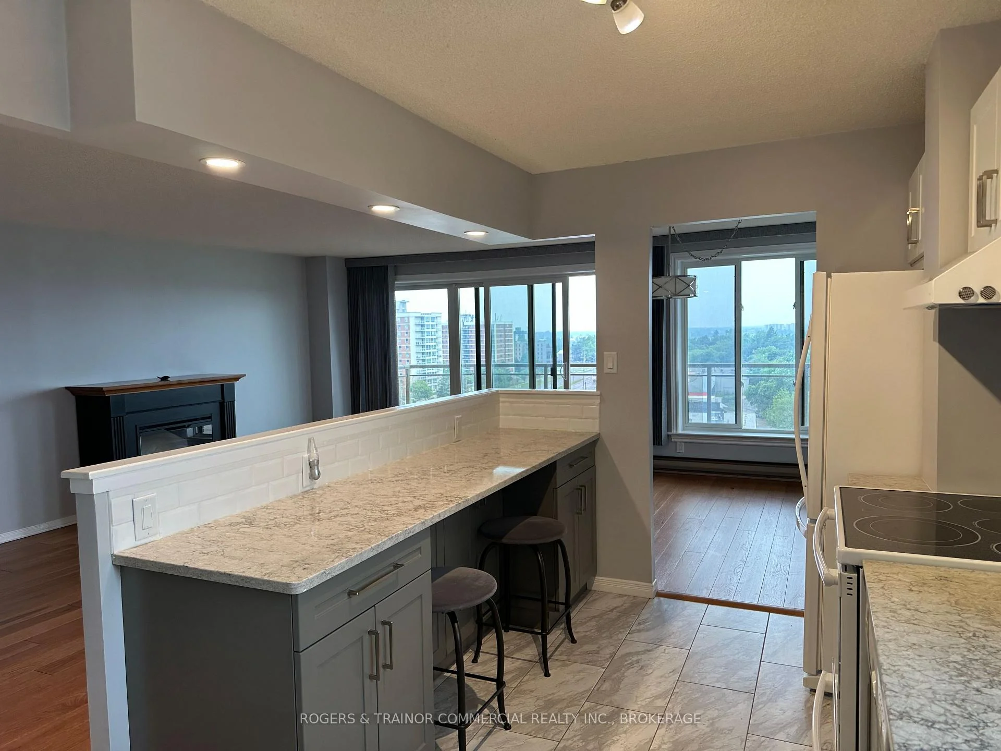
- Upgraded kitchen with granite countertops
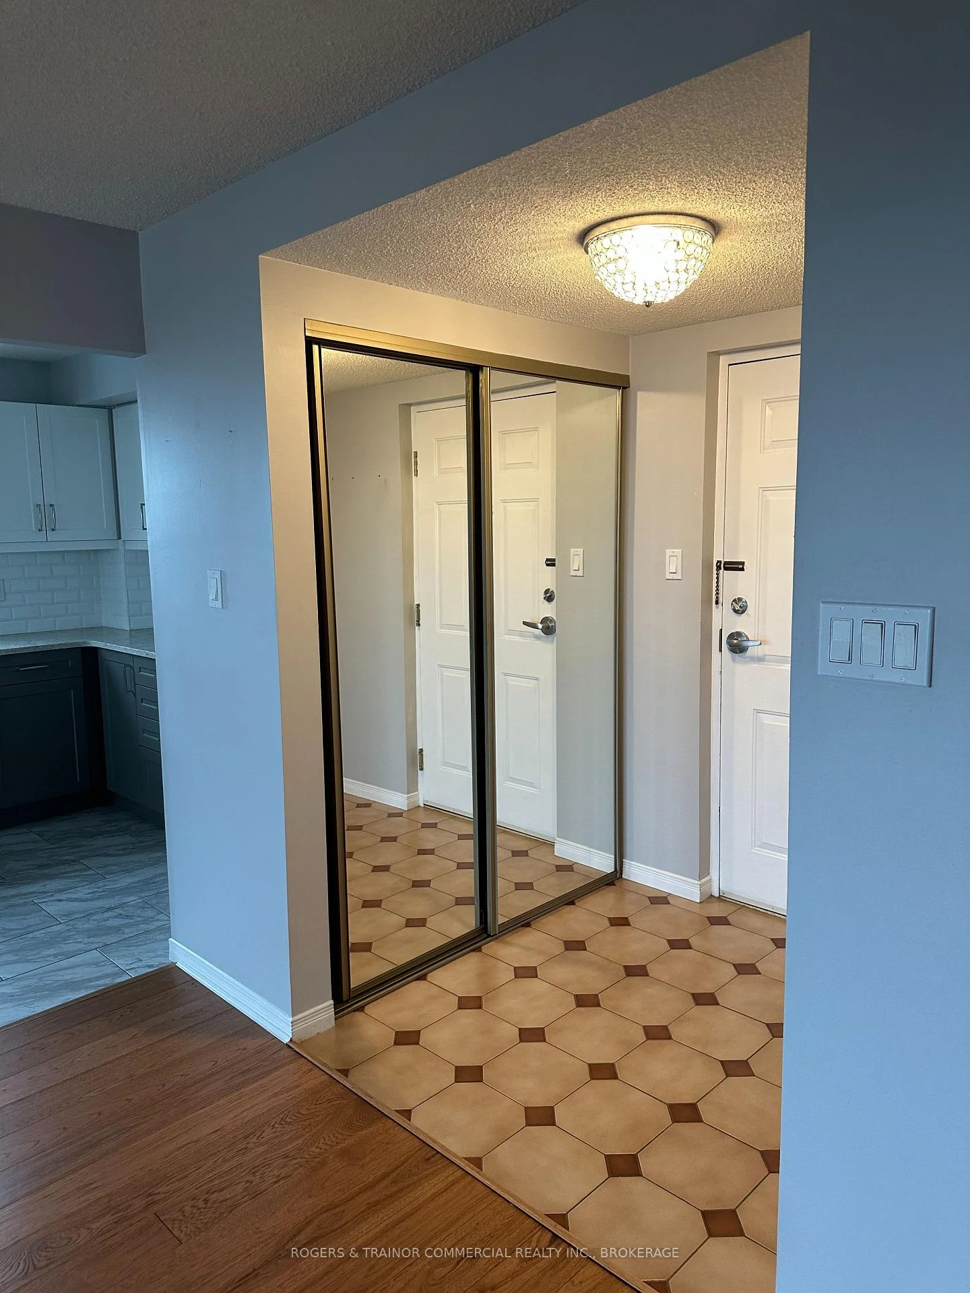
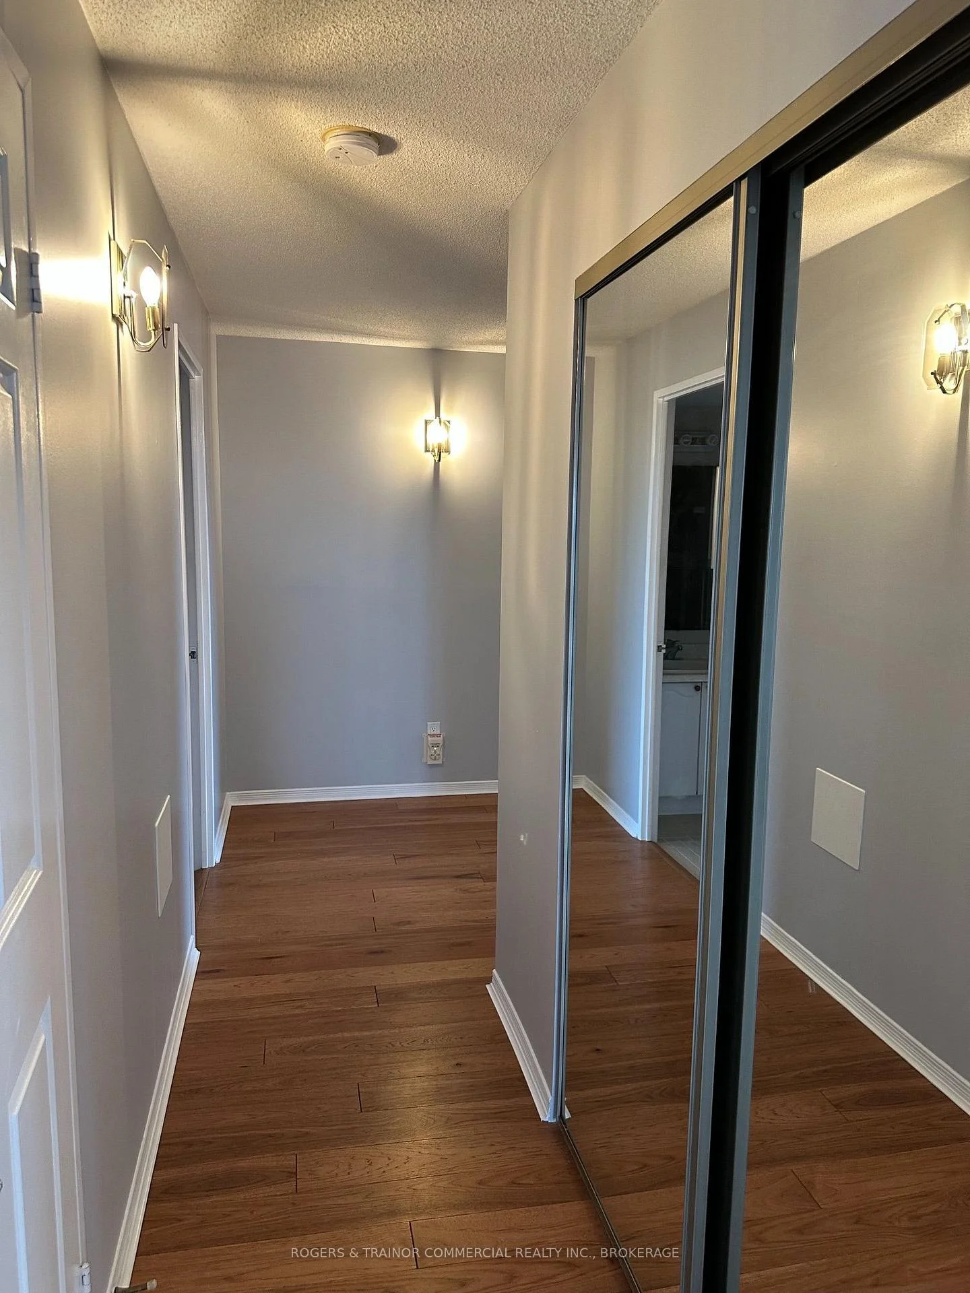
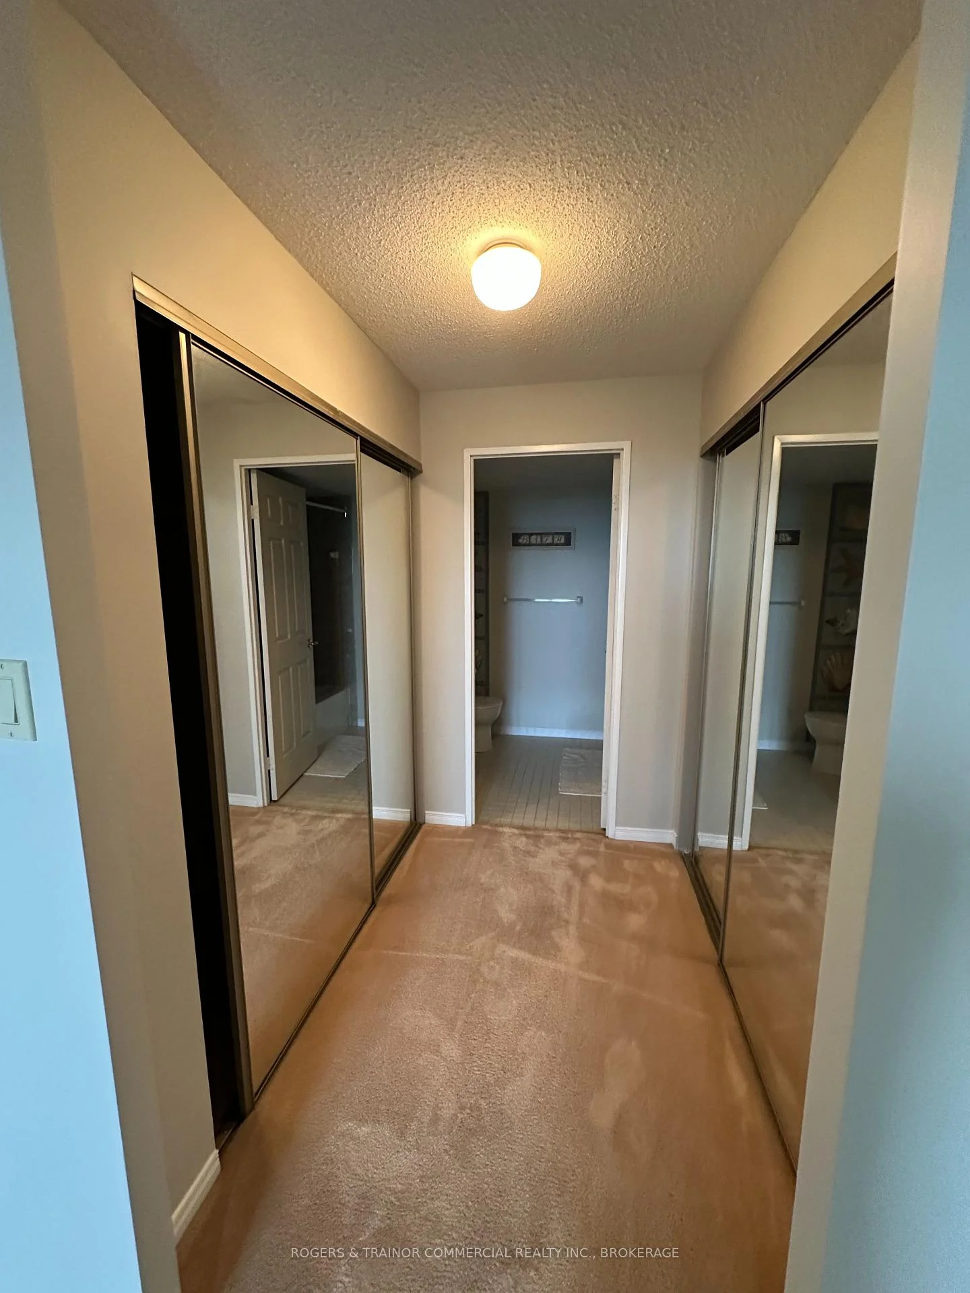
- Walk-through dressing area in primary suite
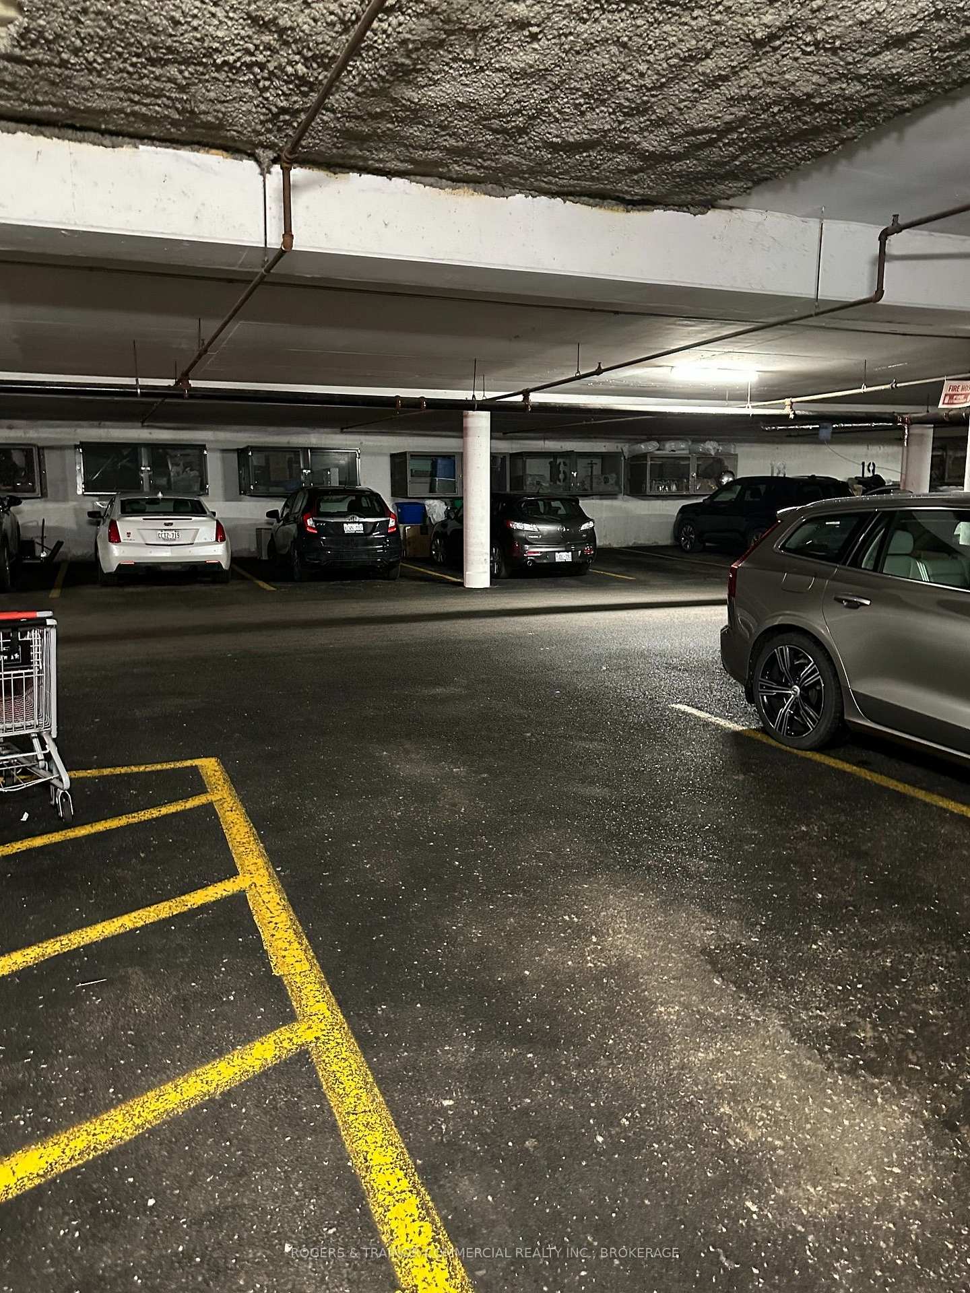
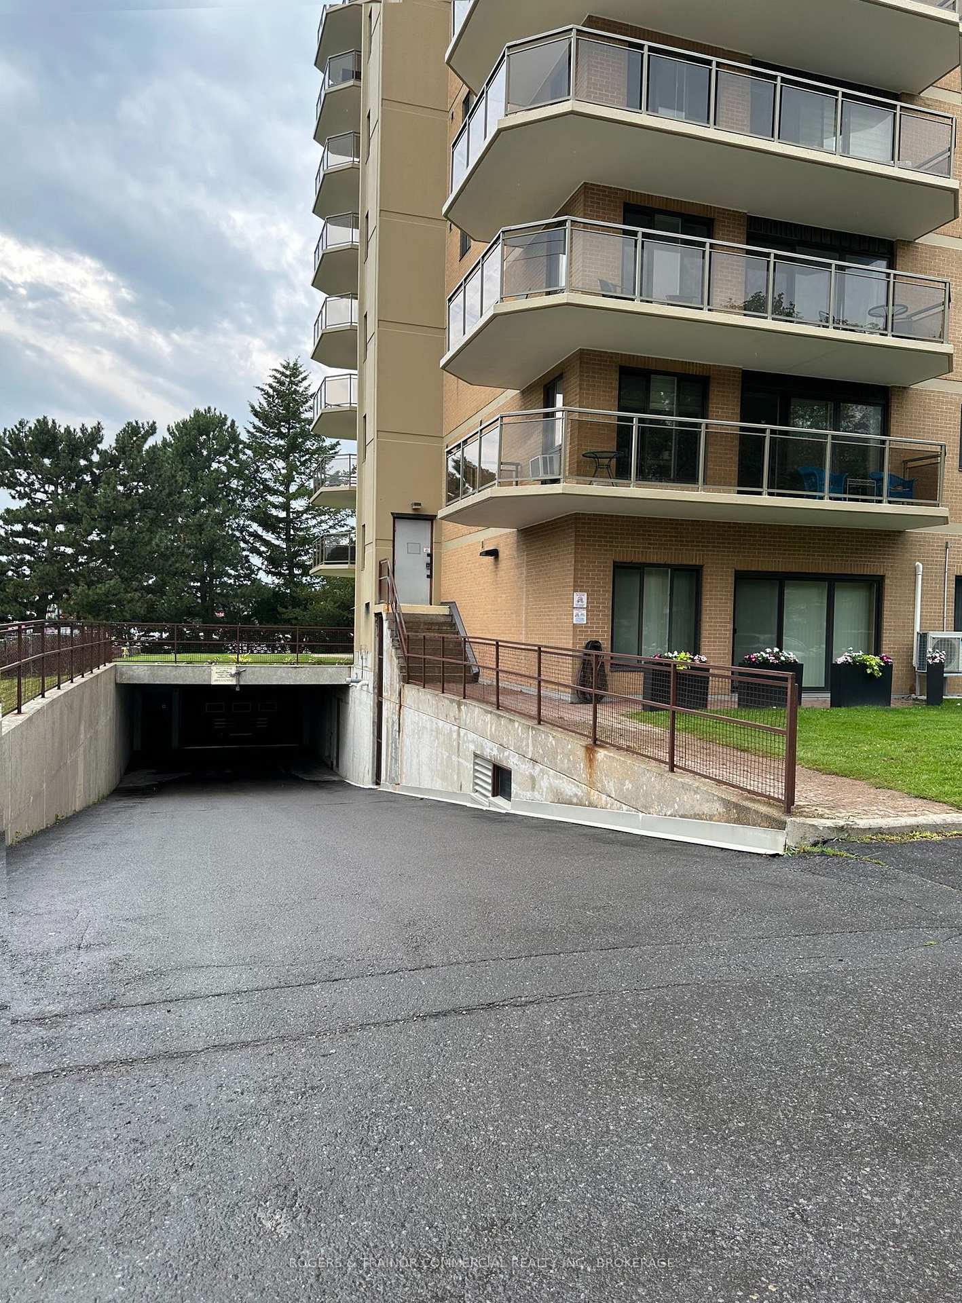
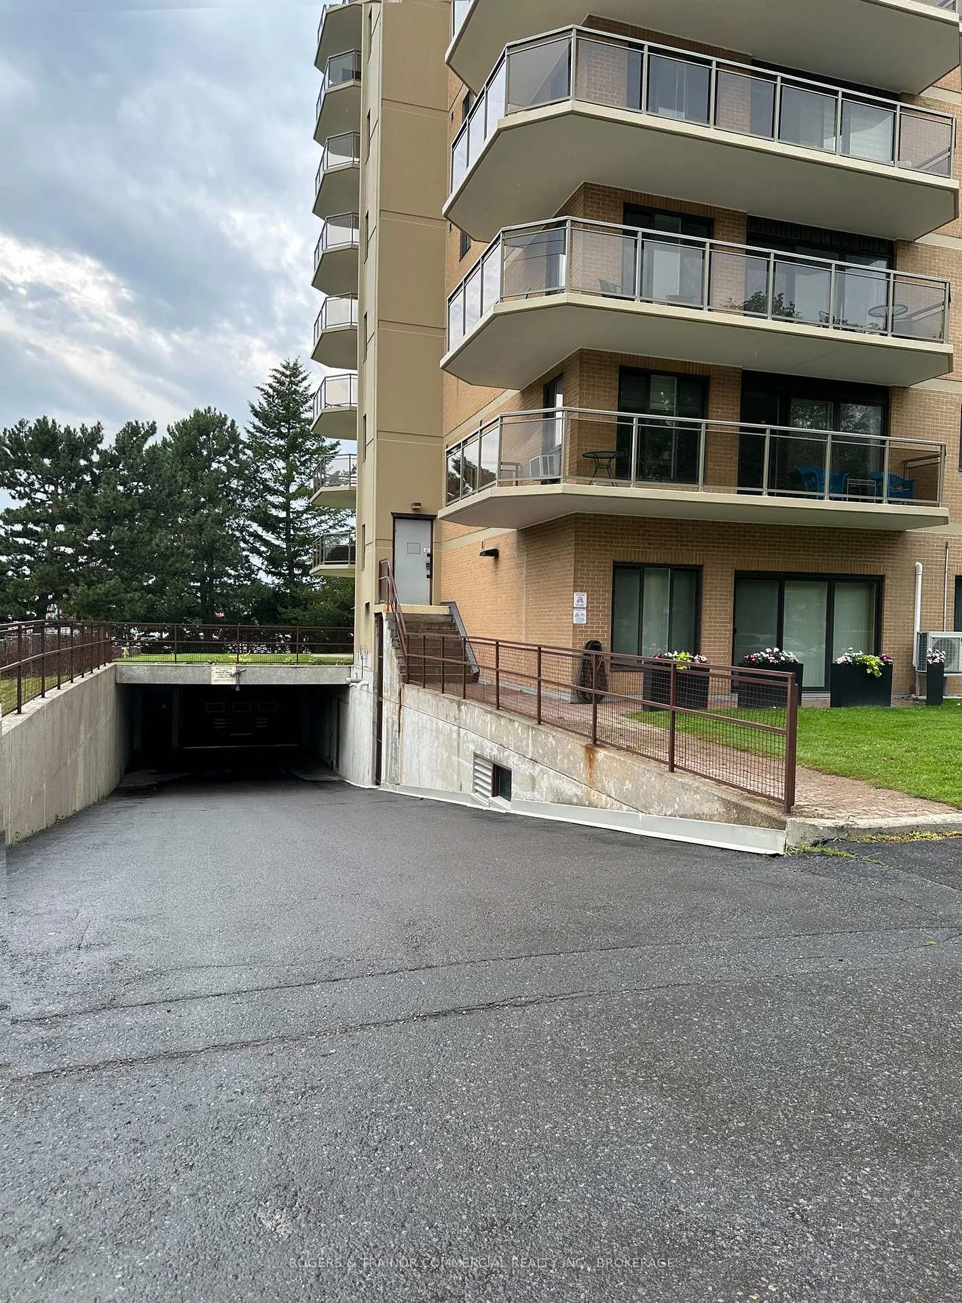
- Owned underground parking and storage
- Convenient location near shopping and transit
- Exceptional building amenities for residents
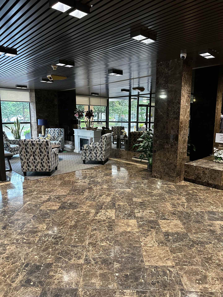
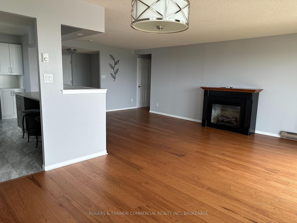
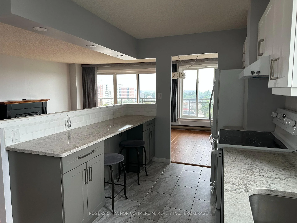
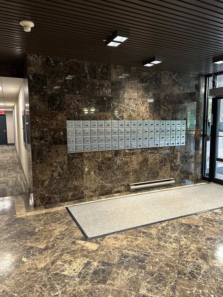
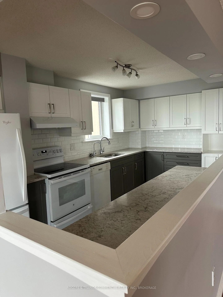
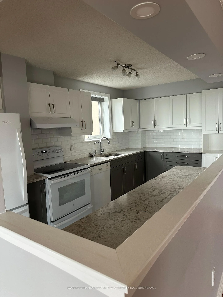
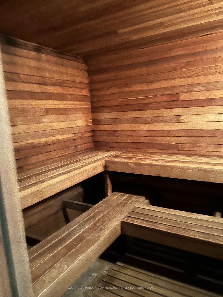
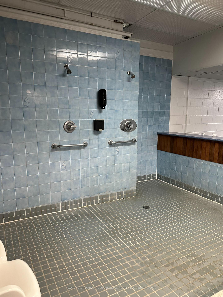
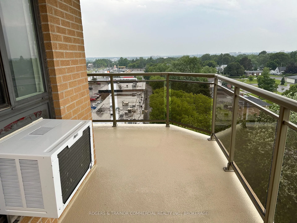
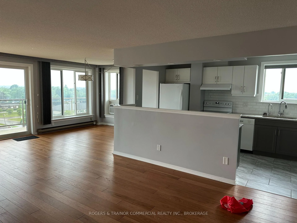
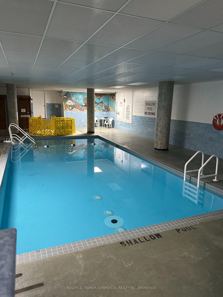
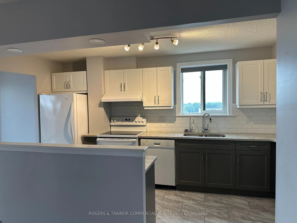
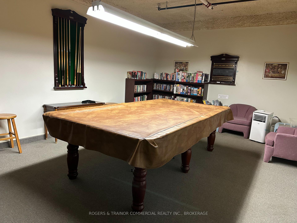
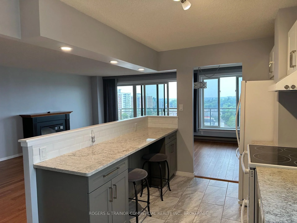
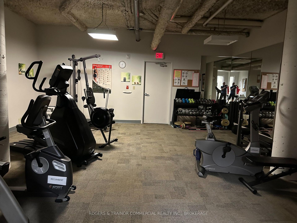
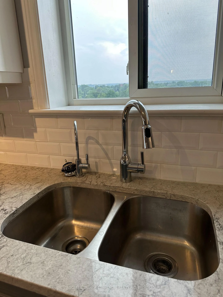
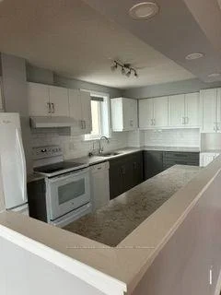
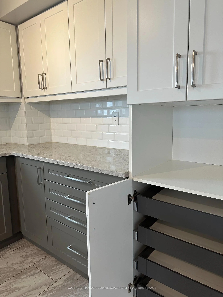
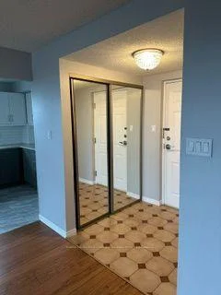
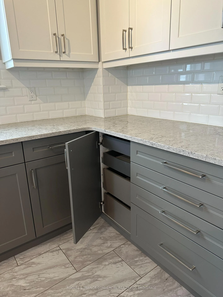
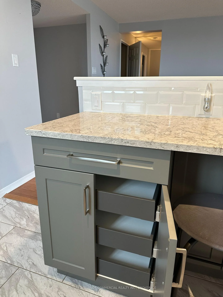
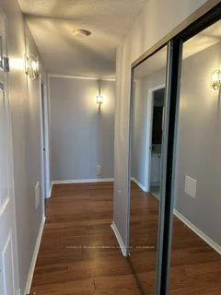
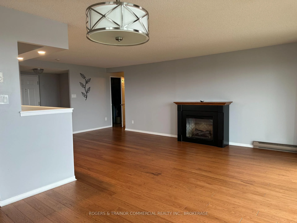
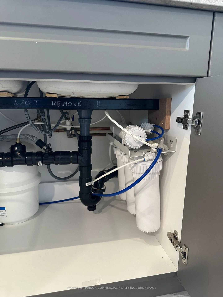
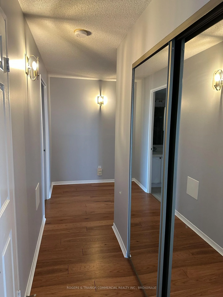
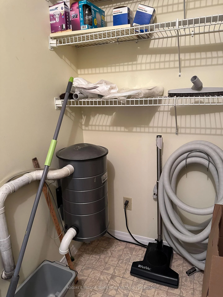
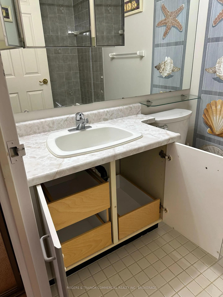
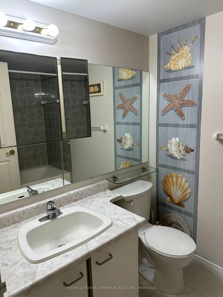
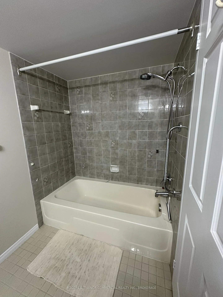
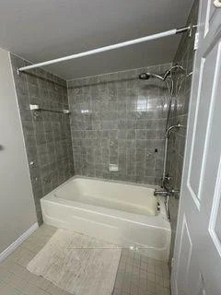
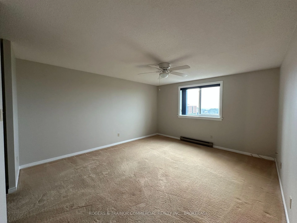
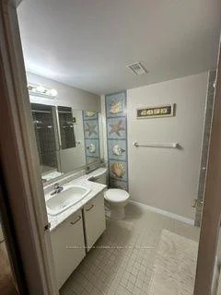
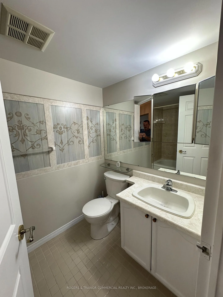
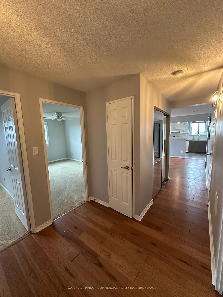
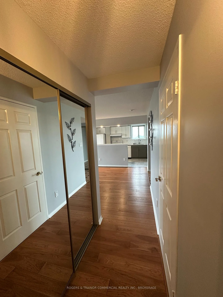
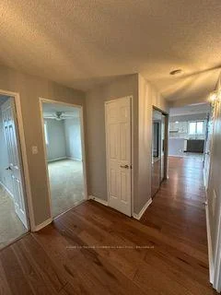
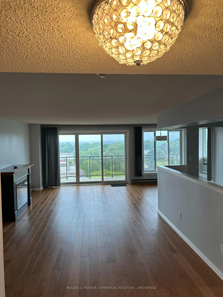
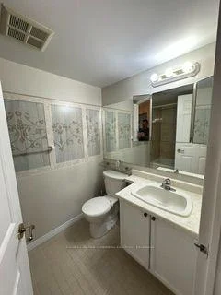
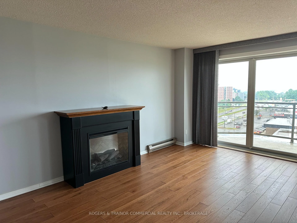
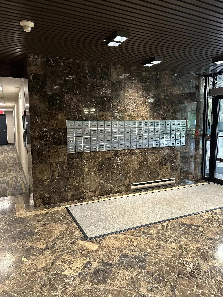
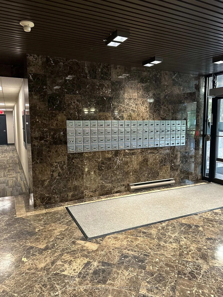
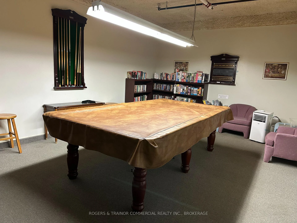
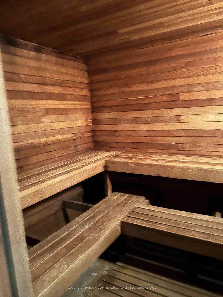
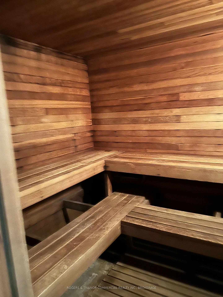
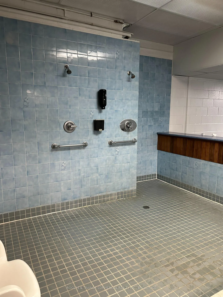
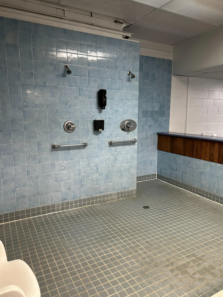
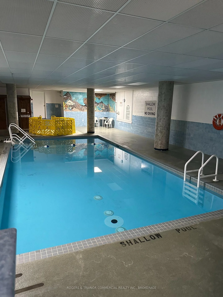
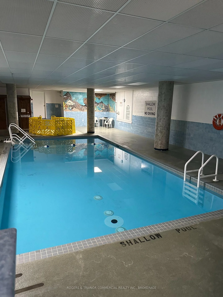
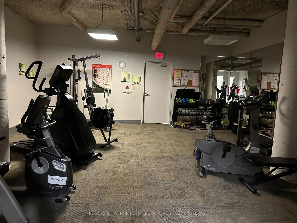
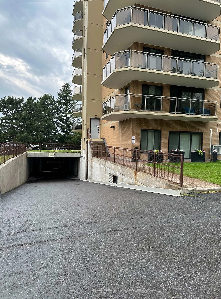
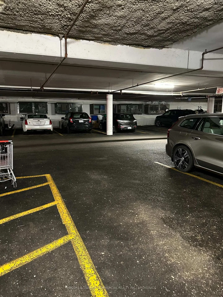
Welcome to elevated condominium living! This spacious 1,240 square foot two-bedroom, two bathroomsuite offers an exceptional combination of comfort, convenience and outstanding building amenities.Situated on the 9th floor with southwest exposure, the bright open-concept living and dining area isfilled with natural light and opens onto a private balcony with sweeping city and treetop views.The well-appointed open concept kitchen features granite countertops, upgraded cabinetry with thoughtful interior organizers, ceramic flooring, reverse osmosis drinking water system, and includes the refrigerator, stove and dishwasher. Hardwood flooring extends throughout the principal living areas, while both generously sized bedrooms offer comfortable accommodations. The primary suite boasts a walk-through dressing area with abundant closet space leading to a private four-piece ensuite. A second full bathroom provides added convenience for guests or family. Additional features include owned underground parking withdedicated lockable storage cage and an in-suite utility/storage room. The suite also includes a central vac and electric fireplace. Residents enjoy an impressive selection of amenities including an indoor pool, hot tub, sauna, fitness centre, rooftop outdoor pool and terrace, workshop, car wash bay, billiards and reading rooms, meeting room, common room that holds up to 60 people, two elevators, and a beautifully appointed lobby. Ideally located within walking distance of Kingston Centre shopping,Grocery store, pharmacy, restaurants, transit and everyday conveniences, this well-managed condominium offers an exceptional opportunity for professionals, downsizers or anyoneseeking carefree living in one of Kingston's most desirablecondominium communities.
Key Facts & Features
Property Costs
- Annual Property Tax Amount
- $4,053
- Land Transfer Tax Fee
- $5,455
Condo/Maintenance Fee
- Maintenance Fee
- $798 /month
Included In Maintenance Fee
- Common Elements Included
- Building Insurance Included
- Water Included
- Condo Taxes Included
- Basement Type
- None
Interior Features
- Pets Permitted
- Yes-with Restrictions
- Laundry Features
- In Building, Laundry Room, Multiple Locations
- Laundry Level
- Main Level
- Interior Extras
- Central Vacuum, Primary Bedroom - Main Floor, Separate Heating Controls, Separate Hydro Meter, Storage, Water Heater
- View
- City, Panoramic
- Fireplace/Stove
- Yes
- Fireplace Features
- Electric, Freestanding
- Elevator
- Yes
Exterior Features
- Balcony
- Open
- Accessibility Features
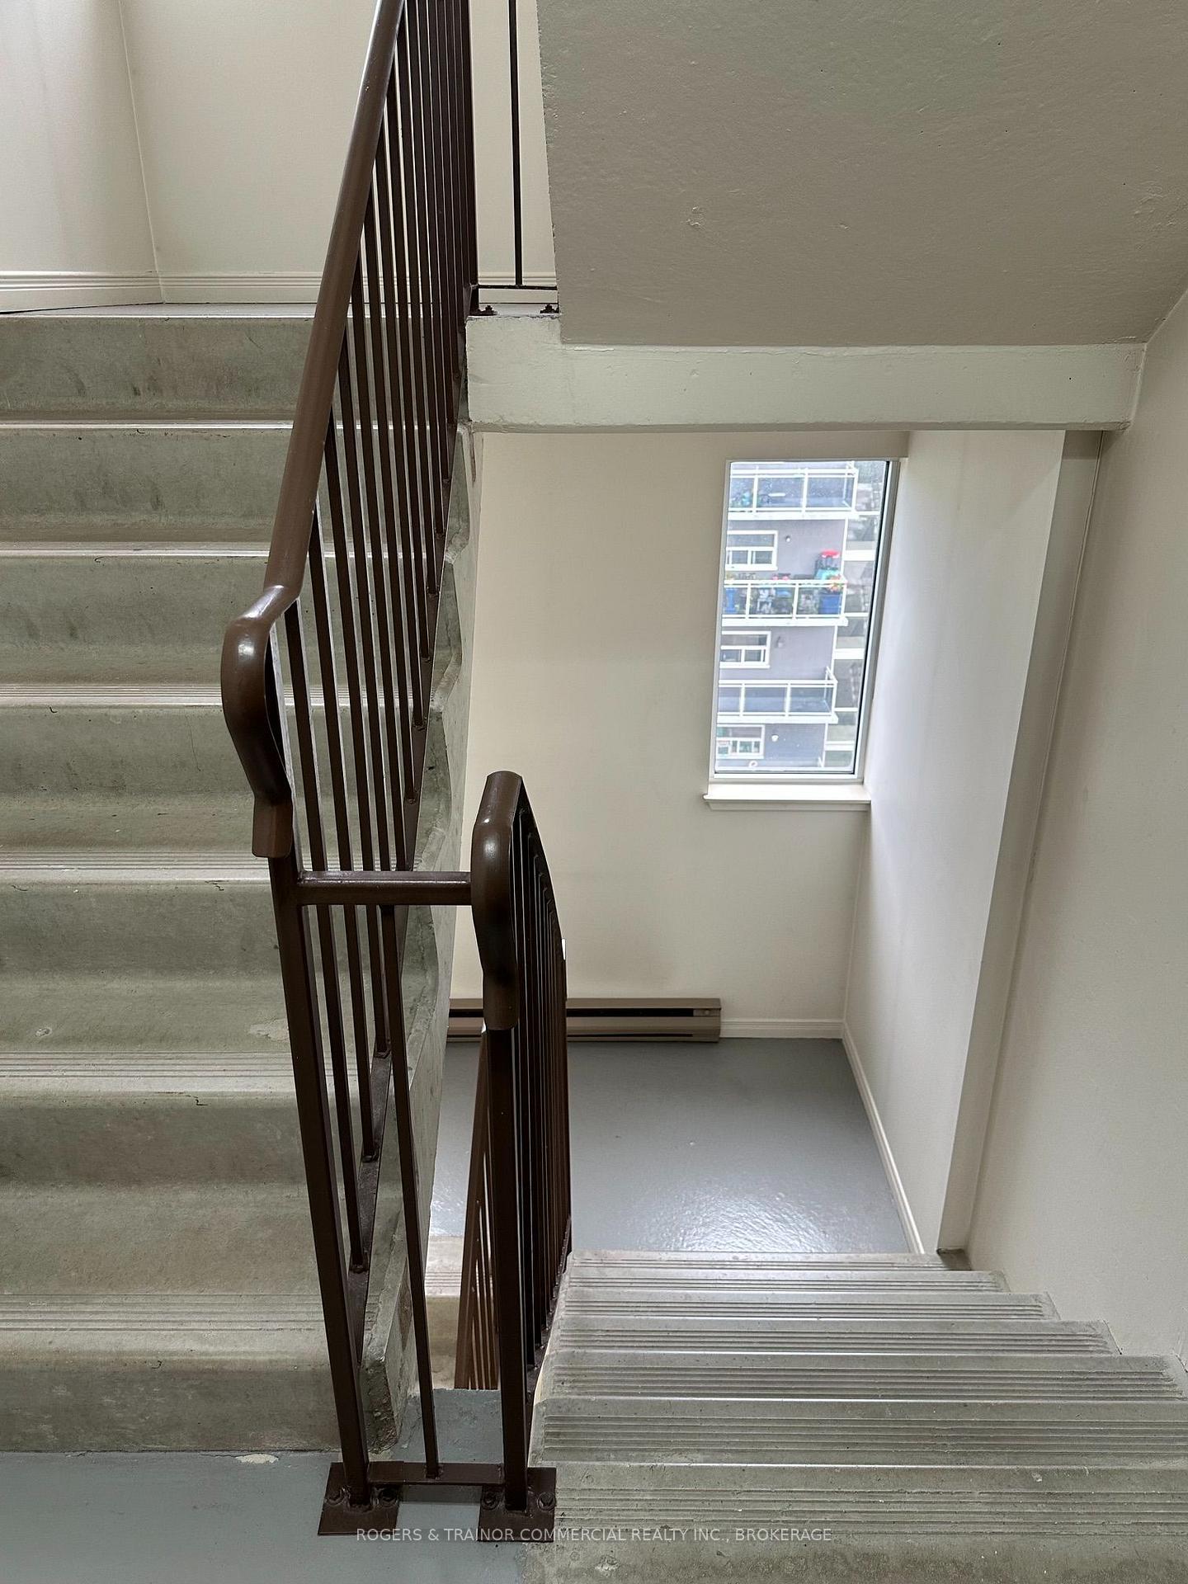
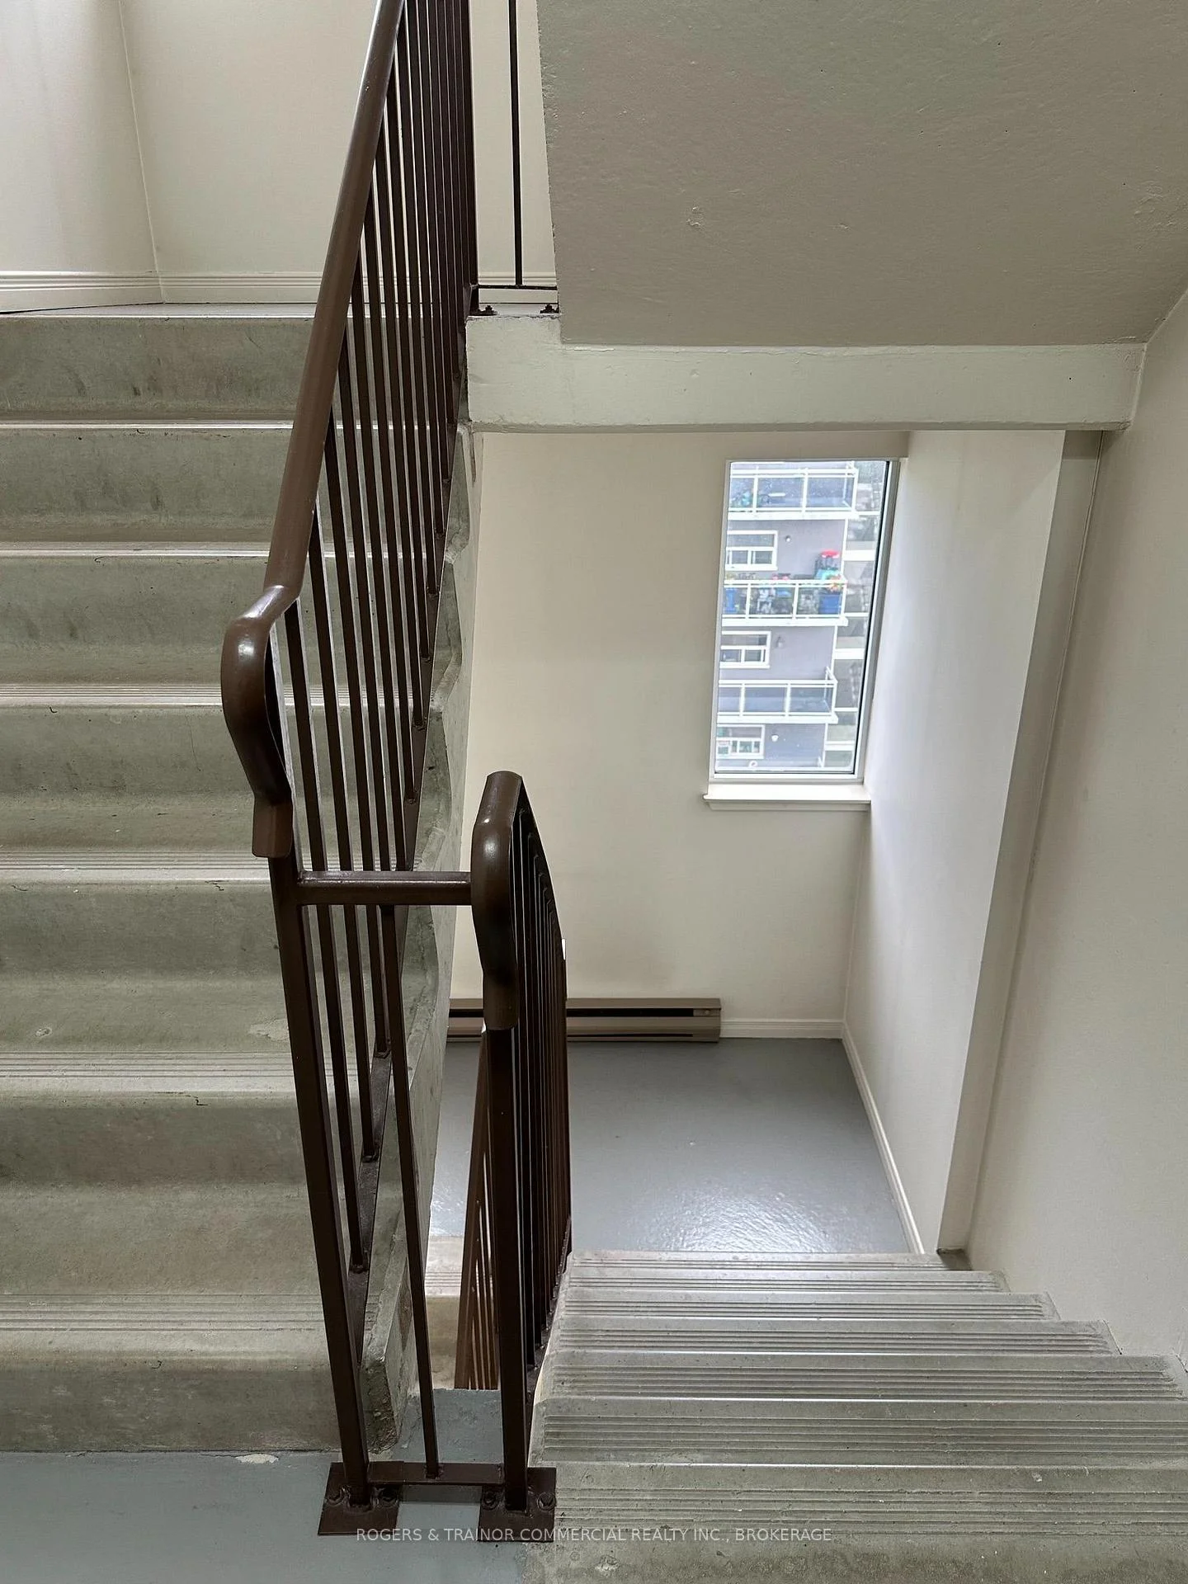
- Bath Grab Bars, Doors Swing In, Elevator, Fire Escape, Hallway Width 42 Inches or More, Hard/Low Nap Floors, Level Entrance, Level Within Dwelling, Parking
Building Amenities
- Bike Storage
- Car Wash
- Elevator
- Exercise Room
- Gym
- Indoor Pool
Building
- Building Type
- Condo Apartment
- Building Style
- Apartment
- Building Name
- Champlain Towers
- Approx Age
- 31-50
- Condo Corp Number
- 21
Construction
- Exposure
- South West
- Exterior Finish
- Brick
- Foundation Details
- Concrete
- Special Designation
- Unknown
Inclusions
- Inclusions
- Central vacuum system, installed a/c, electric fireplace, fridge, stove, dishwasher, reverse osmosis water system, stools, hot water tank. Parking spot #32 & locker/cage is owned. Condo fee is $798.08 per month and includes water/sewer, building insurance, management and maintenance of amenities, laundry, common areas and more.
Exclusions
- Exclusions
- Owner pays condo fee, taxes and electricity.
Parking & Garages
- Garage Type
- Underground
- Garage Spaces
- 1
- Parking Type
- Exclusive
- Parking Spaces
- 0
- Total Garage And Parking Spaces
- 1
Lockers
- Locker Type
- Owned
Heating & Cooling
- Heat Source
- Electric
- Heat Type
- Baseboard
- Air Conditioning
- Wall Unit(s)
- Bedrooms
- 2
- Washrooms
- 2
- Kitchens
- 1
Room sizes
- Bathroom—Main level, 4 Pc Bath
- Utility Room—Main level
- Living Room—Main level
- Dining Room—Main level
- Kitchen—Main level
- Bedroom—Main level
- Other—Main level
- Bathroom—Main level, 4 Pc Bath
- Foyer—Main level
- Bedroom 2—Main level
Washrooms
- 4-piece, Main
- 4-piece, Main
- Municipality
- Kingston
- Neighbourhood
- East Gardiners Rd
- Main cross streets
- Bath Road/Sir John A. MacDonald Blvd.
- Zoning
- B3.202
- Directions
- Enter Elmwood from Sir John A. directly in front of new Cdn Tire to end of street
- Waterfront
- None
- MLS® number
- X13682376
- Data source
- Toronto Regional Real Estate Board
- Listed on
- 2026-08-17
- Updated on
- 2026-09-25
- Days on market
- 61 days
- Possession date
- 2026-08-17
- Possession type
- Immediate
- Co-op commission
- 2%
- Seller
- Listed by
- ROGERS & TRAINOR COMMERCIAL REALTY INC., BROKERAGE
Home Market Value
Current home valuation for Unit 905, 257 Bath Road, Kingston, East Gardiners Rd, Kingston, ON. Listed for $449,000
HOMEH Estimate
$420,696
Estimated Sales Range
$369,641 - $497,279
HOMEH Estimate for Unit 905, 257 Bath Road, Kingston, East Gardiners Rd
Calculated with a real agent's CMA method — 45+ years of experience, codified. Not an AI guess.
For the owner
Is this your home? Track its value.
Get this home's HOMEH Estimate by email once a month, with how many homes are for sale around you.
Mortgage Payment Calculator
Compare up to 4 down payment scenarios
5% of purchase price for homes $500K or less
$22,450
| Scenario 1 | Scenario 2 | Scenario 3 | Scenario 4 | |
|---|---|---|---|---|
−Down payment | % $ | % $ | % $ | % $ |
+CMHC insurance | $17,062 | $12,527 | $10,686 | $0 |
=Total mortgage | $443,612 | $416,627 | $392,336 | $359,200 |
Amortization | ||||
Mortgage rate | % | % | % | % |
| Payment frequency | ||||
=Mortgage payment | $2,166monthly | $2,034monthly | $1,916monthly | $1,754monthly |
Land Transfer Tax
$5,455
$5,455
Around this home
Data provided by OpenStreetMap & Fraser Institute School Rankings
Ask HOMEH
New!Hi there!
👋Text or call (416) 301-9001
Recommended for you
Based on homes you've looked at.
No recommended properties found.
Nearby similar homes
No nearby properties found.
More real estate resources
Other homes nearby
Explore this area
Nearby neighbourhoods
- 25 - West of Sir John A. Blvd homes for sale
- Central City West homes for sale
- 18 - Central City West homes for sale
- 39 - North of Taylor-Kidd Blvd homes for sale
- 28 - City SouthWest homes for sale
- City Northwest homes for sale
- 14 - Central City East homes for sale
- 37 - South of Taylor-Kidd Blvd homes for sale
No nearby listings available.