
272 Friarhill Crescent
Kingston (East Gardiners Rd), ON K7M 8P4
- 4Bedrooms
- 3Bathrooms
- 2Garage
- 3500–5000Sq Ft
- $7,639Tax
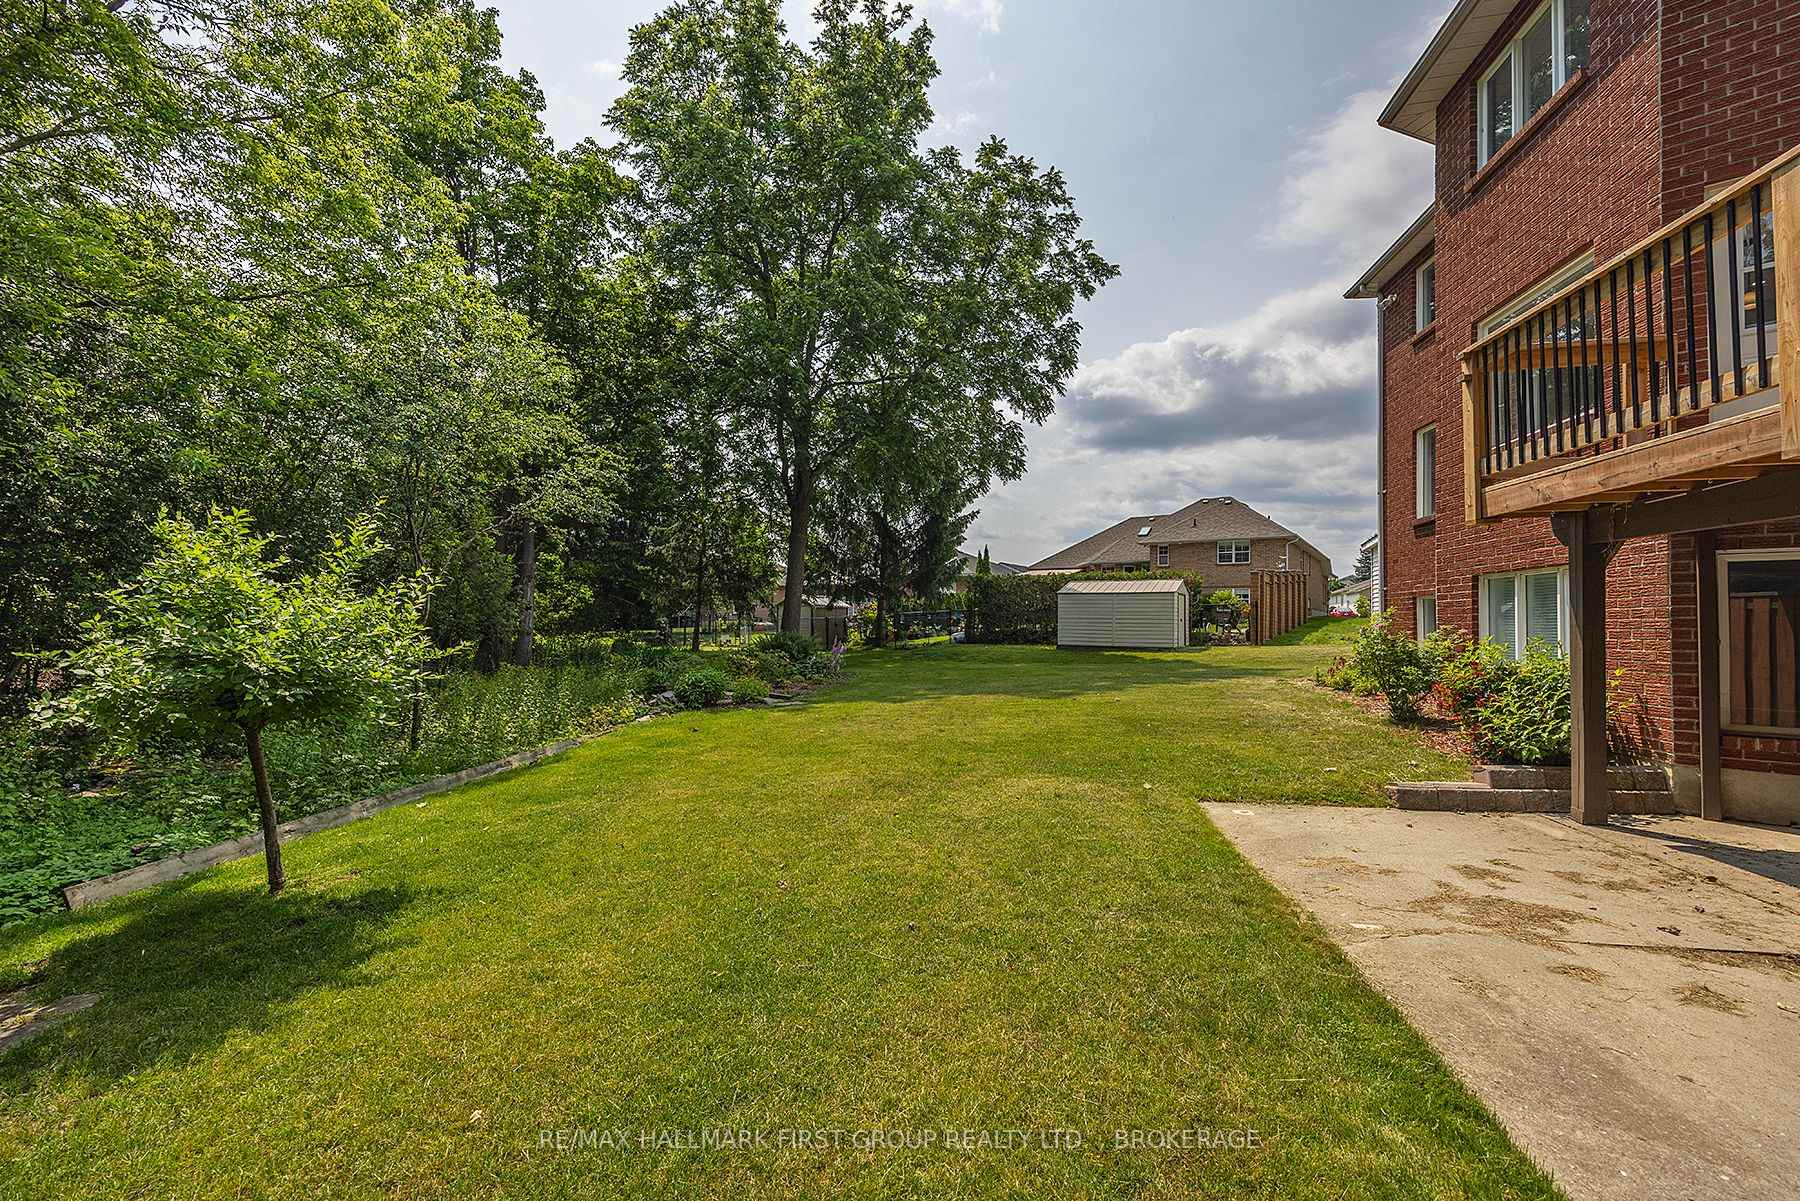
- 45×115 ftLot Size
 Estimated Value:$1,049,880See Free Estimate Report

Sale & Price History for 272 Friarhill Crescent, Kingston, East Gardiners Rd
| Start Date | End Date | Price | Event | MLS# |
|---|---|---|---|---|
| No listing history available | ||||
Real estate boards require you to or to see the full details of this property.
*Sold prices and complete sale & price history are regulated data. Under the Trust in Real Estate Services Act, 2002 (TRESA) and the rules of the Real Estate Council of Ontario (RECO), and pursuant to the Multiple Listing Service® rules of the Canadian Real Estate Association (CREA) and the Toronto Regional Real Estate Board (TRREB), this information may be shown only to registered users who have agreed to the applicable terms of use (a Virtual Office Website, or "VOW," arrangement). HOMEH Inc., Brokerage therefore provides it to signed-in members only. Creating an account is free and takes under a minute.
About 272 Friarhill Crescent, Kingston, East Gardiners Rd
Summarized Description
- Executive home in a quiet cul-de-sac.
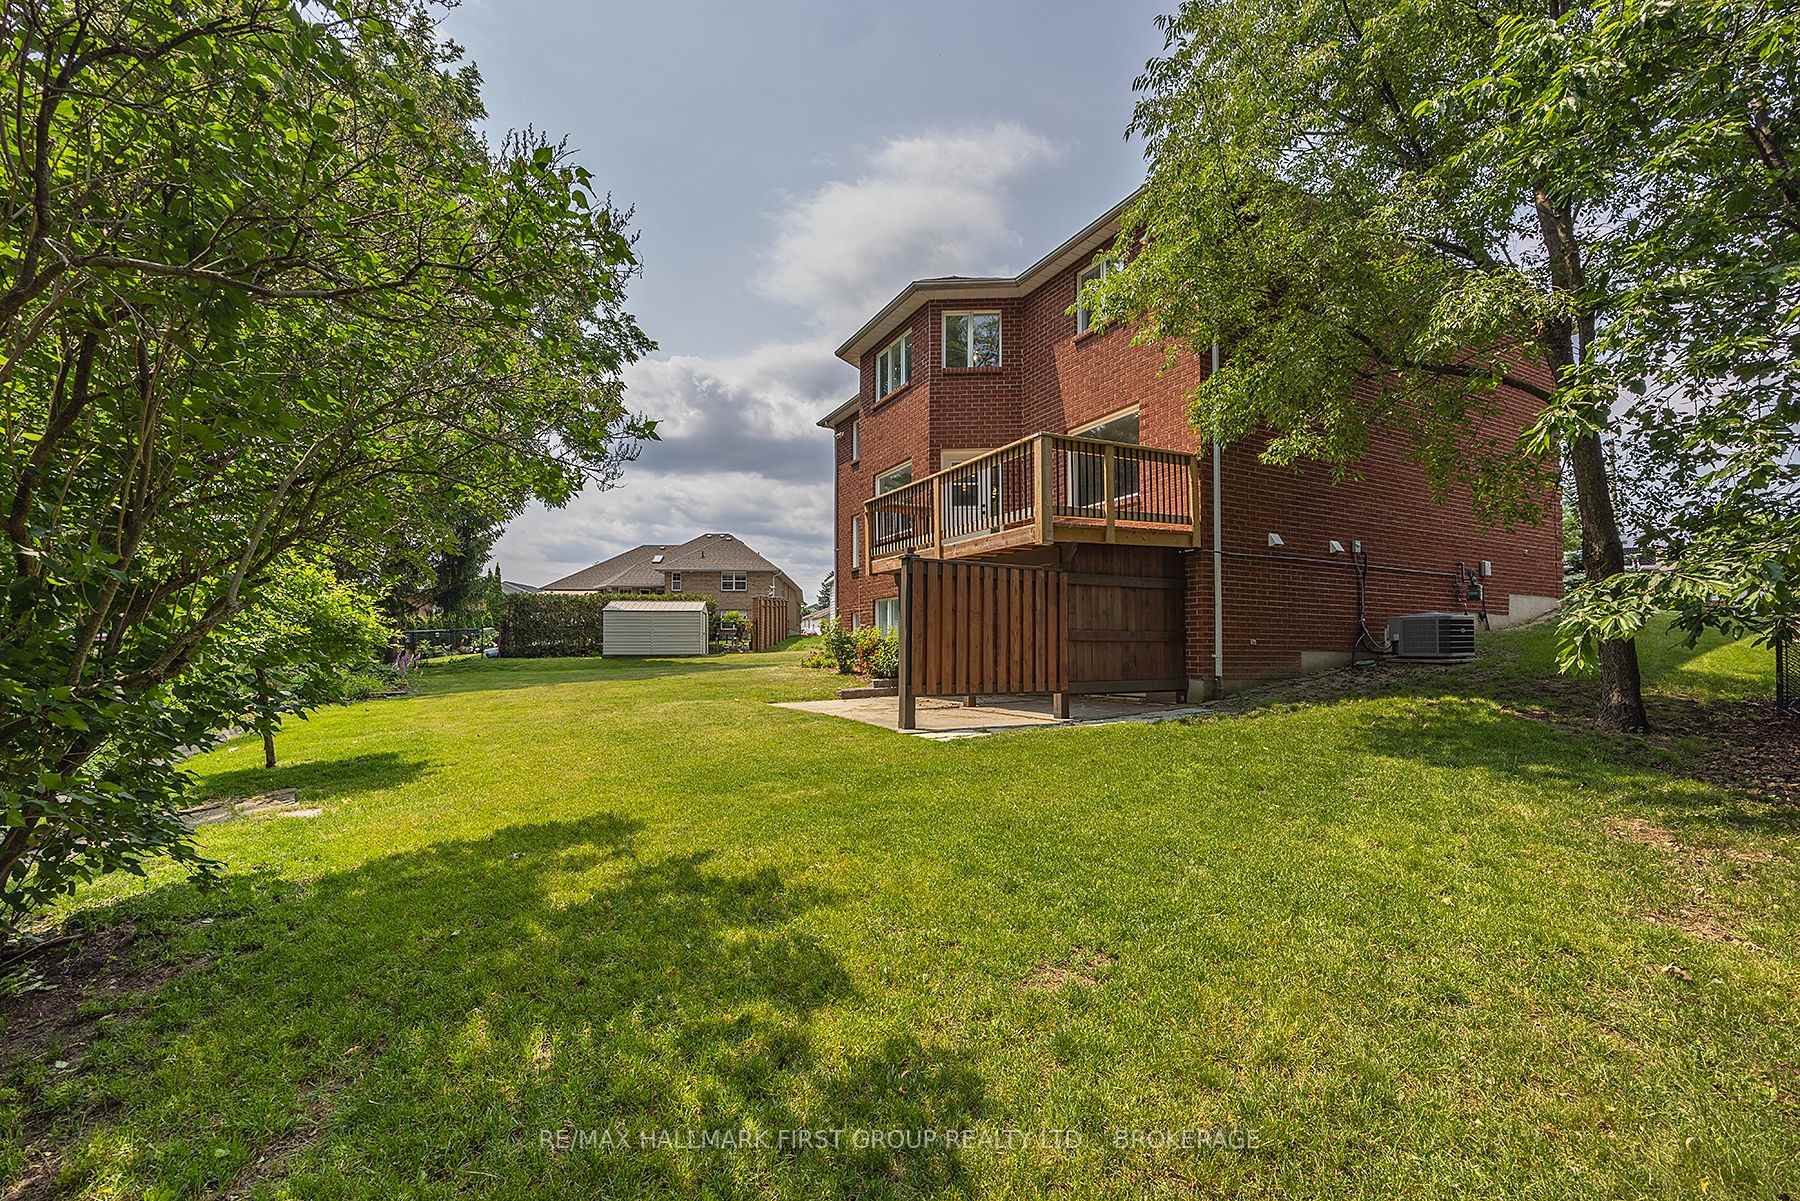
- Backing onto Trillium Ridge Park.
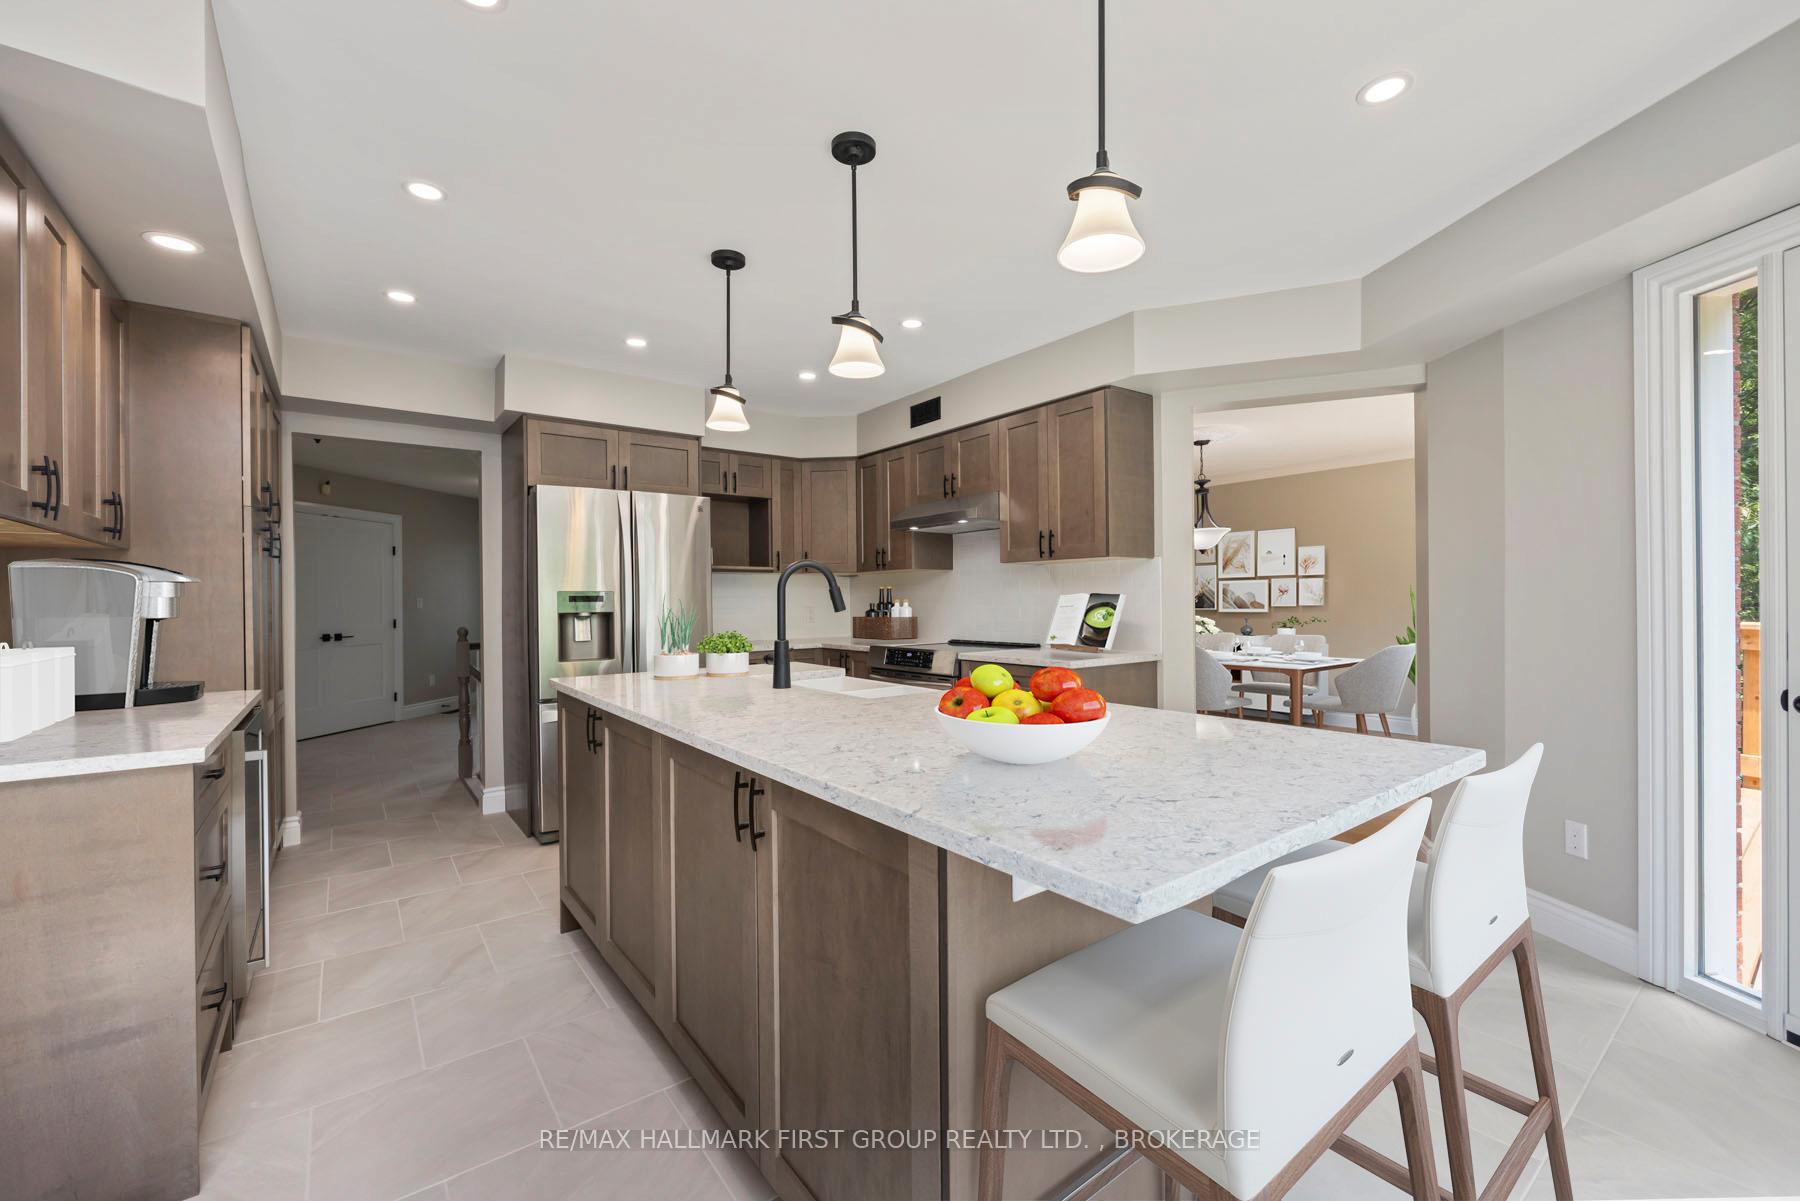
- Chef's kitchen with quartz countertops.
- Luxury primary suite with spa-like ensuite.
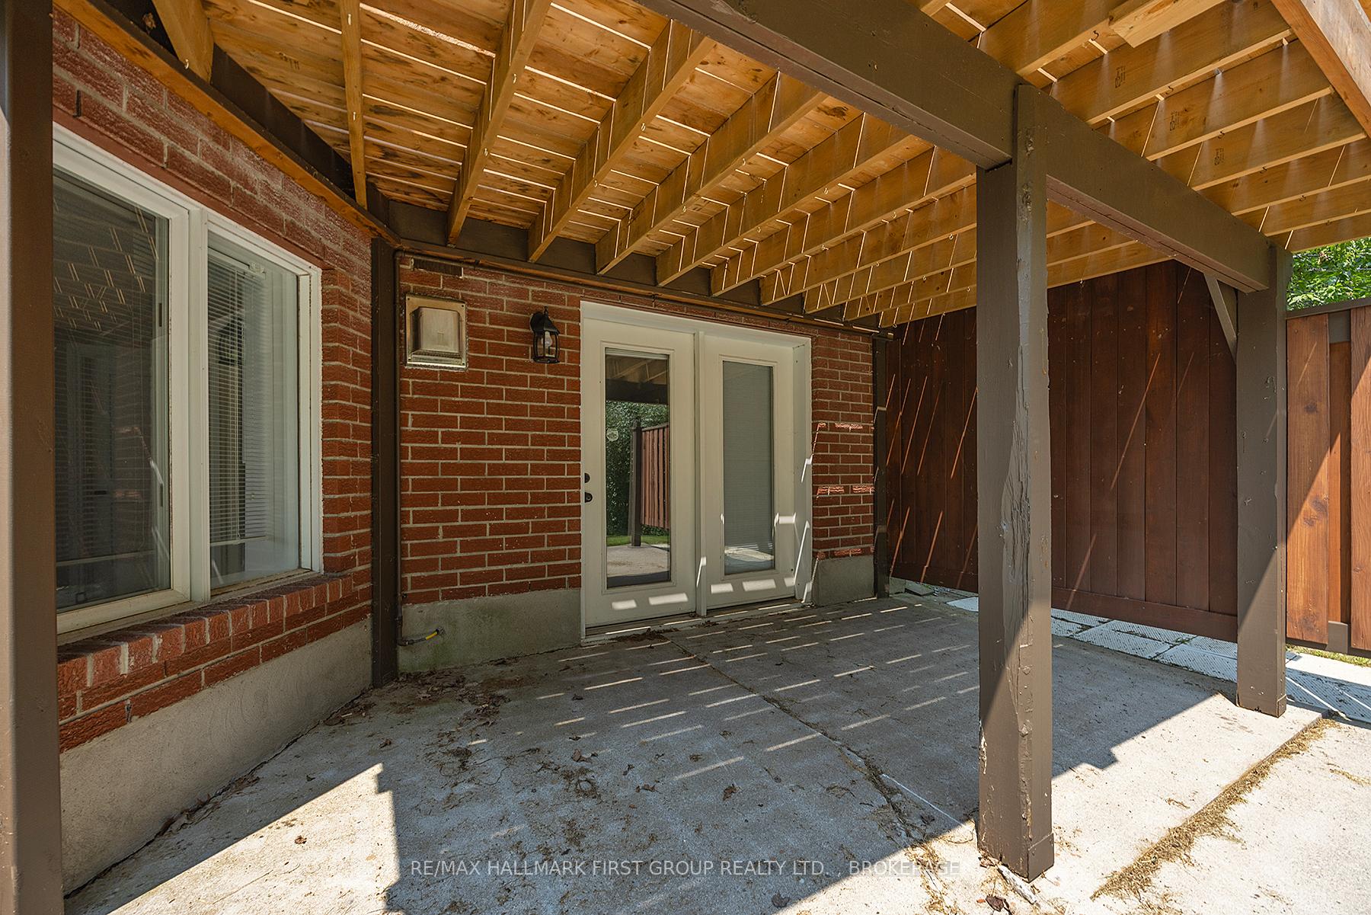
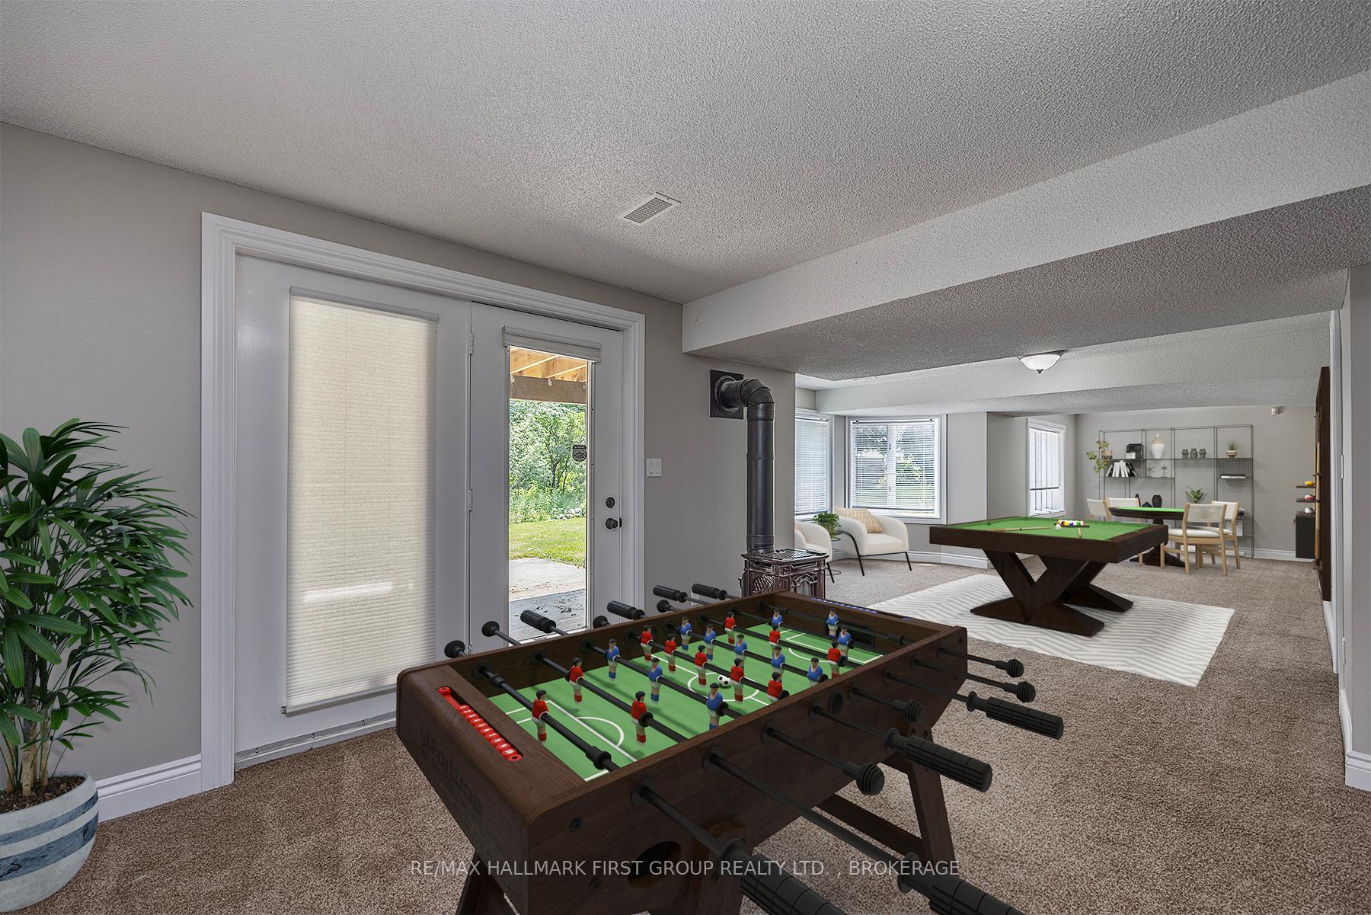
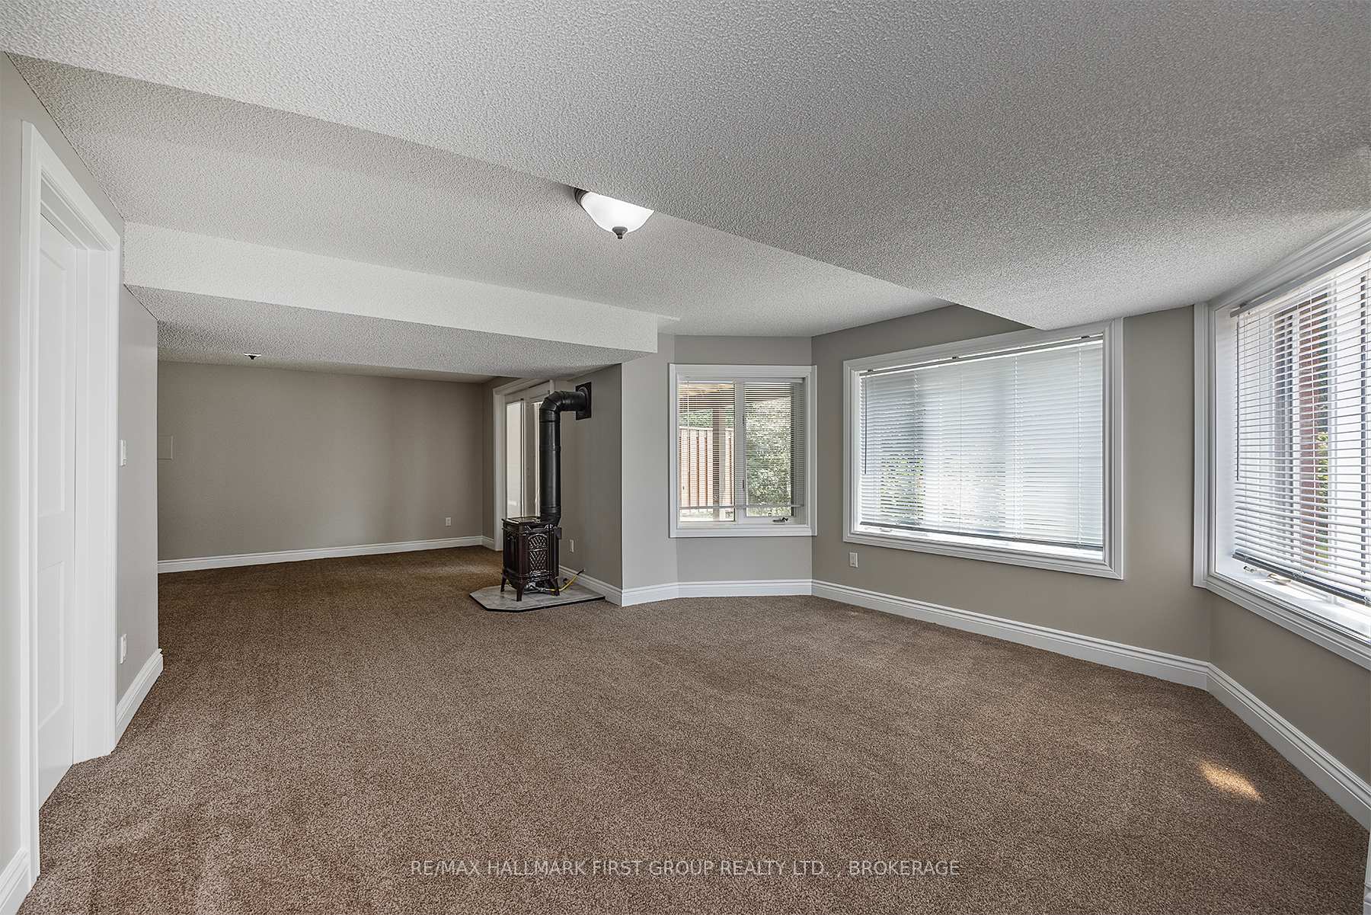
- Walk-out lower level with cozy family room.
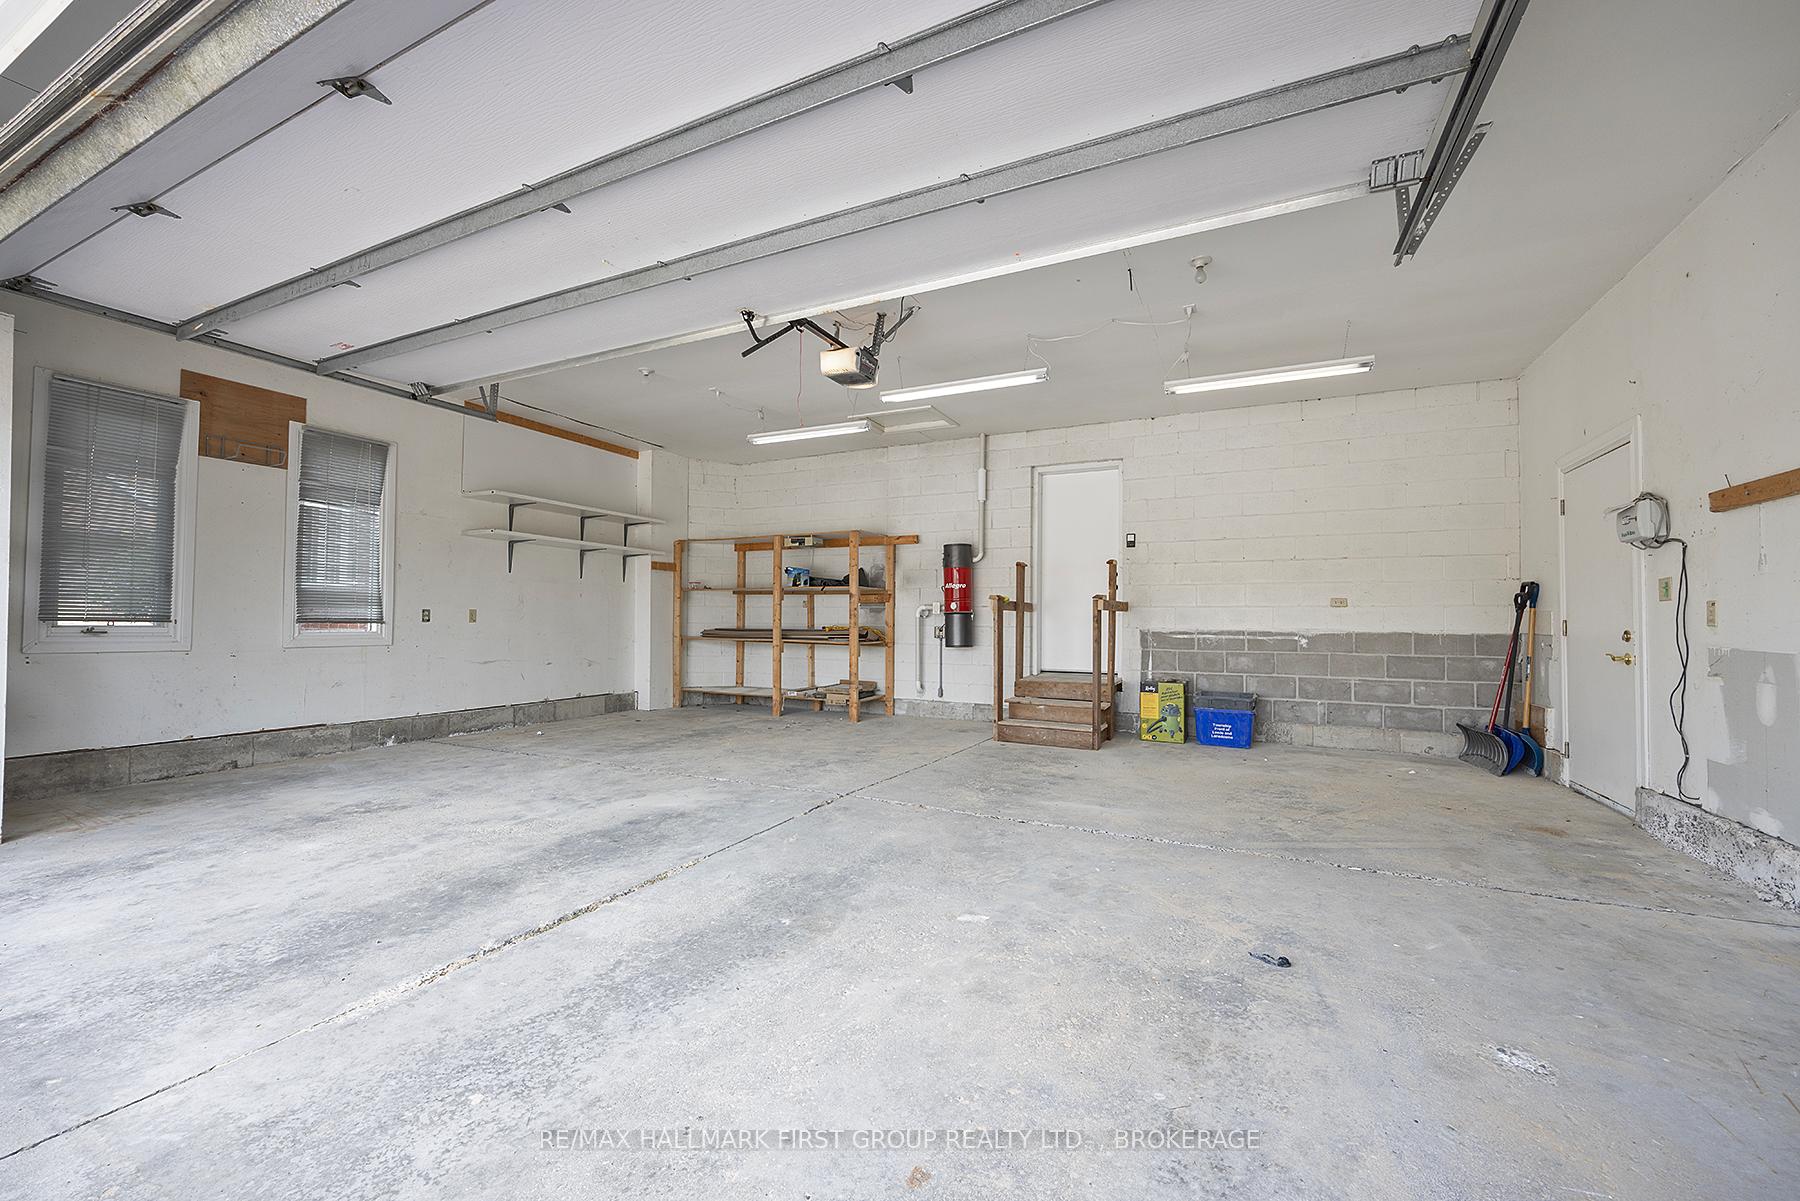
- Move-in ready with oversized garage.
- Close to top-tier schools and shopping.
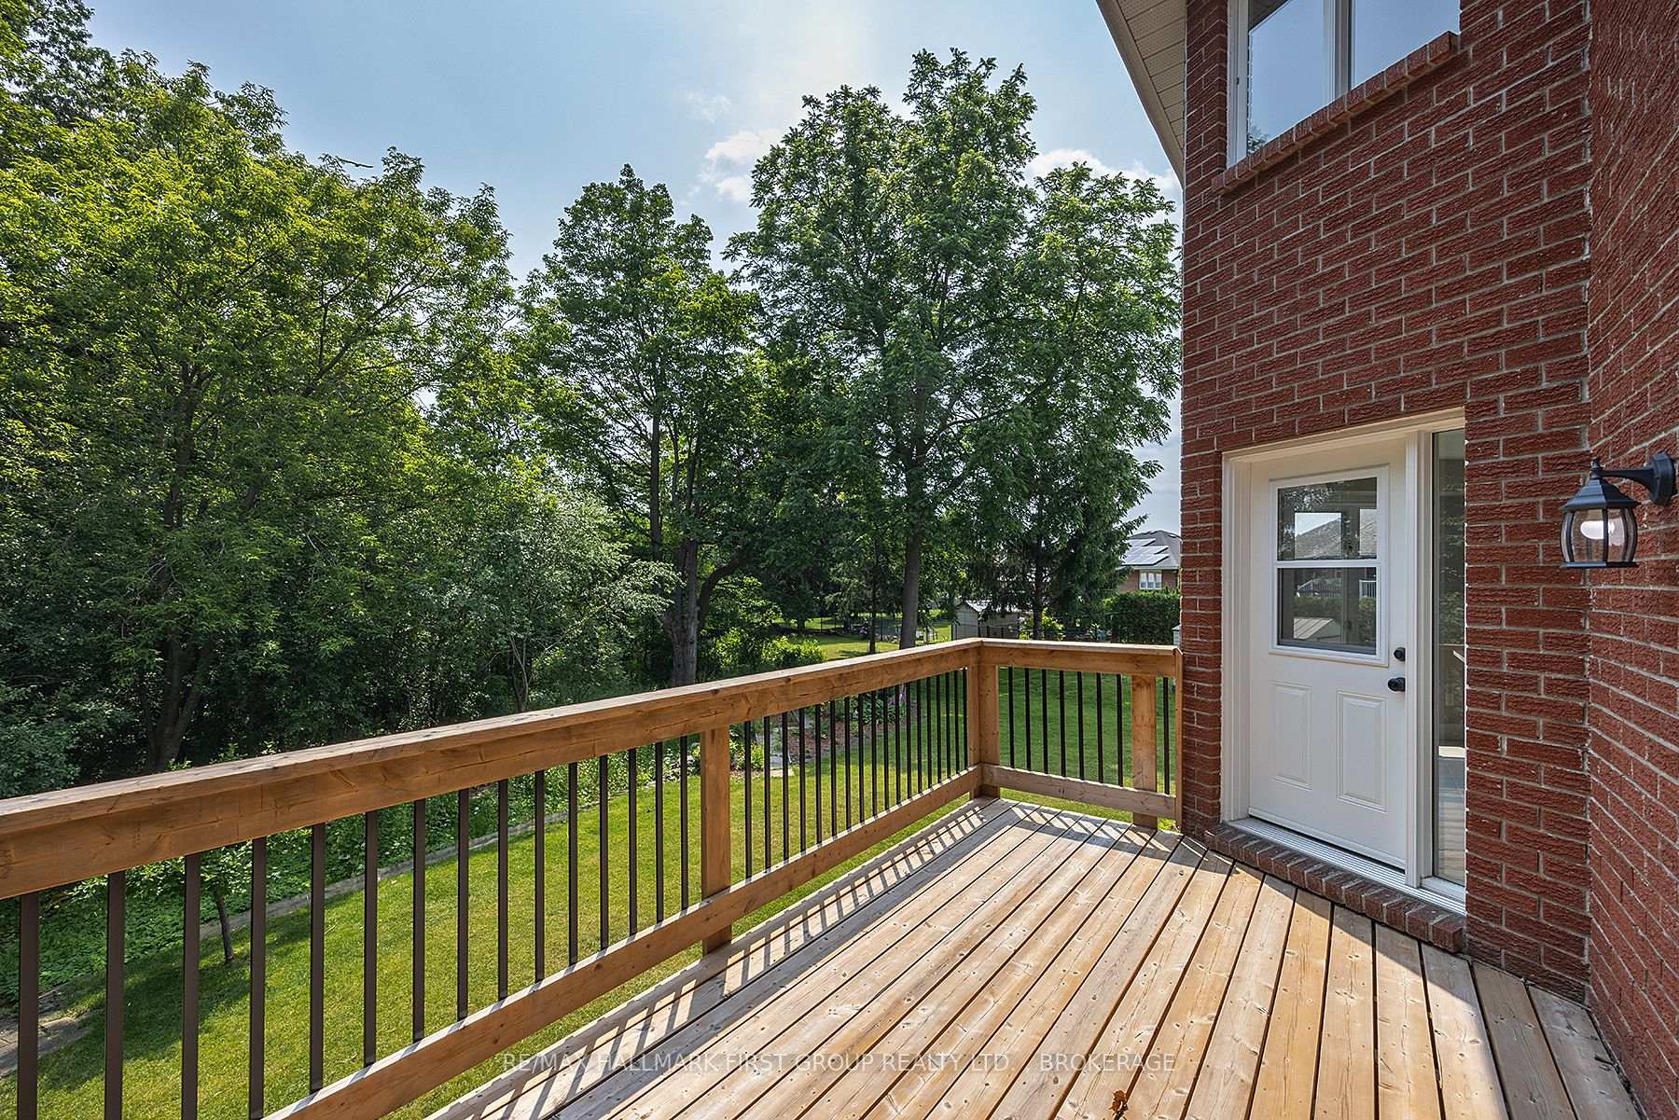
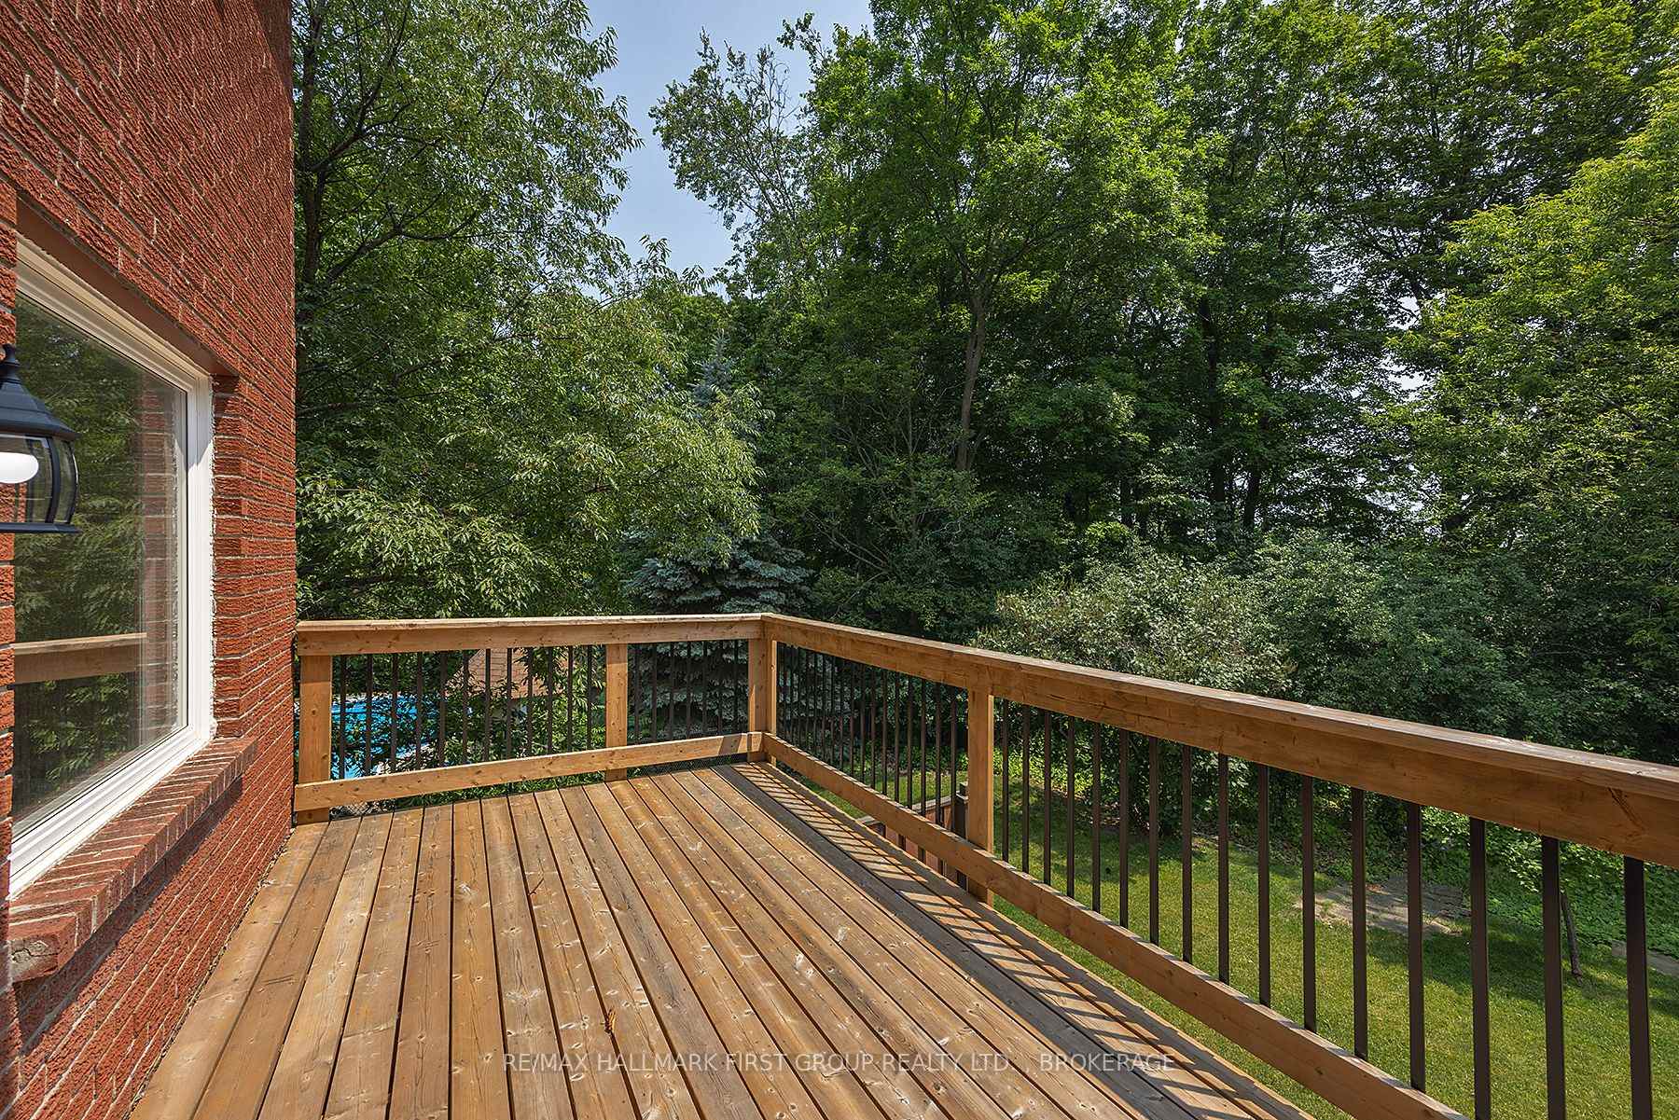
- Spectacular park views from private deck.
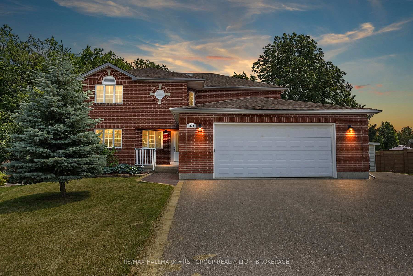
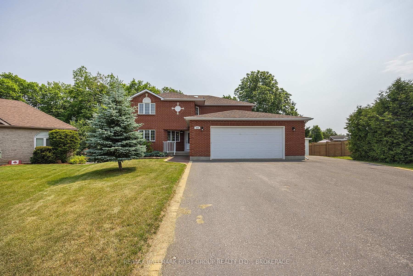
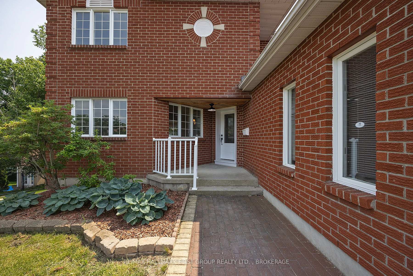
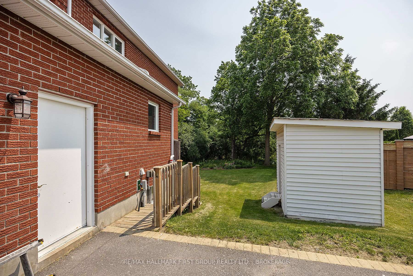
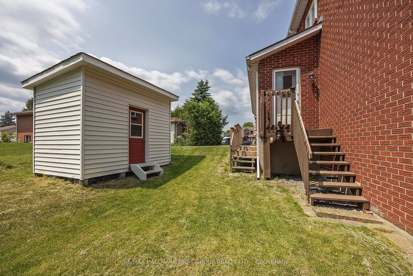
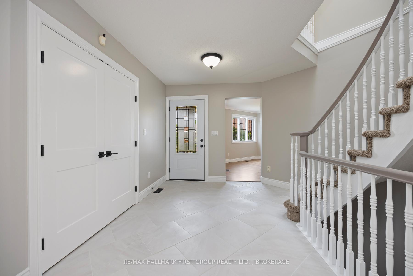
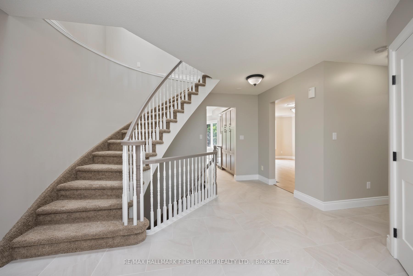
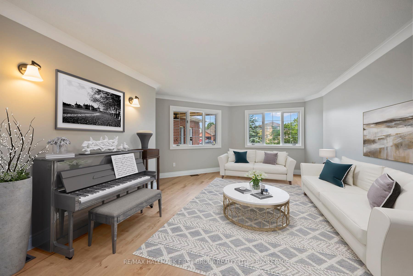
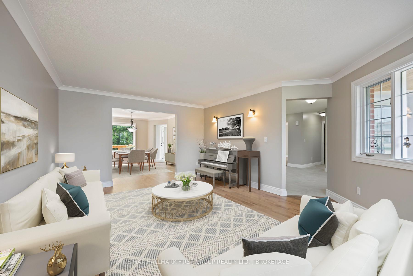
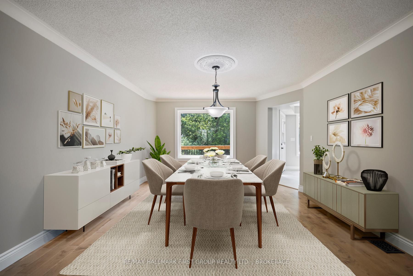
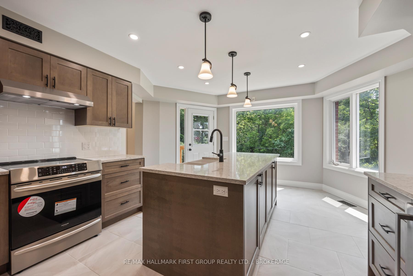
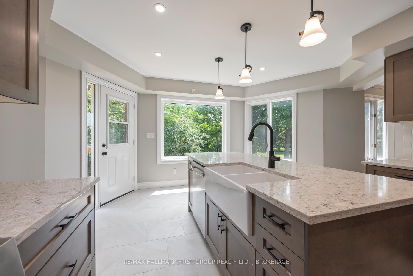
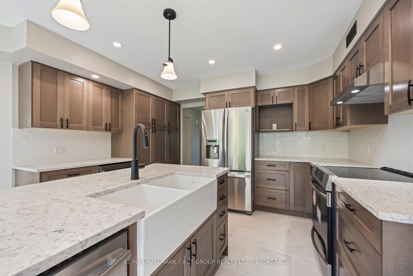
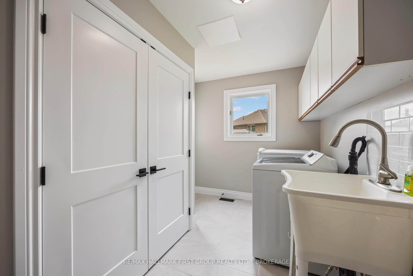
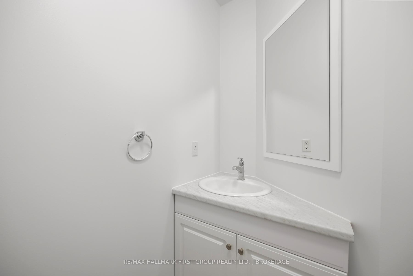
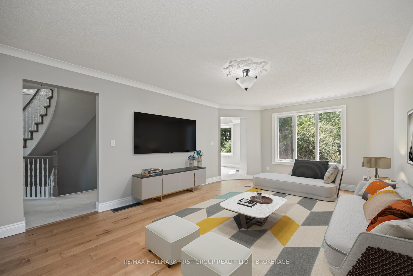
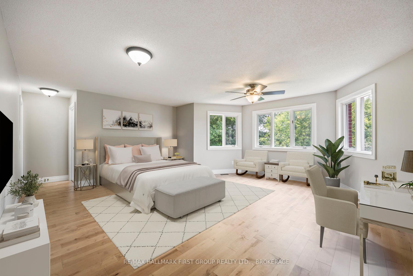
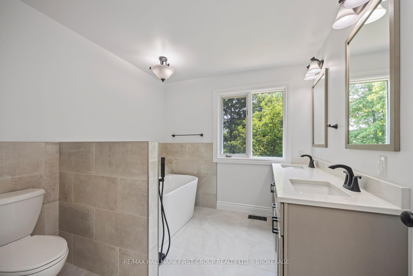
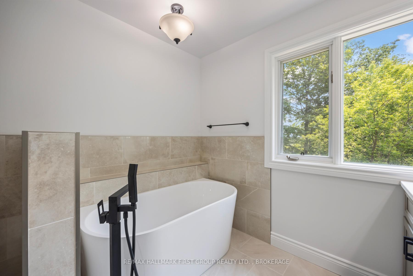
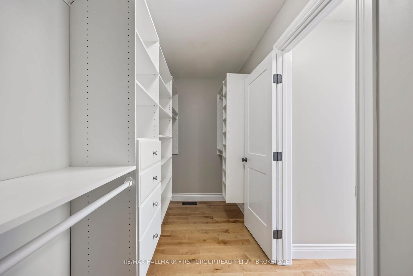
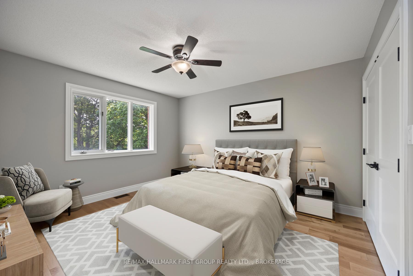
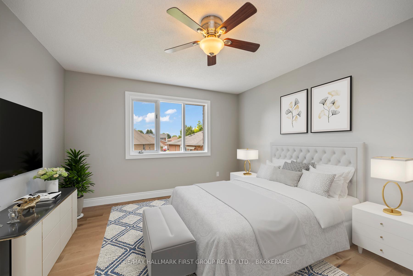
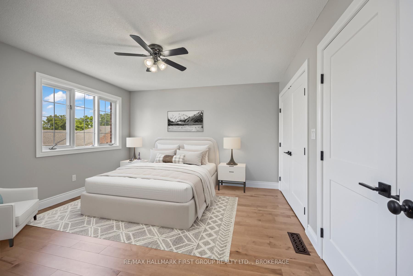
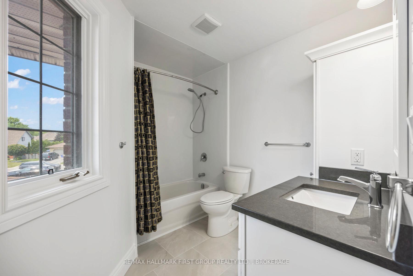
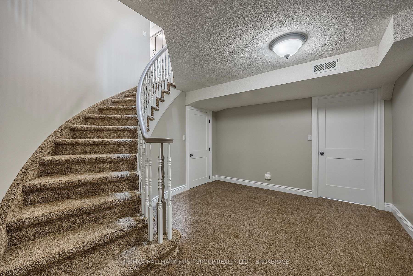
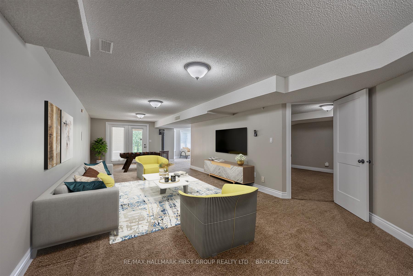
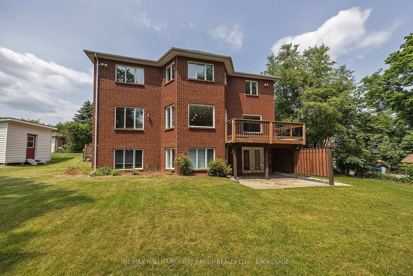
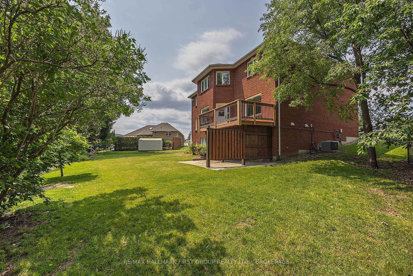
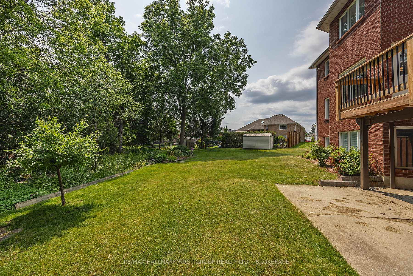
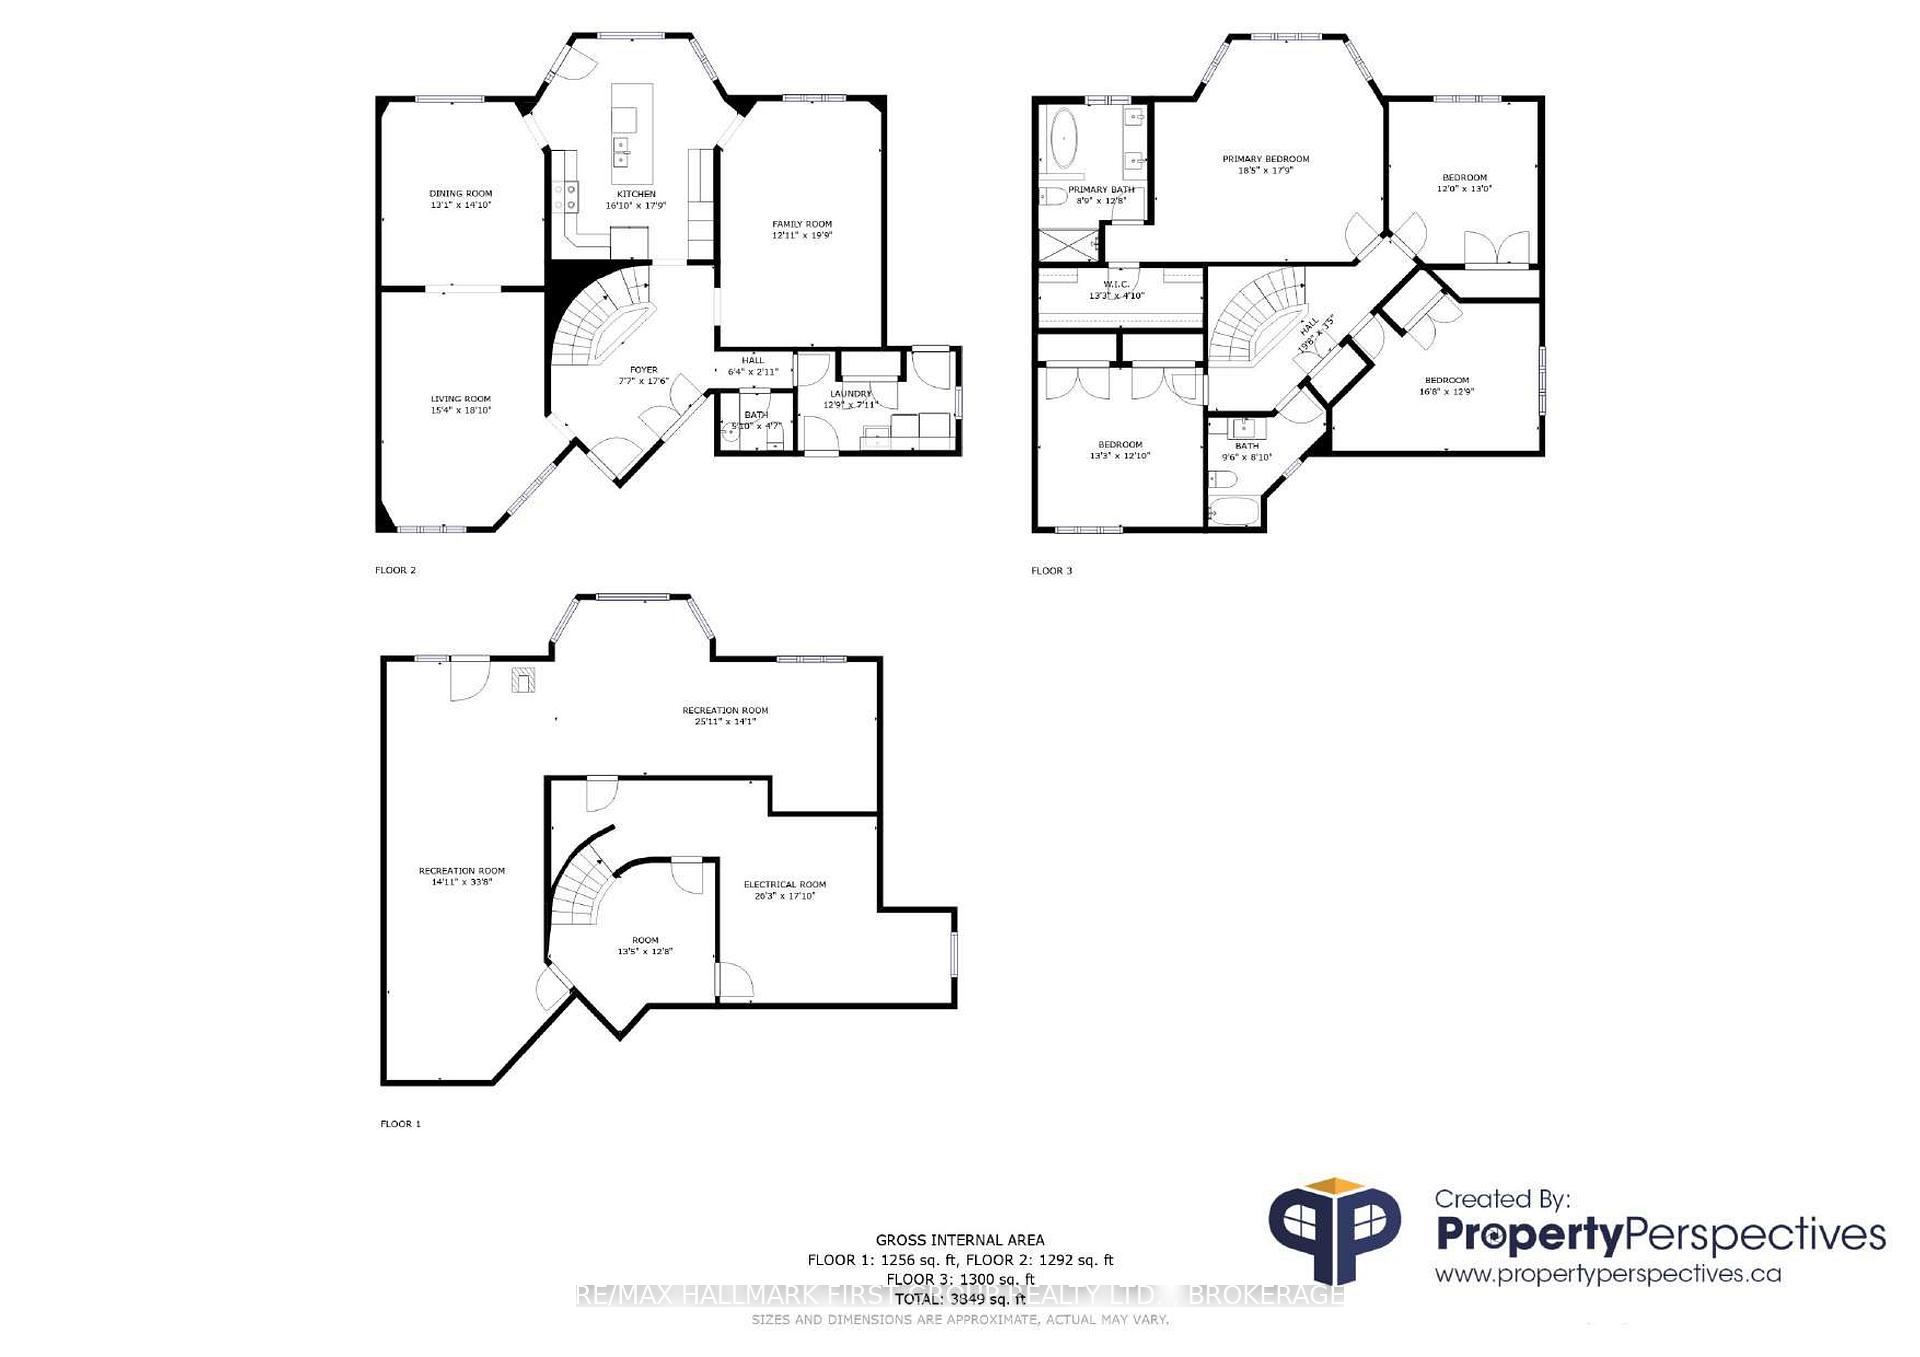
Tucked away at the end of a quiet cul-de-sac, this executive home offers the ultimate urban retreat backing directly onto the lush Trillium Ridge Park. Situated on a premium pie-shaped lot, this residence perfectly blends sophisticated design with family-focused functionality. The main level welcomes you with soaring natural light and a true chef's kitchen, featuring sleek quartz countertops, a massive island with seating, a custom pantry with pull-outs, and a wine fridge-perfect for grabbing a glass before heading out to the private deck to enjoy the spectacular park views. The second floor is a masterclass in luxury, anchored by a spacious primary suite boasting a dream walk-in closet with built-in organizers and a 5-piece spa-like ensuite featuring a deep soaker tub and a custom glass and-tile shower. Three additional oversized bedrooms and a chic main bath ensure plenty of space for the entire family. The walk-out lower level adds even more versatile living space, with a bright family room anchored by a cozy freestanding gas stove and direct access to the beautifully treed backyard. Complete with a convenient main-floor mudroom/laundry and a coveted oversized double-car garage with inside entry, this move-in-ready masterpiece is located just steps from top-tier schools, playgrounds, and shopping in one of the city's most sought-after neighborhoods. Some photos have been virtually staged.
Key Facts & Features
Property Costs
- Annual Property Tax Amount
- $7,639
- Land Transfer Tax Fee
- $13,973
Rental Items
- Rental Equipment
- Hot Water Tank
- Basement Type
- Finished, Full
Interior Features
- Laundry Level
- Main Level
- Interior Extras
- Water Heater
- View
- Park/Greenbelt
- Fireplace/Stove
- No
- Elevator
- No
Exterior Features
- Exterior Extras
- Backs On Green Belt, Deck, Porch
- Pool
- None
Building
- Building Type
- Detached
- Building Style
- 2-Storey
- Approx Age
- 31-50
Construction
- Exterior Finish
- Brick
- Roof
- Asphalt Shingle
- Foundation Details
- Block
- Special Designation
- Unknown
Lot
- Lot Front
- 45.31 ft
- Lot Depth
- 114.83 ft
- Lot Size
- 8913
- Lot Size Code
- 114.83 x 45.31
Inclusions
- Inclusions
- Dishwasher, Range Hood, Smoke Detector, Stove, Washer, Dryer, Garage Door Opener
Parking & Garages
- Garage Type
- Attached
- Garage Spaces
- 2
- Parking Spaces
- 6
- Total Garage And Parking Spaces
- 8
Heating & Cooling
- Heat Source
- Gas
- Heat Type
- Forced Air
- Air Conditioning
- Central Air
- Water
- Municipal
- Sewers
- Sewer
- Natural Gas
- Yes
- Hydro
- Yes
- Cable
- Available
- Telephone
- Available
- Bedrooms
- 4
- Washrooms
- 3
- Kitchens
- 1
- Family / bonus room
- Yes
Room sizes
- Dining Room—Main level
- Kitchen—Main level
- Bedroom—Second level
- Other—Lower level
- Laundry—Main level
- Family Room—Main level
- Primary Bedroom—Second level, 5 Pc Ensuite
- Bedroom—Second level
- Other—Second level
- Recreation—Lower level
- Living Room—Main level
- Bedroom—Second level
- Foyer—Main level
- Game Room—Lower level
- Bathroom—Main level
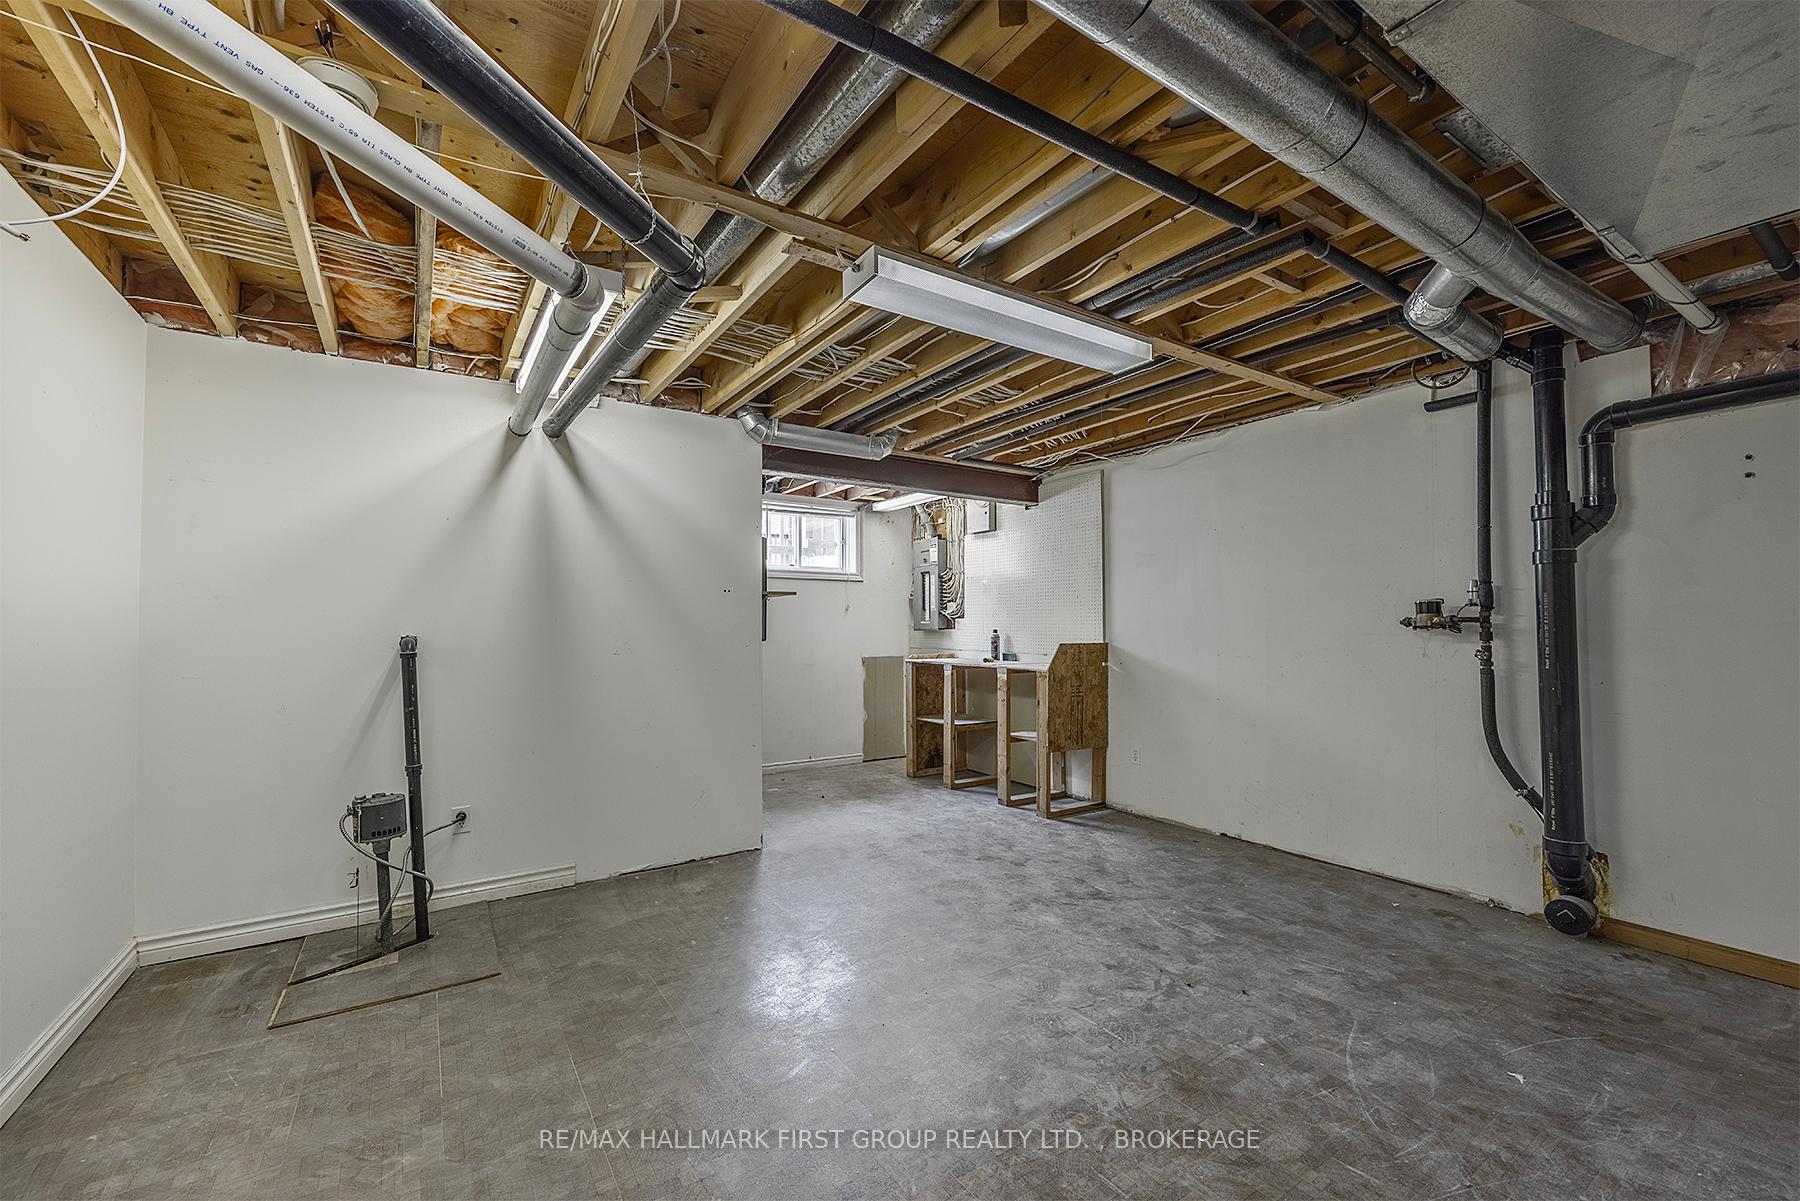
- Utility Room—Lower level
- Bathroom—Second level, 4 Pc Bath
Washrooms
- 2-piece, Main
- 4-piece, Second
- 5-piece, Second
- Municipality
- Kingston
- Neighbourhood
- East Gardiners Rd
- Main cross streets
- Taylor Kidd Blvd to Waterloo Dr. to Friarhill Cres
- Zoning
- UR2.B
- Directions
- Taylor Kidd Blvd to Waterloo Dr. toFriarhill Cres
- Waterfront
- None
- MLS® number
- X14017402
- Data source
- Toronto Regional Real Estate Board
- Listed on
- 2026-10-13
- Updated on
- 2026-10-14
- Days on market
- 2 days
- Possession type
- Flexible
- Co-op commission
- 2.0%
- Seller
- Listed by
- RE/MAX HALLMARK FIRST GROUP REALTY LTD. , BROKERAGE
Home Market Value
Current home valuation for 272 Friarhill Crescent, Kingston, East Gardiners Rd, Kingston, ON. Listed for $874,900
HOMEH Estimate
$1,049,880
Estimated Sales Range
$629,928 - $1,469,832
HOMEH Estimate for 272 Friarhill Crescent, Kingston, East Gardiners Rd
Calculated with a real agent's CMA method — 45+ years of experience, codified. Not an AI guess.
Mortgage Payment Calculator
Compare up to 4 down payment scenarios
5% on first $500K + 10% on $374,900 over $500K
$62,490
| Scenario 1 | Scenario 2 | Scenario 3 | Scenario 4 | |
|---|---|---|---|---|
−Down payment | % $ | % $ | % $ | % $ |
+CMHC insurance | $32,476 | $24,410 | $20,823 | $0 |
=Total mortgage | $844,383 | $811,820 | $764,488 | $699,920 |
Amortization | ||||
Mortgage rate | % | % | % | % |
| Payment frequency | ||||
=Mortgage payment | $4,123monthly | $3,964monthly | $3,733monthly | $3,417monthly |
Land Transfer Tax
$13,973
$13,973
Around this home
Data provided by OpenStreetMap & Fraser Institute School Rankings
Ask HOMEH
New!Hi there!
👋Text or call (416) 301-9001
Recommended for you
Based on homes you've looked at.
No recommended properties found.
Nearby similar homes
No nearby properties found.
More real estate resources
Other homes nearby
Explore this area
Nearby neighbourhoods
- 25 - West of Sir John A. Blvd homes for sale
- Central City West homes for sale
- 18 - Central City West homes for sale
- 39 - North of Taylor-Kidd Blvd homes for sale
- 28 - City SouthWest homes for sale
- City Northwest homes for sale
- 14 - Central City East homes for sale
- 37 - South of Taylor-Kidd Blvd homes for sale
No nearby listings available.