
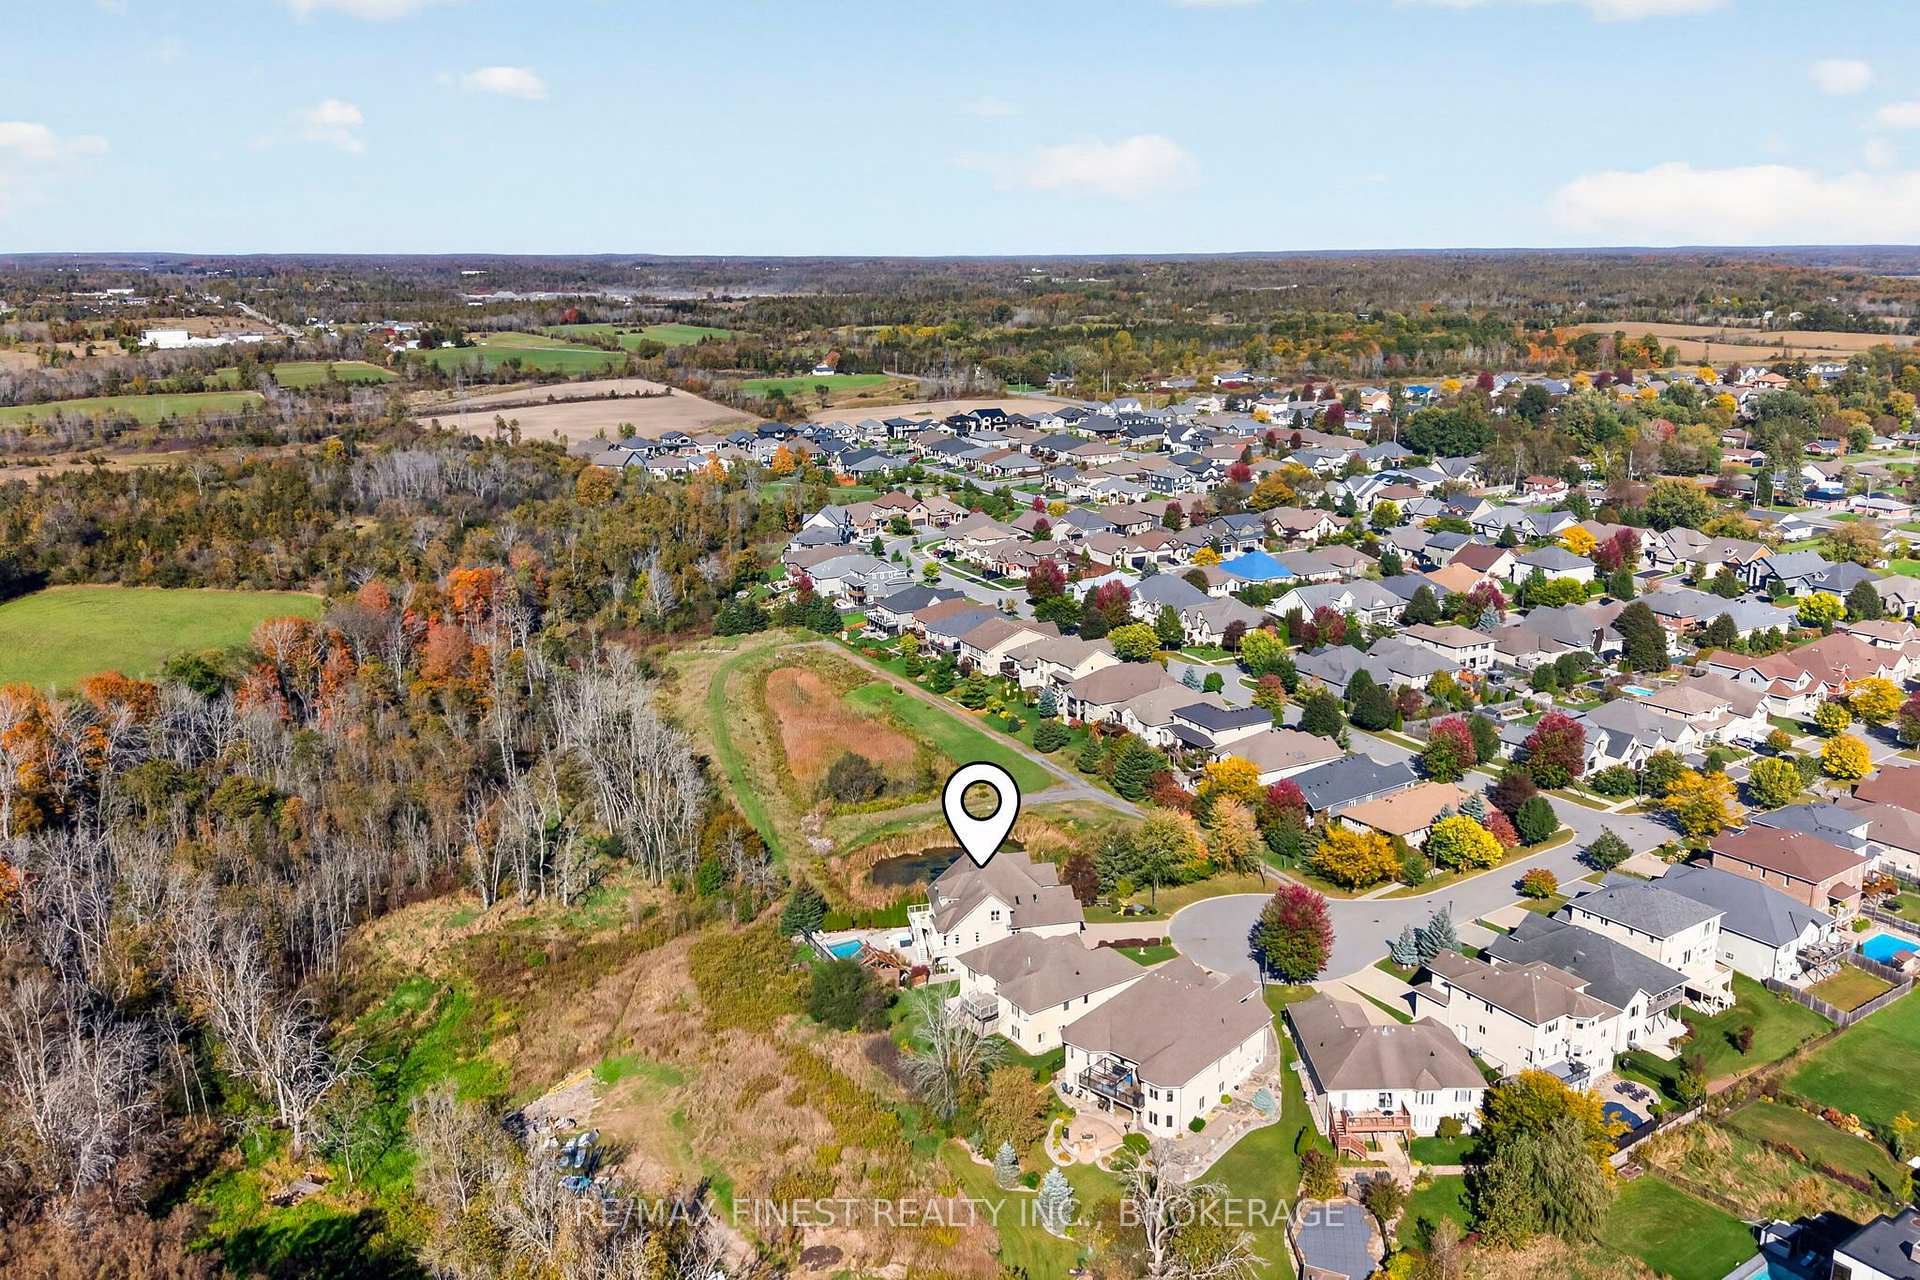
710 Kananaskis Drive
Kingston (City Northwest), ON K7P 0A9
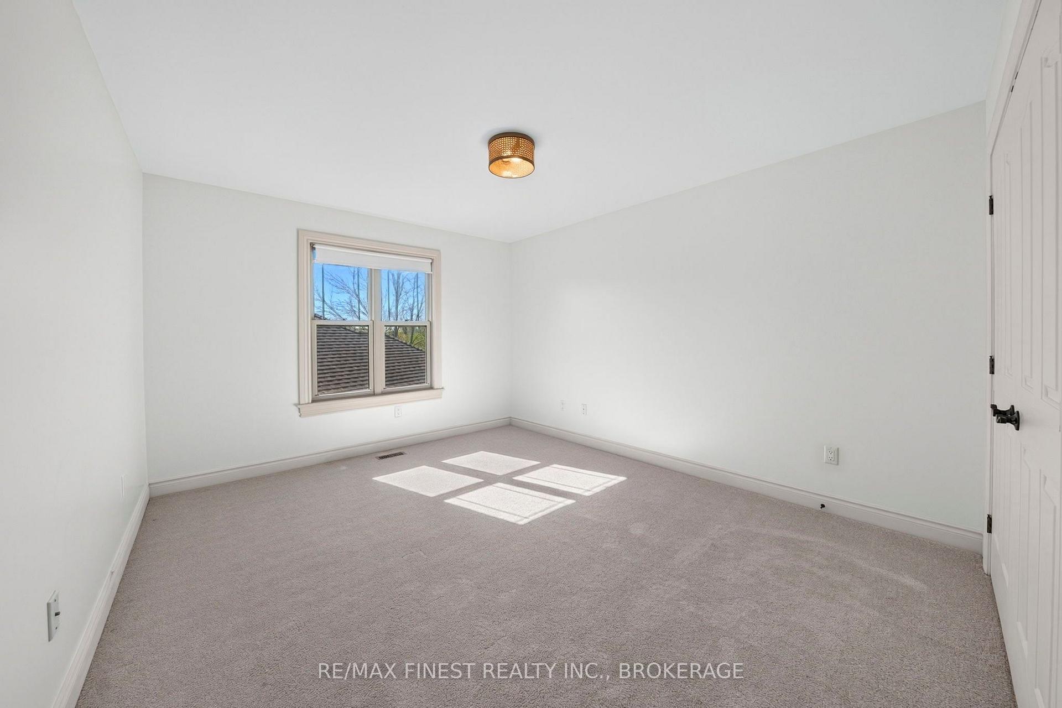
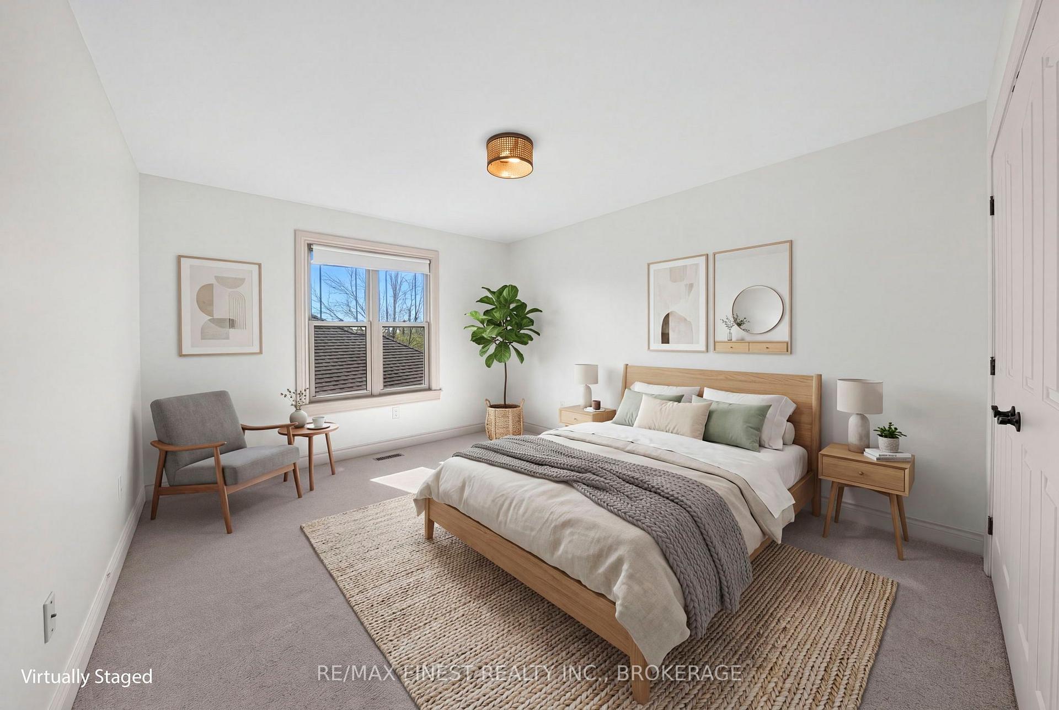
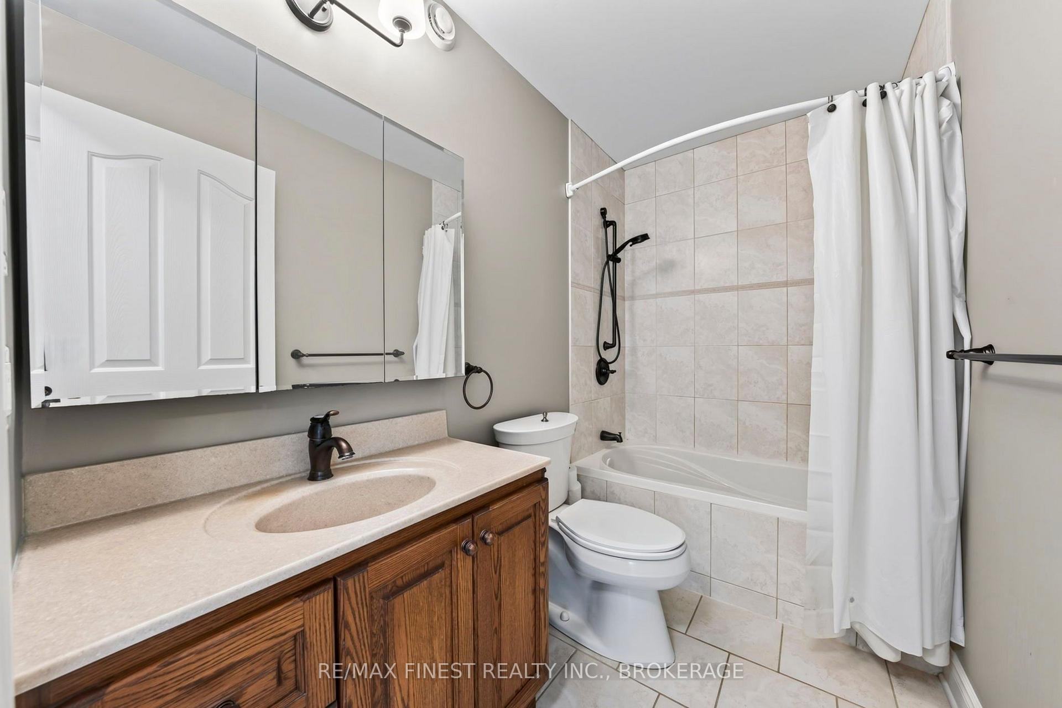
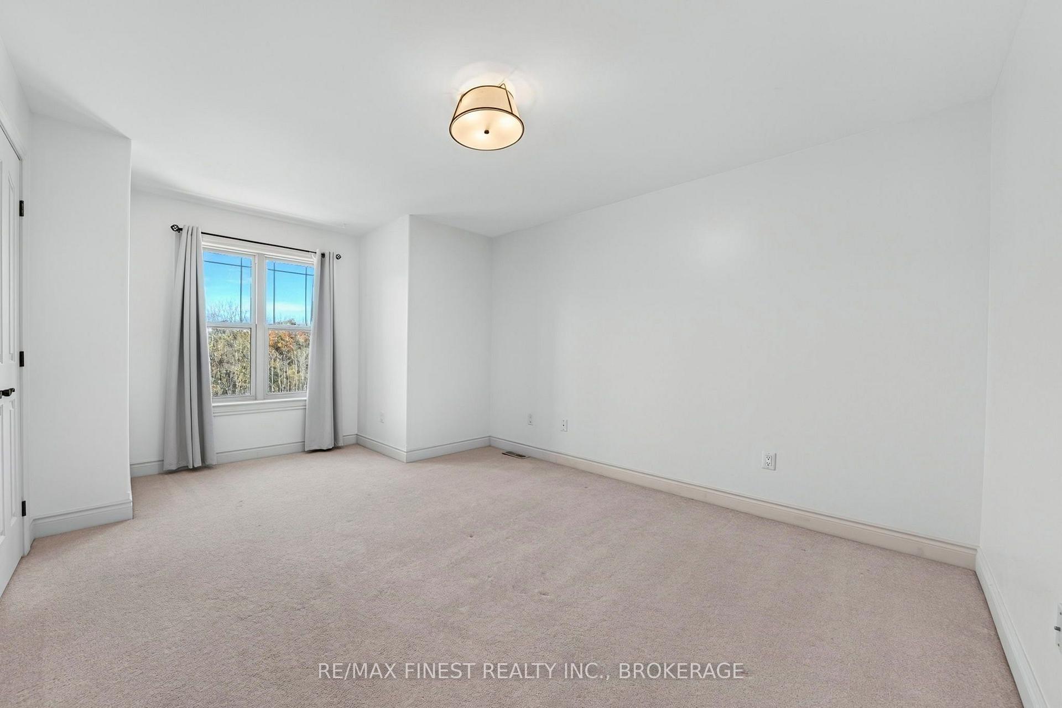
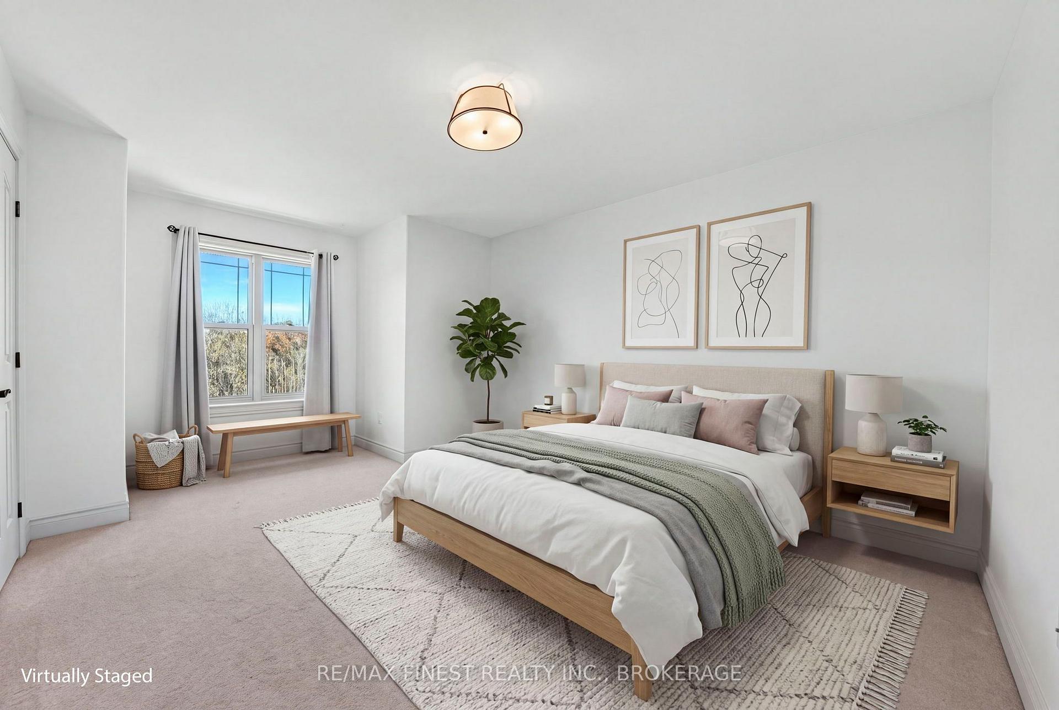
- 4+2Bedrooms
- 4Bathrooms
- 3Garage
- 3000–3500Sq Ft
- $9,736Tax
- 49×157 ftLot Size
 Estimated Value:$1,459,266See Free Estimate Report

Sale & Price History for 710 Kananaskis Drive, Kingston, City Northwest
| Start Date | End Date | Price | Event | MLS# |
|---|---|---|---|---|
| No listing history available | ||||
Real estate boards require you to or to see the full details of this property.
*Sold prices and complete sale & price history are regulated data. Under the Trust in Real Estate Services Act, 2002 (TRESA) and the rules of the Real Estate Council of Ontario (RECO), and pursuant to the Multiple Listing Service® rules of the Canadian Real Estate Association (CREA) and the Toronto Regional Real Estate Board (TRREB), this information may be shown only to registered users who have agreed to the applicable terms of use (a Virtual Office Website, or "VOW," arrangement). HOMEH Inc., Brokerage therefore provides it to signed-in members only. Creating an account is free and takes under a minute.
About 710 Kananaskis Drive, Kingston, City Northwest
Summarized Description
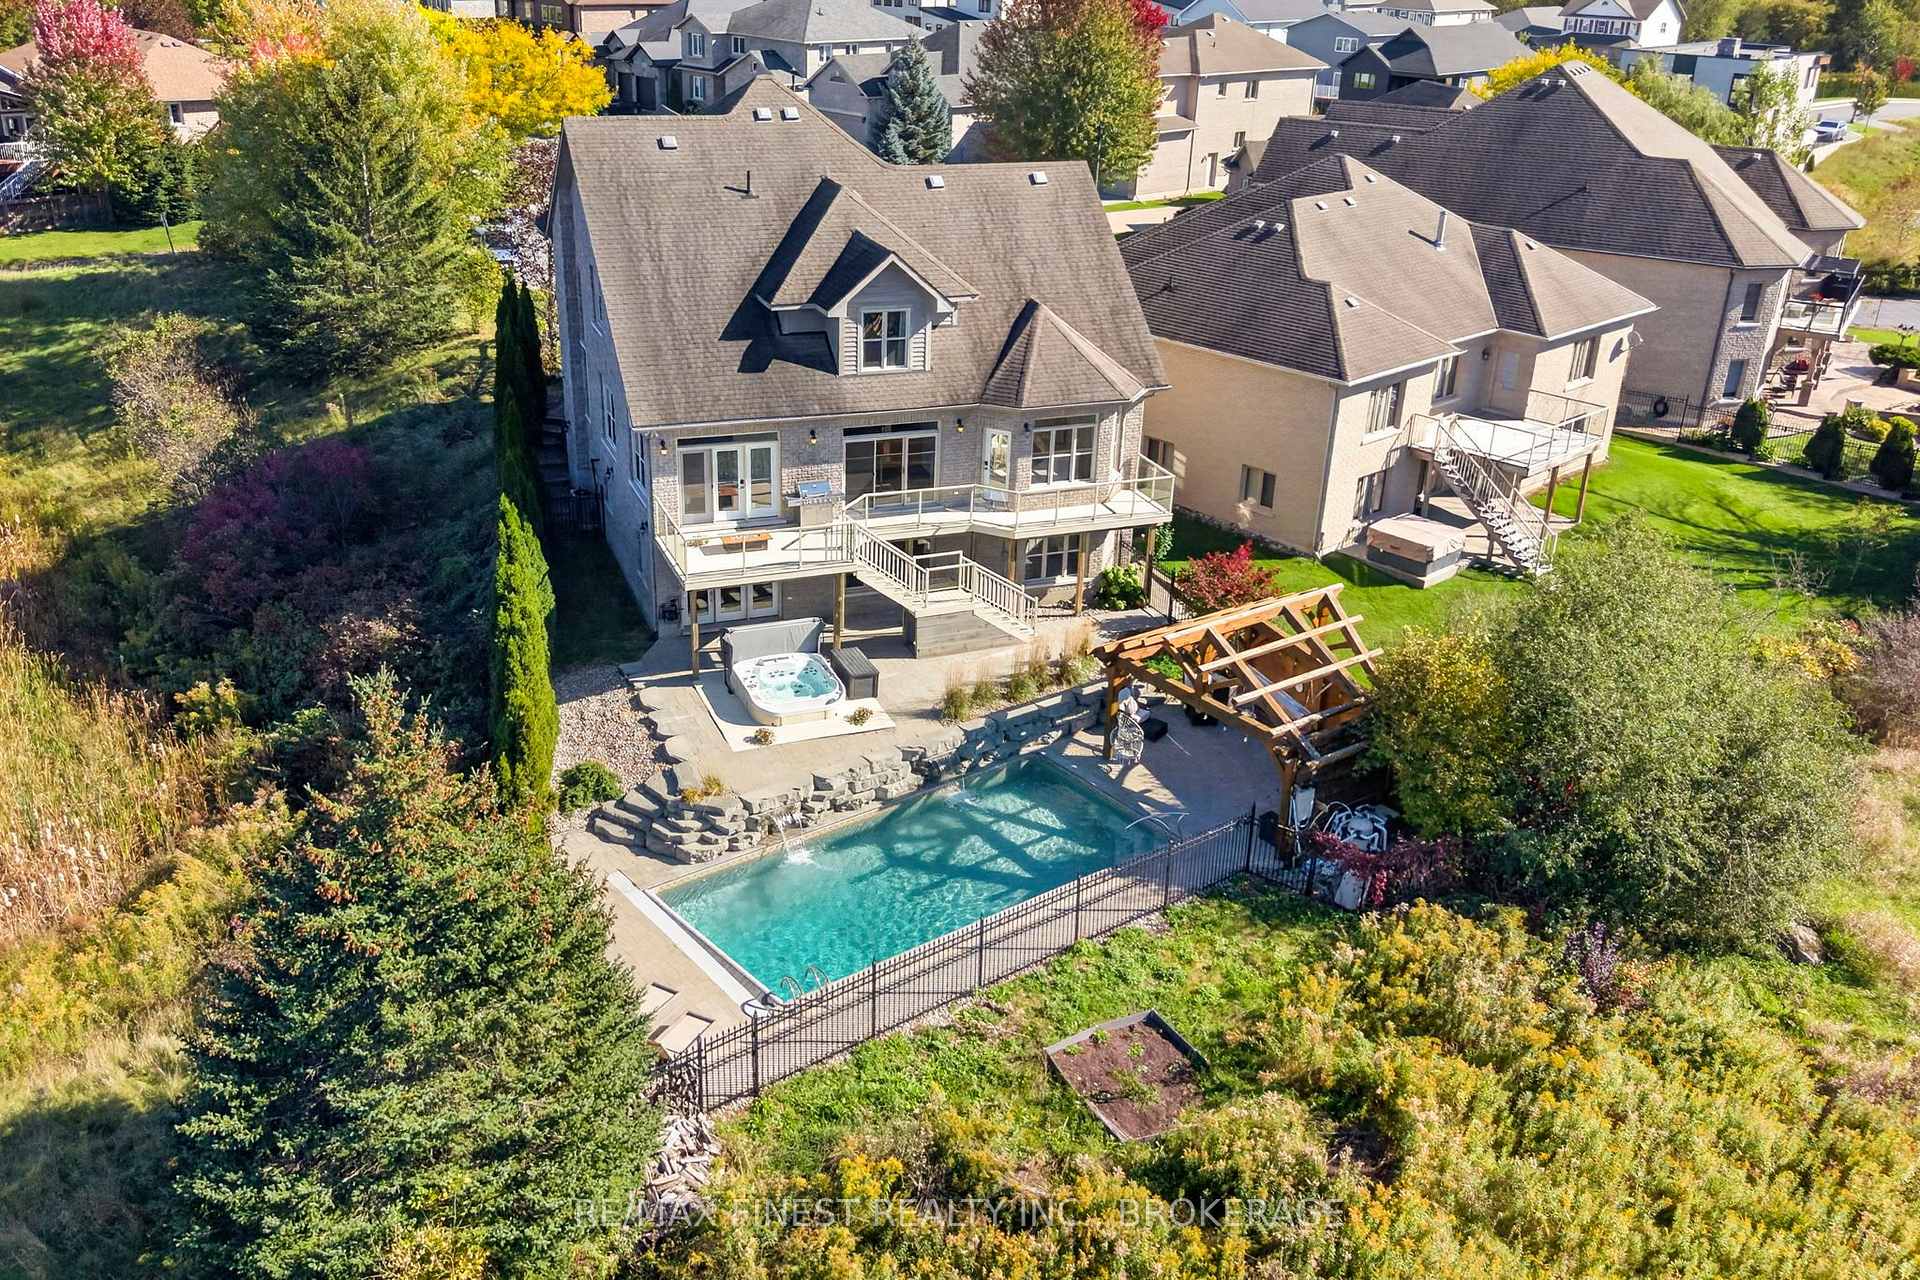
- Unique location with protected meadows and waterfall.
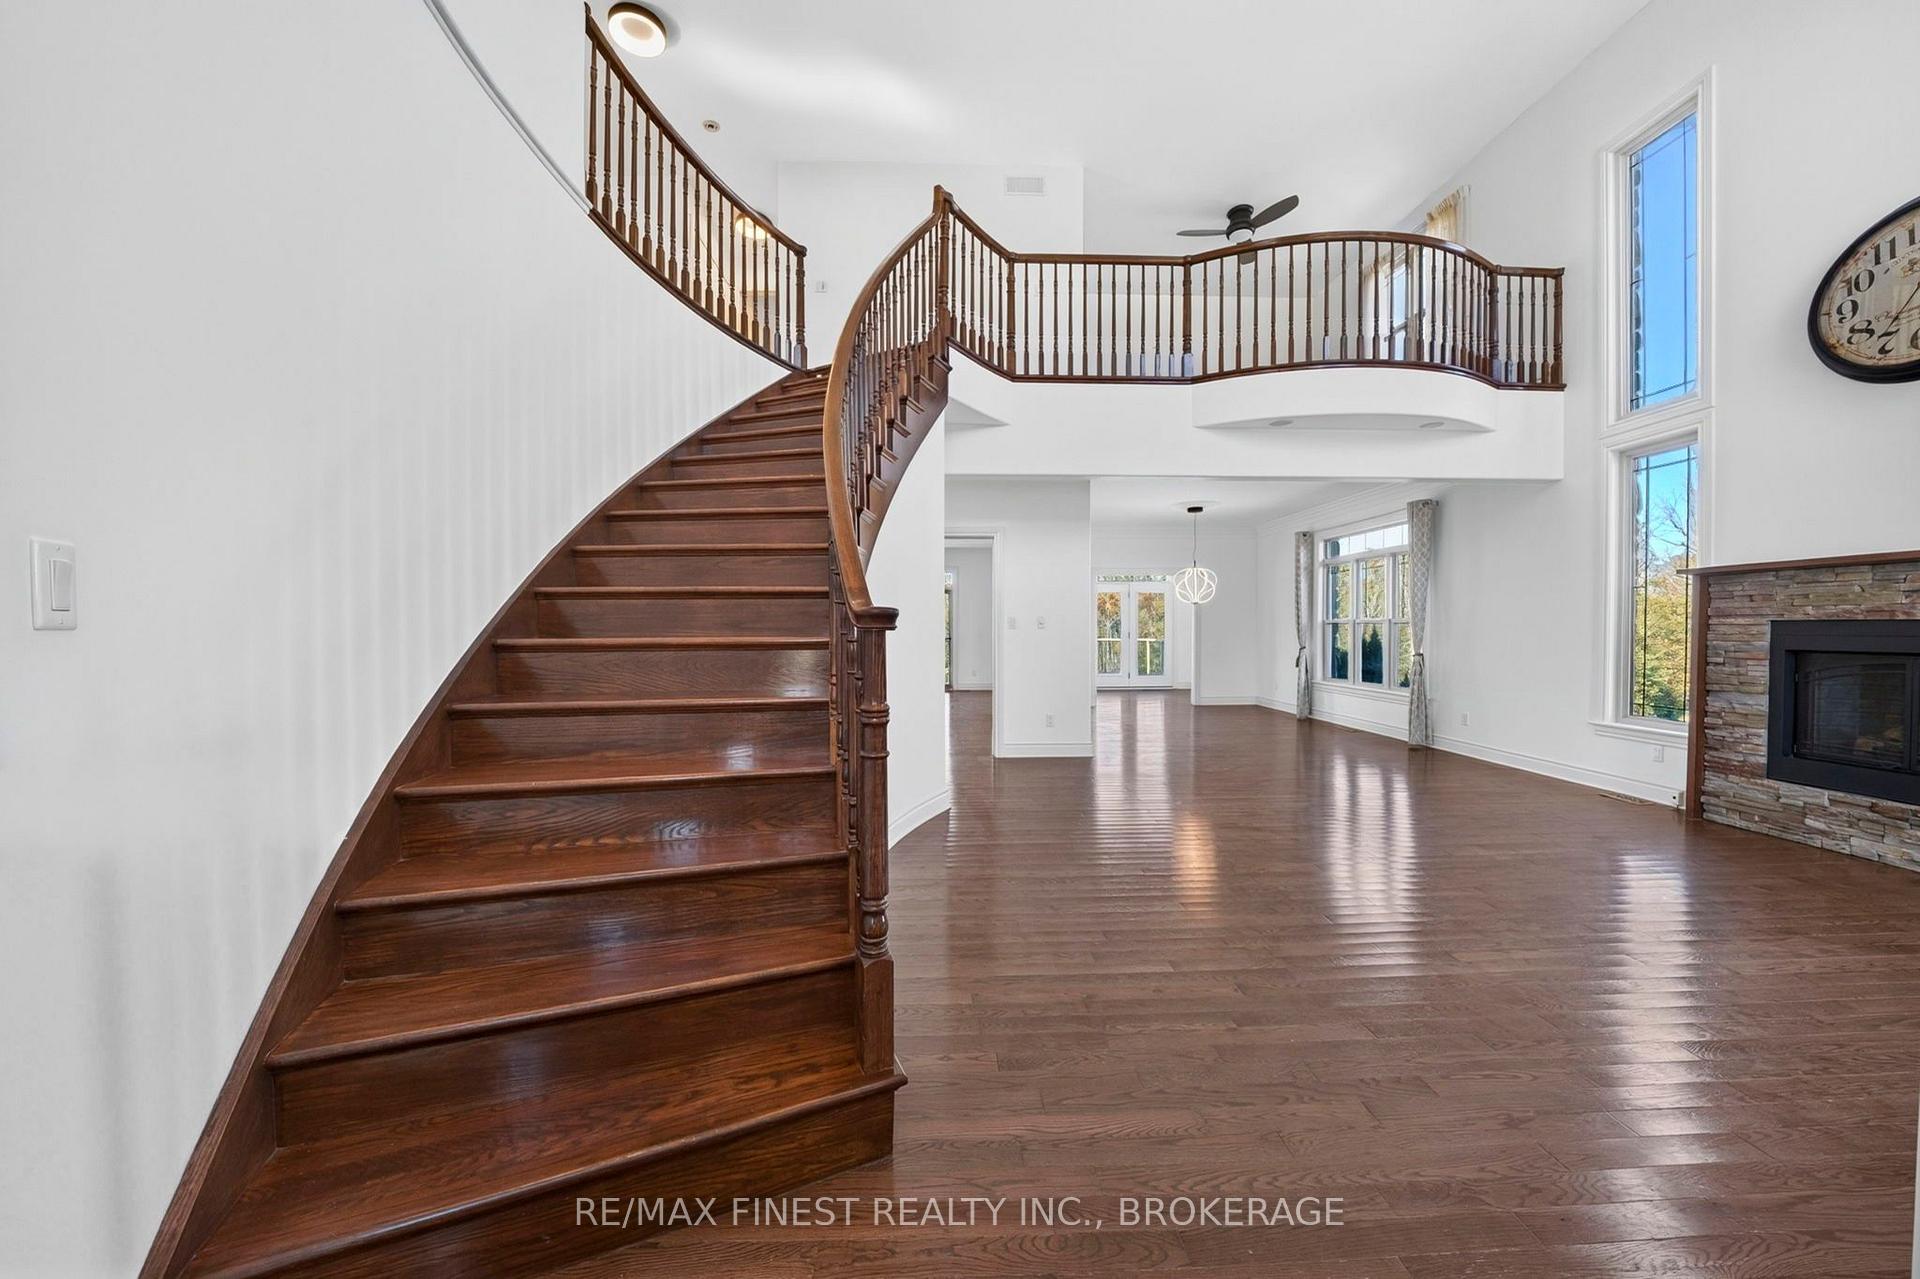
- Spacious 4500 sq ft with 19 foot ceilings.
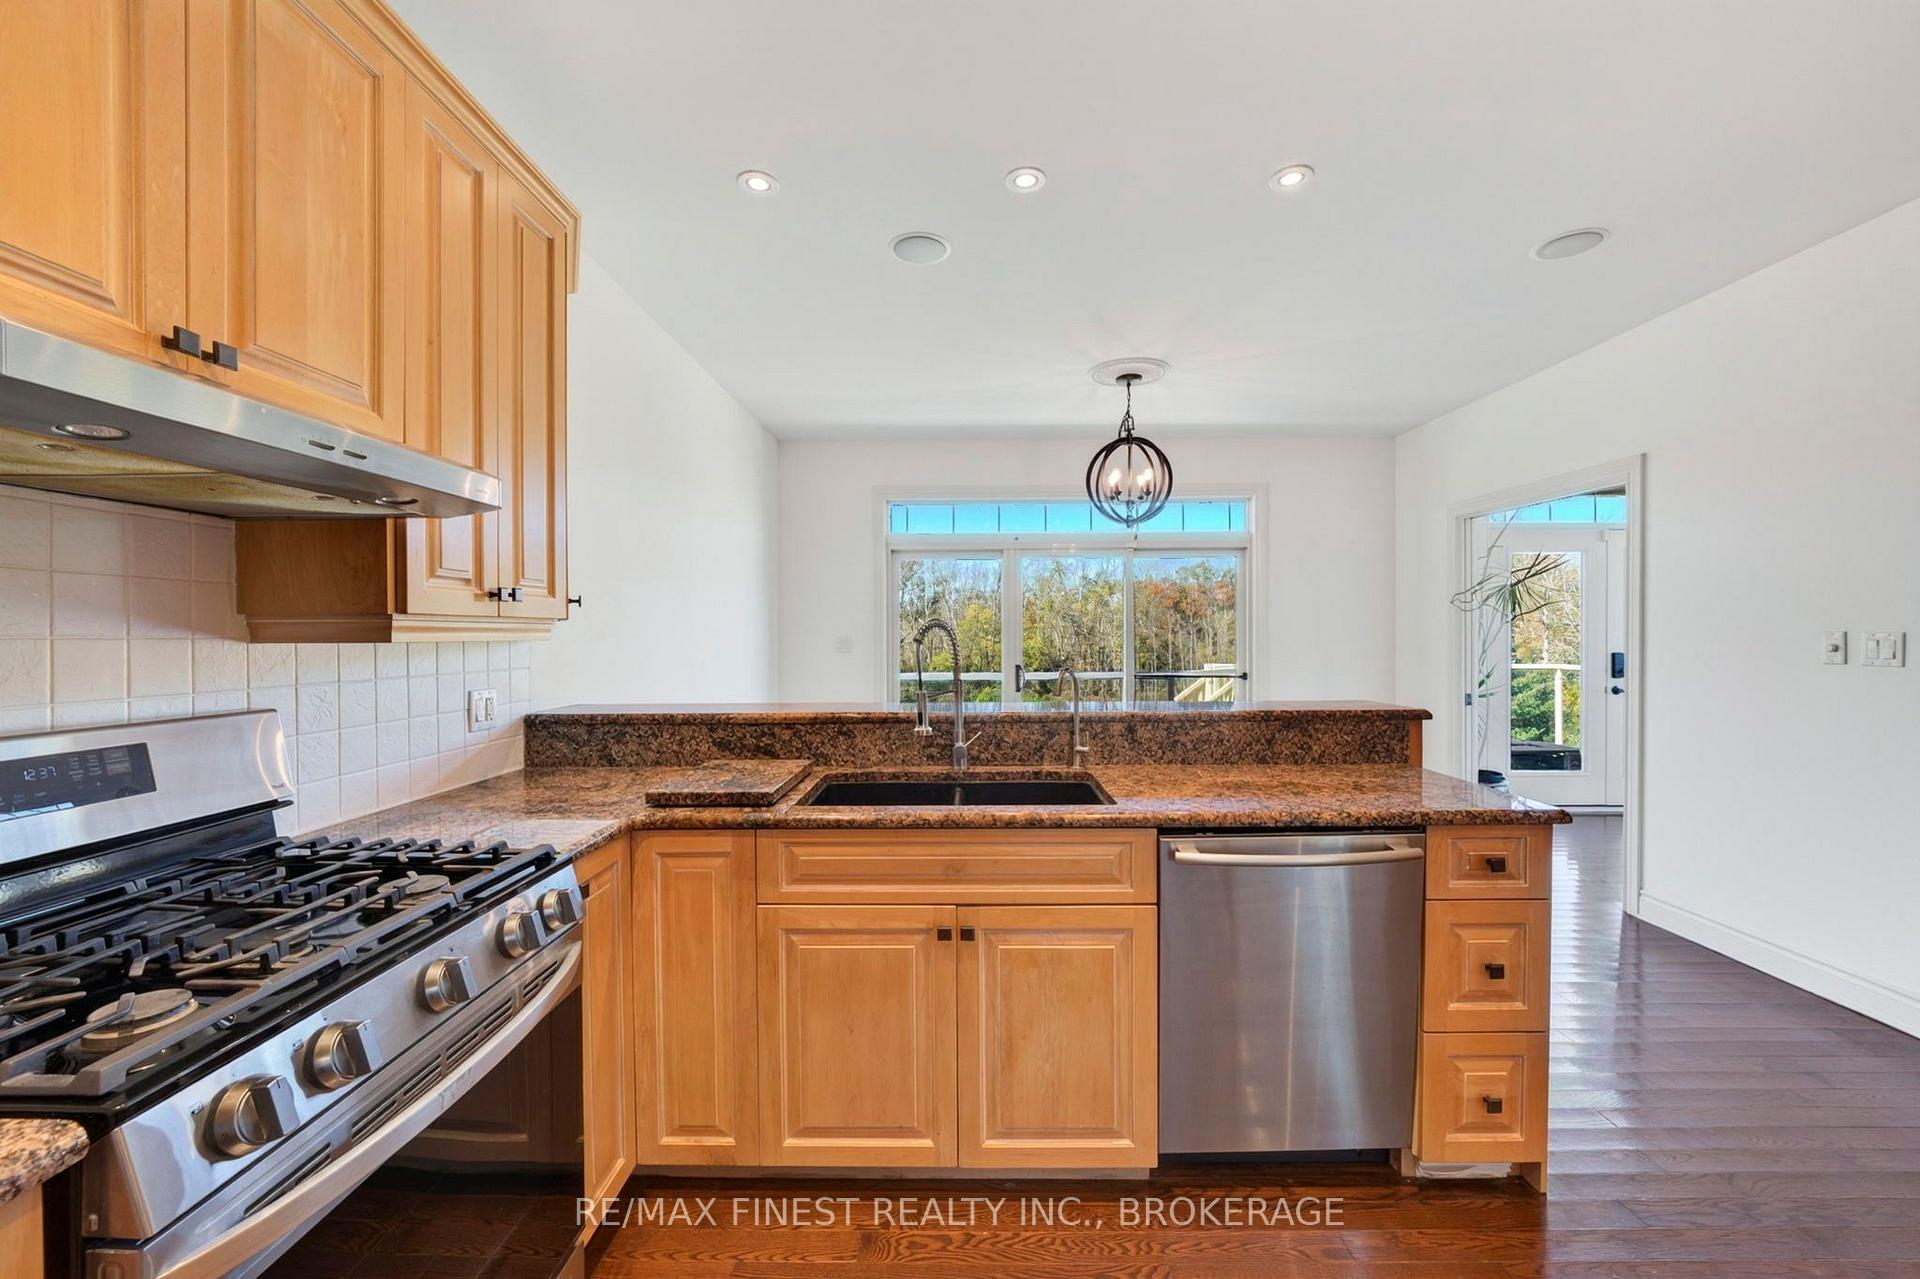
- Gourmet kitchen ideal for entertaining.
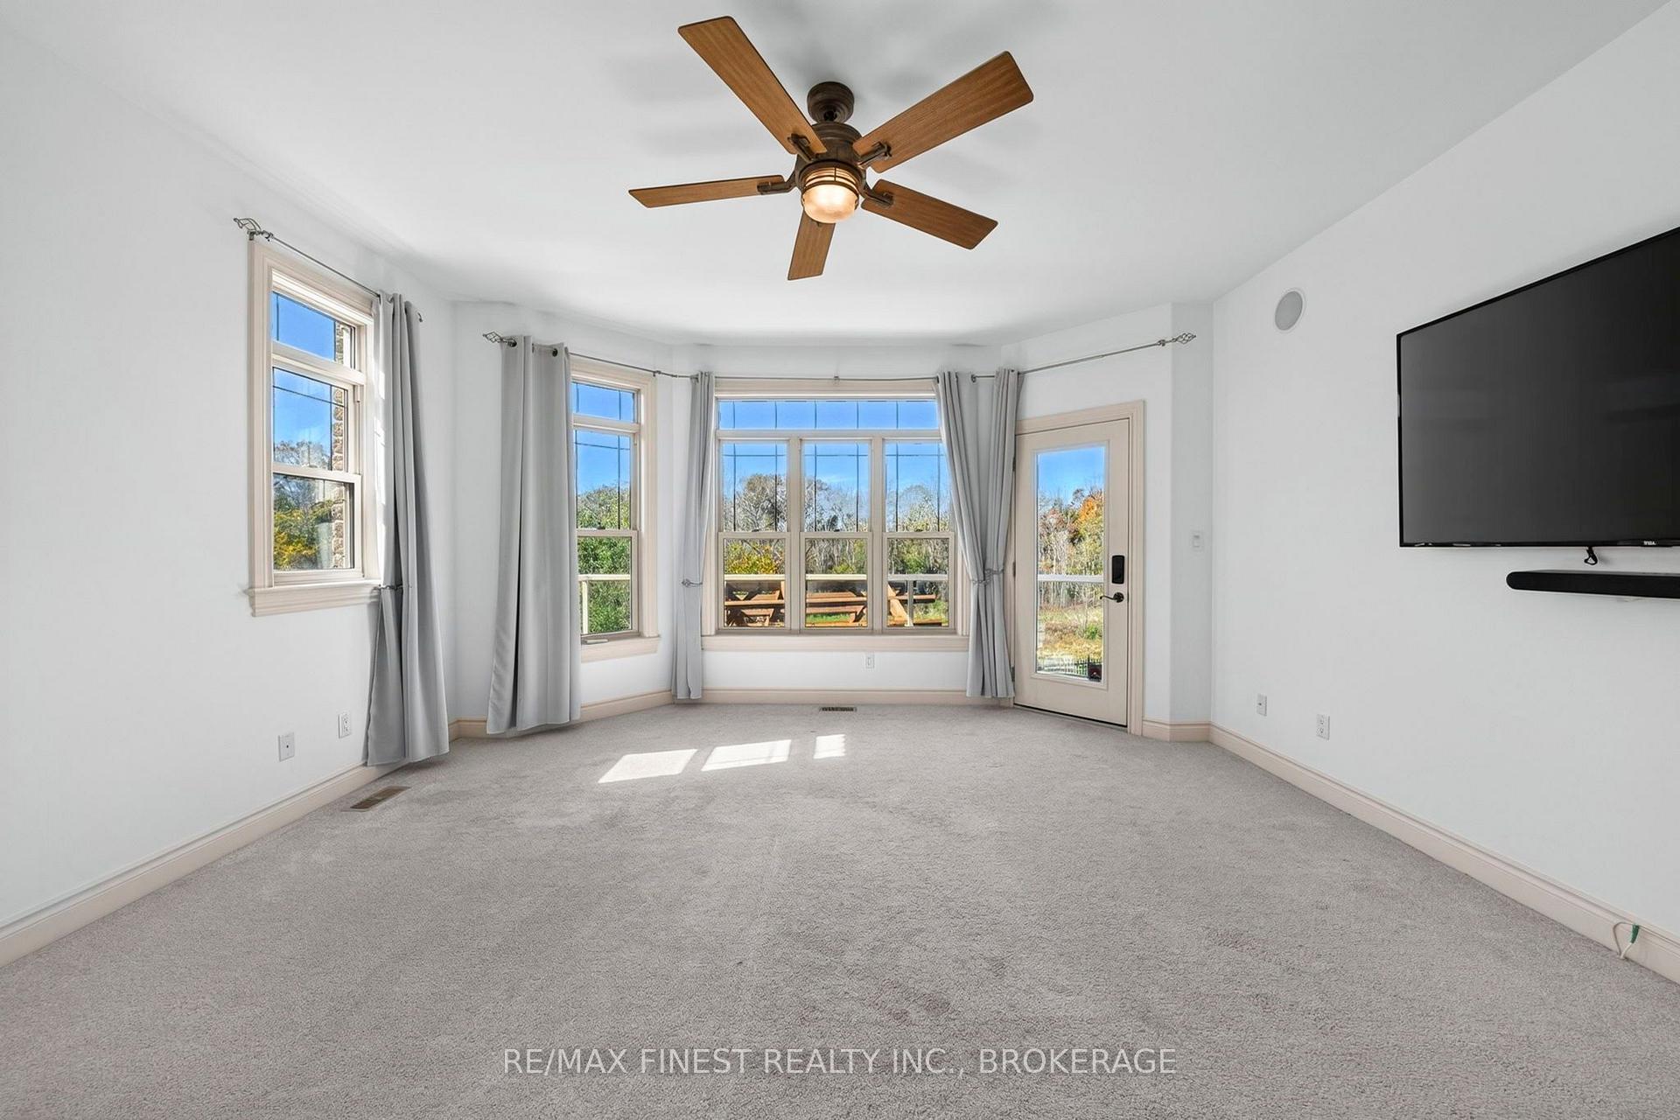
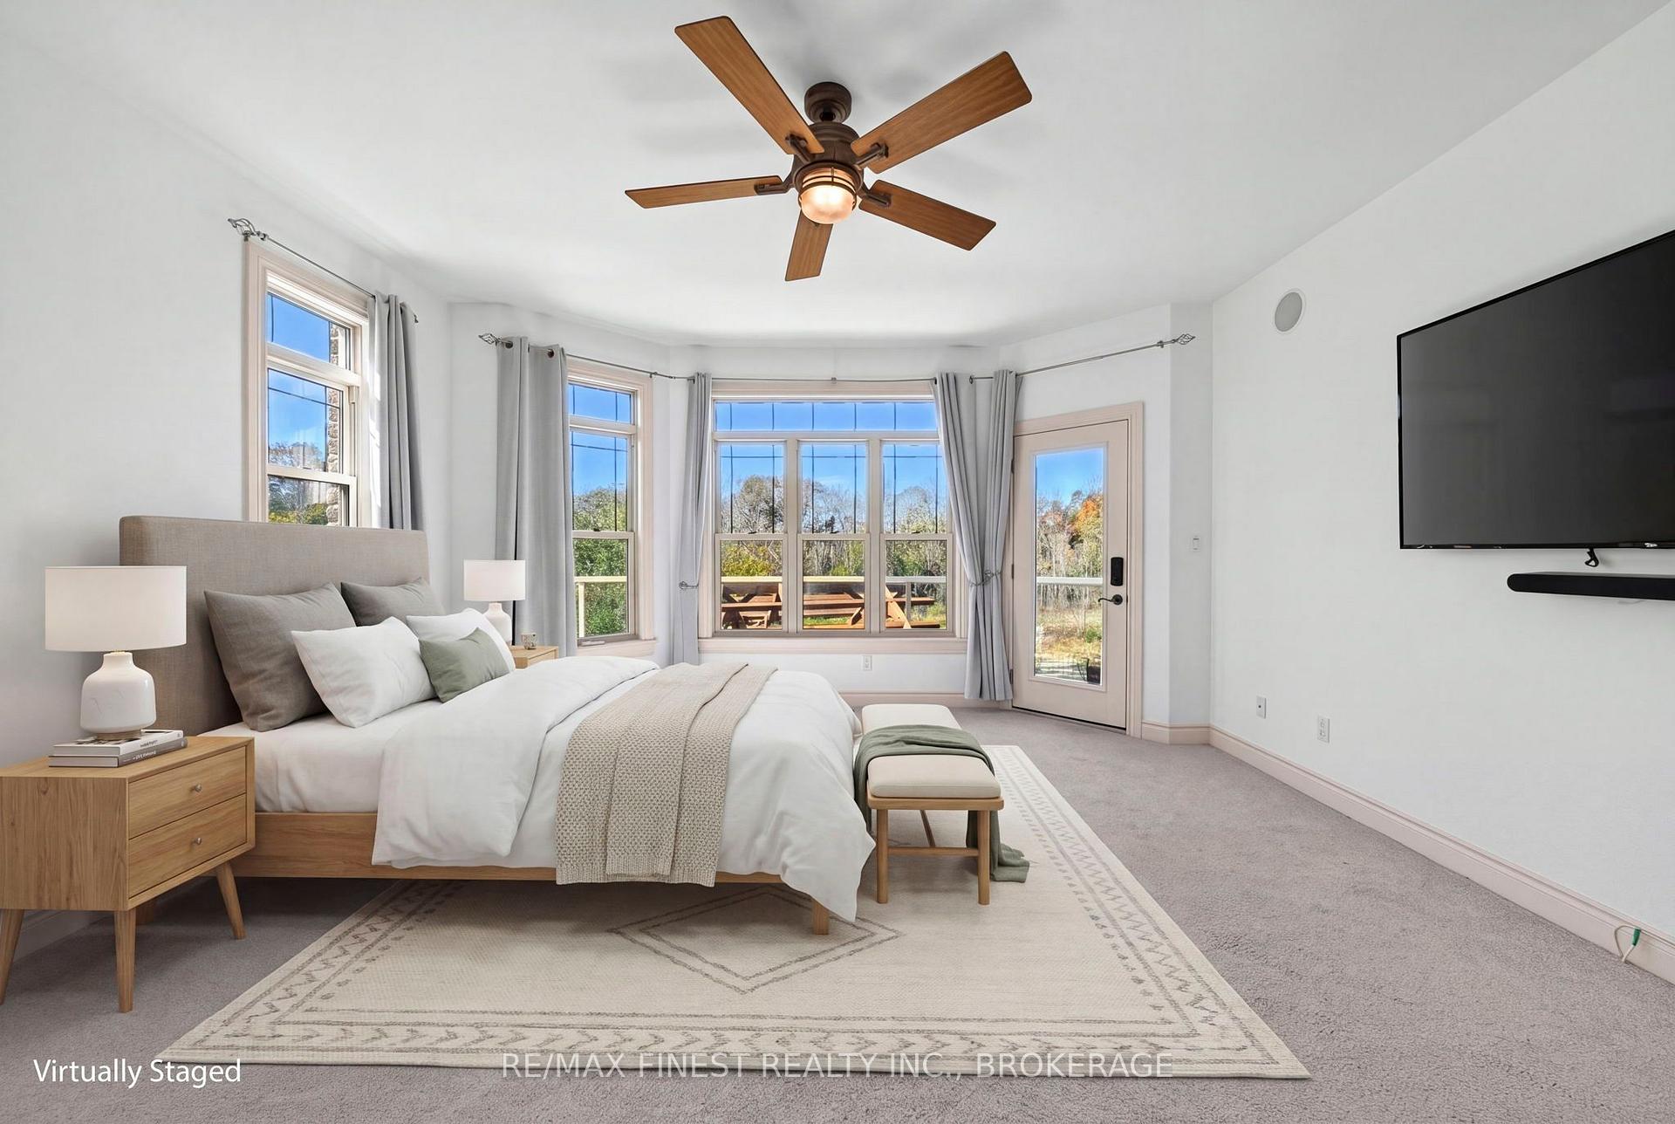
- Main floor suite with dual walk-in closets.
- Ultimate entertainment hub with gym and theatre.
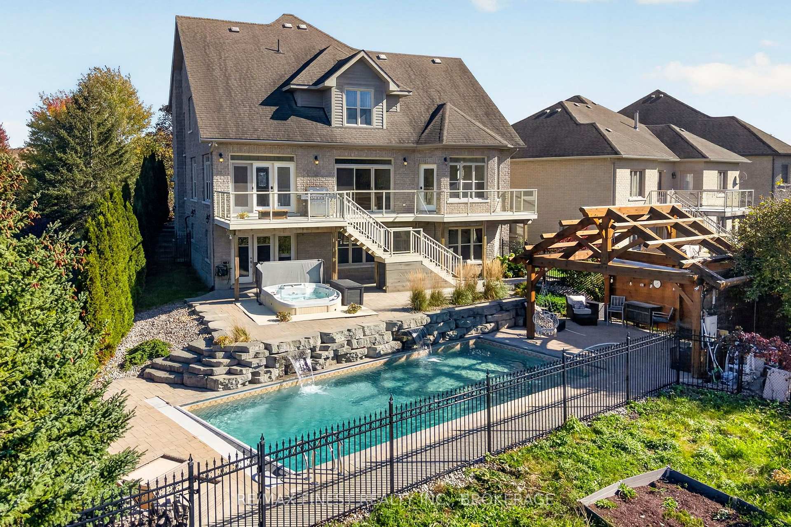
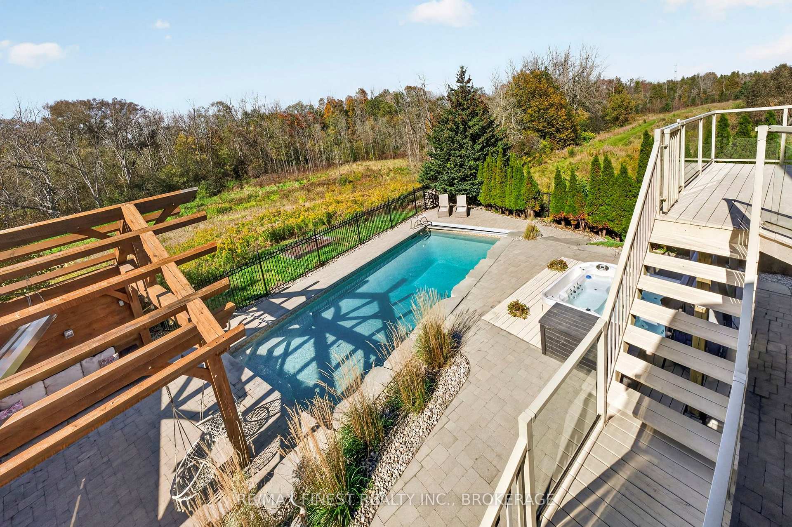
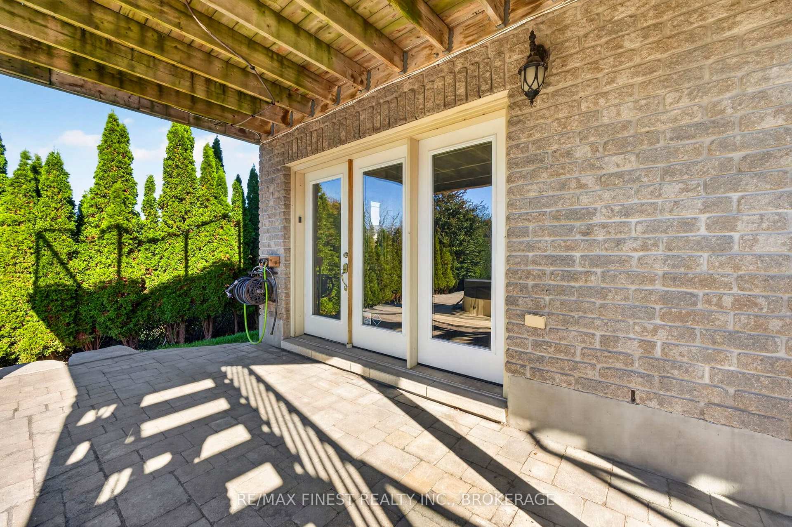
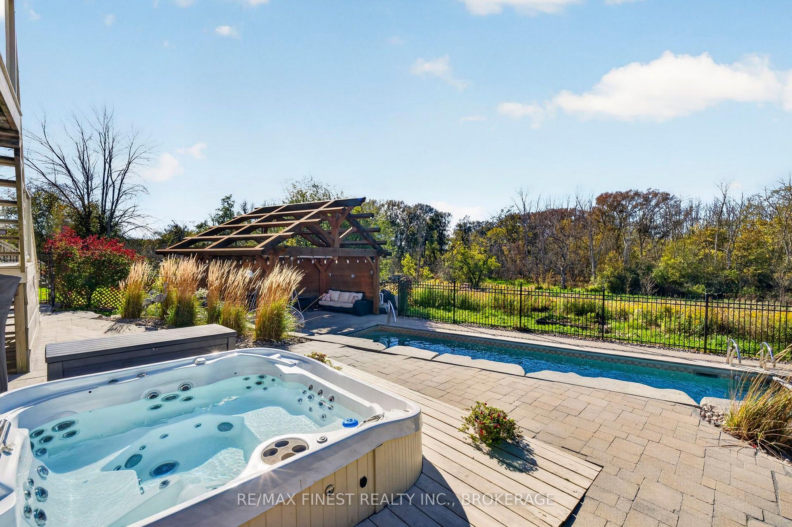
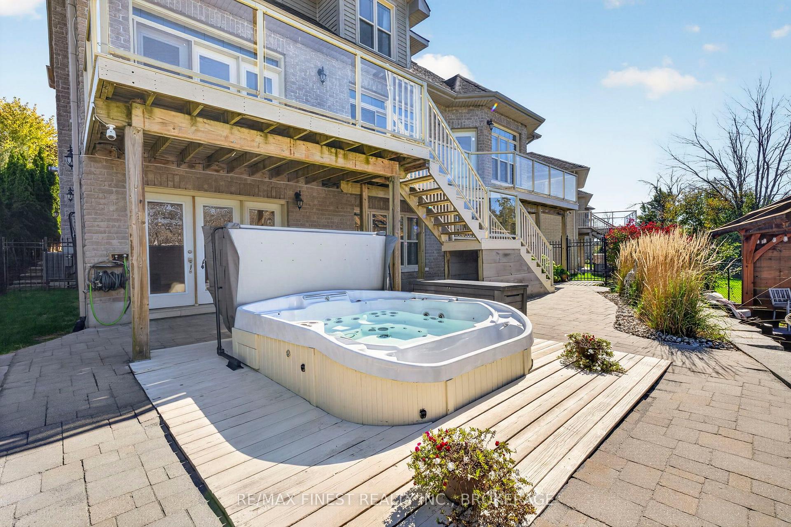
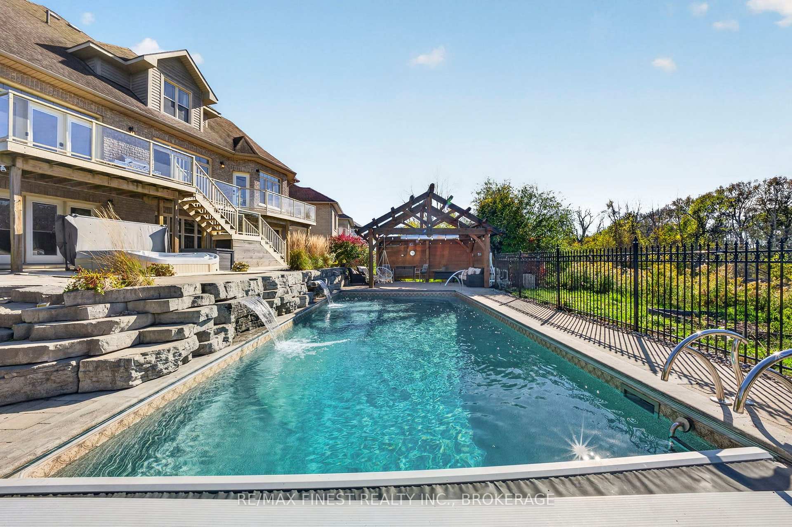
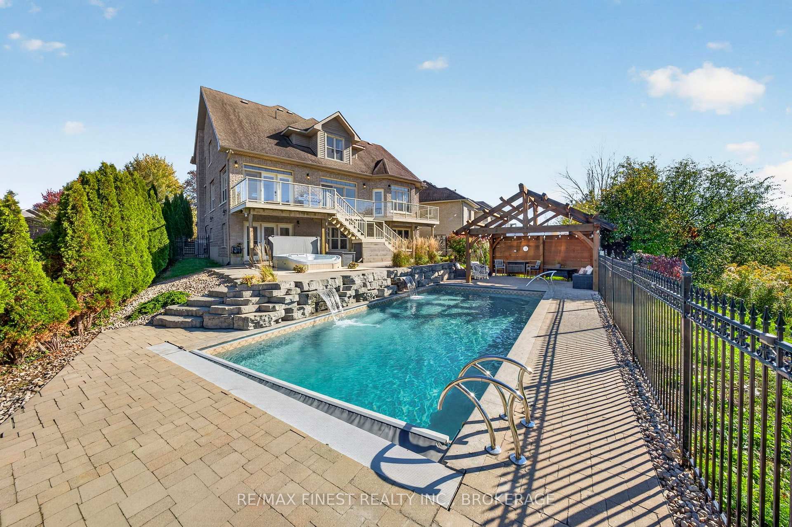
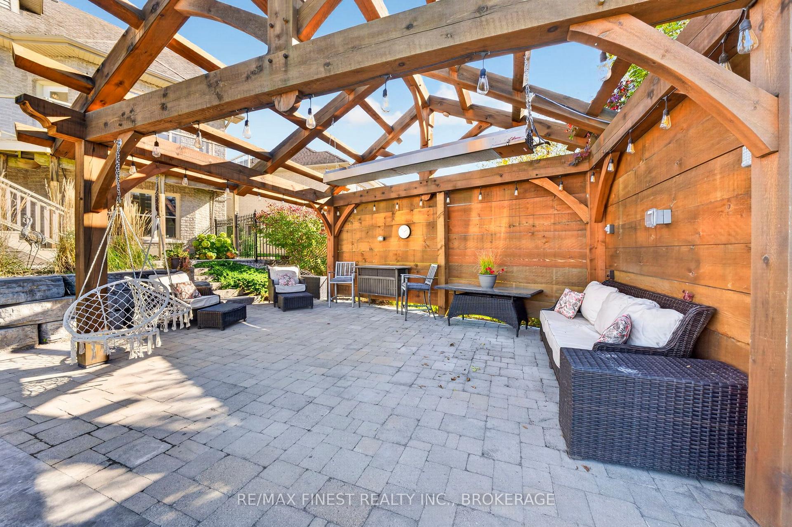
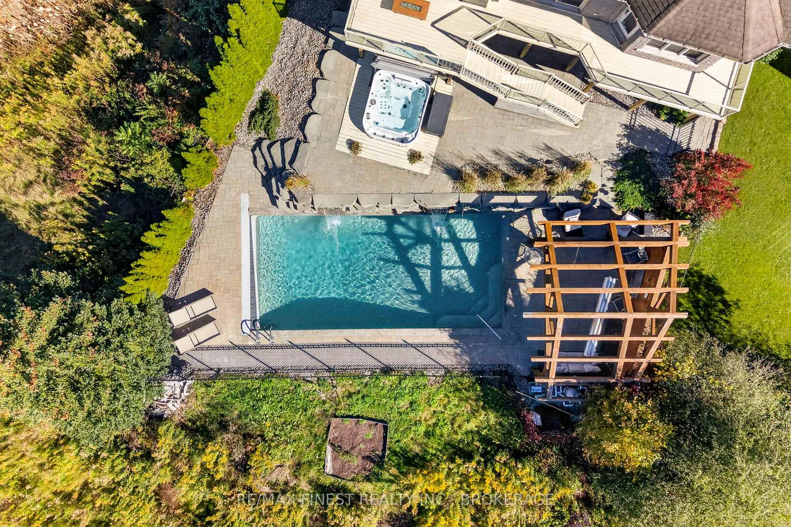
- Resort-like backyard with heated pool and hot tub.
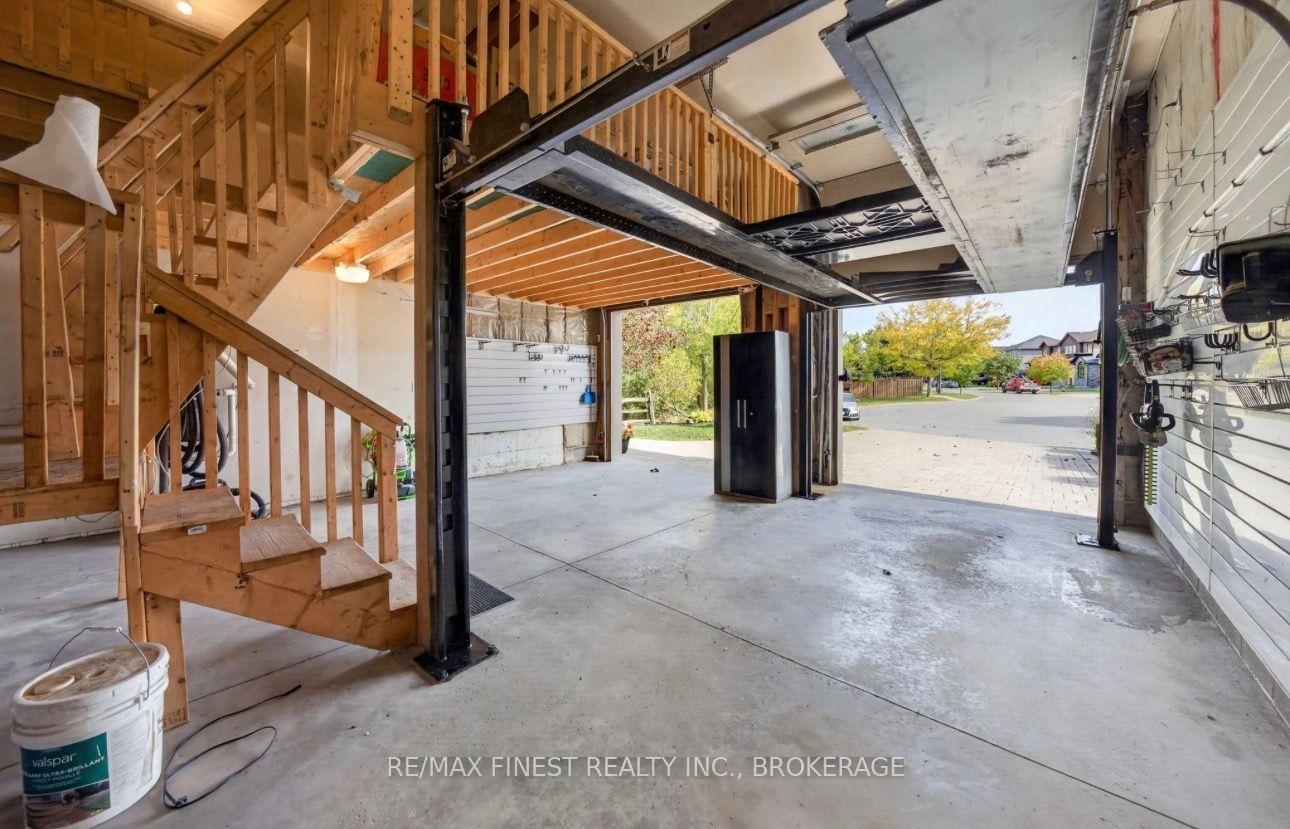
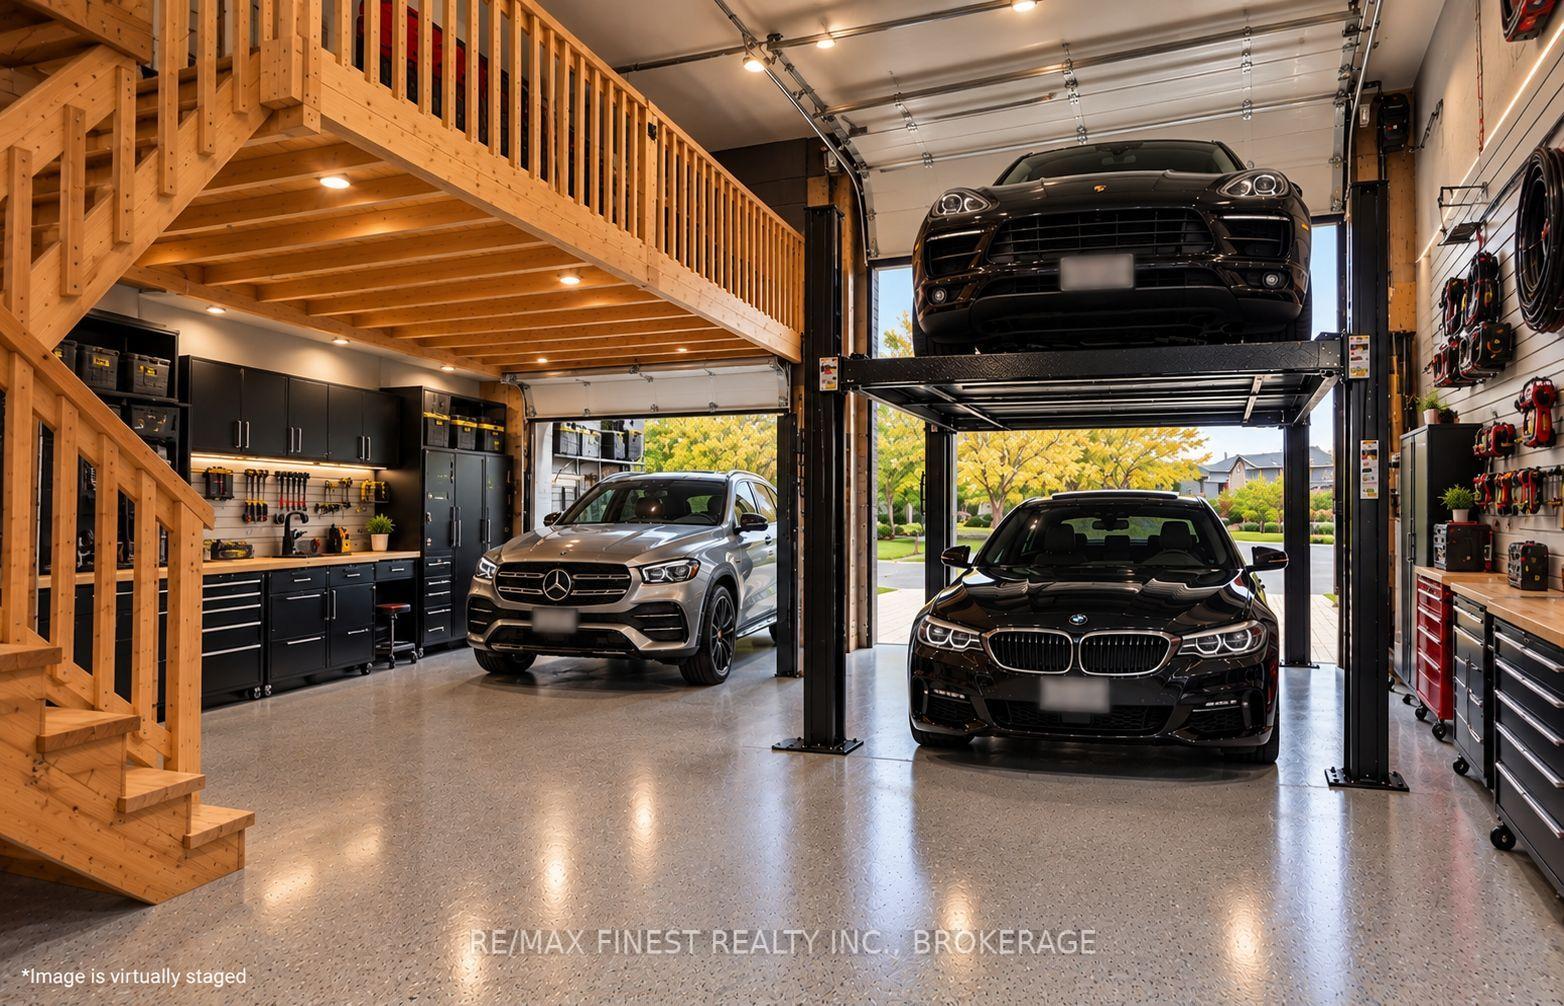
- Heated garage with commercial hydraulic lift.
- Superior soundproofing and climate control.
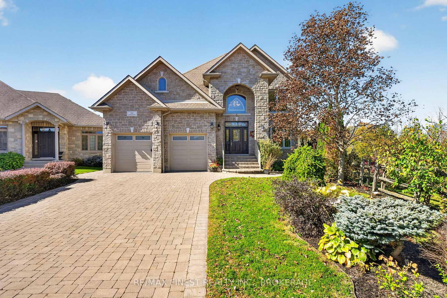
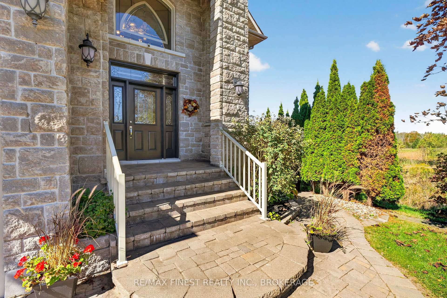
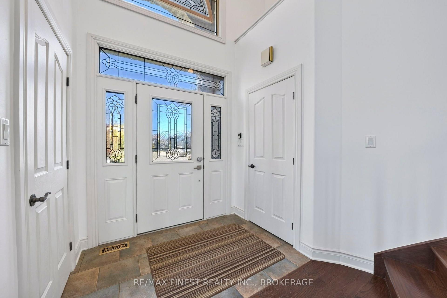
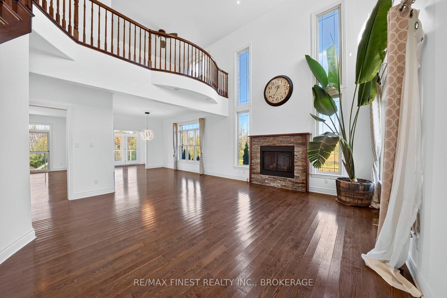
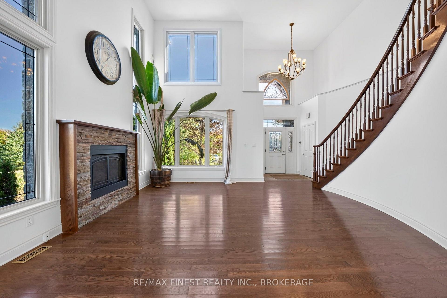
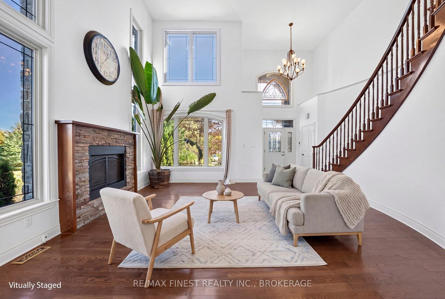
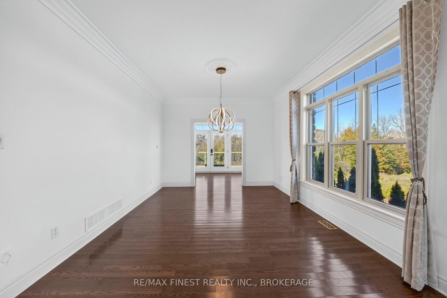
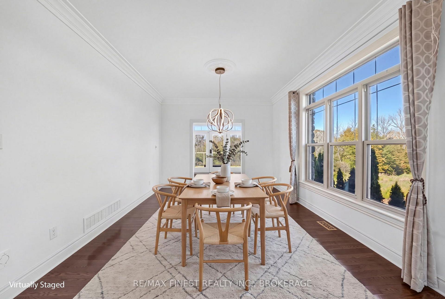
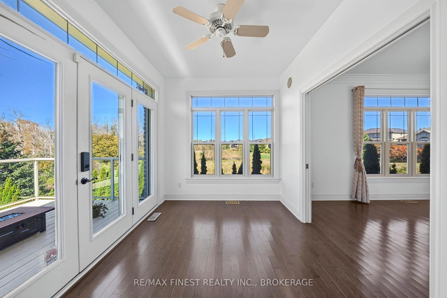
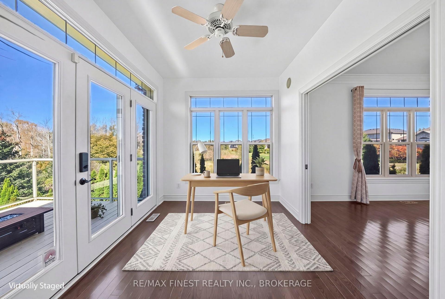
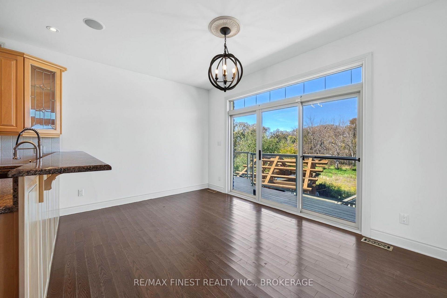
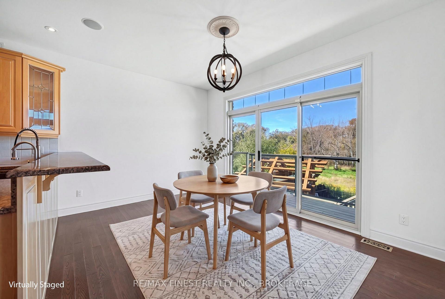
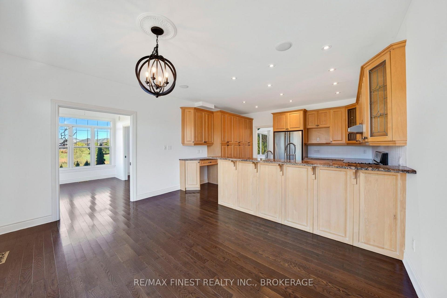
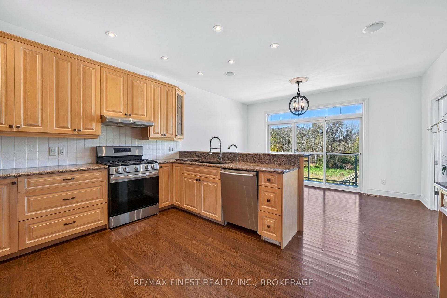
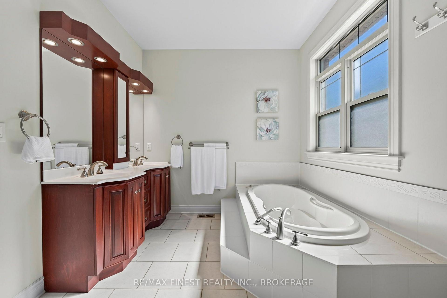
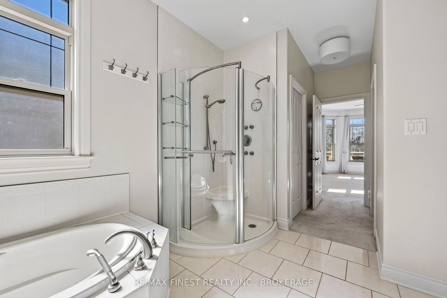
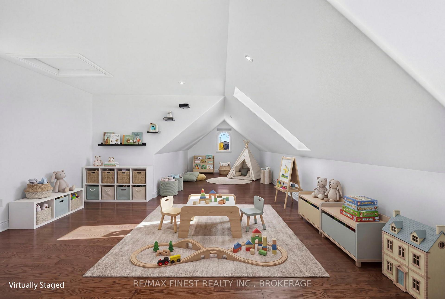
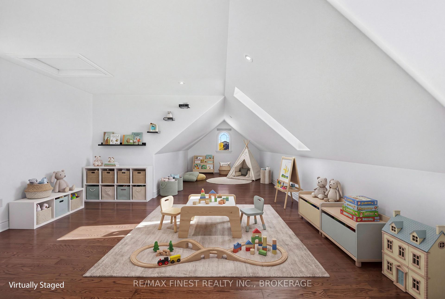
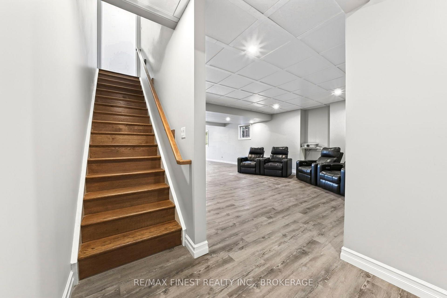
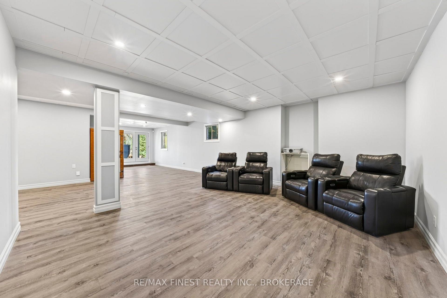
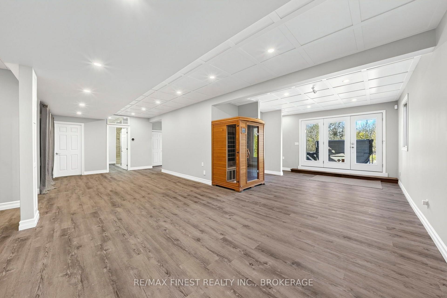
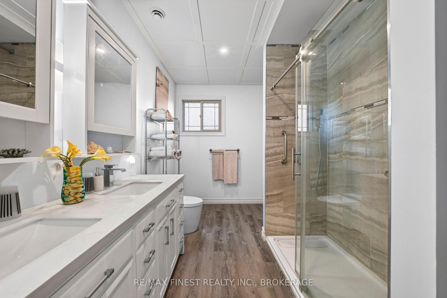
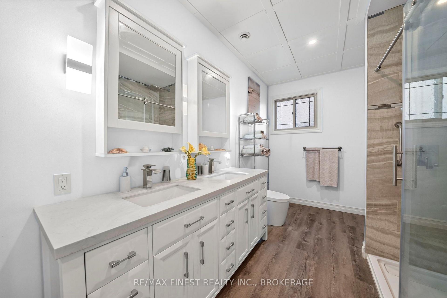
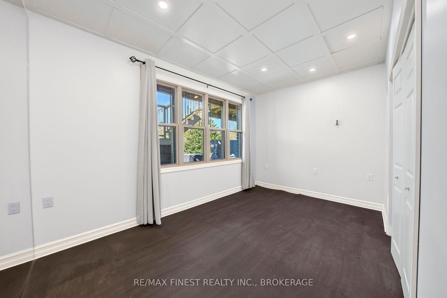
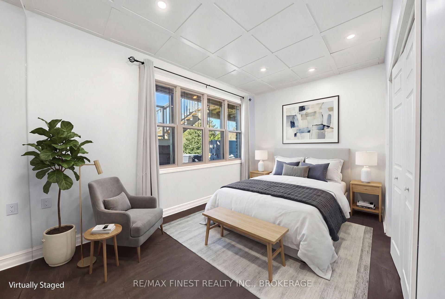
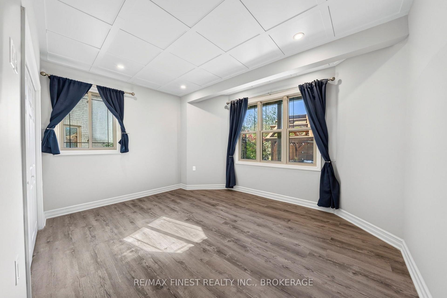
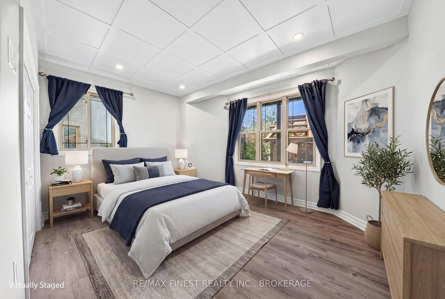
Welcome to an irreplaceable sanctuary in Kingston! Positioned at the end of a peaceful cul-de-sac with only one neighbour, 710 Kananaskis Drive borders protected meadows, pristine forest, and a natural waterfall, ensuring your views and total privacy remain preserved forever! Constructed with an ICF foundation for superior climate control and soundproofing, the home blends grand architecture with effortless daily living. Over 4500 sq feet of finished space unfolds across light filled interiors, highlighted by 19 foot ceilings, custom stonework, grand curved maple staircase and expansive sightlines to the surrounding nature. The gourmet kitchen and formal dining area make entertaining seamless, while the main floor primary suite offers single level convenience with dual walk in closets and direct deck access as well as a large ensuite bathroom. The lower walk out level serves as an ultimate entertainment hub, complete with in floor radiant heat, a private gym, a state of the art home theatre space, and guest quarters. Outside, the backyard transforms into a world class private resort, featuring a heated inground pool, infinity hot tub, heated outdoor lounge area, and movie projection space. Complete with an EV ready, heated garage featuring a commercial hydraulic lift, this rare estate delivers an unmatched lifestyle! With so many amazing features and upgrades throughout, you will need to view this property in person!
Key Facts & Features
Property Costs
- Annual Property Tax Amount
- $9,736
- Land Transfer Tax Fee
- $25,973
- Basement Type
- Finished with Walk-Out, Separate Entrance, Full
Interior Features
- Laundry Level
- Main Level
- Interior Extras
- Accessory Apartment, Auto Garage Door Remote, Central Vacuum, ERV/HRV, Floor Drain, Generator - Full, In-Law Capability, In-Law Suite, Primary Bedroom - Main Floor, Storage, Storage Area Lockers, Sump Pump, Suspended Ceilings, Upgraded Insulation, Ventilation System, Water Heater Owned, Water Purifier, Workbench
- View
- Creek/Stream, Forest, Pond, Pool, Trees/Woods, Water
- Security Features
- Alarm System, Carbon Monoxide Detectors, Other, Security System, Smoke Detector
- Fireplace/Stove
- Yes
- Fireplace Features
- Natural Gas
- Elevator
- No
Exterior Features
- Exterior Extras
- Backs On Green Belt, Deck, Hot Tub, Landscaped, Lighting, Paved Yard, Privacy, Recreational Area, Security Gate, Year Round Living
- Pool
- Inground
- Property Features
- Cul de Sac/Dead End, Fenced Yard, Golf, Greenbelt/Conservation, Public Transit, School Bus Route
- Accessibility Features
- 32 Inch Min Doors, 60 Inch Turn Radius, Bath Grab Bars, Doors Swing In, Parking, Raised Toilet, Remote Devices, Scald Control Faucets, Shower Stall
- Other Structures
- Fence - Full, Gazebo, Shed
Building
- Building Type
- Detached
- Building Style
- 2-Storey
- Approx Age
- 16-30
Construction
- Exterior Finish
- Board & Batten , Stone
- Roof
- Asphalt Shingle
- Foundation Details
- Insulated Concrete Form, Poured Concrete
- Special Designation
- Unknown
Lot
- Lot Front
- 48.63 ft
- Lot Depth
- 157.00 ft
- Lot Size
- 0.174
- Lot Shape
- Irregular
Inclusions
- Inclusions
- Fridge, Stove, Washer, Dryer, Dishwasher.
Parking & Garages
- Garage Type
- Attached
- Garage Spaces
- 3
- Parking Spaces
- 4
- Total Garage And Parking Spaces
- 7
Heating & Cooling
- Heat Source
- Gas
- Heat Type
- Forced Air
- Air Conditioning
- Central Air
- Water
- Municipal
- Sewers
- Sewer
- Natural Gas
- Yes
- Hydro
- Yes
- Cable
- Yes
- Telephone
- Yes
- Bedrooms
- 4 + 2
- Washrooms
- 4
- Kitchens
- 1
- Family / bonus room
- Yes
Washrooms
- 5-piece, Main
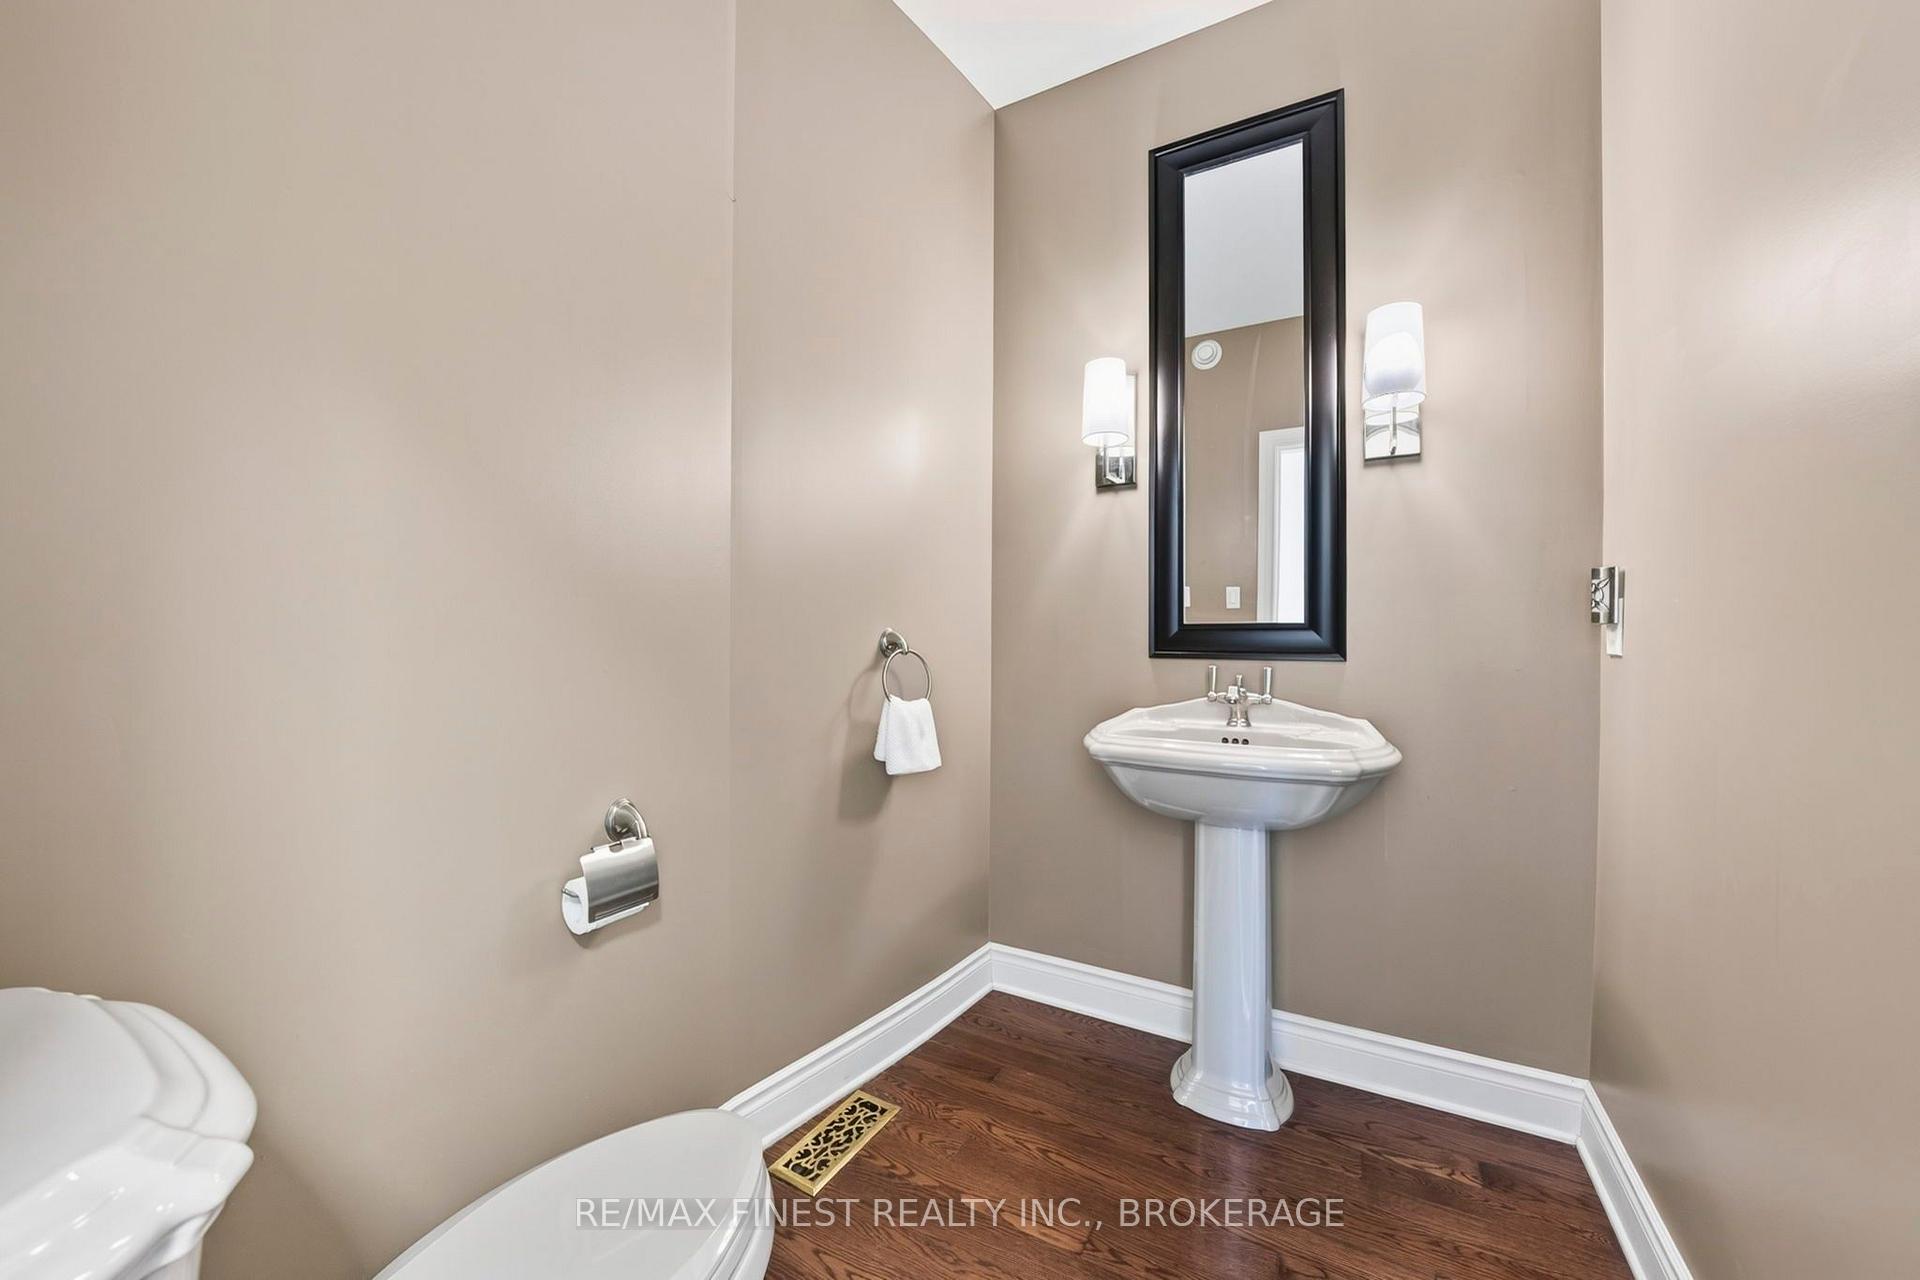
- 2-piece, Main
- 4-piece, Second
- 4-piece, Lower
- Municipality
- Kingston
- Neighbourhood
- City Northwest
- Main cross streets
- Roshan Drive, Westbrook Road.
- Zoning
- R1
- Directions
- Westbrook Road, left on Roshan Drive to Kananaskis Drive
- MLS® number
- X14010966
- Data source
- Toronto Regional Real Estate Board
- Listed on
- 2026-10-13
- Updated on
- 2026-10-15
- Days on market
- 2 days
- Possession date
- 2026-11-30
- Possession type
- Immediate
- Co-op commission
- 2.00% of purchase price + HST
- Seller
- Listed by
- RE/MAX FINEST REALTY INC., BROKERAGE
Home Market Value
Current home valuation for 710 Kananaskis Drive, Kingston, City Northwest, Kingston, ON. Listed for $1,474,900
HOMEH Estimate
$1,459,266
Estimated Sales Range
$875,560 - $2,042,972
HOMEH Estimate for 710 Kananaskis Drive, Kingston, City Northwest
Calculated with a real agent's CMA method — 45+ years of experience, codified. Not an AI guess.
For the owner
Is this your home? Track its value.
Get this home's HOMEH Estimate by email once a month, with how many homes are for sale around you.
Mortgage Payment Calculator
Compare up to 4 down payment scenarios
5% on first $500K + 10% on $974,900 over $500K
$122,490
| Scenario 1 | Scenario 2 | Scenario 3 | Scenario 4 | |
|---|---|---|---|---|
−Down payment | % $ | % $ | % $ | % $ |
+CMHC insurance | $54,040 | $41,150 | $35,103 | $0 |
=Total mortgage | $1,405,048 | $1,368,560 | $1,288,768 | $1,179,920 |
Amortization | ||||
Mortgage rate | % | % | % | % |
| Payment frequency | ||||
=Mortgage payment | $6,860monthly | $6,682monthly | $6,292monthly | $5,761monthly |
Land Transfer Tax
$25,973
$25,973
Around this home
Data provided by OpenStreetMap & Fraser Institute School Rankings
Ask HOMEH
New!Hi there!
👋Text or call (416) 301-9001
Recommended for you
Based on homes you've looked at.
No recommended properties found.
Nearby similar homes
No nearby properties found.
More real estate resources
Other homes nearby
Explore this area
Nearby neighbourhoods
- City Northwest homes for sale
- 39 - North of Taylor-Kidd Blvd homes for sale
- 37 - South of Taylor-Kidd Blvd homes for sale
- 35 - East Gardiners Rd homes for sale
- 28 - City SouthWest homes for sale
- 25 - West of Sir John A. Blvd homes for sale
- Central City West homes for sale
- East of Sir John A. Blvd homes for sale
No nearby listings available.