
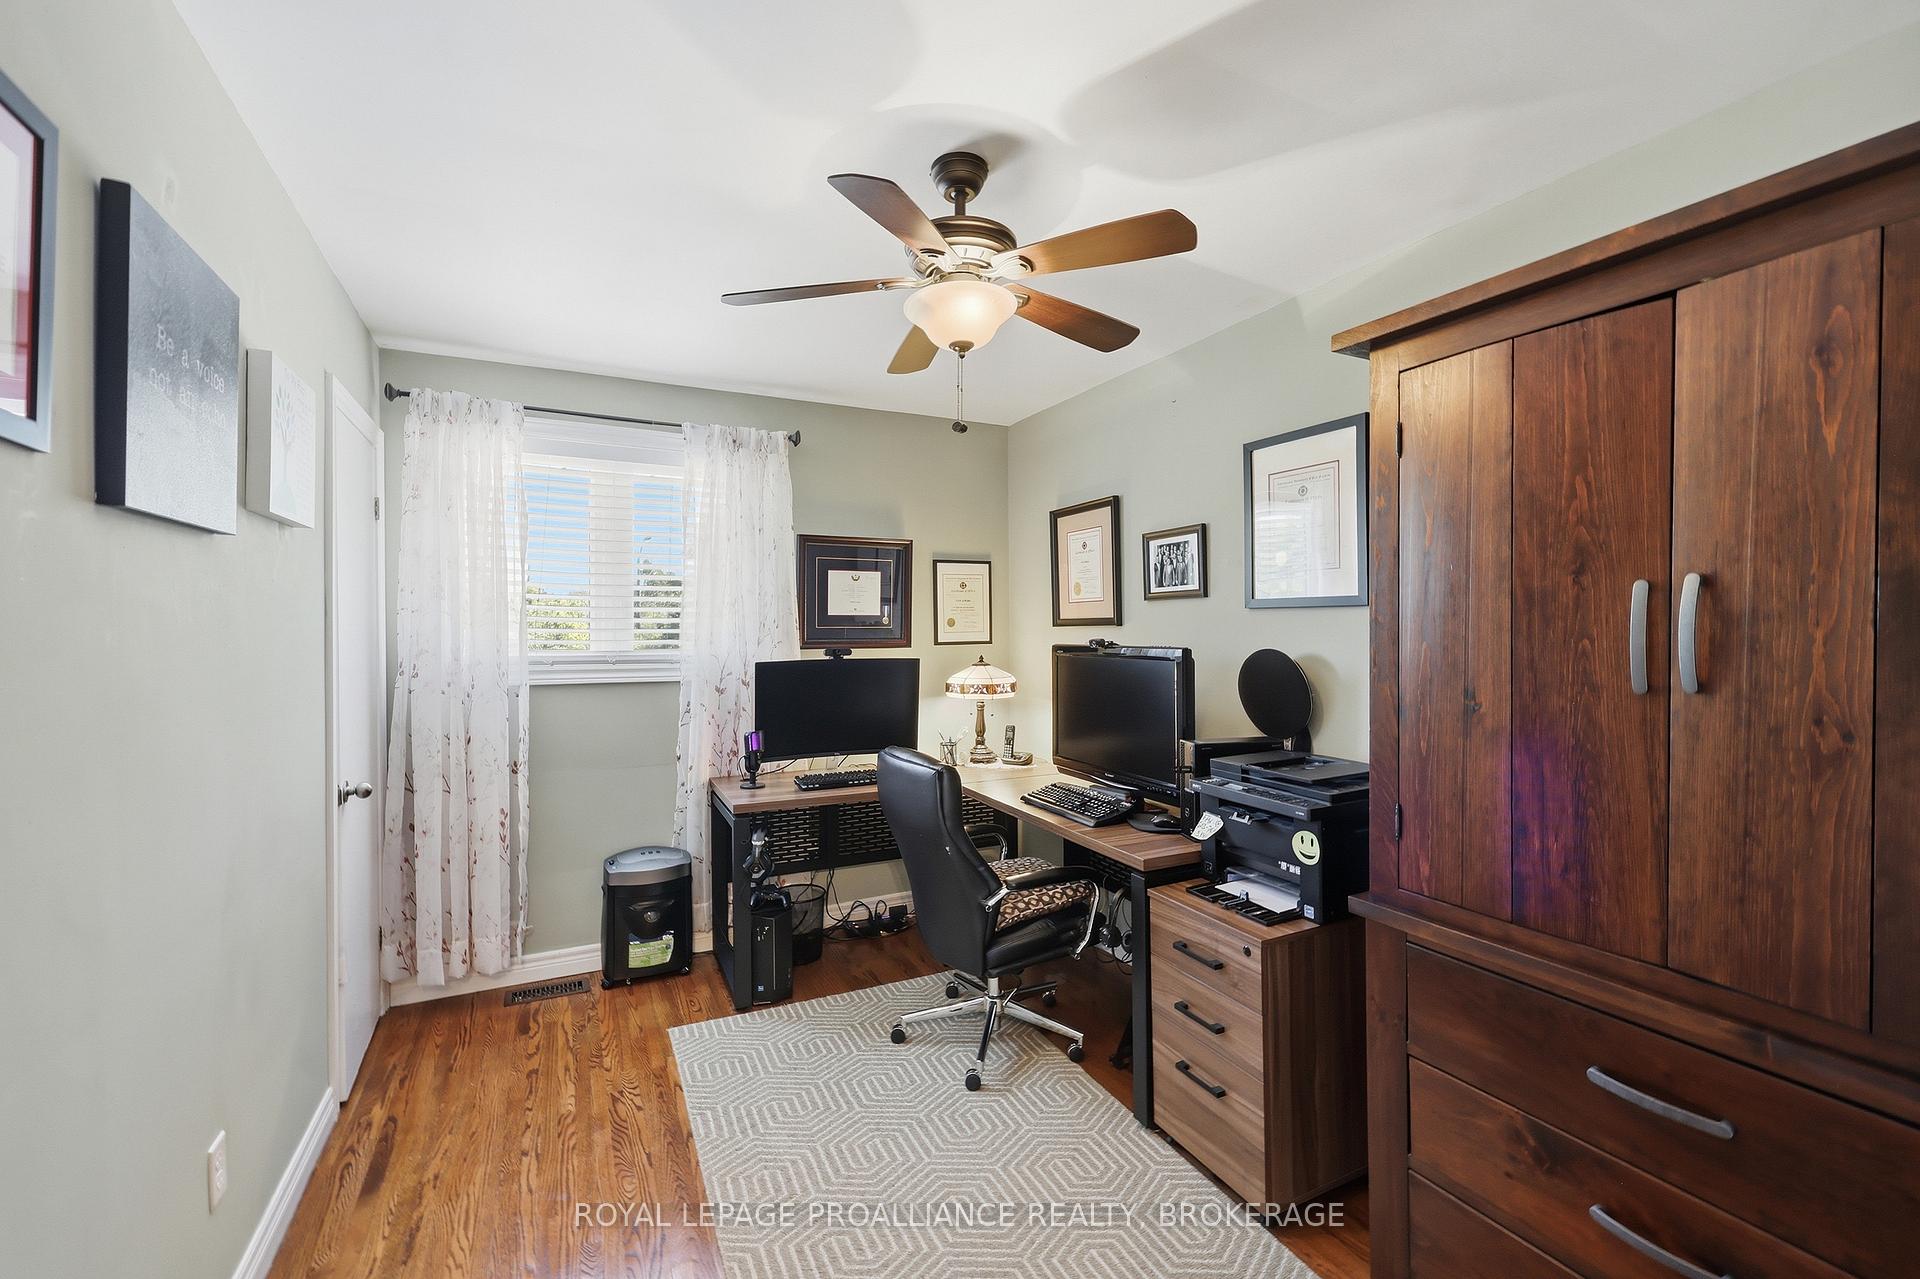
317 Avenue Road
Kingston (West of Sir John A. Blvd), ON K7M 1C8
- 3Bedrooms
- 2Bathrooms
- 1Garage
- 1100–1500Sq Ft
- $4,913Tax
- 60×134 ftLot Size
 Estimated Value:$547,500See Free Estimate Report

Property not available for sale or for rent.
HOMEH One: full-service selling for a 1% listing fee. The buyer's agent commission is separate.
Free Home EvaluationHow Much Is My Home Worth?Homes for Sale NearbySale & Price History for 317 Avenue Road, Kingston, West of Sir John A. Blvd
Real estate boards require you to or to see the full details of this property.
*Sold prices and complete sale & price history are regulated data. Under the Trust in Real Estate Services Act, 2002 (TRESA) and the rules of the Real Estate Council of Ontario (RECO), and pursuant to the Multiple Listing Service® rules of the Canadian Real Estate Association (CREA) and the Toronto Regional Real Estate Board (TRREB), this information may be shown only to registered users who have agreed to the applicable terms of use (a Virtual Office Website, or "VOW," arrangement). HOMEH Inc., Brokerage therefore provides it to signed-in members only. Creating an account is free and takes under a minute.
About 317 Avenue Road, Kingston, West of Sir John A. Blvd
Summarized Description
- Centrally located 3 bedroom, 1.5 bathroom home.
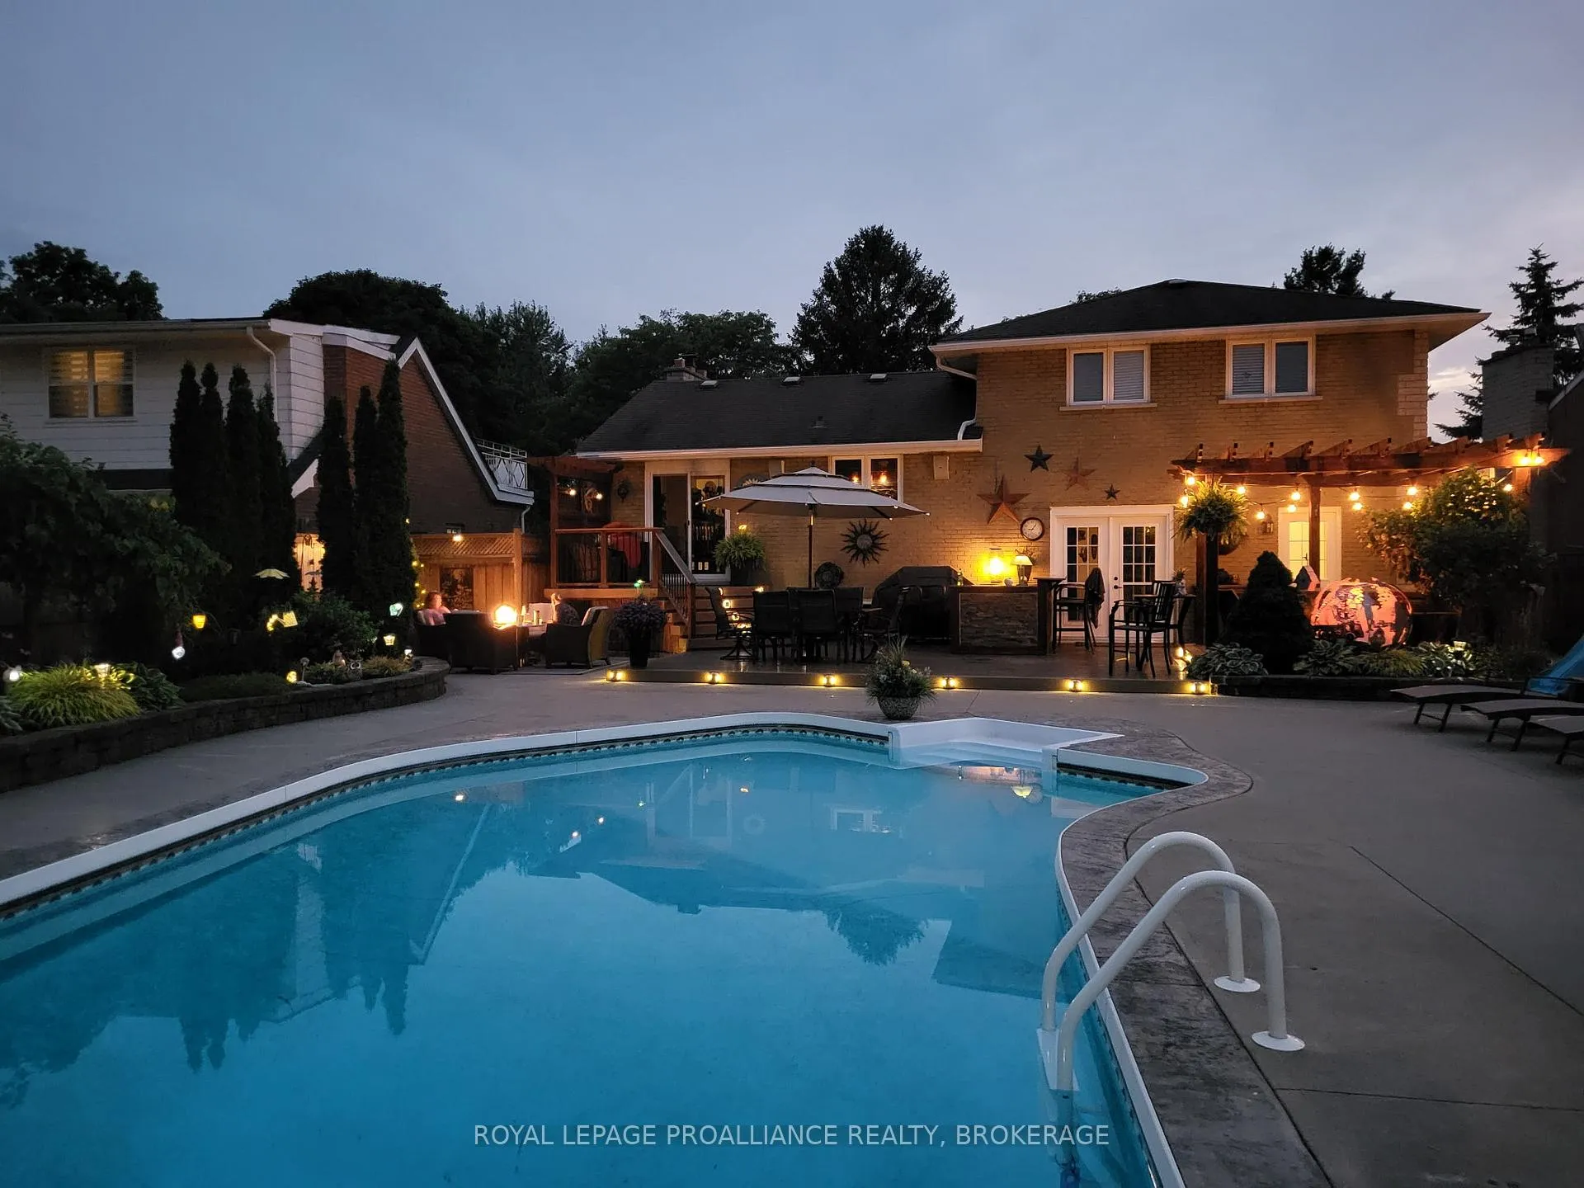
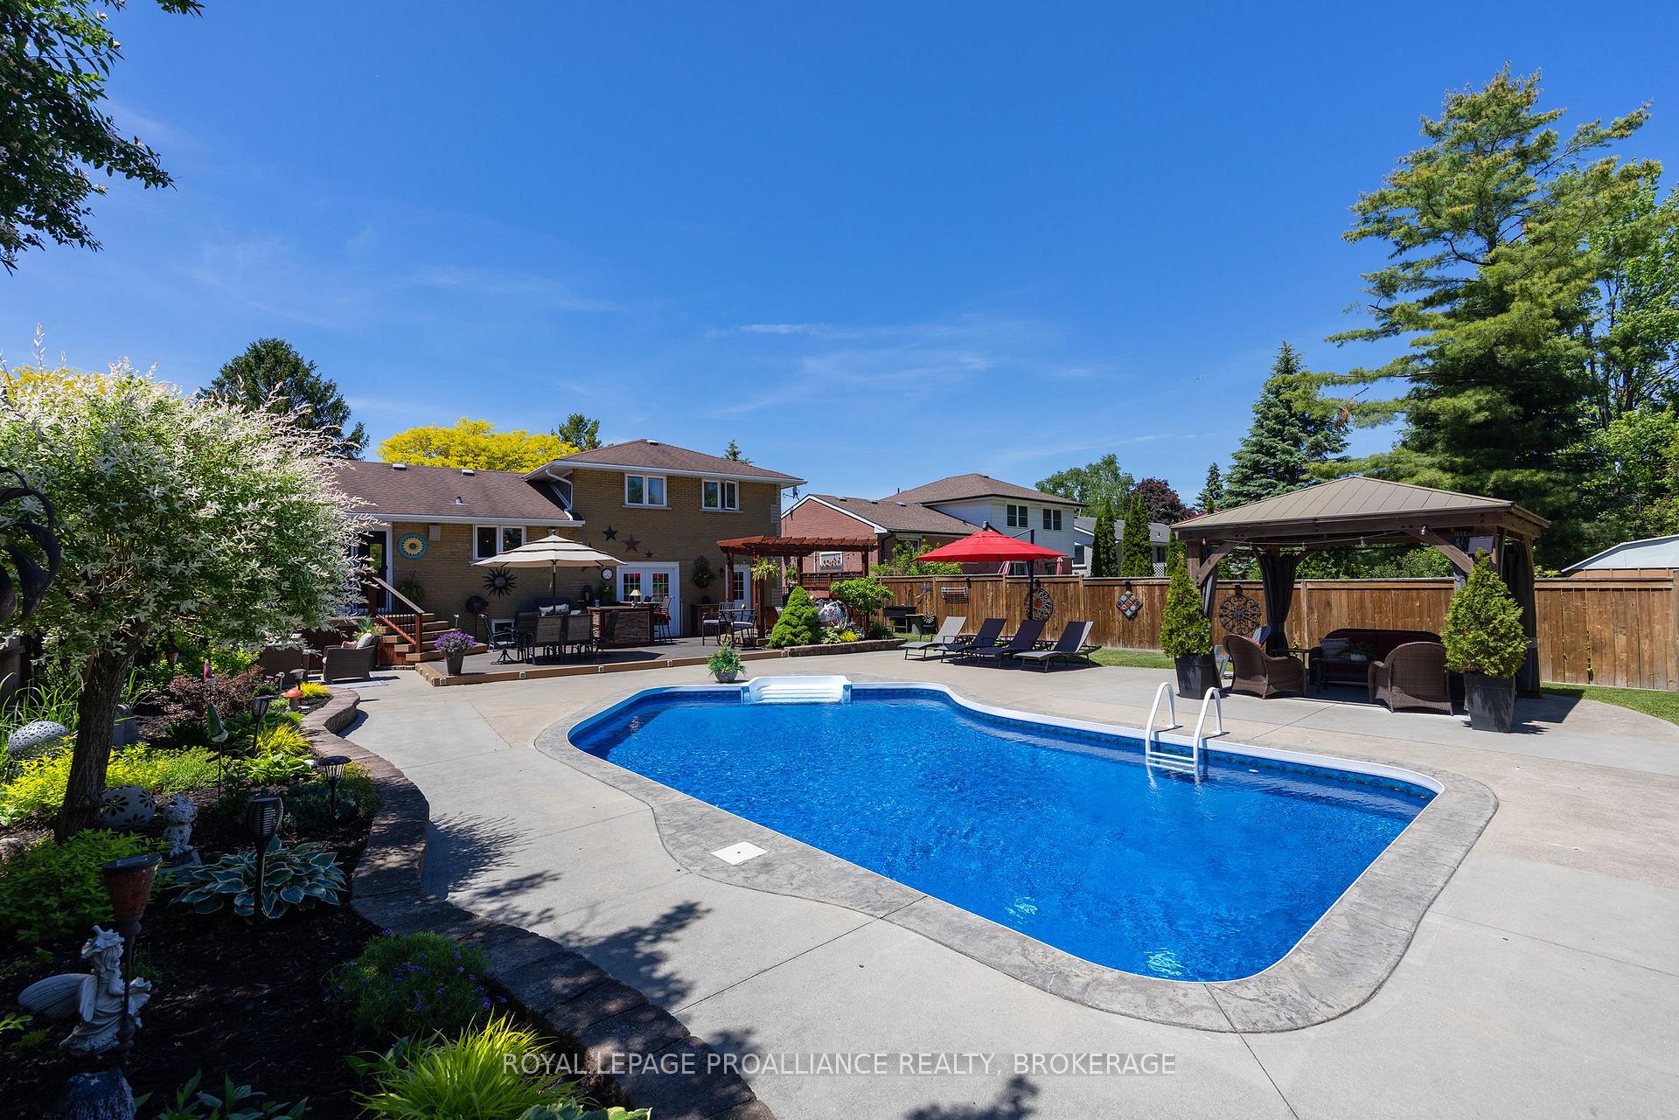
- Heated inground pool with backyard oasis.
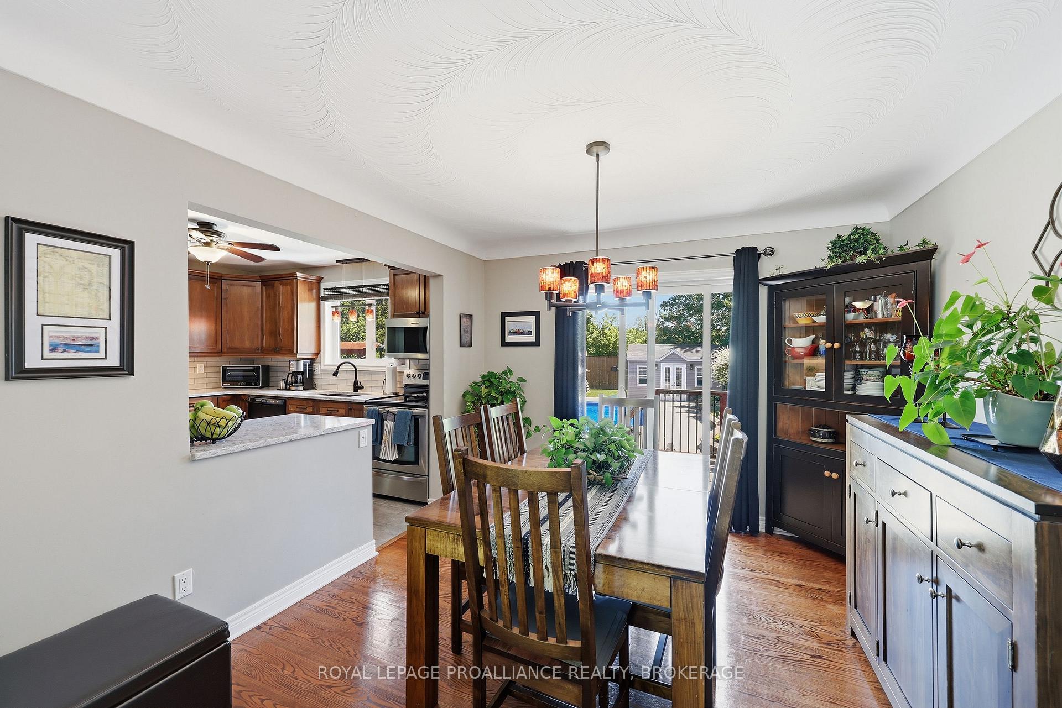
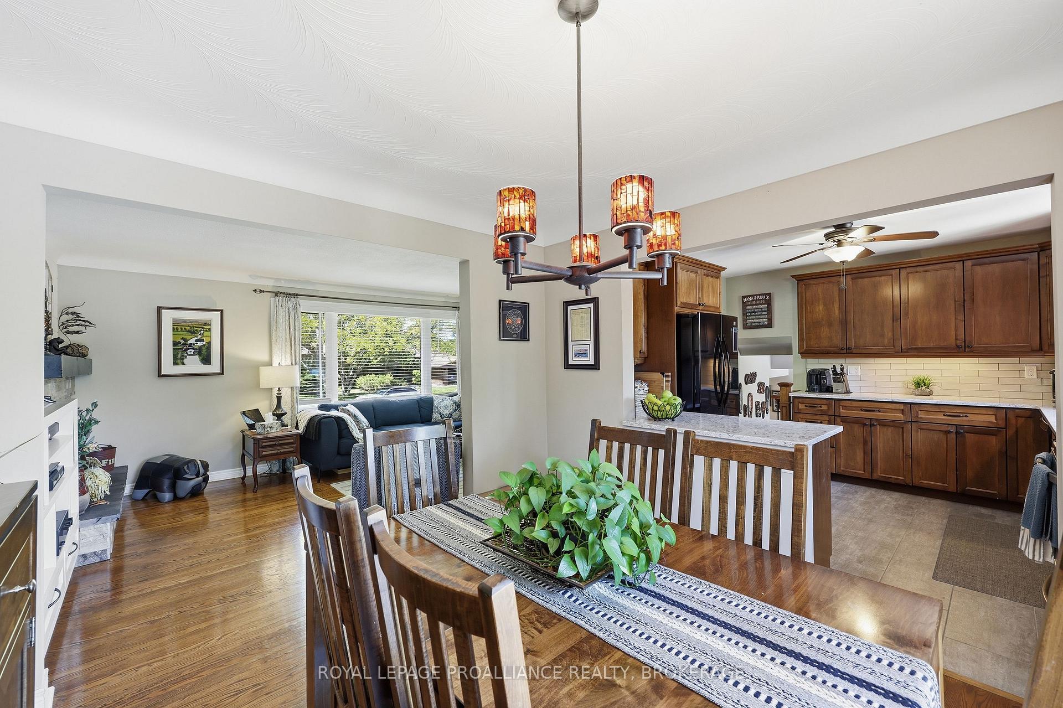
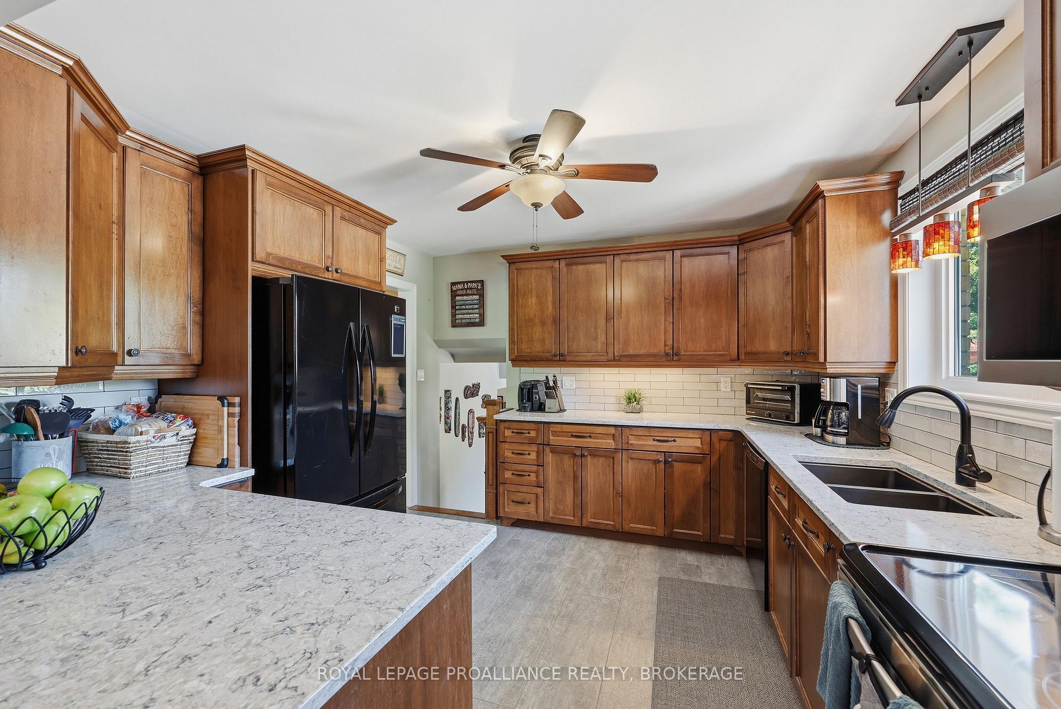
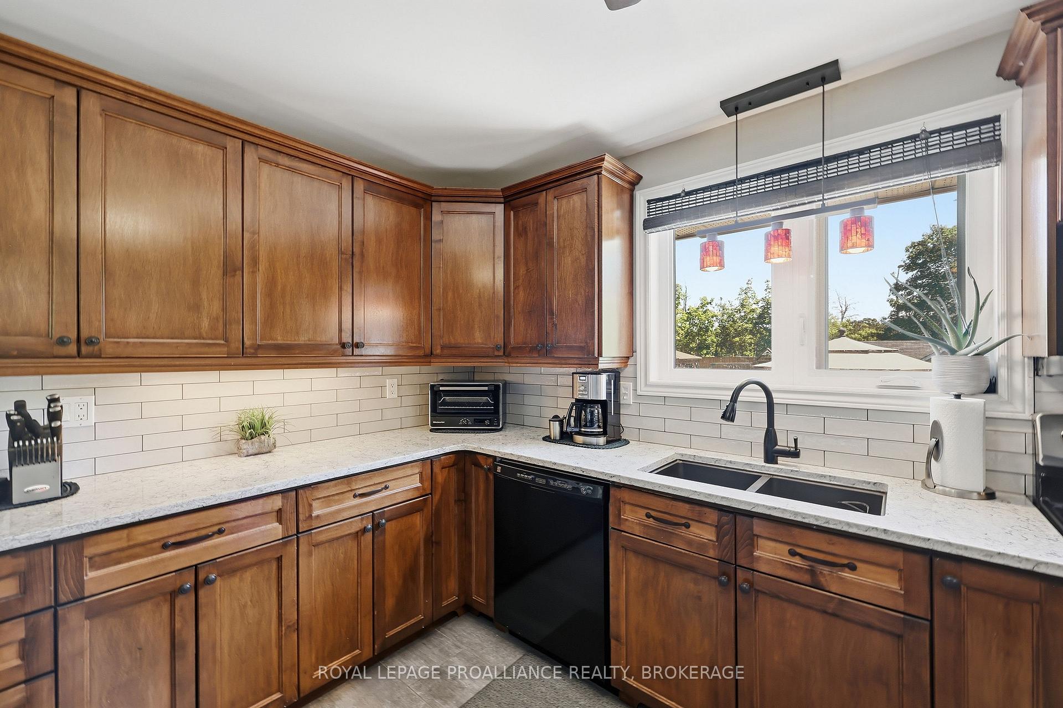
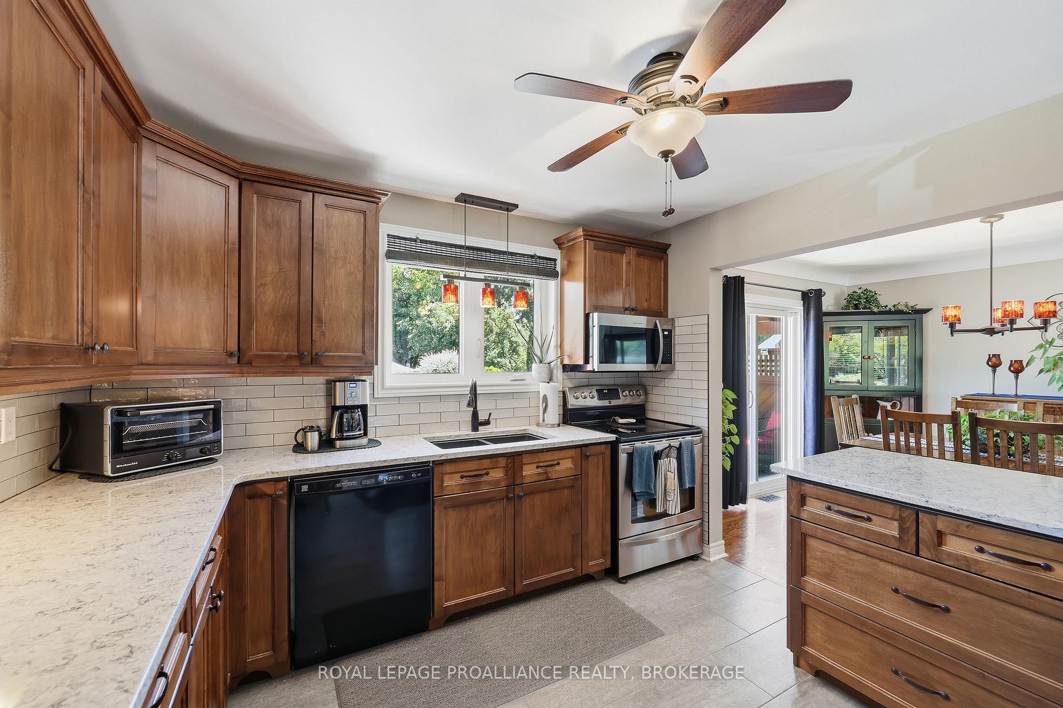
- Updated maple kitchen with ample counter space.
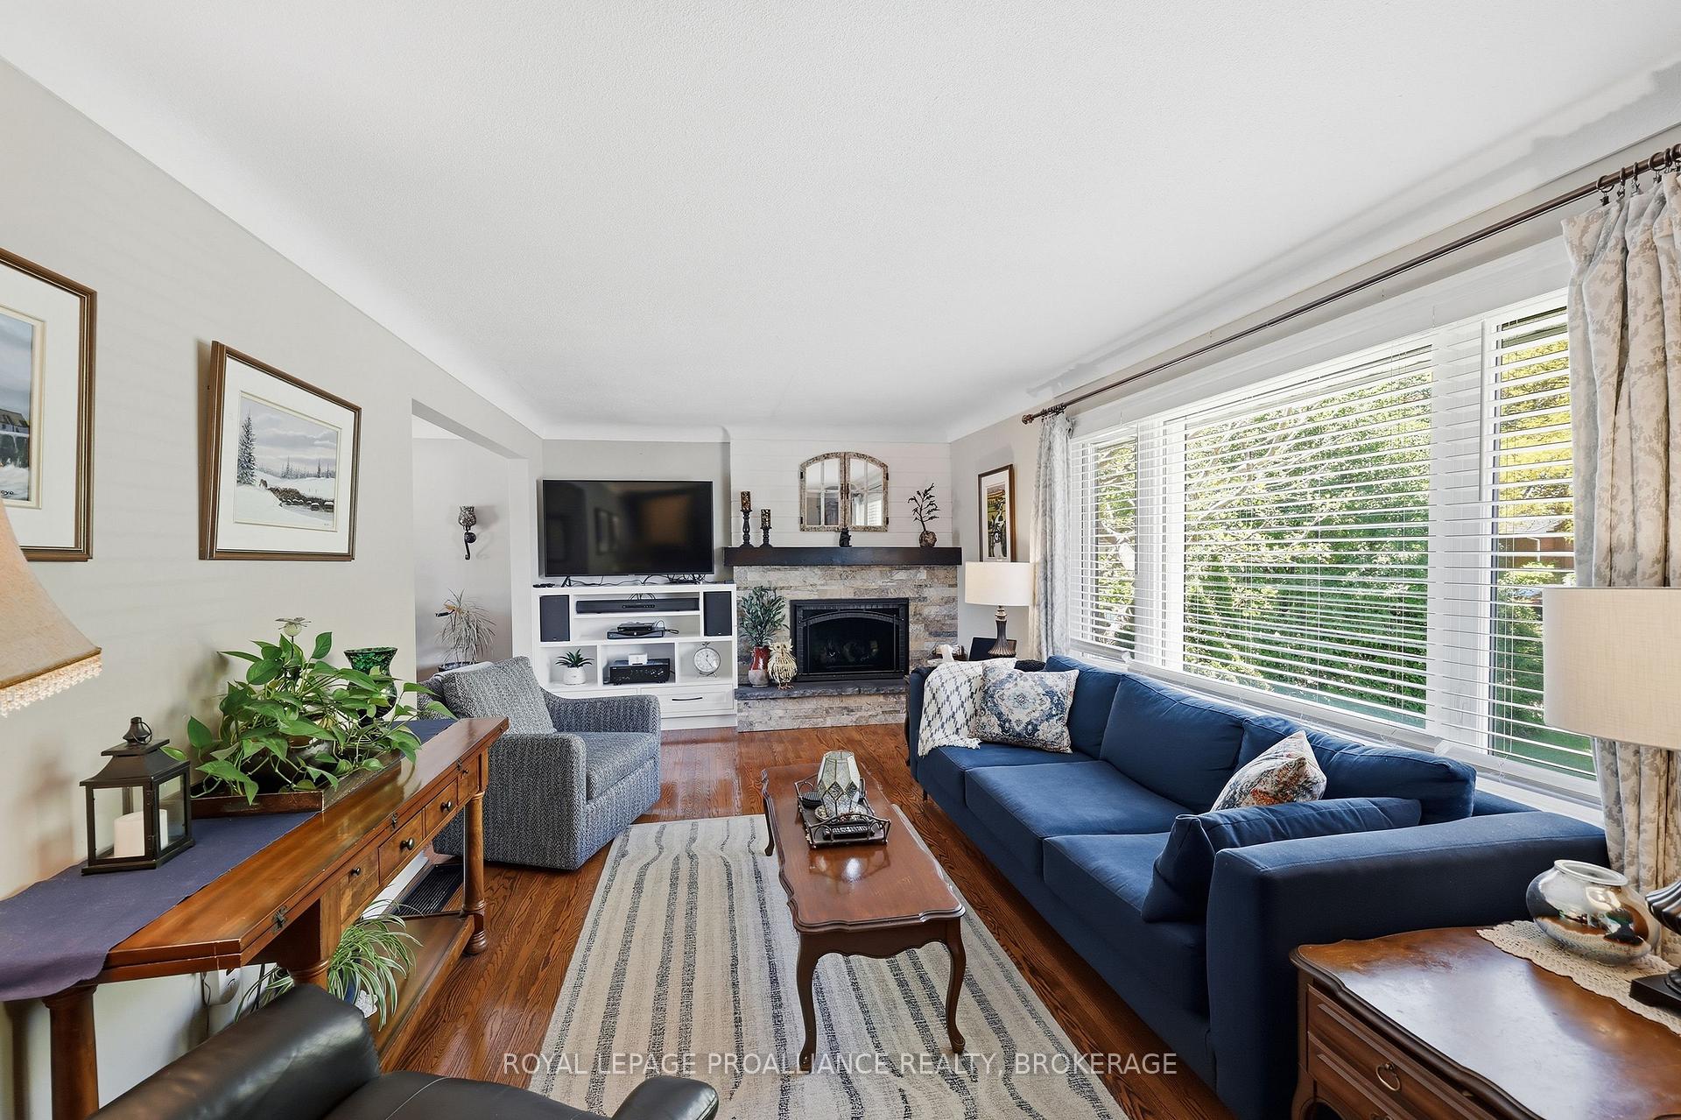
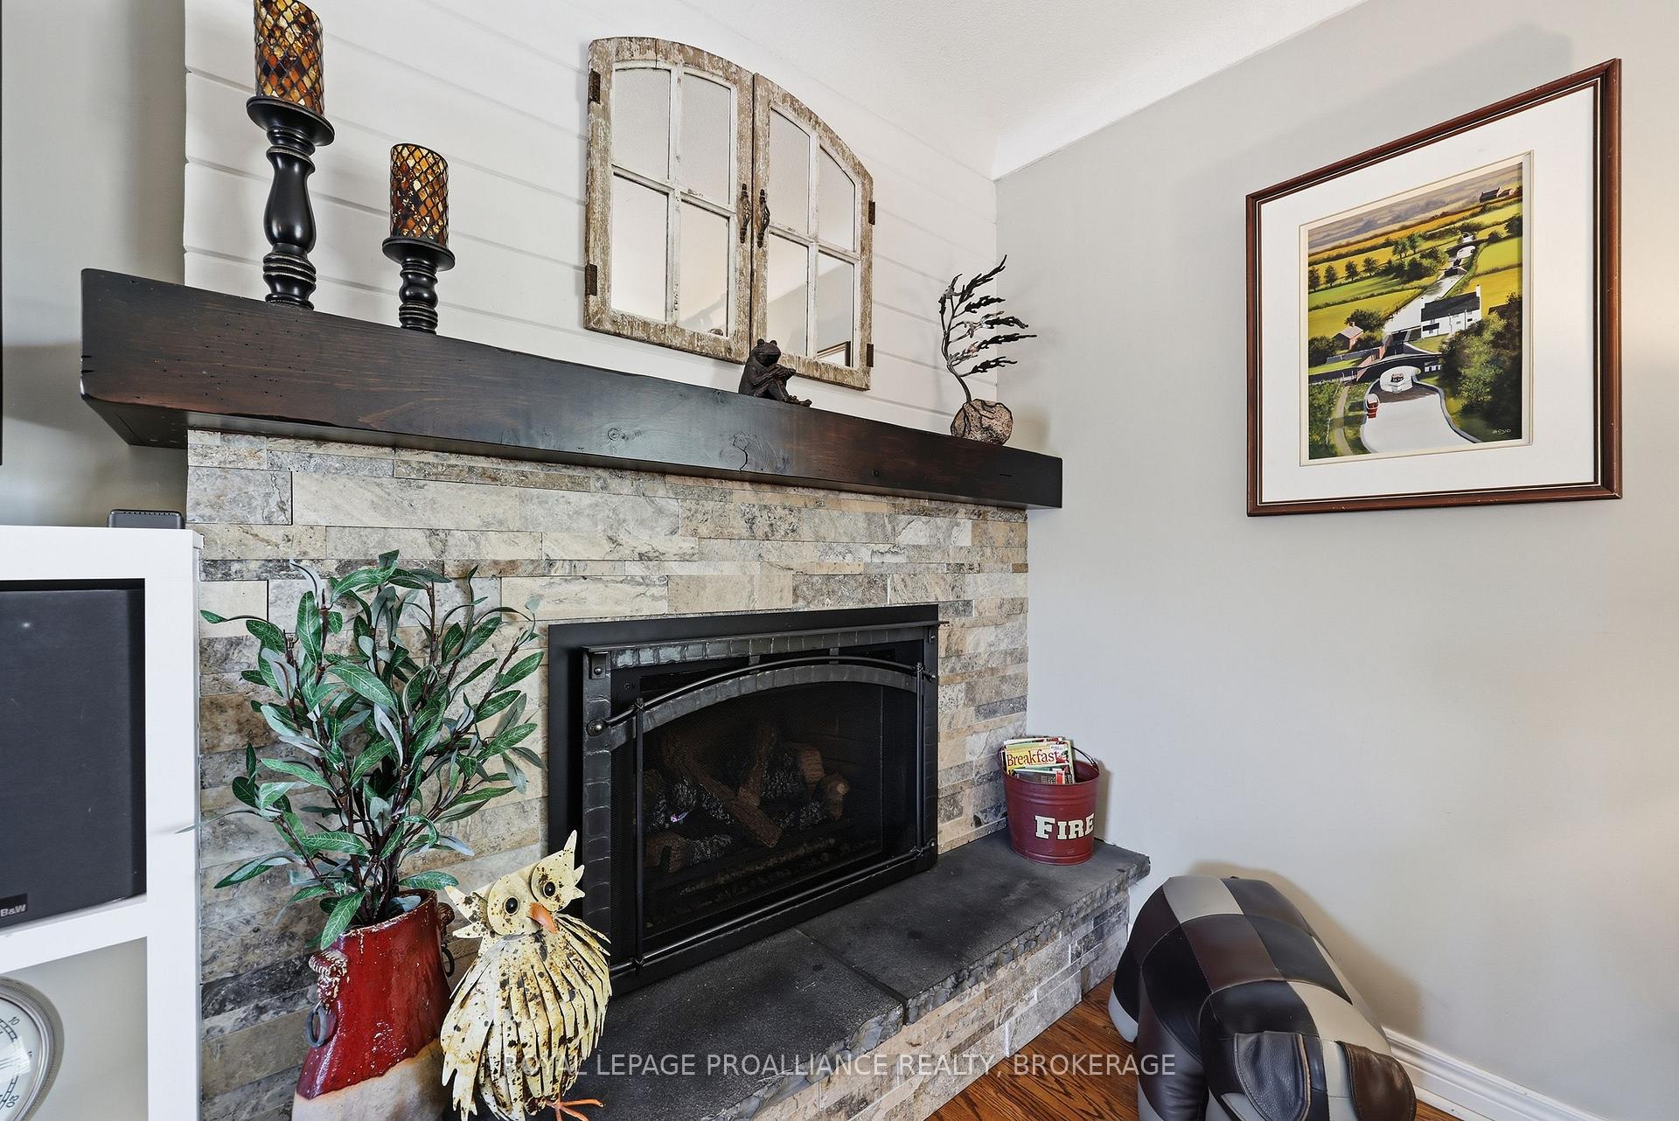
- Two gas fireplaces enhance ambiance.
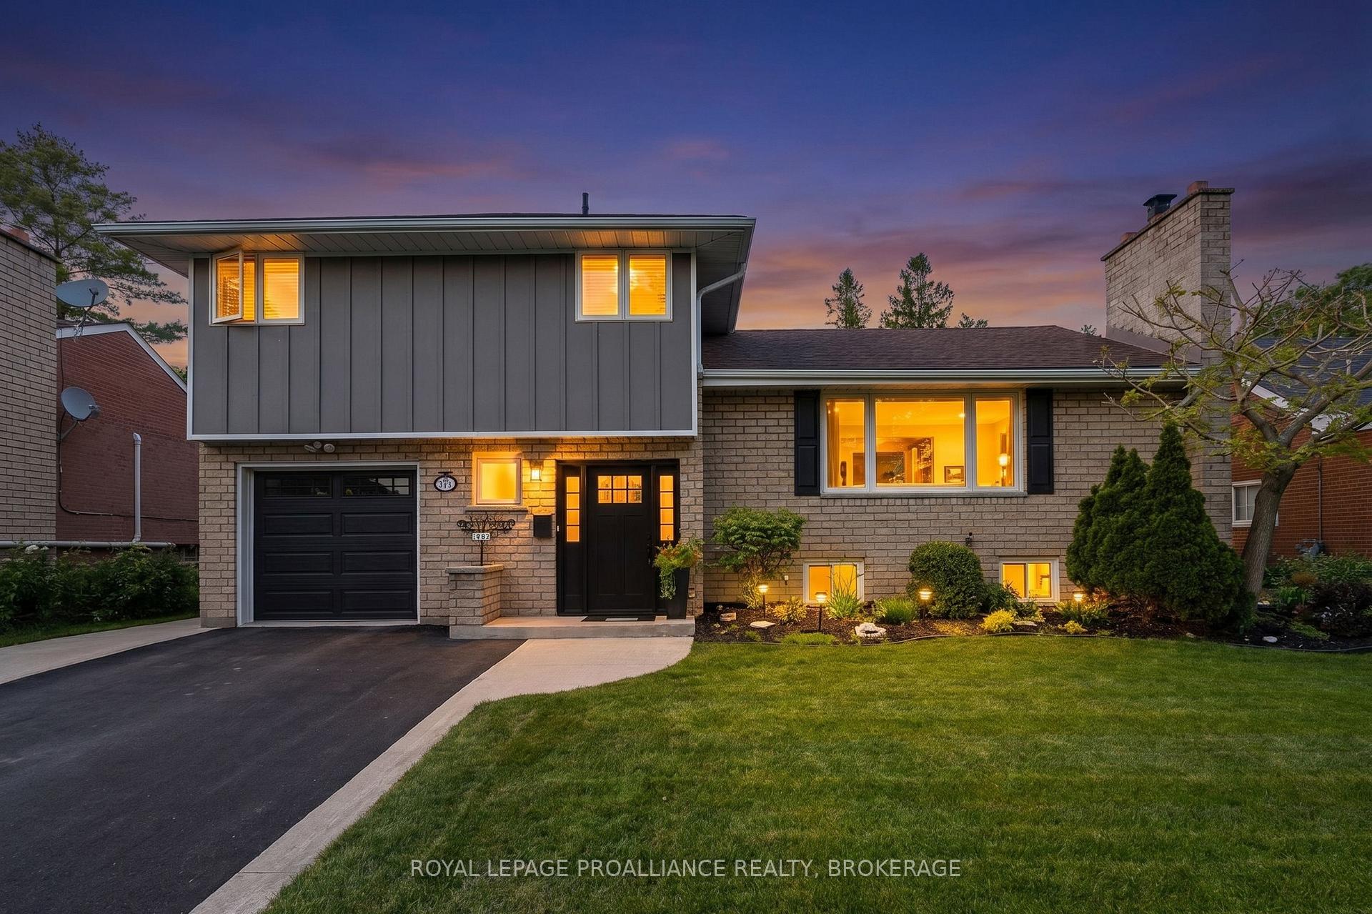
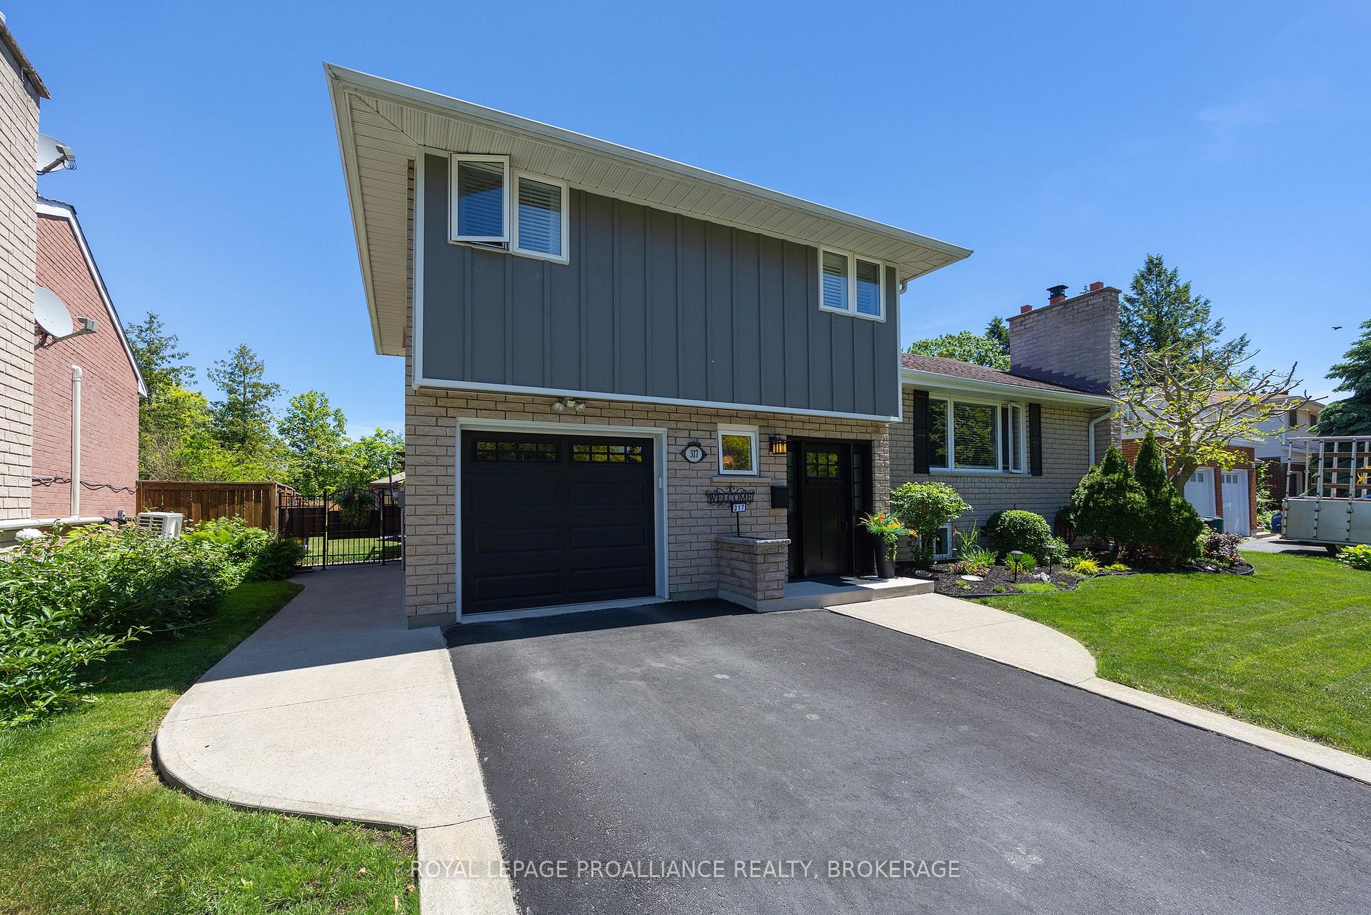
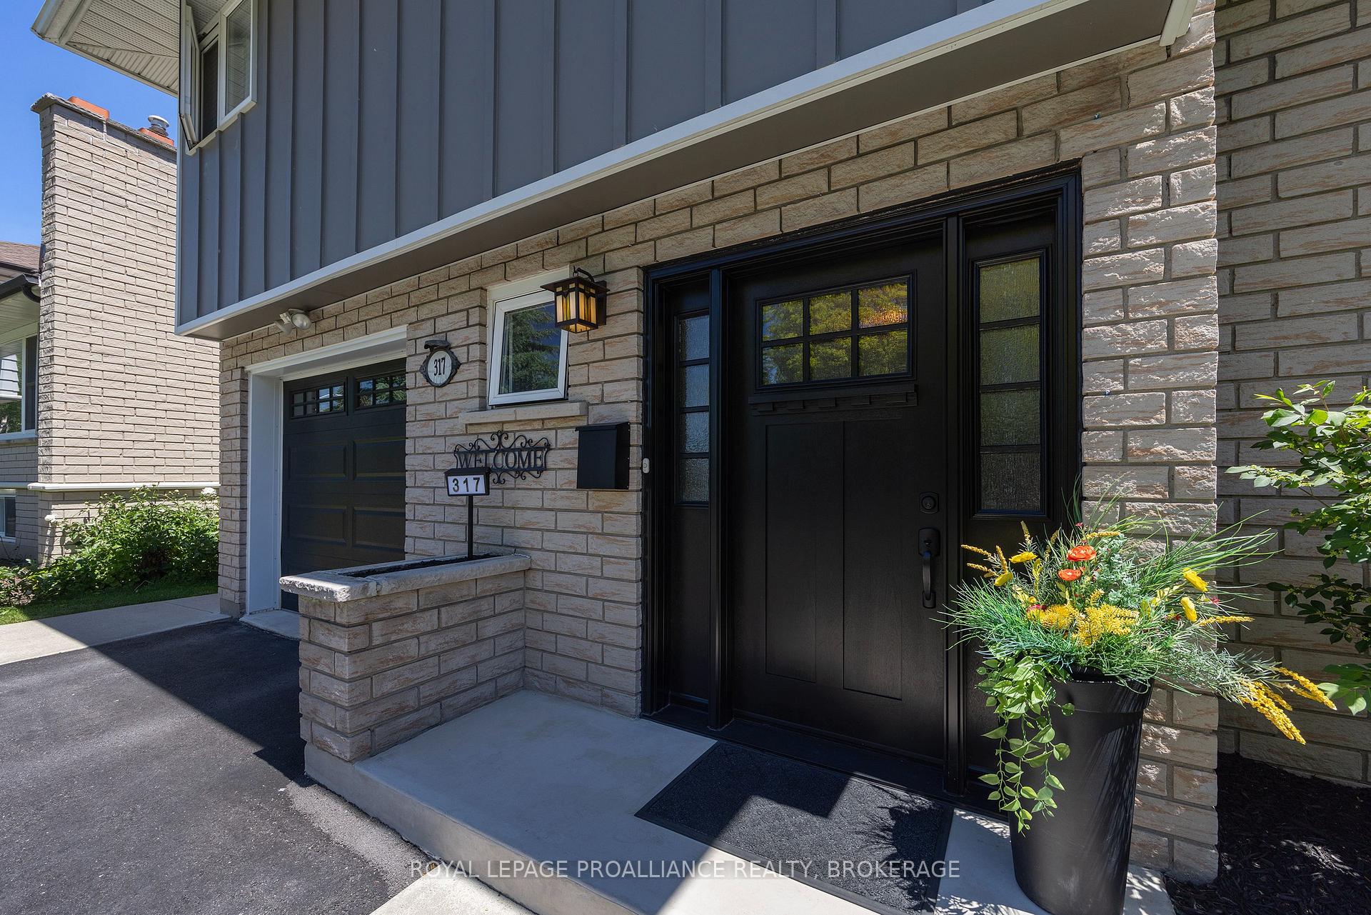
- Impeccable curb appeal with stunning front door.
- Perfect for entertaining with thoughtful design.
- Space for playground and outdoor seating.
- Maintained to a rare standard of care.
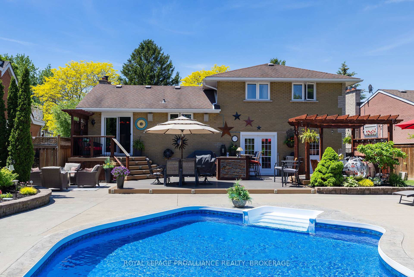
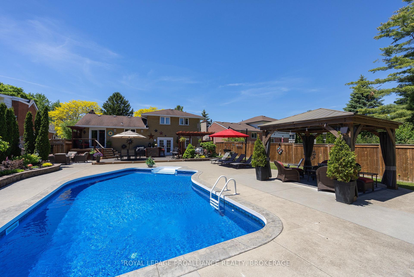
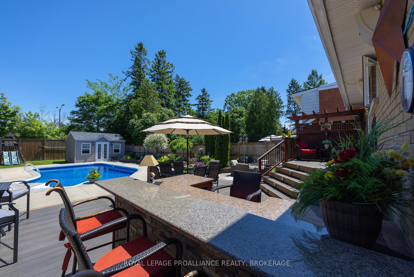
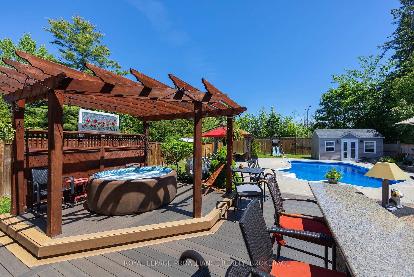
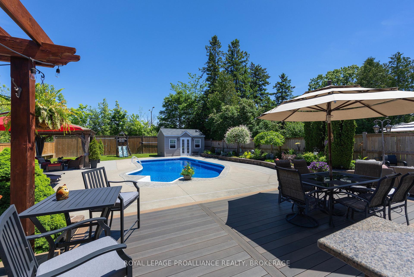
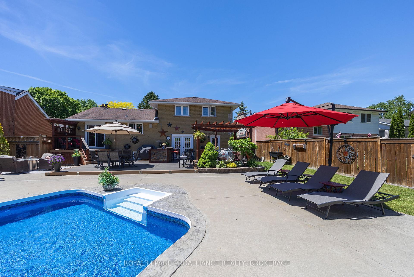
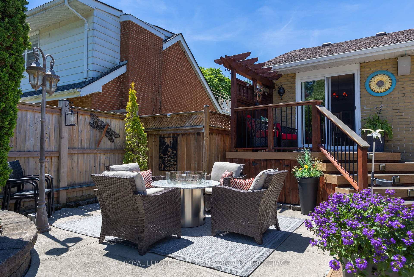
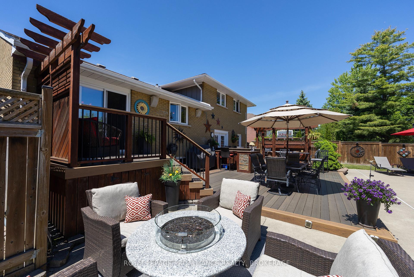
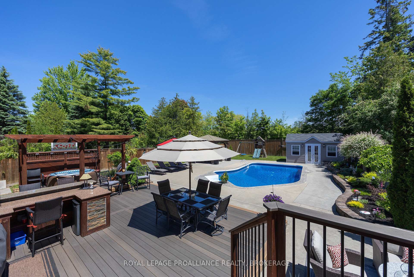
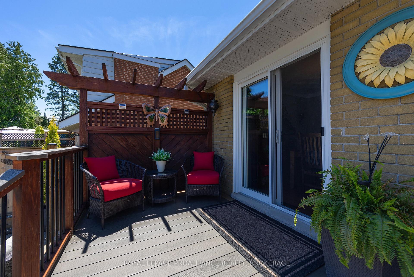
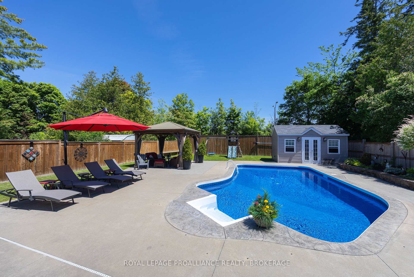
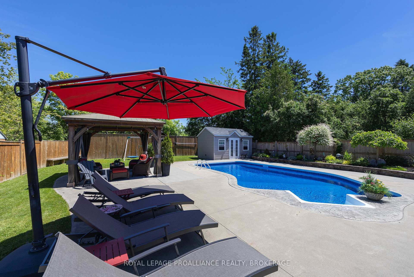
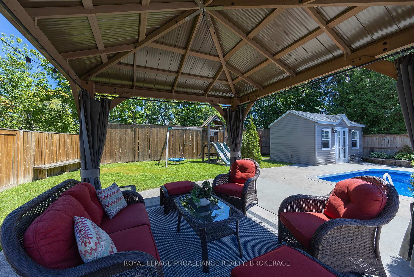
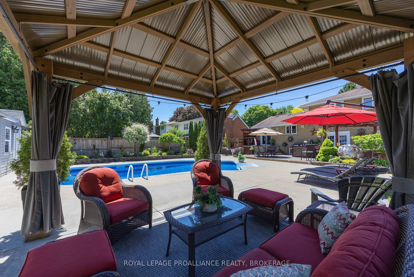
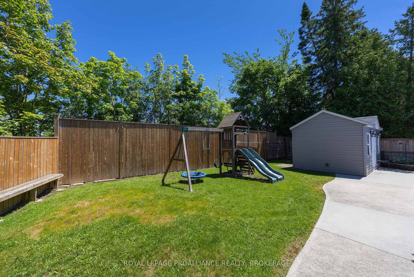
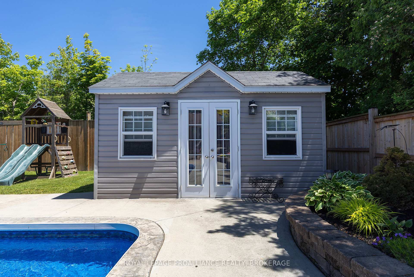
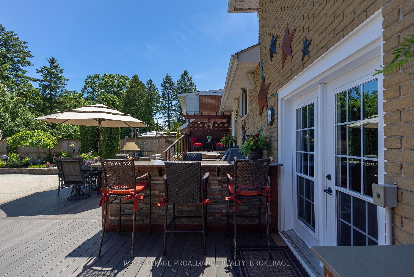
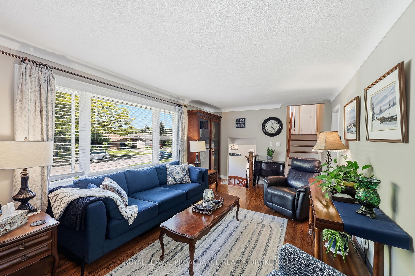
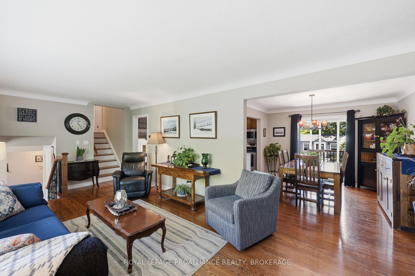
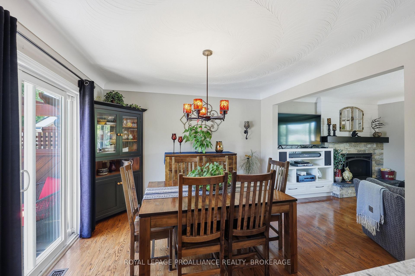
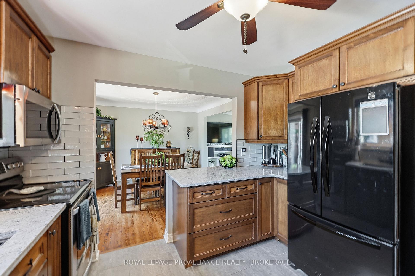
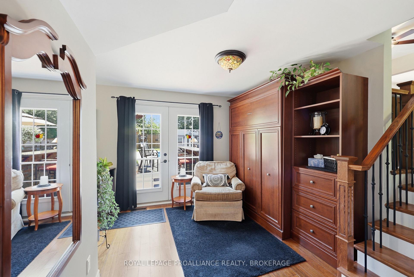
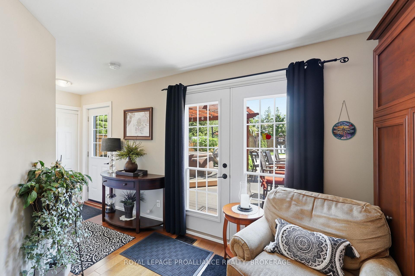
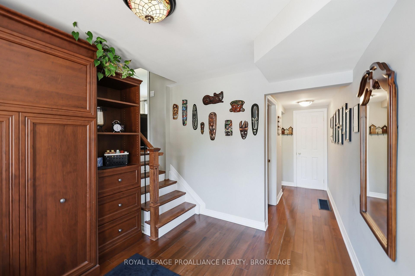
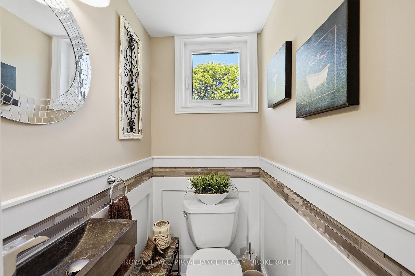
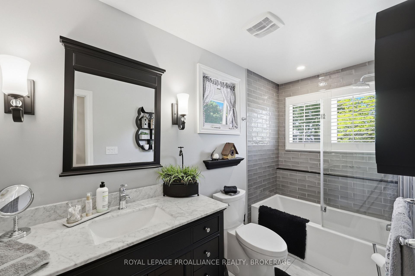
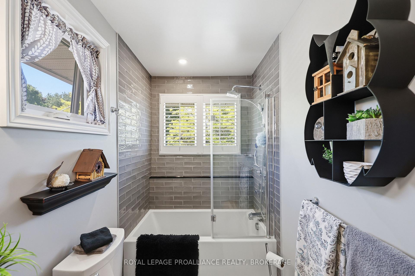
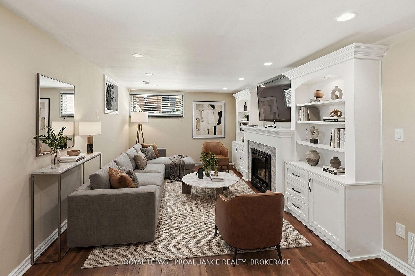
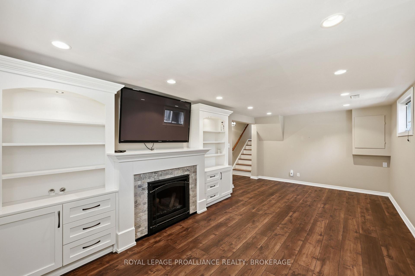
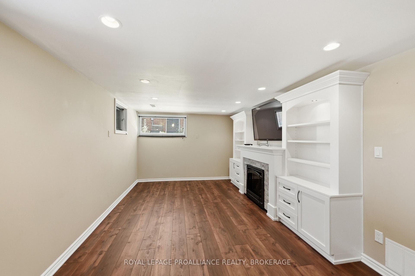
Welcome to 317 Avenue Road where your private summer paradise awaits you! This centrally located 3 bedroom, 1.5 bathroom home is designed for entertaining with care and attention going into each and every detail. The backyard oasis seems endless with its features. Surrounding the heated inground pool are thoughtfully planned seating areas for shade seekers or sun worshipers, composite decking with a permanent bar, a soft tub, immaculate raised perennial gardens, a fantastic pool house and still space for a playground! Inside, the perfection continues with the lovely updated maple kitchen offering pot drawers, lots of beautiful counter space (Silestone) and a gorgeous tile backsplash. The bathrooms are updated and original floors refinished accompanied by new stairs and railings. Two stunning gas fireplaces with built-in cabinetry add ambiance and warmth. A Murphy bed fits perfectly into the lower sitting area, just steps from the 2 pc bathroom. And I can't neglect mentioning the most gorgeous front door, a true highlight of the undeniable curb appeal this home offers. Maintained to a standard of care that is rare to find, this home is ready for your family to enjoy this summer. So grab your swimsuit, shades and favourite summer drink because your dream home is no longer a dream!
Key Facts & Features
Property Costs
- Annual Property Tax Amount
- $4,913
- Land Transfer Tax Fee
- $10,375
Rental Items
- Rental Equipment
- Hot Water Tank
- Under Contract
- Hot Water Heater
- Basement Type
- Finished
Interior Features
- Laundry Level
- Lower Level
- Interior Extras
- Auto Garage Door Remote, Bar Fridge, Carpet Free, Storage, Sump Pump, Upgraded Insulation
- Fireplace/Stove
- Yes
- Fireplace Features
- Natural Gas
- Elevator
- No
Exterior Features
- Exterior Extras
- Deck, Hot Tub, Landscape Lighting, Landscaped, Patio
- Pool
- Inground
- Property Features
- Public Transit, School Bus Route
- Other Structures
- Fence - Full, Gazebo, Shed
Building
- Building Type
- Detached
- Building Style
- Sidesplit
- Approx Age
- 51-99
Construction
- Exterior Finish
- Brick, Hardboard
- Roof
- Asphalt Shingle
- Foundation Details
- Block
- Special Designation
- Unknown
Lot
- Lot Front
- 60.00 ft
- Lot Depth
- 133.70 ft
- Lot Shape
- Rectangular
Inclusions
- Inclusions
- Fridge, Stove, Dishwasher, OTR Microwave, Washer, Dryer, Bar fridge in backyard, Window blinds, Murphy bed, Bookcase in living room, TV in basement, TV mounts in bedrooms, Gazebo & 6pc furniture set, 4 Bar stools, Play structure, 4 Pool loungers & Red umbrella, Table with umbrella & 6 chairs, Tall table with 2 chairs
Exclusions
- Exclusions
- Curtains, Basement Freezer, Fridge in Garage, Stained glass hanging in backyard, 2 chairs & table on upper deck
Parking & Garages
- Garage Type
- Attached
- Garage Spaces
- 1
- Parking Spaces
- 3
- Total Garage And Parking Spaces
- 4
Heating & Cooling
- Heat Source
- Gas
- Heat Type
- Forced Air
- Air Conditioning
- Central Air
- Water
- Municipal
- Sewers
- Sewer
- Bedrooms
- 3
- Washrooms
- 2
- Kitchens
- 1
Room sizes
- Kitchen—Main level
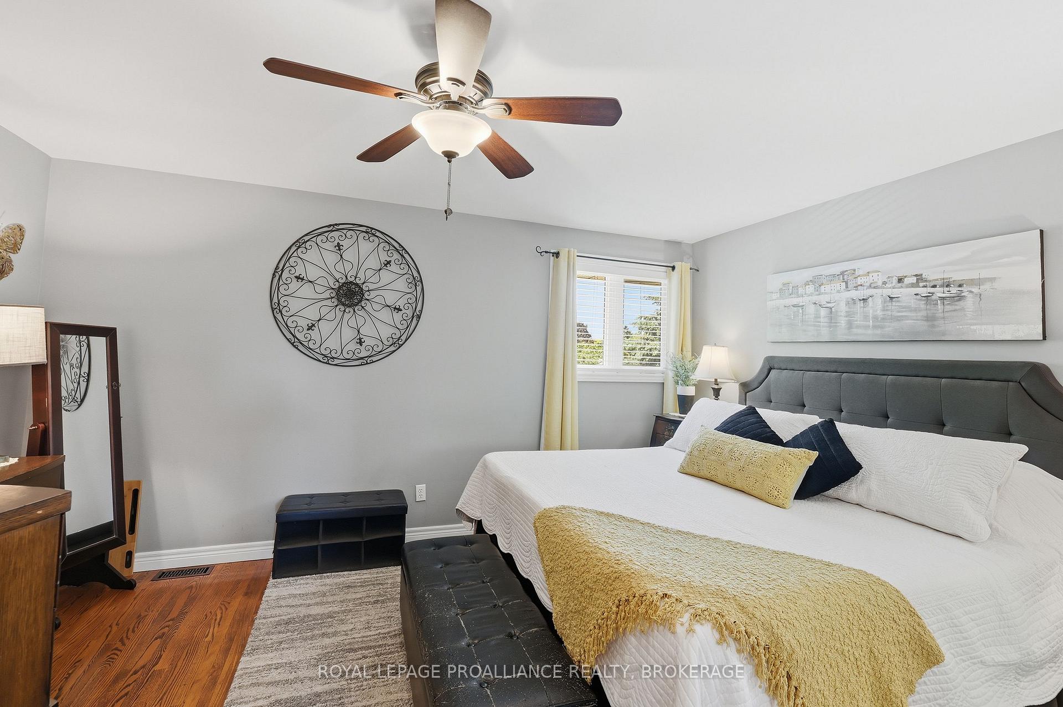
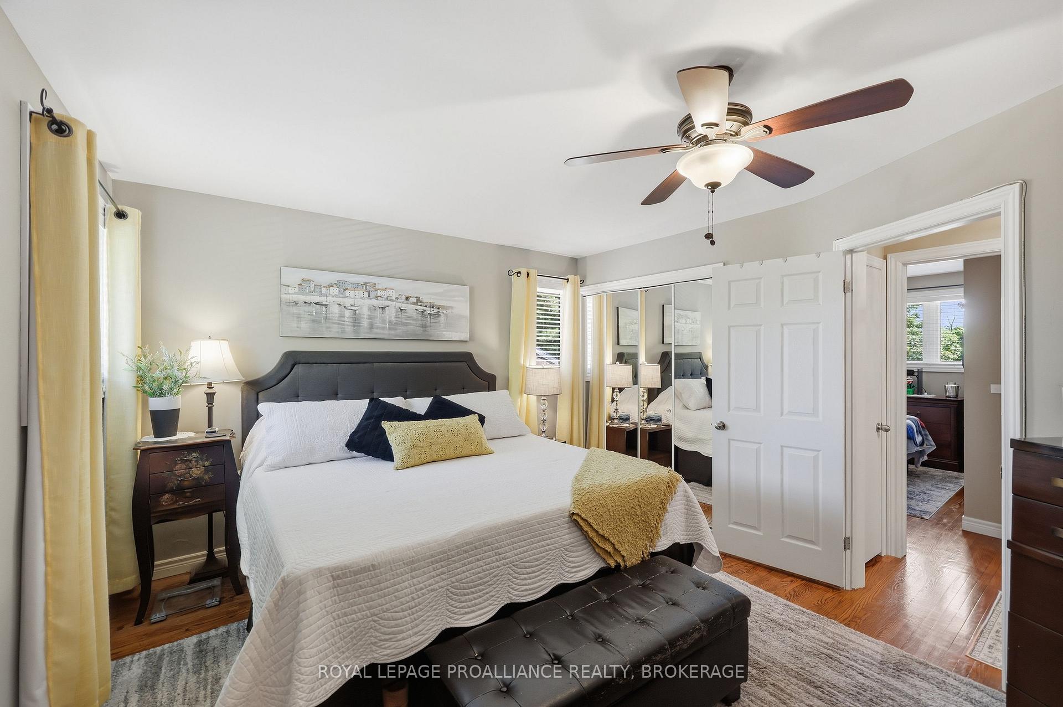
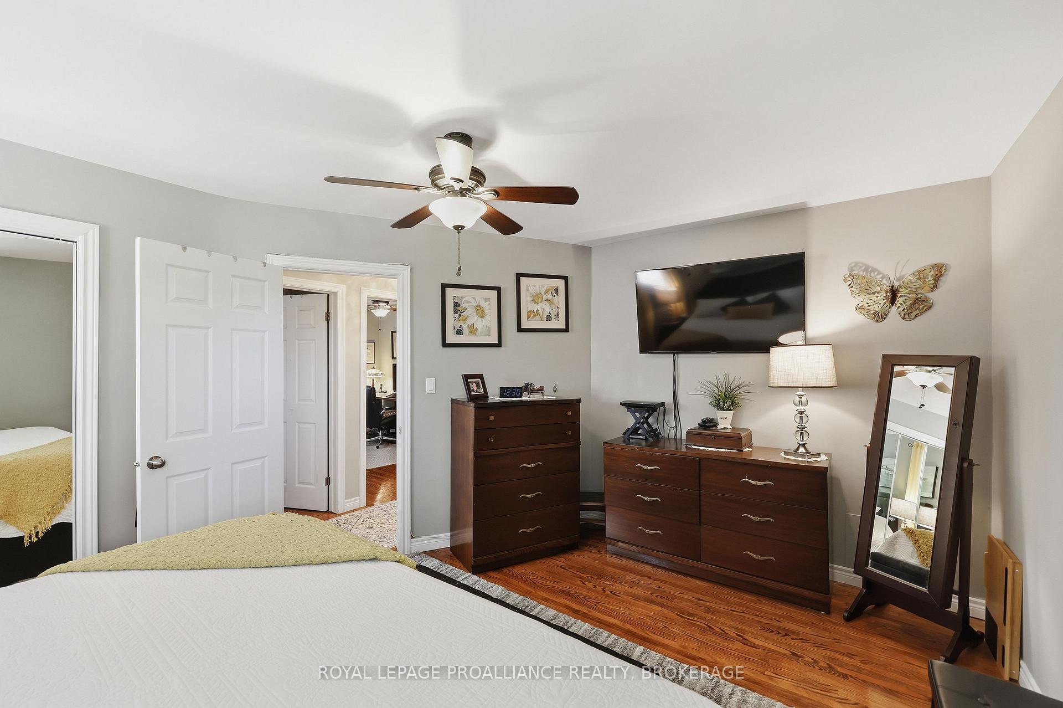
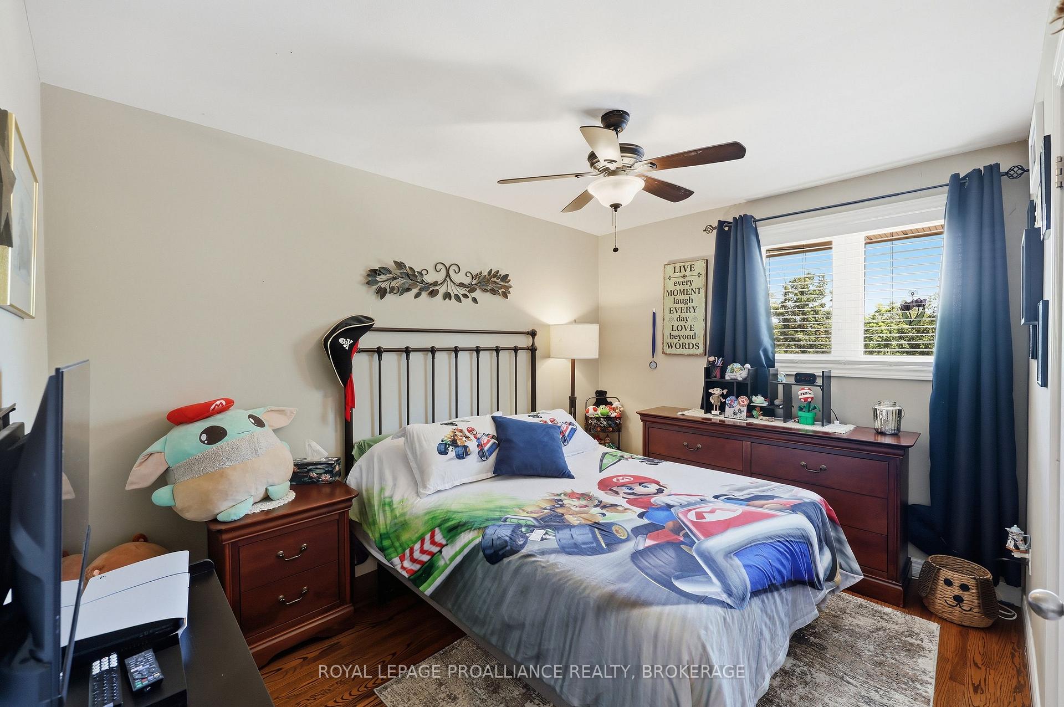
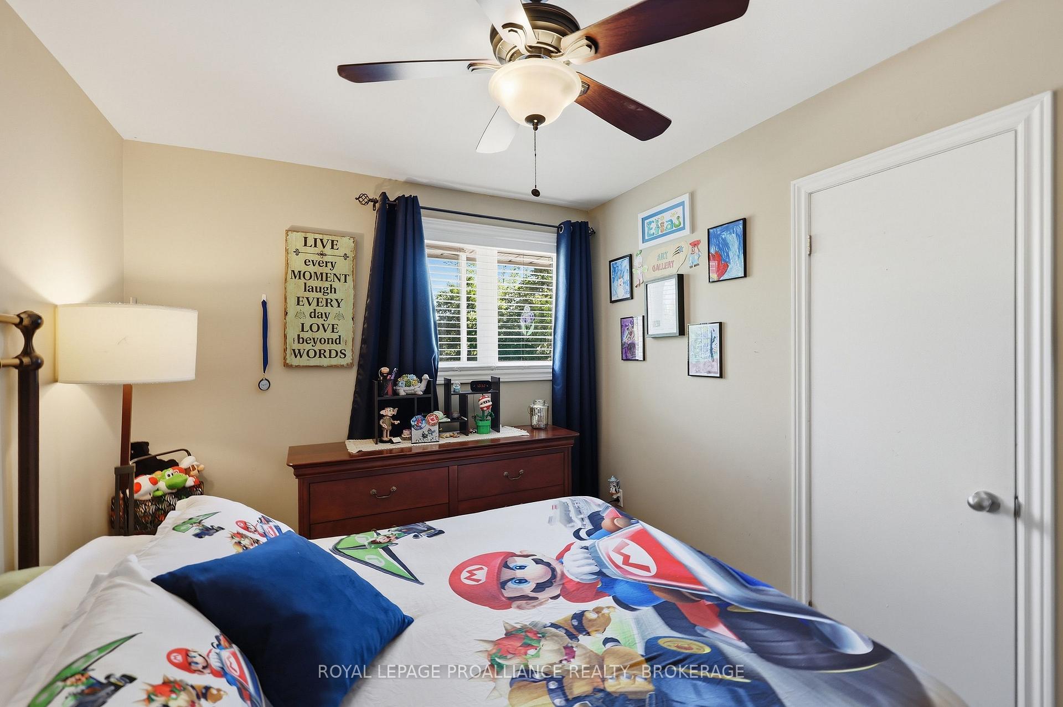
- Primary Bedroom—Second level
- Bedroom 2—Second level
- Bedroom 3—Second level
- Family Room—Basement level, Fireplace
- Sitting—Ground level
- Dining Room—Main level
- Living Room—Main level, Fireplace
Washrooms
- 4-piece, Main
- 2-piece, Second
- Municipality
- Kingston
- Neighbourhood
- West of Sir John A. Blvd
- Main cross streets
- Between Glengarry Road and McMahon Avenue
- Directions
- Between Glengarry Road and McMahon Avenue
- MLS® number
- X13538104
- Data source
- Toronto Regional Real Estate Board
- Status change
- 2026-07-11
- Listed on
- 2026-07-08
- Days on market
- 3 days
- Possession date
- 2026-08-10
- Possession type
- Flexible
- Co-op commission
- 2
- Seller
- Listed by
- ROYAL LEPAGE PROALLIANCE REALTY, BROKERAGE
Home Market Value
Current home valuation for 317 Avenue Road, Kingston, West of Sir John A. Blvd, Kingston, ON. Listed for $695,000
HOMEH Estimate
$547,500
Estimated Sales Range
$512,771 - $582,229
HOMEH Estimate for 317 Avenue Road, Kingston, West of Sir John A. Blvd
Calculated with a real agent's CMA method — 45+ years of experience, codified. Not an AI guess.
Mortgage Payment Calculator
Compare up to 4 down payment scenarios
5% on first $500K + 10% on $195,000 over $500K
$44,500
| Scenario 1 | Scenario 2 | Scenario 3 | Scenario 4 | |
|---|---|---|---|---|
−Down payment | % $ | % $ | % $ | % $ |
+CMHC insurance | $25,993 | $19,391 | $16,541 | $0 |
=Total mortgage | $675,818 | $644,891 | $607,291 | $556,000 |
Amortization | ||||
Mortgage rate | % | % | % | % |
| Payment frequency | ||||
=Mortgage payment | $3,300monthly | $3,149monthly | $2,965monthly | $2,715monthly |
Land Transfer Tax
$10,375
$10,375
Around this home
Data provided by OpenStreetMap & Fraser Institute School Rankings
Ask HOMEH
New!Hi there!
👋Text or call (416) 301-9001
Recommended for you
Based on homes you've looked at.
No recommended properties found.
Nearby similar homes
No nearby properties found.
More real estate resources
Other homes nearby
Explore this area
Nearby neighbourhoods
No nearby listings available.