
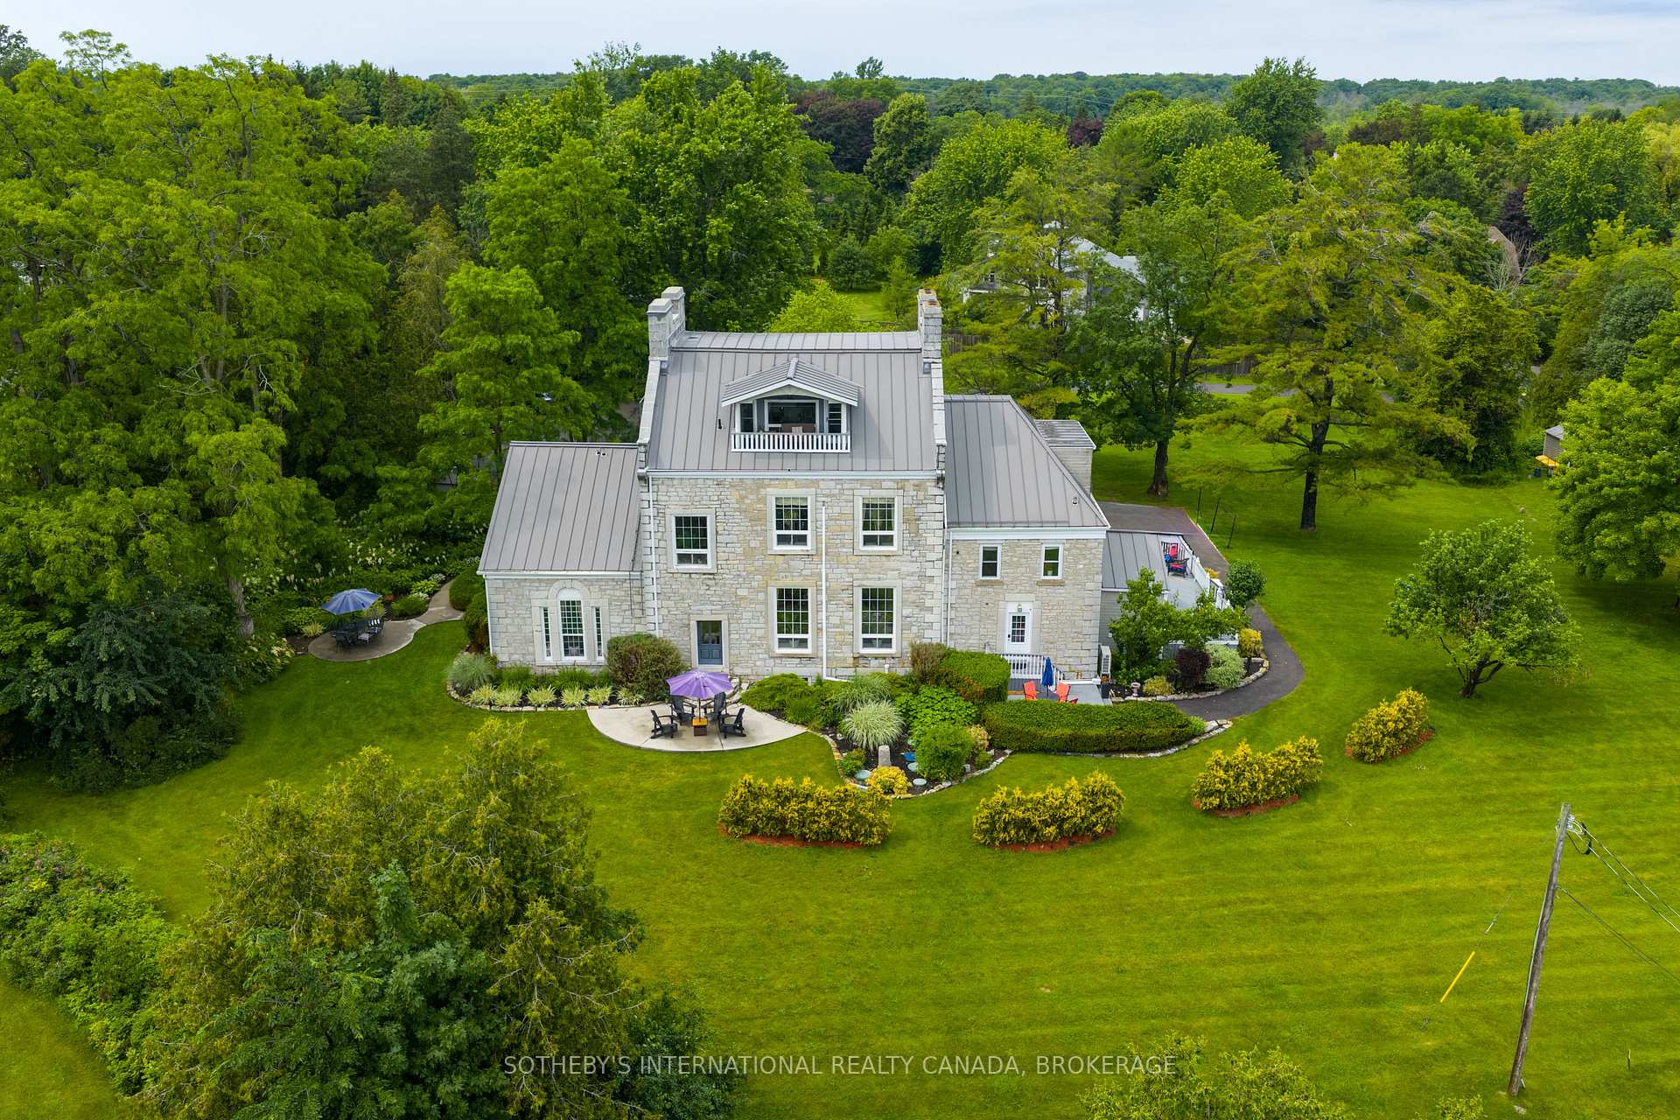
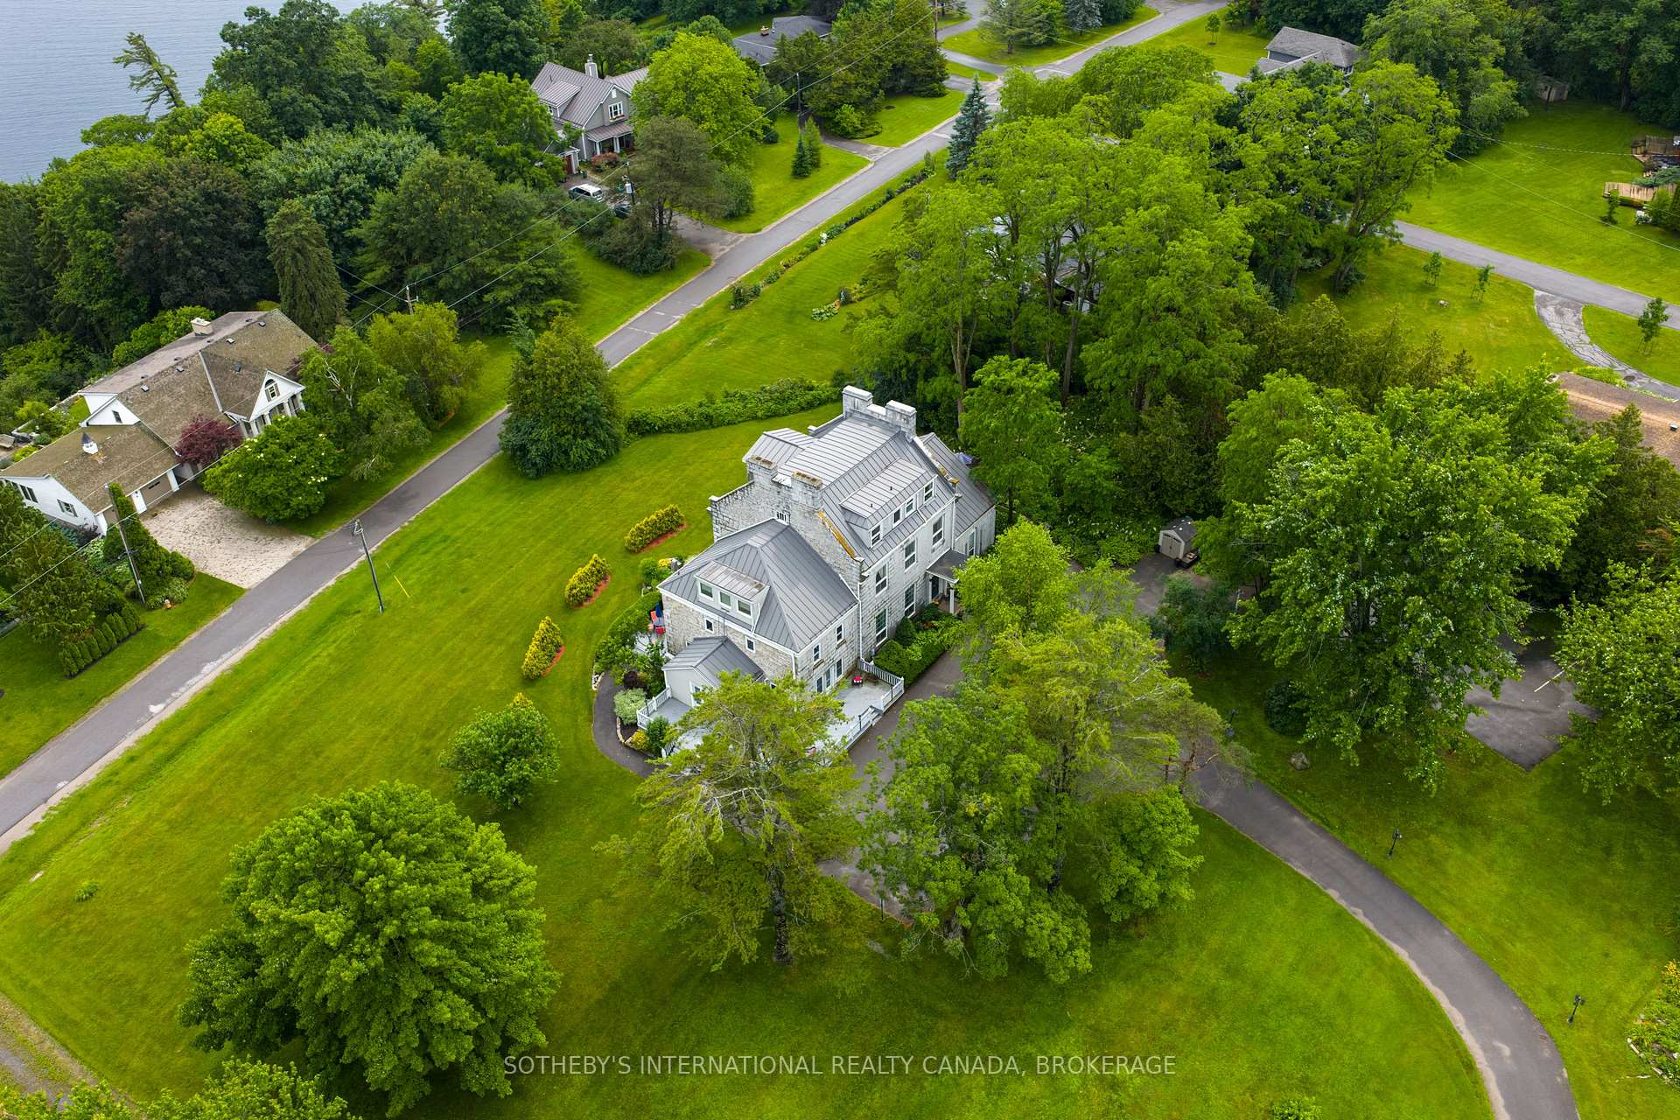
8 Starr Place
Kingston (Kingston East, Incl CFB Kingston), ON K7L 4V1
- 8Bedrooms
- 6Bathrooms
- 0Garage
- 5000 +Sq Ft
- $17,877Tax
- 54×253 ftLot Size
 Estimated Value:$2,147,484See Free Estimate Report

Sale & Price History for 8 Starr Place, Kingston, Kingston East (Incl CFB Kingston)
| Start Date | End Date | Price | Event | MLS# |
|---|---|---|---|---|
| No listing history available | ||||
Real estate boards require you to or to see the full details of this property.
*Sold prices and complete sale & price history are regulated data. Under the Trust in Real Estate Services Act, 2002 (TRESA) and the rules of the Real Estate Council of Ontario (RECO), and pursuant to the Multiple Listing Service® rules of the Canadian Real Estate Association (CREA) and the Toronto Regional Real Estate Board (TRREB), this information may be shown only to registered users who have agreed to the applicable terms of use (a Virtual Office Website, or "VOW," arrangement). HOMEH Inc., Brokerage therefore provides it to signed-in members only. Creating an account is free and takes under a minute.
About 8 Starr Place, Kingston, Kingston East (Incl CFB Kingston)
Summarized Description
- Historic property built in 1817 with unique architecture.
- Five luxury suites with self-contained amenities.
- Features include cathedral ceilings and original pine floors.
- High annual occupancy rates indicate strong demand.
- Located near St.
- Lawrence River and downtown Kingston.
- Heritage designation allows for continued hospitality operation.
- Adaptable for various programming and owner-occupied models.
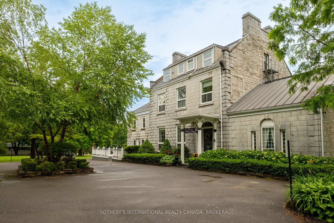
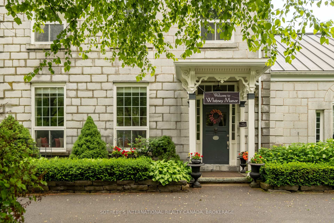
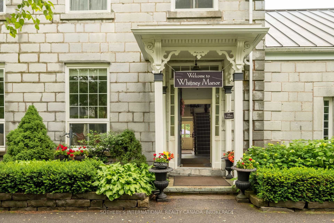
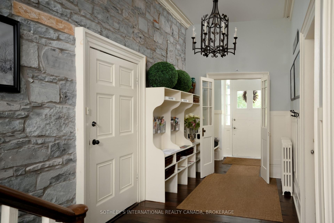
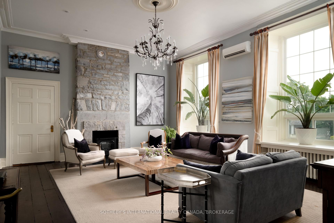
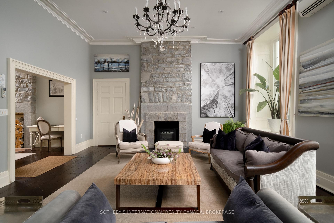
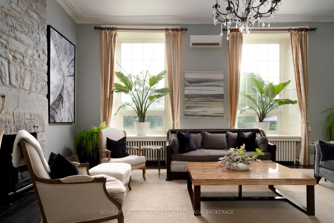
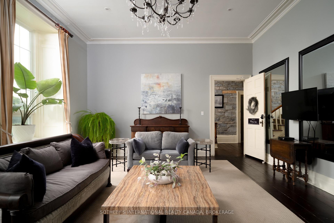
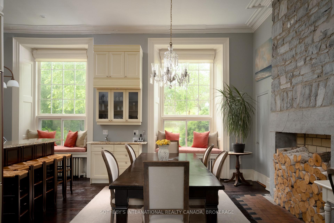
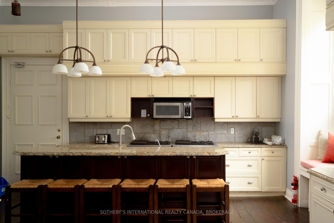
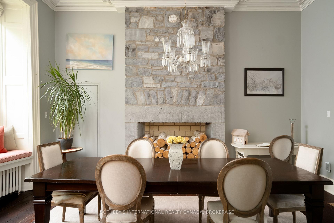
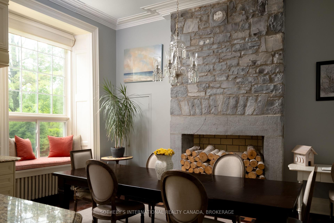
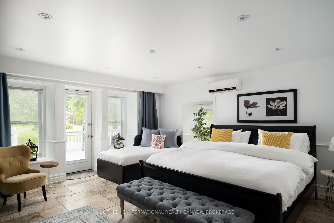
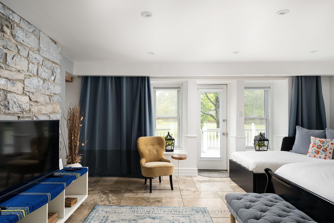
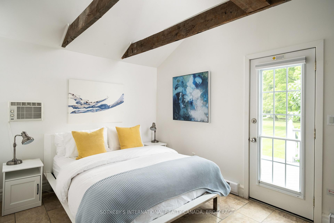
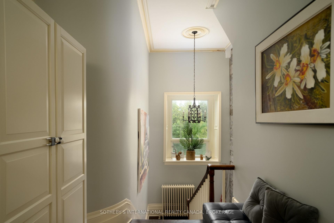
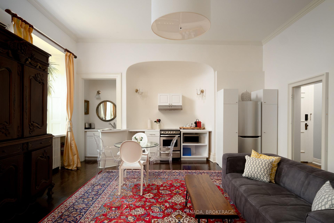
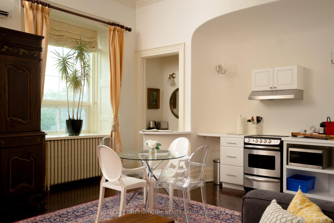
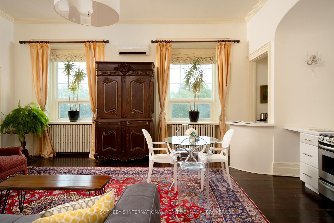
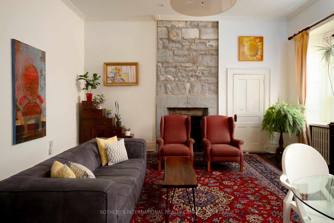
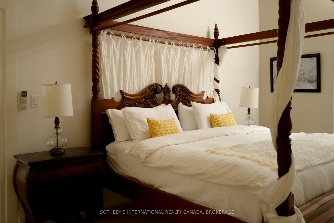
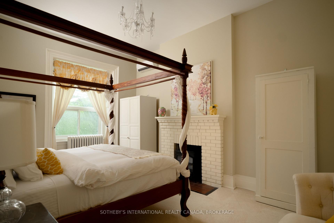
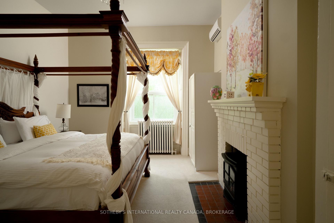
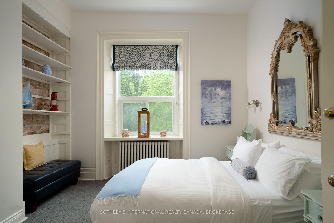
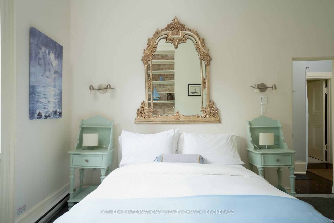
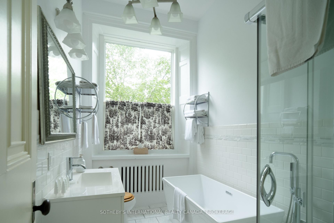
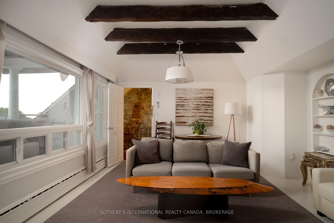
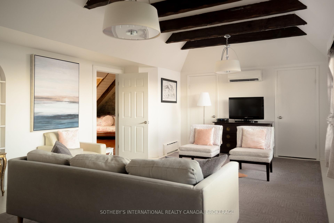
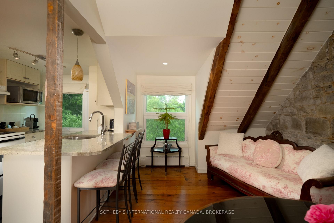
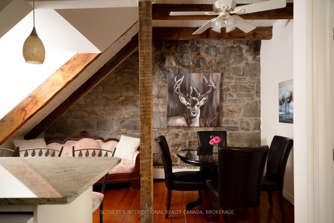
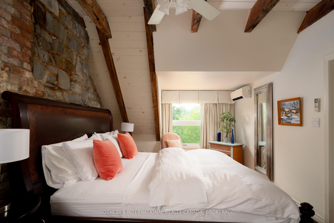
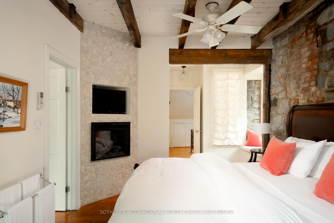
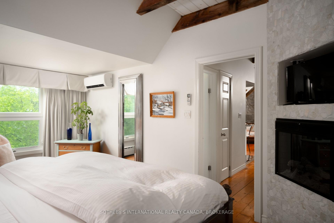
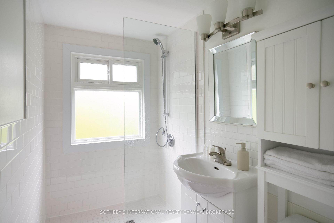
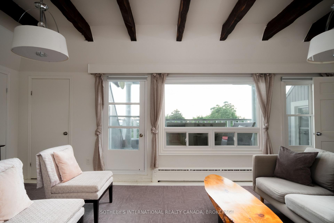
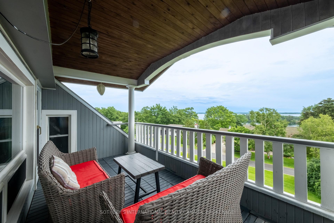
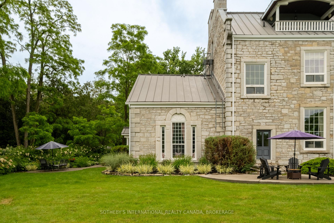
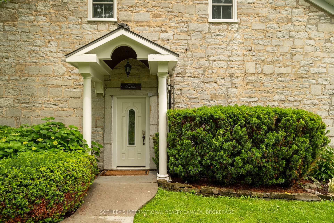
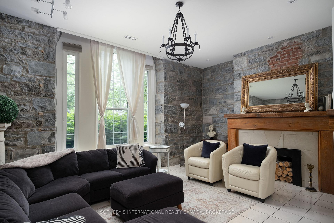
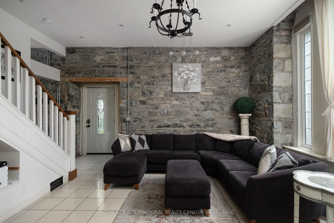
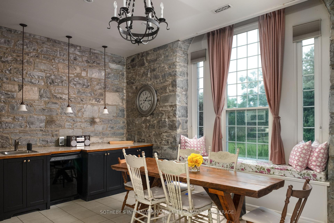
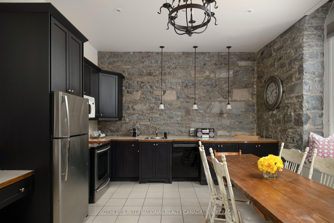
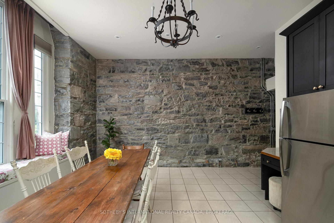
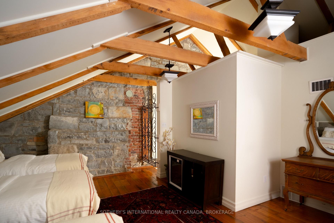
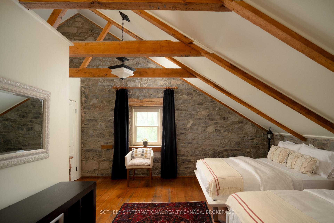
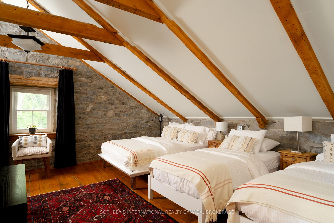
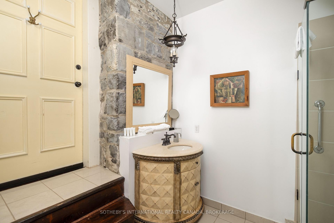
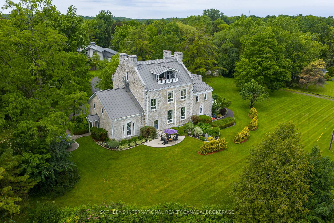
Set within one of Kingston's few remaining heritage limestone estates, constructed in 1817, Whitney Manor is a luxury five-suite boutique accommodation property near the St. Lawrence River and minutes from downtown. The Manor brings together more than two centuries of architectural history with an established hospitality operation. Spanning approximately 6,502 square feet, the property comprises 3 two-bedroom and 2 one-bedroom self-contained suites, each named for a chapter of the Manor's past and shaped by its own character. Cathedral ceilings, hand-hewn beams, exposed limestone and original pine floors remain visible throughout. Ranging from approximately 920 - 1,630 square feet, each suite includes a full kitchen, living and dining areas, in-suite laundry and a private balcony or patio, with several offering private entrances. Careful stewardship has preserved the scale, materiality and character of the original estate. Generous ceiling heights, principal rooms and the layered history distinguish Whitney Manor from a conventional hotel or short-term accommodation. The suites function independently while remaining part of a singular architectural whole. Annual occupancy has ranged from approximately 70% to 77%, with peak summer periods reaching as high as 95%. Its heritage designation and residential zoning with a legal nonconforming use allow continued operation, a partially owner-occupied model, or selective food and beverage, wellness, and curated stay programming. Positioned near the midpoint of the Toronto-Ottawa-Montréal corridor, Kingston is supported by Queen's University, the Royal Military College of Canada, year-round tourism, and its gateway position to the Thousand Islands. Whitney Manor offers an established hospitality operation within a heritage property of architectural significance, with an adaptable framework for its next chapter.
Key Facts & Features
Property Costs
- Annual Property Tax Amount
- $17,877
- Land Transfer Tax Fee
- $36,375
- Basement Type
- Partially Finished
Interior Features
- Interior Extras
- Primary Bedroom - Main Floor, Other
- View
- Garden
- Fireplace/Stove
- Yes
- Elevator
- No
Exterior Features
- Exterior Extras
- Deck, Landscape Lighting, Landscaped, Patio, Year Round Living
- Pool
- None
- Property Features
- River/Stream, Electric Car Charger, Cul de Sac/Dead End
Building
- Building Type
- Detached
- Building Style
- 2 1/2 Storey
- Approx Age
- 100+
Construction
- Exterior Finish
- Stone
- Roof
- Metal
- Foundation Details
- Stone
- Special Designation
- Heritage
Lot
- Lot Front
- 53.71 ft
- Lot Depth
- 252.67 ft
- Lot Size
- 1.31
Parking & Garages
- Garage Type
- None
- Garage Spaces
- 0
- Parking Spaces
- 20
- Total Garage And Parking Spaces
- 20
Heating & Cooling
- Heat Source
- Gas
- Heat Type
- Heat Pump
- Air Conditioning
- Wall Unit(s)
- Water
- Municipal
- Sewers
- Septic
- Bedrooms
- 8
- Washrooms
- 6
- Kitchens
- 5
Room sizes
- Dining Room—Main level
- Bedroom—Main level
- Dining Room—Third level
- Bedroom—Second level
- Bedroom—Second level
- Bedroom—Second level
- Living Room—Second level
- Kitchen—Second level
- Kitchen—Main level
- Living Room—Main level
- Dining Room—Main level
- Living Room—Main level
- Dining Room—Second level
- Kitchen—Second level
- Bedroom—Second level
- Kitchen—Third level
- Kitchen—Main level
- Living Room—Third level
- Bedroom—Main level
- Living Room—Second level
- Bedroom—Second level
- Bedroom—Third level
Washrooms
- 3-piece, Main
- 4-piece, Second
- 3-piece, Third
- 4-piece, Third
- Municipality
- Kingston
- Neighbourhood
- Kingston East (Incl CFB Kingston)
- Main cross streets
- Hwy 2.
- Zoning
- R1-1 B&B
- Directions
- Hwy 2 East of Kingston ot St. Lawrence Cres. Right onto Starr
- MLS® number
- X13535372
- Data source
- Toronto Regional Real Estate Board
- Listed on
- 2026-07-07
- Updated on
- 2026-09-01
- Days on market
- 100 days
- Possession type
- Flexible
- Co-op commission
- 2% + HST
- Seller
- Listed by
- Sotheby's International Realty Canada, Brokerage
Home Market Value
Current home valuation for 8 Starr Place, Kingston, Kingston East (Incl CFB Kingston), Kingston, ON. Listed for $1,995,000
HOMEH Estimate
$2,147,484
Estimated Sales Range
$1,288,490 - $3,006,478
HOMEH Estimate for 8 Starr Place, Kingston, Kingston East (Incl CFB Kingston)
Calculated with a real agent's CMA method — 45+ years of experience, codified. Not an AI guess.
Mortgage Payment Calculator
Compare up to 4 down payment scenarios
20% required for homes $1.5M or more
$399,000
| Scenario 1 | Scenario 2 | Scenario 3 | Scenario 4 | |
|---|---|---|---|---|
−Down payment | % $ | % $ | % $ | % $ |
+CMHC insurance | $0 | $0 | $0 | $0 |
=Total mortgage | $1,596,000 | $1,496,250 | $1,396,500 | $1,296,750 |
Amortization | ||||
Mortgage rate | % | % | % | % |
| Payment frequency | ||||
=Mortgage payment | $7,792monthly | $7,305monthly | $6,818monthly | $6,331monthly |
Land Transfer Tax
$36,375
$36,375
Around this home
No schools found nearby
Data provided by OpenStreetMap & Fraser Institute School Rankings
Ask HOMEH
New!Hi there!
👋Text or call (416) 301-9001
Recommended for you
Based on homes you've looked at.
No recommended properties found.
Nearby similar homes
No nearby properties found.
More real estate resources
Other homes nearby
Explore this area
Nearby neighbourhoods
- Kingston East (incl CFB Kingston) homes for sale
- 13 - Kingston East (Incl Barret Crt) homes for sale
- 22 - East of Sir John A. Blvd homes for sale
- 23 - Rideau homes for sale
- Central City East homes for sale
- 44 - City North of 401 homes for sale
- East of Sir John A. Blvd homes for sale
- City North of 401 homes for sale
No nearby listings available.