
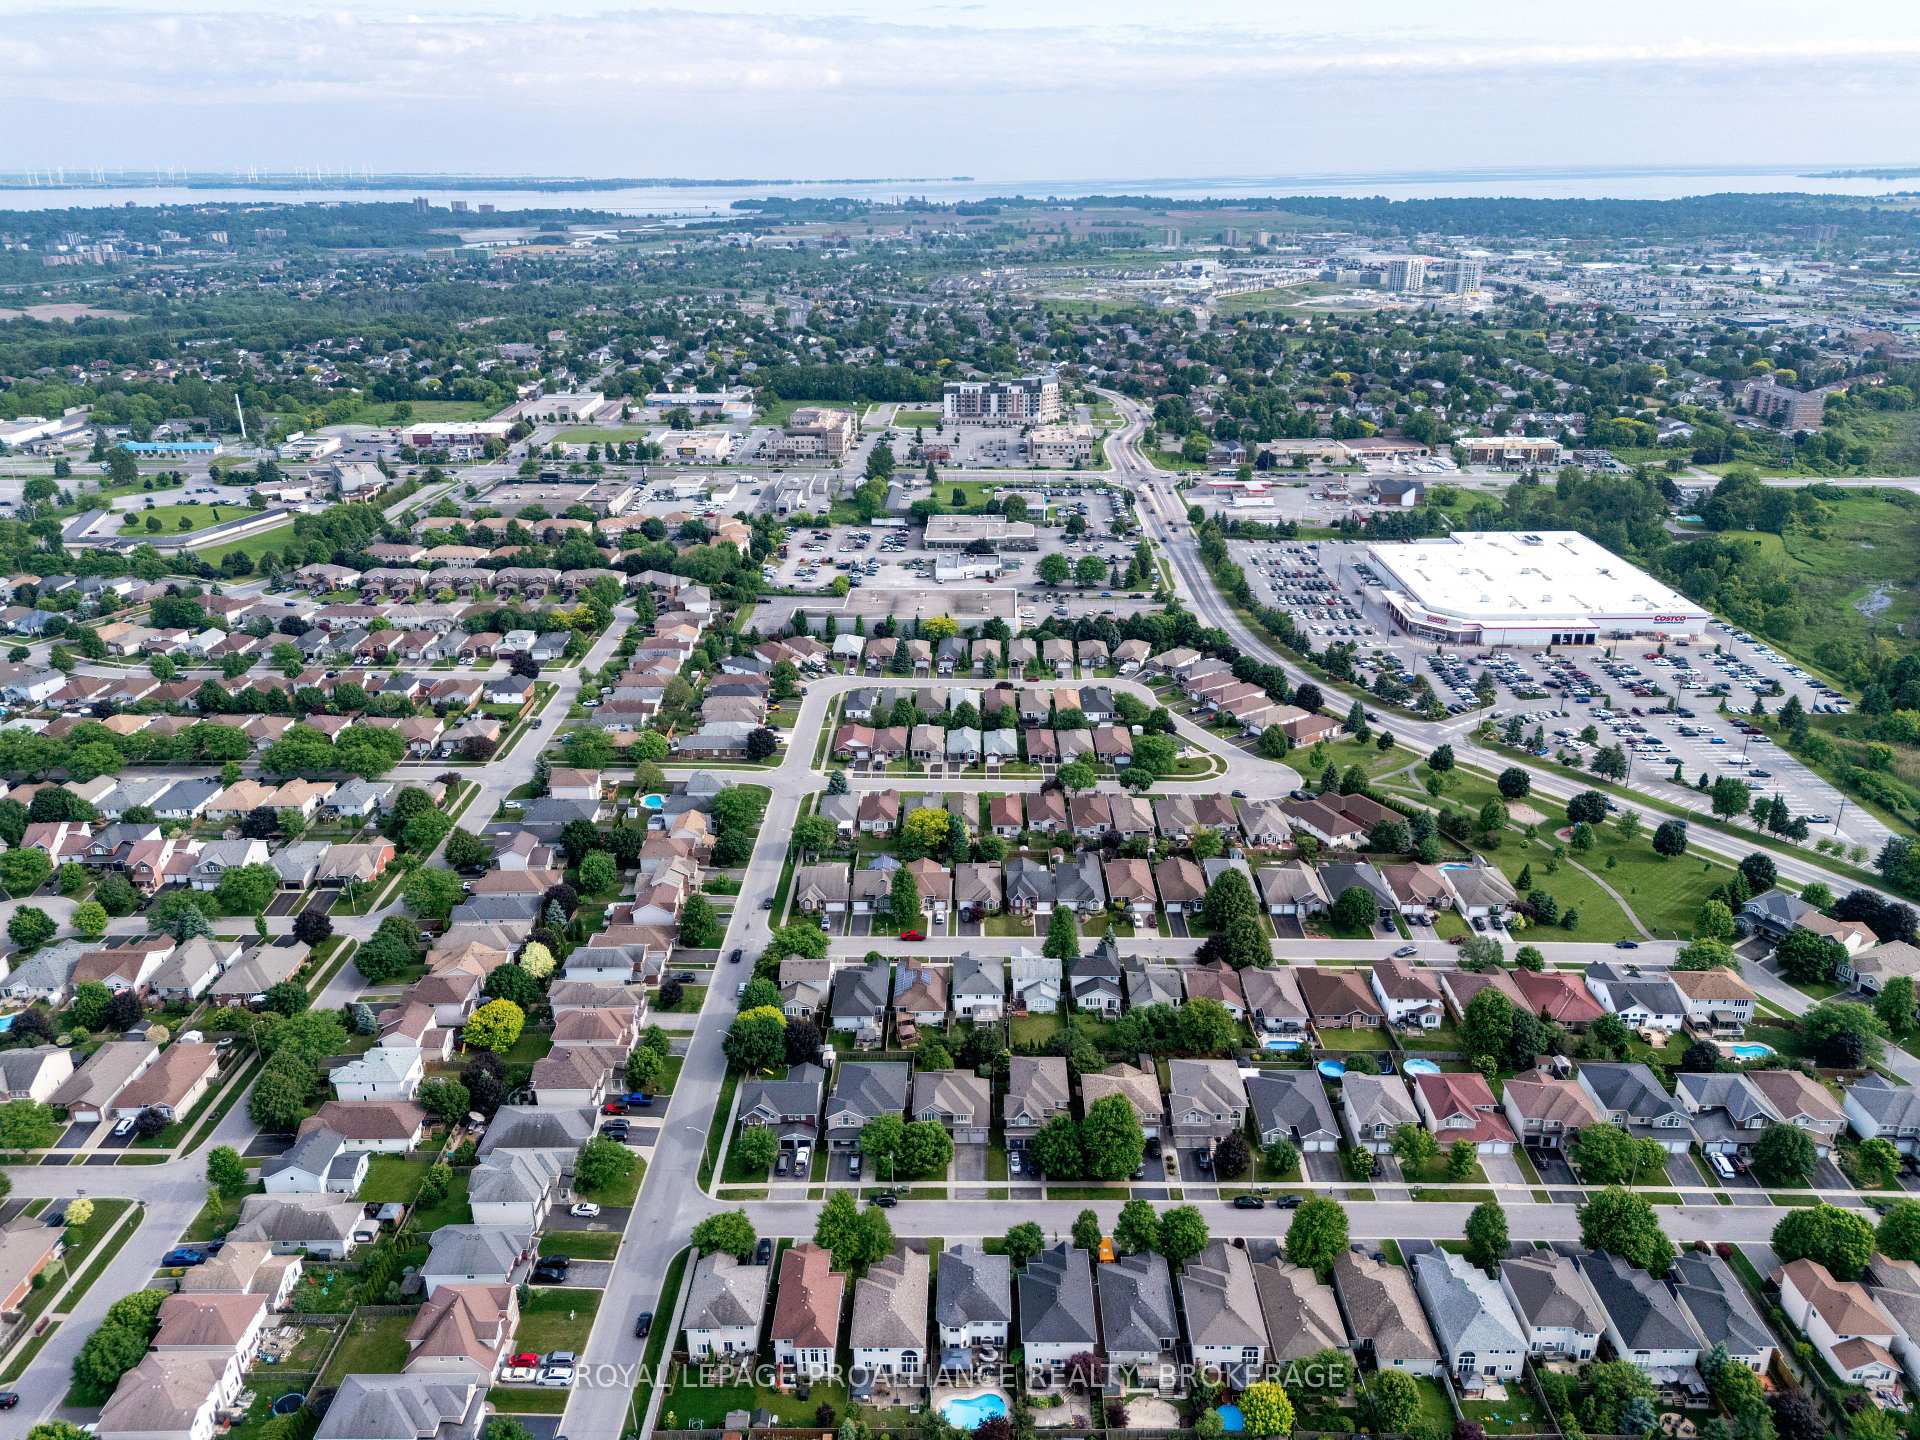
414 Cavendish Crescent
Kingston (City Northwest), ON K7P 3E3
- 4Bedrooms
- 4Bathrooms
- 2Garage
- 2000–2500Sq Ft
- $7,402Tax
- 50×114 ftLot Size
 Estimated Value:$843,938See Free Estimate Report

This home has sold. It is no longer available.
Property not available for sale or for rent.
Sale & Price History for 414 Cavendish Crescent, Kingston, City Northwest
| Start Date | End Date | Price | Event | MLS# |
|---|---|---|---|---|
| 2025-06-17 | 2025-06-26 | Login to See Prices | Sold | x12226213 |
Real estate boards require you to or to see the full details of this property.
*Sold prices and complete sale & price history are regulated data. Under the Trust in Real Estate Services Act, 2002 (TRESA) and the rules of the Real Estate Council of Ontario (RECO), and pursuant to the Multiple Listing Service® rules of the Canadian Real Estate Association (CREA) and the Toronto Regional Real Estate Board (TRREB), this information may be shown only to registered users who have agreed to the applicable terms of use (a Virtual Office Website, or "VOW," arrangement). HOMEH Inc., Brokerage therefore provides it to signed-in members only. Creating an account is free and takes under a minute.
About 414 Cavendish Crescent, Kingston, City Northwest
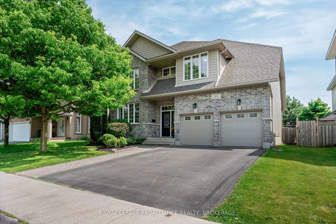
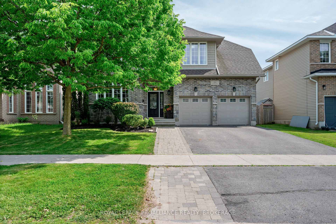
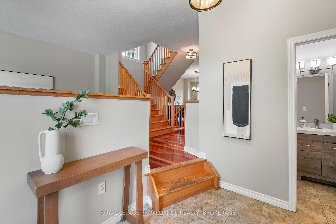
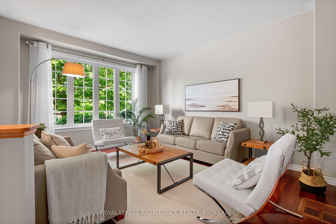
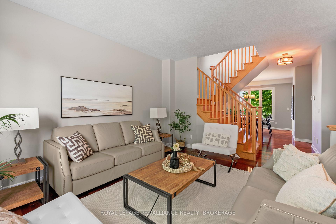
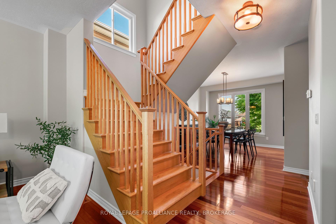
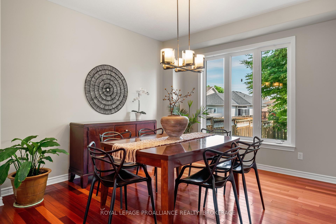
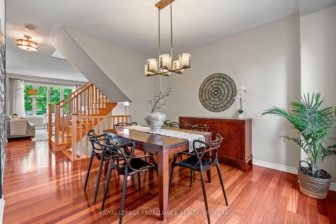
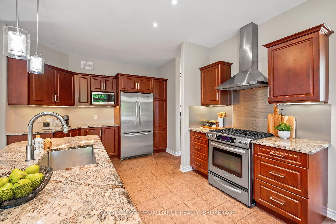
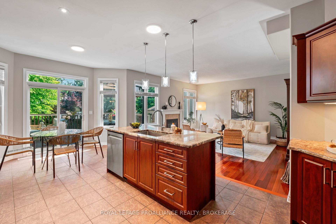
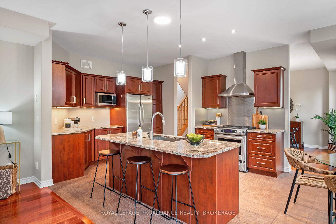
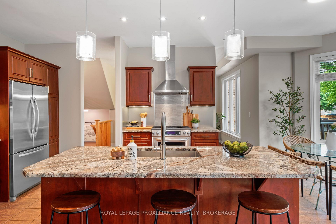
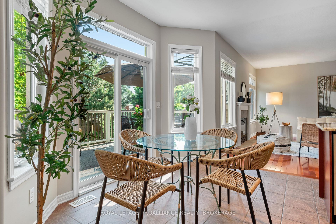
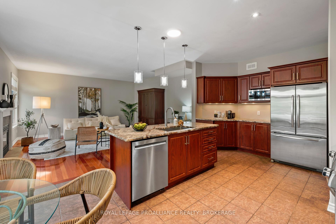
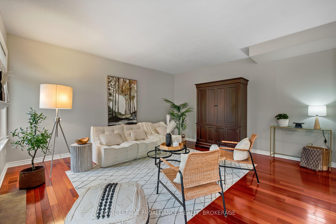
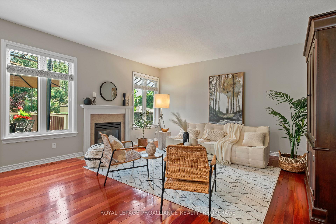
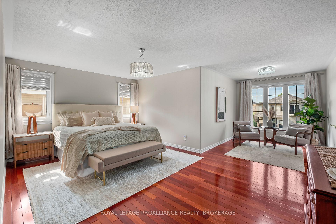
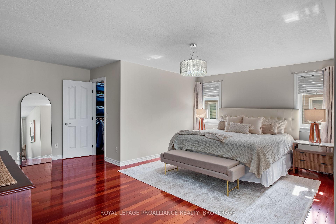
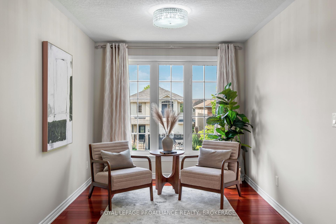
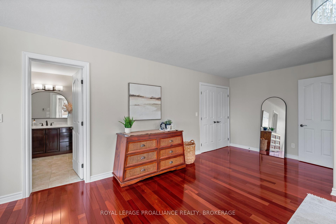
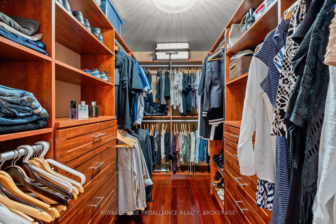
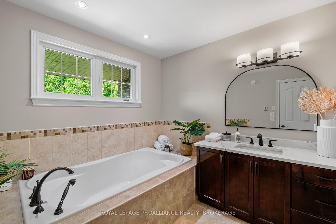
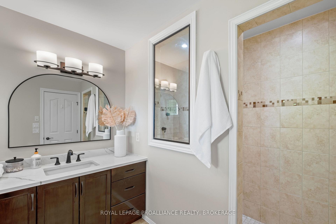
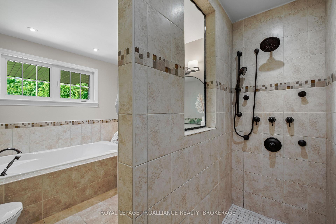
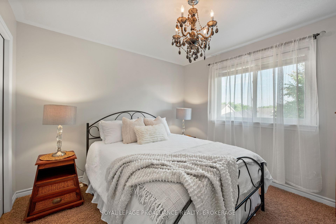
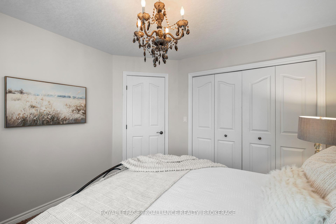
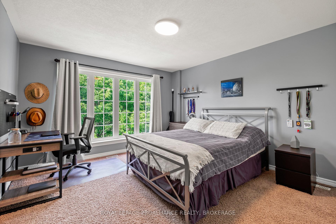
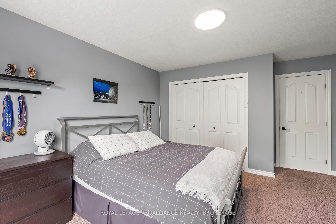
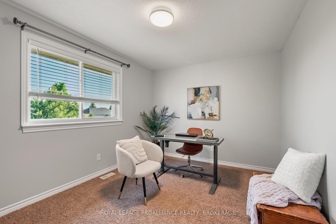
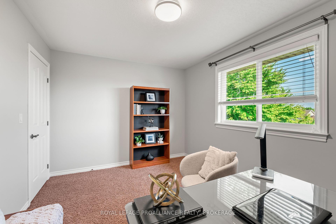
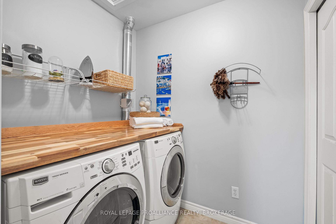
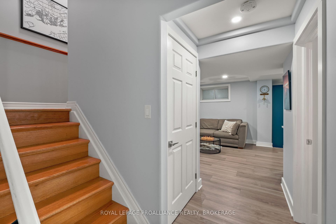
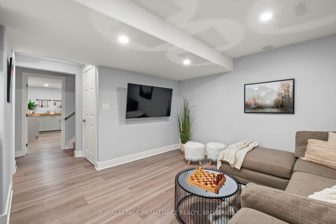
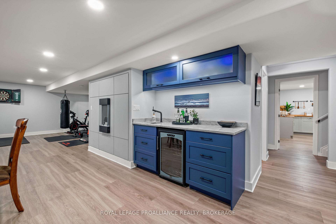
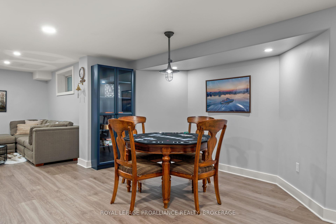
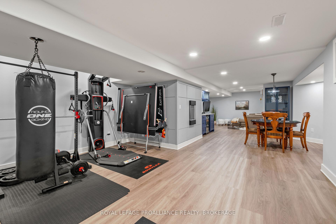
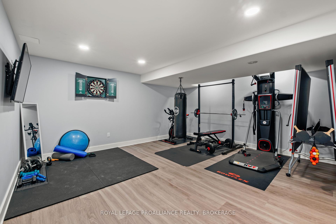
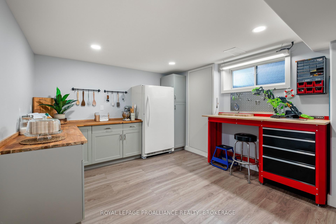
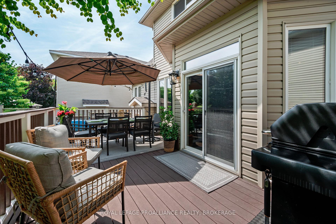
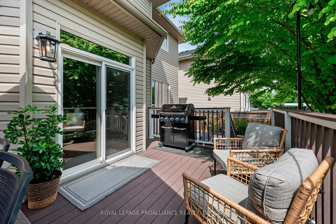
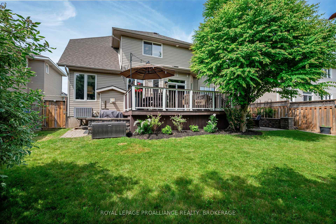
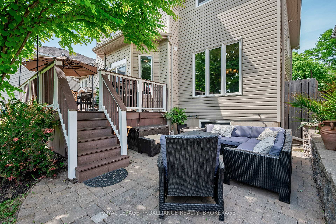
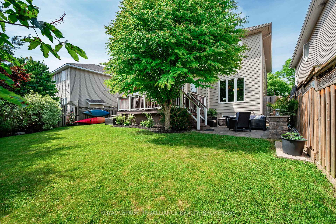
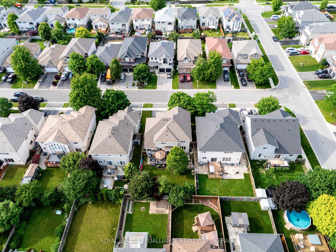
Welcome to 414 Cavendish Crescent, and its two-stories of "finally, we made it" executive living, anchored by a double-car stone faced garage, next level curb appeal and stunning manicured perennial gardens that are the envy of the neighbourhood. Out back, you'll find a composite deck that laughs in the face of weather, gardens that bloom like clockwork, and mature trees offering privacy, shade, and the occasional squirrel drama. Step inside to rich hardwood floors that run throughout the main level like a warm invitation into to the formal living room, a family room (with space to both gather and escape), a dining room for the dinner parties you've never been able to host until now, and an expansive eat-in kitchen with granite countertops, soaring ceilings and sunlight pouring in through a wall of south-facing tinted windows. The freshly painted walls give a crisp, clean vibe, and the solid wood staircase seamlessly links all three levels with artisanal craftsmanship. Upstairs are four bedrooms, including a bougie primary suite that feels straight out of a boutique hotel. There's a walk-in closet with custom built-ins ready to Marie Kondo your life, and a 4 pc ensuite with a separate body jetted glassed-in shower that whispers "you deserve this." Oh, and laundry is conveniently up here too. No more lugging hampers around for you my friends. The newly finished basement finishes the home with a rec room featuring a custom wet bar ready for all your best cocktail experiments, a fireplace, a dedicated gym space/games area, and a hobby complete with a wall full of cabinetry to house your occasional appliances and Costco run surpluses for all the entertaining you're about to do. Speaking of Costco, it's worth mentioning that it's right around the corner. 414 Cavendish is more than just a house... it's the kind of home you walk into and say, this is the one. But fair warning--so will everyone else, so see it before they do!
Key Facts & Features
Property Costs
- Annual Property Tax Amount
- $7,402
- Land Transfer Tax Fee
- $15,265
Rental Items
- Rental Equipment
- Hot Water Tank
- Under Contract
- On Demand Water Heater
- Basement Type
- Finished, Full
Interior Features
- Laundry Level
- Upper Level
- Interior Extras
- Auto Garage Door Remote, Central Vacuum, On Demand Water Heater, Storage, Water Heater, Water Softener
- Security Features
- Carbon Monoxide Detectors, Smoke Detector
- Fireplace/Stove
- Yes
- Fireplace Features
- Electric
- Elevator
- No
Exterior Features
- Exterior Extras
- Deck, Patio
- Pool
- None
- Property Features
- Fenced Yard, Park, Place Of Worship, Public Transit, School, School Bus Route
- Other Structures
- Fence - Full
Building
- Building Type
- Detached
- Building Style
- 2-Storey
- Approx Age
- 16-30
Construction
- Exterior Finish
- Brick Front, Vinyl Siding
- Roof
- Asphalt Shingle
- Foundation Details
- Poured Concrete
- Special Designation
- Unknown
Lot
- Lot Front
- 50.32 ft
- Lot Depth
- 113.52 ft
- Lot Shape
- Rectangular
Inclusions
- Inclusions
- fridge, gas stove, dishwasher, microwave, washer, dryer, freezer in basement, central vac and attachments, garage door opener, affixed shelving in garage
Exclusions
- Exclusions
- BBQ, Smoker, Sheers in Spare Bedroom, Wine Fridge in Basement
Parking & Garages
- Garage Type
- Attached
- Garage Spaces
- 2
- Parking Spaces
- 2
- Total Garage And Parking Spaces
- 4
Heating & Cooling
- Heat Source
- Gas
- Heat Type
- Forced Air
- Air Conditioning
- Central Air
- Water
- Municipal
- Sewers
- Sewer
- Natural Gas
- Yes
- Hydro
- Yes
- Cable
- Available
- Telephone
- Yes
- Bedrooms
- 4
- Washrooms
- 4
- Kitchens
- 1
- Family / bonus room
- Yes
Room sizes
- Living Room—Main level
- Kitchen—Main level
- Dining Room—Main level
- Family Room—Main level
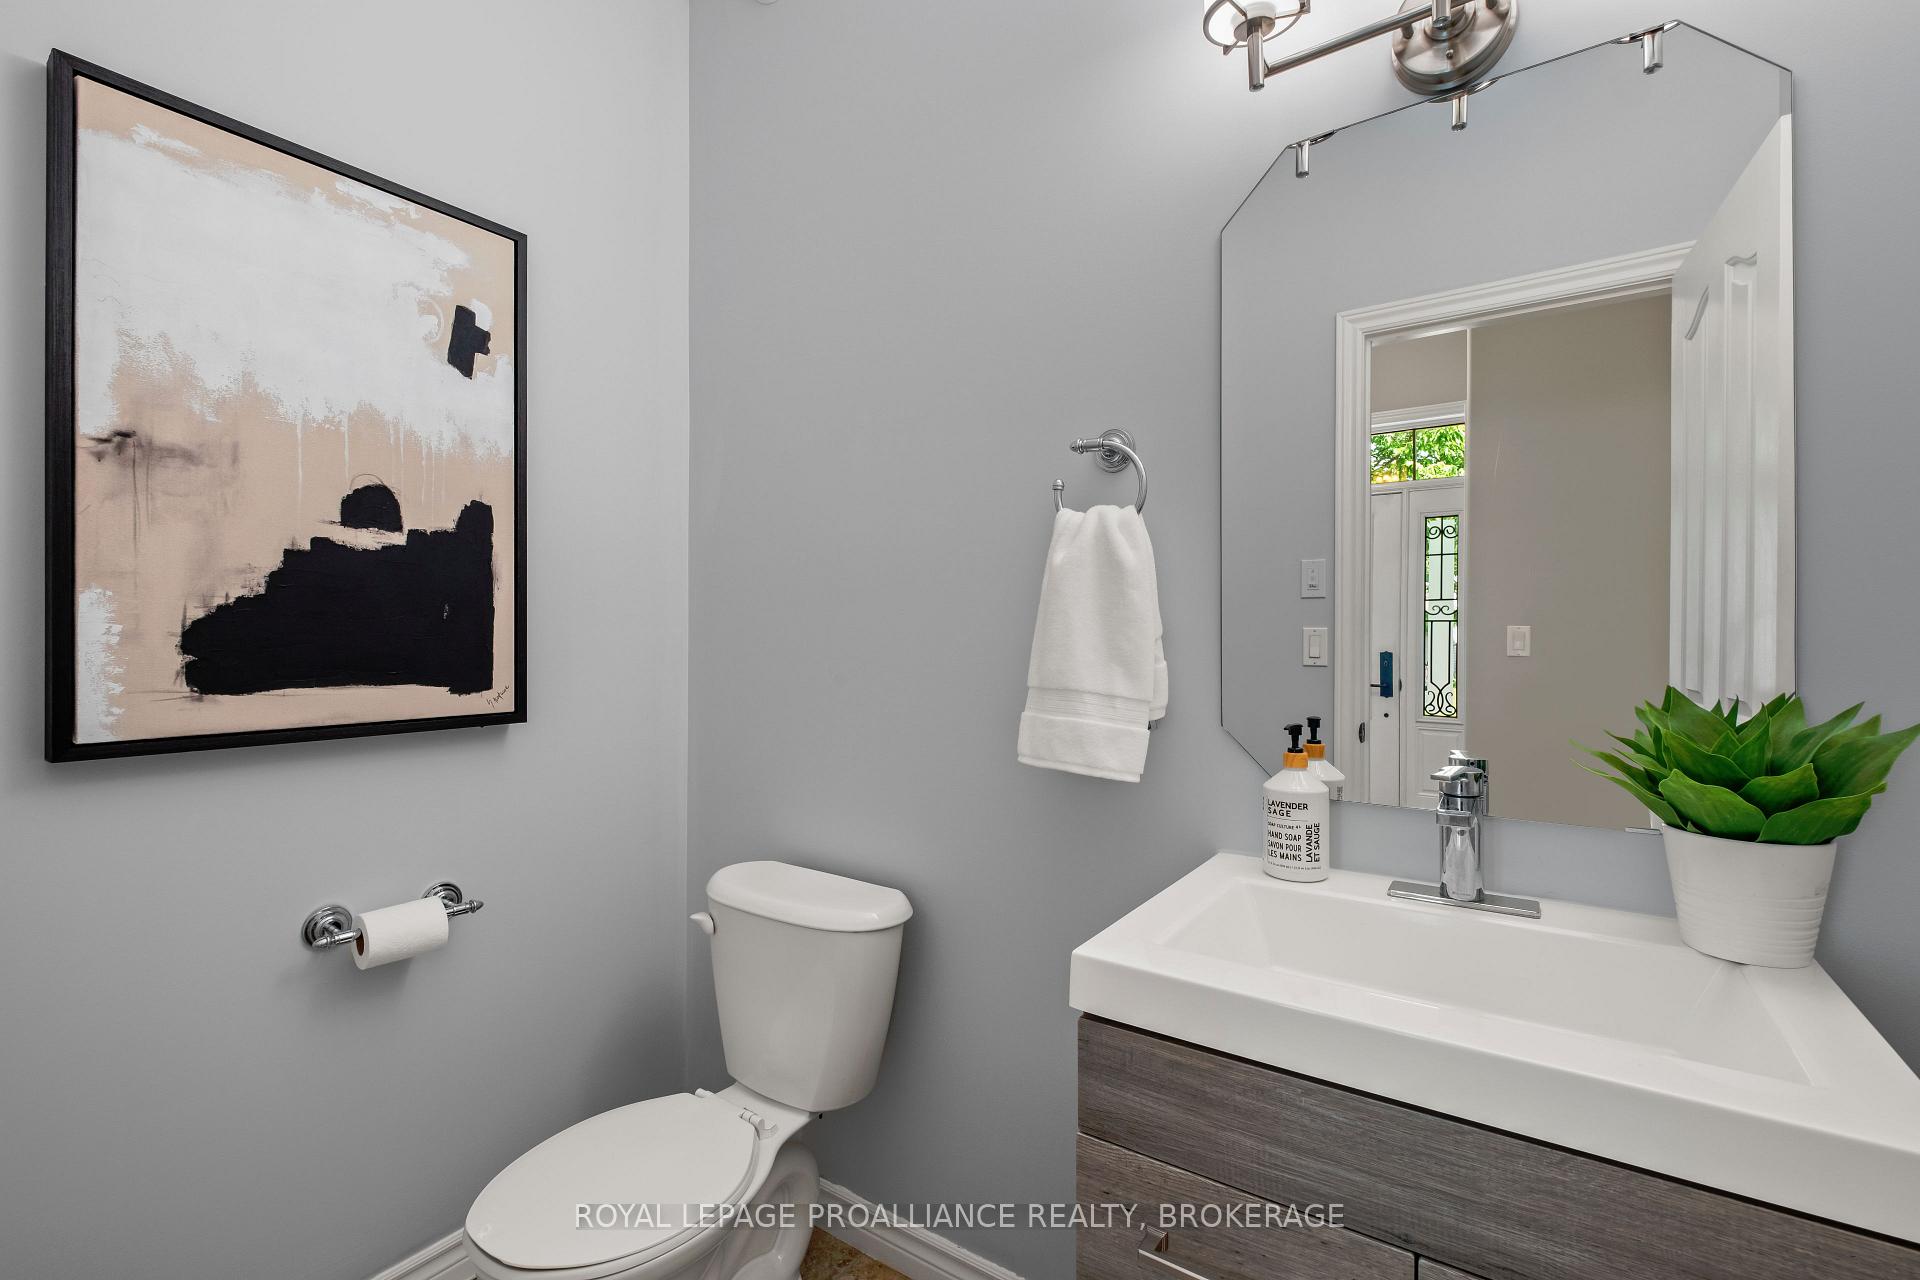
- Bathroom—Main level, 2 Pc Bath
- Primary Bedroom—Second level
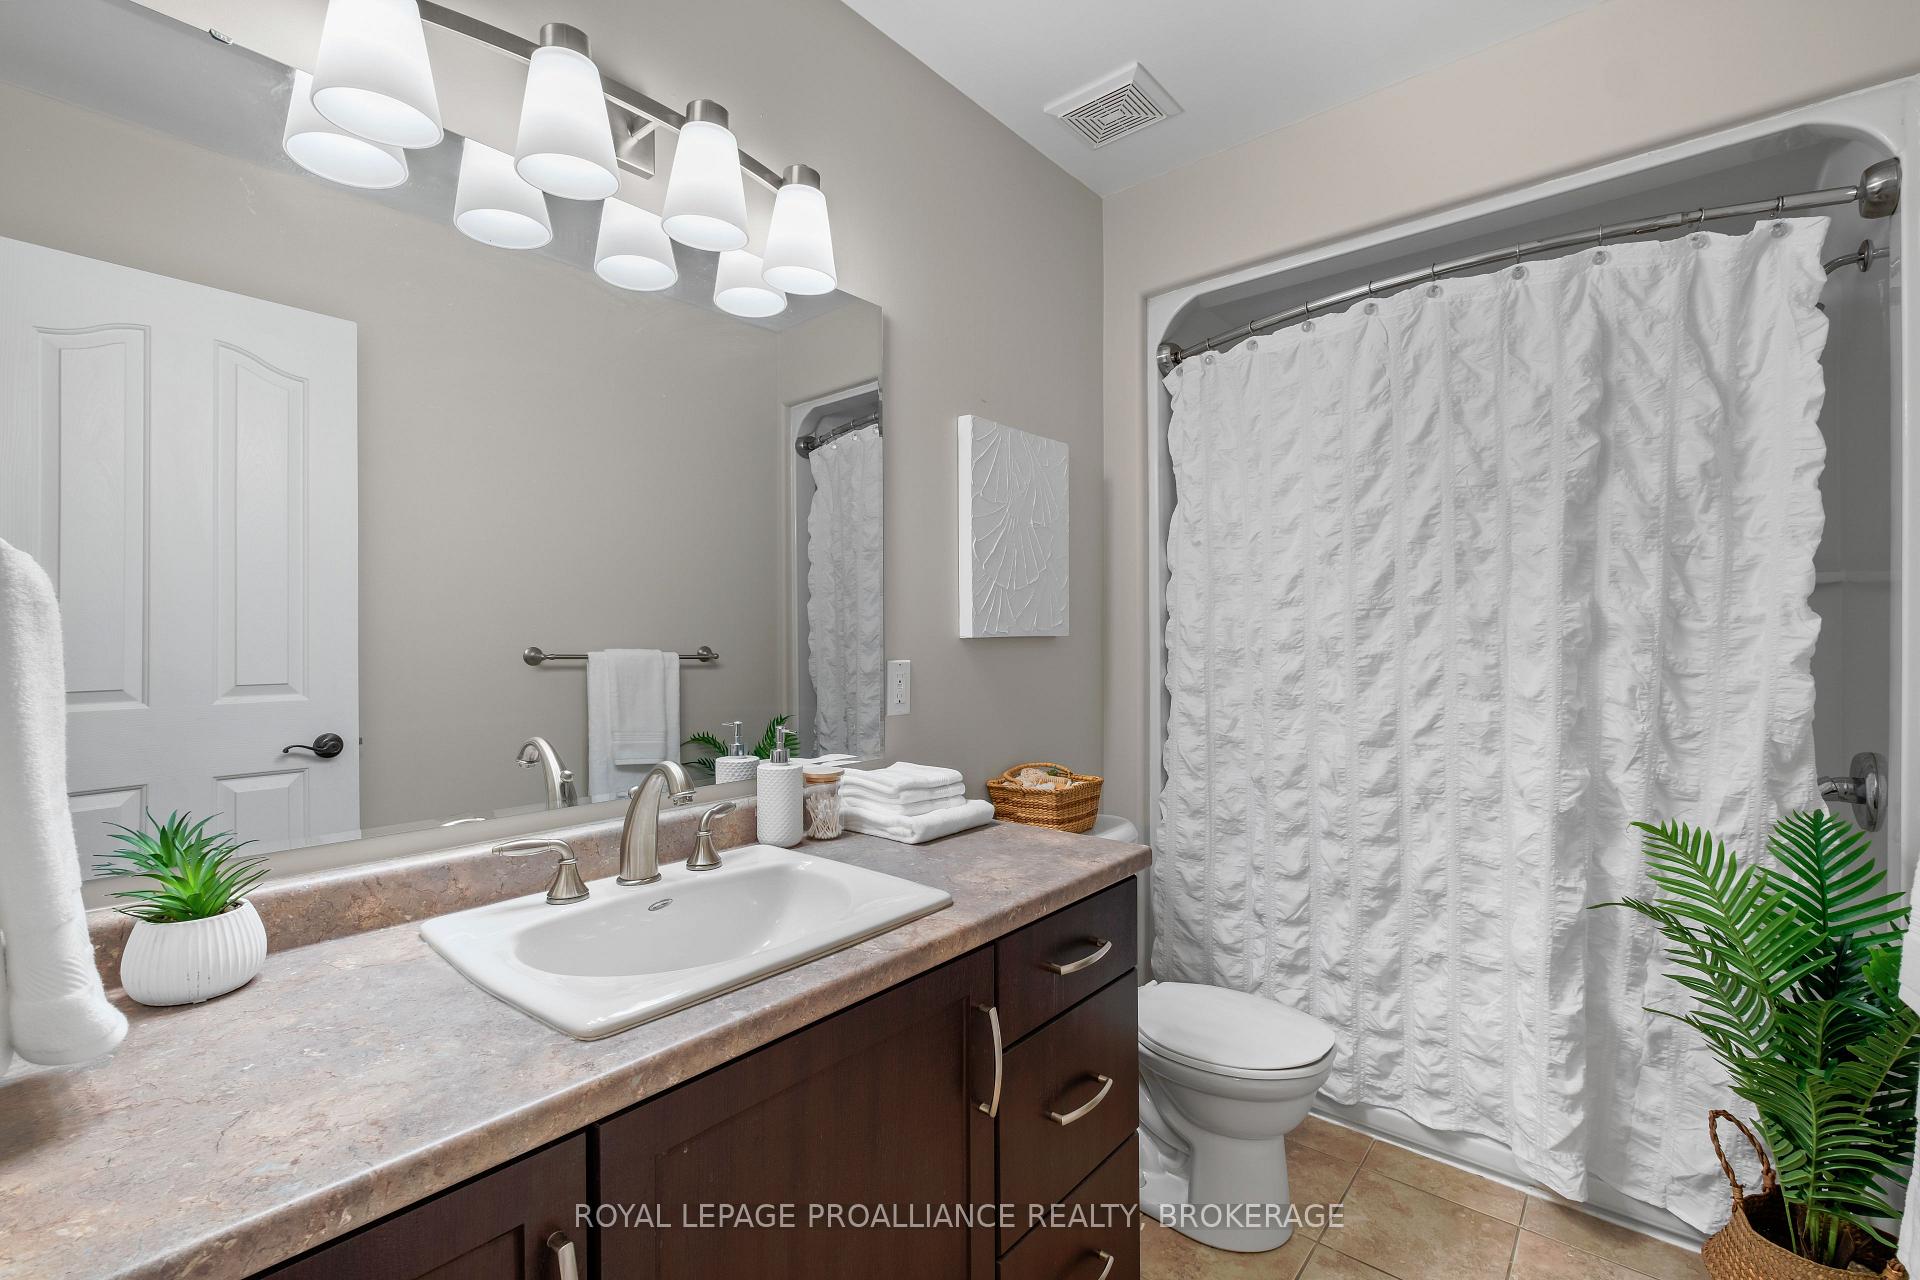
- Bathroom—Second level, 4 Pc Ensuite
- Bedroom 2—Second level
- Bedroom 3—Second level
- Bedroom 4—Second level
- Bathroom—Second level, 5 Pc Bath
- Recreation—Basement level
- Media Room—Basement level
- Other—Basement level
- Utility Room—Basement level
- Laundry—Second level
- Breakfast—Main level
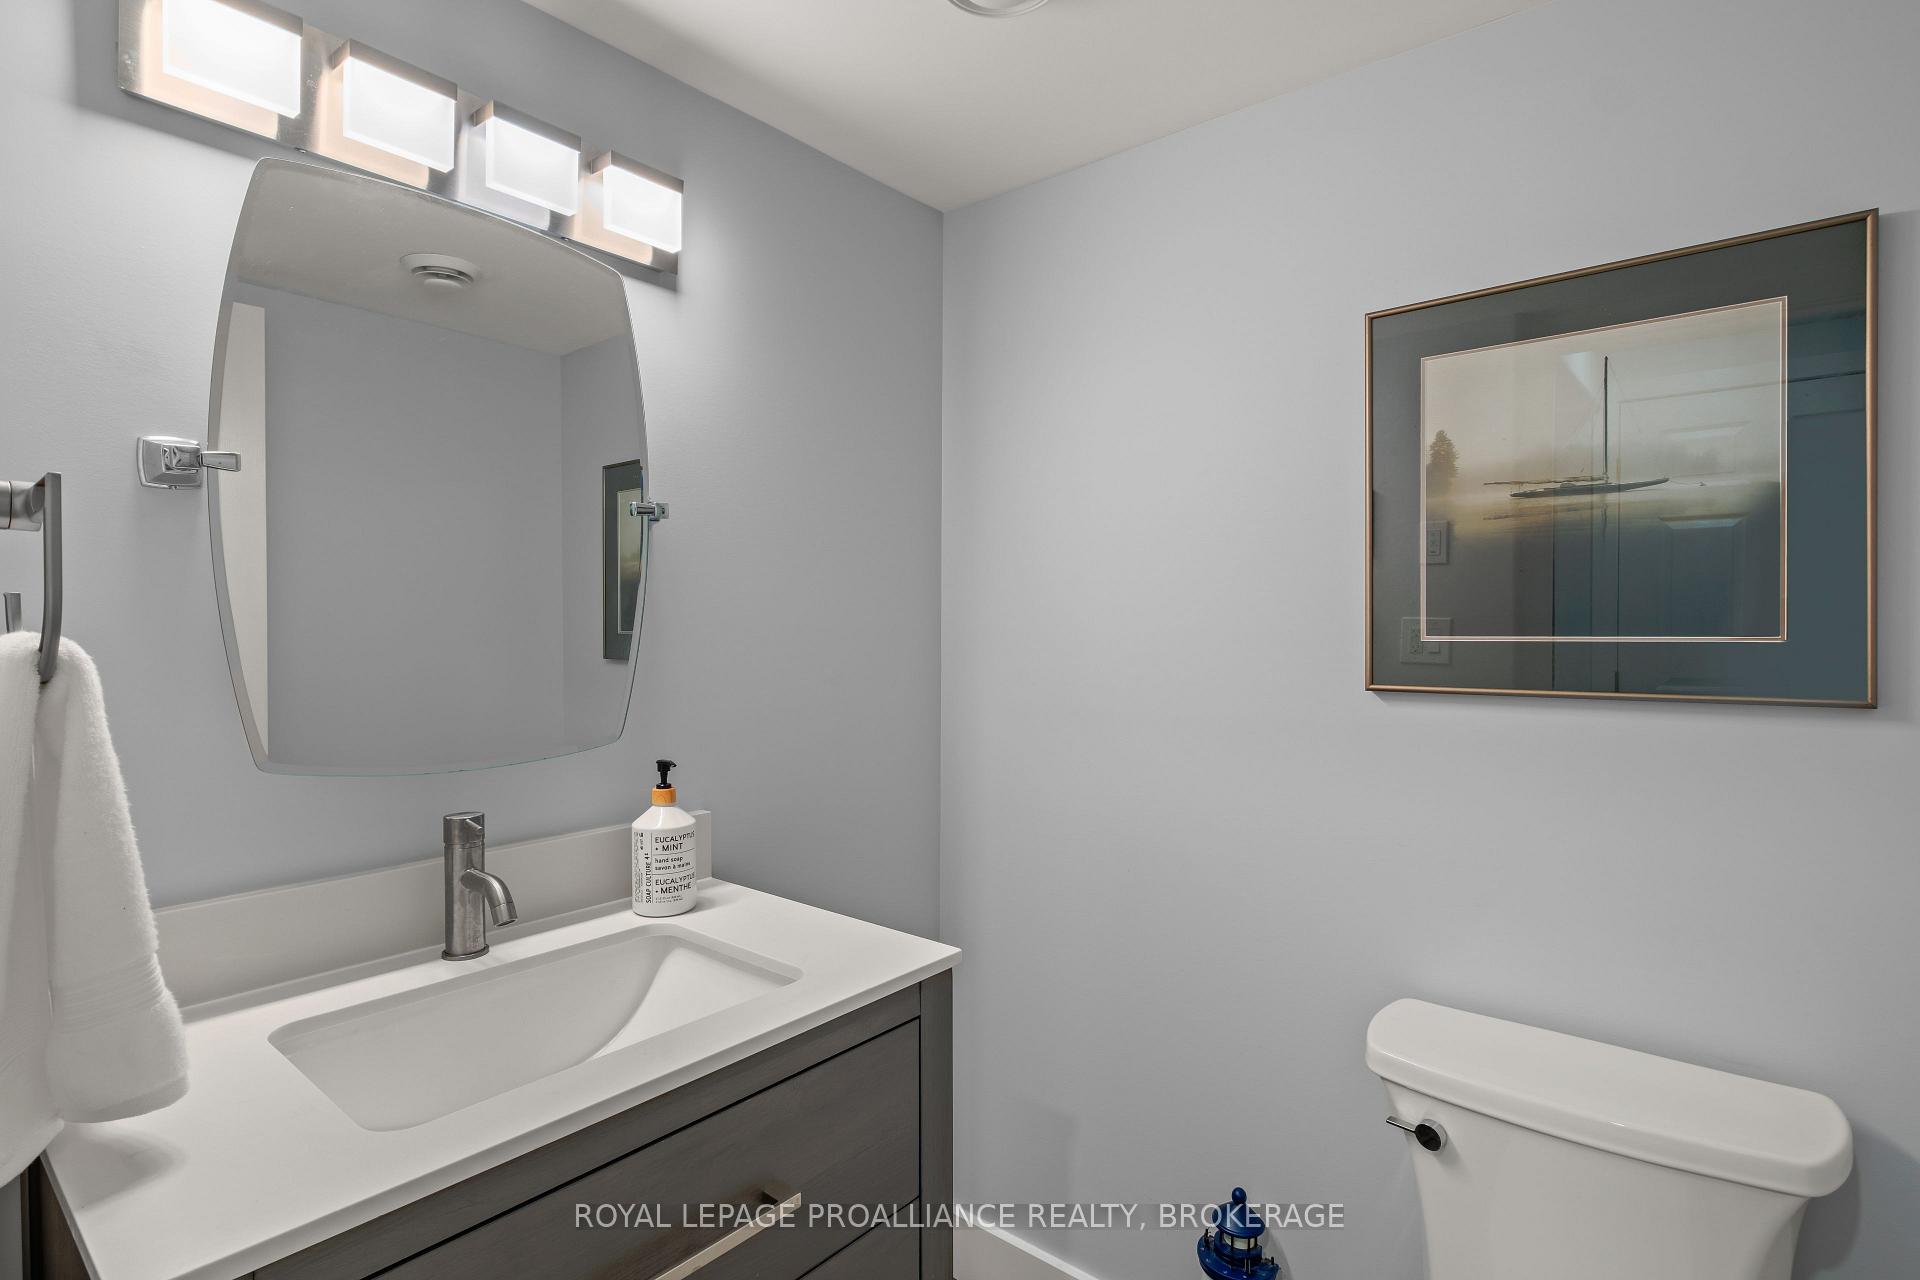
- Bathroom—Basement level, 2 Pc Bath
Washrooms
- 2-piece, Main
- 4-piece, Second
- 5-piece, Second
- 2-piece, Basement
- Municipality
- Kingston
- Neighbourhood
- City Northwest
- Main cross streets
- Crossfield & Emerald
- Directions
- Turn east onto Crossfield from Centennial, right on Emerald, right on Cavendish
- MLS® number
- X12226213
- Data source
- Toronto Regional Real Estate Board
- Status change
- 2025-06-26
- Listed on
- 2025-06-17
- Days on market
- 9 days
- Possession date
- 2025-07-28
- Possession type
- 30-59 days
- Co-op commission
- 2% +HST; See Realtor Remarks
- Seller
- Listed by
- ROYAL LEPAGE PROALLIANCE REALTY, BROKERAGE
Home Market Value
Current home valuation for 414 Cavendish Crescent, Kingston, City Northwest, Kingston, ON. Listed for $939,500
HOMEH Estimate
$843,938
Estimated Sales Range
$666,711 - $1,021,165
HOMEH Estimate for 414 Cavendish Crescent, Kingston, City Northwest
Calculated with a real agent's CMA method — 45+ years of experience, codified. Not an AI guess.
For the owner
Is this your home? Track its value.
Get this home's HOMEH Estimate by email once a month, with how many homes are for sale around you.
Mortgage Payment Calculator
Compare up to 4 down payment scenarios
5% on first $500K + 10% on $439,500 over $500K
$68,950
| Scenario 1 | Scenario 2 | Scenario 3 | Scenario 4 | |
|---|---|---|---|---|
−Down payment | % $ | % $ | % $ | % $ |
+CMHC insurance | $34,799 | $26,212 | $22,360 | $0 |
=Total mortgage | $904,776 | $871,762 | $820,935 | $751,600 |
Amortization | ||||
Mortgage rate | % | % | % | % |
| Payment frequency | ||||
=Mortgage payment | $4,418monthly | $4,256monthly | $4,008monthly | $3,670monthly |
Land Transfer Tax
$15,265
$15,265
Around this home
Data provided by OpenStreetMap & Fraser Institute School Rankings
Ask HOMEH
New!Hi there!
👋Text or call (416) 301-9001
Recommended for you
Based on homes you've looked at.
No recommended properties found.
Nearby similar homes
No nearby properties found.
More real estate resources
Other homes nearby
Explore this area
Nearby neighbourhoods
No nearby listings available.