
674 Hillview Road
Kingston (South of Taylor-Kidd Blvd), ON K7M 5E1
- 3Bedrooms
- 3Bathrooms
- 0Garage
- 2000–2500Sq Ft
- $4,713Tax
- 73×133 ftLot Size
 Estimated Value:$996,450See Free Estimate Report

Property not available for sale or for rent.
HOMEH One: full-service selling for a 1% listing fee. The buyer's agent commission is separate.
Free Home EvaluationHow Much Is My Home Worth?Homes for Sale NearbySale & Price History for 674 Hillview Road, Kingston, South of Taylor-Kidd Blvd
| Start Date | End Date | Price | Event | MLS# |
|---|---|---|---|---|
| 2026-06-01 | 2026-06-17 | Login to See Prices | Terminated | x13220144 |
Real estate boards require you to or to see the full details of this property.
*Sold prices and complete sale & price history are regulated data. Under the Trust in Real Estate Services Act, 2002 (TRESA) and the rules of the Real Estate Council of Ontario (RECO), and pursuant to the Multiple Listing Service® rules of the Canadian Real Estate Association (CREA) and the Toronto Regional Real Estate Board (TRREB), this information may be shown only to registered users who have agreed to the applicable terms of use (a Virtual Office Website, or "VOW," arrangement). HOMEH Inc., Brokerage therefore provides it to signed-in members only. Creating an account is free and takes under a minute.
About 674 Hillview Road, Kingston, South of Taylor-Kidd Blvd
Summarized Description
- Historic home with modern renovations and charm.
- Flexible layout ideal for multigenerational living.
- Private primary suite with elegant ensuite.
- Open concept kitchen perfect for entertaining.
- Beautifully landscaped gardens and fenced yard.
- Large windows providing bright, airy interiors.
- Close to local dining at Bella's Bistro.
- Double living space enhances comfort and usability.
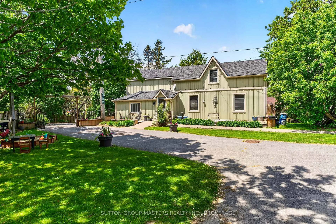
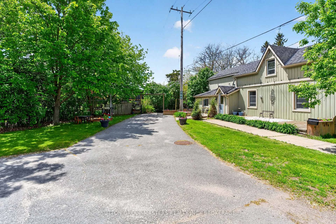
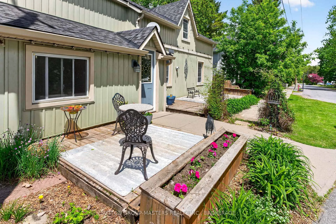
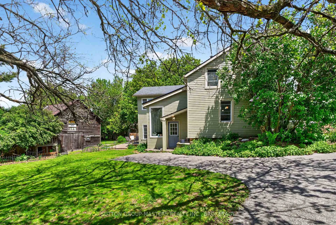
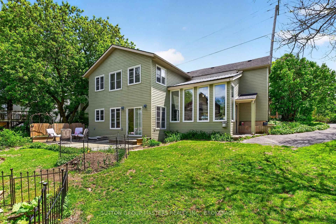
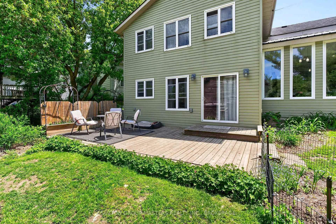
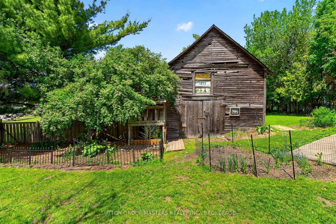
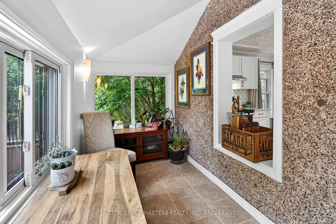
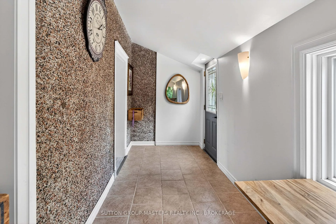
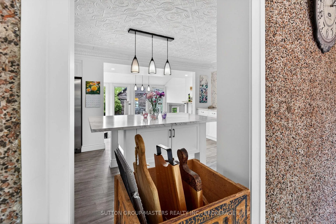
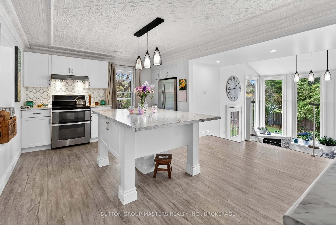
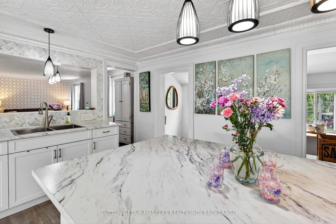
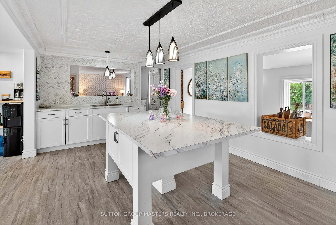
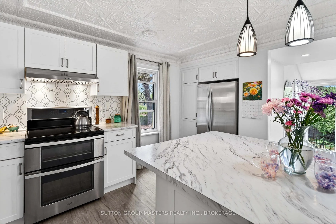
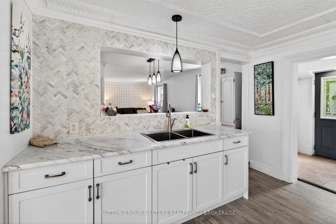
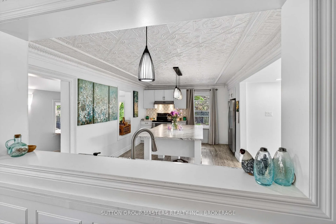
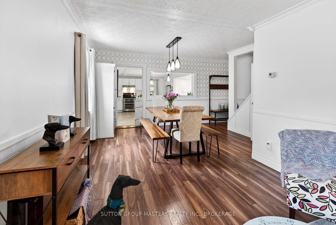
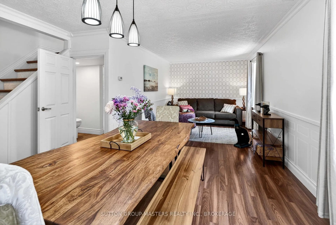
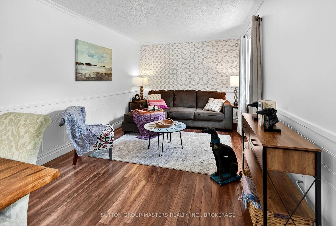
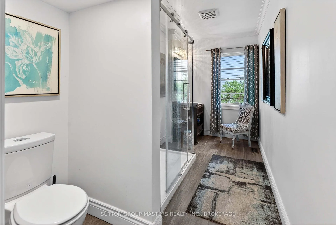
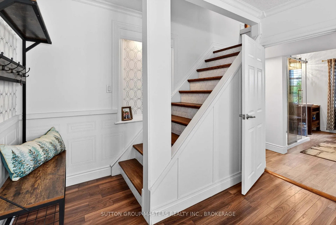
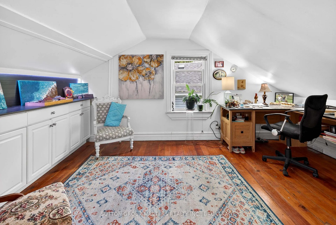
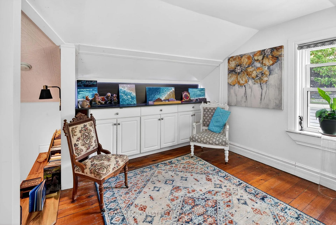
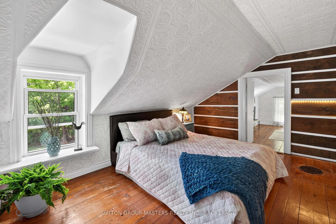
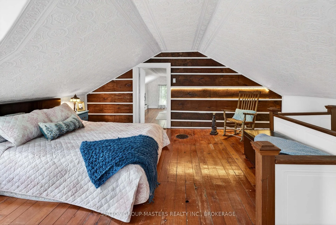
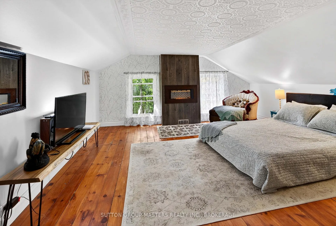
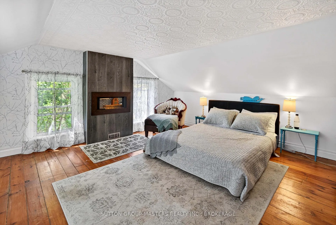
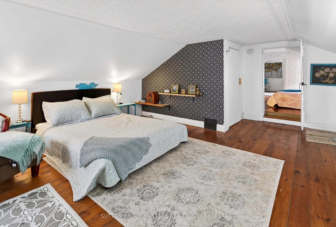
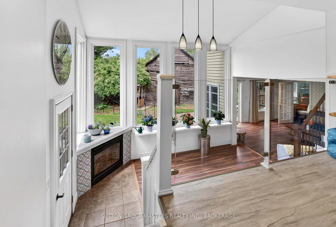
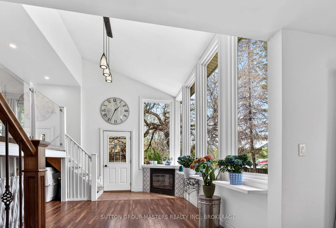
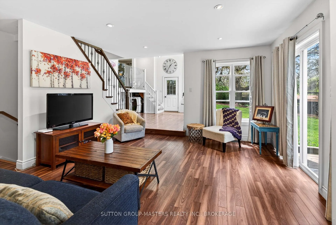
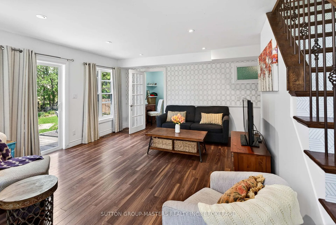
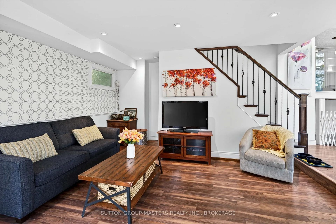
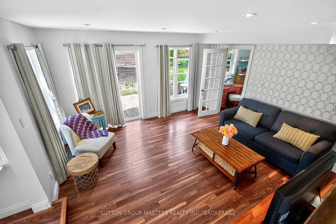
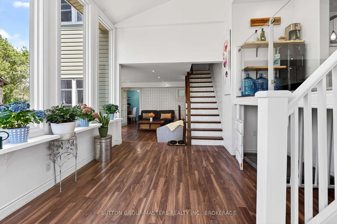
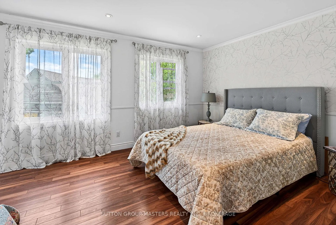
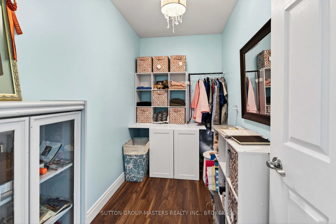
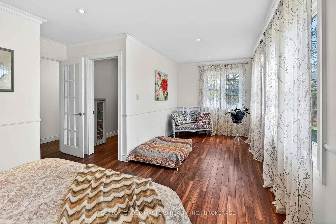
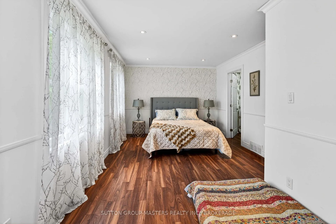
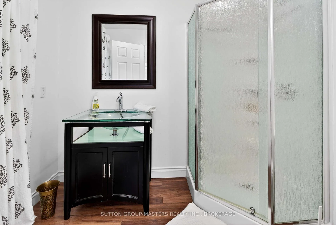
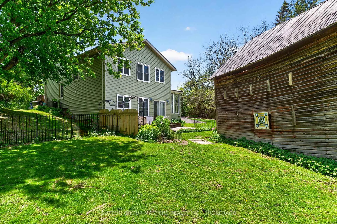
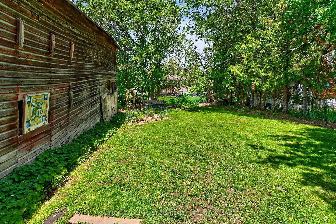
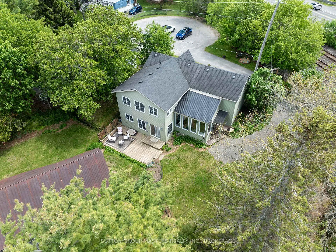
This charming home, built in the mid-1800s, was part of the original Hamlet of Collins Bay, alongside a historic grist mill, school, post office, and farms. Thoughtfully renovated and expanded over the years, it now offers double the living space while preserving its timeless character. Step inside and prepare to be surprised by the bright, open interior, where modern large windows overlook the barn and beautifully landscaped perennial gardens from the sunroom and ground floor family room with patio doors leading to the back yard. The atmosphere feels almost European - especially while relaxing on your deck with a glass of wine and watch the trains pass by before strolling to Bella's Bistro for an evening dinner. The home features 3 bedrooms, 2.5 baths, flex spaces, including a private primary suite tucked away in its own wing, complete with a walk-in closet, sitting space and elegant 3-piece ensuite. In the heart of the home, the renovated kitchen with an open airy island, original tin ceilings, contemporary glass rails and marble accents opens seamlessly to the dining/living -allowing for easy entertaining with family and friends. The large front foyer welcomes you with a peek of the pebble dash that once was the home's exterior. The fully fenced yard offers plenty of space for kids, grandkids or dogs to run and play safely while the side gates open to allow a perfect place for winter sledding. This home offers an exceptional opportunity for multigenerational living, with flexible spaces perfectly suited for an extended family, a private teen retreat, or potential in-law suite accommodation. The thoughtful layout provides both togetherness and privacy, making it ideal for a variety of lifestyles and living arrangements, both for work and play. This is a home you truly must visit and see personally to appreciate all it has to offer. You will be delighted!
Key Facts & Features
Property Costs
- Annual Property Tax Amount
- $4,713
- Land Transfer Tax Fee
- $15,455
Rental Items
- Rental Equipment
- Air Conditioner; Hot Water Tank
- Under Contract
- Air Conditioner, Hot Water Heater
- Basement Type
- Unfinished, Half, Partial Basement
Interior Features
- Laundry Level
- Main Level
- Interior Extras
- Carpet Free, In-Law Capability, Sump Pump, Water Heater, Water Meter, Storage
- View
- Bay, City, Garden, Lake, Marina
- Fireplace/Stove
- Yes
- Fireplace Features
- Electric, Natural Gas
- Elevator
- No
Exterior Features
- Exterior Extras
- Deck, Landscape Lighting, Landscaped, Lighting, Patio, Porch
- Pool
- None
- Property Features
- Fenced Yard, Level
- Other Structures
- Fence - Full, Barn, Storage, Workshop
Building
- Building Type
- Detached
- Building Style
- 2-Storey
- Approx Age
- 100+
Construction
- Exterior Finish
- Vinyl Siding
- Roof
- Asphalt Shingle, Metal
- Foundation Details
- Concrete, Stone
- Special Designation
- Unknown
Lot
- Lot Front
- 72.72 ft
- Lot Depth
- 132.67 ft
- Lot Shape
- Irregular
Inclusions
- Inclusions
- Fridge, Stove, Washer, Dryer, All Window Treatments, All Bathroom Mirrors
Parking & Garages
- Garage Type
- None
- Garage Spaces
- 0
- Parking Spaces
- 4
- Total Garage And Parking Spaces
- 4
Heating & Cooling
- Heat Source
- Gas
- Heat Type
- Forced Air
- Air Conditioning
- Central Air
- Water
- Municipal
- Sewers
- Sewer
- Natural Gas
- Yes
- Hydro
- Yes
- Cable
- Yes
- Telephone
- Yes
- Bedrooms
- 3
- Washrooms
- 3
- Kitchens
- 1
- Family / bonus room
- Yes
Room sizes
- Kitchen—Main level, Backsplash, Laminate, Overlooks Backyard
- Foyer—Main level, Vaulted Ceiling(s), Tile Floor, Overlooks Backyard
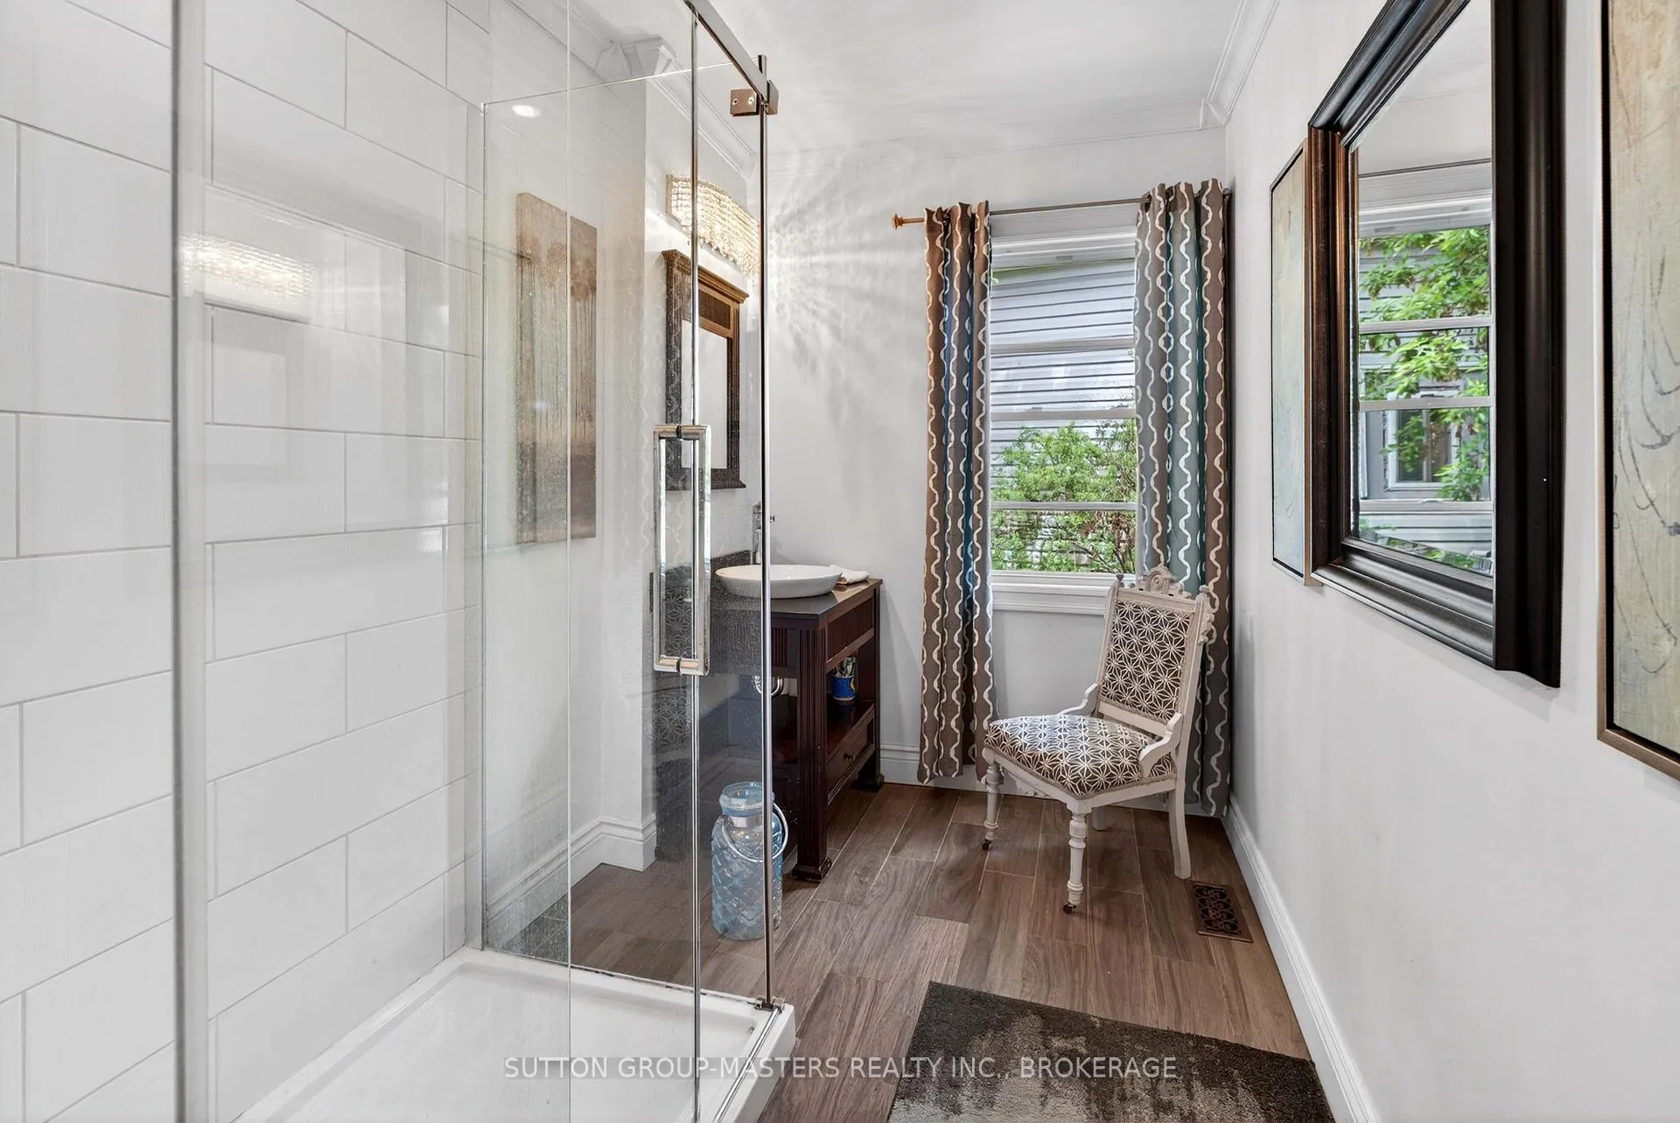
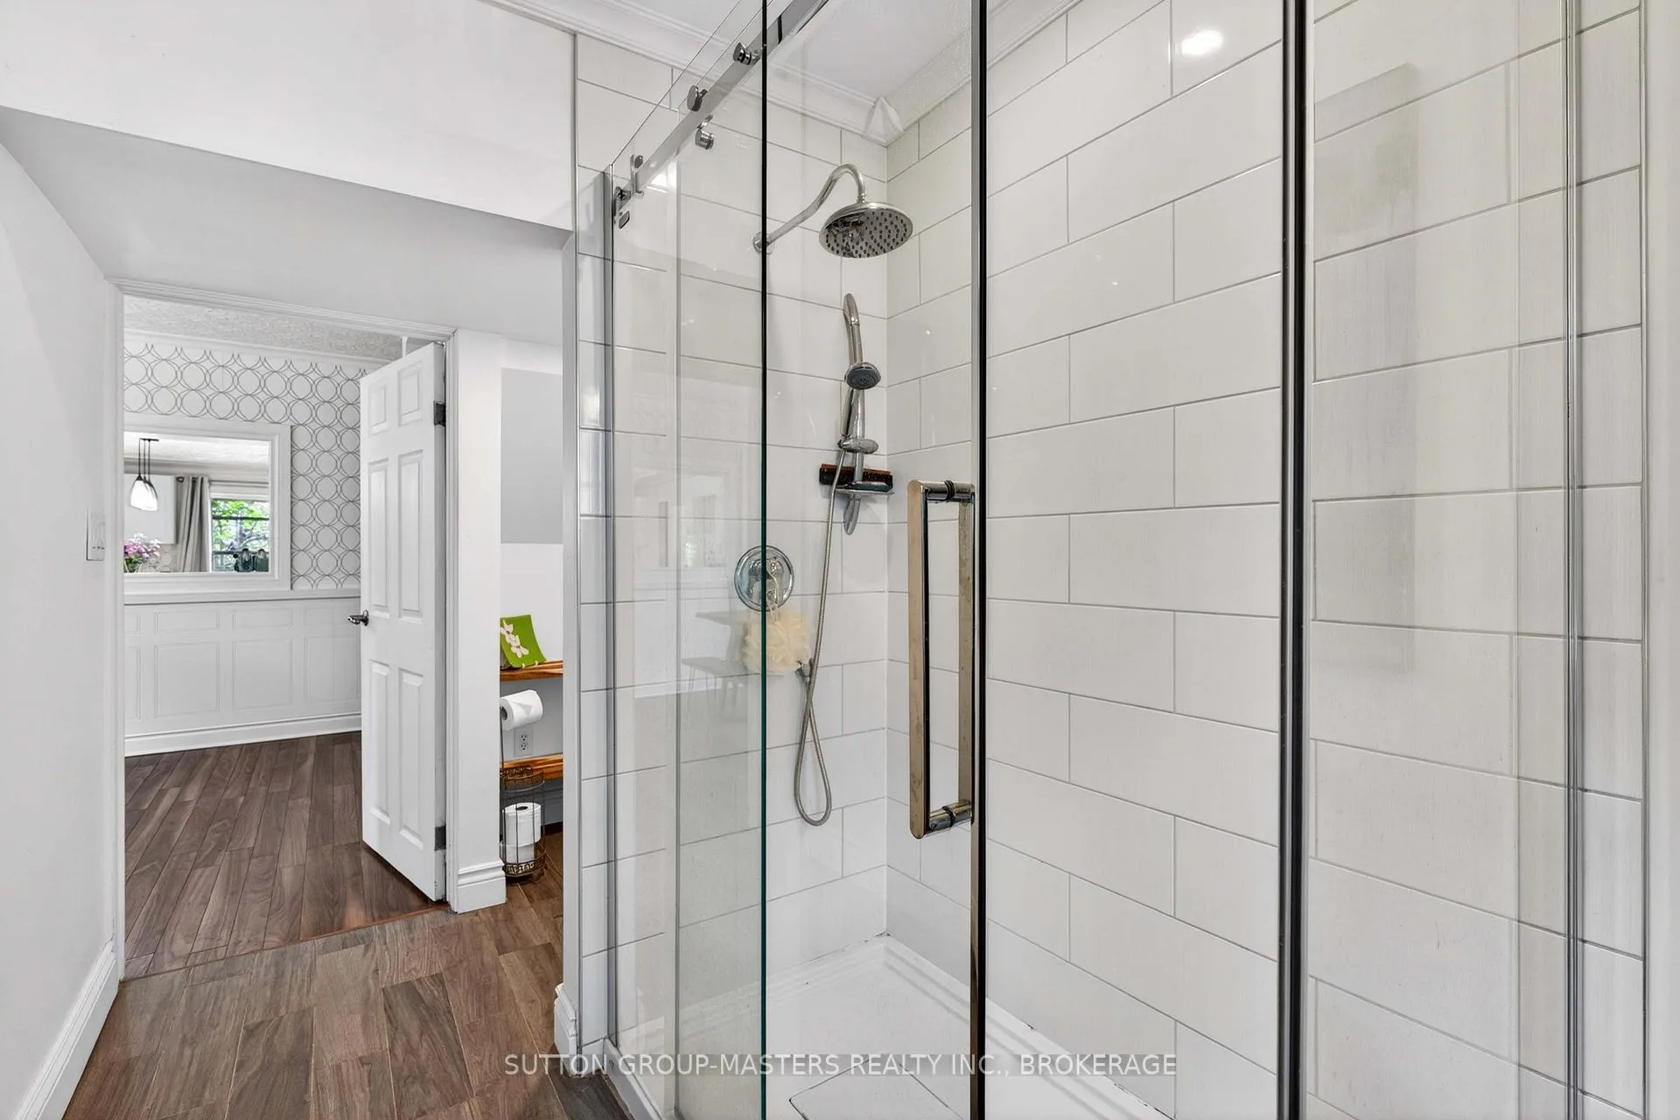
- Bathroom—Main level, 3 Pc Bath, Laminate, Overlooks Backyard
- Dining Room—Main level, Vinyl Floor, Laminate, Combined w/Living
- Family Room—Ground level, Overlooks Garden, Laminate, W/O To Patio
- Sunroom—Ground level, Vaulted Ceiling(s), Gas Fireplace, Open Concept
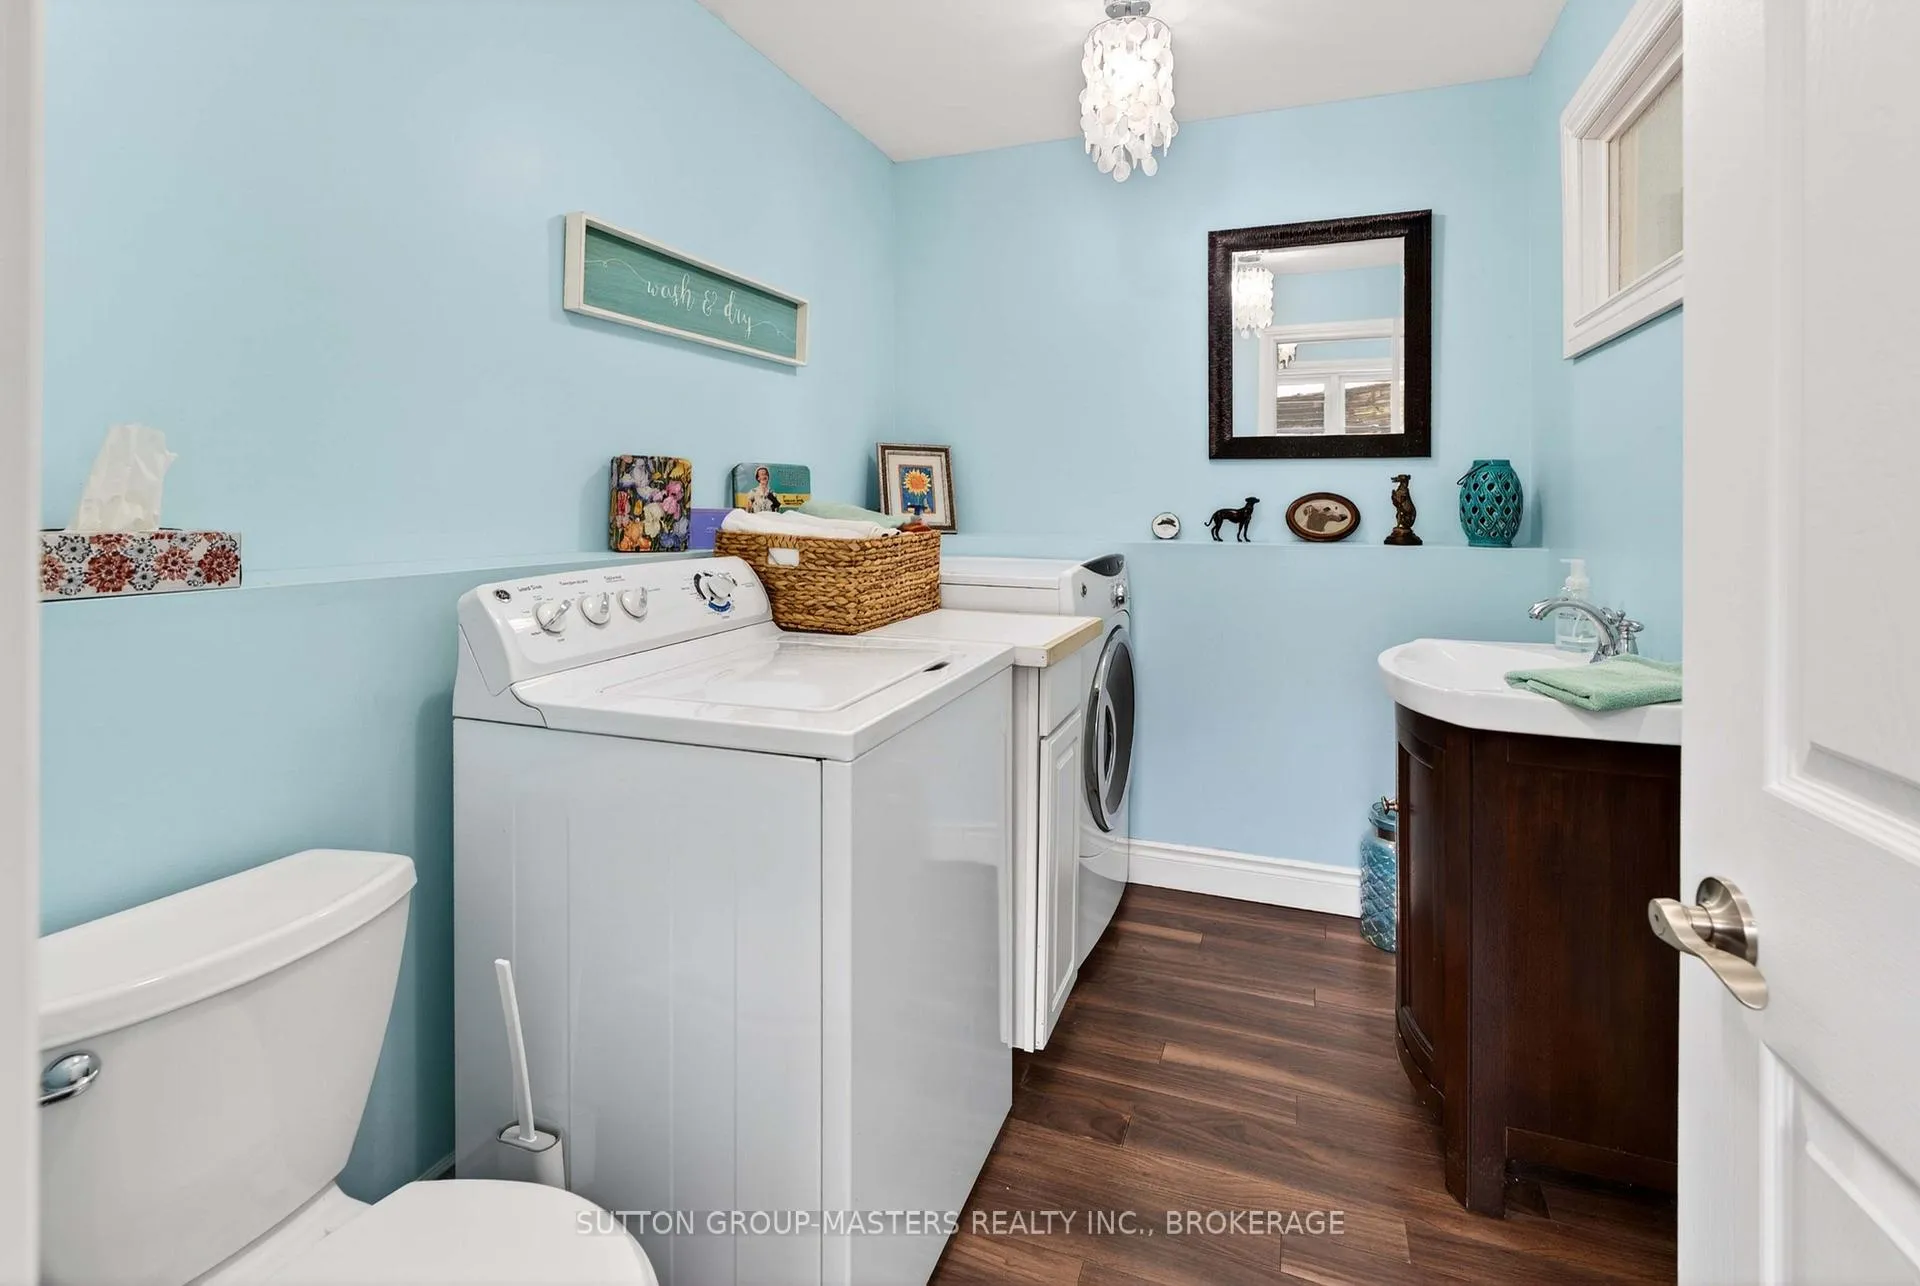
- Bathroom—Ground level, 2 Pc Bath, Combined w/Laundry, Overlooks Backyard
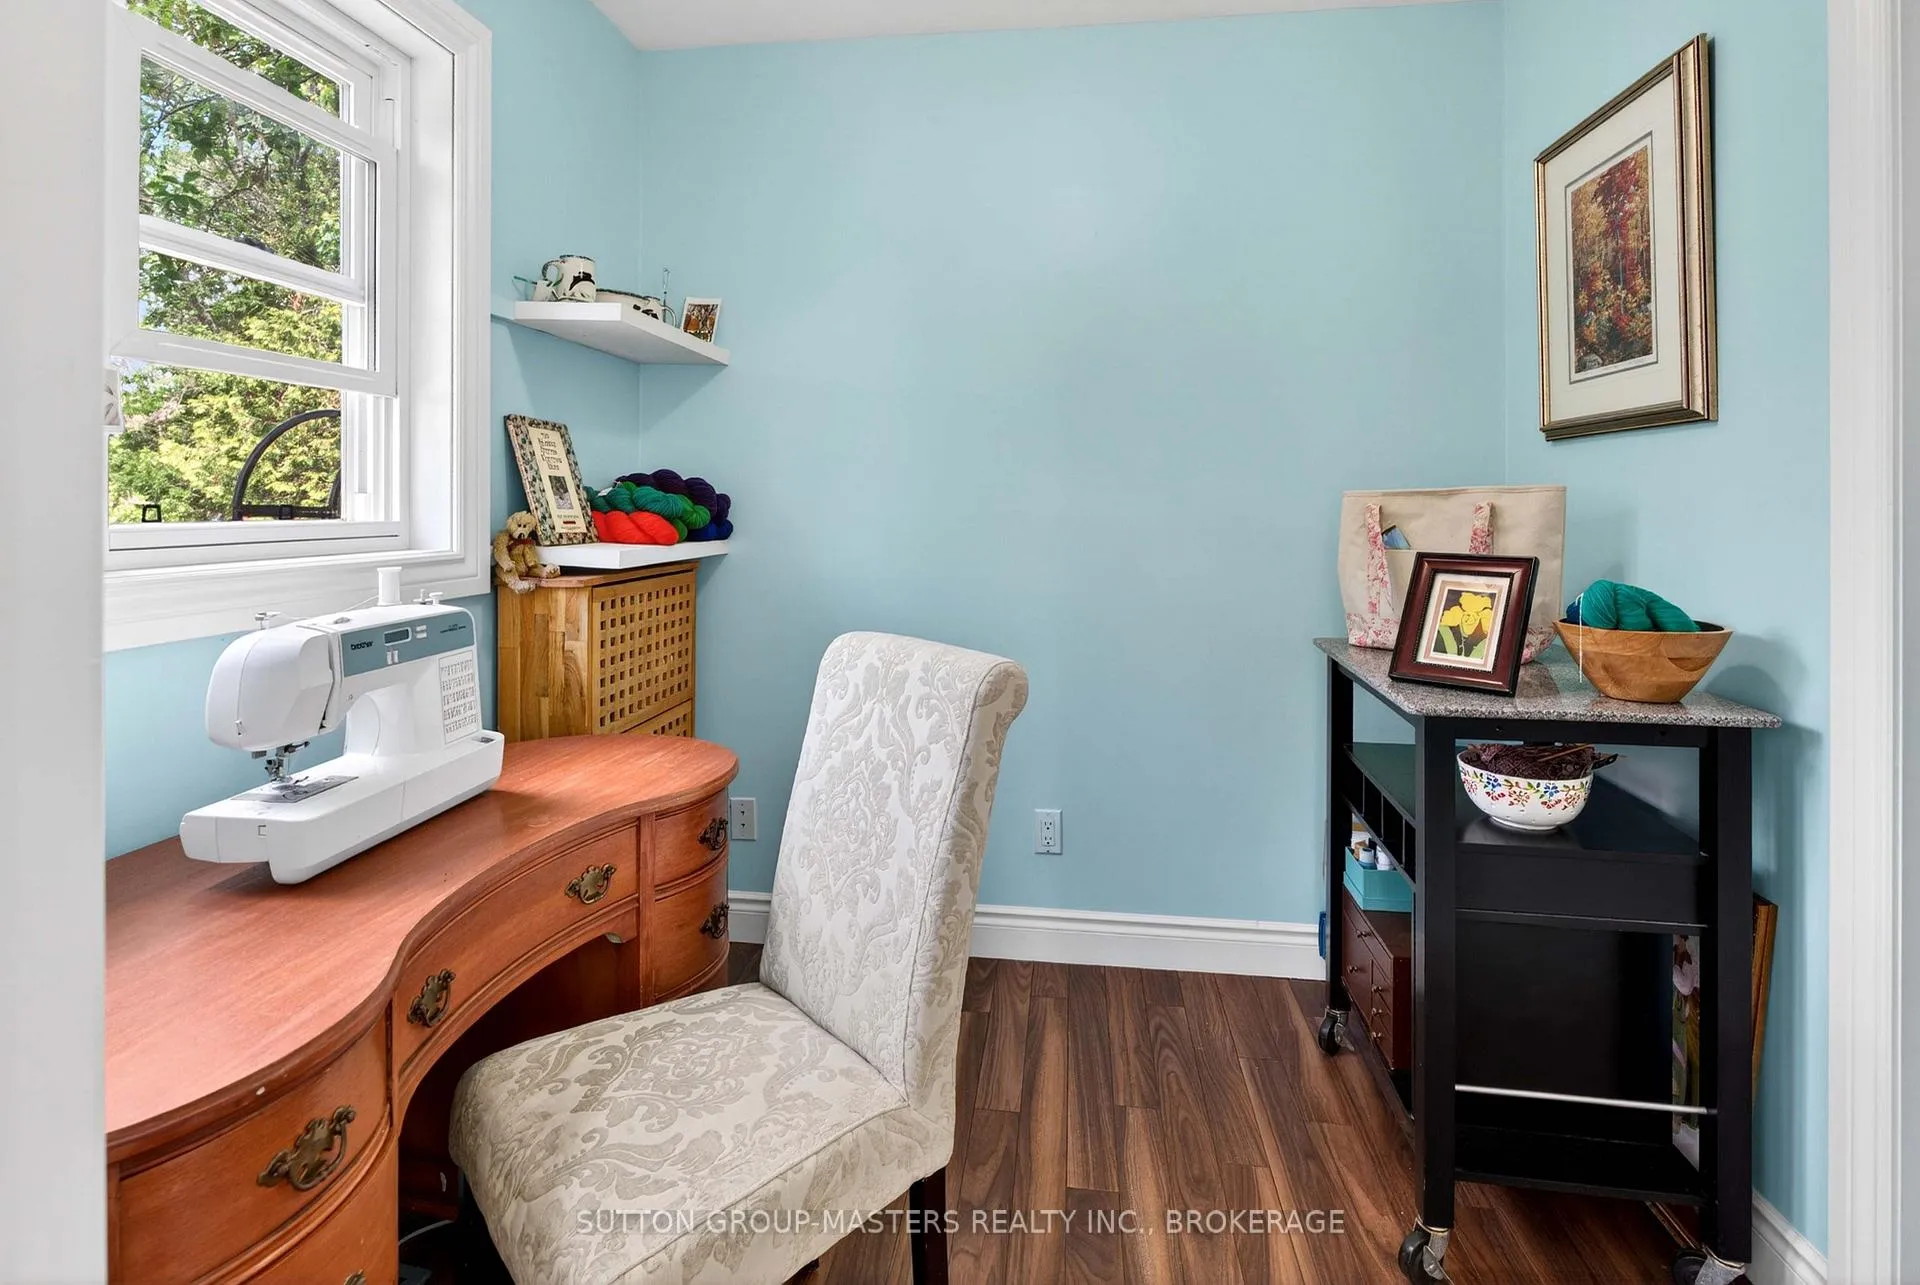
- Office—Ground level, Laminate, Pot Lights, Overlooks Backyard
- Primary Bedroom—Upper level, Laminate, 3 Pc Ensuite, Walk-In Closet(s)
- Bathroom—Upper level, 3 Pc Bath, Laminate, 3 Pc Ensuite
- Other—Upper level, Walk-In Closet(s), Laminate, Overlooks Backyard
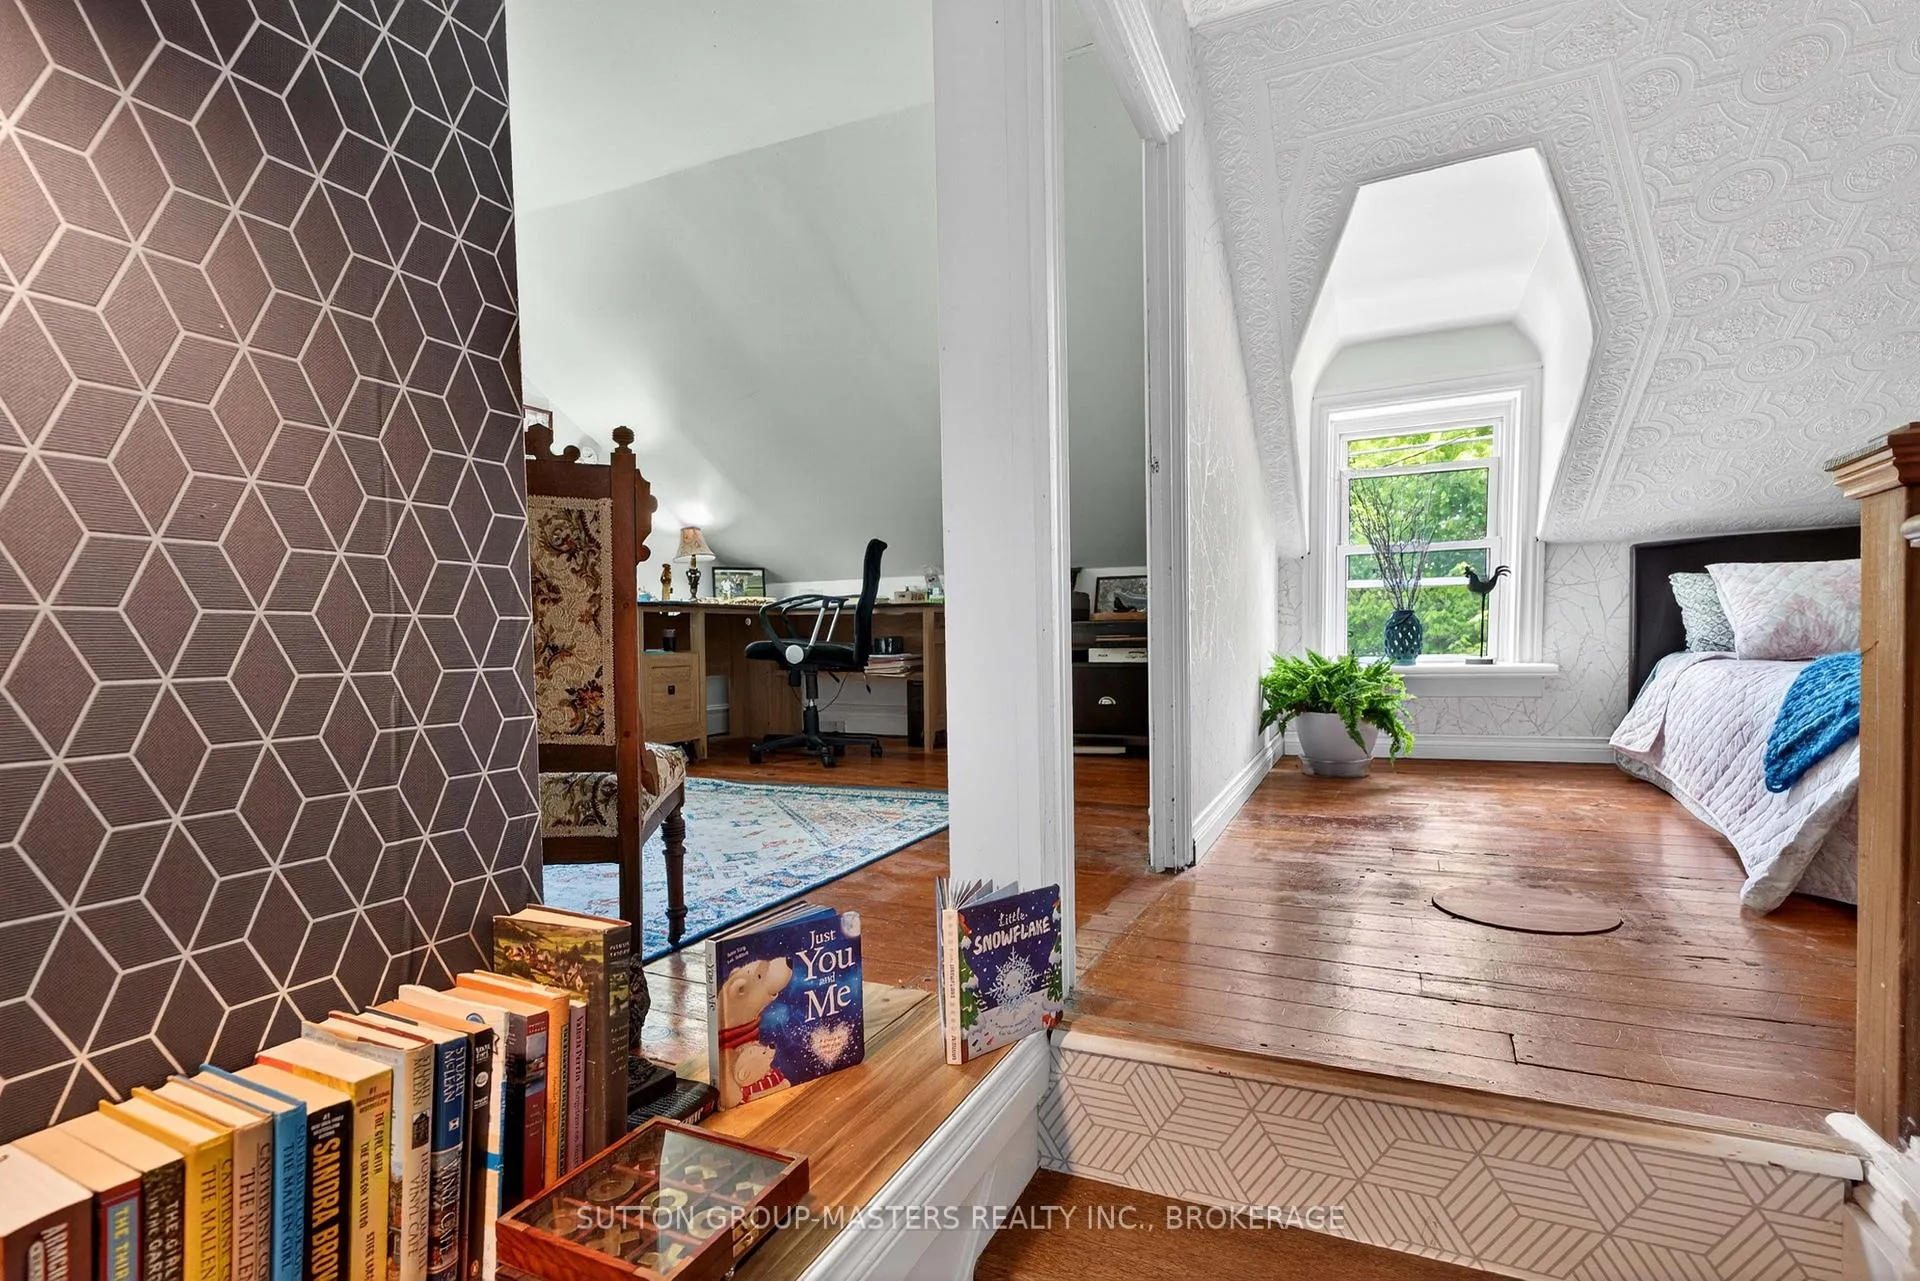
- Bedroom 2—Upper level, Natural Finish, Electric Fireplace, Overlooks Backyard
- Bedroom 3—Upper level, Natural Finish, Wood Trim, Overlooks Backyard
- Study—Upper level, Natural Finish, Laminate, Overlooks Backyard
- Furnace Room—Lower level, Concrete Floor, Laminate, Overlooks Backyard
Washrooms
- 3-piece, Main
- 2-piece, Ground
- 3-piece, Upper
- Municipality
- Kingston
- Neighbourhood
- South of Taylor-Kidd Blvd
- Main cross streets
- Mona Drive & Taylor Kidd
- Zoning
- R1-3
- Directions
- Taylor Kidd to Mona Drive to Hillview
- MLS® number
- X13220144
- Data source
- Toronto Regional Real Estate Board
- Status change
- 2026-06-17
- Listed on
- 2026-06-01
- Days on market
- 16 days
- Possession type
- Flexible
- Co-op commission
- 2 % + HST
- Seller
- Listed by
- SUTTON GROUP-MASTERS REALTY INC., BROKERAGE
Home Market Value
Current home valuation for 674 Hillview Road, Kingston, South of Taylor-Kidd Blvd, Kingston, ON. Listed for $949,000
HOMEH Estimate
$996,450
Estimated Sales Range
$597,870 - $1,395,030
HOMEH Estimate for 674 Hillview Road, Kingston, South of Taylor-Kidd Blvd
Calculated with a real agent's CMA method — 45+ years of experience, codified. Not an AI guess.
For the owner
Is this your home? Track its value.
Get this home's HOMEH Estimate by email once a month, with how many homes are for sale around you.
Mortgage Payment Calculator
Compare up to 4 down payment scenarios
5% on first $500K + 10% on $449,000 over $500K
$69,900
| Scenario 1 | Scenario 2 | Scenario 3 | Scenario 4 | |
|---|---|---|---|---|
−Down payment | % $ | % $ | % $ | % $ |
+CMHC insurance | $35,151 | $26,477 | $22,586 | $0 |
=Total mortgage | $913,925 | $880,577 | $829,236 | $759,200 |
Amortization | ||||
Mortgage rate | % | % | % | % |
| Payment frequency | ||||
=Mortgage payment | $4,462monthly | $4,299monthly | $4,049monthly | $3,707monthly |
Land Transfer Tax
$15,455
$15,455
Around this home
No schools found nearby
Data provided by OpenStreetMap & Fraser Institute School Rankings
Ask HOMEH
New!Hi there!
👋Text or call (416) 301-9001
Recommended for you
Based on homes you've looked at.
No recommended properties found.
Nearby similar homes
No nearby properties found.
More real estate resources
Other homes nearby
Explore this area
Nearby neighbourhoods
- 37 - South of Taylor-Kidd Blvd homes for sale
- 39 - North of Taylor-Kidd Blvd homes for sale
- 28 - City SouthWest homes for sale
- 42 - City Northwest homes for sale
- City Northwest homes for sale
- 35 - East Gardiners Rd homes for sale
- Central City West homes for sale
- 25 - West of Sir John A. Blvd homes for sale
No nearby listings available.