
Unit 504, 675 Davis Drive
Kingston (East Gardiners Rd), ON K7M 8L5
- 2Bedrooms
- 2Bathrooms
- 1Parking
- 1400–1599Sq Ft
- $3,990Tax
- $964/moCondo Fee
 Estimated Value:$467,710See Free Estimate Report

Sale & Price History for Unit 504, 675 Davis Drive, Kingston, East Gardiners Rd
| Start Date | End Date | Price | Event | MLS# |
|---|---|---|---|---|
| No listing history available | ||||
Real estate boards require you to or to see the full details of this property.
*Sold prices and complete sale & price history are regulated data. Under the Trust in Real Estate Services Act, 2002 (TRESA) and the rules of the Real Estate Council of Ontario (RECO), and pursuant to the Multiple Listing Service® rules of the Canadian Real Estate Association (CREA) and the Toronto Regional Real Estate Board (TRREB), this information may be shown only to registered users who have agreed to the applicable terms of use (a Virtual Office Website, or "VOW," arrangement). HOMEH Inc., Brokerage therefore provides it to signed-in members only. Creating an account is free and takes under a minute.
About Unit 504, 675 Davis Drive, Kingston, East Gardiners Rd
Summarized Description
- Spacious two-bedroom unit with modern updates
- Bright east-facing with ample natural light
- Renovated kitchen featuring quartz countertops
- Ensuite laundry for added convenience
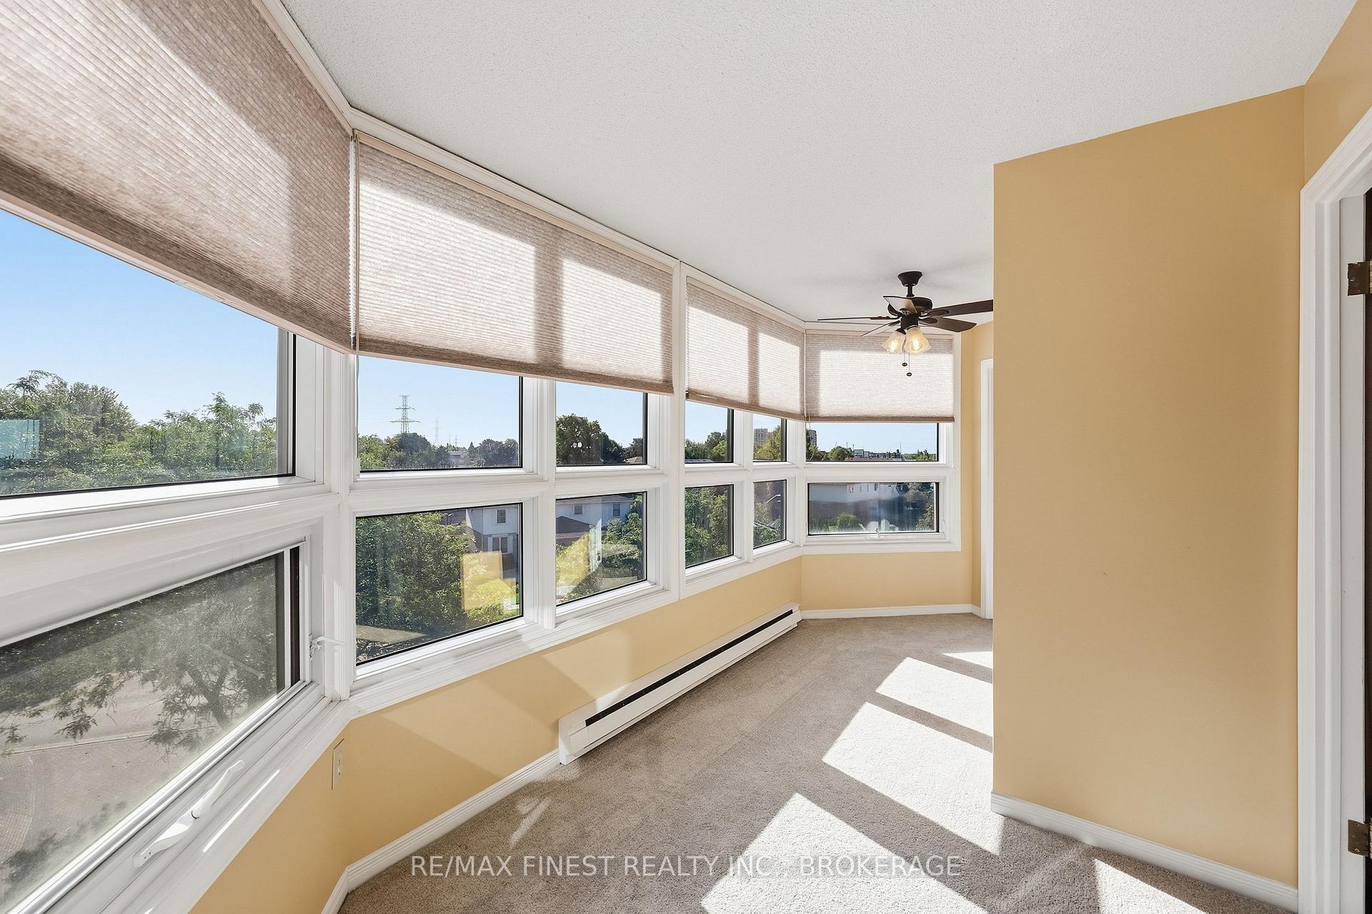
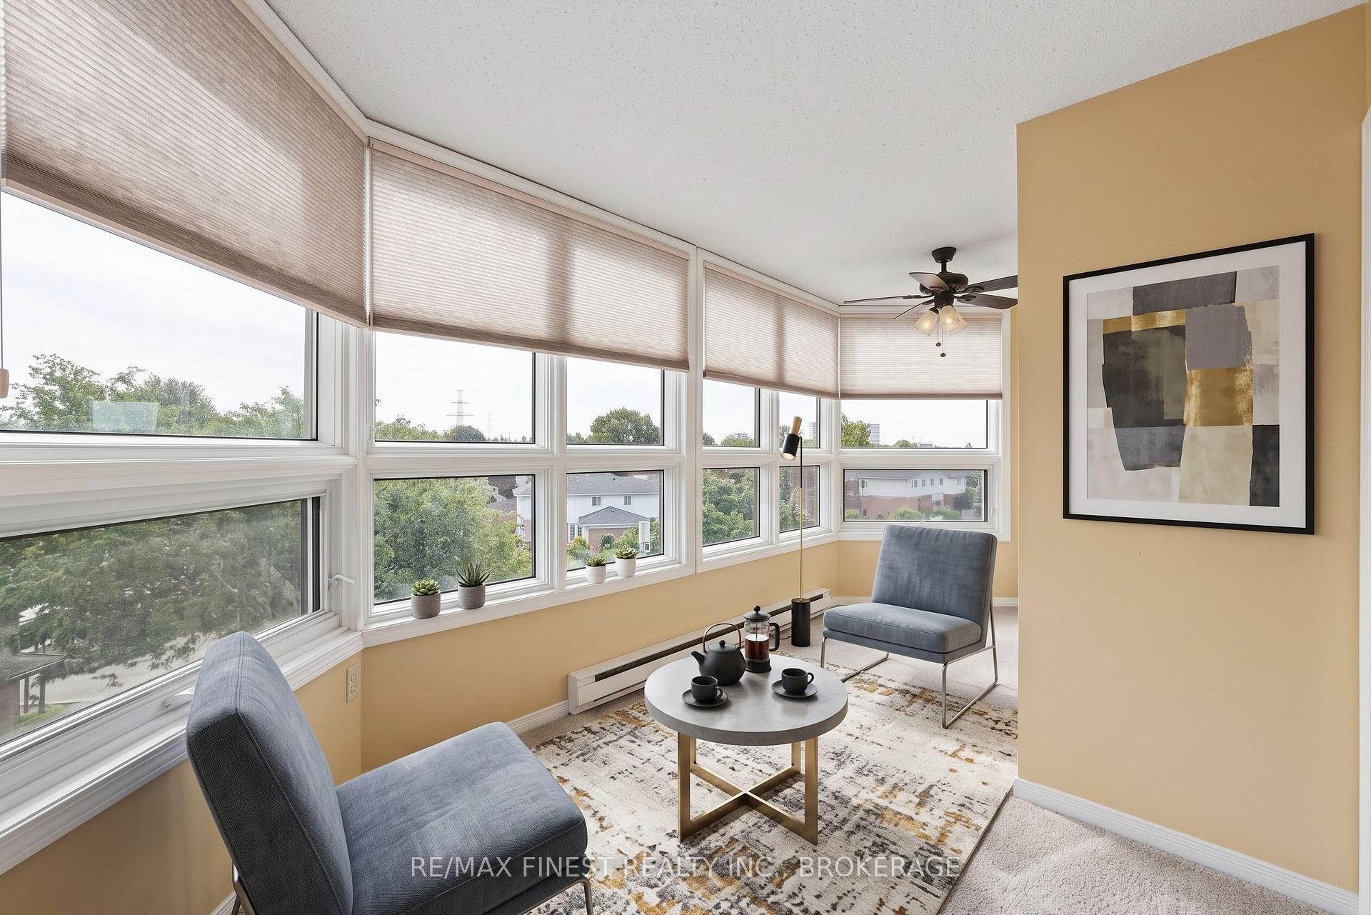
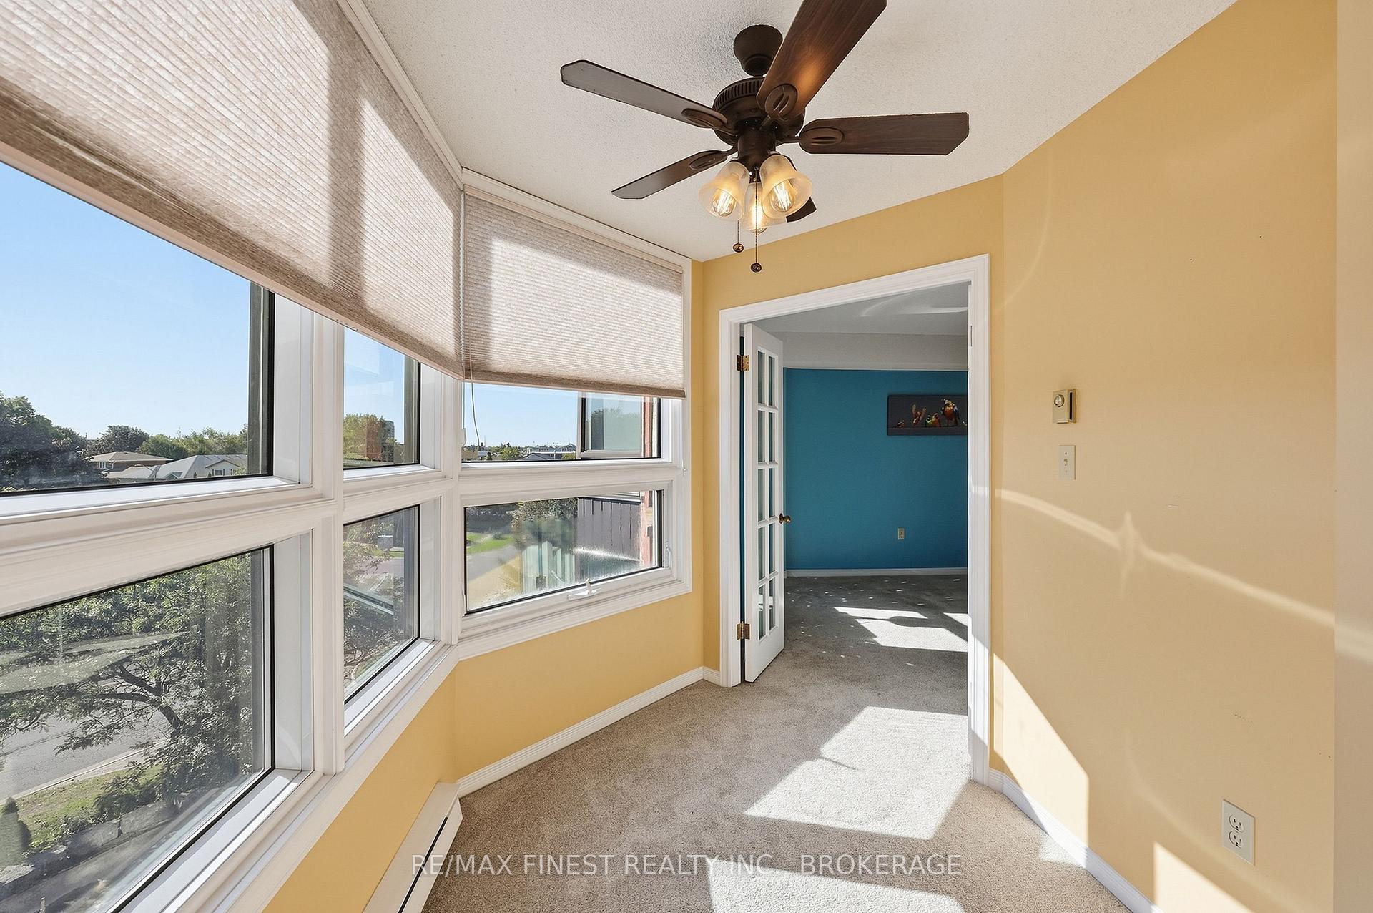
- Solarium offers stunning fifth-floor views
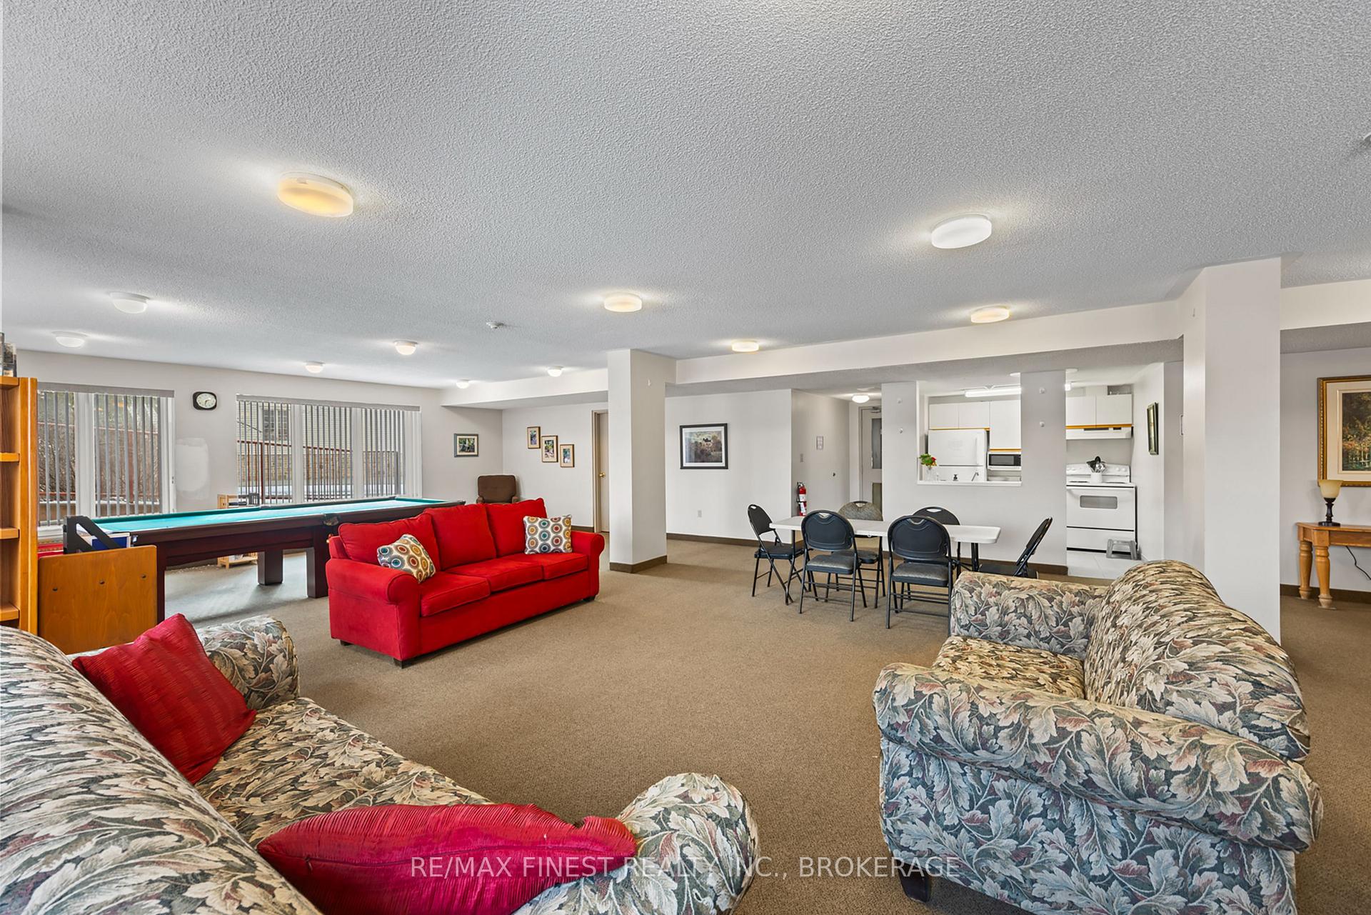
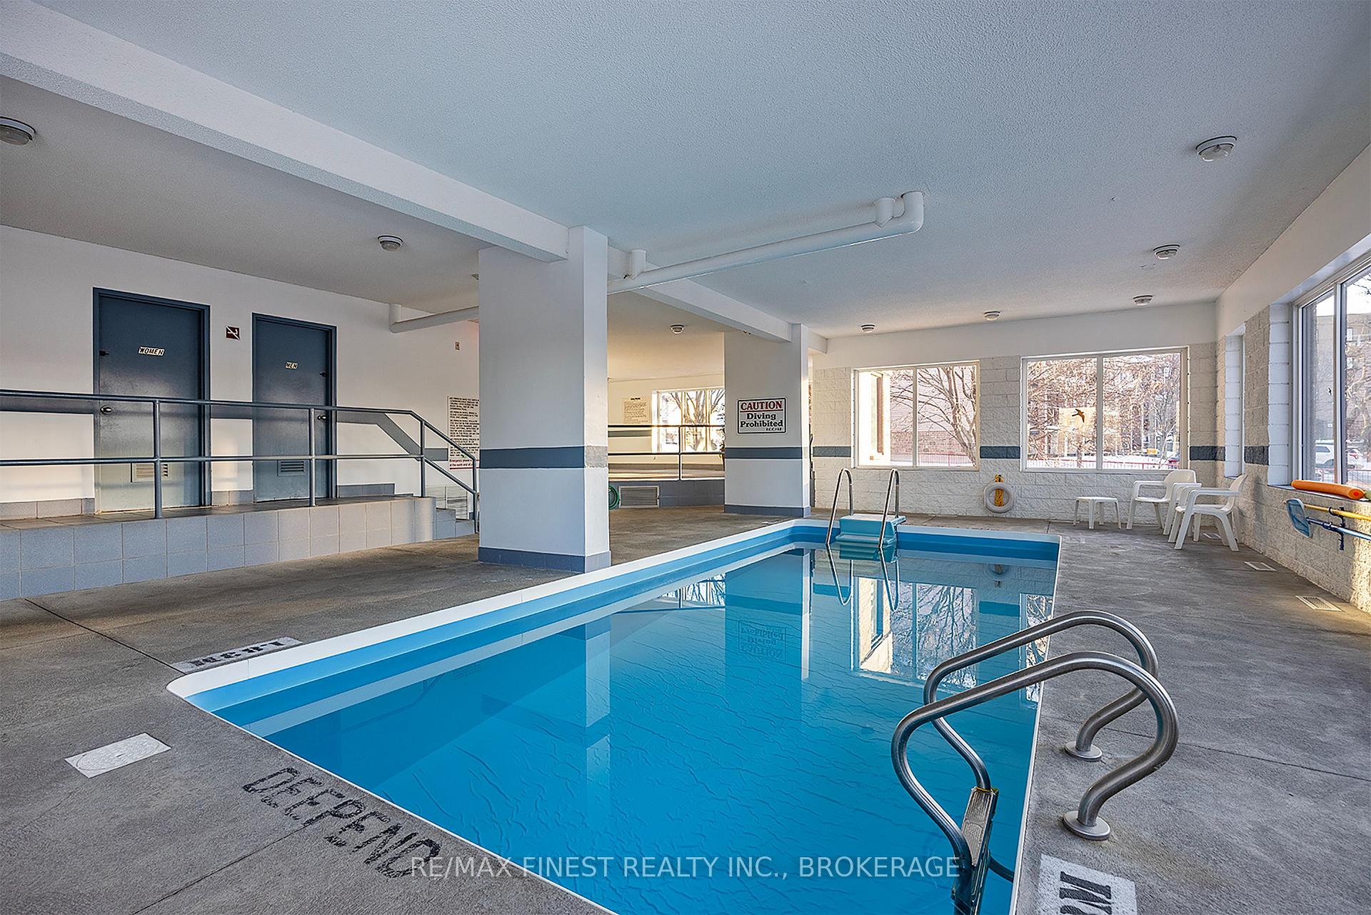
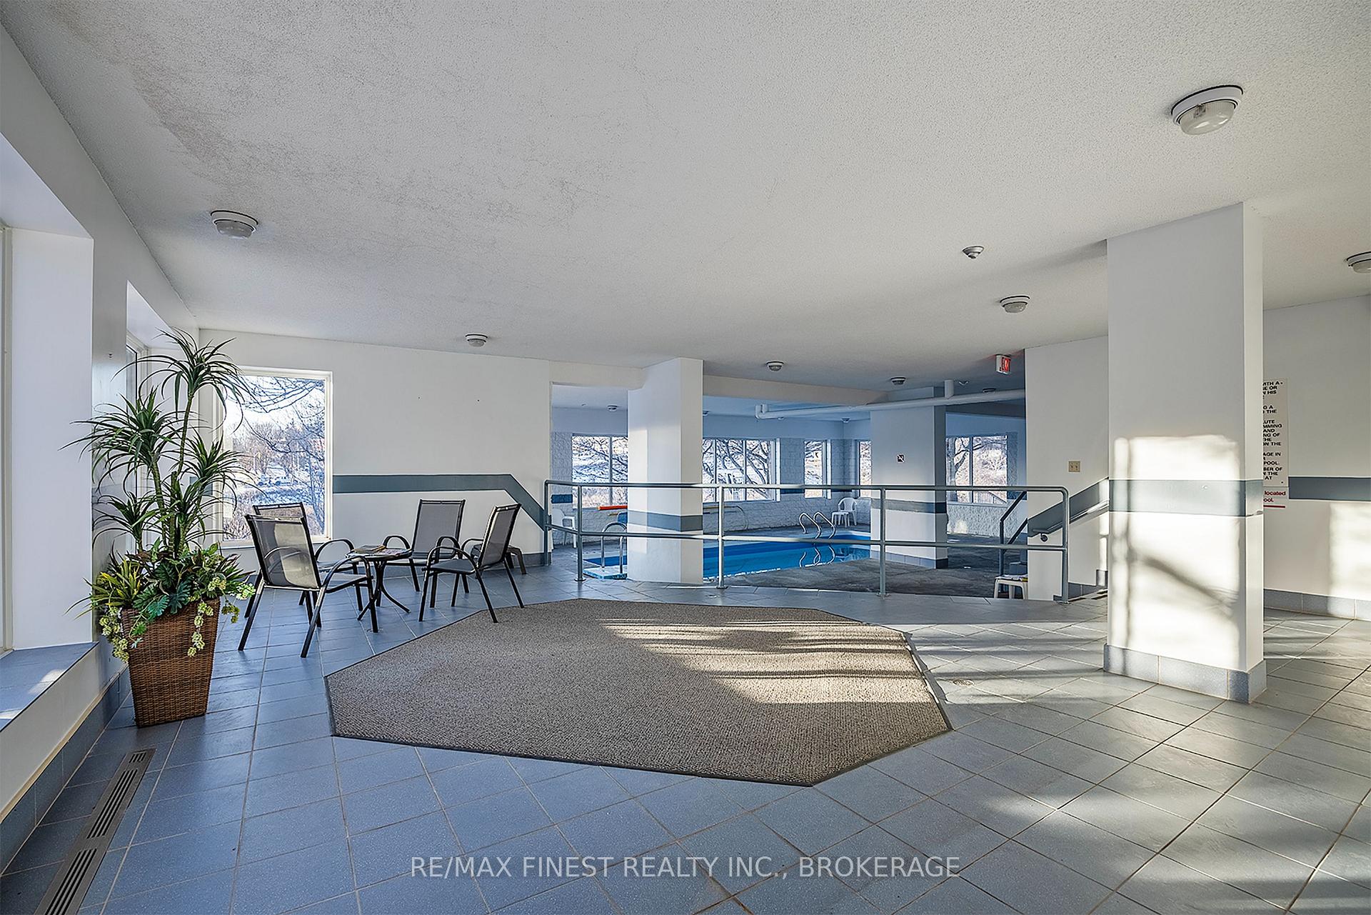
- Building includes indoor pool and party room
- Conveniently located near shopping and services
- Well-maintained building with active community events
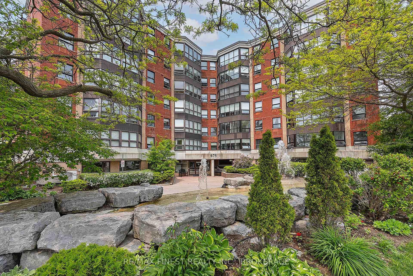
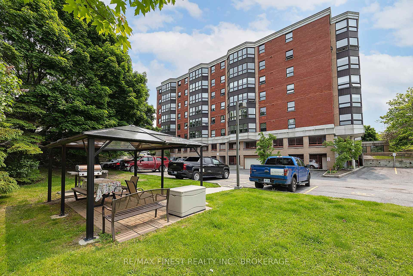
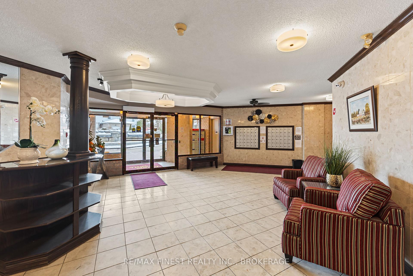
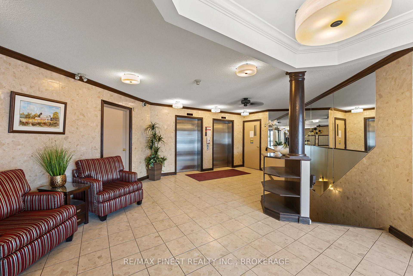
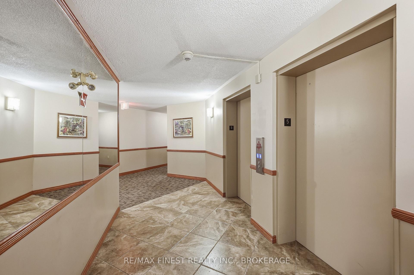
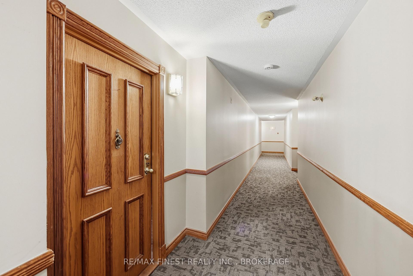
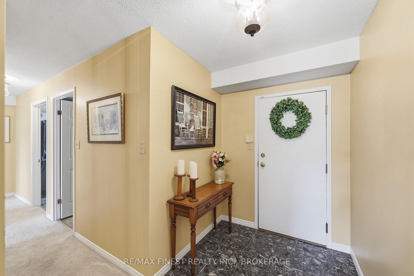
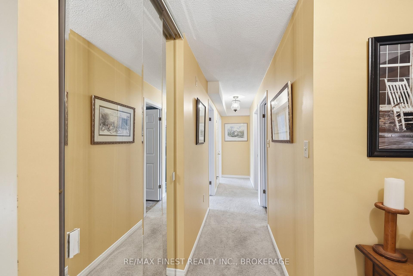
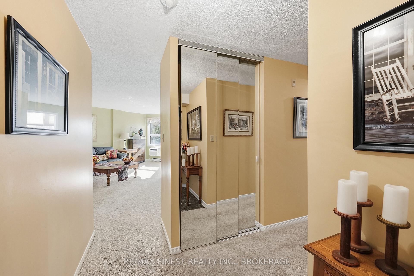
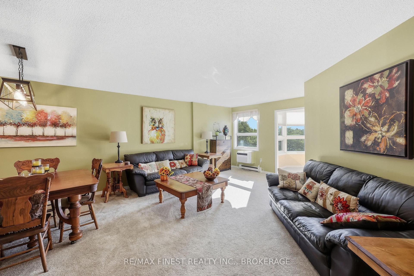
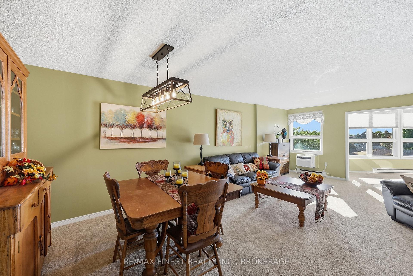
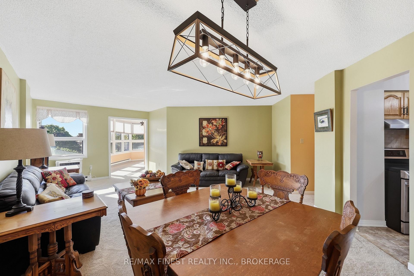
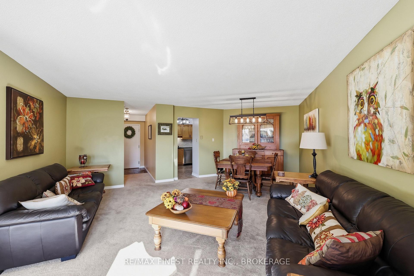
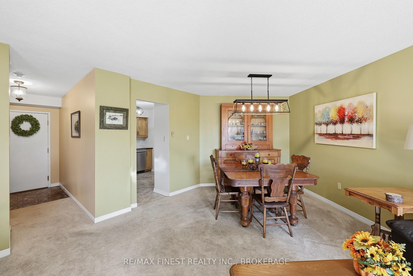
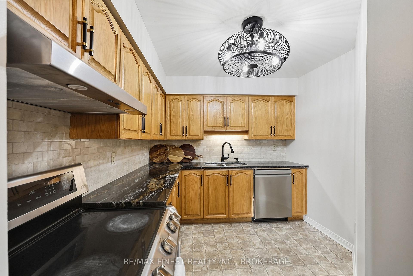
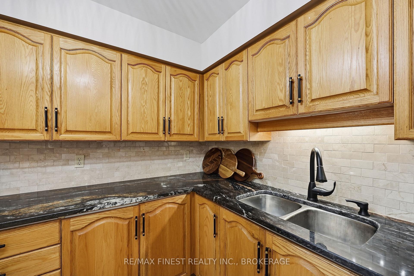
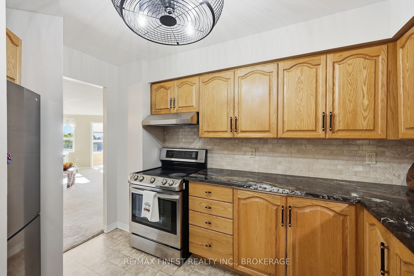
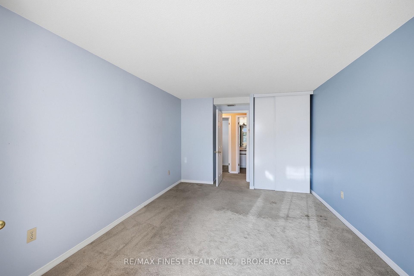
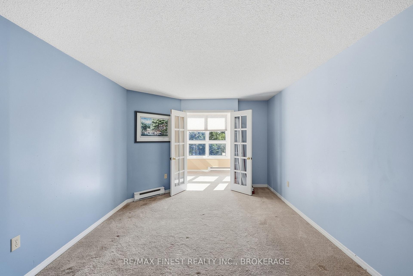
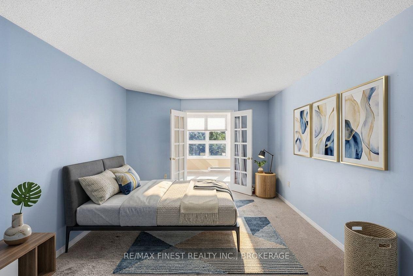
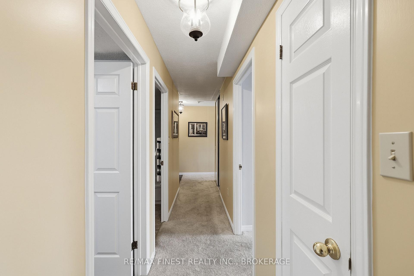
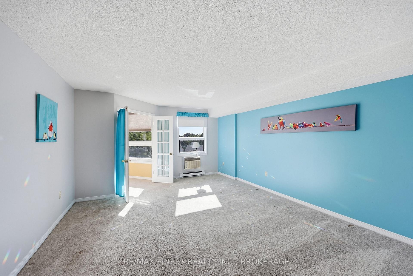
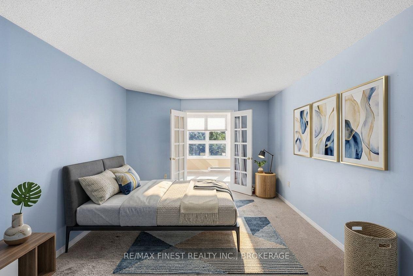
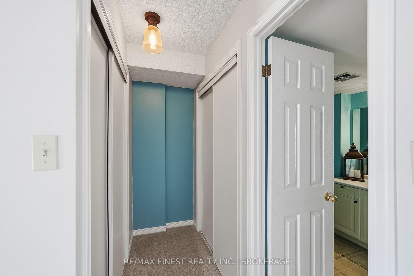
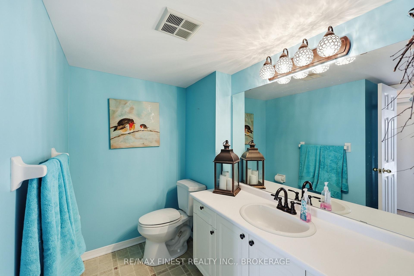
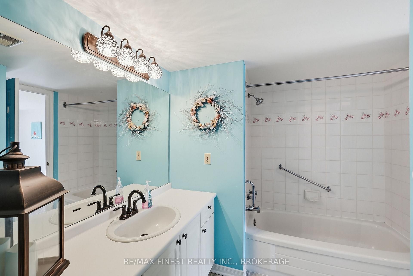
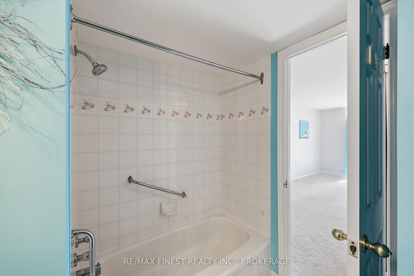
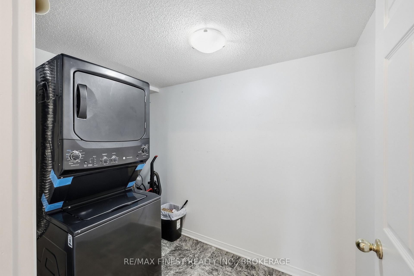
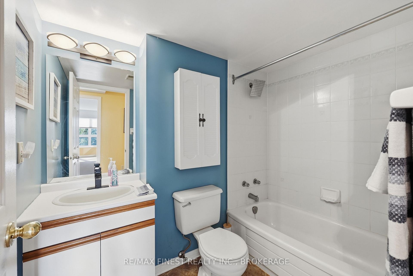
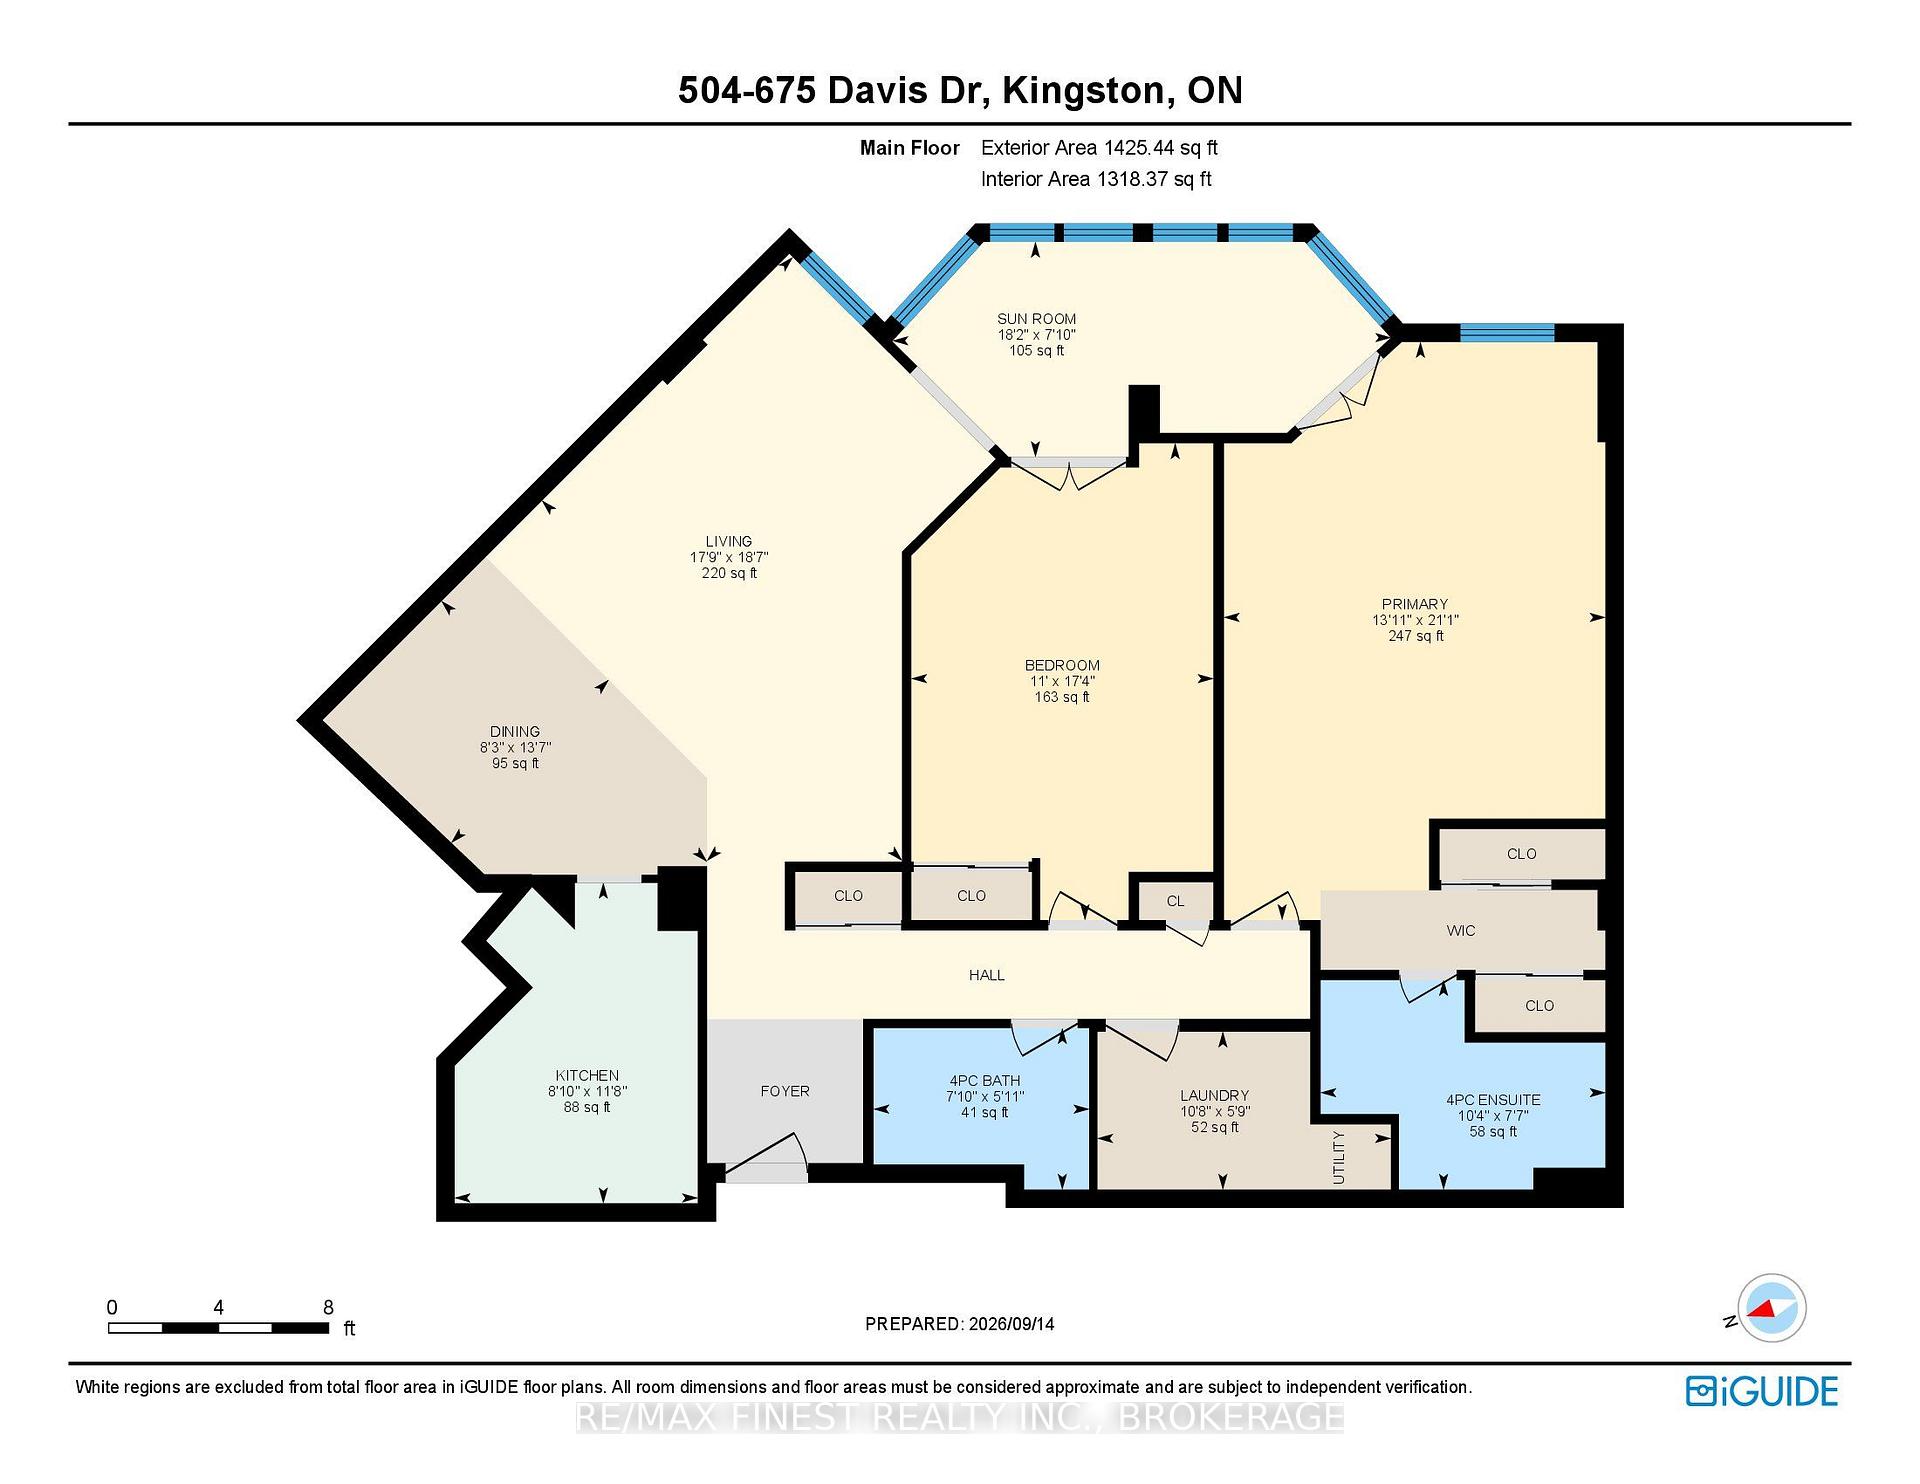
Discover one of the largest two-bedroom floor plans in this well-maintained, centrally located Kingston building. This bright, east facing unit offers approximately 1.425 square feet of thoughtfully updated living space, filled with natural morning light, and the added convenience of ensuite laundry. The updated kitchen features quartz countertops, a new backsplash, new range hood, newer stainless steel fridge and stove, a brand-new dishwasher, and new hardware and lighting. Both full bathrooms have been refreshed with new faucets, showerheads, lighting, and hardware. Additional updates include a new stackable washer and dryer in the in-suite laundry room, new closet doors, a new dining room light fixture, and a new light fixture and fan in the solarium. Step into the solarium and take in the space's bay windows a wonderful spot to unwind with sweeping fifth-floor views. The building itself supports an easy, social lifestyle: an indoor pool, party room, and outdoor picnic/barbeque area anchor an active calendar of resident events, while underground parking with inside entry means you're never exposed to the elements coming and going. Steps to bus routes, shopping, groceries, and medical services, this location puts everyday convenience within easy reach within a building known for being well run and well cared for.
Key Facts & Features
Property Costs
- Annual Property Tax Amount
- $3,990
- Land Transfer Tax Fee
- $5,275
Condo/Maintenance Fee
- Maintenance Fee
- $964 /month
Included In Maintenance Fee
- Common Elements Included
- Building Insurance Included
- Water Included
Rental Items
- Rental Equipment
- Water Heater- reliance
- Under Contract
- Hot Water Heater
- Basement Type
- None
Interior Features
- Pets Permitted
- Yes-with Restrictions
- Laundry Features
- Ensuite
- Interior Extras
- Intercom, Separate Heating Controls, Storage, Water Heater
- Security Features
- Alarm System, Carbon Monoxide Detectors, Security System
- Fireplace/Stove
- No
- Elevator
- No
Exterior Features
- Balcony
- None
- Exterior Extras
- Controlled Entry, Landscape Lighting, Landscaped, Lighting, Year Round Living
- Accessibility Features
- Elevator, Parking, Ramps, Remote Devices
Building Amenities
- Elevator
- Indoor Pool
- Party Room/Meeting Room
- Visitor Parking
Building
- Building Type
- Condo Apartment
- Building Style
- Apartment
- Approx Age
- 31-50
- Condo Corp Number
- 42
Construction
- Exposure
- South East
- Exterior Finish
- Brick
- Special Designation
- Unknown
Inclusions
- Inclusions
- Fridge, stove, dish washer, washer, dryer, all light fixtures/ceiling fans, 2 window AC units, curtains, rods/blinds
Exclusions
- Exclusions
- None
Parking & Garages
- Garage Type
- Underground
- Garage Spaces
- 1
- Parking Type
- Owned
- Parking Spaces
- 1
- Total Garage And Parking Spaces
- 1
Lockers
- Locker Type
- Owned
Heating & Cooling
- Heat Source
- Electric
- Heat Type
- Baseboard
- Air Conditioning
- Window Unit(s)
- Bedrooms
- 2
- Washrooms
- 2
- Kitchens
- 1
Room sizes
- Bedroom—Main level
- Dining Room—Main level
- Kitchen—Main level
- Bathroom—Main level, 4 Pc Bath
- Bathroom—Main level, 4 Pc Ensuite
- Living Room—Main level
- Sunroom—Main level
- Primary Bedroom—Main level
- Laundry—Main level
Washrooms
- 4-piece, Main
- 4-piece, Main
- Municipality
- Kingston
- Neighbourhood
- East Gardiners Rd
- Main cross streets
- Davis Dr and Centennial Dr
- Directions
- Centennial Dr to Davis Dr
- MLS® number
- X13790430
- Data source
- Toronto Regional Real Estate Board
- Listed on
- 2026-09-16
- Updated on
- 2026-10-15
- Days on market
- 29 days
- Possession type
- Flexible
- Co-op commission
- 2% plus HST
- Seller
- Listed by
- RE/MAX FINEST REALTY INC., BROKERAGE
Home Market Value
Current home valuation for Unit 504, 675 Davis Drive, Kingston, East Gardiners Rd, Kingston, ON. Listed for $440,000
HOMEH Estimate
$467,710
Estimated Sales Range
$369,491 - $565,929
HOMEH Estimate for Unit 504, 675 Davis Drive, Kingston, East Gardiners Rd
Calculated with a real agent's CMA method — 45+ years of experience, codified. Not an AI guess.
For the owner
Is this your home? Track its value.
Get this home's HOMEH Estimate by email once a month, with how many homes are for sale around you.
Mortgage Payment Calculator
Compare up to 4 down payment scenarios
5% of purchase price for homes $500K or less
$22,000
| Scenario 1 | Scenario 2 | Scenario 3 | Scenario 4 | |
|---|---|---|---|---|
−Down payment | % $ | % $ | % $ | % $ |
+CMHC insurance | $16,720 | $12,276 | $10,472 | $0 |
=Total mortgage | $434,720 | $408,276 | $384,472 | $352,000 |
Amortization | ||||
Mortgage rate | % | % | % | % |
| Payment frequency | ||||
=Mortgage payment | $2,123monthly | $1,993monthly | $1,877monthly | $1,719monthly |
Land Transfer Tax
$5,275
$5,275
Around this home
Data provided by OpenStreetMap & Fraser Institute School Rankings
Ask HOMEH
New!Hi there!
👋Text or call (416) 301-9001
Recommended for you
Based on homes you've looked at.
No recommended properties found.
Nearby similar homes
No nearby properties found.
More real estate resources
Other homes nearby
Explore this area
Nearby neighbourhoods
- 25 - West of Sir John A. Blvd homes for sale
- Central City West homes for sale
- 18 - Central City West homes for sale
- 39 - North of Taylor-Kidd Blvd homes for sale
- 28 - City SouthWest homes for sale
- City Northwest homes for sale
- 14 - Central City East homes for sale
- 37 - South of Taylor-Kidd Blvd homes for sale
No nearby listings available.