
74 McMichael Street
Kingston (West of Sir John A. Blvd), ON K7M 1N2
- 4Bedrooms
- 3Bathrooms
- 0Garage
- 1500–2000Sq Ft
- $5,074Tax
- 55×137 ftLot Size
 Estimated Value:$769,813See Free Estimate Report

Property not available for sale or for rent.
HOMEH One: full-service selling for a 1% listing fee. The buyer's agent commission is separate.
Free Home EvaluationHow Much Is My Home Worth?Homes for Sale NearbySale & Price History for 74 McMichael Street, Kingston, West of Sir John A. Blvd
Real estate boards require you to or to see the full details of this property.
*Sold prices and complete sale & price history are regulated data. Under the Trust in Real Estate Services Act, 2002 (TRESA) and the rules of the Real Estate Council of Ontario (RECO), and pursuant to the Multiple Listing Service® rules of the Canadian Real Estate Association (CREA) and the Toronto Regional Real Estate Board (TRREB), this information may be shown only to registered users who have agreed to the applicable terms of use (a Virtual Office Website, or "VOW," arrangement). HOMEH Inc., Brokerage therefore provides it to signed-in members only. Creating an account is free and takes under a minute.
About 74 McMichael Street, Kingston, West of Sir John A. Blvd
Summarized Description
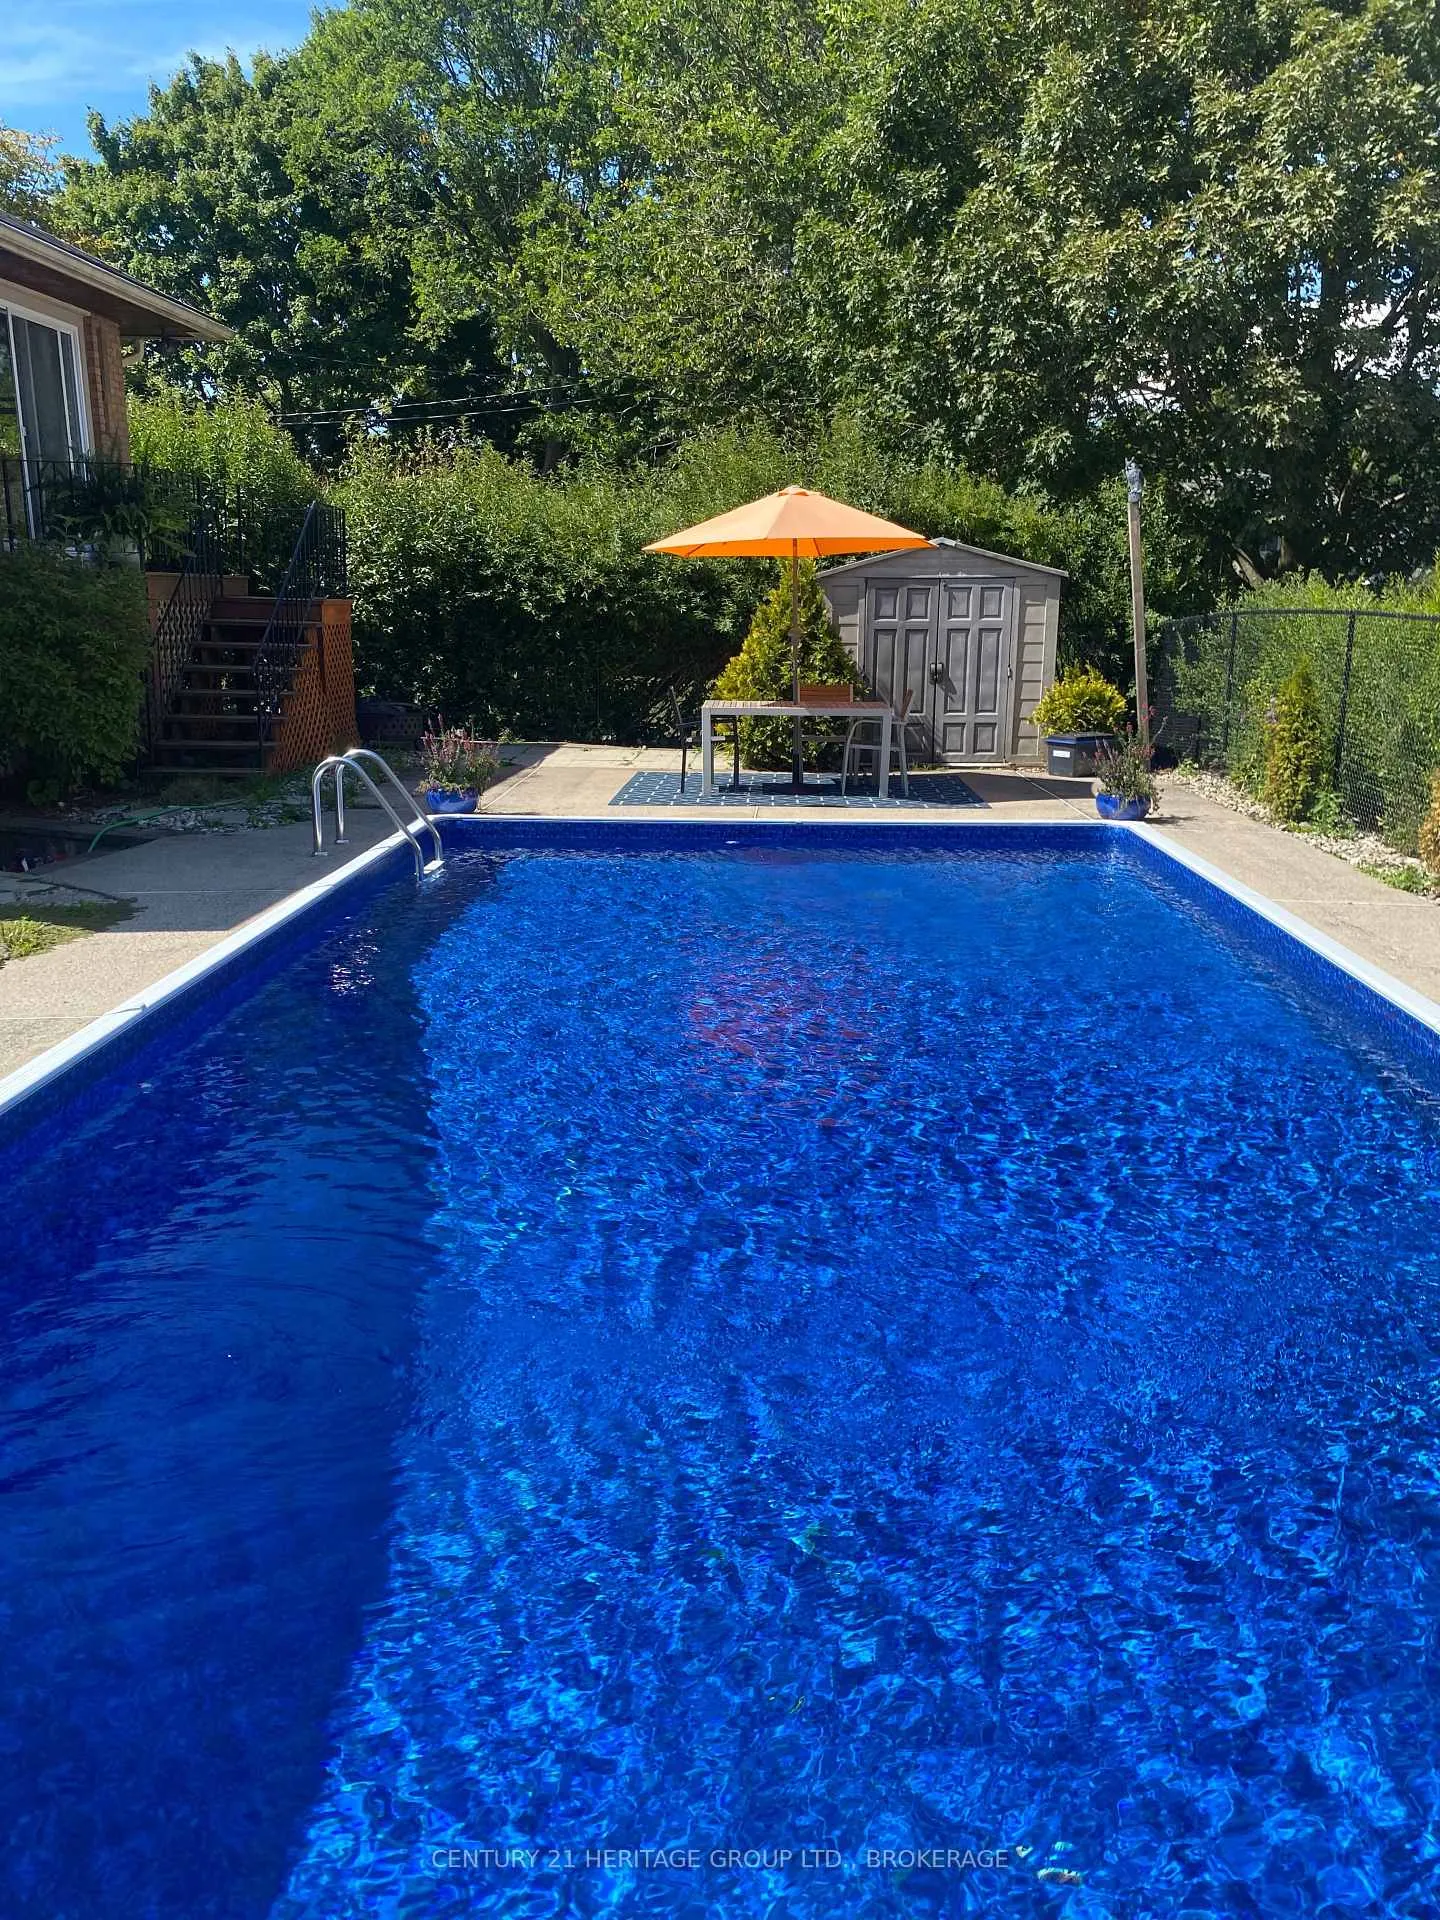
- Stunning executive bungalow with in-ground pool.
- Fully renovated with modern finishes throughout.
- Private deck off principal suite leads to pool.
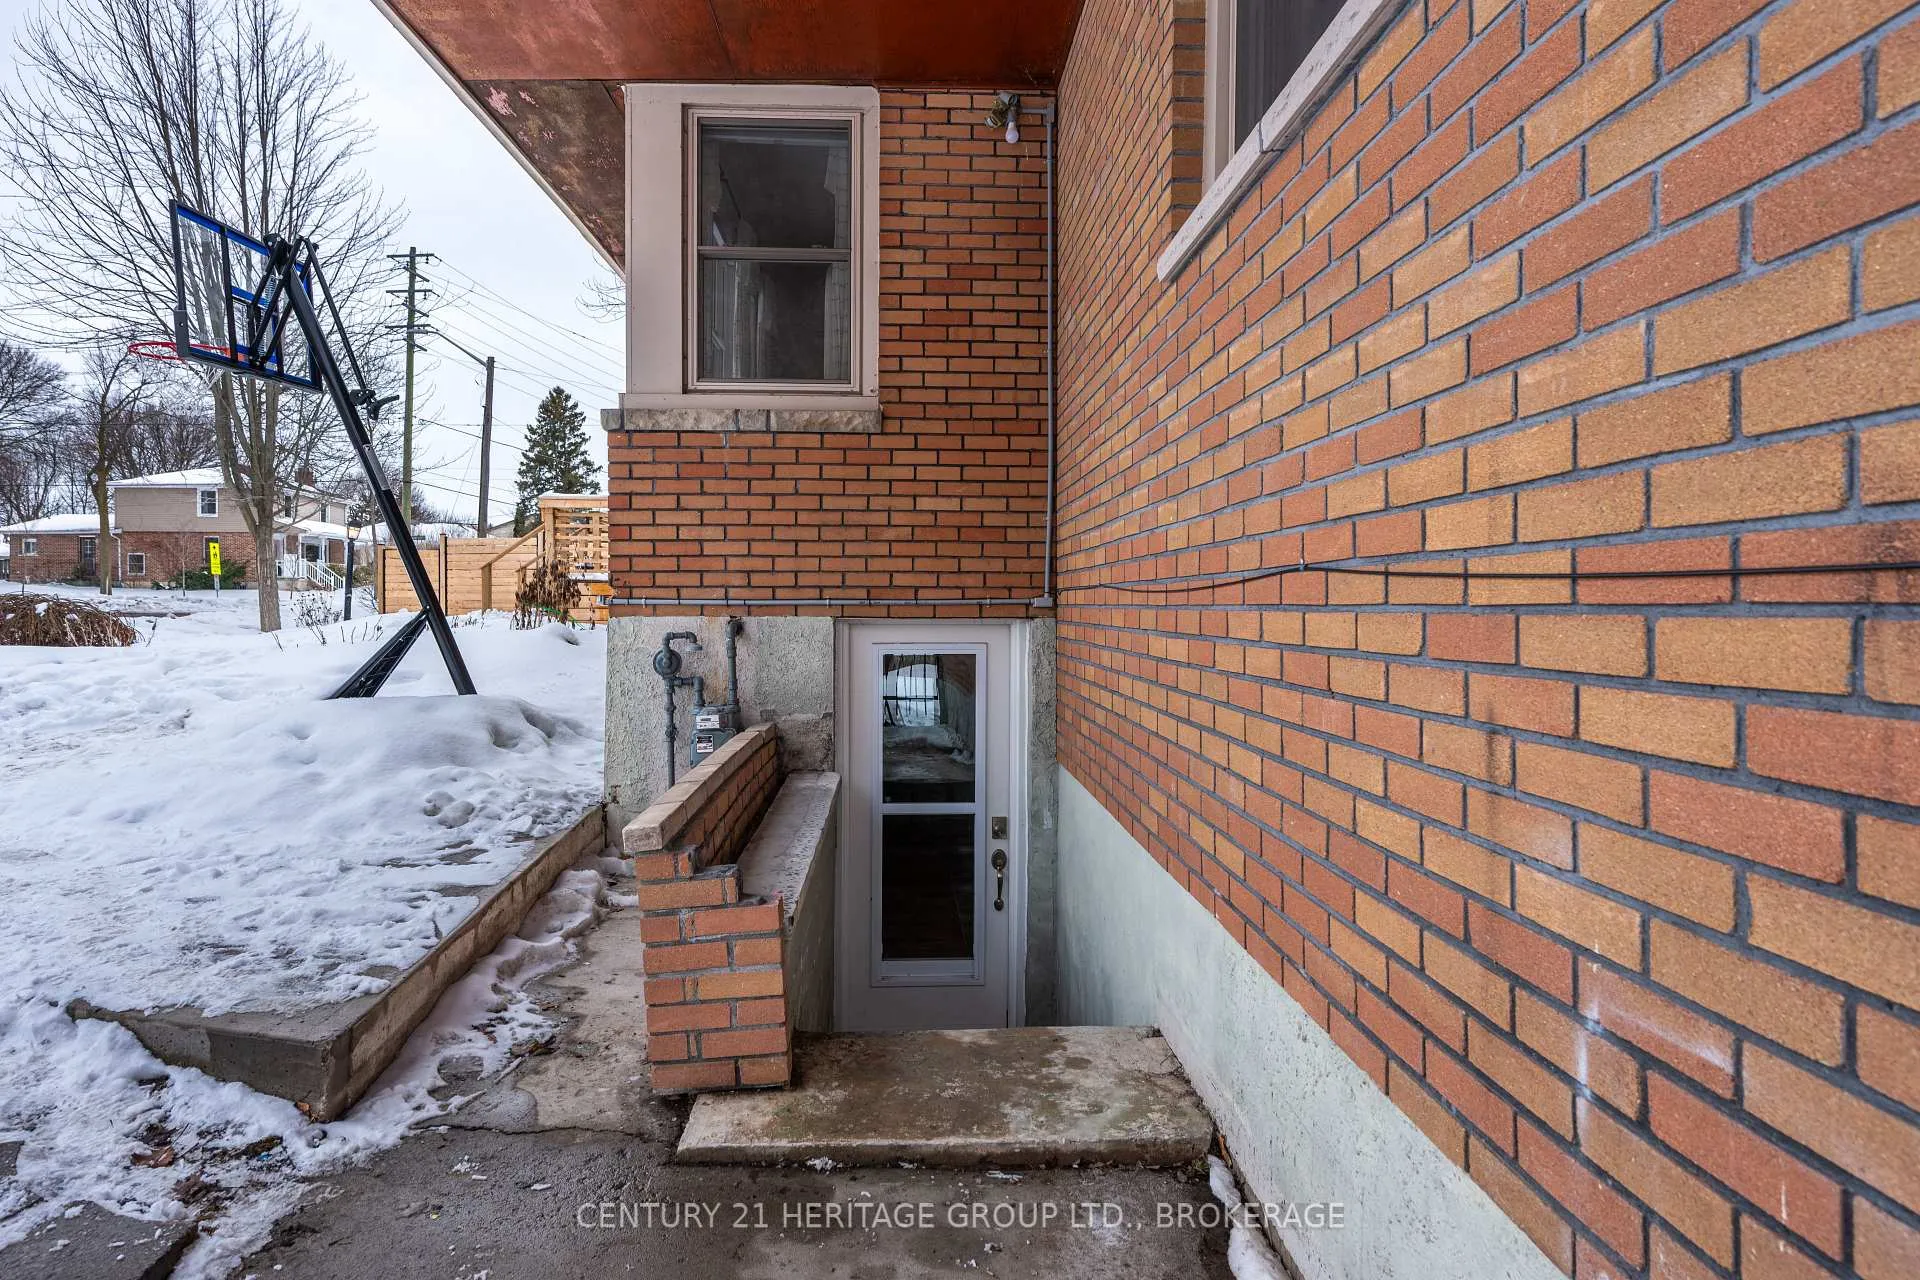
- In-law suite with separate entrance and kitchen.
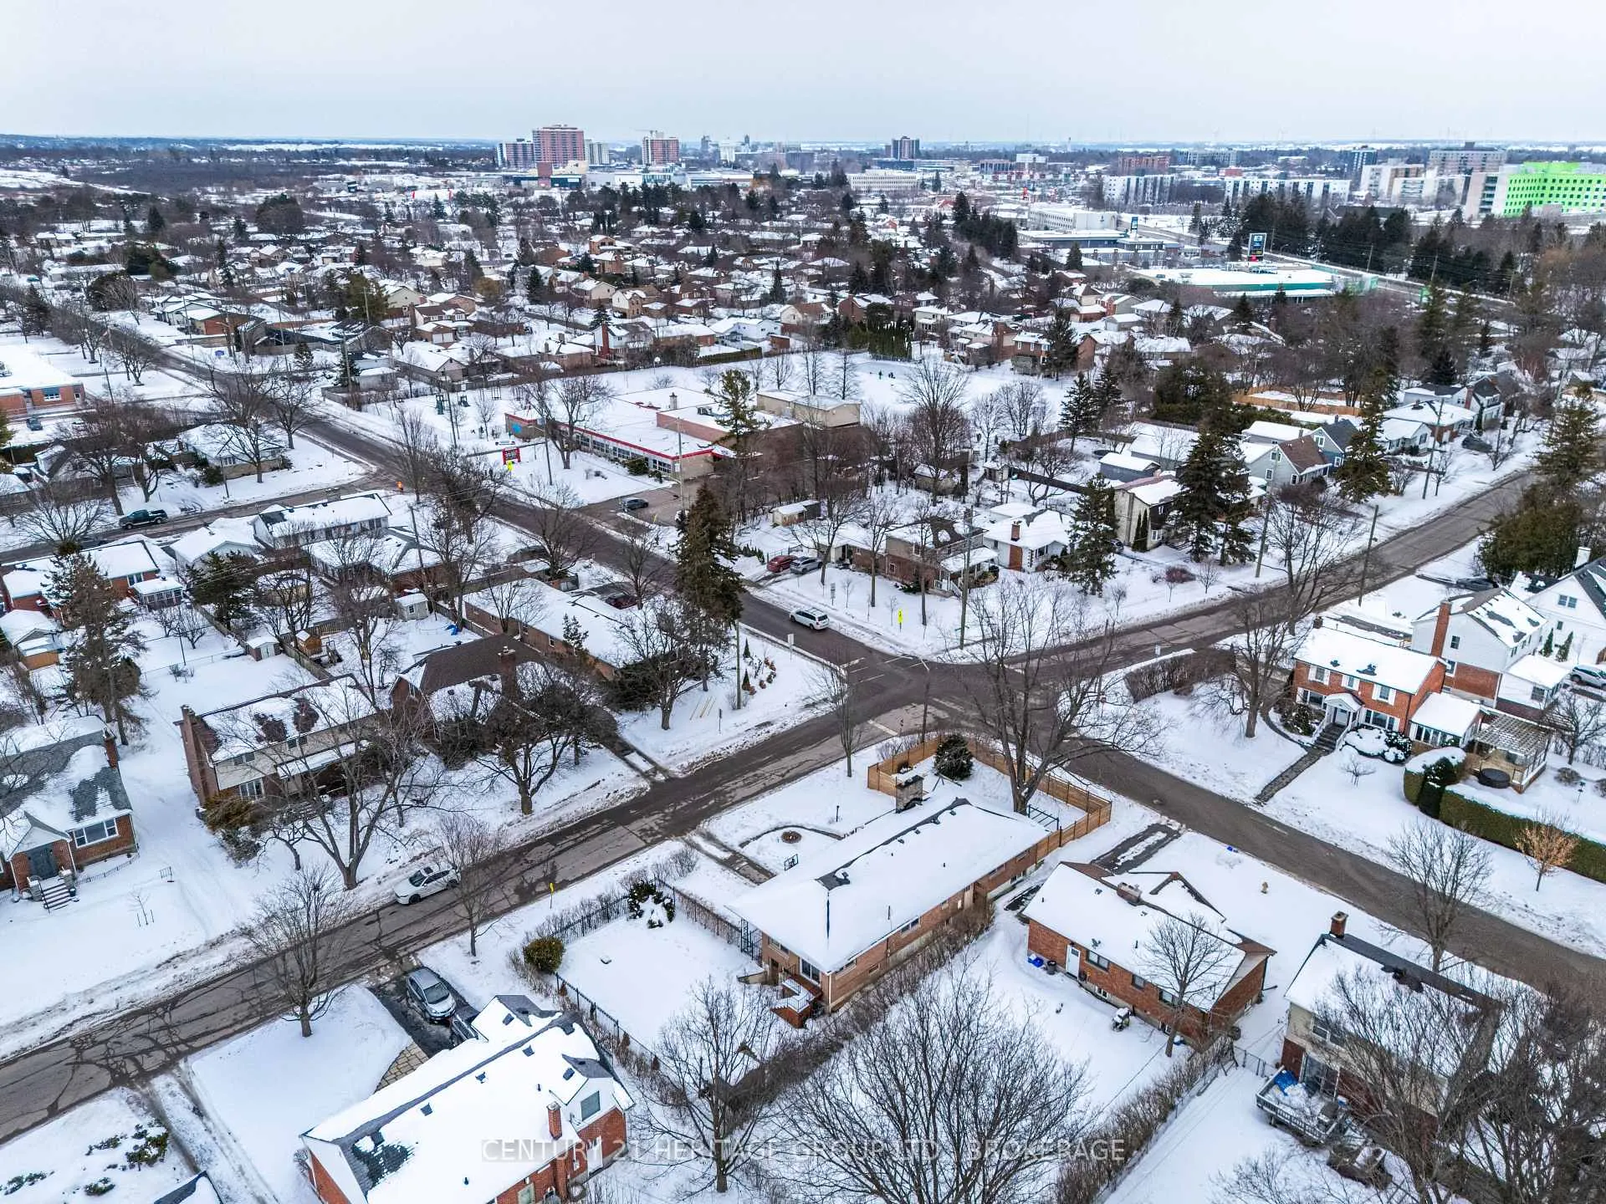
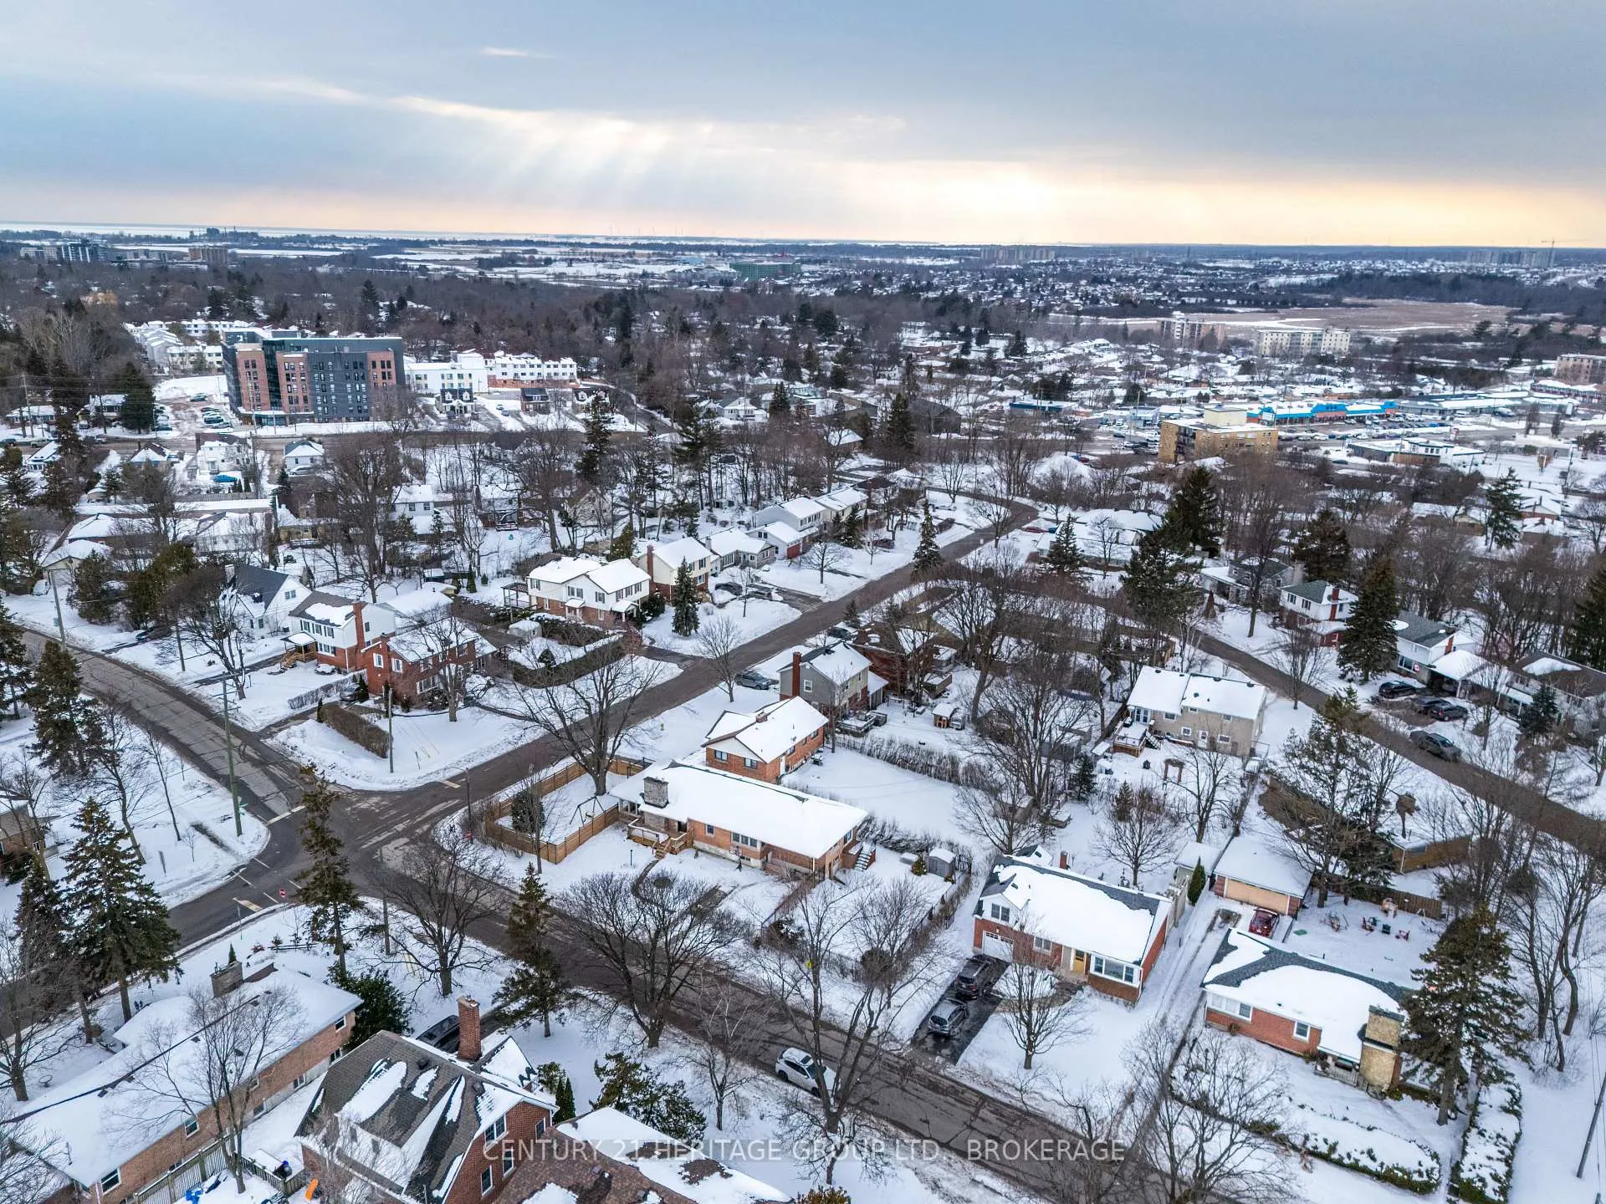
- Centrally located, close to elementary school.
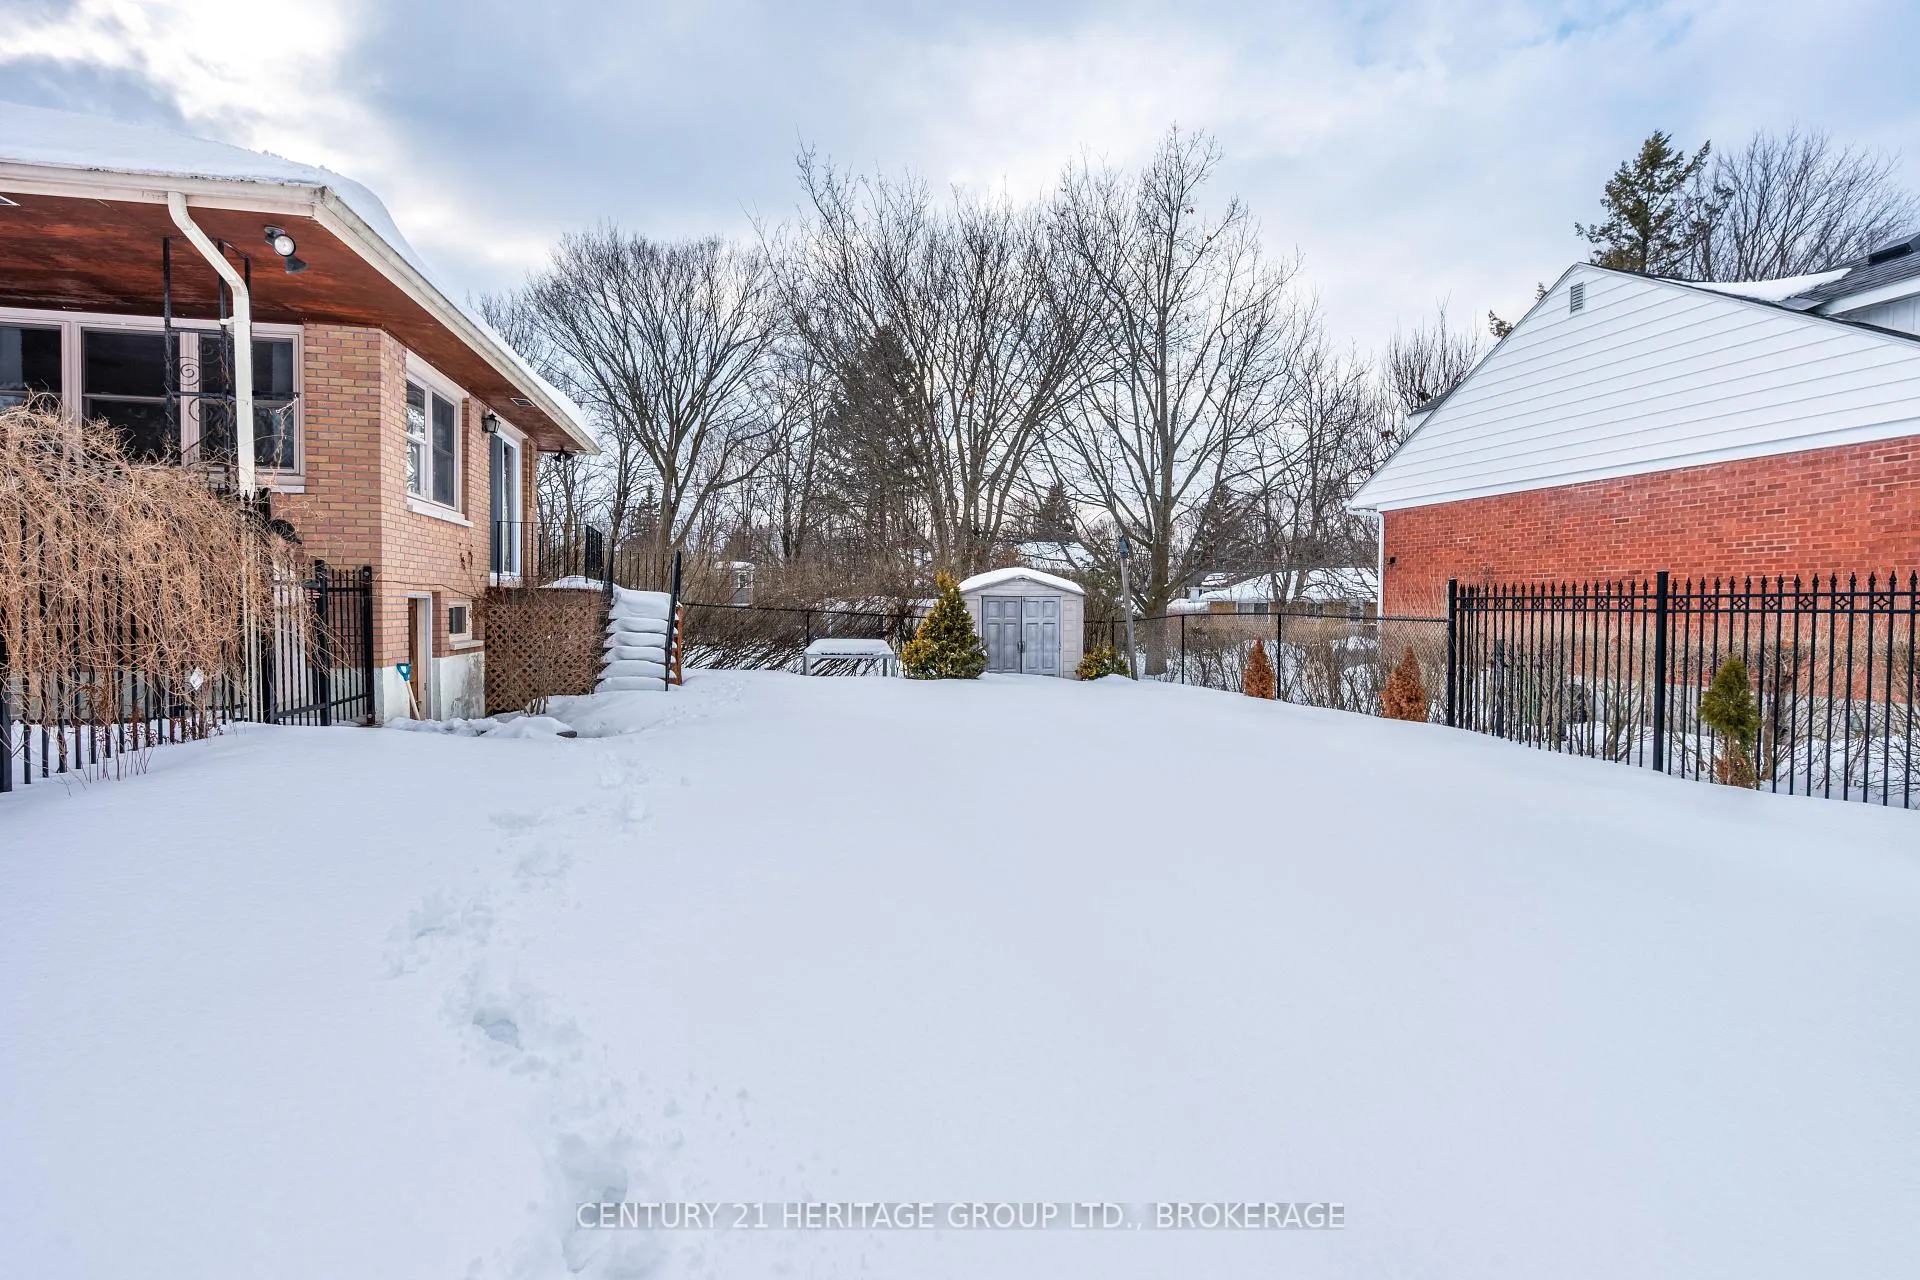
- Fenced garden adds privacy and outdoor space.
- Upgraded HVAC and luxurious tropical shower.
- Spacious living areas with large windows.
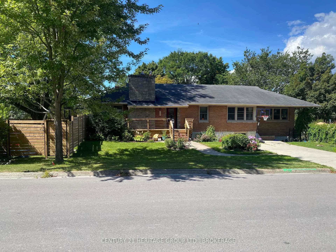
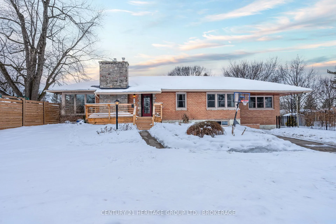
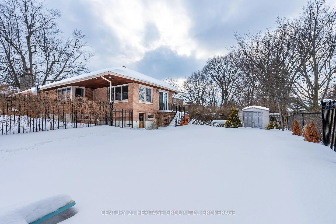
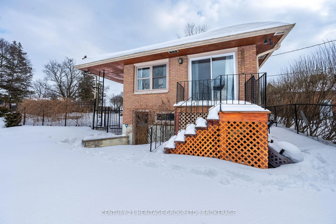
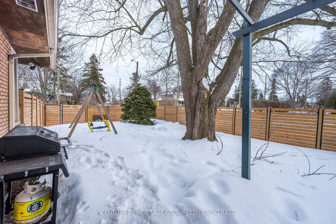
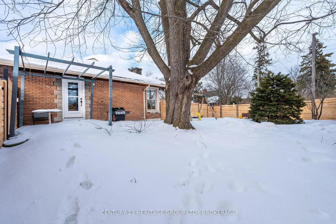
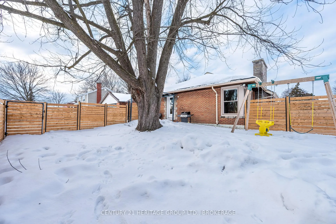
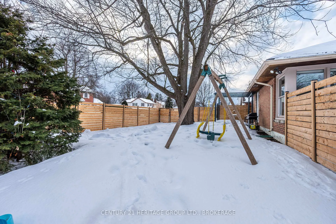
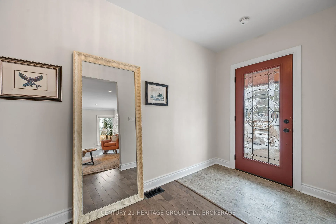
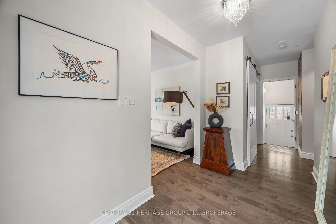
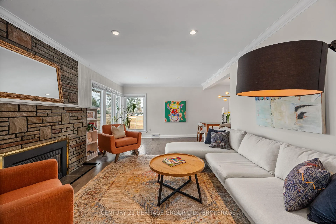
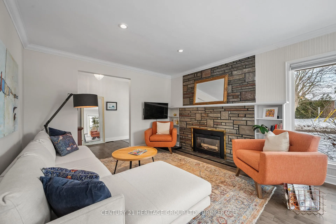
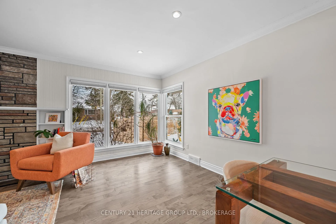
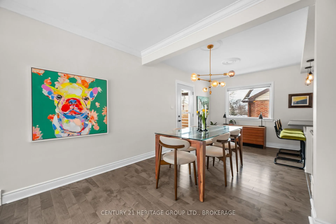
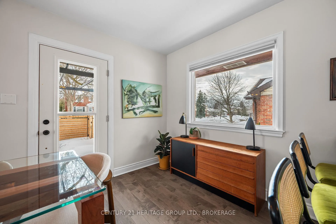
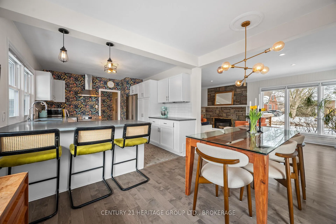
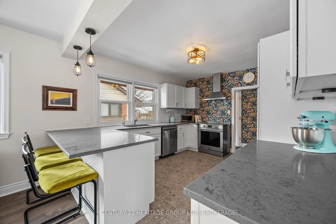
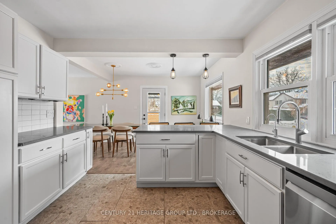
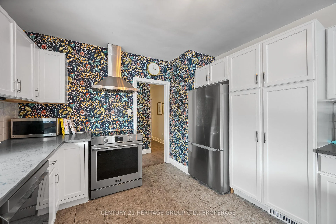
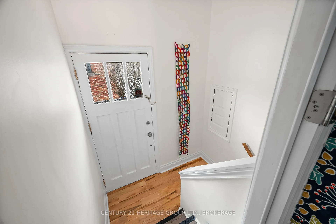
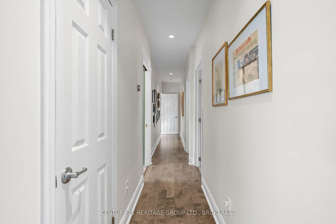
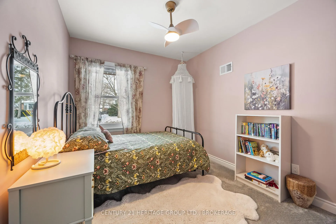
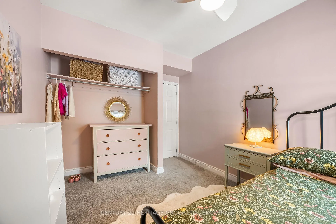
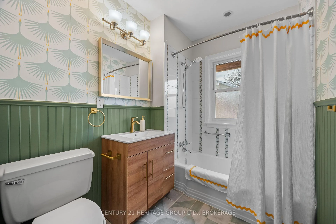
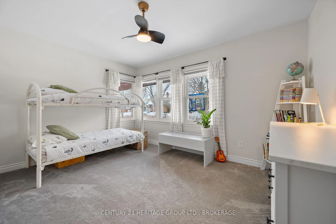
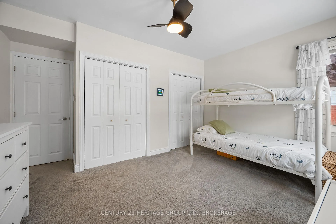
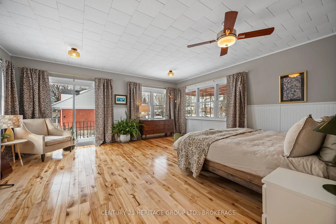
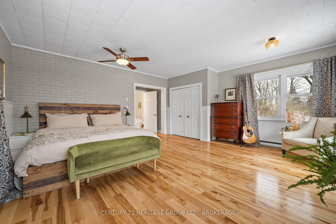
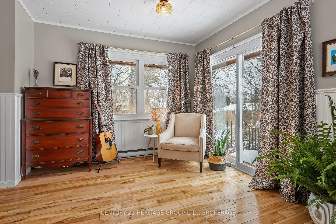
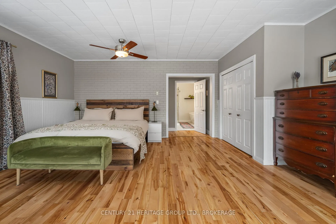
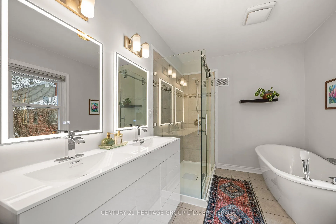
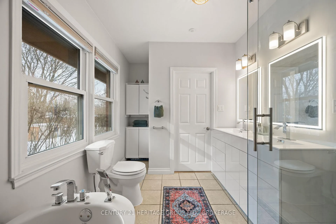
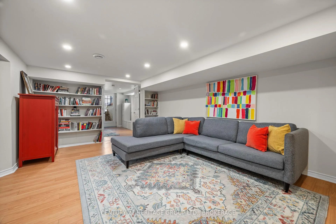
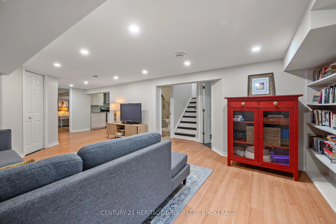
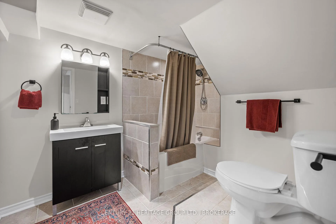
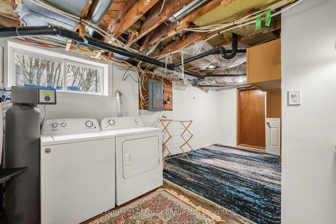
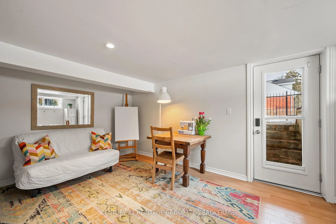
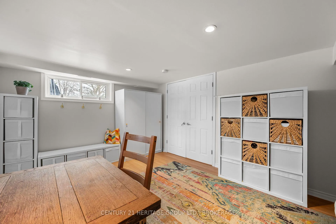
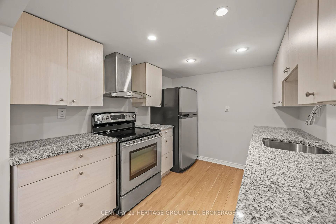
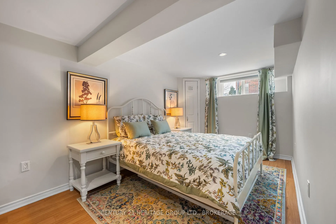
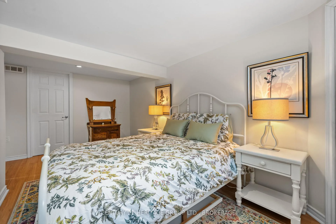
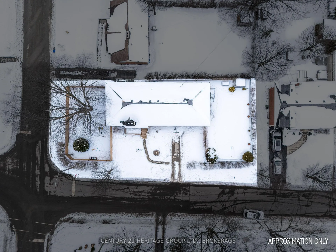
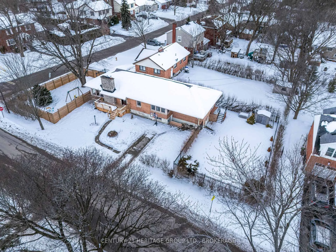
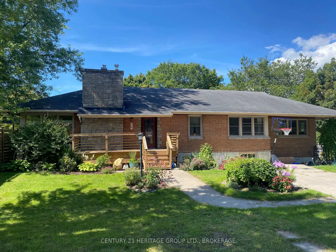
It is just over half a mile from one end of 74 McMichael St. to the other. You might need a protein bar halfway through. You'll probably want to stretch your hammies before you set off, divvy up the album collection, sign a pre-nup. After all (and not to be a downer), a lot can change when you travel that far. The first time I visited this executive Strathcona Park bungalow, clad in red brick and cream stone, a fenced garden to the left and an in-ground pool to the right, I expected to be asked for my reservation. Because there is a sense here of having arrived at someplace just too good for the weekday grind. The main floor is divided into roughly two halves, one either side of the kitchen (with its glistening acreage of quartz, steel appliances and induction stove). To the south are the living and dining rooms, the gas fireplace and warm stone surround, large windows and a door out to the garden and towering maple. To the north are three bedrooms and two bathrooms, with the absurdly enticing principal suite (exactly how is one supposed to go to work!) featuring a private deck and steps down to the pool (it has a new liner!). The lower level has its own entrance and can function as a one- or even two-bedroom in-law suite prettier and finer than most homes I sell. The kitchen down there has granite counters, the HVAC has been rerouted to maximize headroom, the laundry room is tucked off to one side, and the shower comes at you like a tropical storm. With over $60,000 in renovations the last two years, and a two-minute walk to the elementary school, this centrally located home is everything your family (or extended family) thought you'd never find.
Key Facts & Features
Property Costs
- Annual Property Tax Amount
- $5,074
- Land Transfer Tax Fee
- $12,455
- Basement Type
- Separate Entrance, Walk-Up, Finished
Interior Features
- Laundry Level
- Lower Level
- Interior Extras
- In-Law Suite
- Fireplace/Stove
- Yes
- Fireplace Features
- Living Room, Natural Gas
- Elevator
- No
Exterior Features
- Pool
- Inground
Building
- Building Type
- Detached
- Building Style
- Bungalow
- Approx Age
- 51-99
Construction
- Exterior Finish
- Brick, Stone
- Roof
- Asphalt Shingle
- Foundation Details
- Block
- Special Designation
- Unknown
Lot
- Lot Front
- 55.02 ft
- Lot Depth
- 136.55 ft
Parking & Garages
- Garage Type
- None
- Garage Spaces
- 0
- Parking Spaces
- 2
- Total Garage And Parking Spaces
- 2
Heating & Cooling
- Heat Source
- Gas
- Heat Type
- Forced Air
- Air Conditioning
- Central Air
- Water
- Municipal
- Sewers
- Sewer
- Bedrooms
- 4
- Washrooms
- 3
- Kitchens
- 2
Washrooms
- 5-piece, Main
- Municipality
- Kingston
- Neighbourhood
- West of Sir John A. Blvd
- Main cross streets
- PRINCESS ST
- Directions
- PRINCESS ST TO MCMICHAEL ST
- MLS® number
- X12922952
- Data source
- Toronto Regional Real Estate Board
- Status change
- 2026-05-27
- Listed on
- 2026-03-25
- Days on market
- 63 days
- Possession type
- 60-89 days
- Co-op commission
- 2%
- Seller
- Listed by
- CENTURY 21 HERITAGE GROUP LTD., BROKERAGE
Home Market Value
Current home valuation for 74 McMichael Street, Kingston, West of Sir John A. Blvd, Kingston, ON. Listed for $799,000
HOMEH Estimate
$769,813
Estimated Sales Range
$538,869 - $1,000,757
HOMEH Estimate for 74 McMichael Street, Kingston, West of Sir John A. Blvd
Calculated with a real agent's CMA method — 45+ years of experience, codified. Not an AI guess.
For the owner
Is this your home? Track its value.
Get this home's HOMEH Estimate by email once a month, with how many homes are for sale around you.
Mortgage Payment Calculator
Compare up to 4 down payment scenarios
5% on first $500K + 10% on $299,000 over $500K
$54,900
| Scenario 1 | Scenario 2 | Scenario 3 | Scenario 4 | |
|---|---|---|---|---|
−Down payment | % $ | % $ | % $ | % $ |
+CMHC insurance | $29,755 | $22,292 | $19,016 | $0 |
=Total mortgage | $773,624 | $741,392 | $698,166 | $639,200 |
Amortization | ||||
Mortgage rate | % | % | % | % |
| Payment frequency | ||||
=Mortgage payment | $3,777monthly | $3,620monthly | $3,409monthly | $3,121monthly |
Land Transfer Tax
$12,455
$12,455
Around this home
Data provided by OpenStreetMap & Fraser Institute School Rankings
Ask HOMEH
New!Hi there!
👋Text or call (416) 301-9001
Recommended for you
Based on homes you've looked at.
No recommended properties found.
Nearby similar homes
No nearby properties found.
More real estate resources
Other homes nearby
Explore this area
Nearby neighbourhoods
- 25 - West of Sir John A. Blvd homes for sale
- 14 - Central City East homes for sale
- East of Sir John A. Blvd homes for sale
- 35 - East Gardiners Rd homes for sale
- 18 - Central City West homes for sale
- 23 - Rideau homes for sale
- 22 - East of Sir John A. Blvd homes for sale
- Central City East homes for sale
No nearby listings available.