
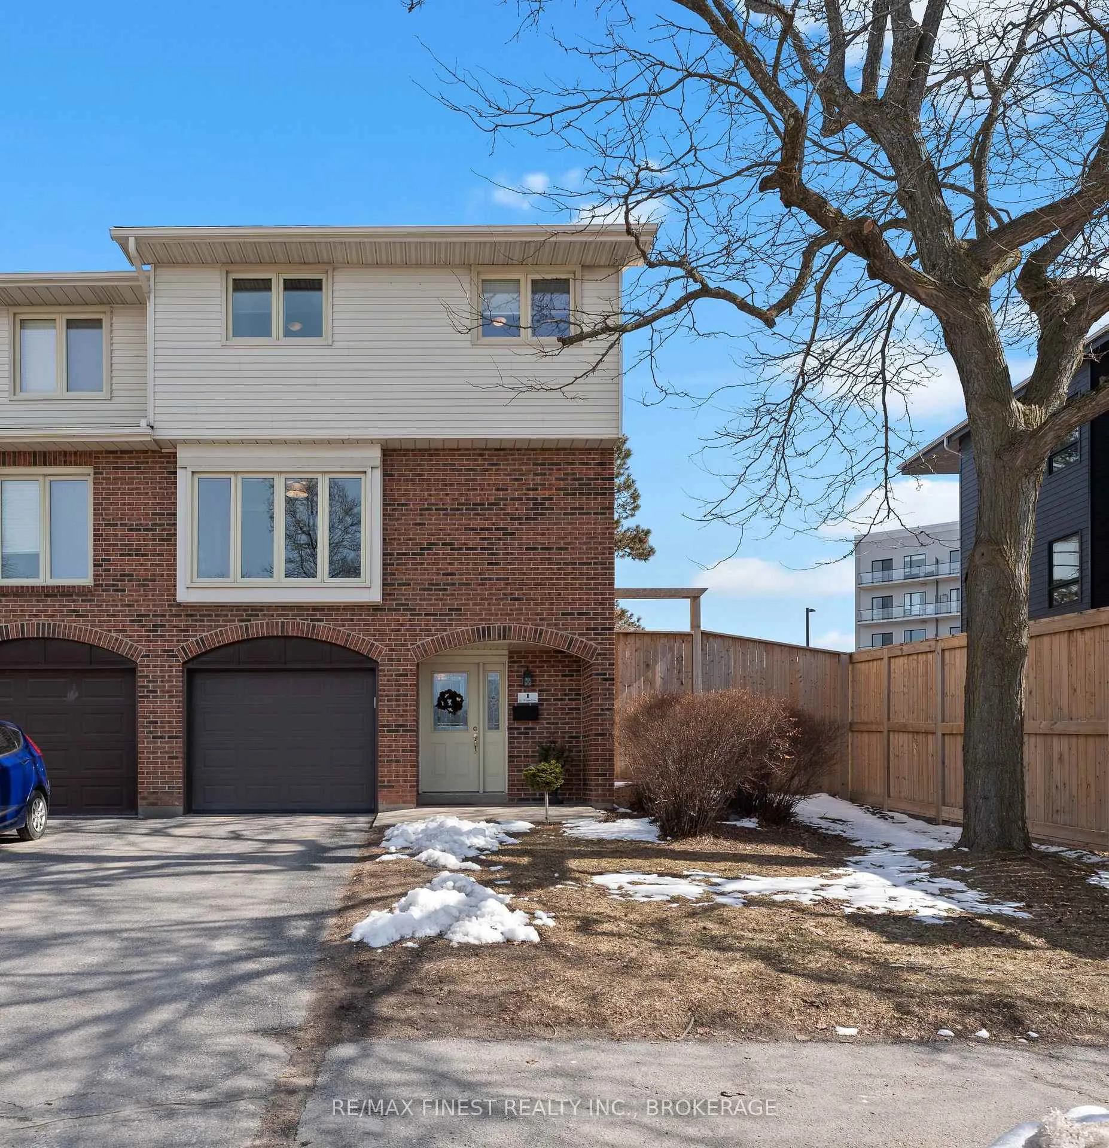
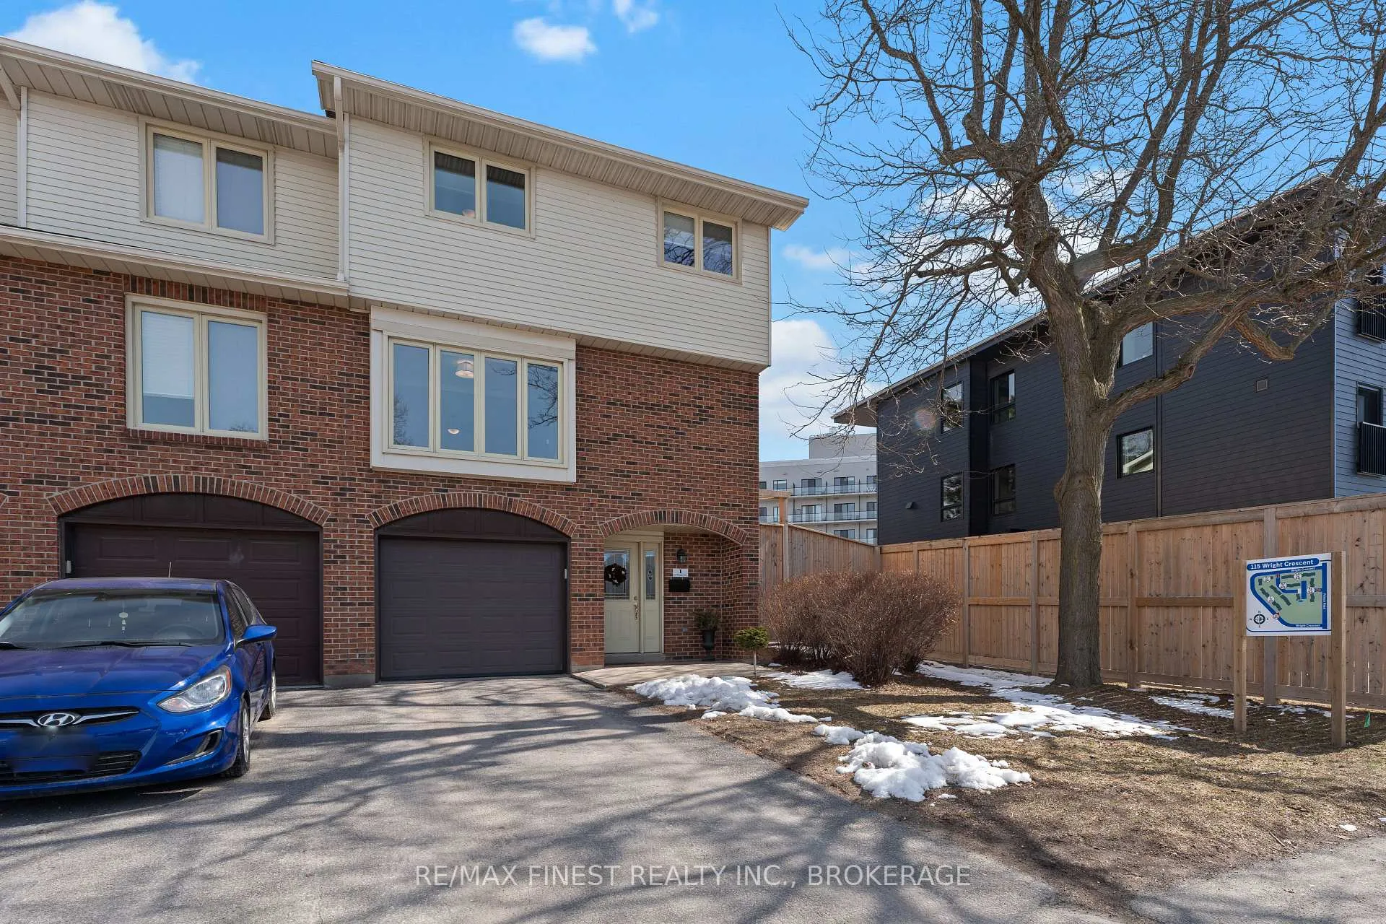
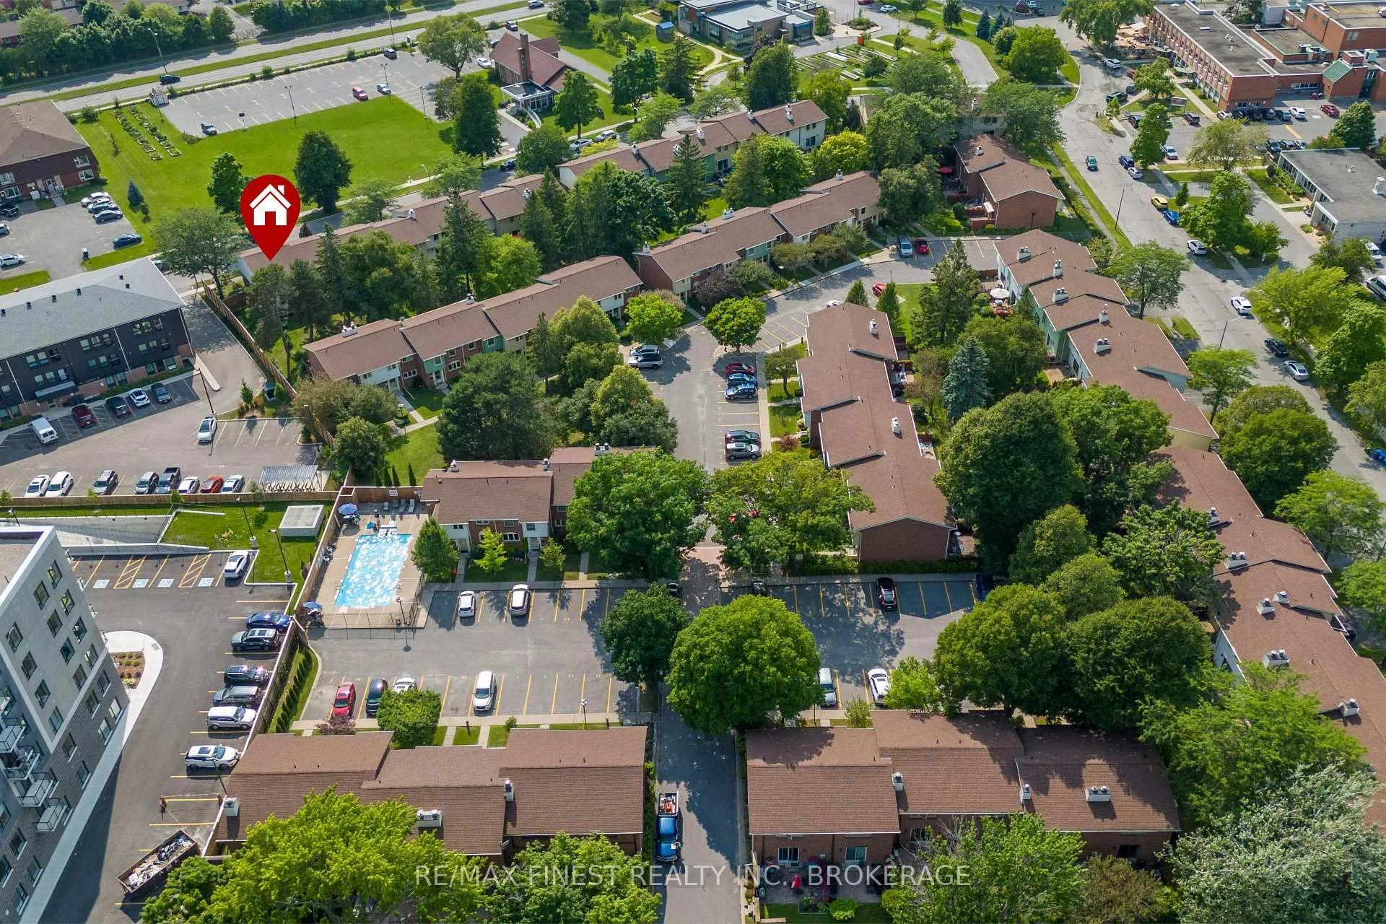
Unit 1, 115 Wright Crescent
Kingston (Central City East), ON K7L 4T8
 Kingsland Condominium DevelopmentSee every listing here
- 4Bedrooms
- 3Bathrooms
- 3Parking
- 1200–1399Sq Ft
- $4,178Tax
- $518/moCondo Fee
 Estimated Value:$424,171See Free Estimate Report

Property not available for sale or for rent.
HOMEH One: full-service selling for a 1% listing fee. The buyer's agent commission is separate.
Free Home EvaluationHow Much Is My Home Worth?Homes for Sale NearbySale & Price History for Unit 1, 115 Wright Crescent, Kingston, Central City East
| Start Date | End Date | Price | Event | MLS# |
|---|---|---|---|---|
| 2026-03-25 | 2026-07-01 | Login to See Prices | Expired | x12923574 |
Real estate boards require you to or to see the full details of this property.
*Sold prices and complete sale & price history are regulated data. Under the Trust in Real Estate Services Act, 2002 (TRESA) and the rules of the Real Estate Council of Ontario (RECO), and pursuant to the Multiple Listing Service® rules of the Canadian Real Estate Association (CREA) and the Toronto Regional Real Estate Board (TRREB), this information may be shown only to registered users who have agreed to the applicable terms of use (a Virtual Office Website, or "VOW," arrangement). HOMEH Inc., Brokerage therefore provides it to signed-in members only. Creating an account is free and takes under a minute.
About Unit 1, 115 Wright Crescent, Kingston, Central City East
Summarized Description
- Spacious 4-bedroom end unit with quality updates.
- Move-in ready with modern appliances and flooring.
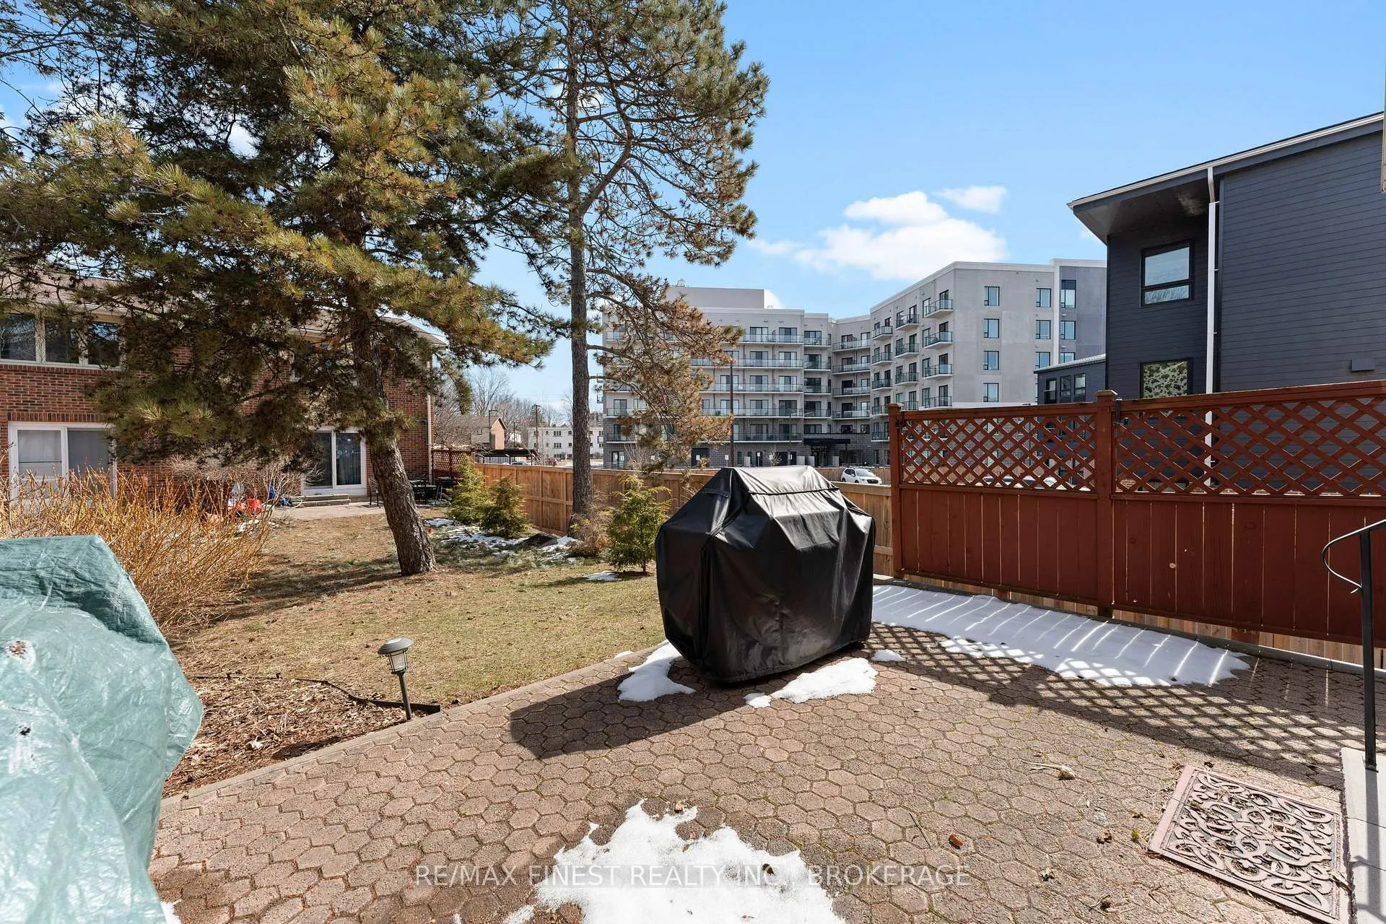
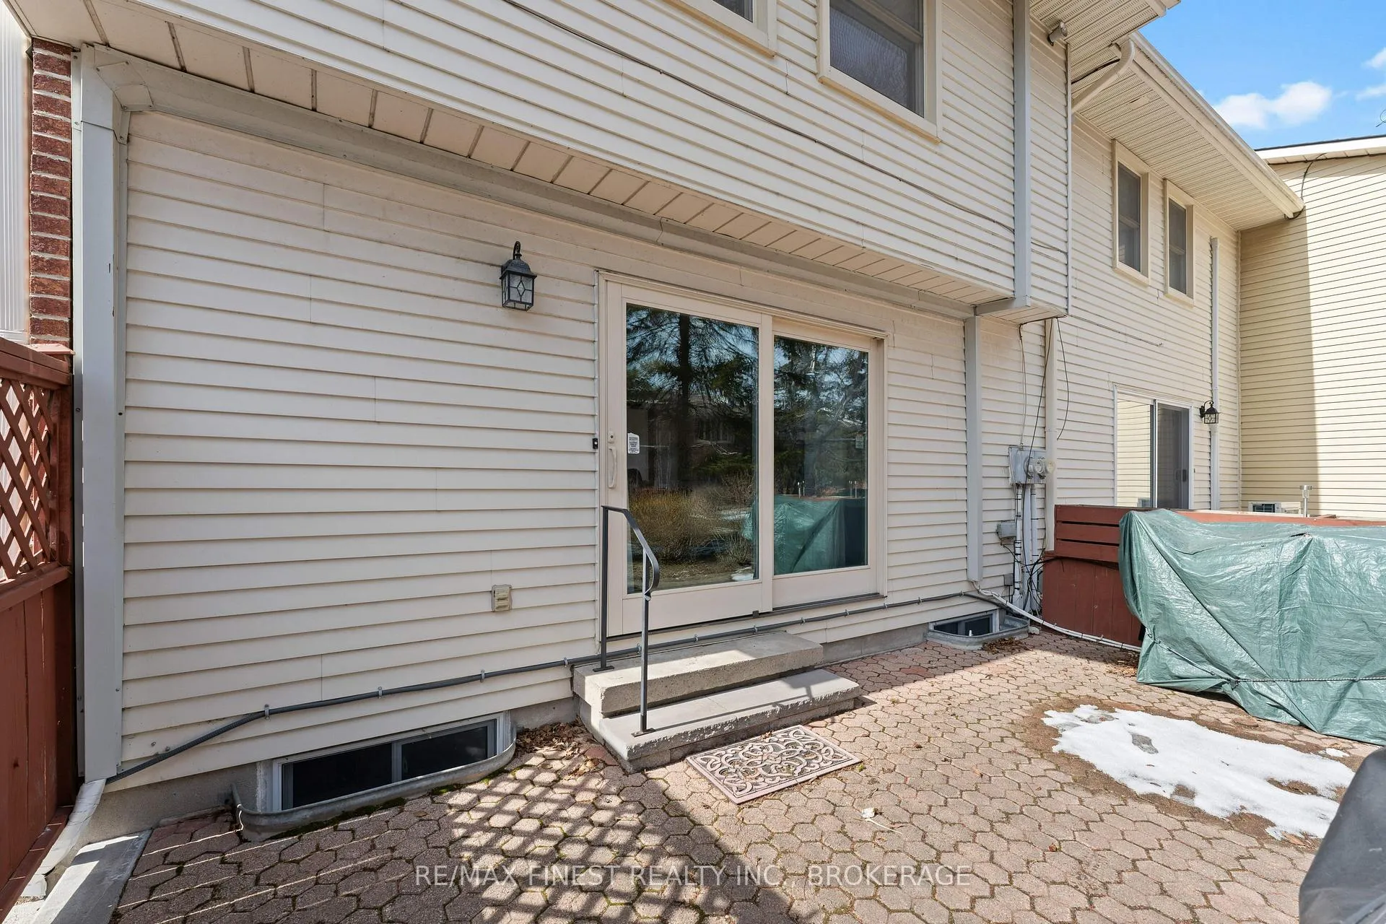
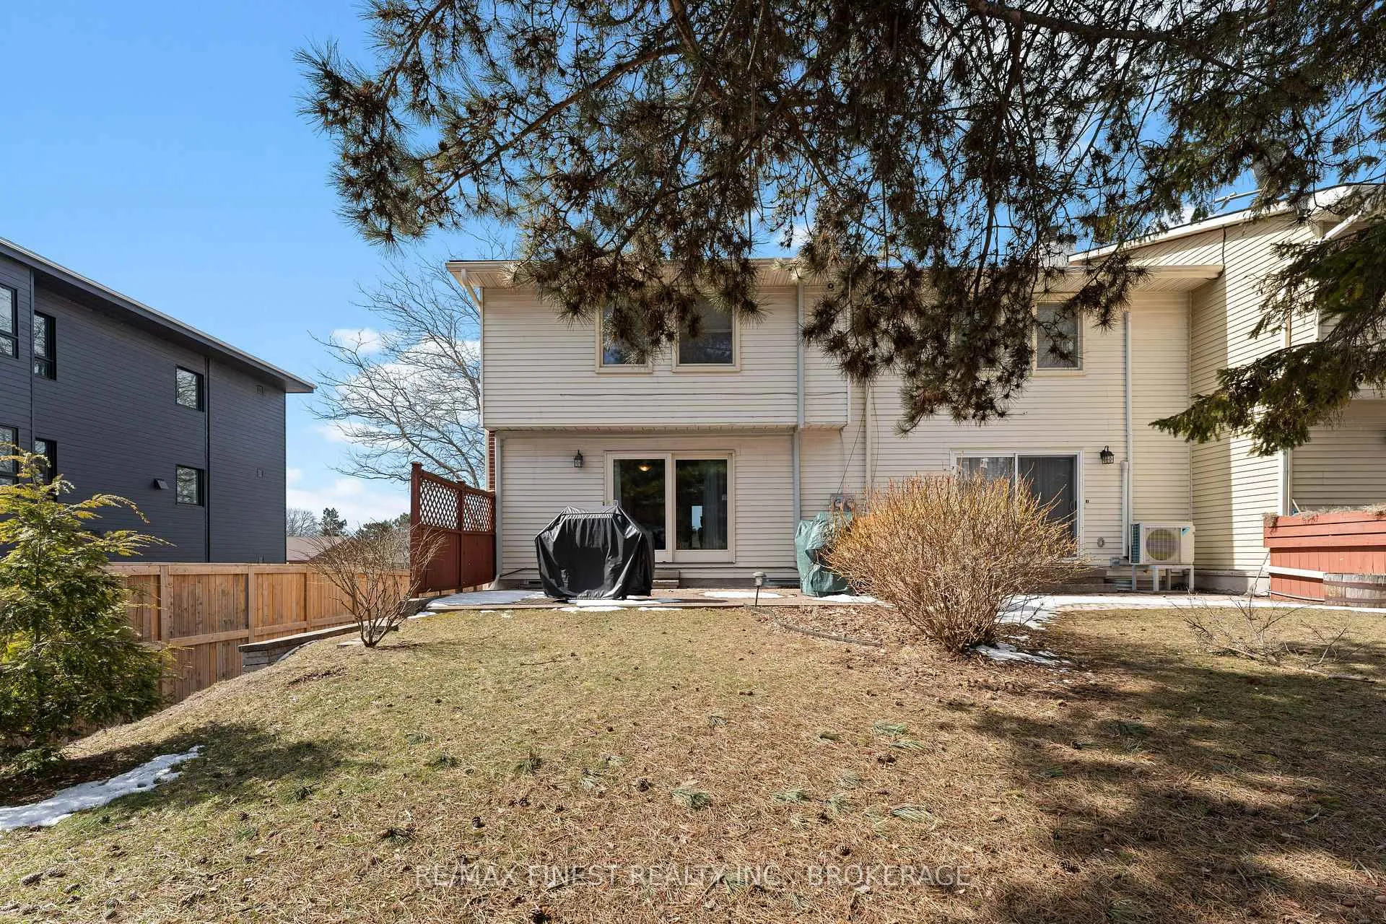
- Ground-level patio ideal for summer BBQs.
- Renovated bathroom and convenient ensuite in primary bedroom.
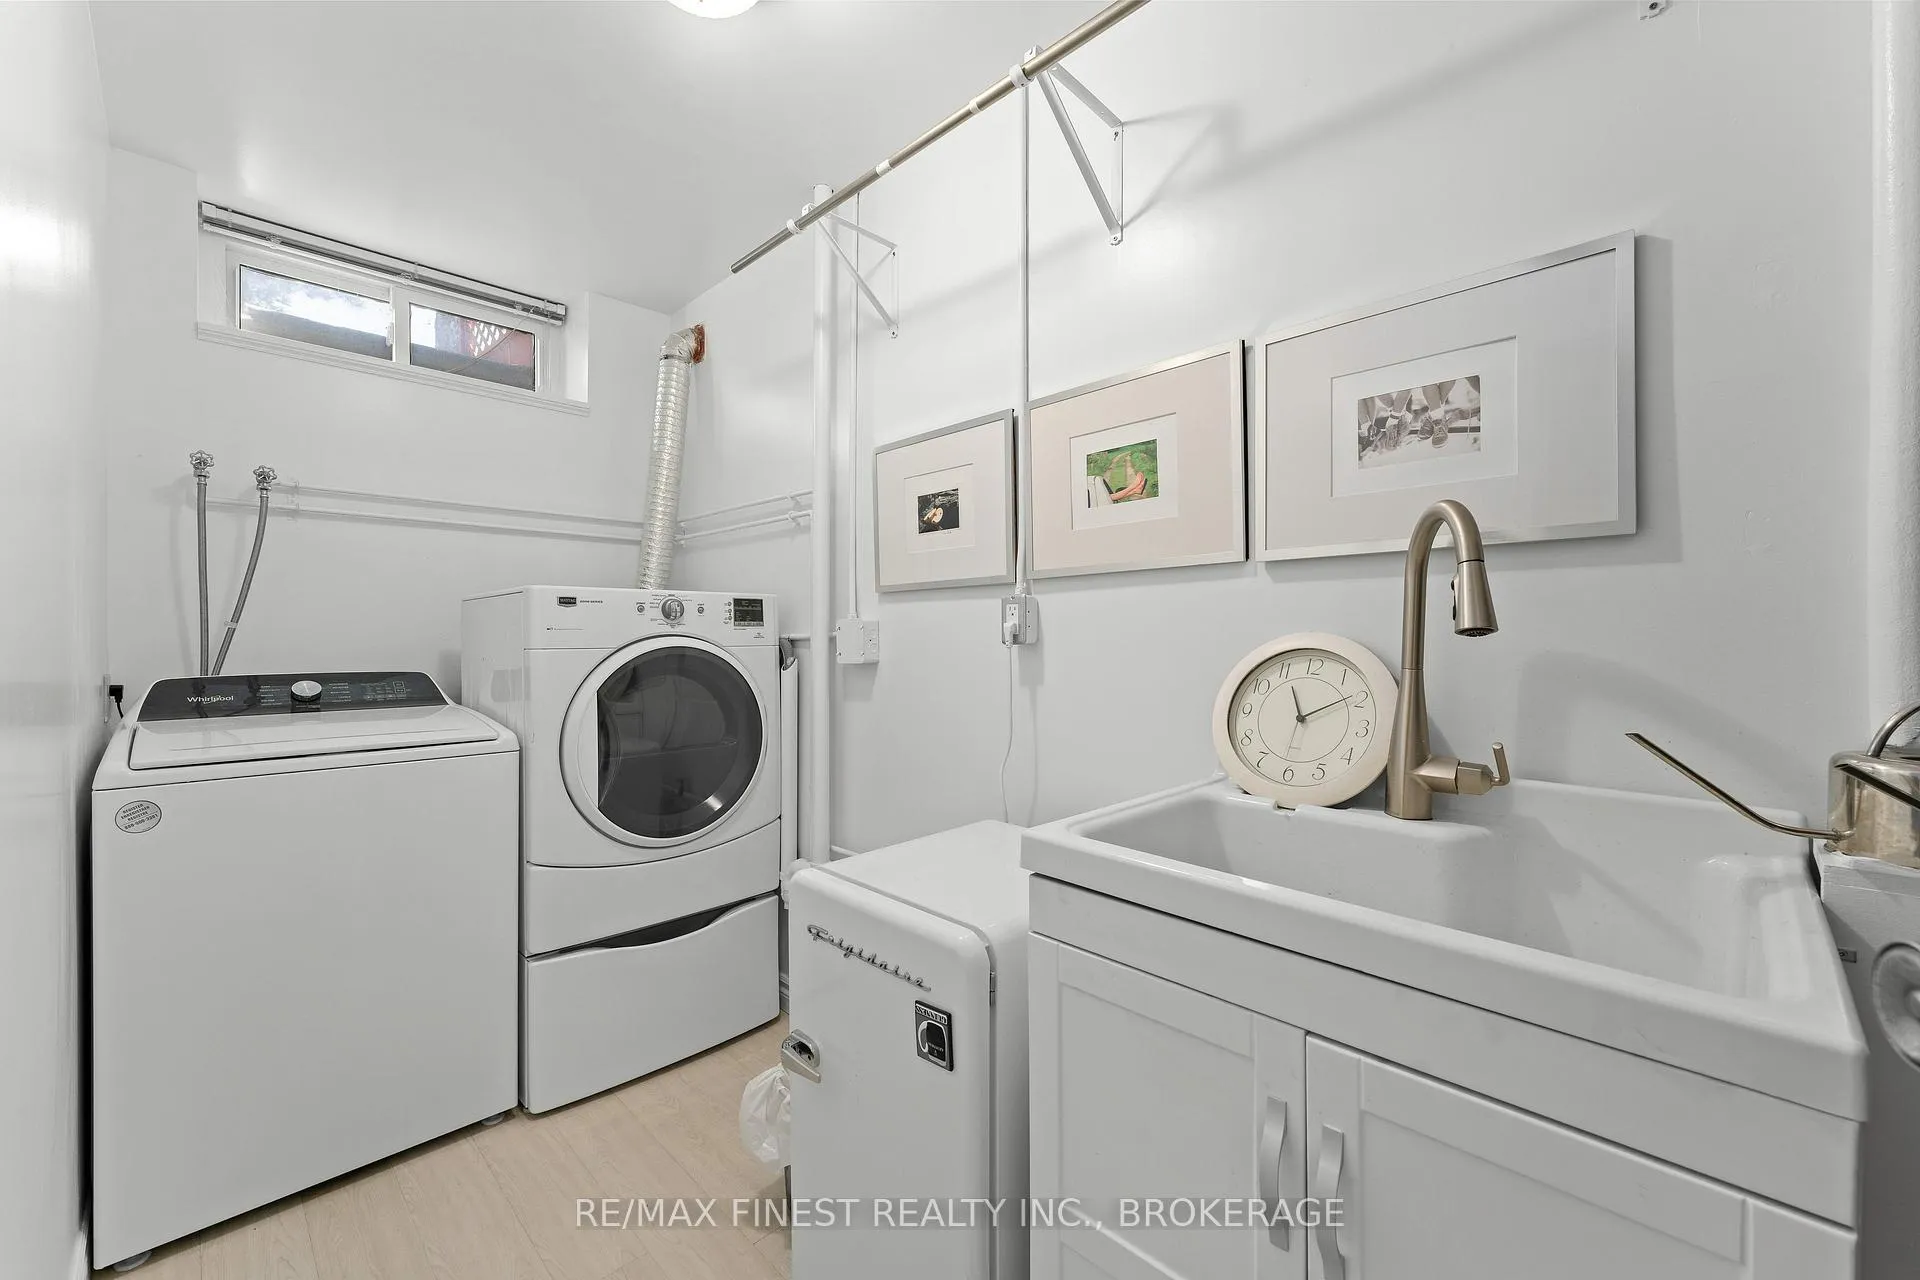
- Rec room and laundry space on walk-in level.
- Multi-stage heat pump for year-round comfort.
- Close to schools, library, and everyday amenities.
- Located in city centre, perfect for families or retirees.
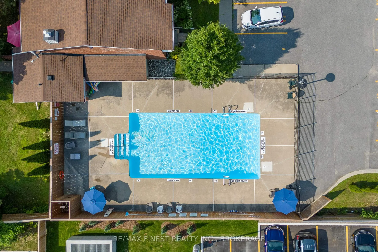
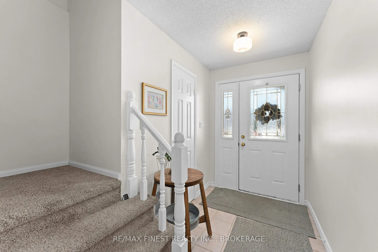
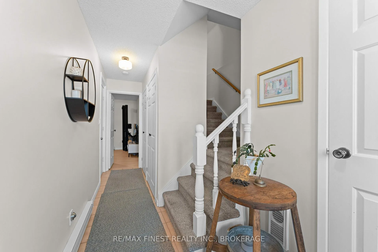
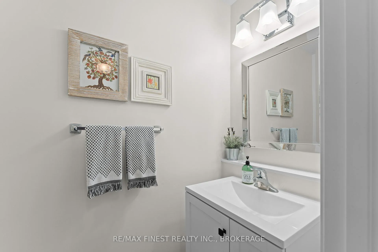
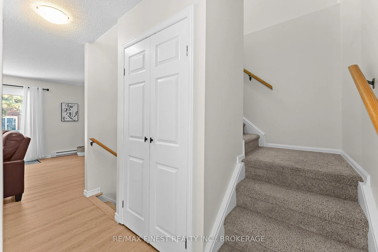
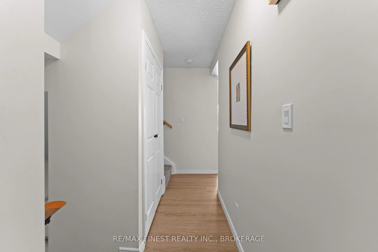
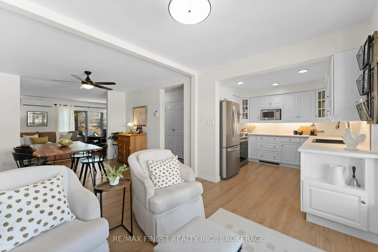
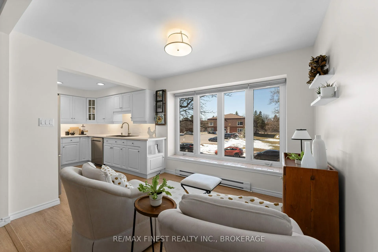
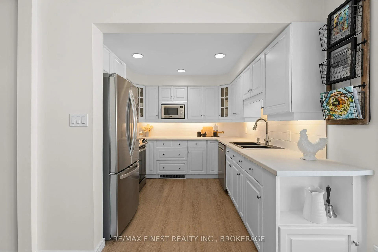
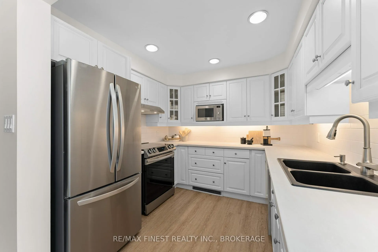
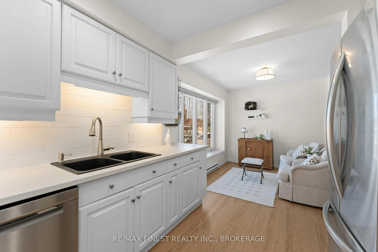
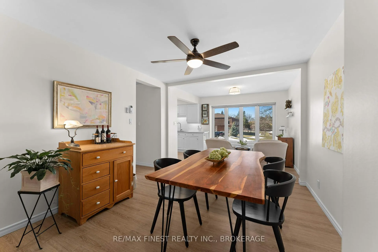
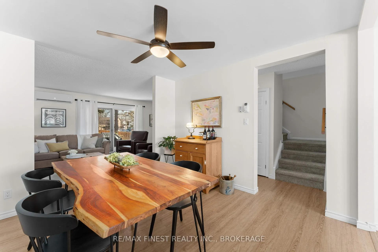
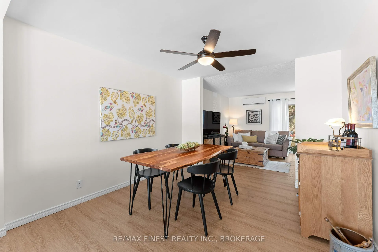
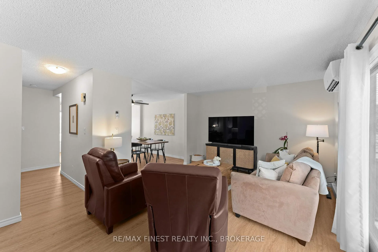
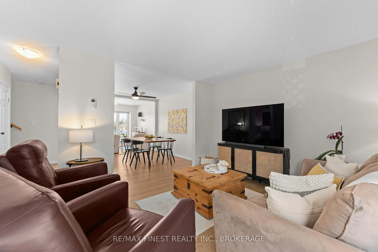
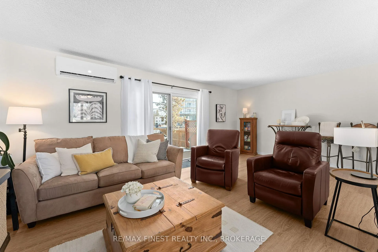
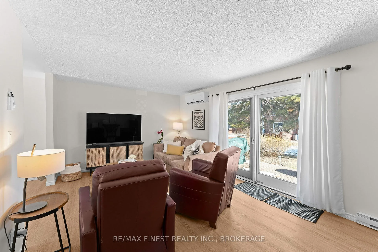
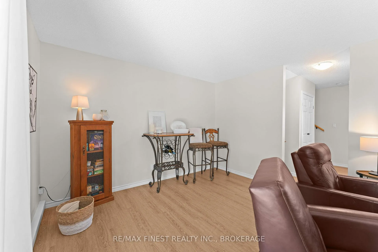
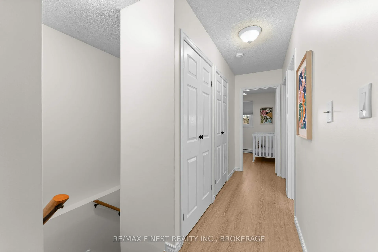
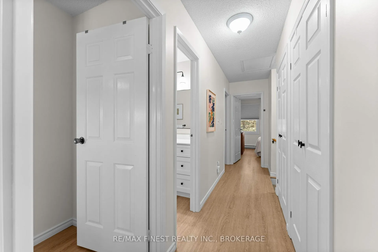
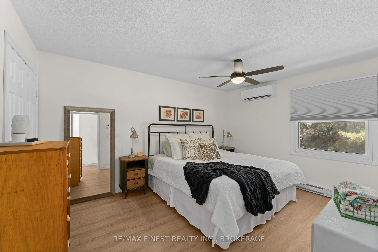
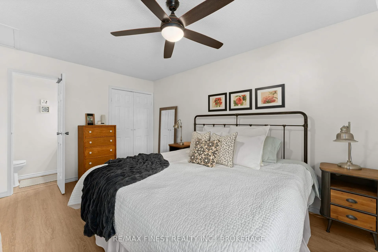
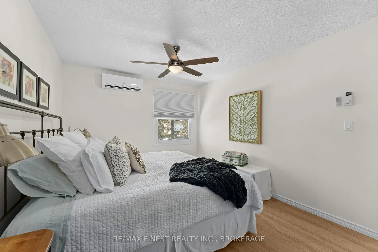
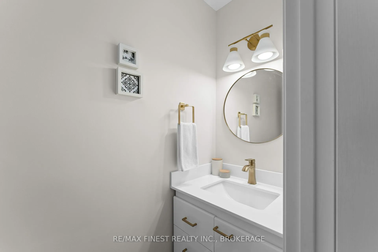
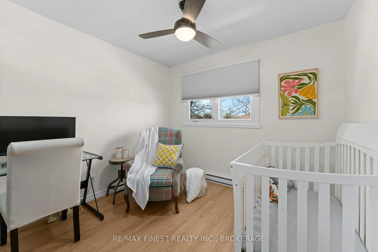
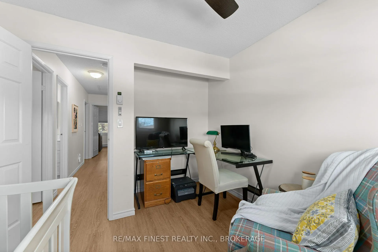
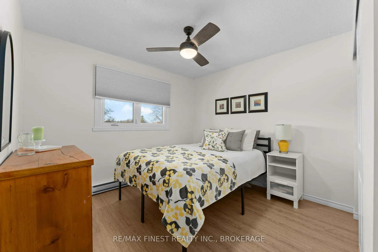
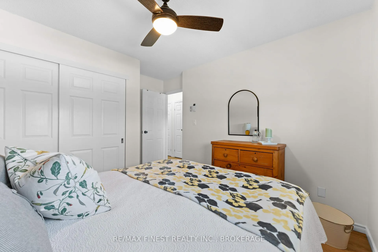
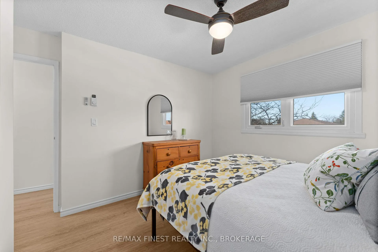
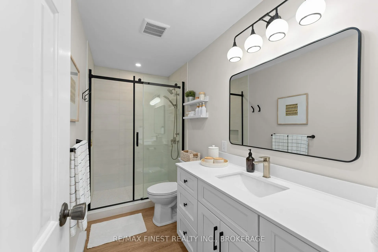
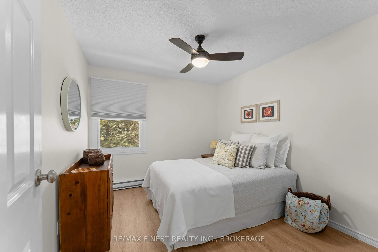
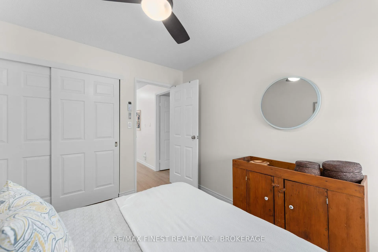
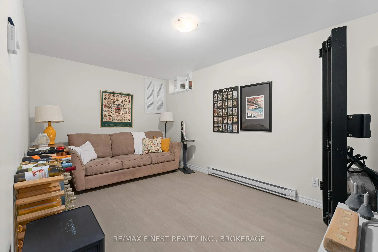
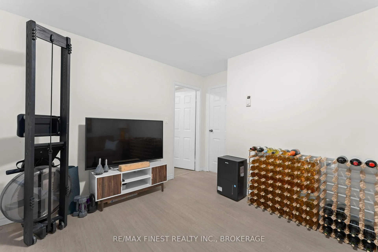
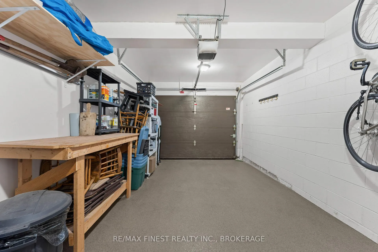
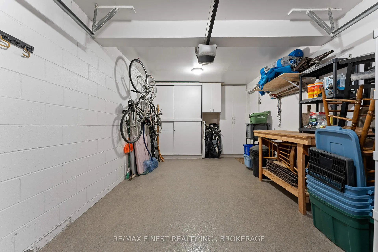
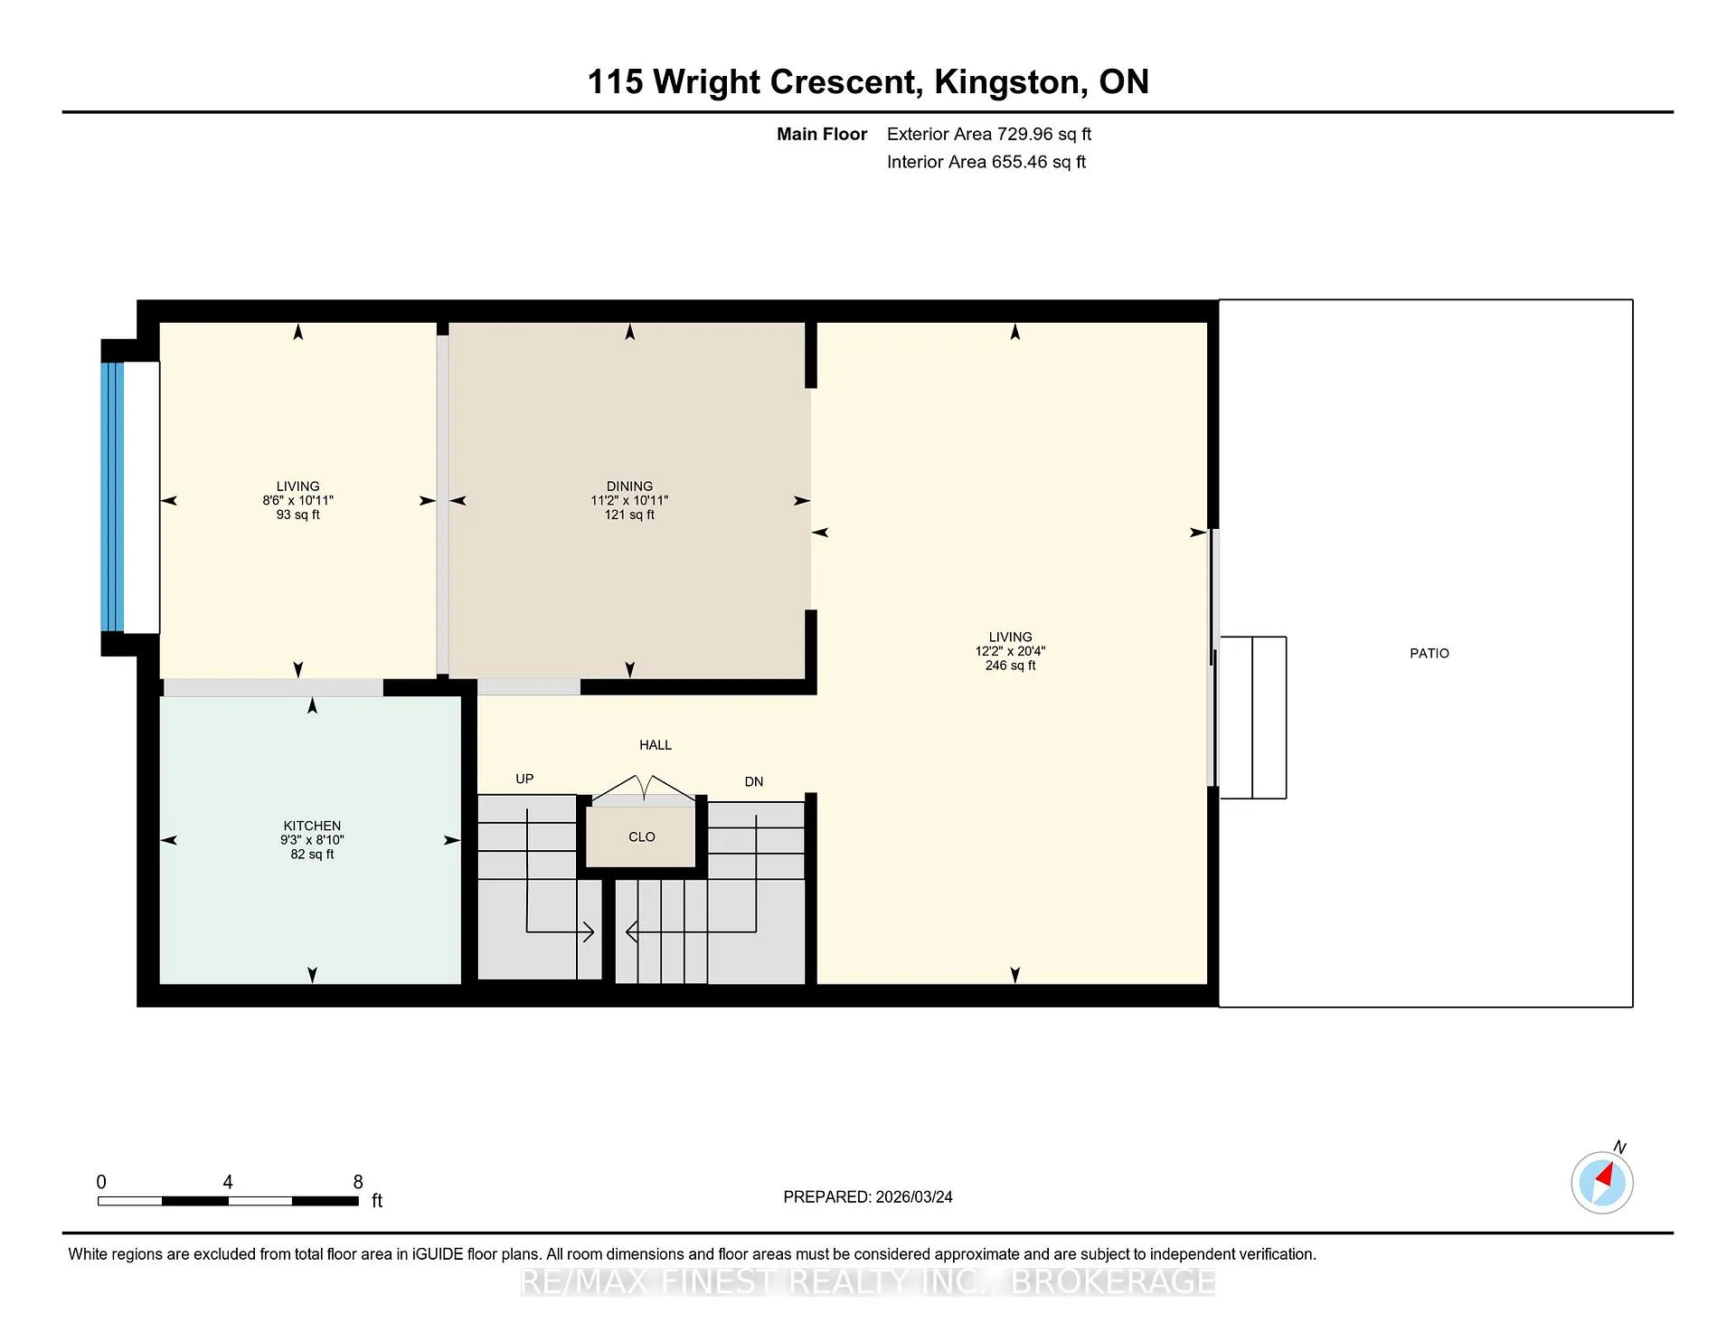
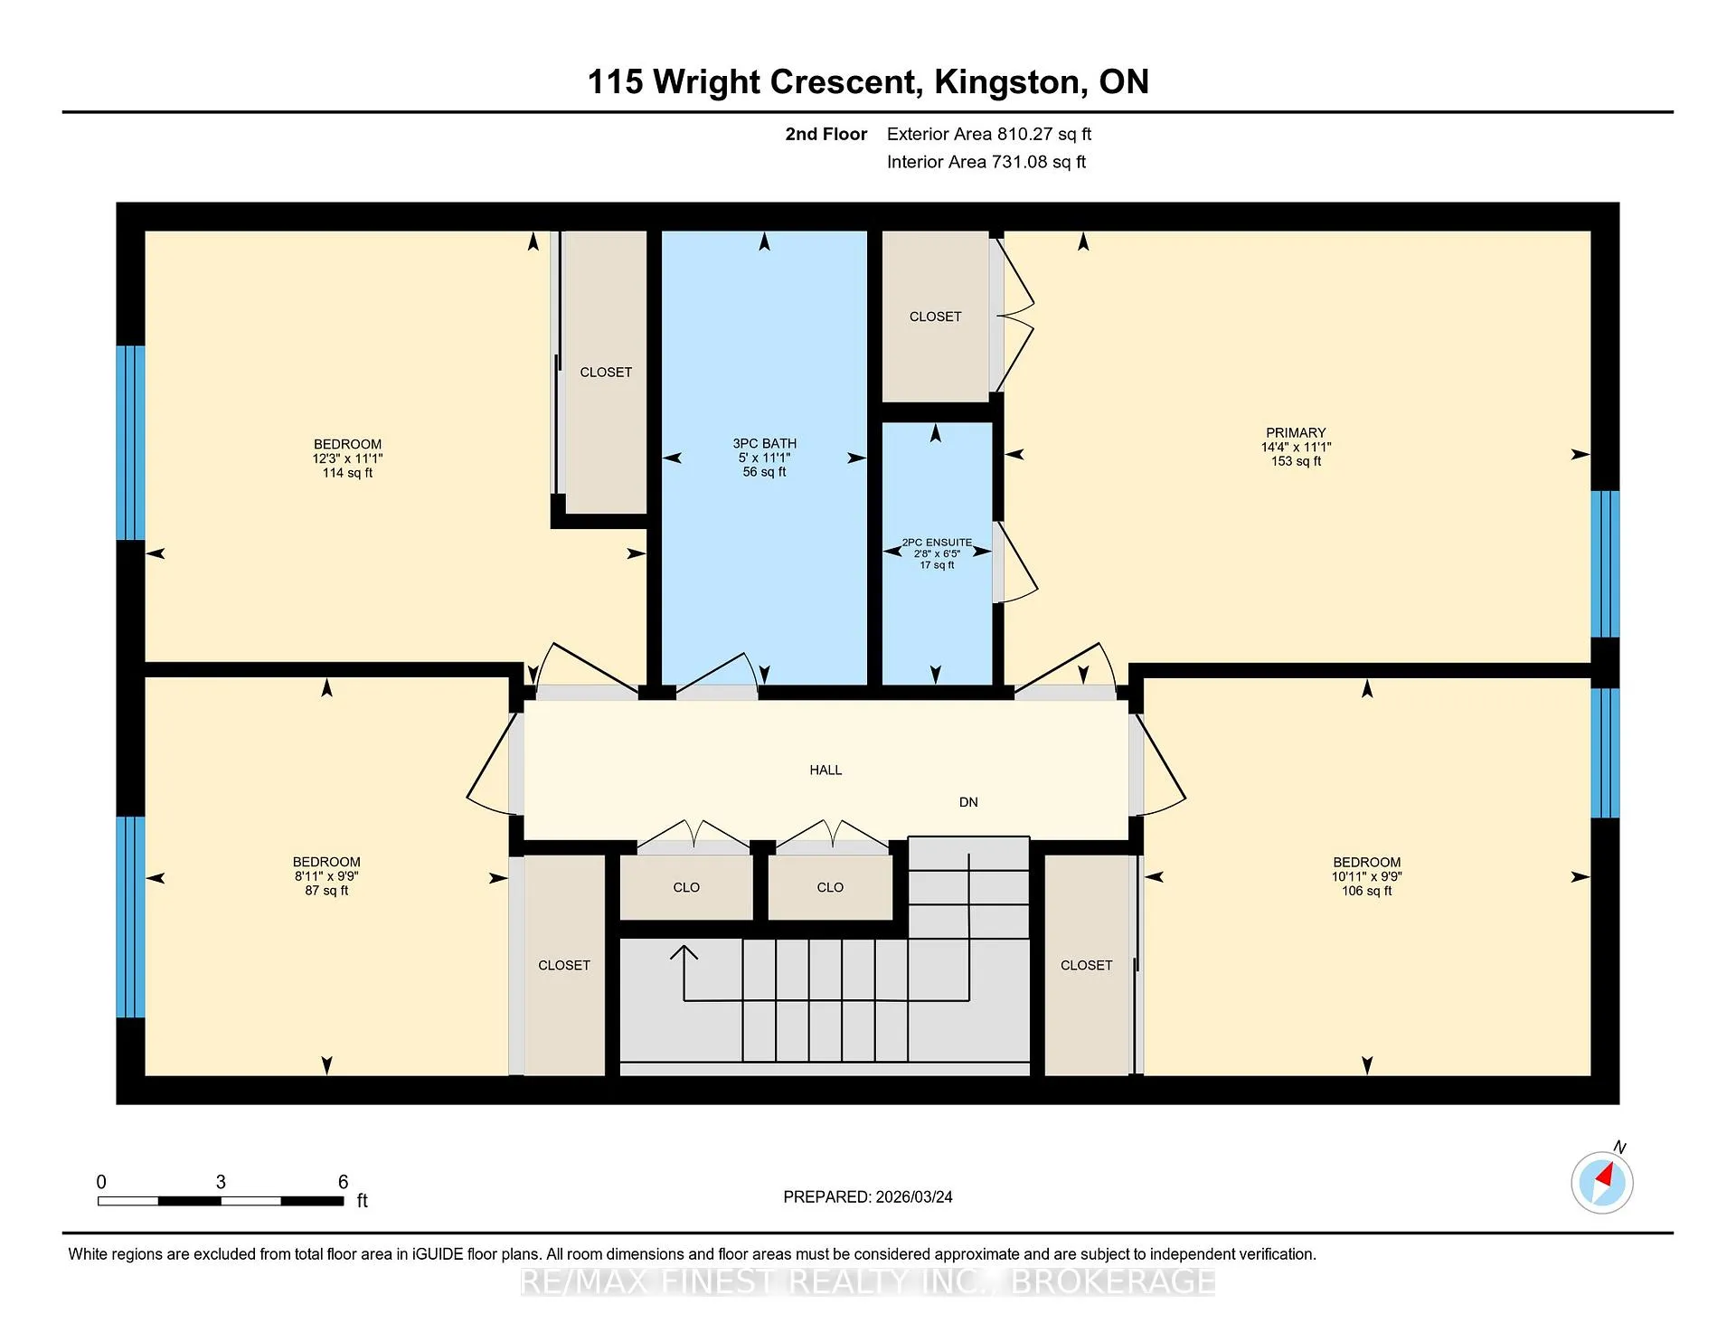
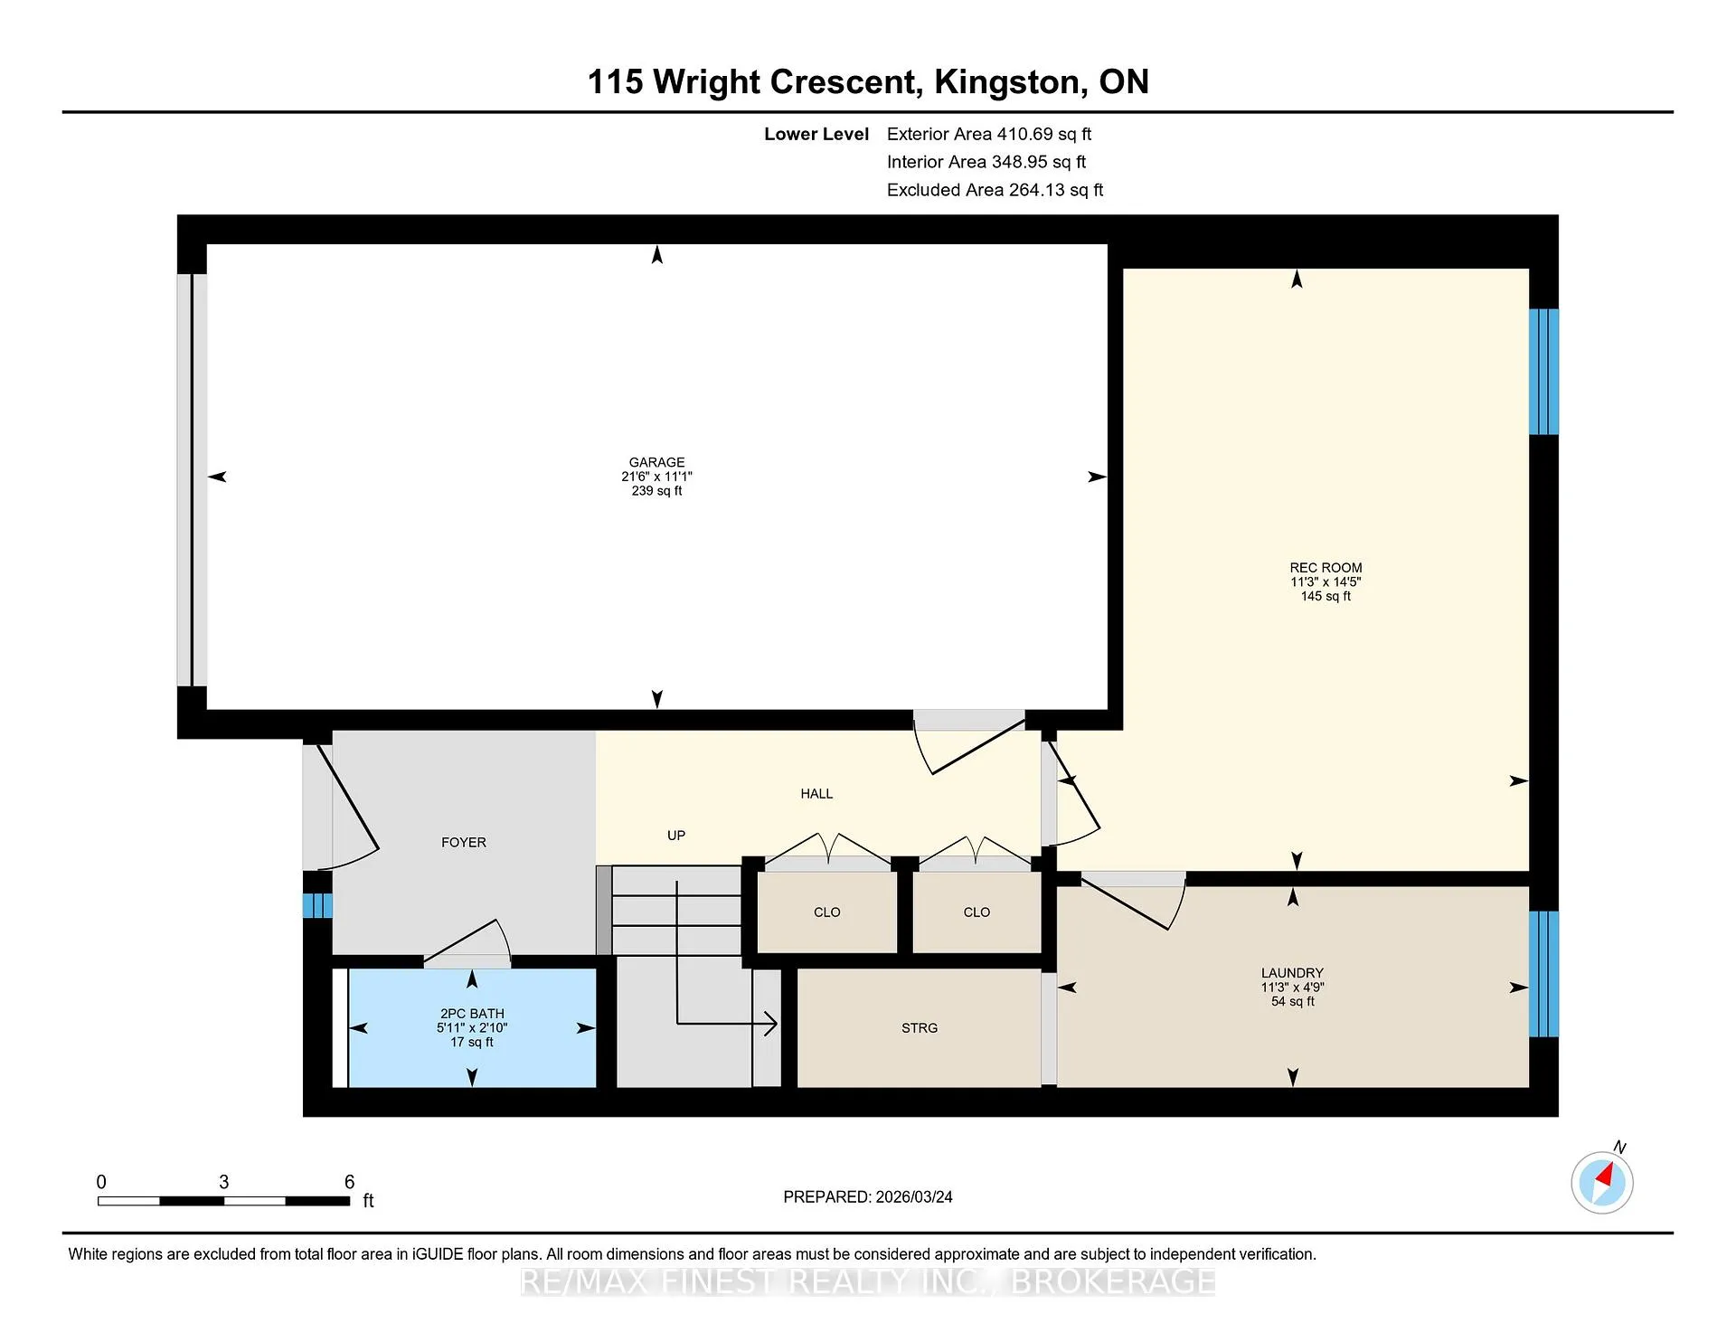
This sought-after end unit brings the space you've been looking for-with a 4-bedroom layout and quality updates throughout that feel fresh and well done. Just painted, new flooring, and a refreshed kitchen with new sink and faucet plus modern appliances, mean you can move in without having a thing to do. The main floor flows easily from kitchen to dining to living, with large patio doors leading to your ground-level patio and BBQ area-perfect for summer evenings or convincing yourself you'll grill more this year. Upstairs, four generous bedrooms give you flexibility for family, guests, or that home office you've been meaning to set up. The beautifully renovated 3-piece bathroom is truly show-worthy, and the primary bedroom includes its own compact and very convenient 2-piece ensuite. Downstairs, the walk-in level offers a rec room, laundry, and another 2-piece bath- an ideal space to hideaway with a book or simply somewhere to disappear when you need a little quiet time. Behind the scenes, a multi-stage heat pump (2024) keeps things comfortable year-round, while the garage features a sleek polyaspartic floor and a full wall of cabinets-for all those things you swear you'll use someday. Average for all utilities including the hot water tank rental was $321/mo for 2025.Location makes life easy, with schools, library, gym, and everyday amenities nearby. There's even an outdoor pool, and the grocery store is close enough to make skipping the gym feel like a reasonable life choice. Spacious, updated, and easy to live in-this is one of those homes that just works for both families or retirees and set in the city centre. And fair warning... the good ones never last long.
Key Facts & Features
Property Costs
- Annual Property Tax Amount
- $4,178
- Land Transfer Tax Fee
- $6,865
Condo/Maintenance Fee
- Maintenance Fee
- $518 /month
Included In Maintenance Fee
- Common Elements Included
- Building Insurance Included
- Parking Included
Rental Items
- Rental Equipment
- Hot water heater
- Under Contract
- Hot Water Tank-Electric
- Basement Type
- Finished with Walk-Out, Full
Interior Features
- Pets Permitted
- Yes-with Restrictions
- Laundry Features
- In Basement, In-Suite Laundry
- Laundry Level
- Lower Level
- Interior Extras
- Auto Garage Door Remote, Separate Heating Controls, Storage Area Lockers, Water Meter
- View
- City
- Security Features
- Carbon Monoxide Detectors, Smoke Detector
- Fireplace/Stove
- No
- Elevator
- No
Exterior Features
- Balcony
- None
- Exterior Extras
- Lighting, Patio, Year Round Living, Landscaped
Building Amenities
- BBQs Allowed
- Outdoor Pool
- Playground
- Visitor Parking
Building
- Building Type
- Condo Townhouse
- Building Style
- Multi-Level
- Approx Age
- 31-50
- Condo Corp Number
- 6
Construction
- Exposure
- West
- Exterior Finish
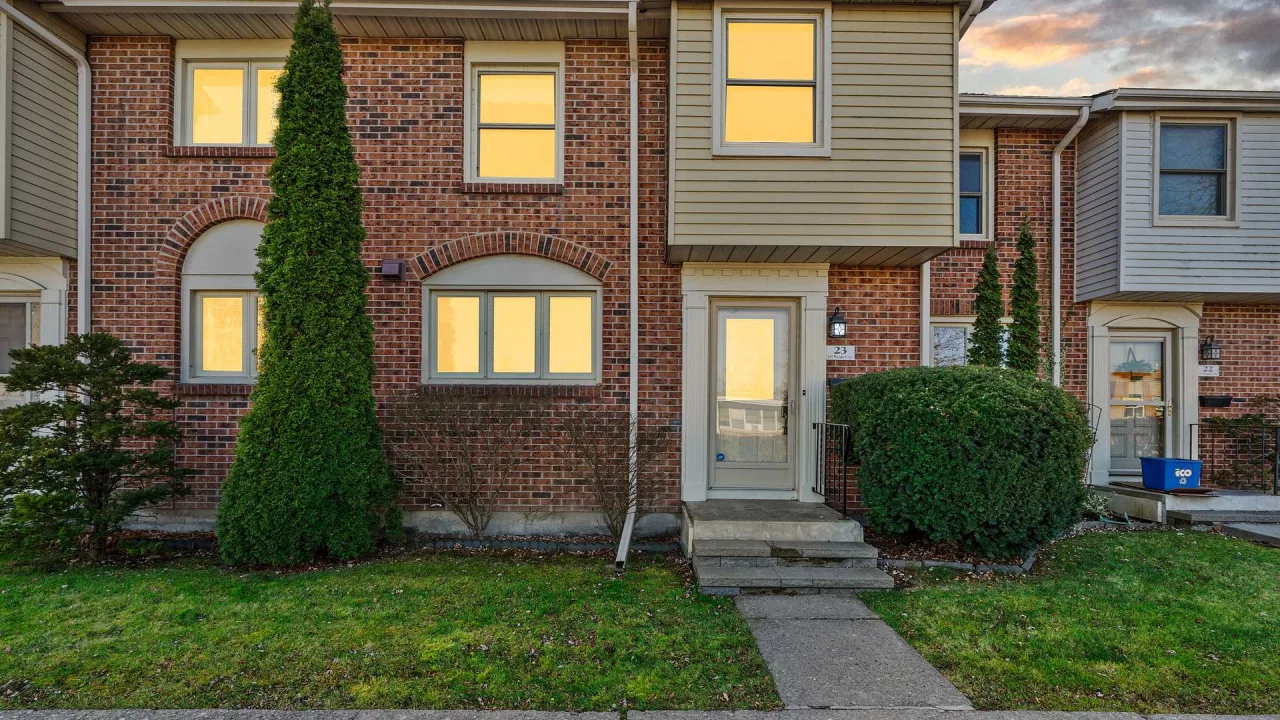
- Brick, Vinyl Siding
- Roof
- Shingles
- Foundation Details
- Block
- Special Designation
- Unknown
Inclusions
- Inclusions
- 2 recent multi-split AC/ heating units (main floor and primary bedroom), washer, dryer, fridge, stove, dishwasher, garage door equipment, built in storage in garage, all existing window covering and hardware, all existing light fixtures/ fans
Exclusions
- Exclusions
- None
Parking & Garages
- Garage Type
- Attached
- Garage Spaces
- 1
- Parking Type
- Exclusive
- Parking Spaces
- 2
- Total Garage And Parking Spaces
- 3
Lockers
- Locker Type
- None
Heating & Cooling
- Heat Source
- Electric
- Heat Type
- Baseboard
- Air Conditioning
- Wall Unit(s)
- Bedrooms
- 4
- Washrooms
- 3
- Kitchens
- 1
Room sizes
- Recreation—Lower level, Access To Garage, Walk-Out
- Laundry—Lower level
- Bathroom—Lower level, 2 Pc Bath
- Kitchen—Main level, Combined w/Sitting, Breakfast Area, Pantry
- Dining Room—Main level
- Living Room—Main level, W/O To Patio, W/O To Yard
- Primary Bedroom—Upper level
- Bathroom—Upper level, 2 Pc Ensuite
- Bedroom 2—Upper level
- Bedroom 3—Upper level
- Bedroom 4—Upper level
- Bathroom—Upper level, 3 Pc Bath
Washrooms
- 3-piece, Upper
- 2-piece, Ground
- 2-piece, Upper
- Municipality
- Kingston
- Neighbourhood
- Central City East
- Main cross streets
- Palace Road
- Directions
- Bath to Palace Road
- Waterfront
- None
- MLS® number
- X12923574
- Data source
- Toronto Regional Real Estate Board
- Status change
- 2026-07-01
- Listed on
- 2026-03-25
- Days on market
- 98 days
- Possession type
- Flexible
- Co-op commission
- 2.0 +HST
- Seller
- Listed by
- RE/MAX FINEST REALTY INC., BROKERAGE
Home Market Value
Current home valuation for Unit 1, 115 Wright Crescent, Kingston, Central City East, Kingston, ON. Listed for $519,500
HOMEH Estimate
$424,171
Estimated Sales Range
$335,095 - $517,663
HOMEH Estimate for Unit 1, 115 Wright Crescent, Kingston, Central City East
Calculated with a real agent's CMA method — 45+ years of experience, codified. Not an AI guess.
For the owner
Is this your home? Track its value.
Get this home's HOMEH Estimate by email once a month, with how many homes are for sale around you.
Mortgage Payment Calculator
Compare up to 4 down payment scenarios
5% on first $500K + 10% on $19,500 over $500K
$26,950
| Scenario 1 | Scenario 2 | Scenario 3 | Scenario 4 | |
|---|---|---|---|---|
−Down payment | % $ | % $ | % $ | % $ |
+CMHC insurance | $19,699 | $14,494 | $12,364 | $0 |
=Total mortgage | $512,185 | $482,044 | $453,939 | $415,600 |
Amortization | ||||
Mortgage rate | % | % | % | % |
| Payment frequency | ||||
=Mortgage payment | $2,501monthly | $2,354monthly | $2,216monthly | $2,029monthly |
Land Transfer Tax
$6,865
$6,865
Around this home
Data provided by OpenStreetMap & Fraser Institute School Rankings
Ask HOMEH
New!Hi there!
👋Text or call (416) 301-9001
Recommended for you
Based on homes you've looked at.
No recommended properties found.
Nearby similar homes
No nearby properties found.
More real estate resources
Other homes nearby
Explore this area
Nearby neighbourhoods
- 22 - East of Sir John A. Blvd homes for sale
- 14 - Central City East homes for sale
- 18 - Central City West homes for sale
- 25 - West of Sir John A. Blvd homes for sale
- Central City West homes for sale
- East of Sir John A. Blvd homes for sale
- 23 - Rideau homes for sale
- 35 - East Gardiners Rd homes for sale
No nearby listings available.