
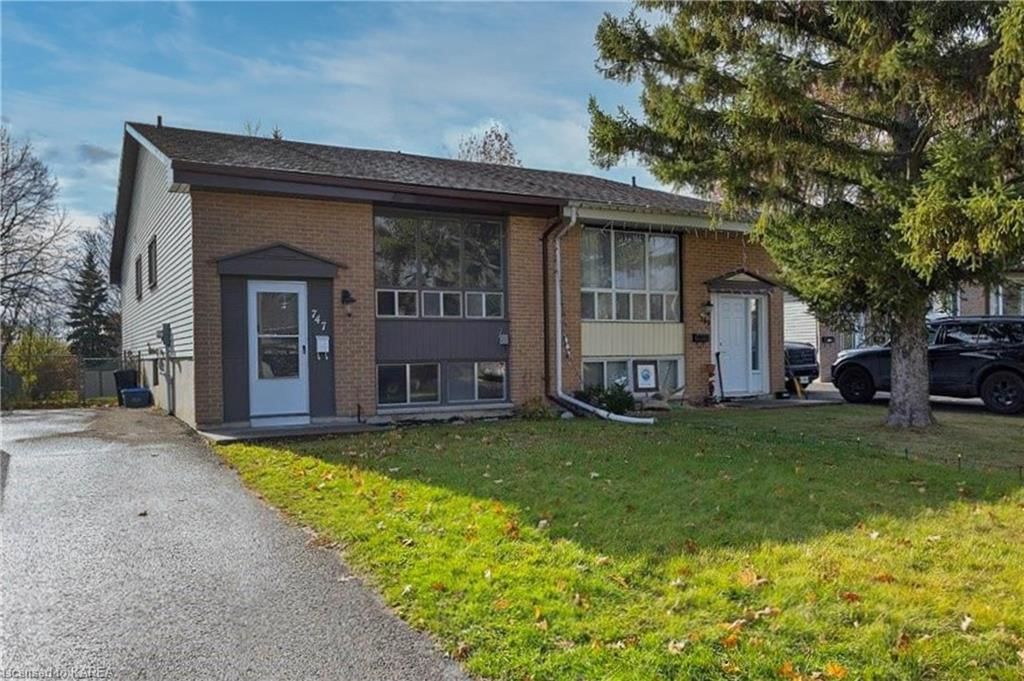
Unit 1, 747 Grouse Crescent
Kingston (North of Taylor-Kidd Blvd), ON K7P 1A1
Included in Rent: Not declared
- 3Bedrooms
- 1Bathroom
- —Garage
- —Sq Ft
- VacantAvailable
- —Laundry
- —For Lease
- —Furniture

Property not available for sale or for rent.
Own a place to rent? We list it for maximum MLS exposure.
Free Home EvaluationHow Much Is My Home Worth?Homes for Sale NearbySale & Price History for Unit 1, 747 Grouse Crescent, Kingston, North of Taylor-Kidd Blvd
| Start Date | End Date | Price | Event | MLS# |
|---|---|---|---|---|
| 2024-10-01 | 2025-01-01 | Login to See Prices | Expired | 40655930 |
Real estate boards require you to or to see the full details of this property.
*Sold prices and complete sale & price history are regulated data. Under the Trust in Real Estate Services Act, 2002 (TRESA) and the rules of the Real Estate Council of Ontario (RECO), and pursuant to the Multiple Listing Service® rules of the Canadian Real Estate Association (CREA) and the Toronto Regional Real Estate Board (TRREB), this information may be shown only to registered users who have agreed to the applicable terms of use (a Virtual Office Website, or "VOW," arrangement). HOMEH Inc., Brokerage therefore provides it to signed-in members only. Creating an account is free and takes under a minute.
About Unit 1, 747 Grouse Crescent, Kingston, North of Taylor-Kidd Blvd
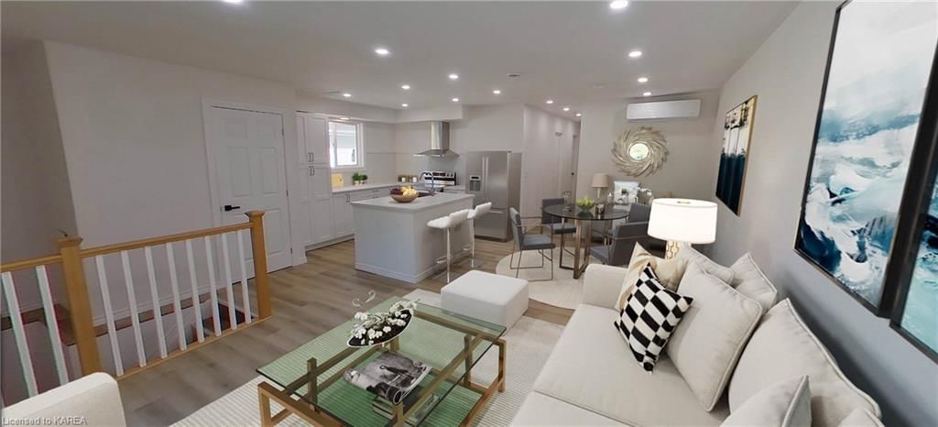
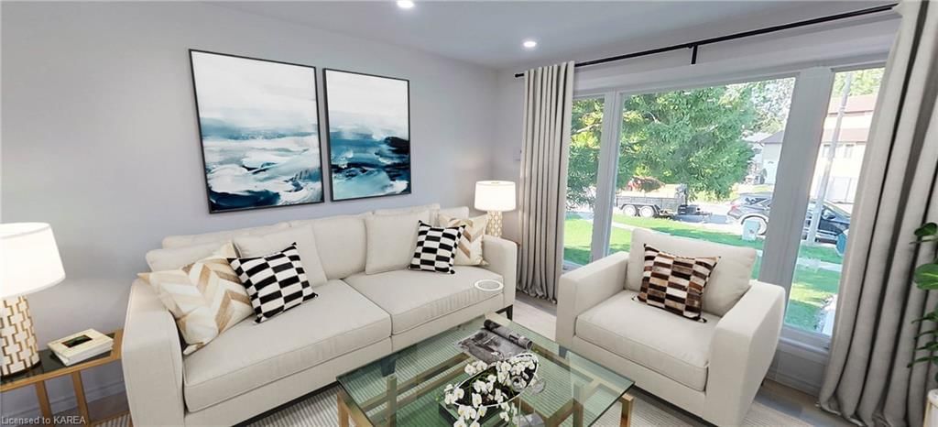
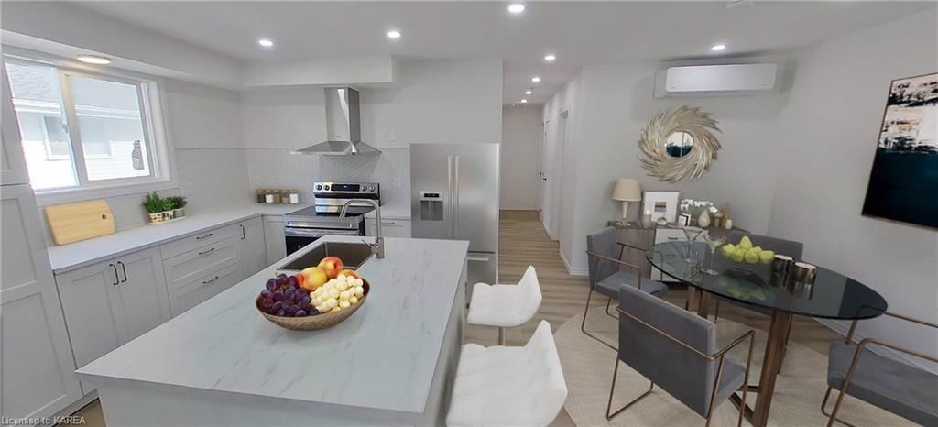
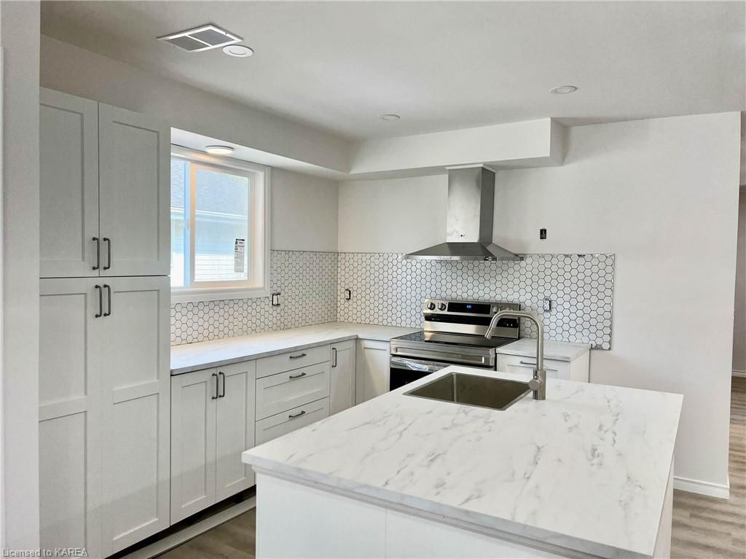
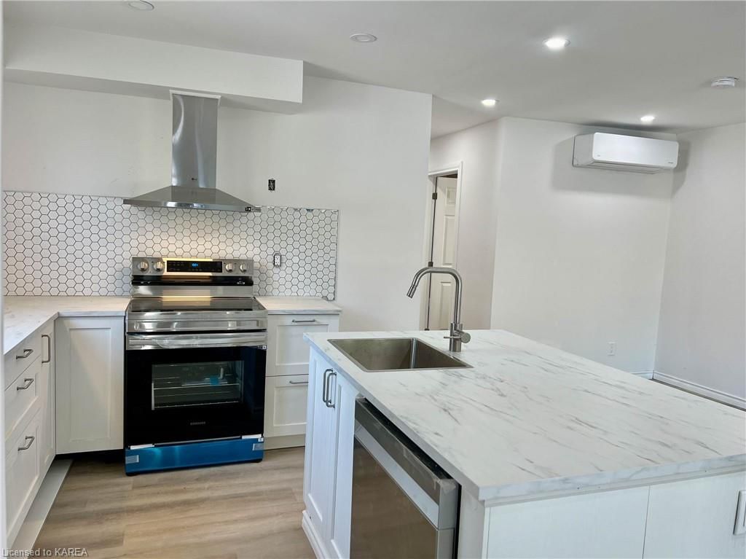
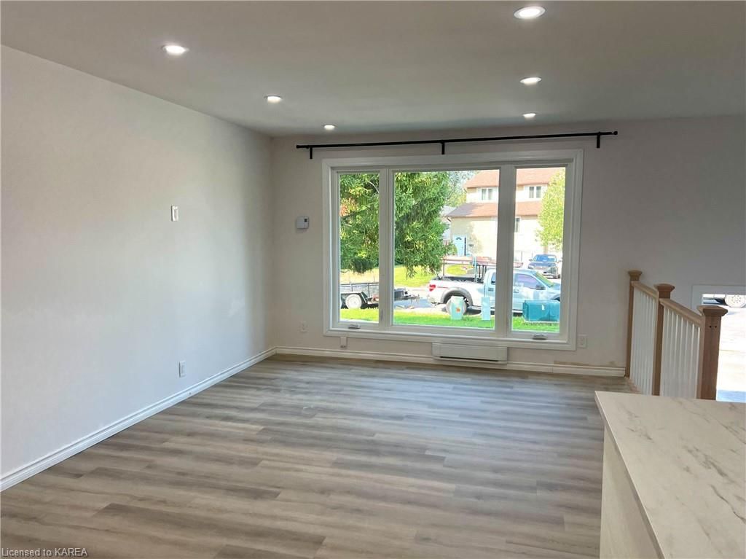
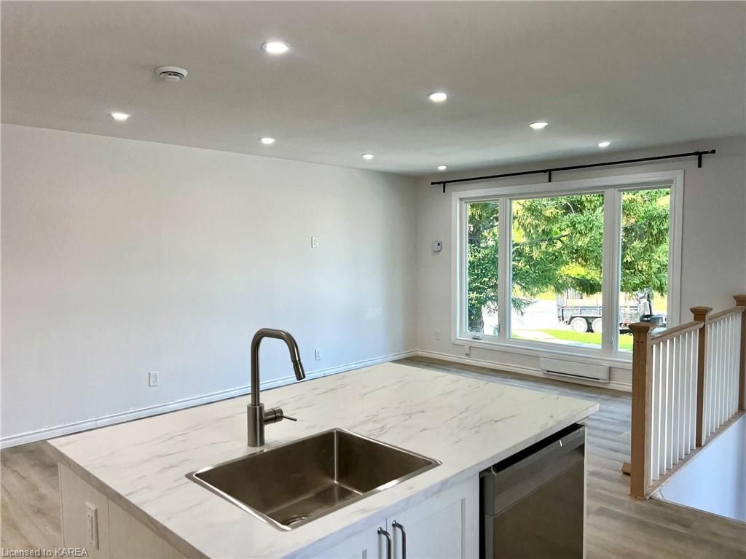
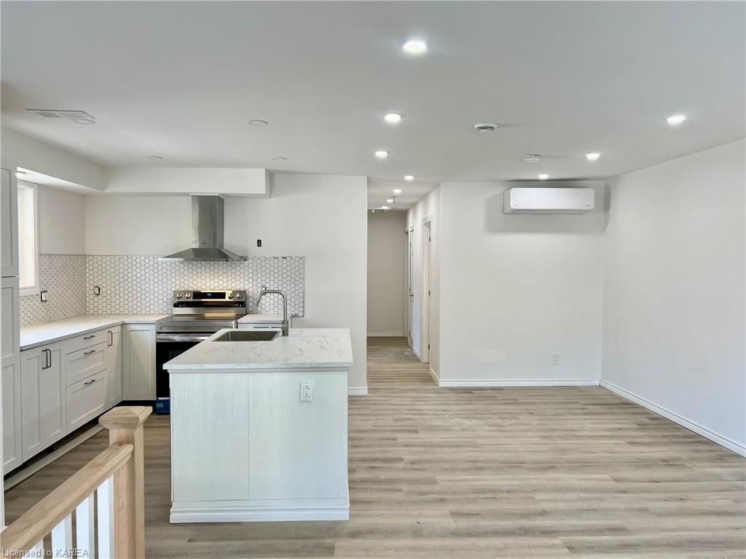
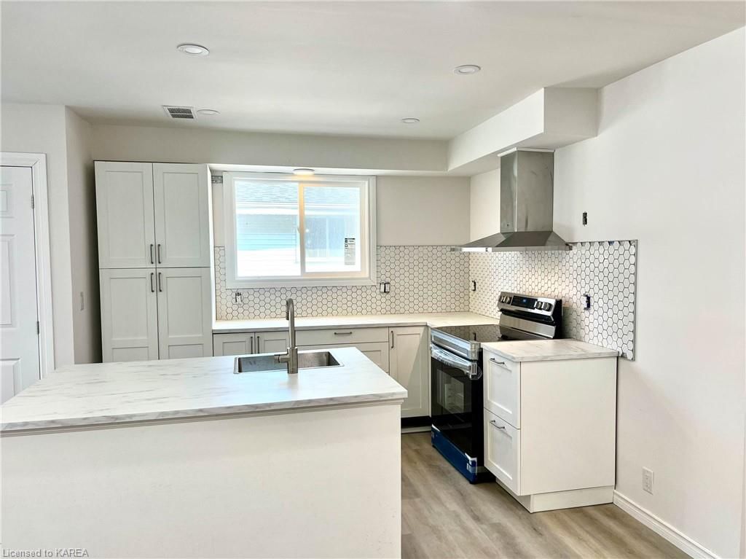
Welcome to Unit #1 located at 747 Grouse in Kingston's Desirable West End. This unit has been immaculately renovated from top to bottom with nothing spared. This includes new energy efficient large windows and doors, new Fujitsu heat pump for heating, and cooling purposes. The home contains brand new appliances including: LG washer and dryer, dishwasher, smart range fan, and fridge. Luxury vinyl plank waterproof flooring throughout unit. Programmable baseboard heaters for backup heating within each room. Modern Backsplash and Kitchen with all new cabinetry including soft close drawers, extra storage, and kitchen island with marble countertops. Bathroom contains beautiful marble countertop with double vanity and led mirrors. Unit is within a 5 minute drive to Cataraqui mall, Rio Can, restaurants, and many other amenities. Home is also on multiple bus routes. Unit comes with 2 parking spaces. Utilities are the responsibility of the tenant and they are separately metered.
Key Facts & Features
Rental Details
- Rent Term
- 12 Months
- Rental Deposit
- No
- Credit Check
- No
- Employment Letter
- No
- Rental Application
- No
- References Required
- No
- Basement Type
- Full, Finished
Interior Features
- Fireplace/Stove
- No
- Elevator
- No
Building
- Building Type
- 1 Storey/Apt
- Approx Age
- Built 1977
Construction
- Exterior Finish
- Brick
Lot
- Lot Front
- 29.96 ft
- Lot Depth
- 150.11 ft
Parking & Garages
- Parking Spaces
- 2
- Total Garage And Parking Spaces
- 2
Heating & Cooling
- Heat Type
- Electric, Heat Pump
- Air Conditioning
- Wall Unit(s)
- Bedrooms
- 3
- Washrooms
- 1
Room sizes
- Kitchen—Main level
- Living Room—Main level
- Dining Room—Main level
- Bedroom Primary—Main level
- Bathroom—Main level
- Bedroom—Main level
- Bedroom—Main level
- Area
- Frontenac
- Municipality
- Kingston
- Neighbourhood
- North of Taylor-Kidd Blvd
- MLS® number
- 40655930
- Data source
- MLS
- Status change
- 2025-01-01
- Listed on
- 2024-10-01
- Days on market
- 92 days
- Possession type
- Vacant
- Listed by
- RE/MAX RISE EXECUTIVES, BROKERAGE
Home Market Value
Current home valuation for Unit 1, 747 Grouse Crescent, Kingston, North of Taylor-Kidd Blvd, Kingston, ON. Listed for $2,295
HOMEH Estimate
$480,000
Estimated Sales Range
$379,200 - $582,000
HOMEH Estimate for Unit 1, 747 Grouse Crescent, Kingston, North of Taylor-Kidd Blvd
What this home would sell for today, not its rent
Calculated with a real agent's CMA method — 45+ years of experience, codified. Not an AI guess.
For the owner
Is this your home? Track its value.
Get this home's HOMEH Estimate by email once a month, with how many homes are for sale around you.
Around this home
Data provided by OpenStreetMap & Fraser Institute School Rankings
Ask HOMEH
New!Hi there!
👋Text or call (416) 301-9001
Recommended for you
Based on homes you've looked at.
No recommended properties found.
Nearby similar homes
No nearby properties found.
More real estate resources
Other homes nearby
Explore this area
Nearby neighbourhoods
- 39 - North of Taylor-Kidd Blvd homes for sale
- 37 - South of Taylor-Kidd Blvd homes for sale
- City Northwest homes for sale
- 42 - City Northwest homes for sale
- 35 - East Gardiners Rd homes for sale
- 28 - City SouthWest homes for sale
- Central City West homes for sale
- 25 - West of Sir John A. Blvd homes for sale
No nearby listings available.