
781 Downing Street
Kingston (South of Taylor-Kidd Blvd), ON K7M 5N3
- 3+1Bedrooms
- 2Bathrooms
- 1Garage
- 1.5K~2KSq.Ft.
- $3,742Tax
- 58×118 ftLot Size
Sale & price history
- Login to See Prices
Sold2025-03-10 – 2025-03-14
MLS® x12010673
Real estate boards require you to or to see the full details of this property.
*Sold prices and complete sale & price history are regulated data. Under the Trust in Real Estate Services Act, 2002 (TRESA) and the rules of the Real Estate Council of Ontario (RECO), and pursuant to the Multiple Listing Service® rules of the Canadian Real Estate Association (CREA) and the Toronto Regional Real Estate Board (TRREB), this information may be shown only to registered users who have agreed to the applicable terms of use (a Virtual Office Website, or "VOW," arrangement). HOMEH Inc., Brokerage therefore provides it to signed-in members only. Creating an account is free and takes under a minute.
781 Downing Street, Kingston(opens Google Maps in a new tab)
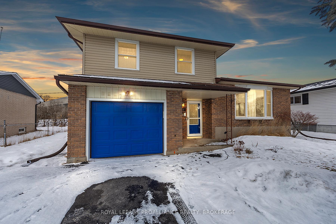
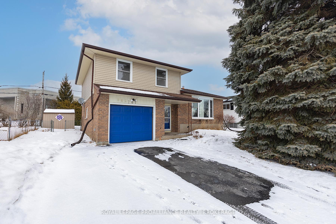
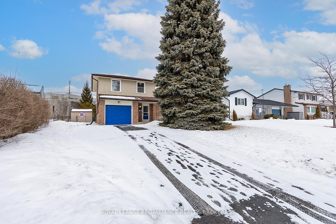
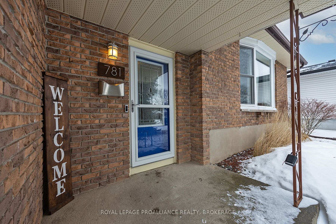
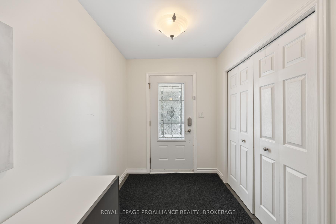
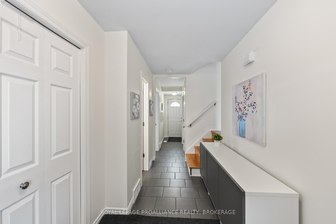
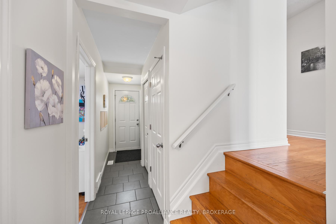
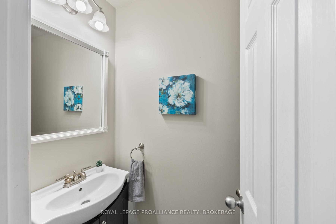
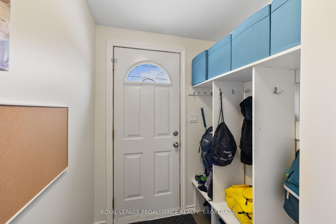
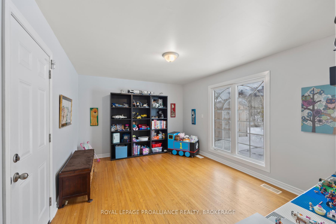
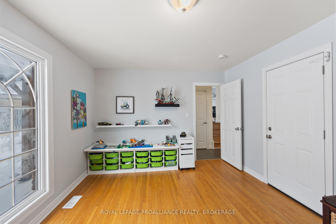
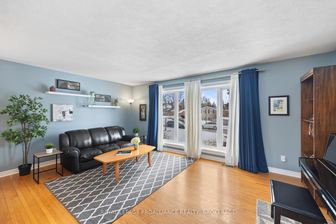
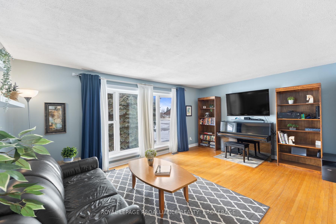
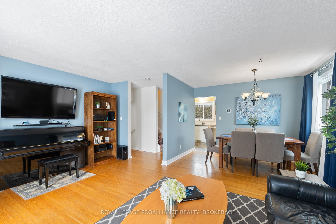
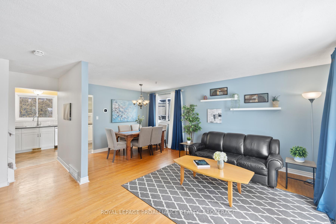
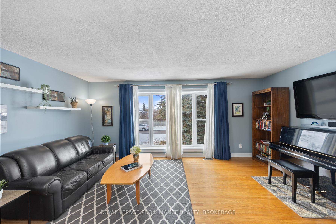
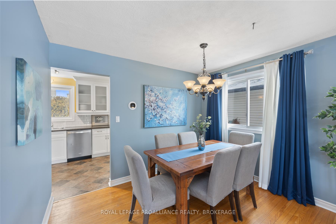
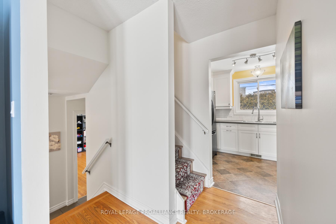
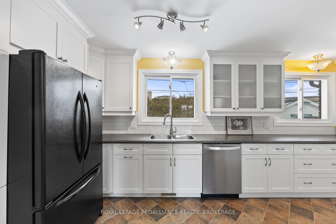
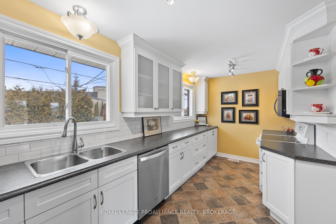
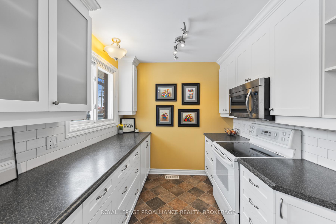
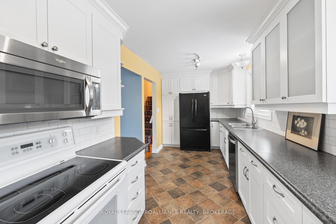
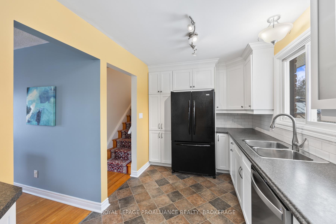
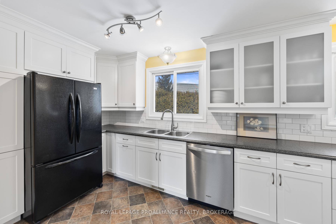
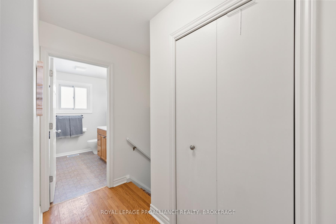
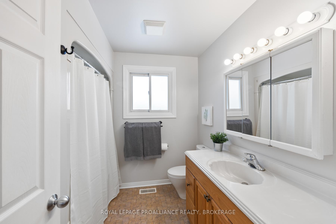
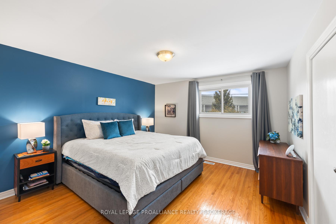
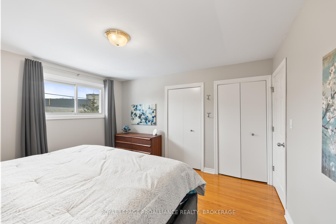
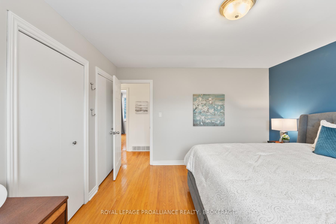
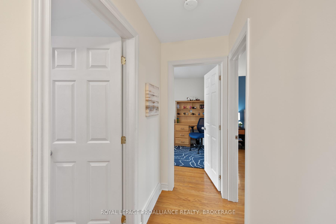
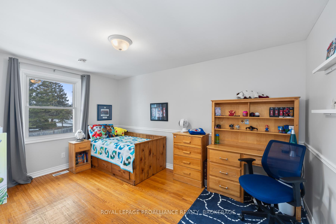
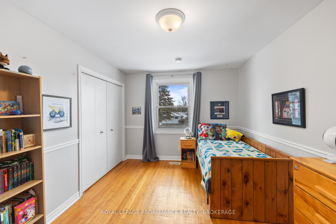
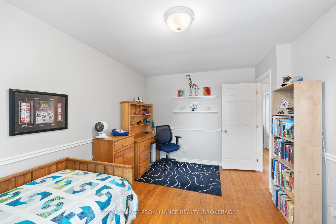
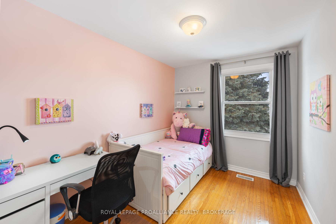
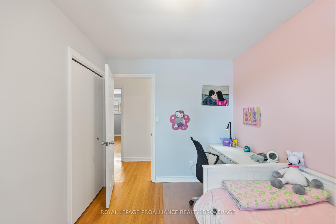
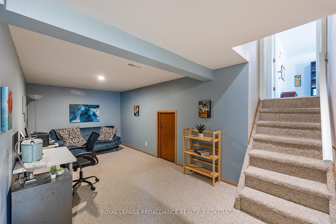
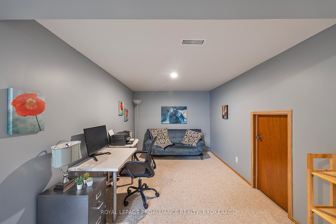
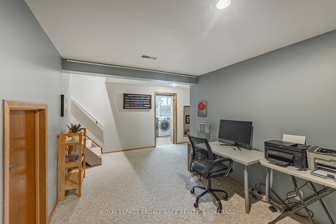
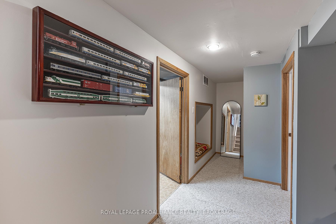
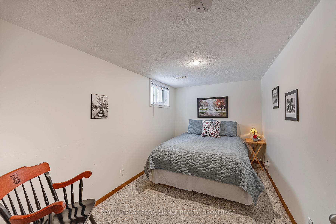
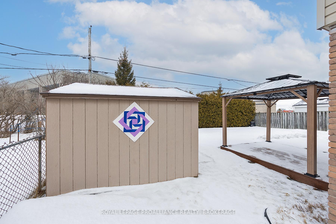
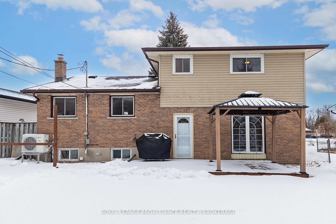
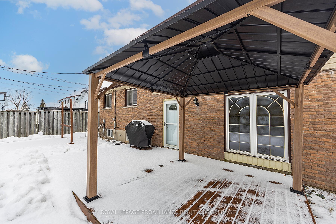
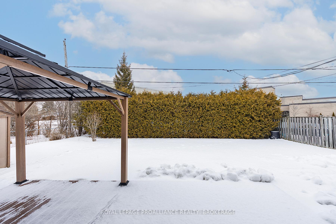
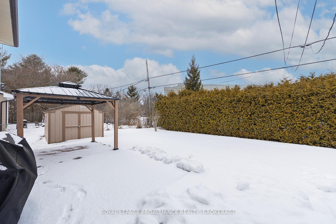
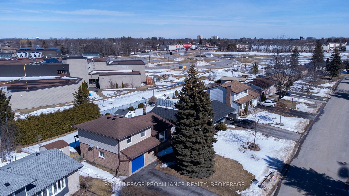
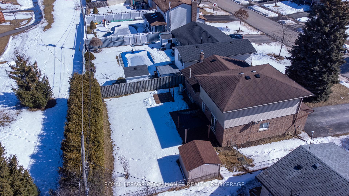
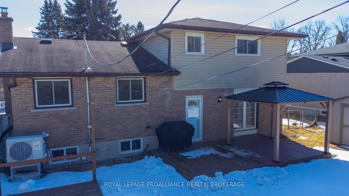
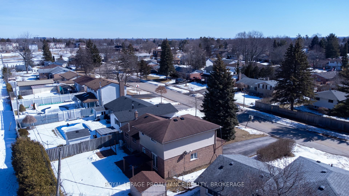
Fabulous 3+1-bedroom family home situated on a quiet tree-lined street in Kingstons popular west end.This home is a must-see, is well-maintained and just a short walk to an elementary school, a high school and numerous amenities. You'll be impressed by the pride of ownership as you enter the home. The front entrance and cubby storage lockers keep kids organized, and adults too. There's a convenient 2-piece bathroom a den/office and handy inside entry to the garage. Access to the backyard is made easy through the mudroom, providing a natural airflow and refreshing cross-breeze. Take a few steps up to the bright and airy living room and dining room with original hardwood floors. The curved front floor-to-ceiling windows catch lots of natural light throughout the day. The large, modern white kitchen has ample storage and expansive counter space that allows room for more than one cook. Hardwood flooring continues upstairs into three spacious bedrooms, including the primary bedroom that accommodates a king-sized bed. There's also a double-wide linen closet and a 4-piece bathroom with a storage tower. The lower level features a family room, a bedroom/den, utility room with laundry and lots of storage with built-in shelving.The private backyard has no rear neighbours and is the perfect setting to host birthday parties or enjoy a relaxing afternoon. The gazebo provides shade on hot summer days and the two decks with gas BBQ host the ideal outdoor entertaining area. Bayridge is an established neighbourhood surrounded by green space, excellent schools and close to bus routes. Don't miss the chance to make this beautiful home your own!
- Auto Garage Door Remote
- Storage
- Sump Pump
- Water Heater Owned
- Fenced Yard
- Park
- Place Of Worship
- Public Transit
- School
- Rec./Commun.Centre
- Deck
- Privacy
- Year Round Living
Key Facts & Features
Property Costs
- Annual Property Tax Amount
- $3,742
- Land Transfer Tax Fee
- $7,965
- Basement Type
- Finished, Partial Basement
Interior Features
- Laundry Level
- Lower Level
- Interior Extras
- Auto Garage Door Remote, Storage, Sump Pump, Water Heater Owned
- Security Features
- Carbon Monoxide Detectors, Smoke Detector
- Fireplace/Stove
- No
- Elevator
- No
Exterior Features
- Exterior Extras
- Deck, Privacy, Year Round Living
- Pool
- None
- Property Features
- Fenced Yard, Park, Place Of Worship, Public Transit, School, Rec./Commun.Centre
- Other Structures
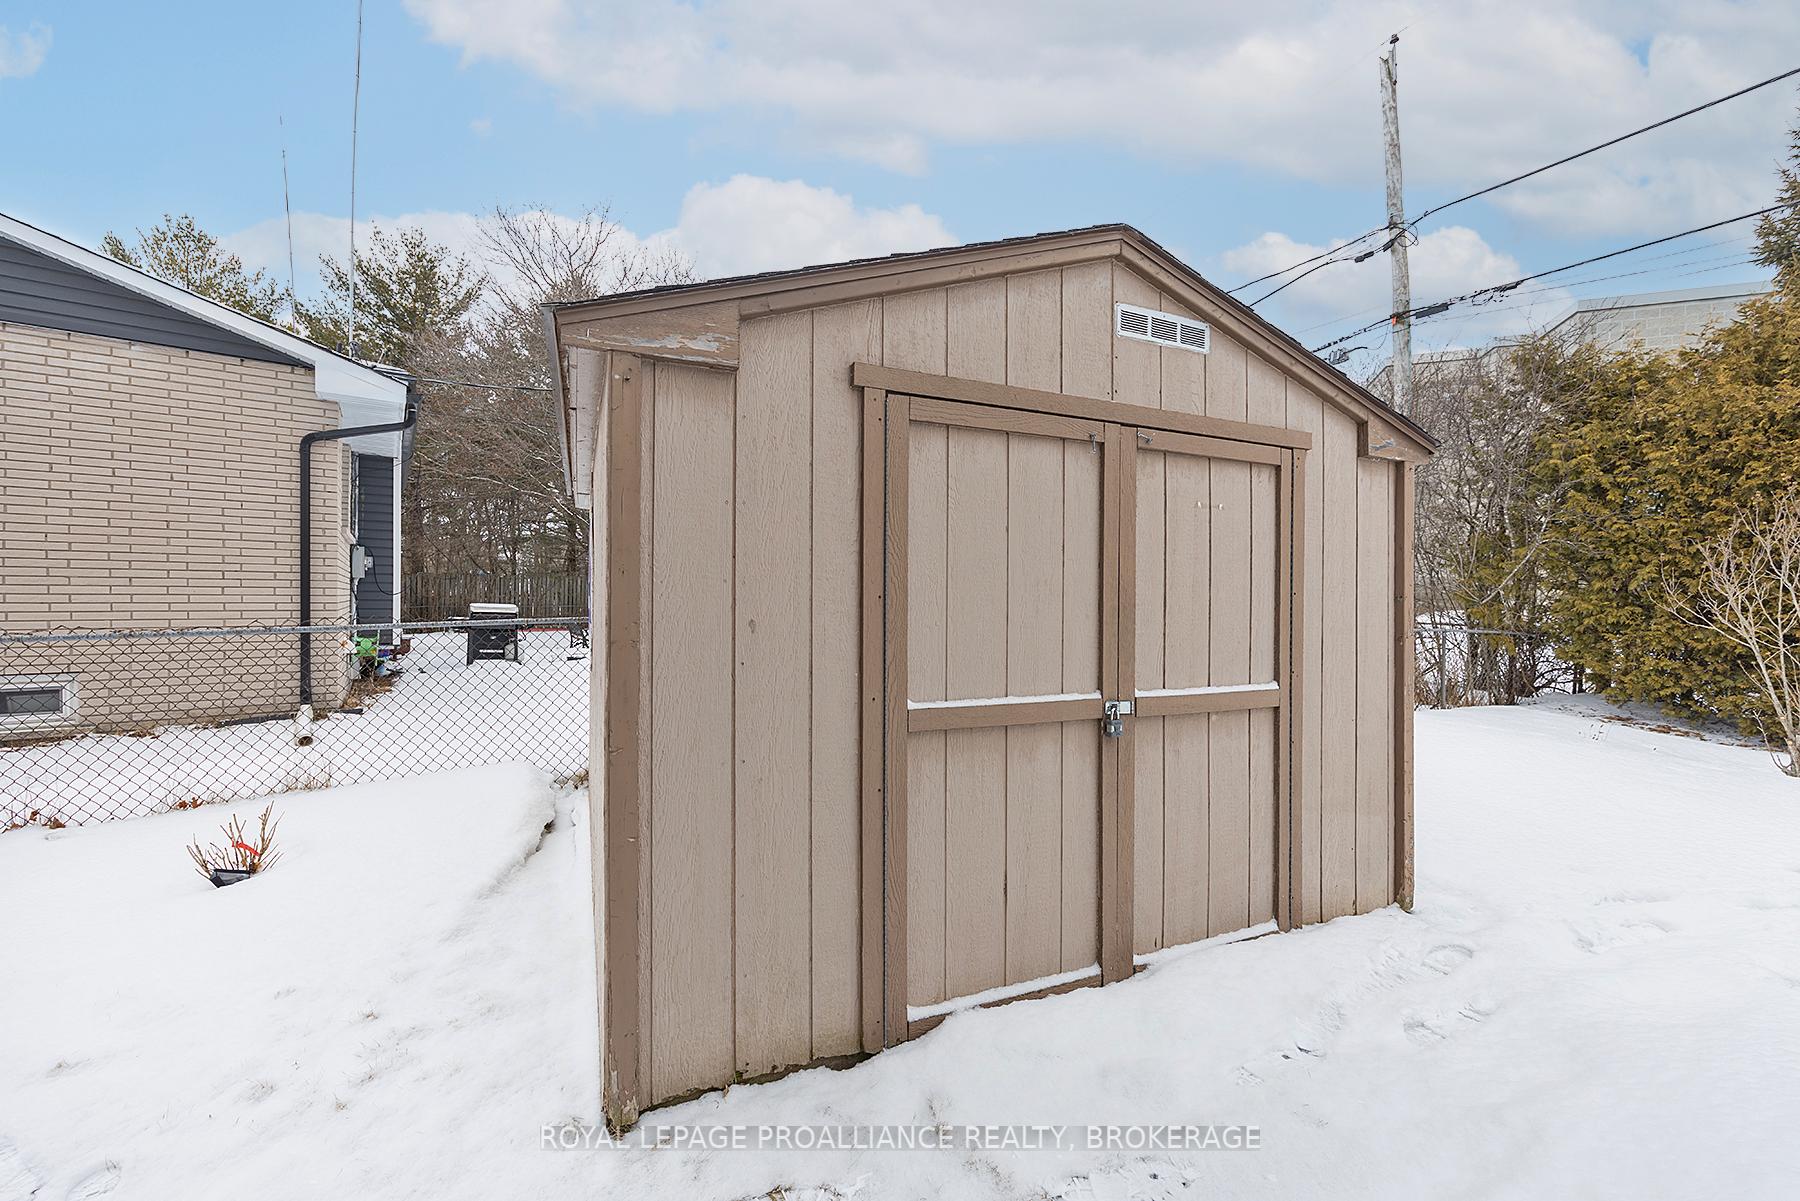
- Garden Shed
Building
- Building Type
- Detached
- Building Style
- Sidesplit 4
- Approx Age
- 51-99
Construction
- Exterior Finish
- Brick, Vinyl Siding
- Roof
- Asphalt Shingle
- Foundation Details
- Block
- Special Designation
- Unknown
Lot
- Lot Front
- 58.25 ft
- Lot Depth
- 117.77 ft
- Lot Shape
- Rectangular
Inclusions
- Inclusions
- Fridge; stove, dishwasher, microwave range hood; washer; dryer; built-in shelving; window coverings; mirrors in bathrooms; light fixtures; gas BBQ; shelving in unfinished storage area; basement fridge; garage door opener & 2 remotes; storage shed.
Exclusions
- Exclusions
- White stand-up freezer in basement; TV & mount in living room; painting on side of shed.
Parking & Garages
- Garage Type
- Attached
- Garage Spaces
- 1
- Parking Spaces
- 3
- Total Garage And Parking Spaces
- 4
Heating & Cooling
- Heat Source
- Gas
- Heat Type
- Forced Air
- Air Conditioning
- Other
- Water
- Municipal
- Sewers
- Sewer
- Natural Gas
- Yes
- Hydro
- Yes
- Cable
- Yes
- Telephone
- Yes
- Municipality
- Kingston
- Neighbourhood
- South of Taylor-Kidd Blvd
- Main cross streets
- Bayridge Drive & Hudson Drive
- Zoning
- UR2
- Directions
- Hudson Drive to Downing Street.
Ask about this home
A HOMEH agent will answer your questions about this home.

Around this home
No schools found nearby
Data provided by OpenStreetMap & Fraser Institute School Rankings
For the owner
Is this your home? Track its value.
Get this home's HOMEH Estimate by email once a month, with how many homes are for sale around you.
Monthly payment
$2,244/month
On $574,500
$114,900
Estimate only. Not a mortgage offer.
How much is your home worth?
Get a home value estimate from a local HOMEH agent, then sell with confidence.
- MLS® number
- X12010673
- Data source
- Toronto Regional Real Estate Board
- Status change
- 2025-03-14
- Listed on
- 2025-03-10
- Days on market
- 4 days
- Possession type
- 90+ days
- Co-op commission
- 2%
- Seller
- Listed by
- ROYAL LEPAGE PROALLIANCE REALTY, BROKERAGE
Recommended for you
Based on homes you've looked at.
No recommended properties found.
Nearby similar homes
No nearby properties found.
More real estate resources
Other homes nearby
Explore this area
Nearby neighbourhoods
No nearby listings available.
Ask HOMEH about this home
Price, neighbourhood, monthly cost. Ask anything.
HOMEH Intelligent Agent is an AI, not a licensed representative. Check anything important with your agent.