
81 King Street E
Kingston (Central City East), ON K7L 2Z6
- 5Bedrooms
- 10Bathrooms
- 3Garage
- 5000 +Sq Ft
- $41,866Tax
- 129×164 ftLot Size
 Estimated Value:$23,800,000See Free Estimate Report

Property not available for sale or for rent.
HOMEH One: full-service selling for a 1% listing fee. The buyer's agent commission is separate.
Free Home EvaluationHow Much Is My Home Worth?Homes for Sale NearbySale & Price History for 81 King Street E, Kingston, Central City East
| Start Date | End Date | Price | Event | MLS# |
|---|---|---|---|---|
| 2025-09-02 | 2025-12-19 | Login to See Prices | Expired | x12375371 |
| 2025-06-02 | 2025-08-31 | Login to See Prices | Expired | x12191607 |
| 2025-03-25 | 2025-05-31 | Login to See Prices | Expired | c12041006 |
| 2025-01-16 | 2025-03-17 | Login to See Prices | Expired | x11926324 |
| 2024-06-25 | 2024-12-20 | Login to See Prices | Expired | c8475416 |
Real estate boards require you to or to see the full details of this property.
*Sold prices and complete sale & price history are regulated data. Under the Trust in Real Estate Services Act, 2002 (TRESA) and the rules of the Real Estate Council of Ontario (RECO), and pursuant to the Multiple Listing Service® rules of the Canadian Real Estate Association (CREA) and the Toronto Regional Real Estate Board (TRREB), this information may be shown only to registered users who have agreed to the applicable terms of use (a Virtual Office Website, or "VOW," arrangement). HOMEH Inc., Brokerage therefore provides it to signed-in members only. Creating an account is free and takes under a minute.
About 81 King Street E, Kingston, Central City East
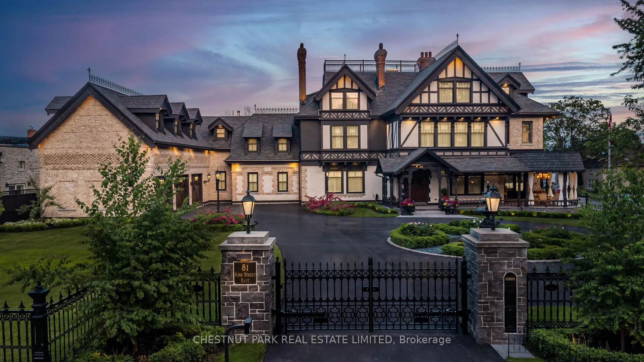
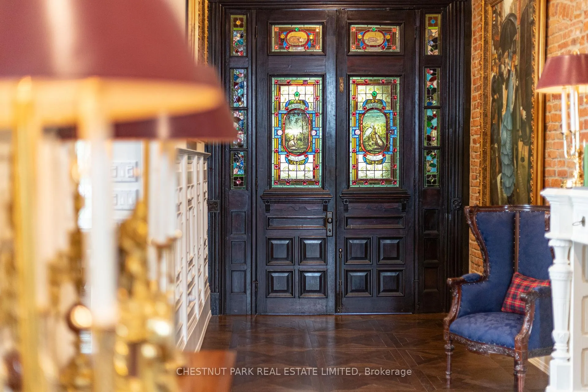
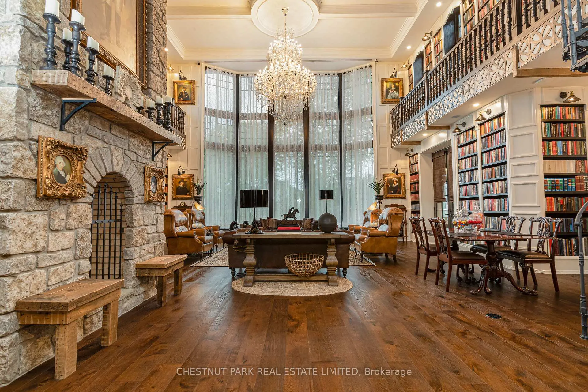
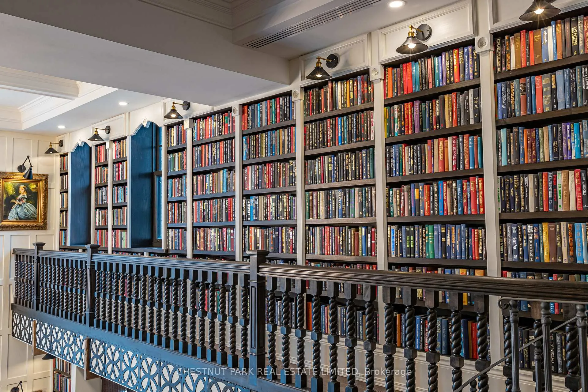
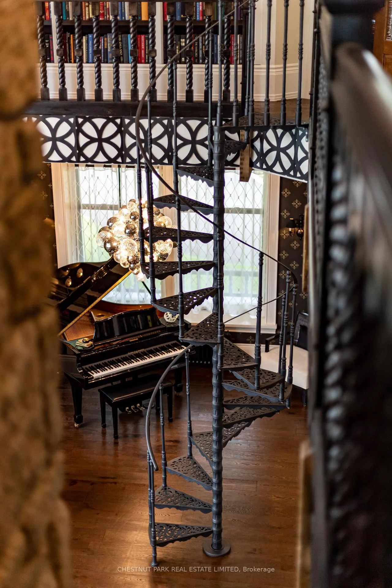
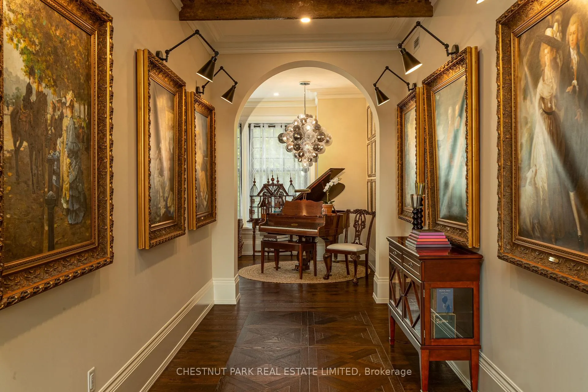
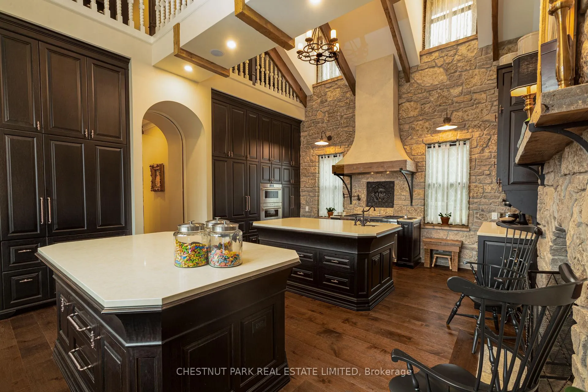
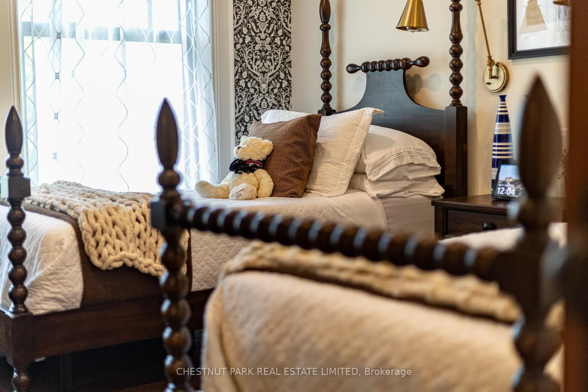
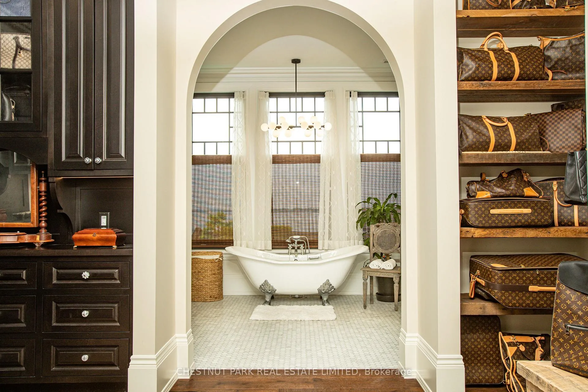
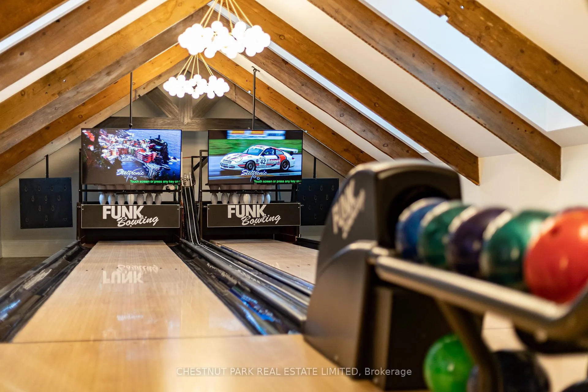
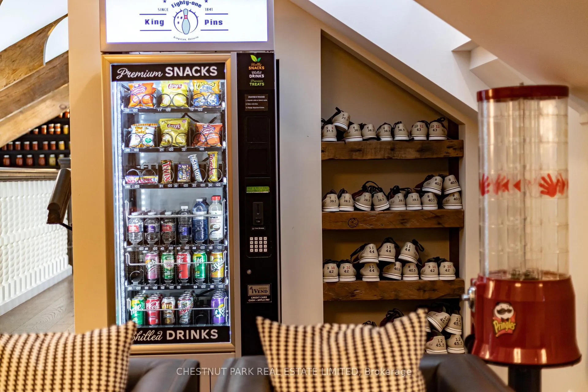
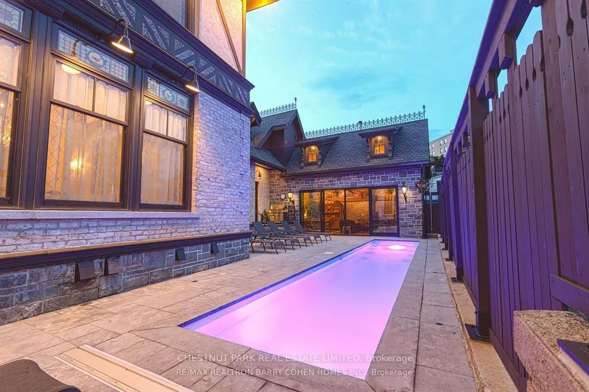
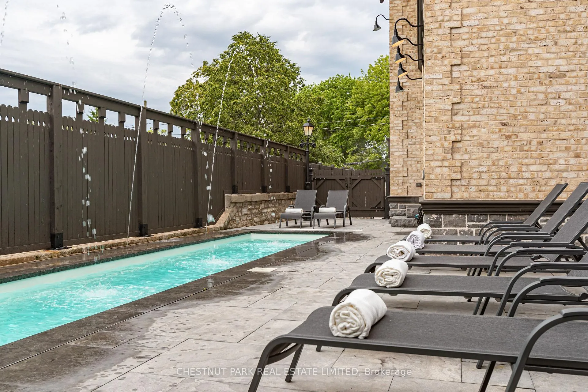
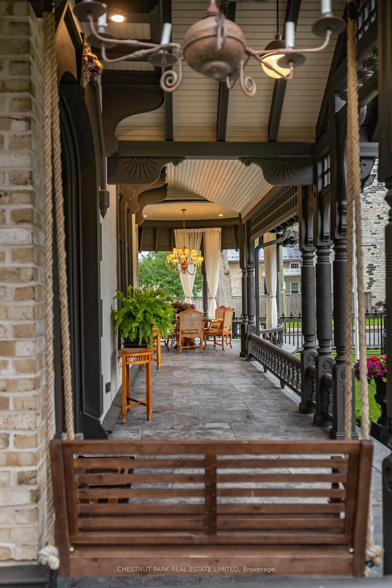
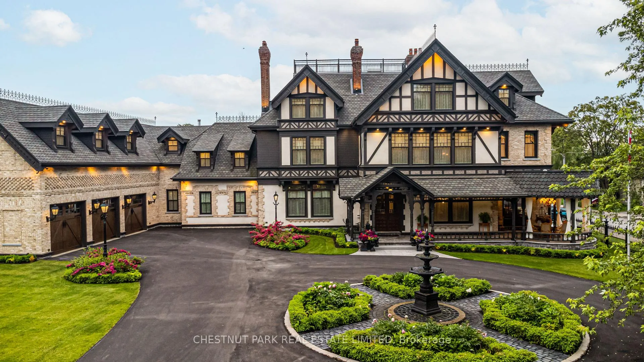
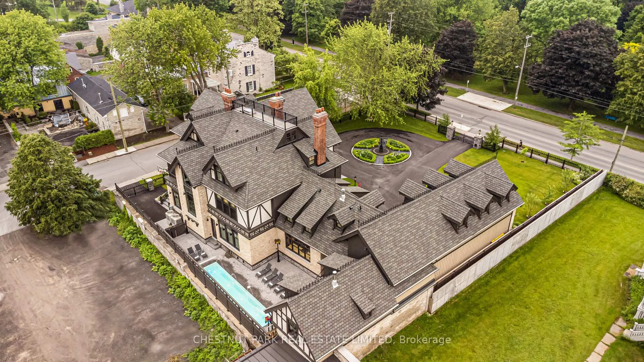
With A Rich History & An Air Of Sophistication, This Iconic Mansion In Kingston, Ontario Stands As A Testament To Canada's Evolution Over The Past 180 Years. Constructed In 1841 By John Watkins, The Residence Underwent An Extensive 4 Year Restoration, Revitalizing Its Original Splendor & Securing Its Status As Kingston's Most Prestigious Address. Kingston, The First Capital Of Canada, Offers A Prime Location With Easy Access To Toronto, Montreal, Ottawa, & Syracuse, NY, All Within A 2 Hour Drive. A local international airport & Via Rail Train Station Provide Effortless Global Connectivity. Situated Across From Historic City Park, Adjacent To The Kingston Yacht Club, & Steps From Lake Ontario, Queen's University, & Downtown Kingston, This Half-Acre Lot Combines Heritage With A Vibrant City Lifestyle. Entering Through Custom Wrought Iron Gates, The Meticulously Landscaped Gardens Feature Fountains & A Heated Saltwater Lap Pool. Inside, The Two-Story Library Is A Masterpiece, Illuminated By A 20' Window And A 900-Pound Austrian Crystal Chandelier. The Cast Iron Staircase, Imported From Italy, Leads To A Second-Floor Mezzanine. The Two-Story Gourmet Chef's Kitchen Features A Stone Wall & Fireplace, Wood Ceiling Beams, & Wolf/Subzero Appliances, Creating A Warm, Inviting Atmosphere. This Stately Home Also Includes A Fully Automated Two-Lane Bowling Alley Imported From Germany, A Spa Retreat In The Cellar With A Hot Tub, Sauna, & Massage Area, & A Transformed Two-Story Stable Offering A Serene Poolside Escape. The Mansion Boasts Five Primary Bedroom Suites With Private Baths Rivaling The Finest Luxury Hotels. Modern Conveniences Include 27 HVAC Zones, Radiant Floor Heating, Advanced Automation & A 3 Car Heated Carriage House Wired For Electric Car Charging. From Grand Staircases To Ornate Fireplaces, Priceless Stained-Glass Windows To A Wood-Paneled Elevator, Every Corner Of 81 King Street East Reveals Unparalleled Craftsmanship And Architectural Opulence.
Key Facts & Features
Property Costs
- Annual Property Tax Amount
- $41,866
- Land Transfer Tax Fee
- $611,475
- Basement Type
- Full, Finished
Interior Features
- Laundry Level
- Main Level
- Interior Extras
- Sauna
- View
- Park/Greenbelt, Water
- Fireplace/Stove
- Yes
- Elevator
- No
Exterior Features
- Exterior Extras
- Landscape Lighting, Landscaped, Security Gate
- Pool
- Inground
- Property Features
- Arts Centre, Hospital, Marina, Park, School, Library
- Other Structures
- Fence - Full
Building
- Building Type
- Detached
- Building Style
- 3-Storey
Construction
- Exterior Finish
- Brick, Stone
- Roof
- Asphalt Shingle
- Foundation Details
- Stone
- Special Designation
- Unknown
Lot
- Lot Front
- 128.99 ft
- Lot Depth
- 164.08 ft
Parking & Garages
- Garage Type
- Attached
- Garage Spaces
- 3
- Parking Spaces
- 8
- Total Garage And Parking Spaces
- 11
Heating & Cooling
- Heat Source
- Gas
- Heat Type
- Radiant
- Air Conditioning
- Central Air
- Water
- Municipal
- Sewers
- Sewer
- Bedrooms
- 5
- Washrooms
- 10
- Kitchens
- 1
- Family / bonus room
- Yes
Room sizes
- Kitchen—Main level
- Breakfast—Main level, Fireplace, Overlooks Pool
- Dining Room—Main level
- Living Room—Main level
- Office—Main level
- Family Room—Main level, Fireplace, W/O To Pool
- Laundry—Main level
- Recreation—Second level
- Primary Bedroom—Second level, 5 Pc Ensuite, Walk-In Closet(s)
- Breakfast—Second level
- Sitting—Second level
- Bedroom 2—Third level, 4 Pc Ensuite, Walk-In Closet(s), Fireplace
- Bedroom 3—Third level, 3 Pc Ensuite
- Bedroom 4—Third level, 3 Pc Ensuite, Walk-In Closet(s), Fireplace
- Bedroom 5—Third level, 4 Pc Ensuite, Fireplace
- Sitting—Third level
- Play—Upper level
- Exercise Room—Lower level, Hot Tub, Sauna
Washrooms
- 2-piece, Main
- 2-piece, Second
- 5-piece, Second
- 3-piece, Third
- 4-piece, Third
- Municipality
- Kingston
- Neighbourhood
- Central City East
- Main cross streets
- King St E and Maitland St
- Directions
- King Street E between Maitland and Simcoe Streets
- MLS® number
- X12375371
- Data source
- Toronto Regional Real Estate Board
- Status change
- 2025-12-19
- Listed on
- 2025-09-02
- Days on market
- 108 days
- Possession type
- Flexible
- Co-op commission
- 2.5
- Seller
- Listed by
- CHESTNUT PARK REAL ESTATE LIMITED
Home Market Value
Current home valuation for 81 King Street E, Kingston, Central City East, Kingston, ON. Listed for $25,000,000
HOMEH Estimate
$23,800,000
Estimated Sales Range
$13,500,000 - $25,000,000
HOMEH Estimate for 81 King Street E, Kingston, Central City East
Calculated with a real agent's CMA method — 45+ years of experience, codified. Not an AI guess.
For the owner
Is this your home? Track its value.
Get this home's HOMEH Estimate by email once a month, with how many homes are for sale around you.
Mortgage Payment Calculator
Compare up to 4 down payment scenarios
20% required for homes $1.5M or more
$5,000,000
| Scenario 1 | Scenario 2 | Scenario 3 | Scenario 4 | |
|---|---|---|---|---|
−Down payment | % $ | % $ | % $ | % $ |
+CMHC insurance | $0 | $0 | $0 | $0 |
=Total mortgage | $20,000,000 | $18,750,000 | $17,500,000 | $16,250,000 |
Amortization | ||||
Mortgage rate | % | % | % | % |
| Payment frequency | ||||
=Mortgage payment | $97,650monthly | $91,547monthly | $85,444monthly | $79,341monthly |
Land Transfer Tax
$611,475
$611,475
Around this home
Data provided by OpenStreetMap & Fraser Institute School Rankings
Ask HOMEH
New!Hi there!
👋Text or call (416) 301-9001
Recommended for you
Based on homes you've looked at.
No recommended properties found.
Nearby similar homes
No nearby properties found.
More real estate resources
Other homes nearby
Explore this area
Nearby neighbourhoods
- 22 - East of Sir John A. Blvd homes for sale
- 14 - Central City East homes for sale
- 18 - Central City West homes for sale
- 25 - West of Sir John A. Blvd homes for sale
- Central City West homes for sale
- East of Sir John A. Blvd homes for sale
- 23 - Rideau homes for sale
- 35 - East Gardiners Rd homes for sale
No nearby listings available.