
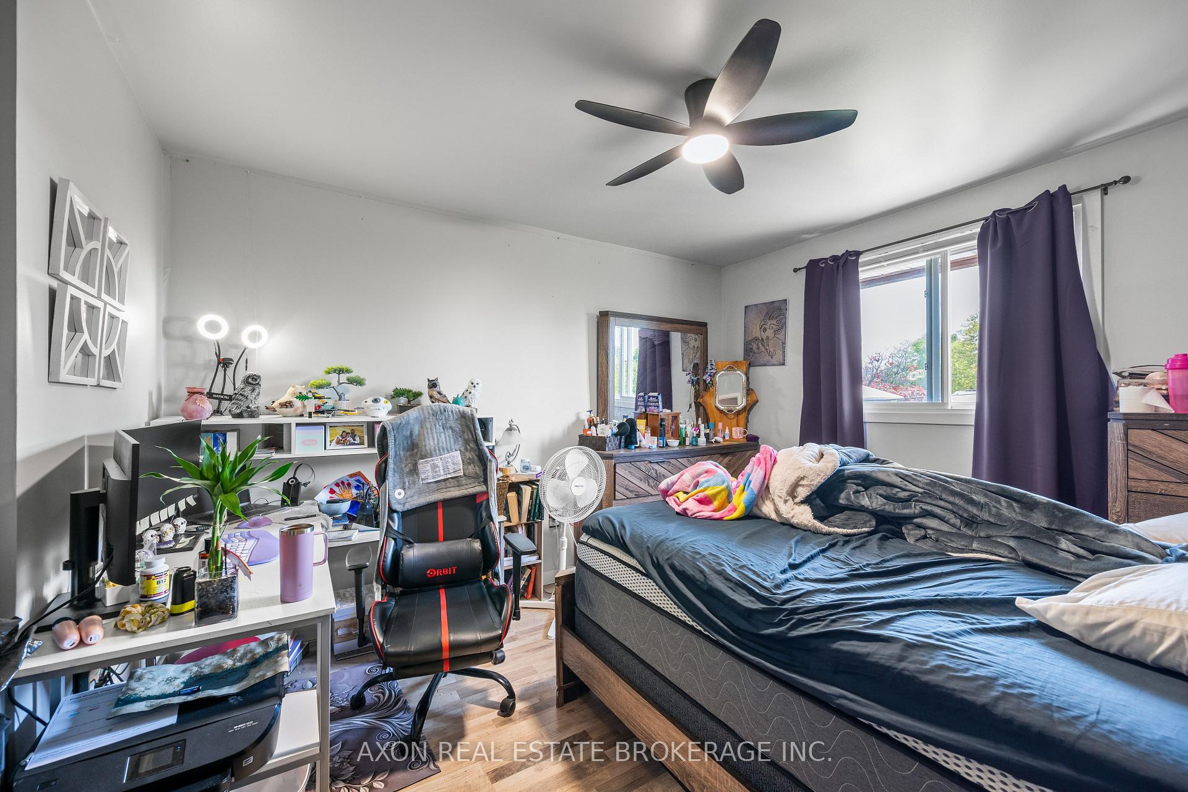
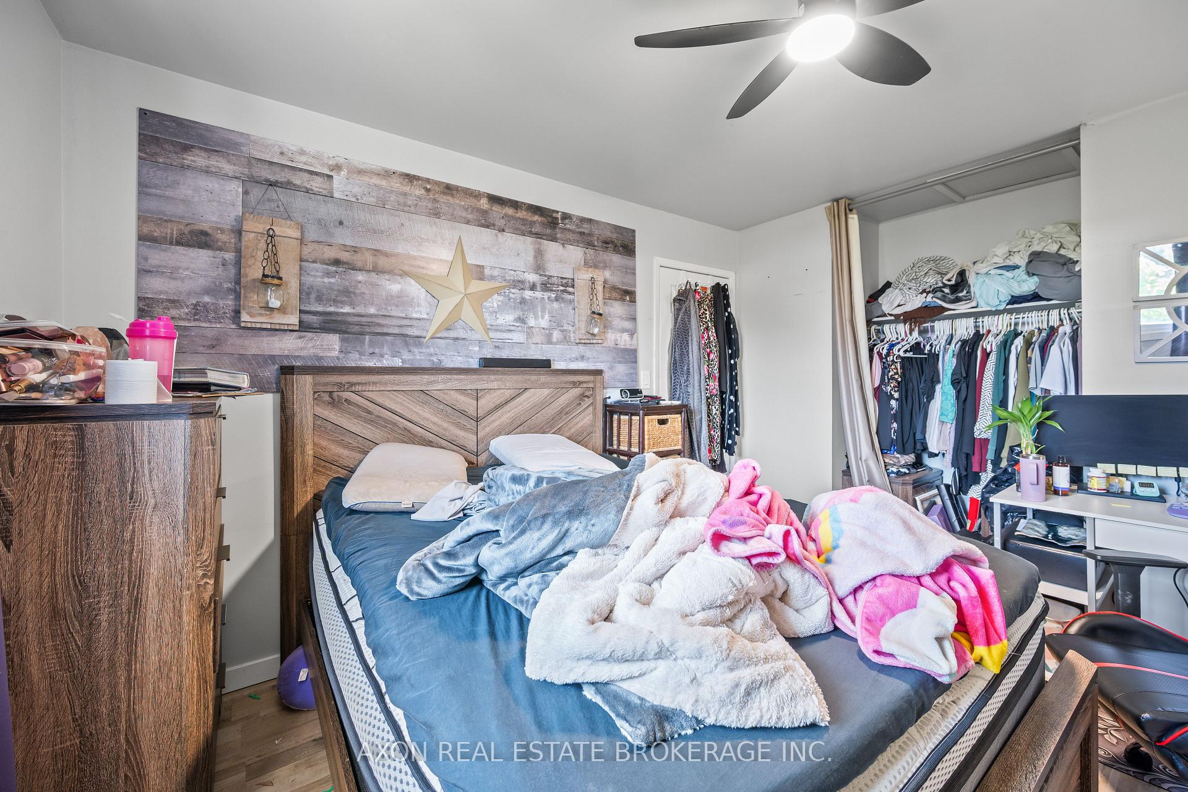
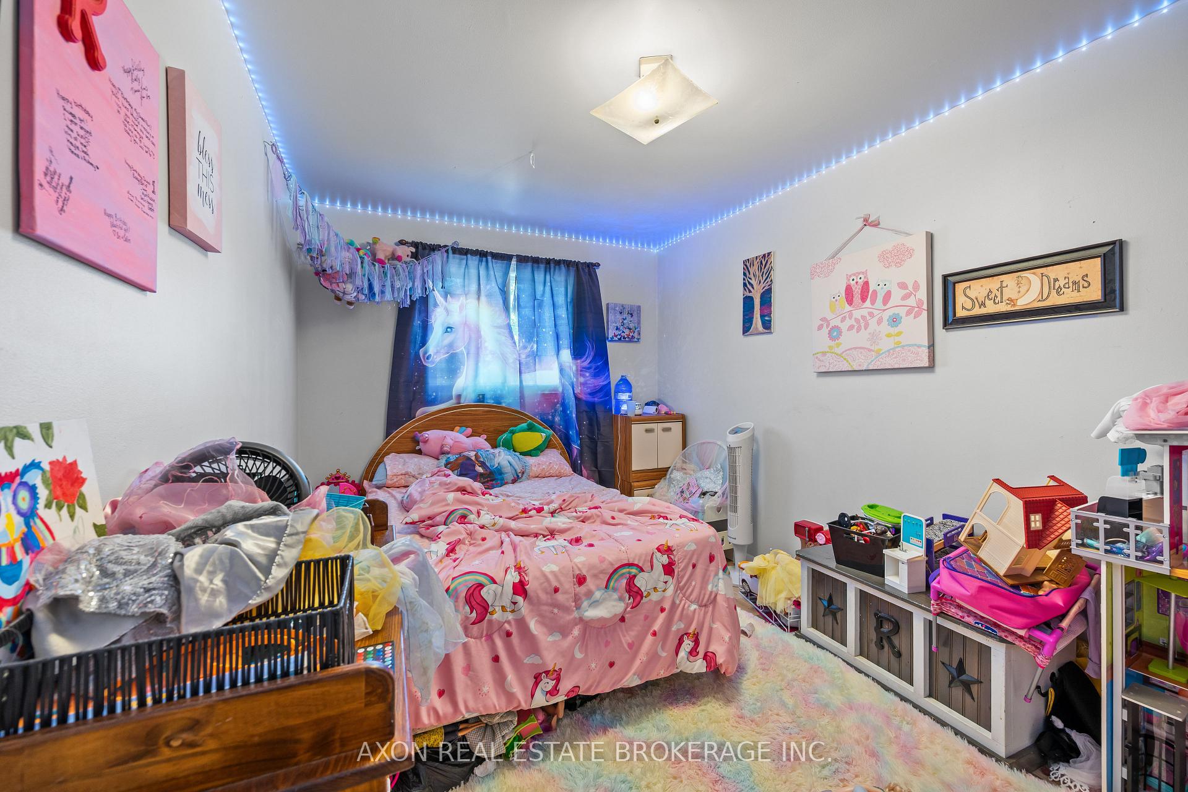
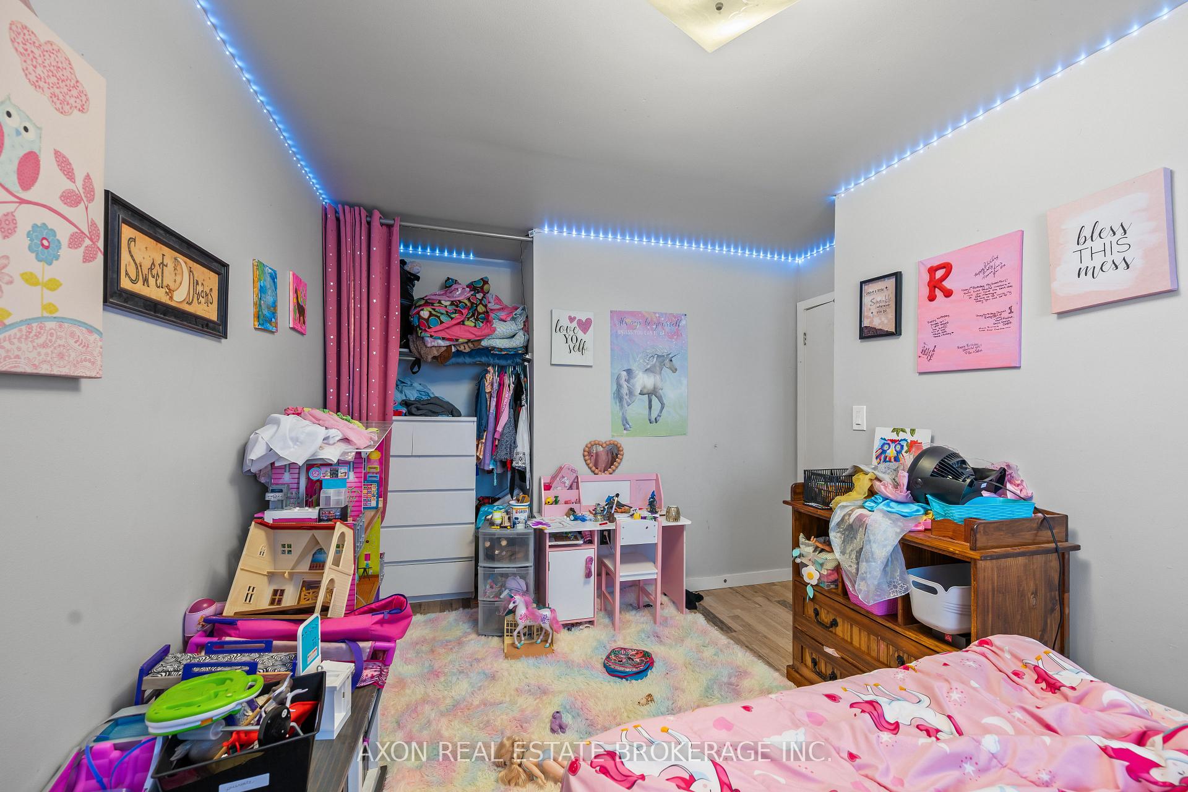
869 Oakview Avenue
Kingston (South of Taylor-Kidd Blvd), ON K7M 6V4
- 3Bedrooms
- 1Bathroom
- 1Parking
- 1000–1199Sq Ft
- $2,291Tax
- $400/moCondo Fee
 Estimated Value:$248,486See Free Estimate Report

Sale & Price History for 869 Oakview Avenue, Kingston, South of Taylor-Kidd Blvd
| Start Date | End Date | Price | Event | MLS# |
|---|---|---|---|---|
| No listing history available | ||||
Real estate boards require you to or to see the full details of this property.
*Sold prices and complete sale & price history are regulated data. Under the Trust in Real Estate Services Act, 2002 (TRESA) and the rules of the Real Estate Council of Ontario (RECO), and pursuant to the Multiple Listing Service® rules of the Canadian Real Estate Association (CREA) and the Toronto Regional Real Estate Board (TRREB), this information may be shown only to registered users who have agreed to the applicable terms of use (a Virtual Office Website, or "VOW," arrangement). HOMEH Inc., Brokerage therefore provides it to signed-in members only. Creating an account is free and takes under a minute.
About 869 Oakview Avenue, Kingston, South of Taylor-Kidd Blvd
Summarized Description
- Charming 3-bedroom, 1-bathroom townhome.
- Over 1,140 sq ft of living space.
- Light-filled interior with laminate flooring.
- Open living and dining layout.
- Private rear patio for outdoor enjoyment.
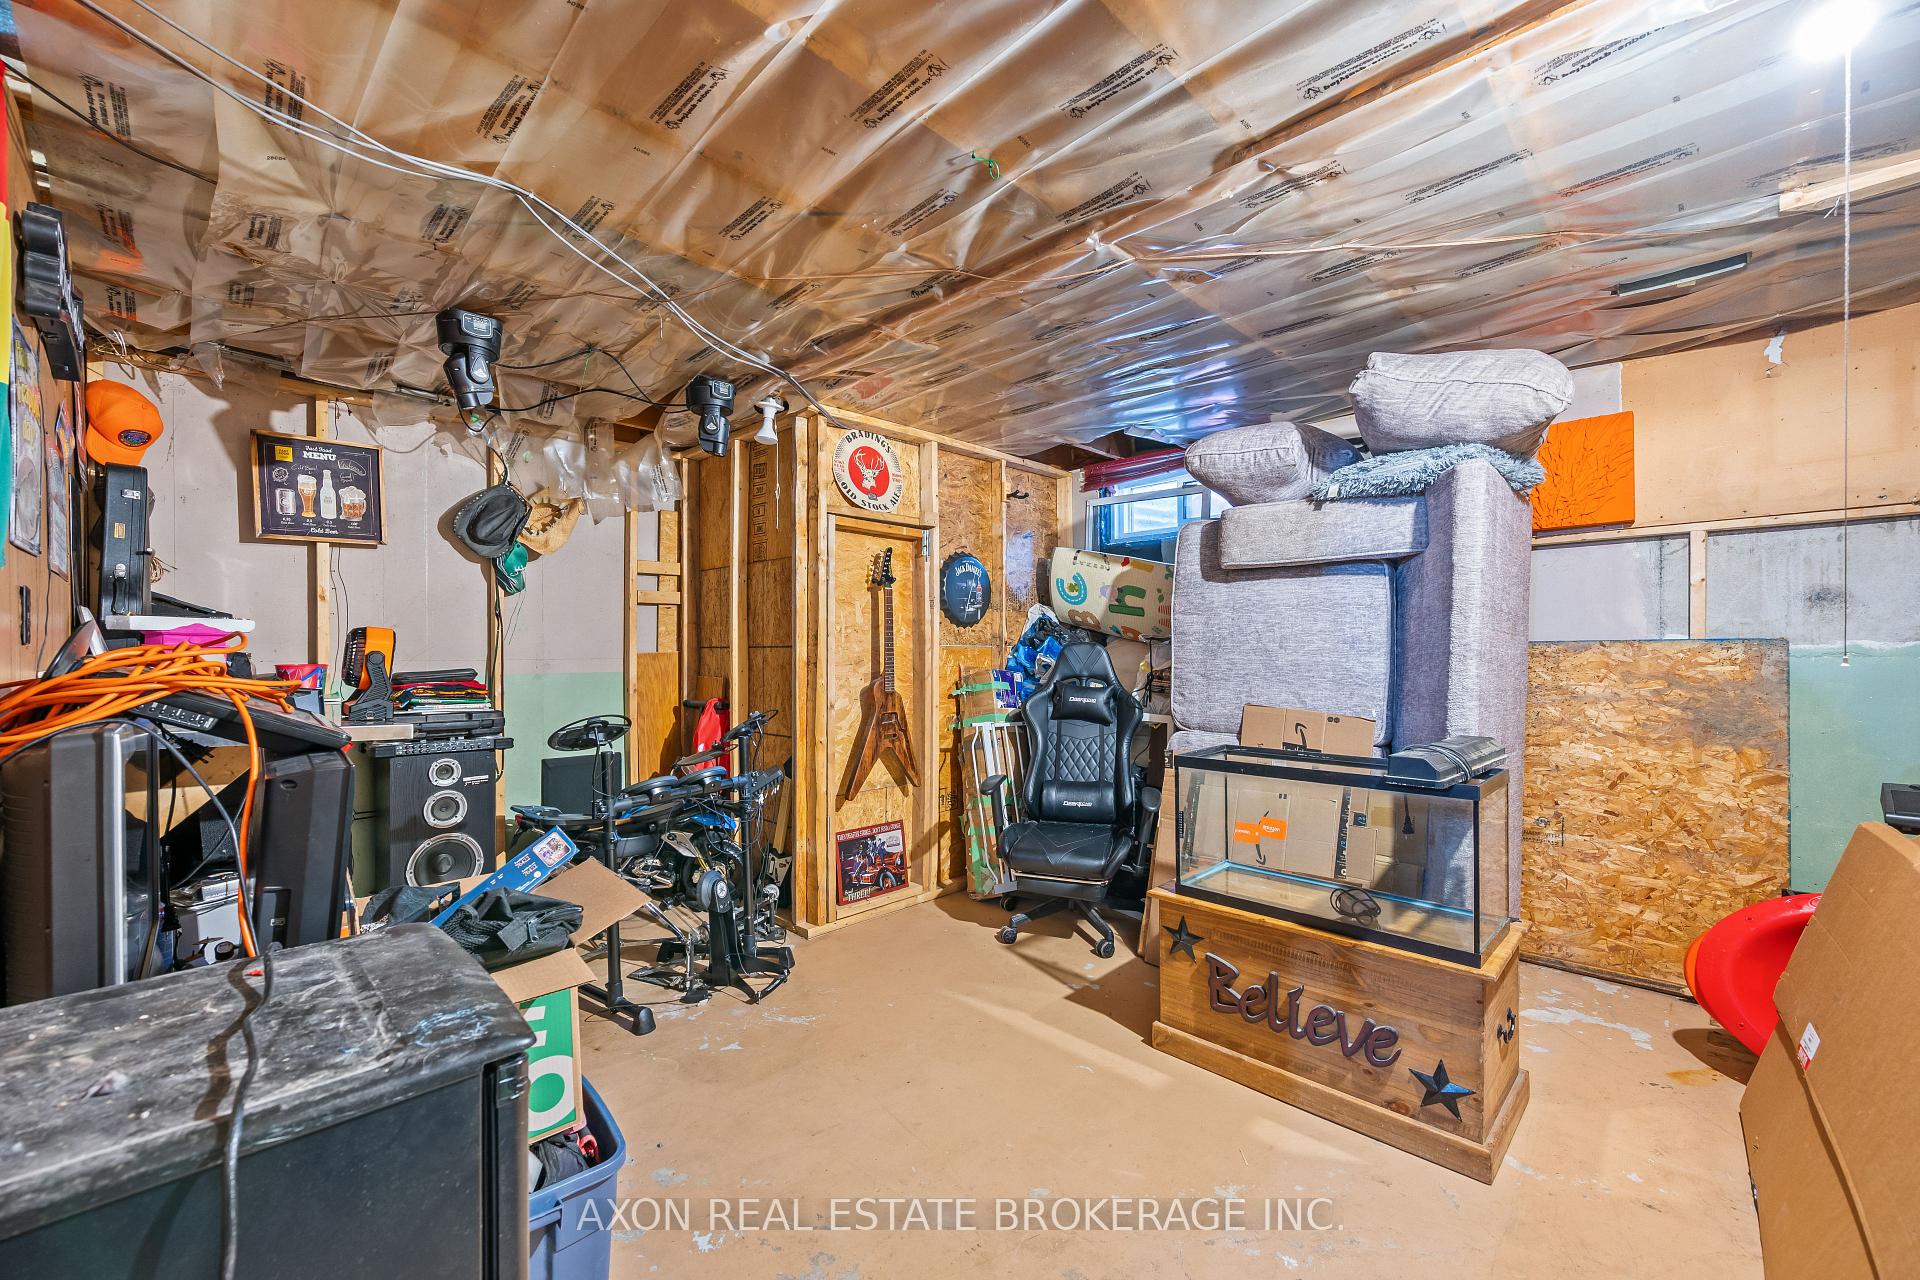
- Unfinished basement offers renovation potential.
- Located in a well-managed complex.
- Close to amenities and public transit.
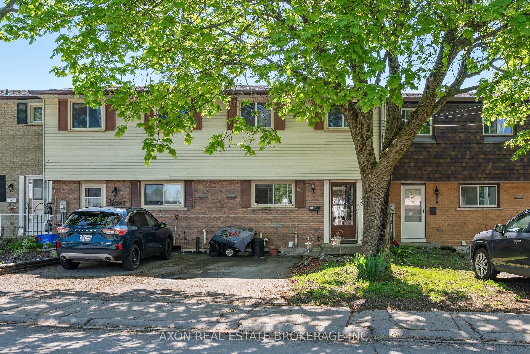
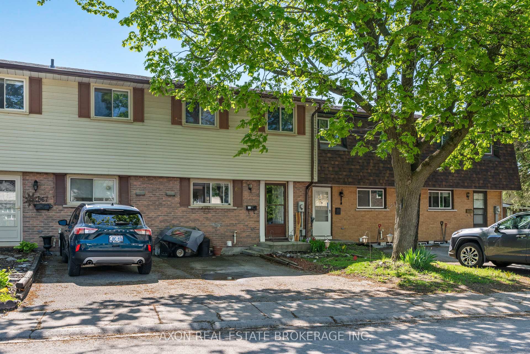
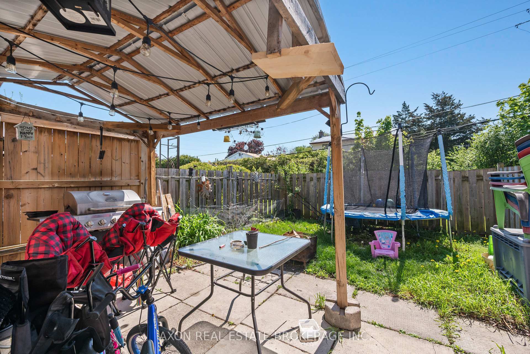
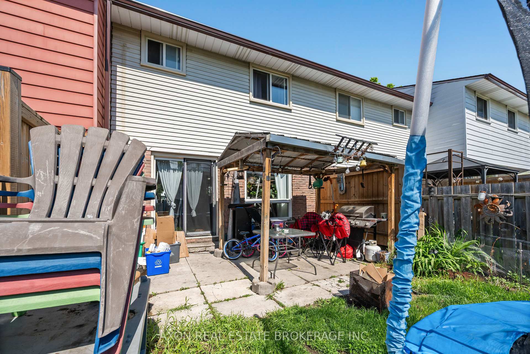
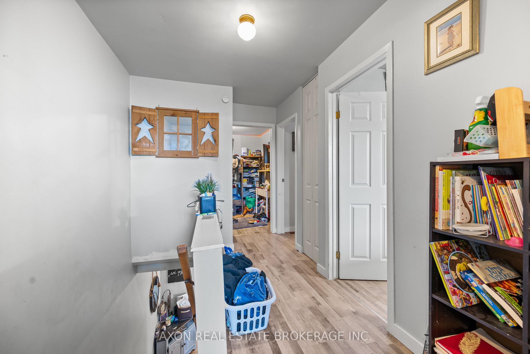
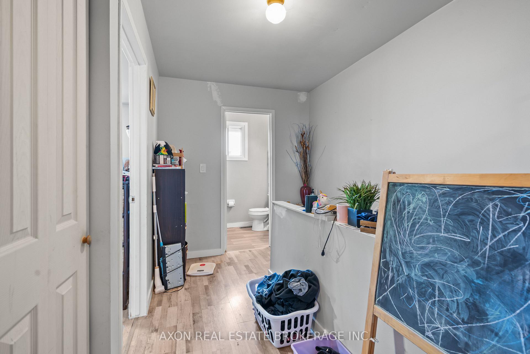
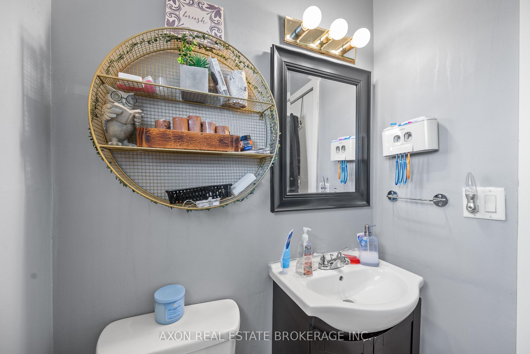
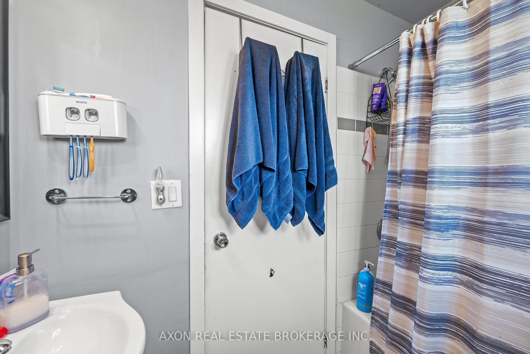
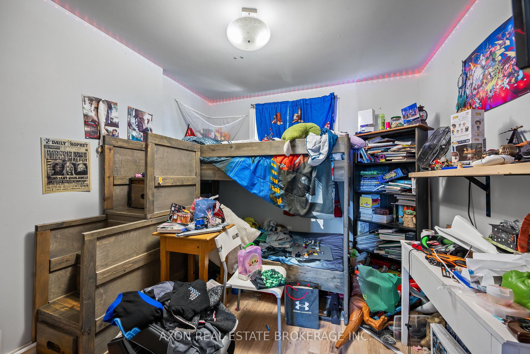
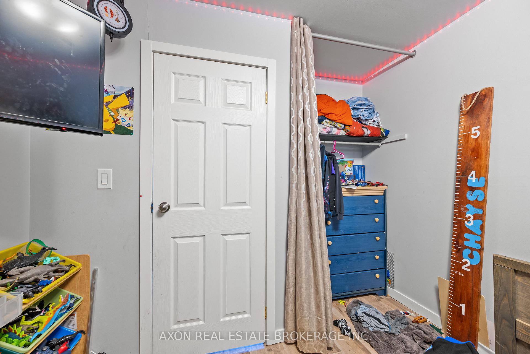
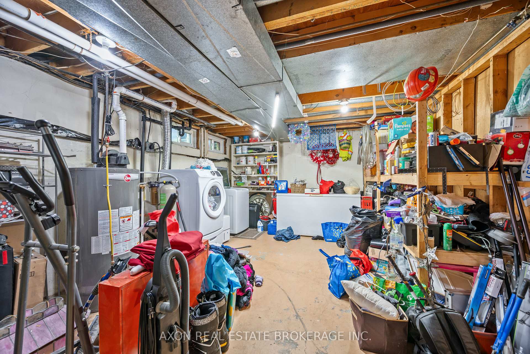
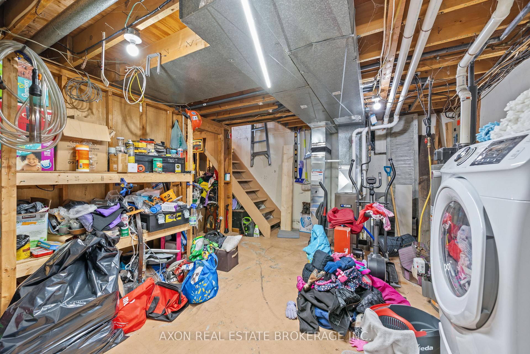
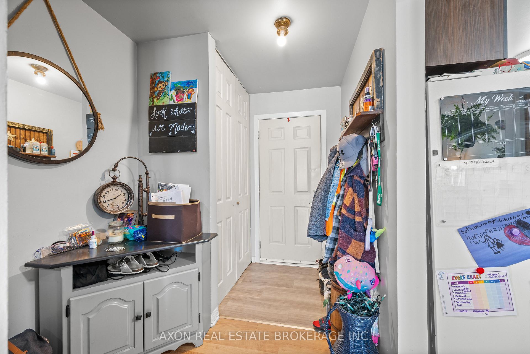
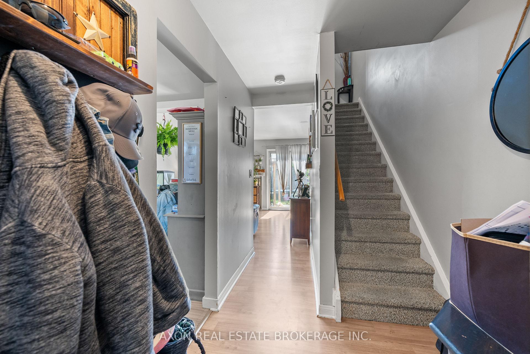
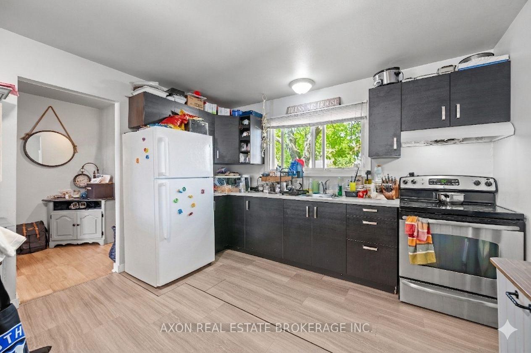
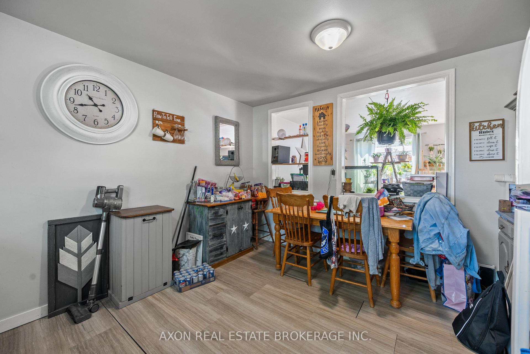
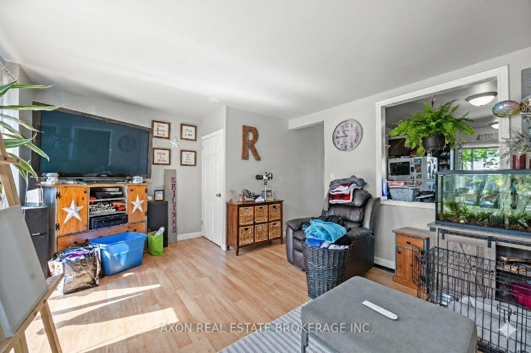
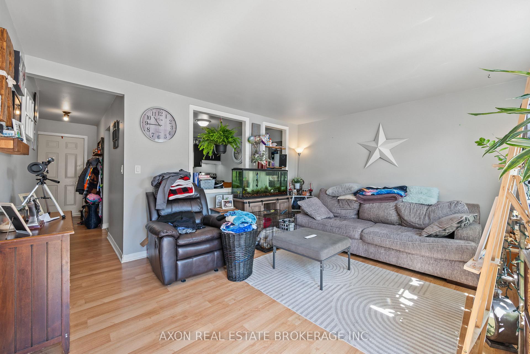
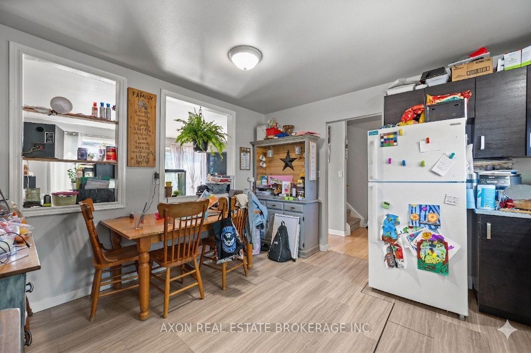
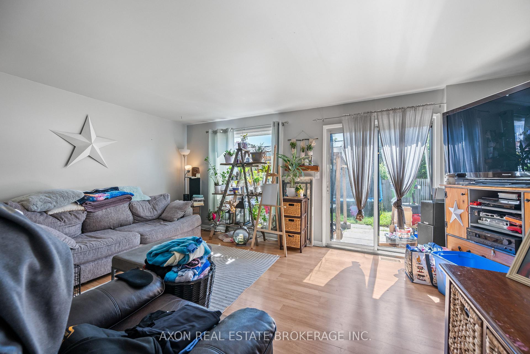
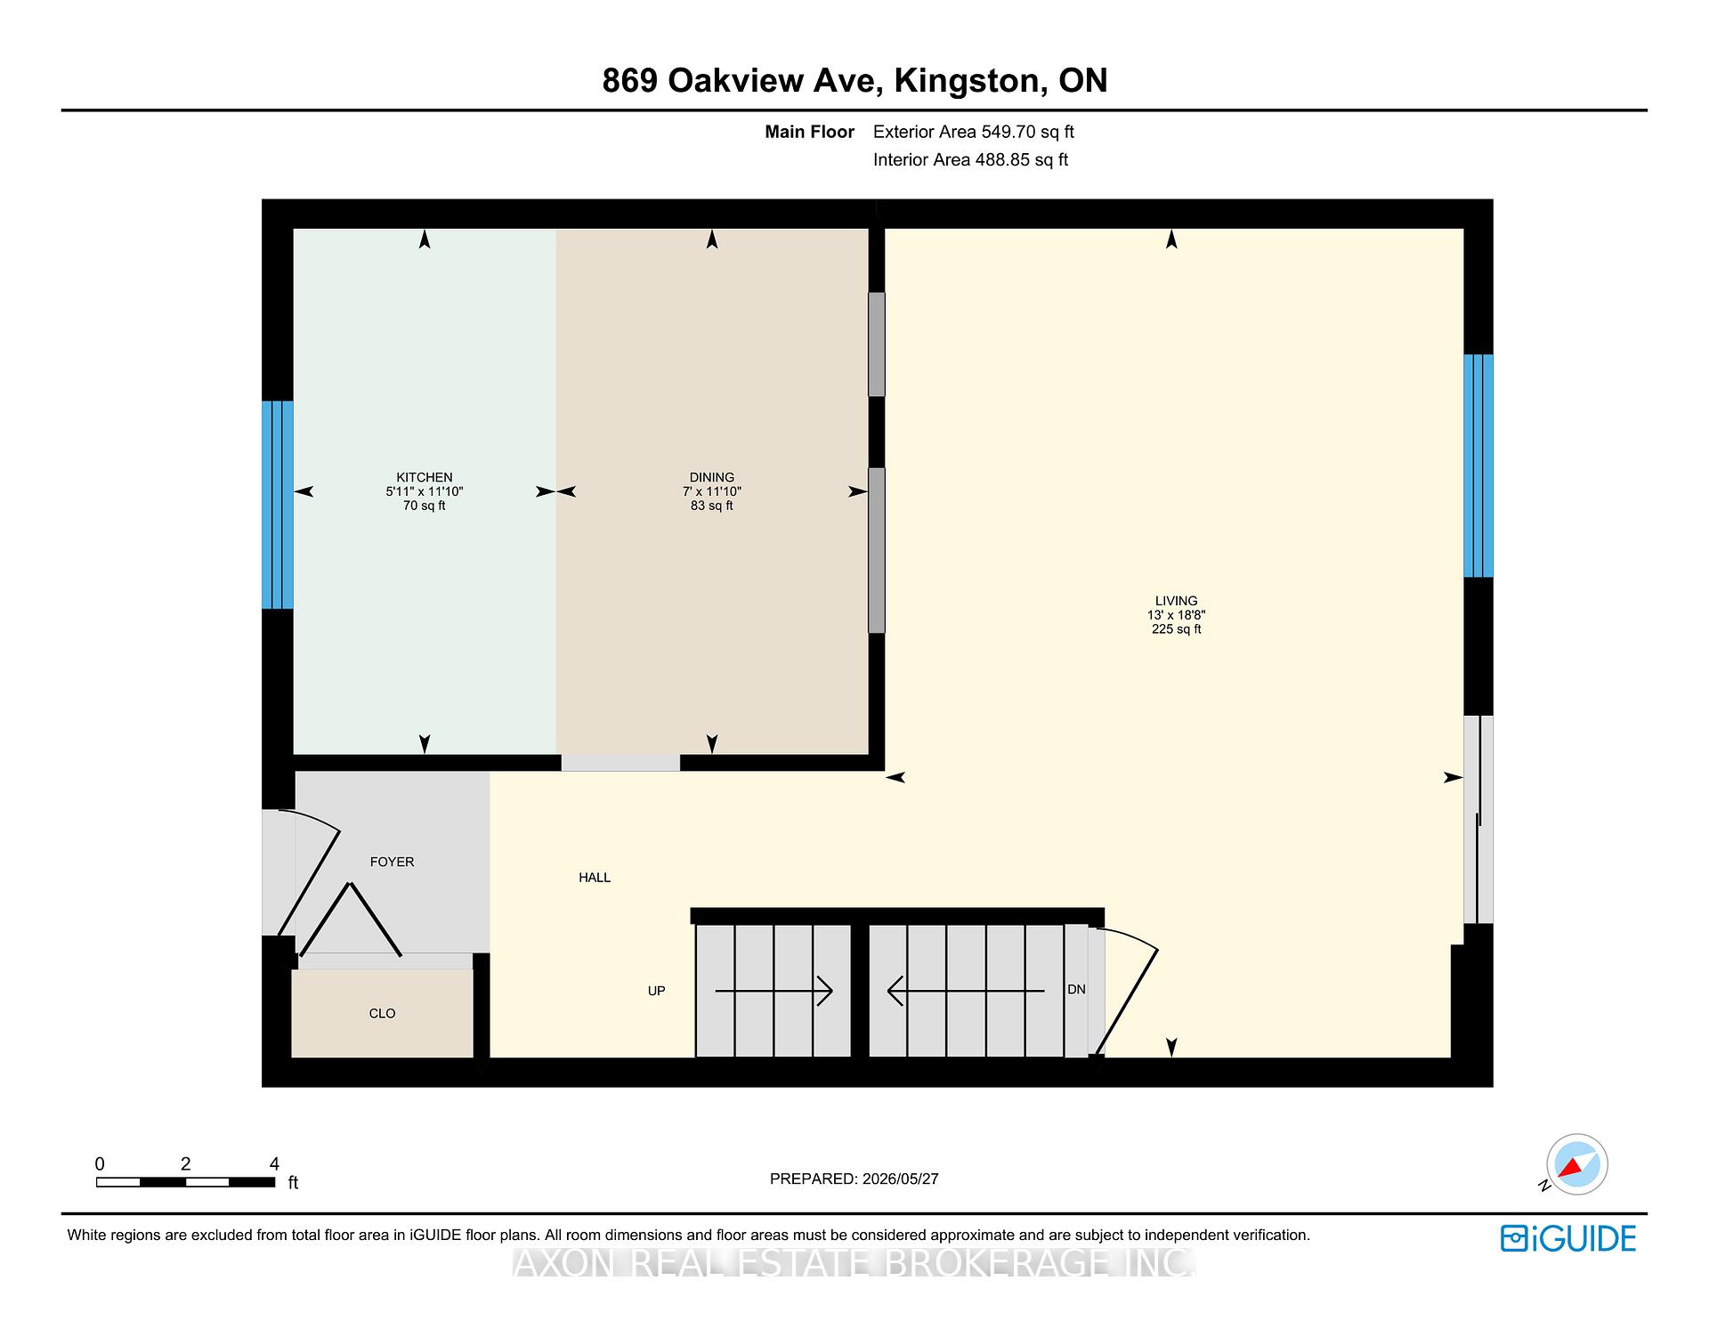
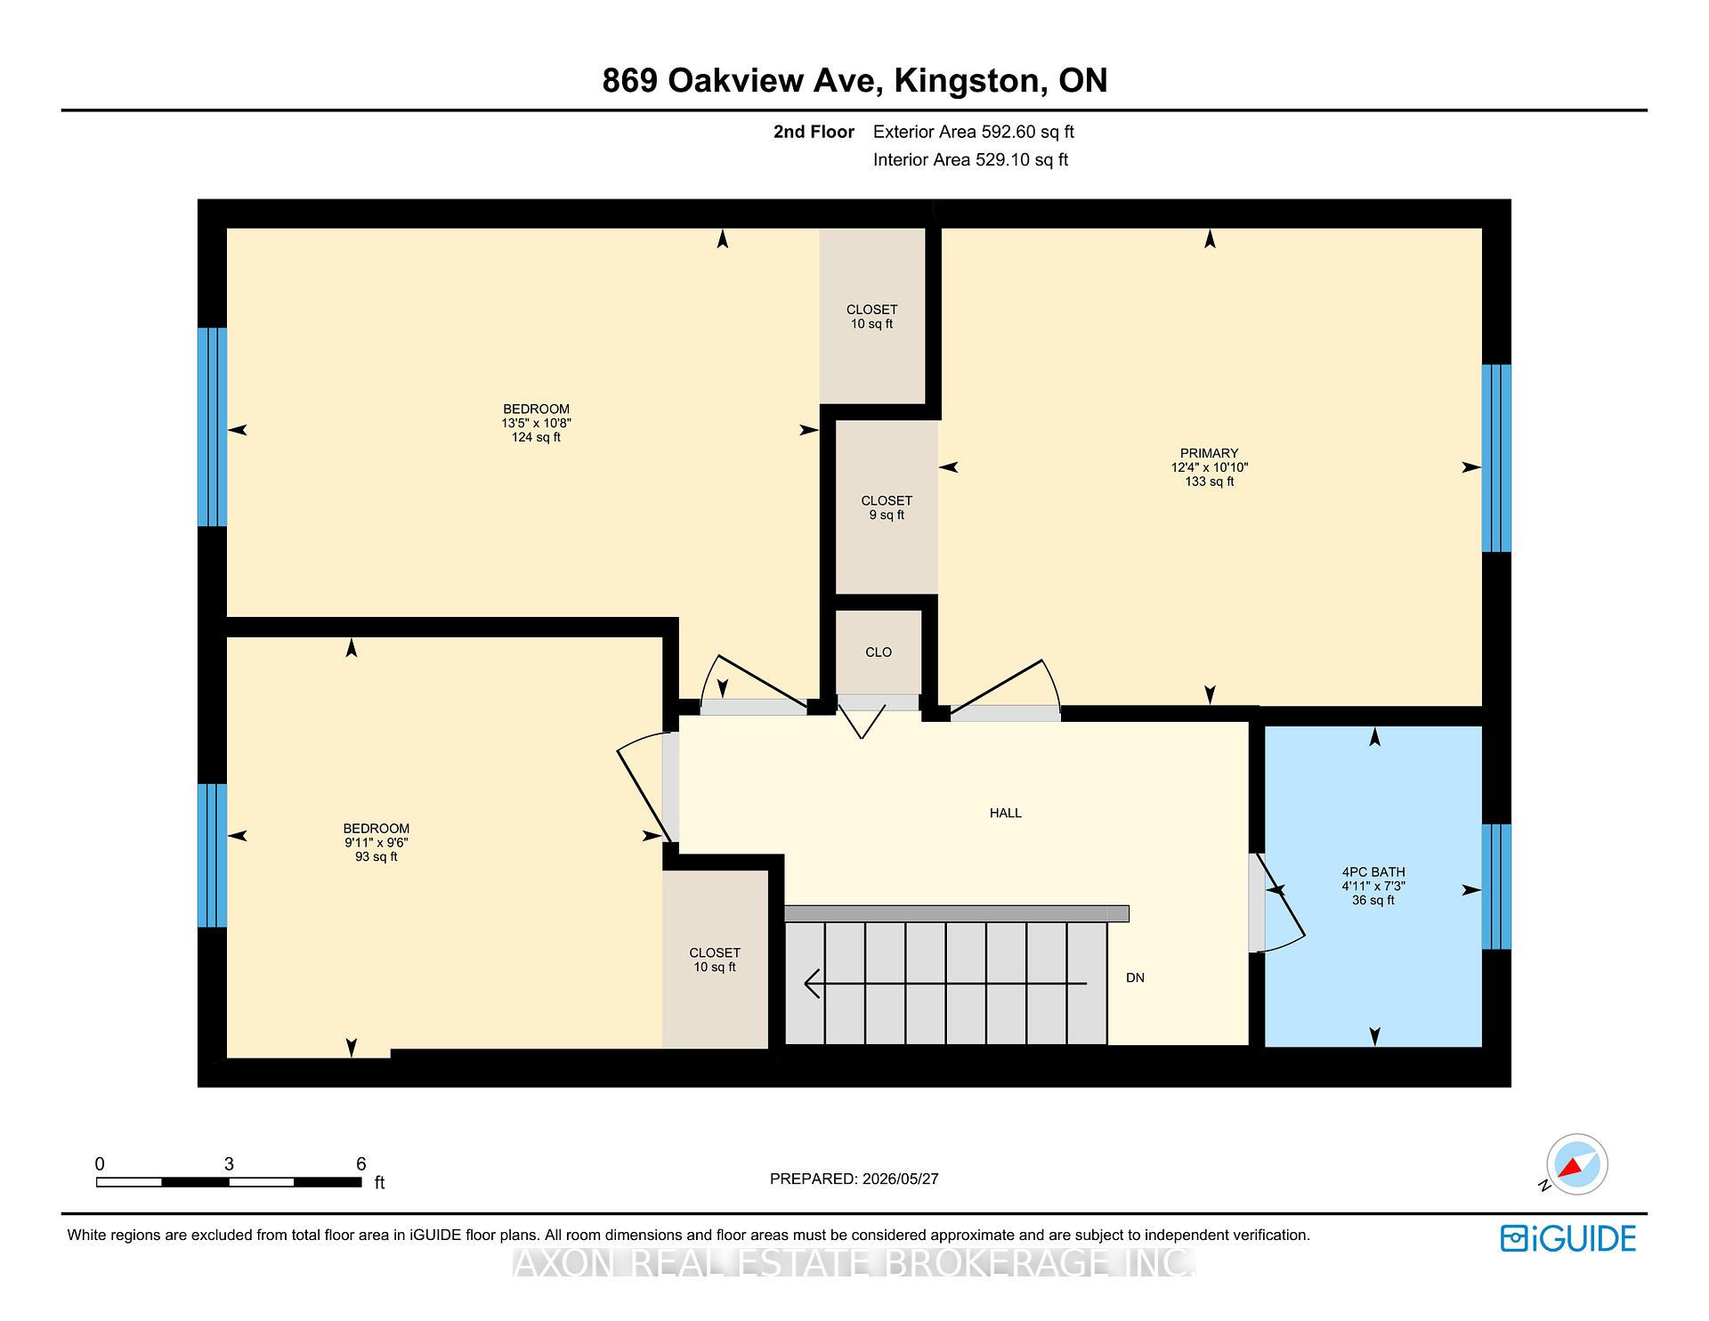
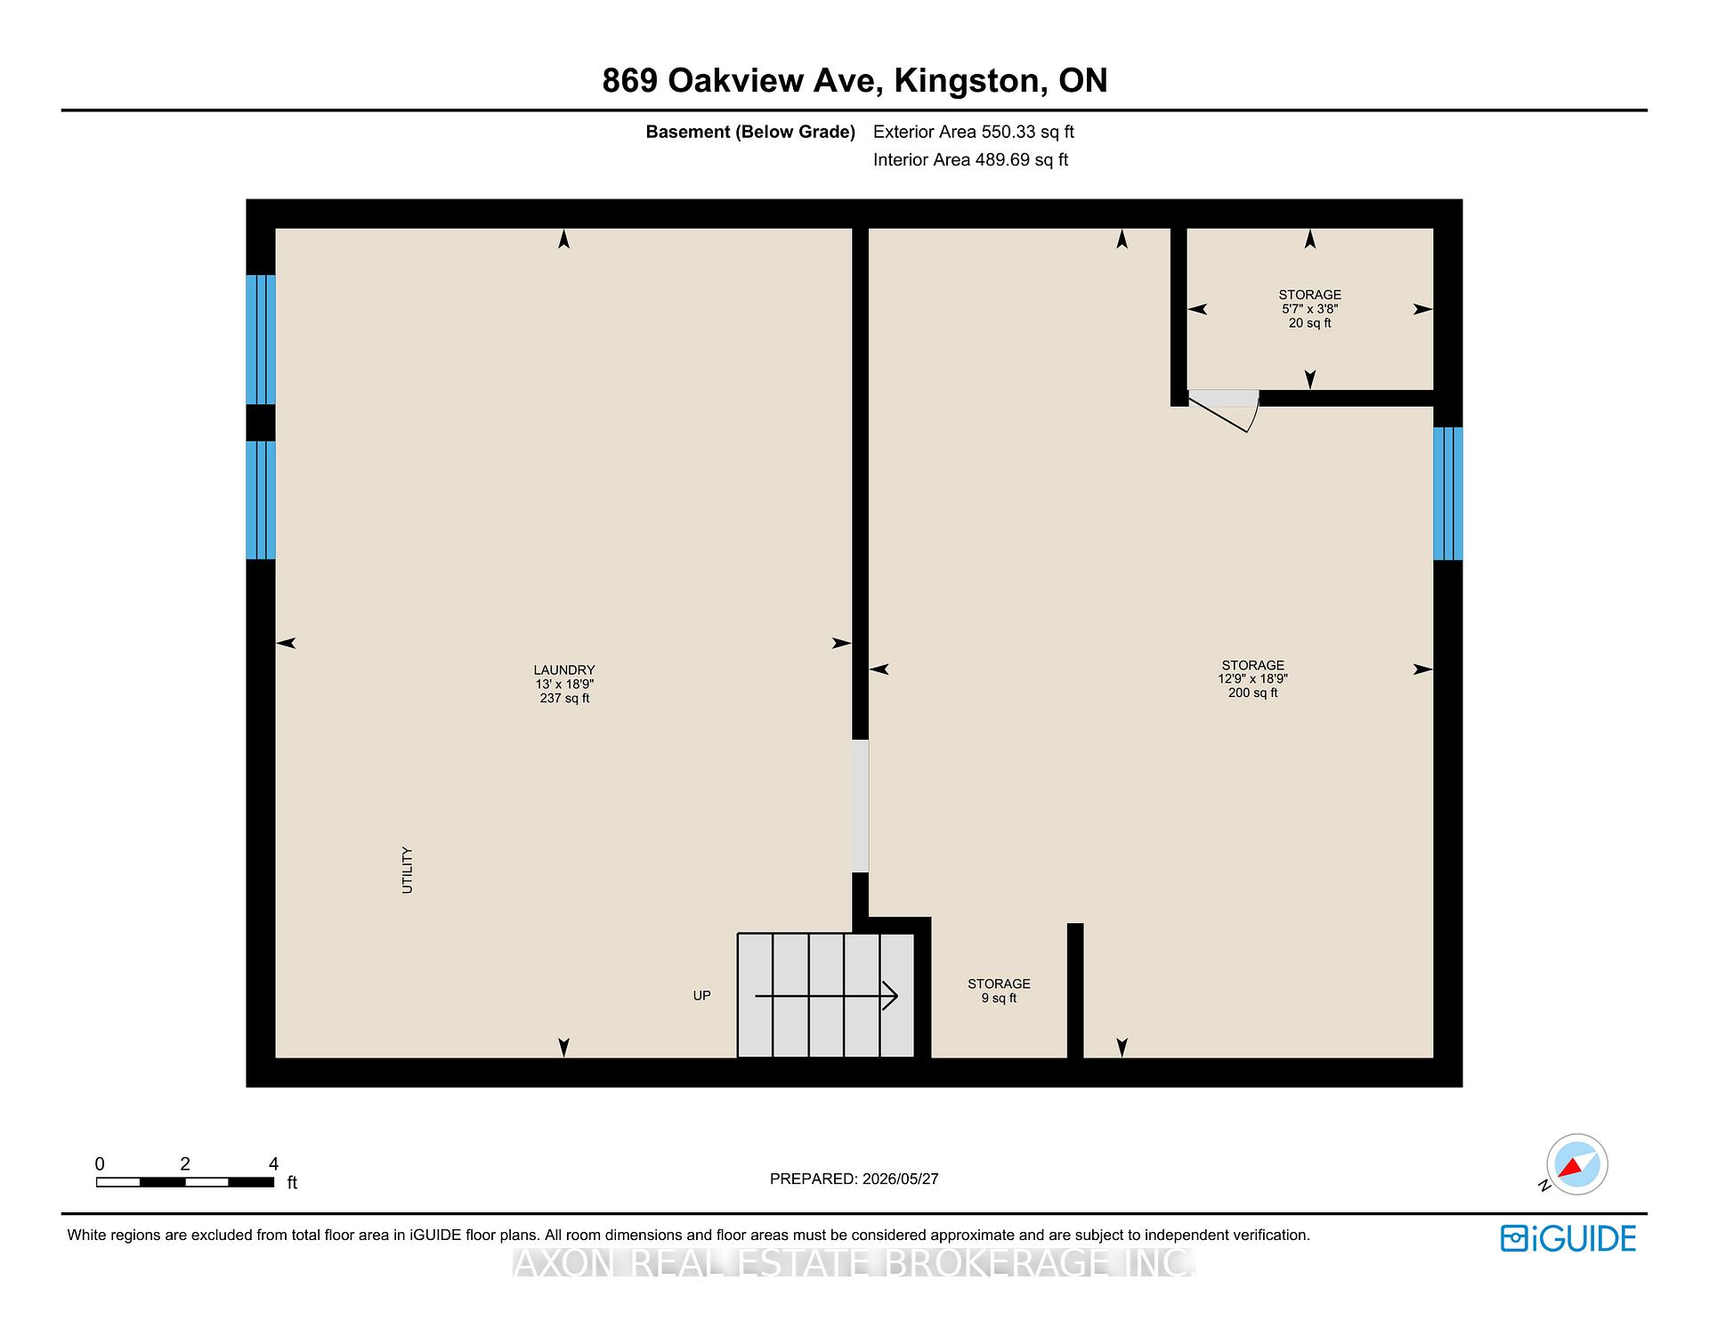
Tucked into the heart of Kingston's beloved Bayridge neighbourhood, this charming 3-bedroom, 1-bathroom condominium townhome in a well managed townhome complex offers buyers the space, value, and community feel they've been searching for - all wrapped up in over 1,140 sq ft of above-grade living space. Step inside and you'll immediately notice the light-filled, neutral interior with warm laminate flooring flowing throughout the main and upper levels. The main floor offers a generous open living and dining layout, with the living room stretching an impressive 18'8" x 13' - plenty of room for a sectional, a dining table, and still space left over. A sliding door off the back leads to your private rear patio, perfect for summer evenings outdoors. Upstairs, three well-sized bedrooms provide flexible living options - whether you're setting up a primary suite, a home office, or a nursery. A 4-piece bathroom featuring updated fixtures and a stylish vanity with modern lighting.The full unfinished basement is a blank slate brimming with potential, it's ready to be transformed into a rec room, home gym, or workshop whenever you're ready. The footprint alone - nearly 490 sq ft - gives you real options. Outside, each unit comes with surface parking, and the complex offers access to a community outdoor pool and basketball court - the kind of amenity that's hard to find at this price point in Kingston. Public transit, grocery stores, schools, and parks are all within easy reach - everything a first-time buyer needs to hit the ground running. Whether you're ready to stop renting and start building equity, or looking for a low-maintenance home in a proven community, 869 Oakview Avenue delivers exceptional value in one of Kingston's most accessible and established neighbourhoods
Key Facts & Features
Property Costs
- Annual Property Tax Amount
- $2,291
- Land Transfer Tax Fee
- $3,049
Condo/Maintenance Fee
- Maintenance Fee
- $400 /month
Included In Maintenance Fee
- Common Elements Included
- Basement Type
- Full, Unfinished
Interior Features
- Pets Permitted
- Yes-with Restrictions
- Laundry Features
- In-Suite Laundry
- Interior Extras
- Floor Drain, Water Heater, Water Meter
- Fireplace/Stove
- No
- Elevator
- No
Exterior Features
- Balcony
- None
Building
- Building Type
- Condo Townhouse
- Building Style
- 2-Storey
- Condo Corp Number
- 4
Construction
- Exposure
- West
- Exterior Finish
- Brick, Vinyl Siding
- Special Designation
- Unknown
Parking & Garages
- Garage Type
- None
- Garage Spaces
- 0
- Parking Type
- Exclusive
- Parking Spaces
- 1
- Total Garage And Parking Spaces
- 1
Lockers
- Locker Type
- None
Heating & Cooling
- Heat Source
- Gas
- Heat Type
- Forced Air
- Air Conditioning
- None
- Bedrooms
- 3
- Washrooms
- 1
- Kitchens
- 1
Washrooms
- 4-piece, Second
- Municipality
- Kingston
- Neighbourhood
- South of Taylor-Kidd Blvd
- Main cross streets
- Bayridge Drive and Taylor Kidd Boulevard
- Directions
- Bayridge Drive to Oakview Ave
- MLS® number
- X13834548
- Data source
- Toronto Regional Real Estate Board
- Listed on
- 2026-09-28
- Updated on
- 2026-09-28
- Days on market
- 19 days
- Possession date
- 2026-09-28
- Possession type
- Flexible
- Co-op commission
- 2%+HST
- Seller
- Listed by
- AXON REAL ESTATE BROKERAGE INC.
Home Market Value
Current home valuation for 869 Oakview Avenue, Kingston, South of Taylor-Kidd Blvd, Kingston, ON. Listed for $304,900
HOMEH Estimate
$248,486
Estimated Sales Range
$196,304 - $303,822
HOMEH Estimate for 869 Oakview Avenue, Kingston, South of Taylor-Kidd Blvd
Calculated with a real agent's CMA method — 45+ years of experience, codified. Not an AI guess.
For the owner
Is this your home? Track its value.
Get this home's HOMEH Estimate by email once a month, with how many homes are for sale around you.
Mortgage Payment Calculator
Compare up to 4 down payment scenarios
5% of purchase price for homes $500K or less
$15,245
| Scenario 1 | Scenario 2 | Scenario 3 | Scenario 4 | |
|---|---|---|---|---|
−Down payment | % $ | % $ | % $ | % $ |
+CMHC insurance | $11,586 | $8,507 | $7,257 | $0 |
=Total mortgage | $301,241 | $282,917 | $266,422 | $243,920 |
Amortization | ||||
Mortgage rate | % | % | % | % |
| Payment frequency | ||||
=Mortgage payment | $1,471monthly | $1,381monthly | $1,301monthly | $1,191monthly |
Land Transfer Tax
$3,049
$3,049
Around this home
Data provided by OpenStreetMap & Fraser Institute School Rankings
Ask HOMEH
New!Hi there!
👋Text or call (416) 301-9001
Recommended for you
Based on homes you've looked at.
No recommended properties found.
Nearby similar homes
No nearby properties found.
More real estate resources
Other homes nearby
Explore this area
Nearby neighbourhoods
No nearby listings available.