
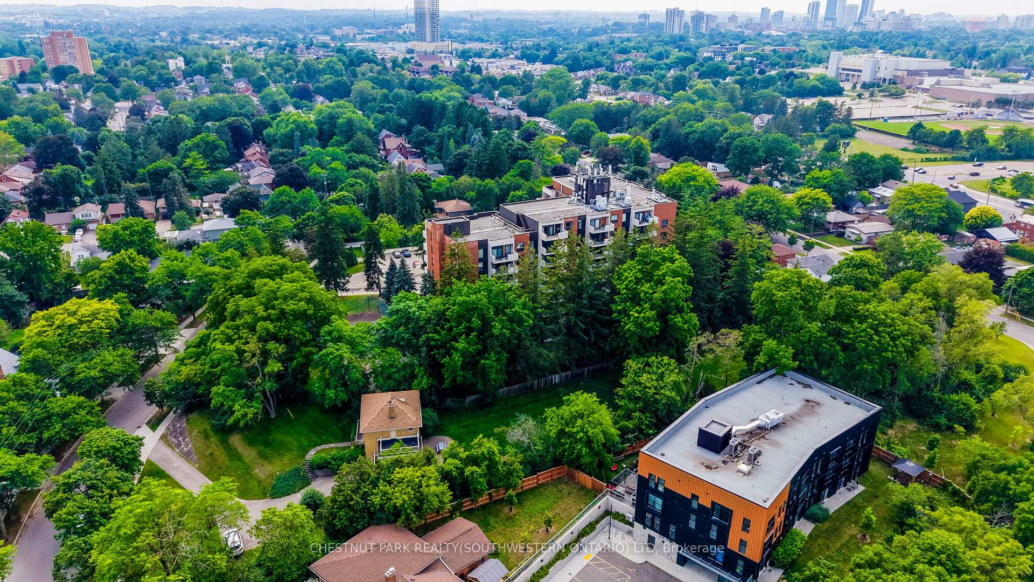
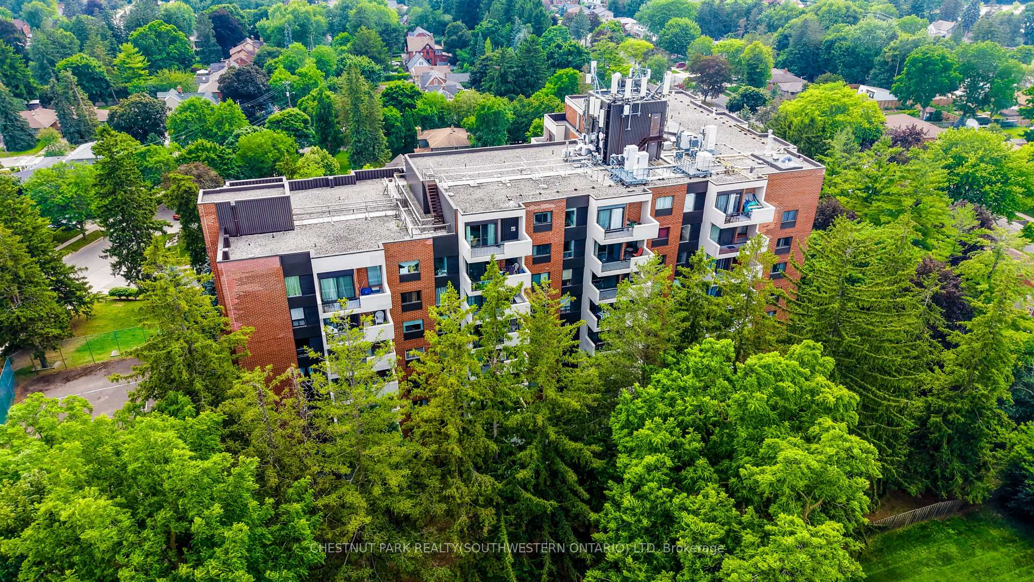
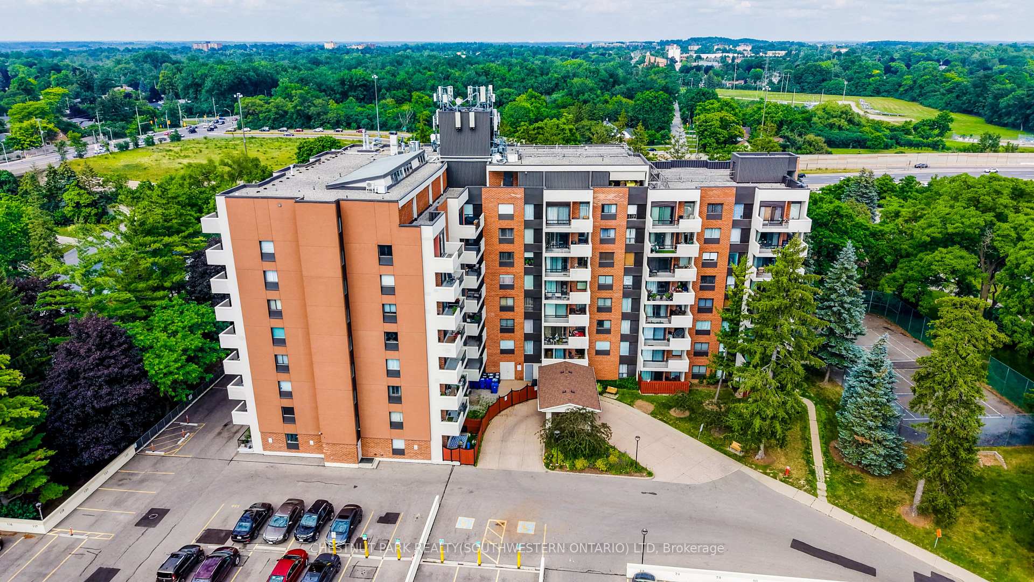
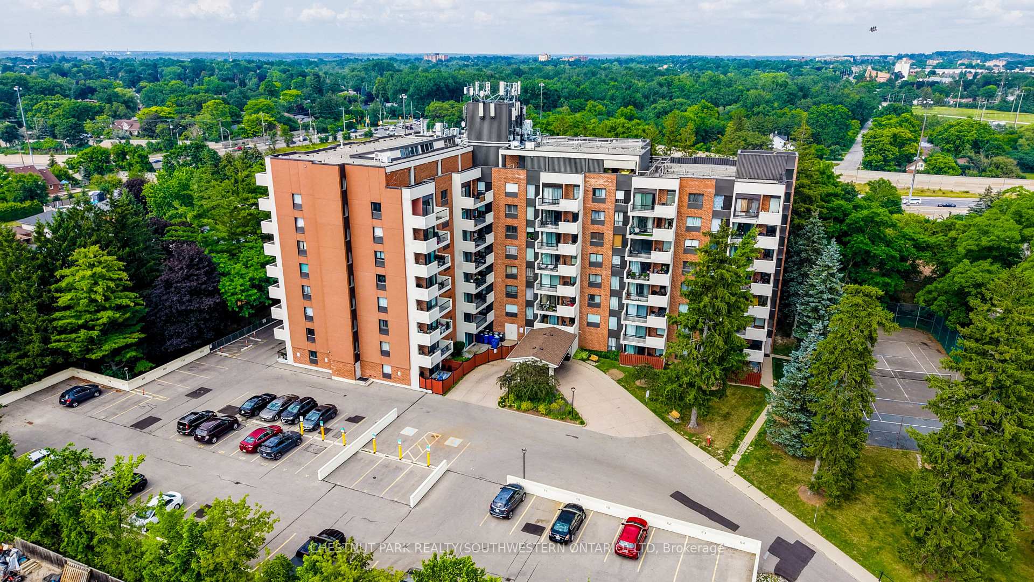
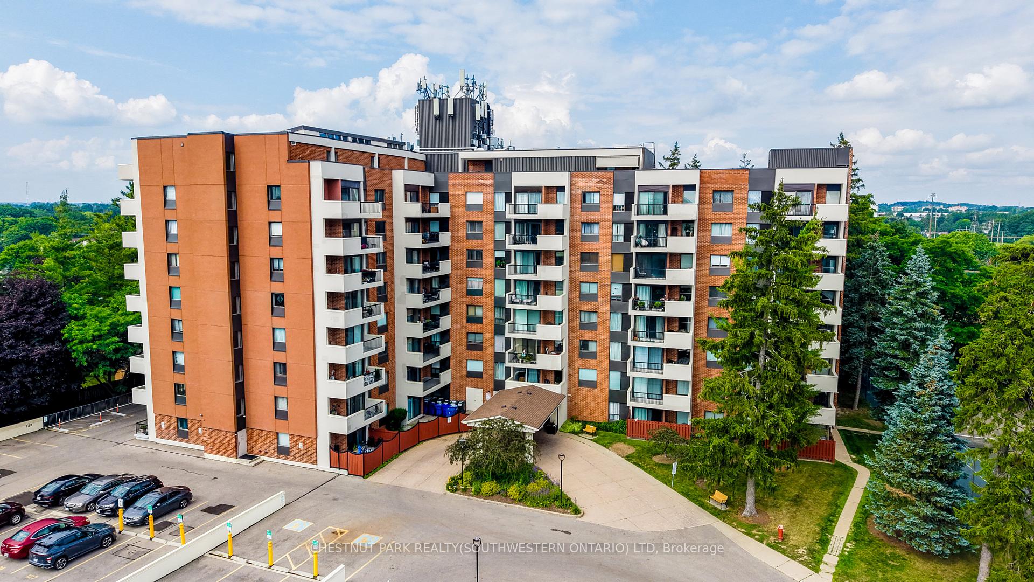
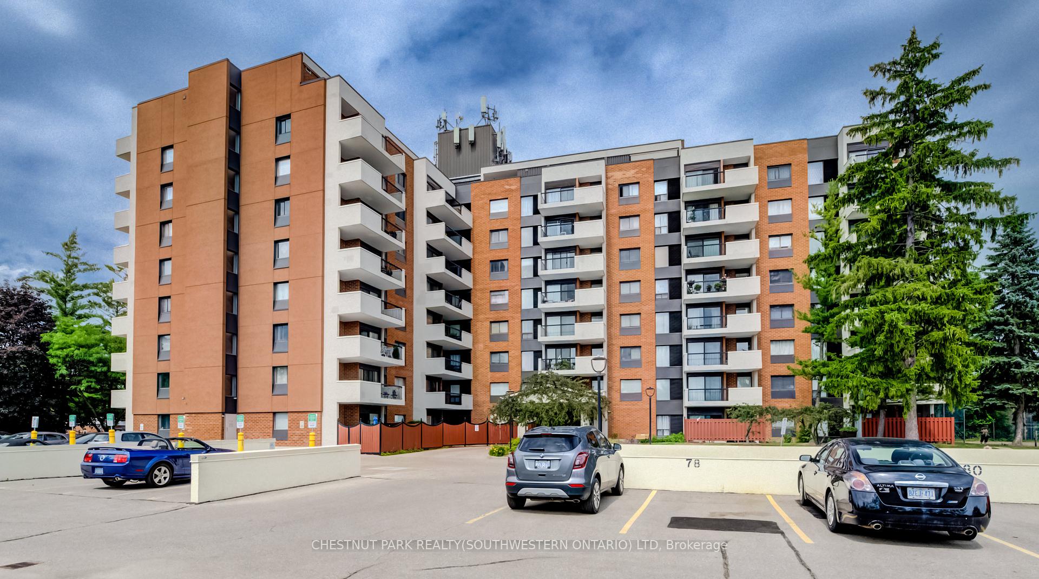
Unit 401, 260 Sheldon Avenue N
Kitchener (Eastwood), ON N2H 6P2
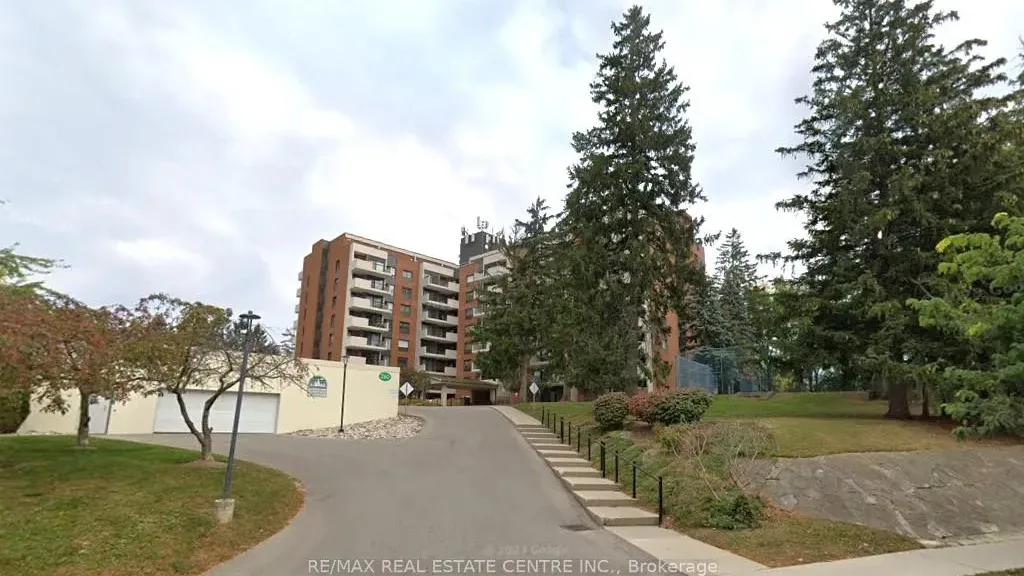 SPRUCE GROVESee every listing here
- 2Bedrooms
- 2Bathrooms
- 1Parking
- 900–999Sq Ft
- $2,179Tax
- $759/moCondo Fee
 Estimated Value:$334,000See Free Estimate Report

Property not available for sale or for rent.
HOMEH One: full-service selling for a 1% listing fee. The buyer's agent commission is separate.
Free Home EvaluationHow Much Is My Home Worth?Homes for Sale NearbySale & Price History for Unit 401, 260 Sheldon Avenue N, Kitchener, Eastwood
| Start Date | End Date | Price | Event | MLS# |
|---|---|---|---|---|
| 2026-07-07 | 2026-07-24 | Login to See Prices | Sold | x13532550 |
Real estate boards require you to or to see the full details of this property.
*Sold prices and complete sale & price history are regulated data. Under the Trust in Real Estate Services Act, 2002 (TRESA) and the rules of the Real Estate Council of Ontario (RECO), and pursuant to the Multiple Listing Service® rules of the Canadian Real Estate Association (CREA) and the Toronto Regional Real Estate Board (TRREB), this information may be shown only to registered users who have agreed to the applicable terms of use (a Virtual Office Website, or "VOW," arrangement). HOMEH Inc., Brokerage therefore provides it to signed-in members only. Creating an account is free and takes under a minute.
About Unit 401, 260 Sheldon Avenue N, Kitchener, Eastwood
Summarized Description
- Tastefully updated two-bedroom, two-bathroom apartment.
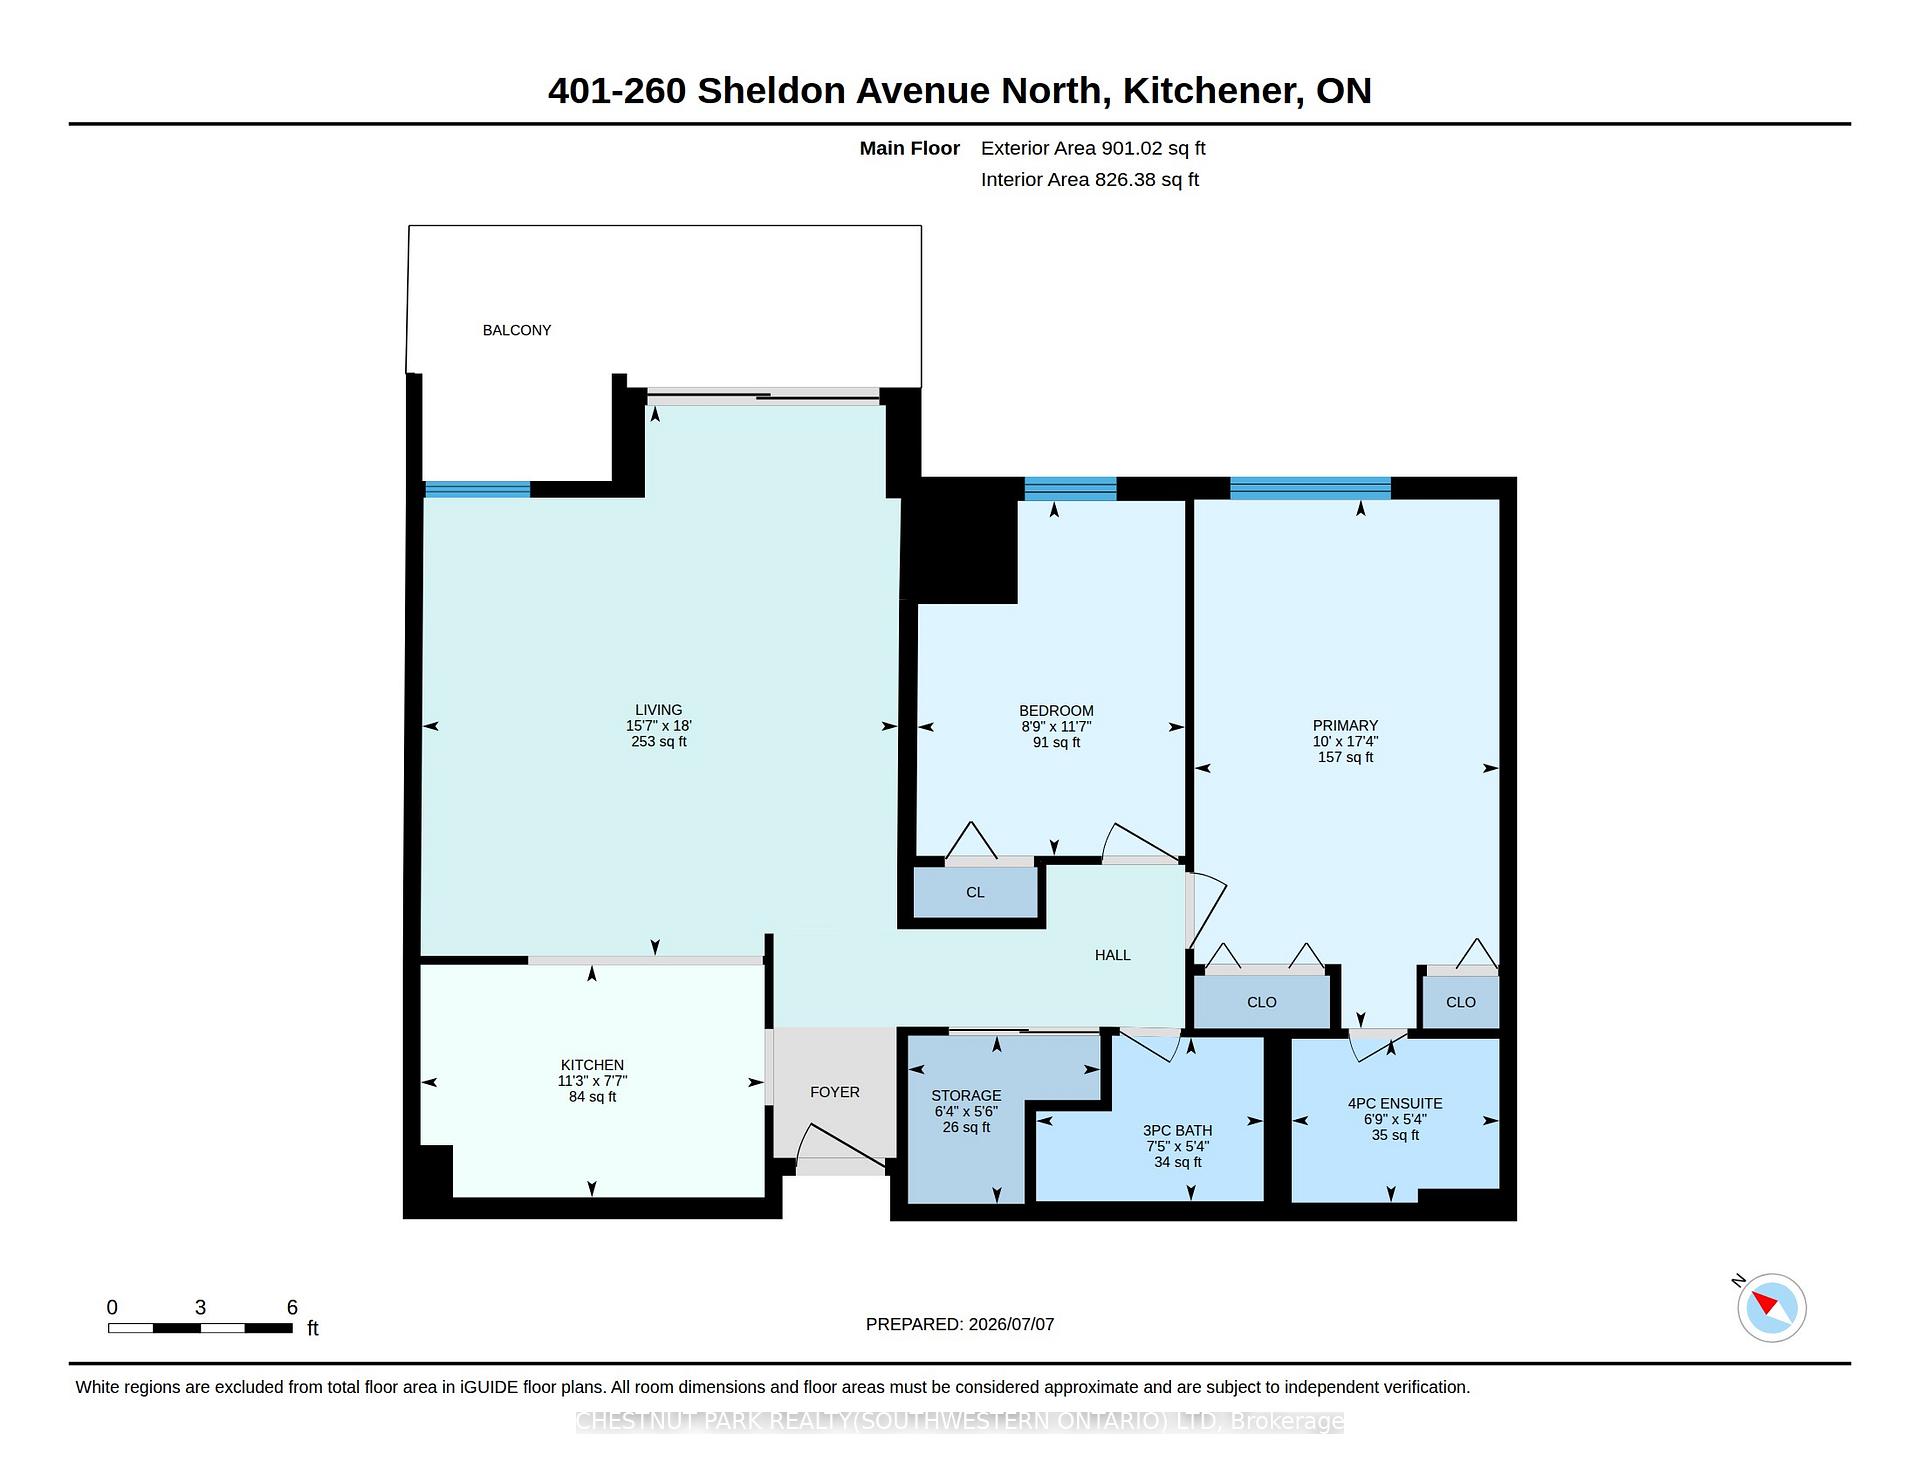
- Spacious over 800 square feet of living space.
- Features a dual-zone balcony for outdoor enjoyment.
- Primary suite includes ensuite bath and closets.
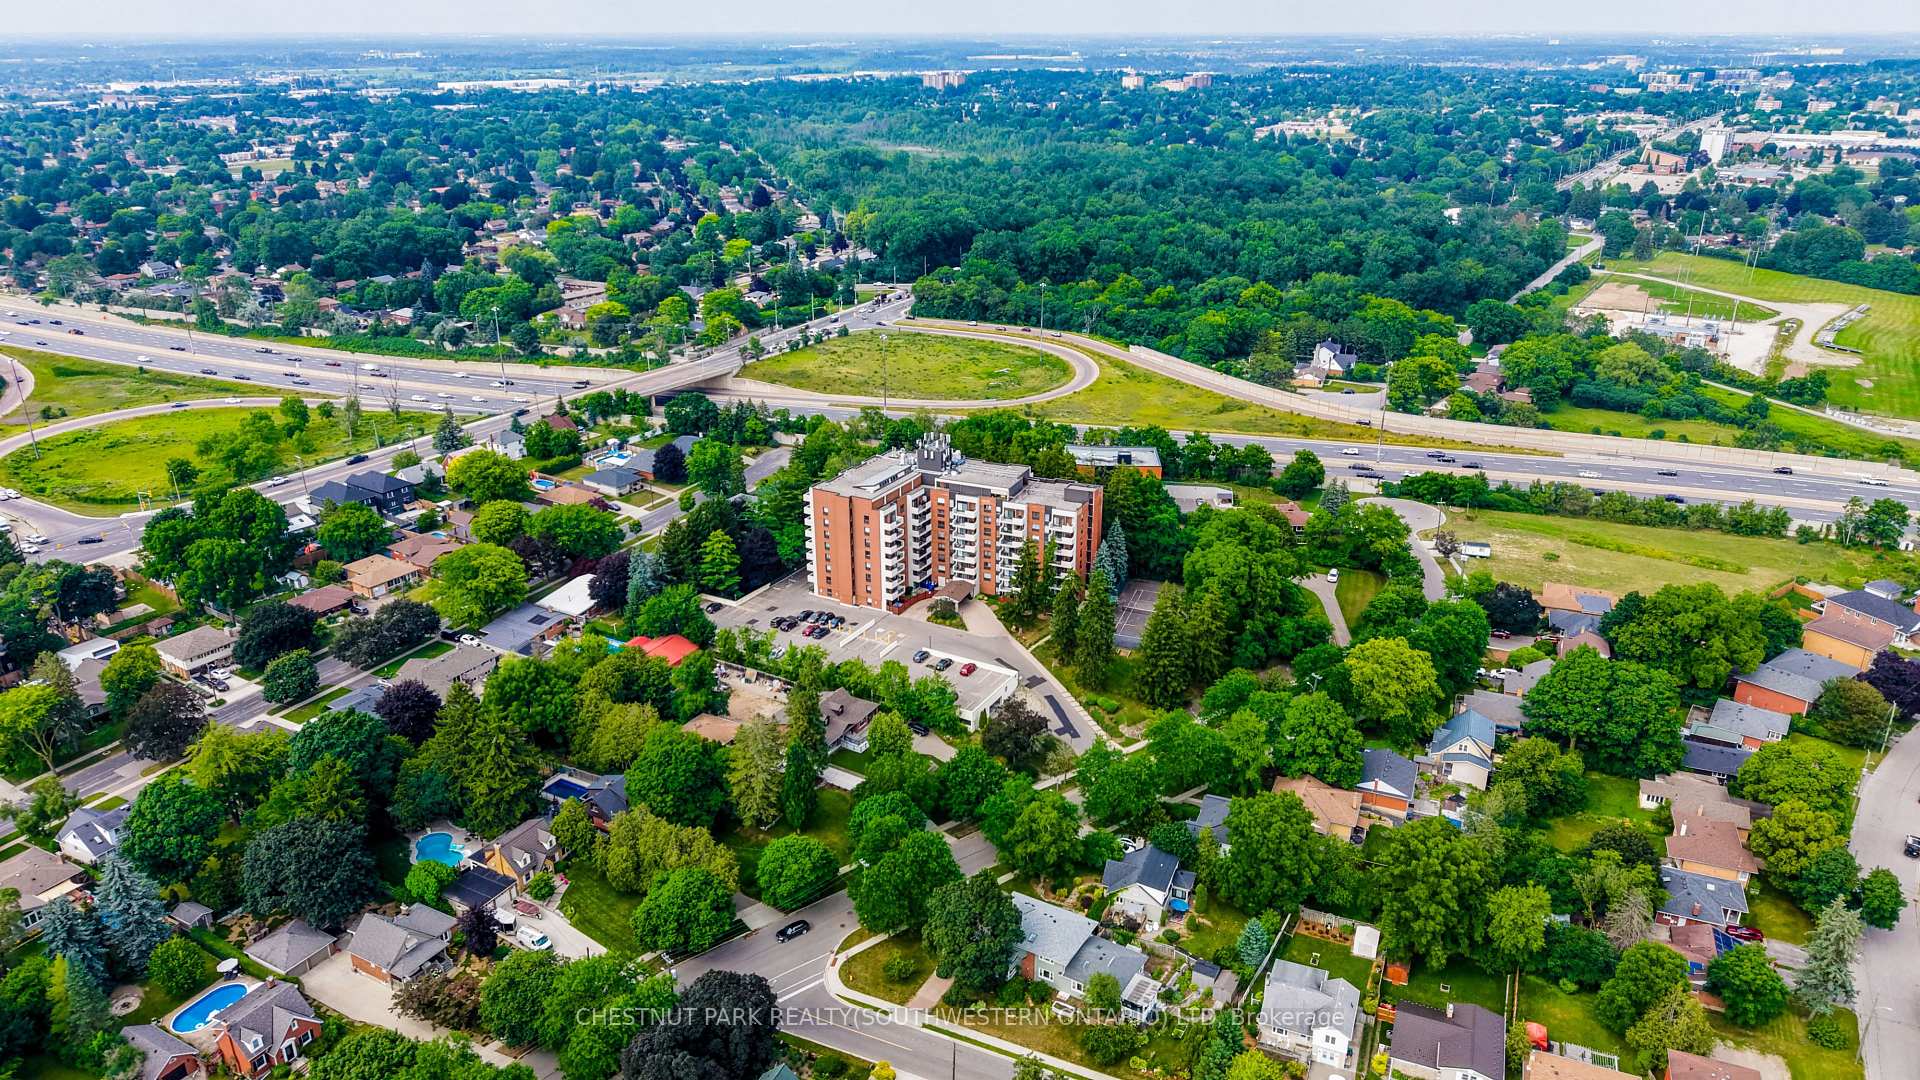
- Located near Downtown Kitchener and public transit.
- Community offers extensive amenities for active lifestyle.
- Quiet, established neighborhood ideal for downsizers.
- Convenient storage space near foyer.
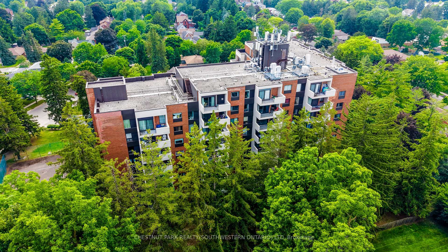
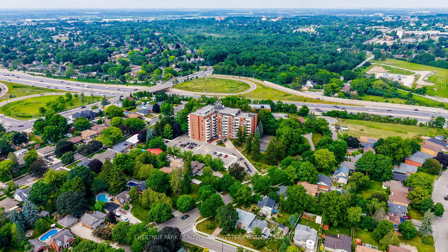
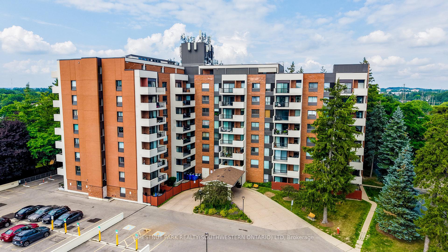
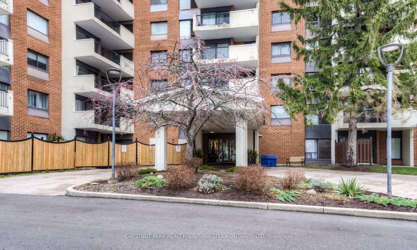
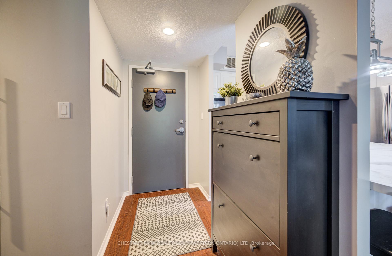
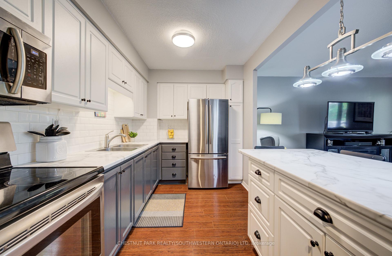
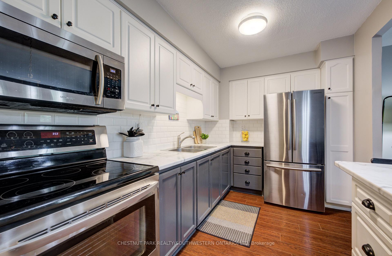
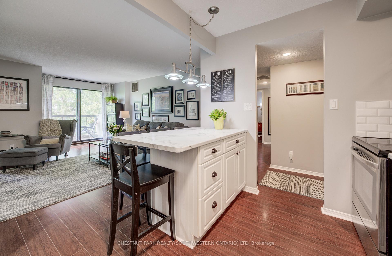
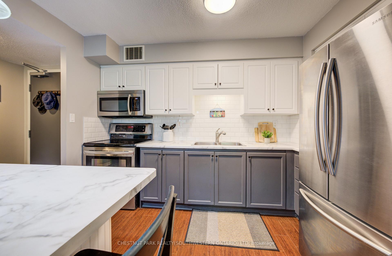
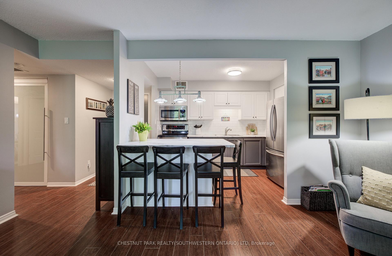
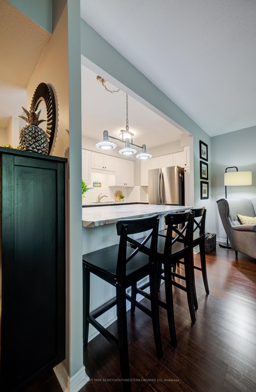
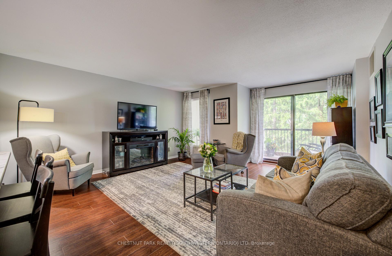
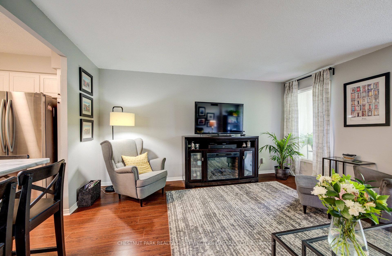
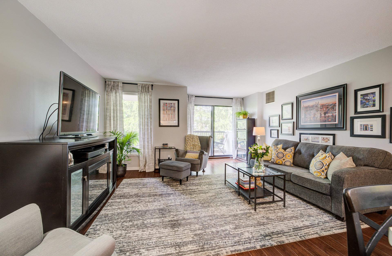
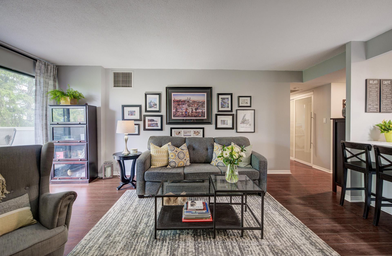
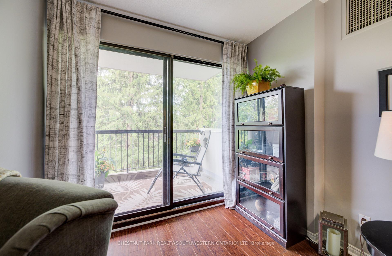
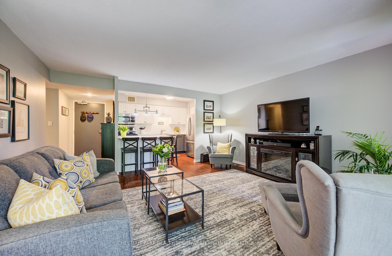
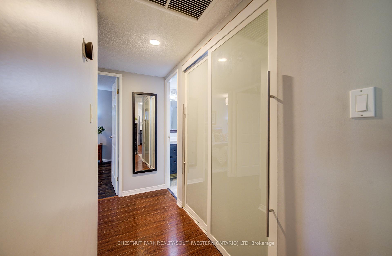
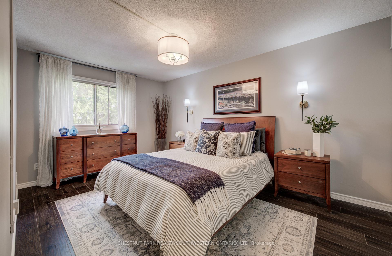
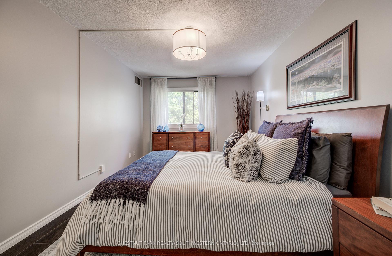
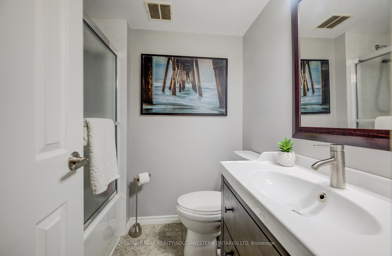
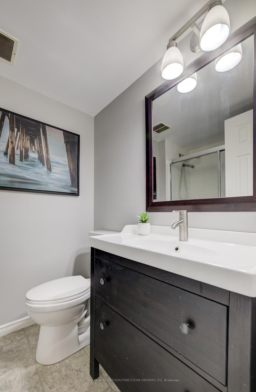
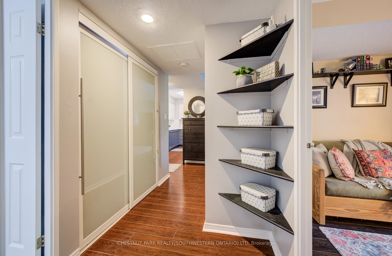
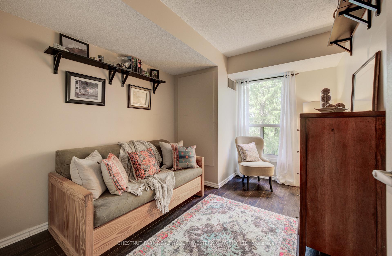
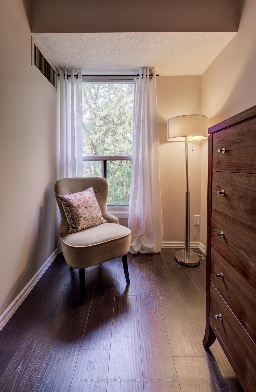
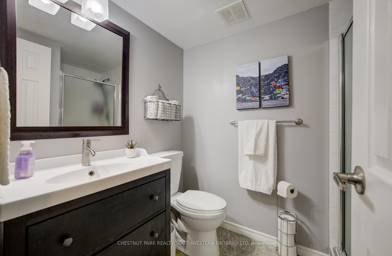
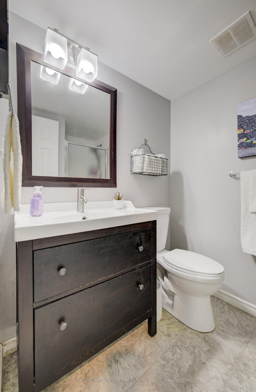
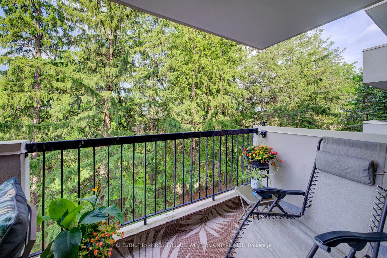
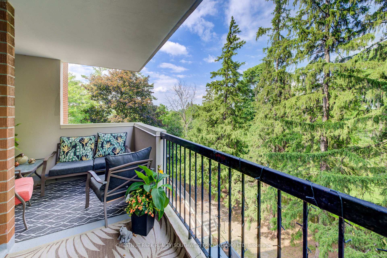
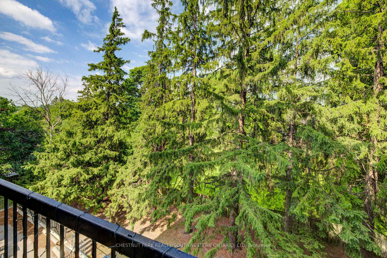
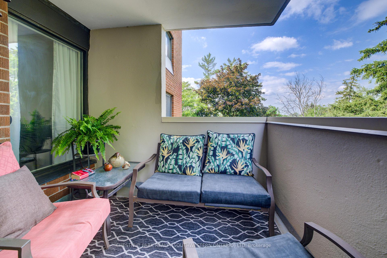
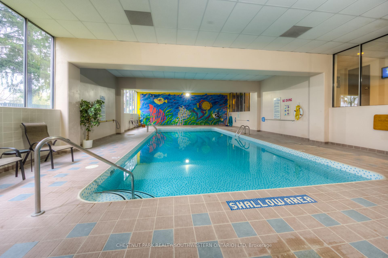
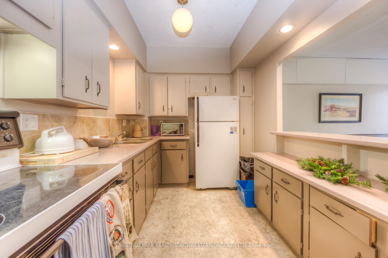
There's just something special about the rare opportunity to downsize into a quiet, established neighbourhood! Come on into 260 Sheldon Avenue North, and the condos at Spruce Grove; a mature, friendly, handsomely maintained community that plays host to a full suite of in-house amenities - all prepared for you to enjoy from the convenience of your own two-bedroom, two-bathroom apartment. Unit 401 welcomes you with over 800 square feet of tastefully updated and brightly lit living space, featuring abundant counter space in the updated kitchen, carpet-free flooring, tall window sets, and a sprawling dual-zone balcony. A primary bedroom suite offers a full ensuite bath and a pair of closets, while the guest bedroom is served by another full bathroom just across the hall. Handy additional storage space is tucked away just beside the foyer, your portal to all those amenities mentioned earlier. From an indoor pool that's available all year round, to the outside tennis courts, and from the sauna to the gym, games room, party room, ample visitor parking and available guest suites, this community has everything you'll need to keep up a healthy, active and engaged lifestyle. Located less than five minutes from the expressway, 10 minutes from the heart of Downtown Kitchener, and easily walkable to public transit options, the Aud, and all the amenities of Ottawa Street, this property is positioned perfectly to cater to your needs for many years to come. So why not take a short trip over to 401-260 Sheldon Avenue North to see for yourself why this community is one of our area's best options for downsizers? Get in touch today to schedule your own private tour!
Key Facts & Features
Property Costs
- Annual Property Tax Amount
- $2,179
- Land Transfer Tax Fee
- $3,275
Condo/Maintenance Fee
- Maintenance Fee
- $759 /month
Included In Maintenance Fee
- Building Insurance Included
- Parking Included
- Water Included
- Common Elements Included
- Basement Type
- None
Interior Features
- Pets Permitted
- Yes-with Restrictions
- Laundry Features
- Coin Operated, Common Area, Multiple Locations
- Interior Extras
- Other
- Fireplace/Stove
- No
- Elevator
- No
Exterior Features
- Balcony
- Open
Building
- Building Type
- Condo Apartment
- Building Style
- 1 Storey/Apt
- Condo Corp Number
- 214
Construction
- Exposure
- North East
- Exterior Finish
- Brick
- Roof
- Tar and Gravel
- Foundation Details
- Poured Concrete
- Special Designation
- Unknown
Inclusions
- Inclusions
- Built-in Microwave, Carbon Monoxide Detector, Refrigerator, Smoke Detector, Stove
Exclusions
- Exclusions
- Drapes in living room.
Parking & Garages
- Garage Type
- Underground
- Garage Spaces
- 1
- Parking Type
- Exclusive
- Parking Spaces
- 1
- Total Garage And Parking Spaces
- 1
Lockers
- Locker Type
- None
Heating & Cooling
- Heat Source
- Electric
- Heat Type
- Forced Air
- Air Conditioning
- Central Air
- Bedrooms
- 2
- Washrooms
- 2
- Kitchens
- 1
Room sizes
- Other—Main level
- Primary Bedroom—Main level
- Bedroom 2—Main level
- Living Room—Main level
- Kitchen—Main level
Washrooms
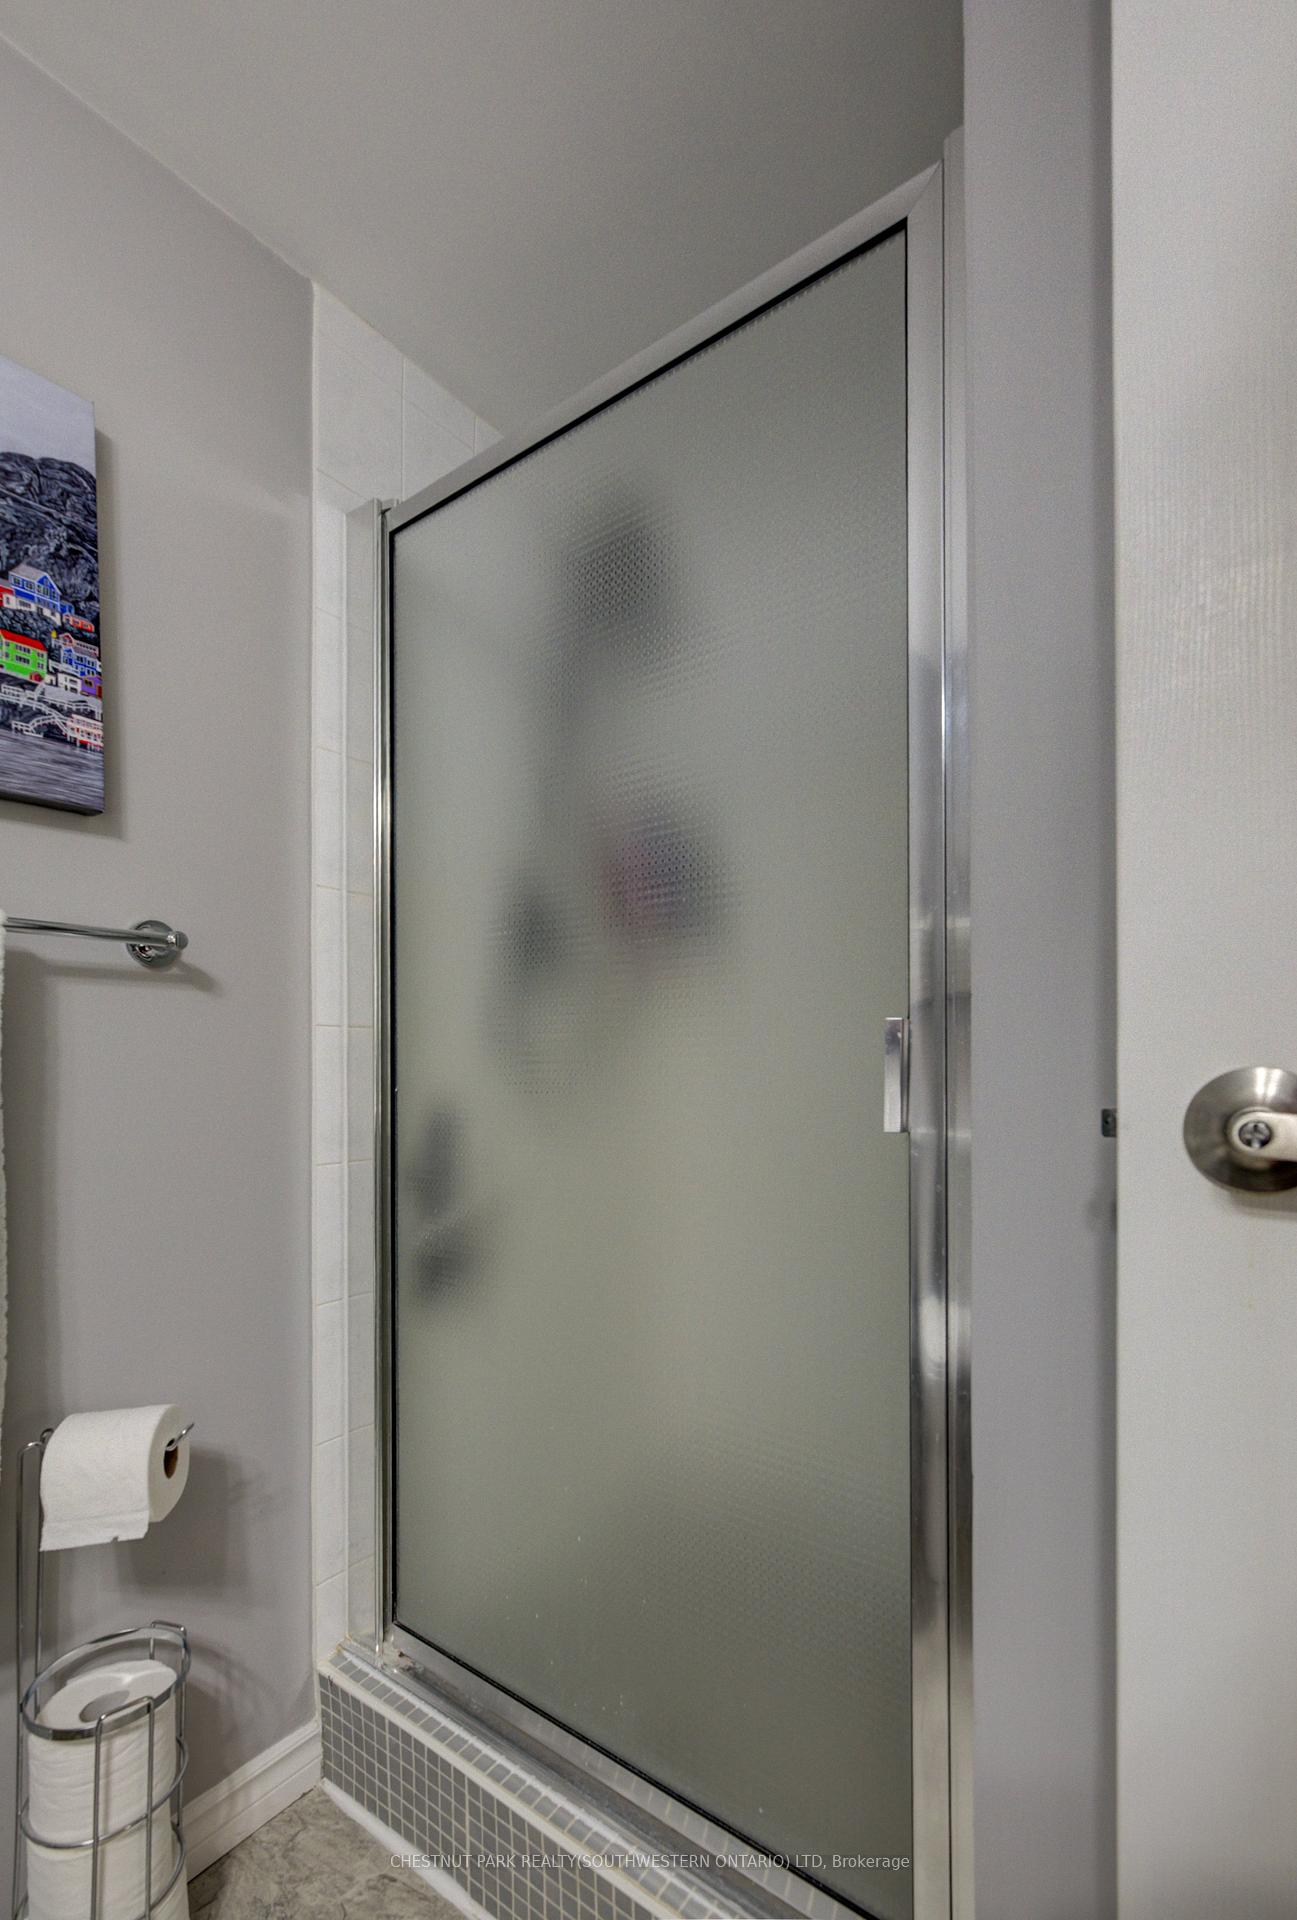
- 3-piece, Main
- 4-piece, Main
- Municipality
- Kitchener
- Neighbourhood
- Eastwood
- Main cross streets
- Weber Street
- Zoning
- RES-6
- Directions
- Ottawa and Weber Street
- MLS® number
- X13532550
- Data source
- Toronto Regional Real Estate Board
- Status change
- 2026-07-24
- Listed on
- 2026-07-07
- Days on market
- 17 days
- Possession type
- Flexible
- Co-op commission
- 2.25%
- Seller
- Listed by
- CHESTNUT PARK REALTY(SOUTHWESTERN ONTARIO) LTD
Home Market Value
Current home valuation for Unit 401, 260 Sheldon Avenue N, Kitchener, Eastwood, Kitchener, ON. Listed for $320,000
HOMEH Estimate
$334,000
Estimated Sales Range
$263,860 - $404,140
HOMEH Estimate for Unit 401, 260 Sheldon Avenue N, Kitchener, Eastwood
Calculated with a real agent's CMA method — 45+ years of experience, codified. Not an AI guess.
For the owner
Is this your home? Track its value.
Get this home's HOMEH Estimate by email once a month, with how many homes are for sale around you.
Mortgage Payment Calculator
Compare up to 4 down payment scenarios
5% of purchase price for homes $500K or less
$16,000
| Scenario 1 | Scenario 2 | Scenario 3 | Scenario 4 | |
|---|---|---|---|---|
−Down payment | % $ | % $ | % $ | % $ |
+CMHC insurance | $12,160 | $8,928 | $7,616 | $0 |
=Total mortgage | $316,160 | $296,928 | $279,616 | $256,000 |
Amortization | ||||
Mortgage rate | % | % | % | % |
| Payment frequency | ||||
=Mortgage payment | $1,544monthly | $1,450monthly | $1,365monthly | $1,250monthly |
Land Transfer Tax
$3,275
$3,275
Around this home
Data provided by OpenStreetMap & Fraser Institute School Rankings
Ask HOMEH
New!Hi there!
👋Text or call (416) 301-9001
Recommended for you
Based on homes you've looked at.
No recommended properties found.
Nearby similar homes
No nearby properties found.
More real estate resources
Other homes nearby
Explore this area
Nearby neighbourhoods
No nearby listings available.