
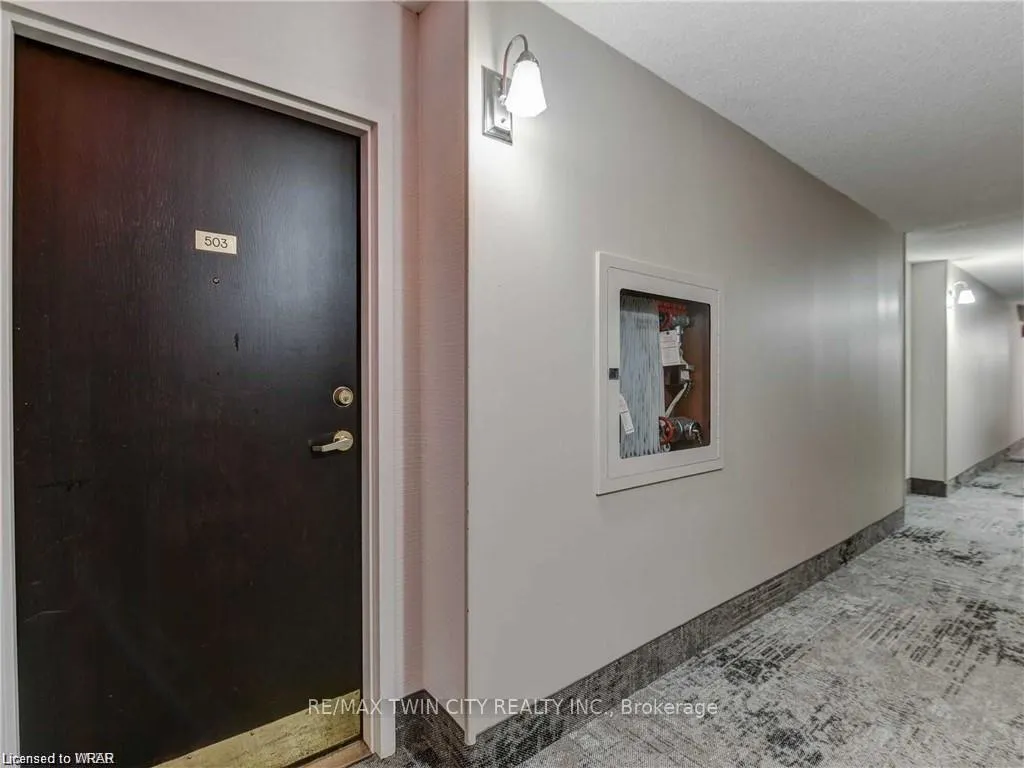
Unit 503, 3227 King Street E
Kitchener (Chicopee/Freeport), ON N2A 3Z9
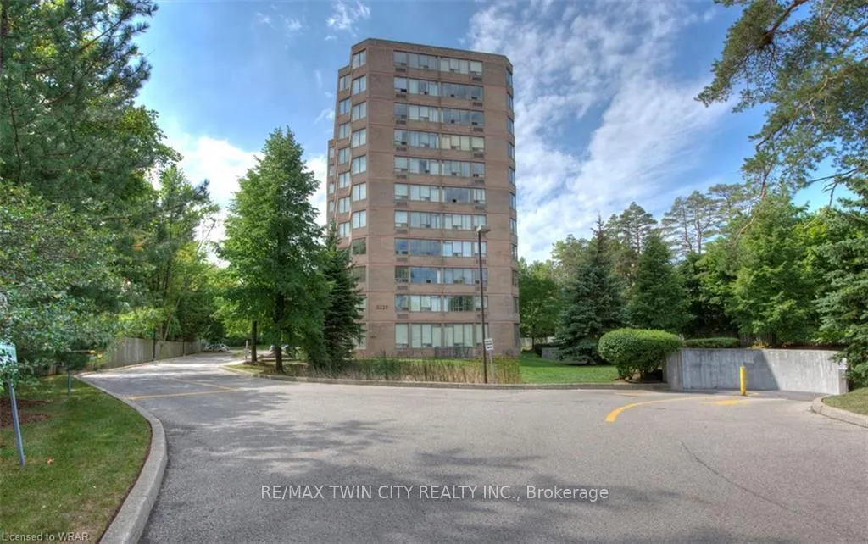
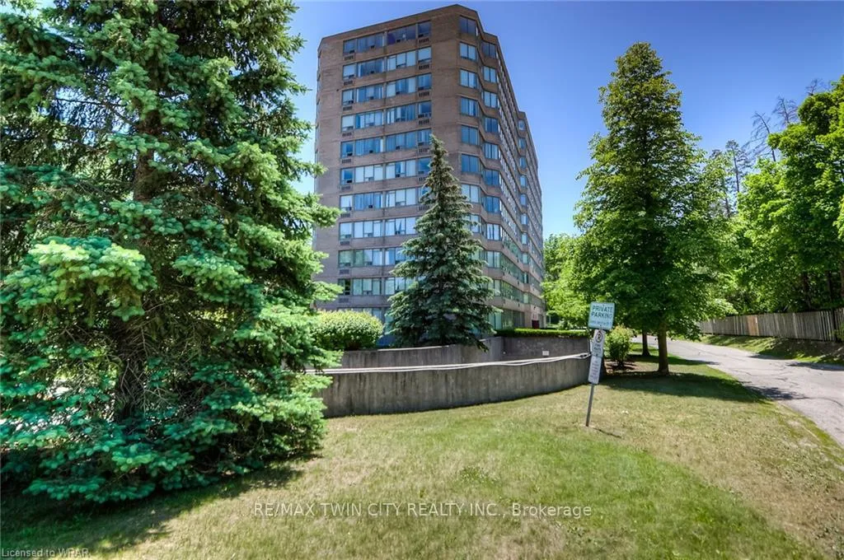
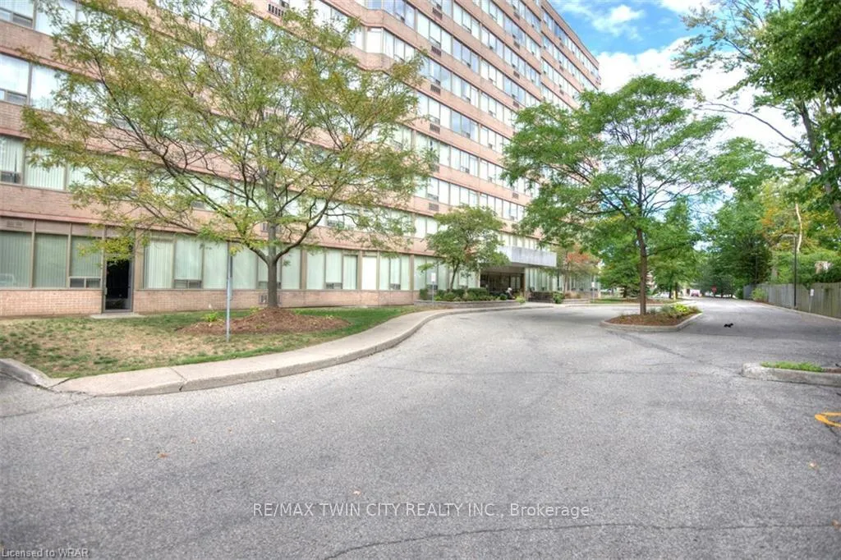
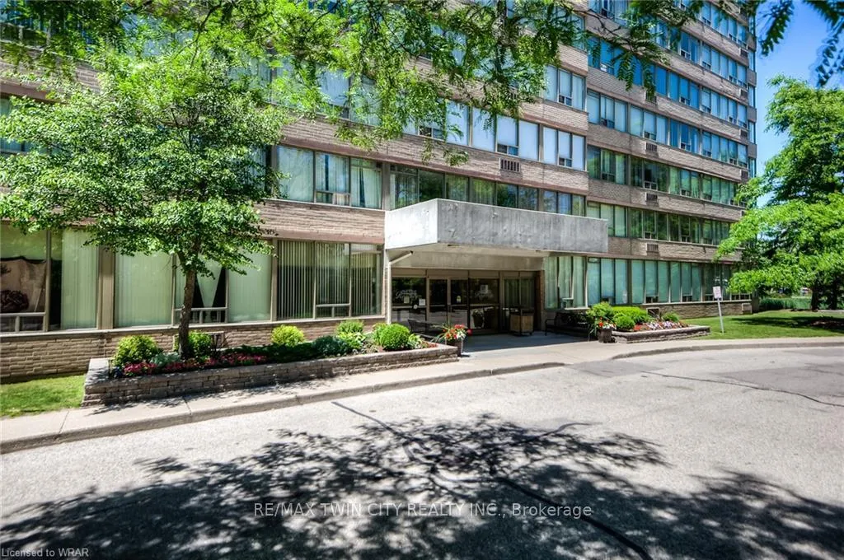
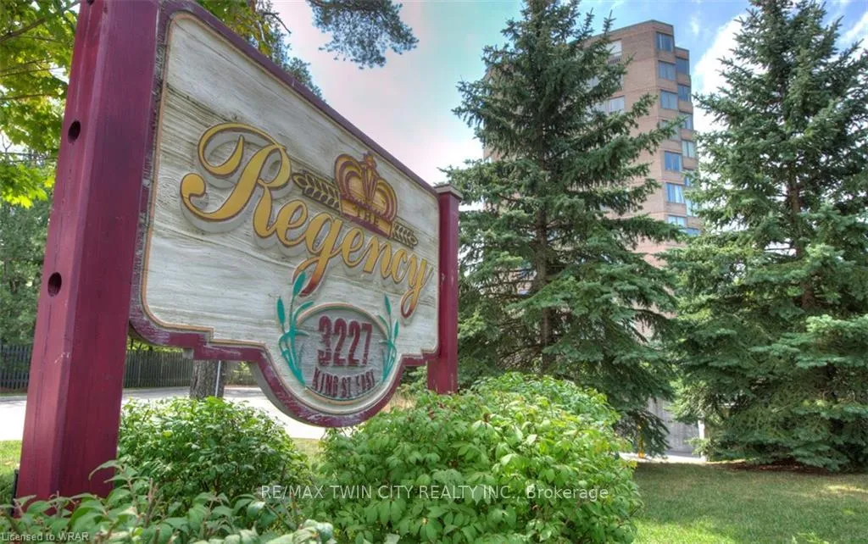
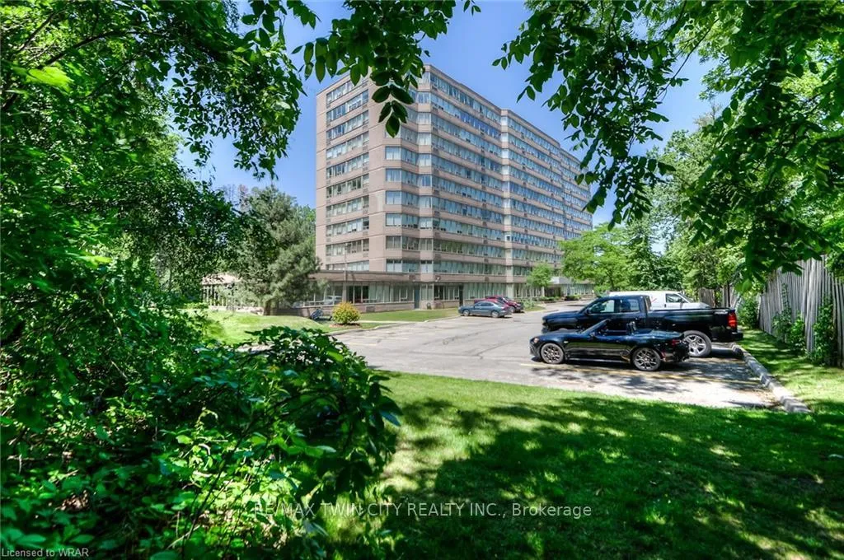
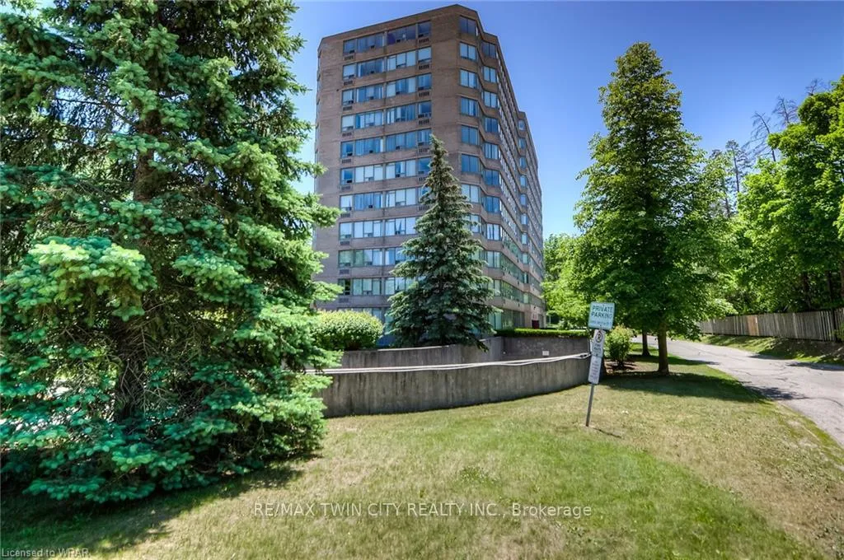
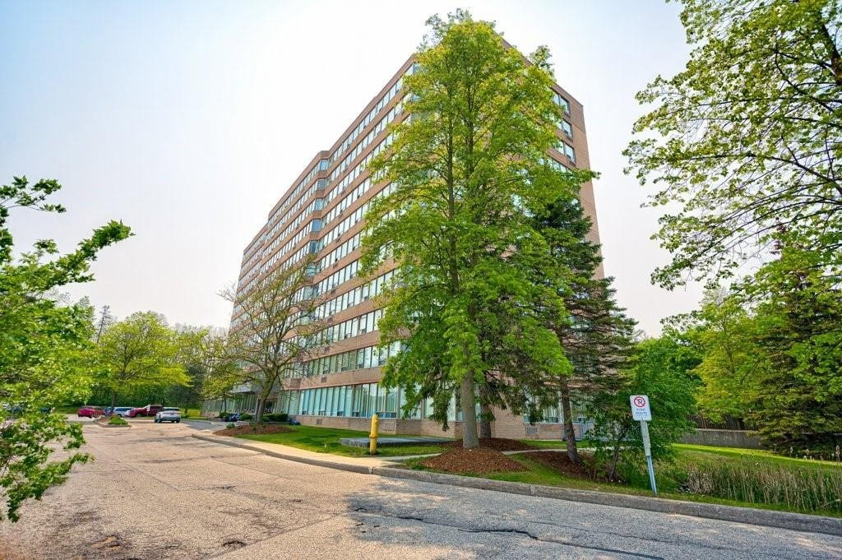 The Regency11 storeys, 128 suites, built 2001
- 2Bedrooms
- 2Bathrooms
- 2Parking
- 1K~1.2KSq.Ft.
- $2,157Tax
- $967/monthCondo Fee
Sale & price history
- Login to See Prices
Terminated2026-07-26 – 2026-09-09
- Login to See Prices
Terminated2026-07-25 – 2026-08-19
- Login to See Prices
Terminated2026-05-25 – 2026-07-29
- Login to See Prices
Suspended2026-07-04 – 2026-07-24
- Login to See Prices
Terminated2026-06-08 – 2026-07-02
MLS® x13419966
- Login to See Prices
Terminated2026-05-31 – 2026-07-02
- Login to See Prices
Terminated2024-02-06 – 2025-04-30
Real estate boards require you to or to see the full details of this property.
*Sold prices and complete sale & price history are regulated data. Under the Trust in Real Estate Services Act, 2002 (TRESA) and the rules of the Real Estate Council of Ontario (RECO), and pursuant to the Multiple Listing Service® rules of the Canadian Real Estate Association (CREA) and the Toronto Regional Real Estate Board (TRREB), this information may be shown only to registered users who have agreed to the applicable terms of use (a Virtual Office Website, or "VOW," arrangement). HOMEH Inc., Brokerage therefore provides it to signed-in members only. Creating an account is free and takes under a minute.
Unit 503, 3227 King Street E, Kitchener(opens Google Maps in a new tab)
Summarized Description
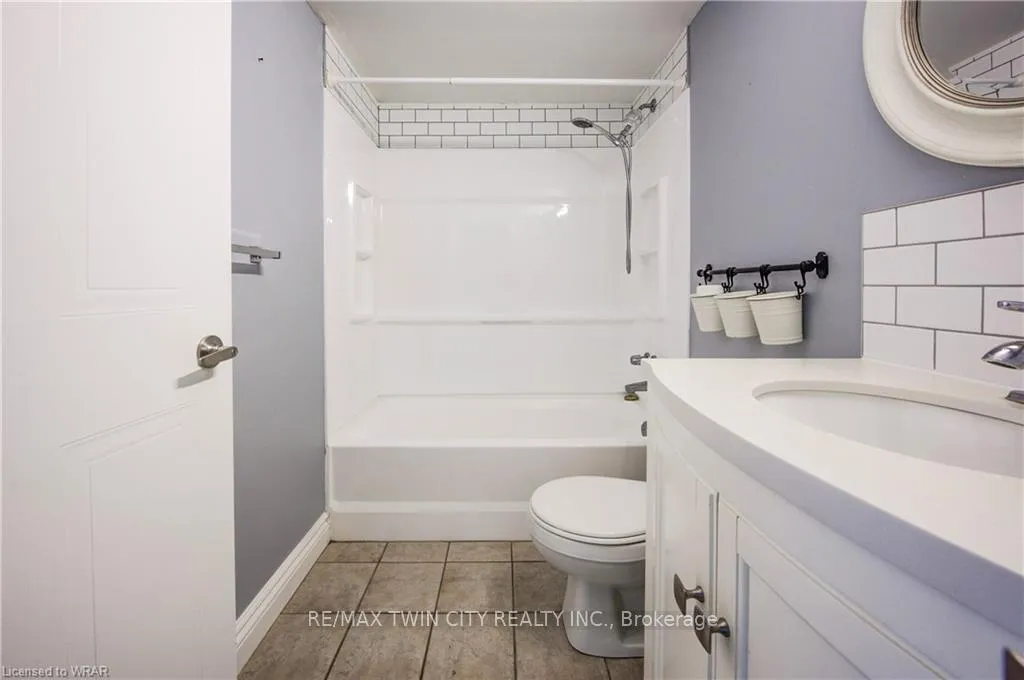
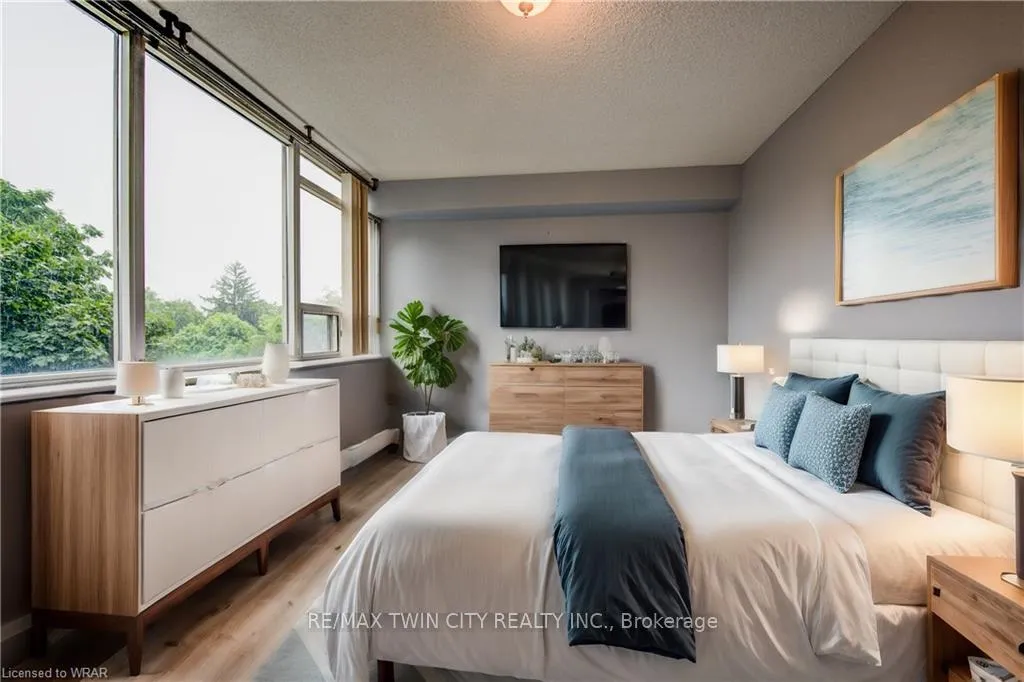
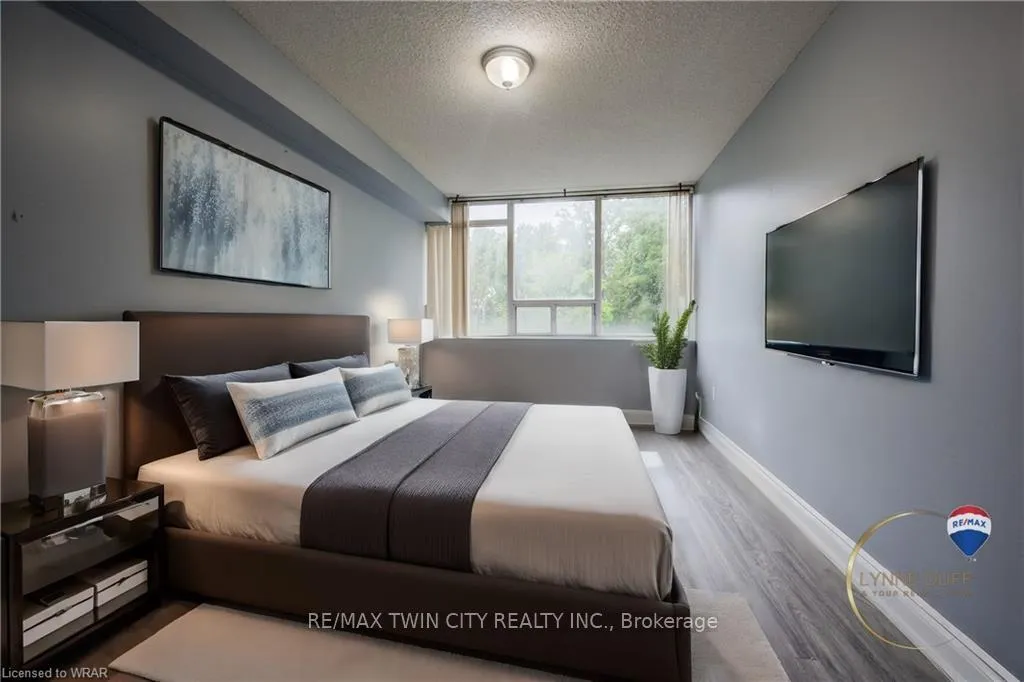
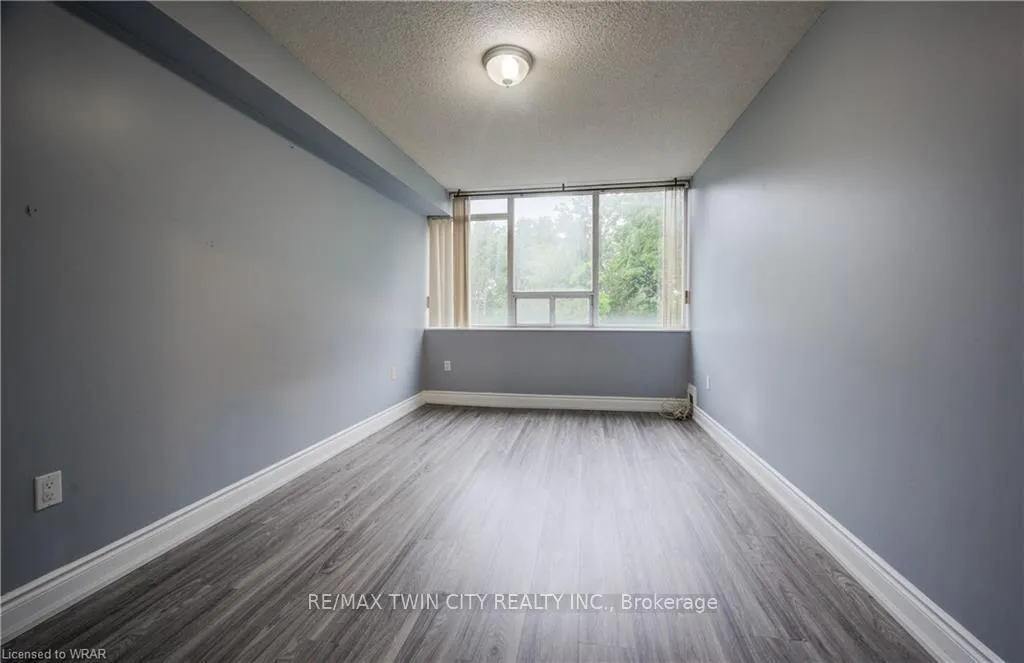
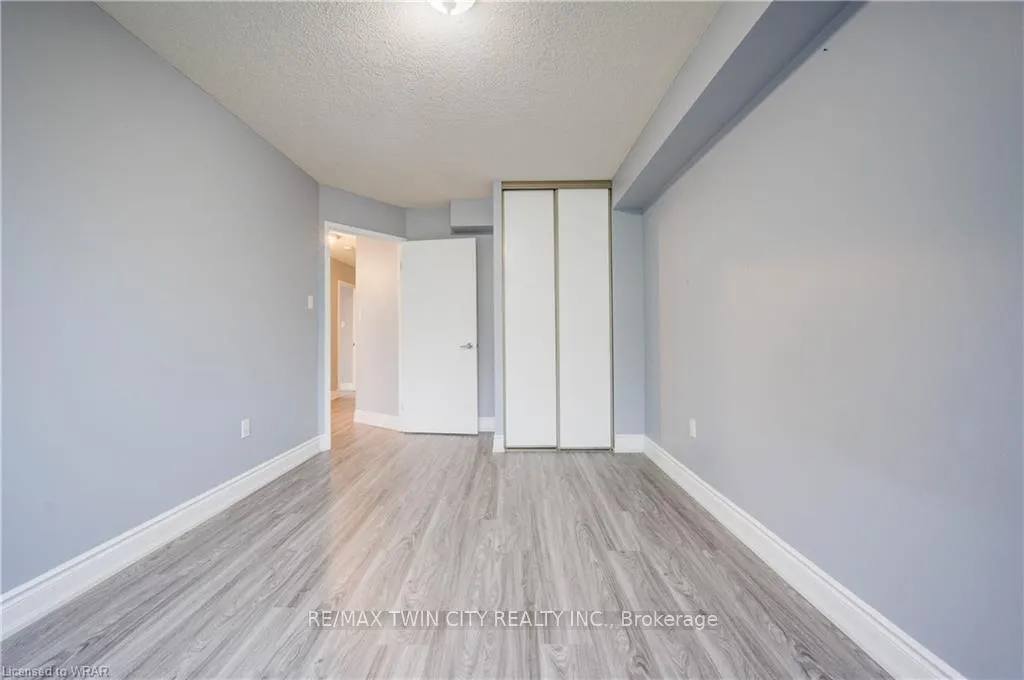
- Spacious 2 bedroom, 2 bathroom corner suite
- Split-bedroom layout for added privacy
- Includes two parking spaces and storage locker
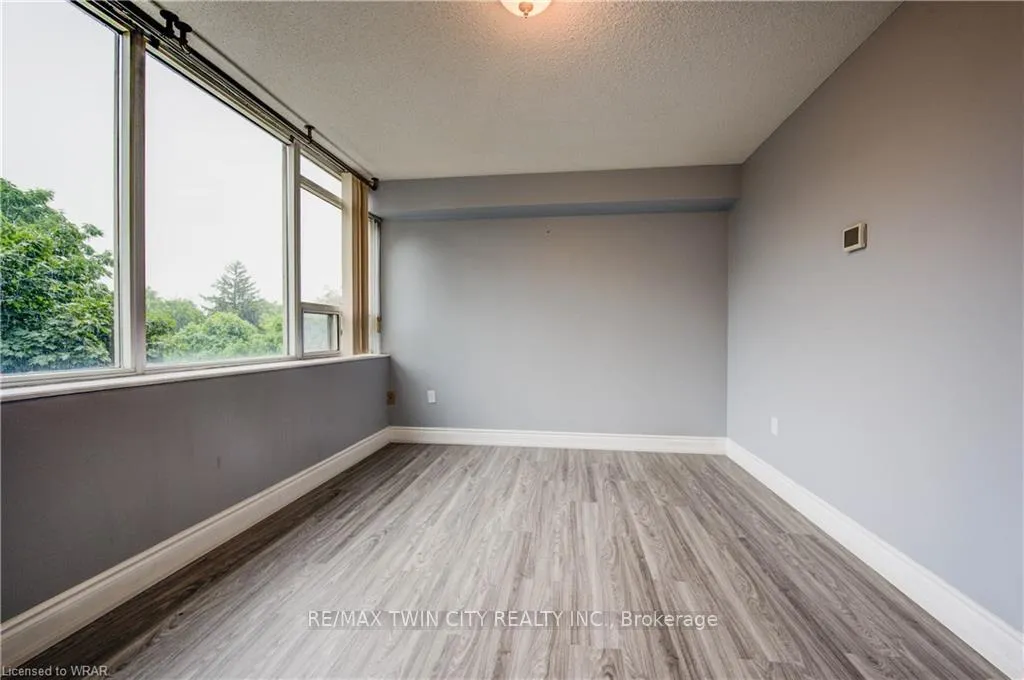
- Bright interior with great natural light
- Convenient in-suite laundry and practical layout
- Access to indoor pool and fitness amenities
- Close to shopping, parks, and highways
- Well-maintained building with low-maintenance living
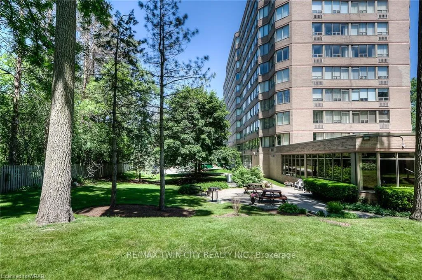
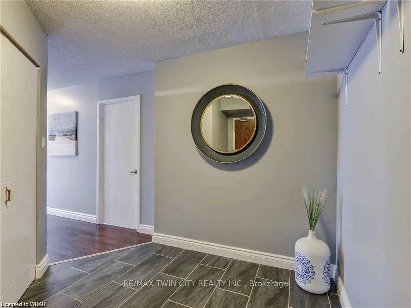
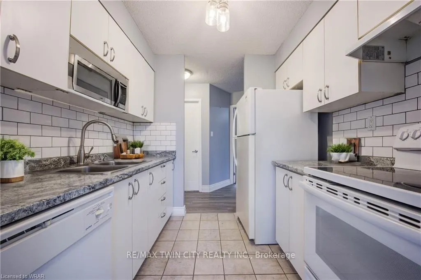
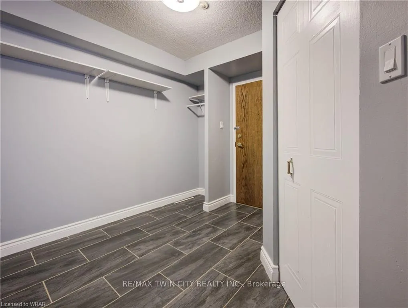
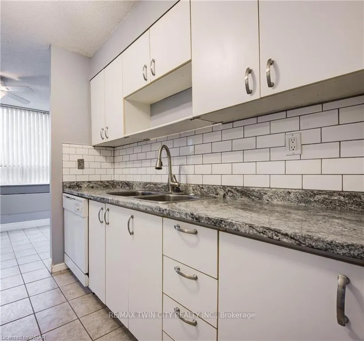
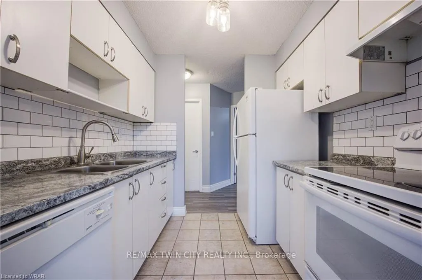
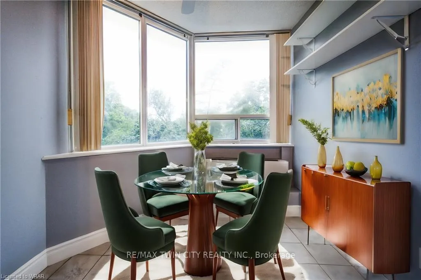
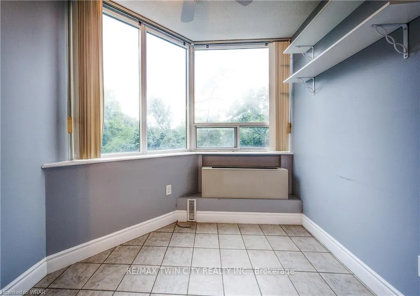
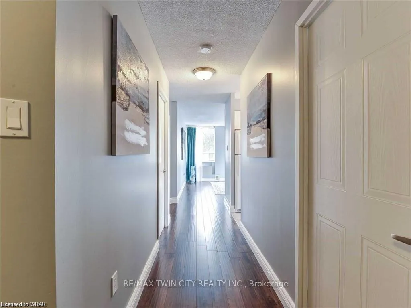
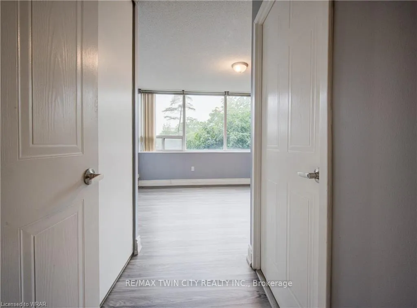
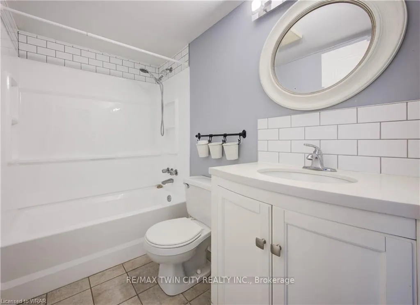
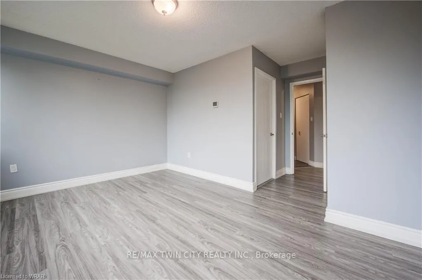
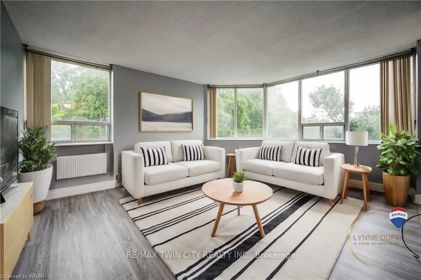
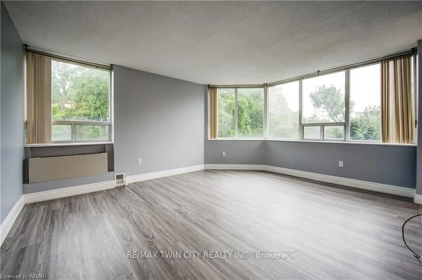
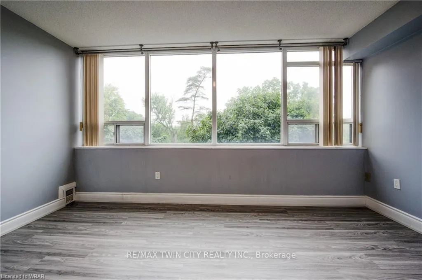
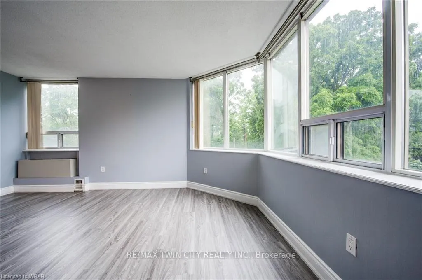
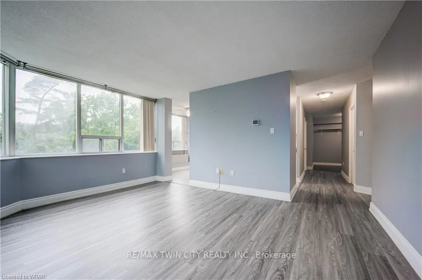
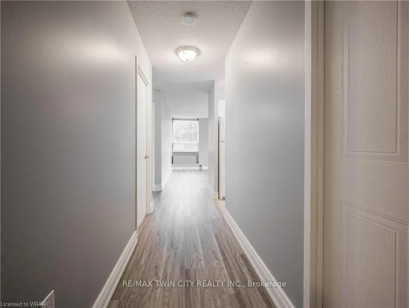
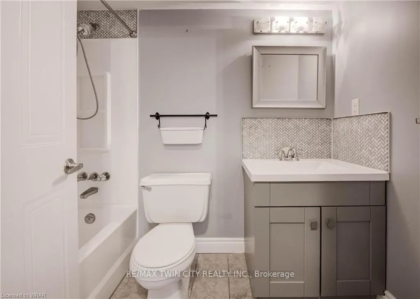
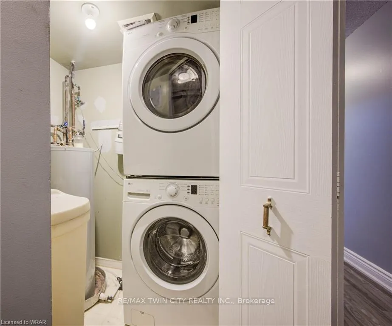
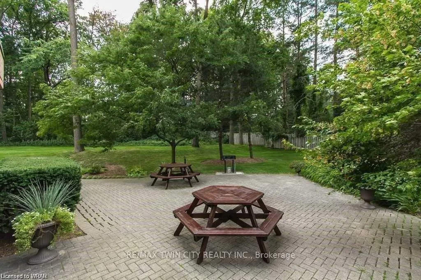
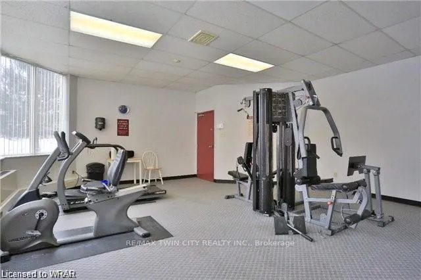
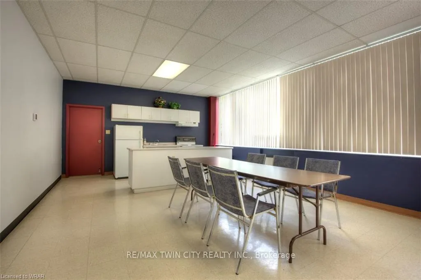
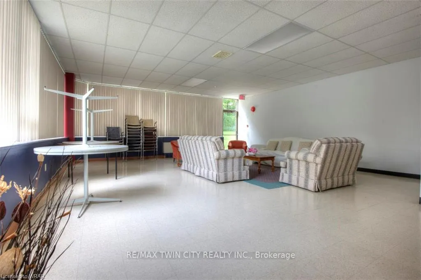
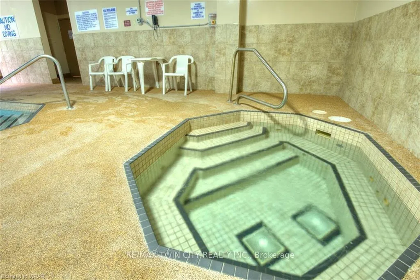
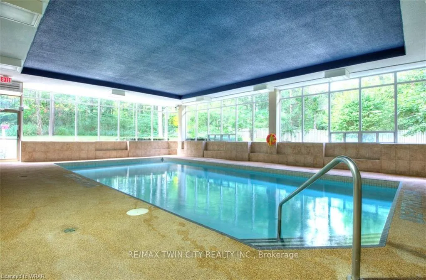
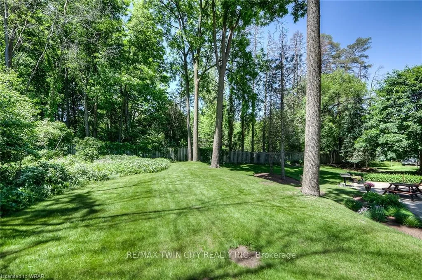
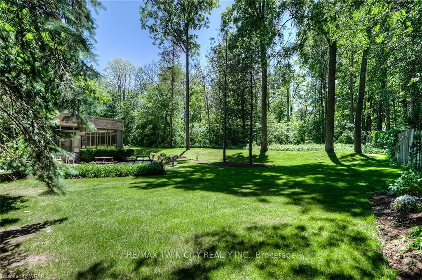
ondo that instantly feels larger, brighter, and more livable than expected. Set within the sought-after "Regency", this spacious 2 bedroom, 2 full bathroom executive corner suite offers a preferred layout with generous room sizes, great natural light, and a smart floor plan that gives everyone a little more space. The corner design adds privacy, extra windows, and an airy feel throughout, all with a view stretching into the treeline and forest. Inside, the layout is both comfortable and practical, with a carpet-free interior, newer flooring, in-suite laundry, central air, water softener and two full 4-piece bathrooms. The split-bedroom style makes everyday living feel easy, whether you need space for guests, a home office, downsizing without compromise, or simply room to spread out. A STANDOUT BONUS - TWO PARKING SPACES and a dedicated STORAGE LOCKER are included, giving you the extra convenience, flexibility, and storage that make condo living so much easier. The Regency adds even more to the lifestyle with an indoor inground pool, hot tub, sauna, fitness room, library, party room, mature treed grounds, and a rear patio with BBQ area for warm-weather enjoyment. With an on-site superintendent and a well-maintained building, this is low-maintenance living with plenty of perks. Close to highways, expressways, the hospital, Chicopee Park, shopping, restaurants, and everyday essentials, this corner suite brings together space, scenery, amenities, and convenience in one polished package.
- Auto Garage Door Remote
- Storage
- Water Heater
- Water Softener
- Carpet Free
- Trees/Woods
- Golf
- Park
- Public Transit
- River/Stream
- Wooded/Treed
- Controlled Entry
- Landscaped
- Recreational Area
- Community BBQ
- Elevator
- Exercise Room
- Gym
- Indoor Pool
- Party Room/Meeting Room
Key Facts & Features
Property Costs
- Annual Property Tax Amount
- $2,157
- Land Transfer Tax Fee
- $4,174
Condo/Maintenance Fee
- Maintenance Fee
- $967 /month
Included In Maintenance Fee
- Water Included
- Common Elements Included
- Parking Included
Rental Items
- Rental Equipment
- Water Heater
- Under Contract
- Hot Water Heater
- Basement Type
- None
Interior Features
- Pets Permitted
- Yes-with Restrictions
- Laundry Features
- In-Suite Laundry
- Laundry Level
- Main Level
- Interior Extras
- Auto Garage Door Remote, Storage, Water Heater, Water Softener, Carpet Free
- View
- Trees/Woods
- Security Features
- Security System
- Fireplace/Stove
- No
- Elevator
- No
Exterior Features
- Balcony
- None
- Exterior Extras
- Controlled Entry, Landscaped, Recreational Area
Building Amenities
- Community BBQ
- Elevator
- Exercise Room
- Gym
- Indoor Pool
- Party Room/Meeting Room
Building
- Building Type
- Condo Apartment
- Building Style
- 1 Storey/Apt
- Building Name
- The Regency
- Approx Age
- 31-50
- Condo Corp Number
- 190
Construction
- Exposure
- West
- Exterior Finish
- Brick, Concrete
- Special Designation
- Unknown
Exclusions
- Exclusions
- Tenant Belongings
Parking & Garages
- Garage Type
- Underground
- Garage Spaces
- 2
- Parking Type
- Owned
- Parking Spaces
- 0
- Total Garage And Parking Spaces
- 2
Lockers
- Locker Type
- Exclusive
- Locker Number
- 33
Heating & Cooling
- Heat Source
- Electric
- Heat Type
- Forced Air
- Air Conditioning
- Central Air
- Municipality
- Kitchener
- Neighbourhood
- Chicopee/Freeport
- Main cross streets
- FAIRWAY ROAD / HWY 8
- Zoning
- R9, 169R
- Directions
- FAIRWAY ROAD TO KING STREET, EAST
Ask about this home
A HOMEH agent will answer your questions about this home.

Around this home
No schools found nearby
Data provided by OpenStreetMap & Fraser Institute School Rankings
For the owner
Is this your home? Track its value.
Get this home's HOMEH Estimate by email once a month, with how many homes are for sale around you.
Monthly payment
$1,484/month
On $379,900
$75,980
Estimate only. Not a mortgage offer.
How much is your home worth?
Get a home value estimate from a local HOMEH agent, then sell with confidence.
- MLS® number
- X13419966
- Data source
- Toronto Regional Real Estate Board
- Status change
- 2026-07-02
- Listed on
- 2026-06-08
- Days on market
- 24 days
- Possession date
- 2026-08-01
- Possession type
- 60-89 days
- Co-op commission
- 2.0% plus HST
- Seller
- Listed by
- RE/MAX TWIN CITY REALTY INC.
Recommended for you
Based on homes you've looked at.
No recommended properties found.
Nearby similar homes
No nearby properties found.
More real estate resources
Other homes nearby
Explore this area
Nearby neighbourhoods
No nearby listings available.
Ask HOMEH about this home
Price, neighbourhood, monthly cost. Ask anything.
HOMEH Intelligent Agent is an AI, not a licensed representative. Check anything important with your agent.