
350 Queen Street S
Kitchener (Cedar Hill), ON N2G 1W7
- 5Bedrooms
- 2Bathrooms
- 1Garage
- 2500–3000Sq Ft
- $4,626Tax
- 48×102 ftLot Size
 Estimated Value:$1,092,012See Free Estimate Report

Property not available for sale or for rent.
HOMEH One: full-service selling for a 1% listing fee. The buyer's agent commission is separate.
Free Home EvaluationHow Much Is My Home Worth?Homes for Sale NearbySale & Price History for 350 Queen Street S, Kitchener, Cedar Hill
| Start Date | End Date | Price | Event | MLS# |
|---|---|---|---|---|
| 2026-05-28 | 2026-07-17 | Login to See Prices | Sold | x13212124 |
| 2025-12-26 | 2026-03-25 | Login to See Prices | Expired | x12650078 |
| 2025-07-15 | 2025-10-15 | Login to See Prices | Expired | x12285628 |
| 2025-04-30 | 2025-07-10 | Login to See Prices | Expired | x12111809 |
| 2025-03-10 | 2025-04-28 | Login to See Prices | Suspended | x12010954 |
Real estate boards require you to or to see the full details of this property.
*Sold prices and complete sale & price history are regulated data. Under the Trust in Real Estate Services Act, 2002 (TRESA) and the rules of the Real Estate Council of Ontario (RECO), and pursuant to the Multiple Listing Service® rules of the Canadian Real Estate Association (CREA) and the Toronto Regional Real Estate Board (TRREB), this information may be shown only to registered users who have agreed to the applicable terms of use (a Virtual Office Website, or "VOW," arrangement). HOMEH Inc., Brokerage therefore provides it to signed-in members only. Creating an account is free and takes under a minute.
About 350 Queen Street S, Kitchener, Cedar Hill
Summarized Description
- Meticulous century home blending historic and modern features.
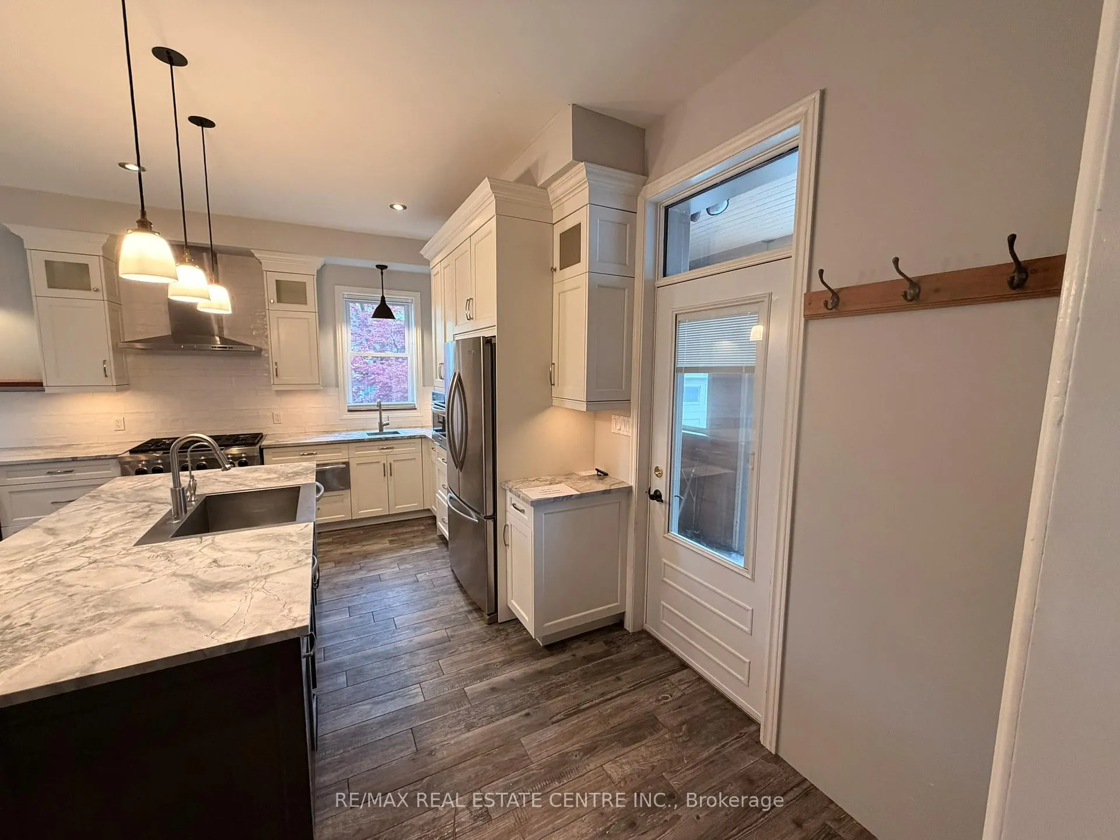
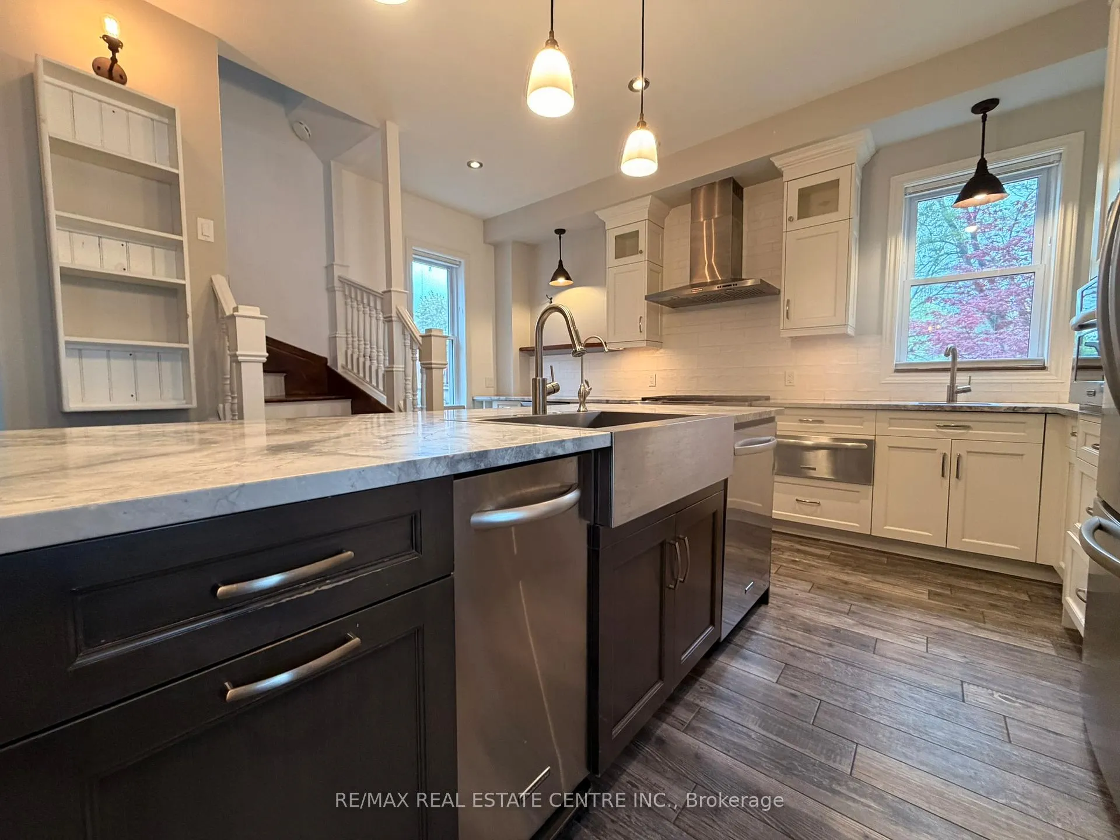
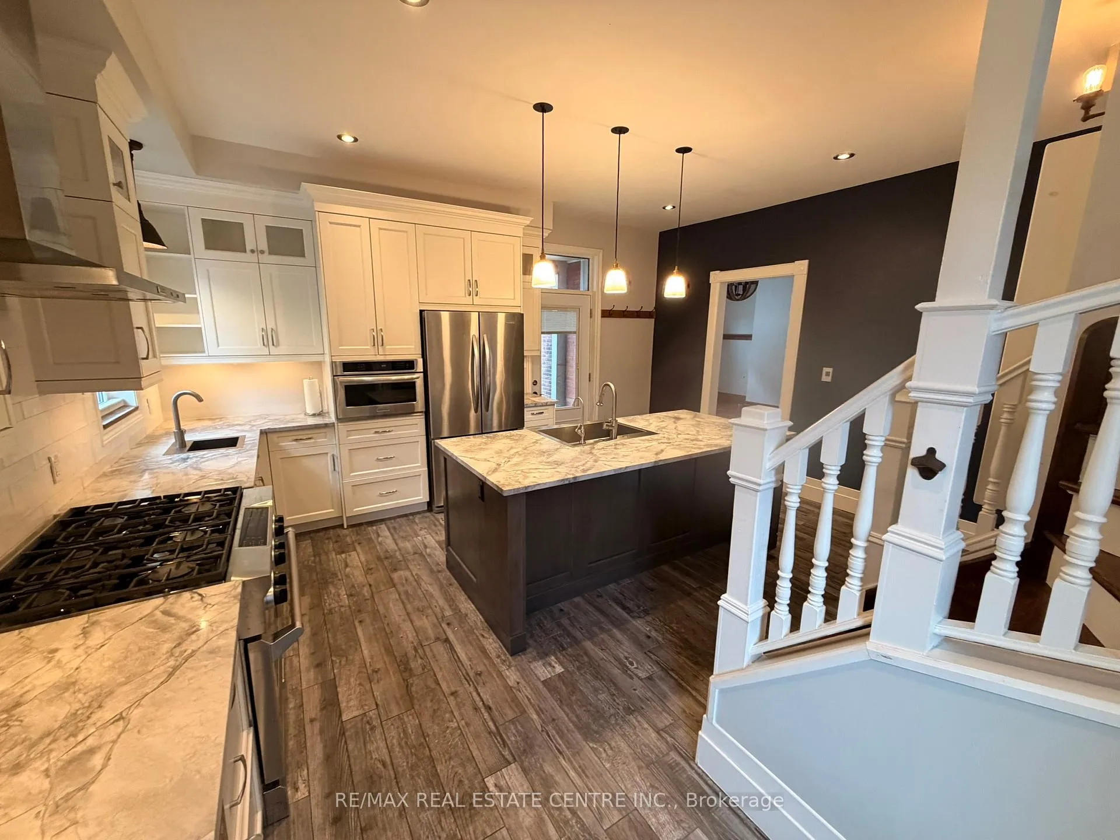
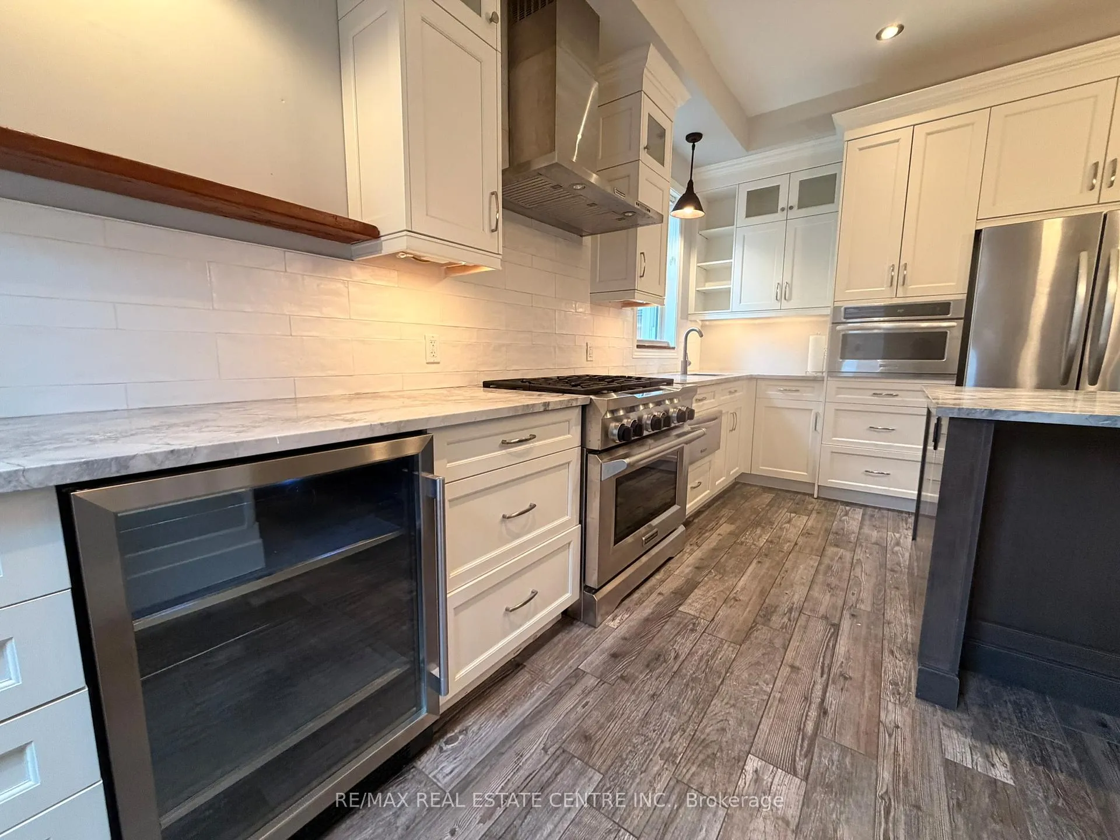
- Chef-inspired kitchen with granite counters and custom cabinetry.
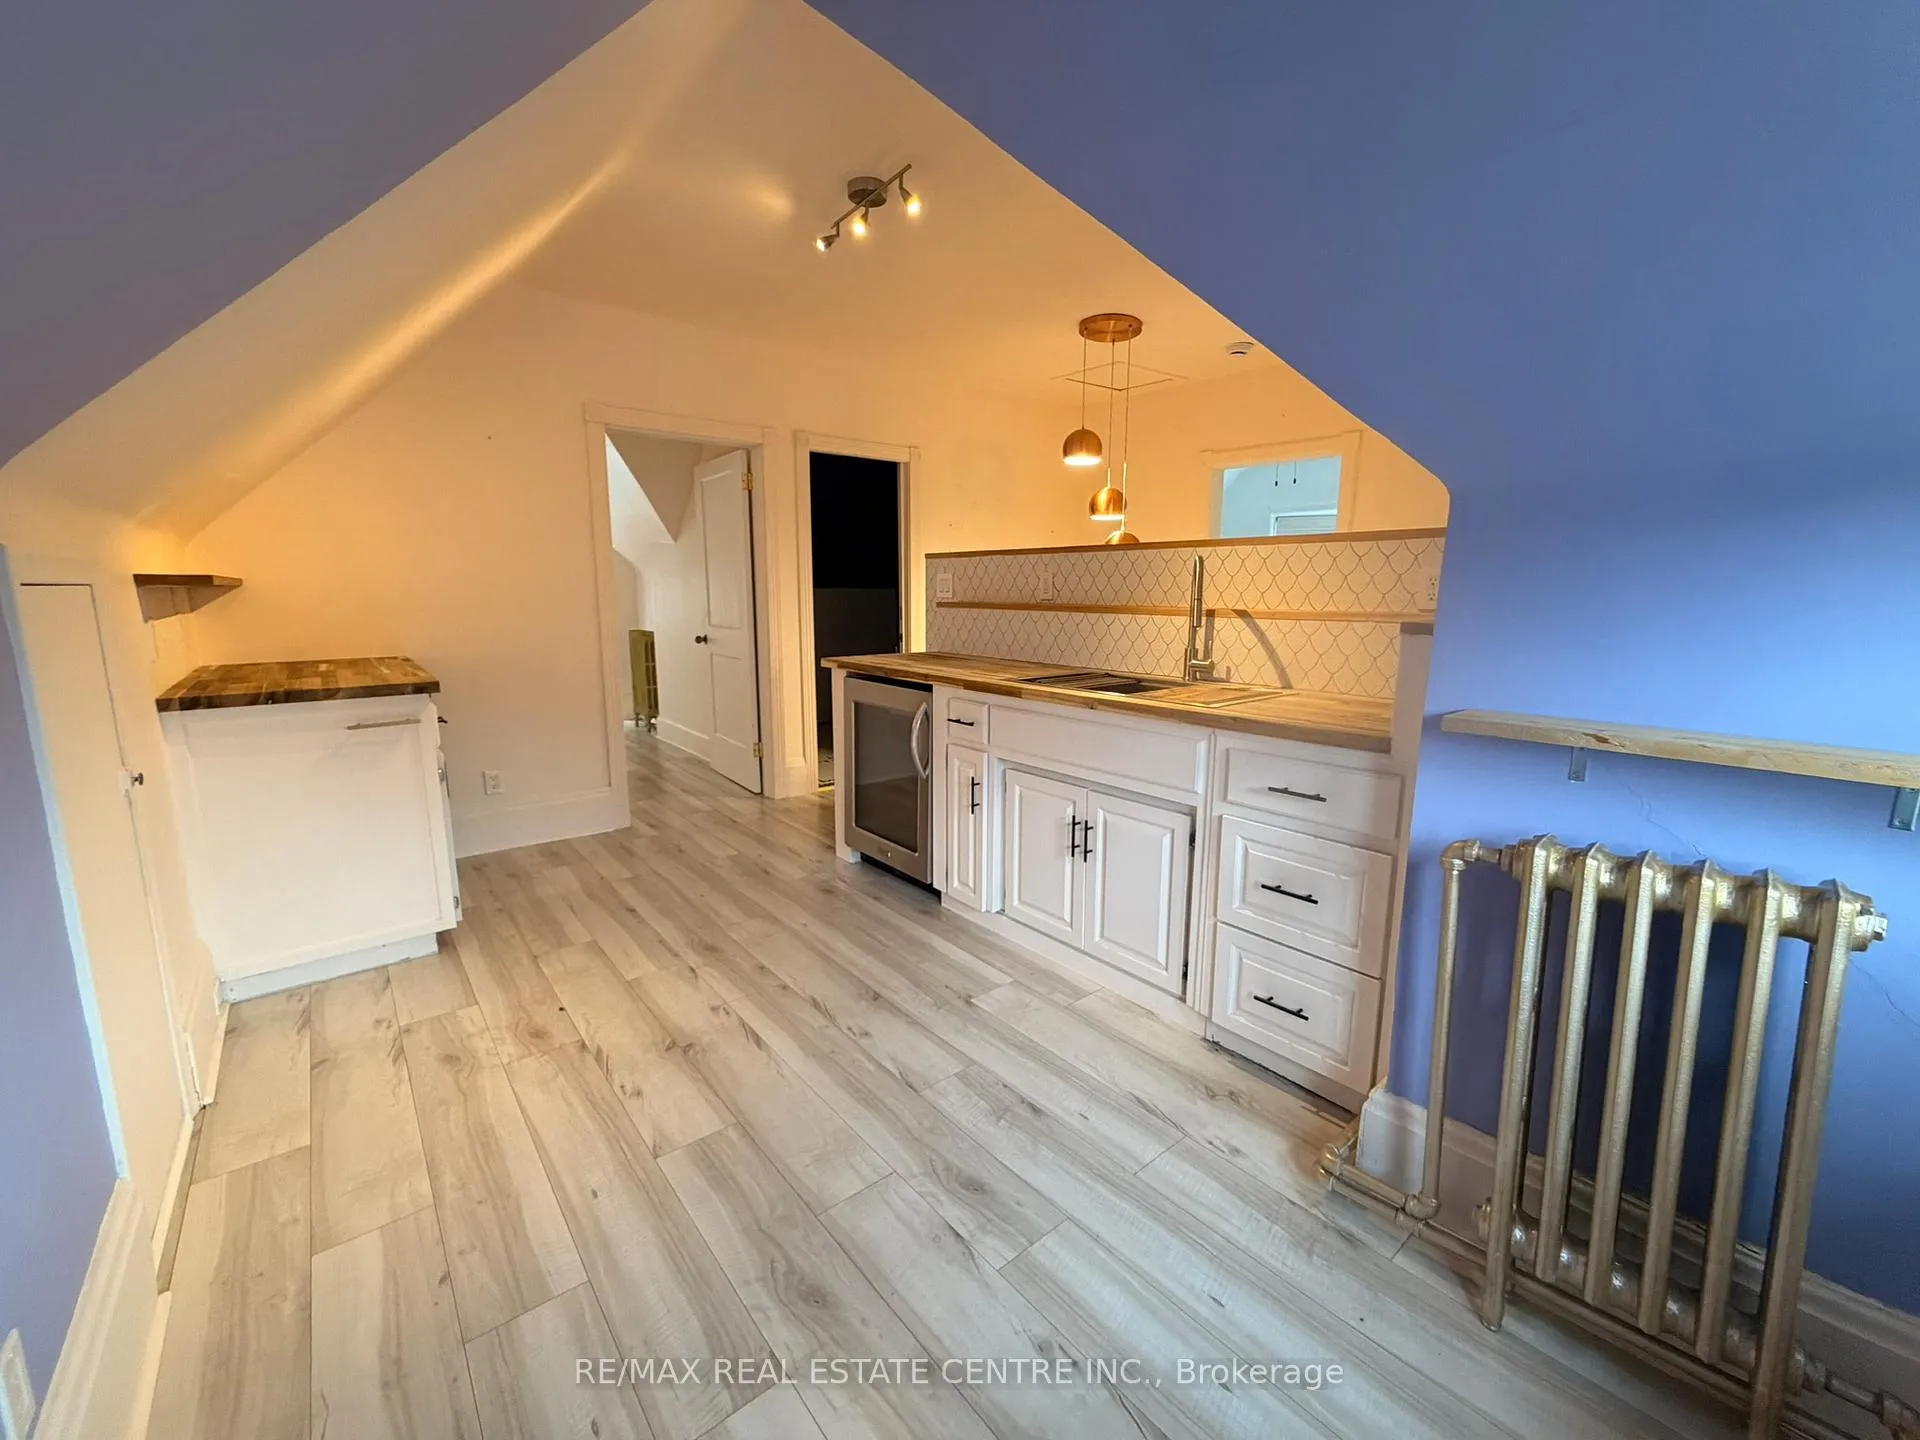
- Private loft retreat with kitchenette and full bath.
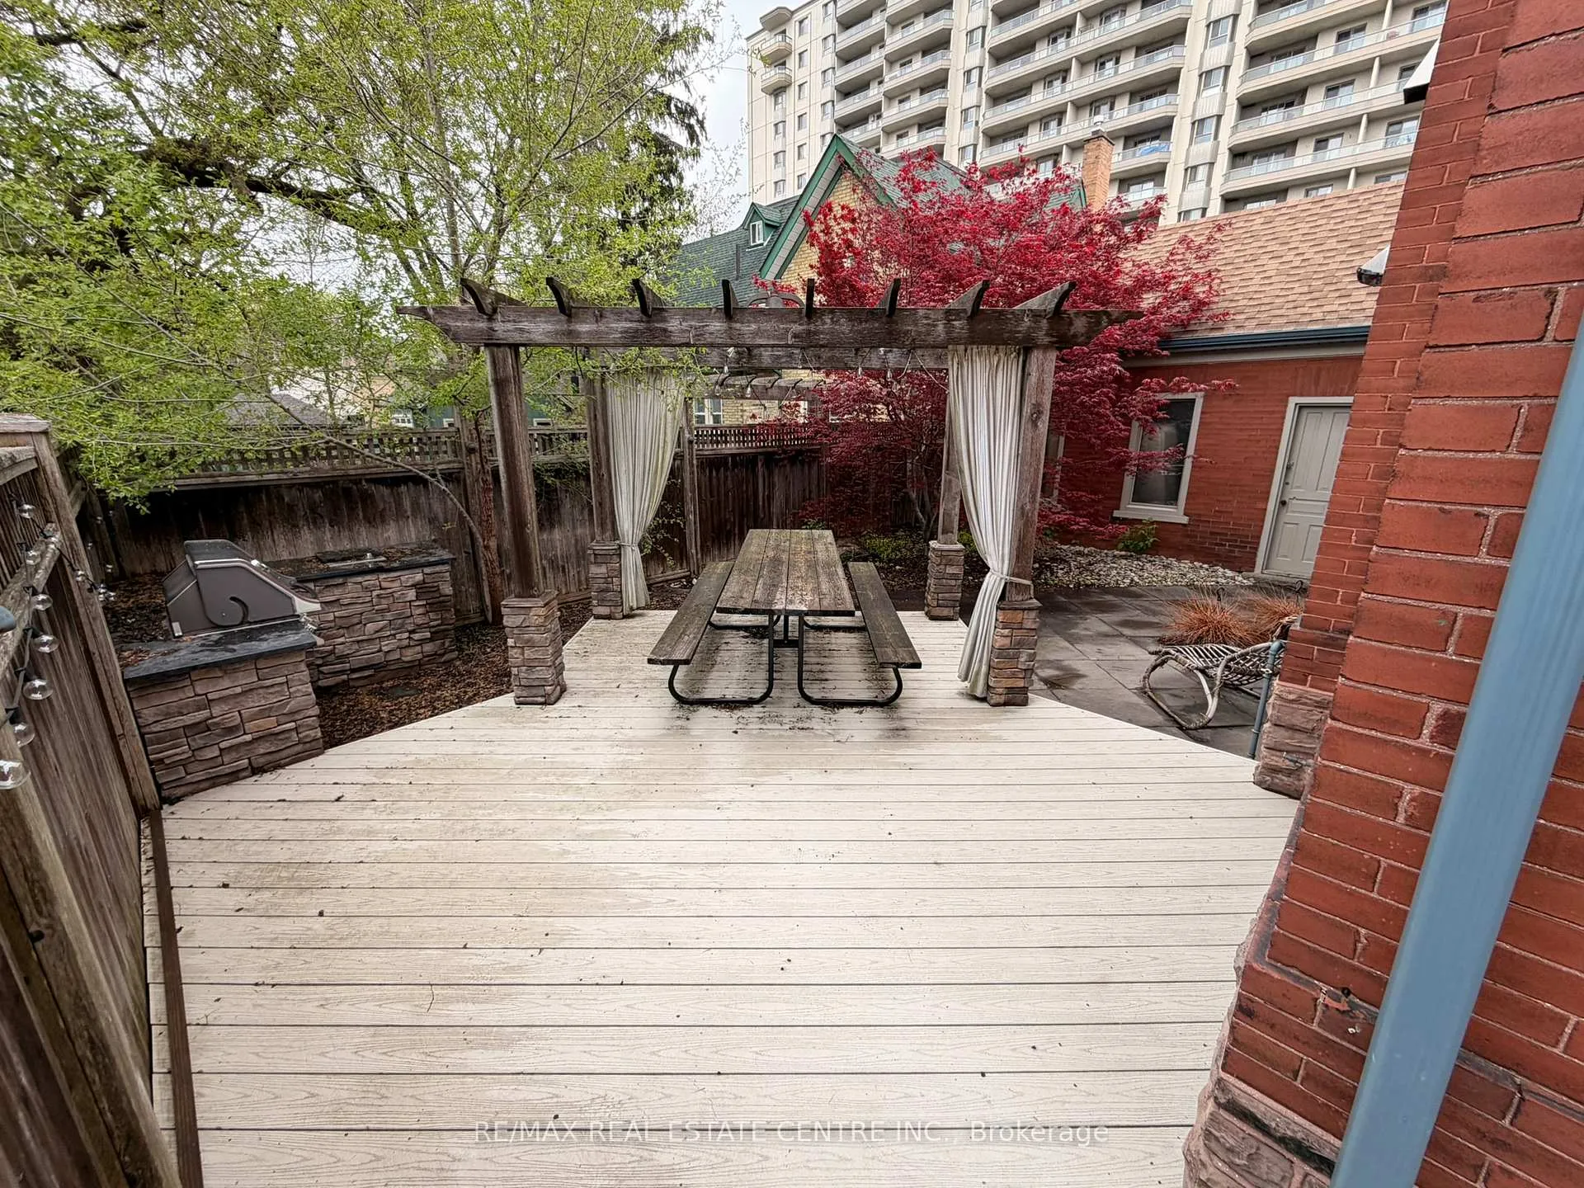
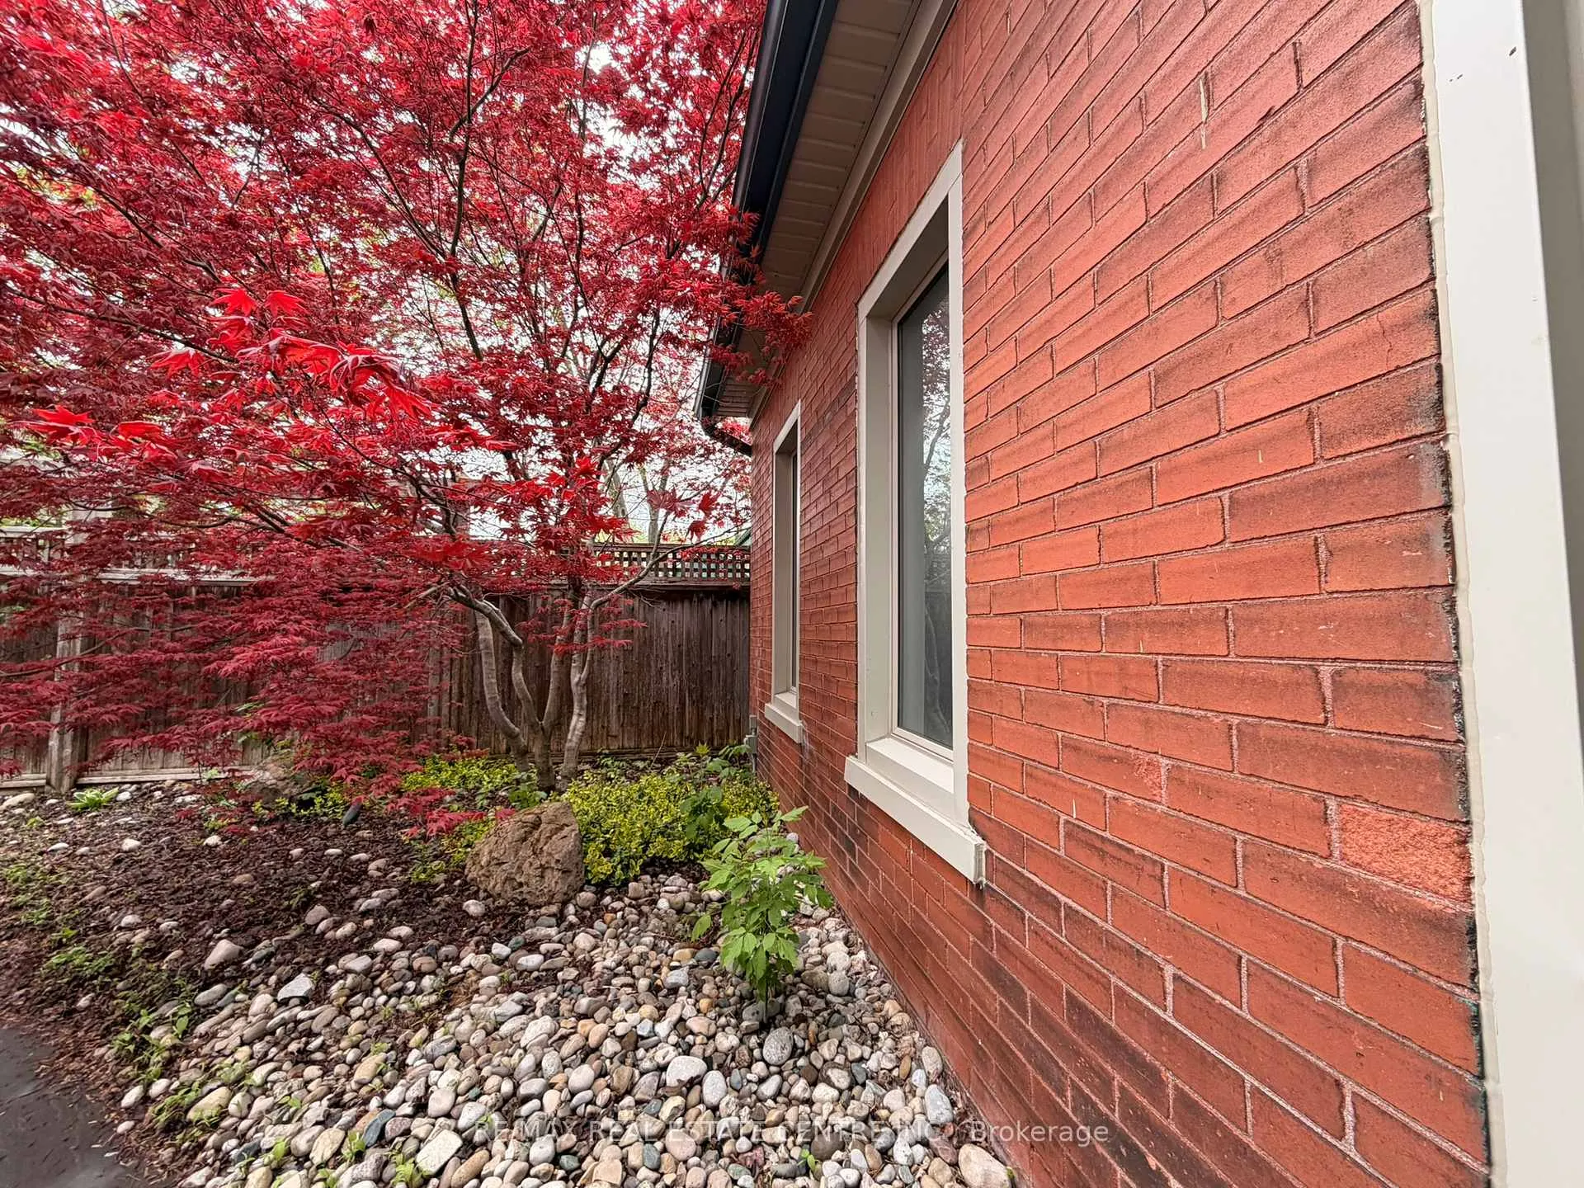
- Low-maintenance backyard oasis with elegant pergola.
- Steps from Victoria Park and downtown amenities.
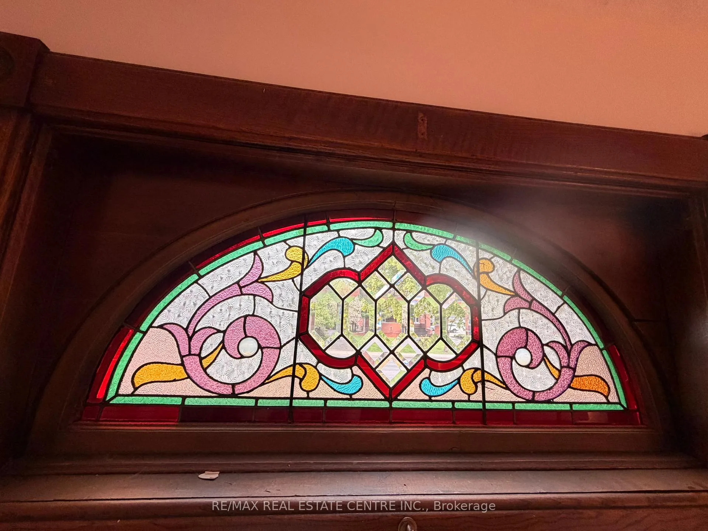
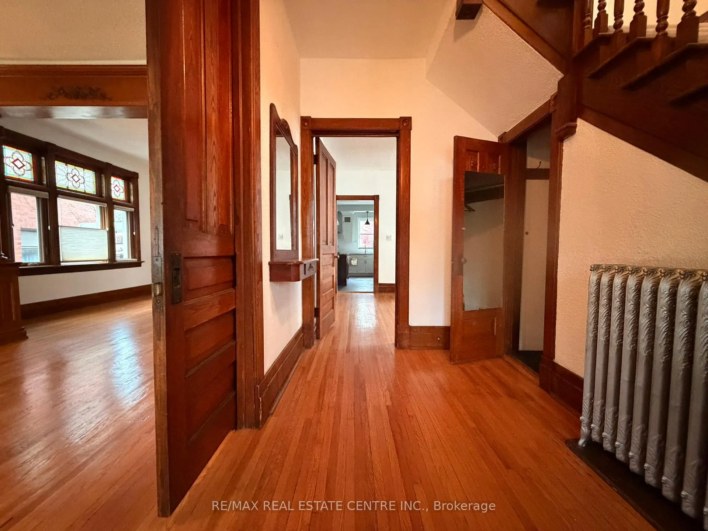
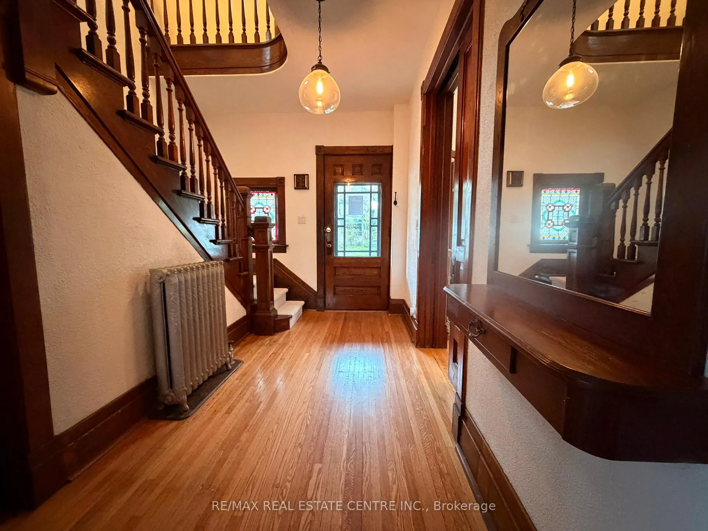
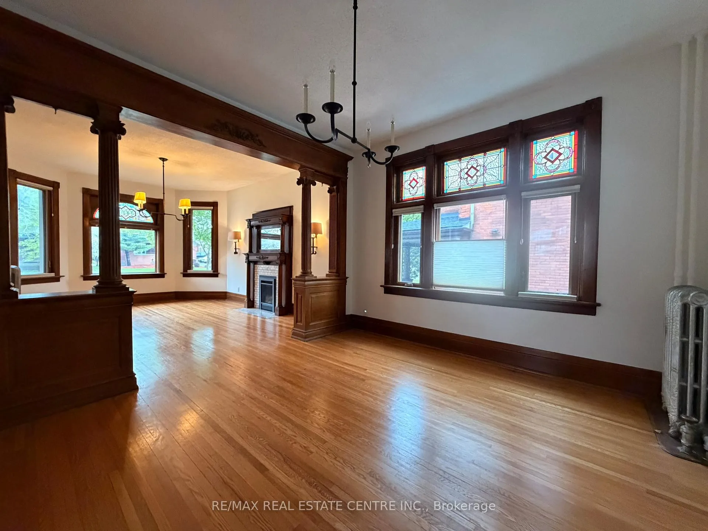
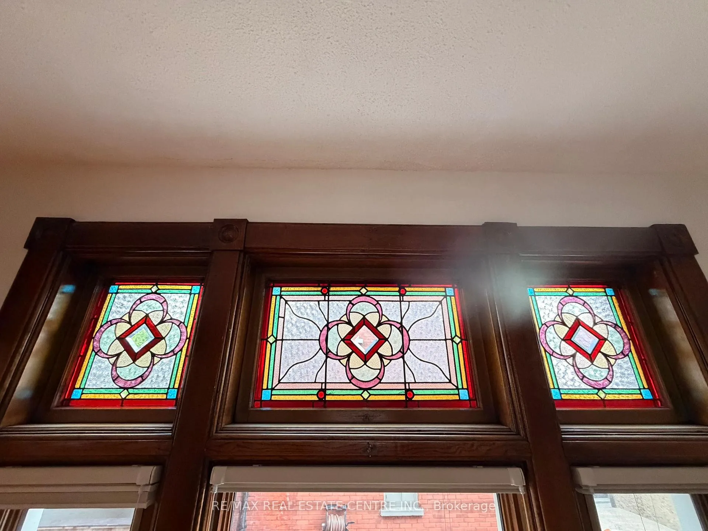
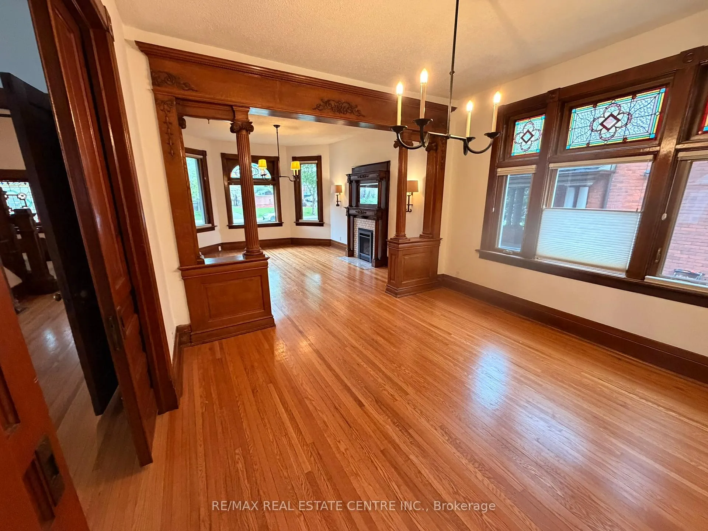
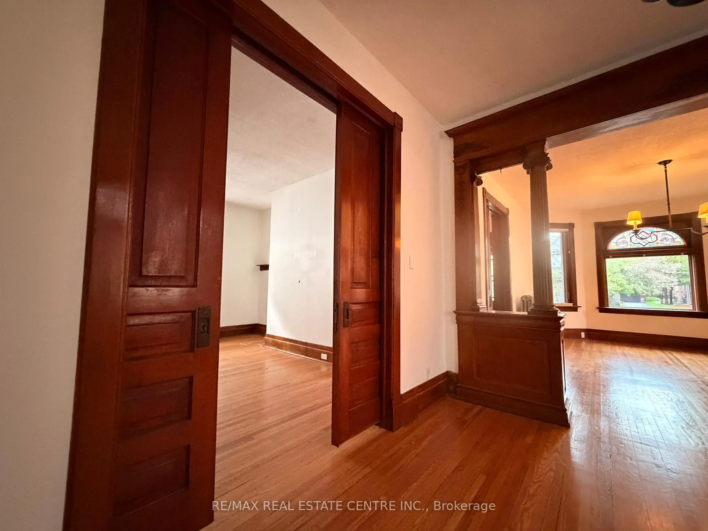
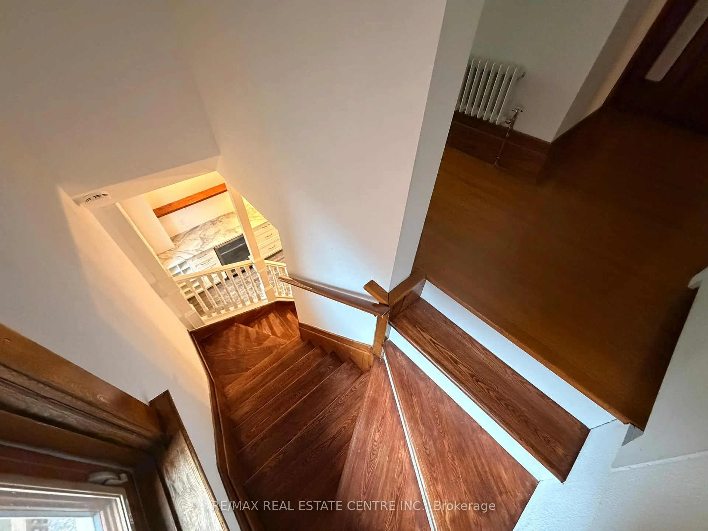
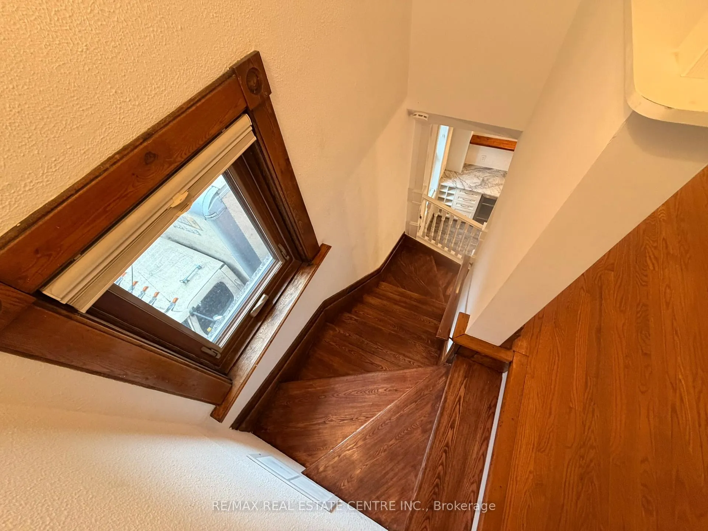
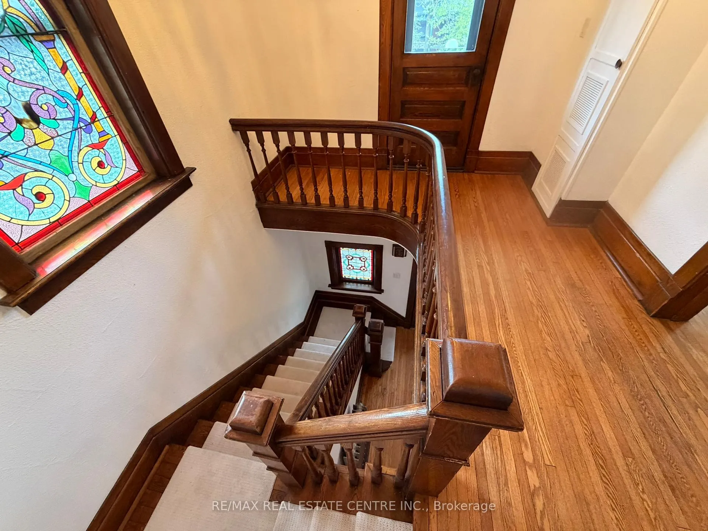
- Original hardwood floors and stained-glass windows throughout.
- Three spacious bedrooms including a sun-drenched primary suite.
- Full-height basement with separate entrance for expansion.
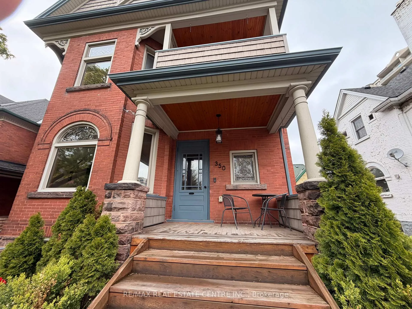
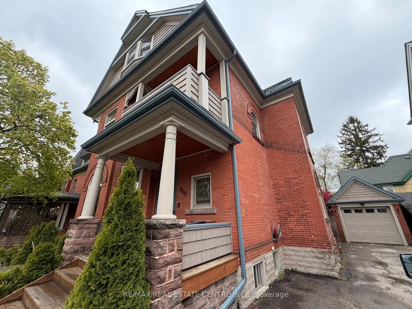
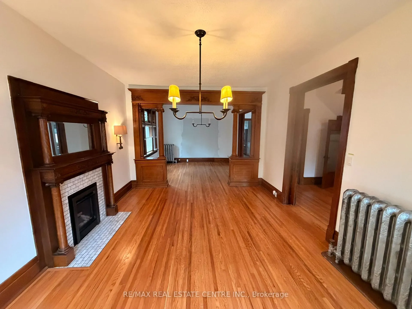
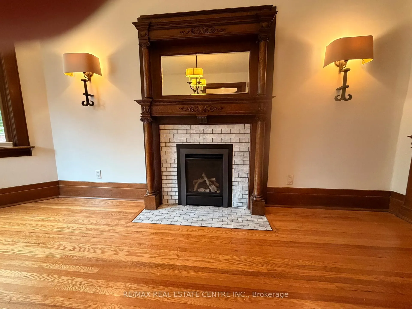
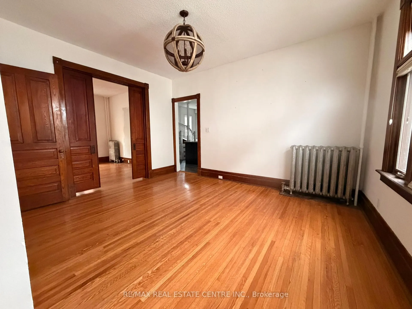
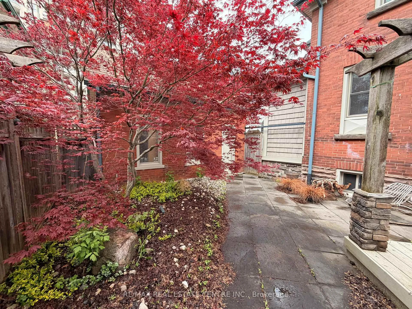
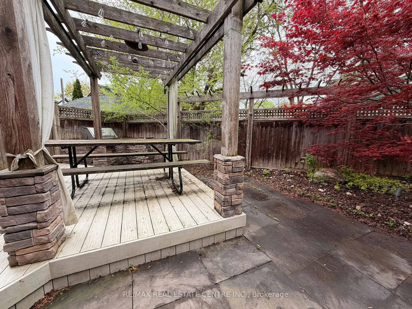
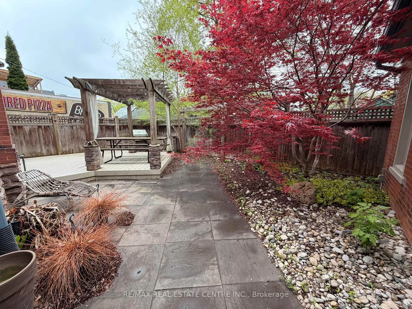
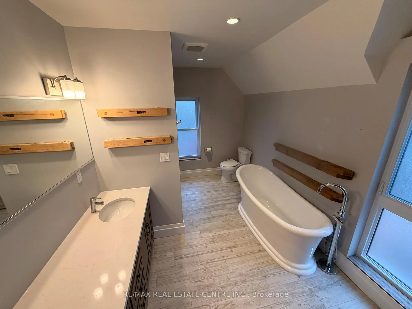
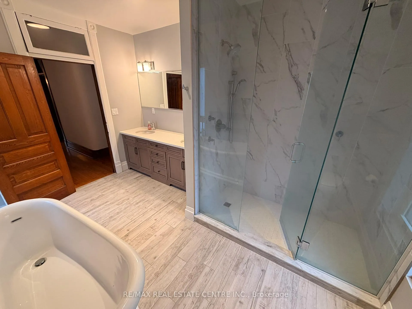
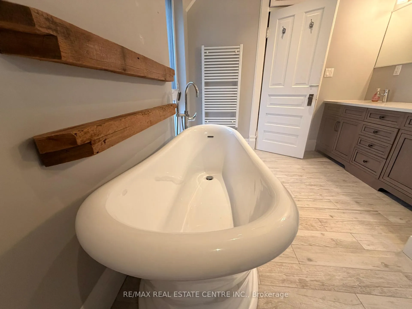
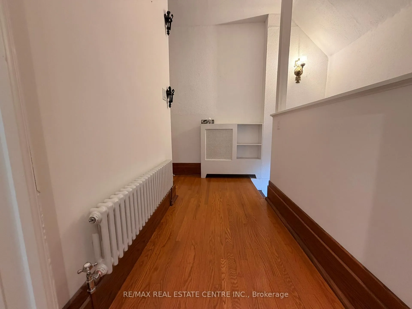
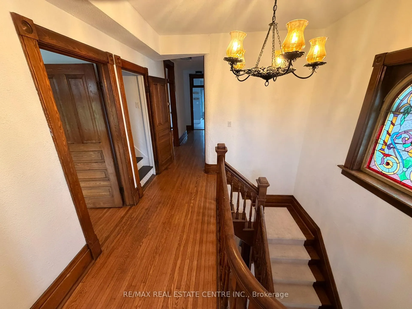
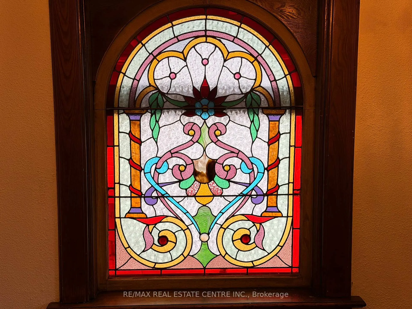
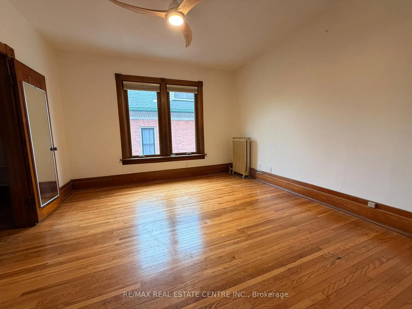
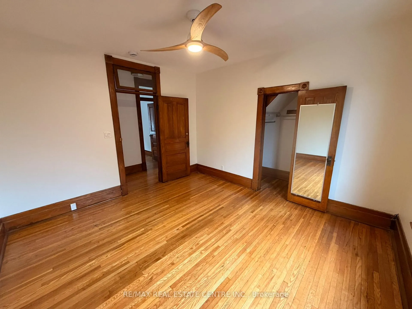
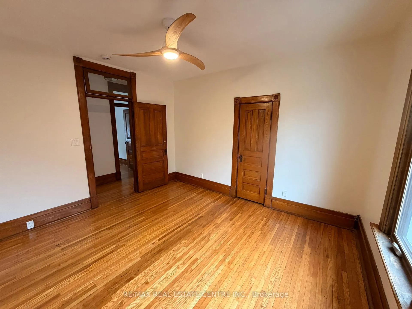
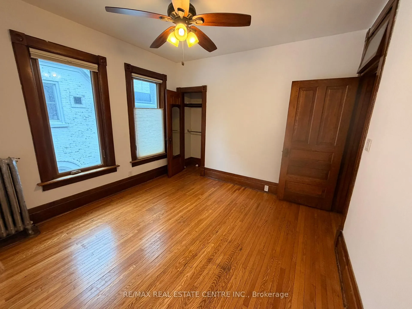
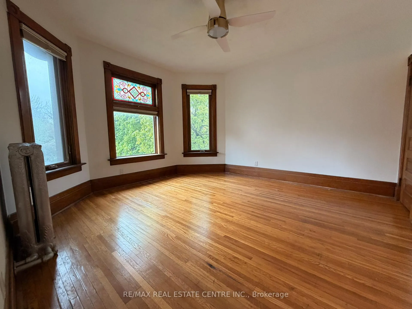
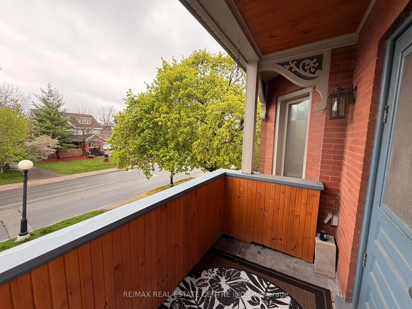
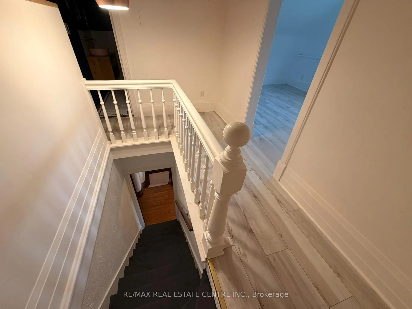
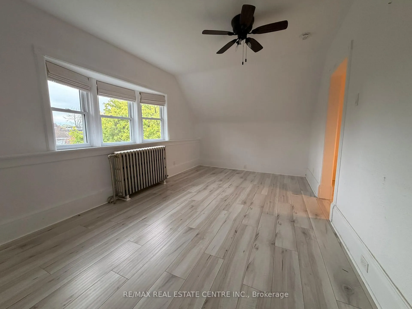
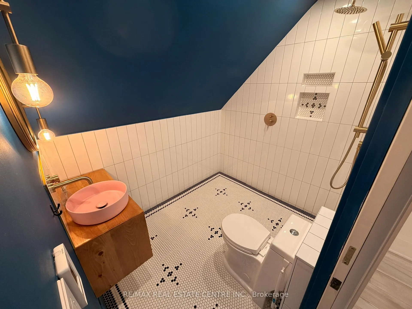
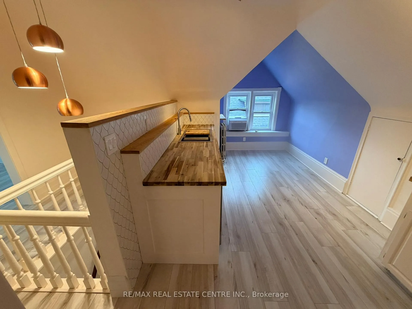
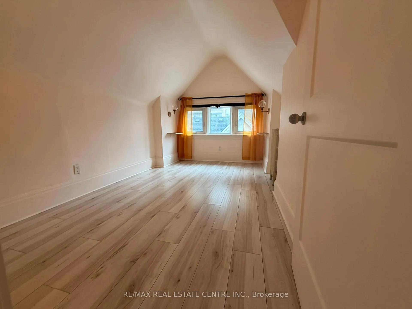
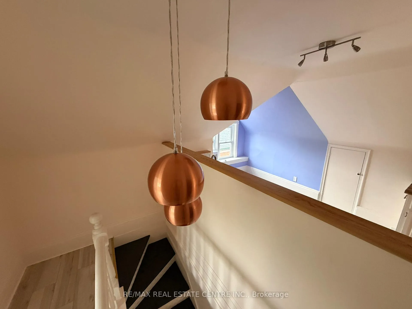
Discover Timeless Elegance at 350 Queen Street South-Step into a rare gem: this meticulous century home offers the perfect blend of historic grandeur and contemporary luxury, just one block from iconic Victoria Park and steps from the vibrant pulse of downtown Kitchener. Original details enchant throughout: gleaming hardwood floors, intricate millwork, stately pocket doors and exquisite stained-glass windows that bathe interiors in warm, artistic light. The gracious living room flows seamlessly into the formal dining room-ideal for hosting memorable gatherings. The heart of the home shines in the chef-inspired kitchen, featuring crisp white granite counters and tailor-made cabinetry. Upstairs, three spacious bedrooms await, highlighted by a sun-drenched primary suite. The spa-like main bath impresses with a deep soaker tub and a luxurious walk-in shower. A second-floor laundry adds effortless convenience. The third-floor loft reimagines as a stunning, private retreat-complete with a sleek kitchenette, inviting living area, full bath and a dedicated bedroom. Perfect for extended family or office hideaway. Outdoor living is pure retreat: a low-maintenance private backyard oasis features an elegant pergola and lush, refined landscaping for effortless entertaining. A full-height basement with separate entrance offers expansive potential for additional living space. Live the Kitchener lifestyle you crave. Stroll daily through Victoria Park's picturesque lake, bridges, splash pad, playground and seasonal skating rinks-host to beloved events like RibFest, Blues Festival and multicultural celebrations. Enjoy walkable access to downtown's thriving scene: world-class dining, craft breweries, boutiques, the Kitchener Market, tech hubs and LRT connectivity. This is historic charm wrapped in modern comfort, in one of Kitchener's most desirable, walkable neighbourhoods. A true one-of-a-kind opportunity for discerning buyers seeking character, convenience and timeless appeal.
Key Facts & Features
Property Costs
- Annual Property Tax Amount
- $4,626
- Land Transfer Tax Fee
- $12,473
- Basement Type
- Unfinished, Separate Entrance
Interior Features
- Laundry Level
- Upper Level
- Interior Extras
- Other, Water Heater
- Fireplace/Stove
- Yes
- Fireplace Features
- Living Room, Natural Gas
- Elevator
- No
Exterior Features
- Pool
- None
- Property Features
- Fenced Yard, Hospital, Lake/Pond, Library, Park, River/Stream
- Other Structures
- Fence - Full, Gazebo
Building
- Building Type
- Detached
- Building Style
- 2 1/2 Storey
- Approx Age
- 100+
Construction
- Exterior Finish
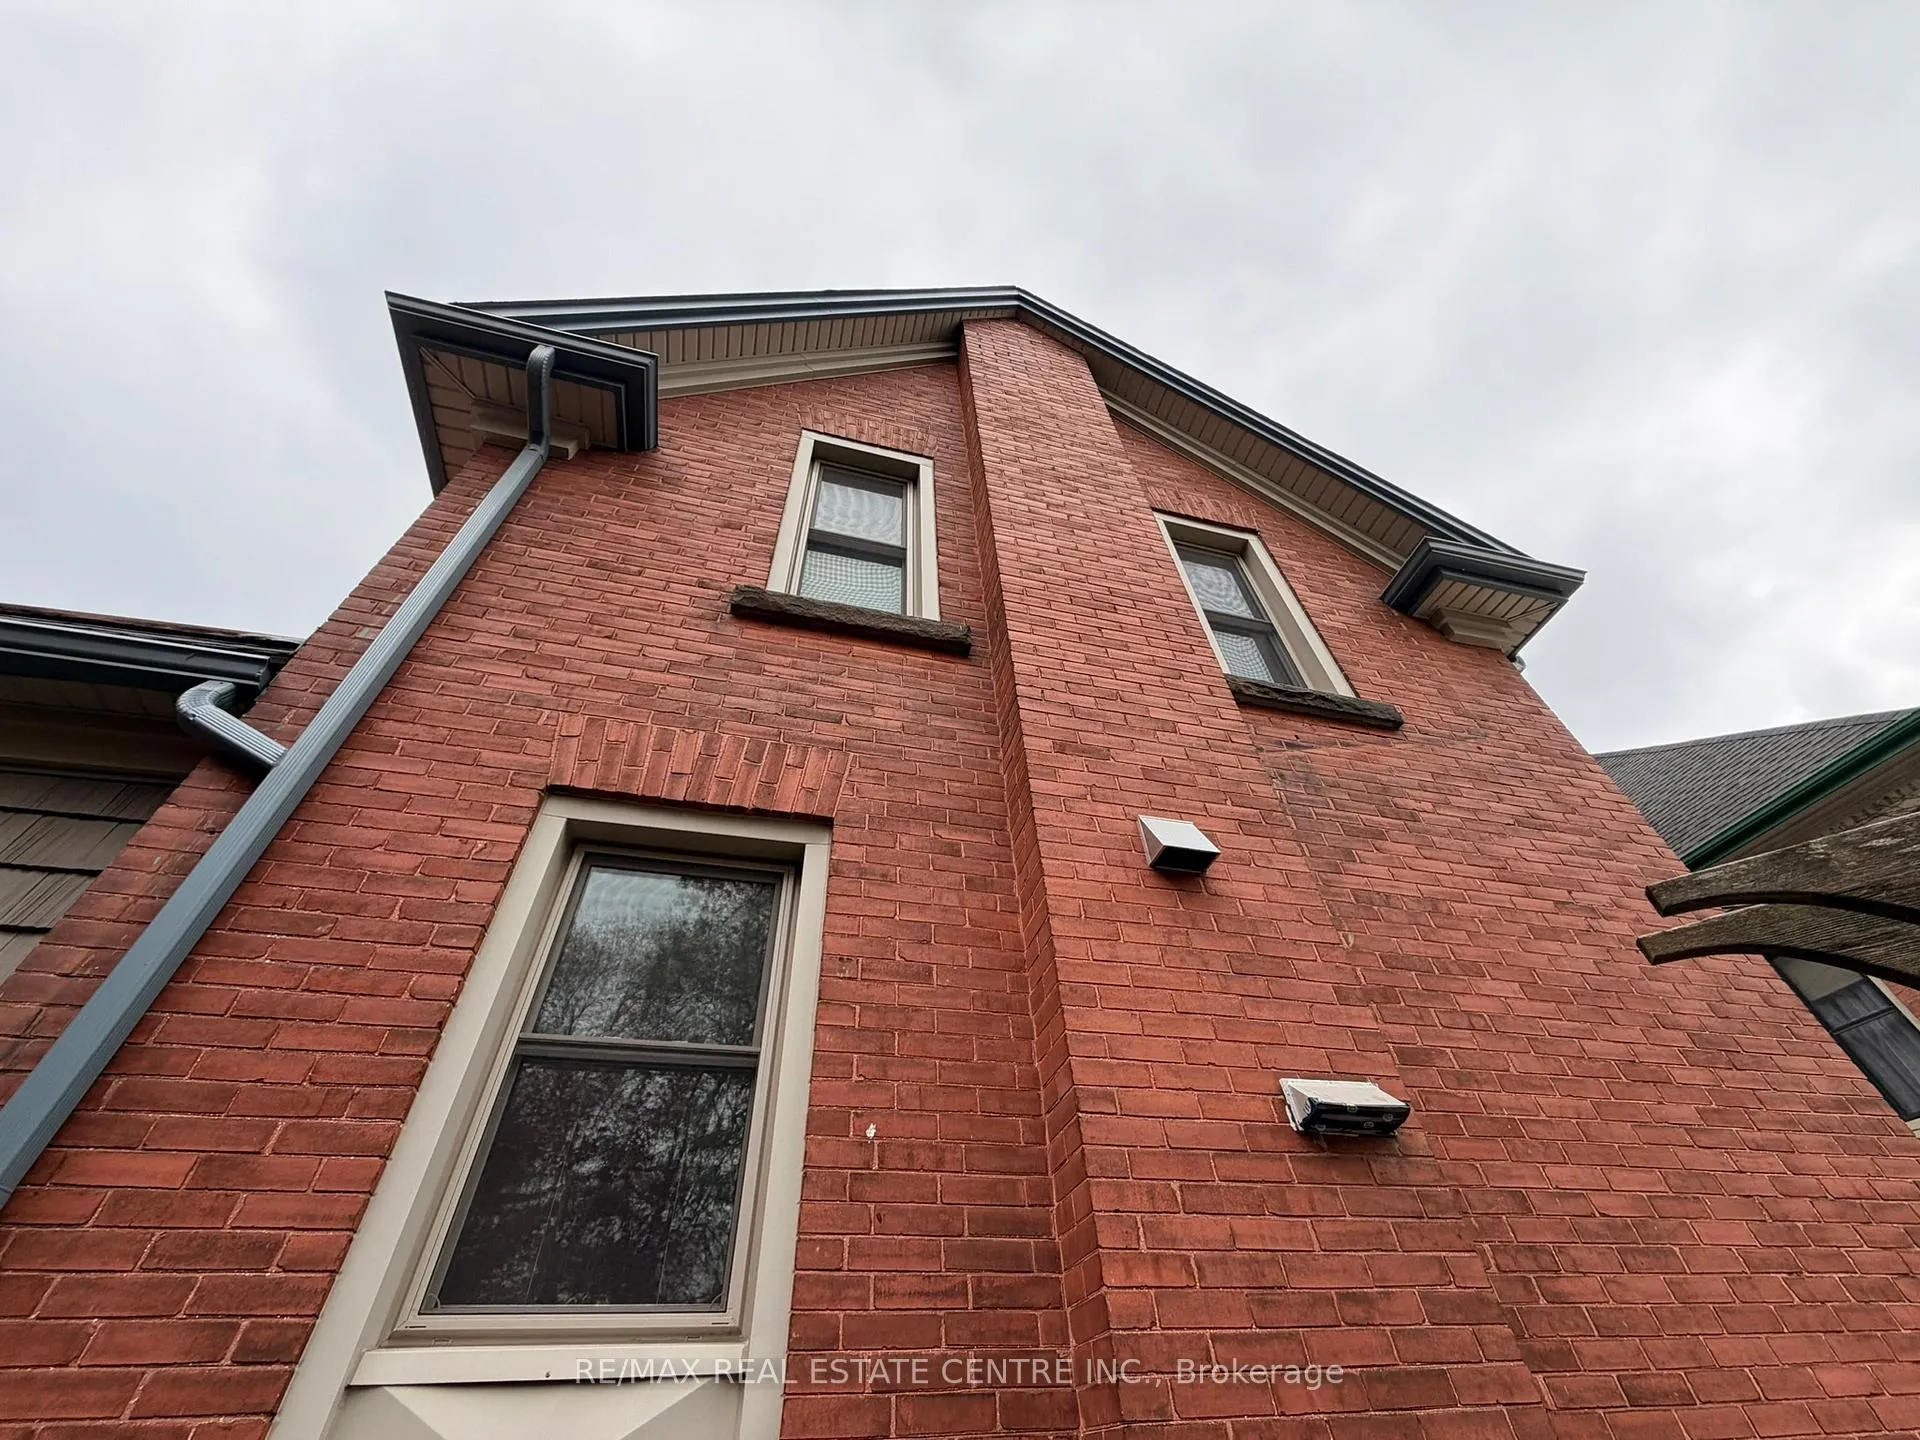
- Brick
- Roof
- Asphalt Shingle
- Foundation Details
- Stone
- Special Designation
- Heritage
Lot
- Lot Front
- 47.58 ft
- Lot Depth
- 102.42 ft
- Lot Shape
- Irregular
Parking & Garages
- Garage Type
- Detached
- Garage Spaces
- 1
- Parking Spaces
- 4
- Total Garage And Parking Spaces
- 5
Heating & Cooling
- Heat Source
- Gas
- Heat Type
- Water
- Air Conditioning
- Window Unit(s)
- Water
- Municipal
- Sewers
- Sewer
- Bedrooms
- 5
- Washrooms
- 2
- Kitchens
- 2
- Family / bonus room
- Yes
Room sizes
- Dining Room—Main level
- Family Room—Main level
- Foyer—Main level
- Kitchen—Main level
- Living Room—Main level
- Bathroom—Second level, 5 Pc Bath
- Bedroom—Second level
- Bedroom 2—Second level
- Laundry—Second level
- Primary Bedroom—Second level
- Bathroom—Upper level, 3 Pc Bath
- Breakfast—Upper level
- Bedroom 4—Upper level
- Den—Upper level
- Utility Room—Basement level
- Workshop—Basement level
- Other—Basement level
- Other—Basement level
- Other—Basement level
Washrooms
- 5-piece, Second
- 3-piece, Upper
- Municipality
- Kitchener
- Neighbourhood
- Cedar Hill
- Main cross streets
- Courtland Avenue East
- Zoning
- SGA-2
- Directions
- Queen Street South between Courtland Avenue East and Mitchell Street
- MLS® number
- X13212124
- Data source
- Toronto Regional Real Estate Board
- Status change
- 2026-07-17
- Listed on
- 2026-05-28
- Days on market
- 50 days
- Possession type
- Immediate
- Co-op commission
- 2% +HST
- Seller
- Listed by
- RE/MAX REAL ESTATE CENTRE INC.
Home Market Value
Current home valuation for 350 Queen Street S, Kitchener, Cedar Hill, Kitchener, ON. Listed for $799,900
HOMEH Estimate
$1,092,012
Estimated Sales Range
$764,408 - $1,419,616
HOMEH Estimate for 350 Queen Street S, Kitchener, Cedar Hill
Calculated with a real agent's CMA method — 45+ years of experience, codified. Not an AI guess.
For the owner
Is this your home? Track its value.
Get this home's HOMEH Estimate by email once a month, with how many homes are for sale around you.
Mortgage Payment Calculator
Compare up to 4 down payment scenarios
5% on first $500K + 10% on $299,900 over $500K
$54,990
| Scenario 1 | Scenario 2 | Scenario 3 | Scenario 4 | |
|---|---|---|---|---|
−Down payment | % $ | % $ | % $ | % $ |
+CMHC insurance | $29,788 | $22,317 | $19,038 | $0 |
=Total mortgage | $774,495 | $742,227 | $698,953 | $639,920 |
Amortization | ||||
Mortgage rate | % | % | % | % |
| Payment frequency | ||||
=Mortgage payment | $3,781monthly | $3,624monthly | $3,413monthly | $3,124monthly |
Land Transfer Tax
$12,473
$12,473
Around this home
Data provided by OpenStreetMap & Fraser Institute School Rankings
Ask HOMEH
New!Hi there!
👋Text or call (416) 301-9001
Recommended for you
Based on homes you've looked at.
No recommended properties found.
Nearby similar homes
No nearby properties found.
More real estate resources
Other homes nearby
Explore this area
Nearby neighbourhoods
No nearby listings available.