
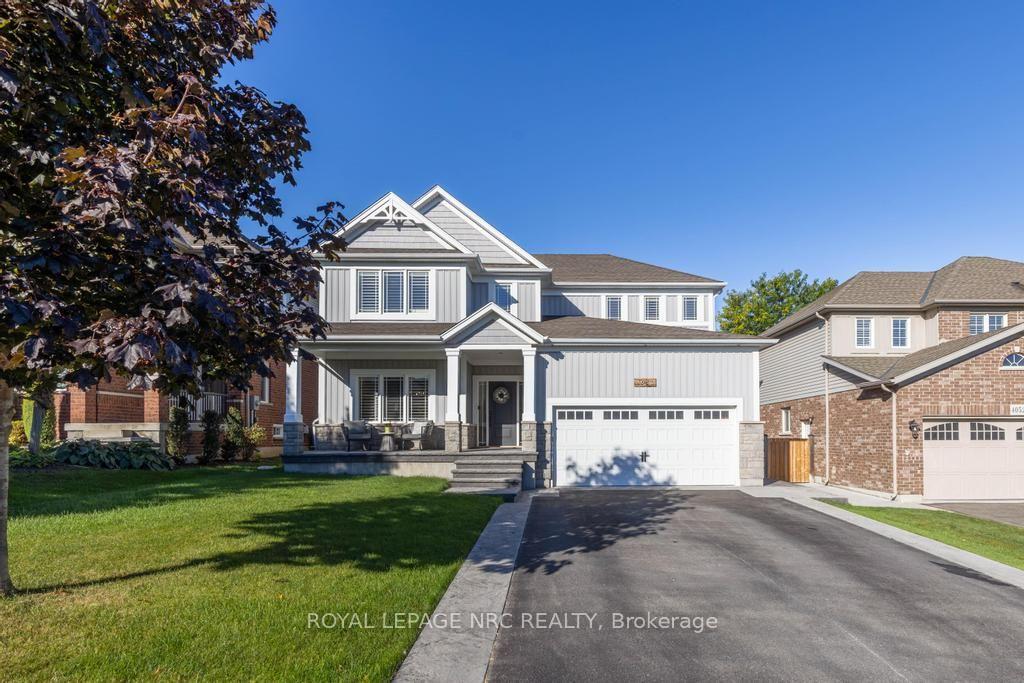
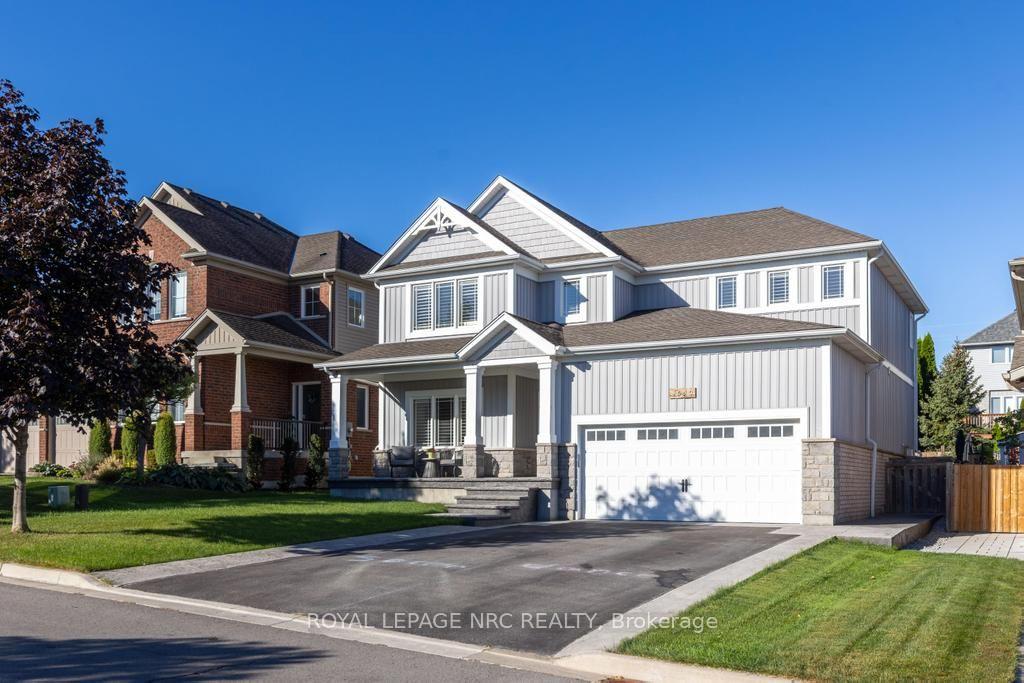
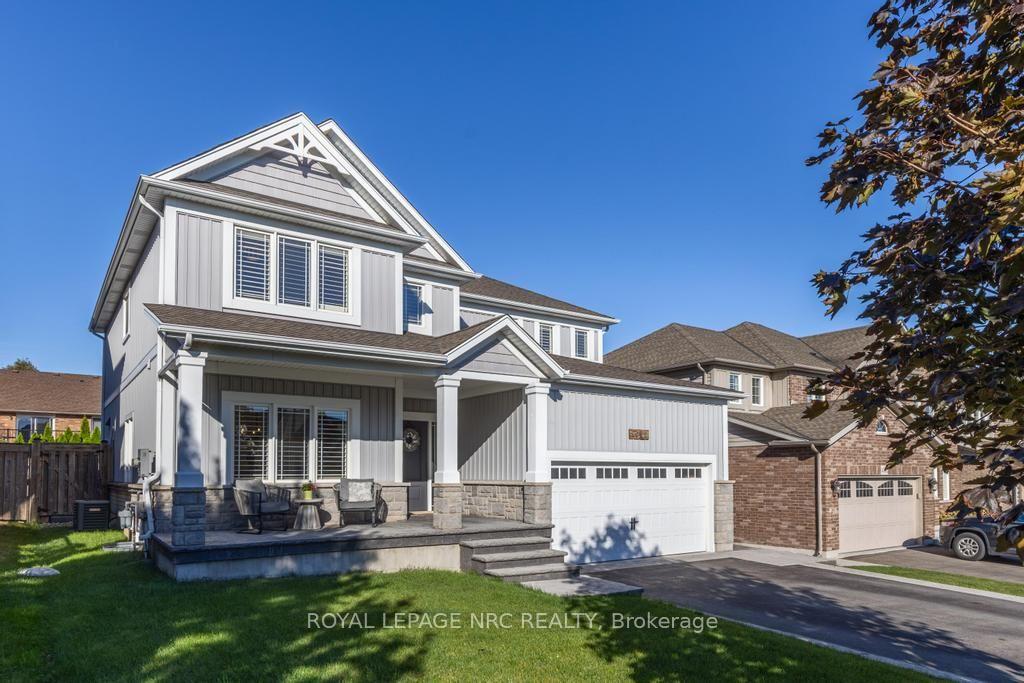
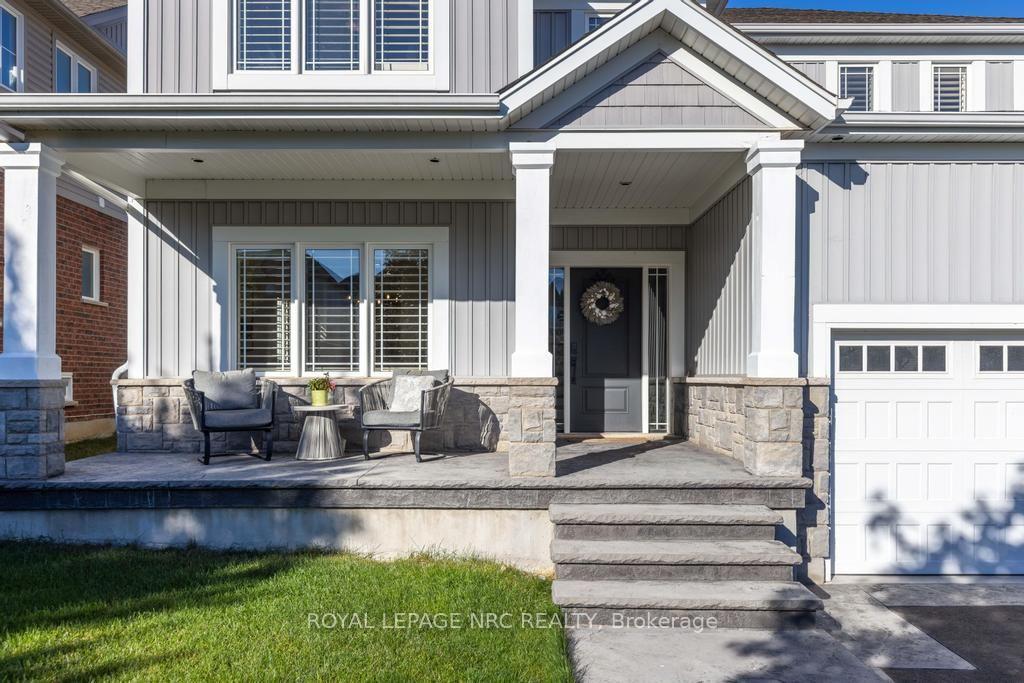

4050 Bush Crescent
Lincoln (Beamsville), ON L3J 0H2
- 4+1Bedrooms
- 4Bathrooms
- 2Garage
- 2500–3000Sq Ft
- $8,868Tax
- 50×115 ftLot Size
 Estimated Value:$1,023,561See Free Estimate Report

Sale & Price History for 4050 Bush Crescent, Lincoln, Beamsville
| Start Date | End Date | Price | Event | MLS# |
|---|---|---|---|---|
| No listing history available | ||||
Real estate boards require you to or to see the full details of this property.
*Sold prices and complete sale & price history are regulated data. Under the Trust in Real Estate Services Act, 2002 (TRESA) and the rules of the Real Estate Council of Ontario (RECO), and pursuant to the Multiple Listing Service® rules of the Canadian Real Estate Association (CREA) and the Toronto Regional Real Estate Board (TRREB), this information may be shown only to registered users who have agreed to the applicable terms of use (a Virtual Office Website, or "VOW," arrangement). HOMEH Inc., Brokerage therefore provides it to signed-in members only. Creating an account is free and takes under a minute.
About 4050 Bush Crescent, Lincoln, Beamsville
Summarized Description
- Extensively renovated main floor for family living.
- Custom built kitchen with premium appliances.
- Open concept layout with great room and dining area.
- Heated kidney shaped pool and covered deck.
- Finished basement with multiple recreational spaces.
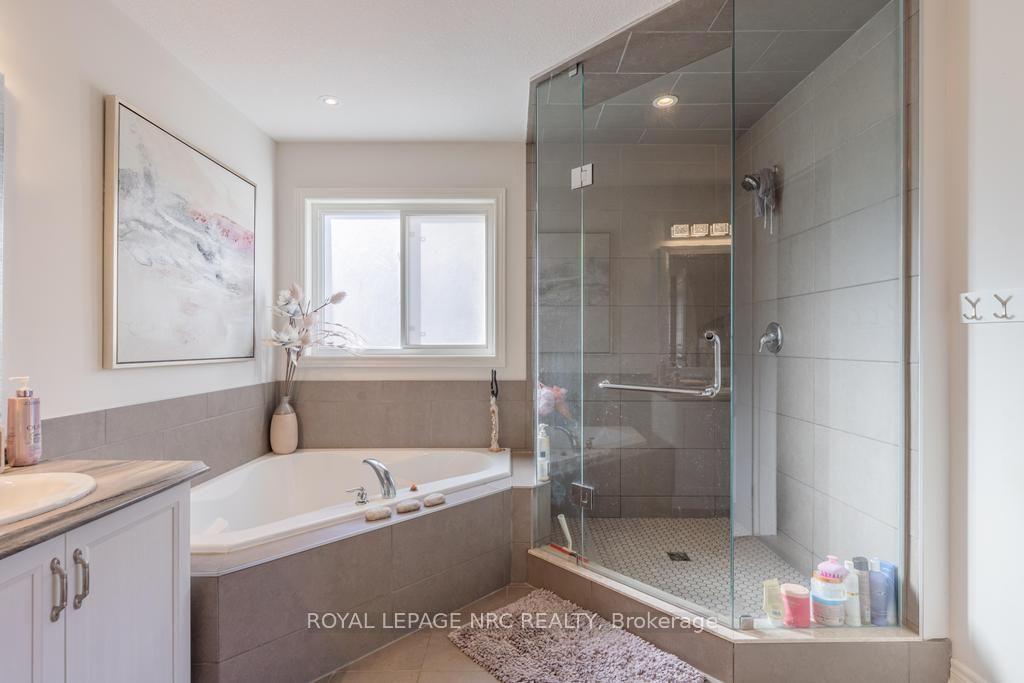
- Primary bedroom features a luxurious ensuite.
- Walk-in pantry and additional storage throughout.
- Ideal for family entertainment and lifestyle.
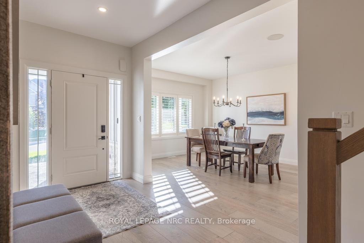
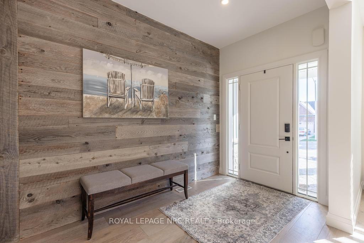
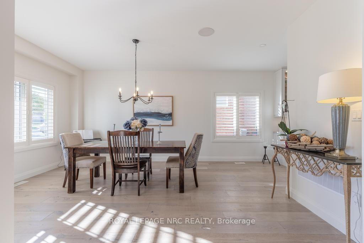
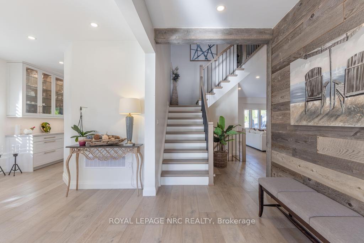
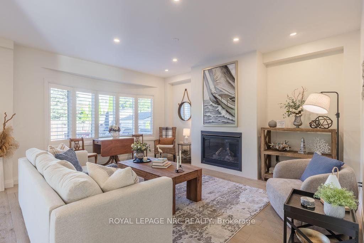
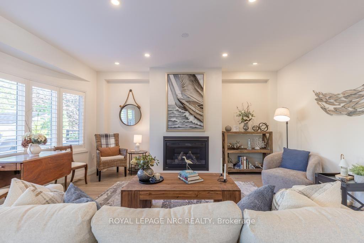
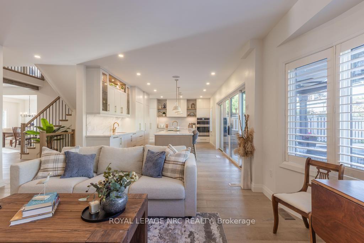
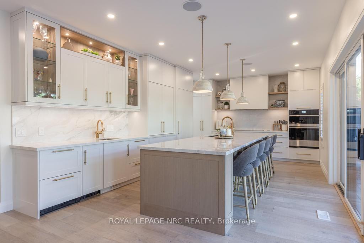
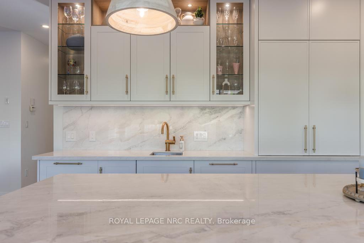
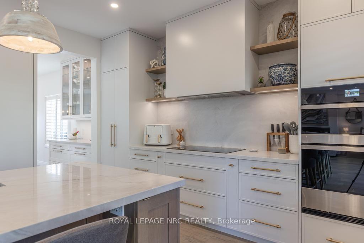
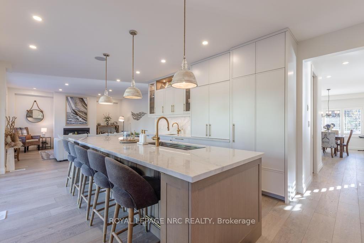
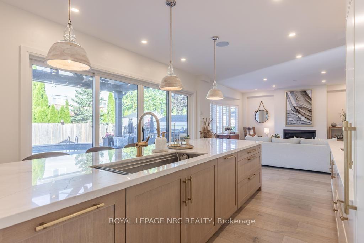
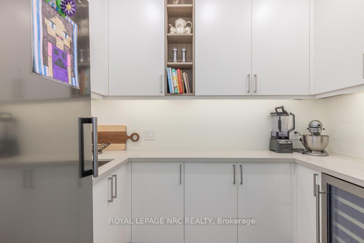
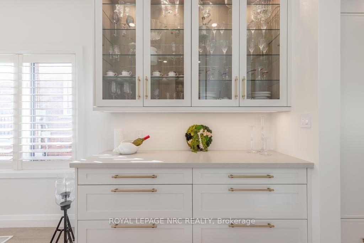
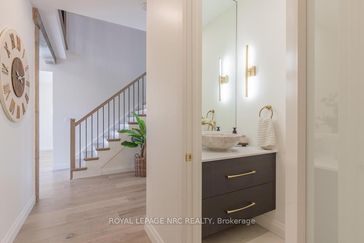
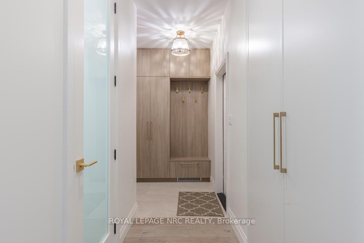
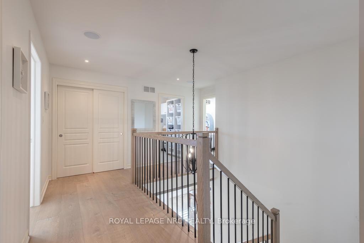
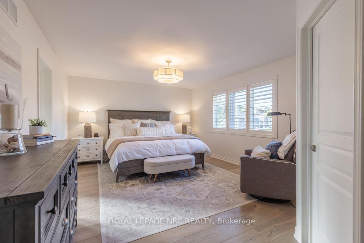
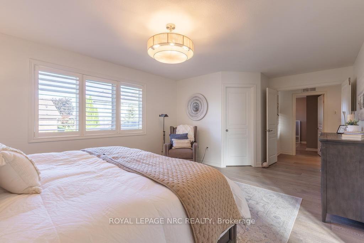
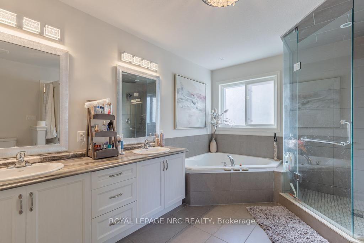
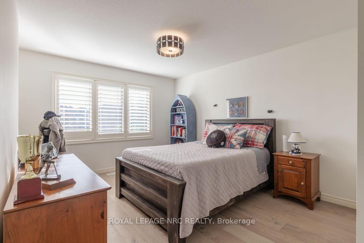
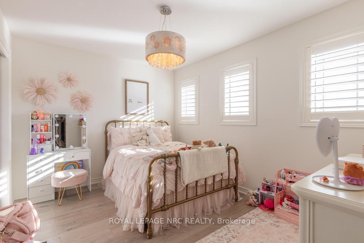
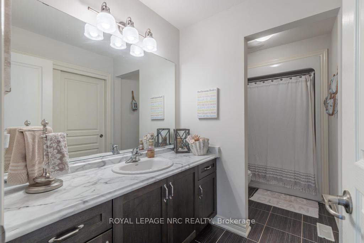
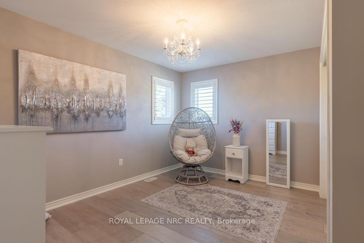
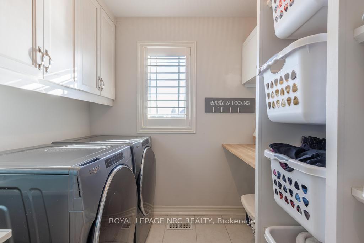
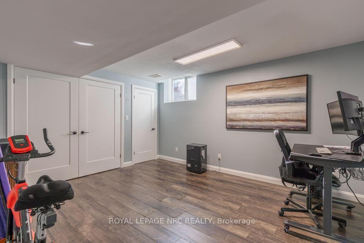
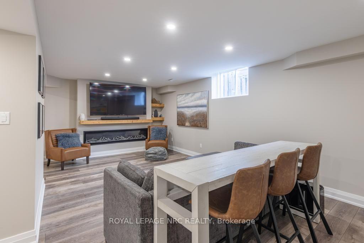
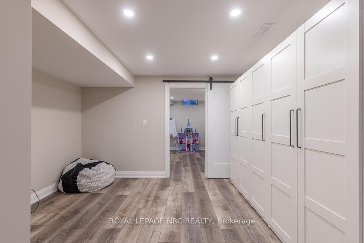
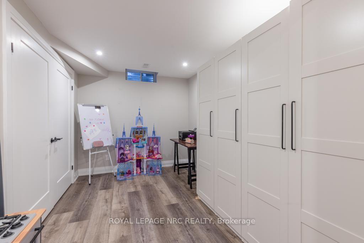
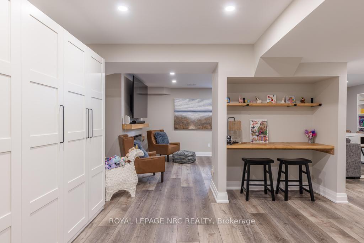
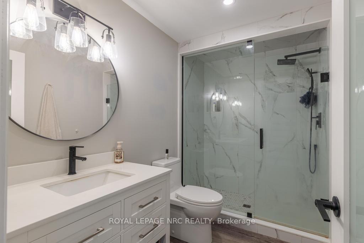
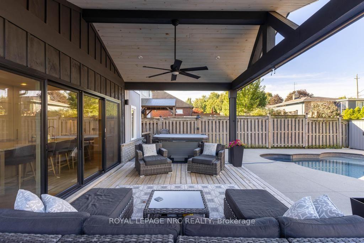
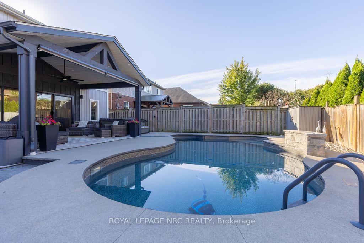
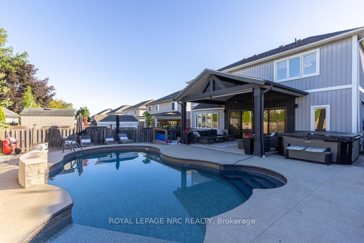
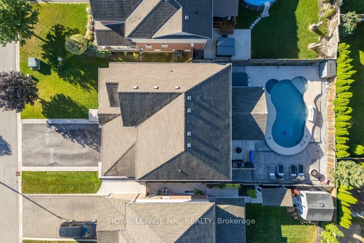
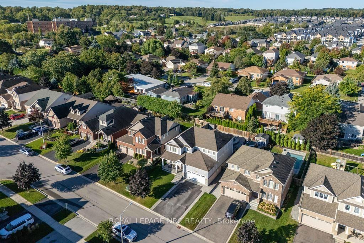
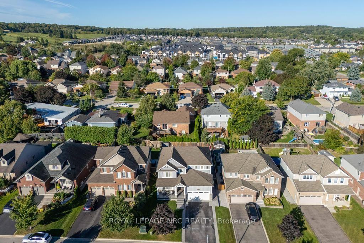
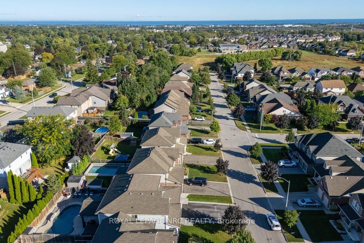
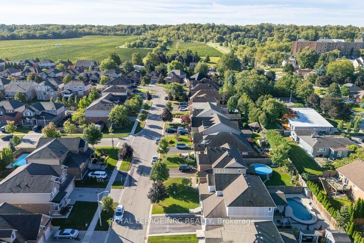
4050 Bush Crescent was originally built in 2013 and in 2023 underwent an extensive redesign and completely renovated main floor living area for both entertaining and family living. Featuring engineered hardwood flooring throughout, stained stairs with iron and wood railings and custom built-in hallway closets and storage. The open concept great room with gas fireplace overlooks a chef inspired kitchen custom built by Artcraft Kitchens. This modern designed kitchen is truly the masterpiece of this home featuring an abundance of quality materials, fixtures and premium appliances. The centre island is a spectacular 48"x 144" additional upper and lower cabinetry continues on the perimeter of the kitchen area. The list of features are: Quartz counters, prep sink, bar sink, JennAir Fridge, Countertop Induction Stove, Built-in Oven and Microwave, Dishwasher (in island), Built-in under counter Dishwasher, Built-in under counter Fridge Drawers, Under counter Ice Maker, Built-in exhaust hood. Next to the kitchen is a buffet serving area with upper and lower quartz cabinetry as well as a walk-in pantry with sink in quartz countertops, freezer and wine fridge. These two rooms flow seamlessly to the spacious open dining area. Upstairs has engineered hardwood flooring throughout 4 bedrooms, 2 bathrooms and laundry room ( ceramic flooring ). The primary bedroom features a 5 piece ensuite bathroom and a walk-in closet. The fully finished basement features a recreation room with electric fireplace, bedroom/office, exercise room, hobby/study area and a 3 piece bath. Next step outside to your back yard resort featuring a 20' x 14' cathedral ceiling covered deck, heated kidney shaped pool with waterfall, hot tub and additional patio BBQ area. If you are searching for the ideal family and entertainment lifestyle then you must book an appointment to view this home.
Key Facts & Features
Property Costs
- Annual Property Tax Amount
- $8,868
- Land Transfer Tax Fee
- $20,473
Rental Items
- Rental Equipment
- HWT
- Basement Type
- Full, Finished
Interior Features
- Laundry Level
- Upper Level
- Interior Extras
- Bar Fridge, Built-In Oven, Countertop Range
- Fireplace/Stove
- Yes
- Fireplace Features
- Living Room, Natural Gas
- Elevator
- No
Exterior Features
- Exterior Extras
- Deck, Patio
- Pool
- Inground
- Other Structures
- Fence - Full, Garden Shed
Building
- Building Type
- Detached
- Building Style
- 2-Storey
- Approx Age
- 6-15
Construction
- Exterior Finish
- Vinyl Siding, Stone
- Roof
- Asphalt Shingle
- Foundation Details
- Concrete
- Special Designation
- Unknown
Lot
- Lot Front
- 50.20 ft
- Lot Depth
- 114.52 ft
Inclusions
- Inclusions
- JennAir Fridge, Countertop Induction Stove, Built-in Oven, Built-in Microwave, Dishwasher ( in Island ), Built-in Under Counter Dishwasher, Under Counter Ice Maker, Built-in Undercounter Double - Drawer Refrigerator, Freezer in Pantry, Wine Fridge, Garburator, Washer, Dryer, Light Fixtures, Window Coverings, Hot Tub, Pool Heater .
Parking & Garages
- Garage Type
- Attached
- Garage Spaces
- 2
- Parking Spaces
- 4
- Total Garage And Parking Spaces
- 6
Heating & Cooling
- Heat Source
- Gas
- Heat Type
- Forced Air
- Air Conditioning
- Central Air
- Water
- Municipal
- Sewers
- Sewer
- Bedrooms
- 4 + 1
- Washrooms
- 4
- Kitchens
- 1
Room sizes
- Bathroom—Main level, 2 Pc Bath
- Bathroom—Second level, 4 Pc Bath
- Bathroom—Second level, 5 Pc Ensuite
- Kitchen—Main level, B/I Appliances, Pantry
- Recreation—Basement level
- Other—Basement level
- Living Room—Main level, Open Concept, Gas Fireplace
- Foyer—Main level
- Exercise Room—Basement level
- Bathroom—Second level, 4 Pc Bath
- Dining Room—Main level
- Bathroom—Basement level, 3 Pc Bath
- Bedroom 4—Second level
- Laundry—Second level
- Bedroom—Basement level
- Bathroom—Main level, 2 Pc Bath
- Bathroom—Second level, 5 Pc Ensuite
- Bedroom 3—Second level
- Bedroom 2—Second level
- Pantry—Main level, Bar Sink
- Primary Bedroom—Second level, 5 Pc Ensuite
Washrooms
- 2-piece, Main
- 4-piece, Second
- 5-piece, Second
- 3-piece, Basement
- Municipality
- Lincoln
- Neighbourhood
- Beamsville
- Main cross streets
- Ashby Dr & Bush Cr
- Directions
- Mountain St to Hillside Dr , left on Ashby Dr and left on Bush Cr
- MLS® number
- X13828156
- Data source
- Toronto Regional Real Estate Board
- Listed on
- 2026-09-25
- Updated on
- 2026-10-10
- Days on market
- 20 days
- Possession type
- Flexible
- Co-op commission
- 2%
- Seller
- Listed by
- ROYAL LEPAGE NRC REALTY
Home Market Value
Current home valuation for 4050 Bush Crescent, Lincoln, Beamsville, Lincoln, ON. Listed for $1,199,900
HOMEH Estimate
$1,023,561
Estimated Sales Range
$808,613 - $1,238,509
HOMEH Estimate for 4050 Bush Crescent, Lincoln, Beamsville
Calculated with a real agent's CMA method — 45+ years of experience, codified. Not an AI guess.
Mortgage Payment Calculator
Compare up to 4 down payment scenarios
5% on first $500K + 10% on $699,900 over $500K
$94,990
| Scenario 1 | Scenario 2 | Scenario 3 | Scenario 4 | |
|---|---|---|---|---|
−Down payment | % $ | % $ | % $ | % $ |
+CMHC insurance | $44,156 | $33,477 | $28,558 | $0 |
=Total mortgage | $1,148,064 | $1,113,387 | $1,048,473 | $959,920 |
Amortization | ||||
Mortgage rate | % | % | % | % |
| Payment frequency | ||||
=Mortgage payment | $5,605monthly | $5,436monthly | $5,119monthly | $4,687monthly |
Land Transfer Tax
$20,473
$20,473
Around this home
No schools found nearby
Data provided by OpenStreetMap & Fraser Institute School Rankings
Ask HOMEH
New!Hi there!
👋Text or call (416) 301-9001
Recommended for you
Based on homes you've looked at.
No recommended properties found.
Nearby similar homes
No nearby properties found.
More real estate resources
Other homes nearby
Explore this area
Nearby neighbourhoods
No nearby listings available.