
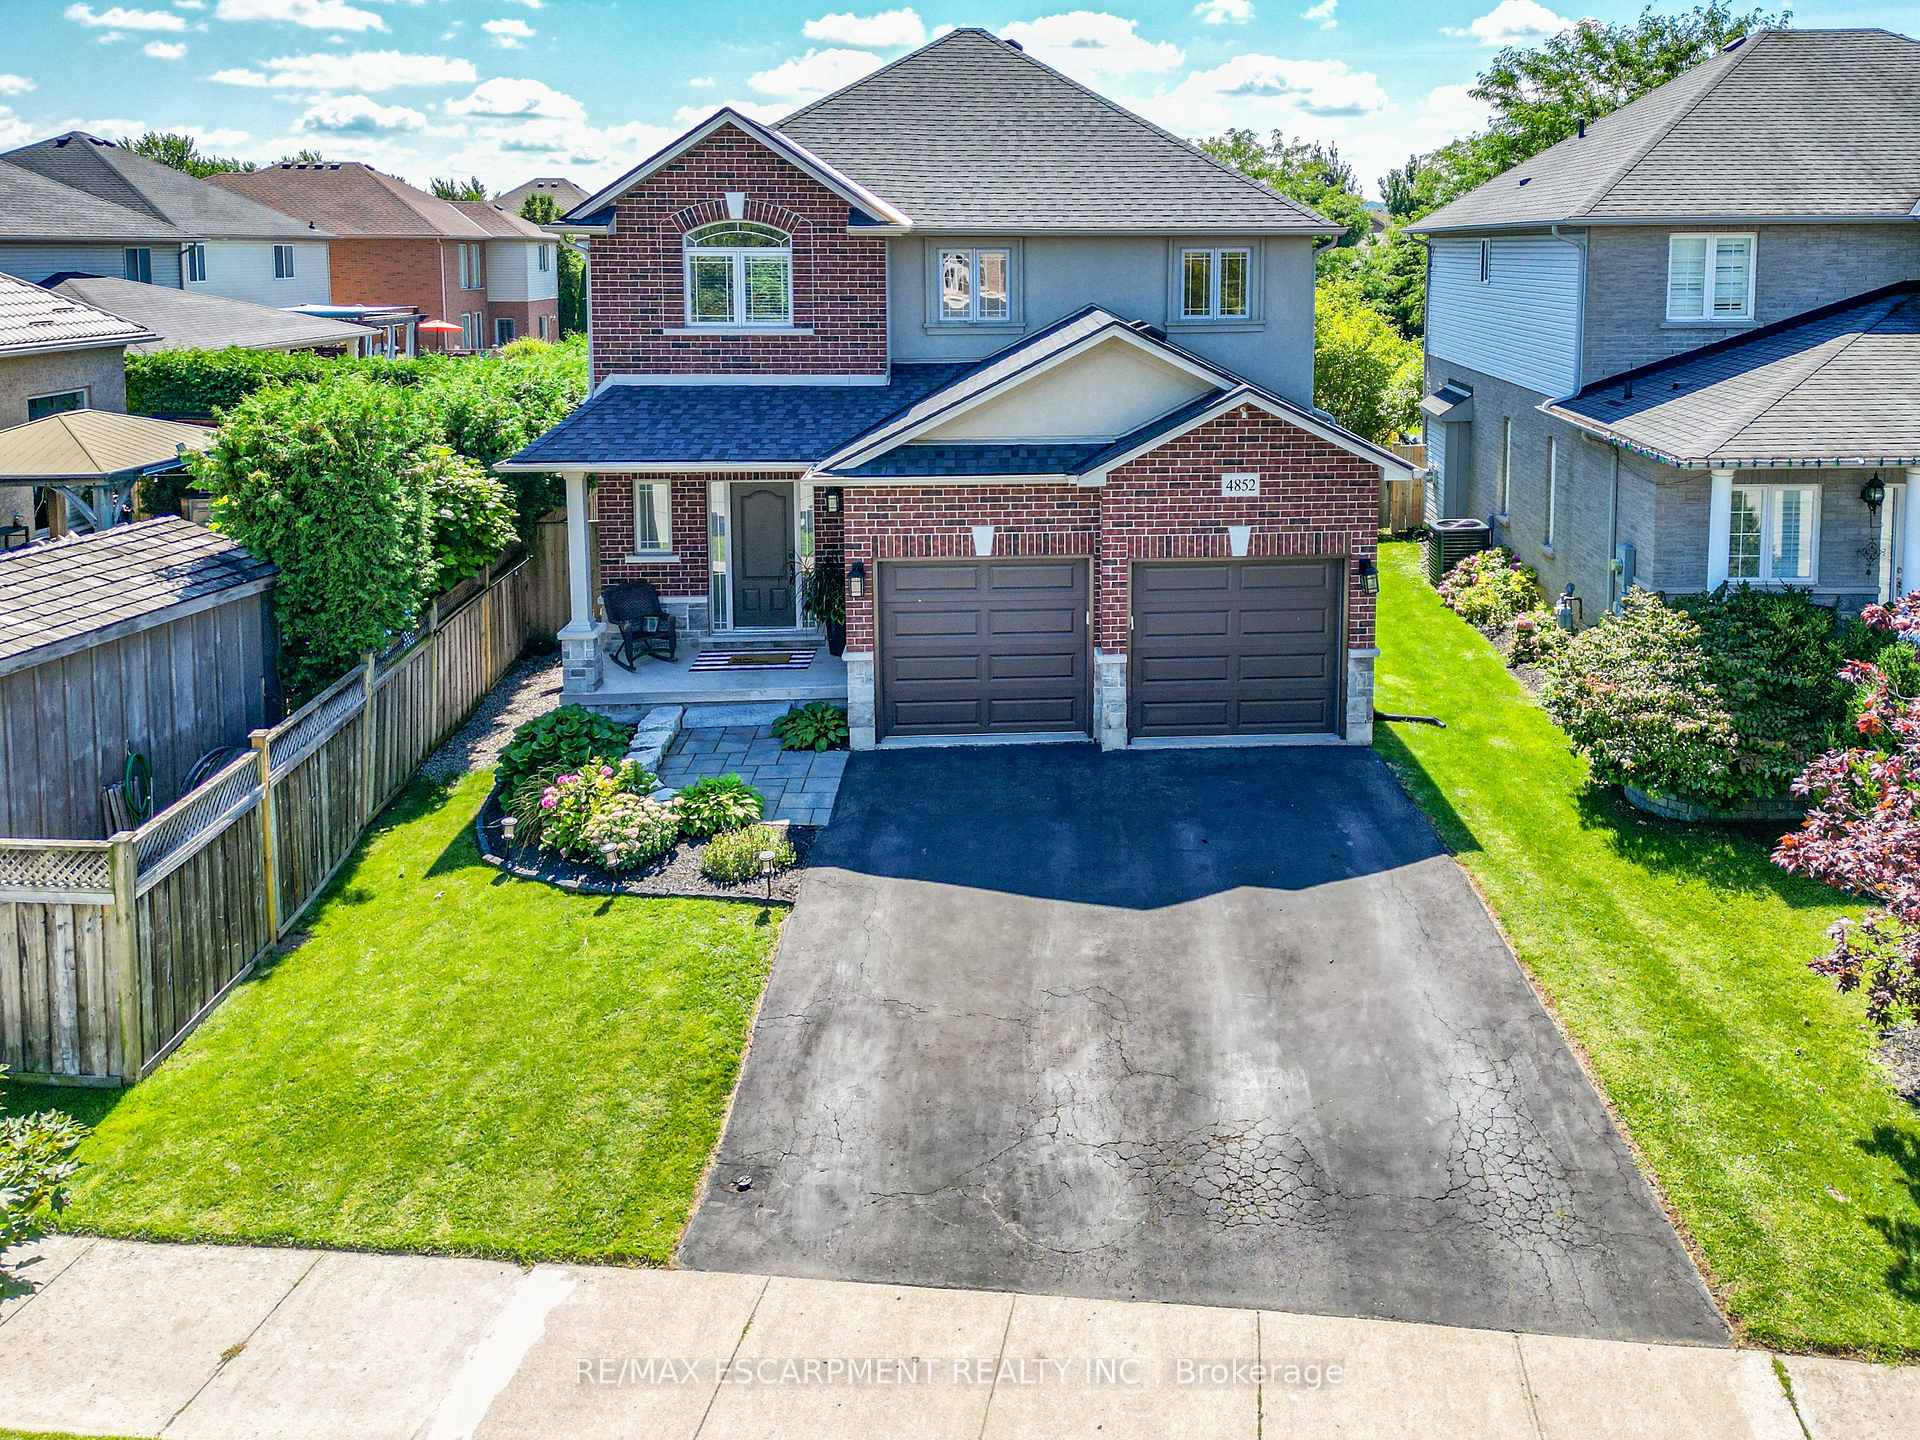
4852 Northgate Crescent
Lincoln (Beamsville), ON L3J 0E8
- 3Bedrooms
- 4Bathrooms
- 2Garage
- 1500–2000Sq Ft
- $7,387Tax
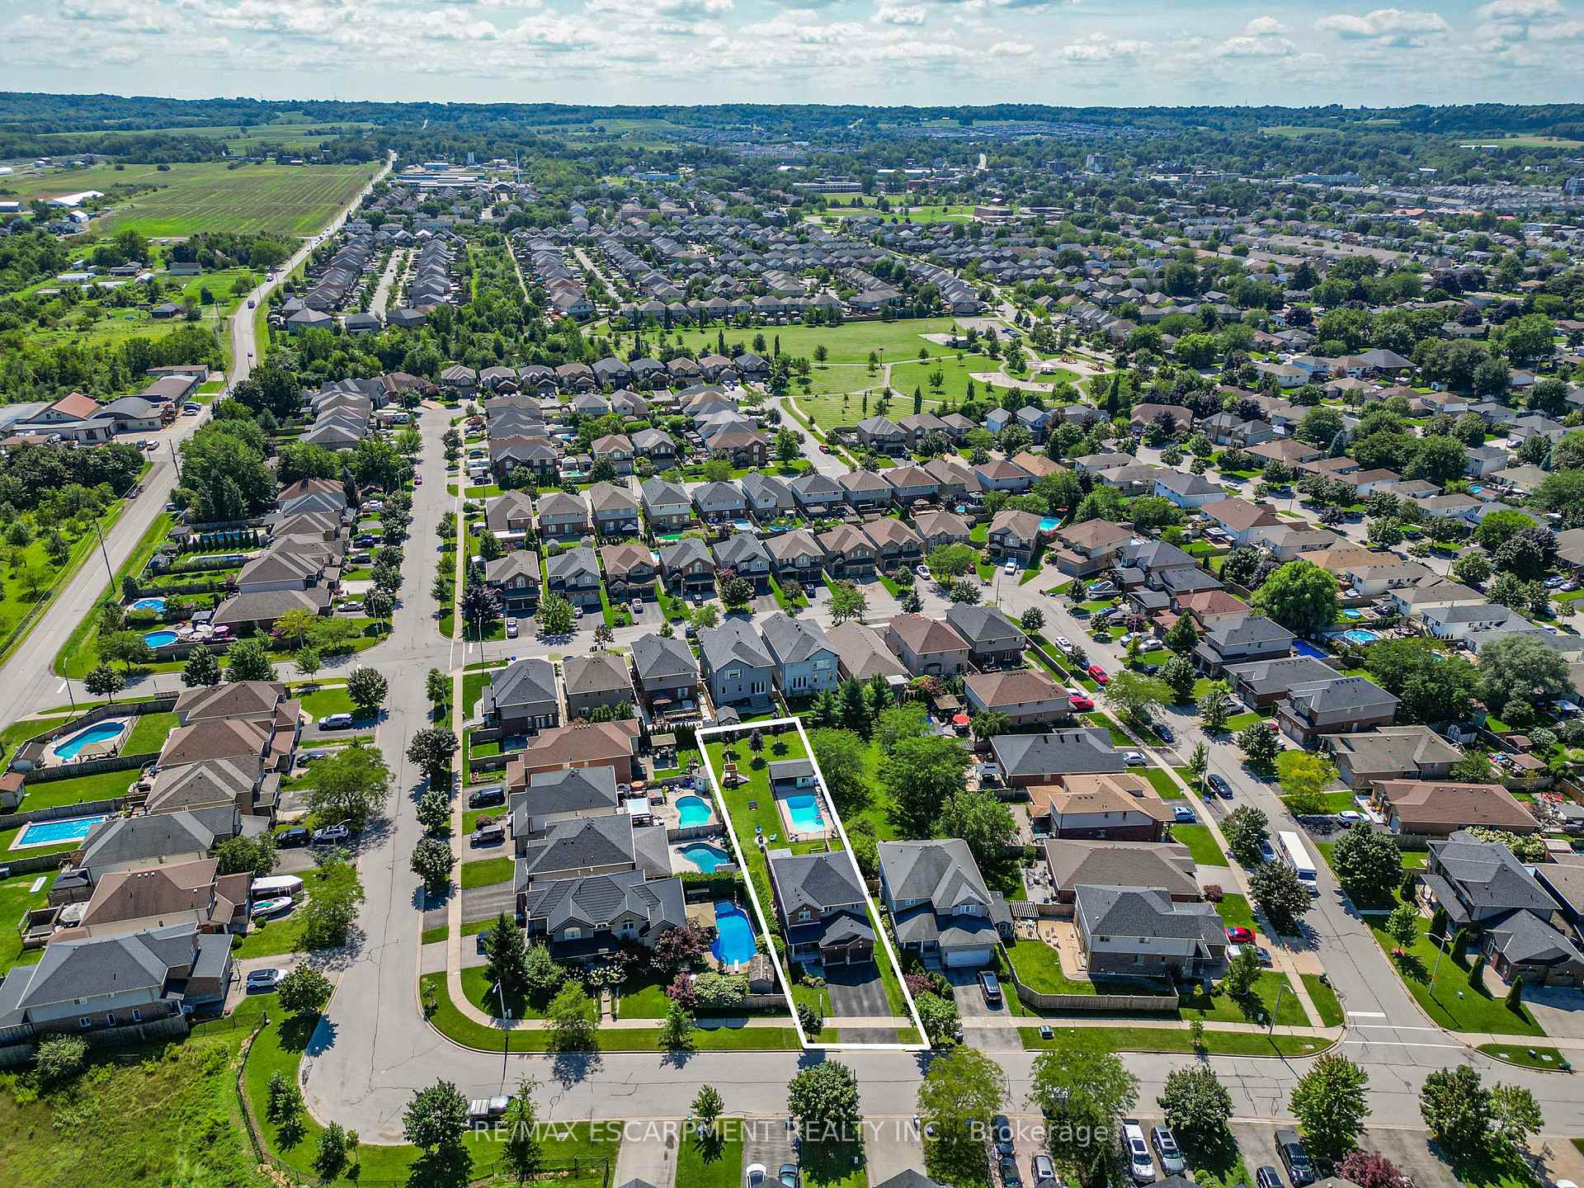
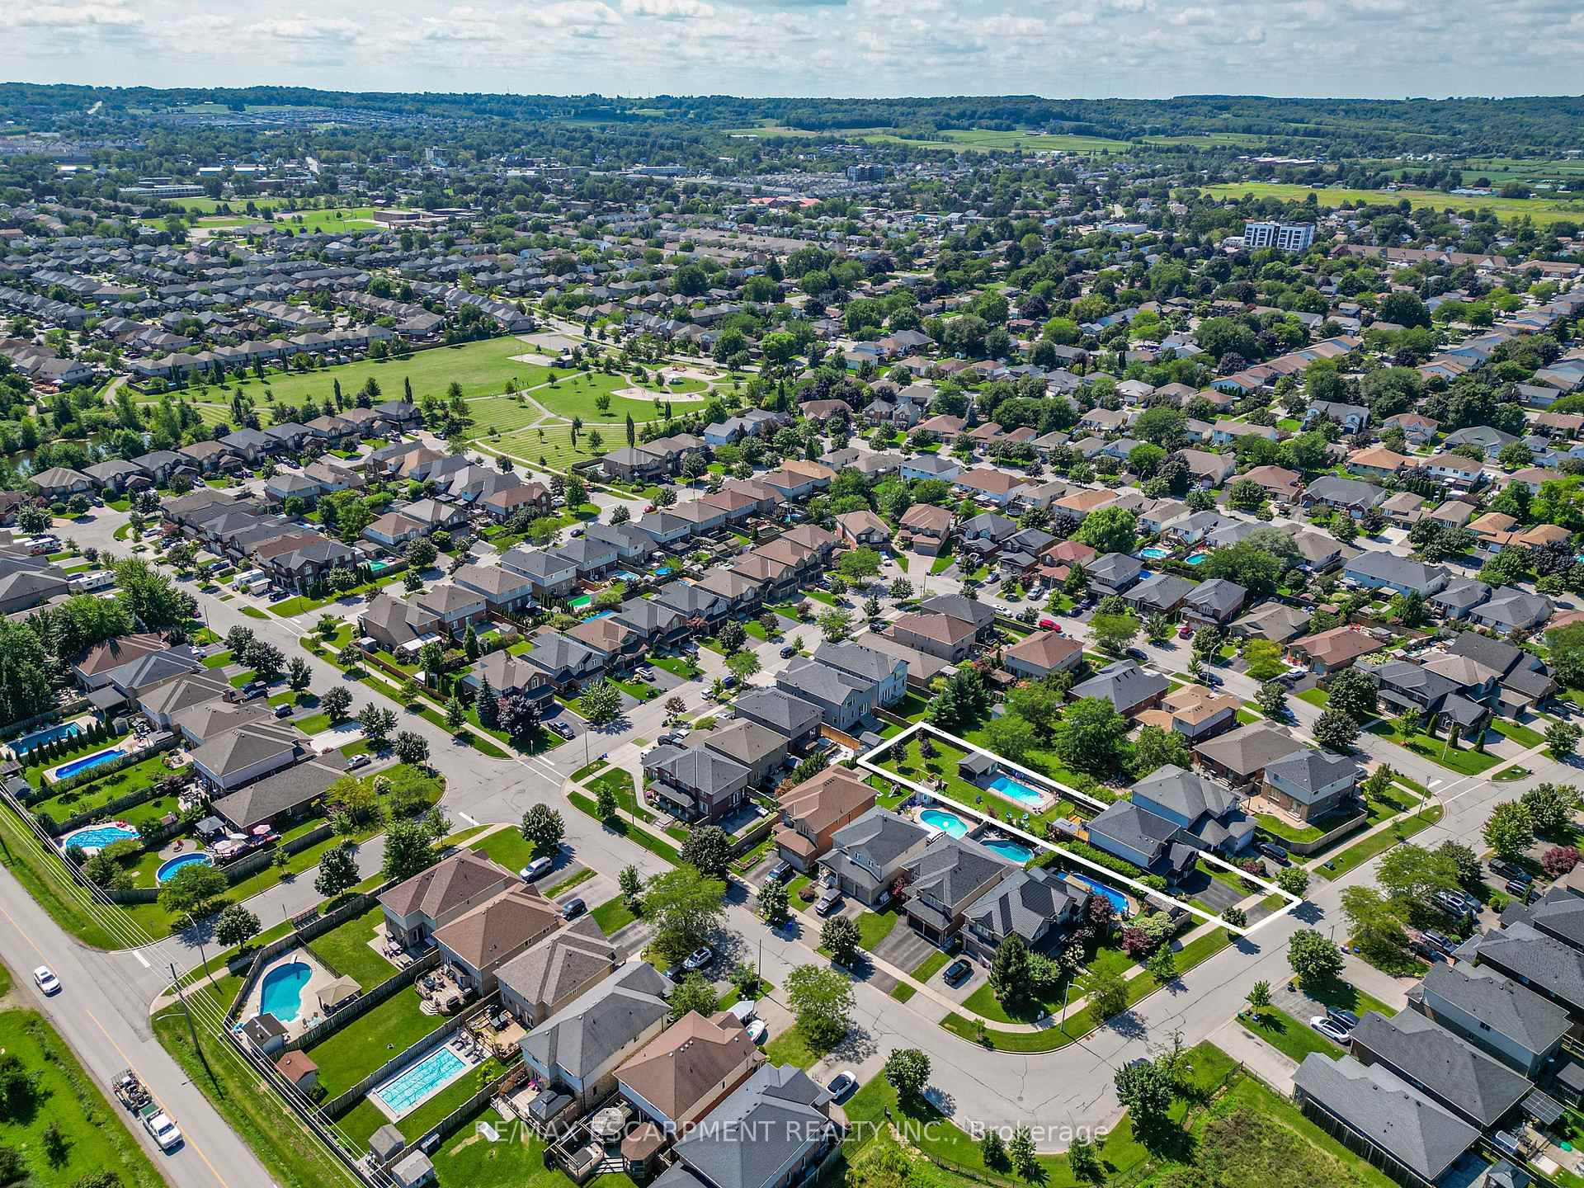
- 206×43 ftLot Size
 Estimated Value:$822,829See Free Estimate Report

Sale & Price History for 4852 Northgate Crescent, Lincoln, Beamsville
| Start Date | End Date | Price | Event | MLS# |
|---|---|---|---|---|
| No listing history available | ||||
Real estate boards require you to or to see the full details of this property.
*Sold prices and complete sale & price history are regulated data. Under the Trust in Real Estate Services Act, 2002 (TRESA) and the rules of the Real Estate Council of Ontario (RECO), and pursuant to the Multiple Listing Service® rules of the Canadian Real Estate Association (CREA) and the Toronto Regional Real Estate Board (TRREB), this information may be shown only to registered users who have agreed to the applicable terms of use (a Virtual Office Website, or "VOW," arrangement). HOMEH Inc., Brokerage therefore provides it to signed-in members only. Creating an account is free and takes under a minute.
About 4852 Northgate Crescent, Lincoln, Beamsville
Summarized Description
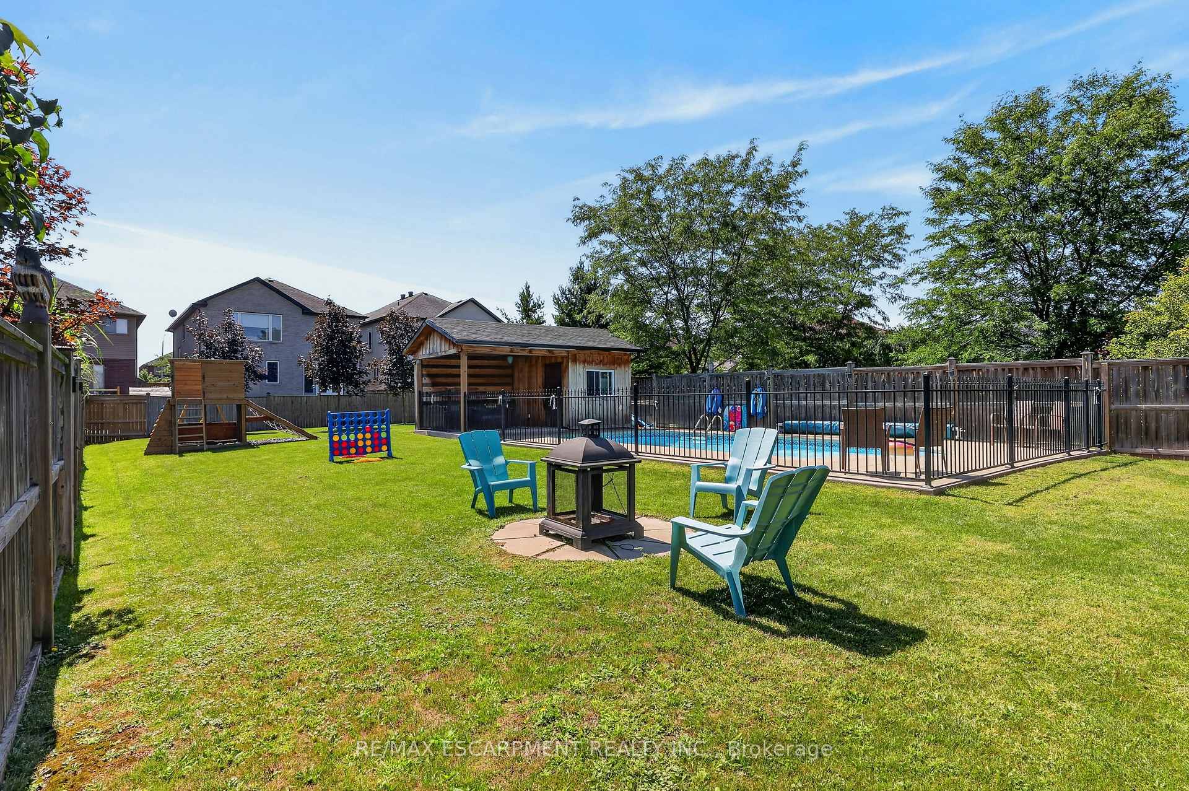
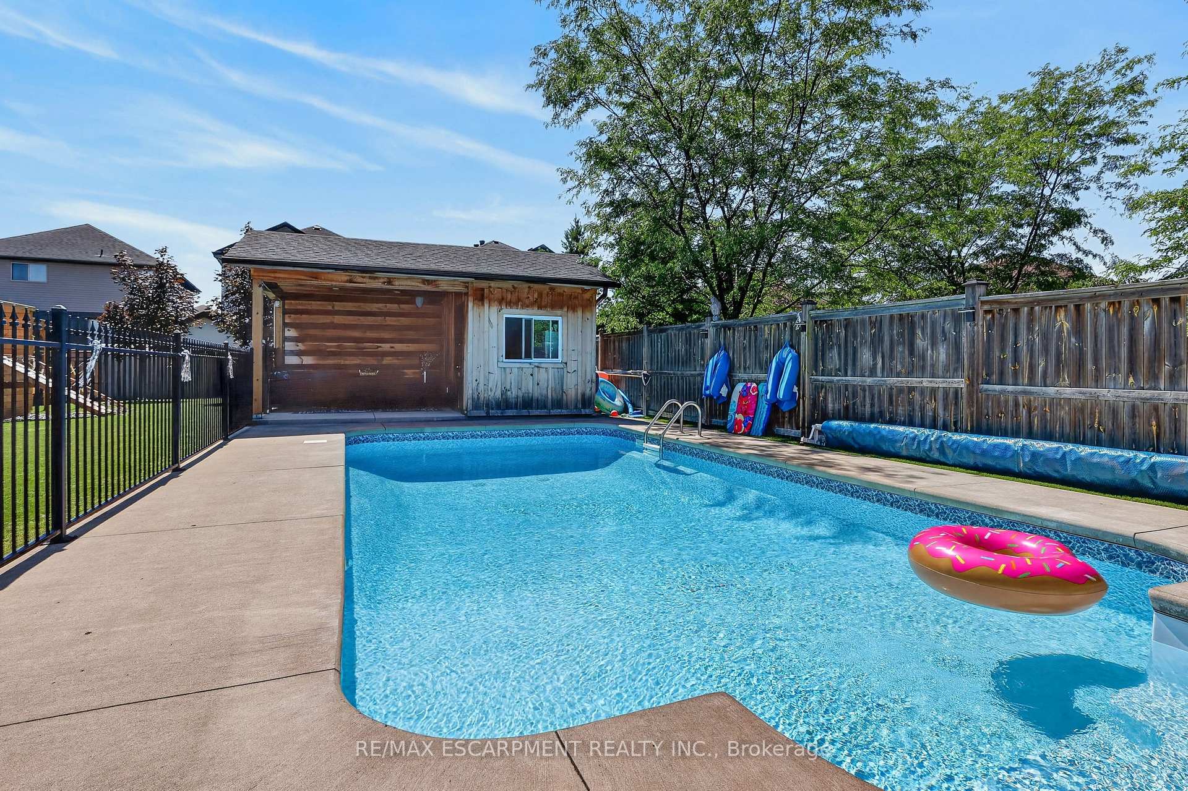
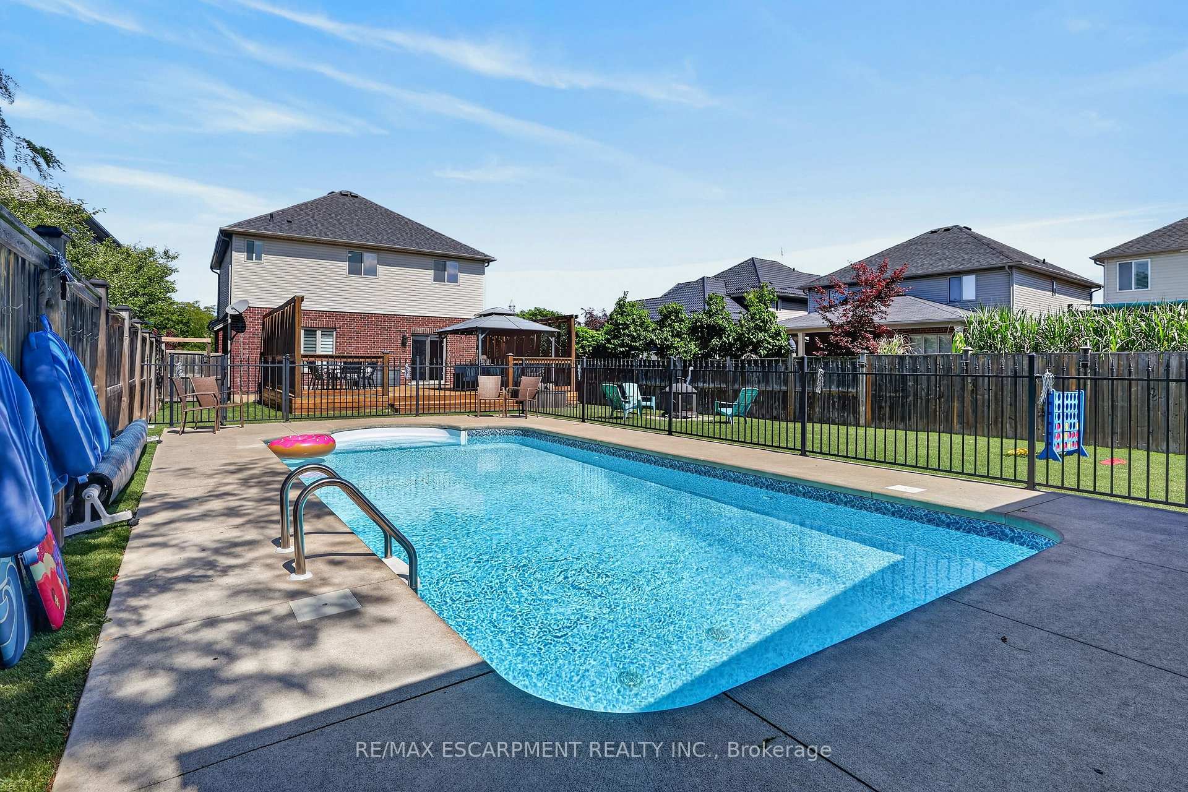
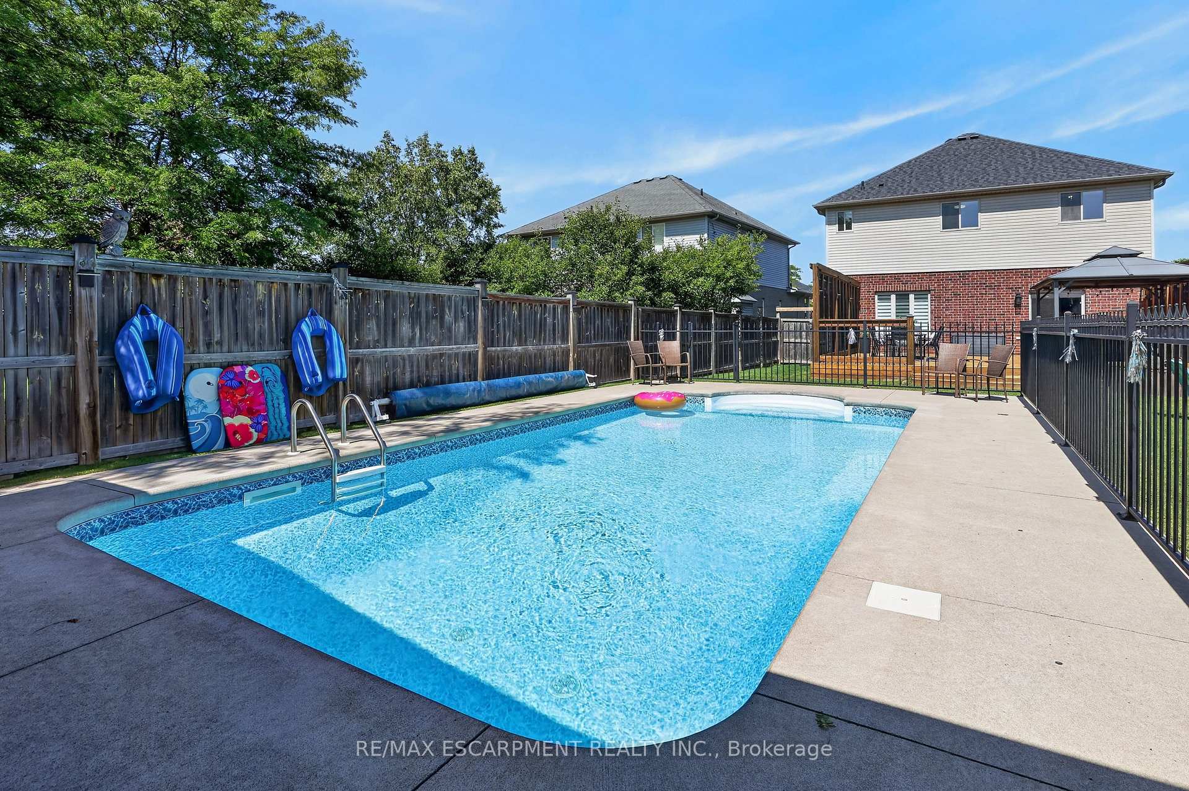
- Dream backyard with heated saltwater pool.
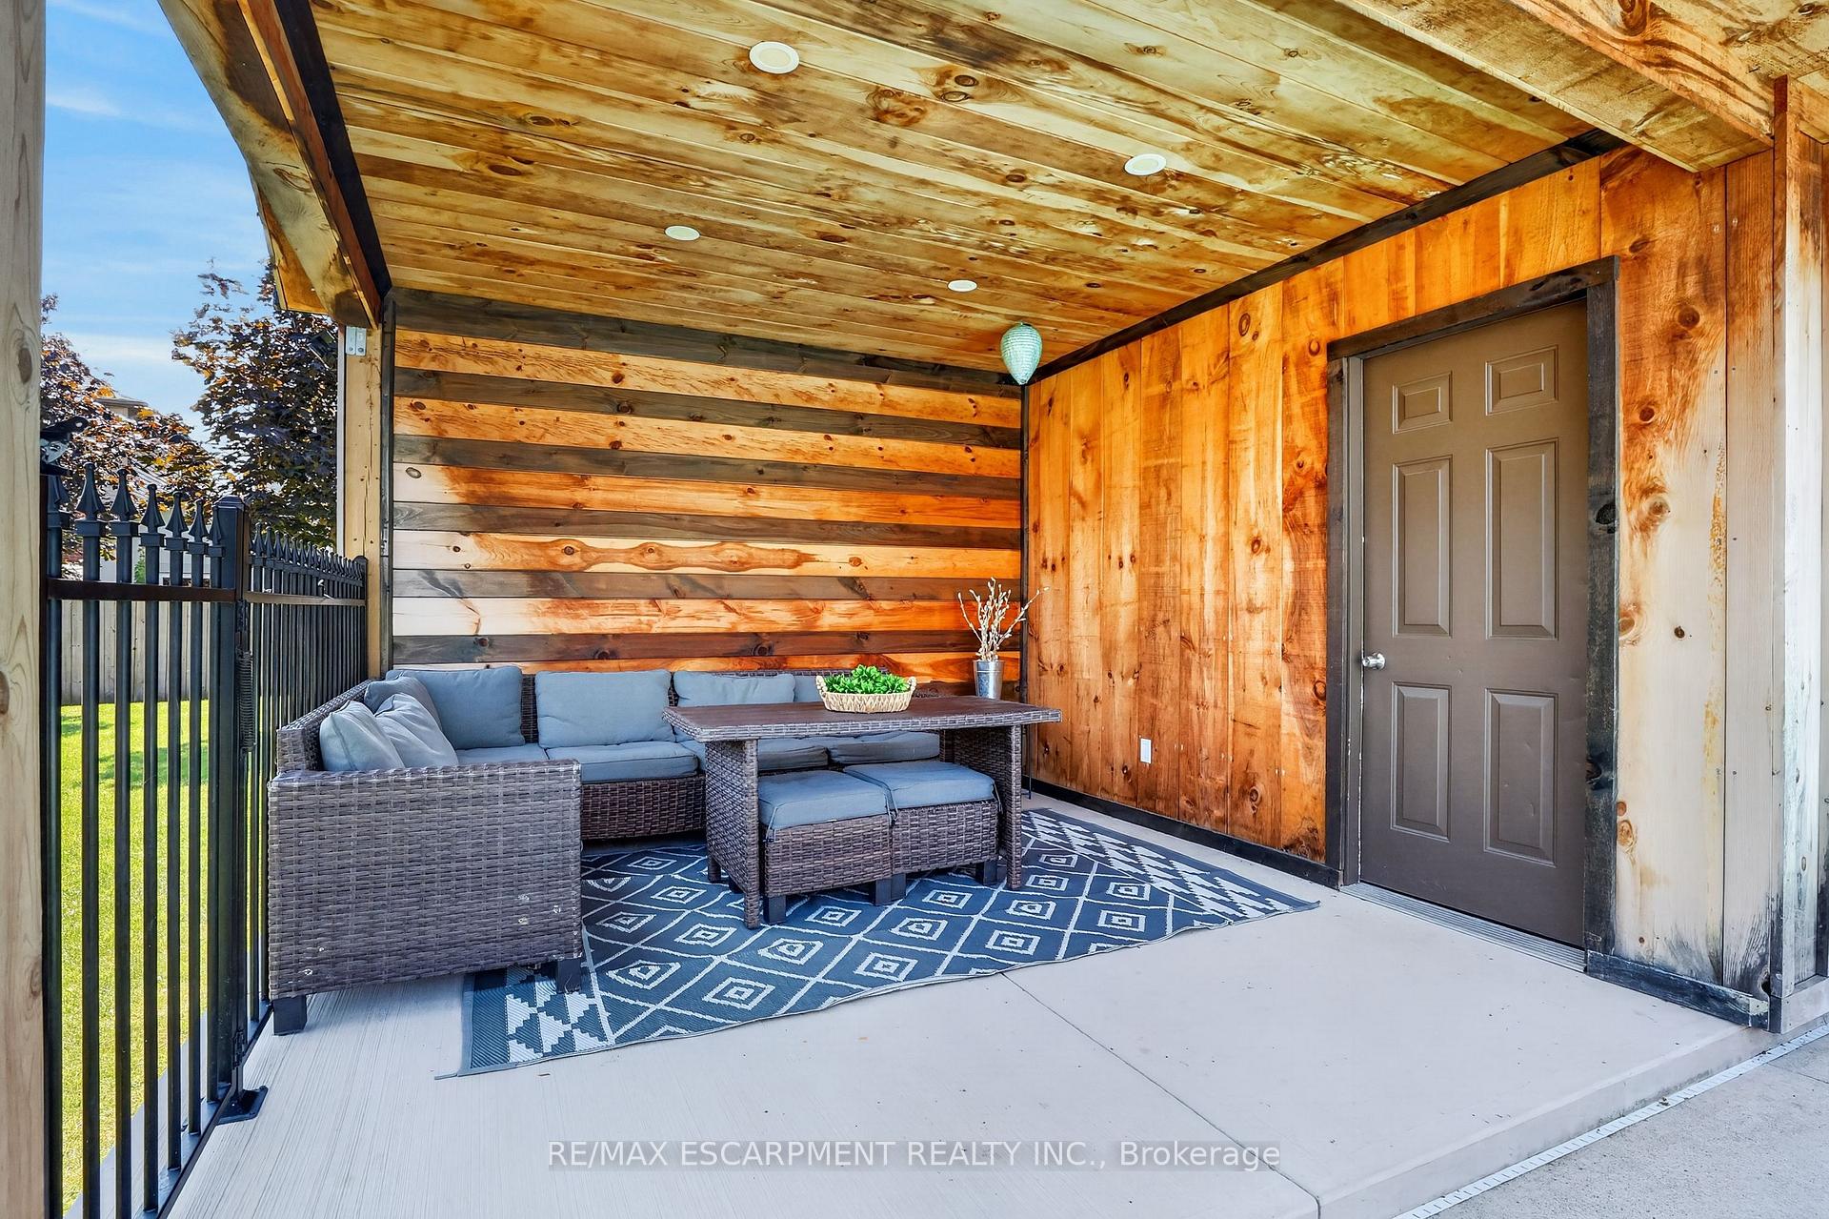
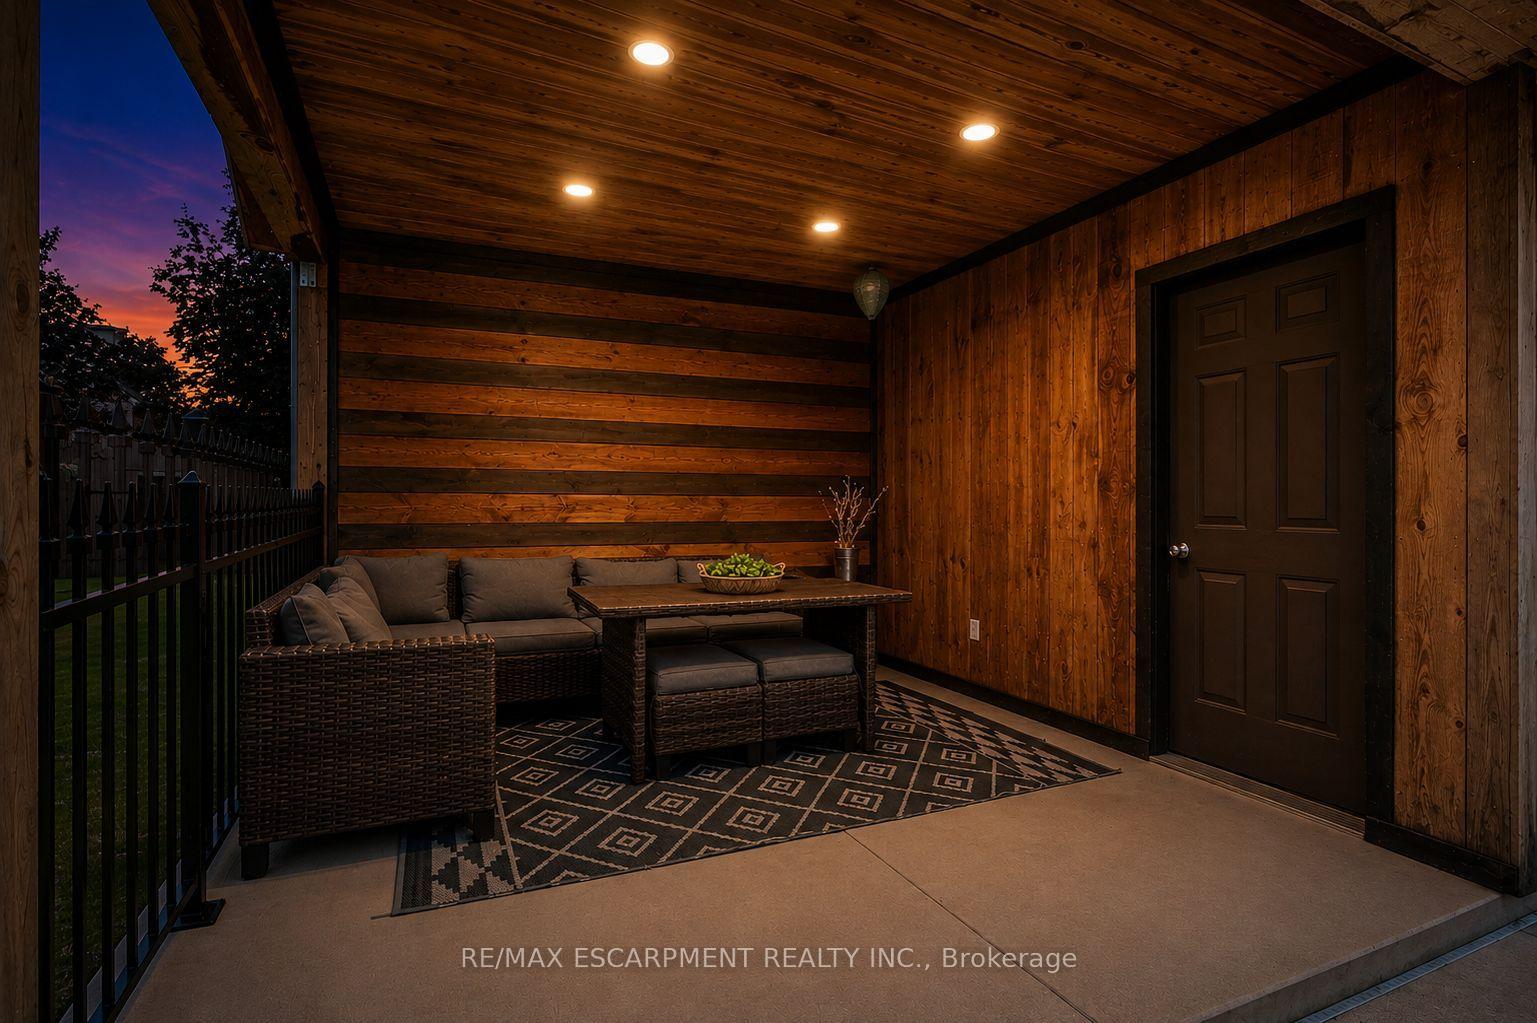
- Covered pool house for relaxation.
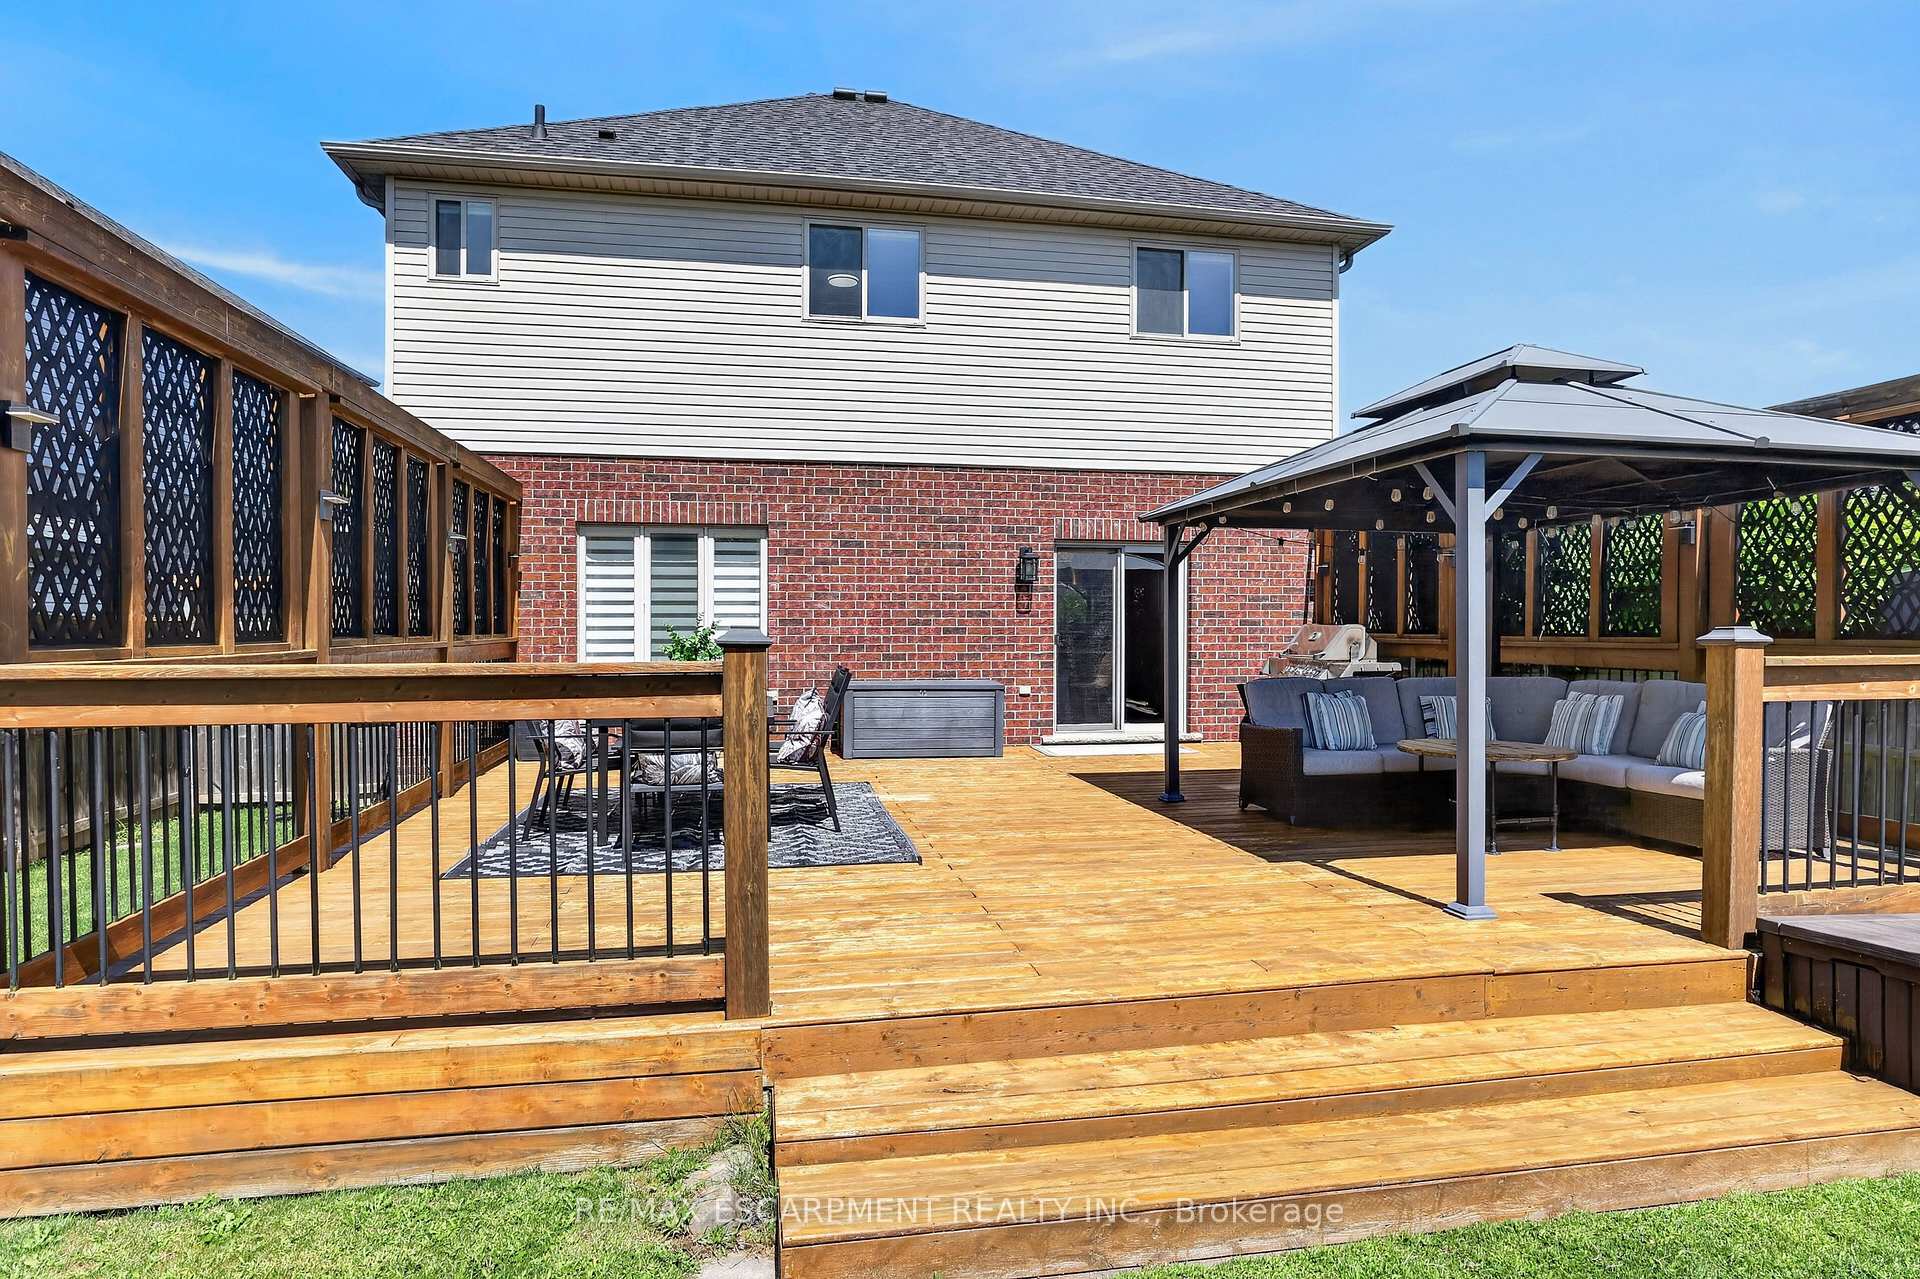
- Spacious deck perfect for entertaining.
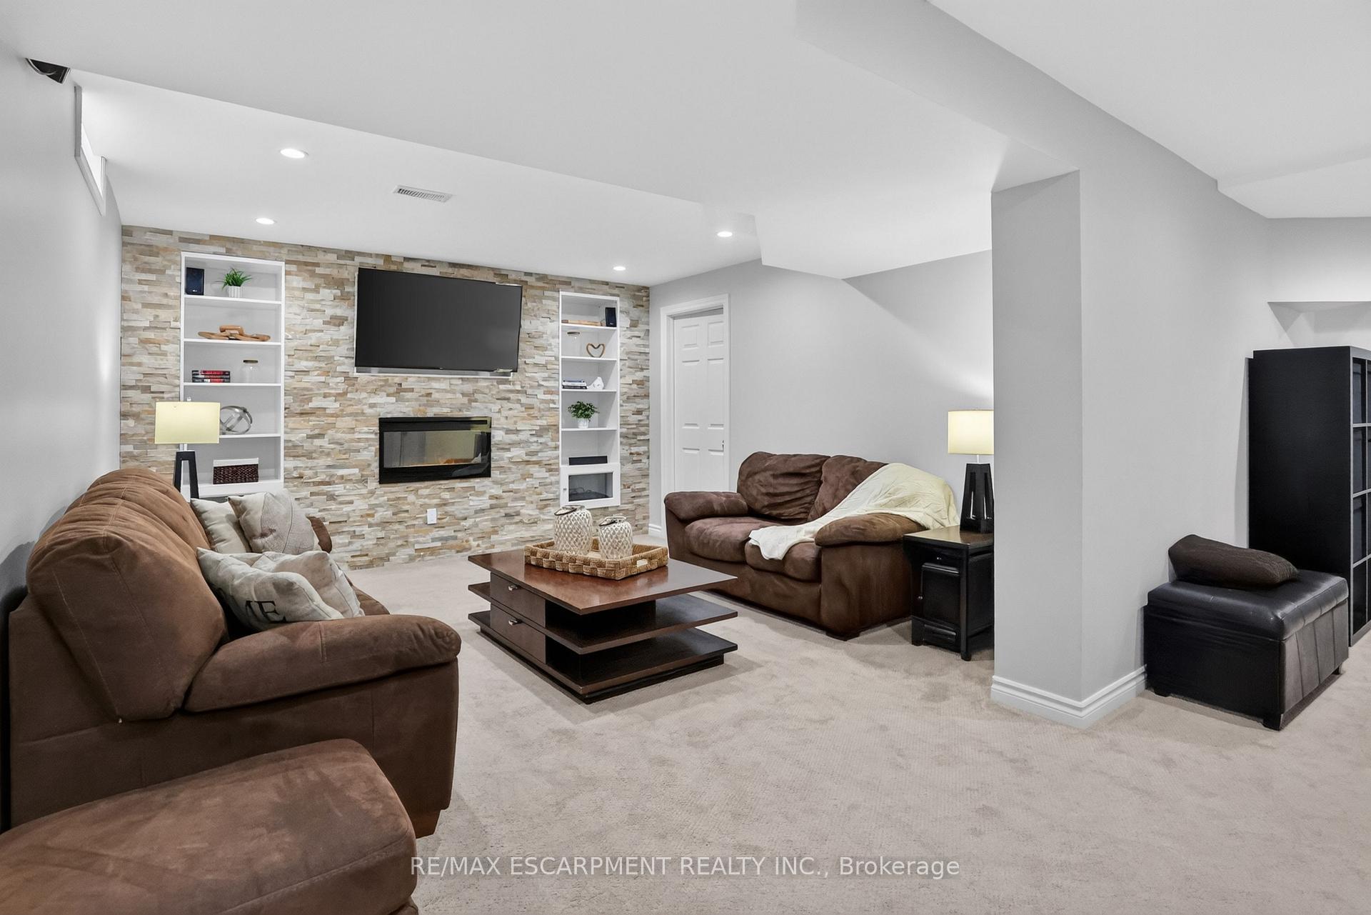
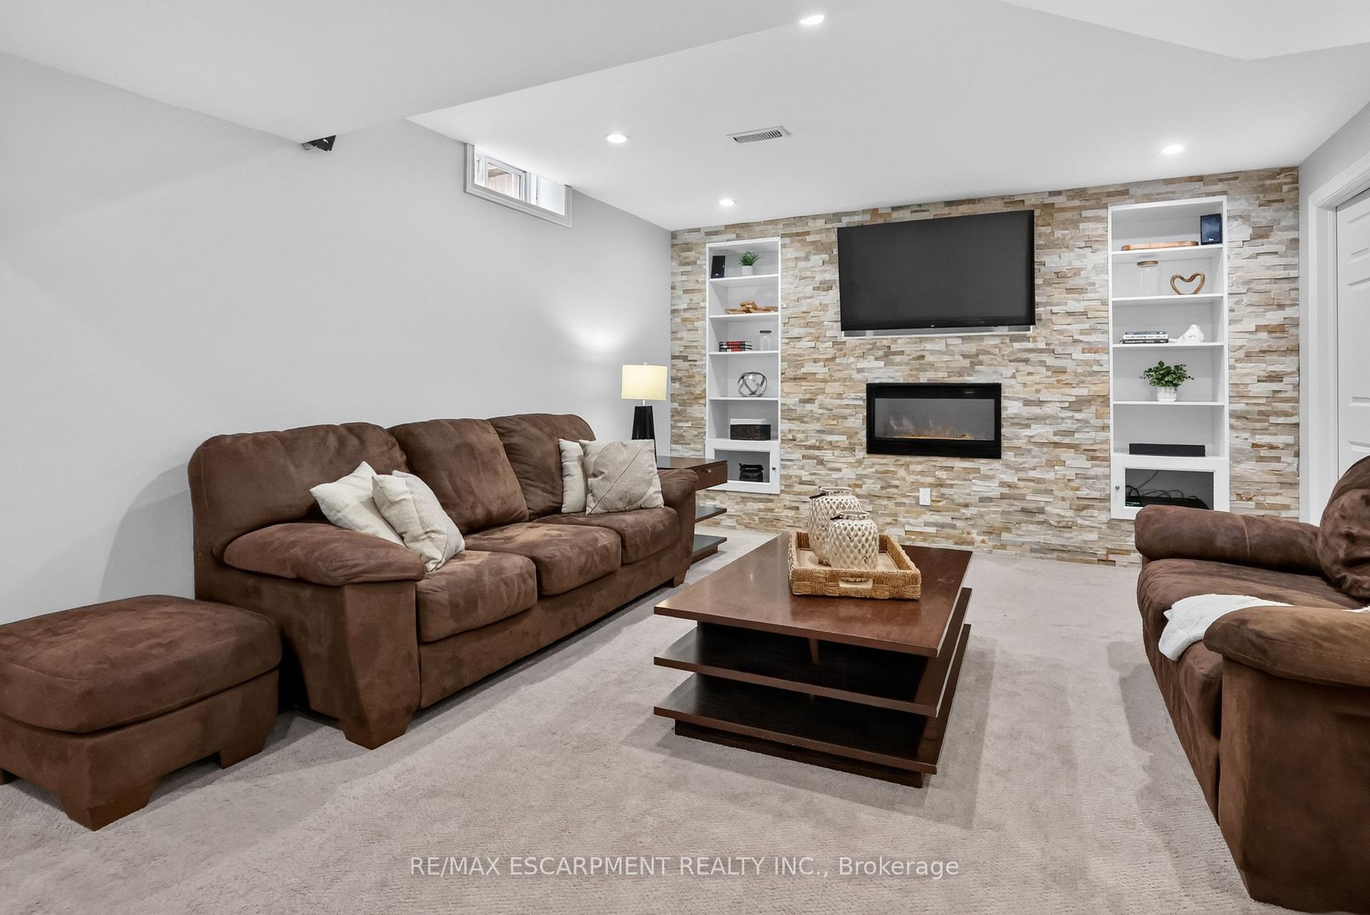
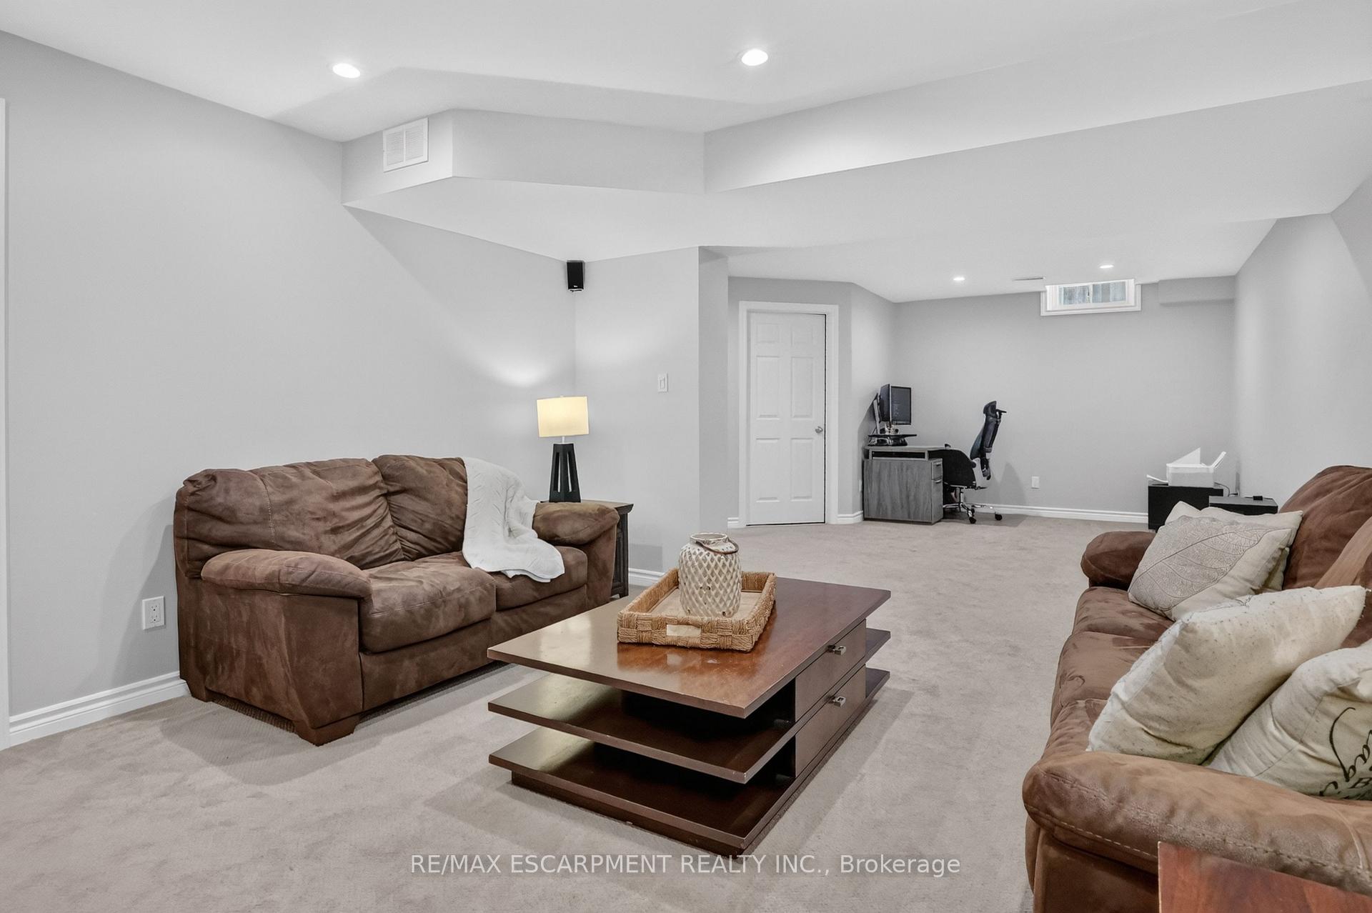
- Finished basement ideal for various uses.
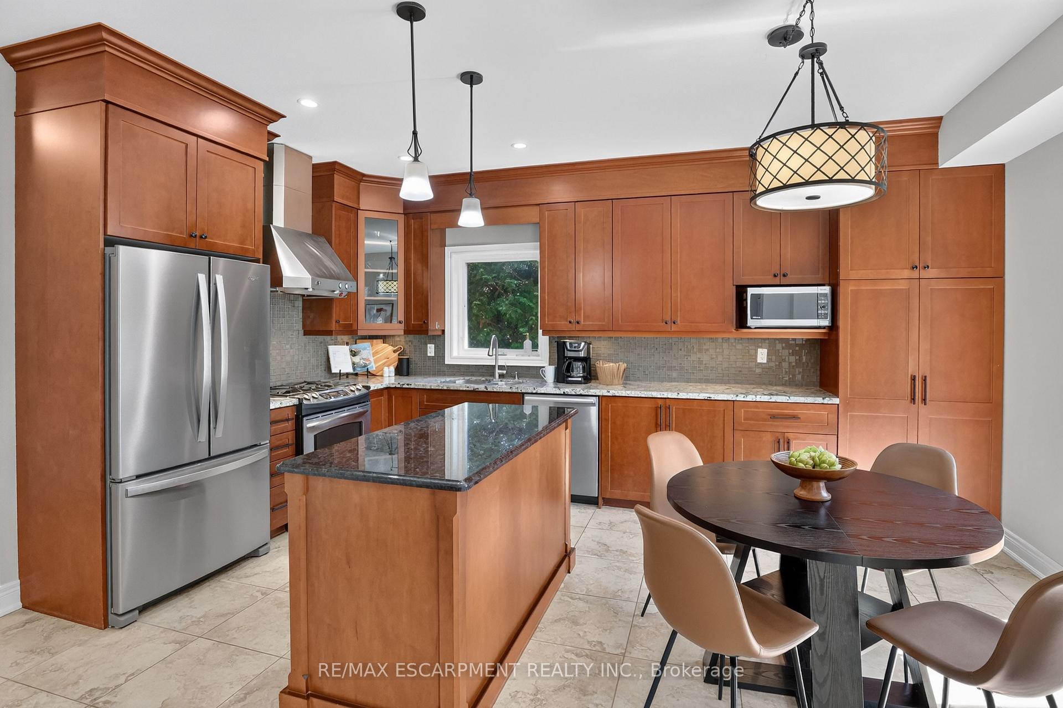
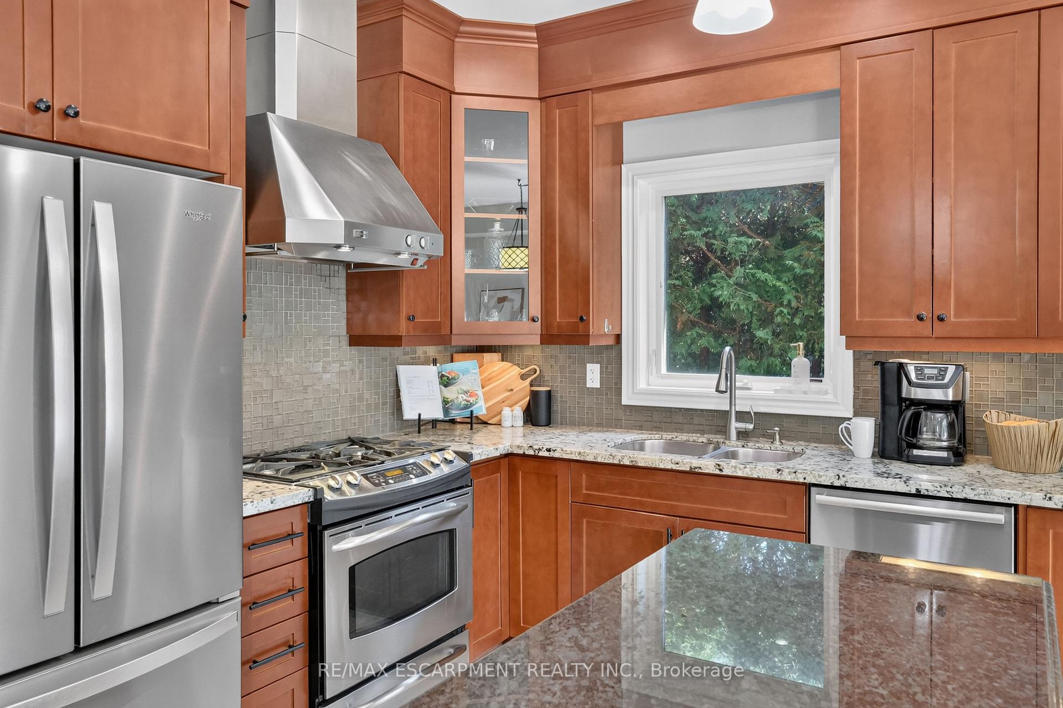
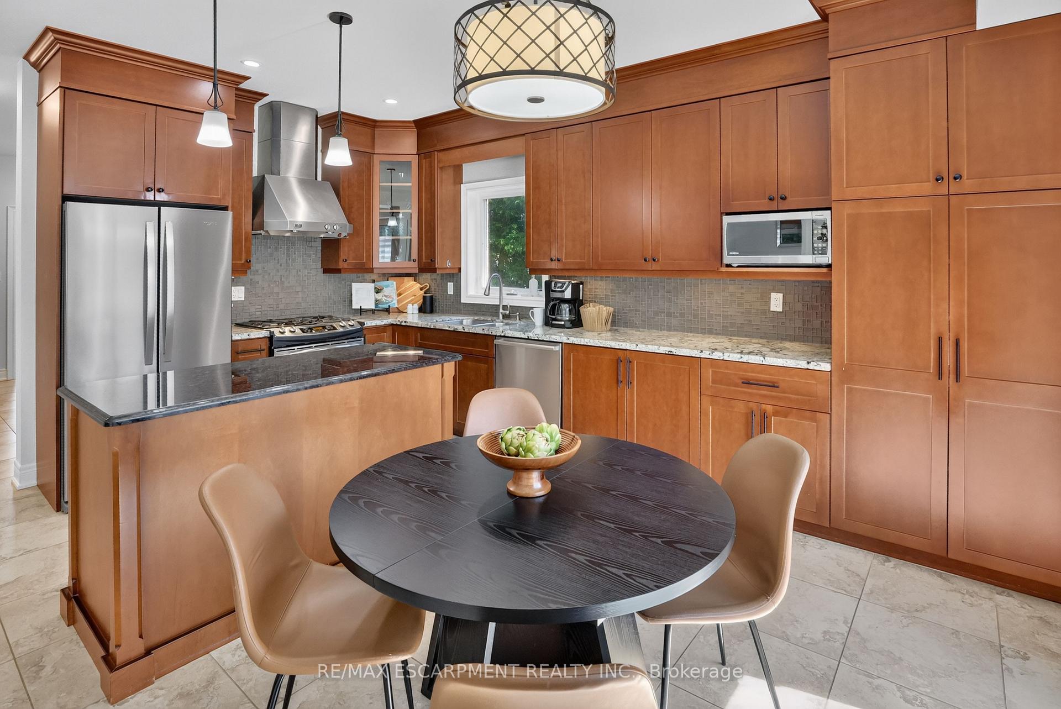
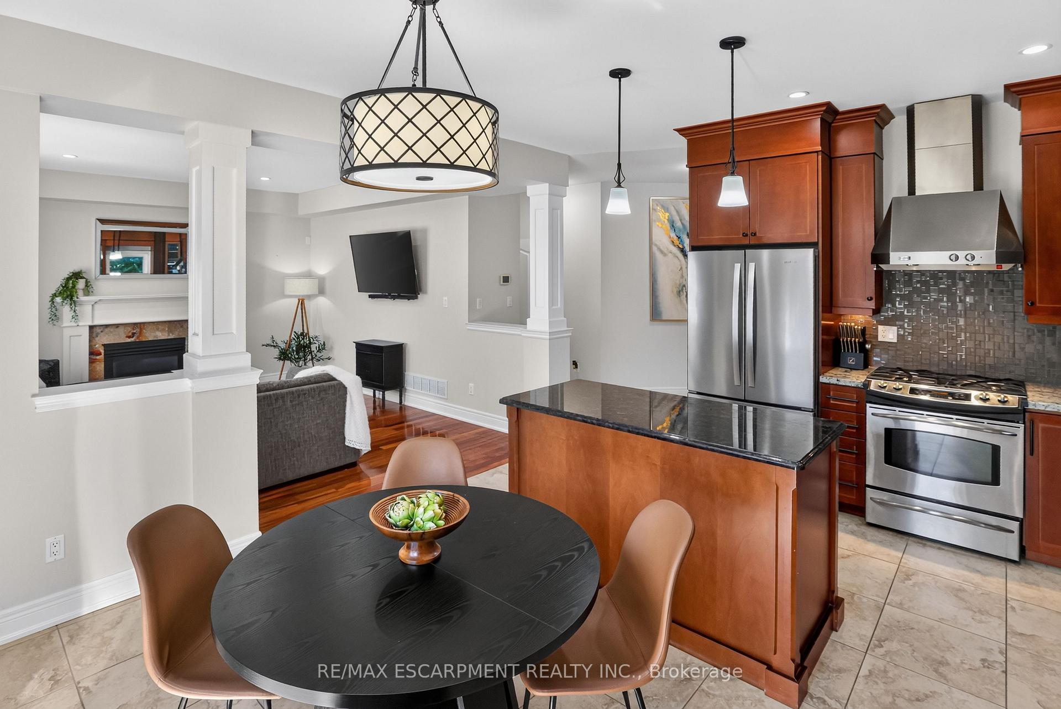
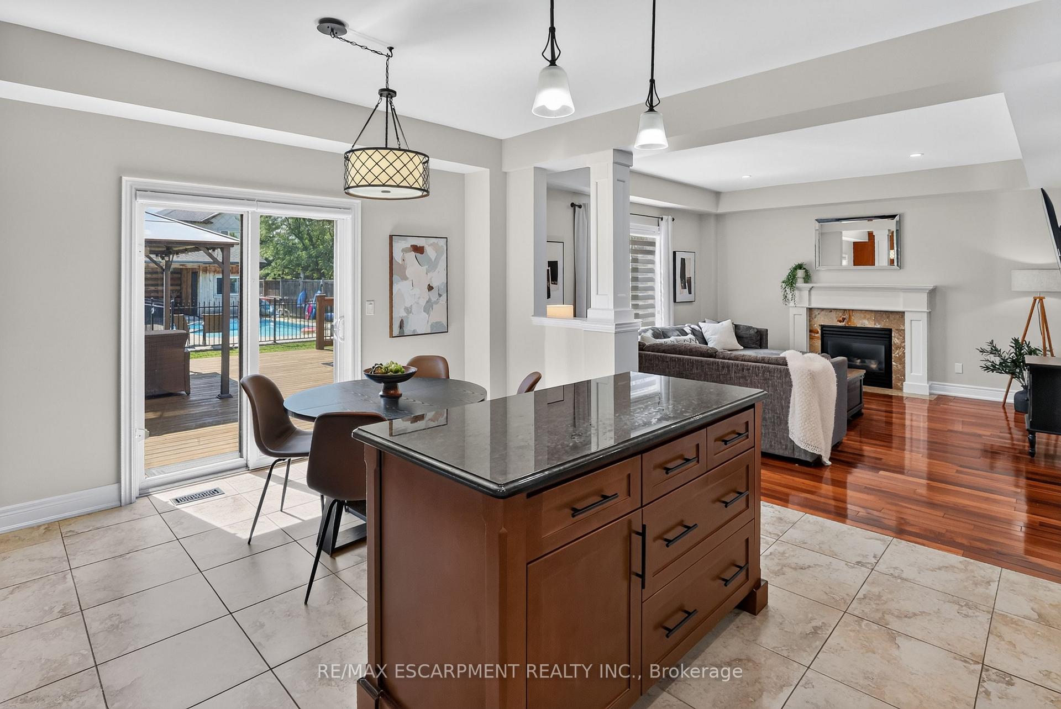
- Generous kitchen with ample cabinetry.
- Family-friendly neighborhood close to amenities.
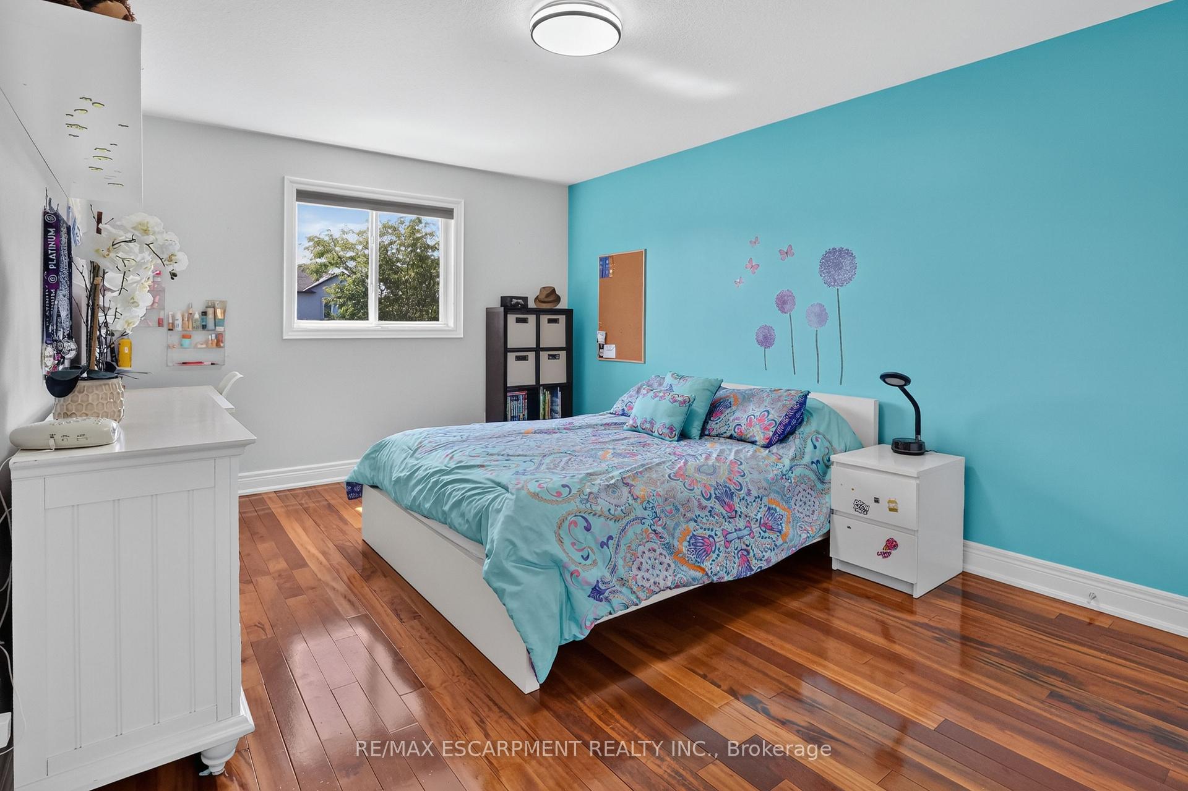
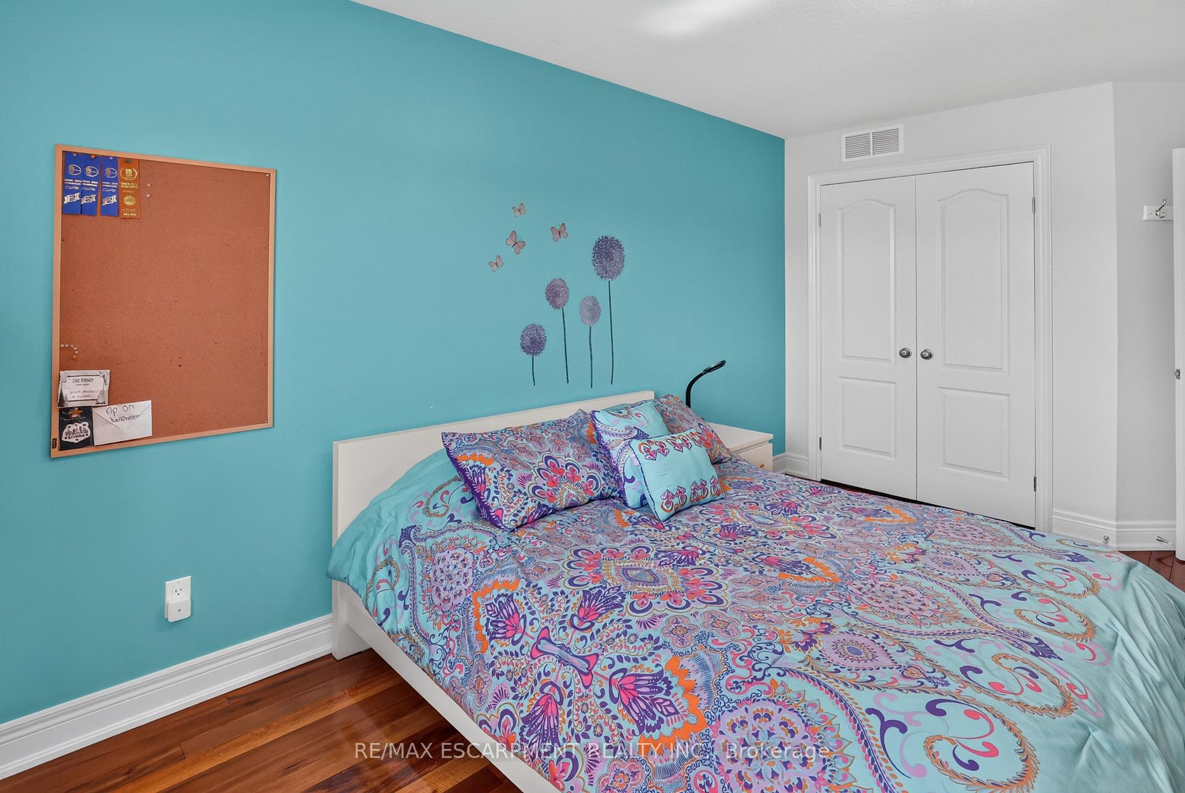
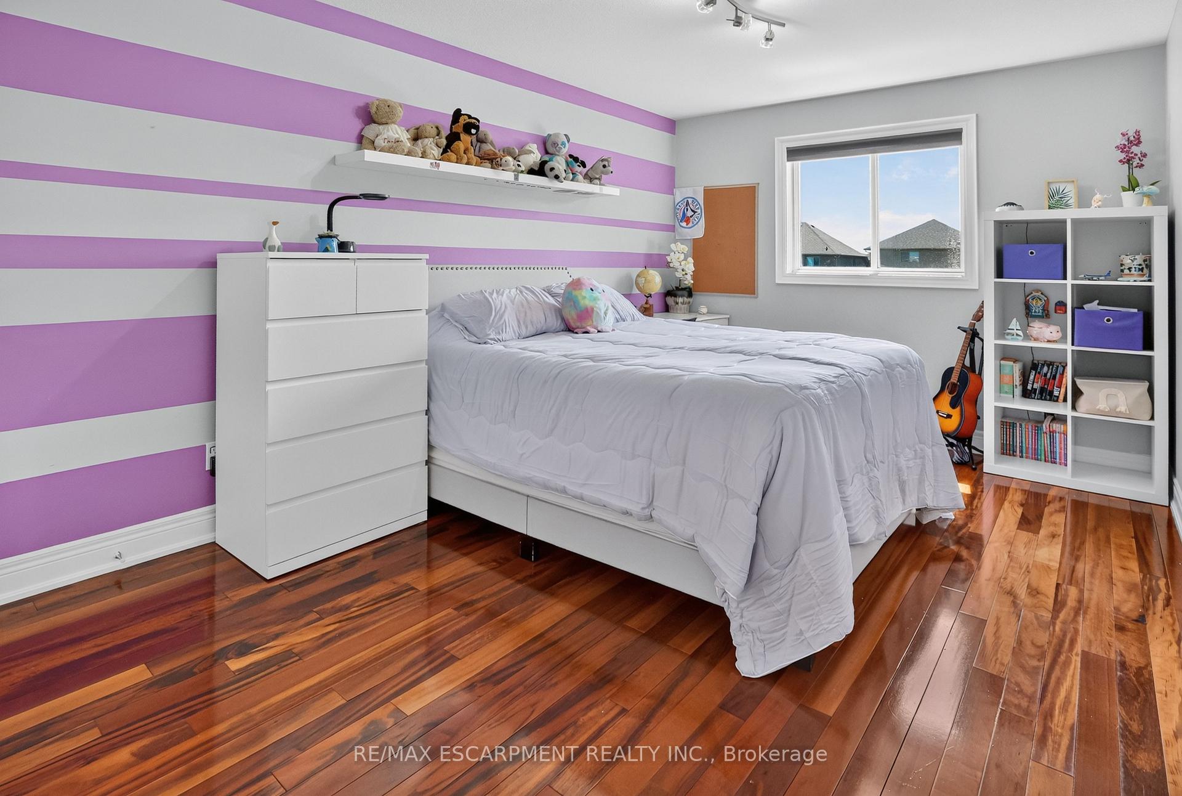
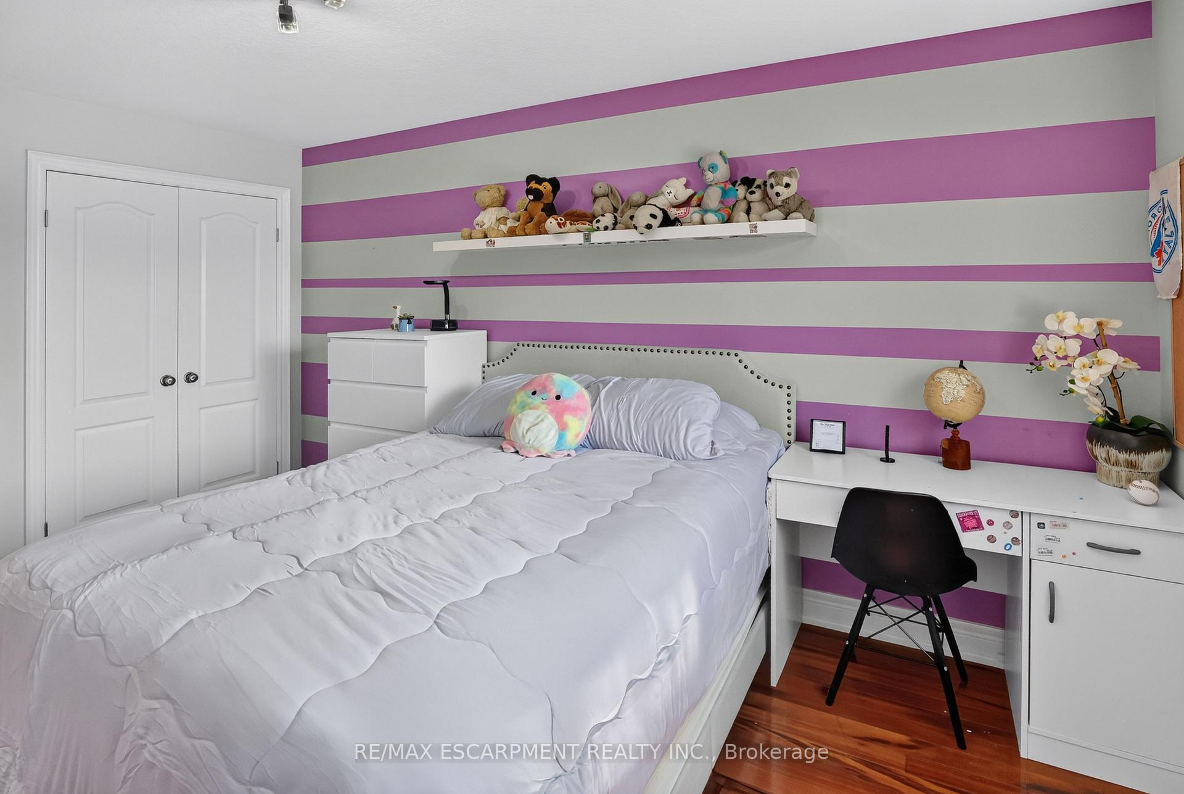
- Oversized bedrooms for comfort and versatility.
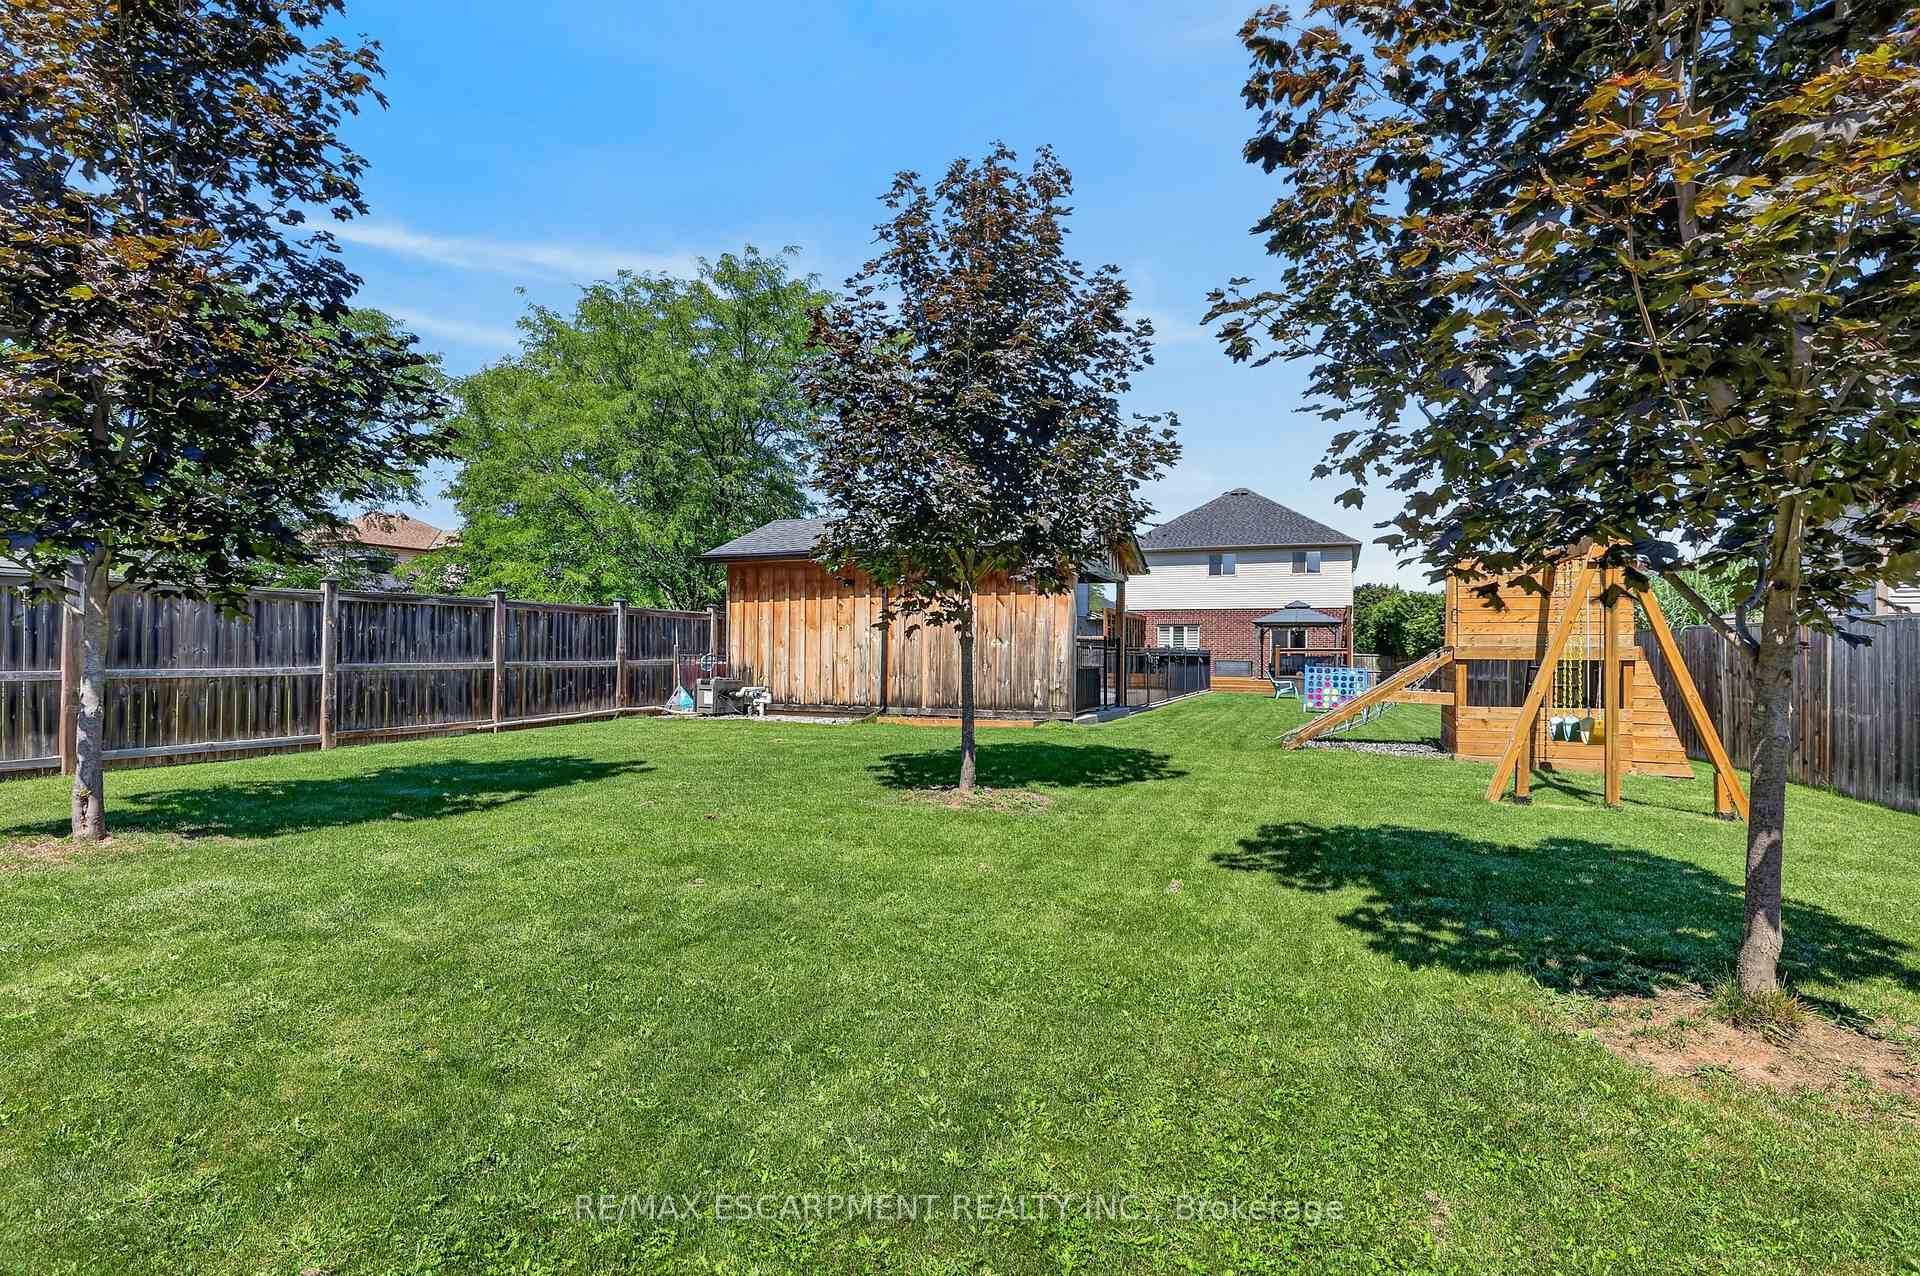
- Private backyard feels like a resort.
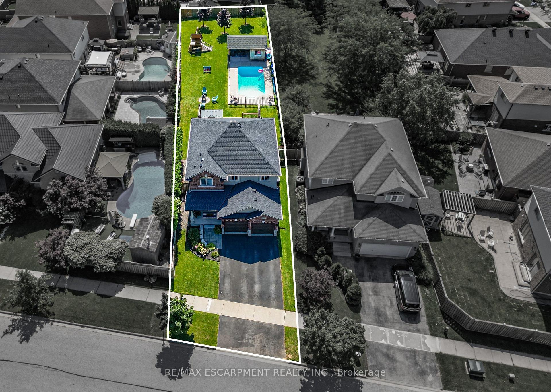
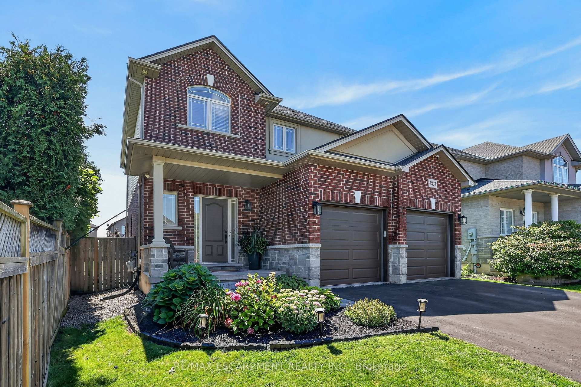
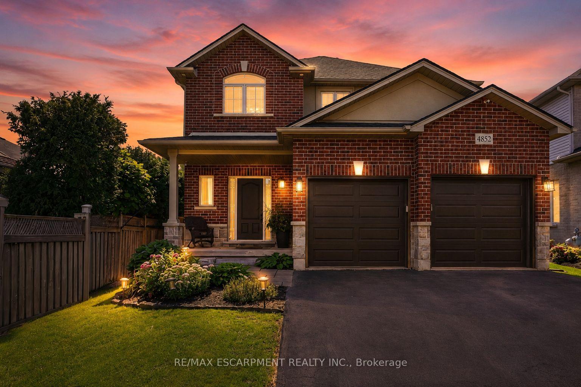
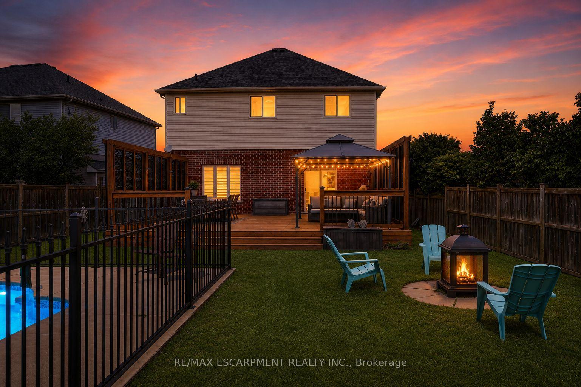
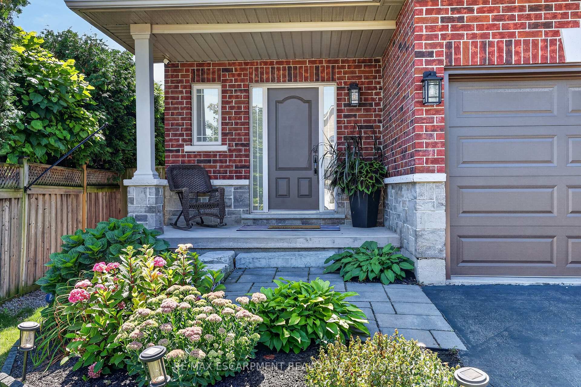
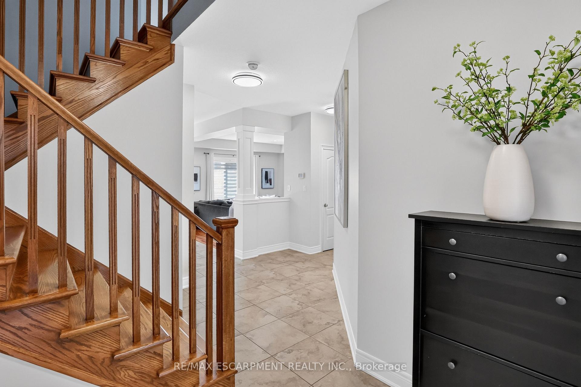
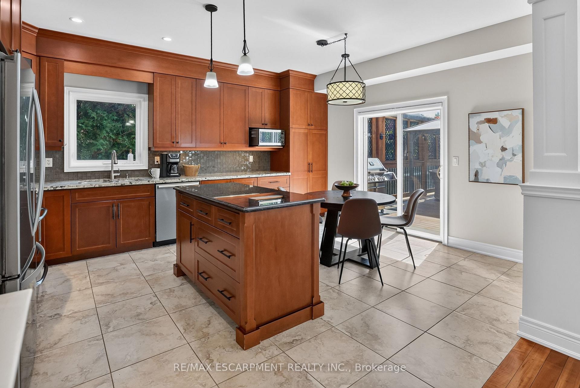
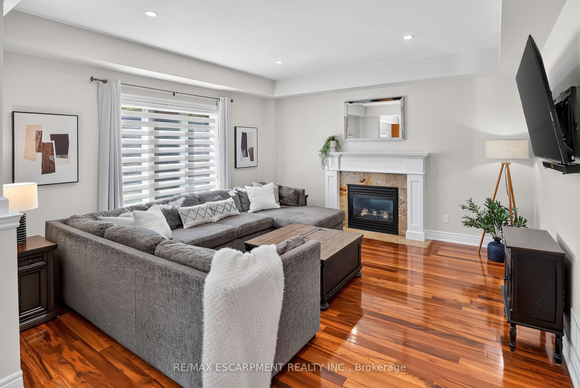
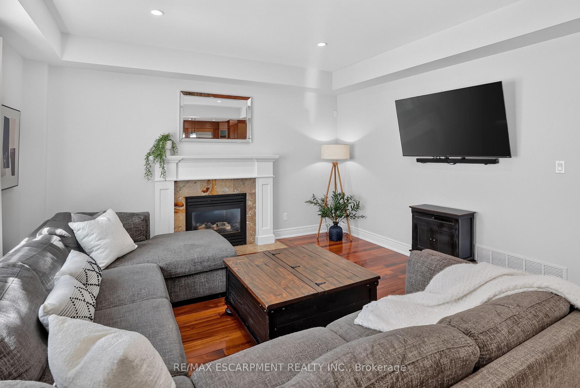
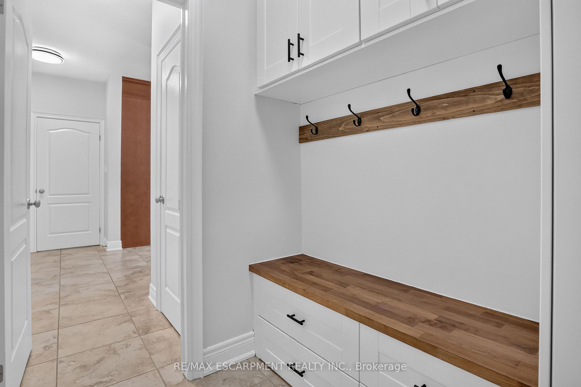
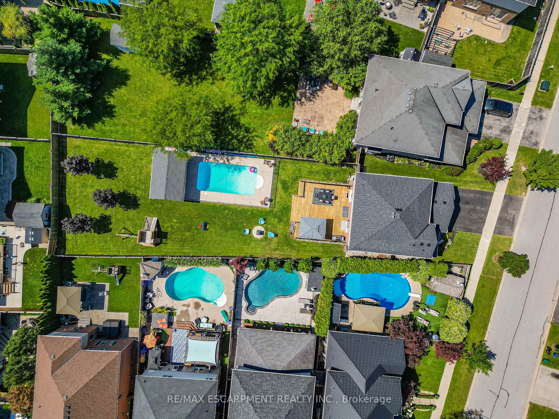
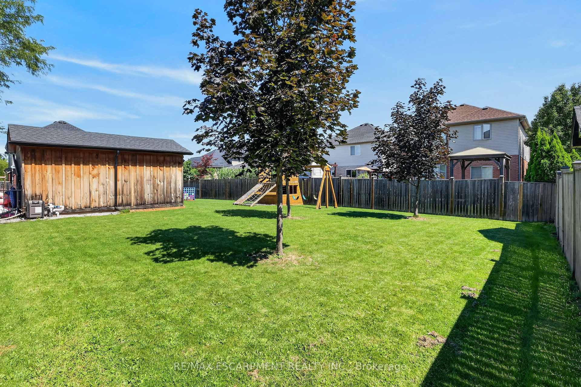
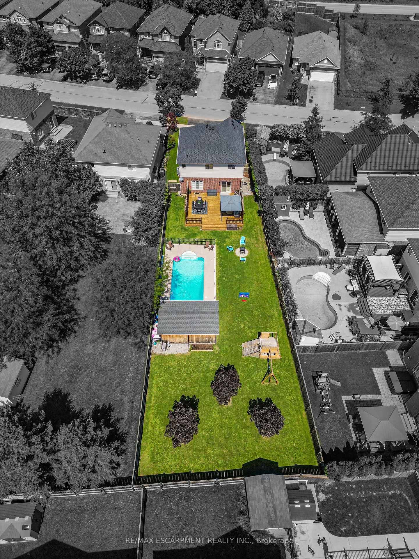
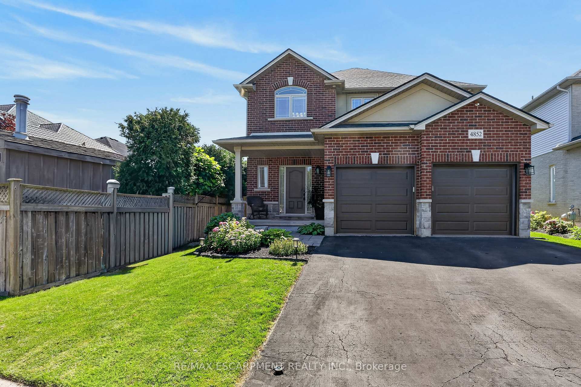
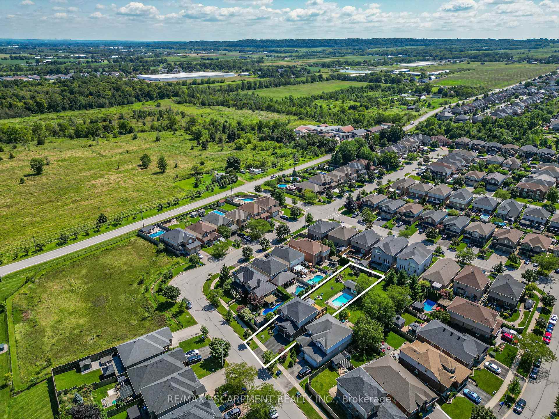
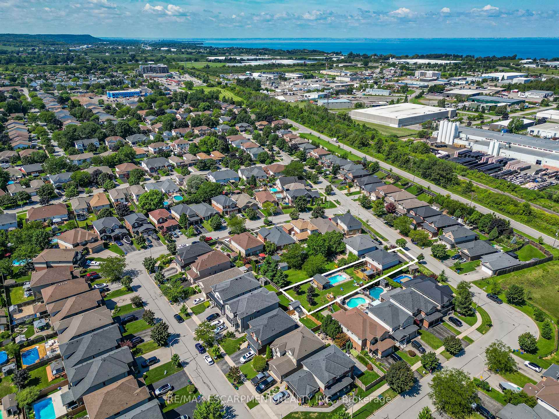
This is the kind of backyard people dream about but rarely find in an urban neighbourhood. Set on an incredible 205-foot-deeplot, this outdoor space was made for living and entertaining. Spend summer days in the heated 14 x 28 ft saltwater pool, relax in the covered pool house, host friends on the impressive 28 x 24 ft deck with privacy walls, or enjoy the permanent play structure and expansive lawn. There is room to swim, play, entertain, garden and unwind, without sacrificing valuable green space. Inside, the home offers generous and versatile living spaces. The kitchen features abundant cabinetry and prep space, making everyday meals and entertaining easy. A gas fireplace creates a warm and inviting main living area, while the mudroom off the garage entrance keeps shoes, coats and everyday gear neatly organized. Insulated garage doors add another thoughtful touch. The oversized bedrooms offer room to relax, work or create a private retreat. Downstairs, the finished basement expands the living space with a fireplace and built-in shelving. It is ideal for movie nights, a games room, home office, gym or guest space. Located in a welcoming, family-friendly Beamsville neighbourhood, within walking distance of everyday amenities and just five minutes from the QEW. This property delivers the best of both worlds. The convenience of living in town with an exceptional backyard that feels like your own private resort. - Seller is a Registrant
Key Facts & Features
Property Costs
- Annual Property Tax Amount
- $7,387
- Land Transfer Tax Fee
- $14,475
Rental Items
- Rental Equipment
- None
- Basement Type
- Full, Finished
Interior Features
- Laundry Level
- Lower Level
- Interior Extras
- Storage, Sump Pump
- Fireplace/Stove
- Yes
- Fireplace Features
- Electric, Natural Gas
- Elevator
- No
Exterior Features
- Exterior Extras
- Deck, Privacy
- Pool
- Salt, Inground
- Property Features
- Fenced Yard, Level, School, School Bus Route
- Other Structures
- Garden Shed, Gazebo
Building
- Building Type
- Detached
- Building Style
- 2-Storey
- Approx Age
- 16-30
Construction
- Exterior Finish
- Brick, Stone
- Roof
- Asphalt Shingle
- Foundation Details
- Concrete
- Special Designation
- Unknown
Lot
- Lot Front
- 206.40 ft
- Lot Depth
- 43.33 ft
- Lot Size
- 9827
- Lot Shape
- Rectangular
Inclusions
- Inclusions
- Fridge, Stove, Hood Range, Microwave, Washer & Dryer, Wired surround sound in basement, TV Wall mount brackets in Basement and main floor living room, Fridge in pool shed, Metal gazebo on deck, Pool accessories and related equipment, Garage door openers and remote(s), All window coverings and Electrical light fixtures.
Exclusions
- Exclusions
- Fridge & Upright freezer inside Garage; Fitness equipment in garage; Televisions on the basement and main floor living room mounts; stand alone cabinets in the basement laundry room and basement bathroom; Stand alone PVC Shelving in shed, garage and utility room; Arlo Wireless outdoor camera system.
Parking & Garages
- Garage Type
- Built-In
- Garage Spaces
- 2
- Parking Spaces
- 2
- Total Garage And Parking Spaces
- 4
Heating & Cooling
- Heat Source
- Gas
- Heat Type
- Forced Air
- Air Conditioning
- Central Air
- Water
- Municipal
- Sewers
- Sewer
- Natural Gas
- Yes
- Hydro
- Yes
- Cable
- Available
- Telephone
- Available
- Bedrooms
- 3
- Washrooms
- 4
- Kitchens
- 1
Room sizes
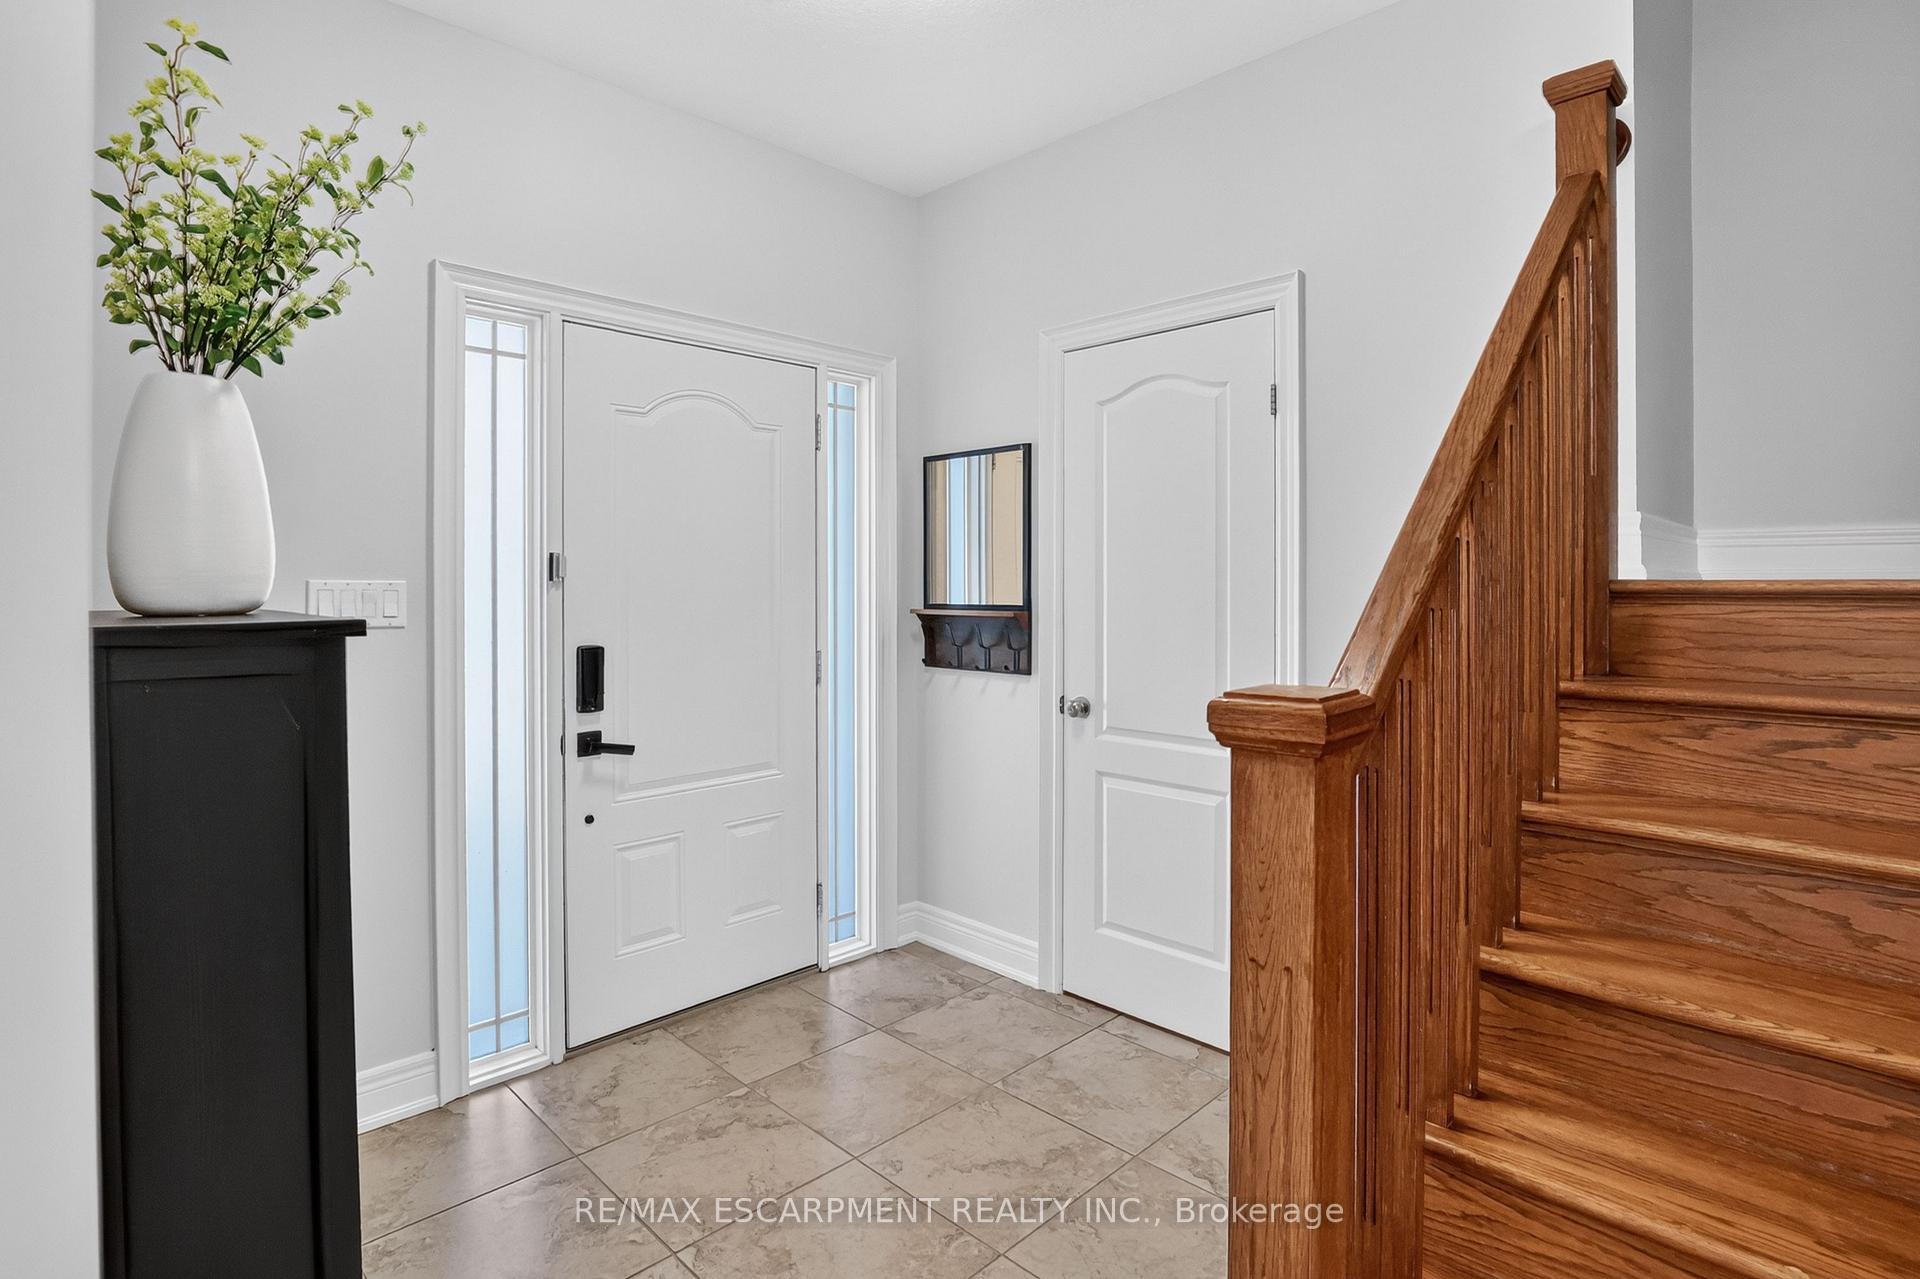
- Foyer—Main level
- Bathroom—Basement level, 2 Pc Bath
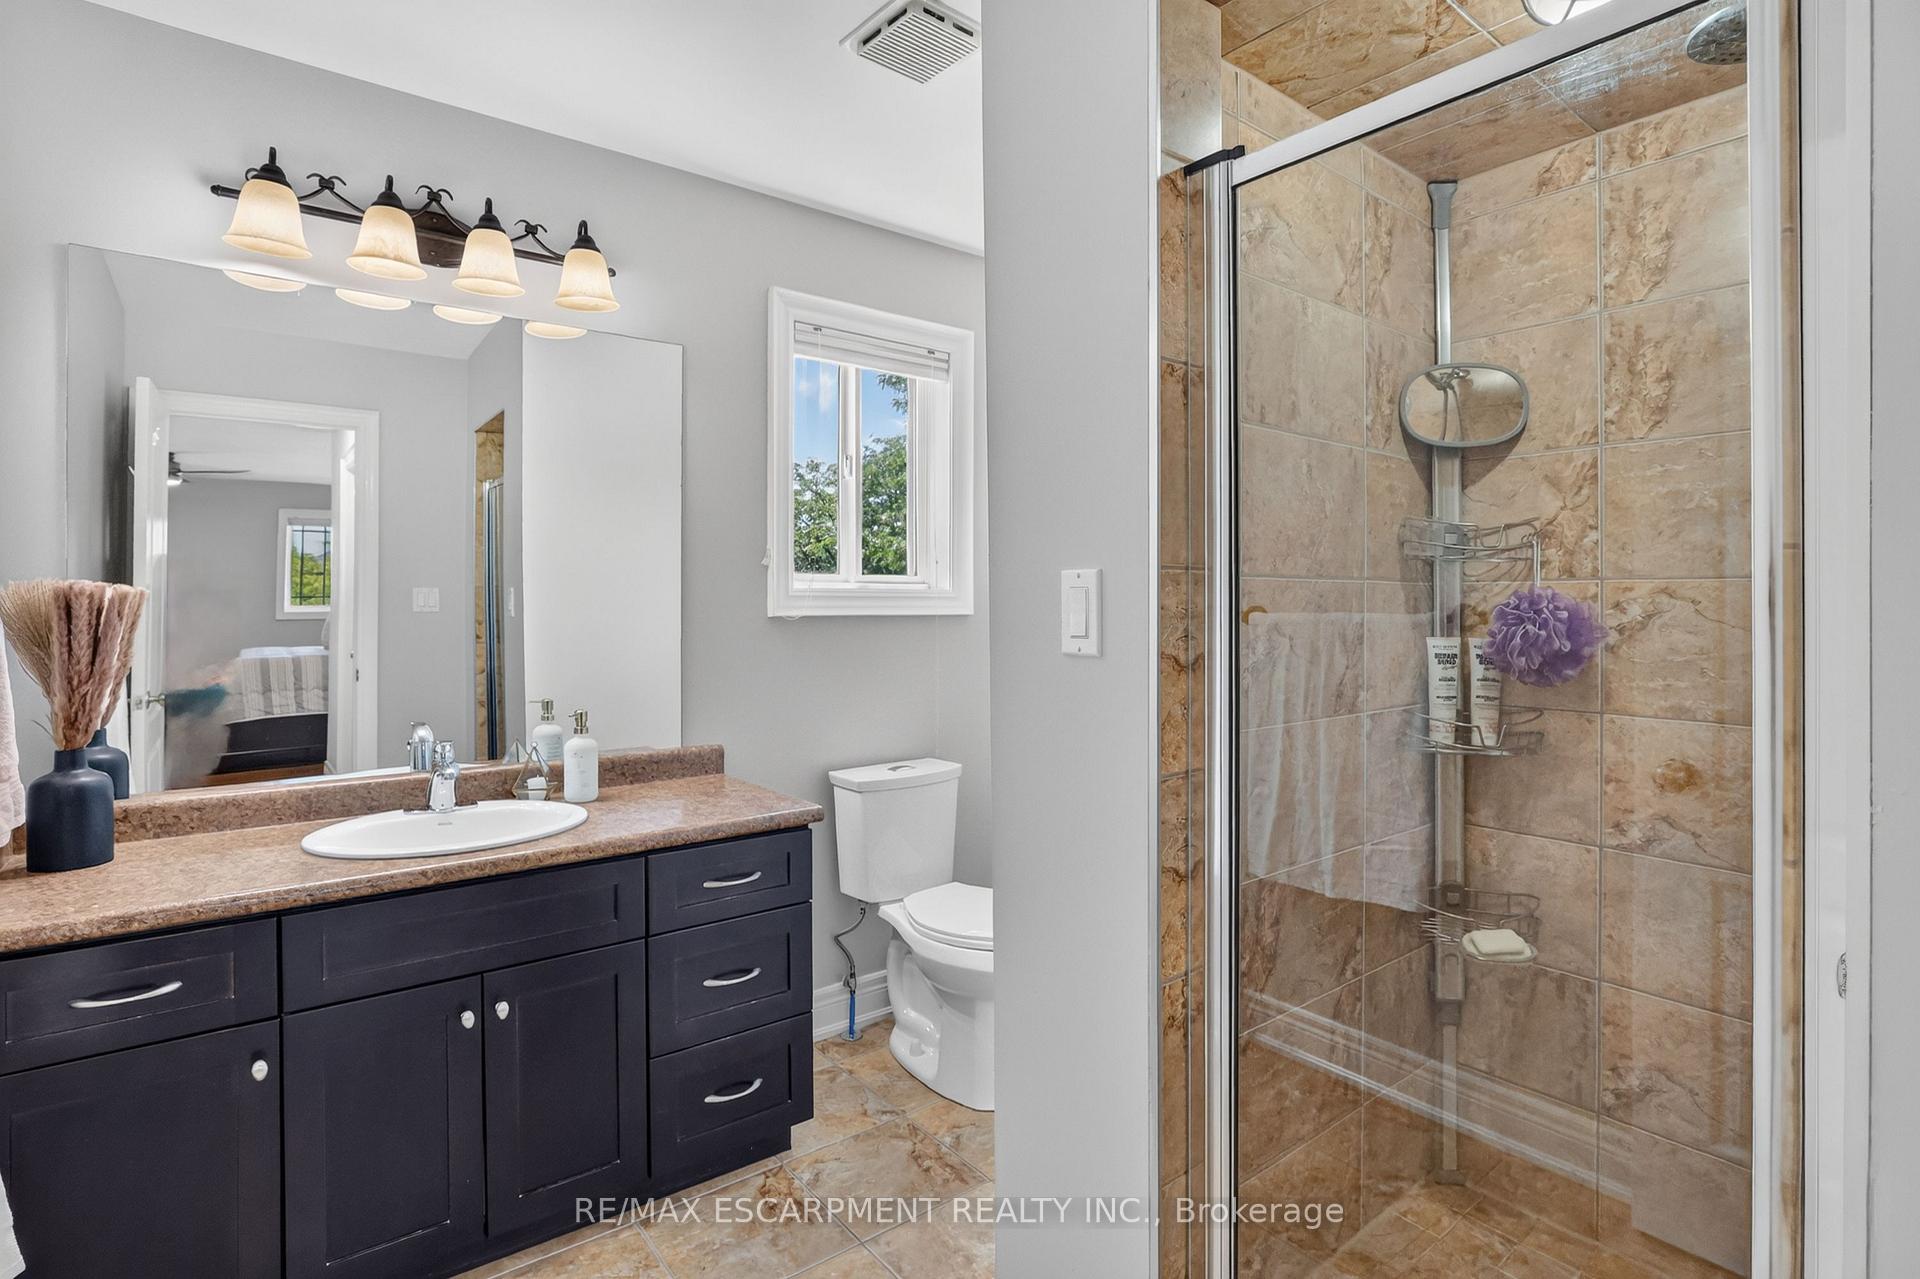
- Bathroom—Second level, 3 Pc Ensuite
- Family Room—Basement level, Fireplace
- Bedroom 3—Second level
- Office—Basement level
- Kitchen—Main level, Eat-in Kitchen, Family Size Kitchen
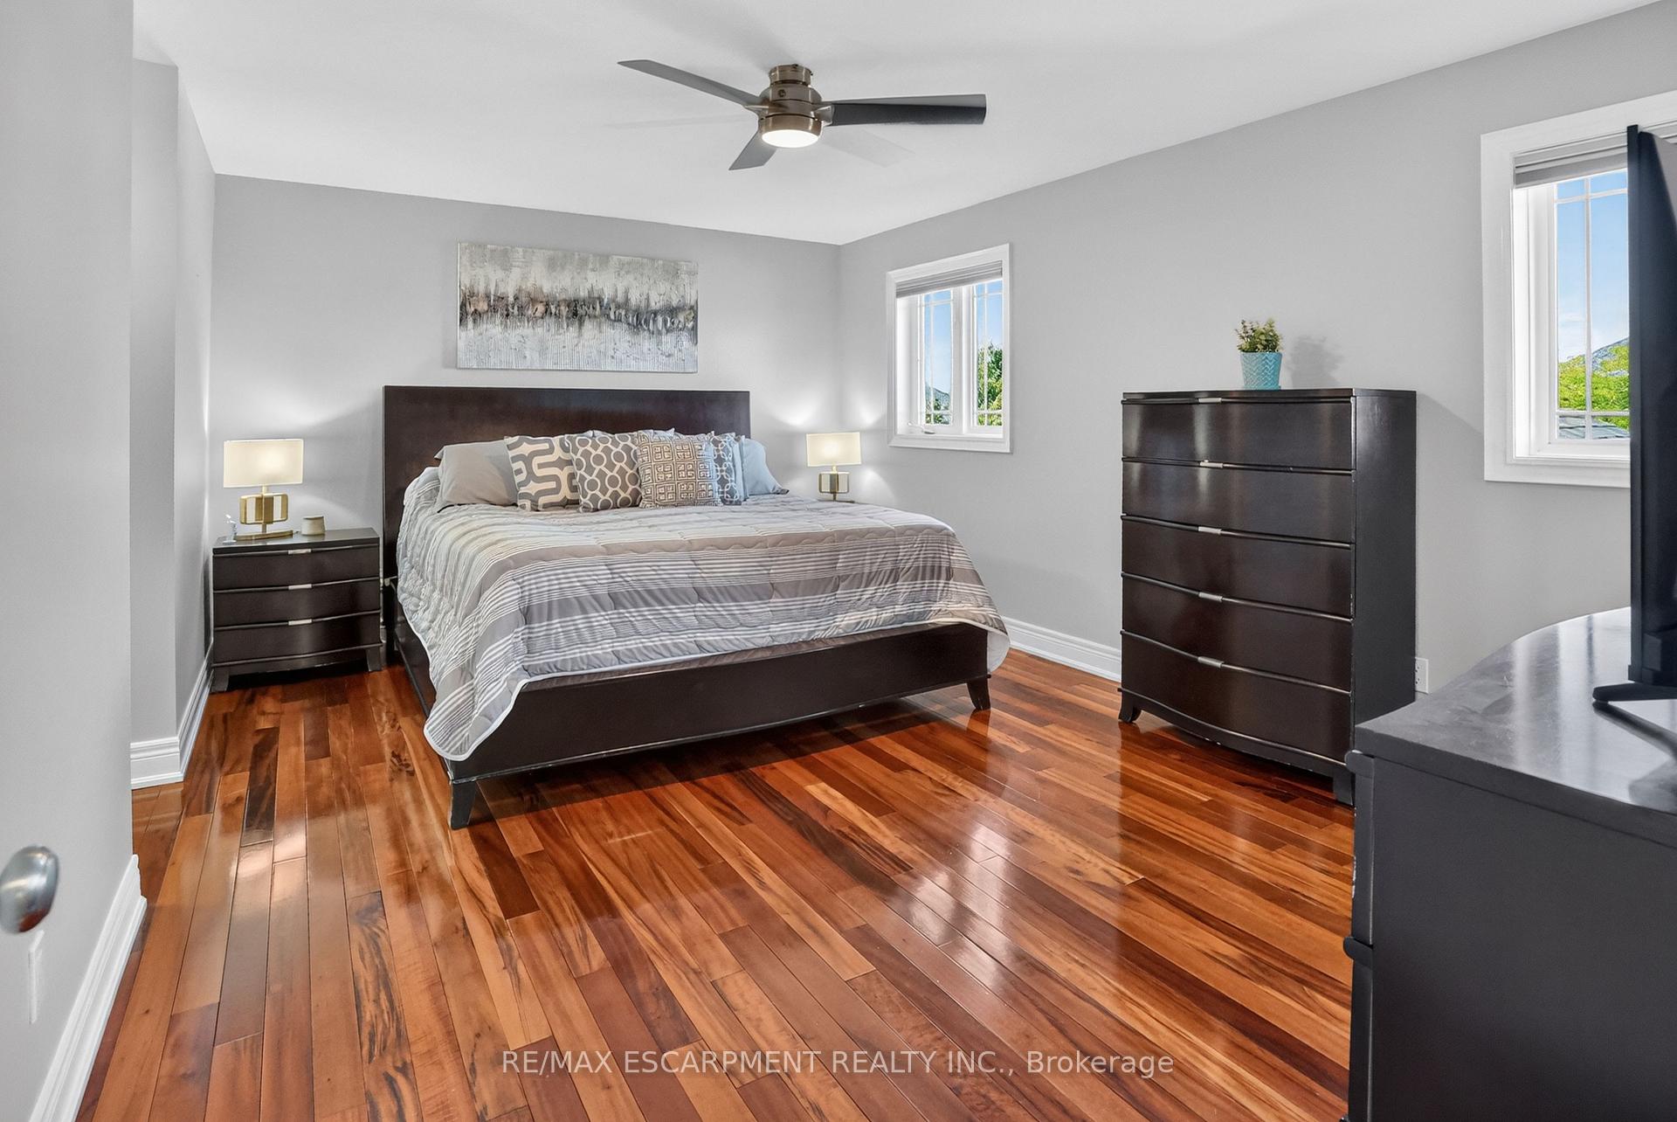
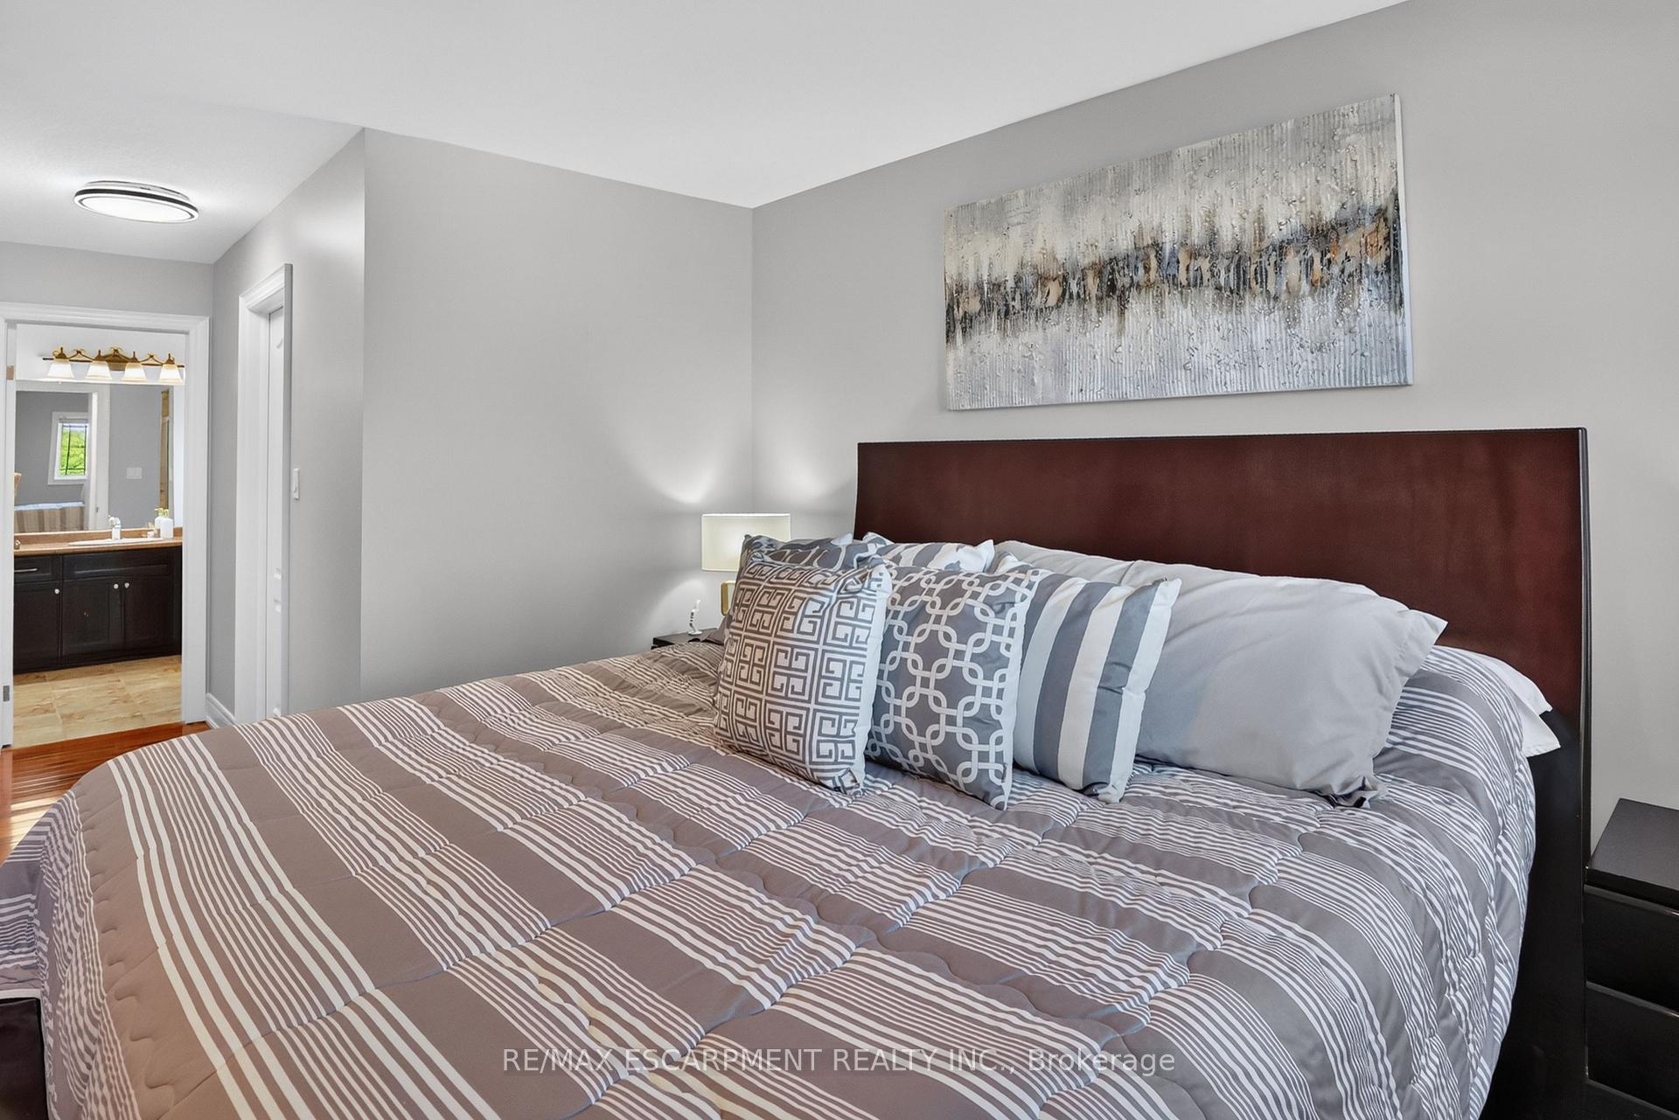
- Primary Bedroom—Second level, Walk-In Closet(s)
- Living Room—Main level, Gas Fireplace
- Mud Room—Main level, Access To Garage
- Bedroom 2—Second level
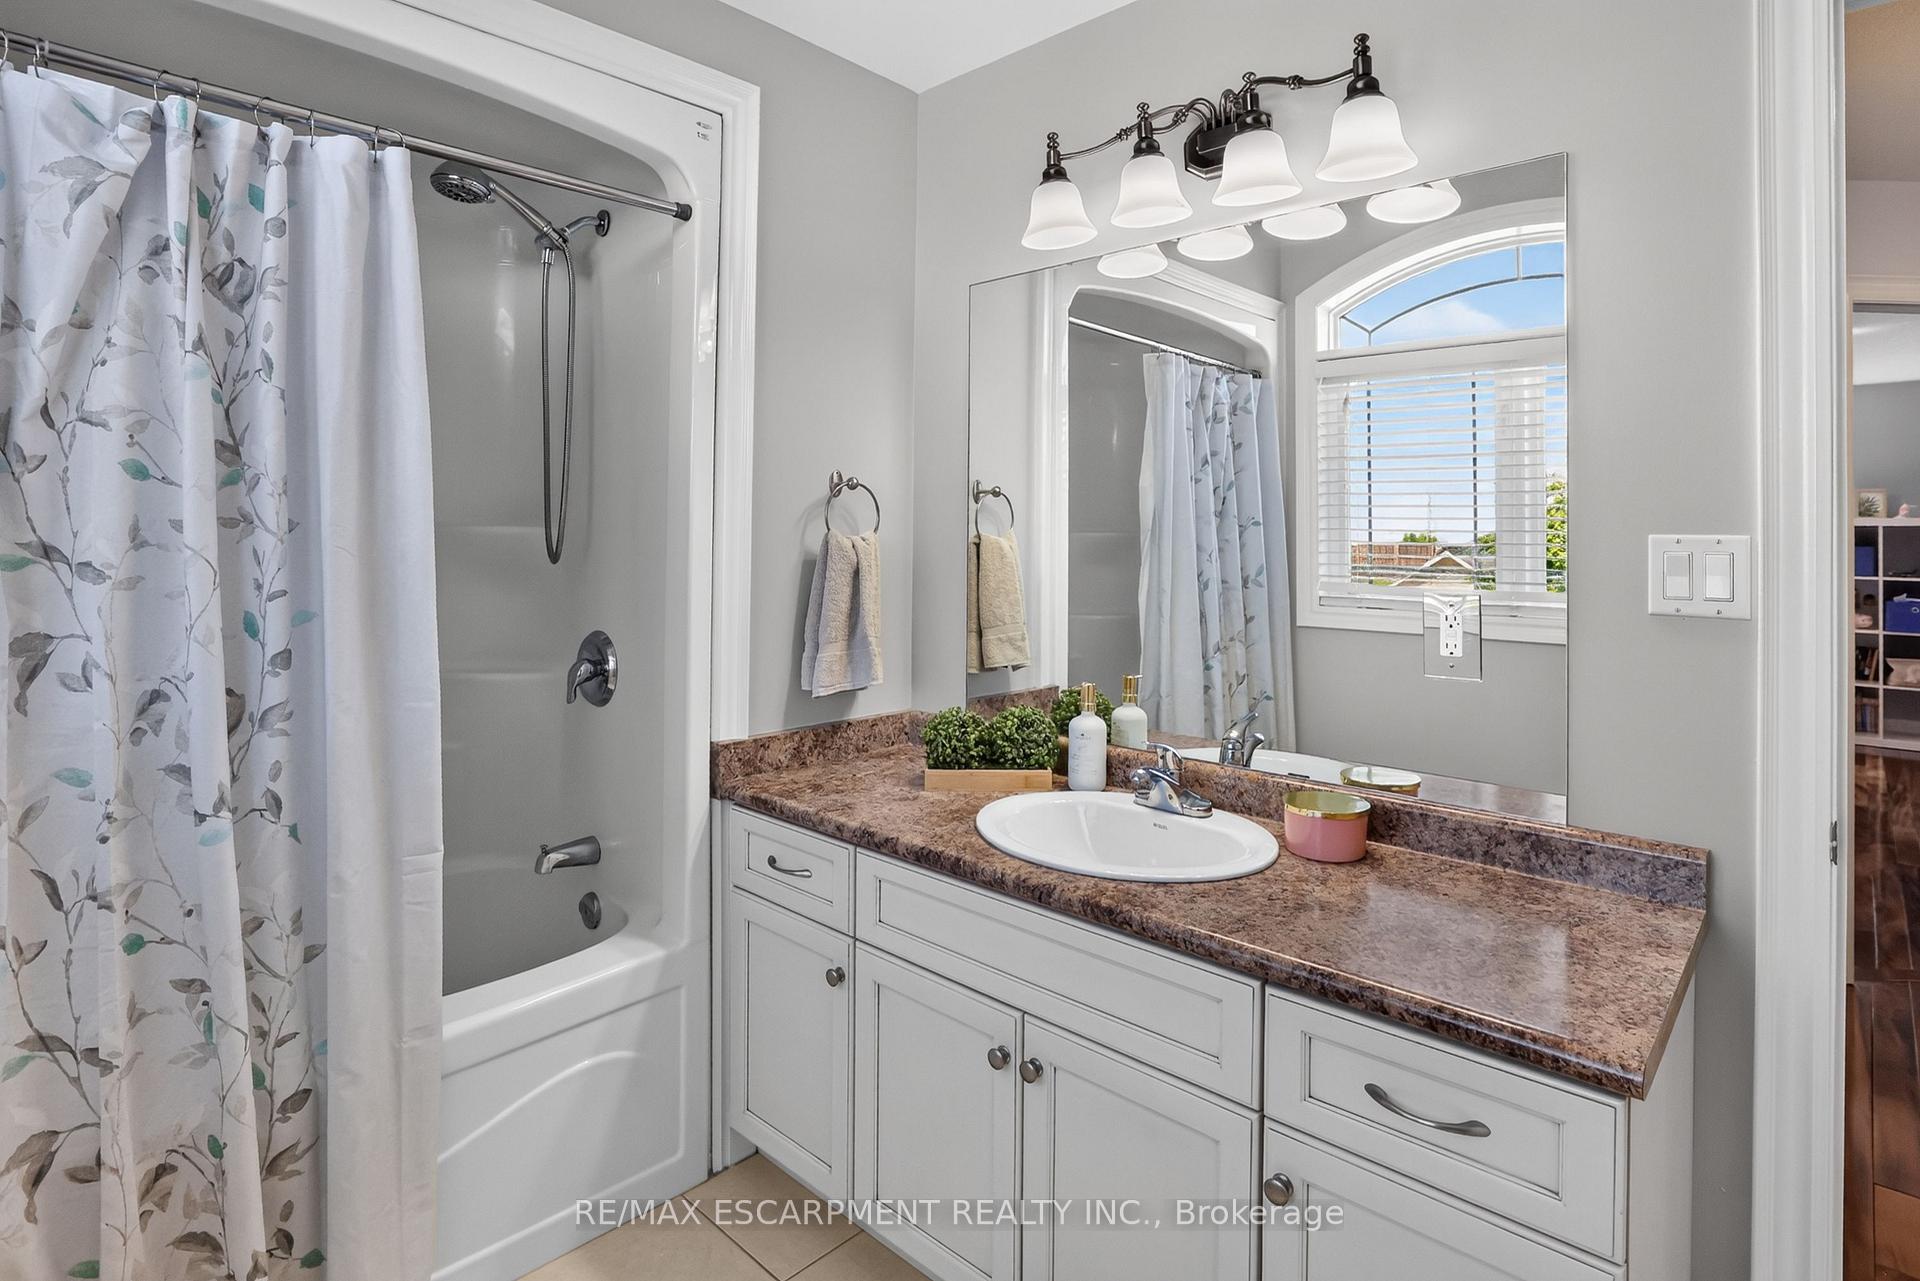
- Bathroom—Second level, 4 Pc Bath, Linen Closet, Vaulted Ceiling(s)
- Laundry—Basement level
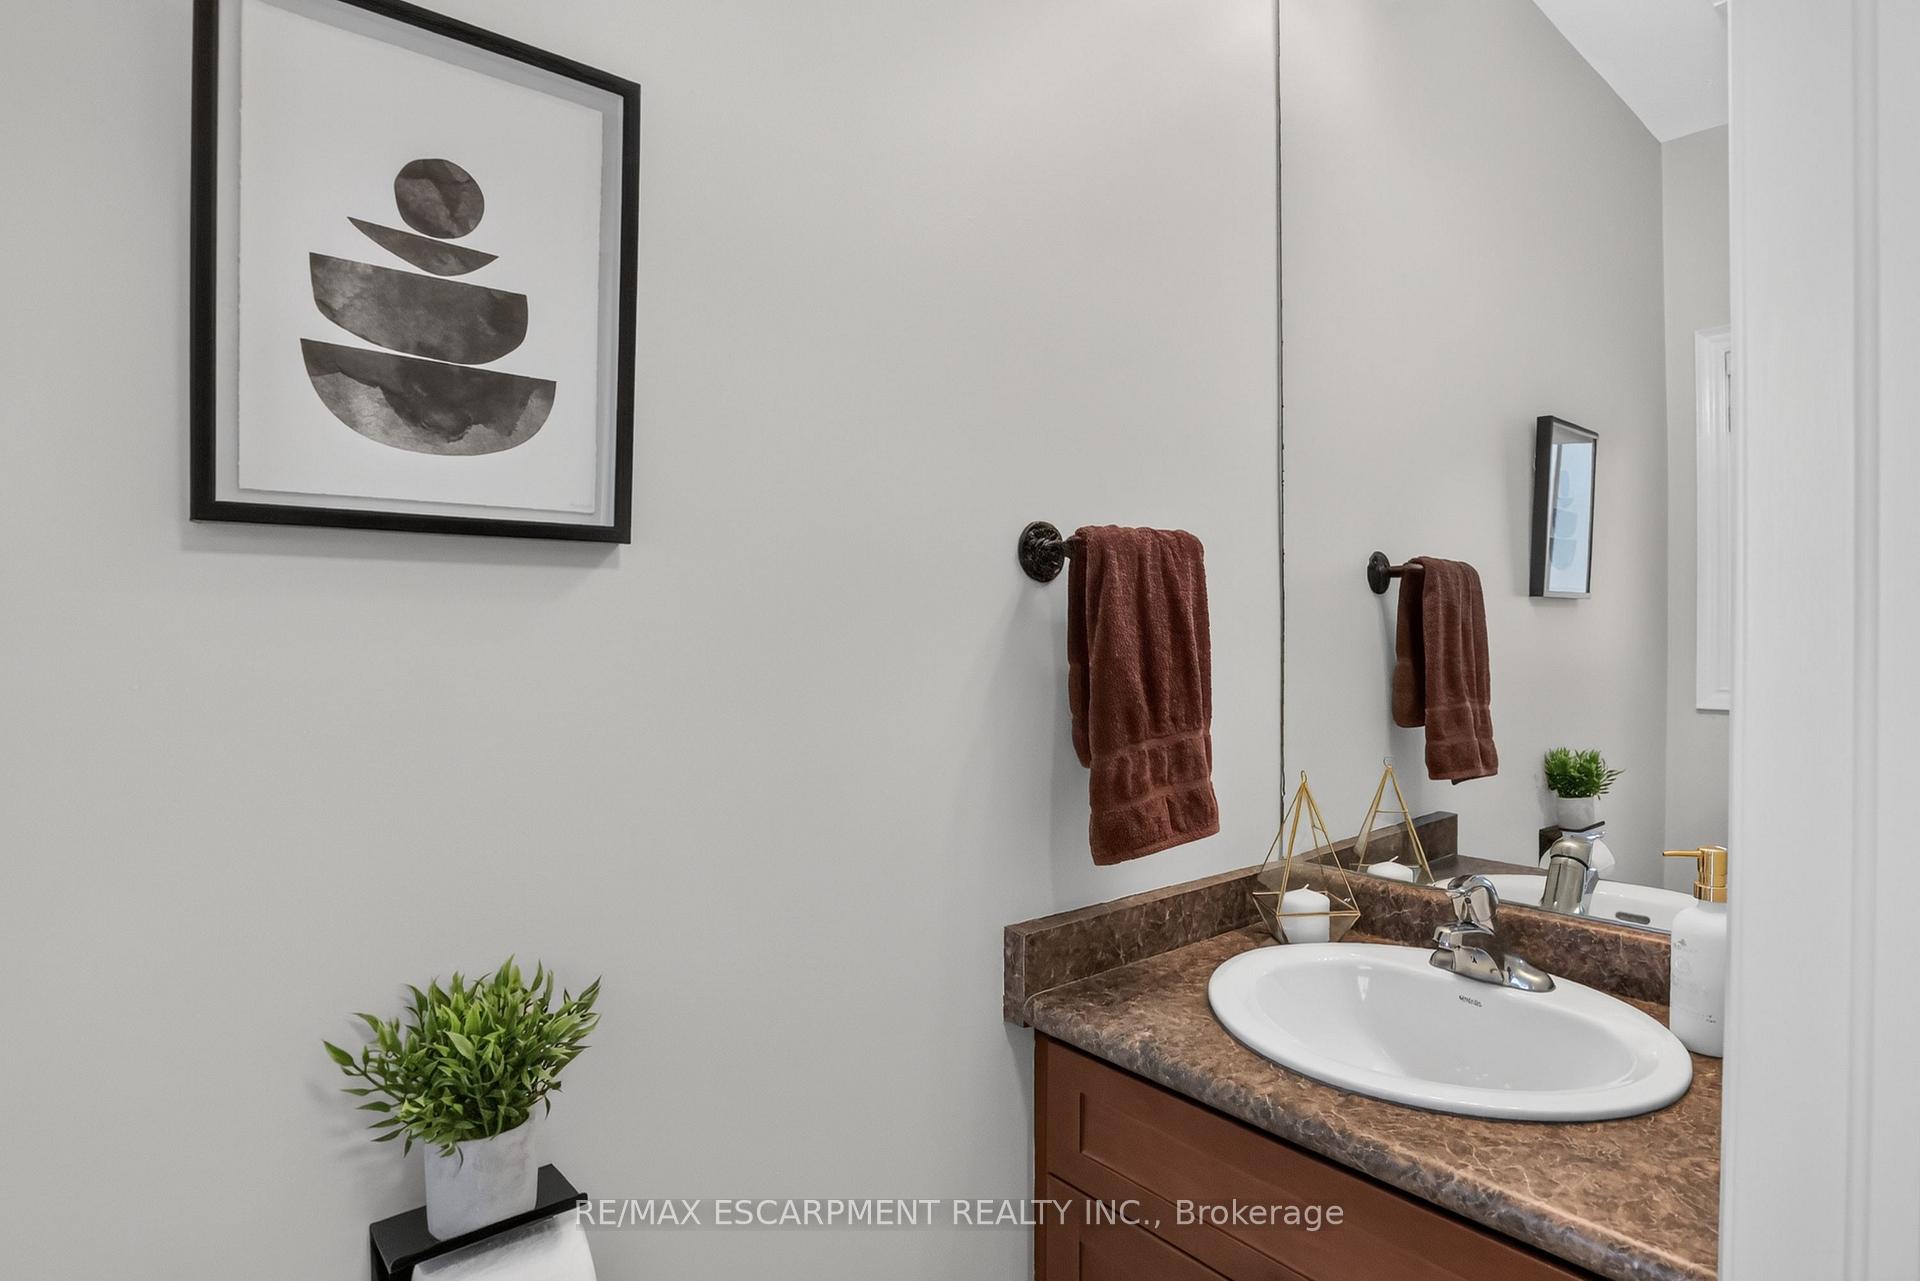
- Bathroom—Main level, 2 Pc Bath
Washrooms
- 2-piece, Main
- 4-piece, Second
- 3-piece, Second
- 2-piece, Basement
- Municipality
- Lincoln
- Neighbourhood
- Beamsville
- Main cross streets
- Garden Gate / Frances
- Zoning
- R2
- Directions
- Garden Gate Terrace to Northgate Crescent
- MLS® number
- X13829880
- Data source
- Toronto Regional Real Estate Board
- Listed on
- 2026-09-25
- Updated on
- 2026-10-14
- Days on market
- 20 days
- Possession type
- Flexible
- Co-op commission
- 2% + HST
- Seller
- Listed by
- RE/MAX ESCARPMENT REALTY INC.
Home Market Value
Current home valuation for 4852 Northgate Crescent, Lincoln, Beamsville, Lincoln, ON. Listed for $899,999
HOMEH Estimate
$822,829
Estimated Sales Range
$493,697 - $1,151,961
HOMEH Estimate for 4852 Northgate Crescent, Lincoln, Beamsville
Calculated with a real agent's CMA method — 45+ years of experience, codified. Not an AI guess.
Mortgage Payment Calculator
Compare up to 4 down payment scenarios
5% on first $500K + 10% on $399,999 over $500K
$65,000
| Scenario 1 | Scenario 2 | Scenario 3 | Scenario 4 | |
|---|---|---|---|---|
−Down payment | % $ | % $ | % $ | % $ |
+CMHC insurance | $33,372 | $25,110 | $21,420 | $0 |
=Total mortgage | $867,671 | $835,109 | $786,419 | $719,999 |
Amortization | ||||
Mortgage rate | % | % | % | % |
| Payment frequency | ||||
=Mortgage payment | $4,236monthly | $4,077monthly | $3,840monthly | $3,515monthly |
Land Transfer Tax
$14,475
$14,475
Around this home
Data provided by OpenStreetMap & Fraser Institute School Rankings
Ask HOMEH
New!Hi there!
👋Text or call (416) 301-9001
Recommended for you
Based on homes you've looked at.
No recommended properties found.
Nearby similar homes
No nearby properties found.
More real estate resources
Other homes nearby
Explore this area
Nearby neighbourhoods
No nearby listings available.