
Unit 15, 1040 Riverside Drive
London (North Q), ON N6H 5N4
 HAZELSee every listing here
- 2+1Bedrooms
- 3Bathrooms
- 2Garage
- 2000–2249Sq Ft
- $8,684Tax
- $640/moCondo Fee
 Estimated Value:$981,701See Free Estimate Report

Property not available for sale or for rent.
HOMEH One: full-service selling for a 1% listing fee. The buyer's agent commission is separate.
Free Home EvaluationHow Much Is My Home Worth?Homes for Sale NearbySale & Price History for Unit 15, 1040 Riverside Drive, London, North Q
| Start Date | End Date | Price | Event | MLS# |
|---|---|---|---|---|
| 2026-05-08 | 2026-05-15 | Login to See Prices | Sold | x13102856 |
Real estate boards require you to or to see the full details of this property.
*Sold prices and complete sale & price history are regulated data. Under the Trust in Real Estate Services Act, 2002 (TRESA) and the rules of the Real Estate Council of Ontario (RECO), and pursuant to the Multiple Listing Service® rules of the Canadian Real Estate Association (CREA) and the Toronto Regional Real Estate Board (TRREB), this information may be shown only to registered users who have agreed to the applicable terms of use (a Virtual Office Website, or "VOW," arrangement). HOMEH Inc., Brokerage therefore provides it to signed-in members only. Creating an account is free and takes under a minute.
About Unit 15, 1040 Riverside Drive, London, North Q
Summarized Description
- Exclusive enclave of detached condominiums.
- Total privacy from street noise.
- Heated salt water pool on-site.
- Extensively updated over recent years.
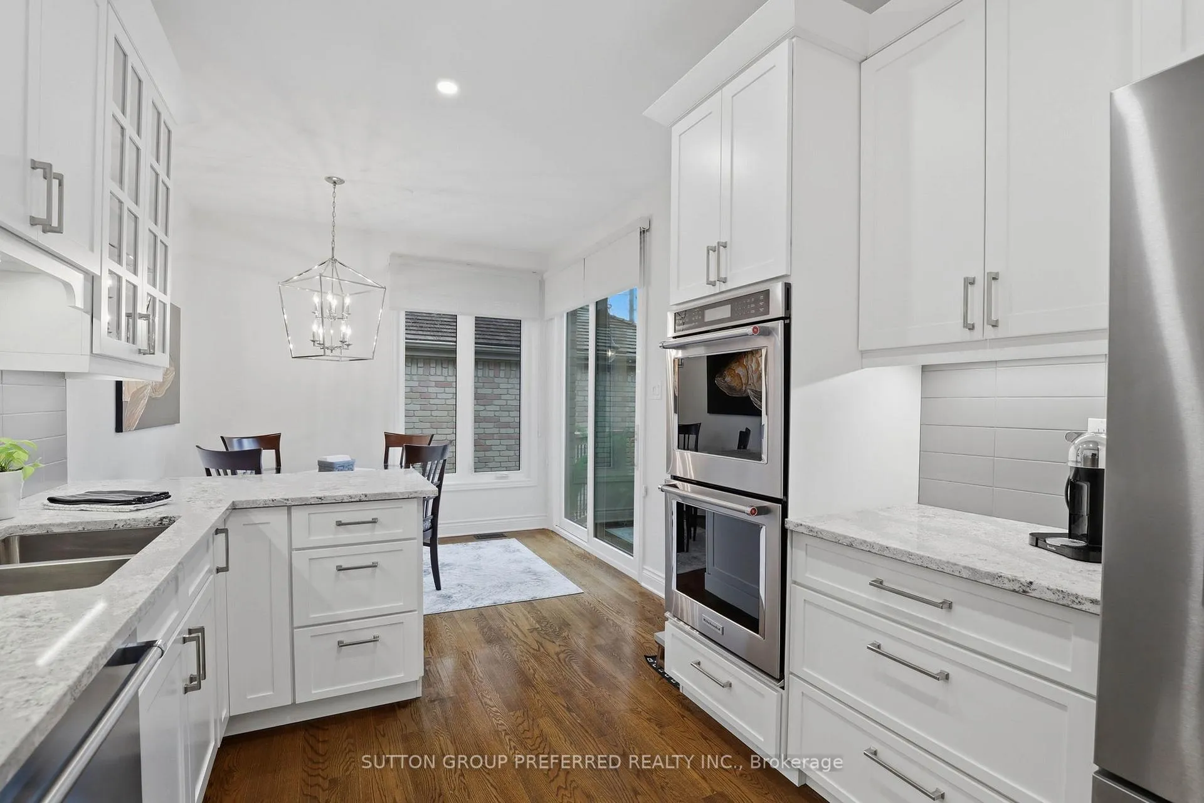
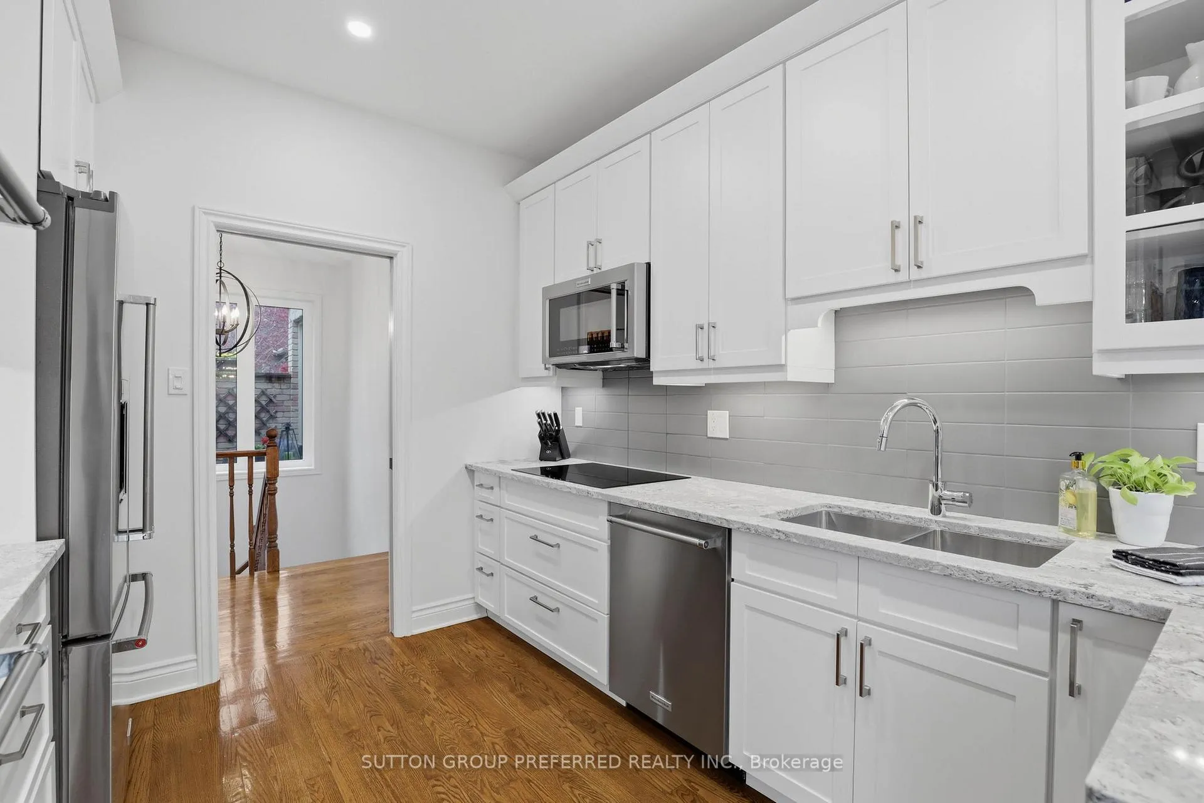
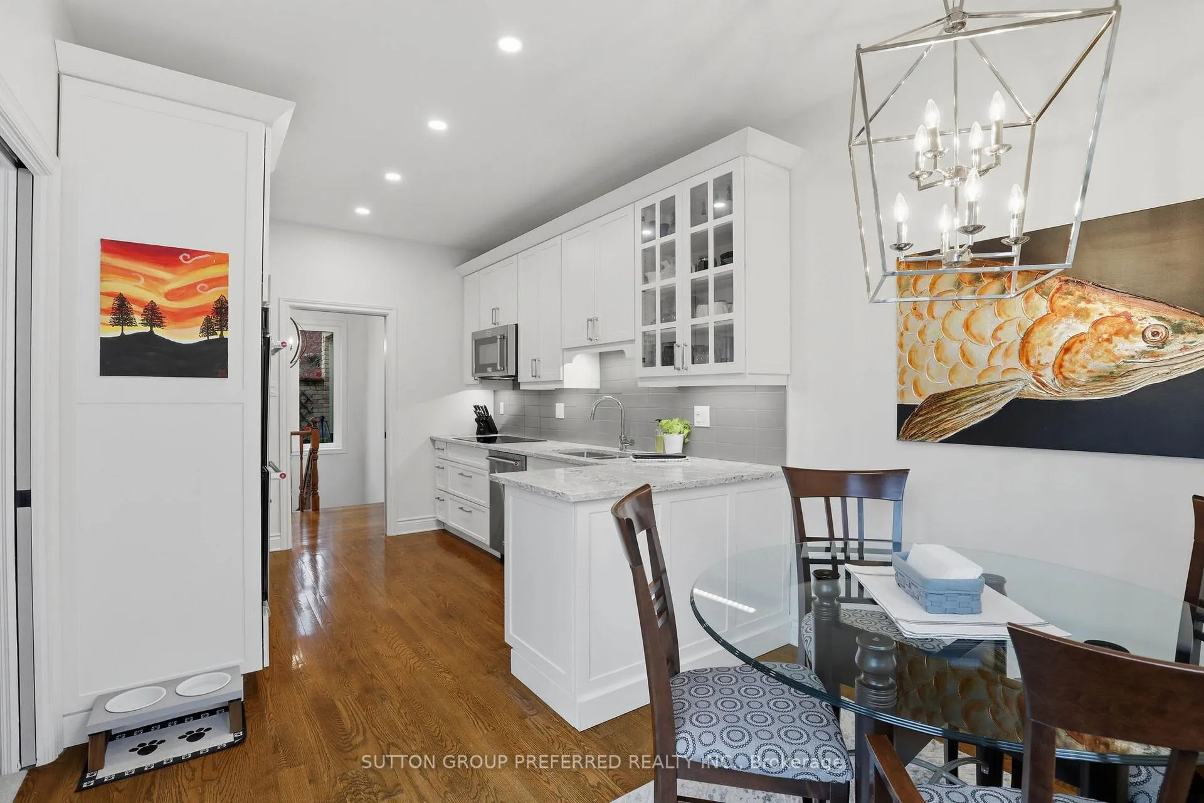
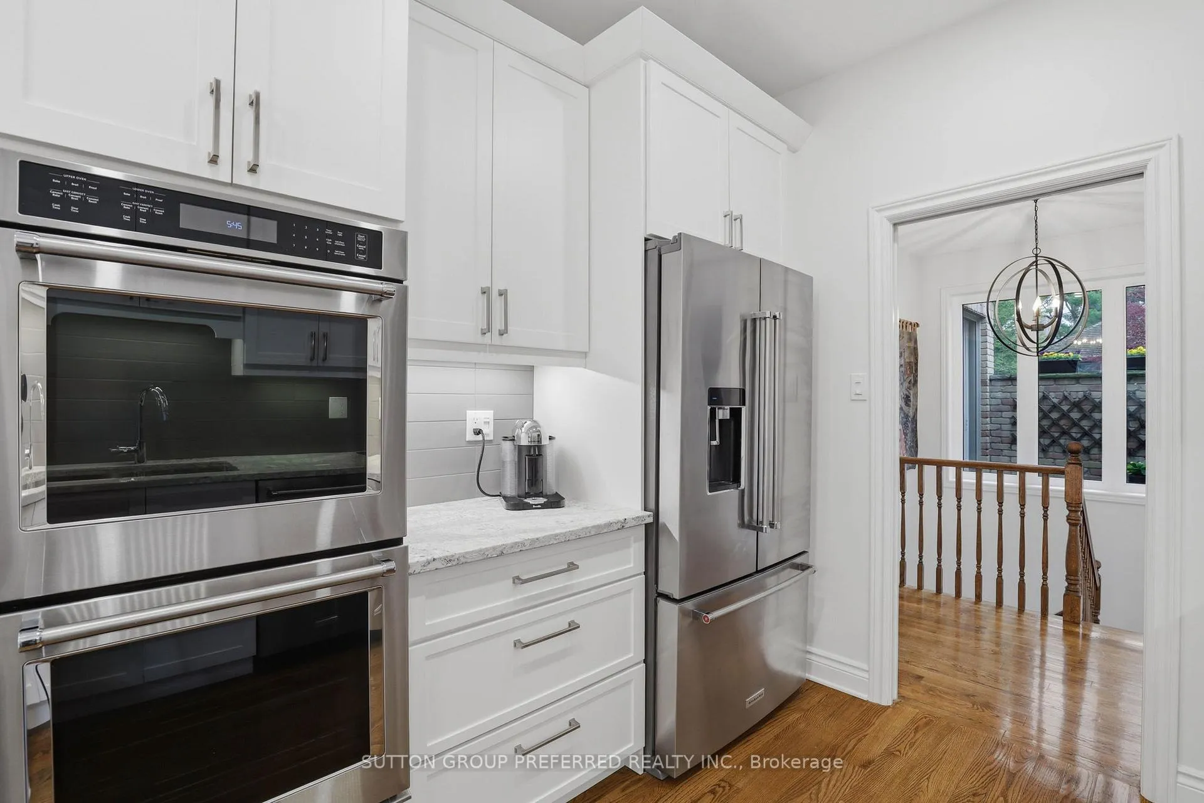
- Fully renovated kitchen with premium appliances.
- Large finished living space of 2,207SF.
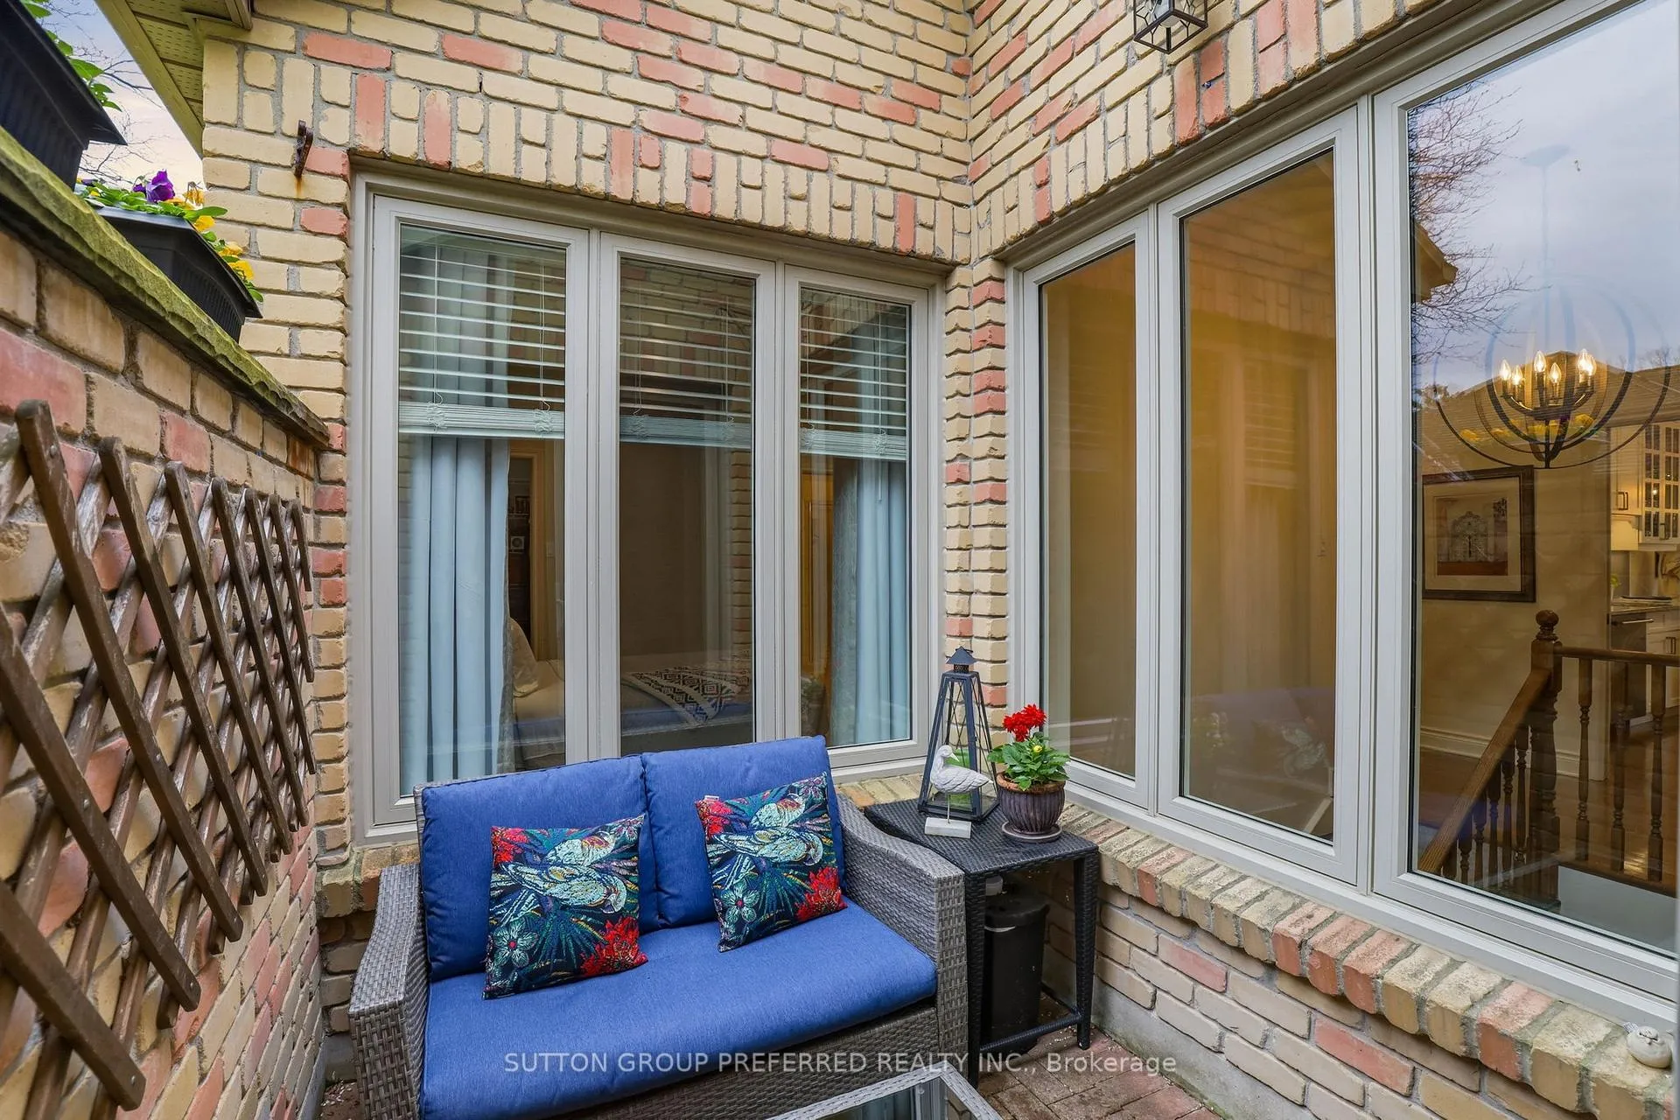
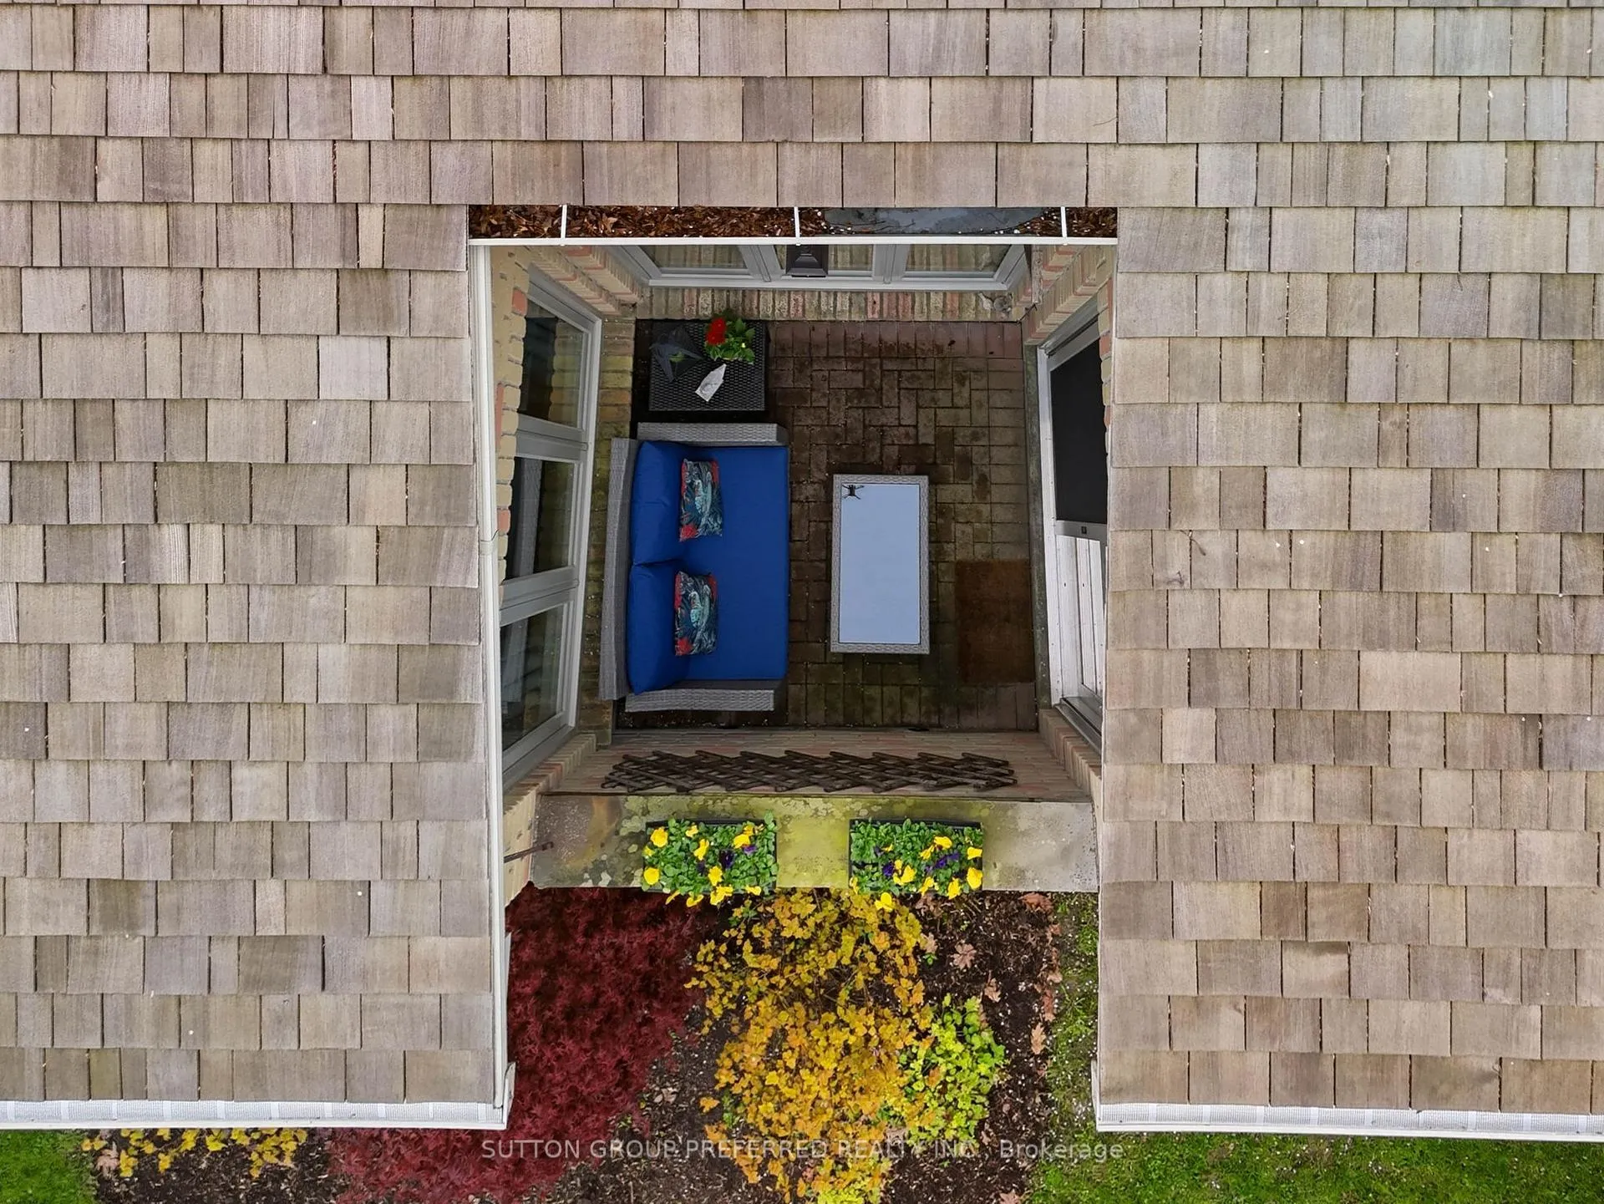
- Private courtyard for relaxation.
- Option to bundle cable and internet.
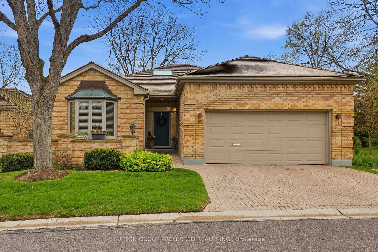
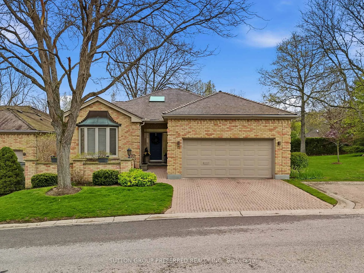
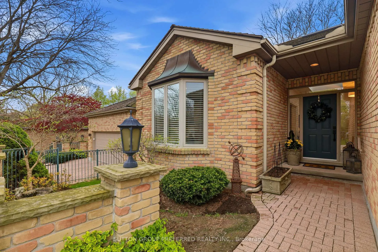
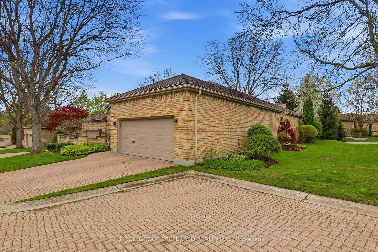
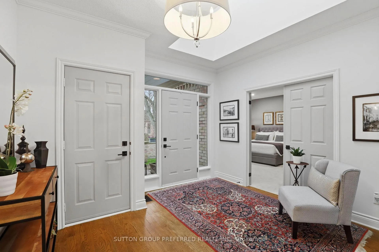
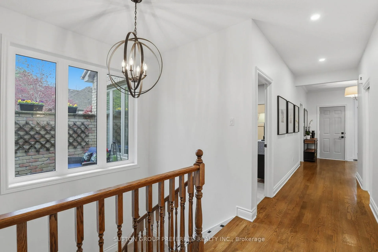
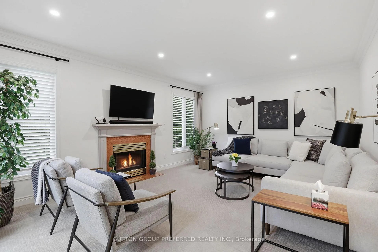
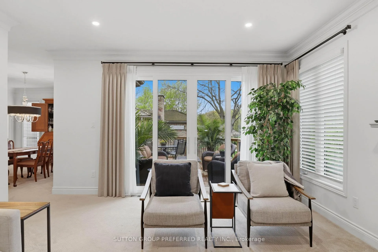
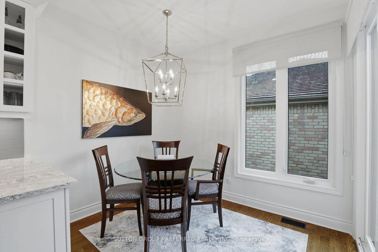
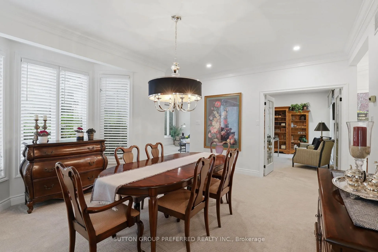
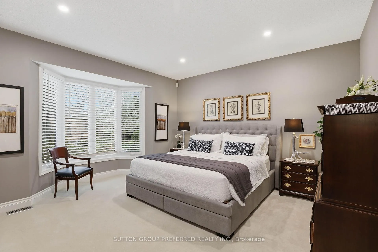
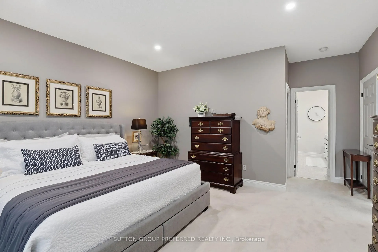
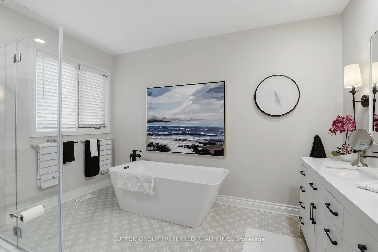
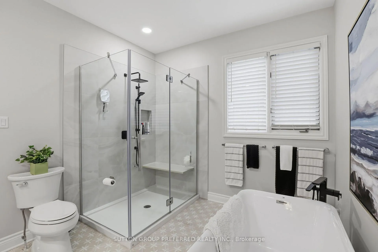
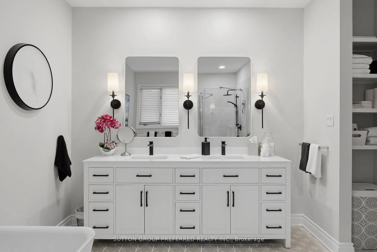
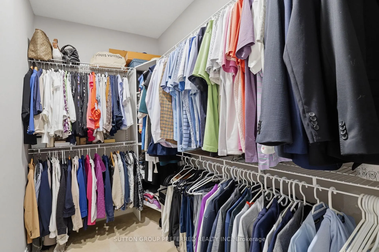
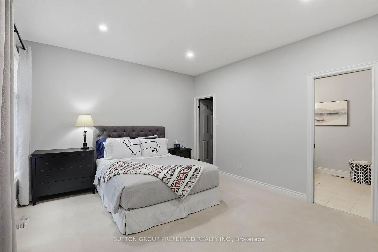
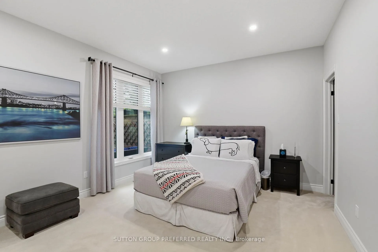
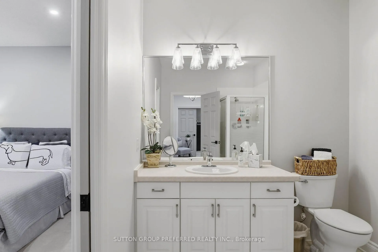
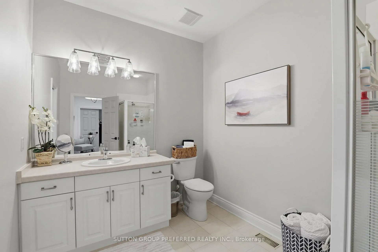
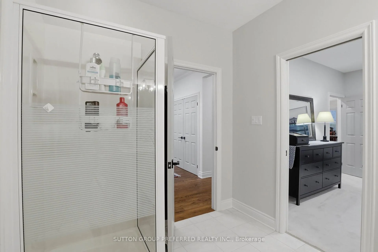
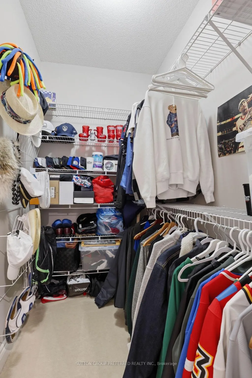
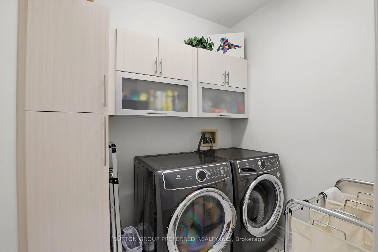
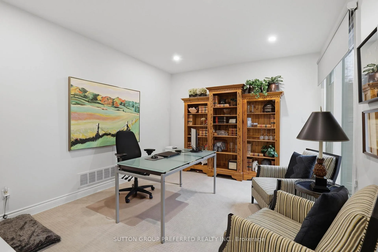
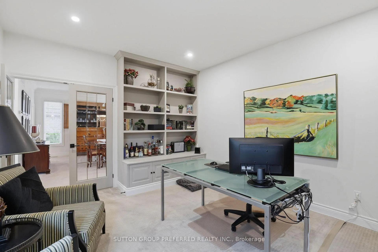
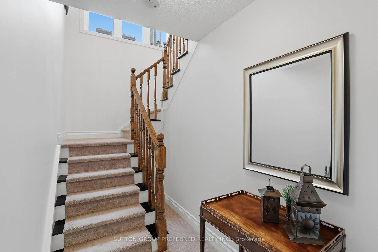
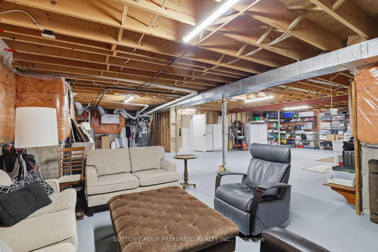
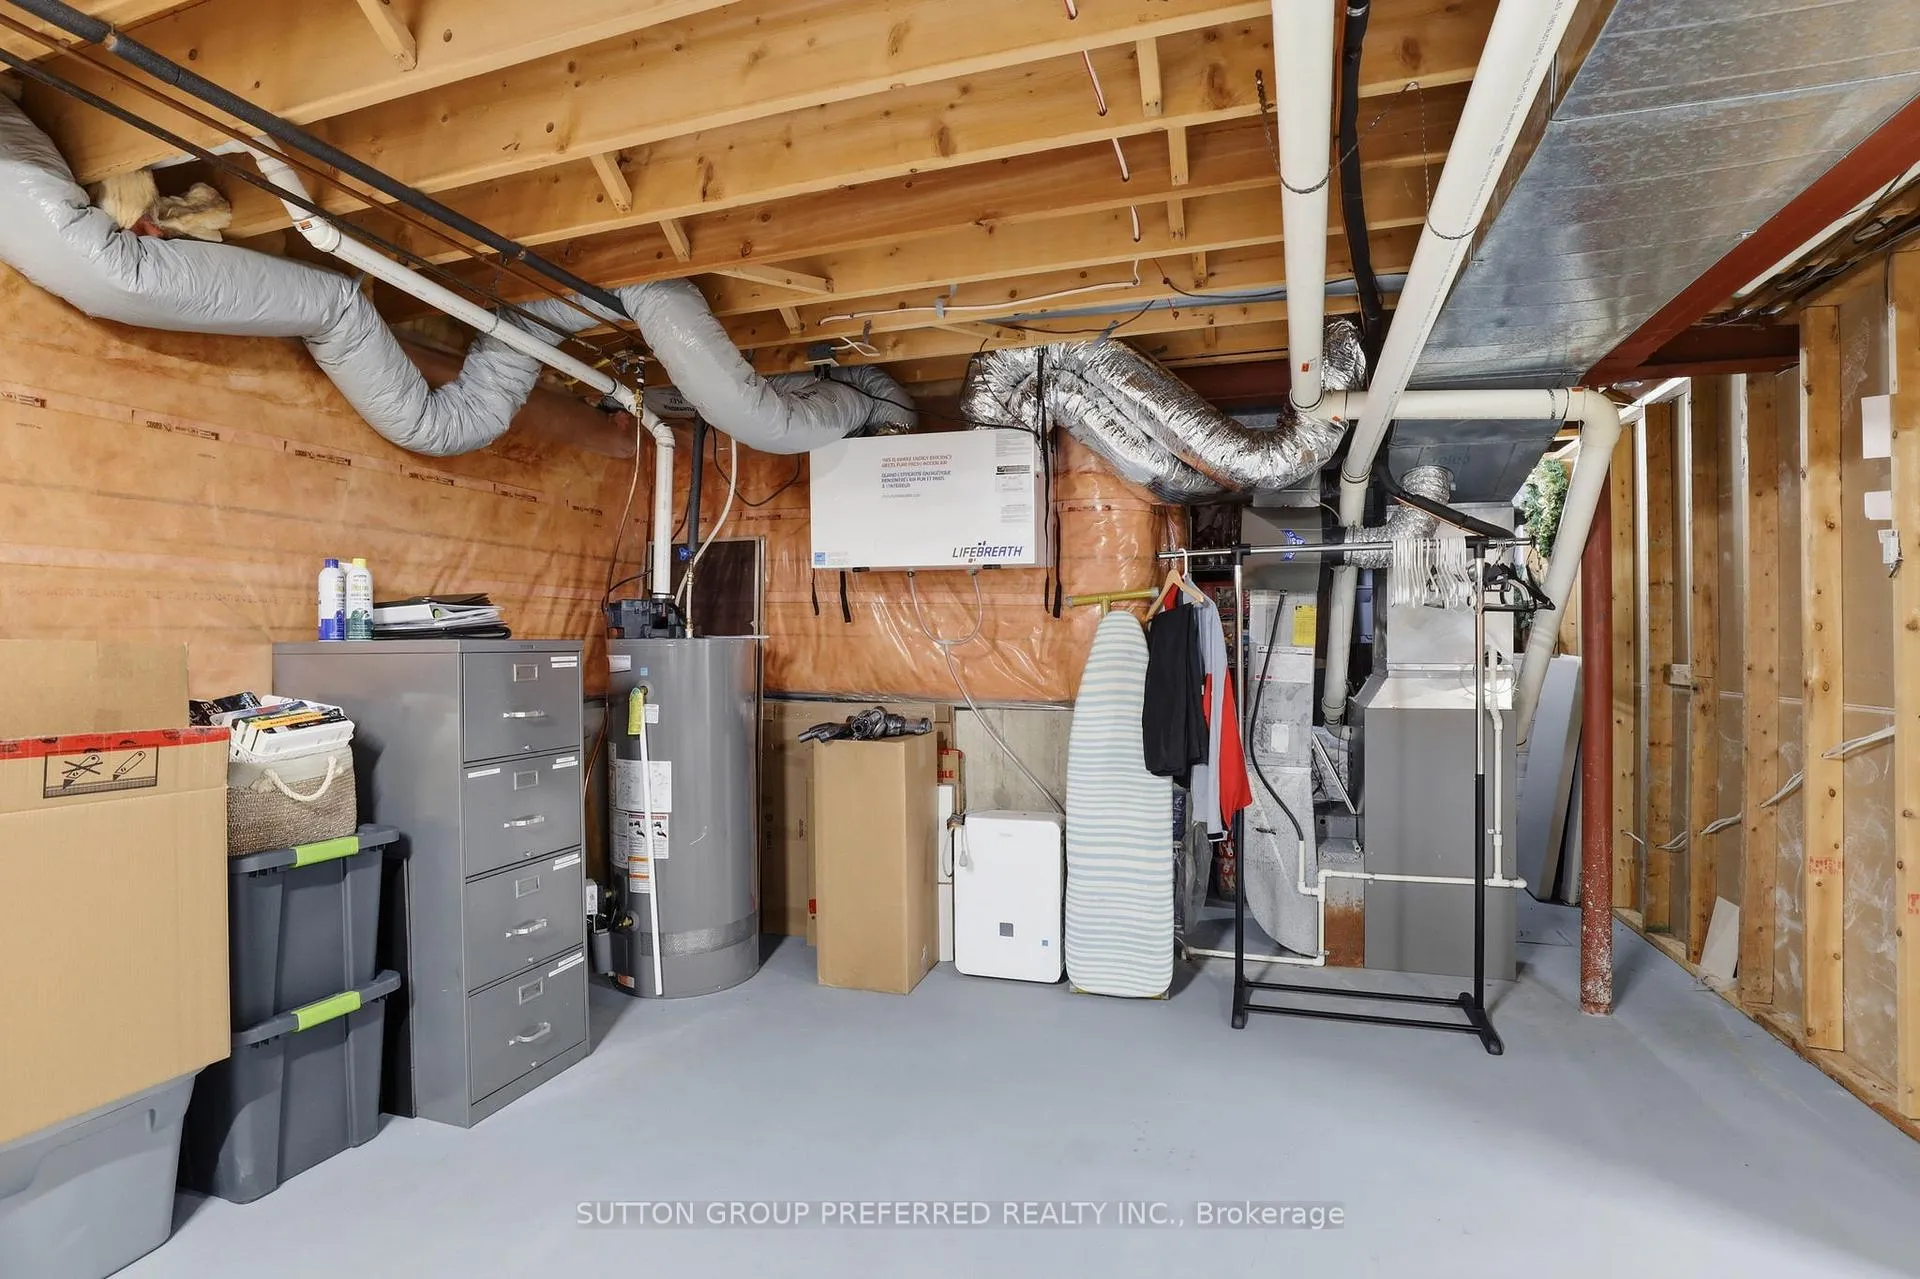
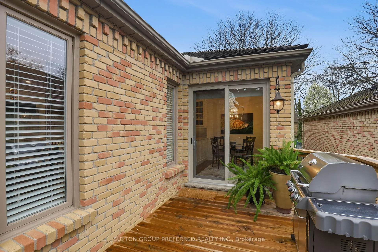
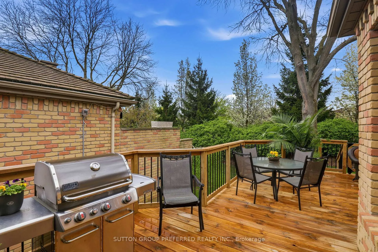
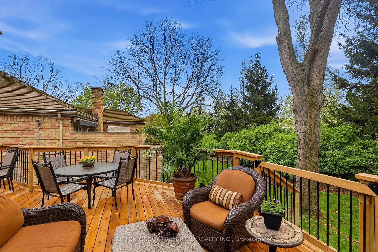
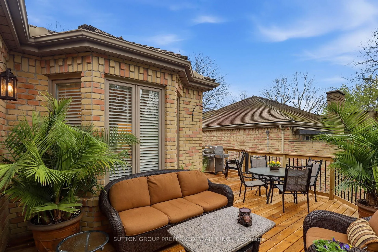
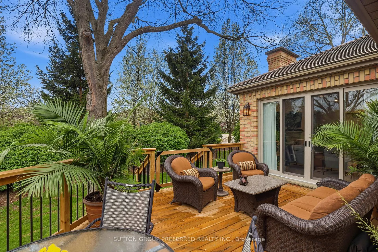
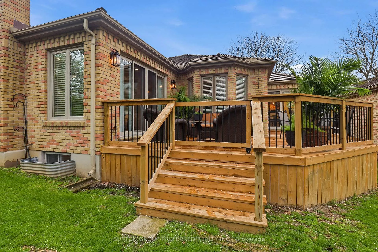
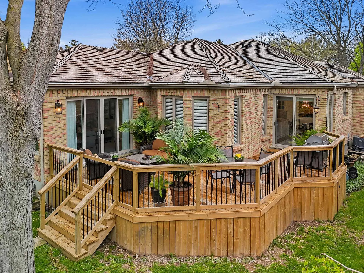
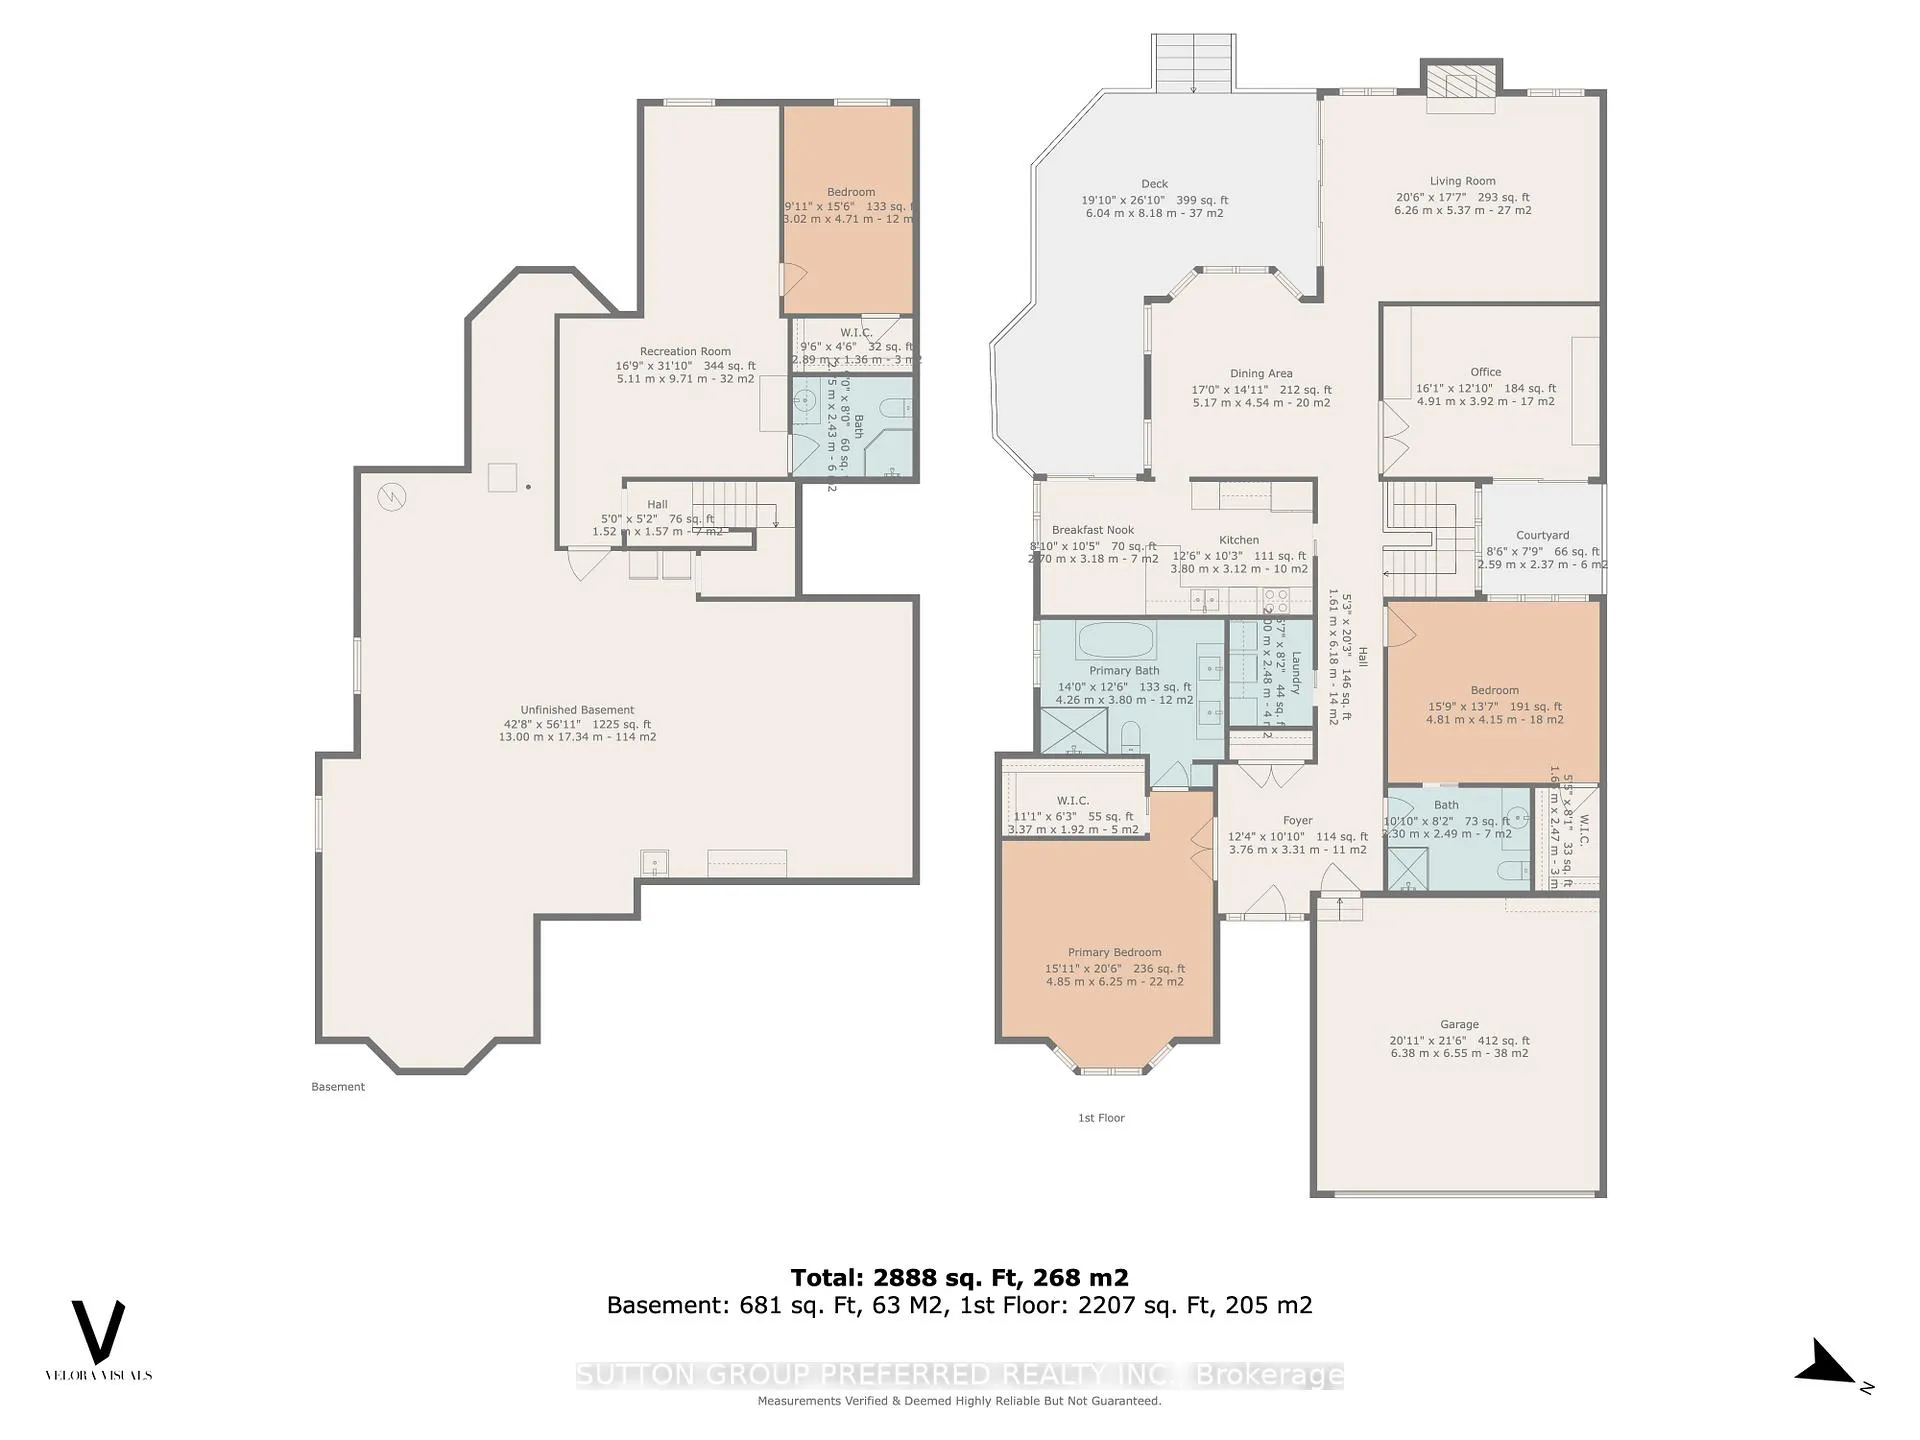
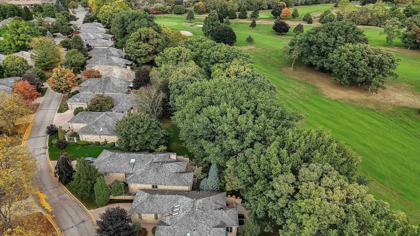
HAZEL LANES is still the standard to which executive condo living should be. An exclusive enclave of detached condominiums backing onto the Thames Valley Golf Course and steps to walking trails. Unit 15 is wonderfully situated toward the back of the complex providing total privacy and avoiding Riverside street noise and also just steps to the complex heated salt water pool. This elegant but very practical floor plan consists of 2,207SF on the main and just less than 700SF of finished living space in the lower making it one of the largest floor plans in the complex. Both main floor bedrooms provide ensuite privileges and large walk in closets There is a main floor office/den with access to a cozy private courtyard- a great spot to enjoy a cigar. Extensively updated inside and out over just the past few years. The cedar shake roof was replaced in 2015 and since then has undergone a complete maintenance and cleaning followed by the shake being sealed 2025. Still outside, 400SF deck was fully replaced in 2025 from the footings on up by permit. Also in 2025 two exterior hose bibs were replaced and a gas line was added to the deck area for grilling. Between 2020 and 2025 further upgrades include: A fully renovated kitchen including new Pro series Kitchen Aide SS appliances, all new windows and doors (excluding dining room and primary ensuite), new Life Breath HRV system, owned hot water tank, new laundry room cabinetry and washer/dryer and added many LED pot lights throughout the main level. The primary ensuite recently underwent an extensive renovation and includes a lg walk in shower, a freestanding tub and db. vanity. Take note: owners within the complex have the option of bundling Rogers's cable and internet included in their condo fee of $640/monthly. Should they choose not to participate their condo fee would be $545monthly.If "Right Sizing" is something you've been considering for 2026 look no further than Unit 15 at Hazel Lanes.
Key Facts & Features
Property Costs
- Annual Property Tax Amount
- $8,684
- Land Transfer Tax Fee
- $16,173
Condo/Maintenance Fee
- Maintenance Fee
- $640 /month
Included In Maintenance Fee
- Building Insurance Included
- Cable TV Included
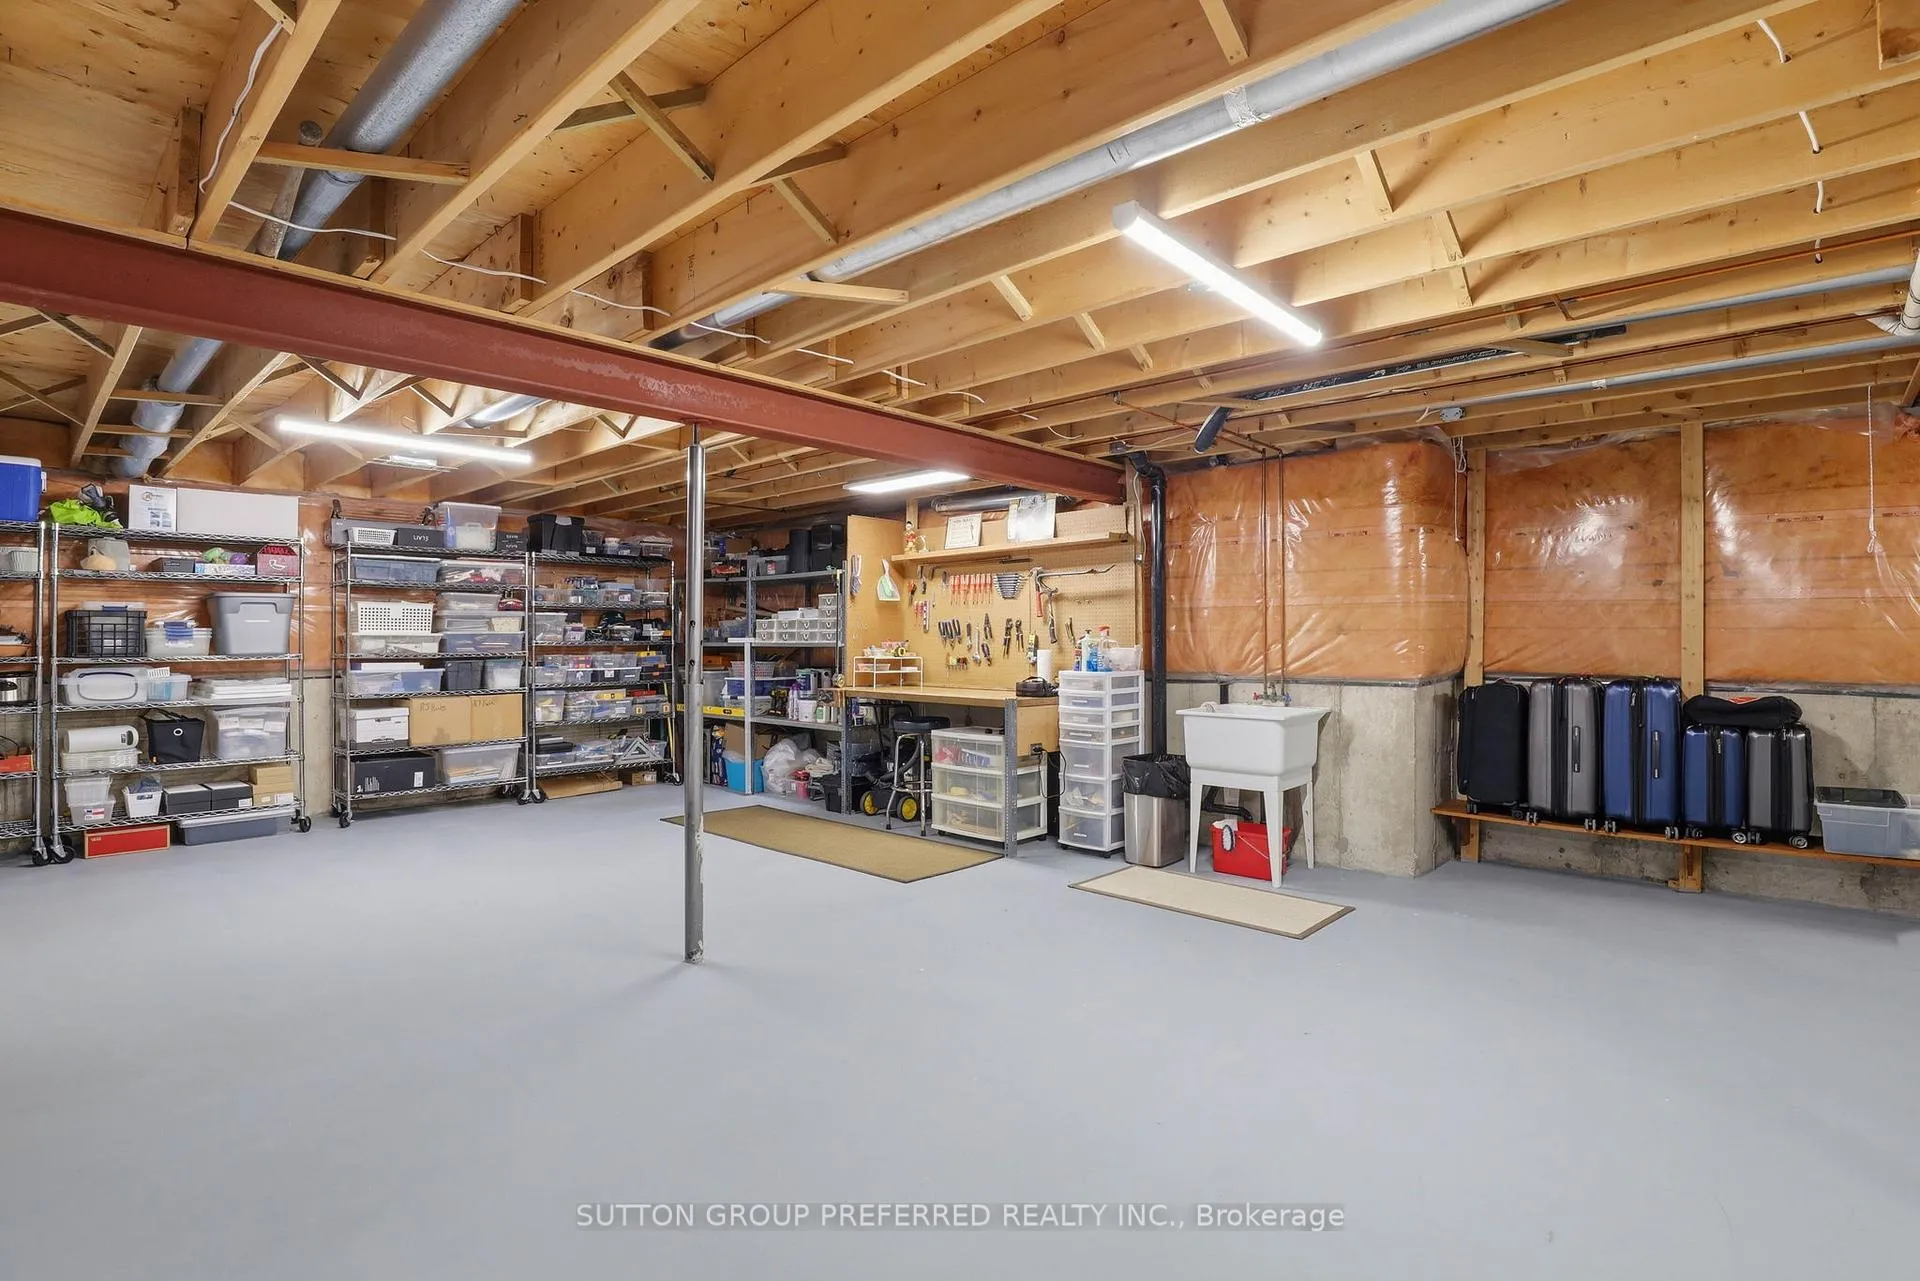
- Basement Type
- Partially Finished
Interior Features
- Pets Permitted
- Yes-with Restrictions
- Laundry Features
- Laundry Room
- Laundry Level
- Main Level
- Interior Extras
- Air Exchanger, Auto Garage Door Remote, Built-In Oven, Central Vacuum, Countertop Range, Primary Bedroom - Main Floor, Storage, Sump Pump, Water Heater Owned
- Fireplace/Stove
- Yes
- Fireplace Features
- Living Room, Natural Gas
- Elevator
- No
Exterior Features
- Balcony
- None
- Exterior Extras
- Deck, Landscaped, Lawn Sprinkler System, Privacy
Building Amenities
- BBQs Allowed
- Outdoor Pool
Building
- Building Type
- Detached Condo
- Building Style
- Bungalow
- Building Name
- Hazel lanes
- Condo Corp Number
- 644
Construction
- Exposure
- North
- Exterior Finish
- Brick
- Roof
- Cedar, Shake
- Foundation Details
- Concrete
- Special Designation
- Unknown
Inclusions
- Inclusions
- Fridge, Stove, Cook Top, Built in oven, Dishwasher, Washer + Dryer
Exclusions
- Exclusions
- Fridge + Freezer in lower level
Parking & Garages
- Garage Type
- Attached
- Garage Spaces
- 2
- Parking Type
- Exclusive
- Parking Spaces
- 2
- Total Garage And Parking Spaces
- 4
Lockers
- Locker Type
- None
Heating & Cooling
- Heat Source
- Gas
- Heat Type
- Forced Air
- Air Conditioning
- Central Air
- Bedrooms
- 2 + 1
- Washrooms
- 3
- Kitchens
- 1
Room sizes
- Foyer—Main level
- Living Room—Main level
- Kitchen—Main level
- Primary Bedroom—Main level
- Bedroom—Main level
- Laundry—Main level
- Office—Main level
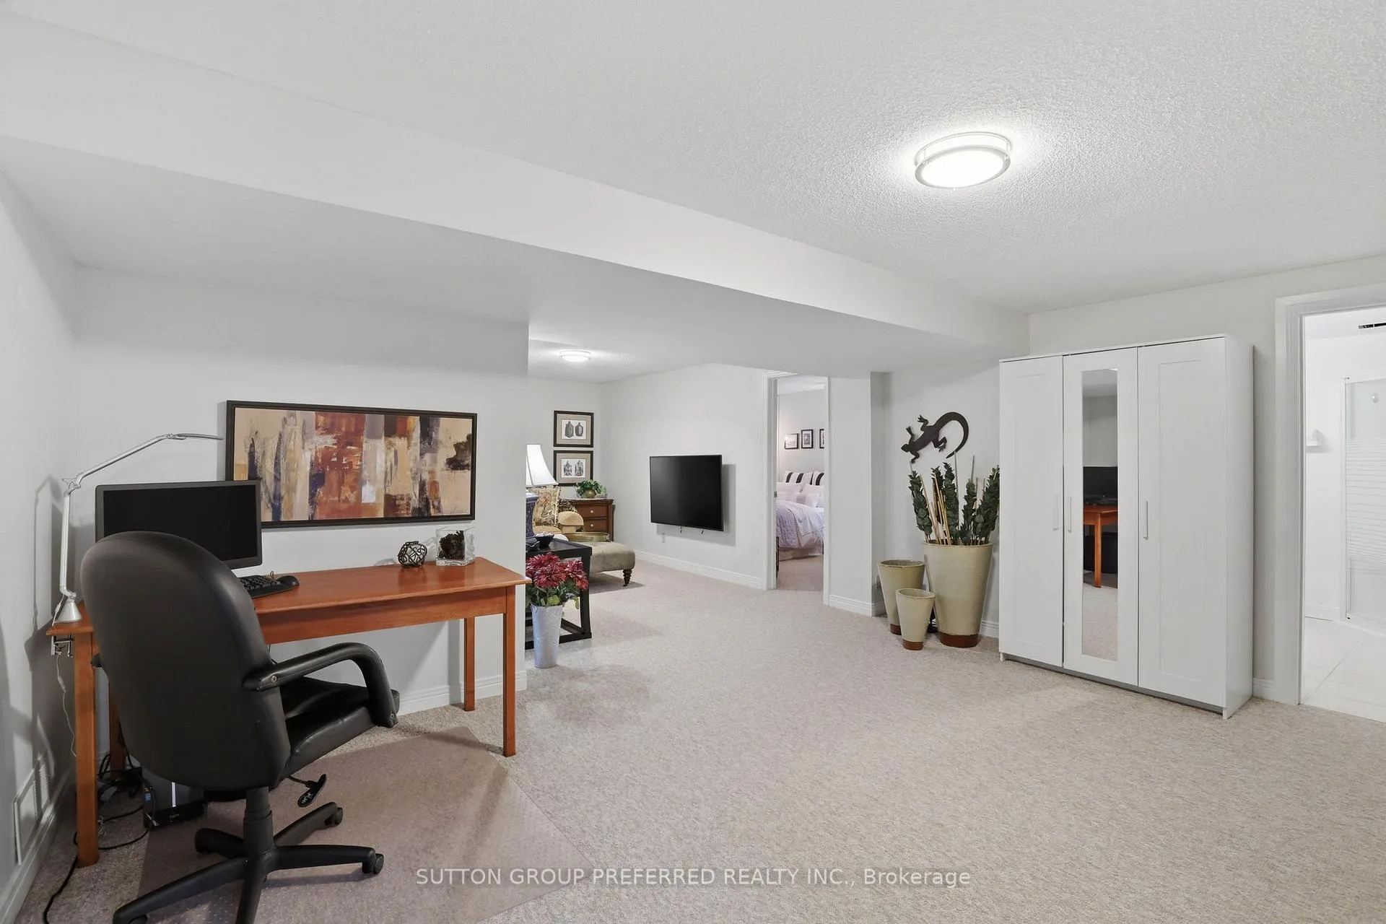
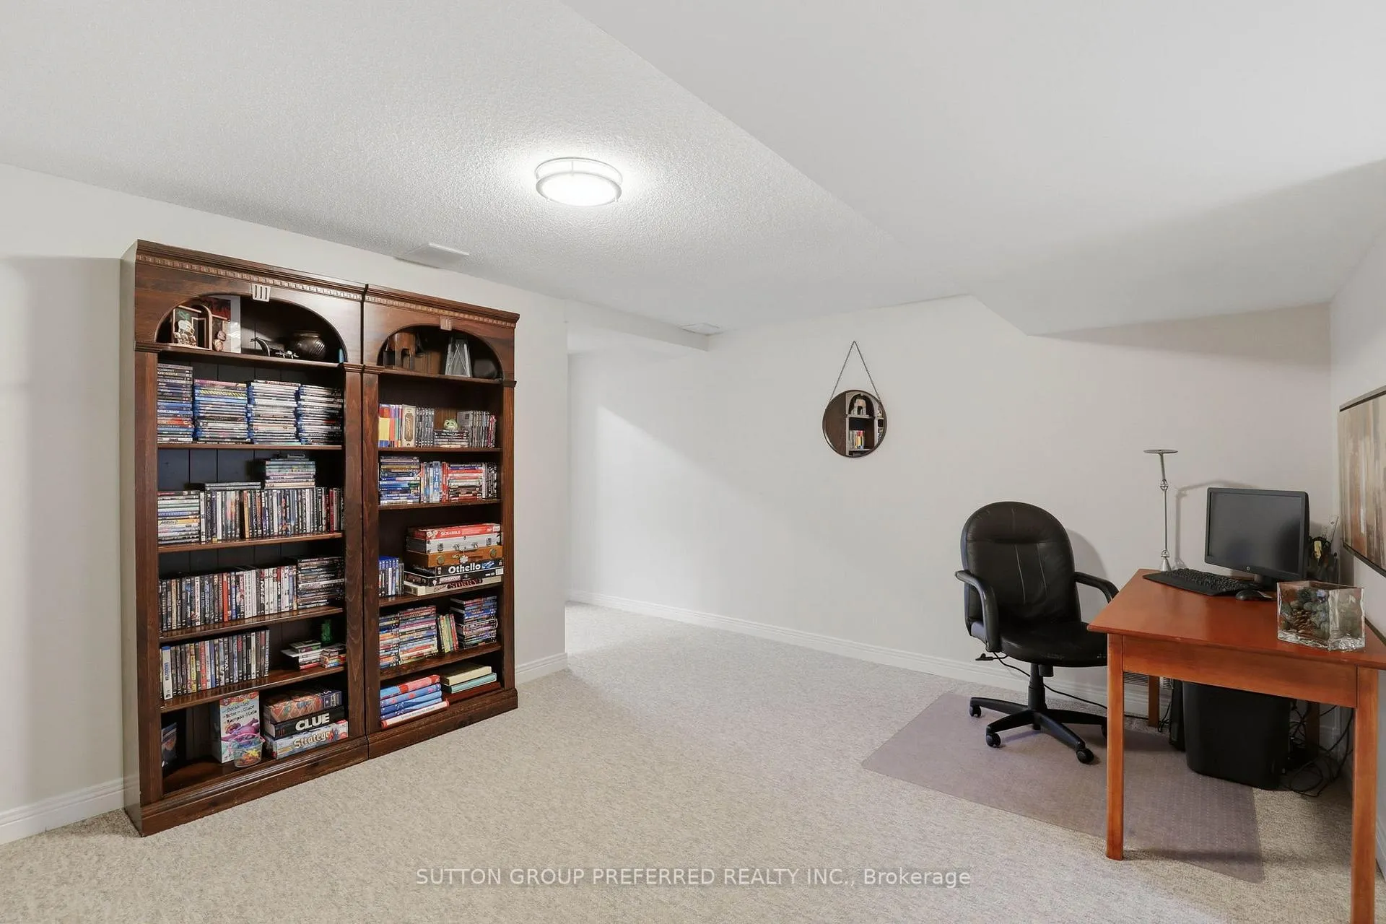
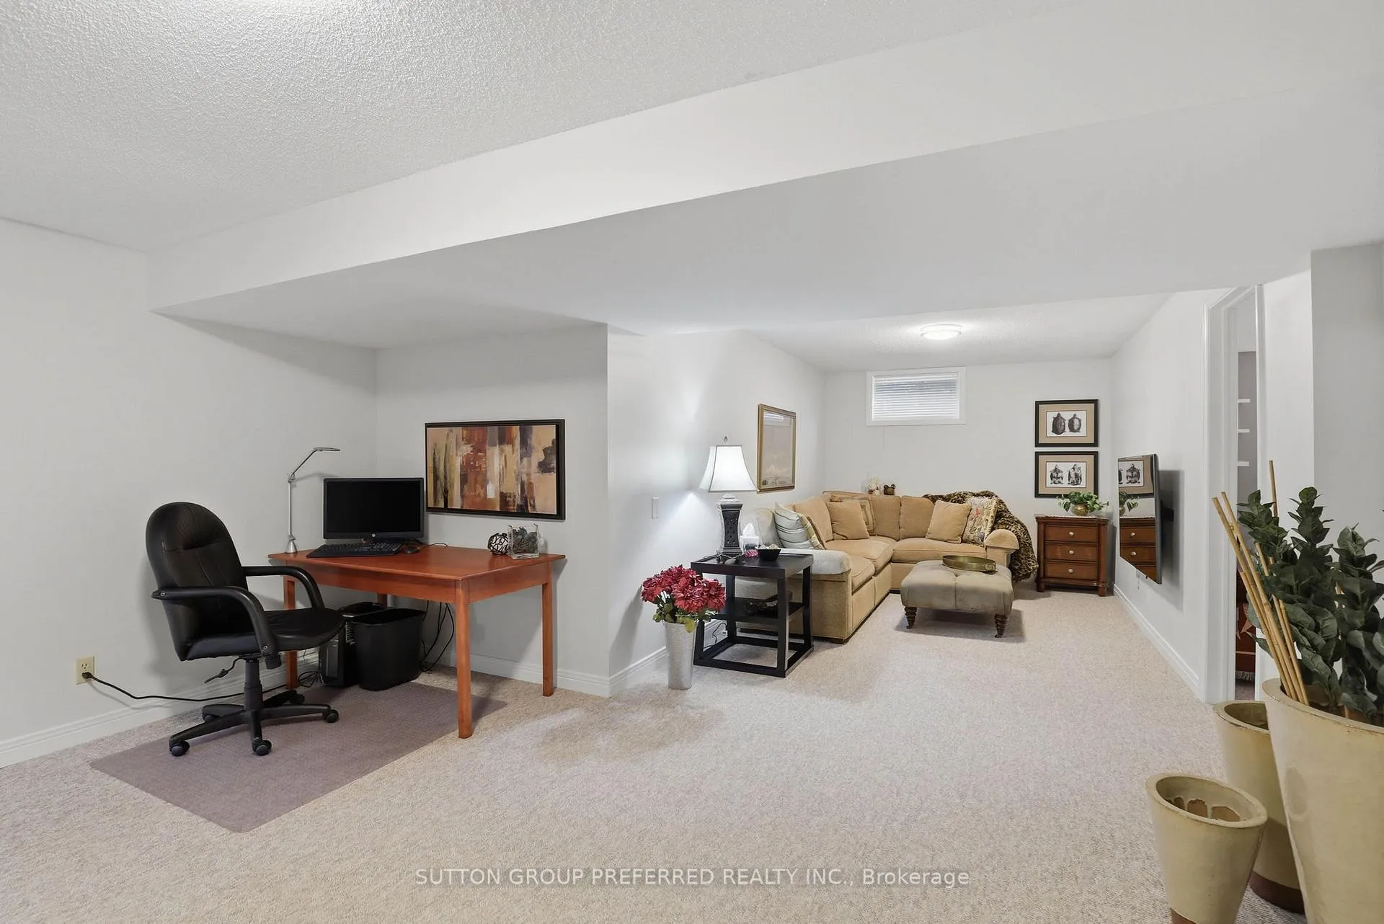
- Recreation—Lower level
- Dining Room—Main level
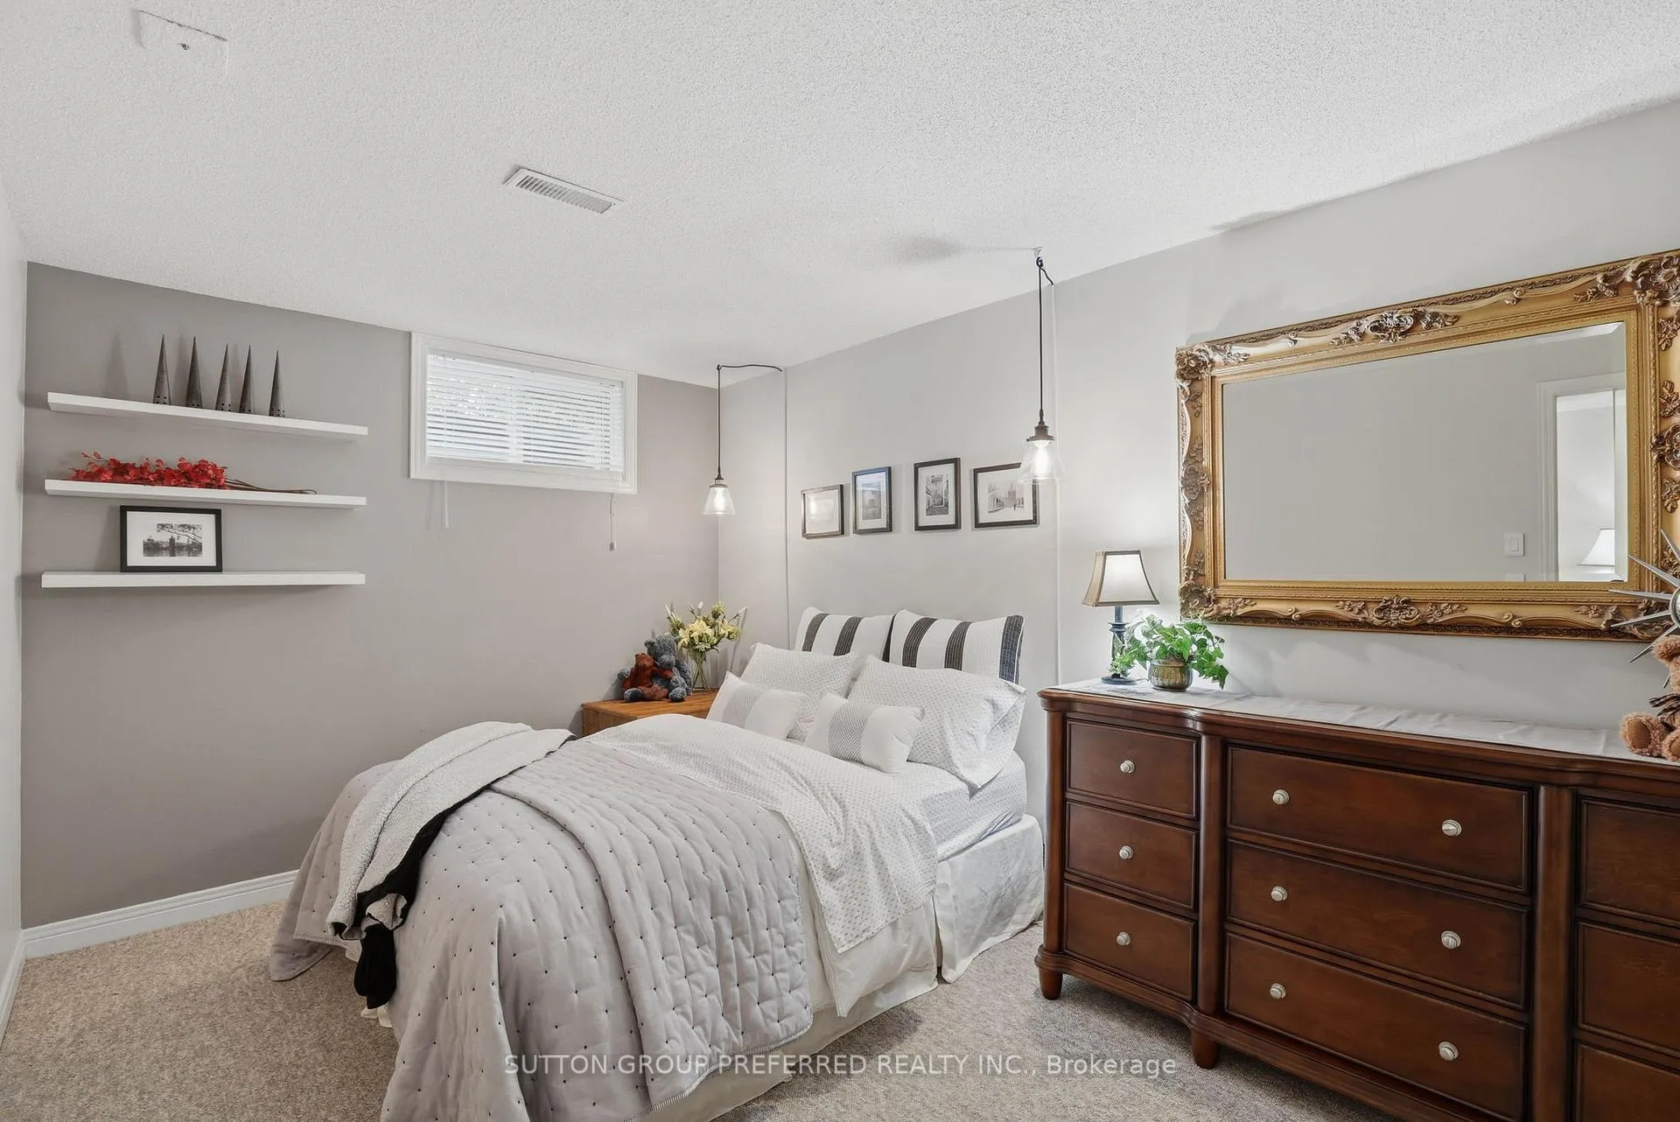
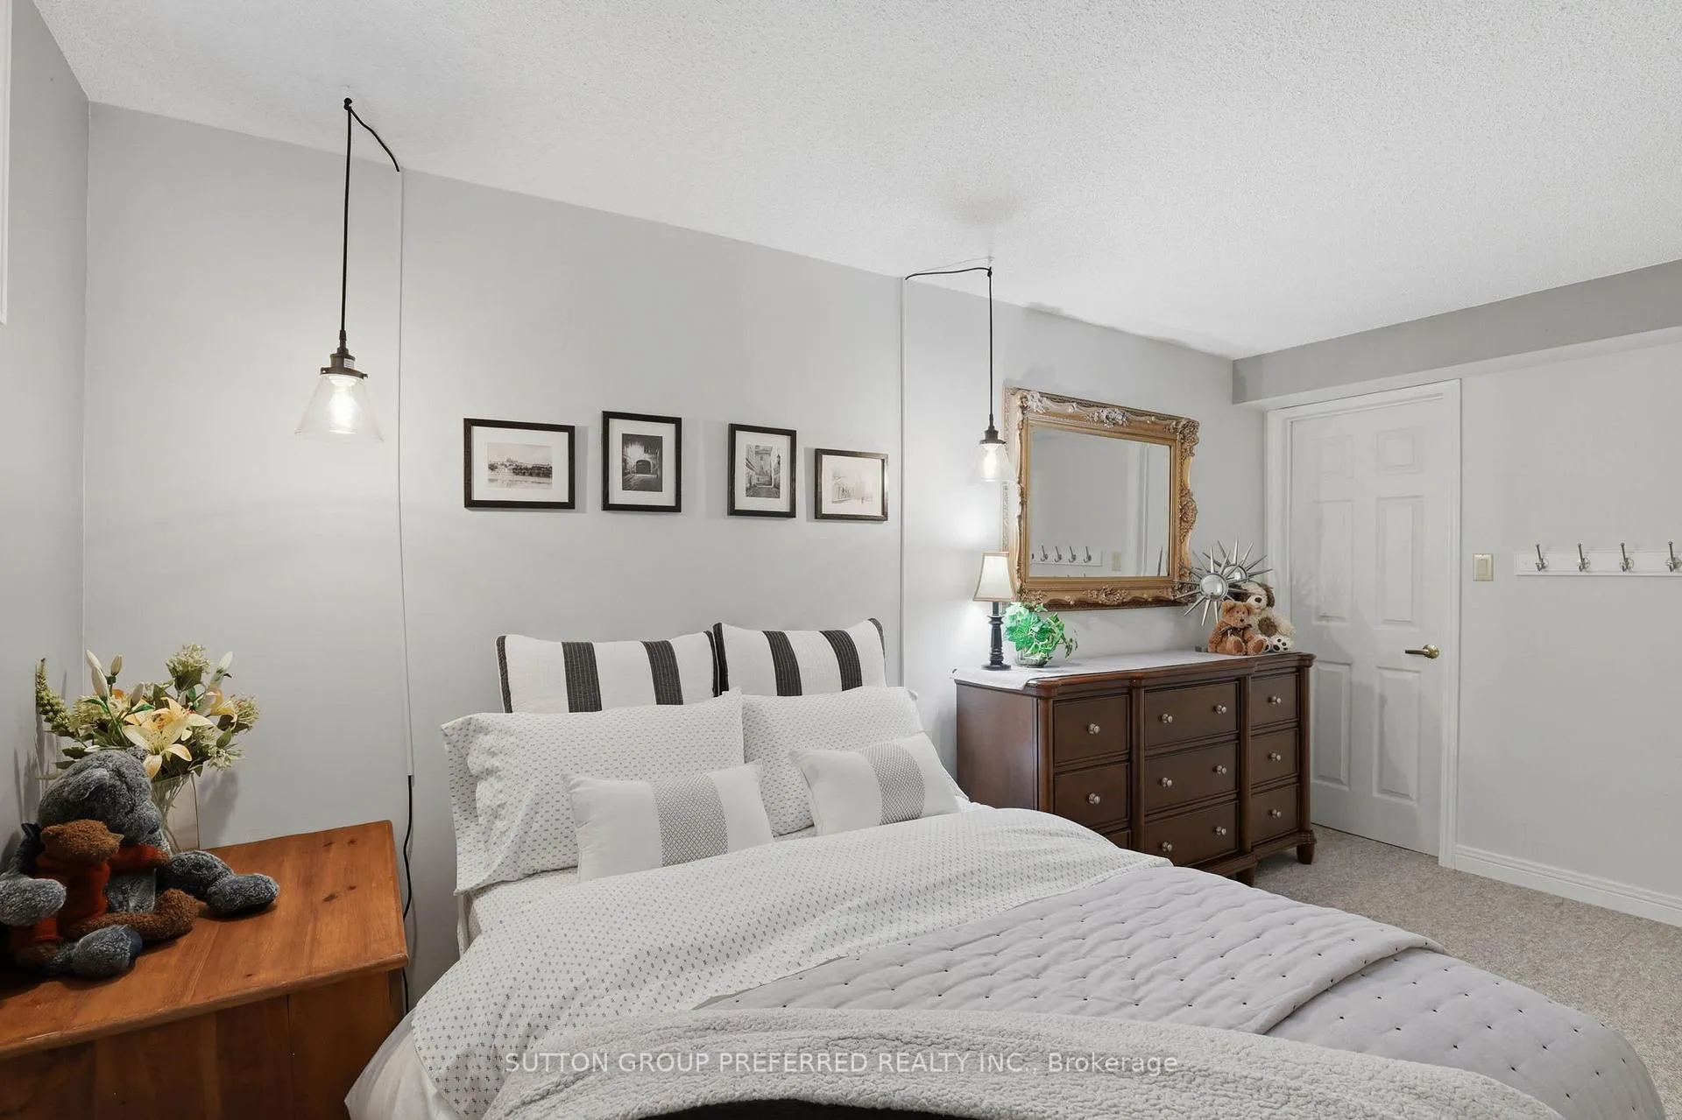
- Bedroom—Lower level
Washrooms
- 5-piece, Ground
- 3-piece, Ground
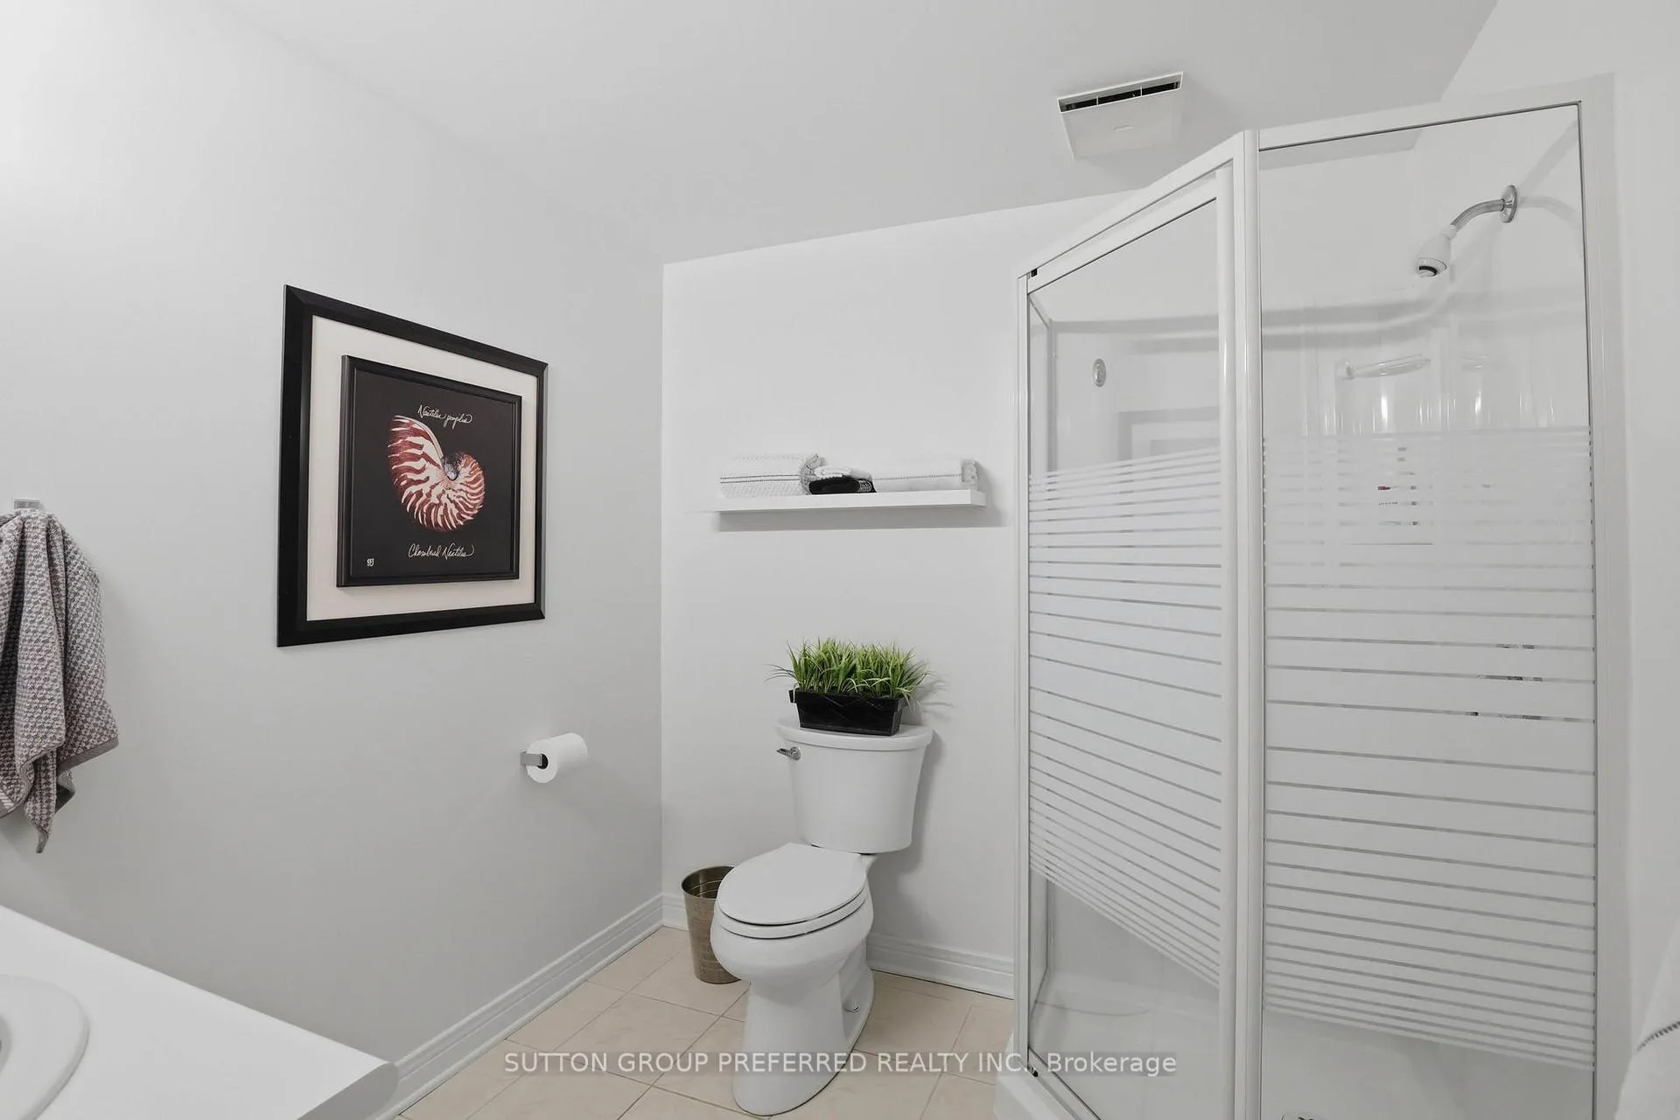
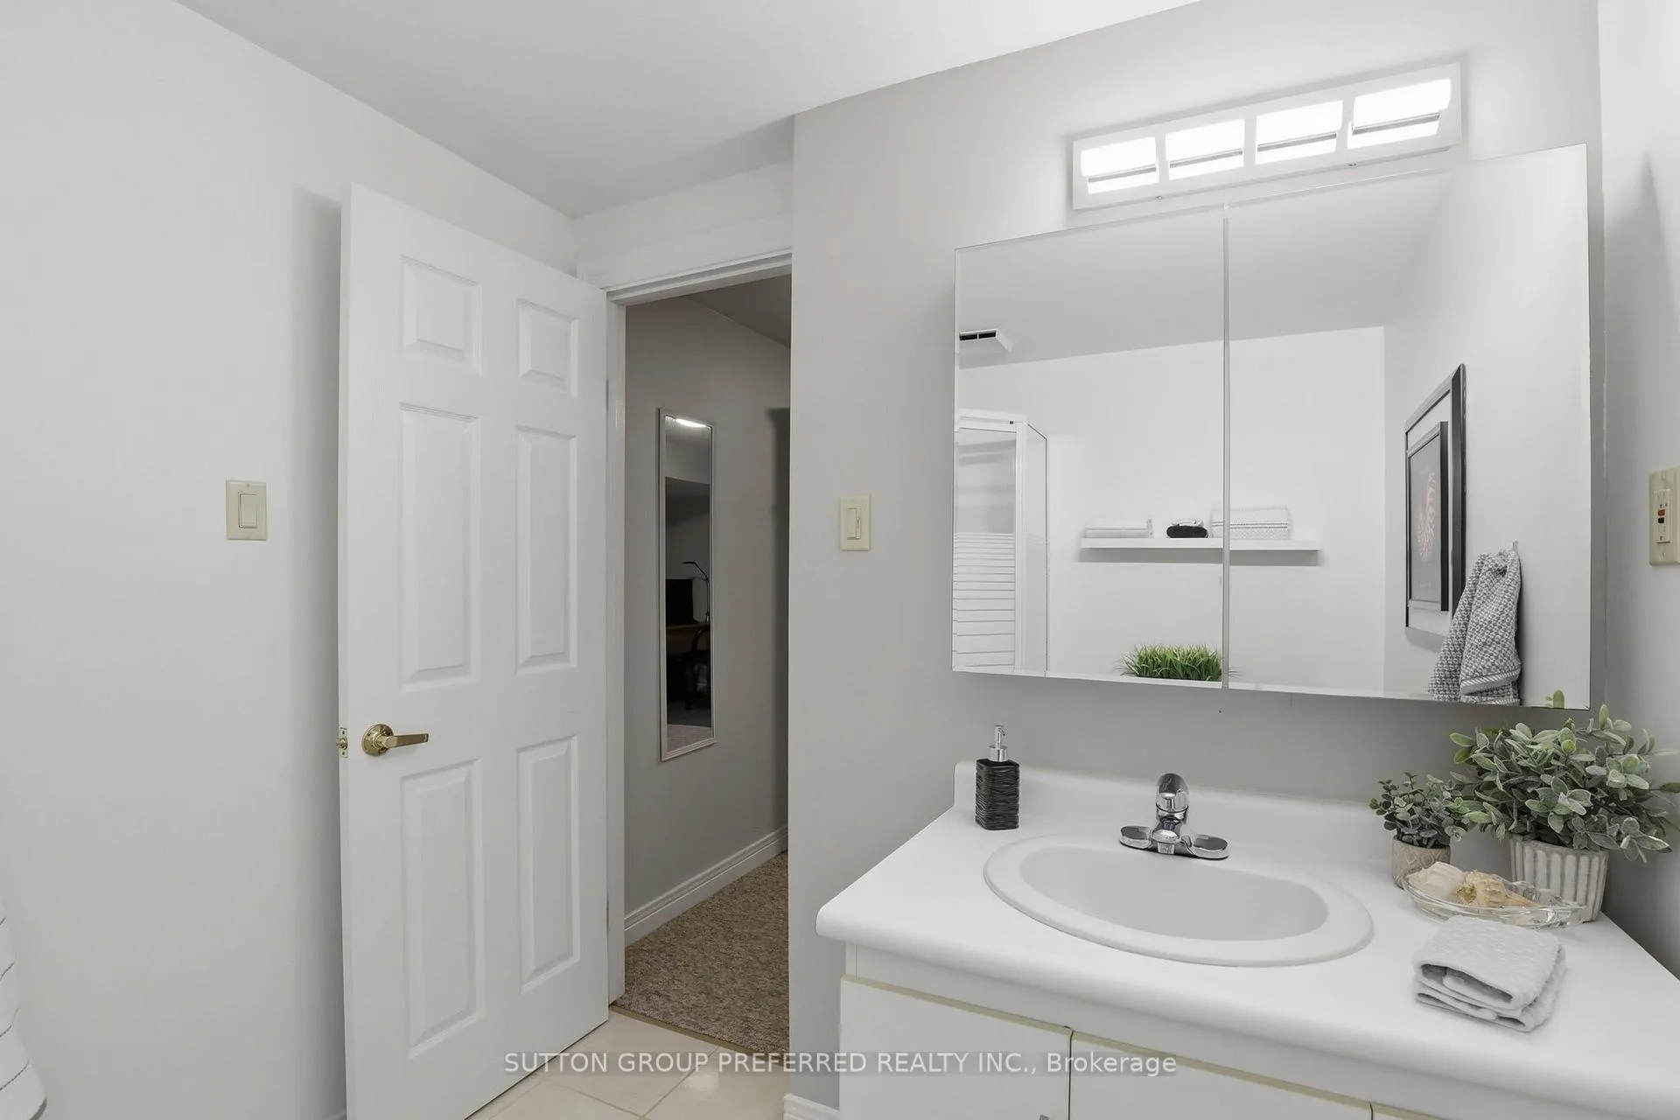
- 3-piece, Lower
- Municipality
- London
- Neighbourhood
- North Q
- Main cross streets
- Hyde Park RD
- Zoning
- R1-6
- Directions
- Wonderland Rd North then west on Riverside
- MLS® number
- X13102856
- Data source
- Toronto Regional Real Estate Board
- Status change
- 2026-05-15
- Listed on
- 2026-05-08
- Days on market
- 7 days
- Possession date
- 2026-08-24
- Possession type
- Flexible
- Co-op commission
- 2% + HST
- Seller
- Listed by
- SUTTON GROUP PREFERRED REALTY INC.
Home Market Value
Current home valuation for Unit 15, 1040 Riverside Drive, London, North Q, London, ON. Listed for $984,900
HOMEH Estimate
$981,701
Estimated Sales Range
$687,191 - $1,276,211
HOMEH Estimate for Unit 15, 1040 Riverside Drive, London, North Q
Calculated with a real agent's CMA method — 45+ years of experience, codified. Not an AI guess.
For the owner
Is this your home? Track its value.
Get this home's HOMEH Estimate by email once a month, with how many homes are for sale around you.
Mortgage Payment Calculator
Compare up to 4 down payment scenarios
5% on first $500K + 10% on $484,900 over $500K
$73,490
| Scenario 1 | Scenario 2 | Scenario 3 | Scenario 4 | |
|---|---|---|---|---|
−Down payment | % $ | % $ | % $ | % $ |
+CMHC insurance | $36,441 | $27,479 | $23,441 | $0 |
=Total mortgage | $947,473 | $913,889 | $860,606 | $787,920 |
Amortization | ||||
Mortgage rate | % | % | % | % |
| Payment frequency | ||||
=Mortgage payment | $4,626monthly | $4,462monthly | $4,202monthly | $3,847monthly |
Land Transfer Tax
$16,173
$16,173
Around this home
Data provided by OpenStreetMap & Fraser Institute School Rankings
Ask HOMEH
New!Hi there!
👋Text or call (416) 301-9001
Recommended for you
Based on homes you've looked at.
No recommended properties found.
Nearby similar homes
No nearby properties found.
More real estate resources
Other homes nearby
Explore this area
Nearby neighbourhoods
No nearby listings available.