
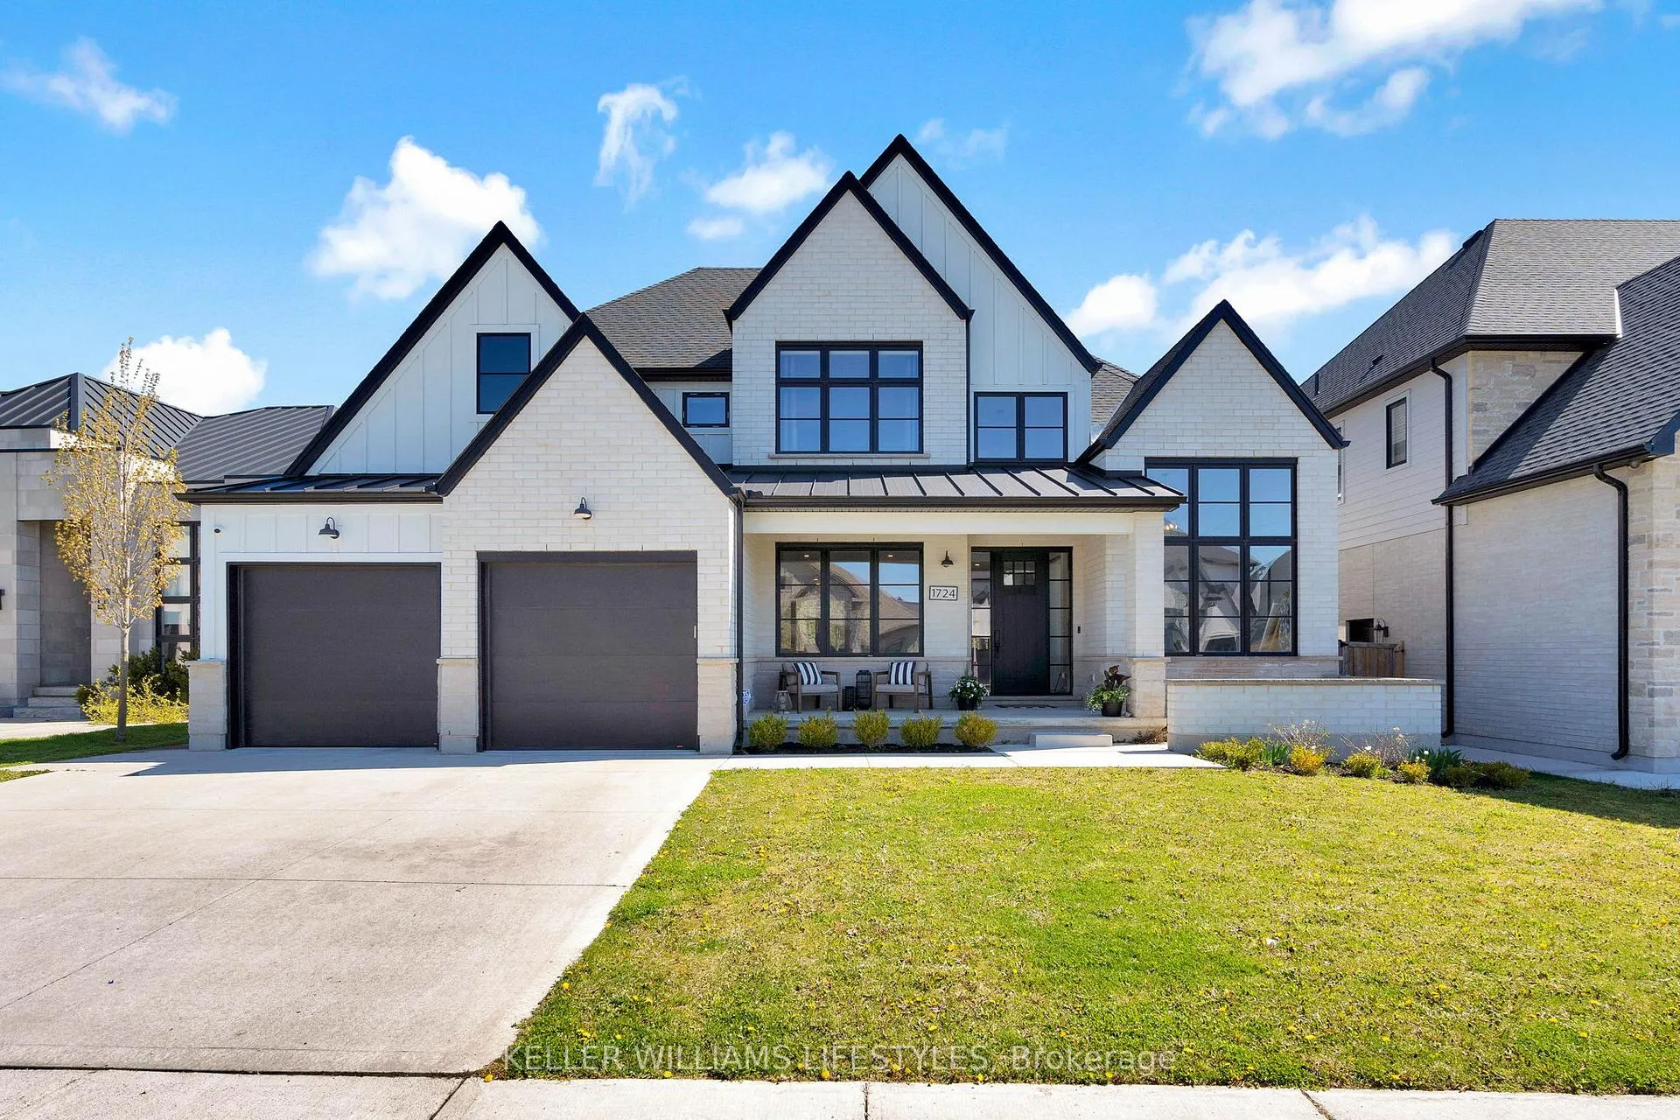

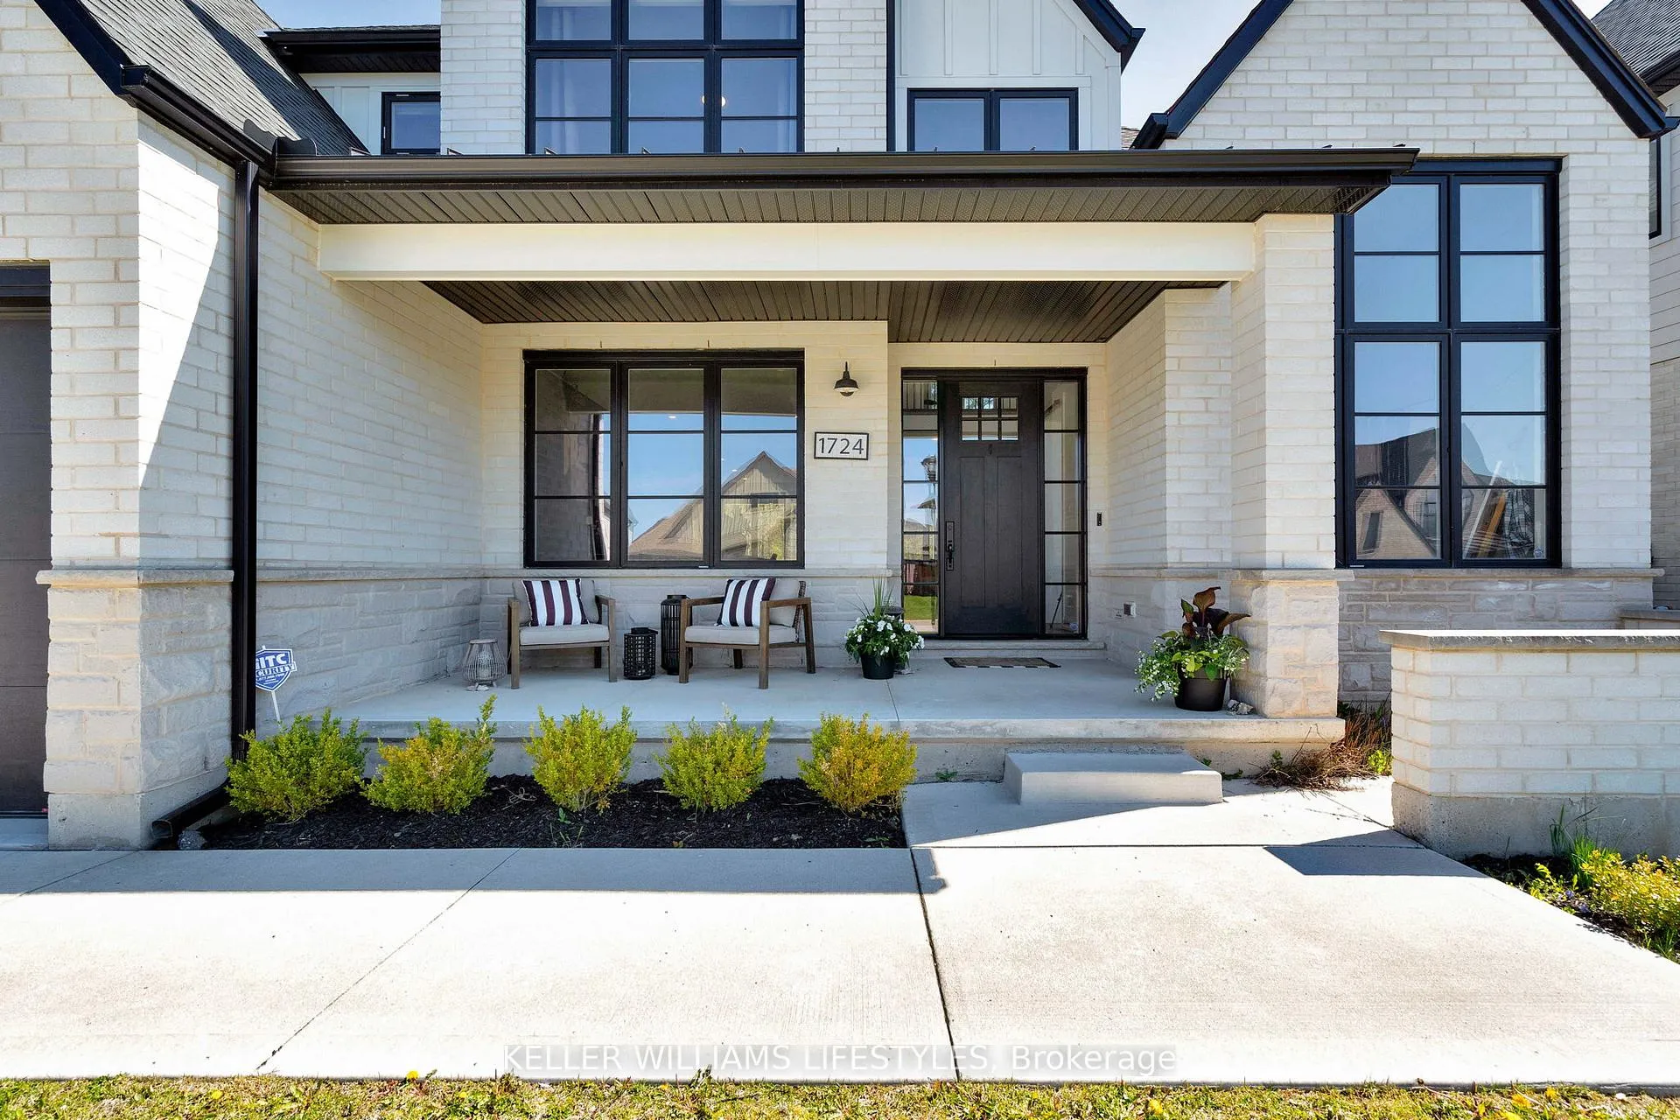
1724 Upper West Avenue
London (South B), ON N6K 0K6
- 4+1Bedrooms
- 4Bathrooms
- 2Garage
- 3000–3500Sq Ft
- $13,176Tax
- 64×164 ftLot Size
 Estimated Value:$1,297,666See Free Estimate Report

This listing has ended. It is no longer available.
Property not available for sale or for rent.
Sale & Price History for 1724 Upper West Avenue, London, South B
Real estate boards require you to or to see the full details of this property.
*Sold prices and complete sale & price history are regulated data. Under the Trust in Real Estate Services Act, 2002 (TRESA) and the rules of the Real Estate Council of Ontario (RECO), and pursuant to the Multiple Listing Service® rules of the Canadian Real Estate Association (CREA) and the Toronto Regional Real Estate Board (TRREB), this information may be shown only to registered users who have agreed to the applicable terms of use (a Virtual Office Website, or "VOW," arrangement). HOMEH Inc., Brokerage therefore provides it to signed-in members only. Creating an account is free and takes under a minute.
About 1724 Upper West Avenue, London, South B
Summarized Description
- Exceptional 4+1 bed, 3.5 bath home.
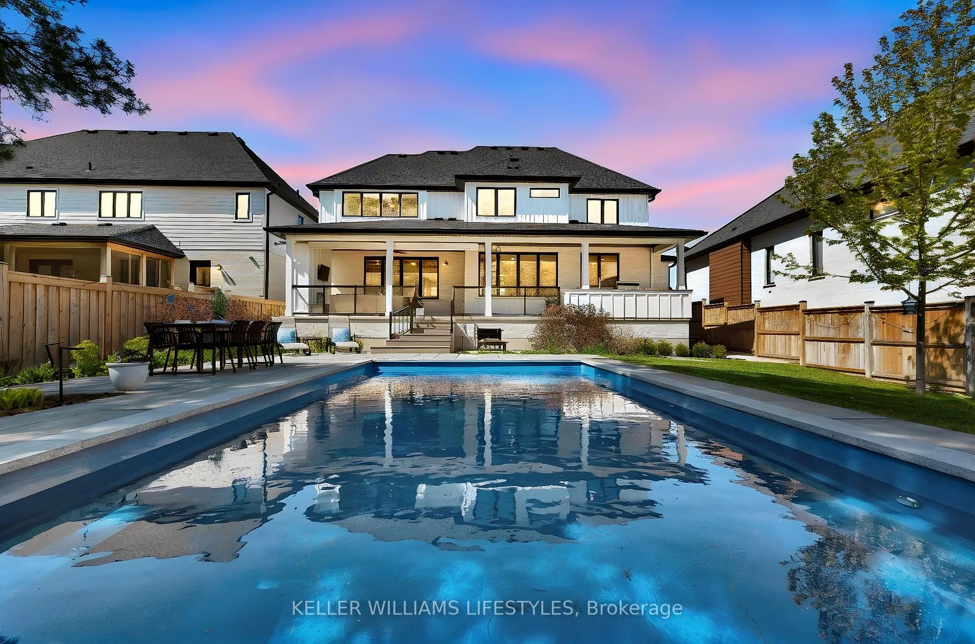
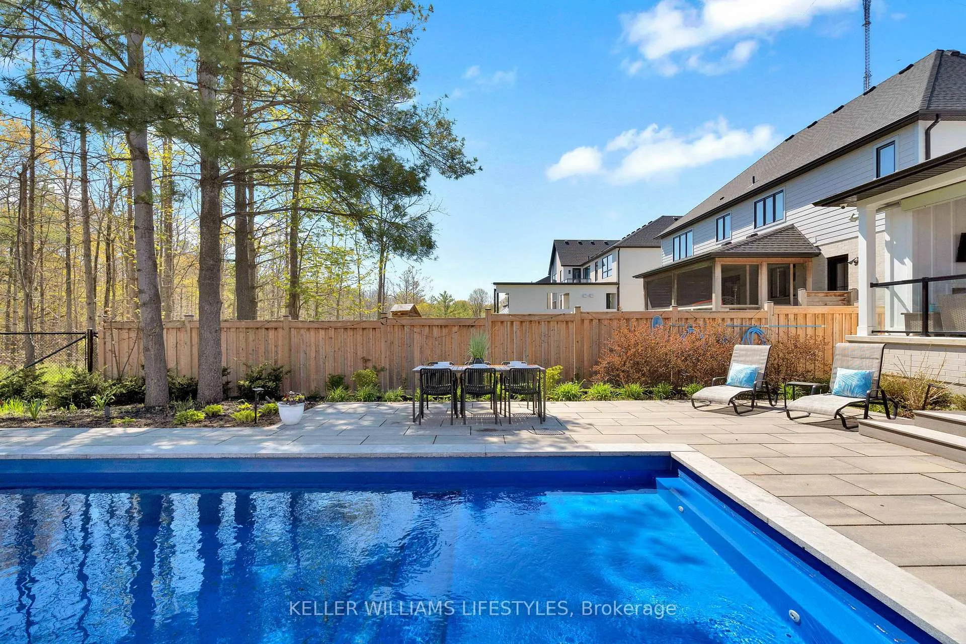
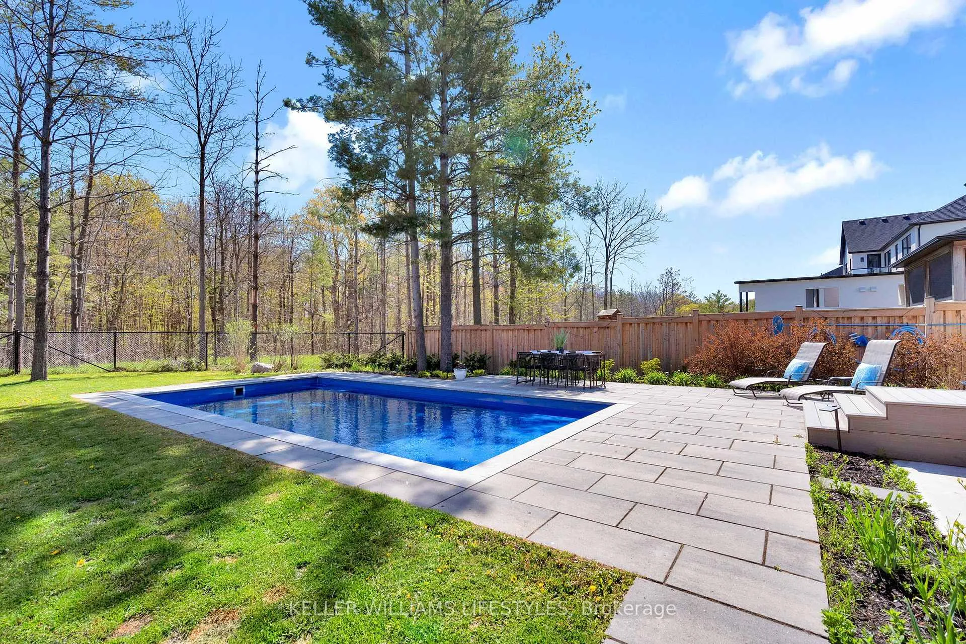
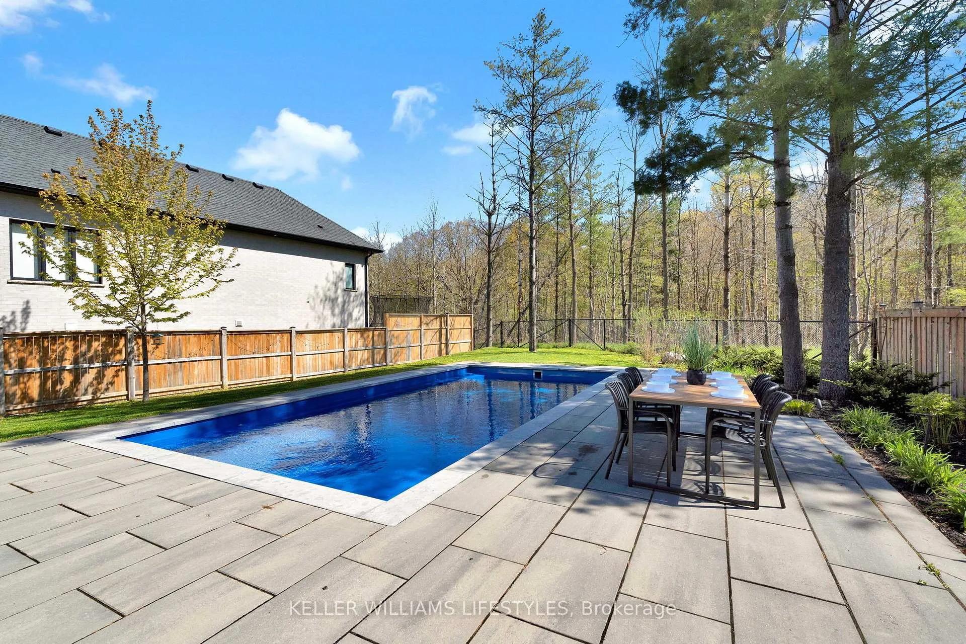
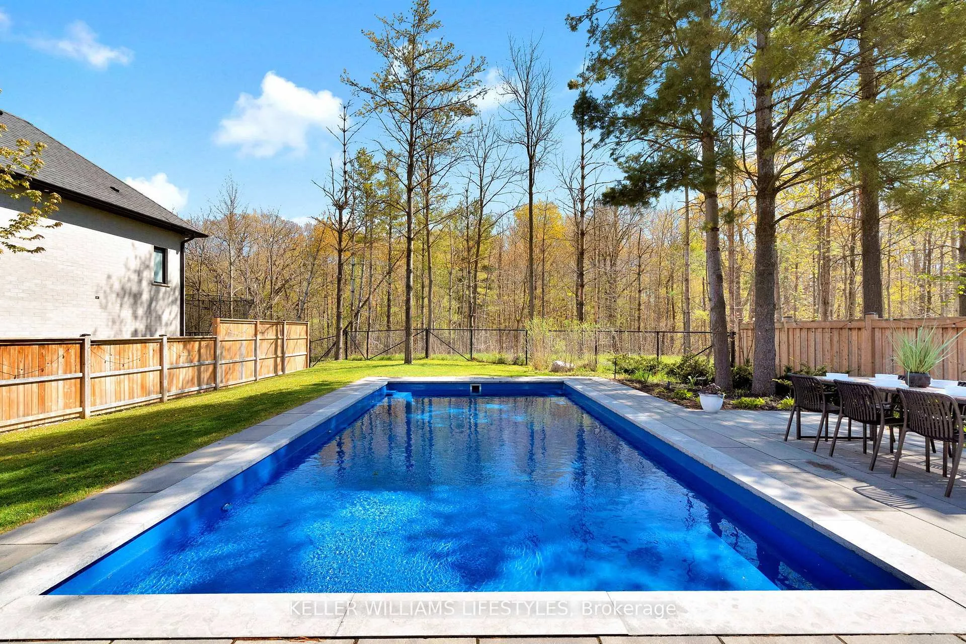
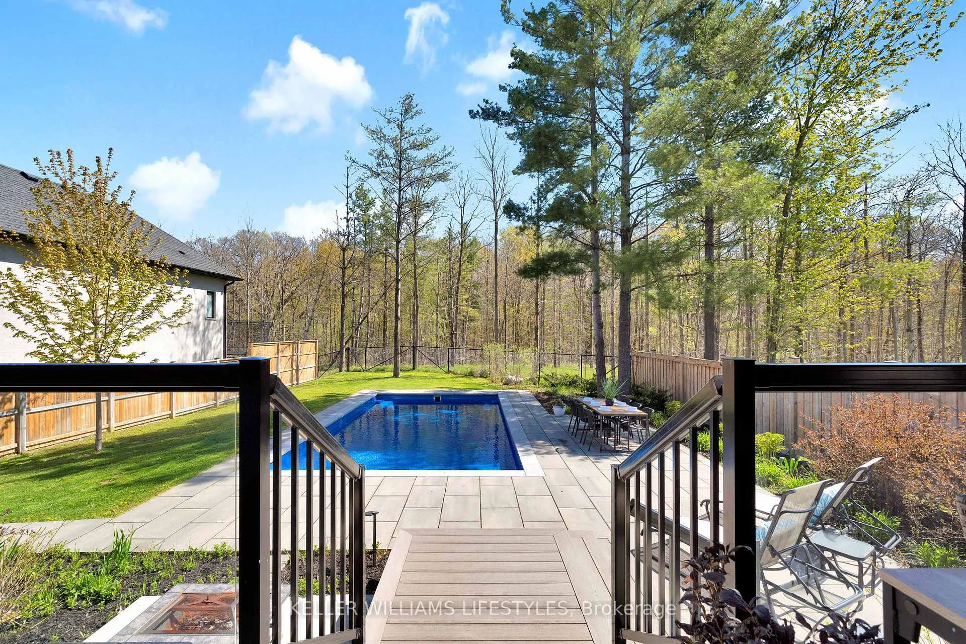
- Private retreat with resort-style backyard.
- Heated salt water inground pool.
- Custom built kitchen with upscale finishes.
- Open-concept main floor for entertaining.
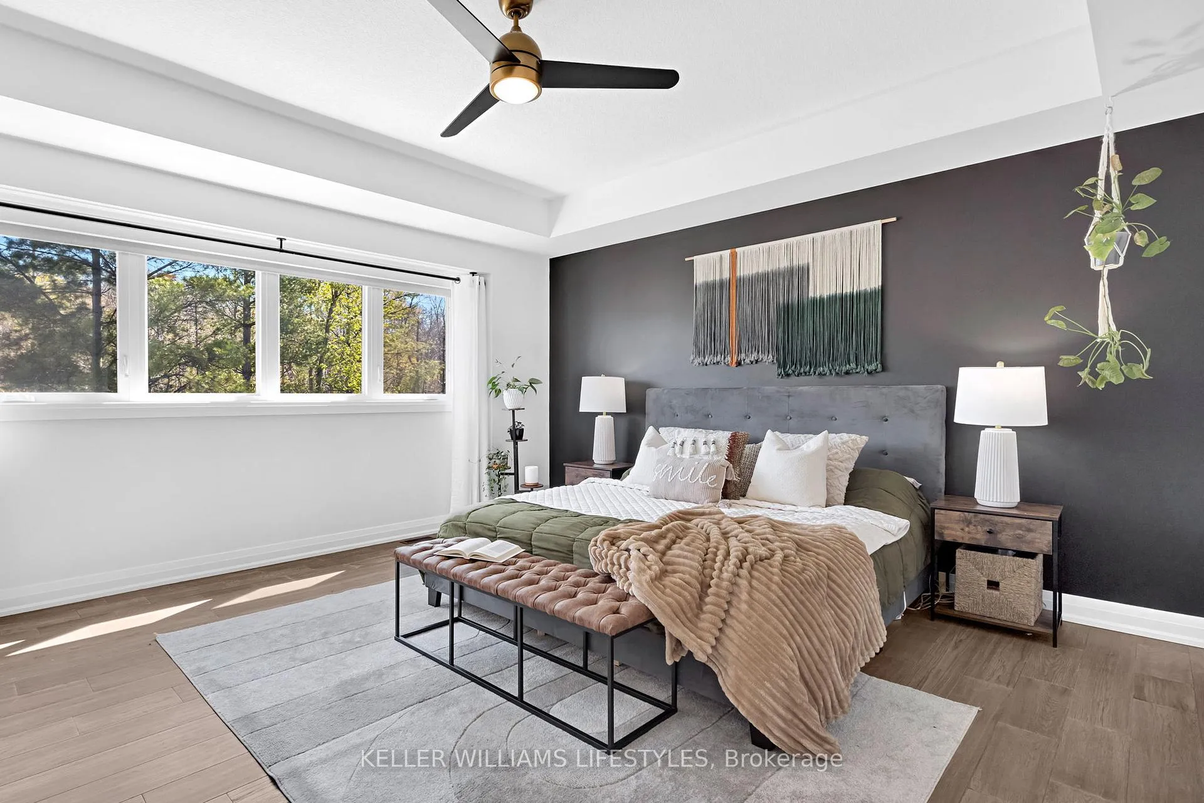
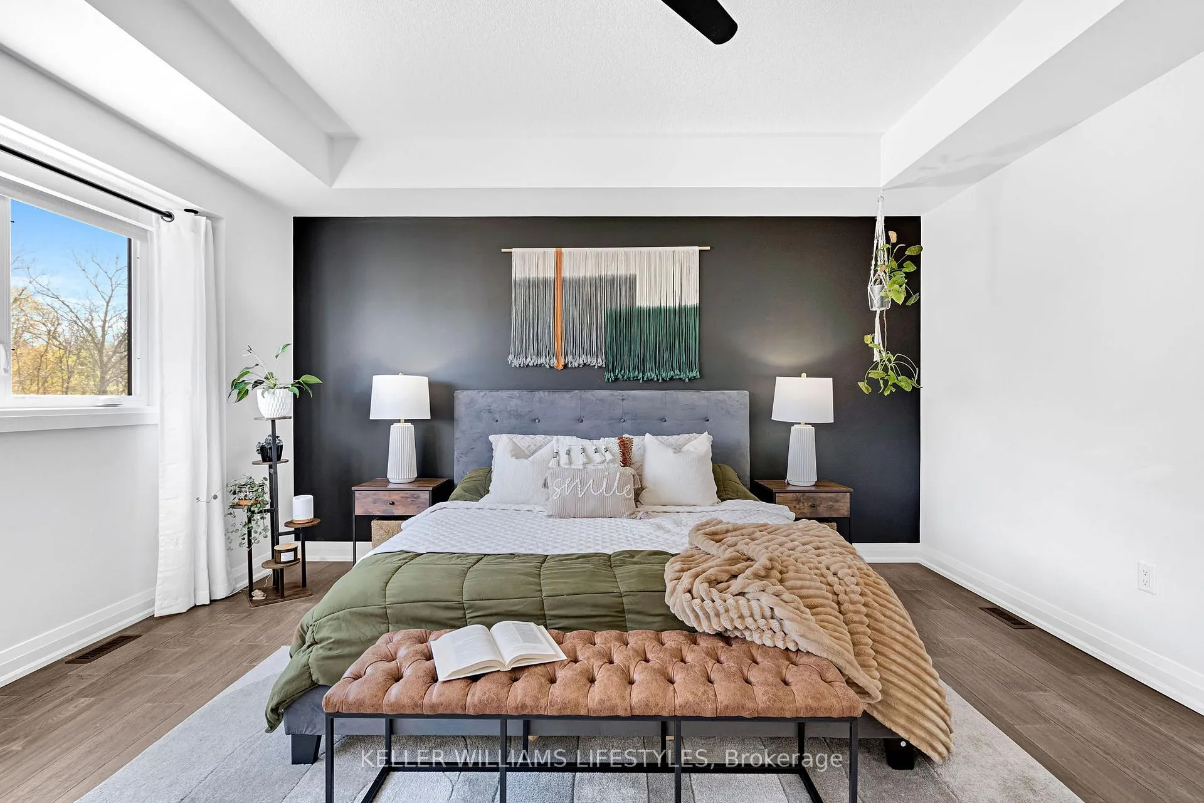
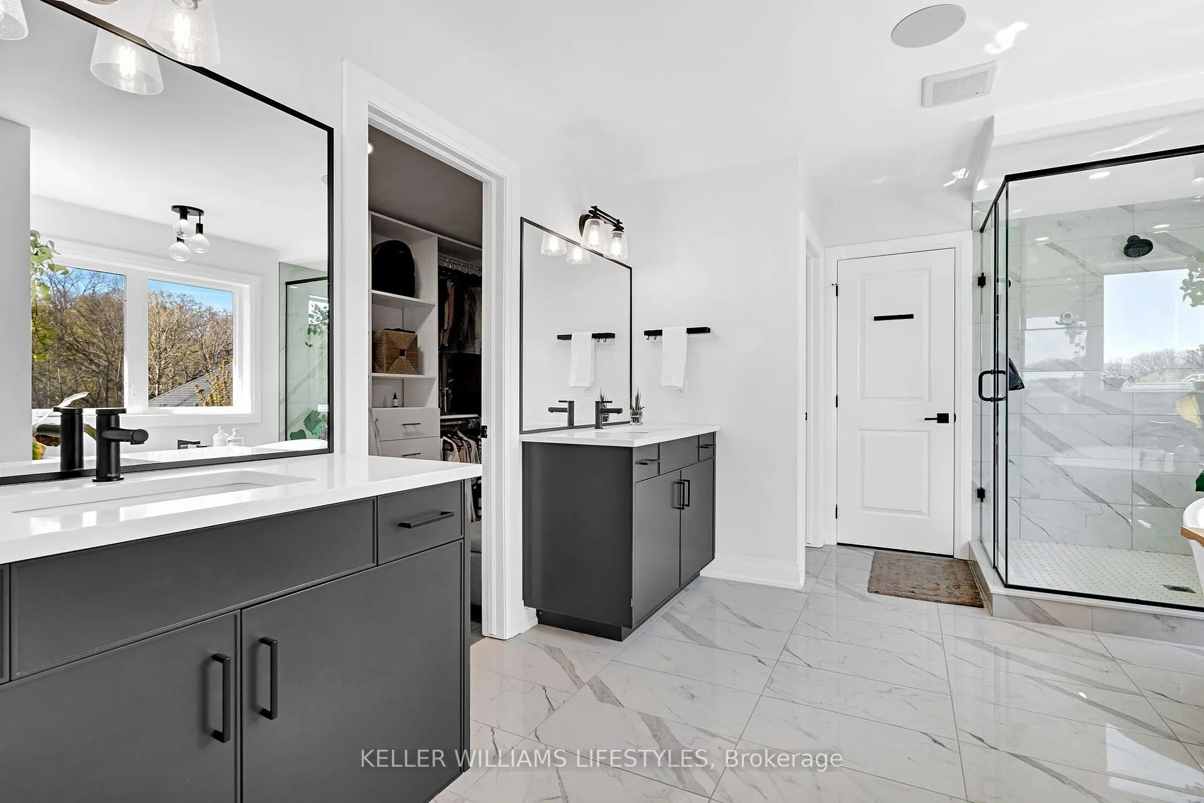
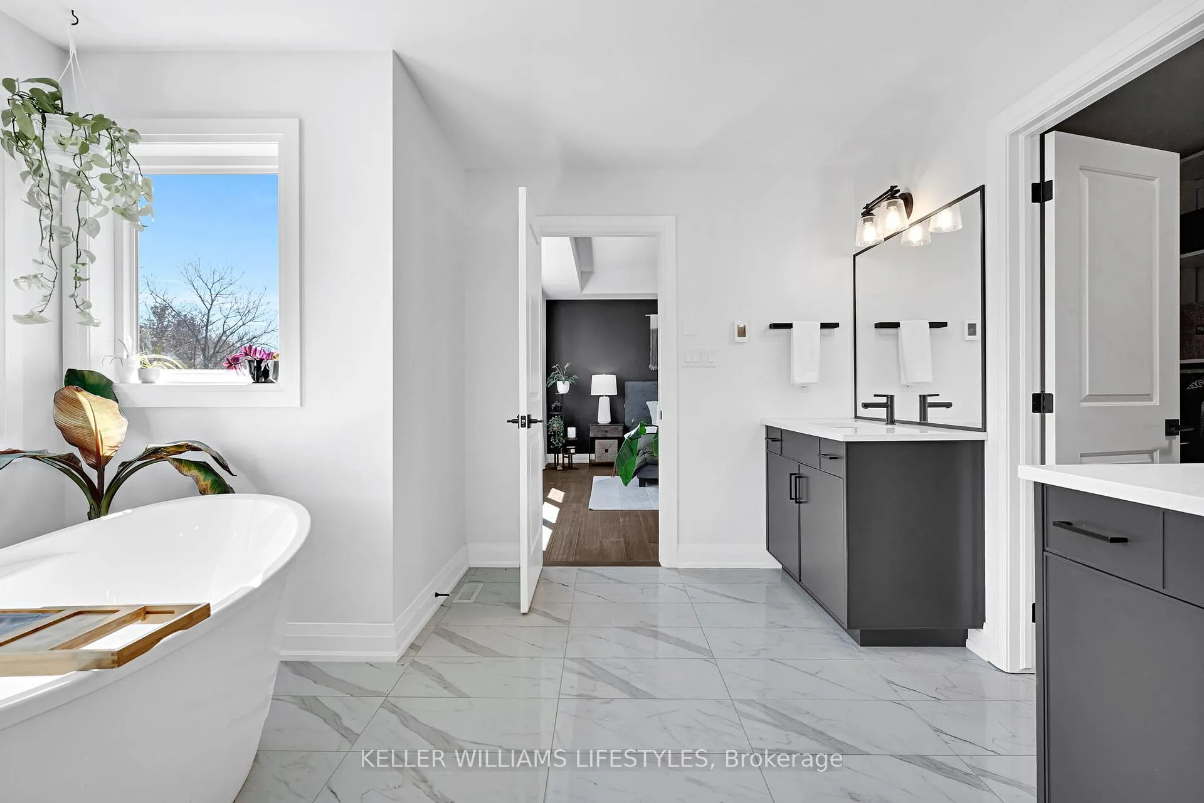
- Luxurious primary suite with spa-inspired ensuite.
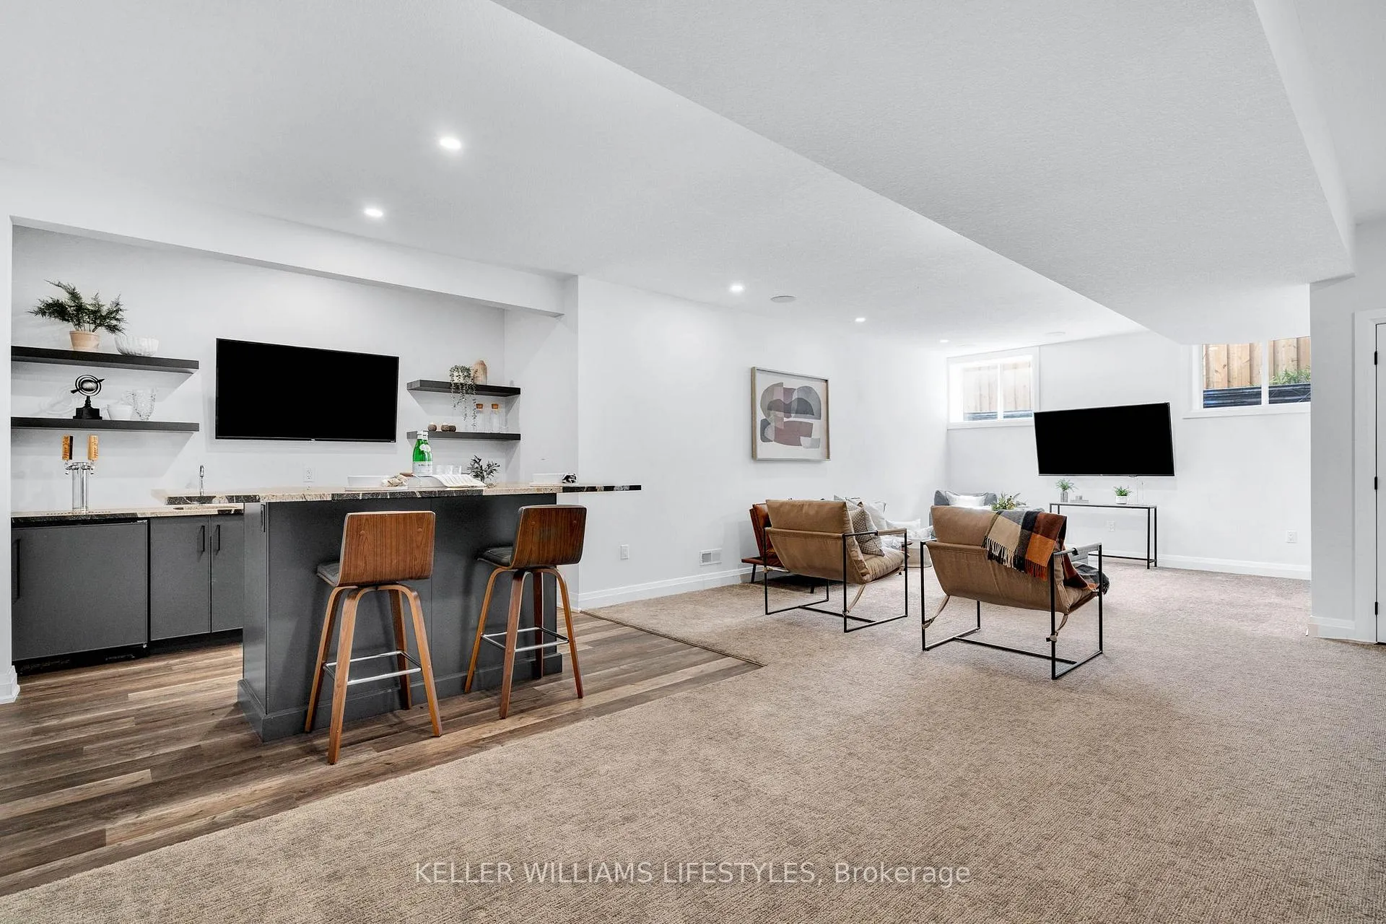
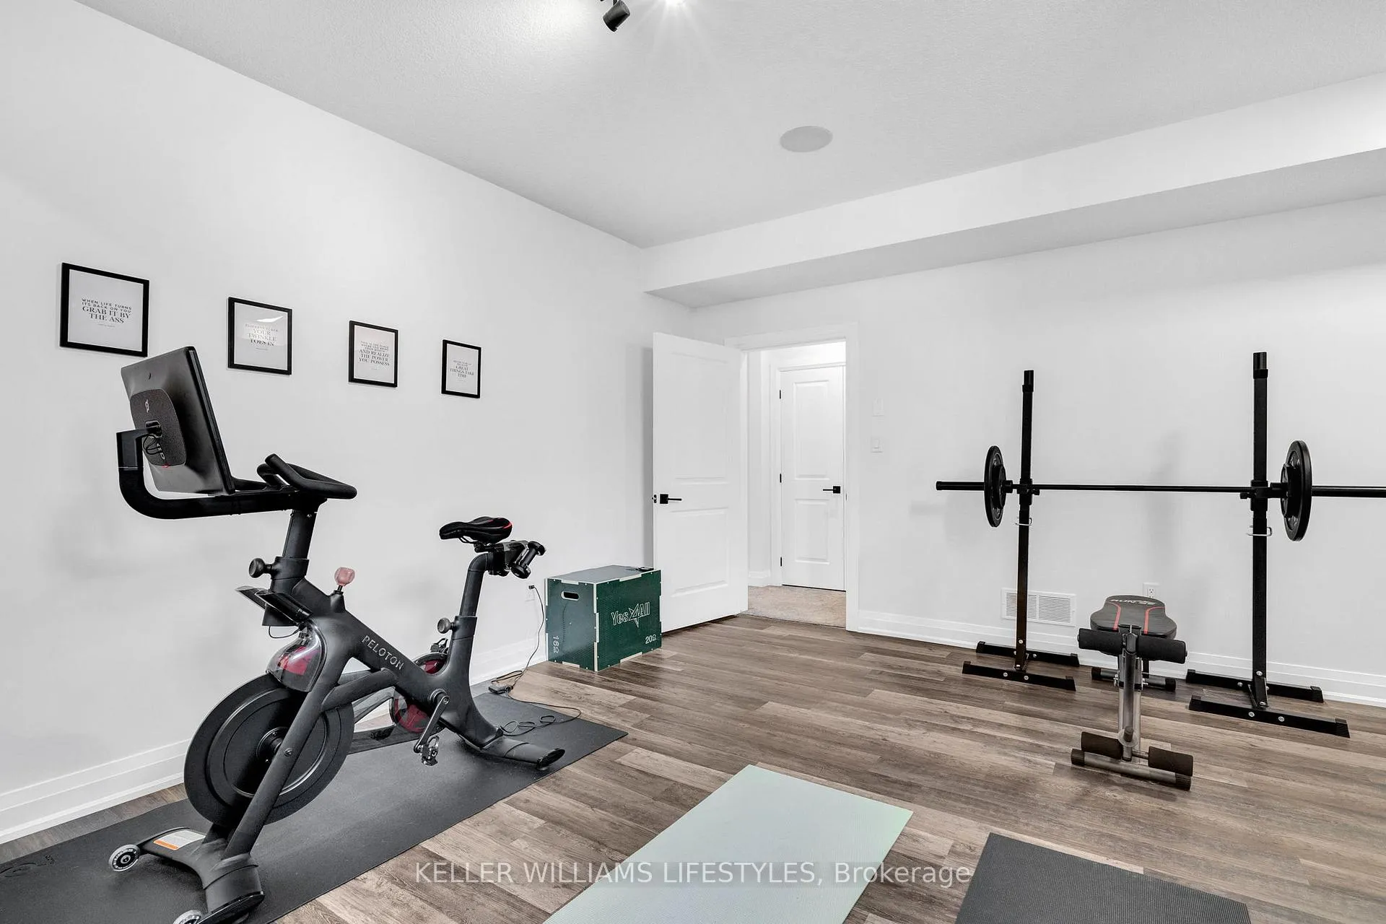
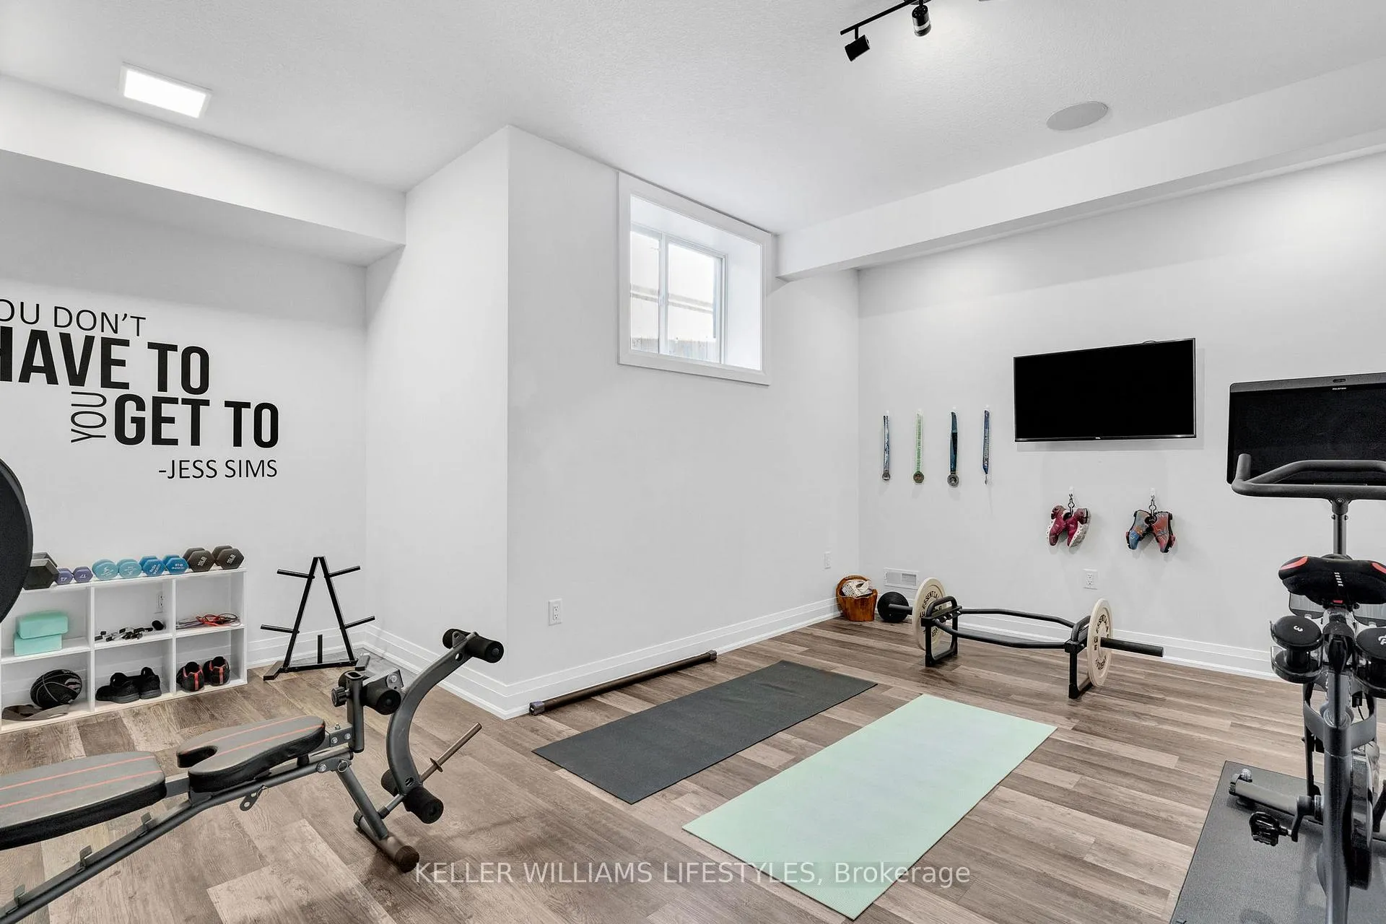
- Finished basement with wet bar and gym.
- Backing onto Warbler Woods for natural beauty.
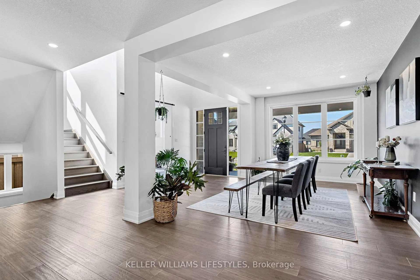
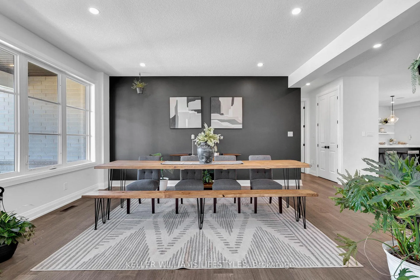
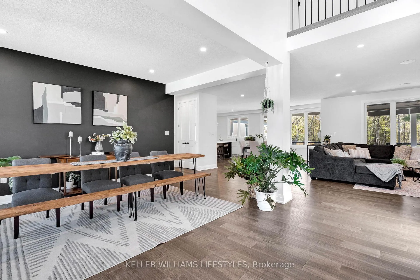
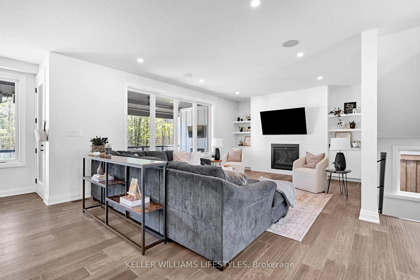
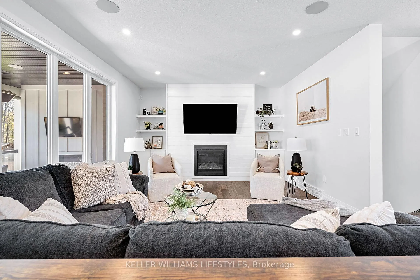
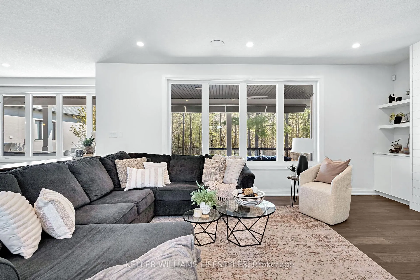
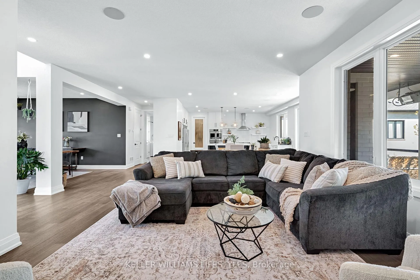
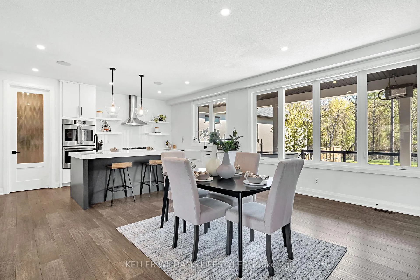
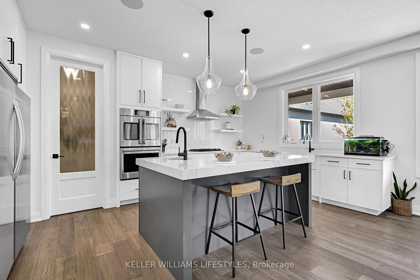
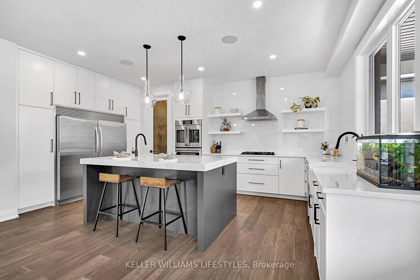
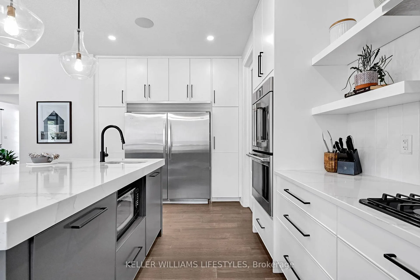
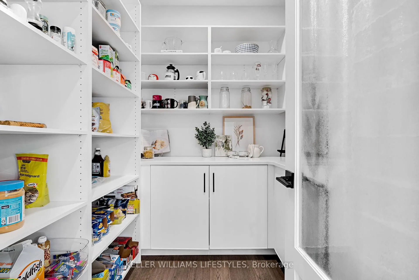
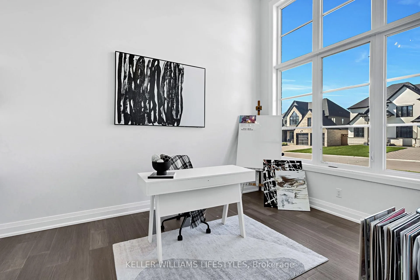
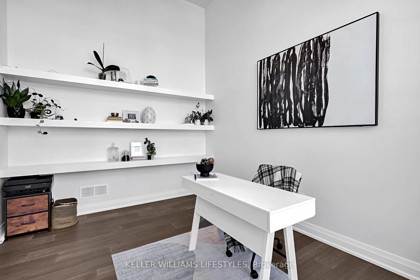
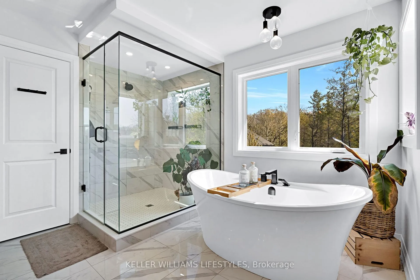
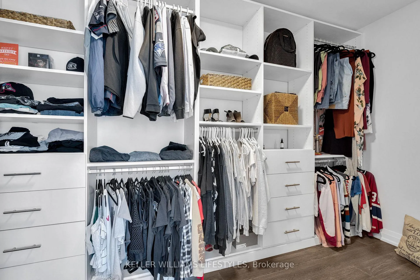
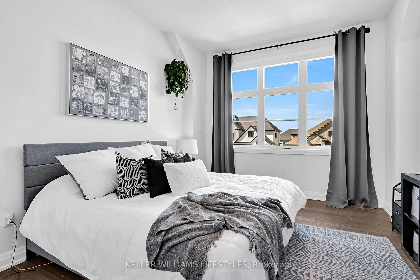
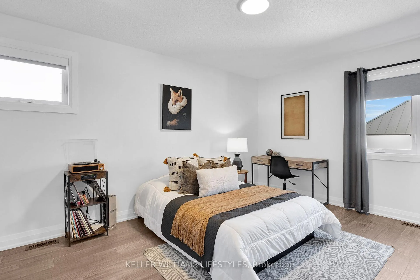
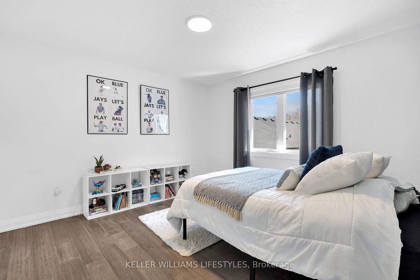
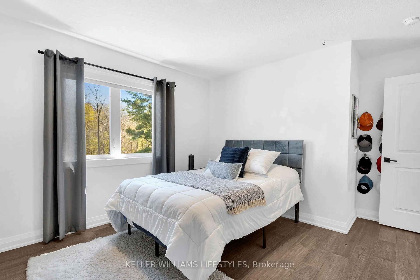
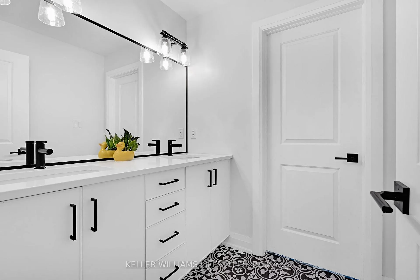
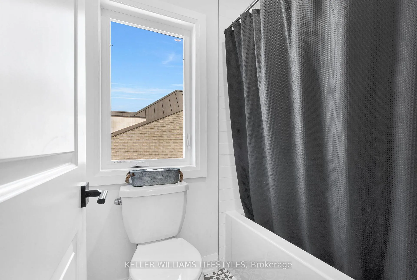
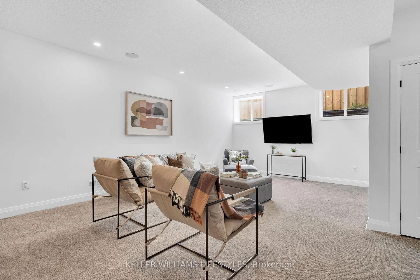
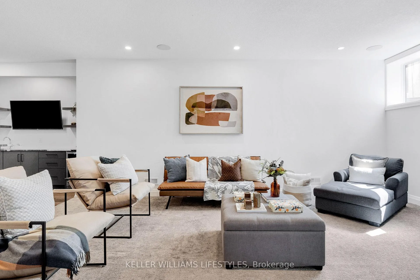
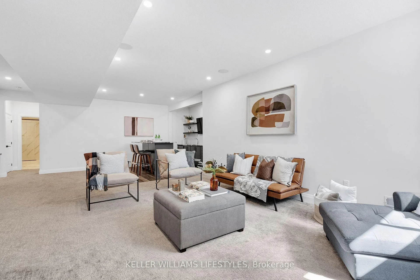
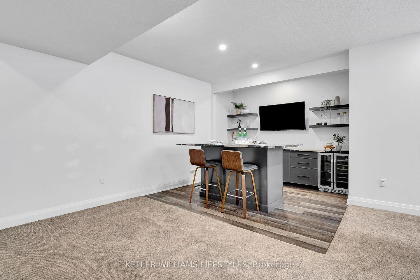
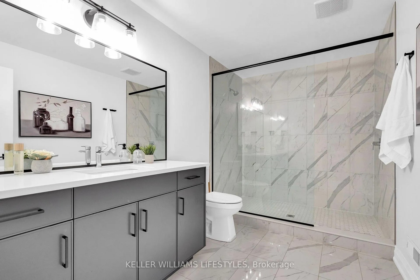
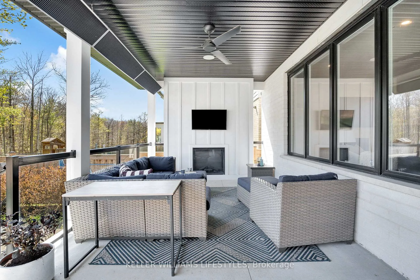
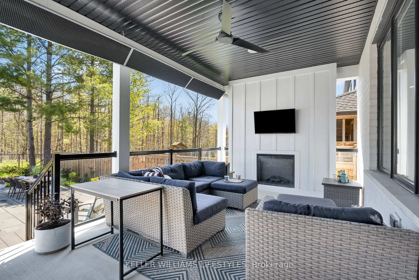
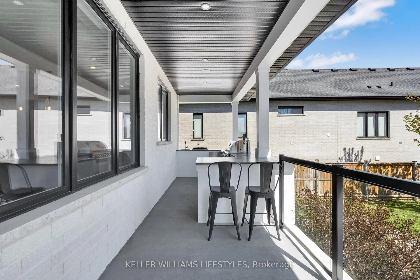
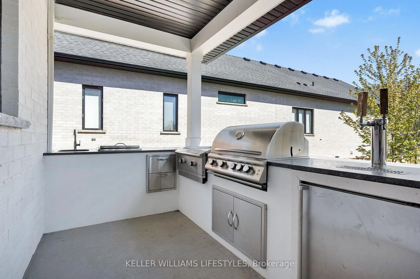
Set against the breathtaking backdrop of Warbler Woods, this exceptional 4+1 bed, 3.5 bath home offers almost 5000 total square feet of elevated everyday living and resort-style backyard. Thoughtfully designed for the everyday and made for entertaining, this home showcases upscale finishes, generous proportions, and remarkable attention to detail throughout. The backyard is a true private retreat, featuring a covered outdoor living space complete with a built-in kitchen/BBQ area plus a fireplace, TV, and commercial-grade outdoor gas patio heater, all overlooking the oversized heated salt water inground pool with splash deck and protected woods beyond. Inside, the open-concept main floor is both elegant and functional. A formal dining area flows into the stunning chef's kitchen. Anchored by a massive island and appointed with built-in stainless steel appliances, including a fridge/freezer wall, double wall ovens, gas cooktop, and an oversized walk-in pantry with custom built-ins, the kitchen is both functional and impressive. Open to the family room with gas fireplace and custom built-in shelving, daily family living is a breeze. A spectacular main floor office adds architectural impact with soaring ceilings and floor-to-ceiling windows. Upstairs, the luxurious primary suite offers a spa-inspired ensuite with a massive walk-in shower, deep soaker tub, and a walk-in closet with custom built-ins. Three more generous bedrooms and a perfectly planned shared kids bathroom complete the upstairs. The finished basement with extra high 10-ft ceilings extends the living space with an expansive rec room, a sophisticated built-in wet bar with island, bar fridge, and kegerator. A dedicated gym completes the level which could easily serve as a 5th bedroom with the adjacent 3pc bath. This is a rare opportunity to own a beautifully appointed home on a premium lot backing onto one of the area's most coveted natural settings, Warbler Woods.
Key Facts & Features
Property Costs
- Annual Property Tax Amount
- $13,176
- Land Transfer Tax Fee
- $30,255
Rental Items
- Rental Equipment
- Hot Water Heater
- Under Contract
- Hot Water Heater
- Basement Type
- Finished, Full
Interior Features
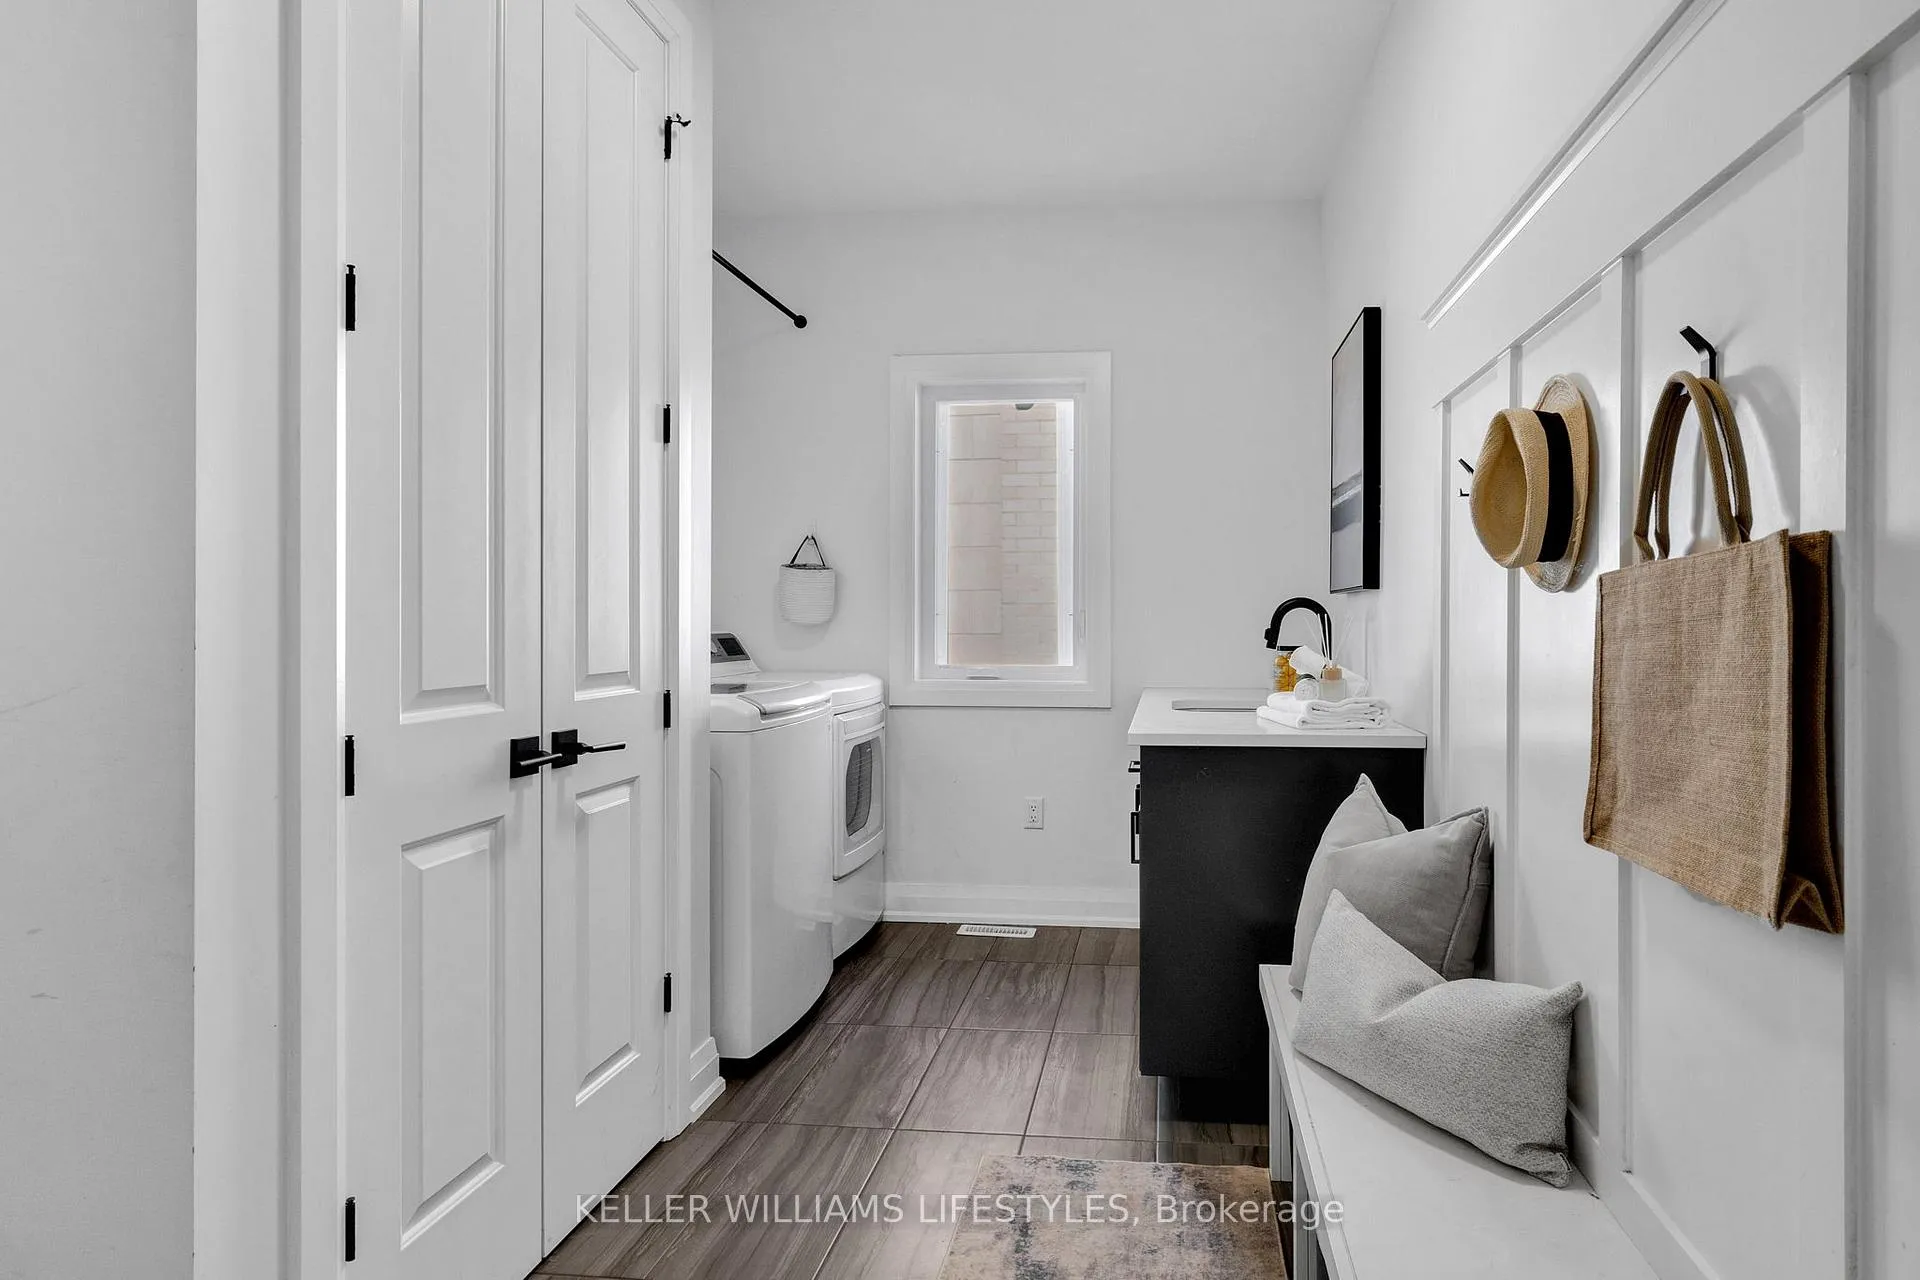
- Laundry Level
- Main Level
- Interior Extras
- Auto Garage Door Remote, Bar Fridge, Built-In Oven, Countertop Range, Storage
- View
- Forest
- Security Features
- Alarm System
- Fireplace/Stove
- Yes
- Fireplace Features
- Natural Gas
- Elevator
- No
Exterior Features
- Exterior Extras
- Backs On Green Belt, Built-In-BBQ, Deck, Landscape Lighting, Lawn Sprinkler System, Patio, Landscaped, Privacy
- Pool
- Inground
- Property Features
- Fenced Yard, Greenbelt/Conservation, School Bus Route
- Other Structures
- Fence - Full
Building
- Building Type
- Detached
- Building Style
- 2-Storey
- Approx Age
- 0-5
Construction
- Exterior Finish
- Brick, Vinyl Siding
- Roof
- Asphalt Shingle, Metal
- Foundation Details
- Poured Concrete
- Special Designation
- Unknown
Lot
- Lot Front
- 64.30 ft
- Lot Depth
- 164.08 ft
- Lot Size
- 9181.61
- Lot Shape
- Irregular
Inclusions
- Inclusions
- Fridge, Freezer, Dishwasher, Gas Stove, Washer, Dryer, Pantry bar fridge, Outdoor bar fridge, Outdoor kegerator, Built-in BBQ, Built in Flat-top Grill, Outdoor heater, Basement bar fridge, Basement bar kegerator, Pool safety cover and equipment, Garage door openers and related remotes
Exclusions
- Exclusions
- TVs on mounts excluded
Parking & Garages
- Garage Type
- Attached
- Garage Spaces
- 2
- Parking Spaces
- 2
- Total Garage And Parking Spaces
- 4
Heating & Cooling
- Heat Source
- Gas
- Heat Type
- Forced Air
- Air Conditioning
- Central Air
- Water
- Municipal
- Sewers
- Sewer
- Bedrooms
- 4 + 1
- Washrooms
- 4
- Kitchens
- 1
Room sizes
- Bedroom 2—Second level
- Other—Second level, 5 Pc Ensuite
- Breakfast—Main level
- Office—Main level, B/I Shelves
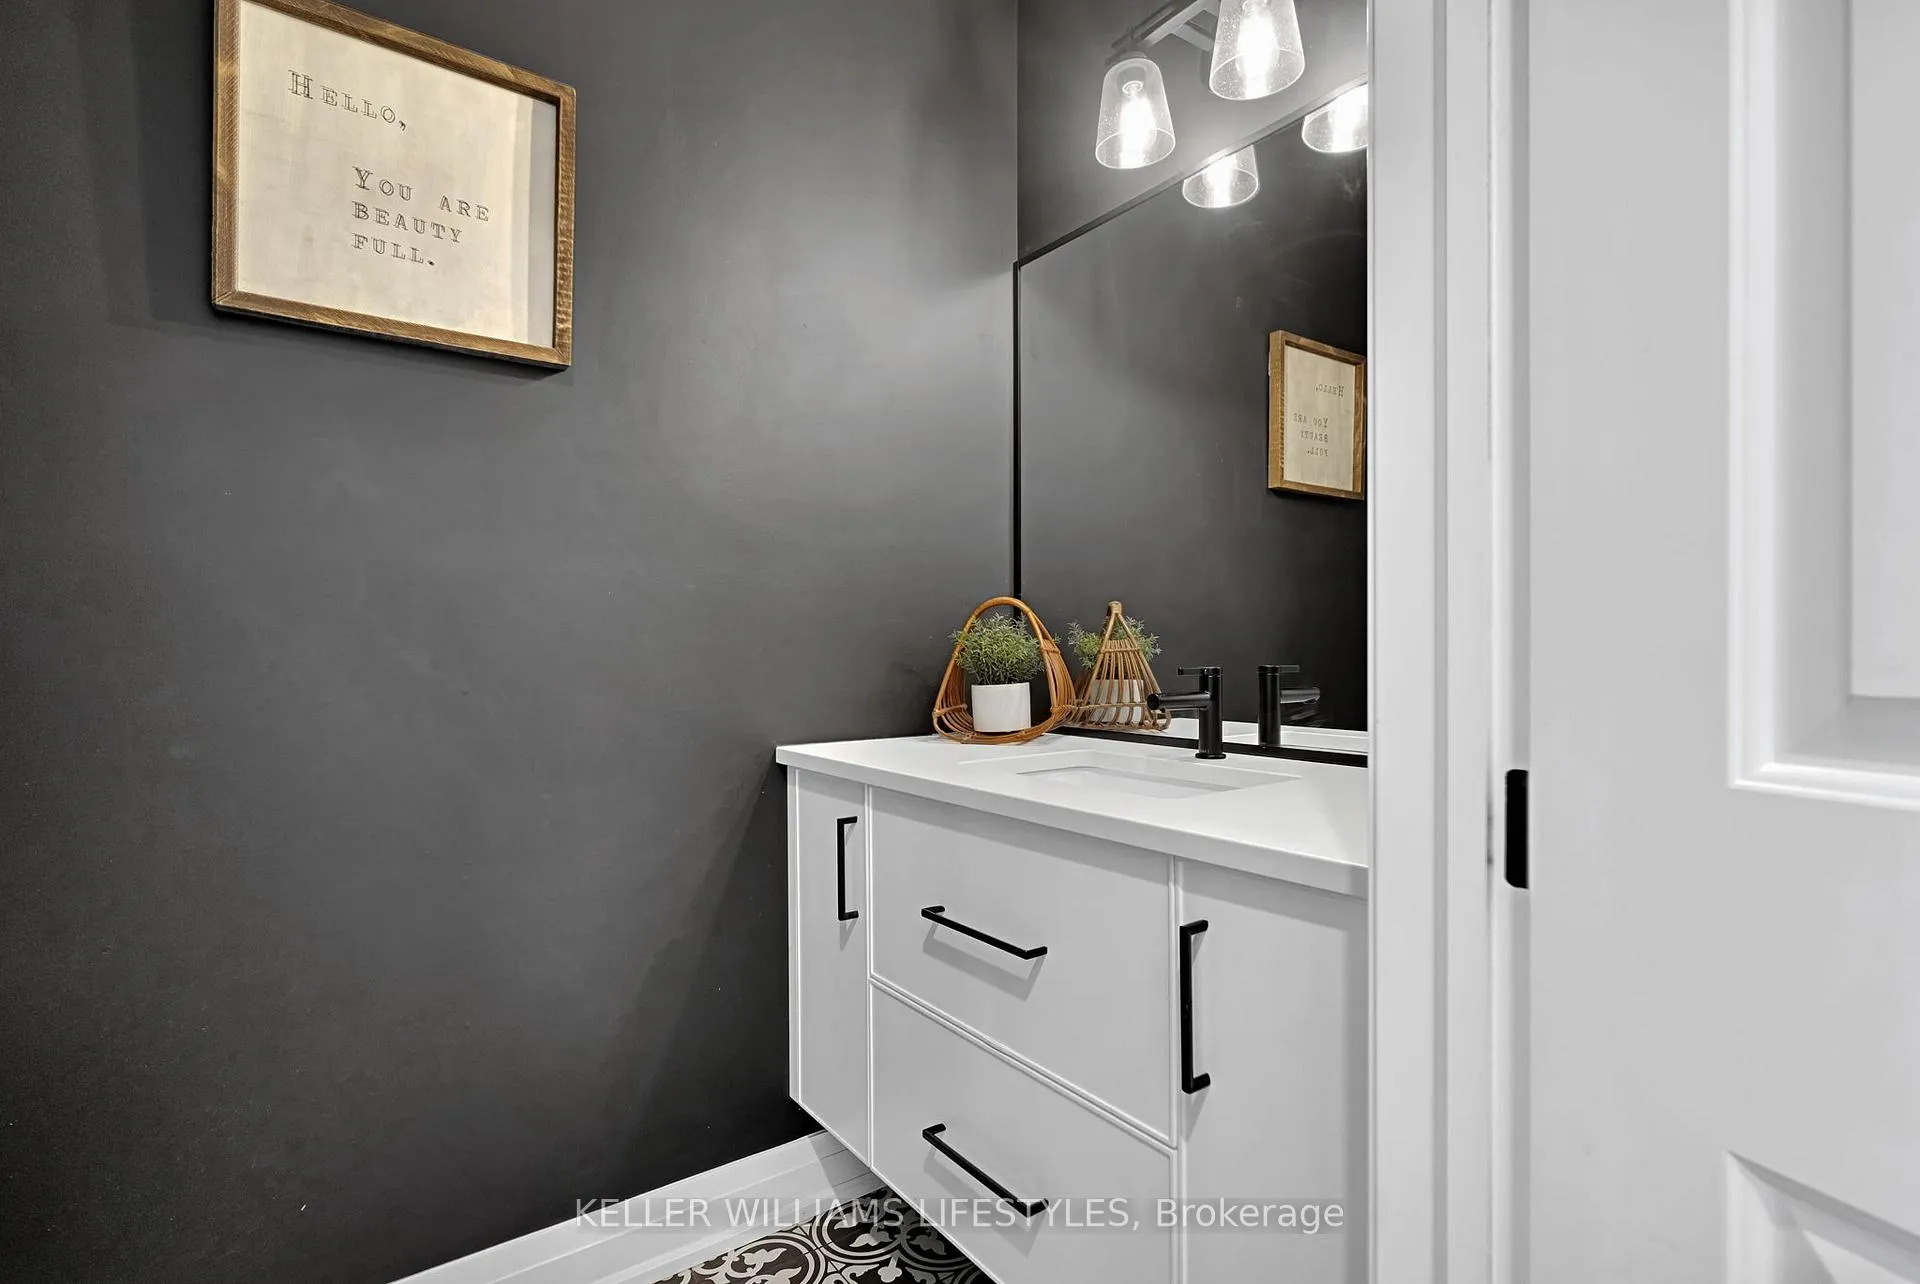
- Bathroom—Main level, 2 Pc Bath
- Furnace Room—Basement level, Unfinished
- Recreation—Basement level
- Dining Room—Main level
- Bedroom 3—Second level
- Primary Bedroom—Second level, 5 Pc Ensuite, Walk-In Closet(s)
- Bedroom 5—Basement level
- Foyer—Main level
- Pantry—Main level, B/I Shelves
- Other—Second level, Walk-In Closet(s)
- Living Room—Main level, B/I Shelves, Gas Fireplace
- Kitchen—Main level, B/I Appliances, Centre Island
- Bedroom 4—Second level
- Bathroom—Second level, 5 Pc Ensuite
- Laundry—Main level, B/I Shelves
- Bathroom—Second level, 5 Pc Bath, Double Sink, Separate Shower
- Bathroom—Basement level, 3 Pc Bath
- Recreation—Basement level, Wet Bar, Combined w/Rec
Washrooms
- 2-piece, Main
- 5-piece, Second
- 3-piece, Basement
- Municipality
- London
- Neighbourhood
- South B
- Main cross streets
- Boardwalk Way
- Directions
- Oxford St W turn south on Riverbend Rd, straight through the roundabout and then take your 1st left onto Upper West. Property is around the bend and towards the end of the road on your left hand side.
- MLS® number
- X13504236
- Data source
- Toronto Regional Real Estate Board
- Status change
- 2026-08-30
- Listed on
- 2026-06-30
- Days on market
- 61 days
- Possession type
- Flexible
- Co-op commission
- 2.0%
- Seller
- Listed by
- KELLER WILLIAMS LIFESTYLES
Home Market Value
Current home valuation for 1724 Upper West Avenue, London, South B, London, ON. Listed for $1,689,000
HOMEH Estimate
$1,297,666
Estimated Sales Range
$1,134,264 - $1,727,083
HOMEH Estimate for 1724 Upper West Avenue, London, South B
Calculated with a real agent's CMA method — 45+ years of experience, codified. Not an AI guess.
For the owner
Is this your home? Track its value.
Get this home's HOMEH Estimate by email once a month, with how many homes are for sale around you.
Mortgage Payment Calculator
Compare up to 4 down payment scenarios
20% required for homes $1.5M or more
$337,800
| Scenario 1 | Scenario 2 | Scenario 3 | Scenario 4 | |
|---|---|---|---|---|
−Down payment | % $ | % $ | % $ | % $ |
+CMHC insurance | $0 | $0 | $0 | $0 |
=Total mortgage | $1,351,200 | $1,266,750 | $1,182,300 | $1,097,850 |
Amortization | ||||
Mortgage rate | % | % | % | % |
| Payment frequency | ||||
=Mortgage payment | $6,597monthly | $6,185monthly | $5,773monthly | $5,360monthly |
Land Transfer Tax
$30,255
$30,255
Around this home
Data provided by OpenStreetMap & Fraser Institute School Rankings
Ask HOMEH
New!Hi there!
👋Text or call (416) 301-9001
Recommended for you
Based on homes you've looked at.
No recommended properties found.
Nearby similar homes
No nearby properties found.
More real estate resources
Other homes nearby
Explore this area
Nearby neighbourhoods
No nearby listings available.