
852 Eagletrace Drive
London (North S), ON N6G 3X9
- 4+1Bedrooms
- 5Bathrooms
- 2Garage
- 3000–3500Sq Ft
- $1,794Tax
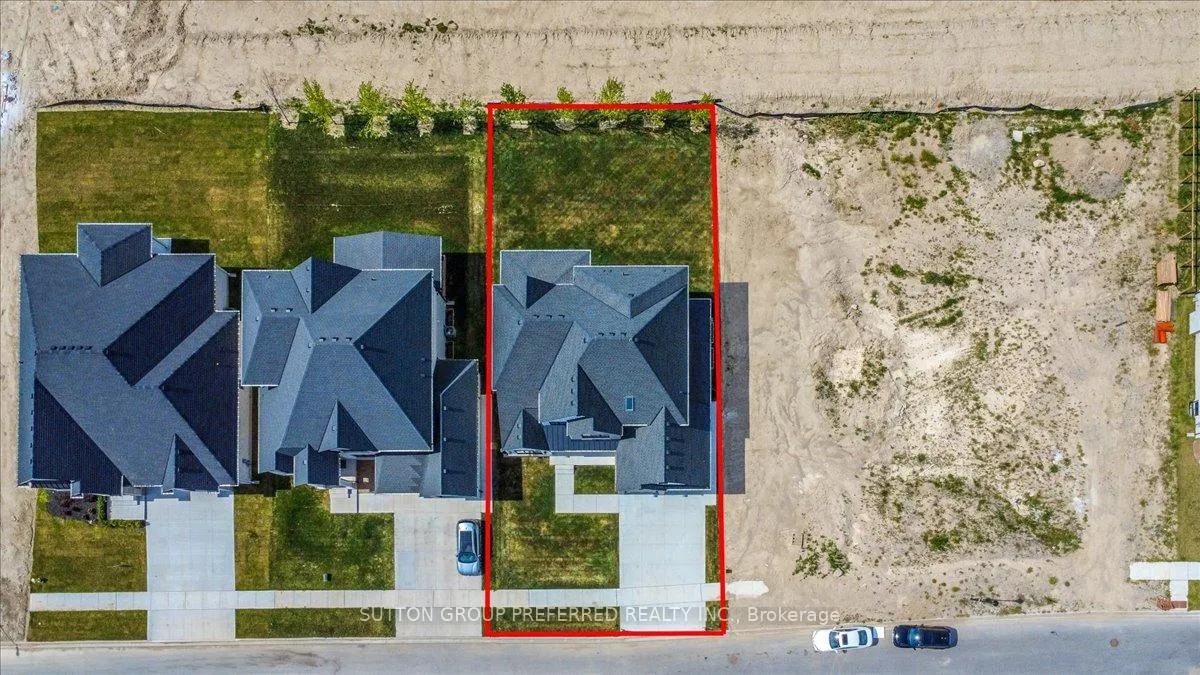
- 62×126 ftLot Size
 Estimated Value:$1,295,000See Free Estimate Report

Sale & Price History for 852 Eagletrace Drive, London, North S
| Start Date | End Date | Price | Event | MLS# |
|---|---|---|---|---|
| No listing history available | ||||
Real estate boards require you to or to see the full details of this property.
*Sold prices and complete sale & price history are regulated data. Under the Trust in Real Estate Services Act, 2002 (TRESA) and the rules of the Real Estate Council of Ontario (RECO), and pursuant to the Multiple Listing Service® rules of the Canadian Real Estate Association (CREA) and the Toronto Regional Real Estate Board (TRREB), this information may be shown only to registered users who have agreed to the applicable terms of use (a Virtual Office Website, or "VOW," arrangement). HOMEH Inc., Brokerage therefore provides it to signed-in members only. Creating an account is free and takes under a minute.
About 852 Eagletrace Drive, London, North S
Summarized Description
- Impressive executive 2-storey design by Harasym Homes
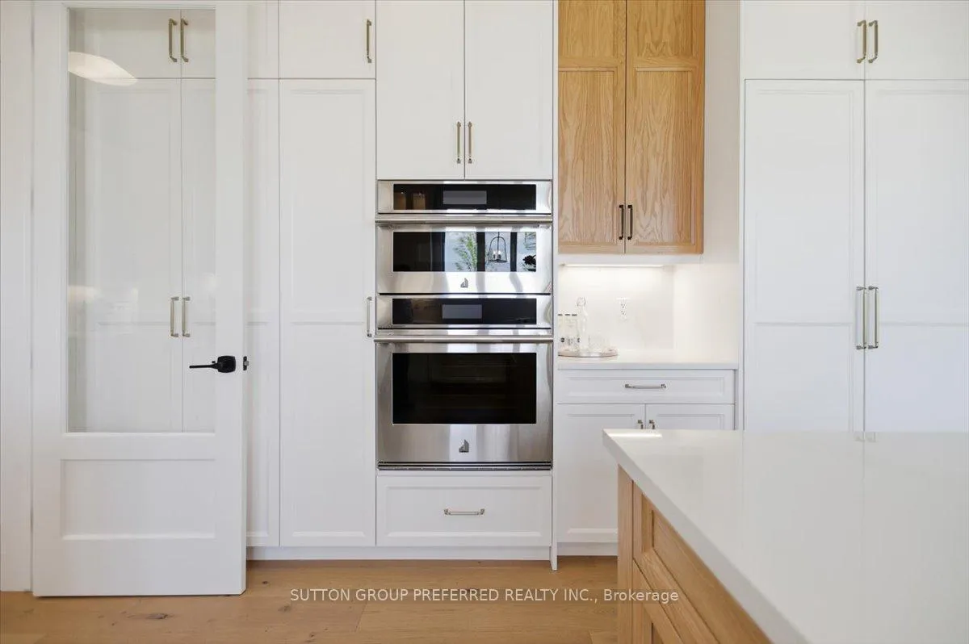
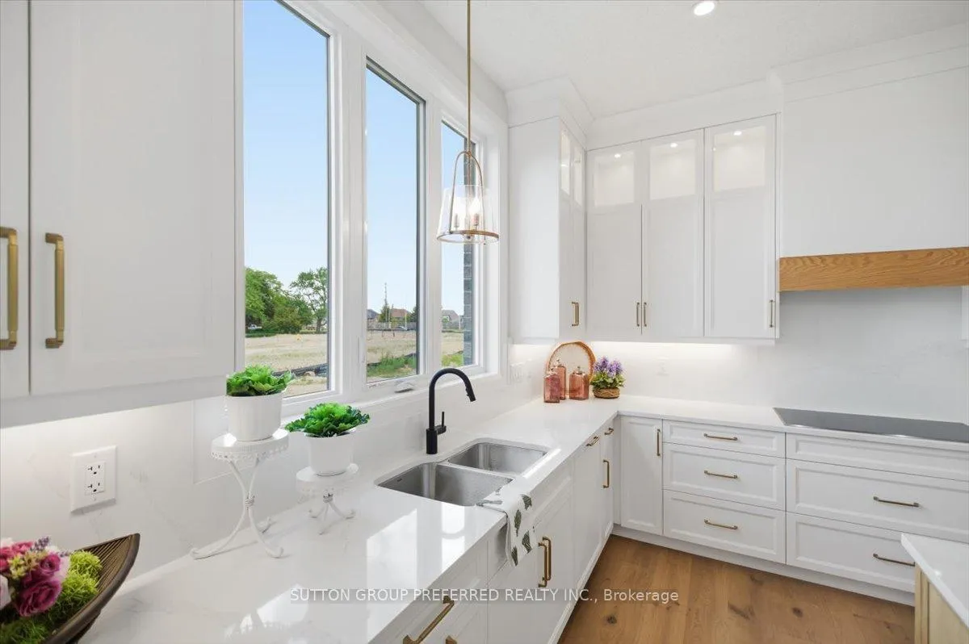
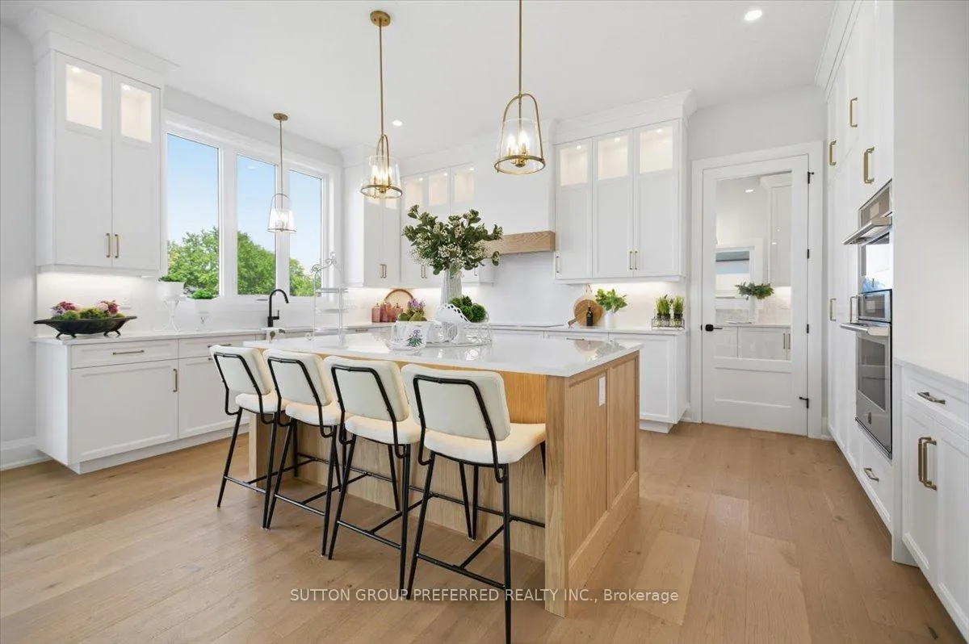
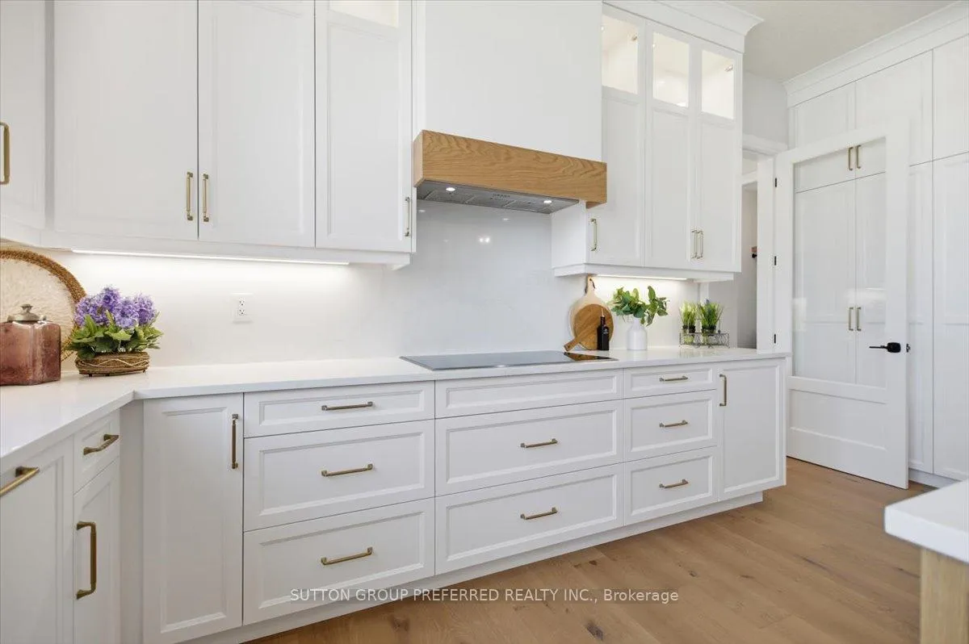
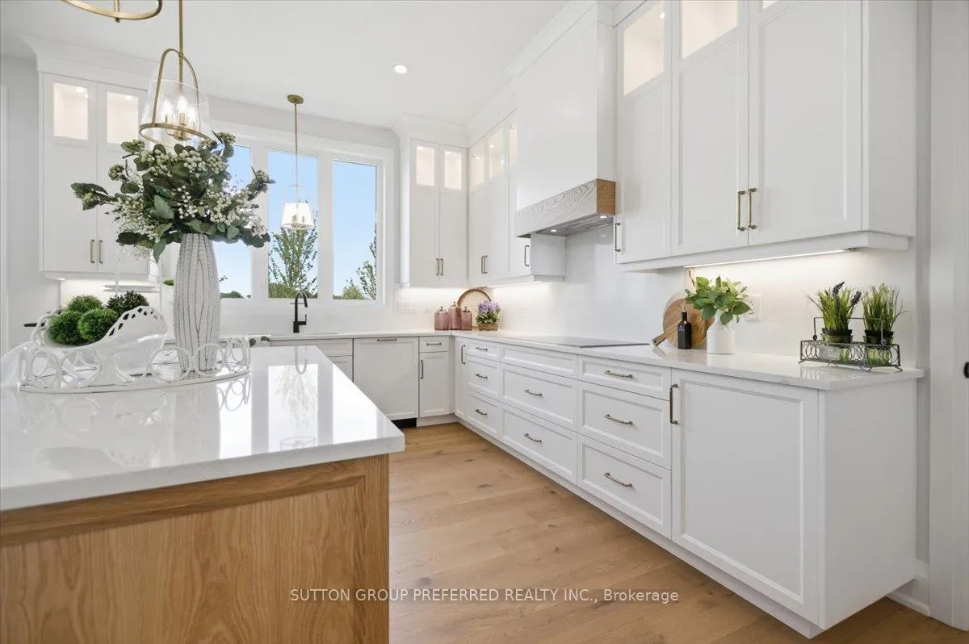
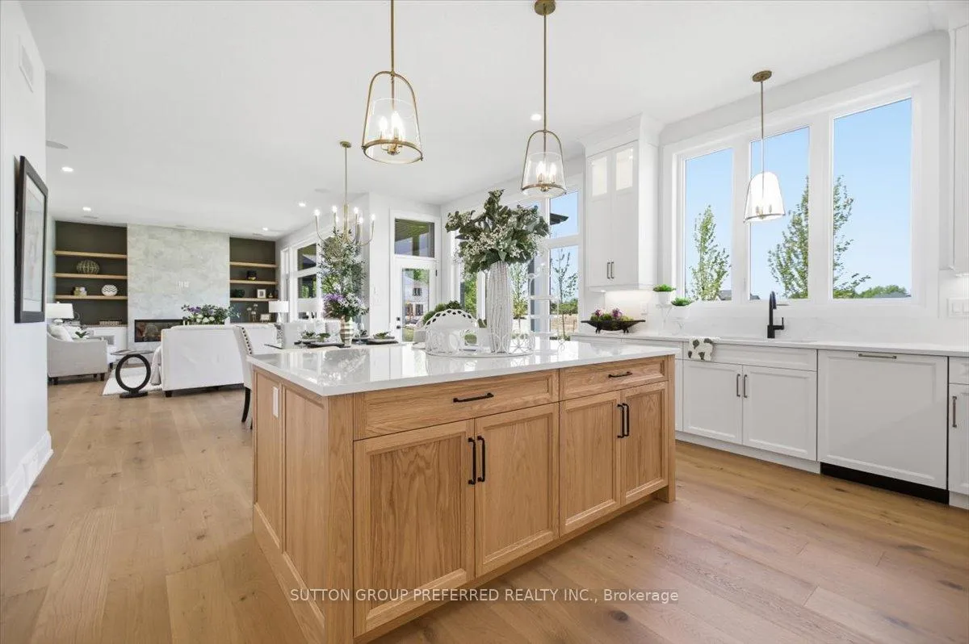
- Bright kitchen with quartz countertops and Jennair appliances
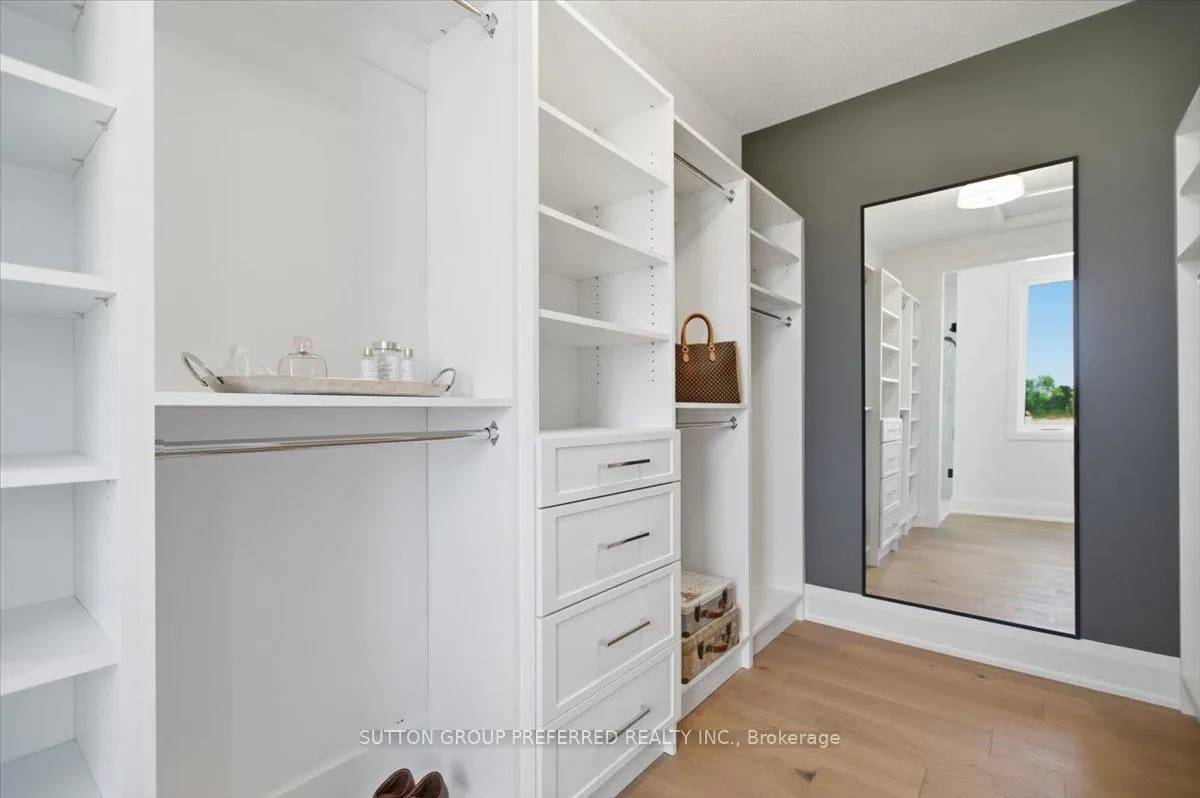
- Custom walk-in closet in primary bedroom
- Finished basement with media and games room
- Panoramic windows in great room for natural light
- Vaulted ceilings enhance spaciousness throughout
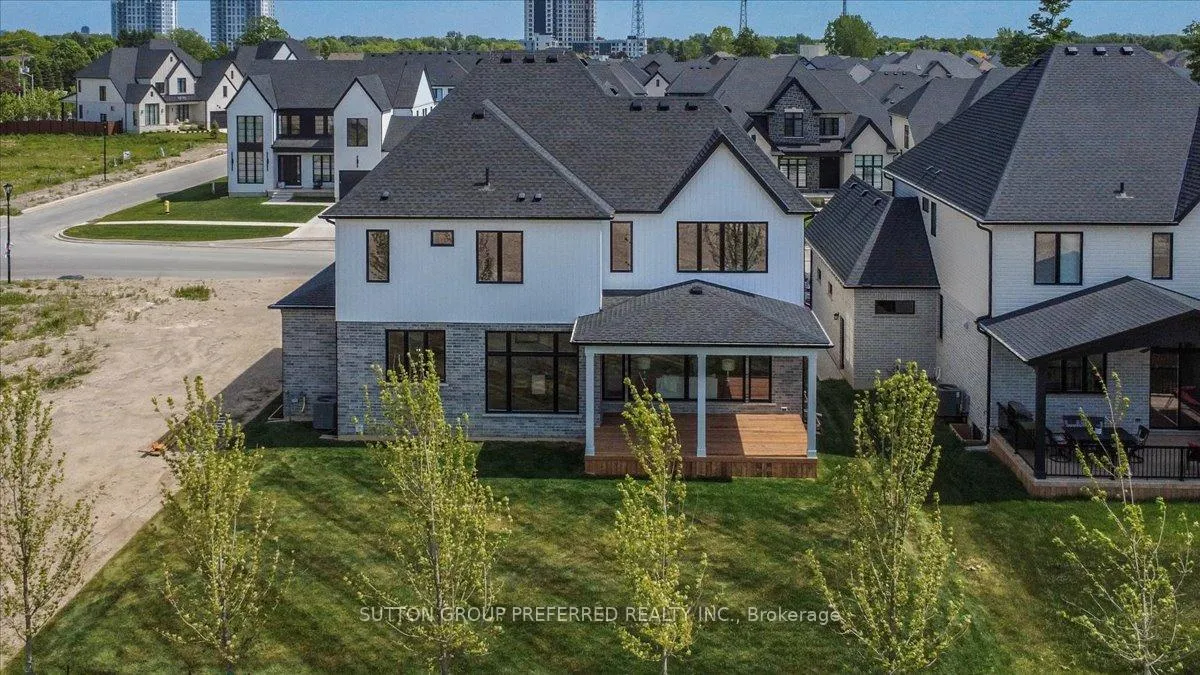
- Covered deck for outdoor entertaining
- European oak flooring adds elegance and warmth
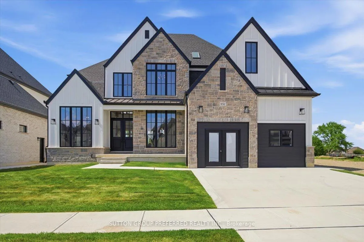
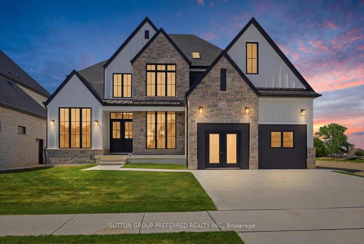
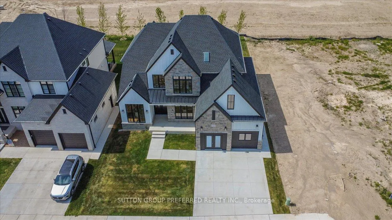
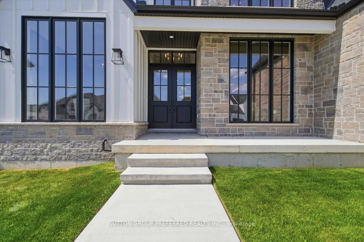
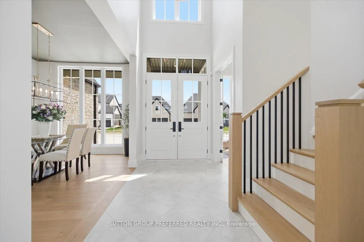
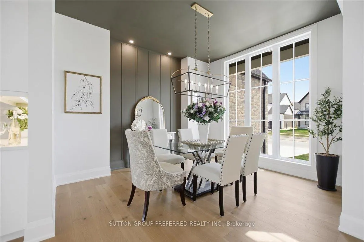
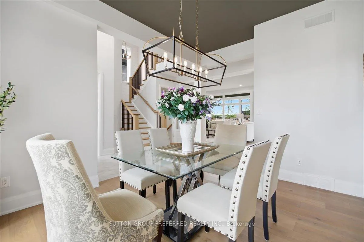
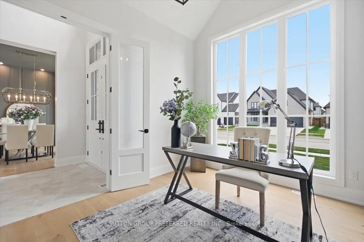
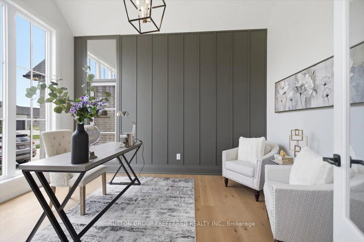
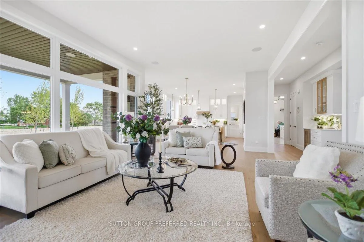
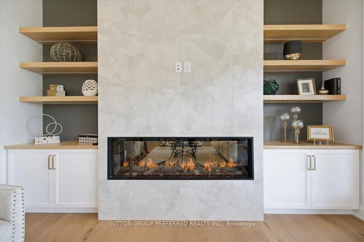
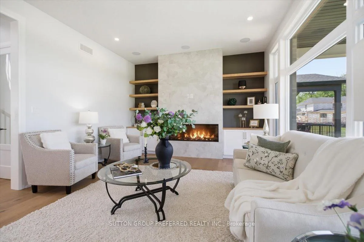
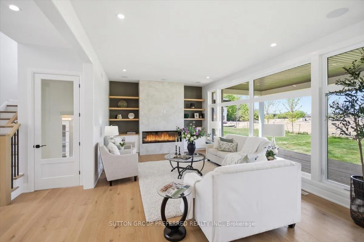
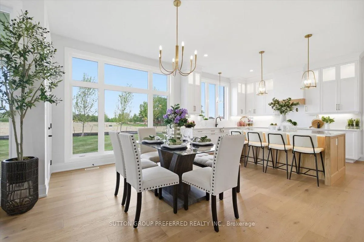
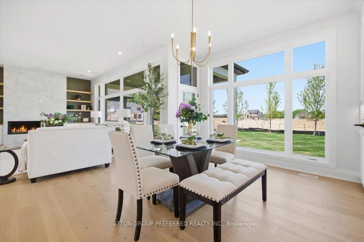
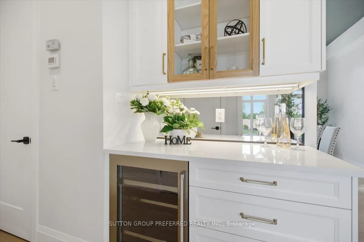
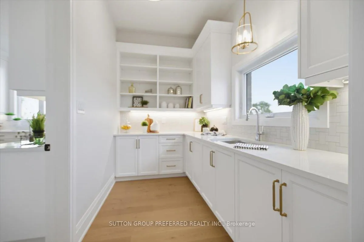
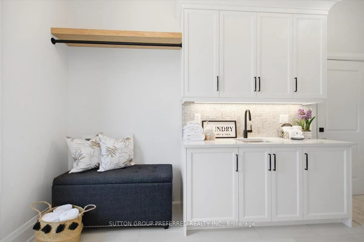
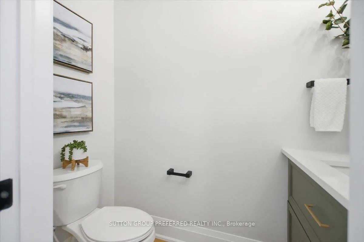
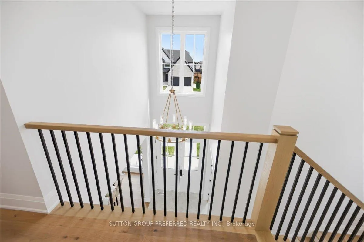
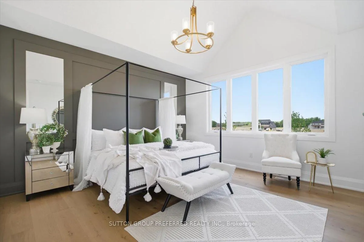
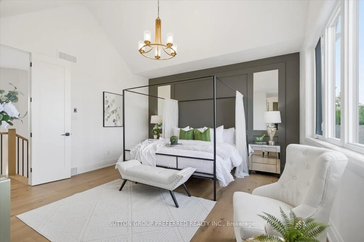
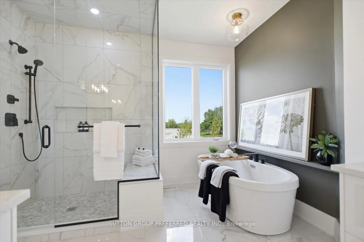
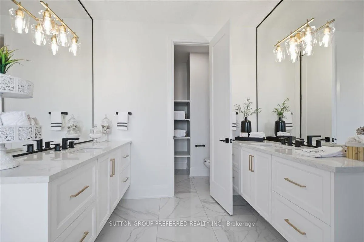
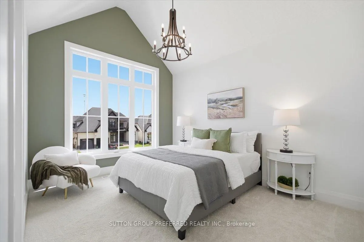
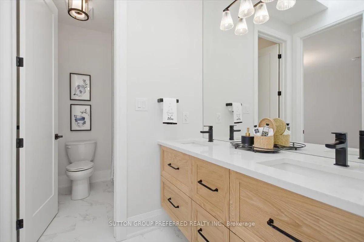
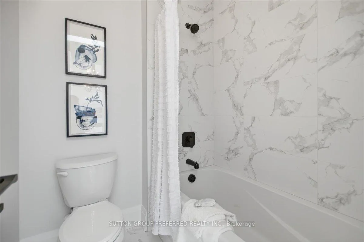
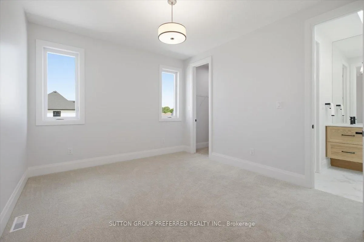
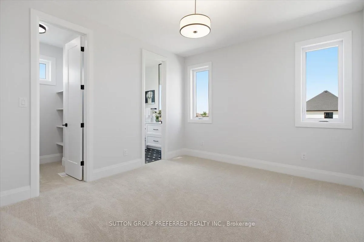
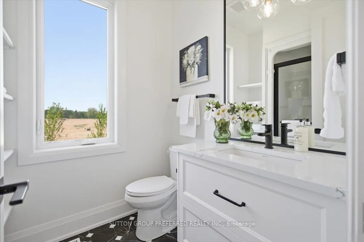
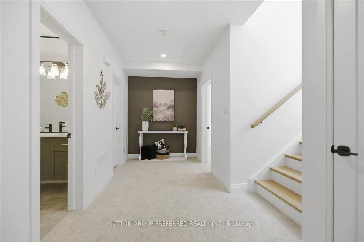
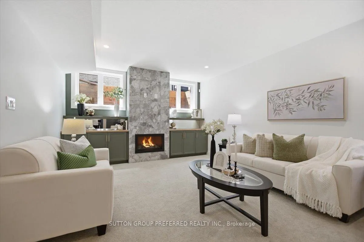
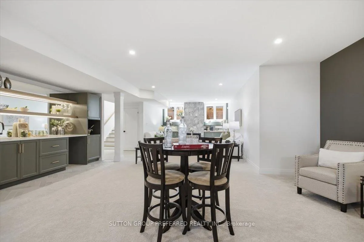
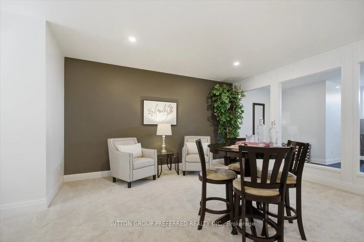
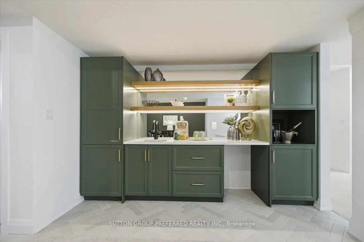
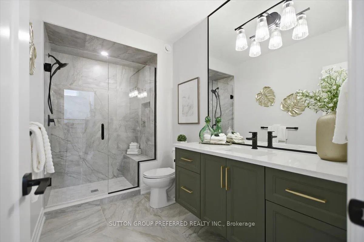
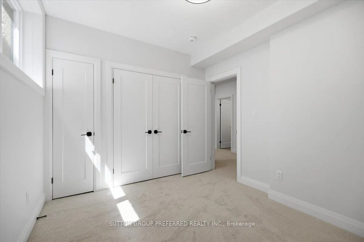
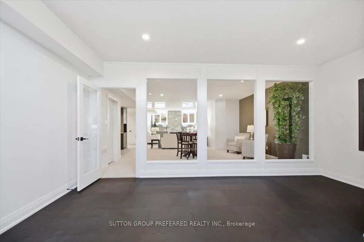
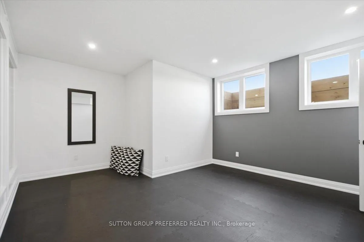
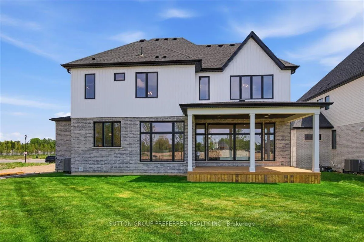
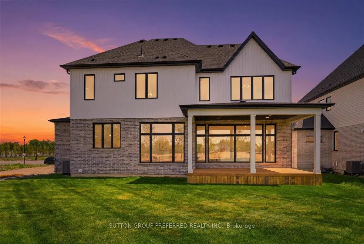
Impressive executive 2-storey "HEATHWOODS MANOR 11" model built by "Aleck" Harasym Homes. The exterior features Vivace Tweed stone, white board & batten James Hardie siding & brick, extra-large windows, 8' double front entry doors, GAF Timberline HD roof shingles, 20' x 12' covered deck with Probuilt prefinished railing & PVC clad columns, insulated garage doors, 2 transom windows, concrete driveway & sidewalks, beautiful Sugar Maples planted along rear of back yard. Open concept 10' main floor with 2-floor foyer, vaulted ceiling in study + accent wall/mirror feature, trimmed accent wall in dining room. The great room boasts panoramic windows, quartz-tiled Napoleon Luminex electric fireplace & built-in cabinets. The gorgeous & bright kitchen offers a large island counter, quartz countertops & backsplash & Jennair Appliances package. The kitchen cafe features a glass French door to the covered deck. Walk-in 12' x 6'8" pantry incl. sink, window, cabinets, quartz counters/ceramic tiled backsplash & direct access to the spacious laundry room that incl. 2 closets & cabinets with sink. The main & 2nd. floors have 8' doors & ceramic floors in bathrooms, laundry. European oak 7 1/2" engineered flooring in the study, dining room, great room, kitchen/cafe, WI pantry, powder room, landing, upper hall & primary bedroom.The upper 3 bedrooms are carpeted. The 2nd. floor has 9' ceilings + vaulted ceiling in primary & bedrm. 2. Custom WI closet installation & feature wall with 2 mirror inserts in the primary bedroom. Floor to ceiling shiplap at main stair landing & laundry. French doors in Study, Pantry & to Basement. Lower level has 8'11" ceiling height with large windows. 1311 sq. ft finished space with Media & Games Room, custom Bar, Bedroom, Full Bath & Exercise Room with glass panel wall. Napoleon Ascent BL-36 linear gas fireplace with custom cabinets. Upgraded carpet, except in the Exercise Room & Bathroom. Another exceptionally crafted home by Harasym Homes.
Key Facts & Features
Property Costs
- Annual Property Tax Amount
- $1,794
- Land Transfer Tax Fee
- $32,175
- Basement Type
- Finished
Interior Features
- Laundry Level
- Main Level
- Interior Extras
- Air Exchanger, Auto Garage Door Remote, Bar Fridge, Built-In Oven, Countertop Range, Sump Pump, Water Heater, Water Meter
- Security Features
- Alarm System, Carbon Monoxide Detectors, Smoke Detector
- Fireplace/Stove
- Yes
- Fireplace Features
- Electric, Natural Gas
- Elevator
- No
Exterior Features
- Exterior Extras
- Deck
- Pool
- None
- Property Features
- Golf, Hospital, Park, Public Transit, School, School Bus Route
Building
- Building Type
- Detached
- Building Style
- 2-Storey
- Approx Age
- New
Construction
- Exterior Finish
- Stone, Brick
- Roof
- Fibreglass Shingle
- Foundation Details
- Poured Concrete
- Special Designation
- Unknown
Lot
- Lot Front
- 62.07 ft
- Lot Depth
- 125.70 ft
- Lot Shape
- Rectangular
Inclusions
- Inclusions
- Jennair Appliances package complete with installation includes fridge, wall oven, speed oven, induction cooktop, dishwasher and Silhouette beverage fridge at Server with extended warranty.
Parking & Garages
- Garage Type
- Attached
- Garage Spaces
- 2
- Parking Spaces
- 2
- Total Garage And Parking Spaces
- 4
Heating & Cooling
- Heat Source
- Gas
- Heat Type
- Forced Air
- Air Conditioning
- Central Air
- Water
- Municipal
- Sewers
- Sewer
- Natural Gas
- Yes
- Hydro
- Yes
- Cable
- Available
- Telephone
- Available
- Bedrooms
- 4 + 1
- Washrooms
- 5
- Kitchens
- 1
- Family / bonus room
- Yes
Room sizes
- Great Room—Main level, B/I Bookcase, Fireplace, Hardwood Floor
- Kitchen—Main level, B/I Appliances, Quartz Counter, Hardwood Floor
- Breakfast—Main level, Hardwood Floor, W/O To Deck
- Dining Room—Main level, Hardwood Floor
- Study—Main level, Hardwood Floor, Vaulted Ceiling(s)
- Foyer—Main level, Tile Floor
- Pantry—Main level, Hardwood Floor, Quartz Counter, Stainless Steel Sink
- Laundry—Main level, Tile Floor, Quartz Counter
- Primary Bedroom—Second level, Hardwood Floor, Vaulted Ceiling(s), 5 Pc Ensuite
- Bedroom 2—Second level, Vaulted Ceiling(s)
- Bedroom 3—Second level, Walk-In Closet(s)
- Bedroom 4—Second level, 3 Pc Ensuite, Walk-In Closet(s)
- Media Room—Basement level, B/I Bookcase, Fireplace
- Game Room—Basement level, Wet Bar, Quartz Counter
- Exercise Room—Basement level, Walk-In Closet(s)
- Bedroom 5—Basement level
Washrooms
- 2-piece, Main
- 5-piece, Second
- 5-piece, Second
- 3-piece, Second
- 3-piece, Basement
- Municipality
- London
- Neighbourhood
- North S
- Main cross streets
- WONDERLAND ROAD
- Zoning
- R1-4
- Directions
- FROM FANSHAW PARK RD.GO NORTH ON WONDERLAND RD. TURN LEFT ONTO EAGLETRACE DR.
- MLS® number
- X13446766
- Data source
- Toronto Regional Real Estate Board
- Listed on
- 2026-06-13
- Updated on
- 2026-10-19
- Days on market
- 131 days
- Possession type
- Flexible
- Co-op commission
- 2% +HST ON NET HST SELLING PRICE
- Seller
- Listed by
- SUTTON GROUP PREFERRED REALTY INC.
Home Market Value
Current home valuation for 852 Eagletrace Drive, London, North S, London, ON. Listed for $1,785,000
HOMEH Estimate
$1,295,000
Estimated Sales Range
$1,165,000 - $1,824,513
HOMEH Estimate for 852 Eagletrace Drive, London, North S
Calculated with a real agent's CMA method — 45+ years of experience, codified. Not an AI guess.
For the owner
Is this your home? Track its value.
Get this home's HOMEH Estimate by email once a month, with how many homes are for sale around you.
Mortgage Payment Calculator
Compare up to 4 down payment scenarios
20% required for homes $1.5M or more
$357,000
| Scenario 1 | Scenario 2 | Scenario 3 | Scenario 4 | |
|---|---|---|---|---|
−Down payment | % $ | % $ | % $ | % $ |
+CMHC insurance | $0 | $0 | $0 | $0 |
=Total mortgage | $1,428,000 | $1,338,750 | $1,249,500 | $1,160,250 |
Amortization | ||||
Mortgage rate | % | % | % | % |
| Payment frequency | ||||
=Mortgage payment | $6,972monthly | $6,536monthly | $6,101monthly | $5,665monthly |
Land Transfer Tax
$32,175
$32,175
Around this home
Data provided by OpenStreetMap & Fraser Institute School Rankings
Ask HOMEH
New!Hi there!
👋Text or call (416) 301-9001
Recommended for you
Based on homes you've looked at.
No recommended properties found.
Nearby similar homes
No nearby properties found.
More real estate resources
Other homes nearby
Explore this area
Nearby neighbourhoods
No nearby listings available.