
Unit 17, 95 Capulet Lane
London (North M), ON N6H 5V6
- 2+1Bedrooms
- 3Bathrooms
- 4Parking
- 1K~1.2KSq.Ft.
- $4,090Tax
- $423/monthCondo Fee
Sale & price history
- Login to See Prices
Sold2025-12-05 – 2026-03-05
MLS® x12604618
Real estate boards require you to or to see the full details of this property.
*Sold prices and complete sale & price history are regulated data. Under the Trust in Real Estate Services Act, 2002 (TRESA) and the rules of the Real Estate Council of Ontario (RECO), and pursuant to the Multiple Listing Service® rules of the Canadian Real Estate Association (CREA) and the Toronto Regional Real Estate Board (TRREB), this information may be shown only to registered users who have agreed to the applicable terms of use (a Virtual Office Website, or "VOW," arrangement). HOMEH Inc., Brokerage therefore provides it to signed-in members only. Creating an account is free and takes under a minute.
Unit 17, 95 Capulet Lane, London(opens Google Maps in a new tab)
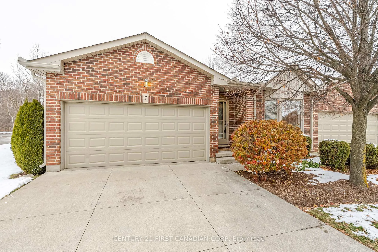
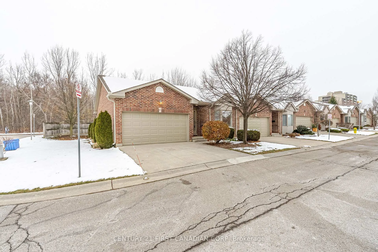
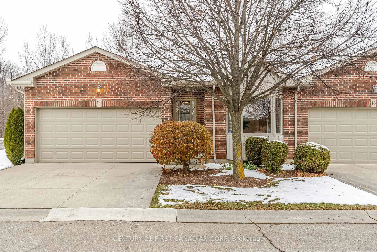
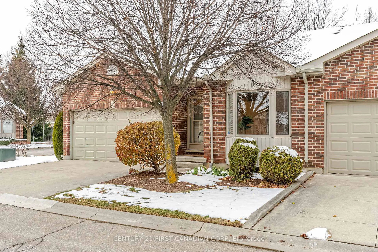
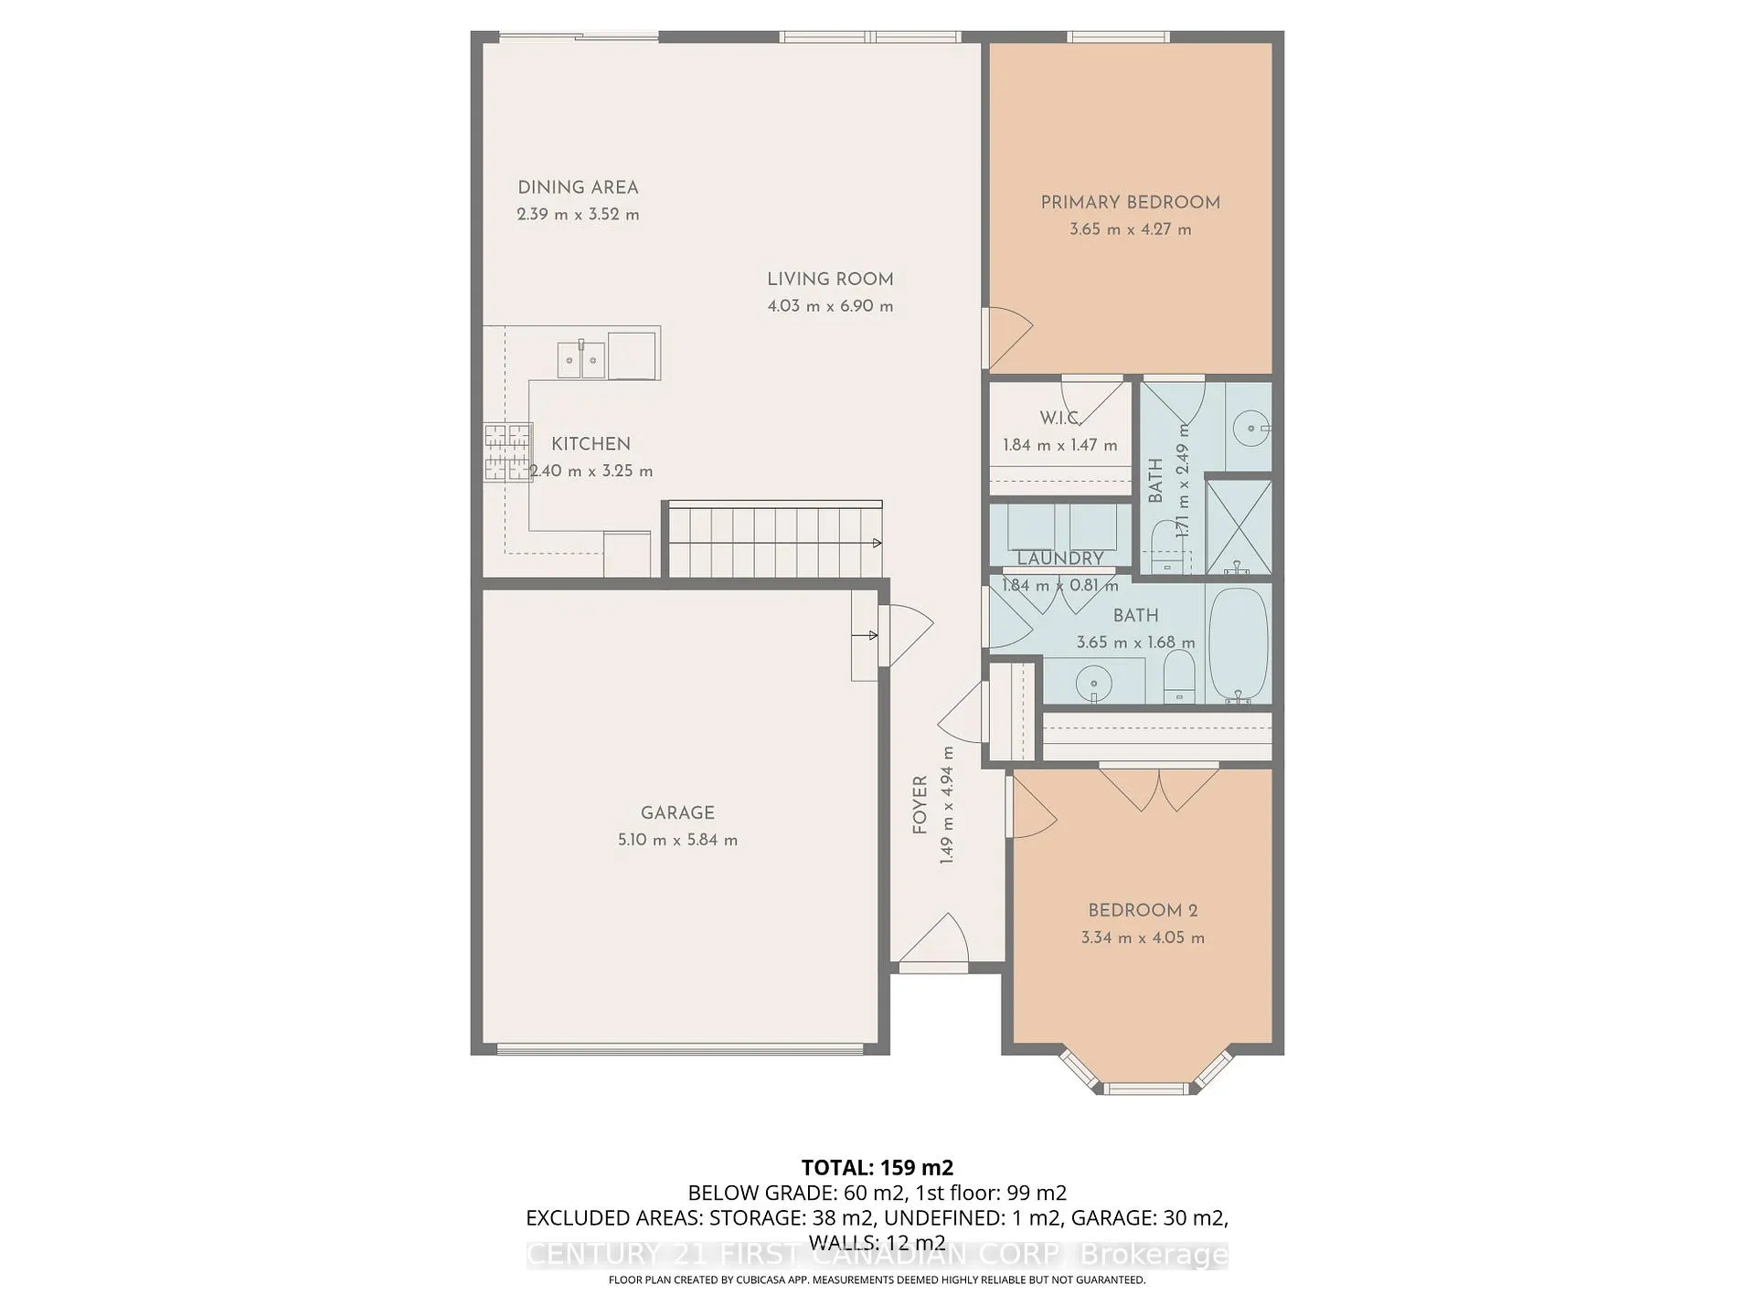
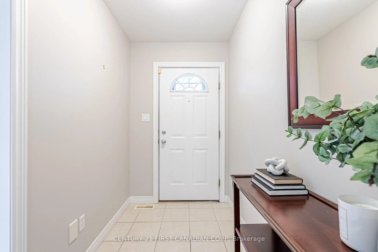
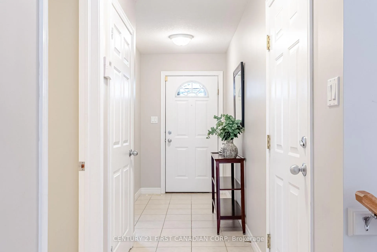
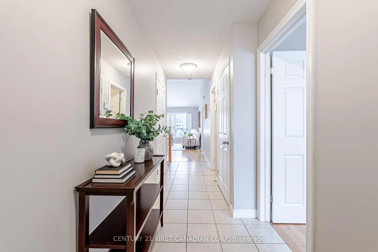
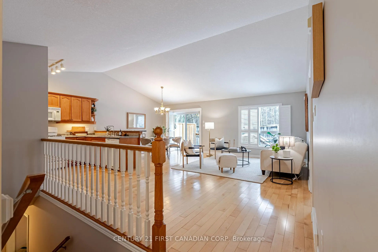
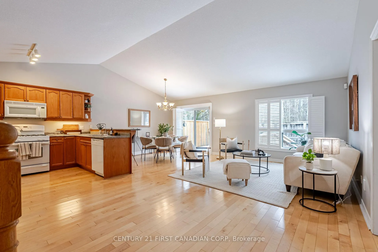
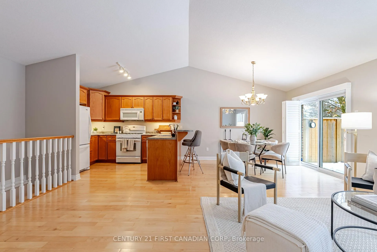
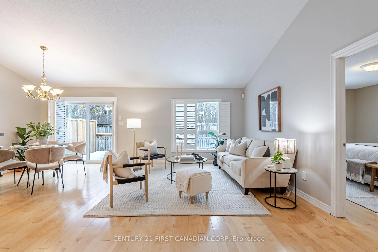
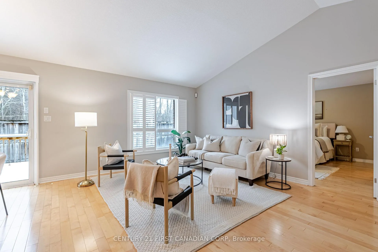
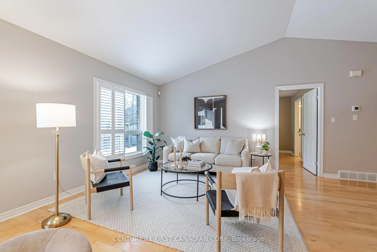
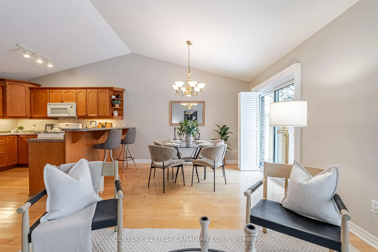
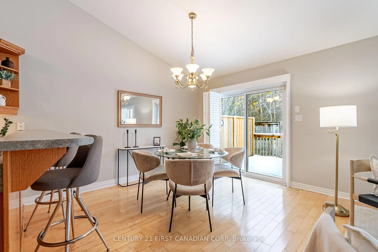
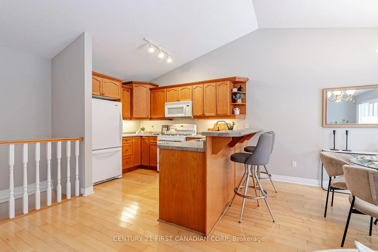
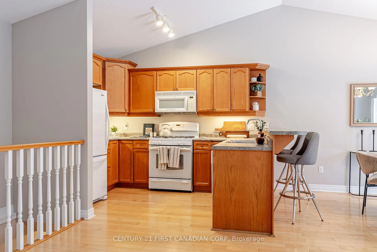
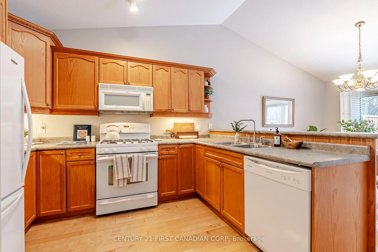
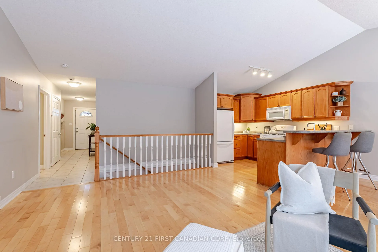
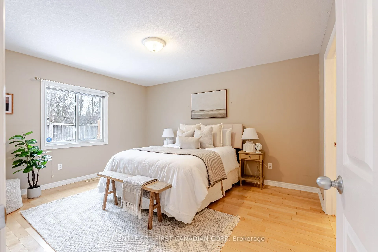
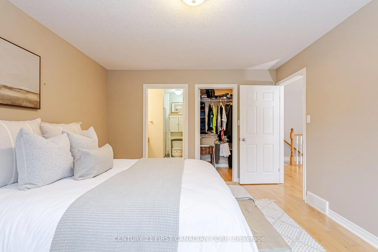
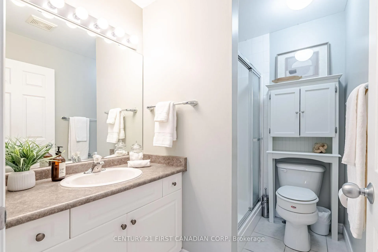
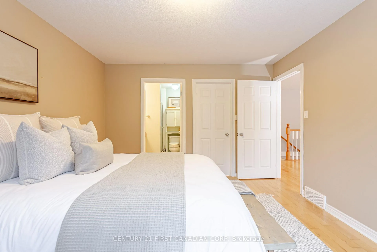
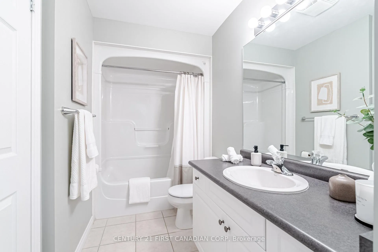
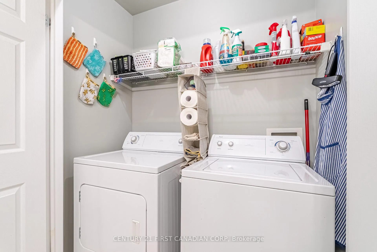
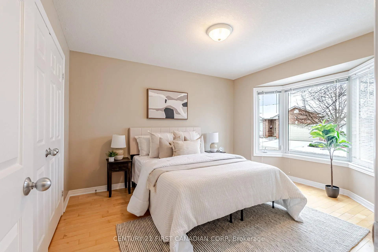
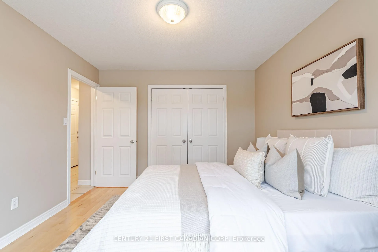
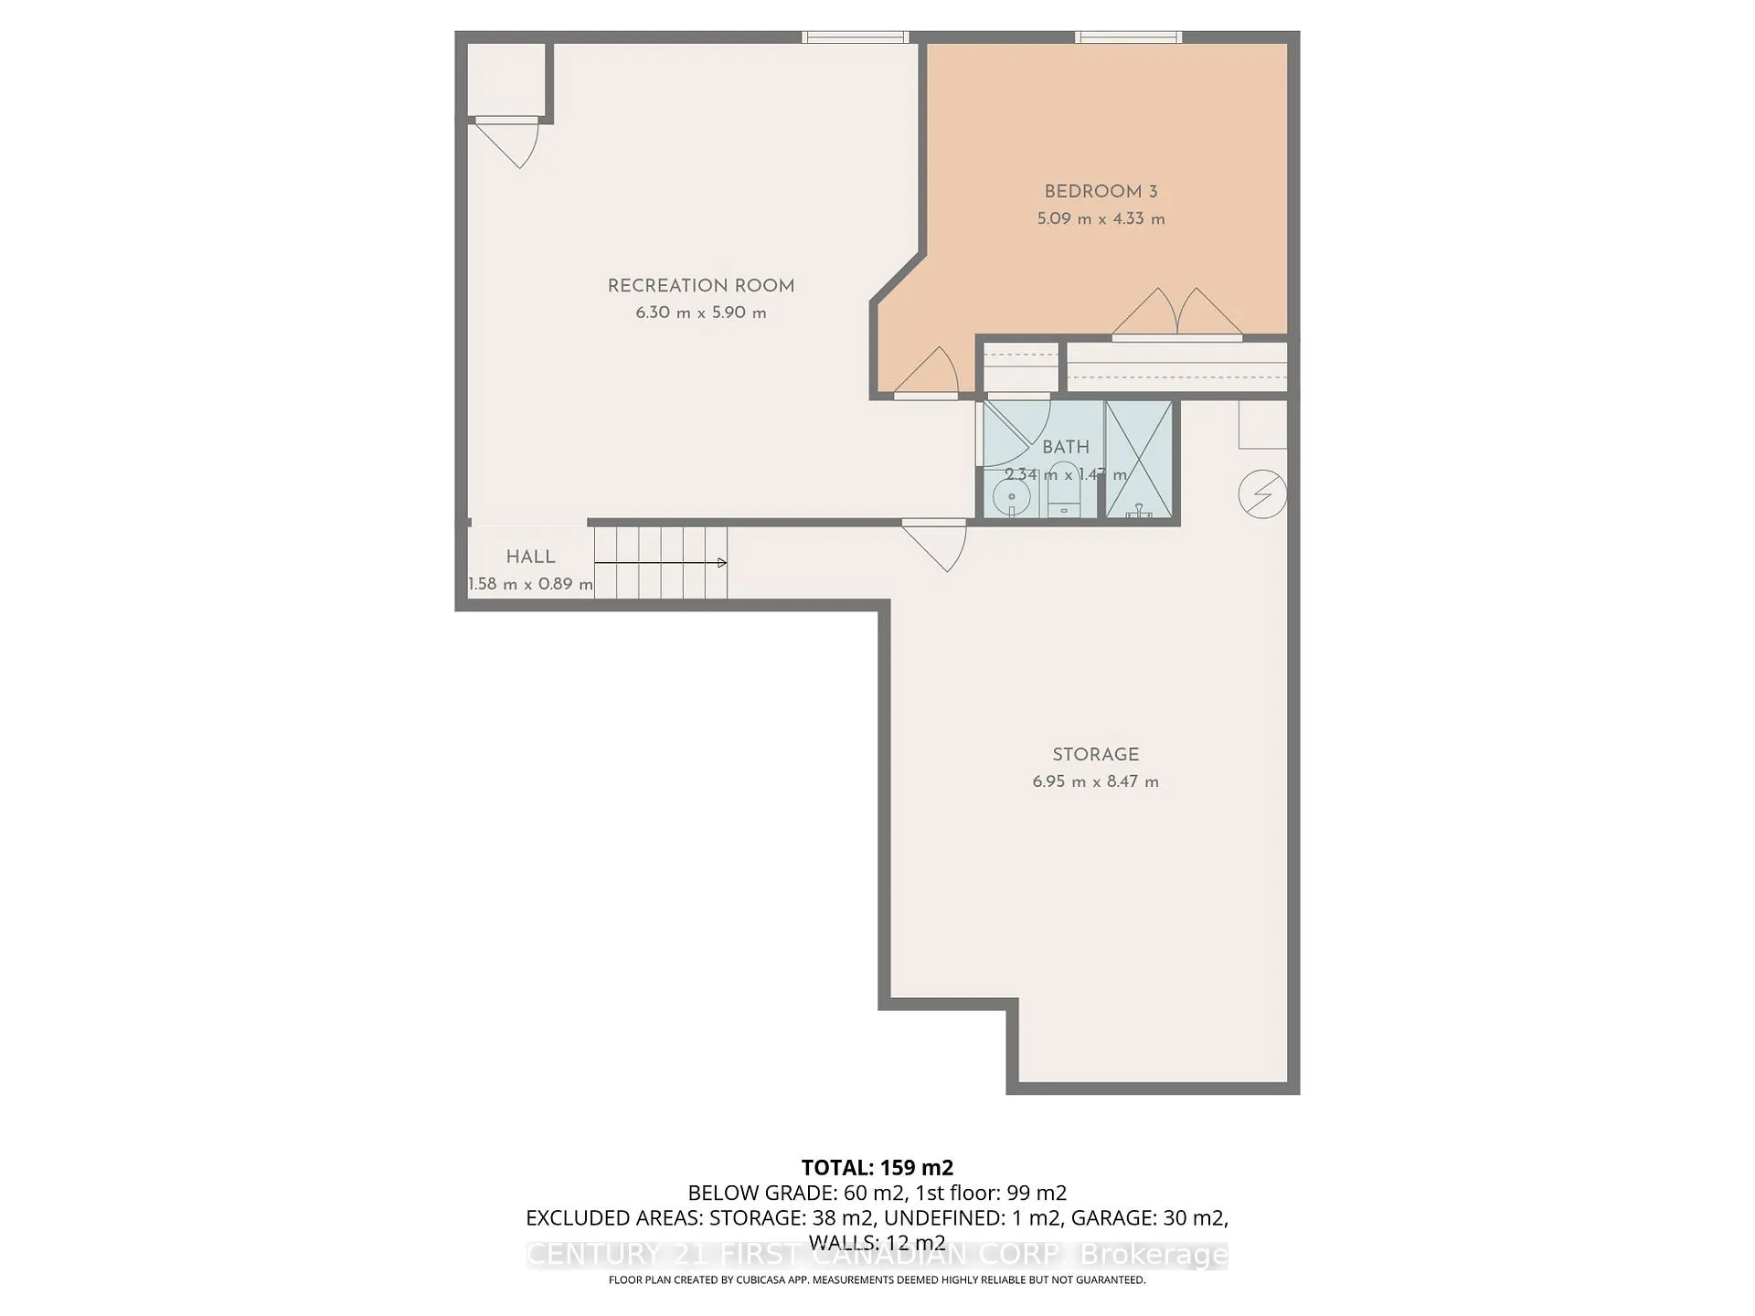
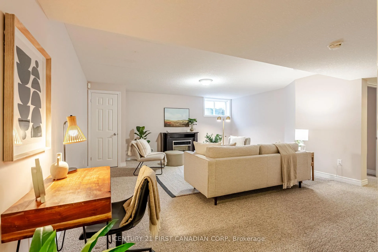
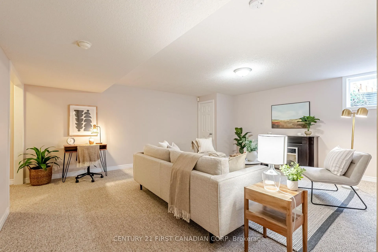
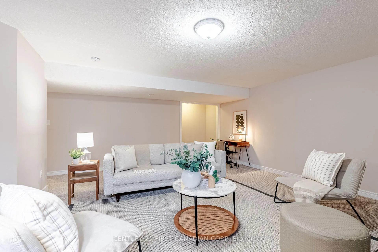
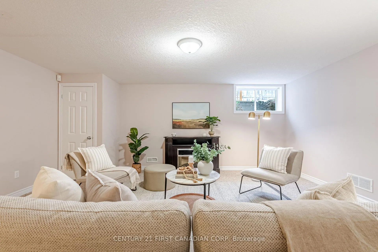
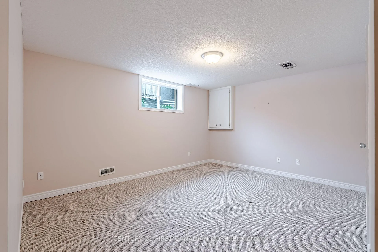
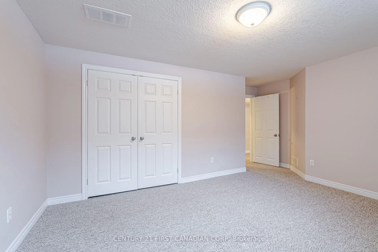
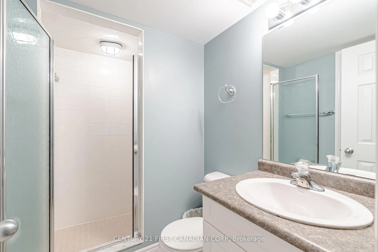
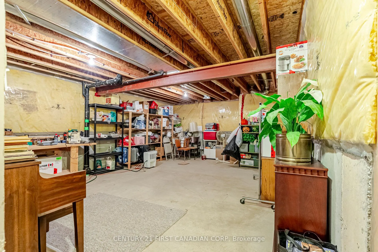
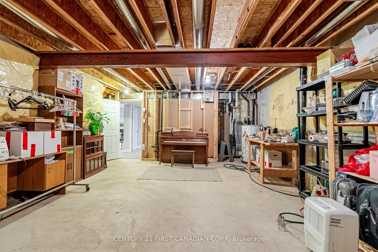
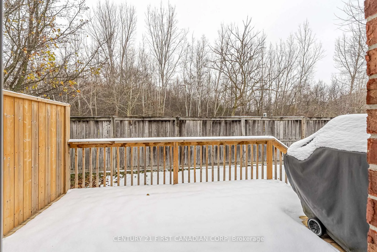
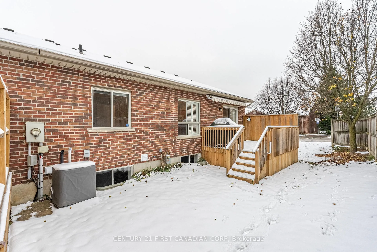
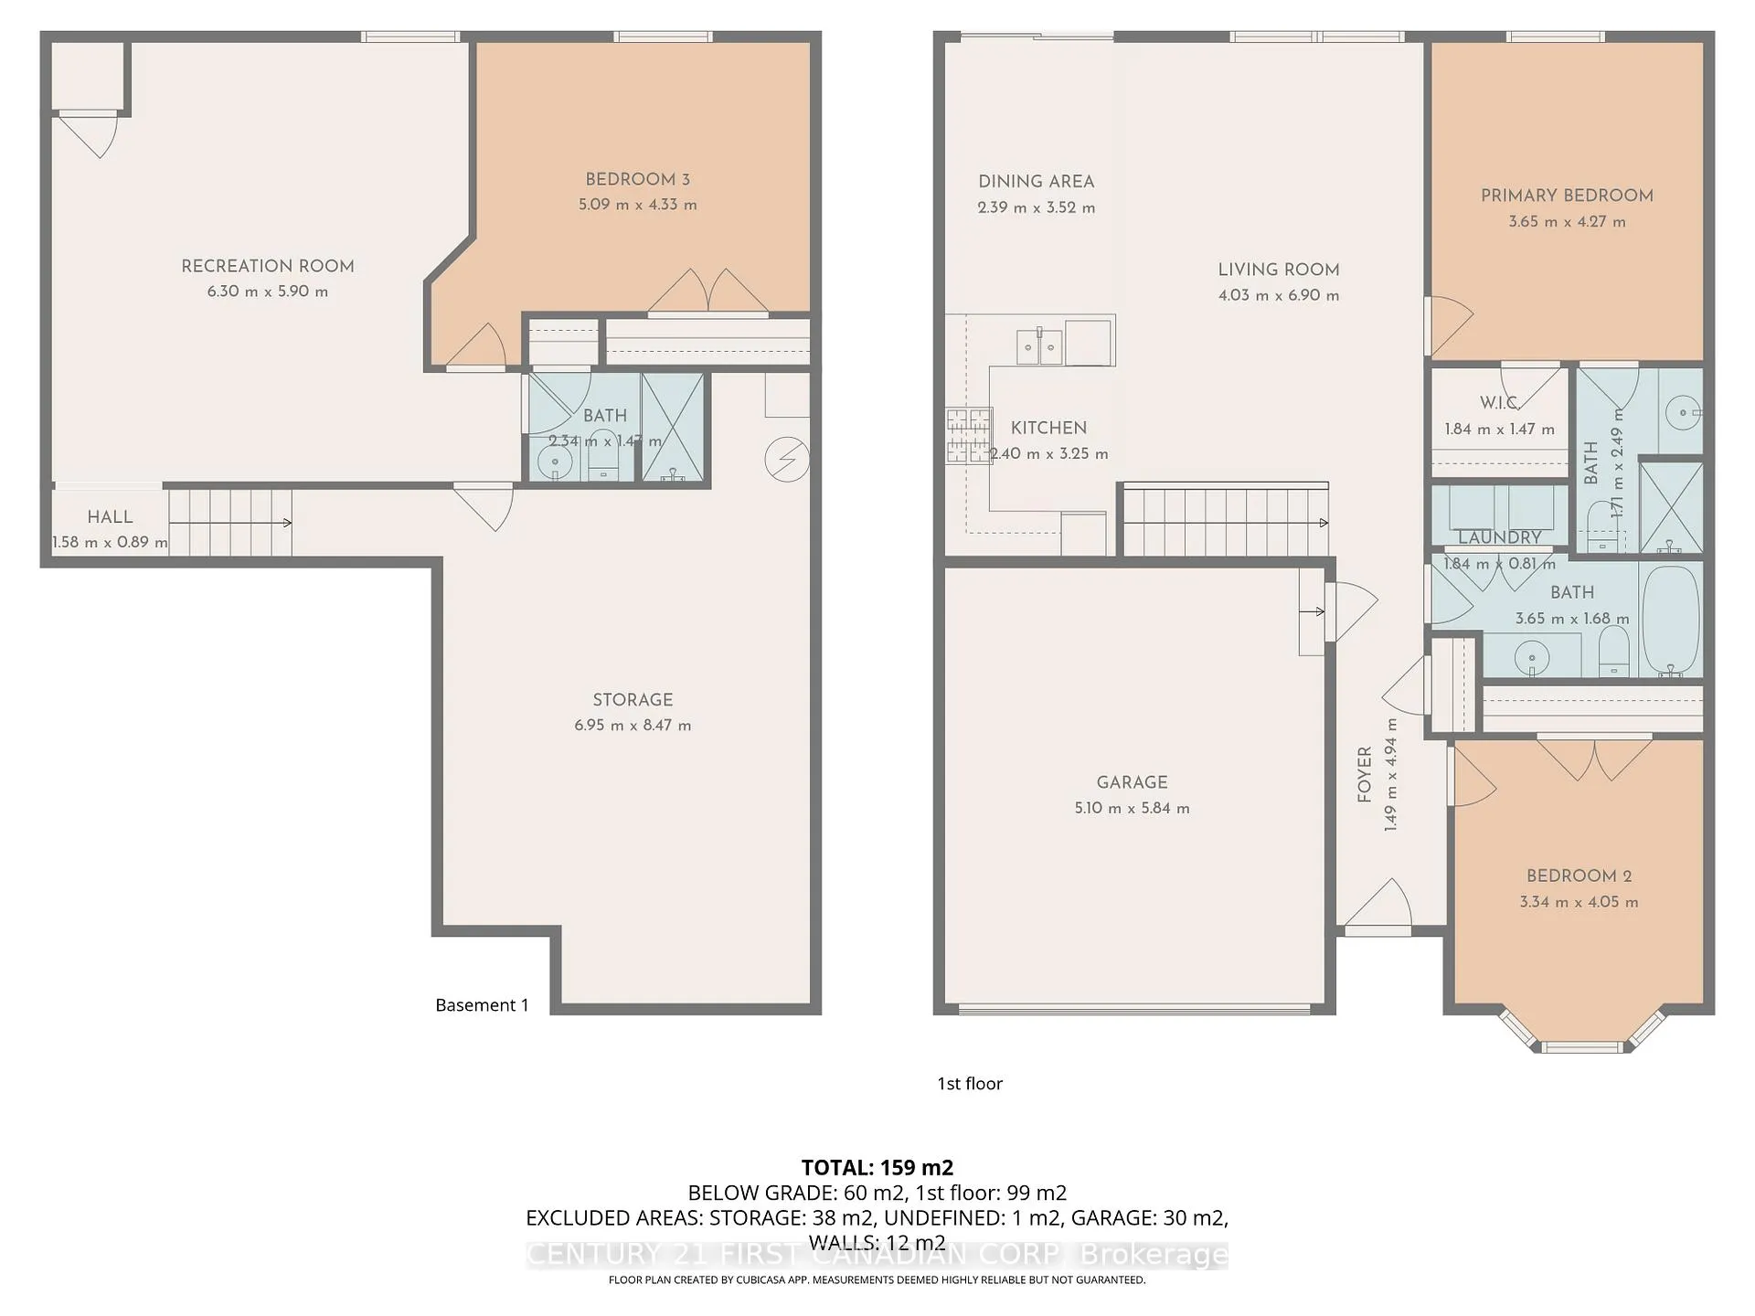
Thinking about downsizing but still want a home that feels open, bright, and truly comfortable? Welcome to 95 Capulet Lane, Unit 17-a beautifully maintained all-brick end-unit condo in a well-kept, quiet complex, offering effortless main-floor living and thoughtful updates throughout. With just under 1,100 sq. ft., the main level features an airy open-concept layout where the kitchen, dining area, and living room flow together under vaulted ceilings. Hardwood flooring, big windows, and California shutters create a warm, light-filled atmosphere. The dining area opens directly onto the 2024 deck equipped with a BBQ gas line, perfect for easy outdoor dining and relaxation. The kitchen offers ample cabinetry and a peninsula ideal for casual seating. Two bedrooms complete the main floor, including a primary suite with a 3-piece ensuite and spacious walk-in closet. The front bedroom serves beautifully as a guest room or versatile den. A 4-piece main bath with convenient laundry adds to the ease of single-level living. The partially finished lower level offers impressive flexibility: a generous recreation room with egress window, a third bedroom, and a full 3-piece bathroom, making it perfect for guests or extended family. A large unfinished storage area provides endless potential-seasonal storage, home gym, studio, or workshop. With furnace & AC replaced in 2017, plenty of closets, and true move-in-ready condition, this home is designed for comfortable, low-maintenance living. All of this in a prime location near Costco, grocery stores, parks, trails, restaurants, medical centres, and transit to Western and Fanshawe. Perfect for anyone seeking a simpler lifestyle without compromising space or quality.
- Sump Pump
- Auto Garage Door Remote
- Deck
- Awnings
- Year Round Living
Key Facts & Features
Property Costs
- Annual Property Tax Amount
- $4,090
- Land Transfer Tax Fee
- $7,673
Condo/Maintenance Fee
- Maintenance Fee
- $423 /month
Included In Maintenance Fee
- Parking Included
- Building Insurance Included
Rental Items
- Rental Equipment
- HWT
- Basement Type
- Full, Partially Finished
Interior Features
- Pets Permitted
- Yes-with Restrictions
- Laundry Features
- Laundry Closet, In-Suite Laundry
- Interior Extras
- Sump Pump, Auto Garage Door Remote
- Fireplace/Stove
- No
- Elevator
- No
Exterior Features
- Balcony
- None
- Exterior Extras
- Deck, Awnings, Year Round Living
Building
- Building Type
- Condo Townhouse
- Building Style
- Bungalow
- Approx Age
- 16-30
- Condo Corp Number
- 538
Construction
- Exposure
- South
- Exterior Finish
- Brick, Vinyl Siding
- Roof
- Asphalt Shingle
- Foundation Details
- Poured Concrete
- Special Designation
- Unknown
Inclusions
- Inclusions
- Refrigerator, dishwasher, stove, OTR, Washer & Dryer
Exclusions
- Exclusions
- None
Parking & Garages
- Garage Type
- Attached
- Garage Spaces
- 2
- Parking Type
- Exclusive
- Parking Spaces
- 2
- Total Garage And Parking Spaces
- 4
Lockers
- Locker Type
- None
Heating & Cooling
- Heat Source
- Gas
- Heat Type
- Forced Air
- Air Conditioning
- Central Air
- Municipality
- London
- Neighbourhood
- North M
- Main cross streets
- Beaverbrook
- Directions
- Heading north on wonderland rd, turn left onto Beaverbrook rd, Condo is located on the south west corner of Beaverbrook and Capulet lane
Ask about this home
A HOMEH agent will answer your questions about this home.

Around this home
Wilfrid Jury
Public · elementary · 1.2 km
4.2/10Notre Dame
Private · elementary · 1.4 km
6.0/10Clara Brenton
Public · elementary · 1.5 km
7.1/10St Thomas More
Private · elementary · 1.5 km
5.2/10Riverside
Public · elementary · 1.6 km
5.9/10Orchard Park
Public · elementary · 1.6 km
10.0/10Sir Frederick Banting
Public · secondary · 1.6 km
5.9/10Oakridge
Public · secondary · 1.7 km
8.0/10St Paul
Private · elementary · 1.9 km
7.6/10Eagle Heights
Public · elementary · 1.9 km
4.0/10University Heights
Public · elementary · 2.1 km
7.1/10London Islamic
Private · elementary · 2.5 km
8.5/10Emily Carr
Public · elementary · 2.6 km
5.6/10Woodland Heights
Public · elementary · 2.6 km
1.8/10St Marguerite d'Youville
Private · elementary · 2.7 km
5.6/10
Data provided by OpenStreetMap & Fraser Institute School Rankings
For the owner
Is this your home? Track its value.
Get this home's HOMEH Estimate by email once a month, with how many homes are for sale around you.
Monthly payment
$2,187/month
On $559,900
$111,980
Estimate only. Not a mortgage offer.
How much is your home worth?
Get a home value estimate from a local HOMEH agent, then sell with confidence.
- MLS® number
- X12604618
- Data source
- Toronto Regional Real Estate Board
- Status change
- 2026-03-05
- Listed on
- 2025-12-05
- Days on market
- 90 days
- Possession type
- Immediate
- Co-op commission
- 2%+HST
- Seller
- Listed by
- CENTURY 21 FIRST CANADIAN CORP
Recommended for you
Based on homes you've looked at.
No recommended properties found.
Nearby similar homes
No nearby properties found.
More real estate resources
Other homes nearby
Explore this area
Nearby neighbourhoods
No nearby listings available.
Ask HOMEH about this home
Price, neighbourhood, monthly cost. Ask anything.
HOMEH Intelligent Agent is an AI, not a licensed representative. Check anything important with your agent.