
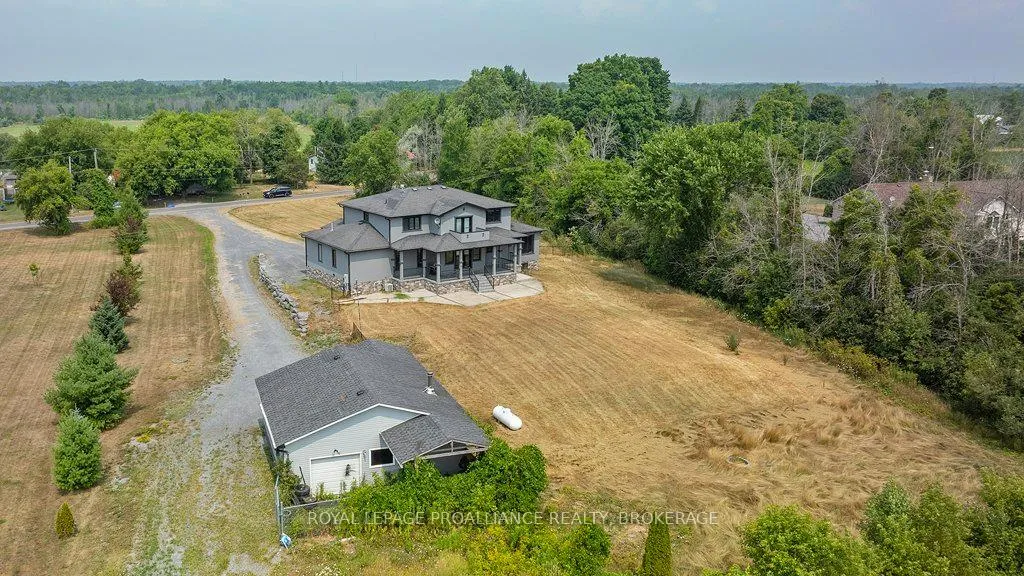
1058 Lucas Road
Loyalist (Lennox and Addington - South), ON K0H 2H0
- 4+1Bedrooms
- 5Bathrooms
- 3Garage
- 3500–5000Sq Ft
- $12,381Tax
- 238×360 ftLot Size
 Estimated Value:$1,056,000See Free Estimate Report

Property not available for sale or for rent.
HOMEH One: full-service selling for a 1% listing fee. The buyer's agent commission is separate.
Free Home EvaluationHow Much Is My Home Worth?Homes for Sale NearbySale & Price History for 1058 Lucas Road, Loyalist, Lennox and Addington - South
Real estate boards require you to or to see the full details of this property.
*Sold prices and complete sale & price history are regulated data. Under the Trust in Real Estate Services Act, 2002 (TRESA) and the rules of the Real Estate Council of Ontario (RECO), and pursuant to the Multiple Listing Service® rules of the Canadian Real Estate Association (CREA) and the Toronto Regional Real Estate Board (TRREB), this information may be shown only to registered users who have agreed to the applicable terms of use (a Virtual Office Website, or "VOW," arrangement). HOMEH Inc., Brokerage therefore provides it to signed-in members only. Creating an account is free and takes under a minute.
About 1058 Lucas Road, Loyalist, Lennox and Addington - South
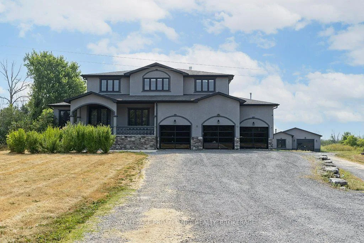
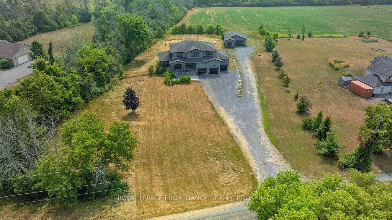
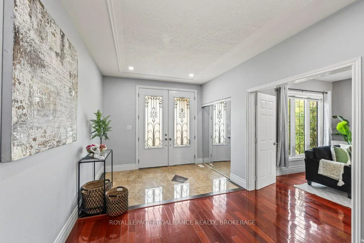
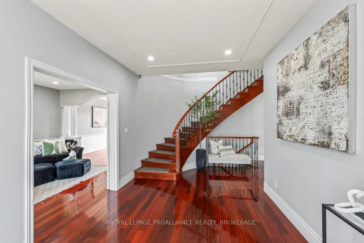
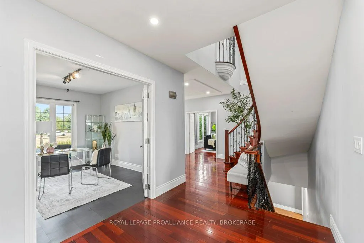
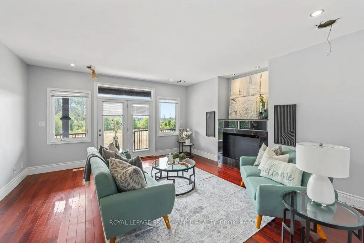
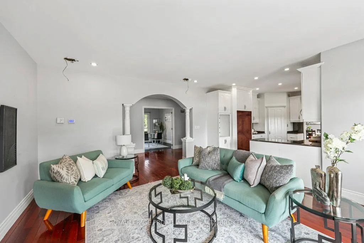
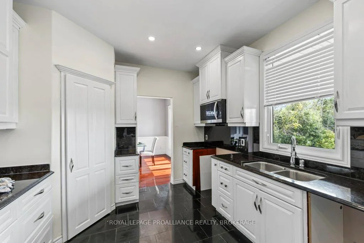
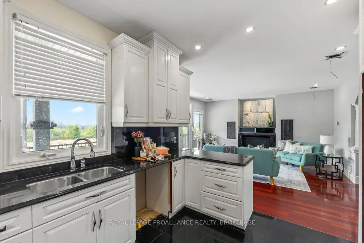
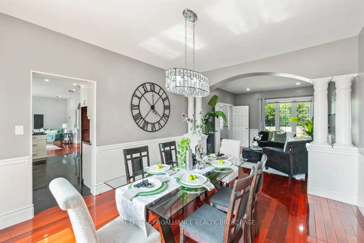
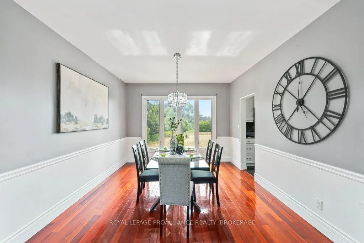
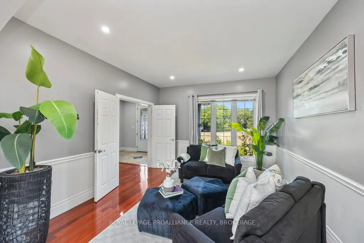
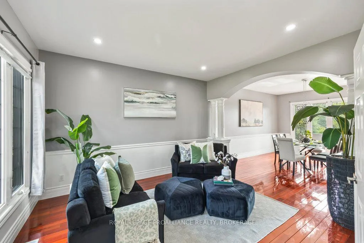
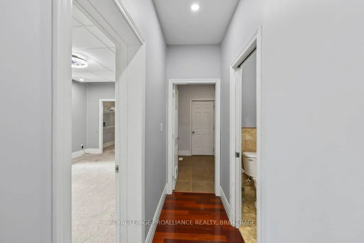
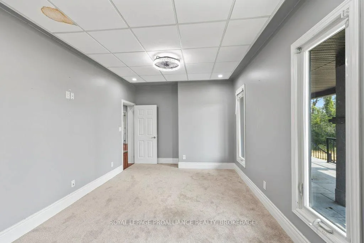
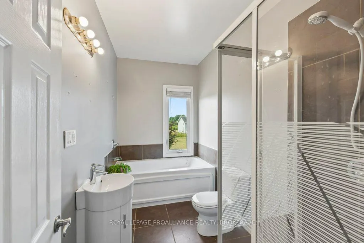
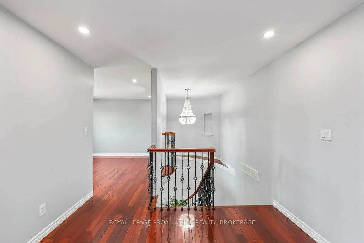
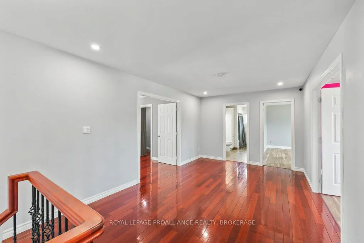
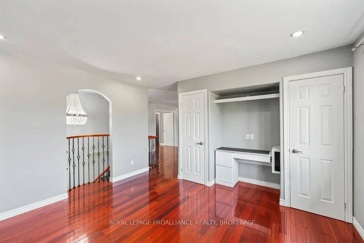
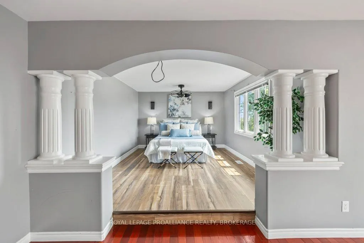
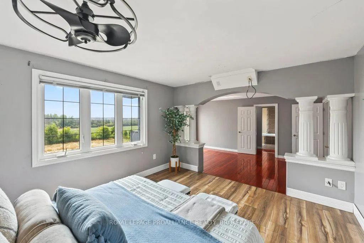
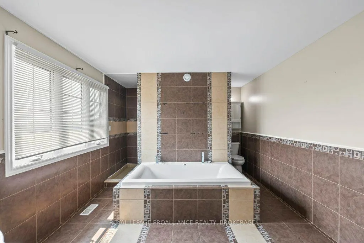
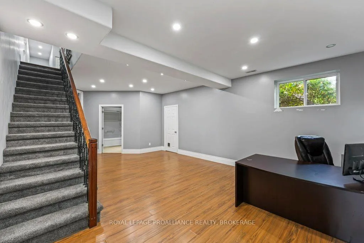
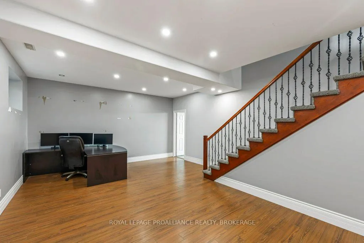
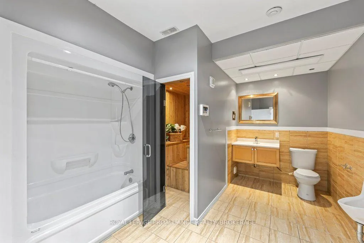
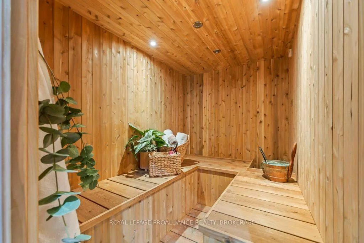
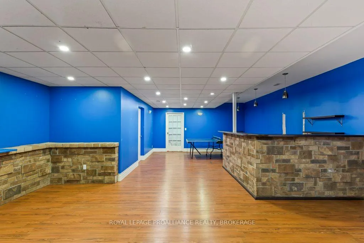
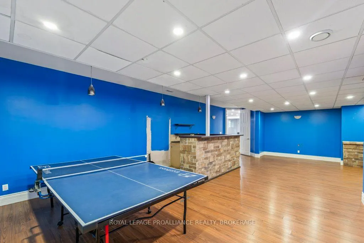
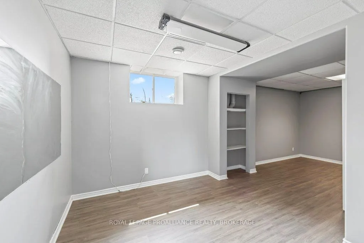
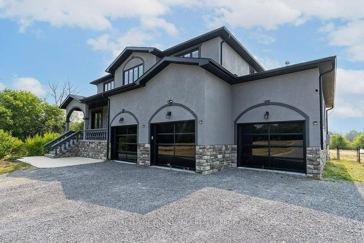
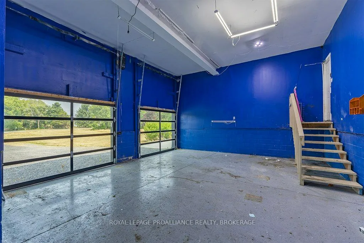
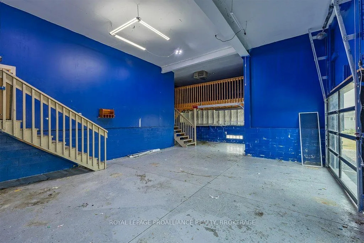
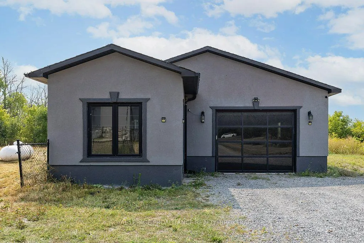
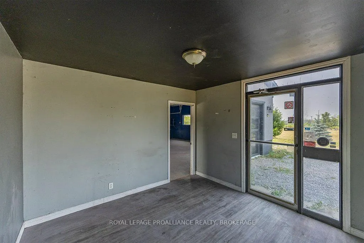
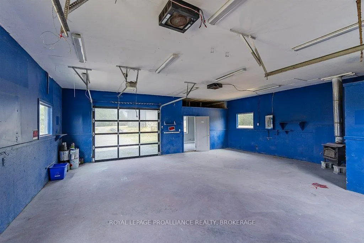
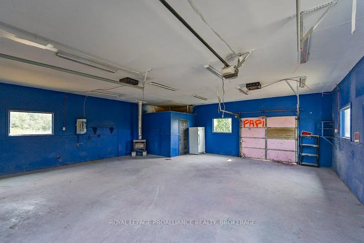
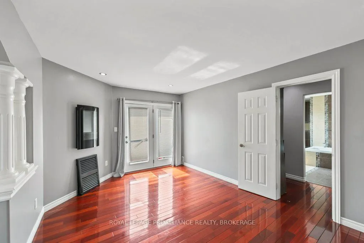
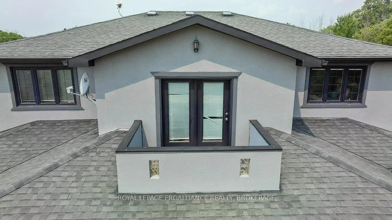
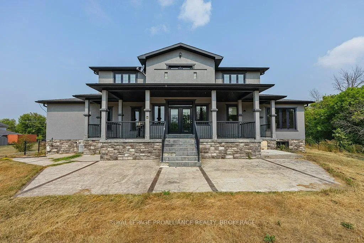
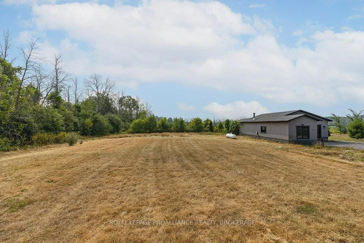
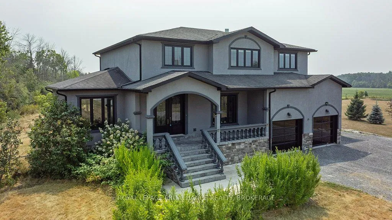
Custom-built expansive estate where luxury and exceptional craftsmanship meets the tranquility of rural life. This stunning residence offers approximately 4500 ft2 of finished living space situated on almost two acres between Kingston and Napanee. One of the many highlights of this property is the detached heated garage behind the home, perfect for a workshop, hobbyist or home-based business enhancing the propertys potential and opportunity. From the moment you step inside, you're greeted by soaring ceilings, elegant arches and stately pillars that elevate the homes architectural beauty. Hardwood floors flow through the living room, dining room, family room and main floor hallway. The gourmet white kitchen, adorned with granite countertops and built-ins, invites culinary creativity for gatherings of any scale.The kitchen opens into a sun-filled family room with direct access to a south-facing patio for relaxing and entertaining. 4+1 spacious bedrooms, including two primary suites, is complemented by 4 1/2 bathrooms for utmost convenience. One of two primary bedrooms is located on the main level for guests and multi-generational families. Upstairs, the second primary suite features a balcony and a walkthrough/walk-in closet to the spa-like 5-piece bathroom with private shower. The finished lower level can be anything you want it to be,showcasing a rec room, space for exercise equipment, a workspace, storage and a 5-piece bathroom with sauna. The massive 3-bay attached garage accommodates your familys vehicles and recreational equipment. This extraordinary residence is not to be missed; its all here waiting for you. Come see for yourself!
Key Facts & Features
Property Costs
- Annual Property Tax Amount
- $12,381
- Land Transfer Tax Fee
- $15,473
Rental Items
- Rental Equipment
- Hot water on demand; propane tanks.
- Basement Type
- Finished, Full
Interior Features
- Laundry Level
- Main Level
- Interior Extras
- ERV/HRV, On Demand Water Heater, Primary Bedroom - Main Floor, Sauna, Storage, Sump Pump, Water Softener
- View
- Forest, Trees/Woods
- Security Features
- Carbon Monoxide Detectors, Smoke Detector
- Fireplace/Stove
- No
- Elevator
- No
Exterior Features
- Exterior Extras
- Year Round Living, Porch
- Pool
- None
- Property Features
- Wooded/Treed, Level, School Bus Route
- Other Structures
- Additional Garage(s), Workshop, Fence - Partial
Building
- Building Type
- Detached
- Building Style
- 2-Storey
- Approx Age
- 16-30
Construction
- Exterior Finish
- Stucco (Plaster), Stone
- Roof
- Asphalt Shingle
- Foundation Details
- Block
- Special Designation
- Unknown
Lot
- Lot Front
- 238.06 ft
- Lot Depth
- 359.96 ft
- Lot Size
- 1.81
- Lot Shape
- Irregular
Inclusions
- Inclusions
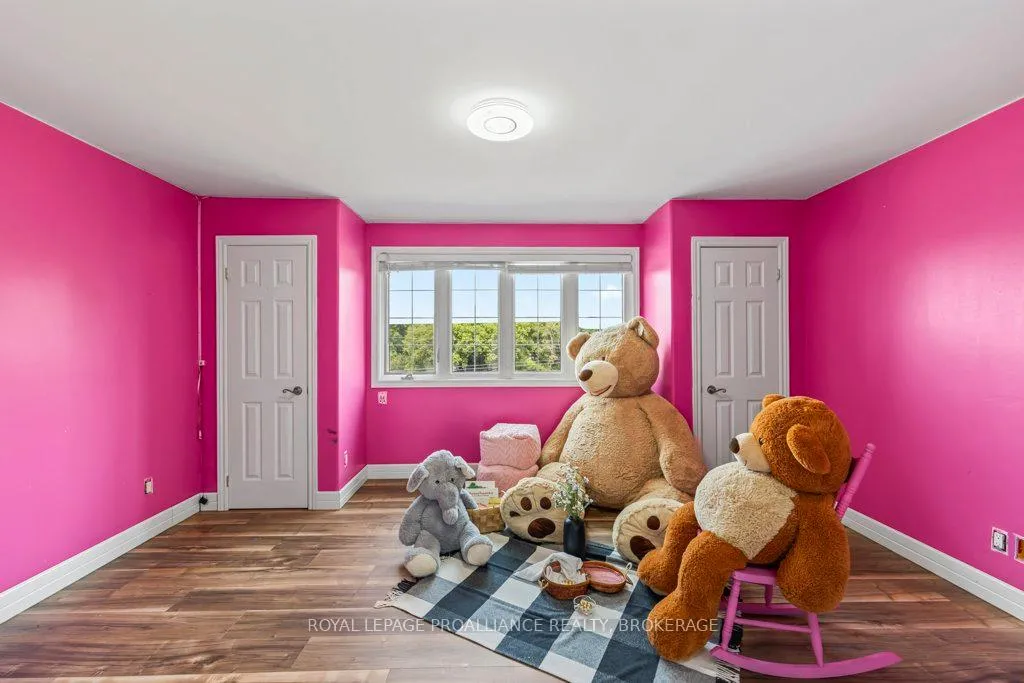
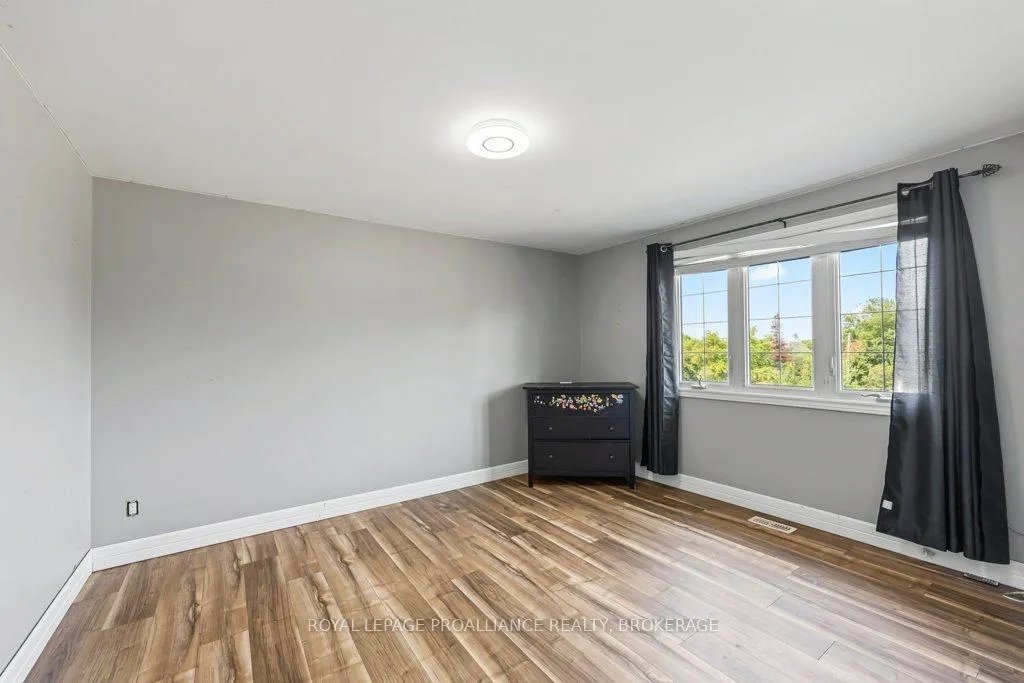
- Chattels sold as-is: light fixtures; ceiling fan(s); OTR microwave; window blinds; ping pong table; large black desk & office chair; fridge in detached garage; paint cans; 2 new boxes of shingles for roof; extra ceiling tiles; BBQ; 8-10 ft teddy bear; pink rocking chair; pink mirror; small black dresser in upstairs blue bedroom; tires and car parts behind detached garage.
Parking & Garages
- Garage Type
- Attached
- Garage Spaces
- 3
- Parking Spaces
- 10
- Total Garage And Parking Spaces
- 13
Heating & Cooling
- Heat Source
- Propane
- Heat Type
- Forced Air
- Air Conditioning
- Central Air
- Water
- Well
- Sewers
- Septic
- Natural Gas
- No
- Hydro
- Yes
- Cable
- No
- Telephone
- Available
- Bedrooms
- 4 + 1
- Washrooms
- 5
- Kitchens
- 1
- Family / bonus room
- Yes
Room sizes
- Primary Bedroom—Main level, Walk-In Closet(s), 4 Pc Ensuite, Broadloom
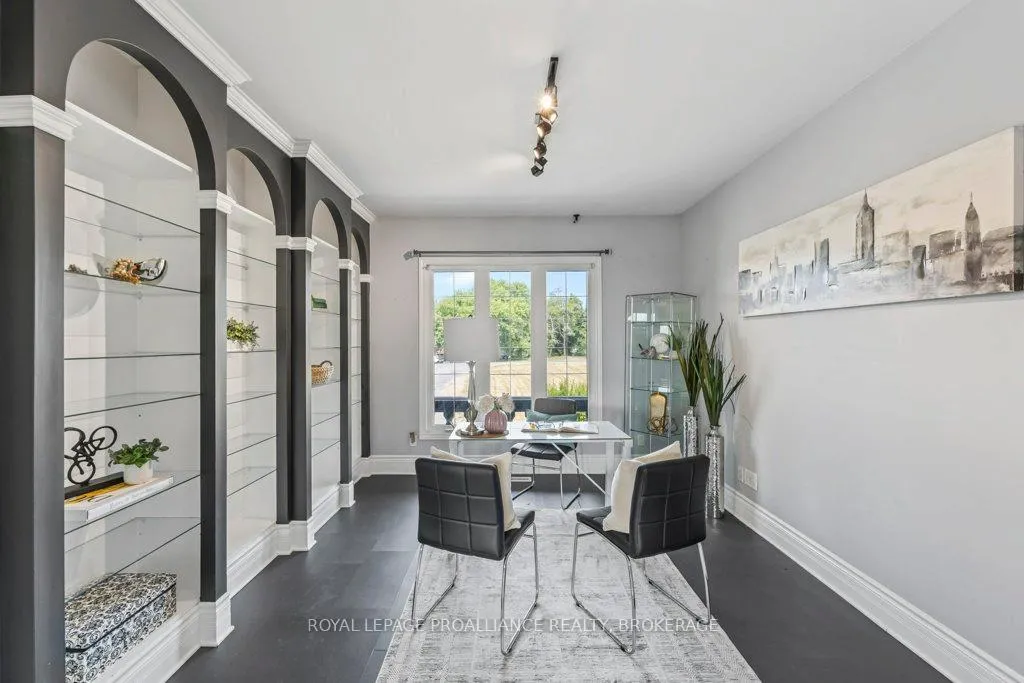
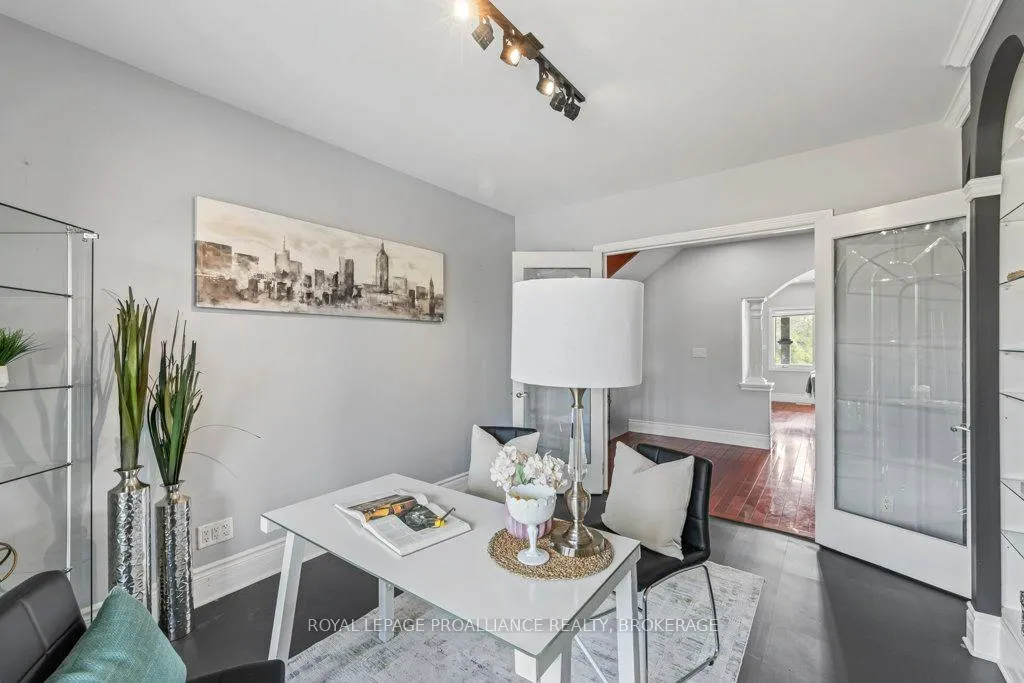
- Office—Main level, B/I Bookcase
- Living Room—Main level, Hardwood Floor
- Dining Room—Main level, Hardwood Floor
- Kitchen—Main level, Granite Counters
- Family Room—Main level, Hardwood Floor, French Doors
- Laundry—Main level, Tile Floor, Access To Garage
- Primary Bedroom—Second level, Walk-In Closet(s), W/O To Balcony, 5 Pc Ensuite
- Bedroom 3—Second level, Laminate
- Bedroom 4—Second level, Laminate, Large Closet
- Study—Second level, Hardwood Floor
- Recreation—Basement level, Laminate
- Game Room—Basement level, Laminate
- Bedroom 5—Basement level, Laminate
- Bathroom—Basement level, Sauna, Tile Floor, 5 Pc Bath
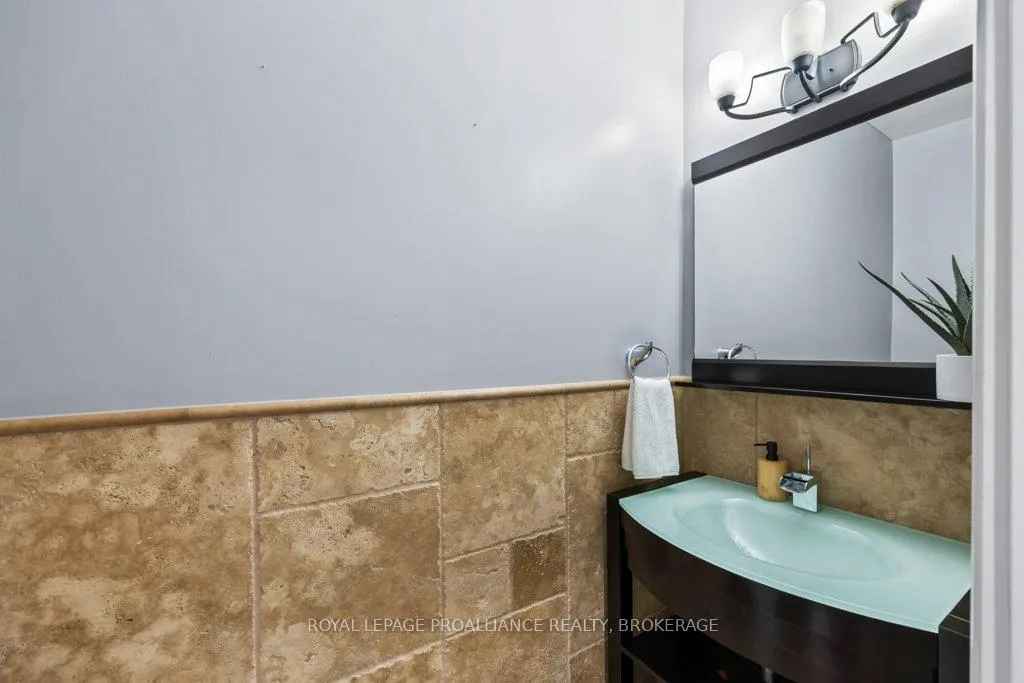
- Bathroom—Main level, Tile Floor, 2 Pc Bath
- Bathroom—Main level, 4 Pc Ensuite, Tile Floor
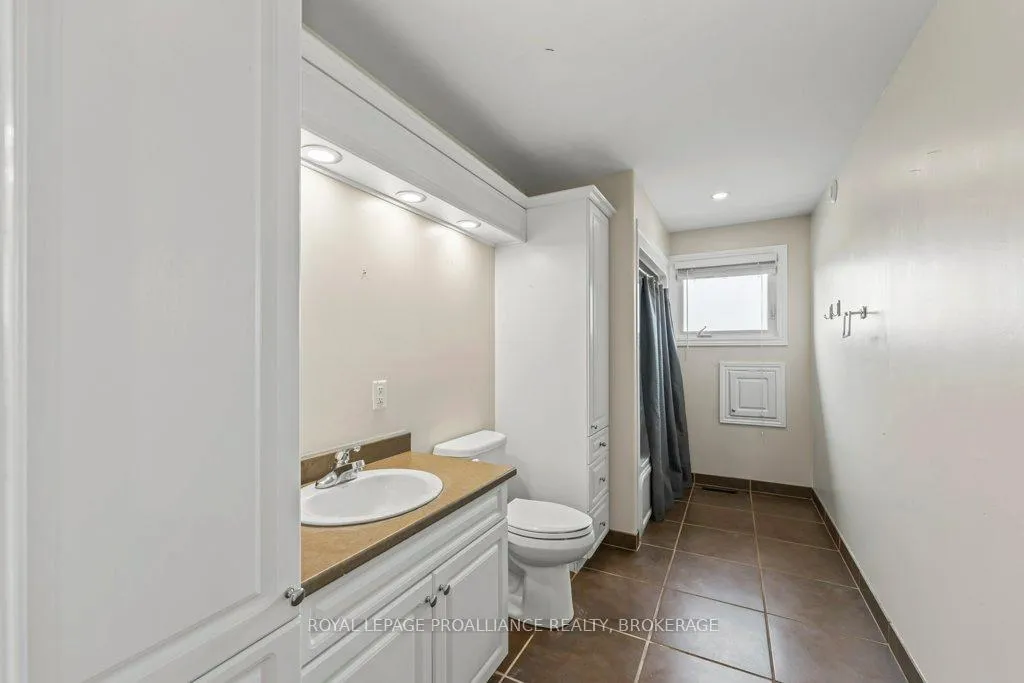
- Bathroom—Second level, 4 Pc Bath, Tile Floor
- Bathroom—Second level, Tile Floor, 5 Pc Ensuite
Washrooms
- 4-piece, Main
- 2-piece, Main
- 5-piece, Second
- 4-piece, Second
- 5-piece, Basement
- Municipality
- Loyalist
- Neighbourhood
- Lennox and Addington - South
- Main cross streets
- Lucas Road @ Irish Road
- Zoning
- RU
- Directions
- County Road 6 to Millhaven, follow to Lucas Road
- Waterfront
- None
- MLS® number
- X12552732
- Data source
- Toronto Regional Real Estate Board
- Status change
- 2026-01-05
- Listed on
- 2025-11-17
- Days on market
- 49 days
- Possession type
- 1-29 days
- Co-op commission
- 2
- Seller
- Listed by
- ROYAL LEPAGE PROALLIANCE REALTY, BROKERAGE
Home Market Value
Current home valuation for 1058 Lucas Road, Loyalist, Lennox and Addington - South, Loyalist, ON. Listed for $949,900
HOMEH Estimate
$1,056,000
Estimated Sales Range
$834,240 - $1,277,760
HOMEH Estimate for 1058 Lucas Road, Loyalist, Lennox and Addington - South
Calculated with a real agent's CMA method — 45+ years of experience, codified. Not an AI guess.
For the owner
Is this your home? Track its value.
Get this home's HOMEH Estimate by email once a month, with how many homes are for sale around you.
Mortgage Payment Calculator
Compare up to 4 down payment scenarios
5% on first $500K + 10% on $449,900 over $500K
$69,990
| Scenario 1 | Scenario 2 | Scenario 3 | Scenario 4 | |
|---|---|---|---|---|
−Down payment | % $ | % $ | % $ | % $ |
+CMHC insurance | $35,184 | $26,502 | $22,608 | $0 |
=Total mortgage | $914,791 | $881,412 | $830,023 | $759,920 |
Amortization | ||||
Mortgage rate | % | % | % | % |
| Payment frequency | ||||
=Mortgage payment | $4,466monthly | $4,303monthly | $4,053monthly | $3,710monthly |
Land Transfer Tax
$15,473
$15,473
Around this home
No schools found nearby
Data provided by OpenStreetMap & Fraser Institute School Rankings
Ask HOMEH
New!Hi there!
👋Text or call (416) 301-9001
Recommended for you
Based on homes you've looked at.
No recommended properties found.
Nearby similar homes
No nearby properties found.
More real estate resources
Other homes nearby
Explore this area
Nearby neighbourhoods
No nearby listings available.