
2141 County Rd 6
Loyalist (Lennox and Addington - South), ON K0K 3N0
- 3Bedrooms
- 1Bathroom
- 2Garage
- 1100–1500Sq Ft
- $4,741Tax
- 2,129×1,277 ftLot Size
 Estimated Value:$459,424See Free Estimate Report

This listing has ended. It is no longer available.
Property not available for sale or for rent.
Sale & Price History for 2141 County Rd 6, Loyalist, Lennox and Addington - South
| Start Date | End Date | Price | Event | MLS# |
|---|---|---|---|---|
| 2025-03-17 | 2025-06-17 | Login to See Prices | Expired | x12022428 |
Real estate boards require you to or to see the full details of this property.
*Sold prices and complete sale & price history are regulated data. Under the Trust in Real Estate Services Act, 2002 (TRESA) and the rules of the Real Estate Council of Ontario (RECO), and pursuant to the Multiple Listing Service® rules of the Canadian Real Estate Association (CREA) and the Toronto Regional Real Estate Board (TRREB), this information may be shown only to registered users who have agreed to the applicable terms of use (a Virtual Office Website, or "VOW," arrangement). HOMEH Inc., Brokerage therefore provides it to signed-in members only. Creating an account is free and takes under a minute.
About 2141 County Rd 6, Loyalist, Lennox and Addington - South
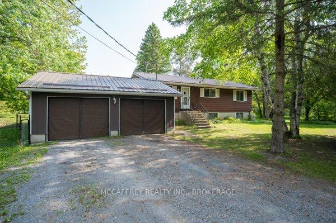
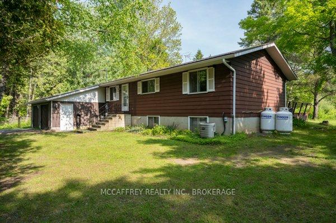
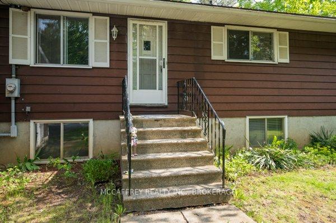
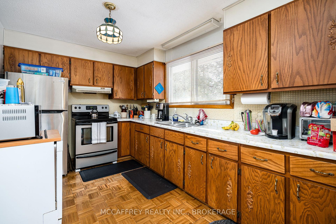
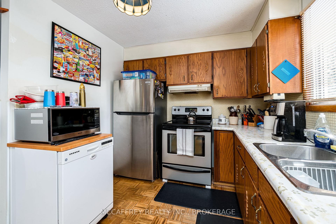
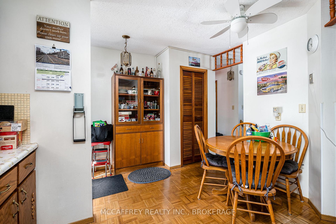
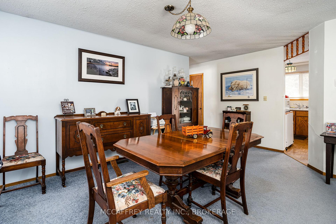
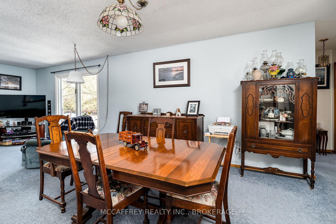
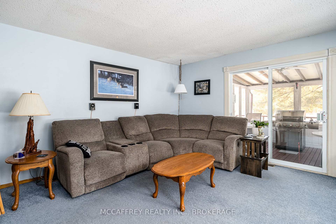
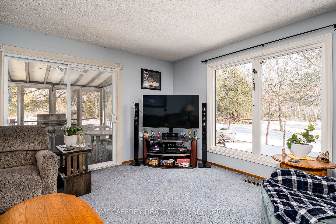
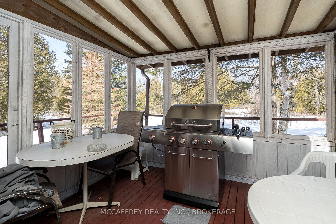
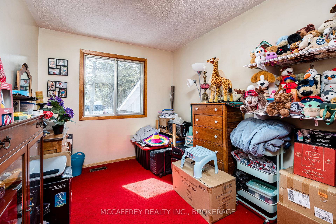
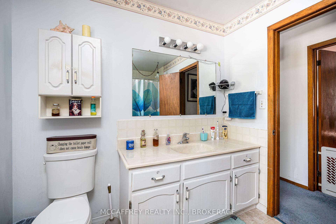
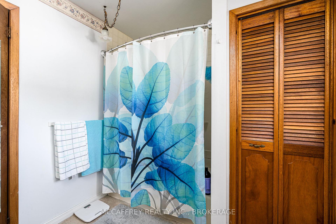
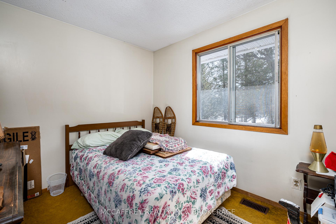
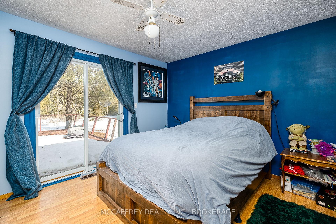
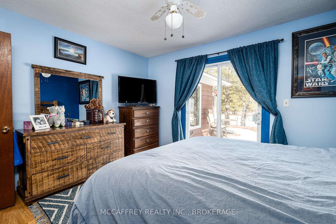
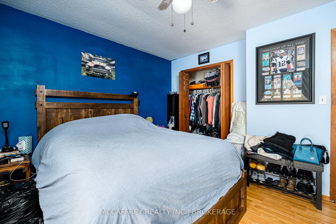
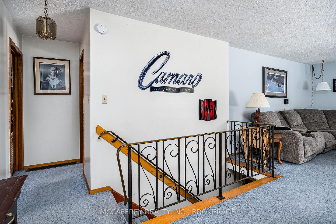
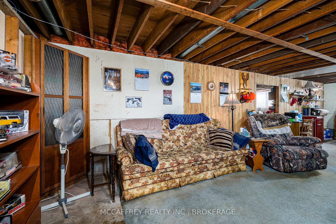
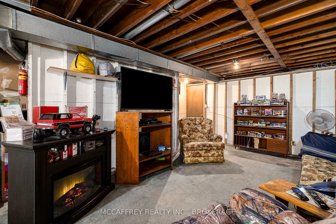
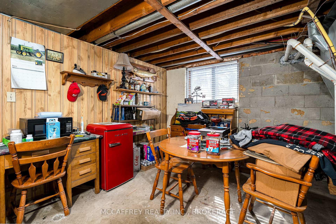
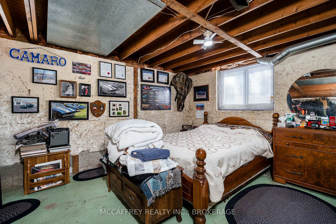
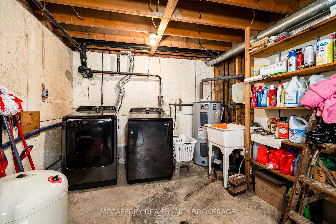
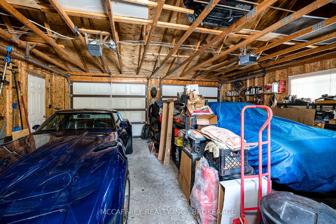
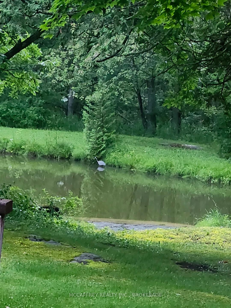
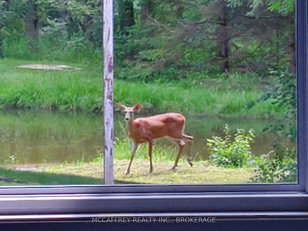
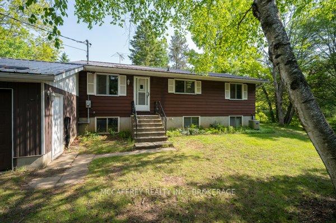
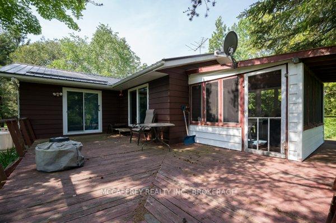
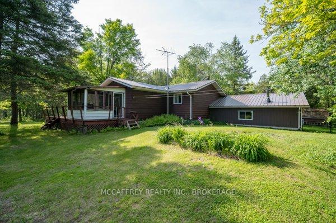
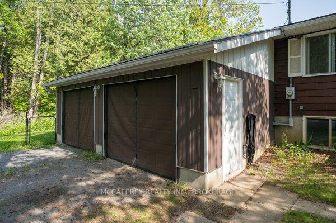
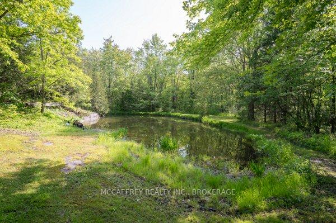
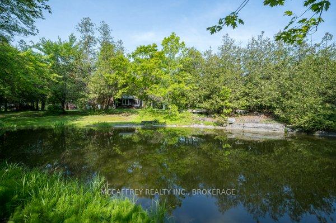
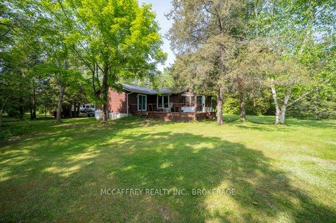
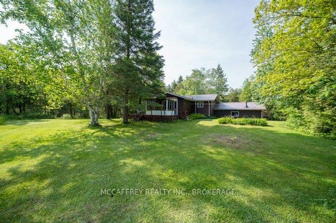
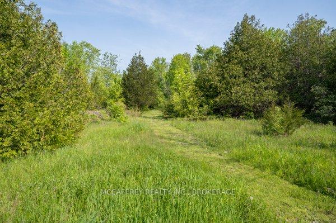
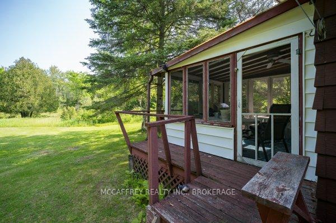
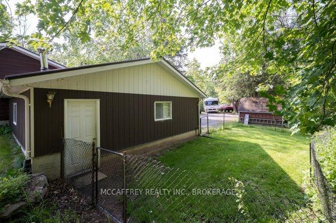
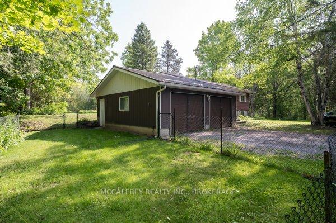
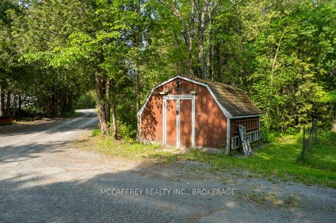
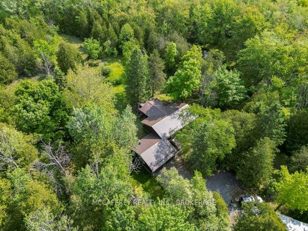
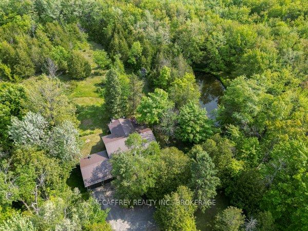
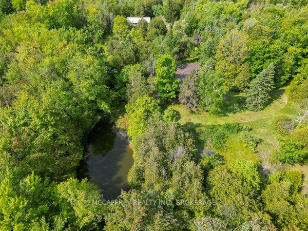
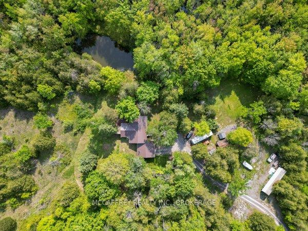
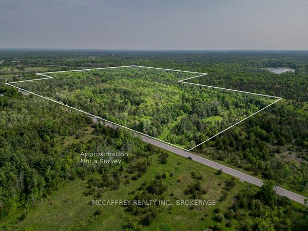
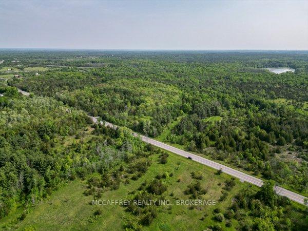
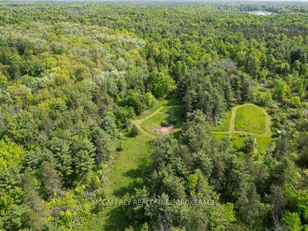
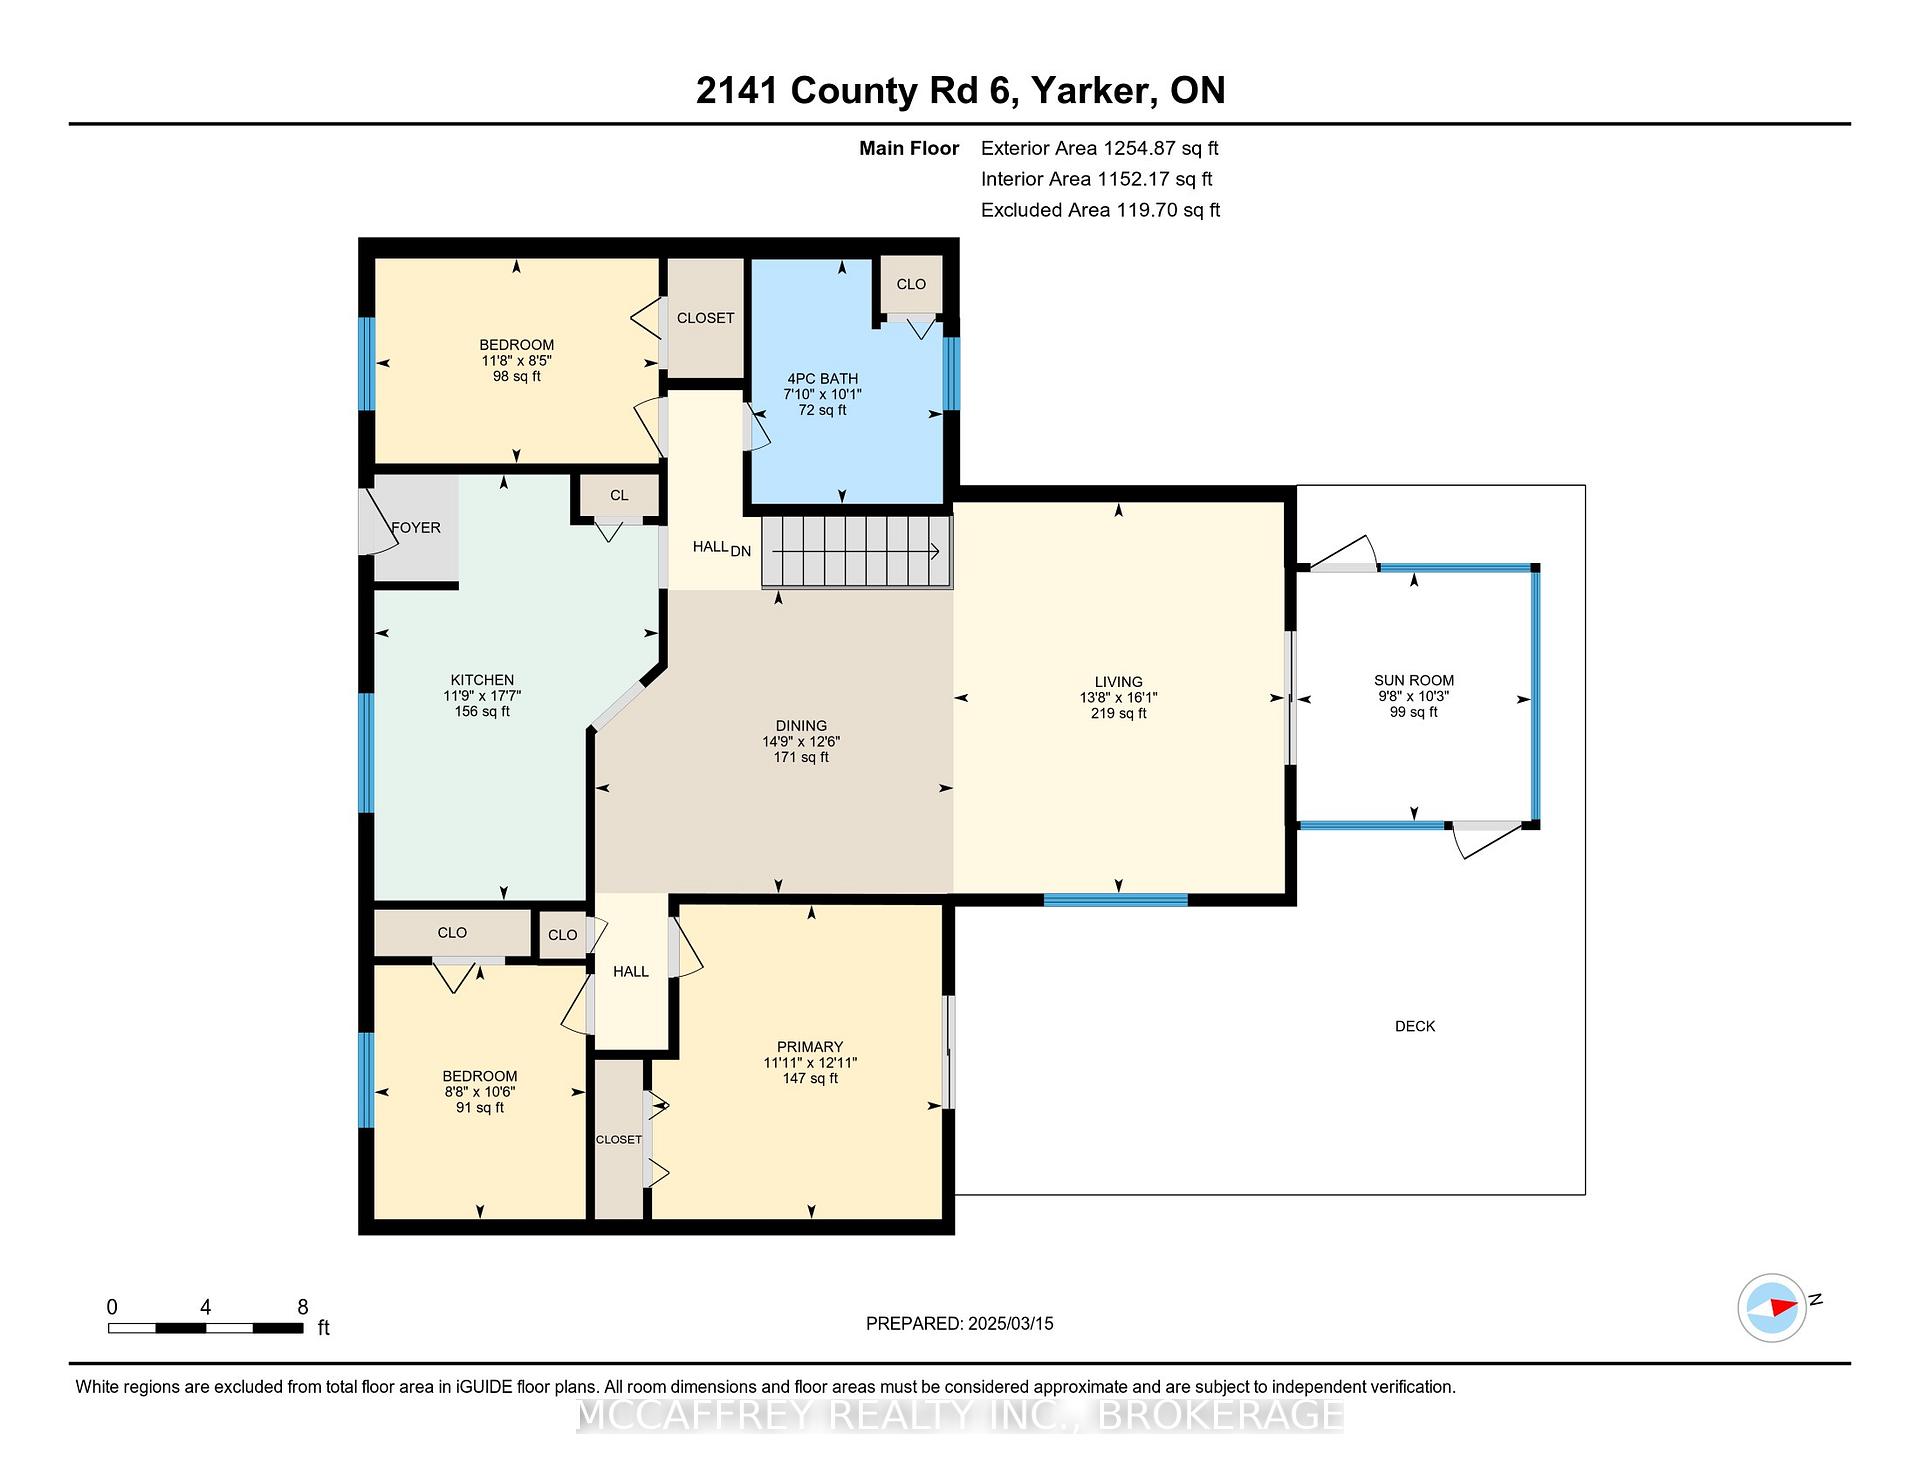
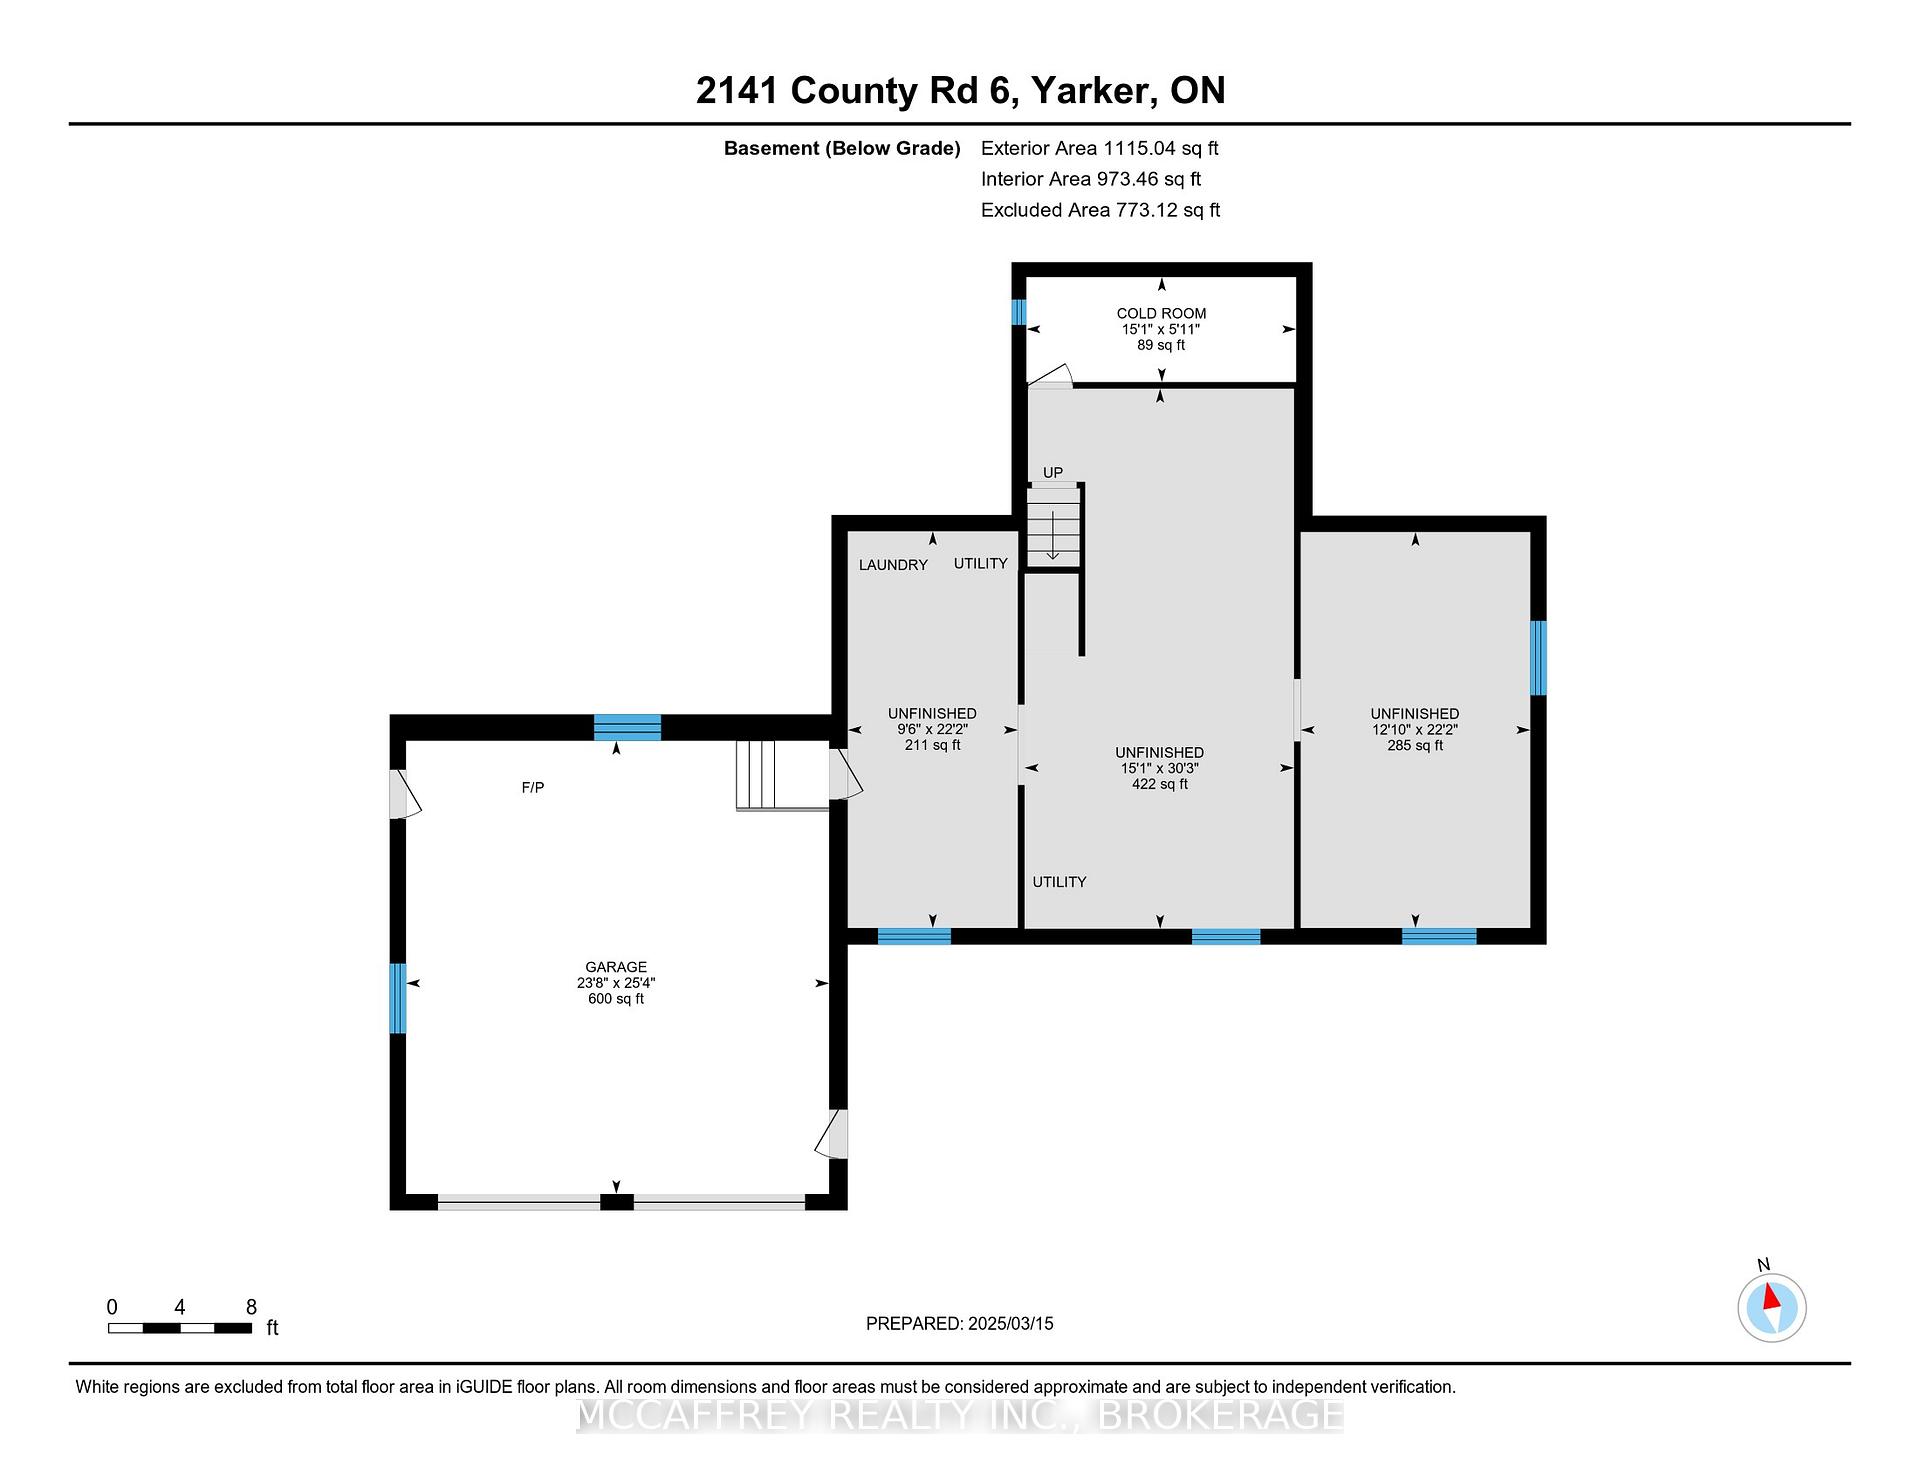
Escape to your own private sanctuary with this charming bungalow nestled on 93 acres, where natural beauty meets endless possibilities. A perfect blend of tranquility and convenience, this property boasts an attached two-car garage and is enveloped by towering trees, creating a serene and picturesque setting. Imagine gazing out your living room window at the private pond, a focal point where wildlife frequently visits, offering breathtaking, constantly changing views. Discover approximately 35 acres of Maple trees, accompanied by your own sugar shack, inviting you to embrace the sweet tradition of maple syrup making. Groomed trails wind through the landscape, inviting exploration and adventure while ensuring complete privacy. Step inside this move-in-ready home, eager for your personal touch. The kitchen offers ample space to make it into your dream kitchen, while the open-concept dining and living room area is bathed in natural light, showcasing glimpses of your vast and abundant property. The main level includes three generously sized bedrooms and a well-appointed 4pc bathroom, all designed to provide comfort. The full partially finished basement is a versatile space, ready for your vision. It includes plenty of storage options, a rec room, a utility room, and convenient walk-up access to the garage. This idyllic property is situated just beyond city limits, offering the peace and solitude of country living with the benefit of nearby amenities. The possibility exists to sever a portion of the land, offering potential for expanded dreams or future developments. Whether you envision a peaceful retreat, a private sanctuary, or the blank canvas for your ultimate vision, this property promises to fulfill your aspirations. Don't miss the chance to make this exceptional property your very own.
Key Facts & Features
Property Costs
- Annual Property Tax Amount
- $4,741
- Land Transfer Tax Fee
- $14,473
Rental Items
- Rental Equipment
- Propane tank
- Under Contract
- Propane Tank
- Basement Type
- Partially Finished, Full
Interior Features
- Laundry Level
- Lower Level
- Interior Extras
- Auto Garage Door Remote, Water Heater Owned
- View
- Pond
- Fireplace/Stove
- No
- Elevator
- No
Exterior Features
- Exterior Extras
- Privacy, Deck
- Pool
- None
- Property Features
- School, Wooded/Treed
- Other Structures
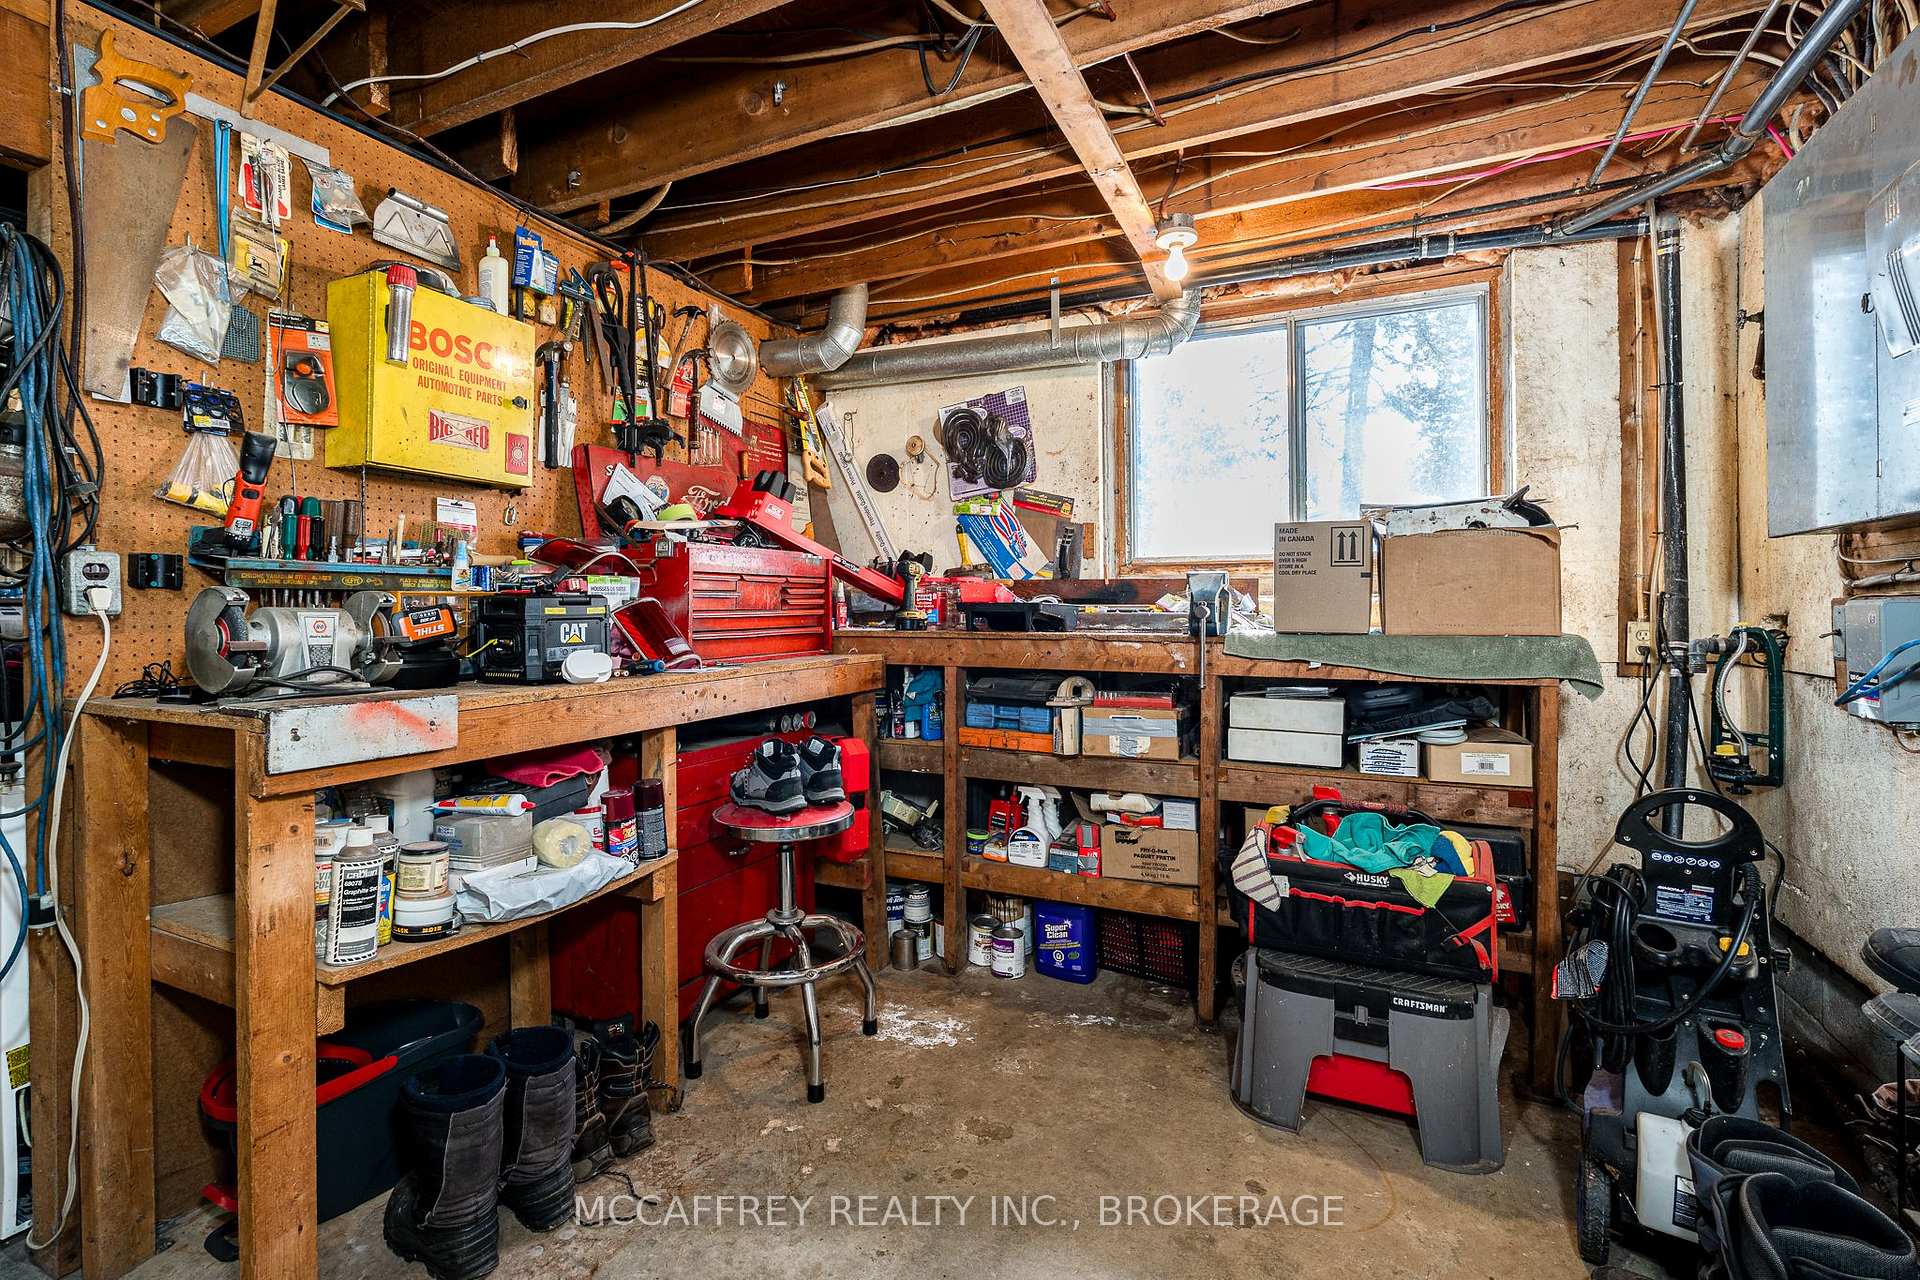
- Workshop, Garden Shed
Building
- Building Type
- Detached
- Building Style
- Bungalow
Construction
- Exterior Finish
- Aluminum Siding
- Roof
- Metal
- Foundation Details
- Concrete Block
- Special Designation
- Unknown
Lot
- Lot Front
- 2128.66 ft
- Lot Depth
- 1276.67 ft
Inclusions
- Inclusions
- Negotiable
Parking & Garages
- Garage Type
- Attached
- Garage Spaces
- 2
- Parking Spaces
- 10
- Total Garage And Parking Spaces
- 12
Heating & Cooling
- Heat Source
- Propane
- Heat Type
- Forced Air
- Air Conditioning
- Central Air
- Water
- Well
- Sewers
- Septic
- Natural Gas
- No
- Hydro
- Yes
- Cable
- No
- Telephone
- Available
- Bedrooms
- 3
- Washrooms
- 1
- Kitchens
- 1
- Family / bonus room
- Yes
Washrooms
- 4-piece, Main
- Municipality
- Loyalist
- Neighbourhood
- Lennox and Addington - South
- Main cross streets
- CR 6 & Fred Brown Rd
- Directions
- North on County Road 6 on east side after Fred Brown Road
- MLS® number
- X12022428
- Data source
- Toronto Regional Real Estate Board
- Status change
- 2025-06-17
- Listed on
- 2025-03-17
- Days on market
- 92 days
- Possession date
- 2025-04-25
- Possession type
- Flexible
- Co-op commission
- 2%+hst
- Seller
- Listed by
- MCCAFFREY REALTY INC., BROKERAGE
Home Market Value
Current home valuation for 2141 County Rd 6, Loyalist, Lennox and Addington - South, Loyalist, ON. Listed for $899,900
HOMEH Estimate
$459,424
Estimated Sales Range
$275,654 - $643,194
HOMEH Estimate for 2141 County Rd 6, Loyalist, Lennox and Addington - South
Calculated with a real agent's CMA method — 45+ years of experience, codified. Not an AI guess.
For the owner
Is this your home? Track its value.
Get this home's HOMEH Estimate by email once a month, with how many homes are for sale around you.
Mortgage Payment Calculator
Compare up to 4 down payment scenarios
5% on first $500K + 10% on $399,900 over $500K
$64,990
| Scenario 1 | Scenario 2 | Scenario 3 | Scenario 4 | |
|---|---|---|---|---|
−Down payment | % $ | % $ | % $ | % $ |
+CMHC insurance | $33,368 | $25,107 | $21,418 | $0 |
=Total mortgage | $867,575 | $835,017 | $786,333 | $719,920 |
Amortization | ||||
Mortgage rate | % | % | % | % |
| Payment frequency | ||||
=Mortgage payment | $4,236monthly | $4,077monthly | $3,839monthly | $3,515monthly |
Land Transfer Tax
$14,473
$14,473
Around this home
No schools found nearby
Data provided by OpenStreetMap & Fraser Institute School Rankings
Ask HOMEH
New!Hi there!
👋Text or call (416) 301-9001
Recommended for you
Based on homes you've looked at.
No recommended properties found.
Nearby similar homes
No nearby properties found.
More real estate resources
Other homes nearby
Explore this area
Nearby neighbourhoods
No nearby listings available.